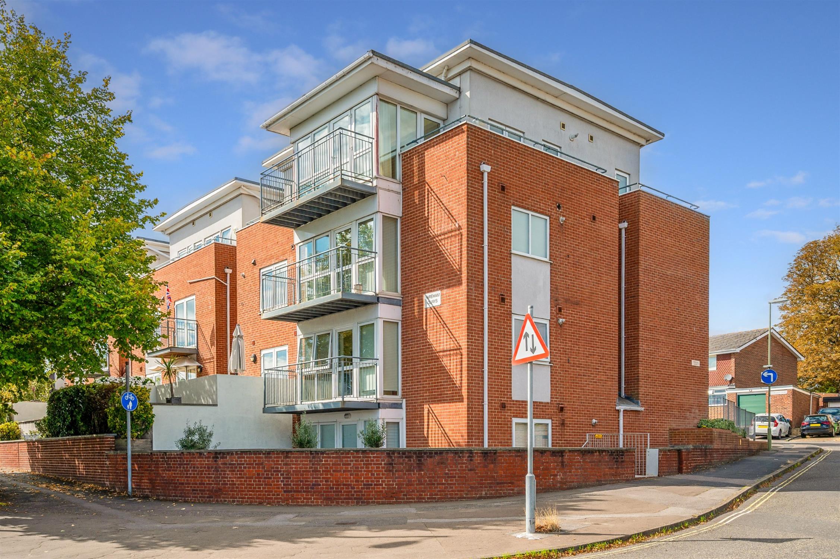
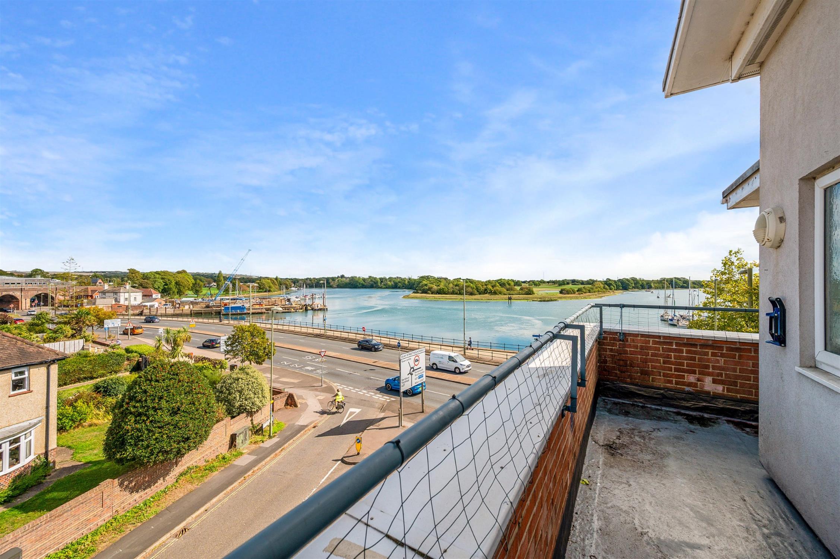
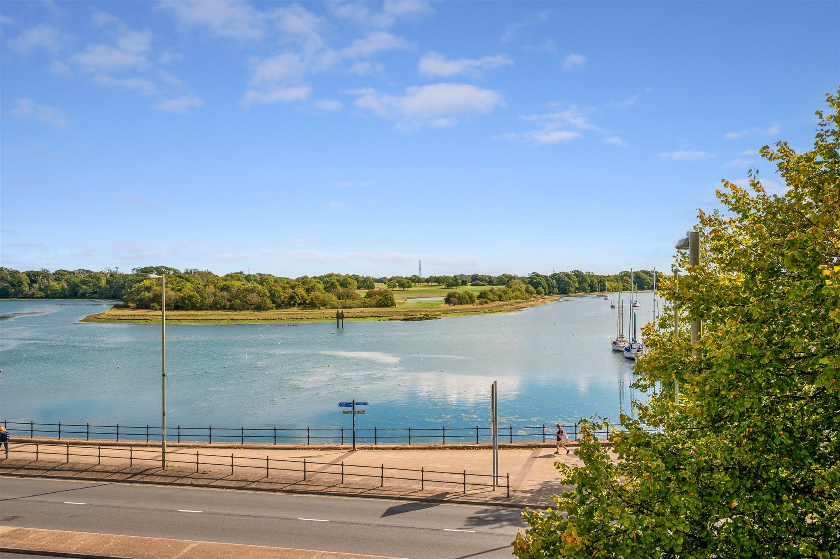
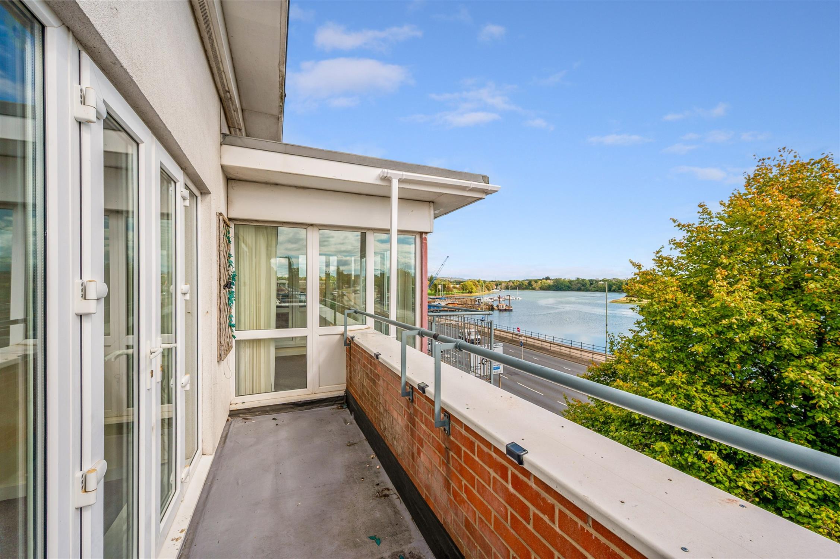
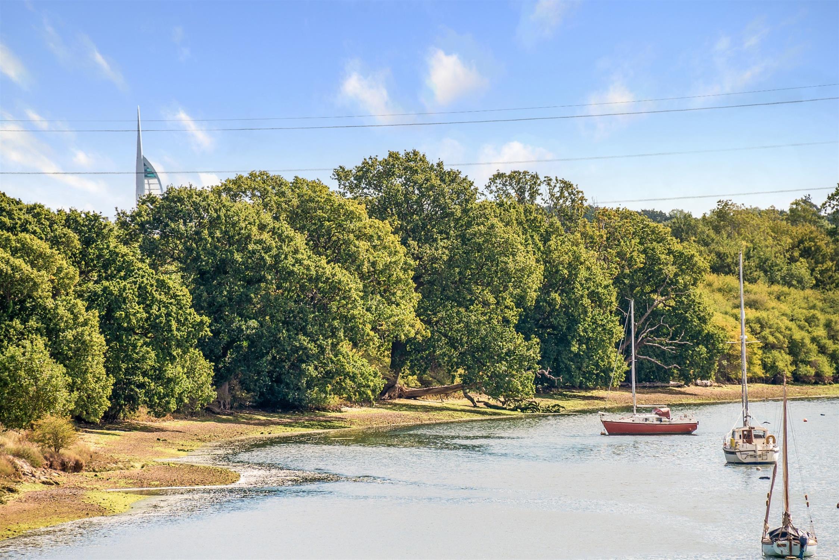
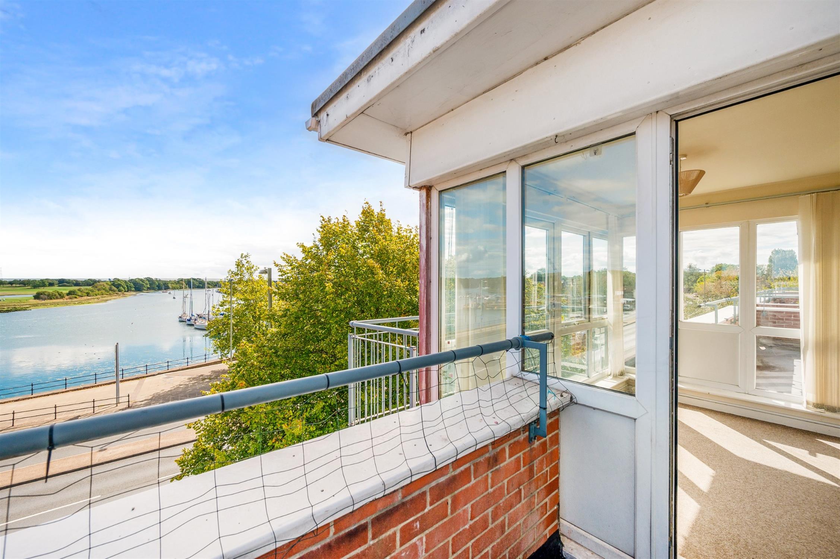
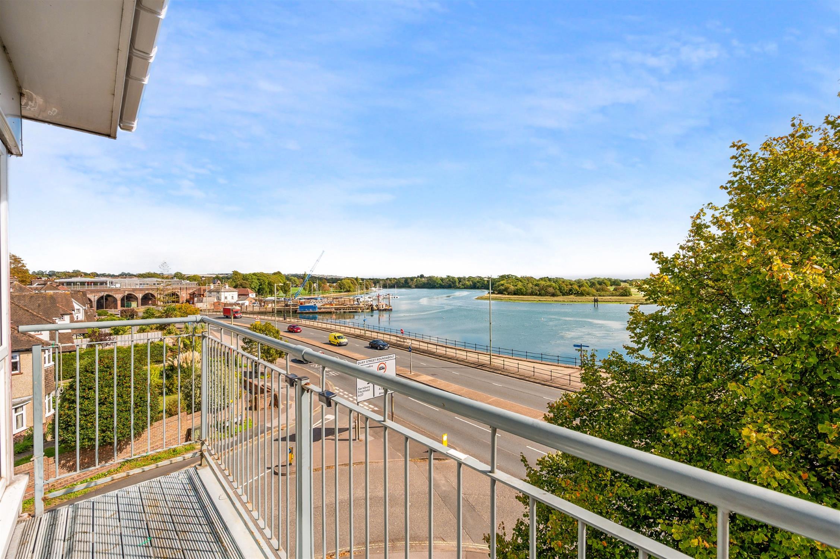
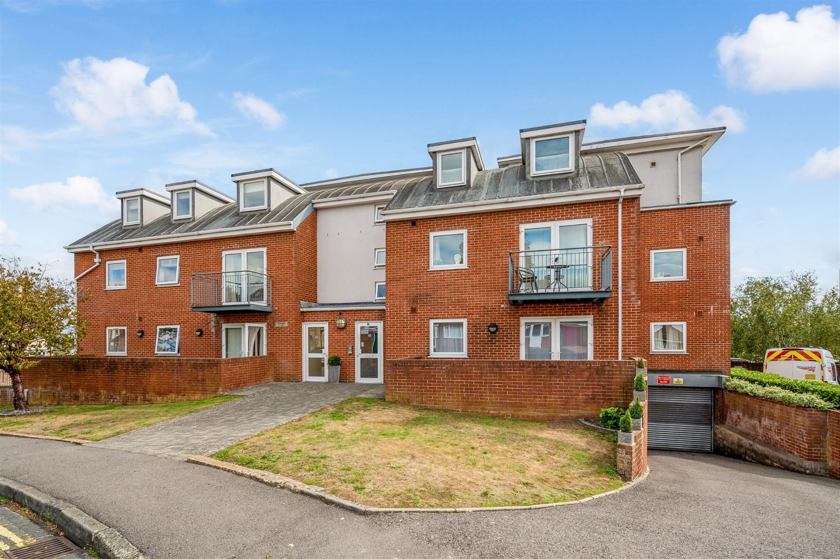
DESCRIPTIONNO FORWARD CHAIN. A rare opportunity to purchase this penthouse apartment with three balconies providing wonderful views over Fareham Creek towards Cams Hill Golf Course. The property briefly consists of a communal entrance hall with security entry system and lift, private entrance, open-plan kitchen/diner/living room leading onto two balconies, bathroom and two bedrooms, each opening onto a balcony and one with its own en-suite shower room. The property also benefits from double glazing and gas fired central heating, together with an allocated parking space located in the secure underground car parking.
An internal viewing is highly recommended by the sole agent.
From the communal entrance hall take the stairs or lift to the third floor.
ENTRANCE DOOR
Leading to:
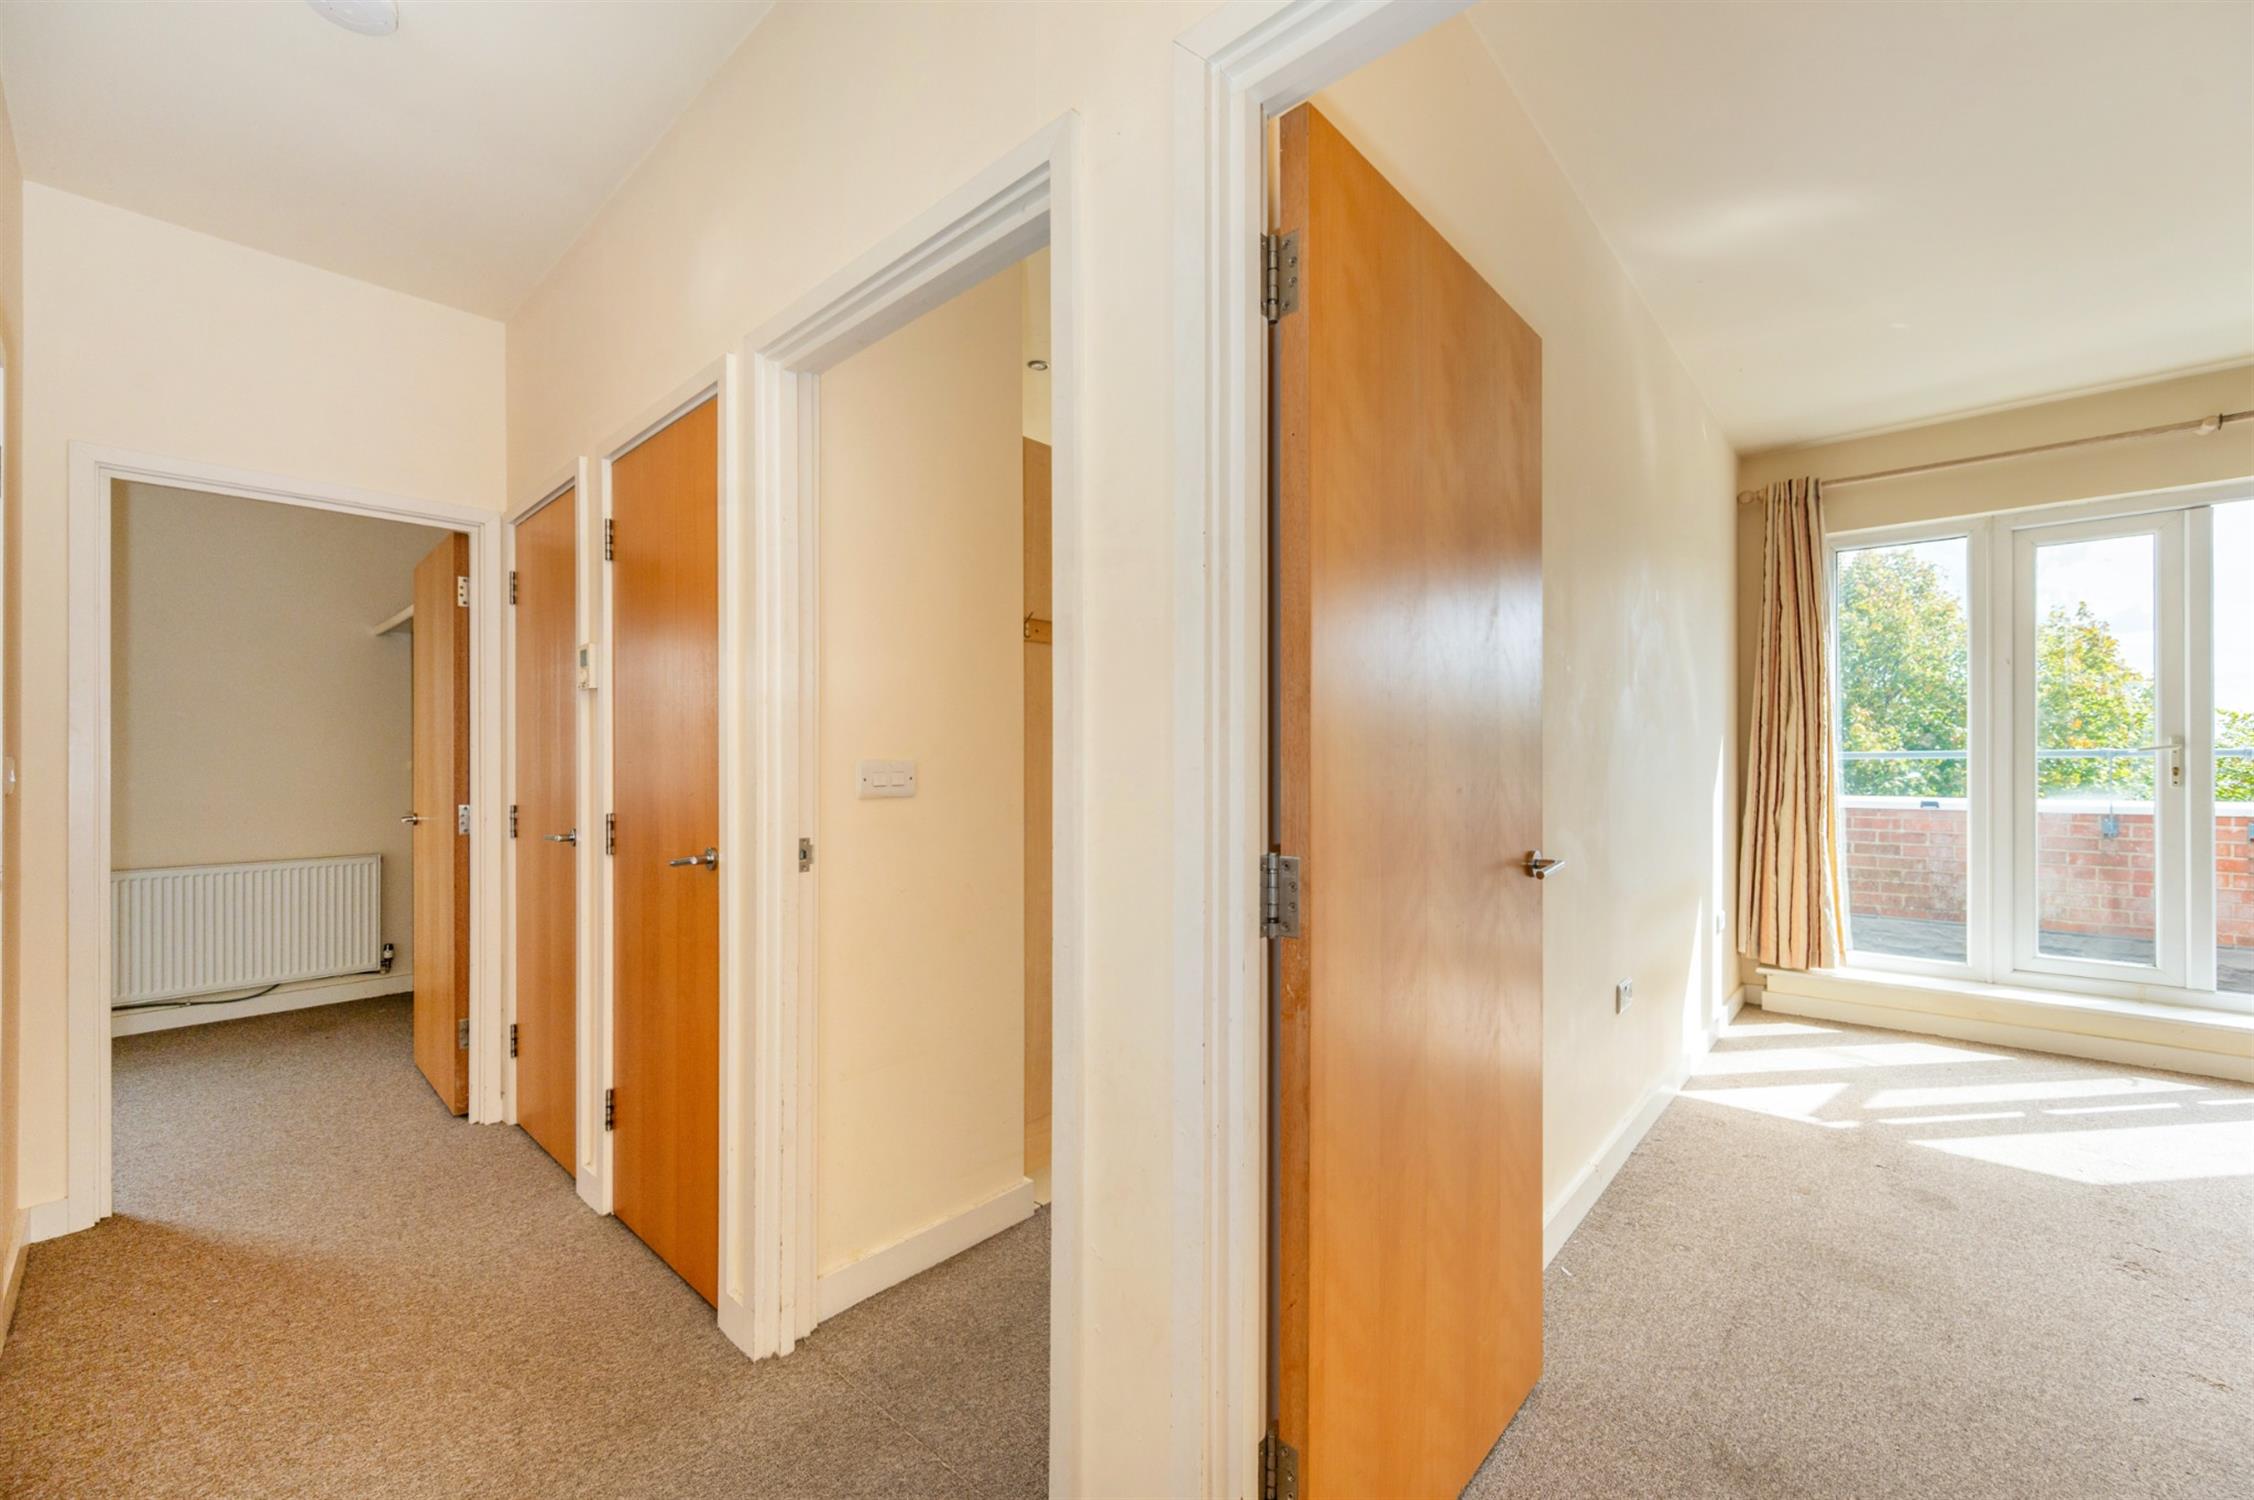
HALL
Radiator with freestanding cover. Built-in cupboard with electric meter and mechanical ventilation with heat recovery unit. Additional built-in cupboard housing the gas fired 'Glow-worm' combination boiler.
KITCHEN/DINER/LIVING ROOM
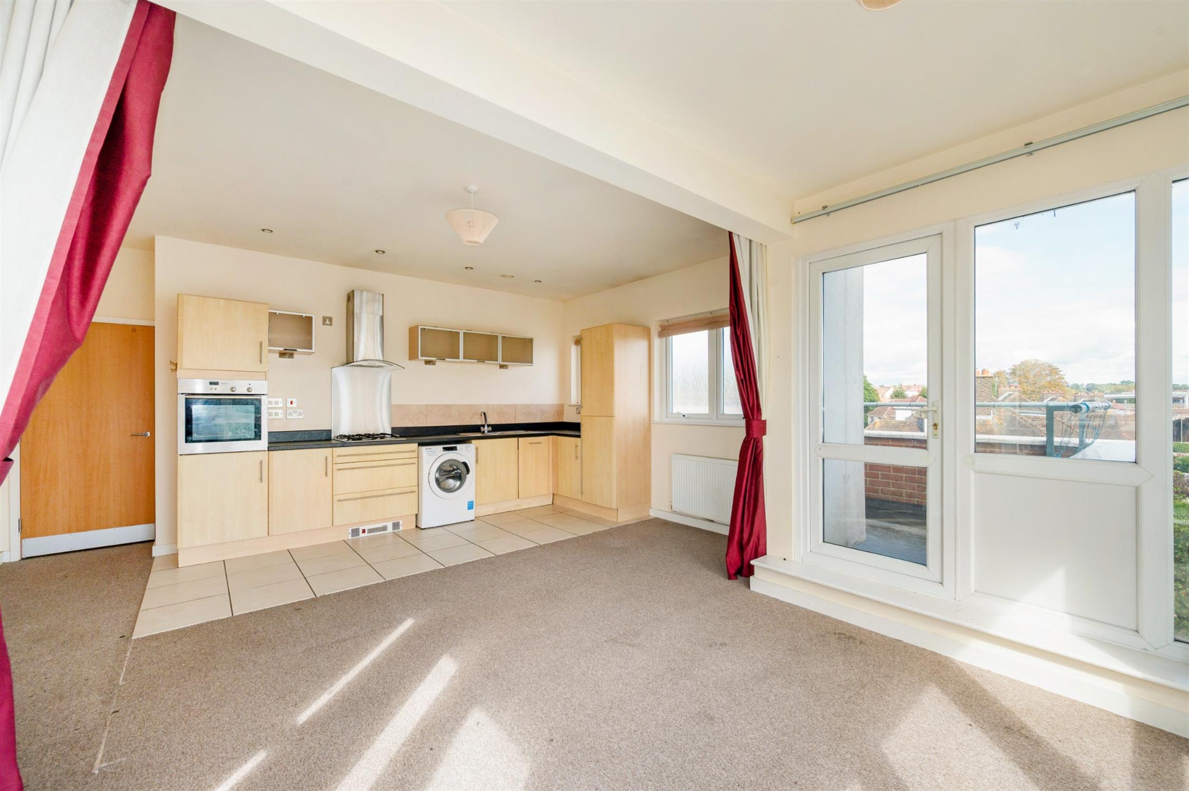
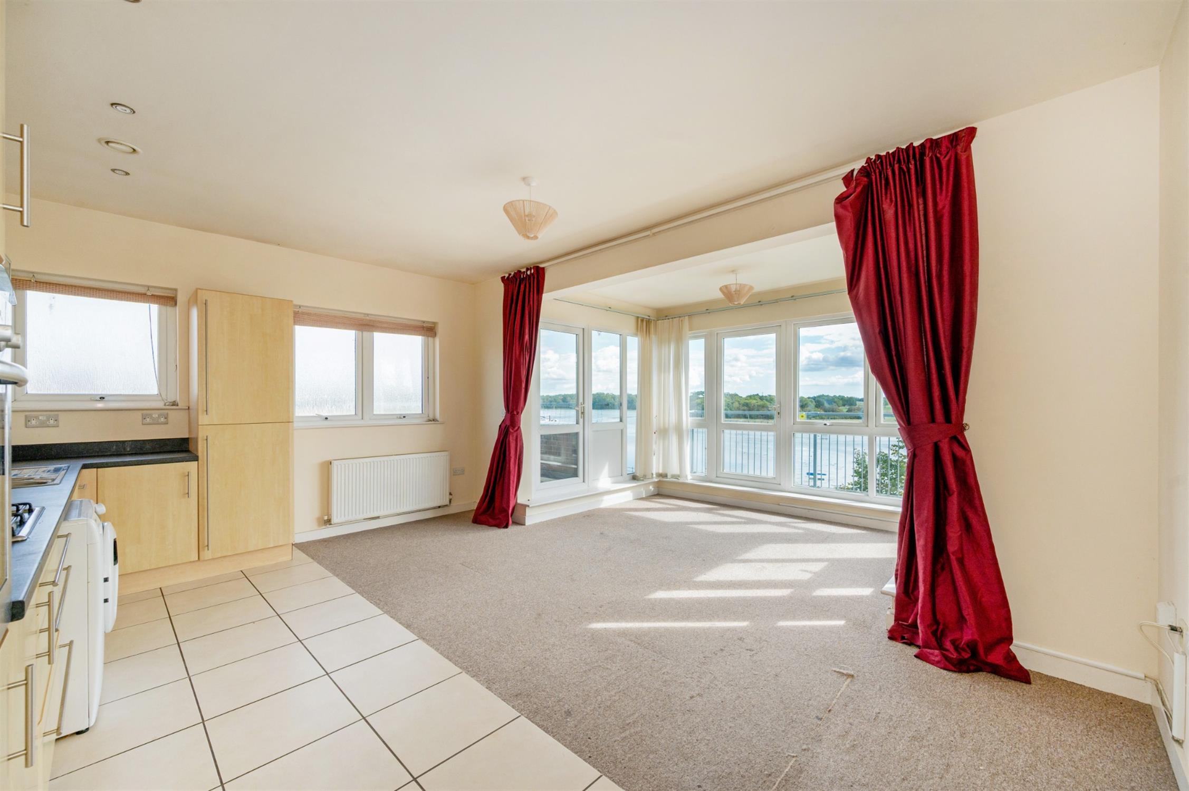
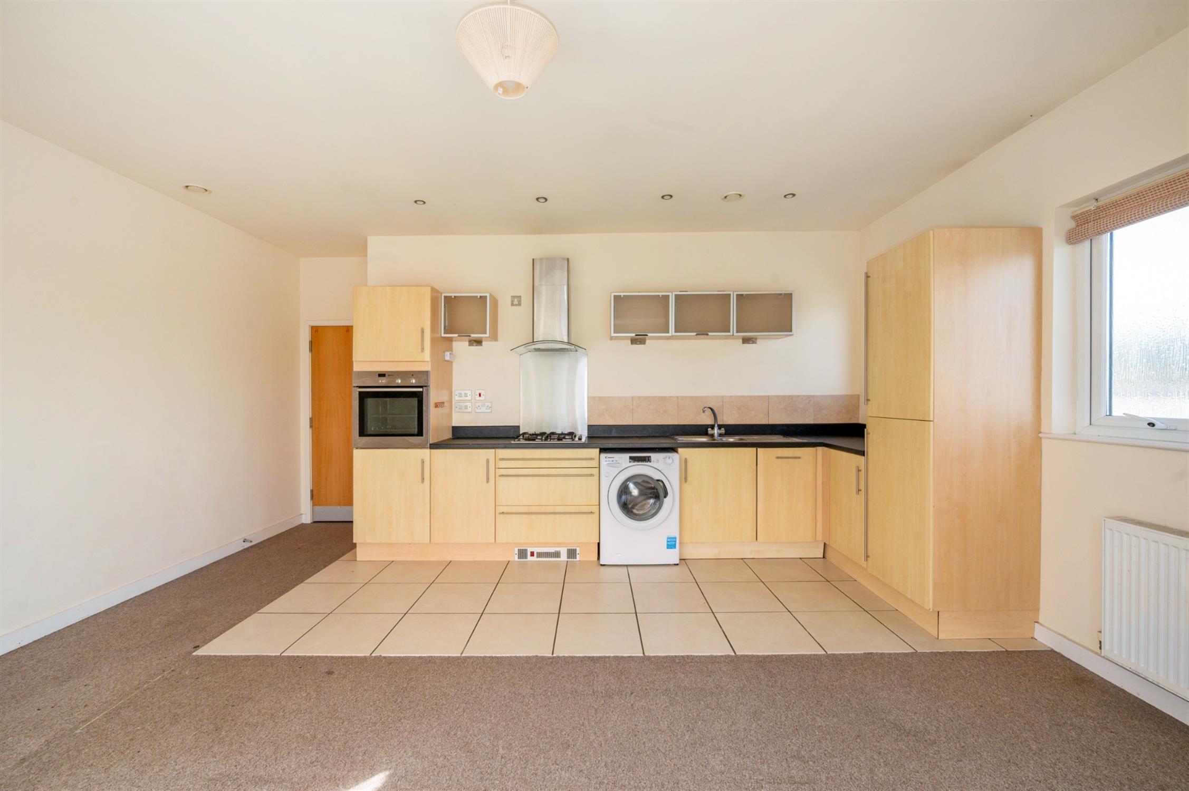
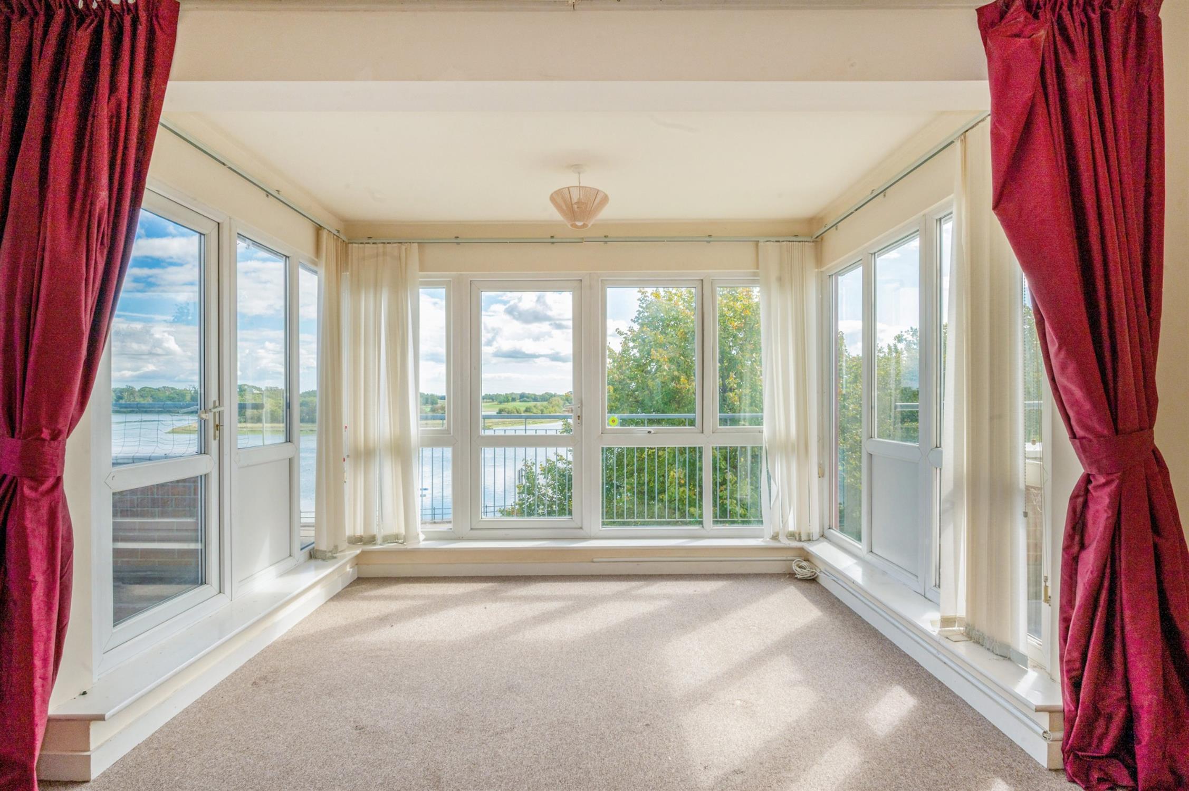
This generous open-plan room has spectacular views over Gosport Road towards the upper reaches of Fareham Creek and Cams Golf Course beyond. Double glazed doors lead to two balconies, one to the front of the apartment and one to the side. There are a range of fitted kitchen units including base cupboards with drawers. Roll-edged working surfaces with inset one and a half bowl stainless steel sink unit. Slimline dishwasher. Space for washing machine. Gas hob with canopy style extractor above. Electric oven. Integrated fridge and freezer. Radiator.
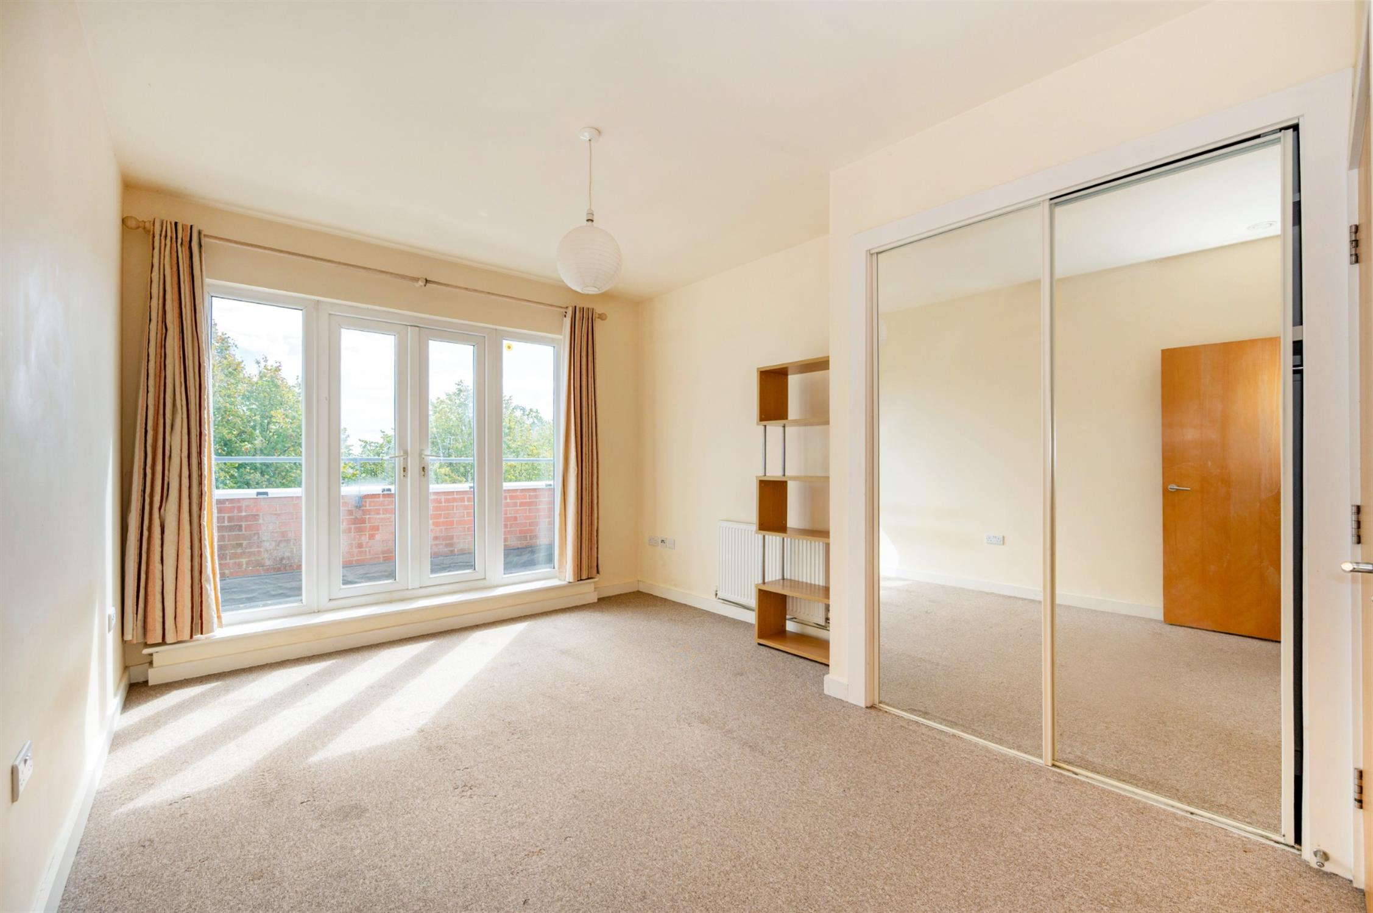
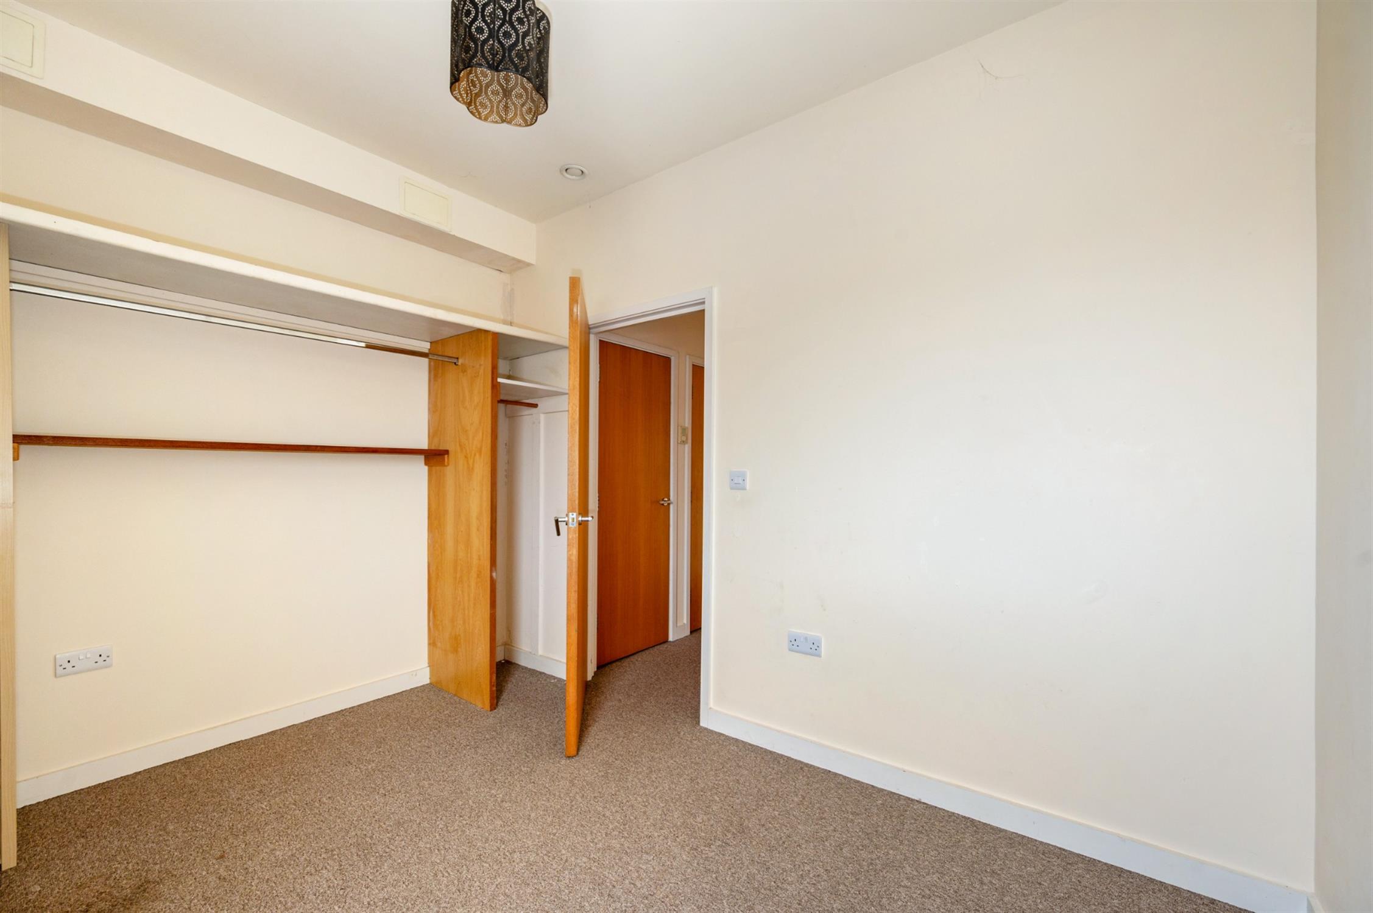
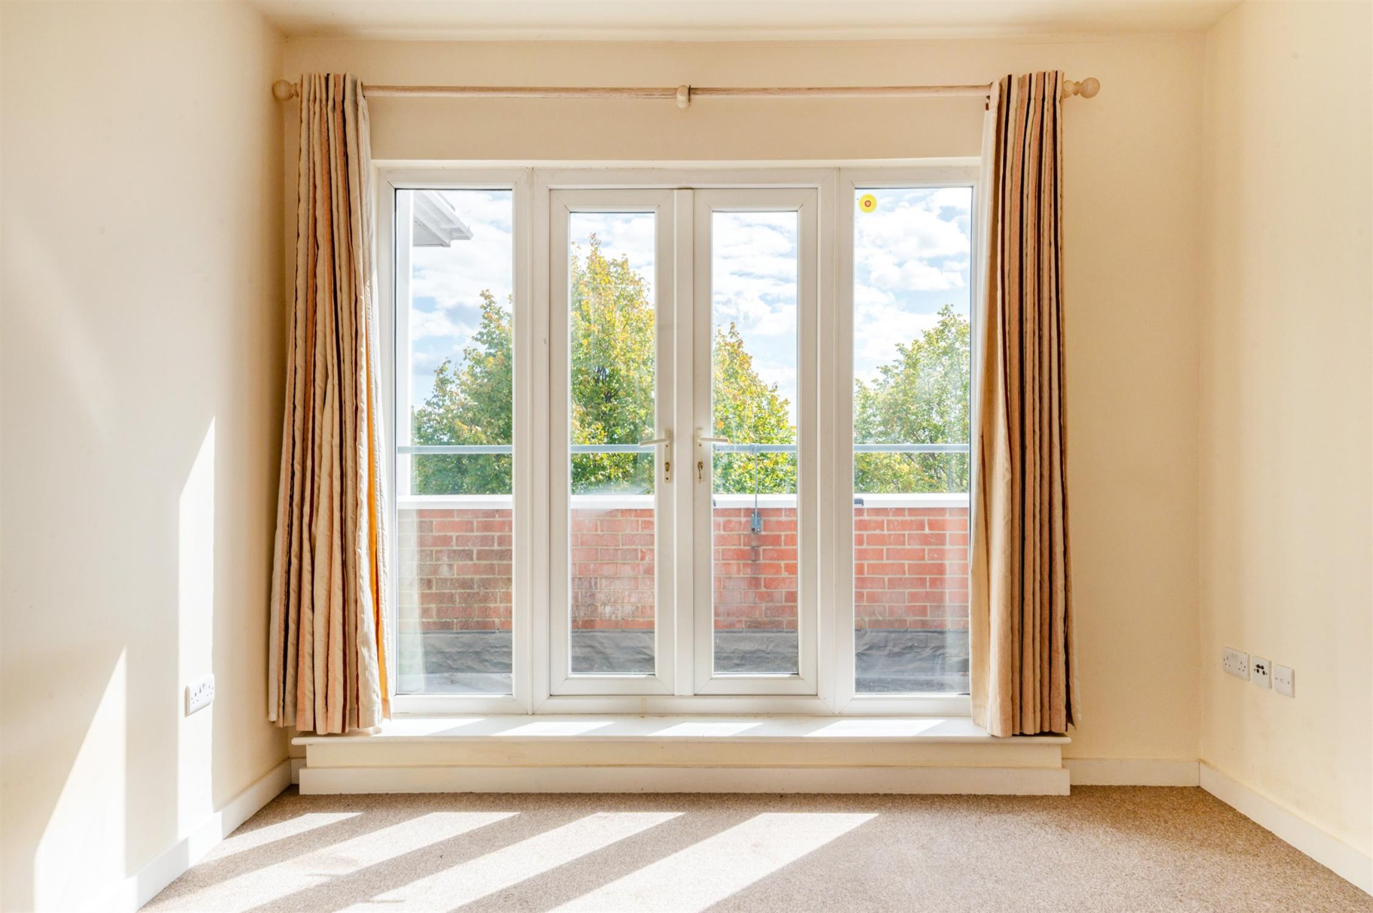
BEDROOM ONE
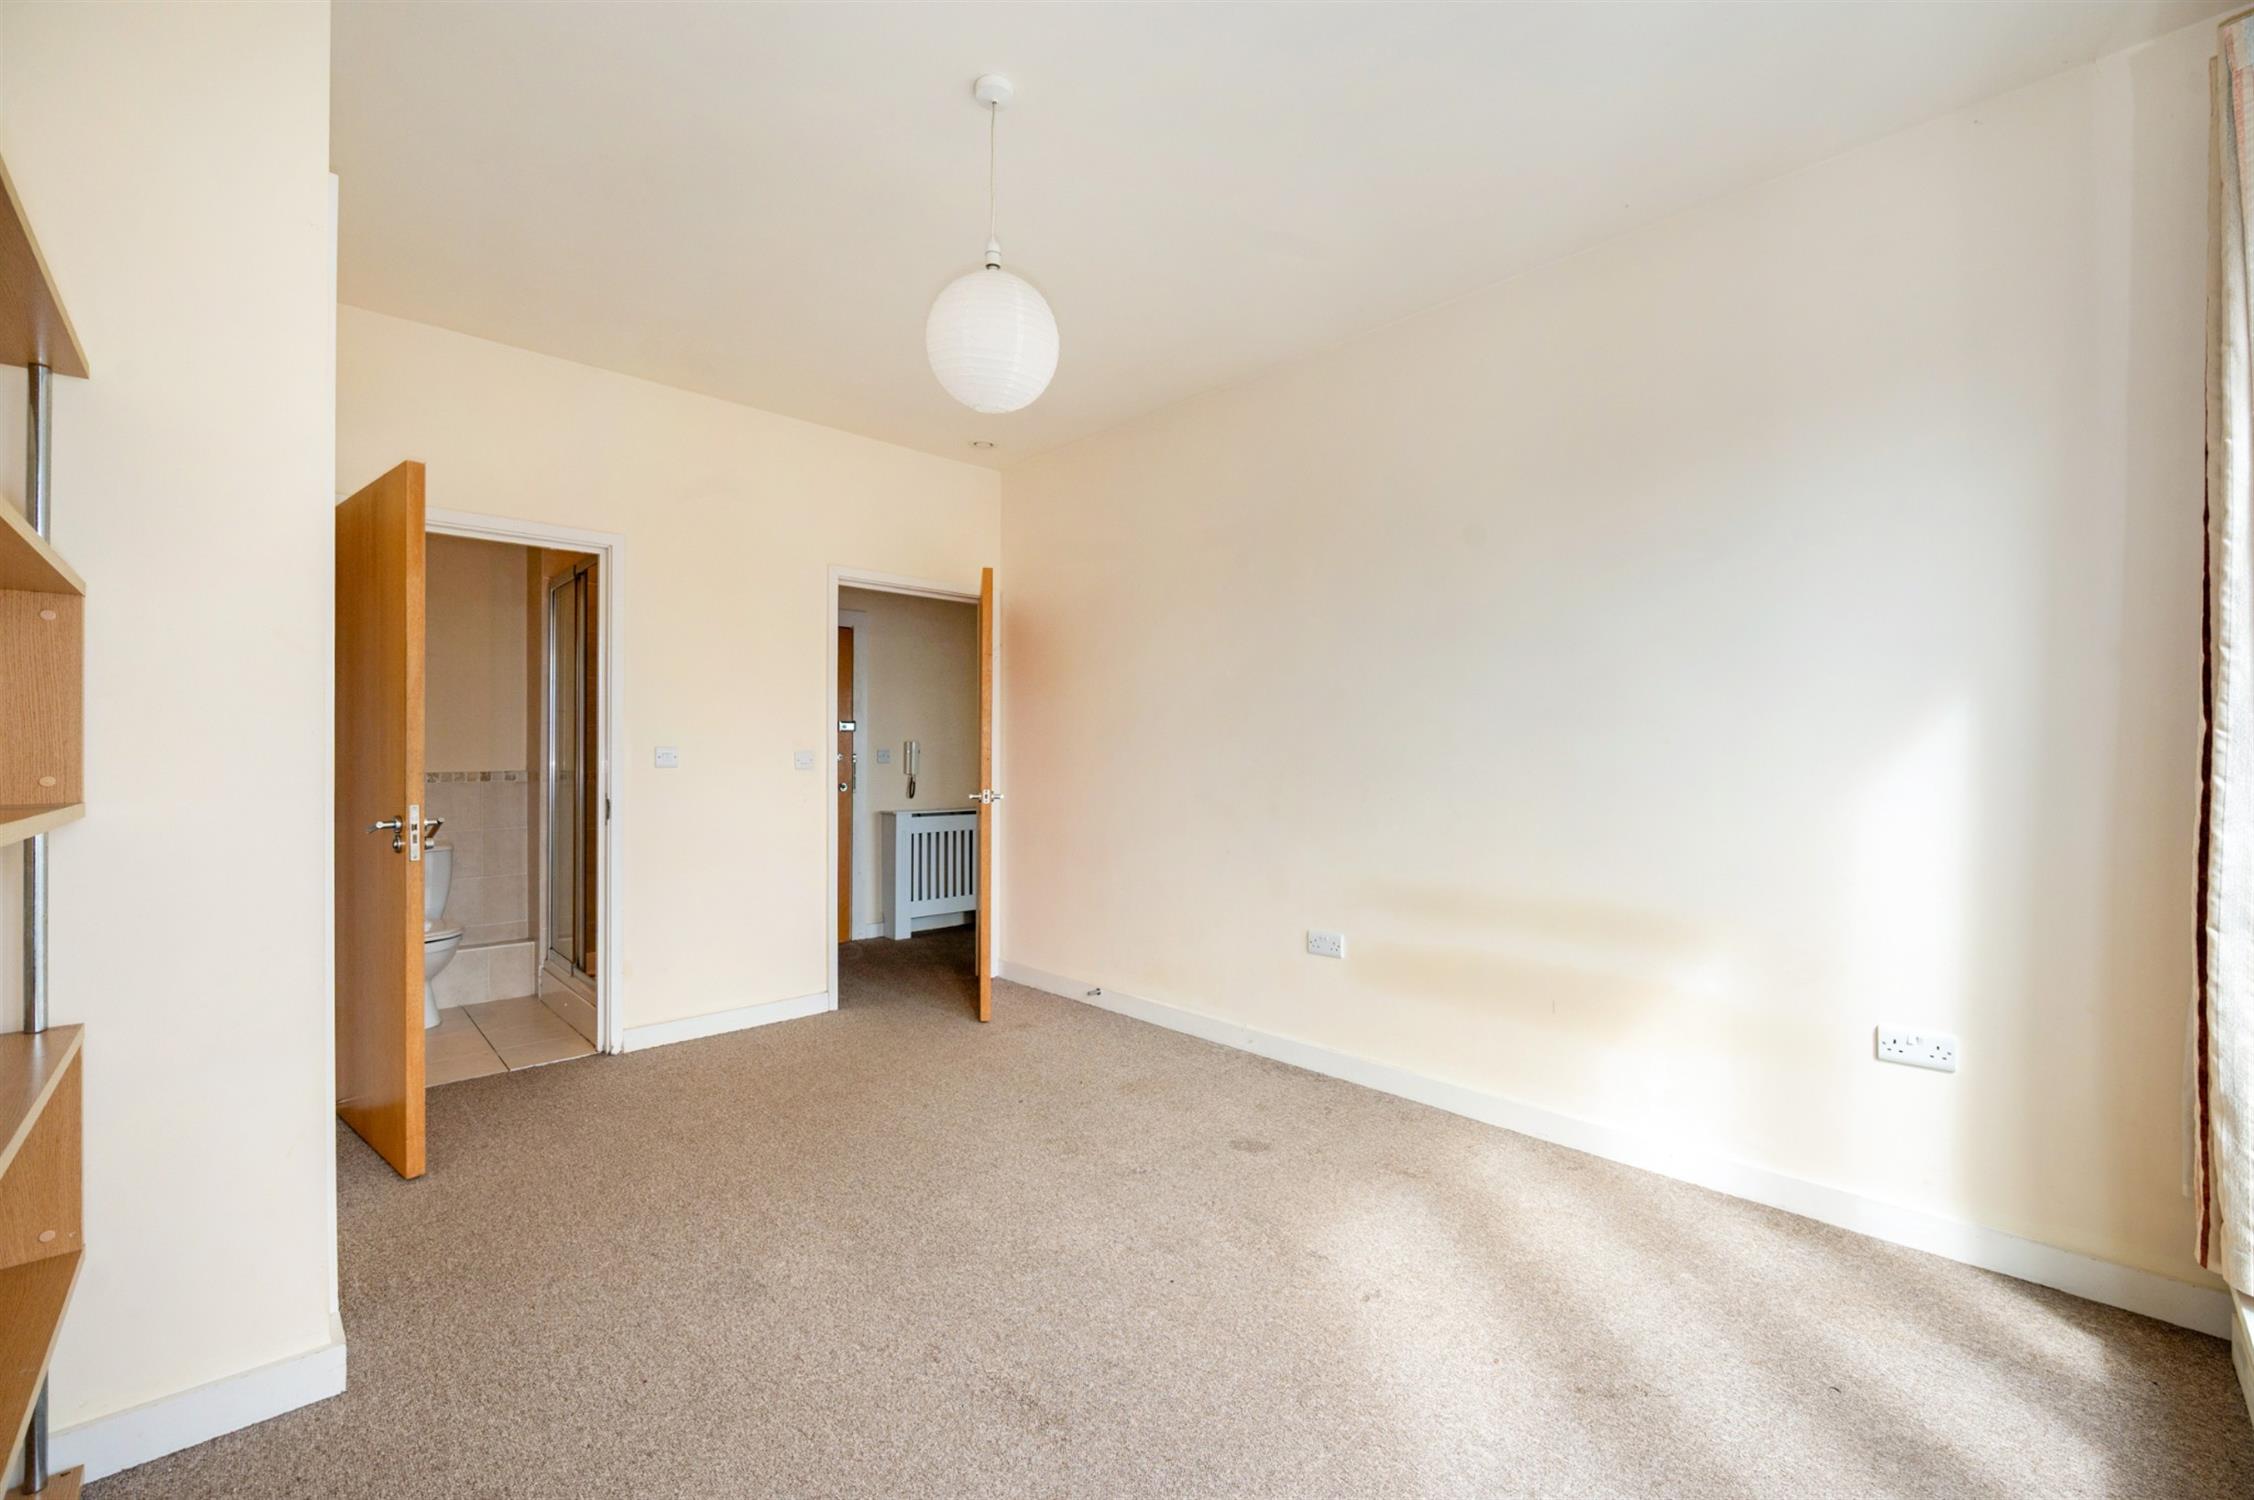
French doors opening onto an enclosed balcony with far-reaching views over Gosport Road, the upper reaches of Fareham Creek and towards Cams Hall Golf Course. Built-in wardrobe range. Radiator. Door to:
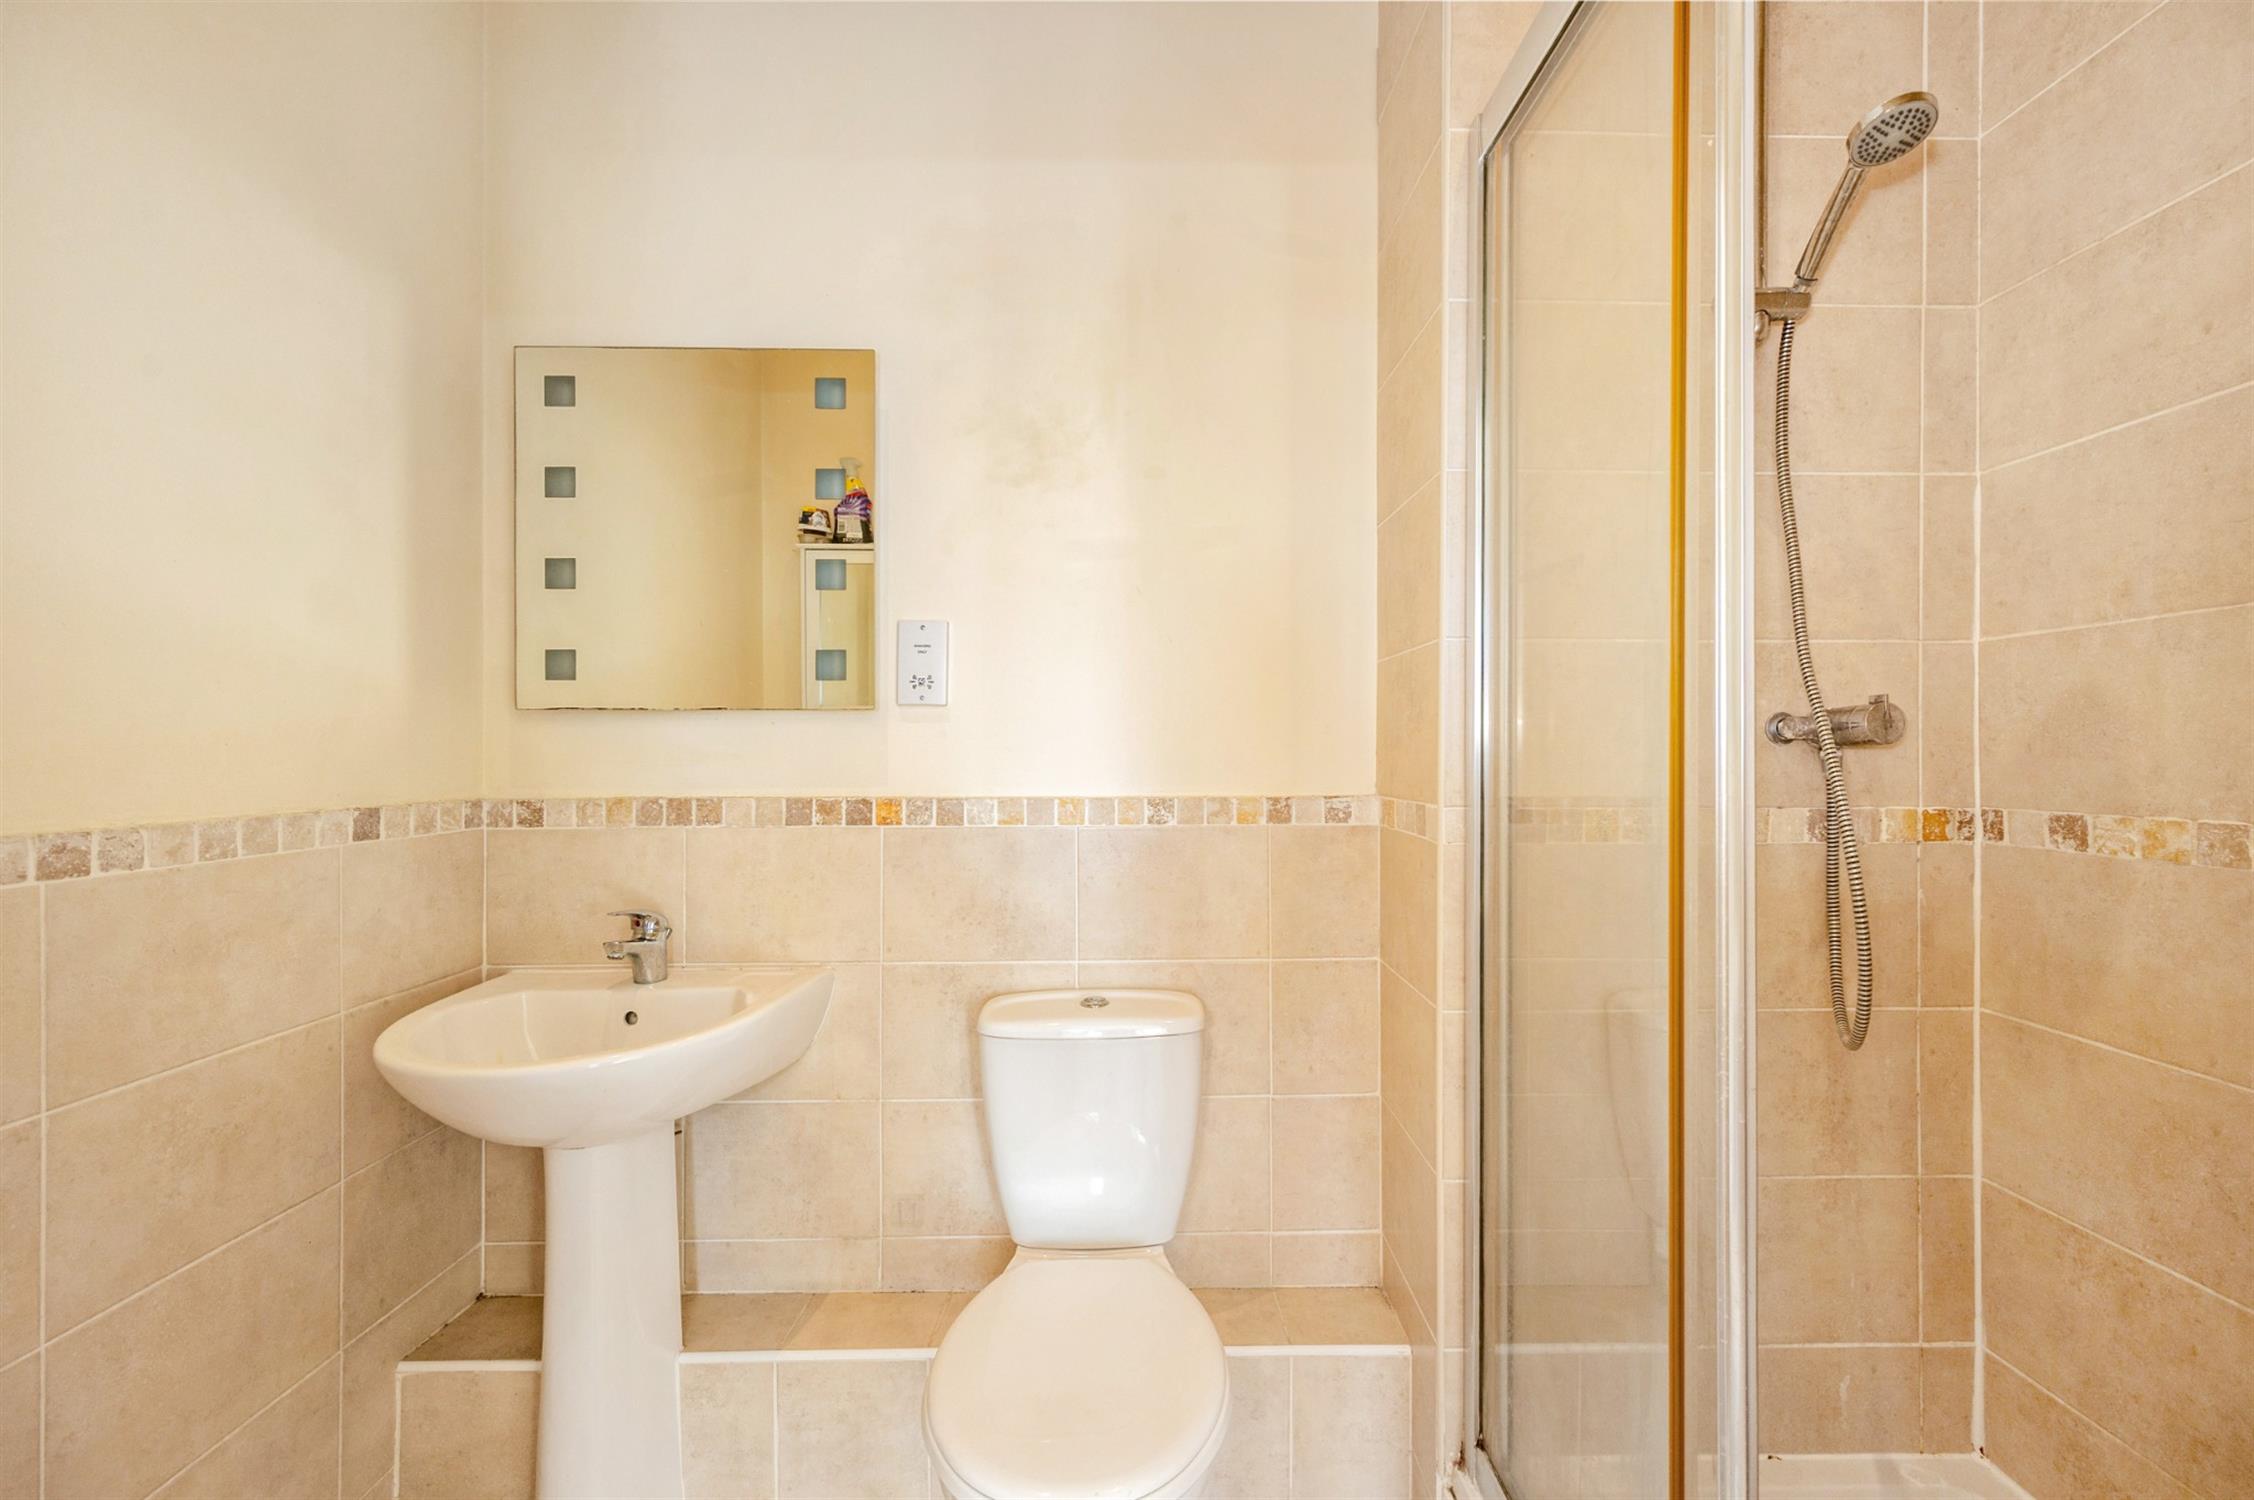
EN-SUITE SHOWER ROOM
Built-in and tiled shower cubicle with fitted shower. Low level WC. Pedestal hand basin. Tiled floor. Partially tiled walls. Shaver point. Wall mounted mirror and medicine cabinet. Chrome heated towel rail.
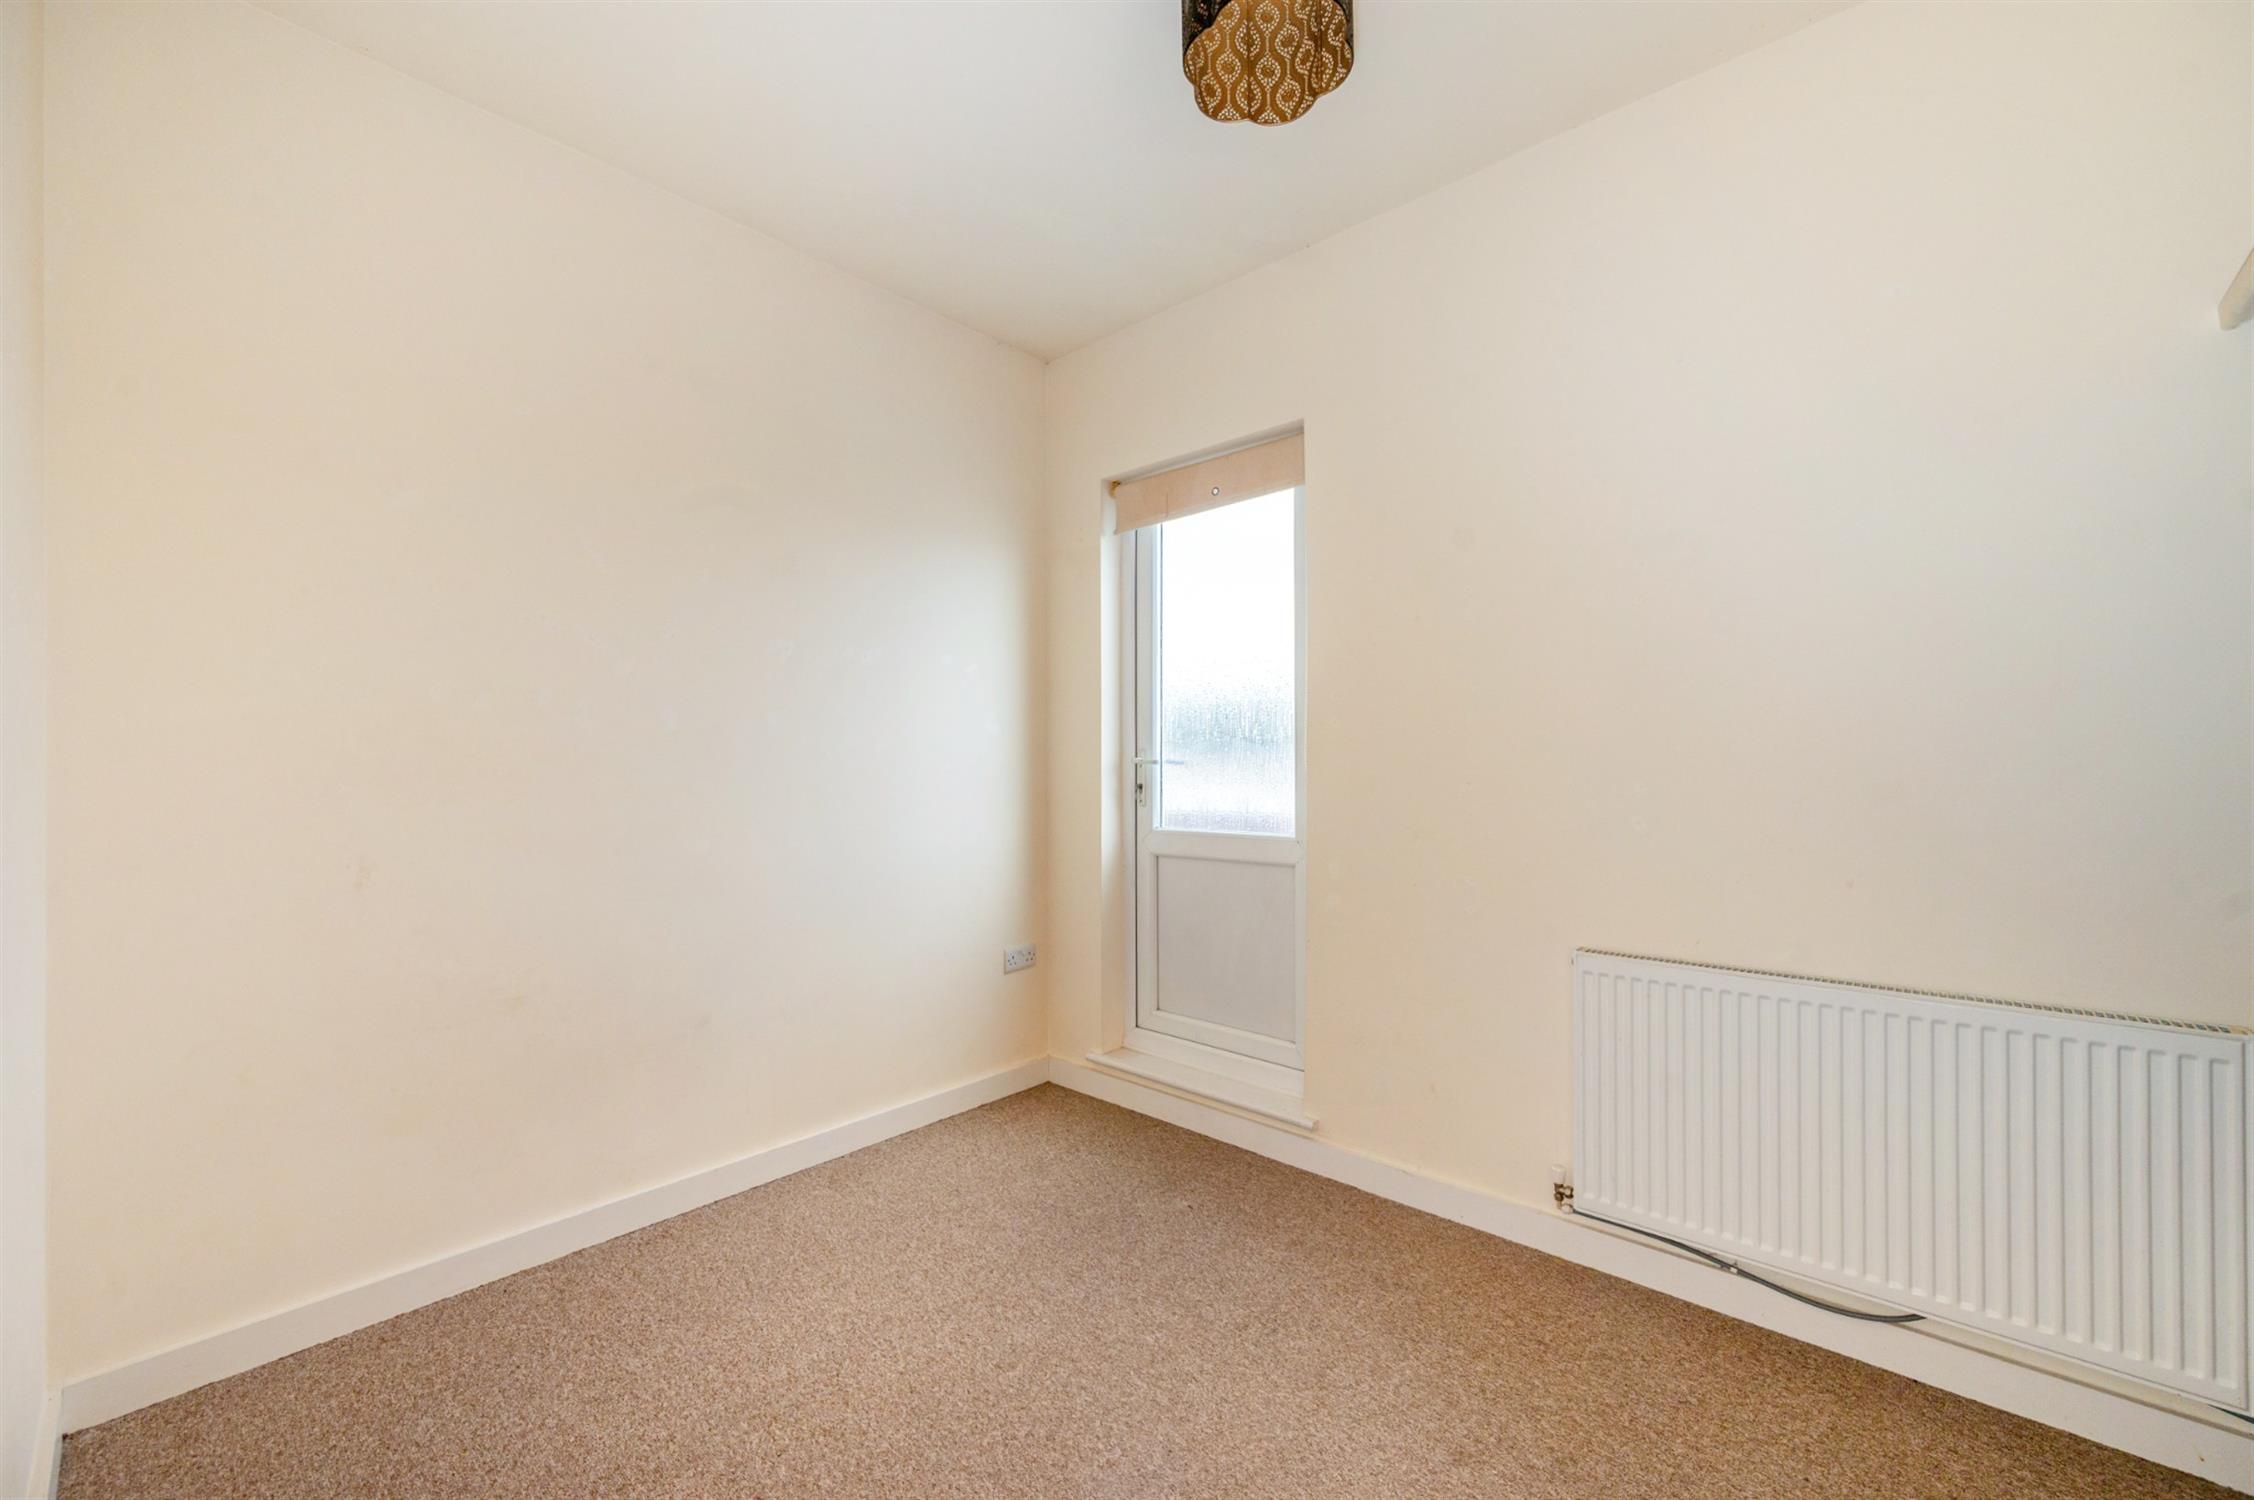
BEDROOM TWO
Obscure glazed door to side elevation and balcony. Radiator. Fitted shelves.
BATHROOM
Double glazed window to rear elevation. White suite of panelled bath with shower above and fitted shower screen. Low level WC. Pedestal hand basin. Tiled floor. Partially tiled walls. Chrome heated towel rail. Wall mounted mirror and medicine cabinet.
OUTSIDE
The property benefits from one ALLOCATED PARKING SPACE in the secure underground car park. Next to the car parking space, there is a useful storage room.
There is also a communal bin and bike store.
AGENT’S NOTE
A grant of probate is currently awaited and will be required prior to exchange of contracts.
LEASE INFORMATION
Remainder of 125 year lease from 1st January 2008 (107 years remaining).
Maintenance Charge: £258 per month payable for the period 1 June 2026 to 1 December 2026 (£3,096)
Current Ground Rent: £225 per annum until the first review date which is the 1st January 2033.
COUNCIL TAX
Fareham Borough Council. Tax Band B. Payable 2026/2027. £1,765.98.
Read full description
Show less