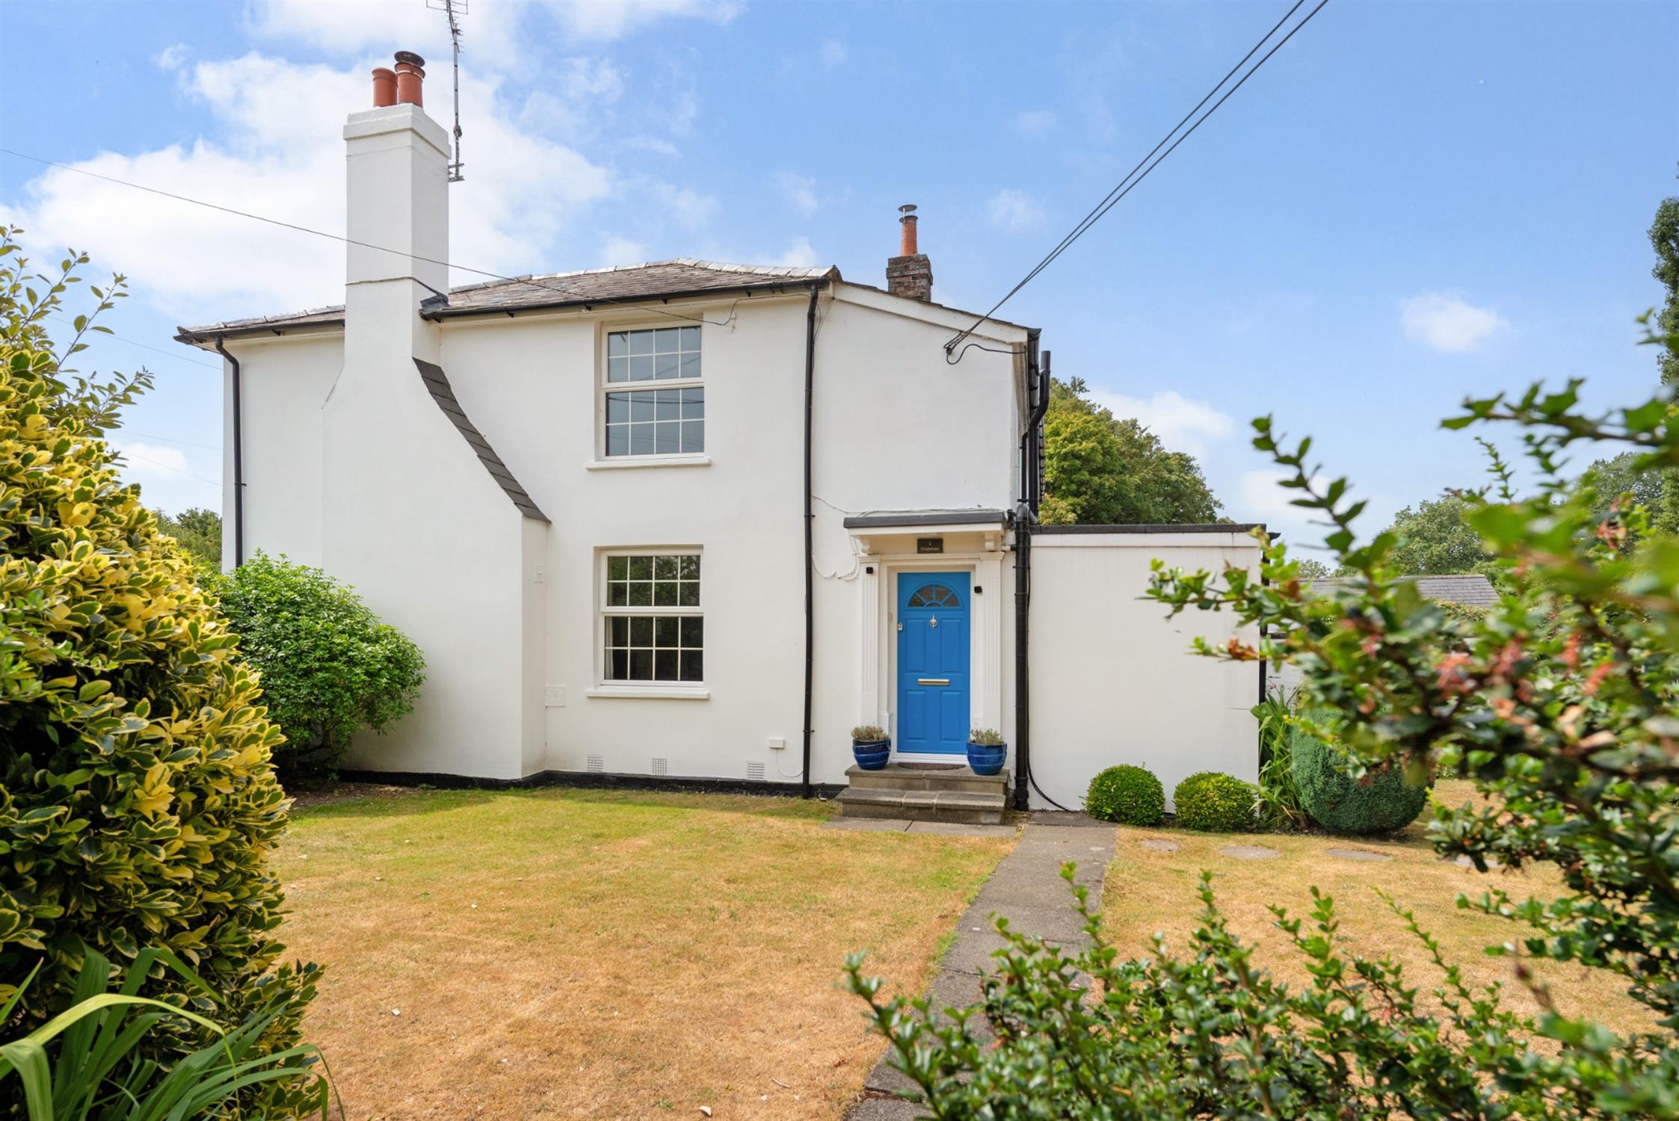
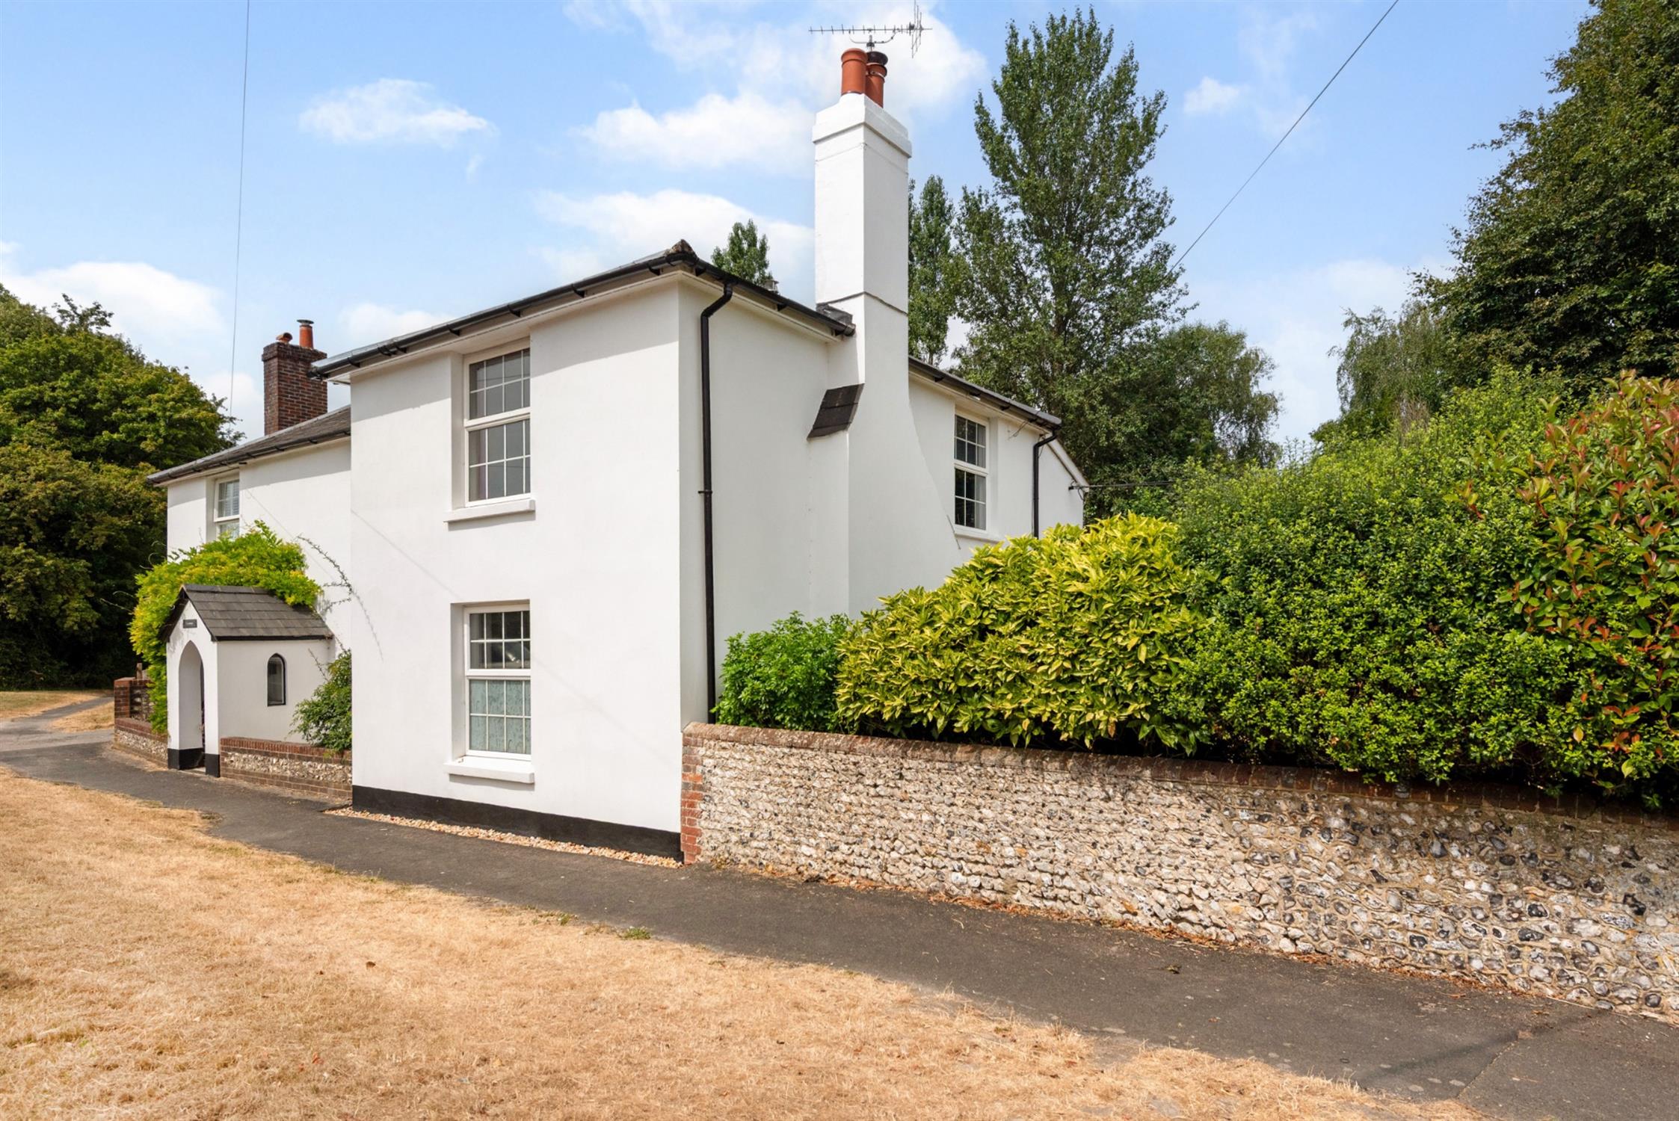
Nestled in the heart of the highly sought-after village of Exton in the beautiful Meon Valley, this fabulous three-bedroom semi-detached property, believed to date back approximately two hundred years, offers an abundance of charm, character and timeless appeal. The property retains a wealth of original features, including decorative fireplaces and cosy wood-burning stoves, creating a warm and inviting atmosphere. Briefly, the accommodation comprises: a delightful sitting room, a separate dining room, well-appointed kitchen, three double bedrooms and family bathroom.
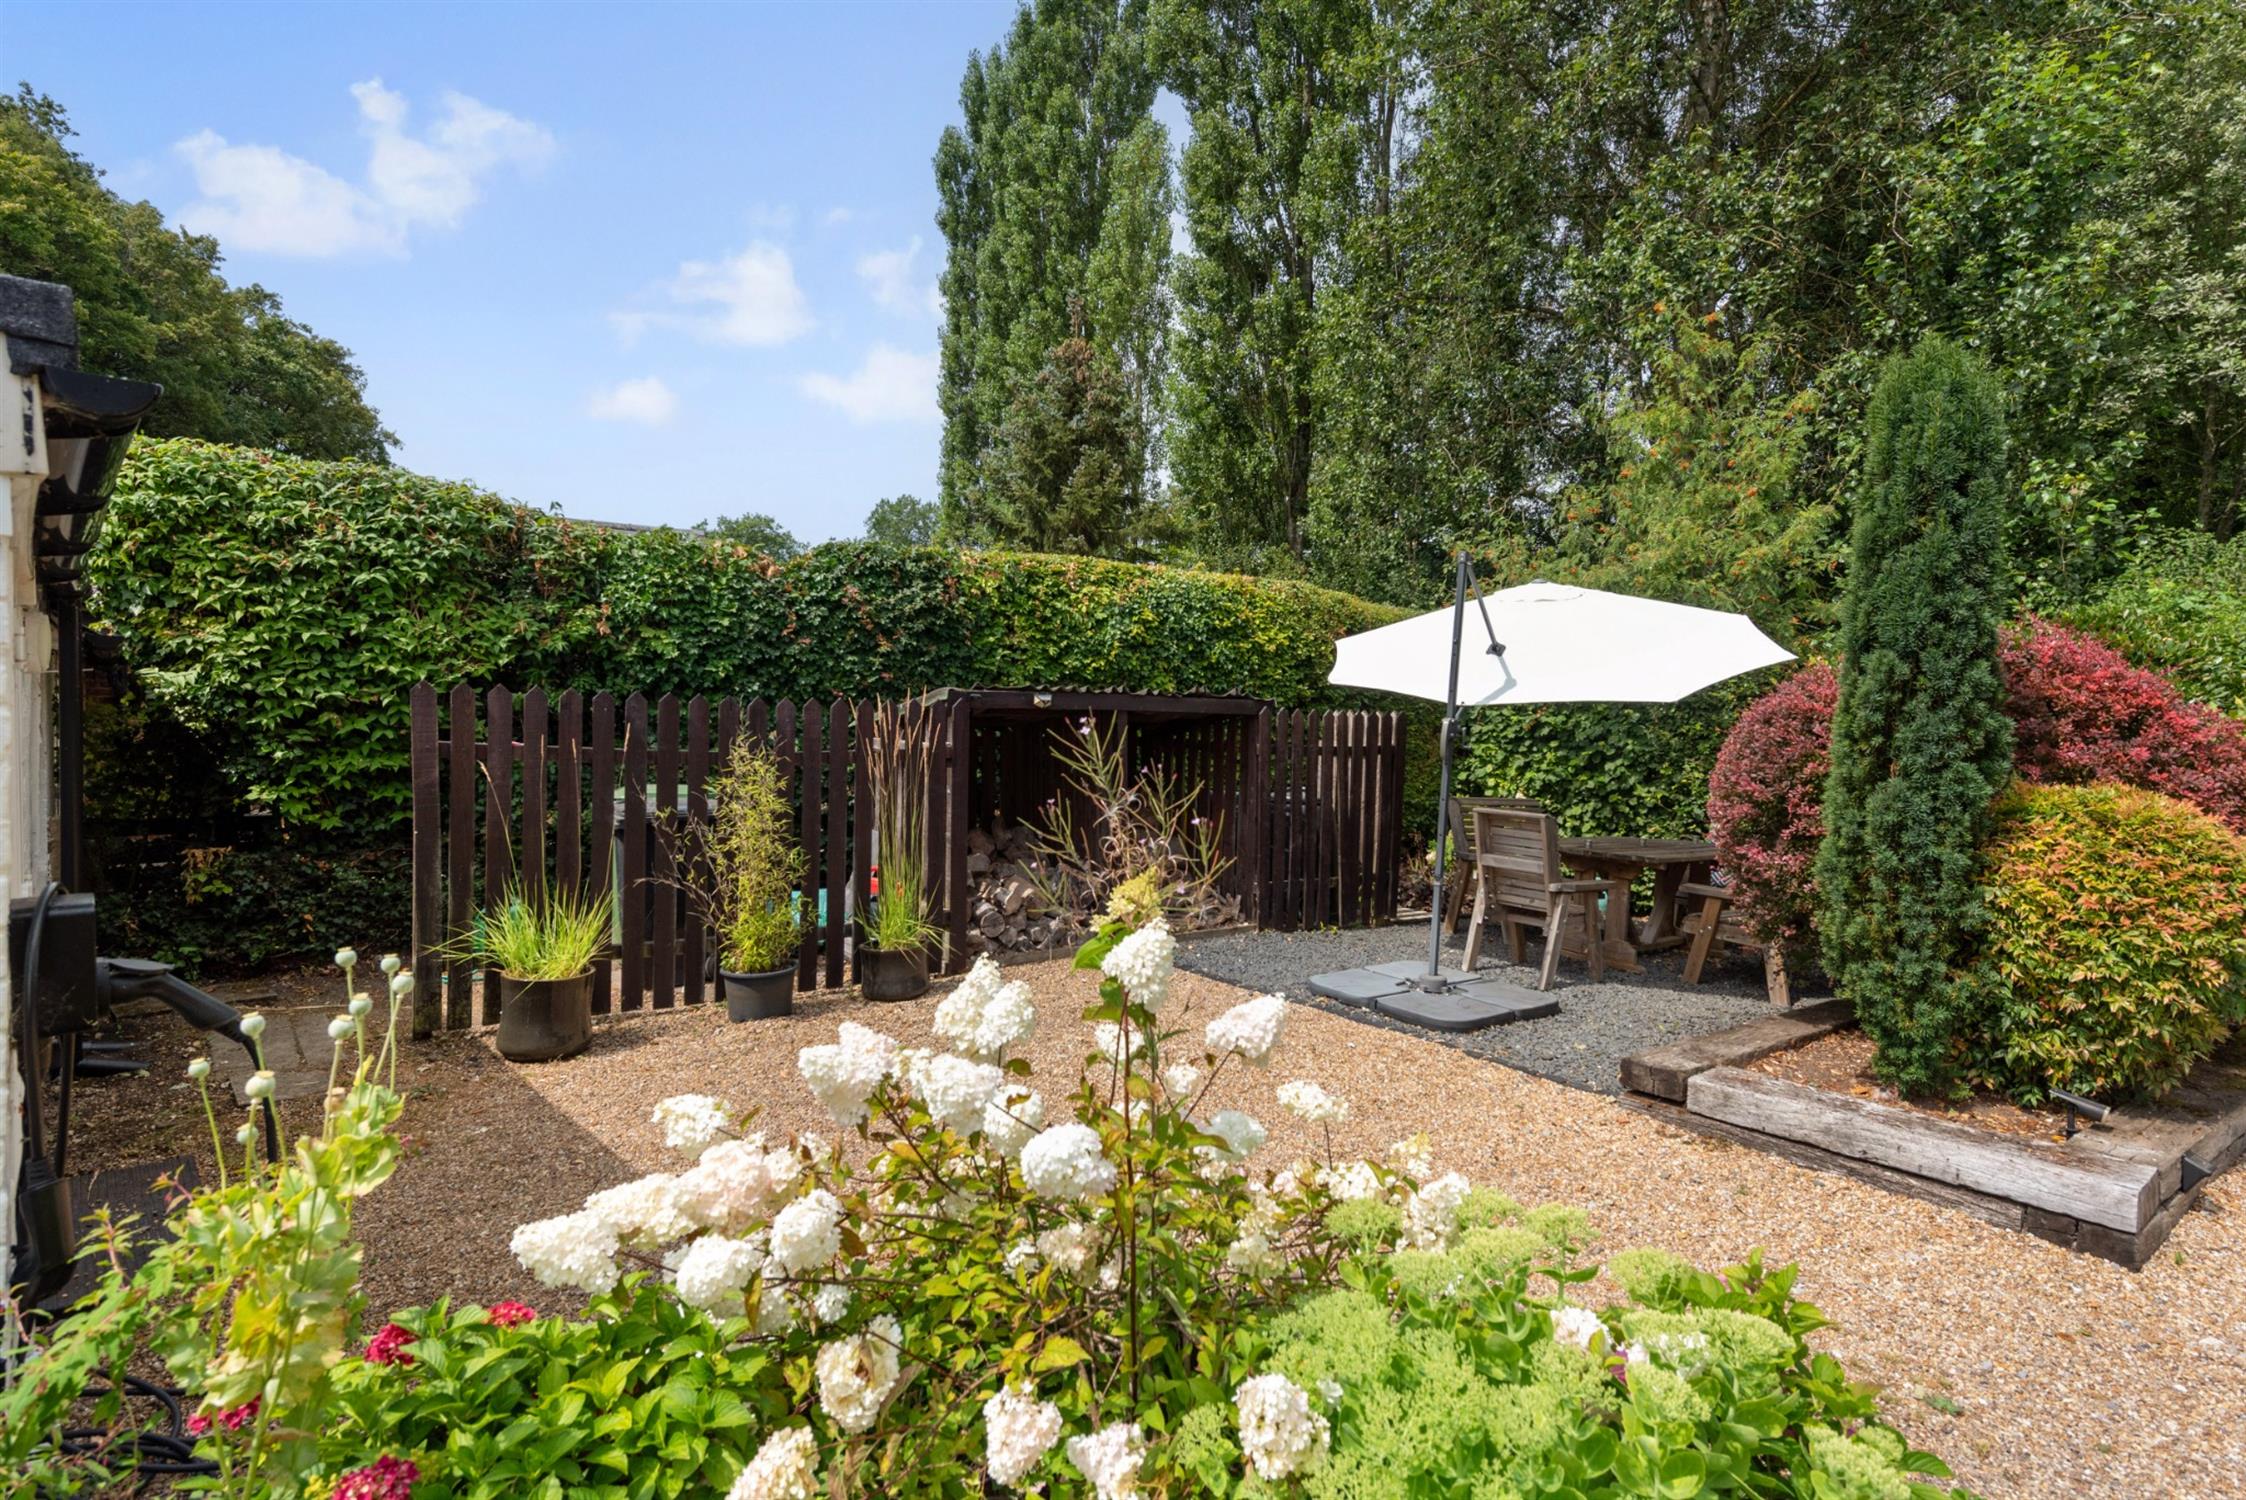
Outside, the property enjoys a pretty enclosed garden with a delightful patio area, perfect for relaxing or al fresco dining. This is a wonderful opportunity to acquire a character home in one of Hampshire's most desirable villages. An early viewing is highly recommended to fully appreciate the charm and character this delightful home has to offer.
THE ACCOMMODATION COMPRISES:
CANOPIED ENTRANCE PORCH:
Attractive covered entrance with a character front door and canopy feature.
INNER ENTRANCE HALL:
Door leading to:
CLOAKROOM:
Comprising, pedestal wash hand basin with mixer tap over. Low level WC. Heated towel rail. Ceramic floor tiles. Inset lighting. Double glazed window to the rear aspect.
Door leading to:
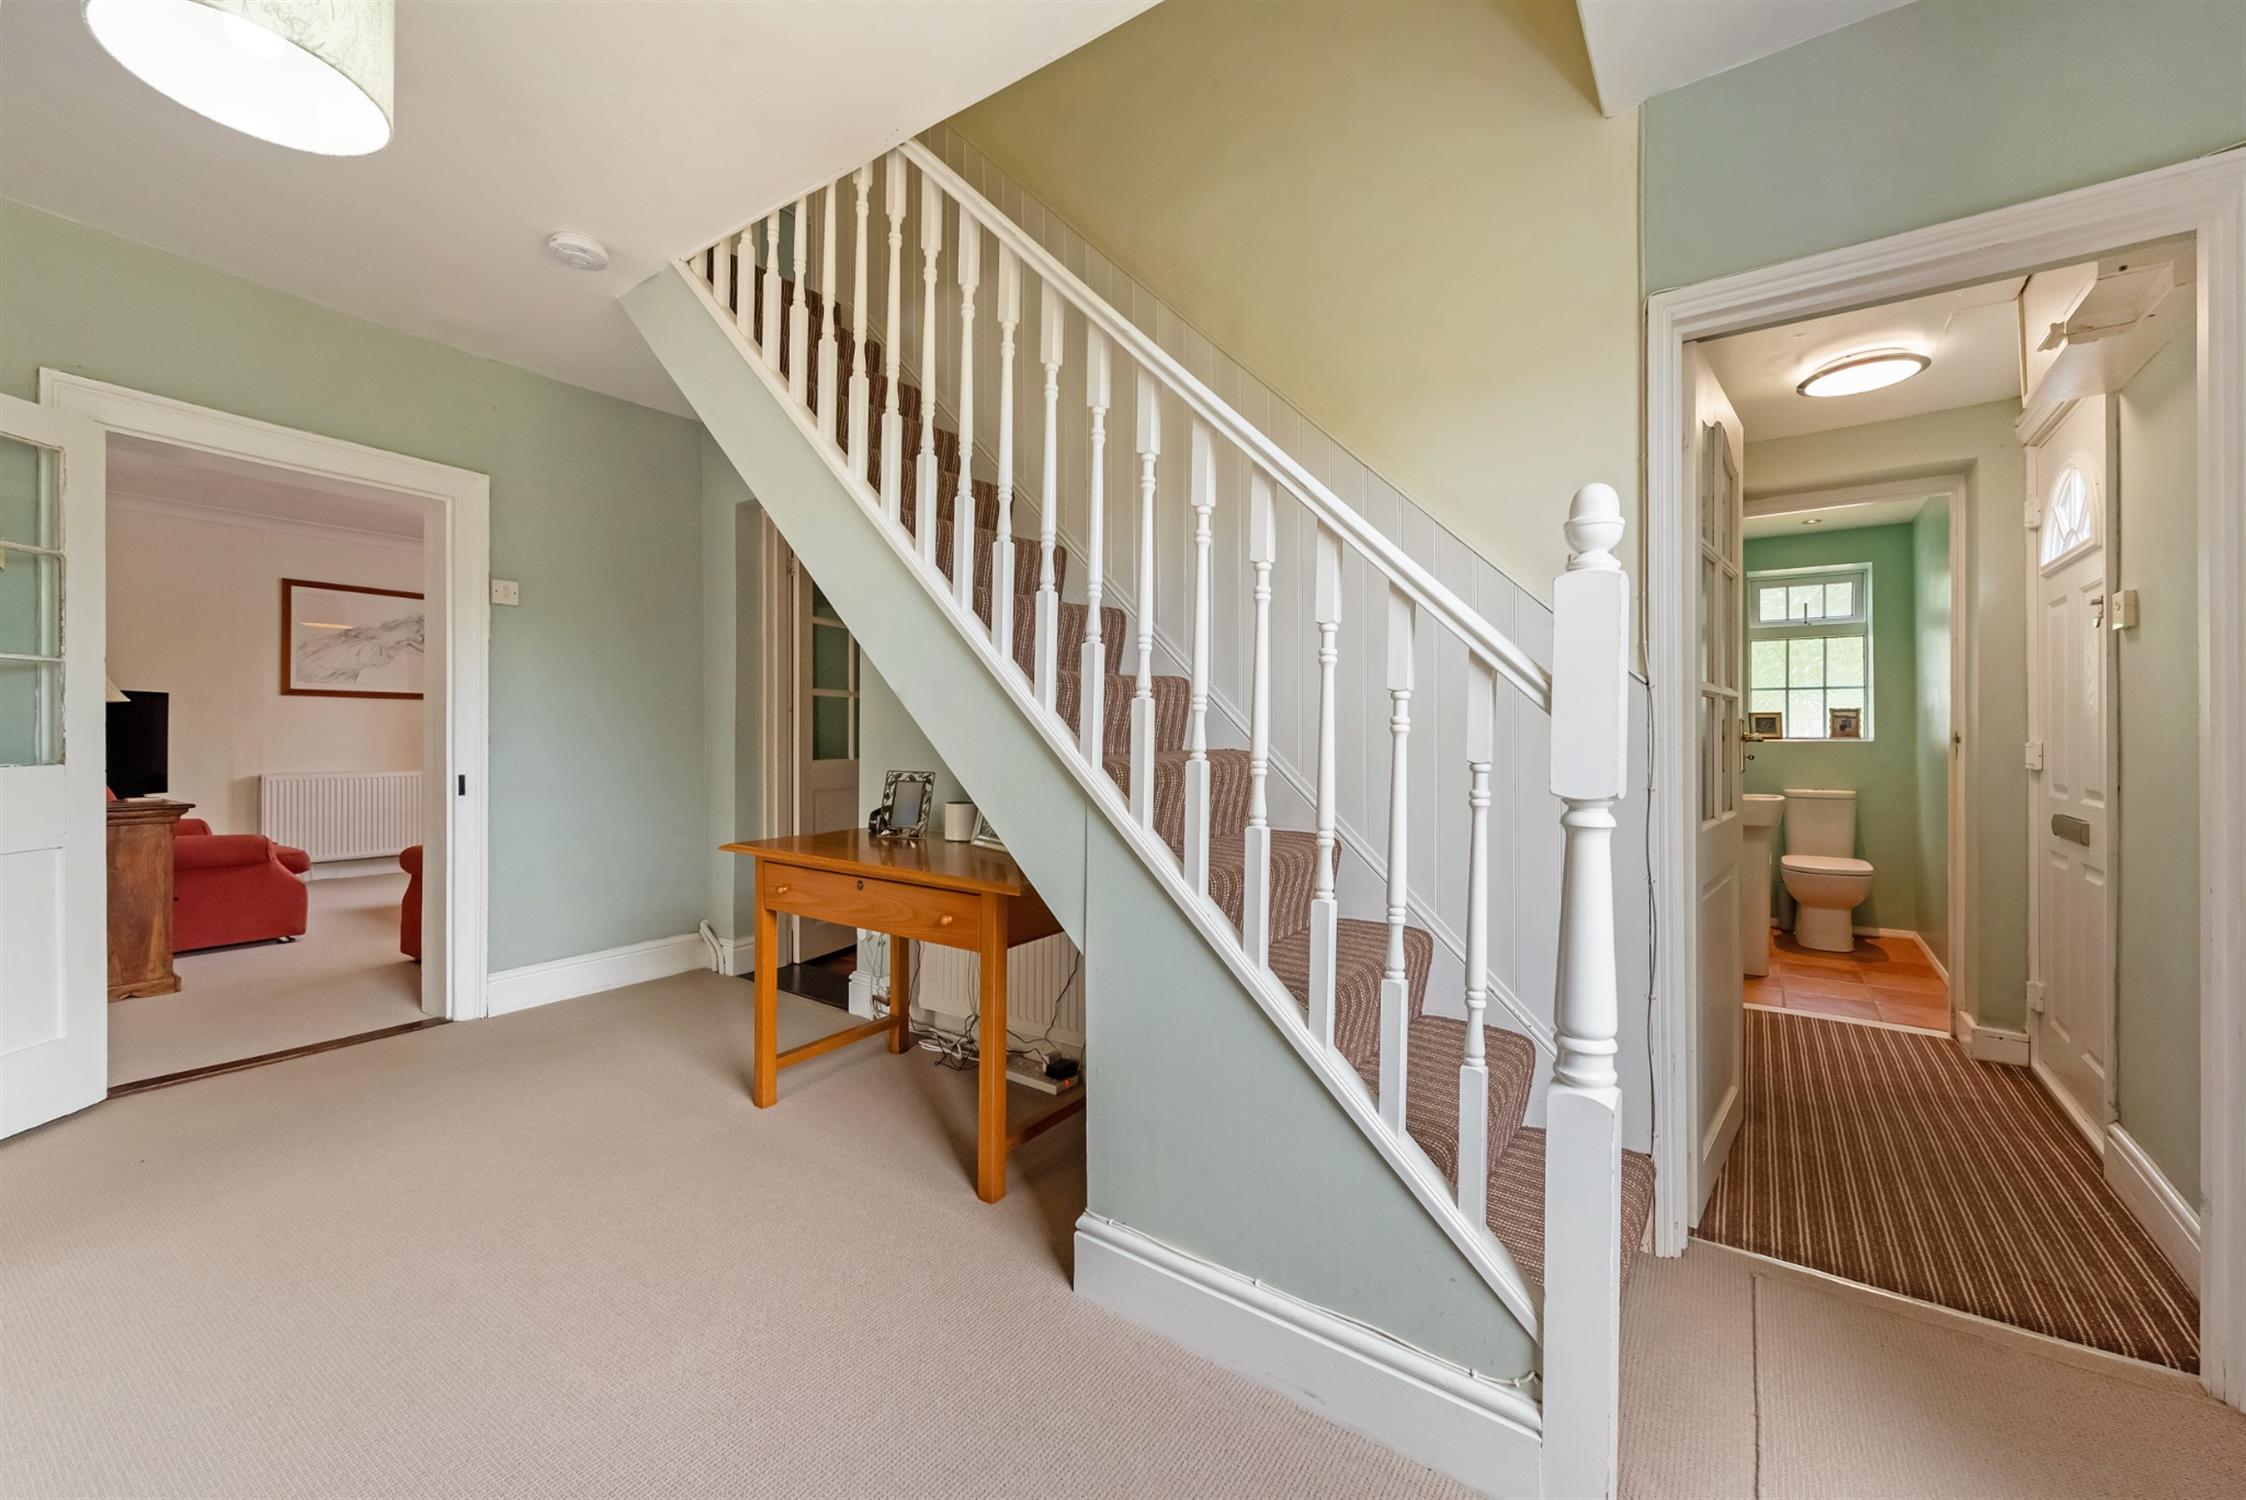
MAIN HALLWAY:
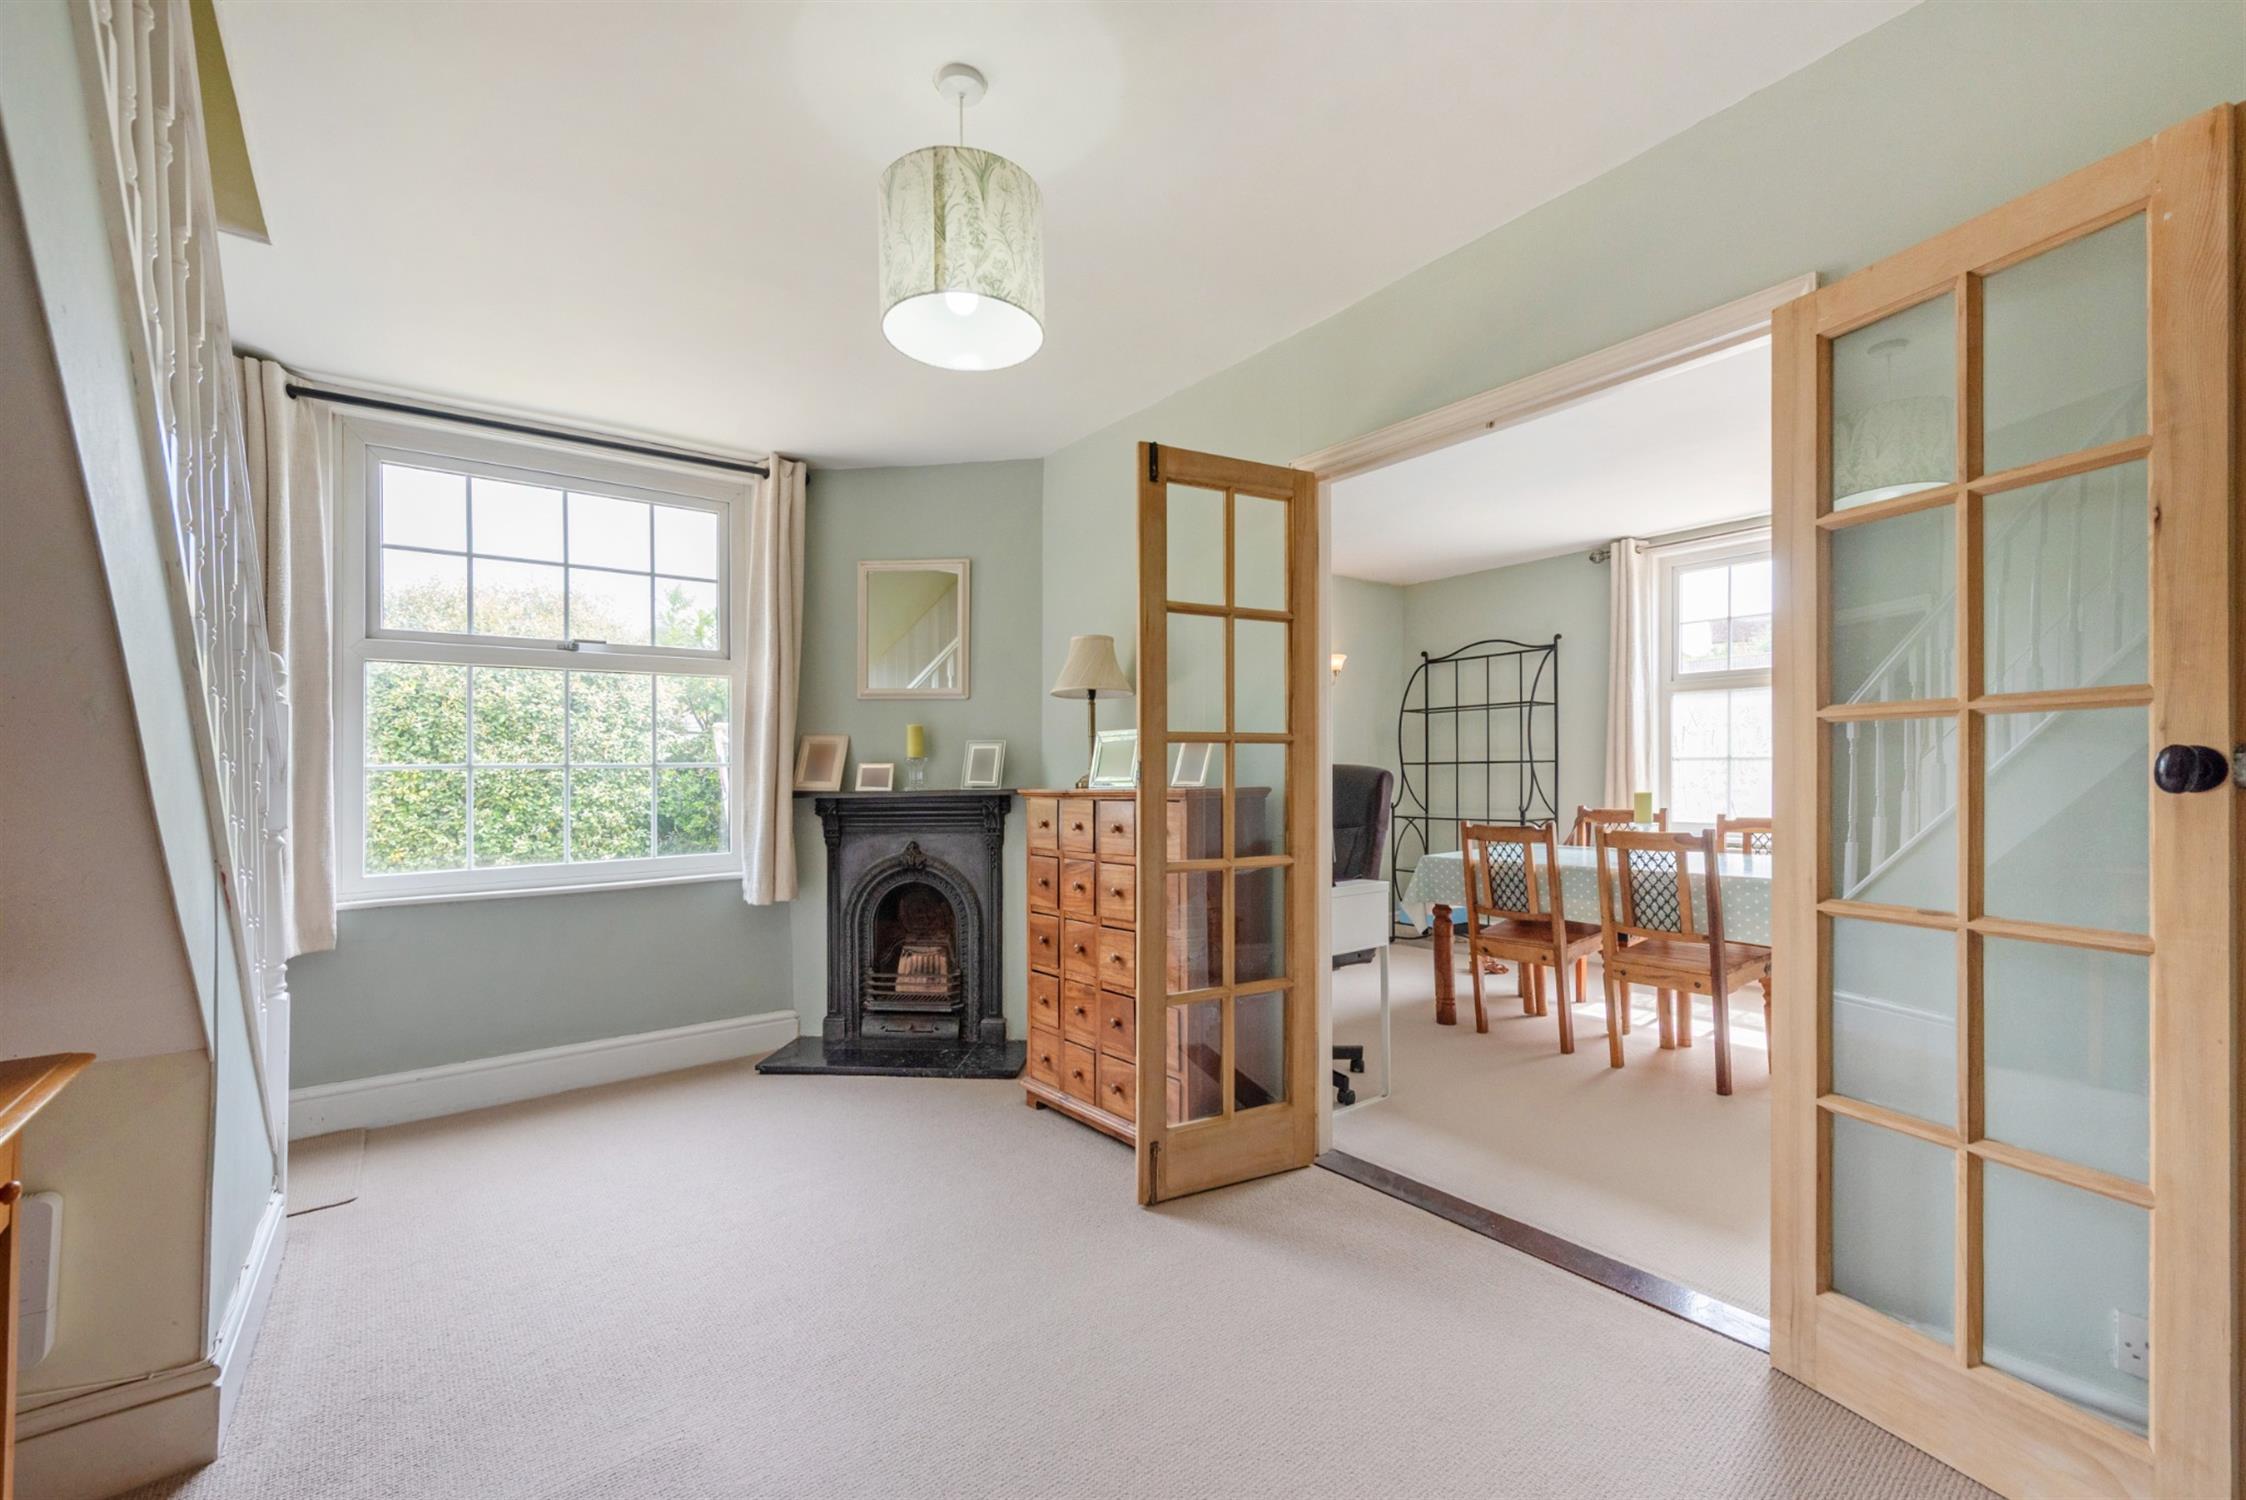
Stairs leading to the first floor. Period fireplace with slate hearth. Radiator. Double glazed window to the side aspect.
DINING ROOM:
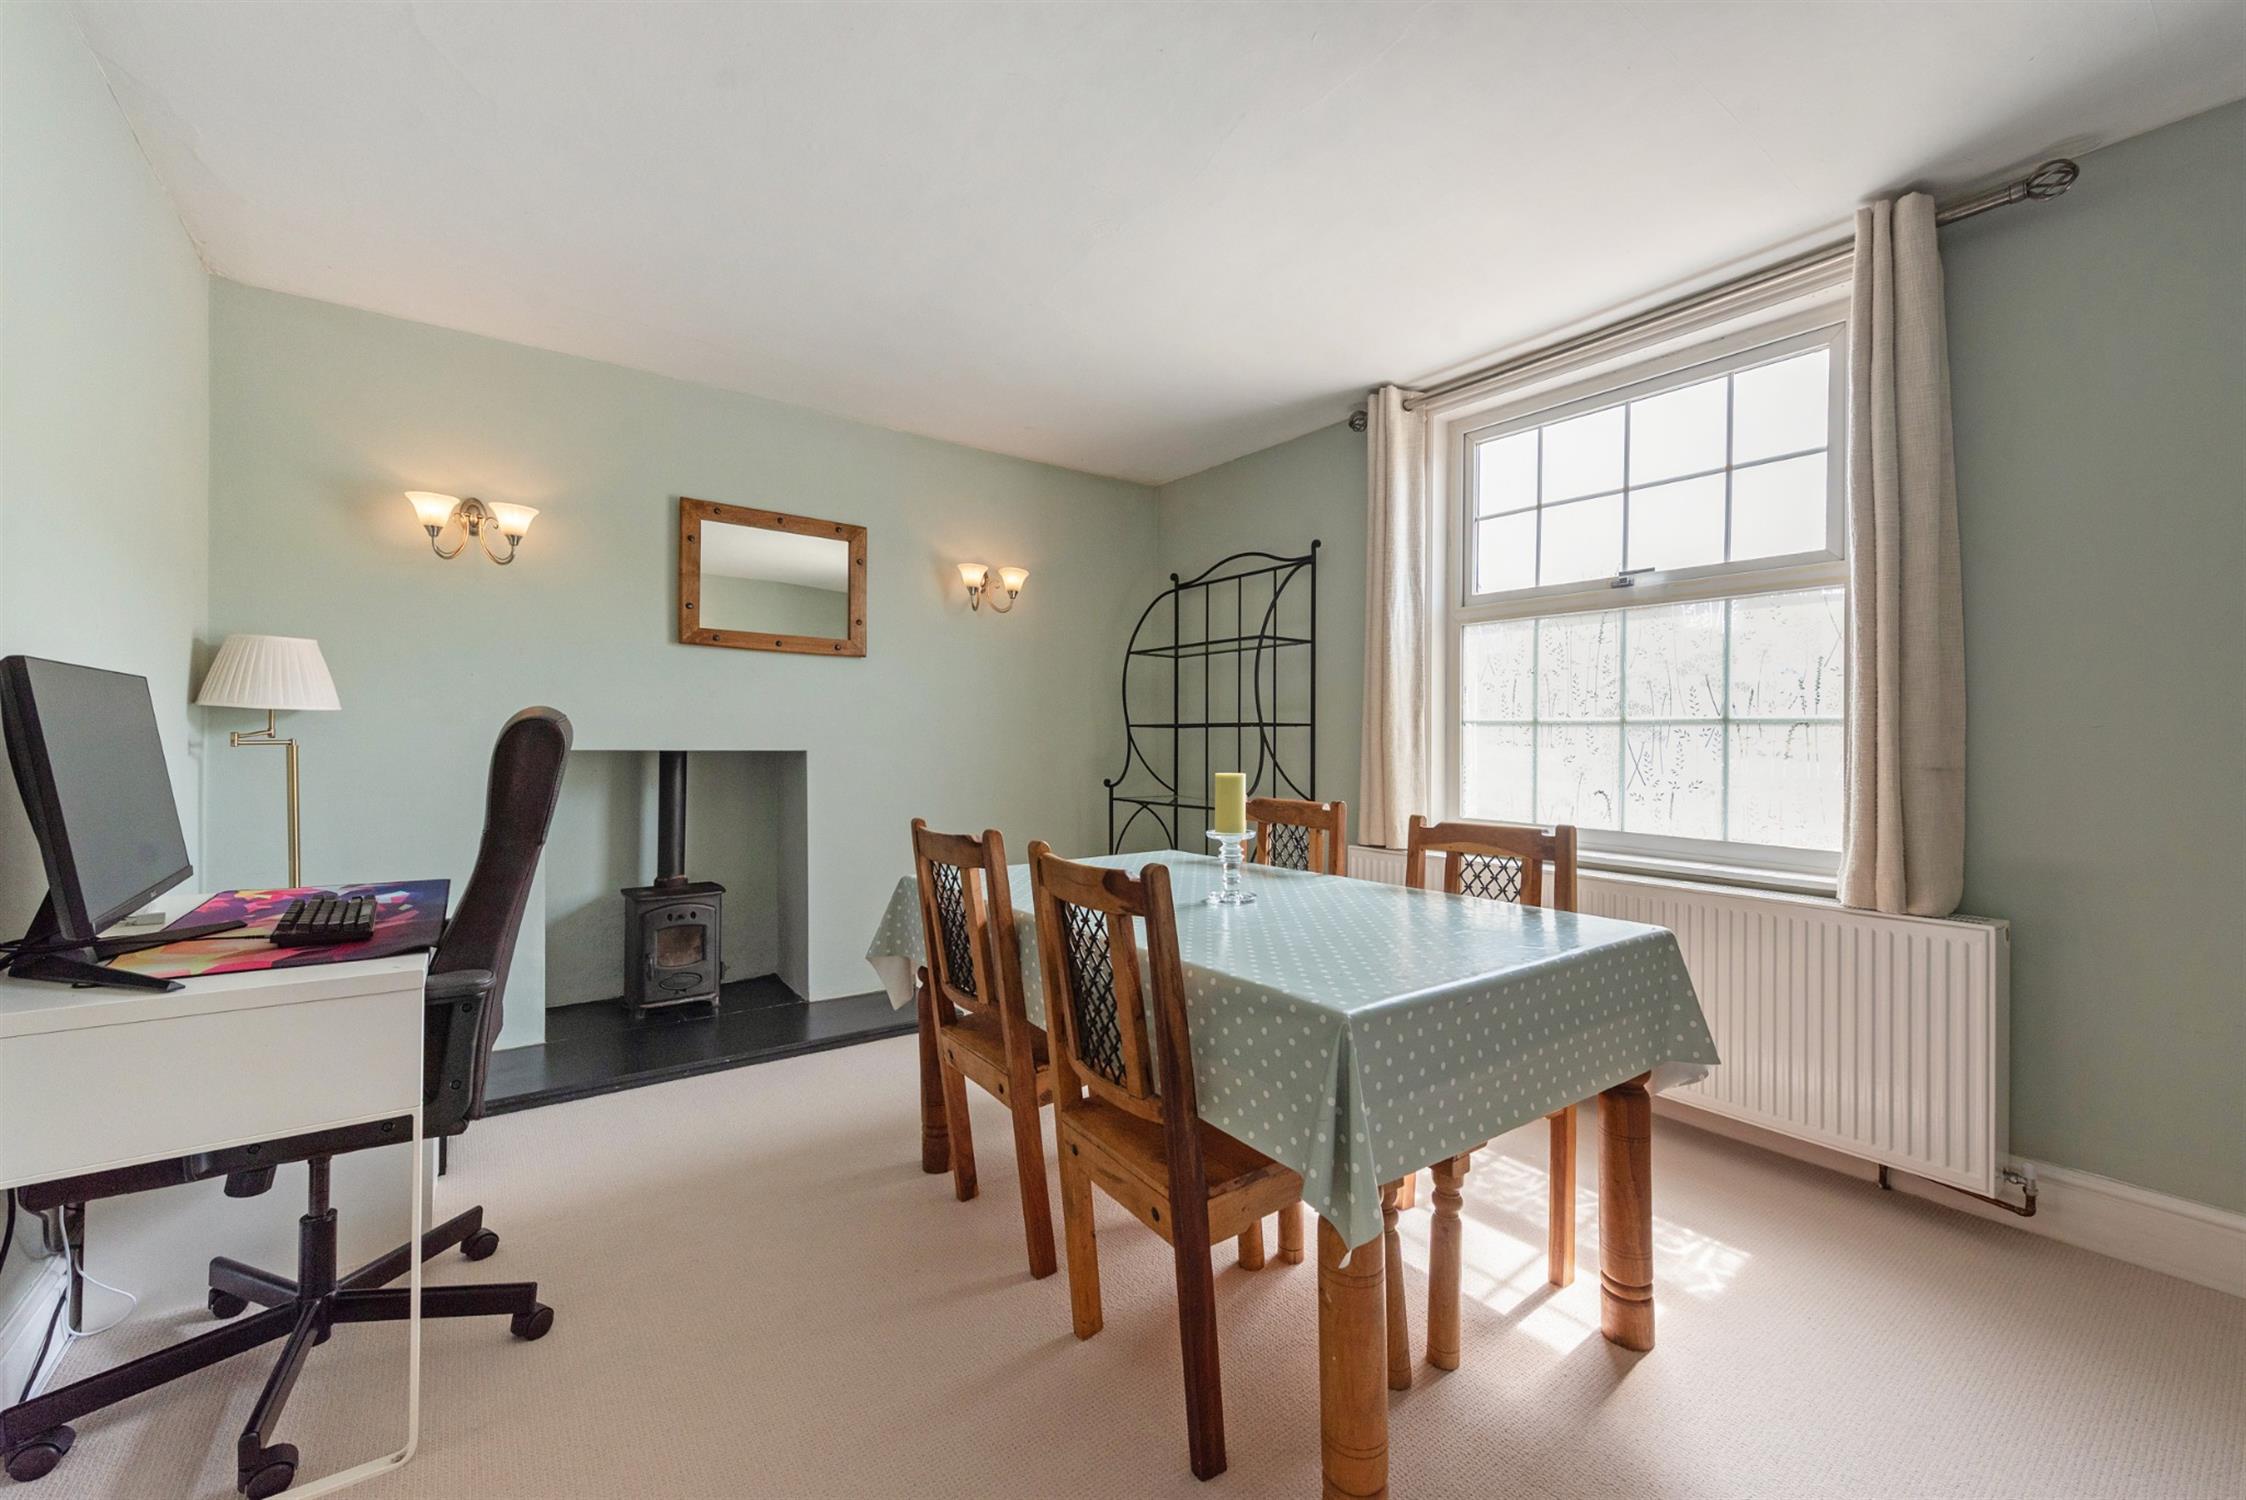
Feature wooding burning stove with slate hearth. Radiator. Double glazed window to the front aspect.
KITCHEN:
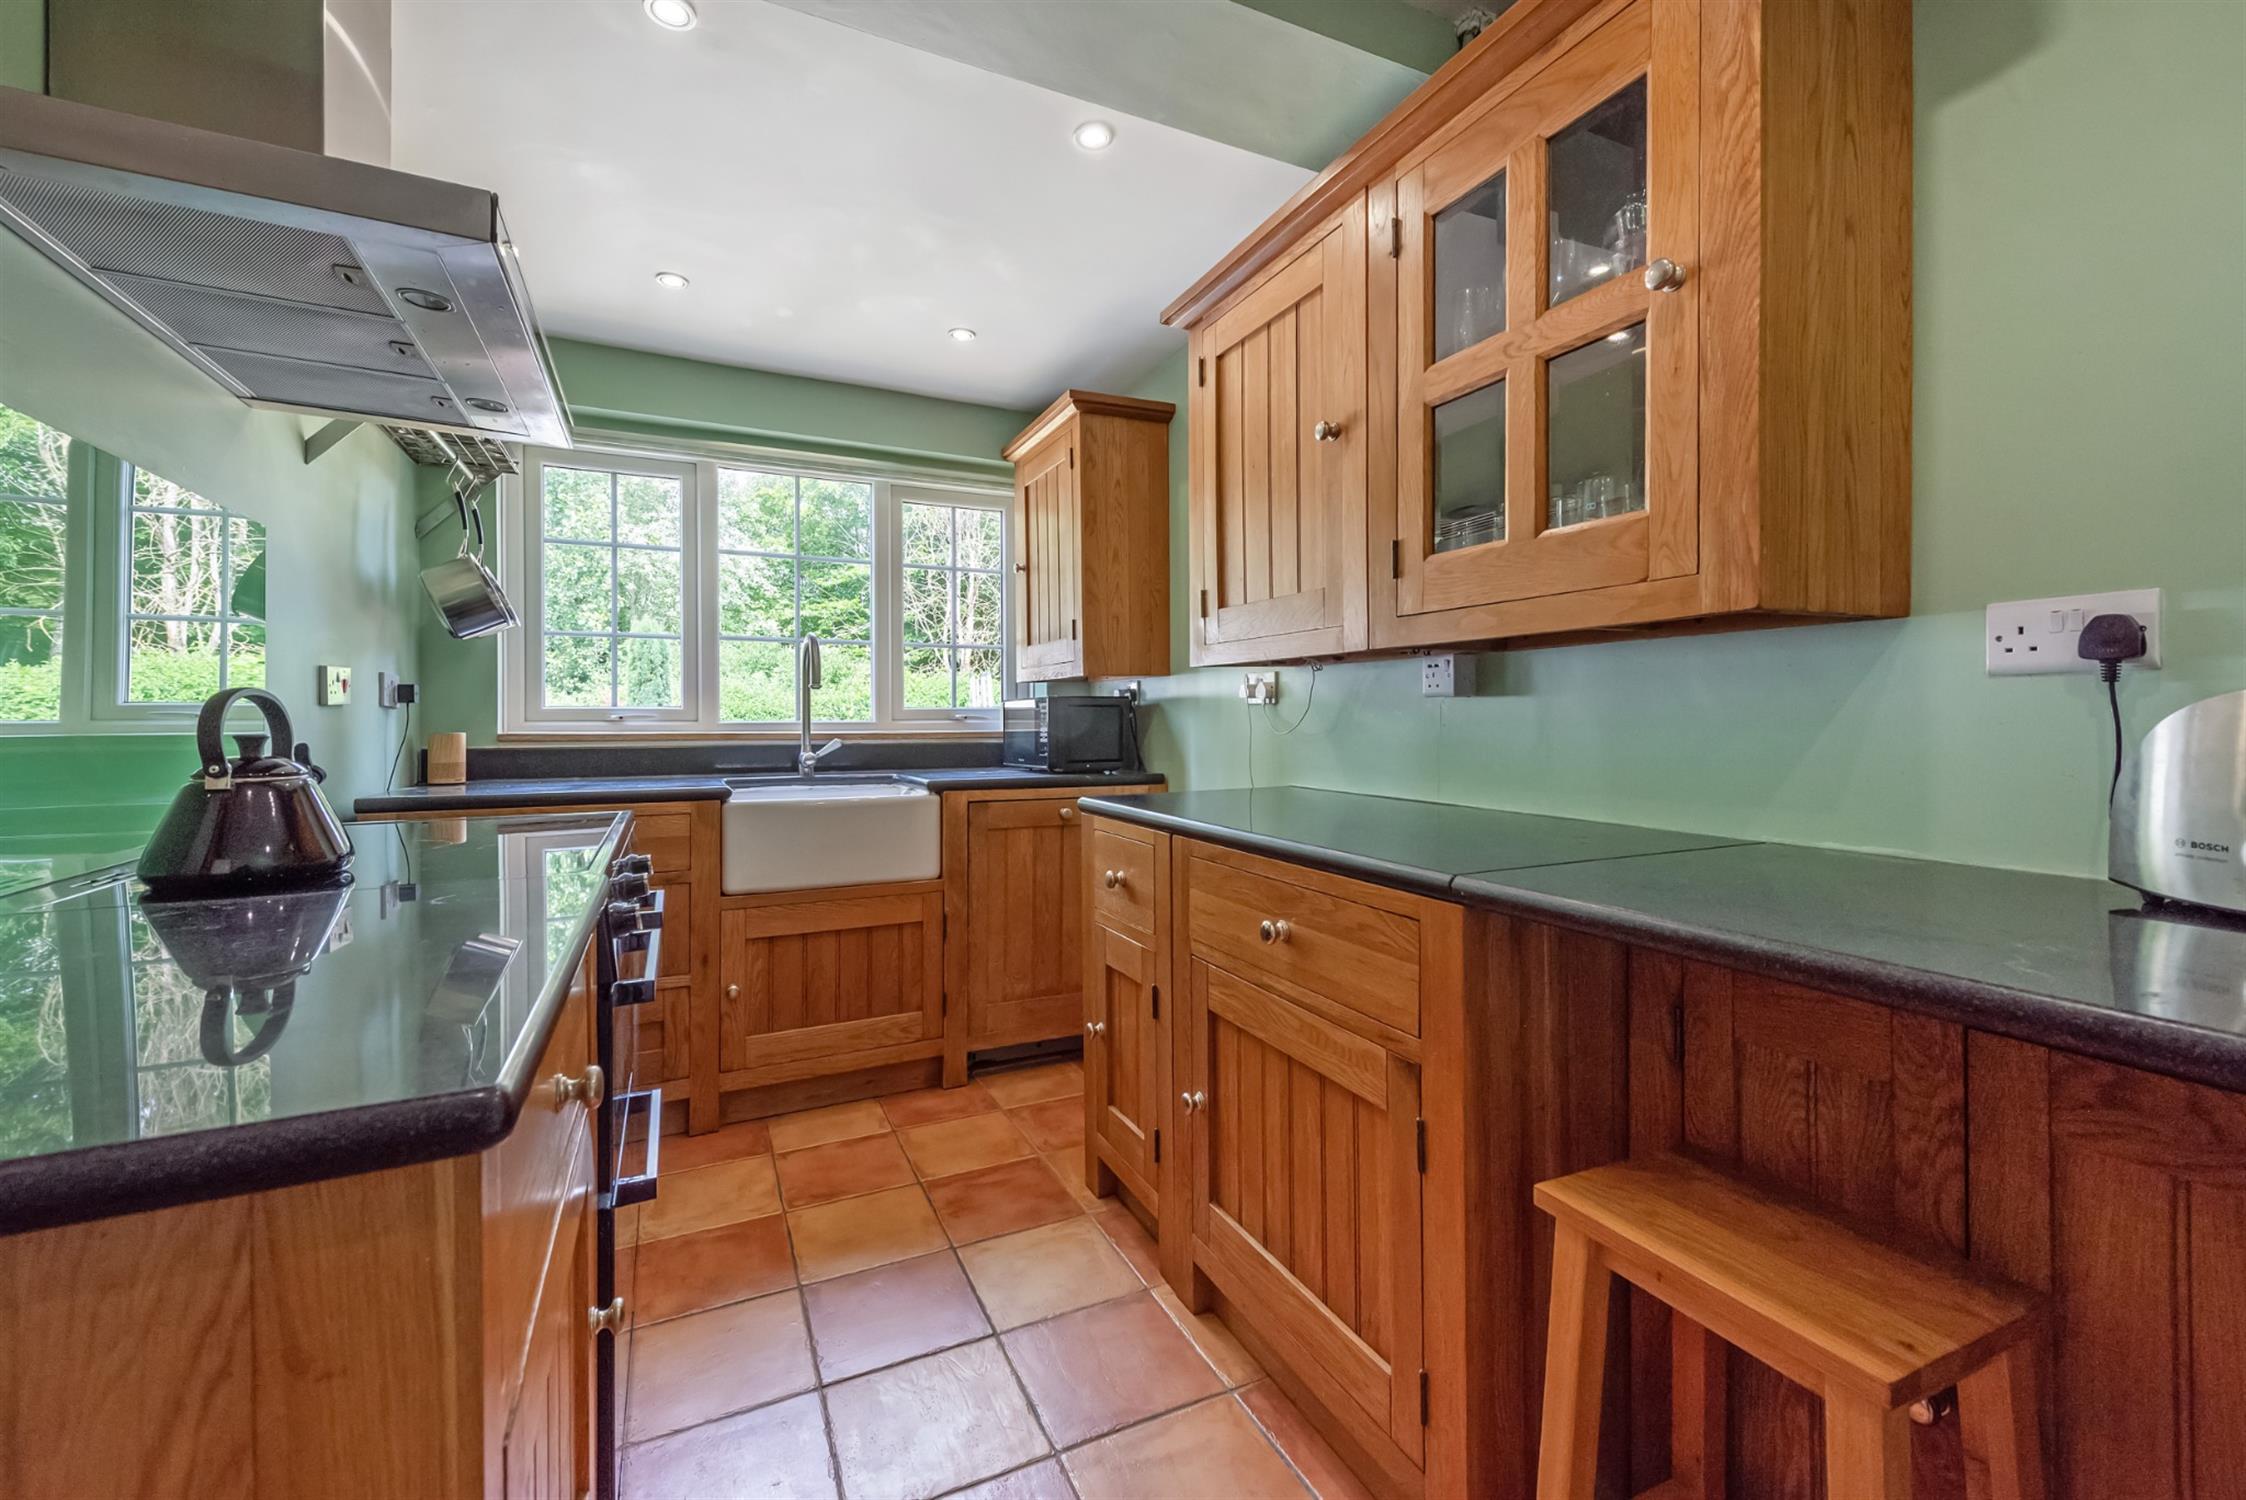
The kitchen is fitted with a range of wall, drawer and base units and complimentary marble worktops. Butler sink with mixer tap over. Integrated dishwasher. Space for a range cooker and fridge/freezer. Breakfast bar area. Ceramic floor tiles. Inset lighting. Radiator. Double glazed window to the rear aspect.
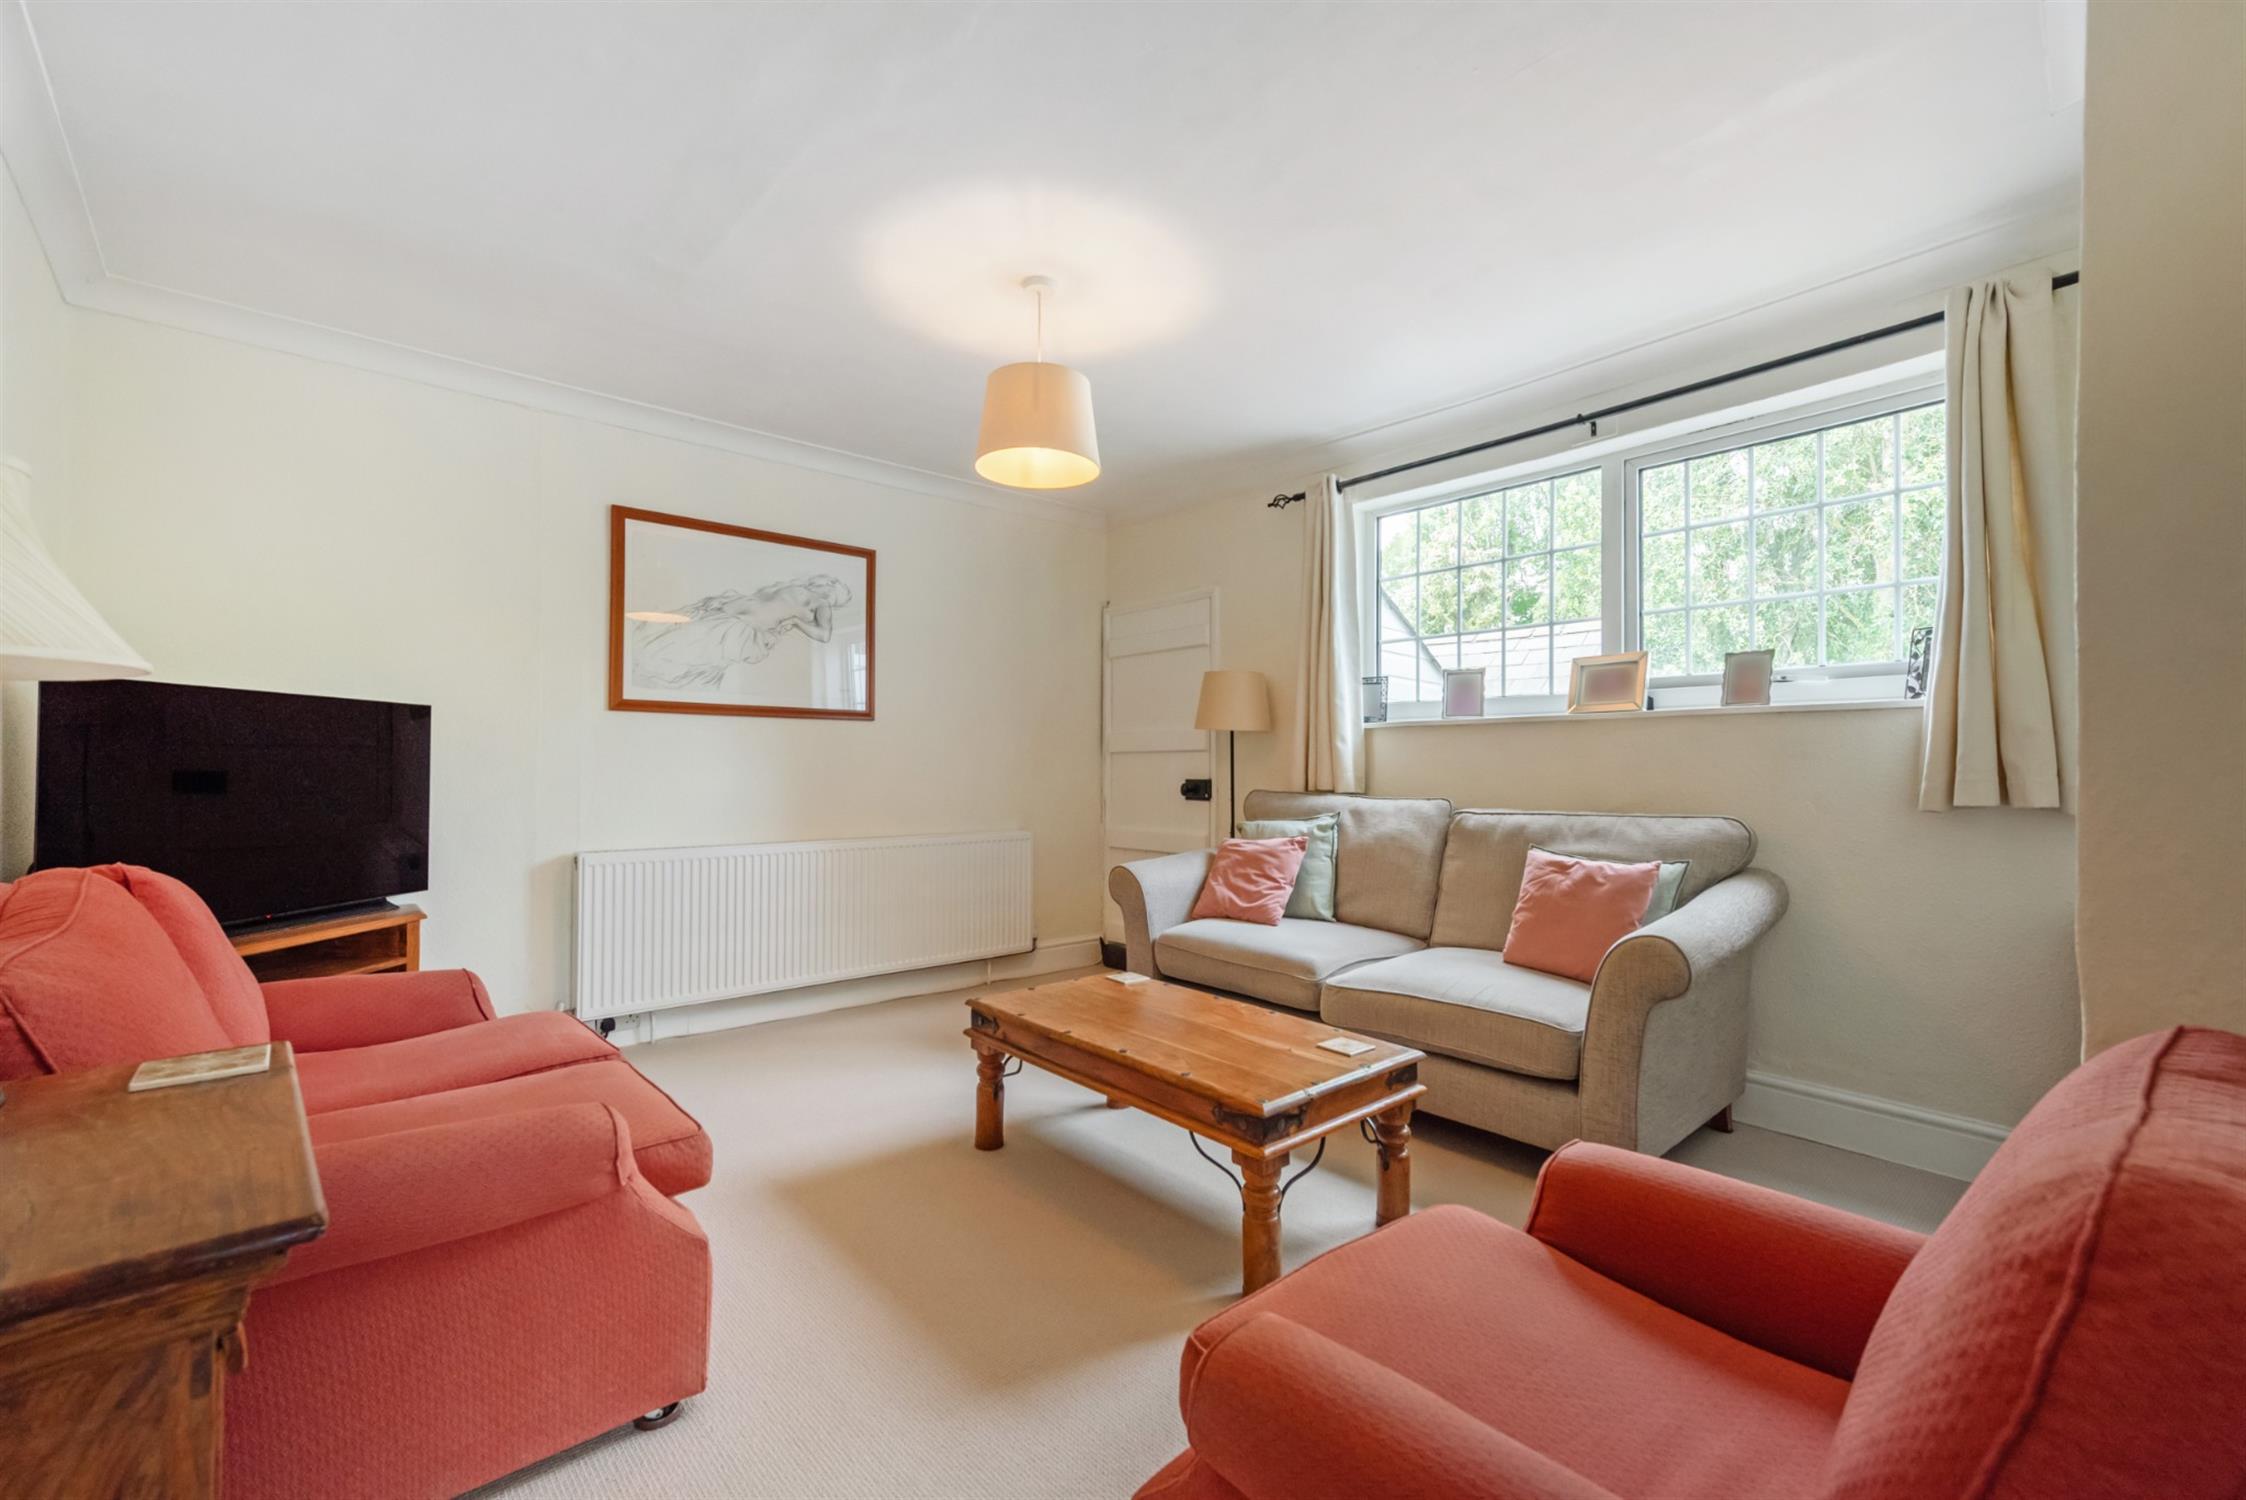
SITTING ROOM:
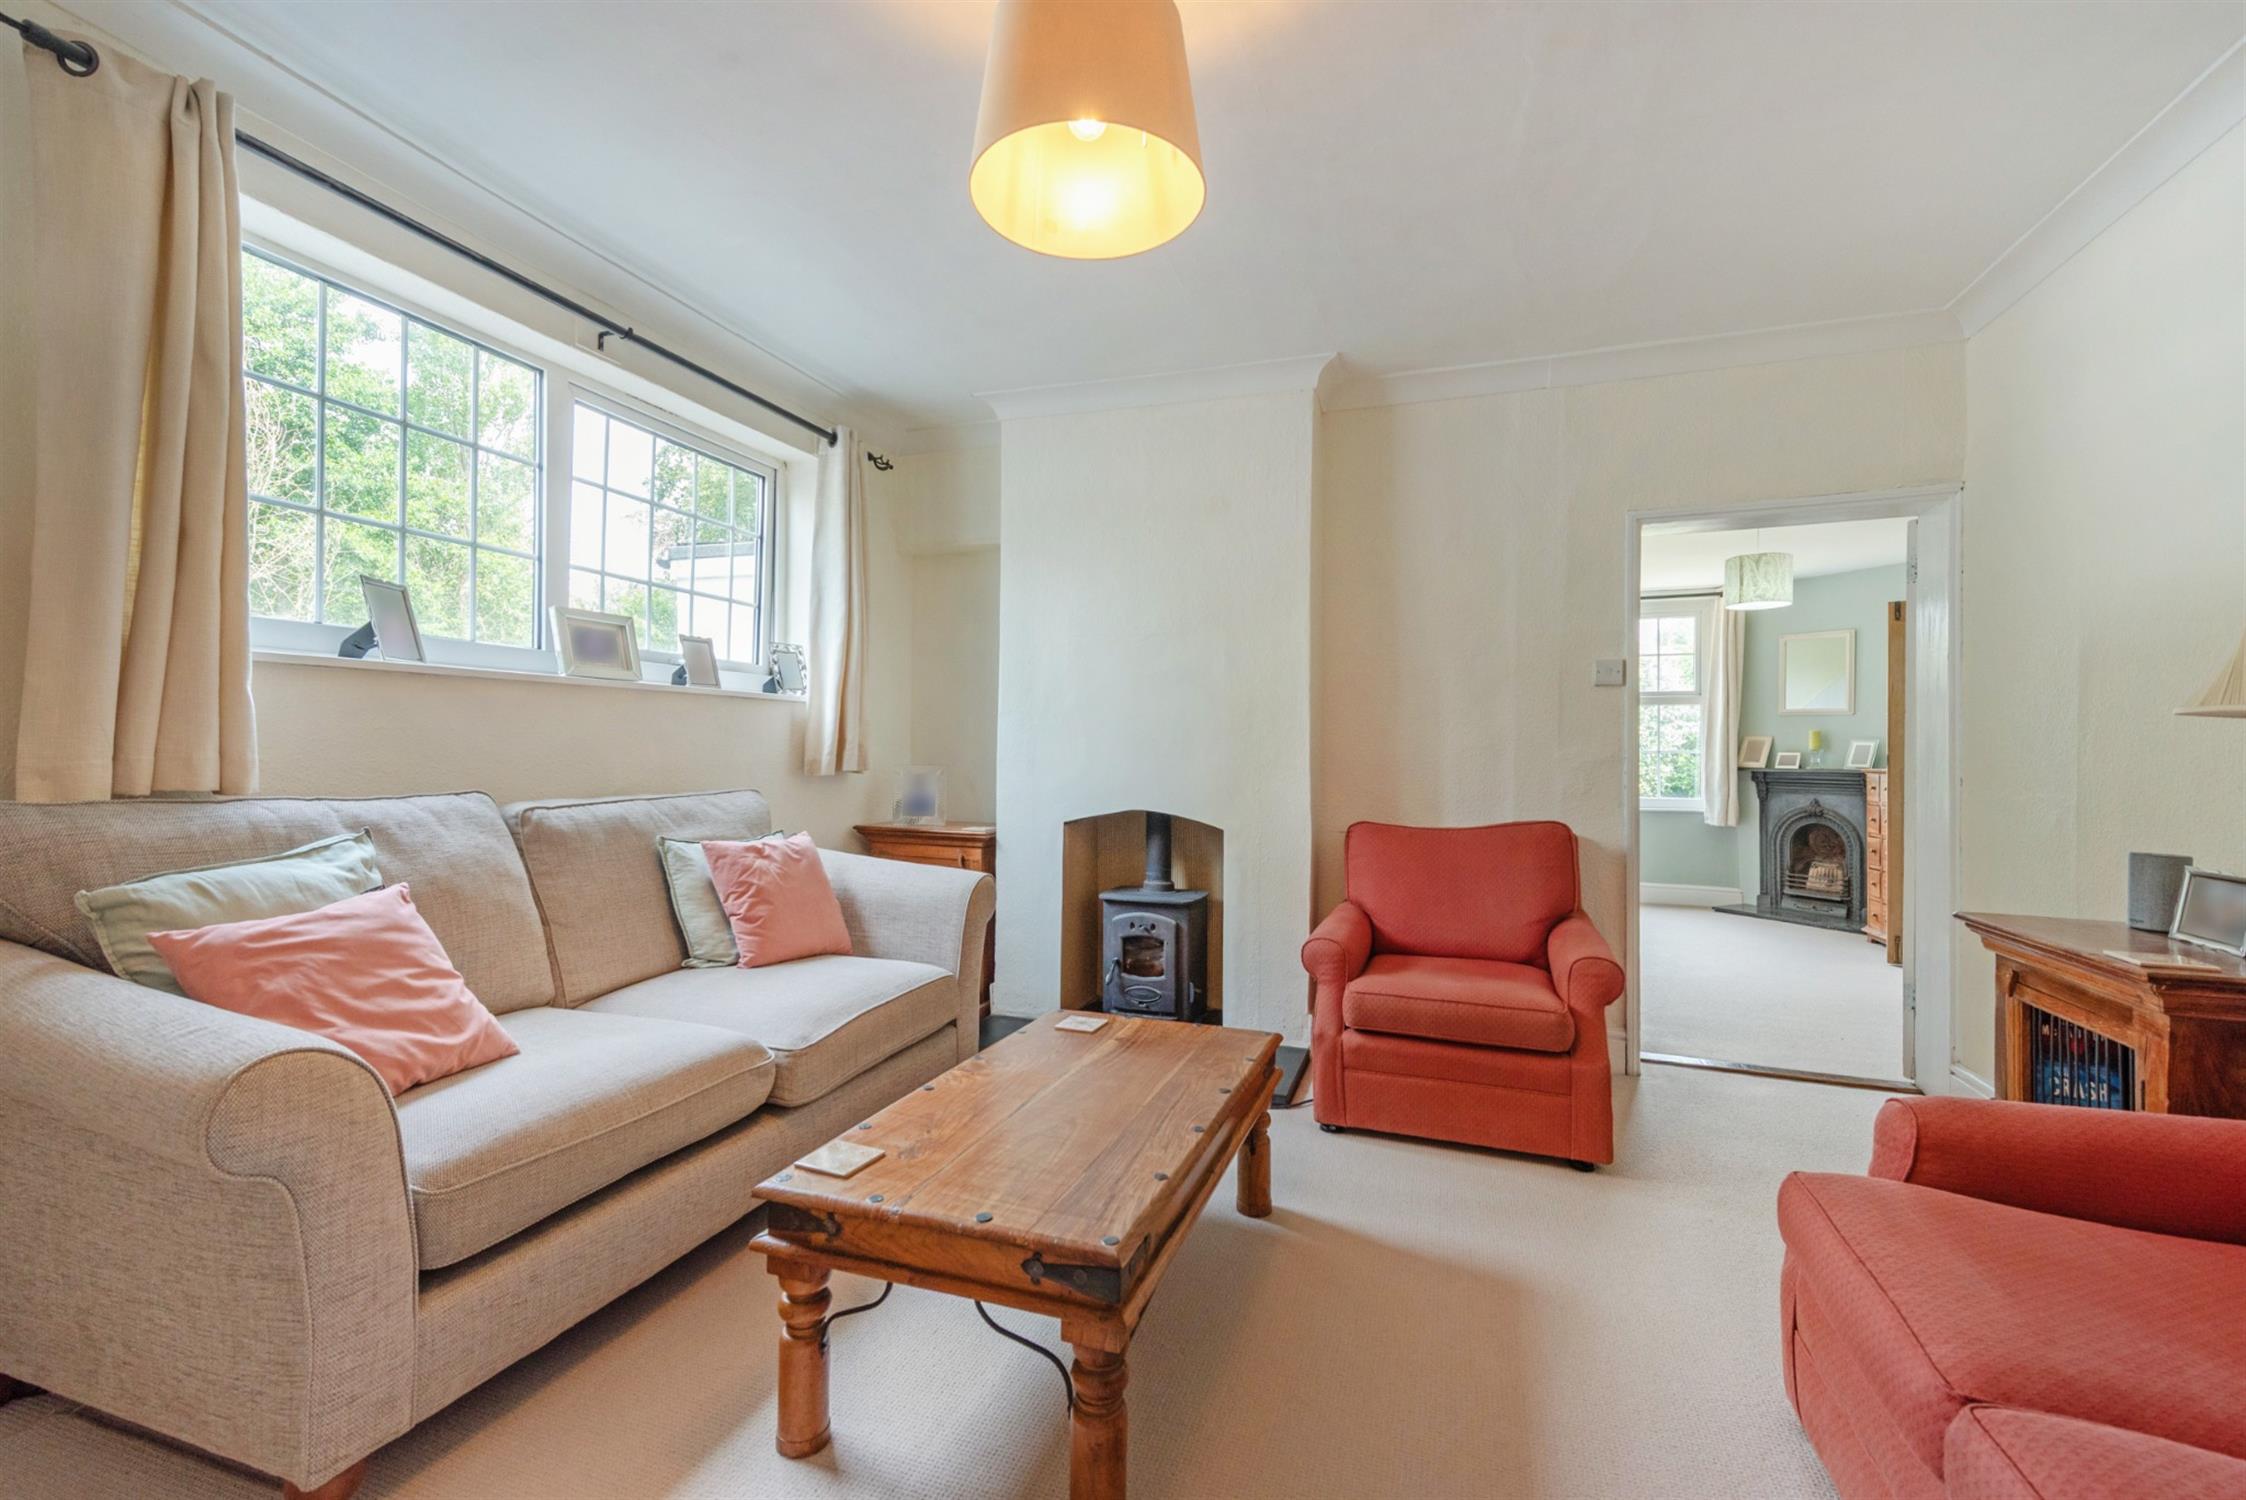
Feature wood burning stove with slate hearth. Radiator. Double glazed window to the rear aspect. Door to:
UTILITY/GARAGE:
A useful utility/storage area with direct access into the garage.
FIRST FLOOR LANDING:
Cupboard housing a hot water tank and storage space.
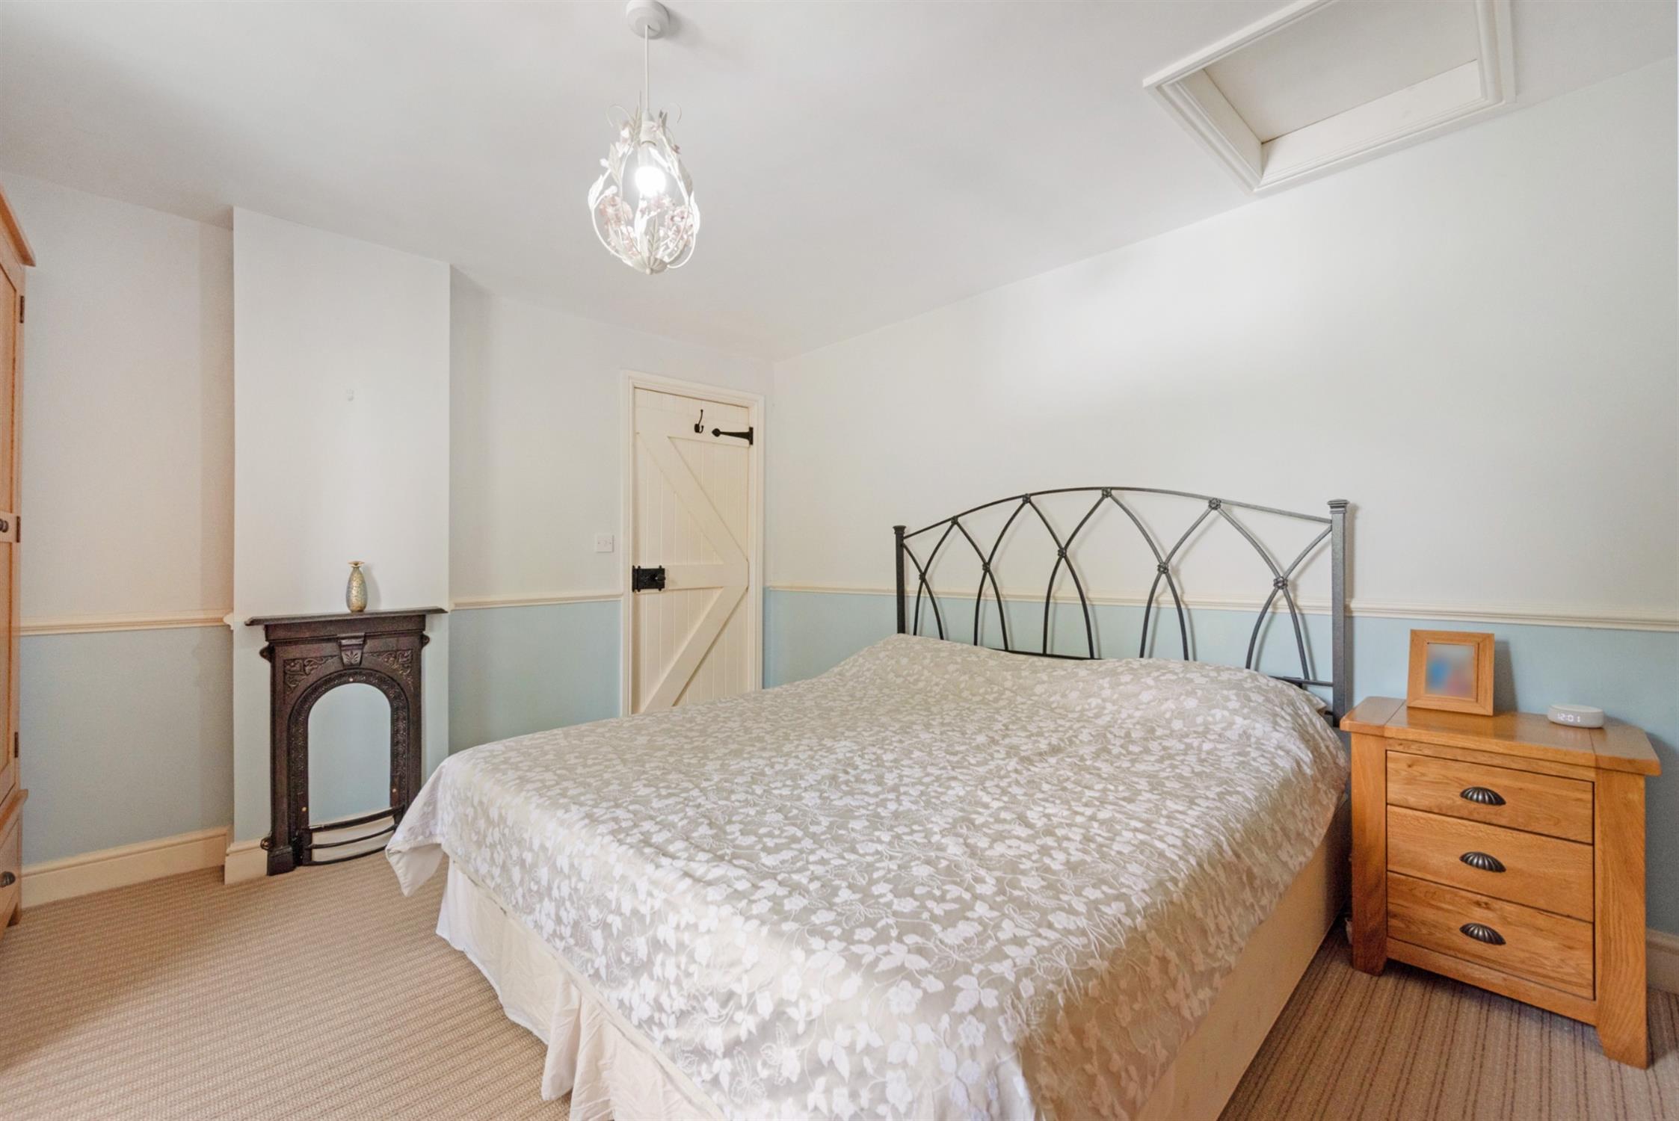
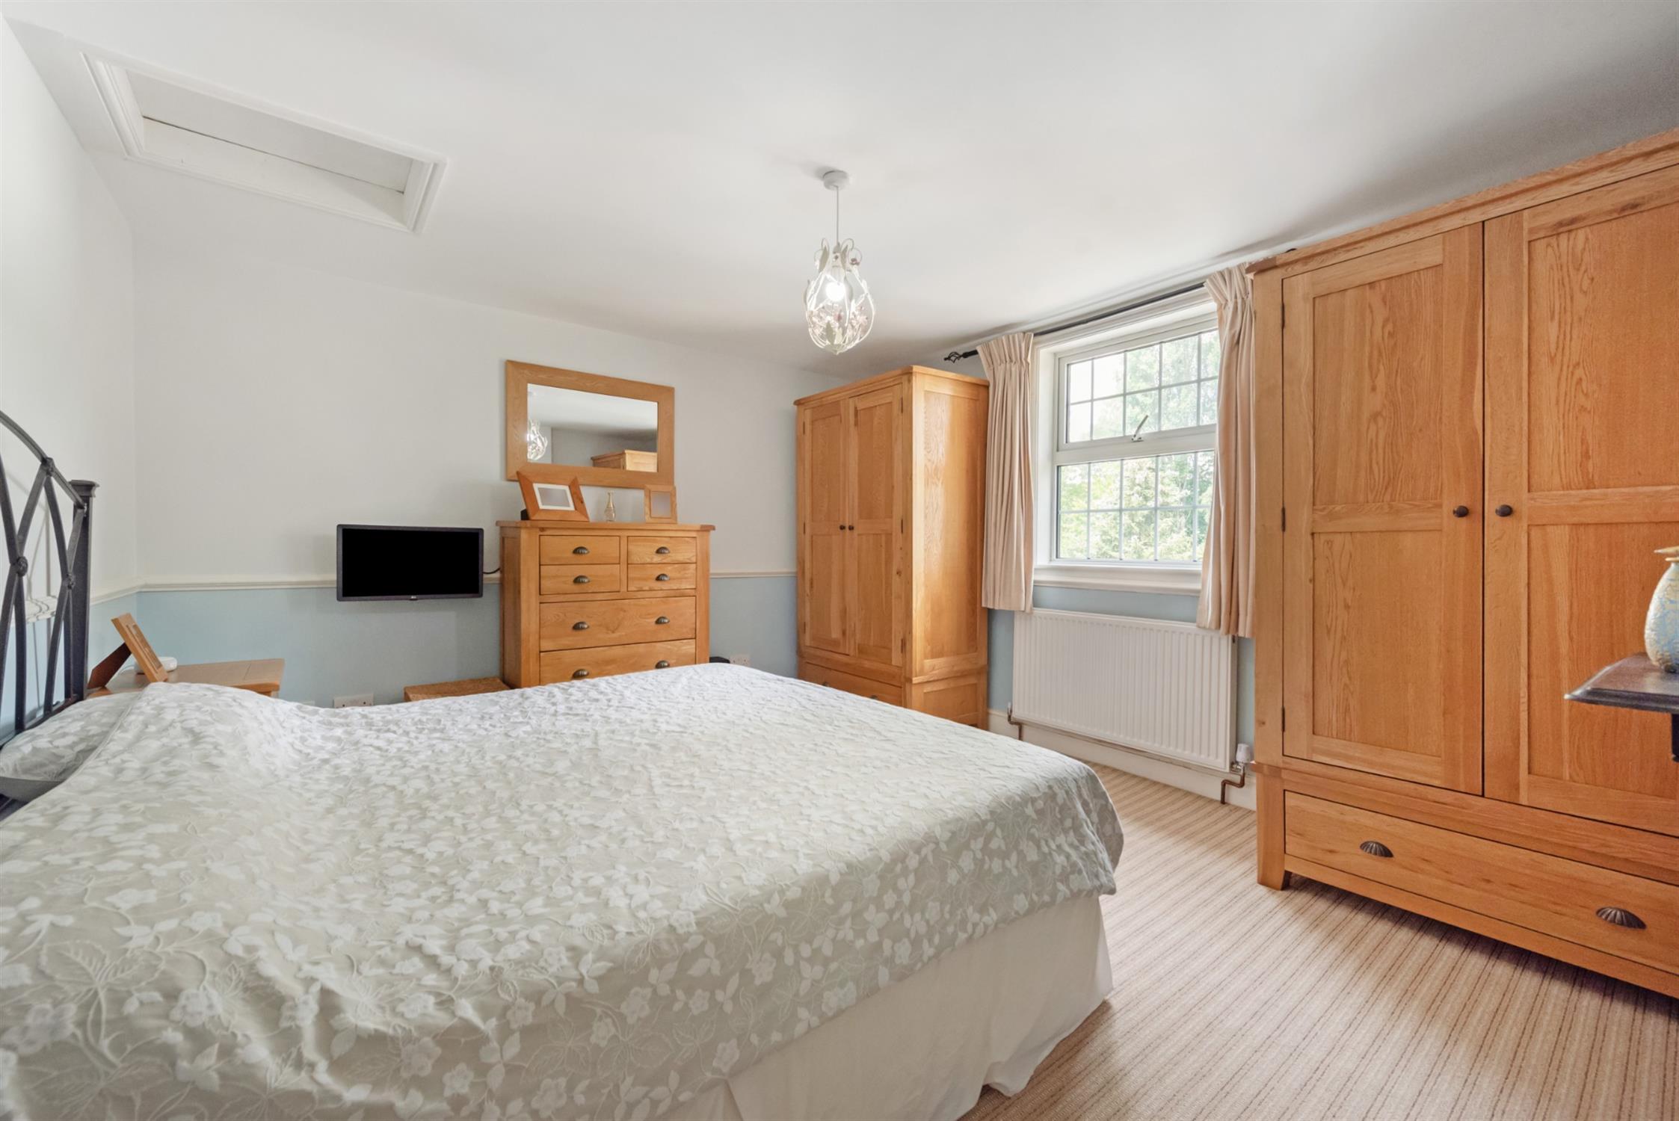
BEDROOM ONE:
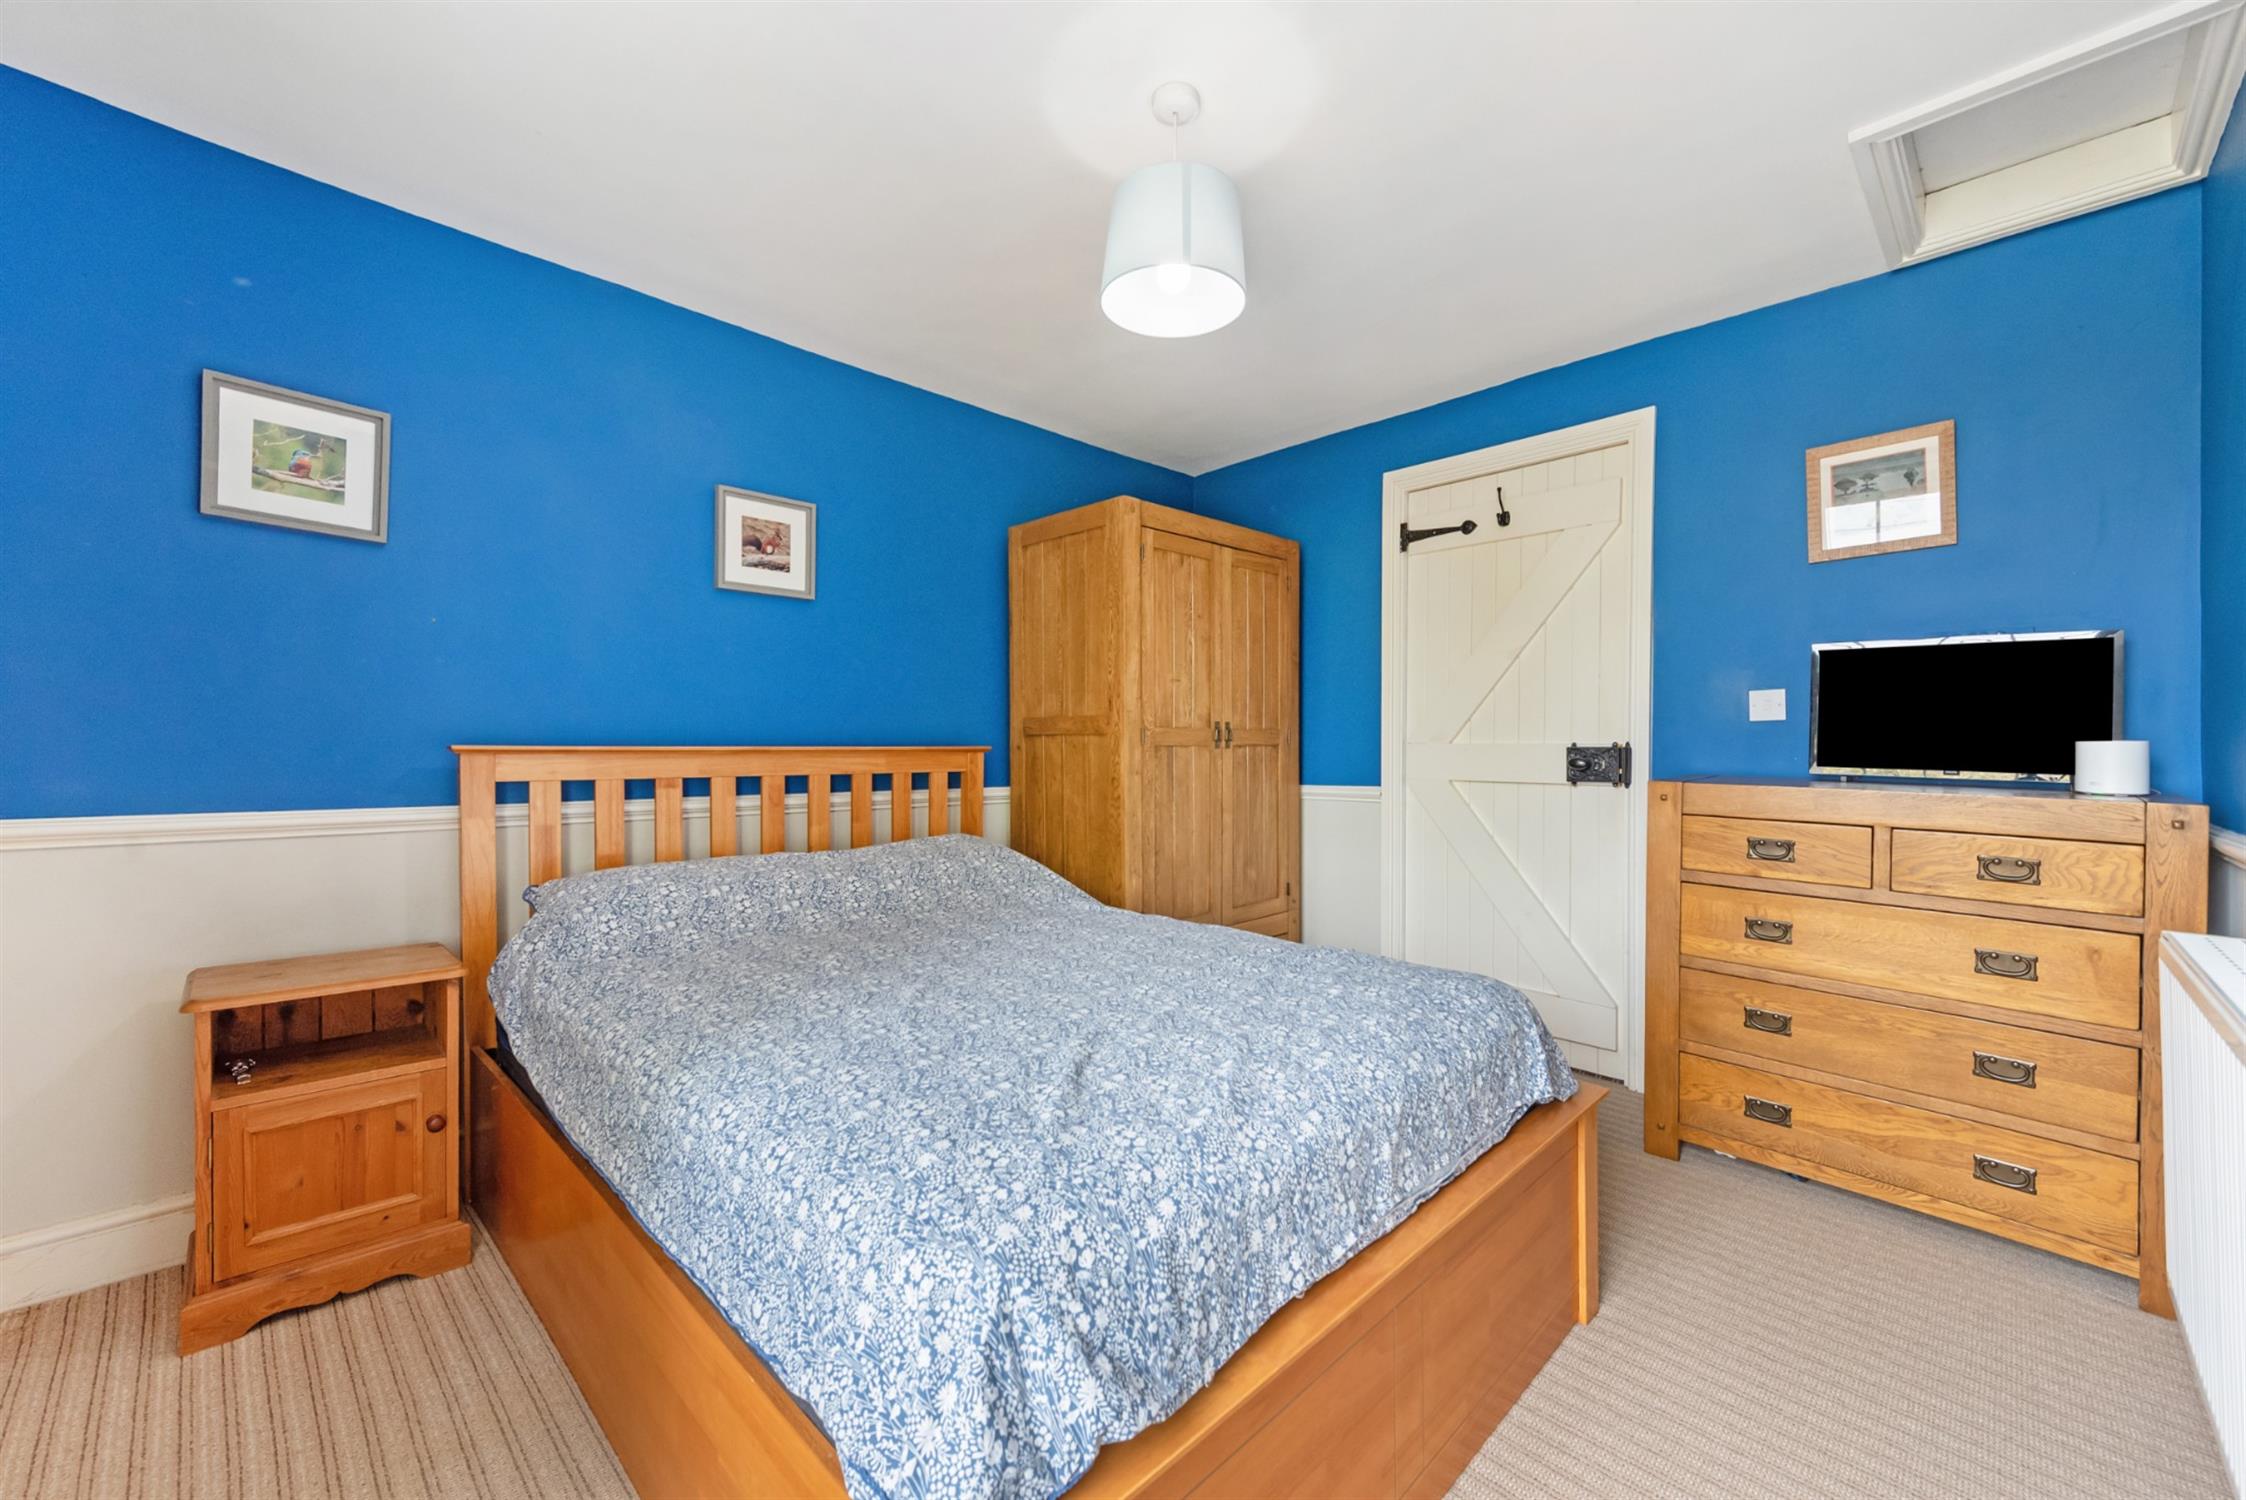
Double bedroom. Decorative fireplace. Radiator. Access to the loft. Double glazed window to the rear aspect.
BEDROOM TWO:
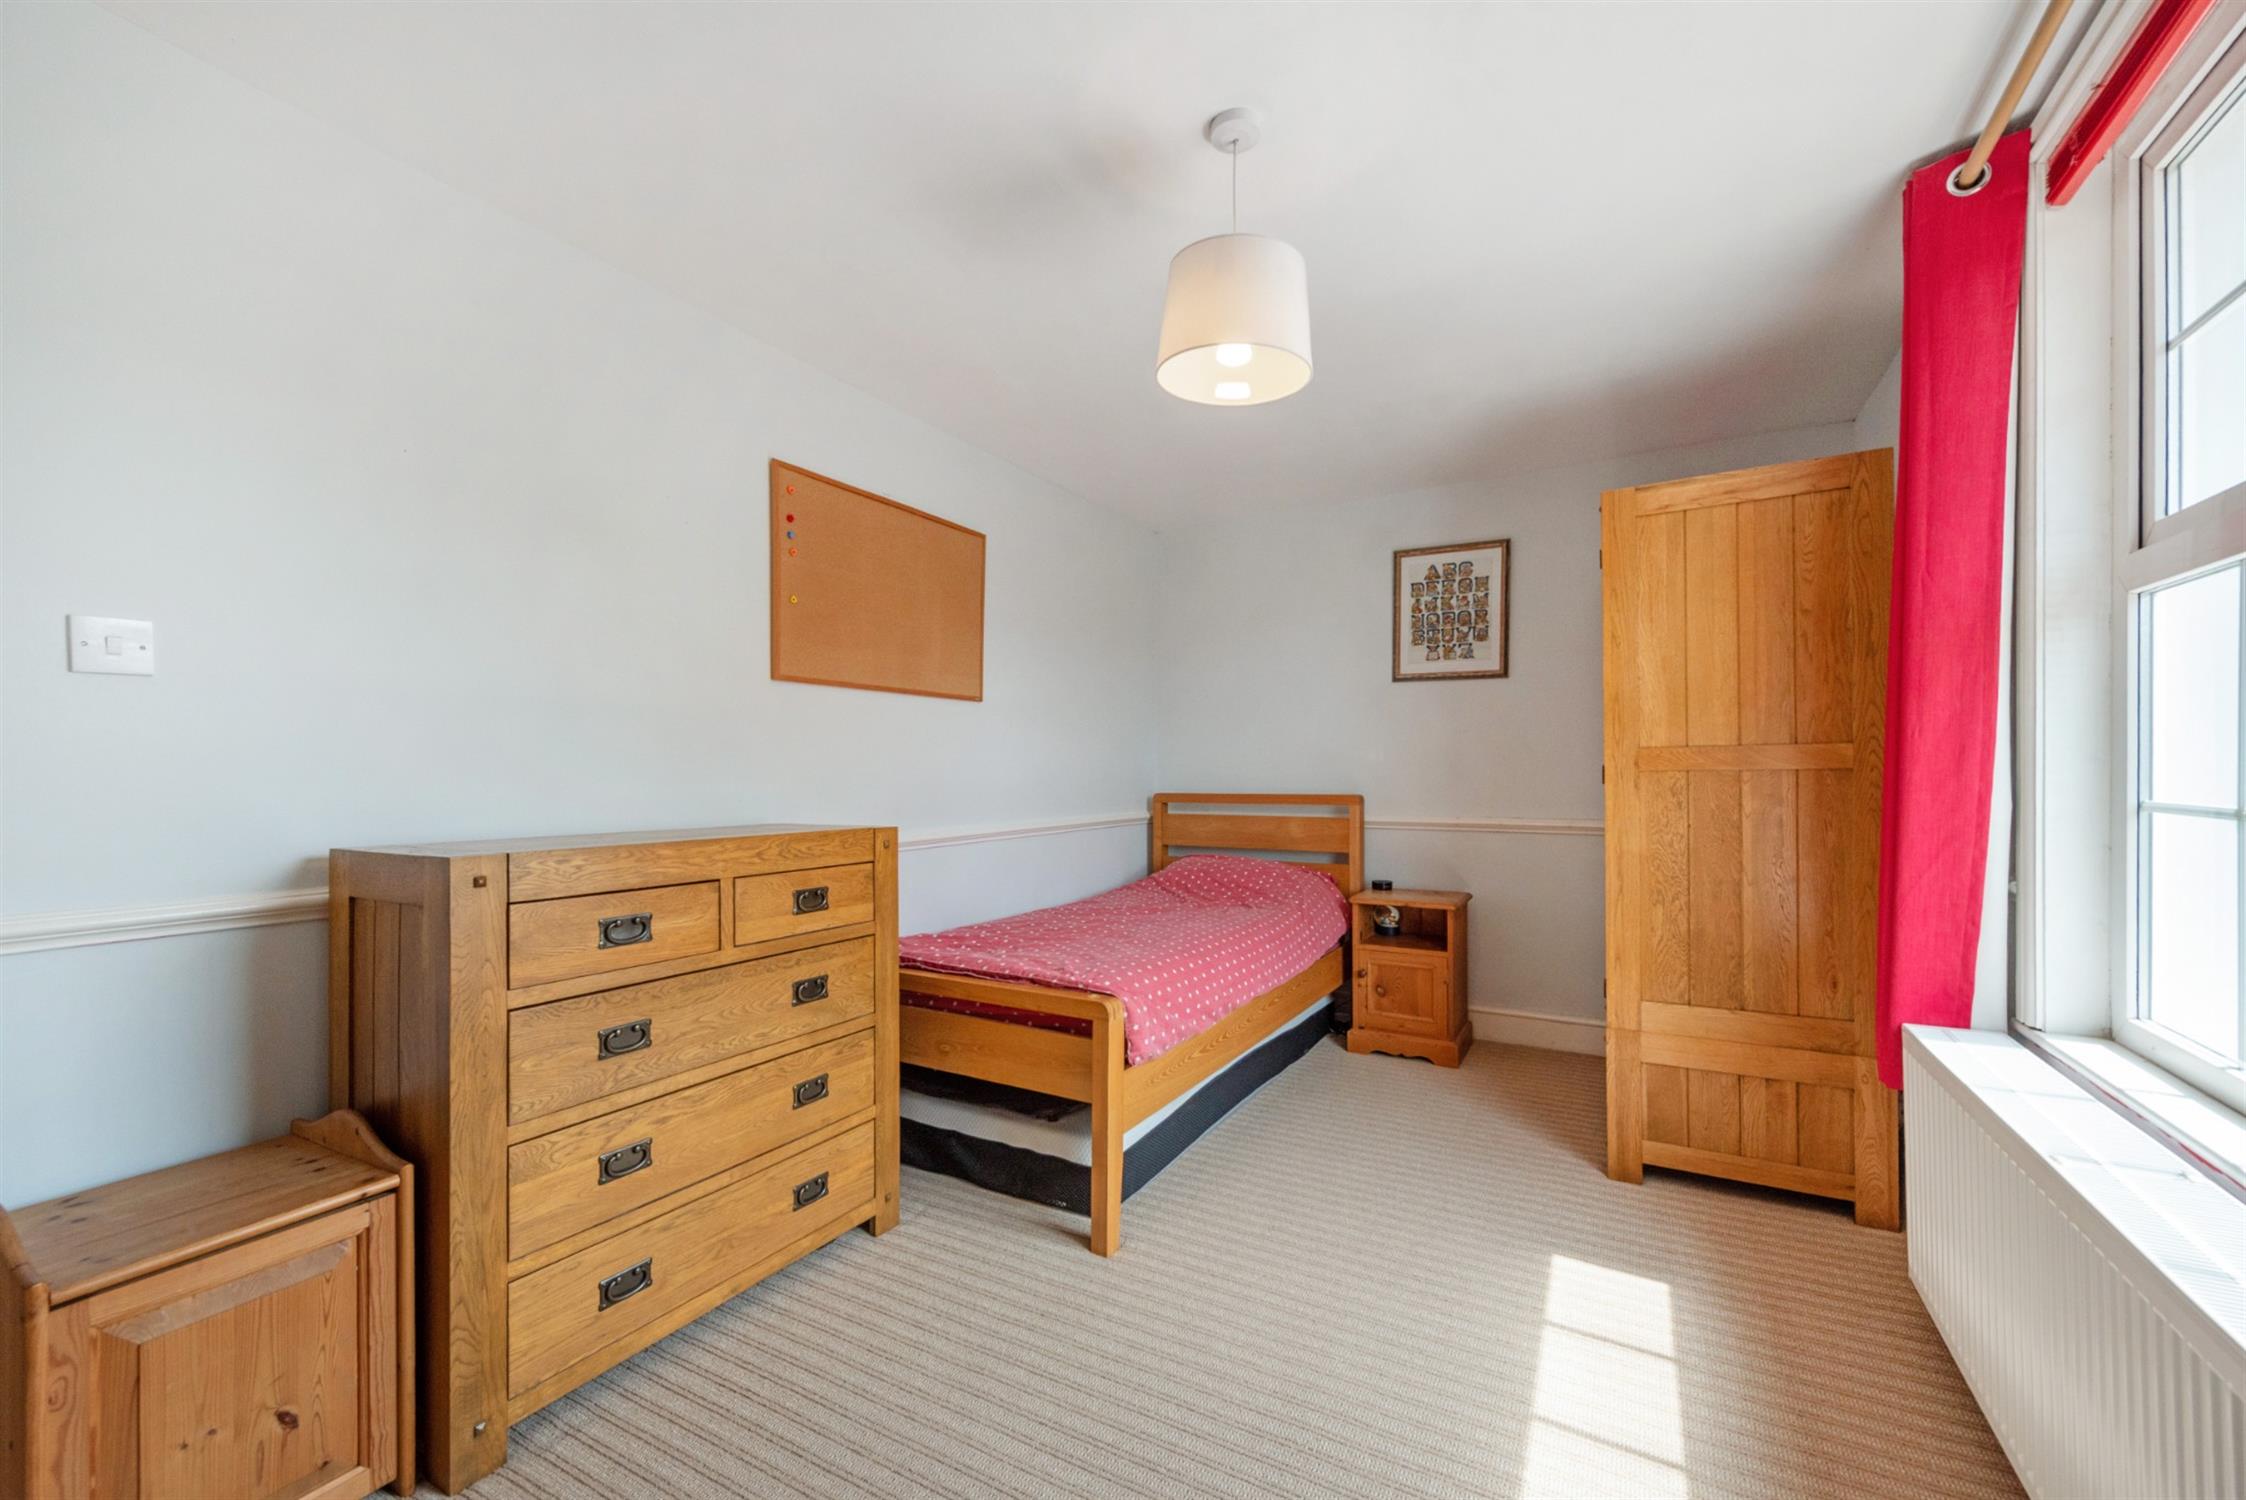
Double bedroom. Radiator. Double glazed window to the front aspect.
BEDROOM THREE:
Double bedroom. Radiator. Double glazed window to the side aspect.
FAMILY BATHROOM:
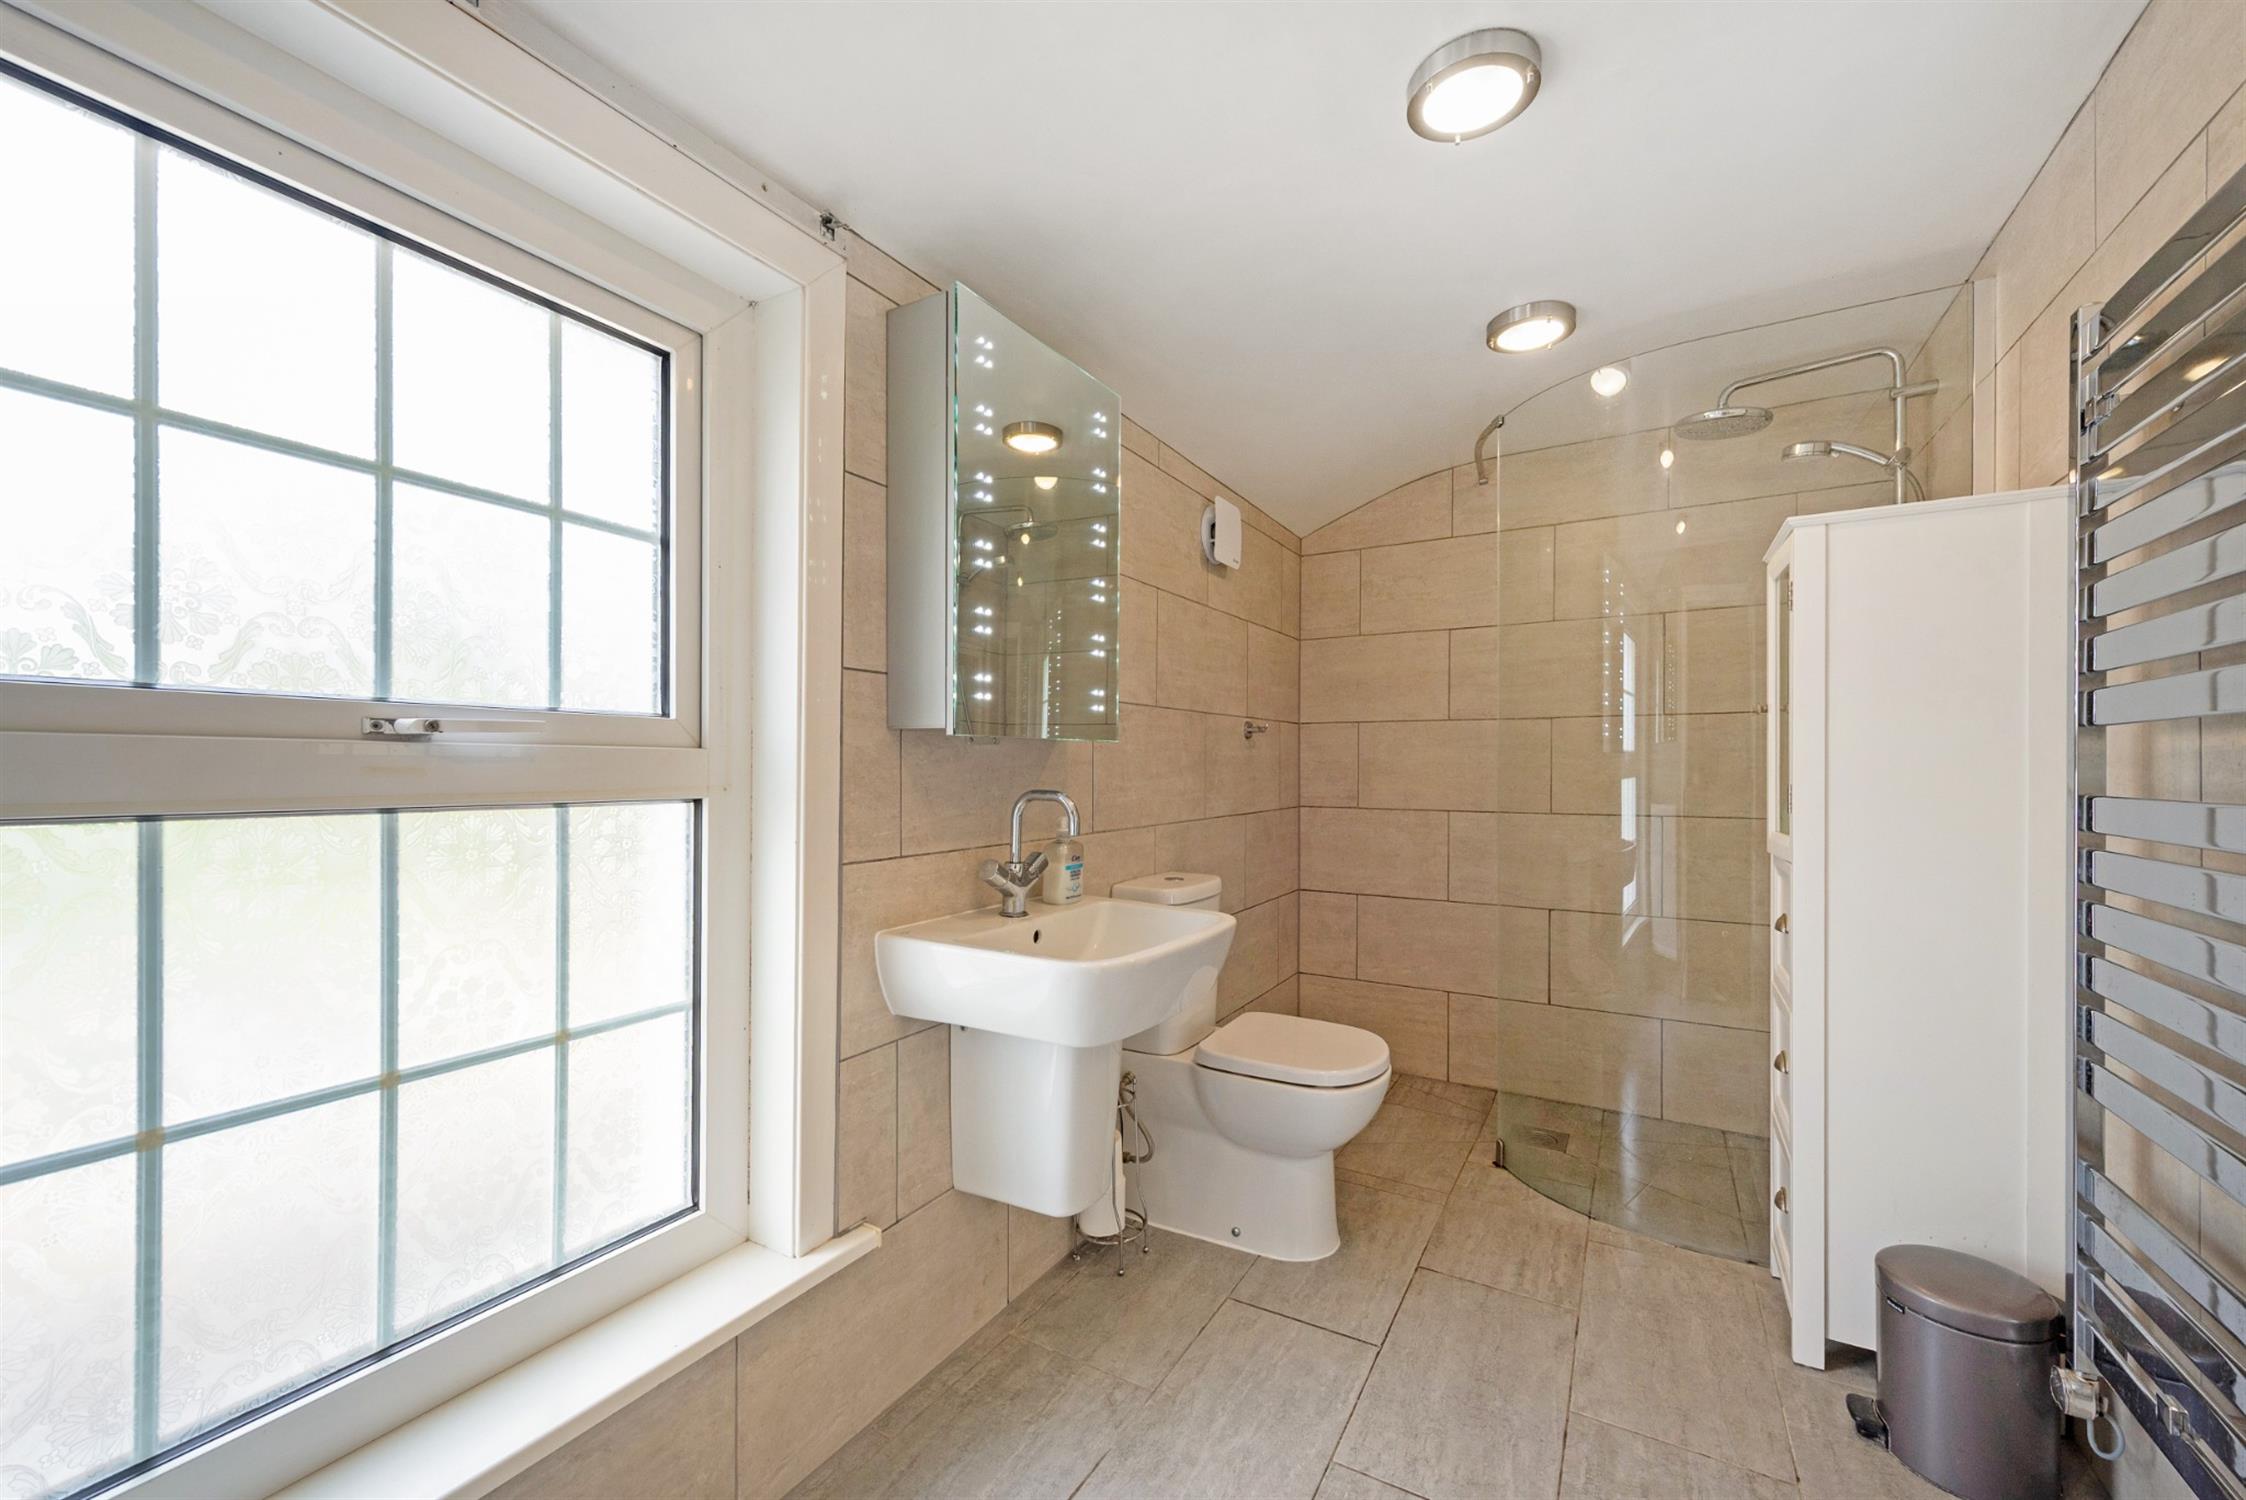
Walk-in shower with rainfall shower head and handheld shower attachment. Wash hand basin with mixer tap over. Low level WC. Heated towel rail. Radiator. Tiling. Extractor fan. Double glazed window to the rear aspect.
OUTSIDE:
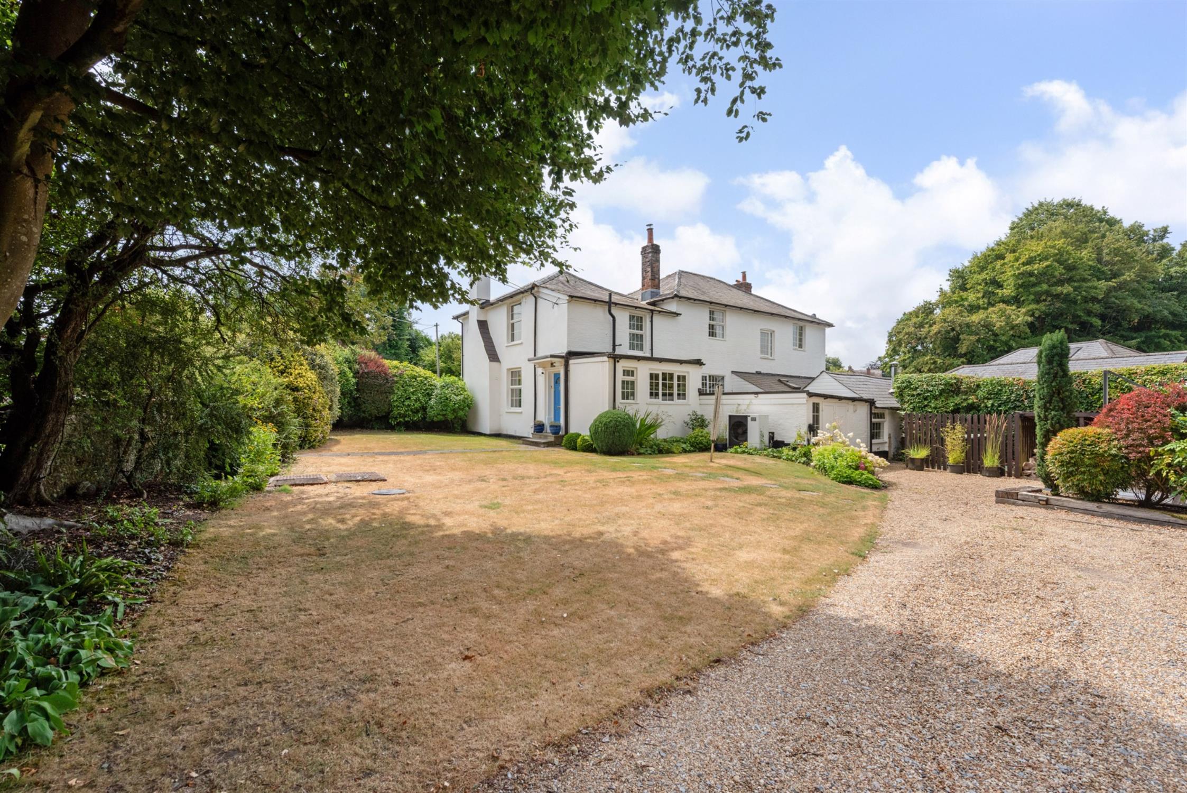
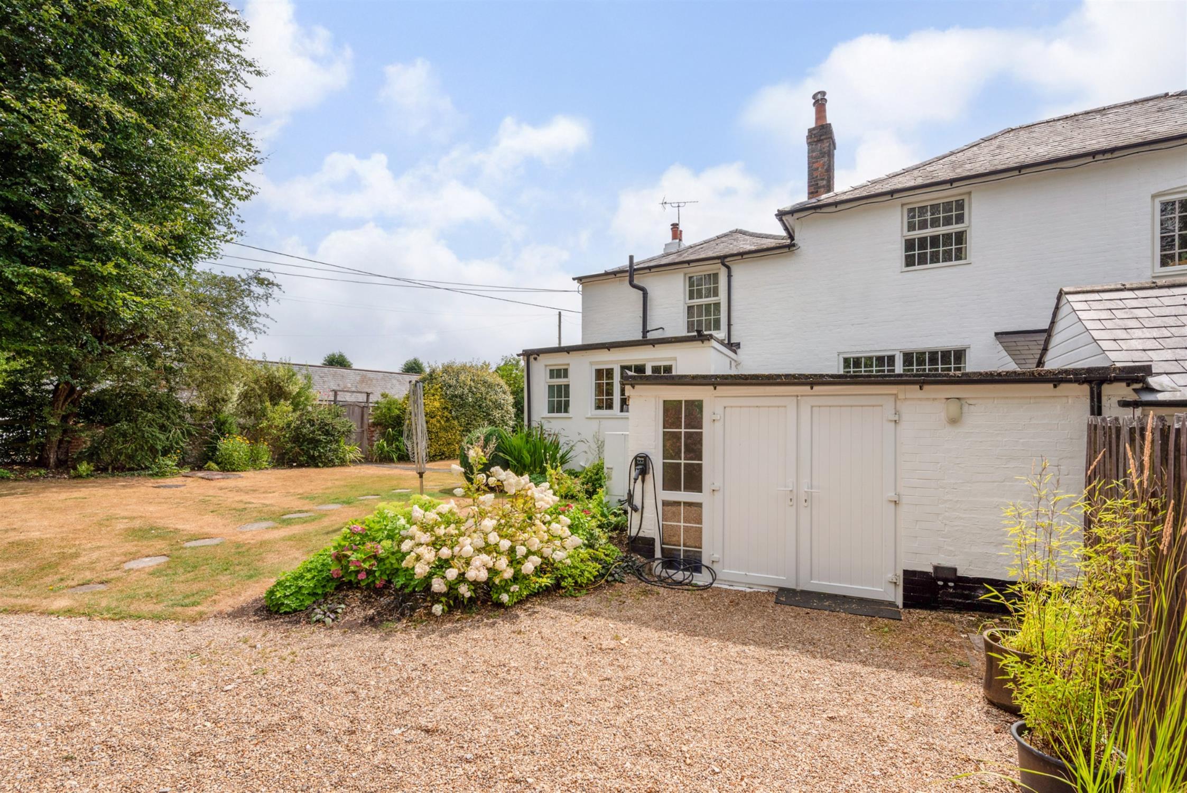
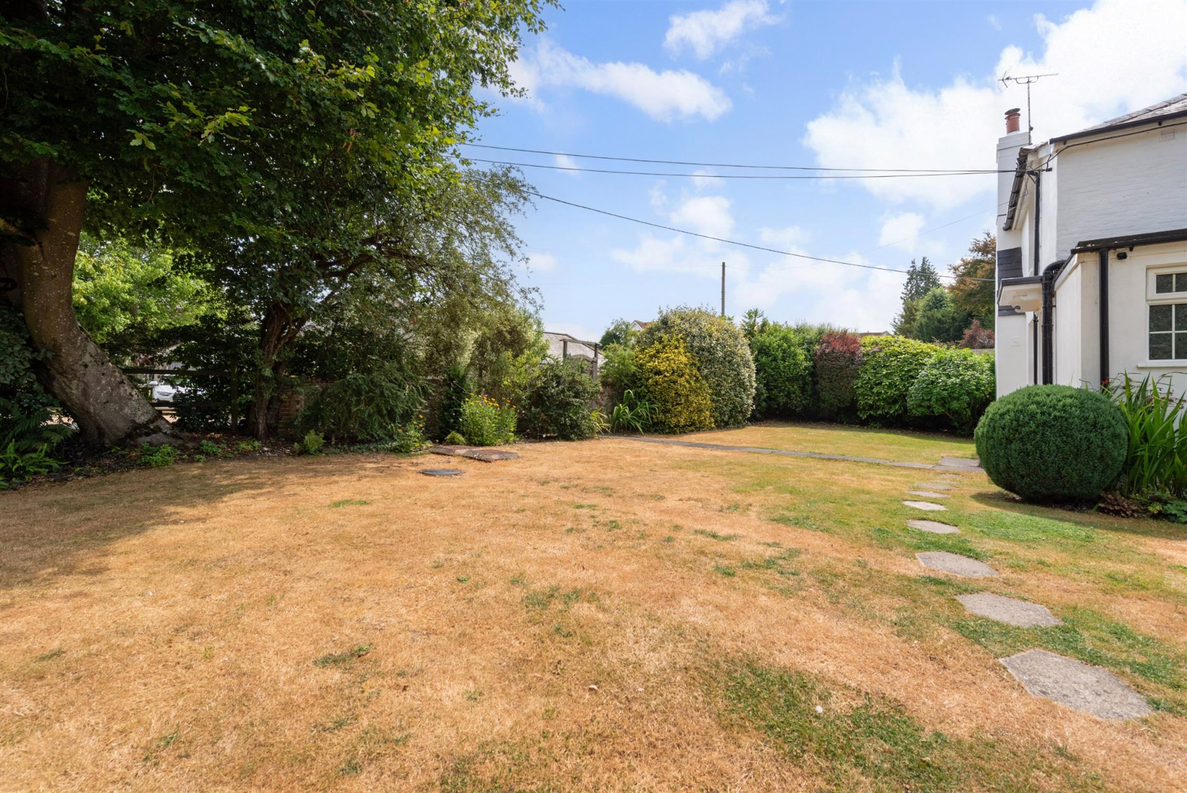
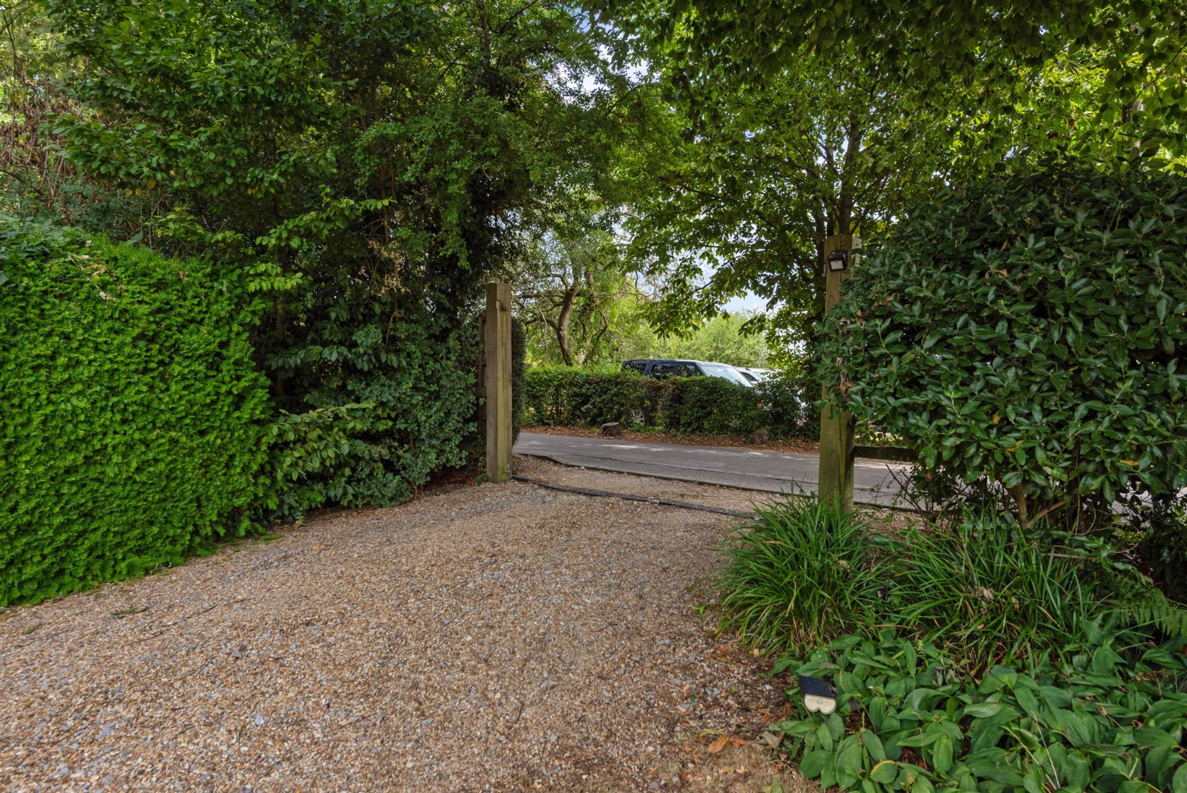
The property is approached via a gravel driveway providing off road parking.The garden is predominantly laid to lawn, complemented by well stocked borders, attractive hedging and mature tress, all of which combine to provide a good degree of privacy. A delightfull patio offers the perfect space for outdoor dining and relaxing. Additional features include useful garage storage, a log store, and electric vehicle charging point. Convenient side gate access provides easy entry to the rear garden and pathway leading up to the front door.
SERVICES:
Electricity, and water are connected. Air source heat pump for heating and hot water. Private drainage. For mobile and broadband connectivity, please refer to Ofcom.org.uk. Please note that Pearsons Estate Agents have not tested the services or the appliances.
WINCHESTER CITY COUNCIL TAX BAND E - £2,745.89 for the period 2026/2027
EPC: E
REFERENCE: NSBW530/NLH/280726/D1
VIEWING:
Please telephone Pearsons to arrange a mutually convenient appointment to view this property.
Read full description
Show less