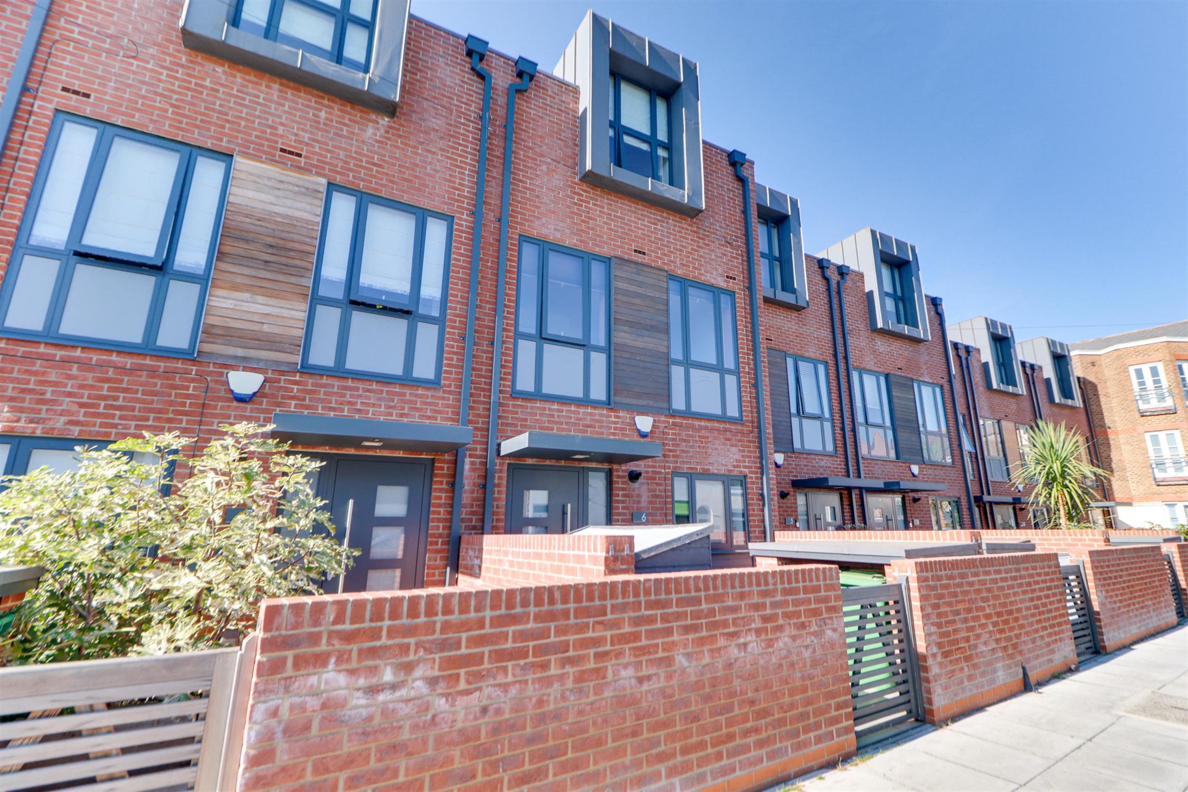
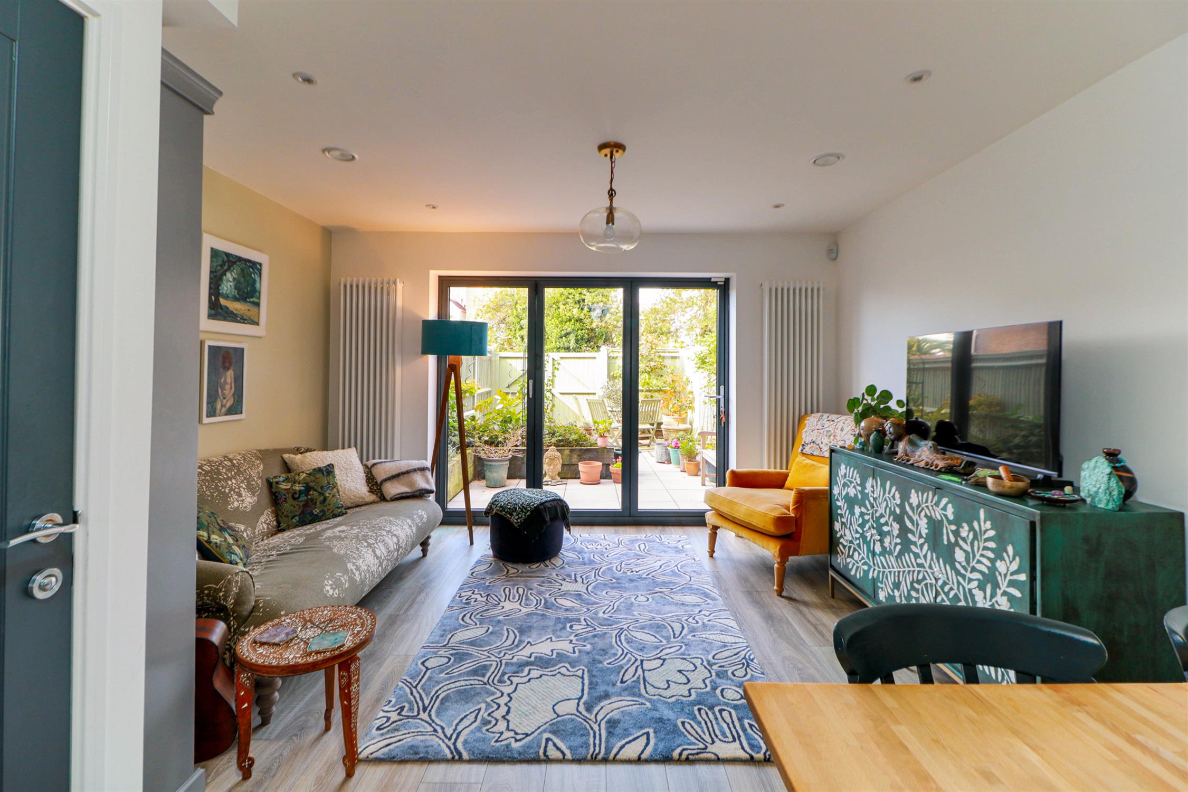
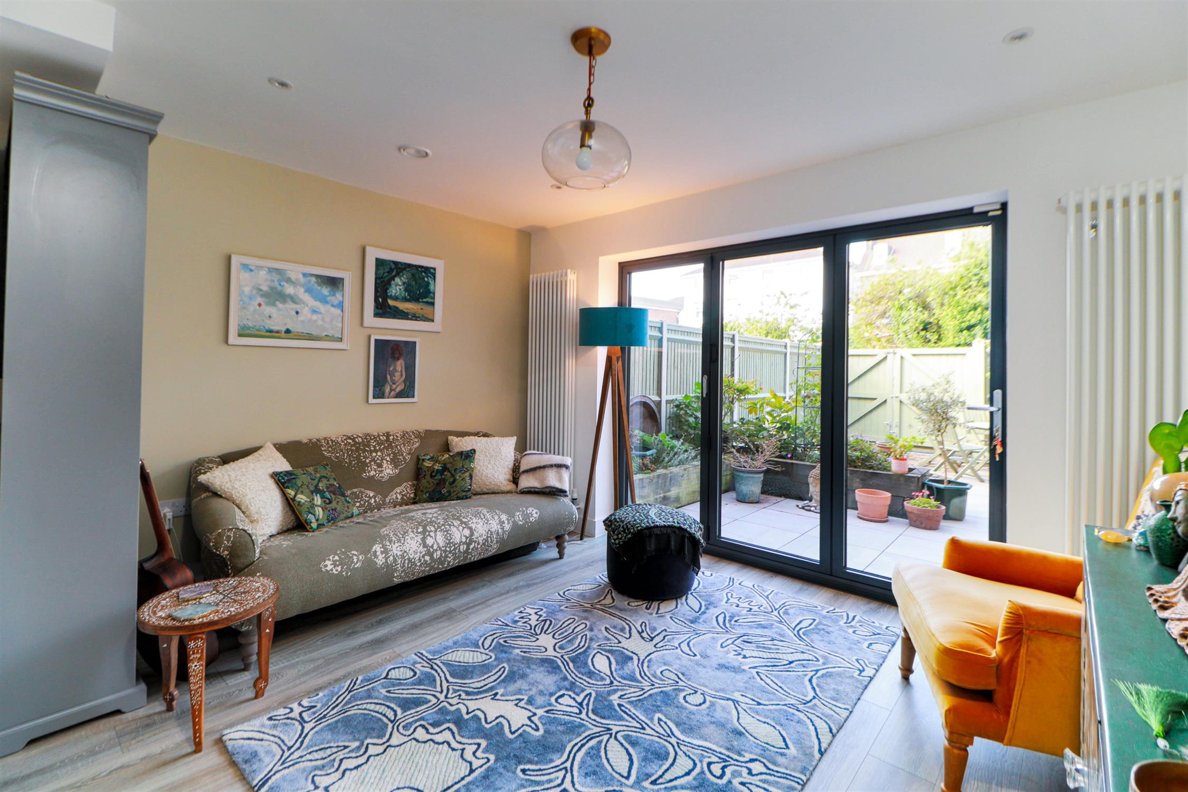
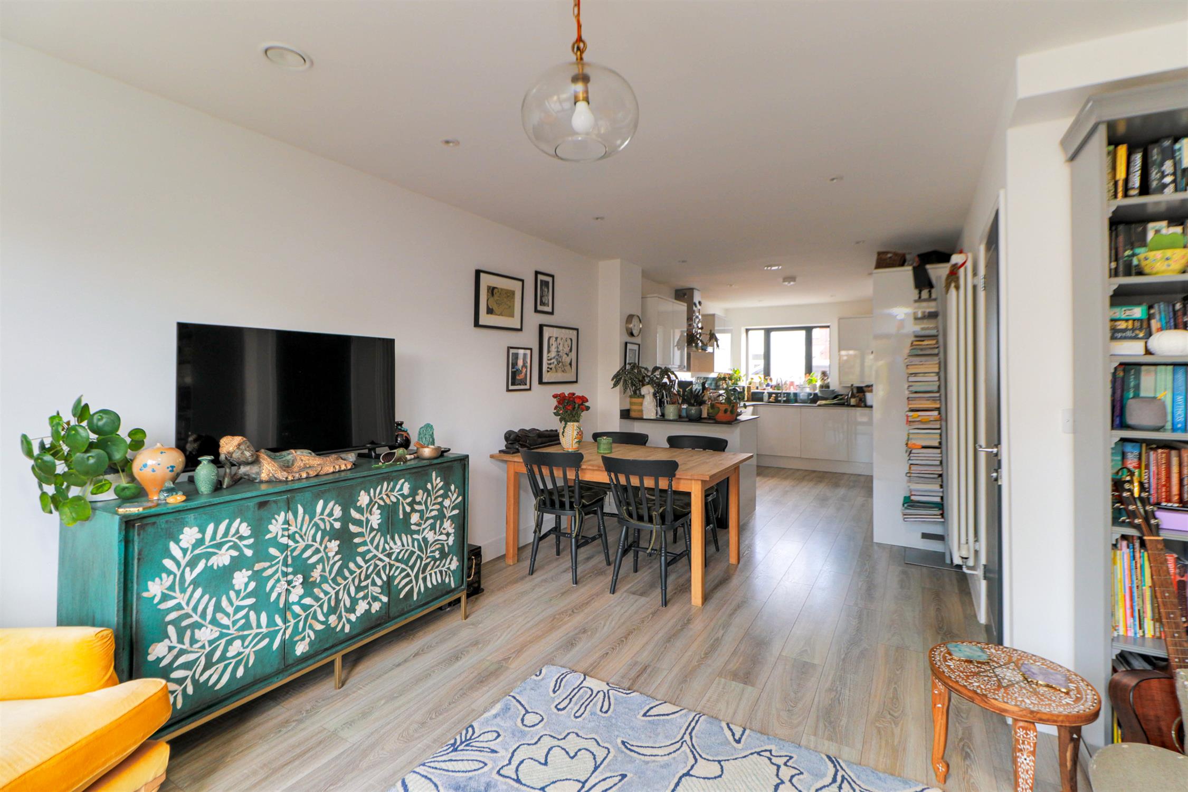
Built in 2022, this beautifully presented four-bedroom townhouse combines contemporary finishes with well-planned accommodation in the heart of Southsea, just south of Albert Road. The open-plan kitchen/living room provides a sociable space for everyday living, with integrated appliances, a breakfast bar and bi-folding doors opening onto a west-facing garden. Arranged over three floors, the accommodation includes four double bedrooms, two with en-suite facilities, a family bathroom, separate utility room and downstairs W.C.
Further benefits include an allocated parking space, provision for a second parking space within the garden, solar panels, a heat recovery ventilation system and an EPC rating of B. A variety of independent shops, cafés and restaurants are close by, with the seafront and Southsea’s wider shopping facilities also within a comfortable walk. An early inspection is recommended to avoid disappointment.
ENTRANCE HALL
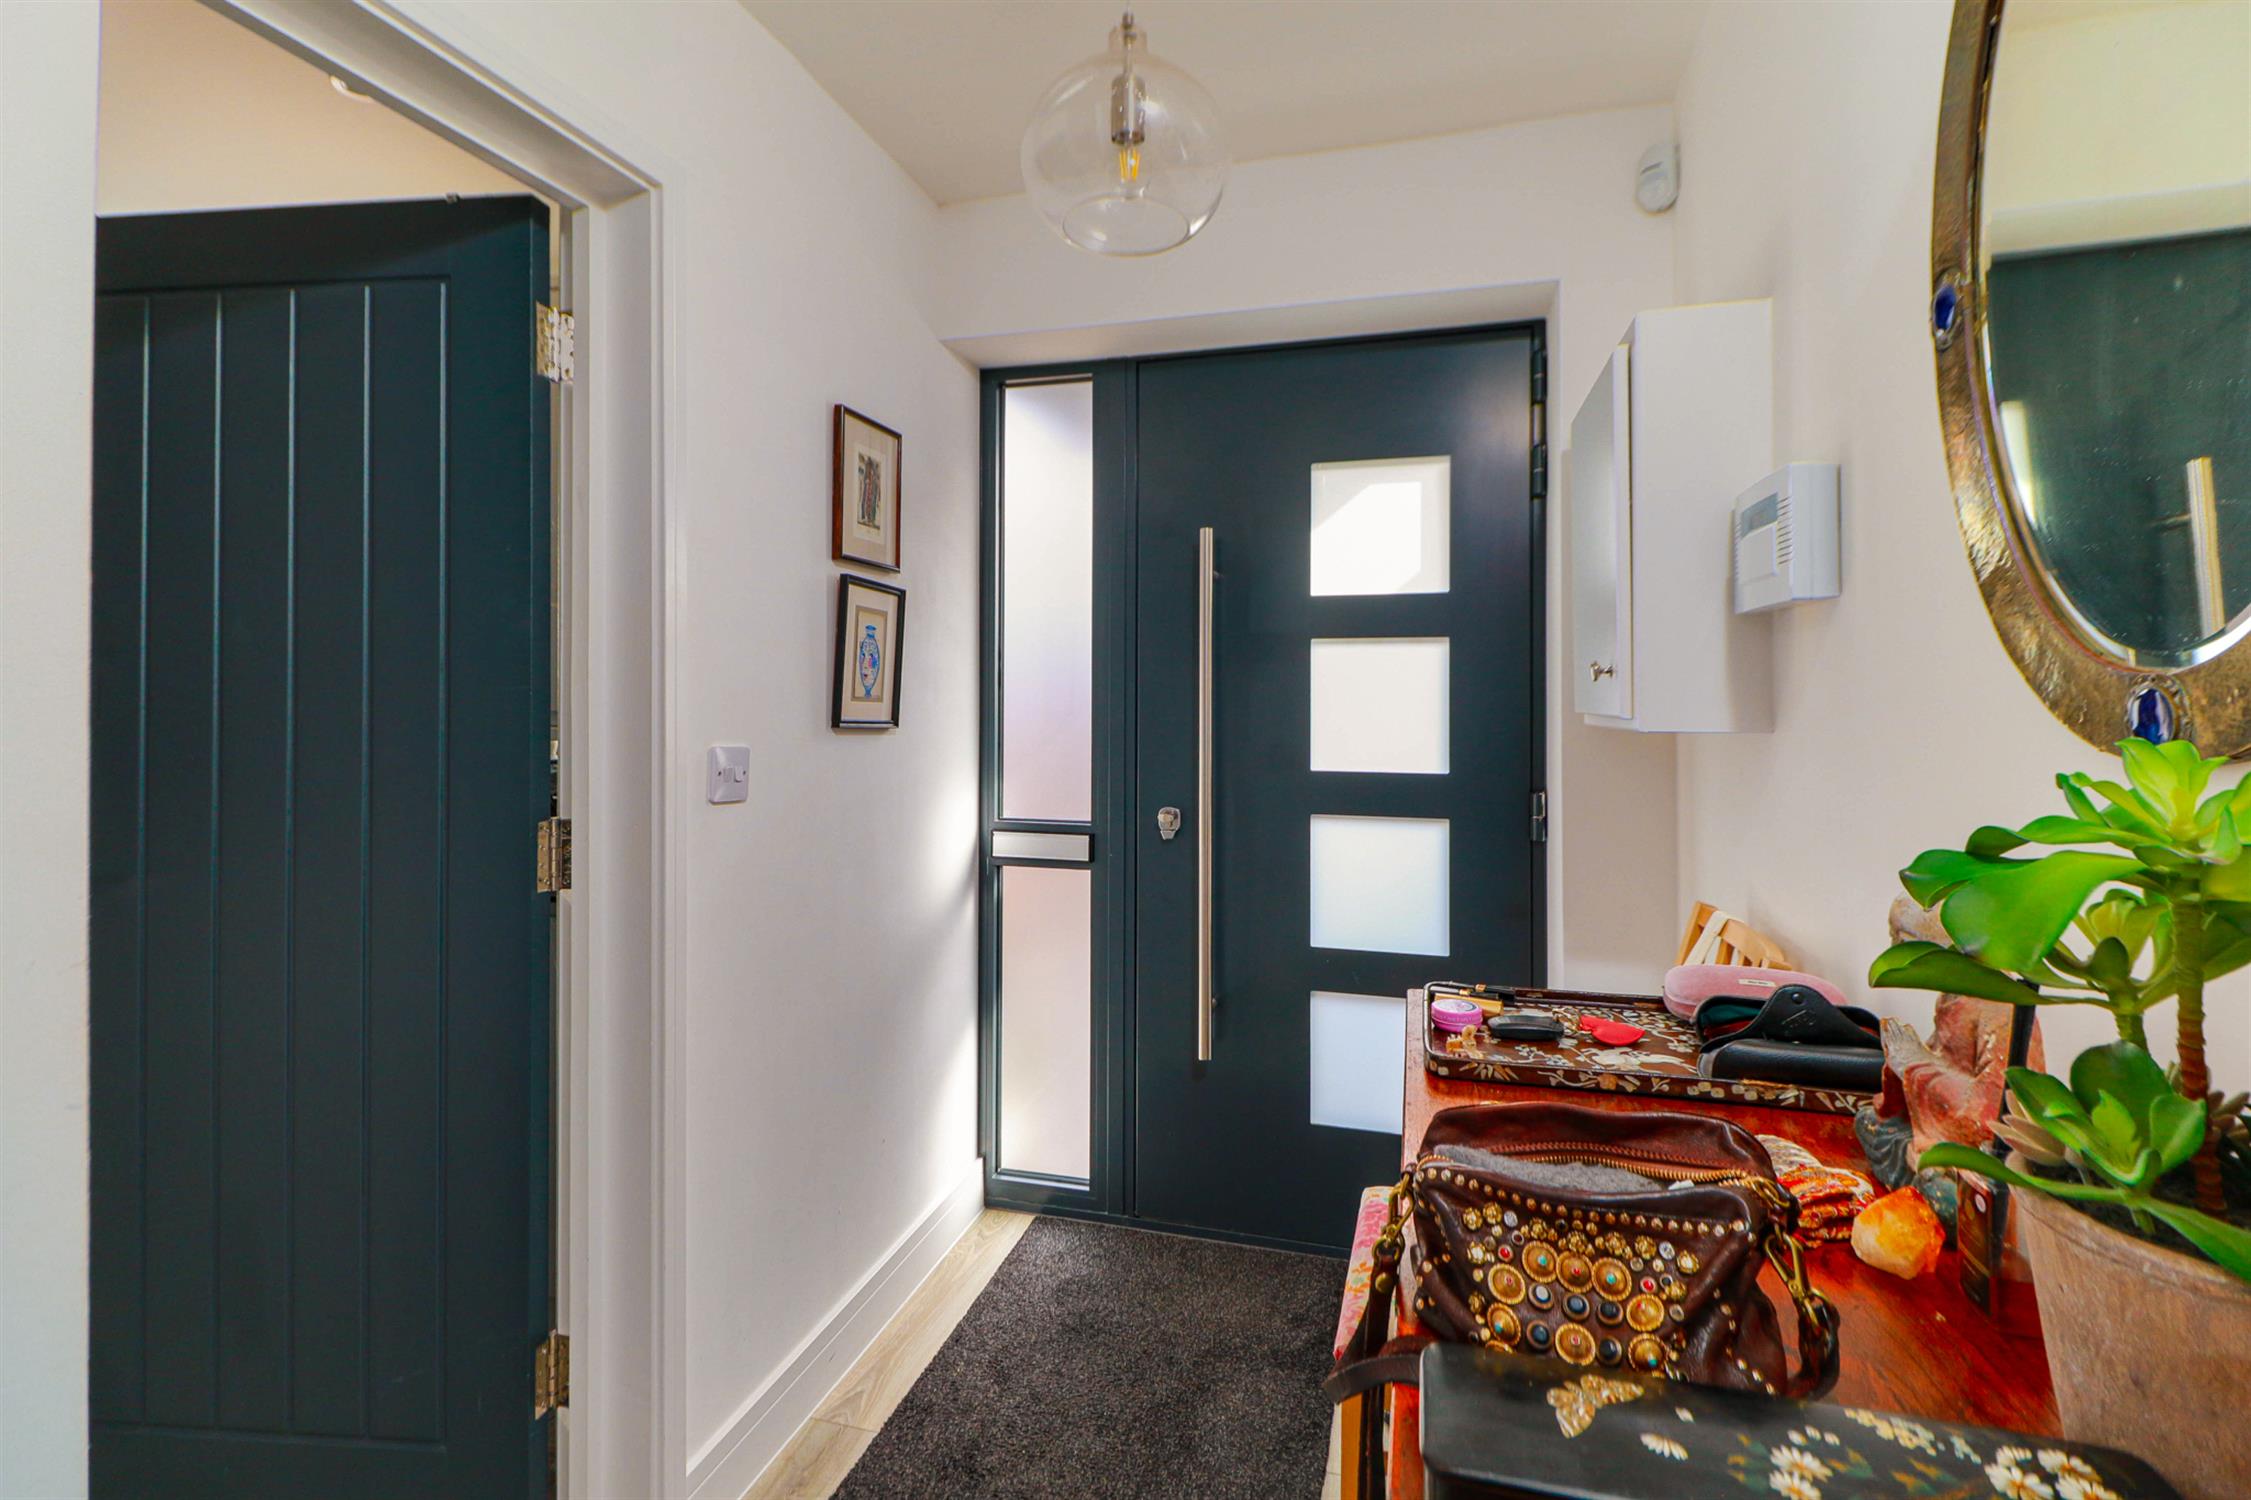
Smooth ceiling, meter cupboard, composite front door, laminate flooring and door into:
KITCHEN/LIVING ROOM
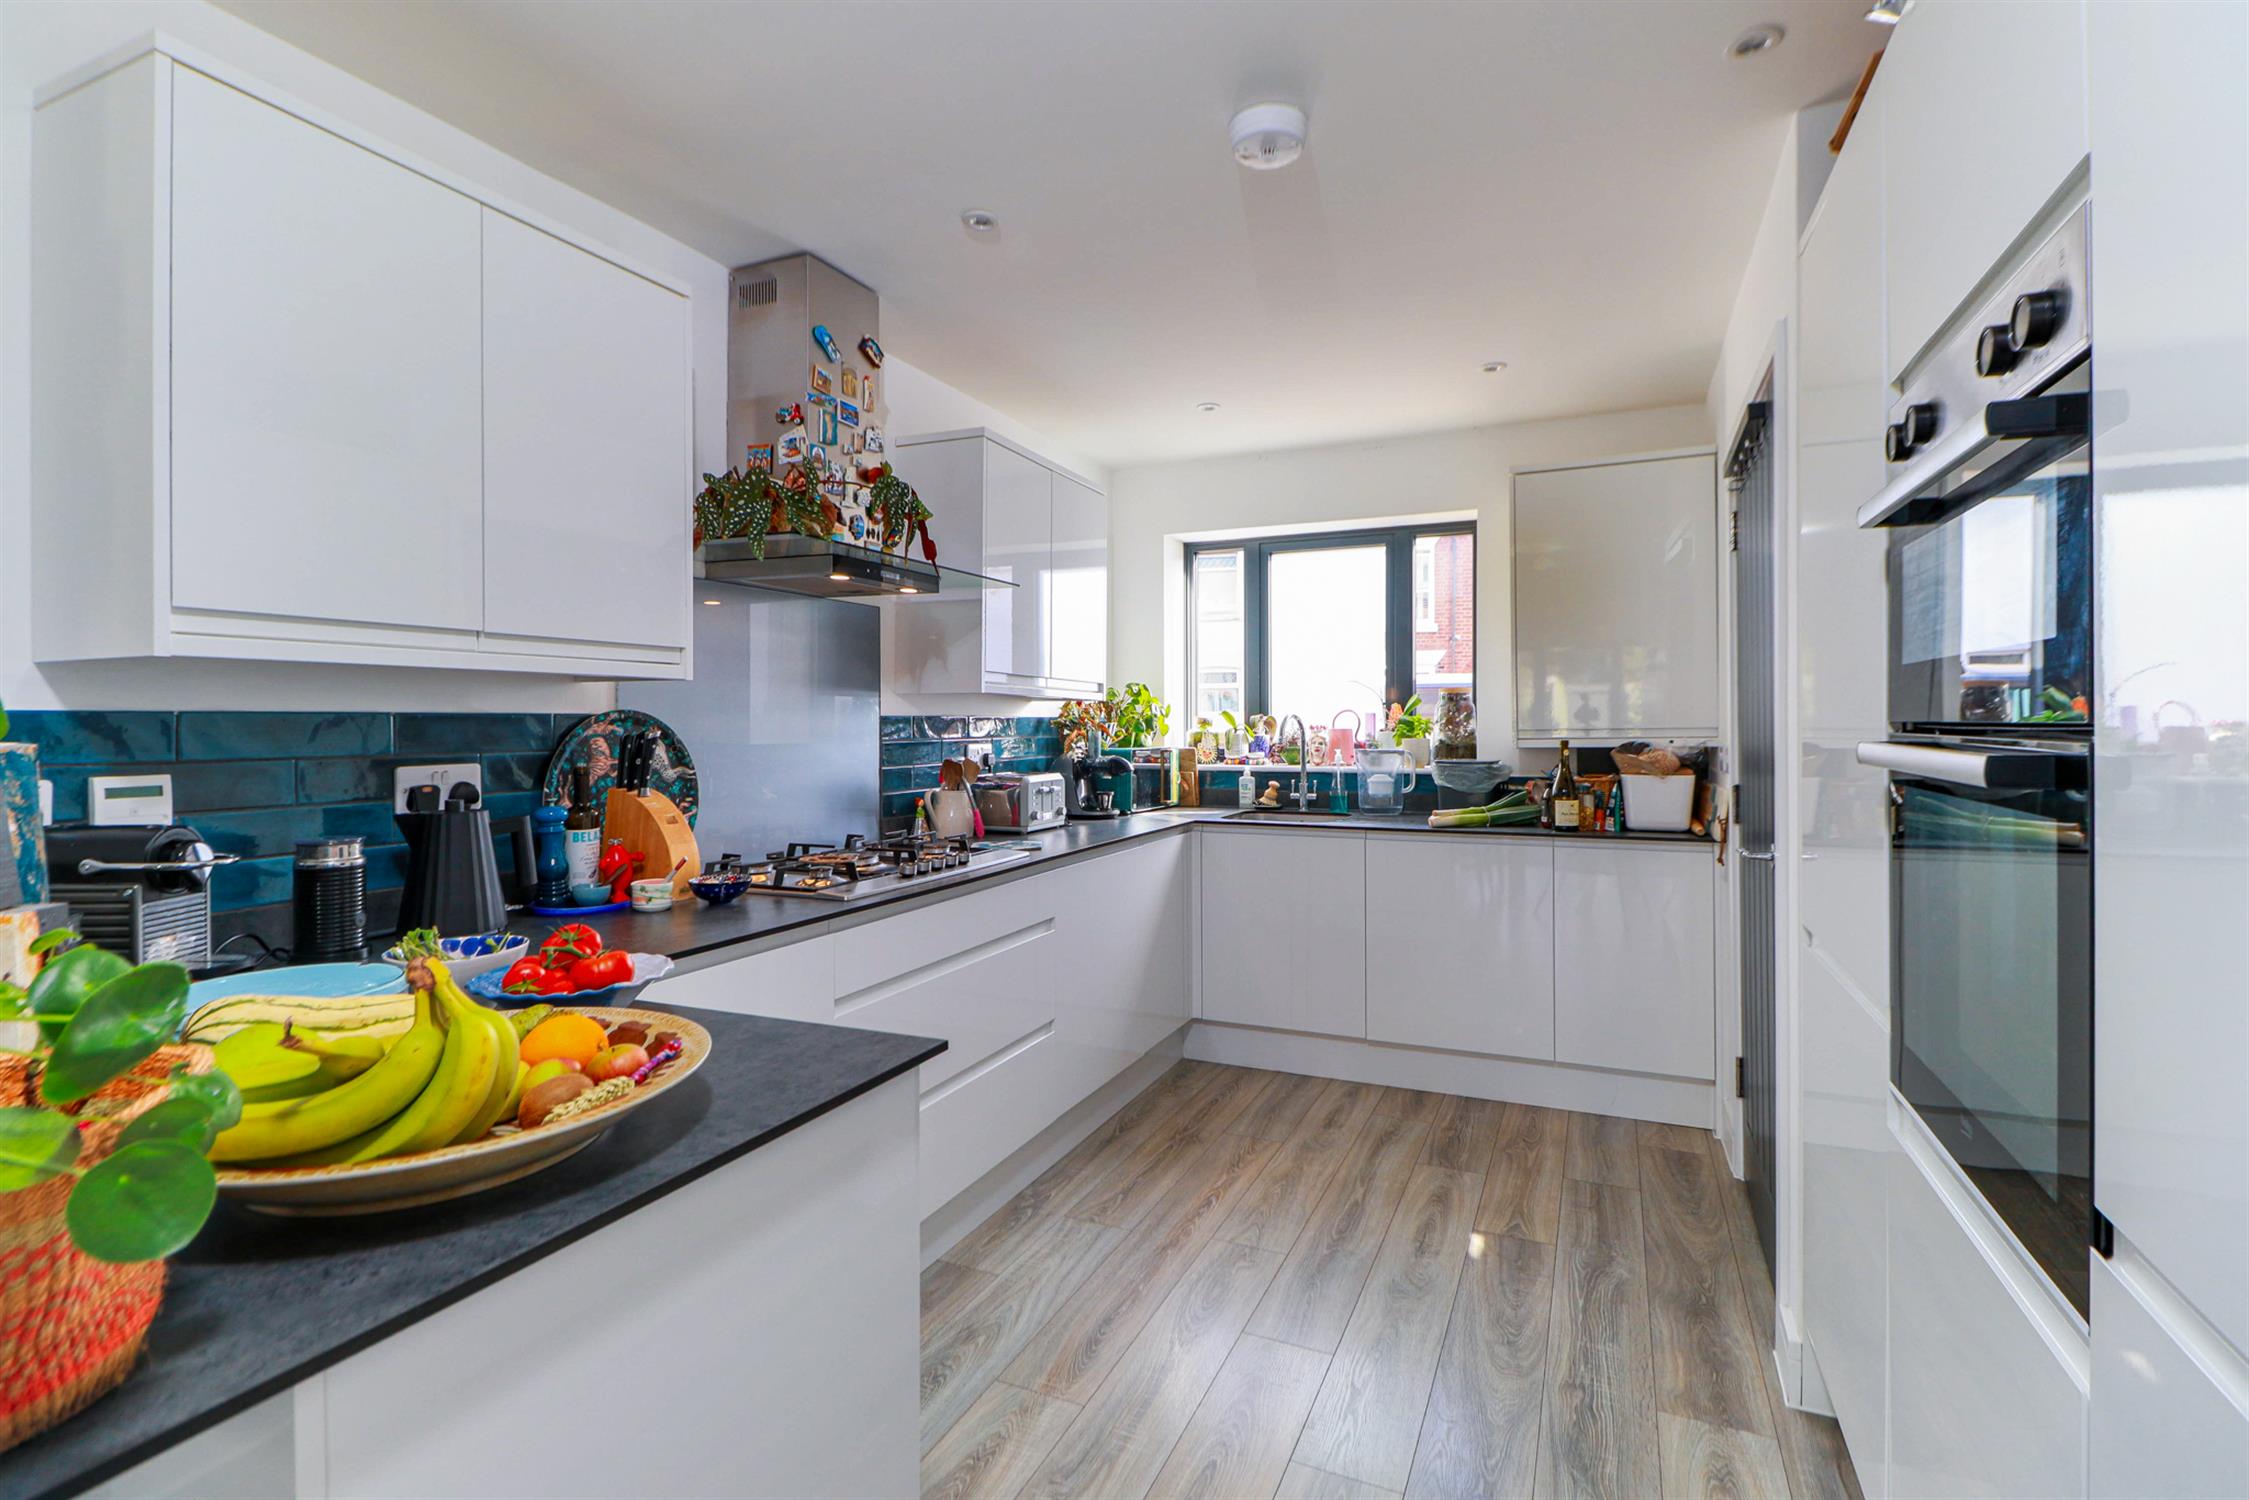
Smooth ceiling with inset spotlights, ventilation vent, double-glazed front aspect window and rear aspect double-glazed bi-folding doors opening onto the garden. A range of gloss-fronted wall and base units with roll-top work surfaces over, matching splashback, inset sink and drainer with mixer tap, five-ring gas hob with extractor hood, oven and grill, integrated dishwasher, integrated fridge freezer, cupboard housing boiler, breakfast bar, laminate flooring, two vertical radiators and door into:
W.C.
Smooth ceiling with inset spotlights, extractor fan, low level W.C, wash hand basin and laminate flooring.
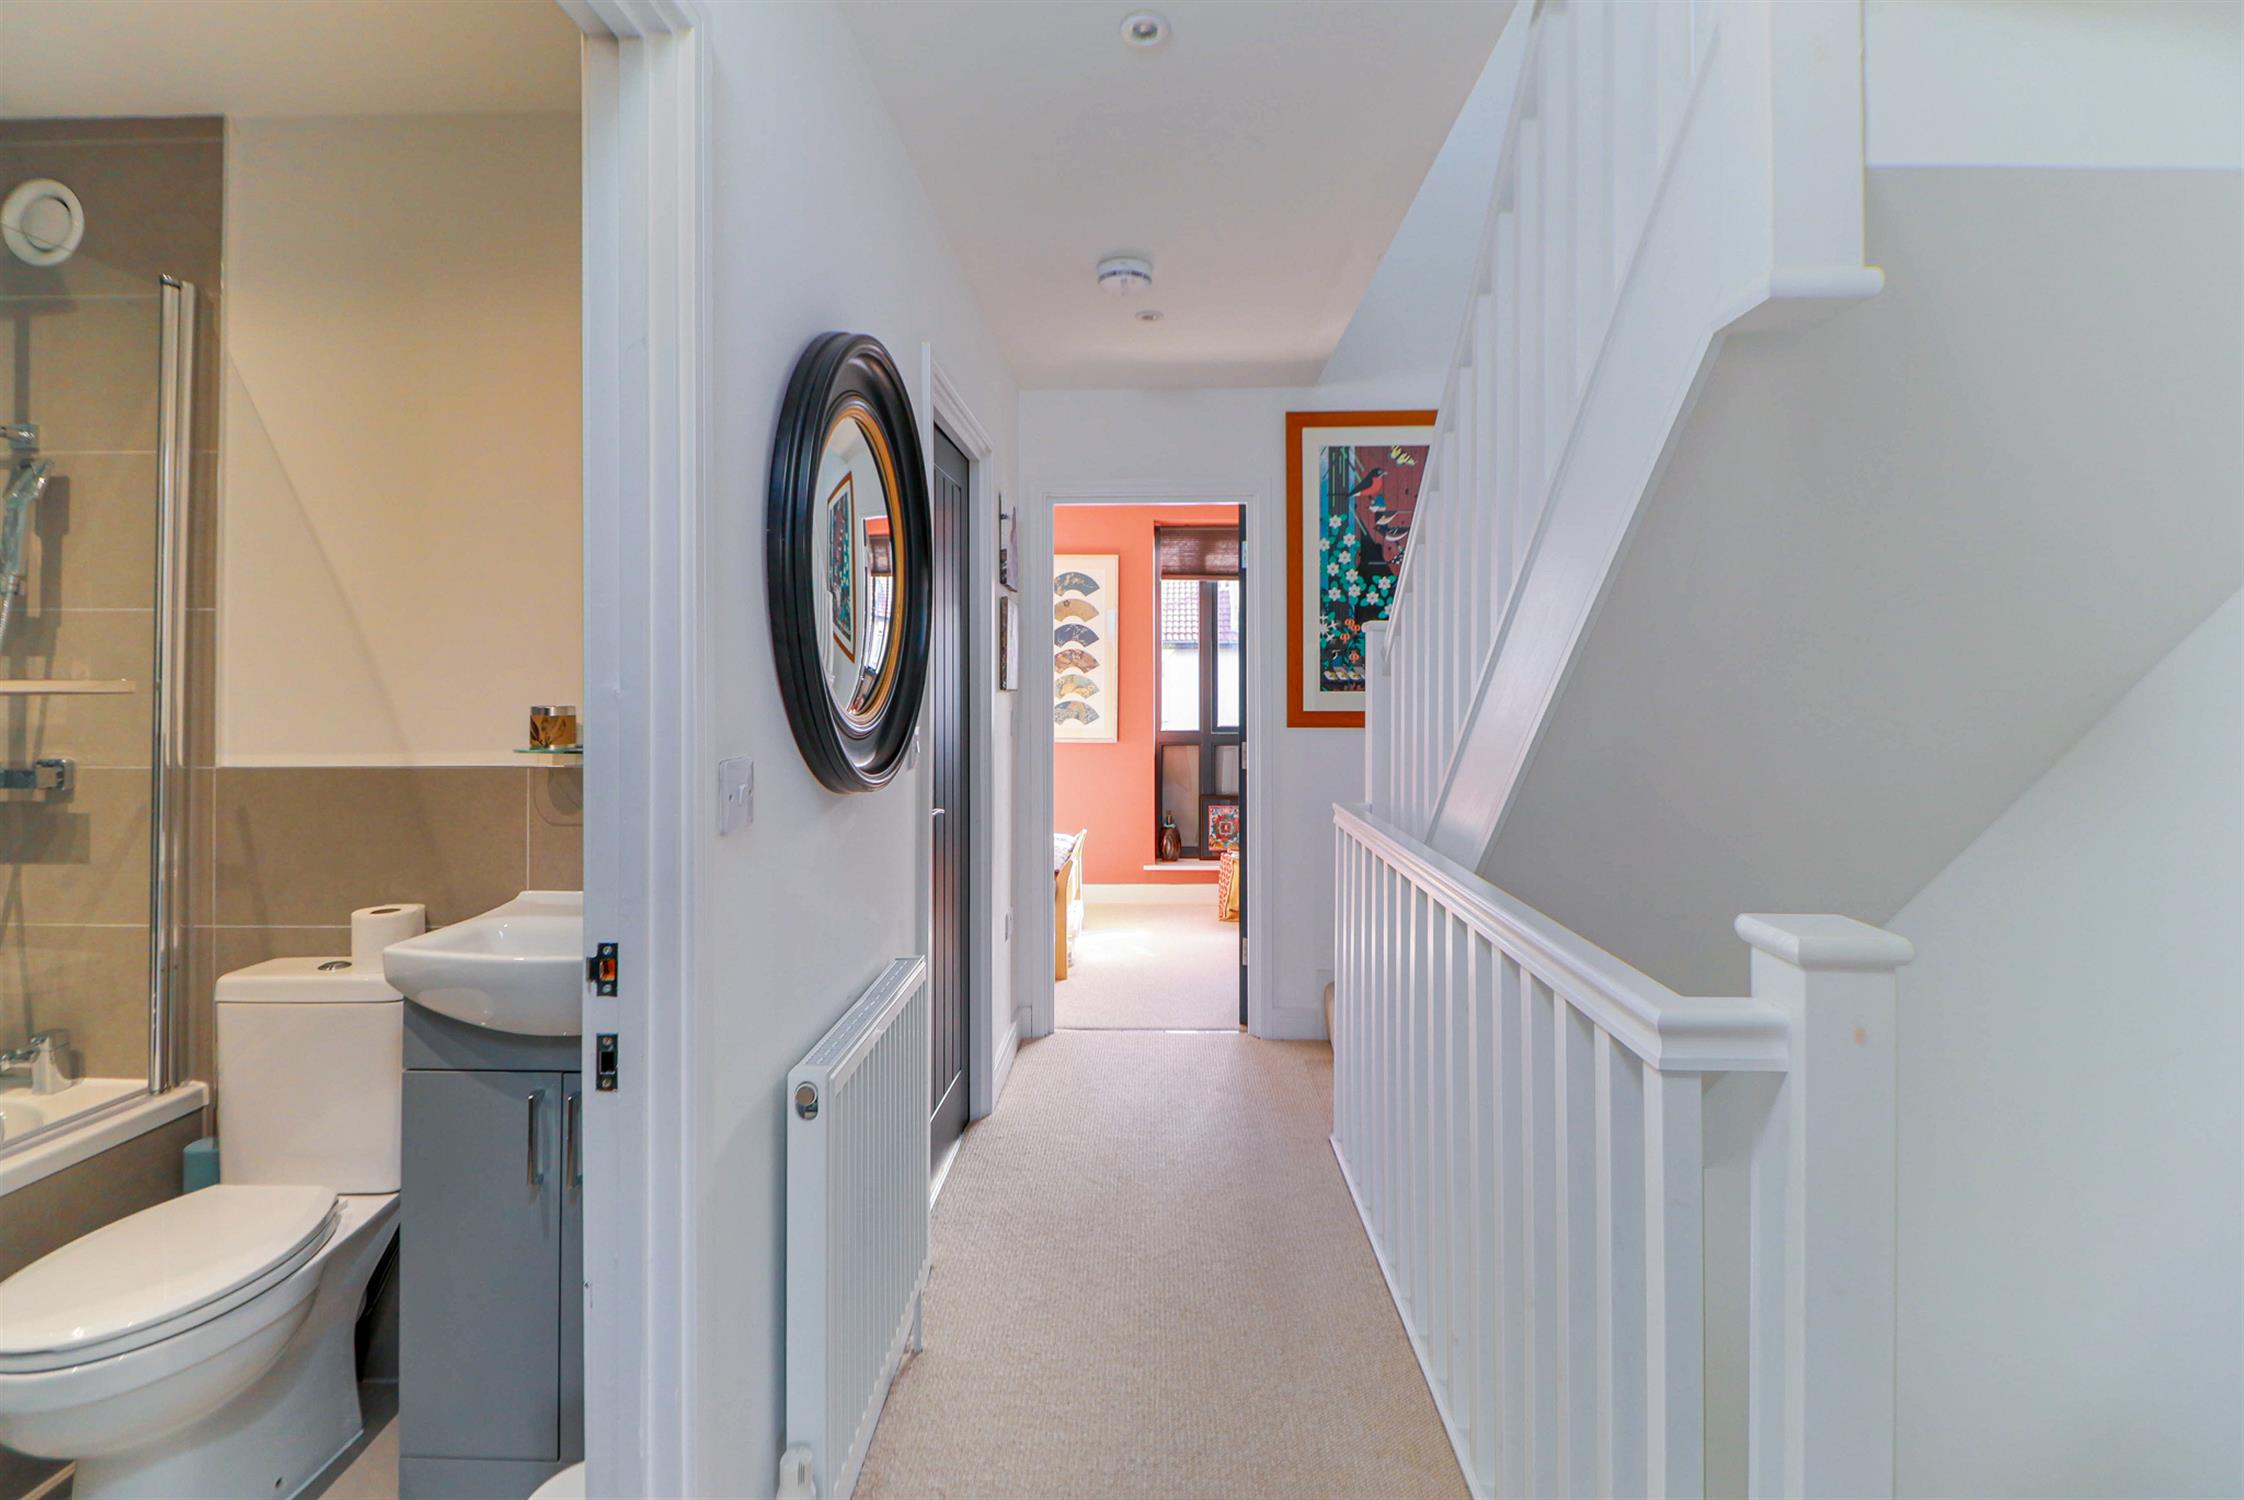
FIRST FLOOR LANDING
Smooth ceiling with inset spotlights, stairs to the ground and second floors, radiator and fitted carpet.
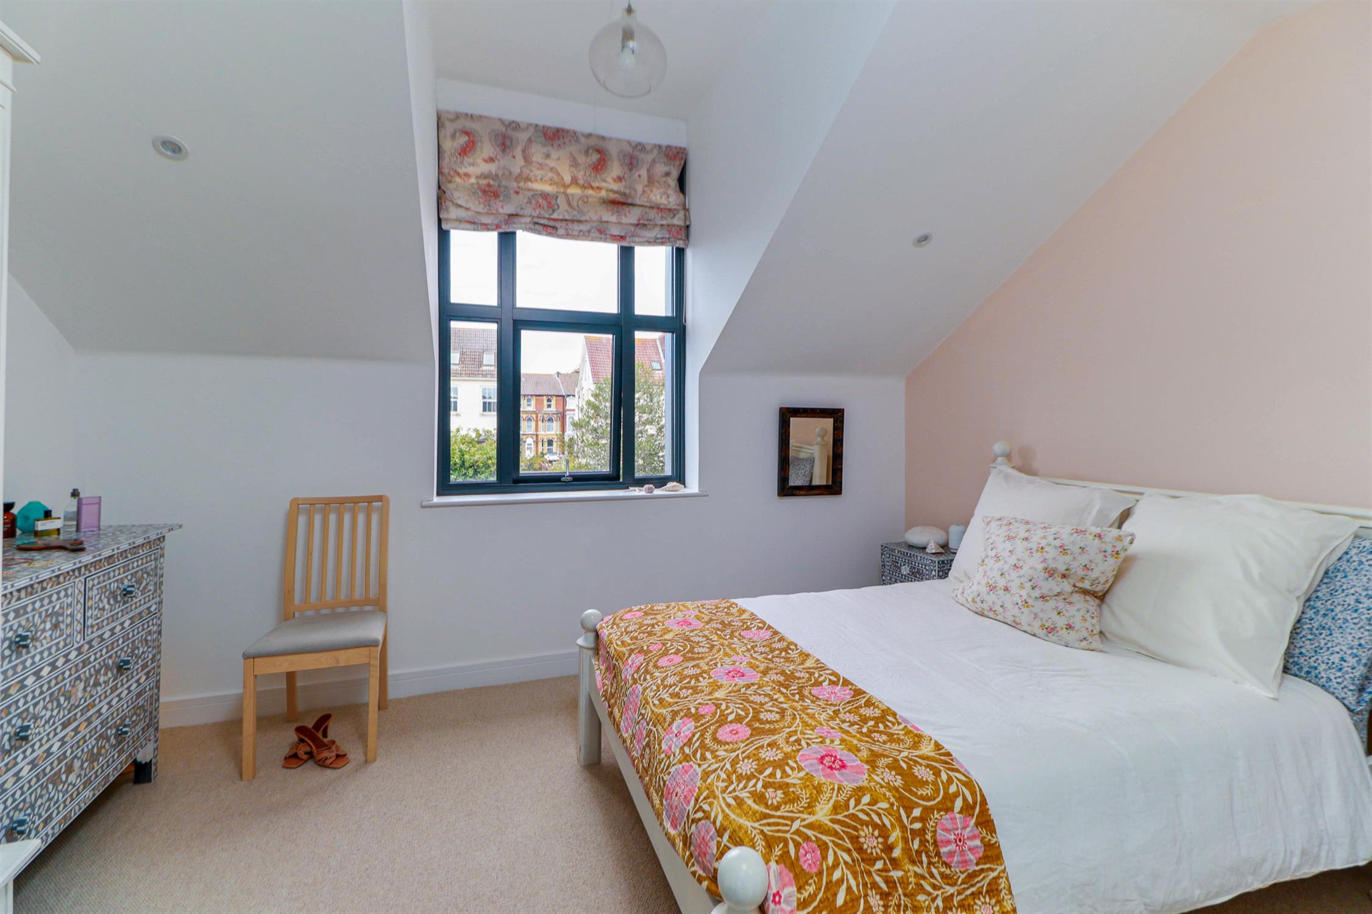
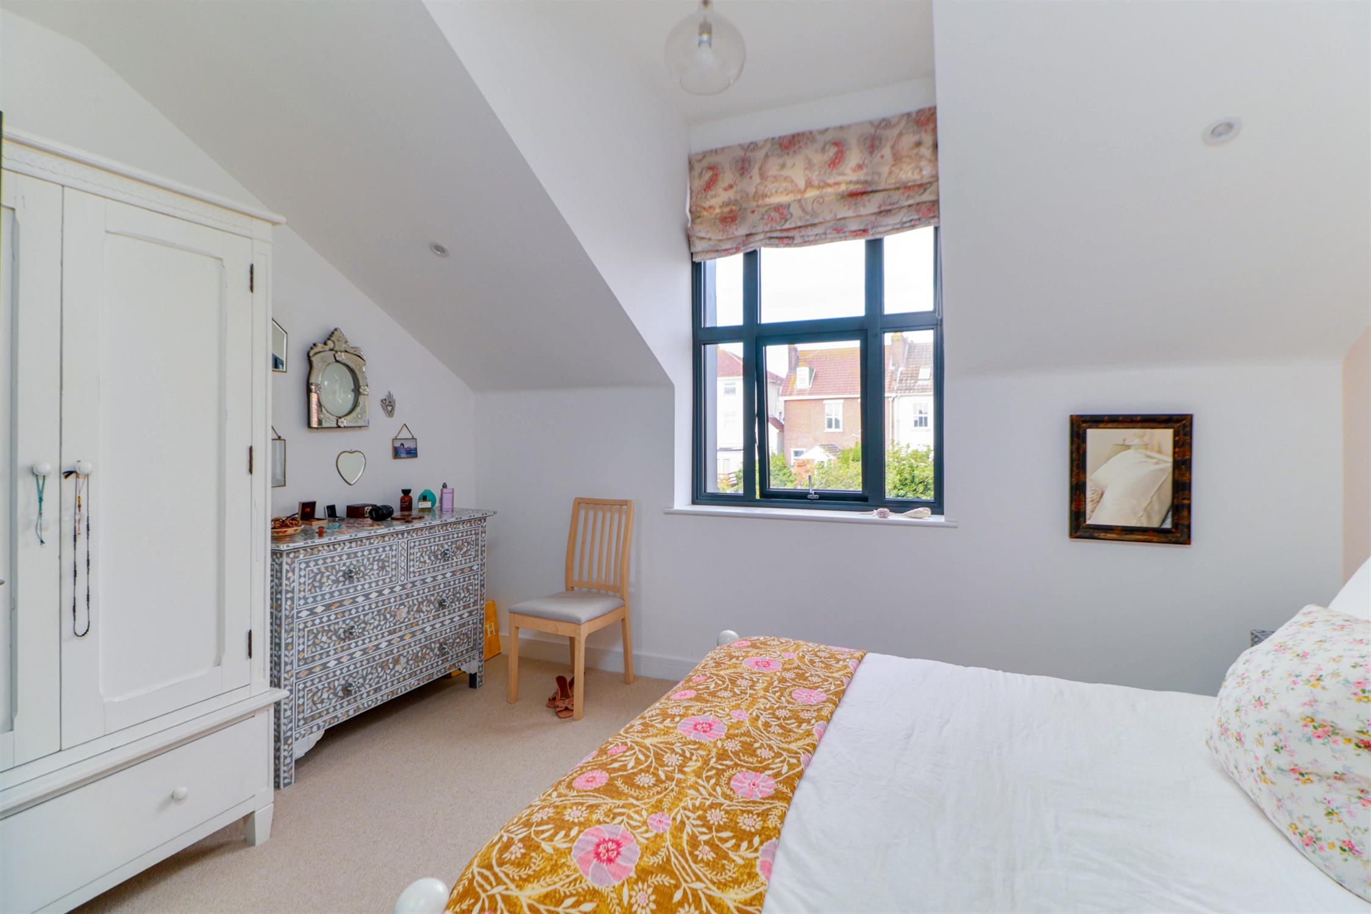
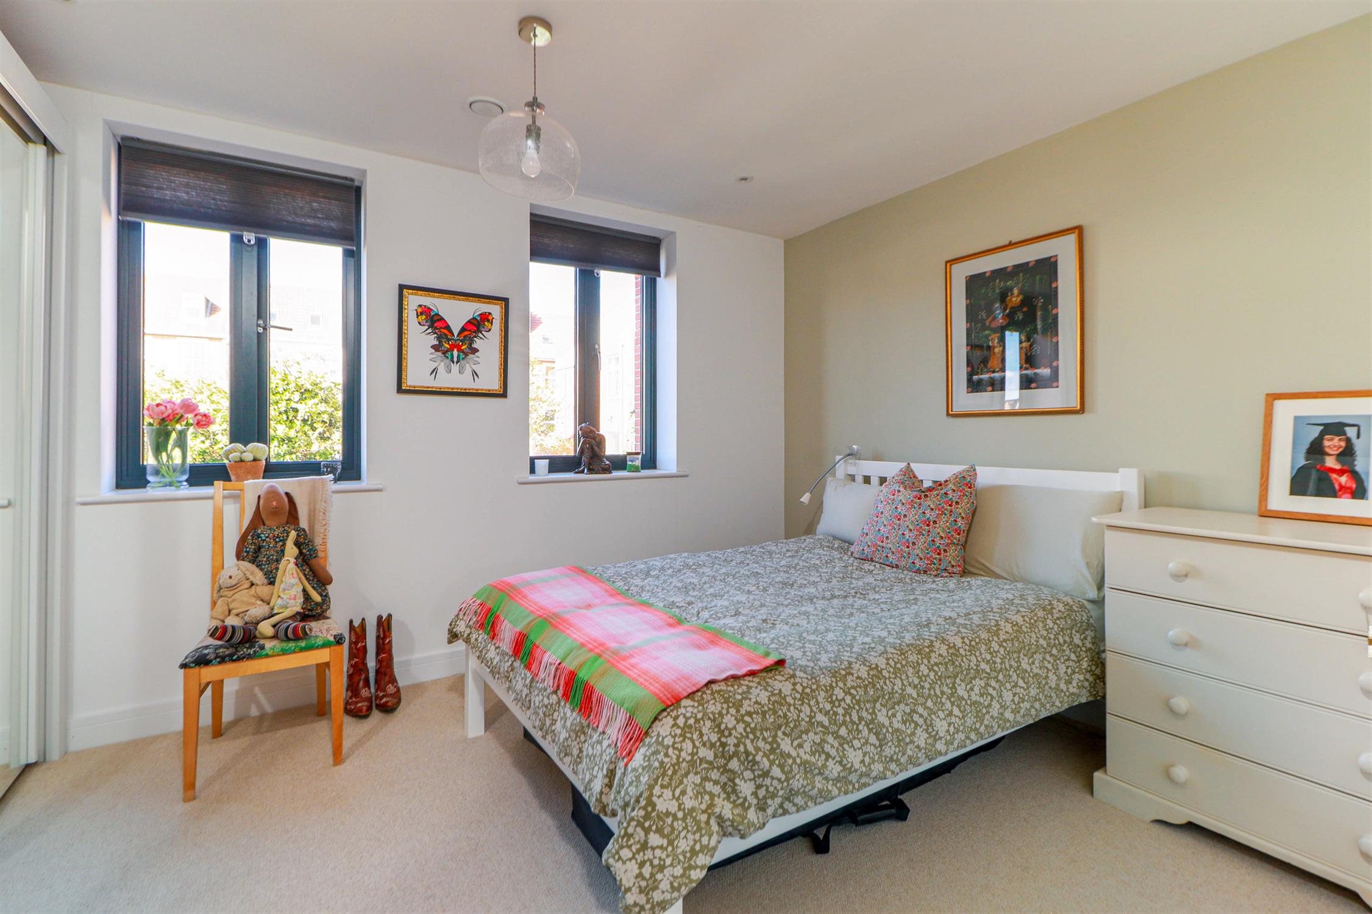
BEDROOM THREE
Smooth ceiling with inset spotlights, ventilation vent, double-glazed windows, built-in wardrobe, radiator and fitted carpet.
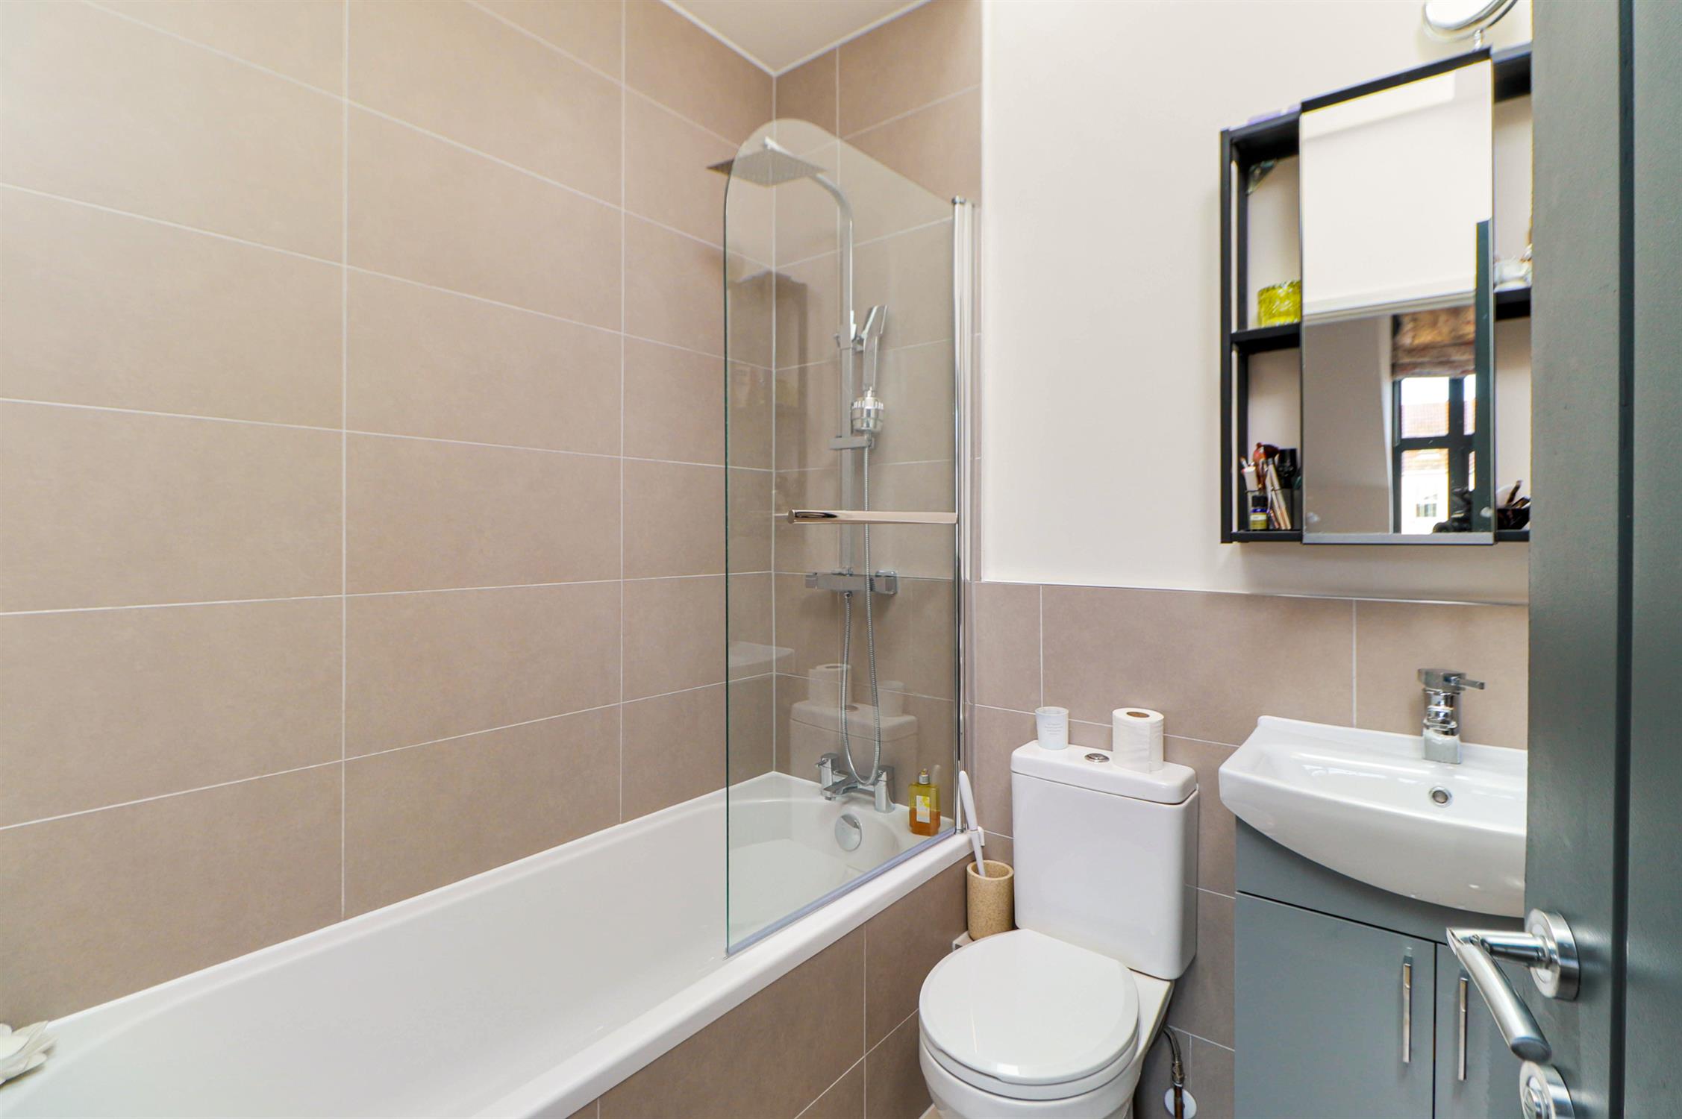
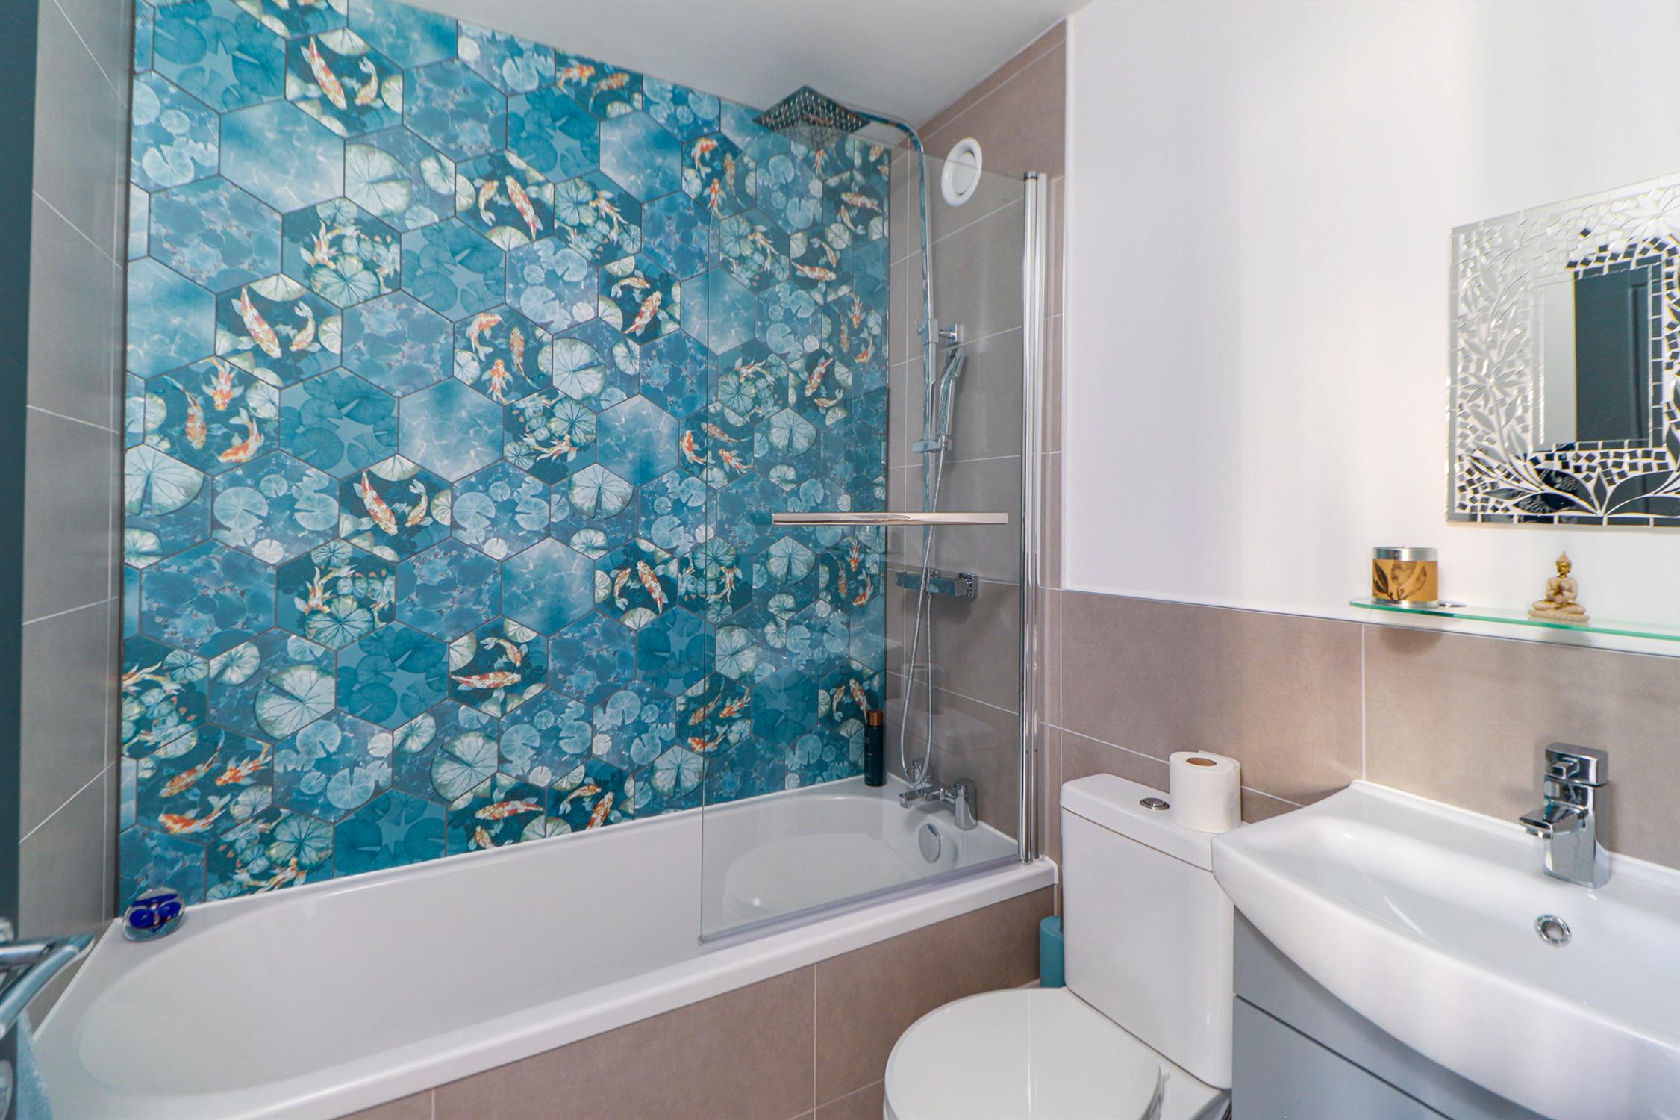
BATHROOM
Smooth ceiling with inset spotlights, extractor fan, bath with shower over, glass shower screen, tiled splashbacks, low level W.C., wash hand basin, ladder towel radiator and tiled flooring.
UTILITY
Smooth ceiling, mechanical ventilation with heat recovery unit, space and plumbing for washing machine, storage cupboard and laminate flooring.
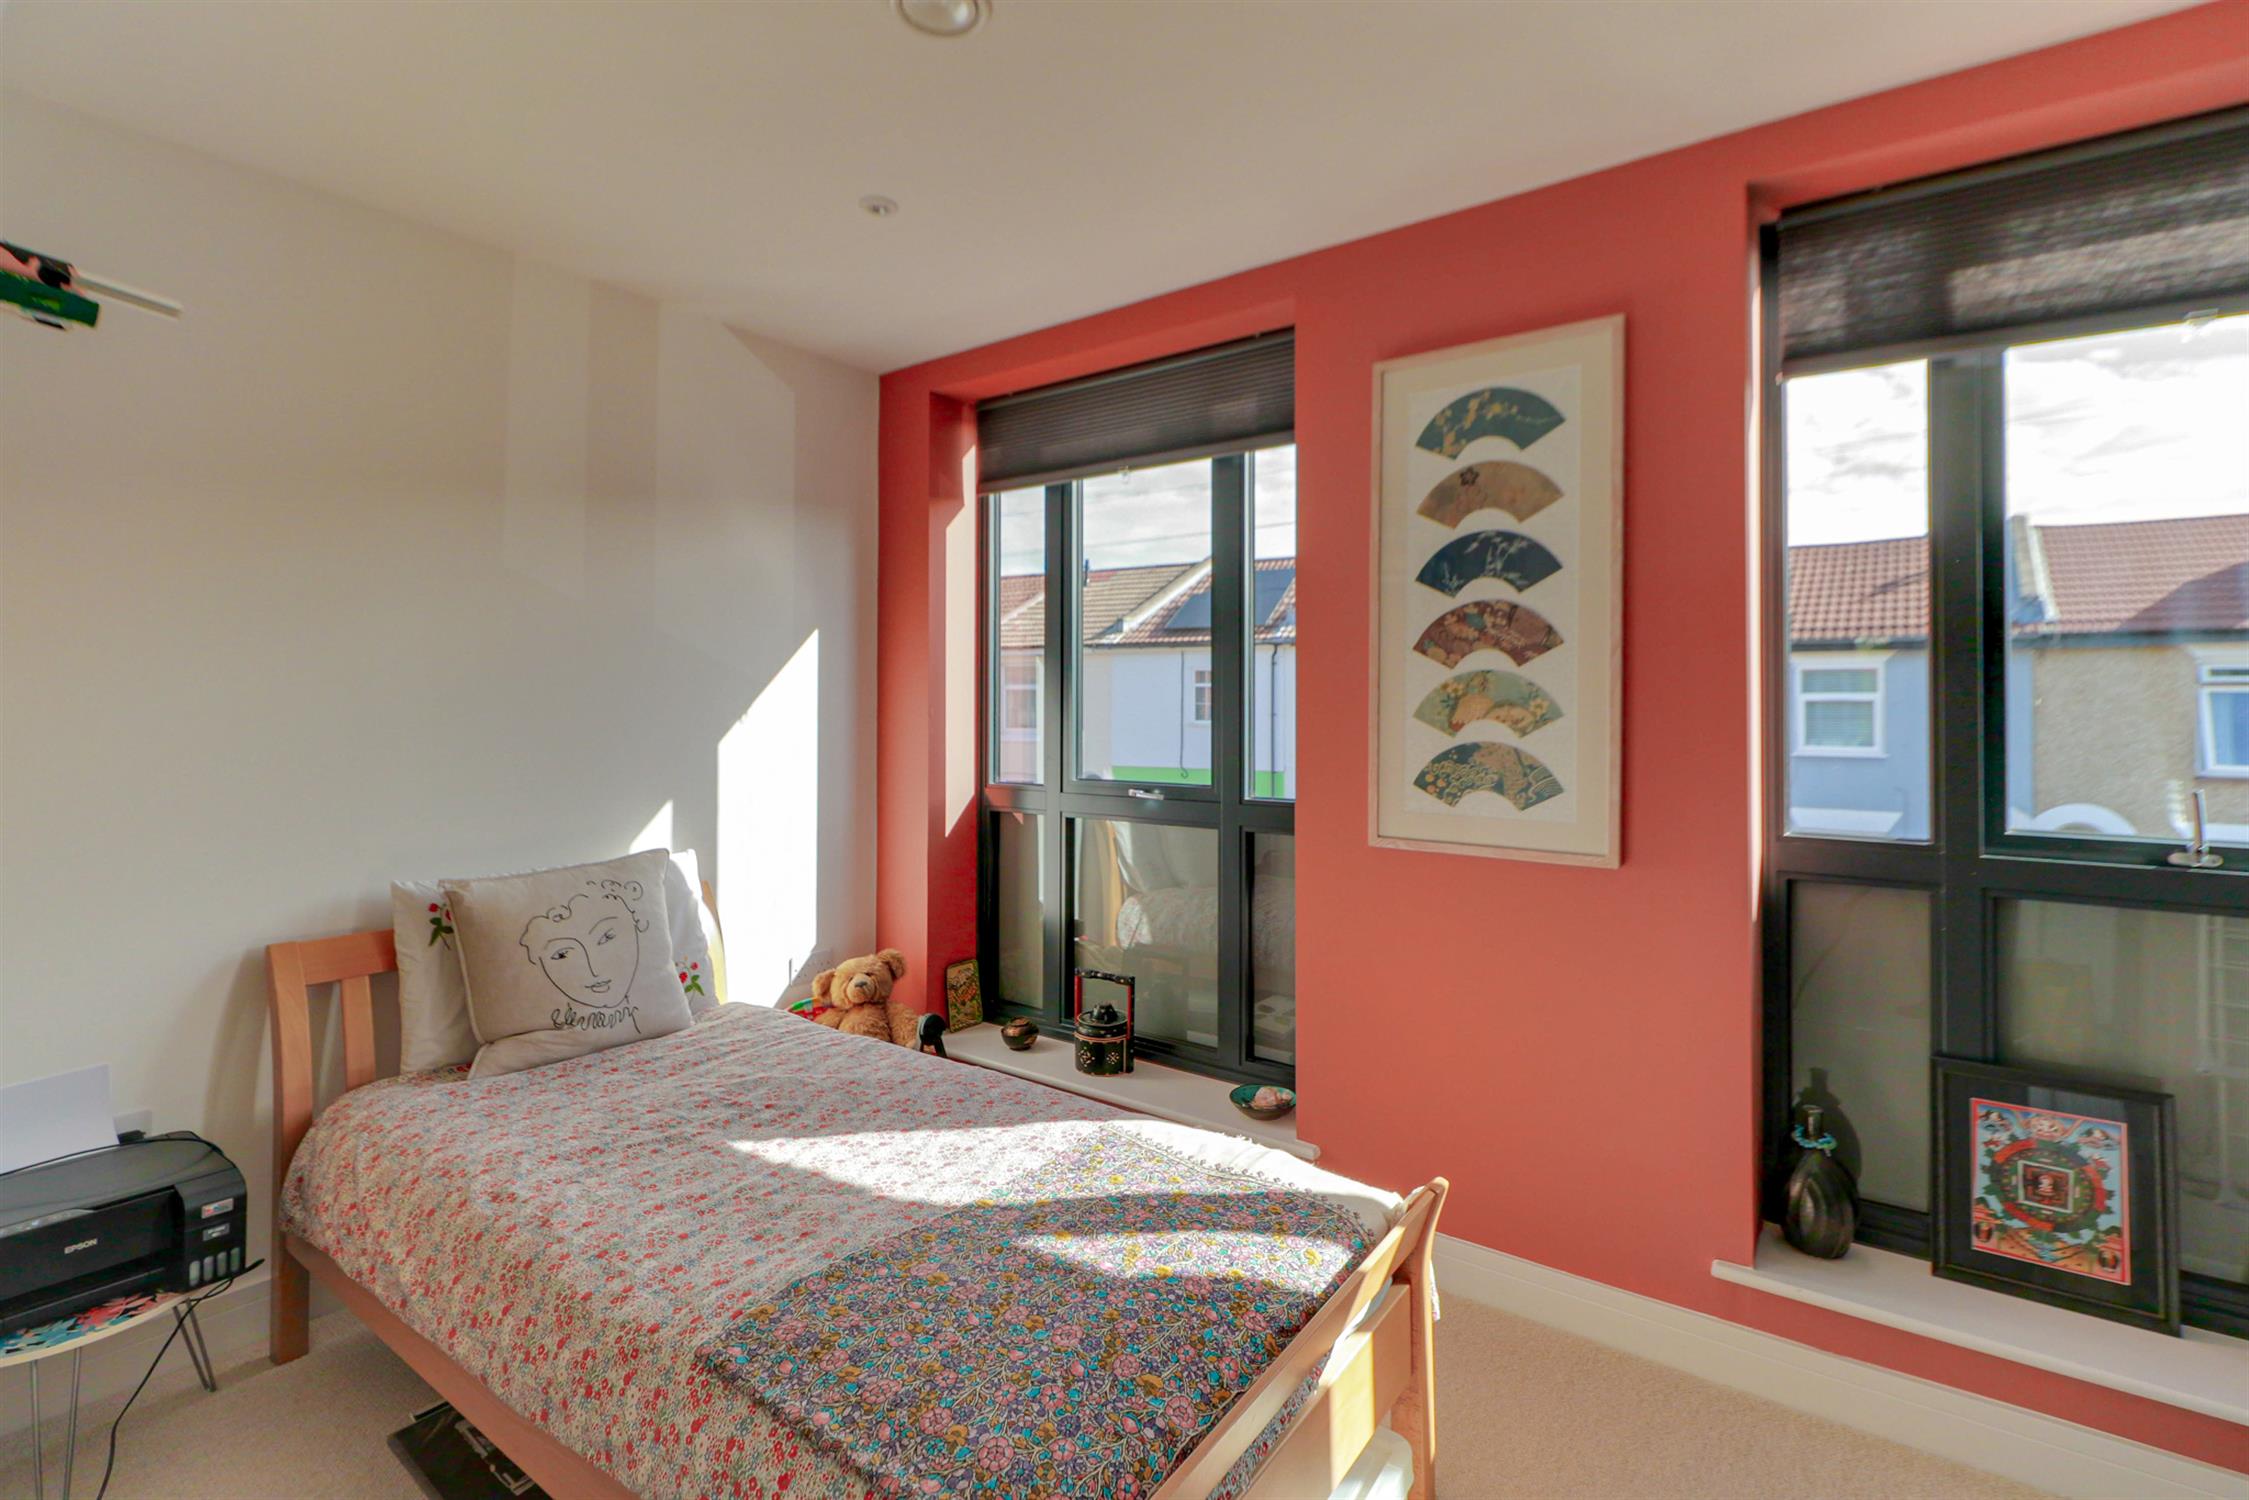
BEDROOM FOUR
Smooth ceiling with inset spotlights, ventilation vent, double-glazed windows, radiator and fitted carpet.
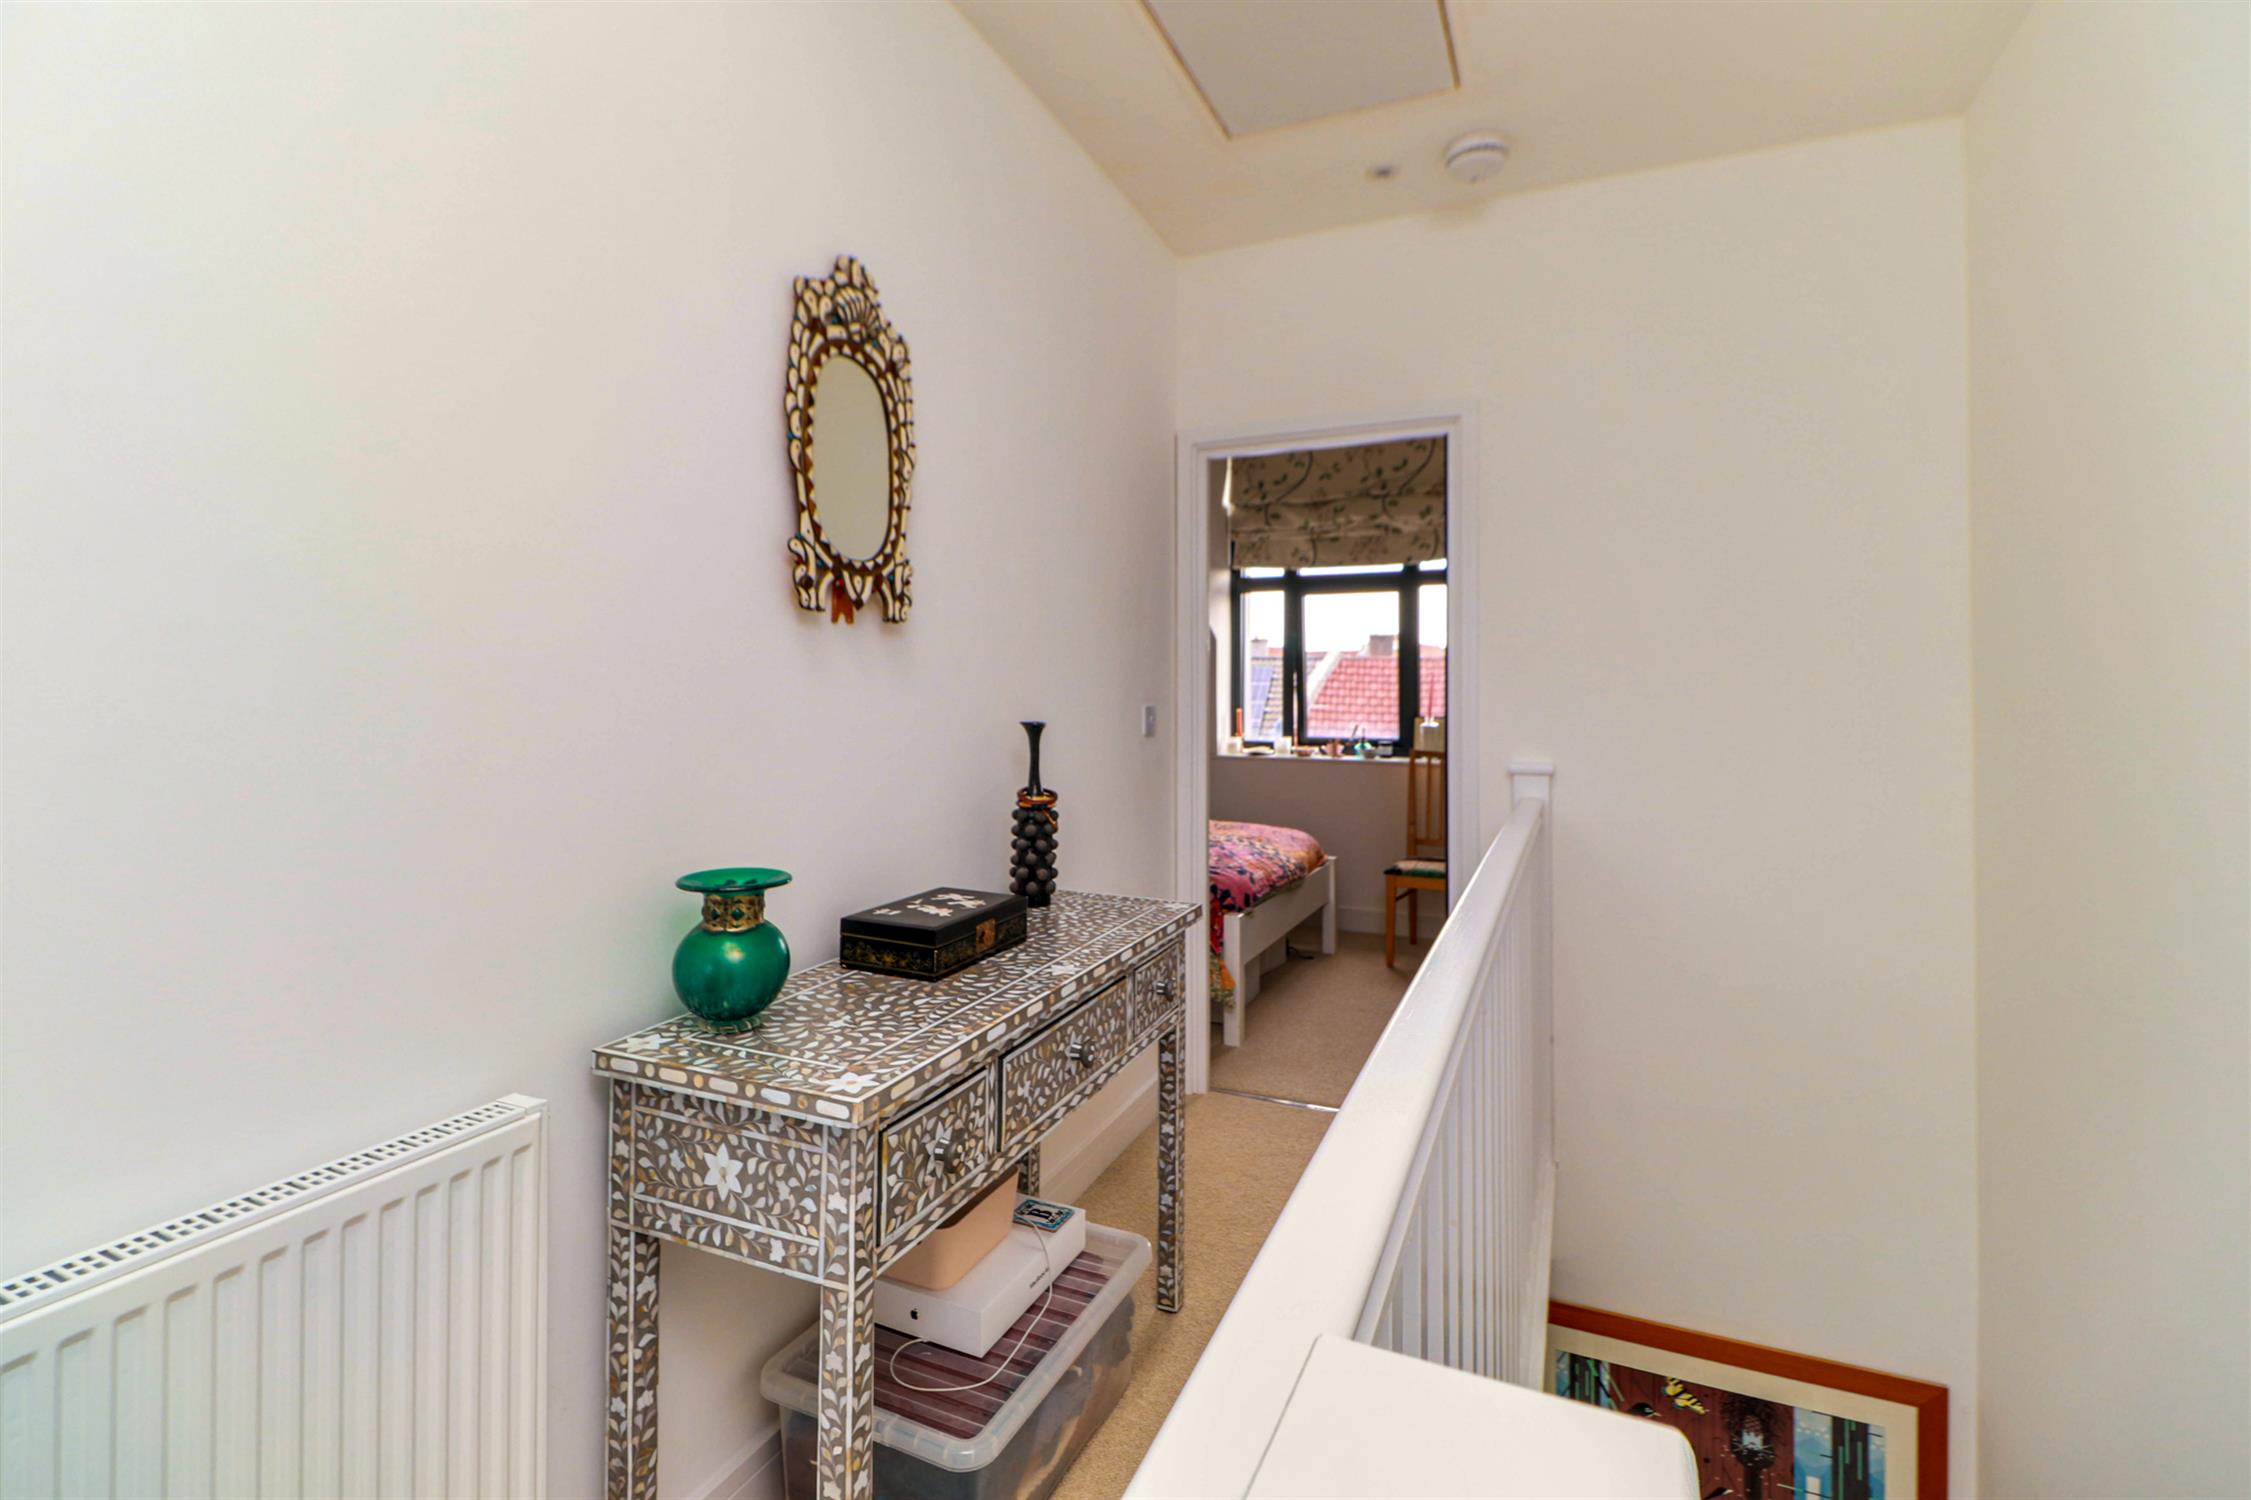
SECOND FLOOR LANDING
Smooth ceiling with inset spotlights, skylight window, loft hatch access, radiator and fitted carpet.
BEDROOM ONE
Smooth ceiling with inset spotlights, ventilation vent, double-glazed window, radiator, fitted carpet and door into:
EN-SUITE BATHROOM
Smooth ceiling with inset spotlights, extractor fan, skylight window, bath with shower over, tiled splashbacks, ladder towel radiator, wash hand basin, low level W.C and tiled flooring.
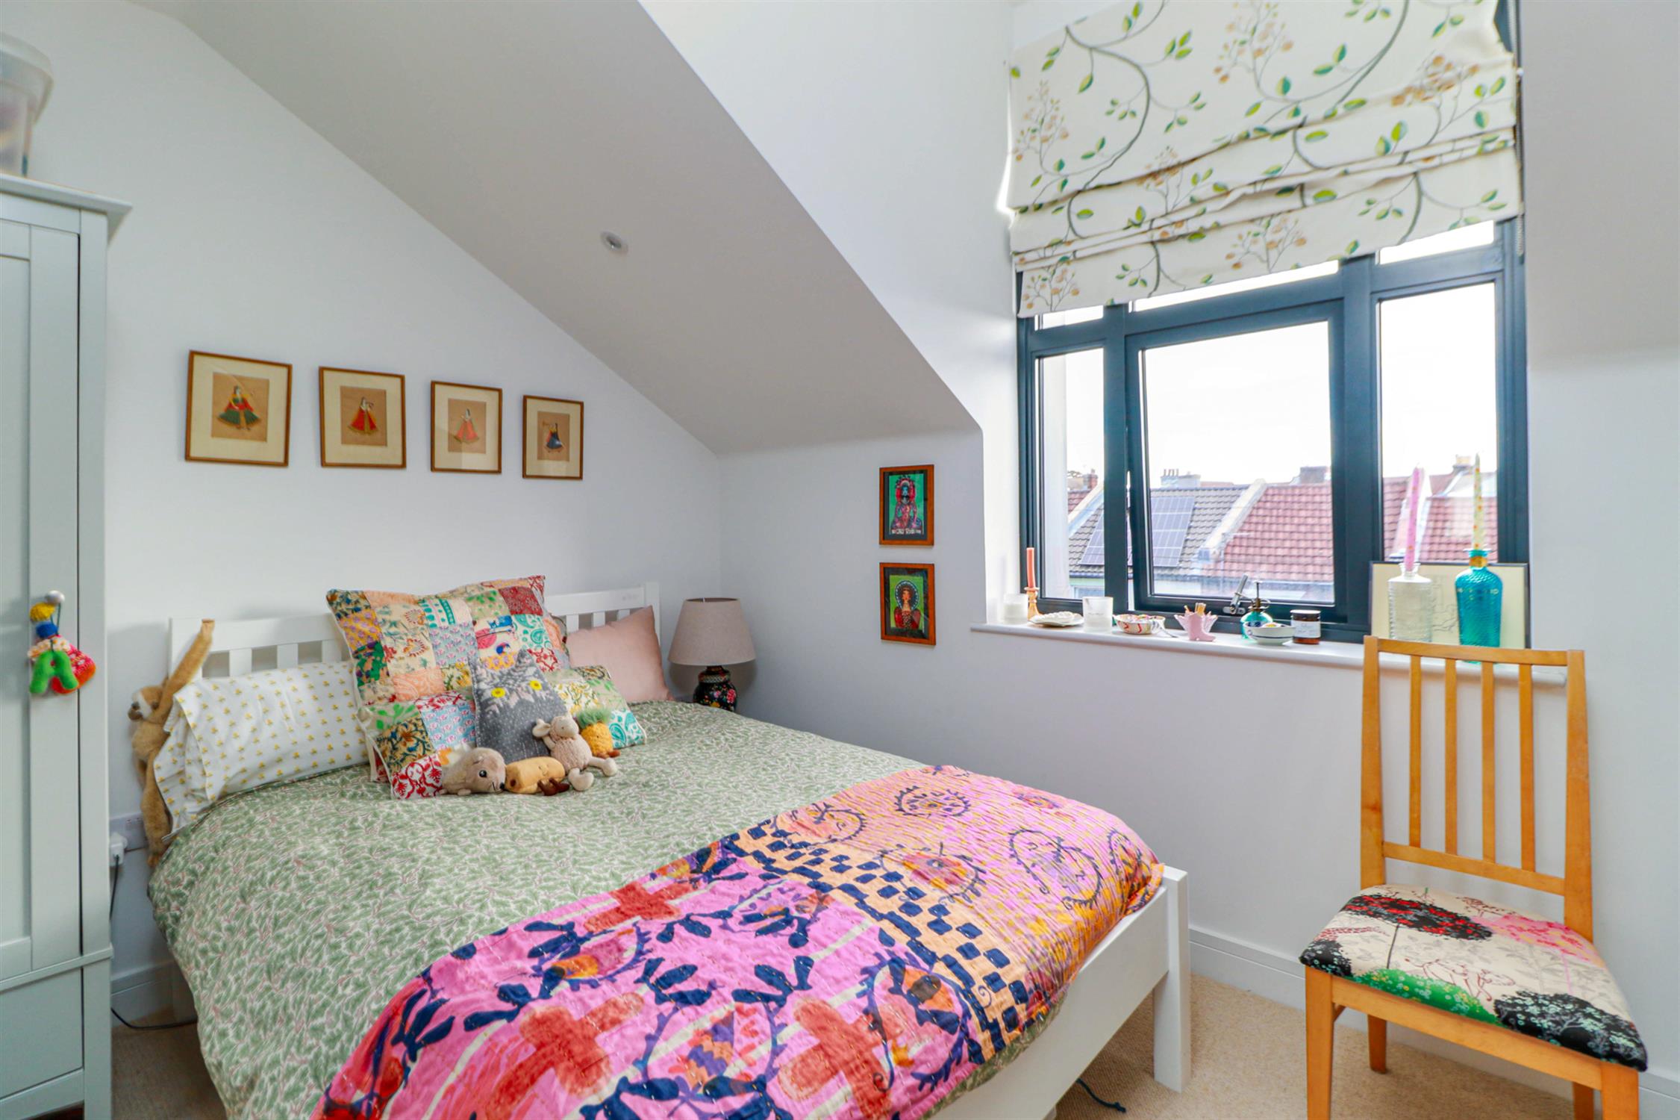
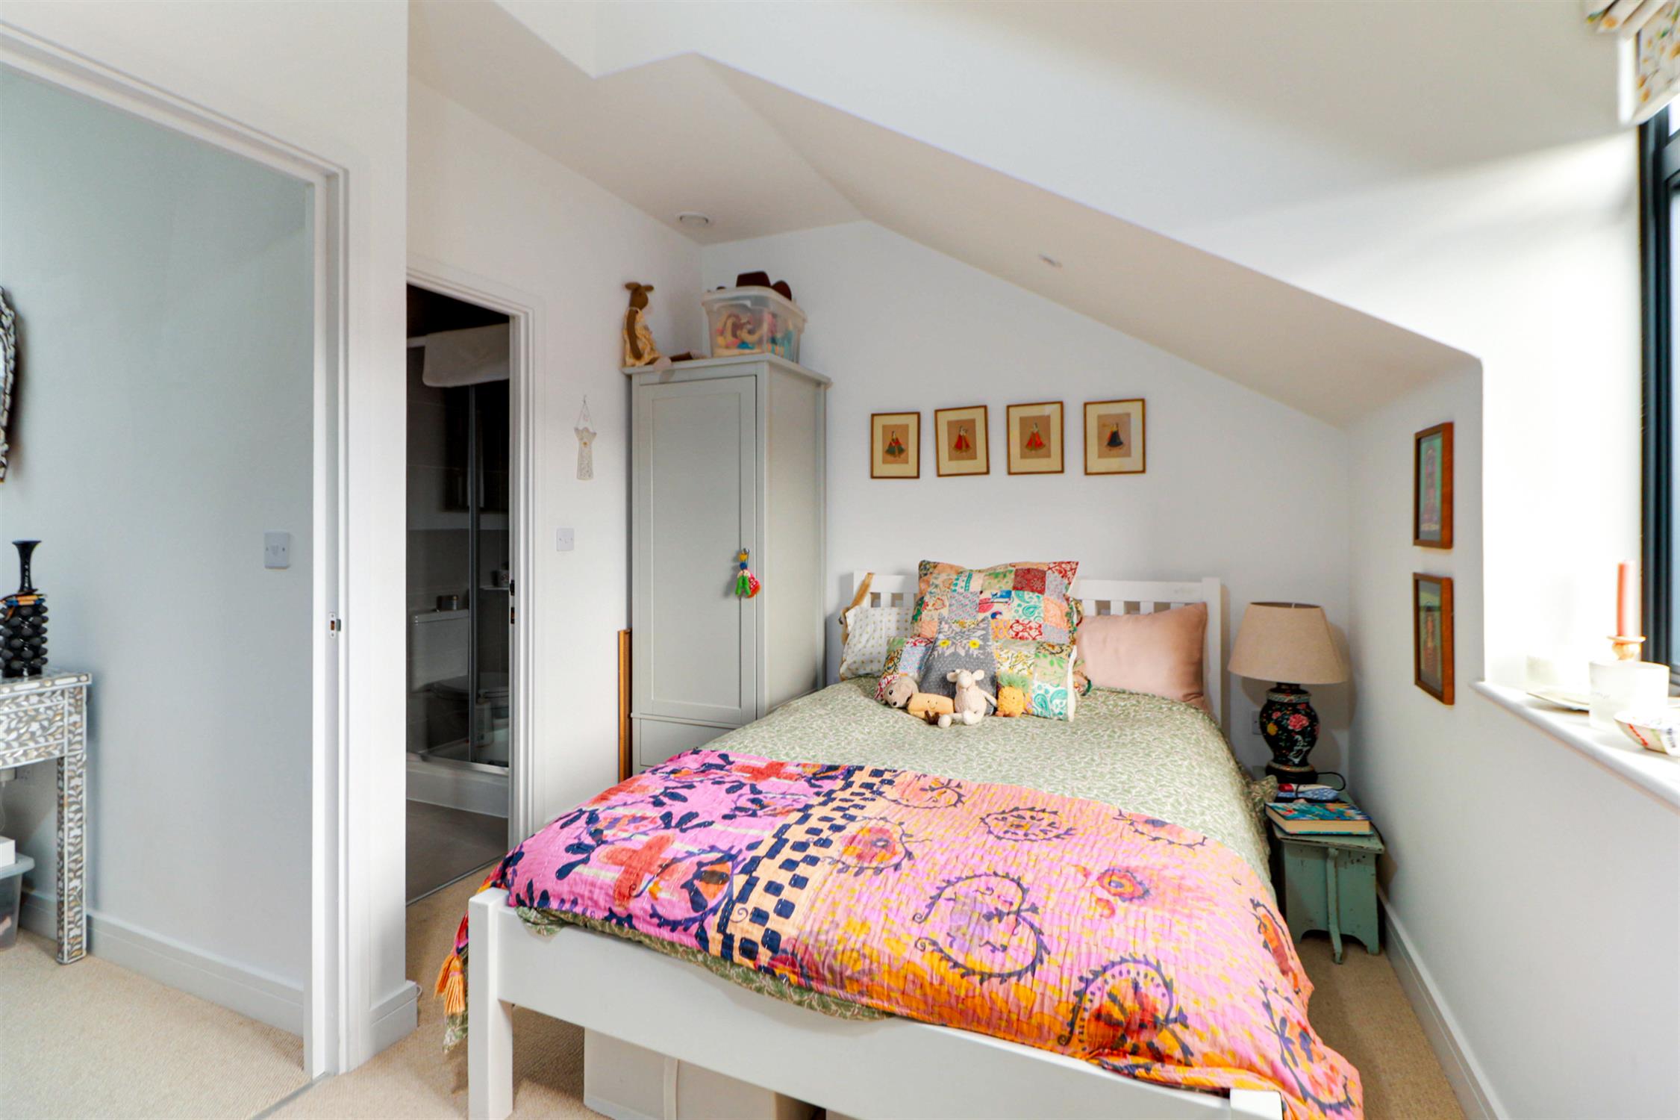
BEDROOM TWO
Smooth ceiling with inset spotlights, ventilation vent, UPVC double-glazed window, radiator, fitted carpet and door into:
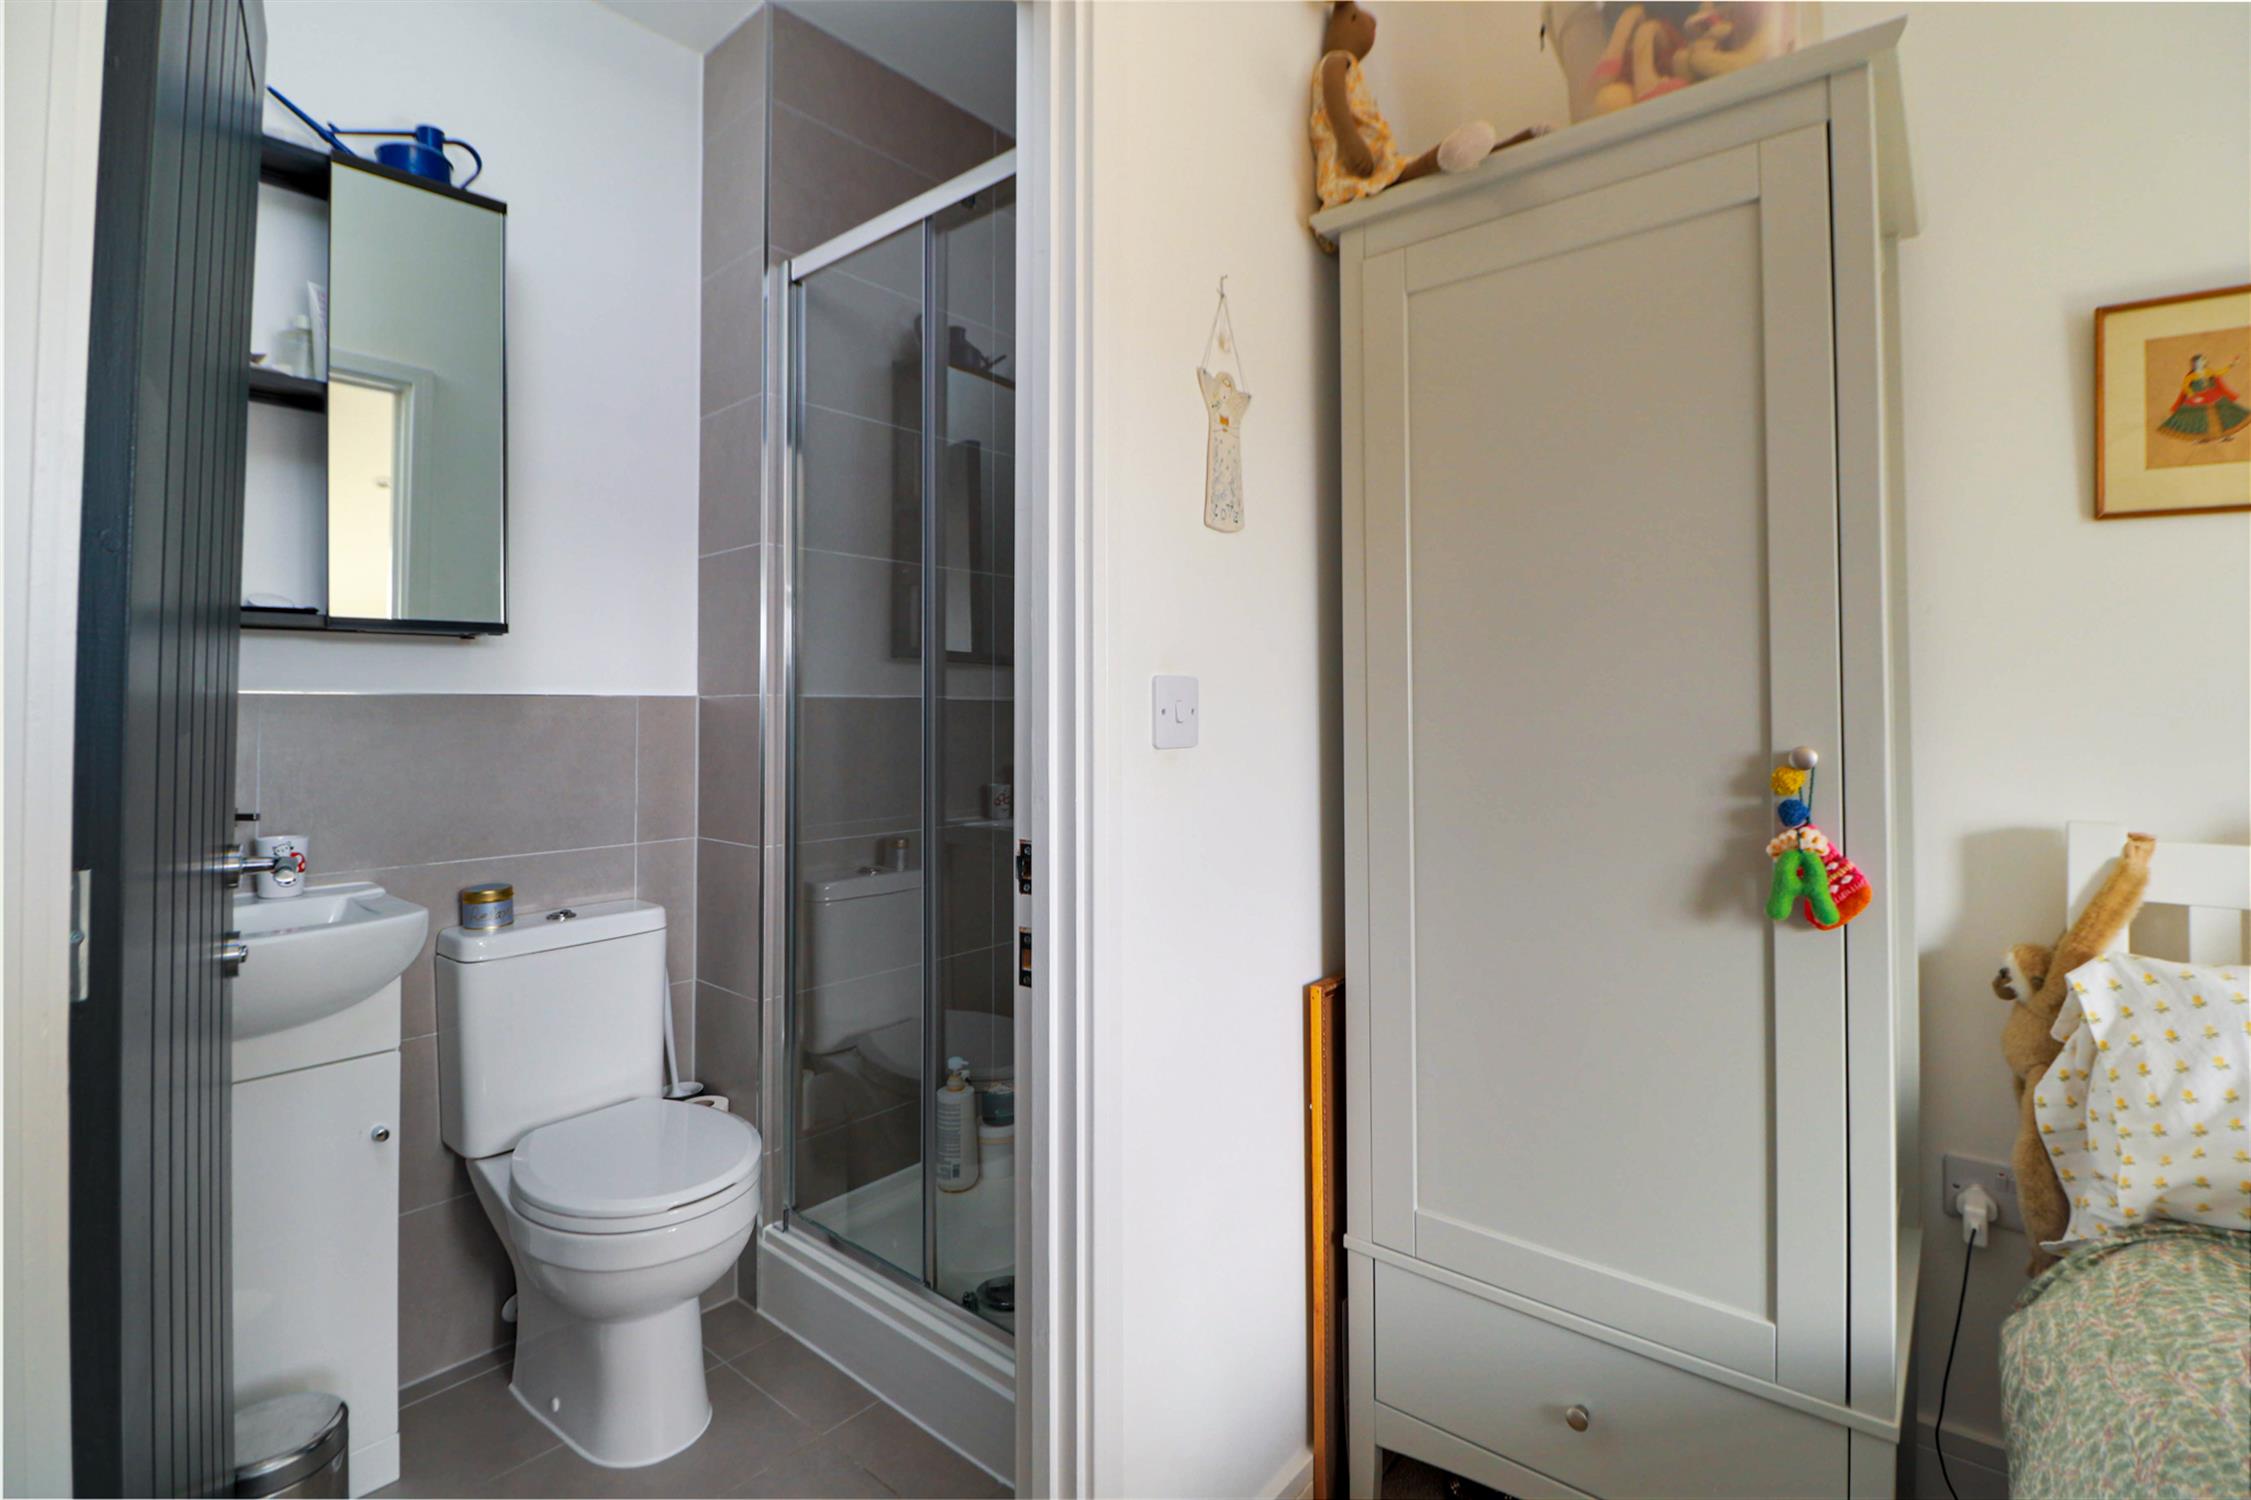
EN-SUITE SHOWER ROOM
Smooth ceiling with inset spotlights, extractor fan, enclosed shower cubicle, tiled splashbacks, low level W.C, wash hand basin and tiled flooring.
OUTSIDE
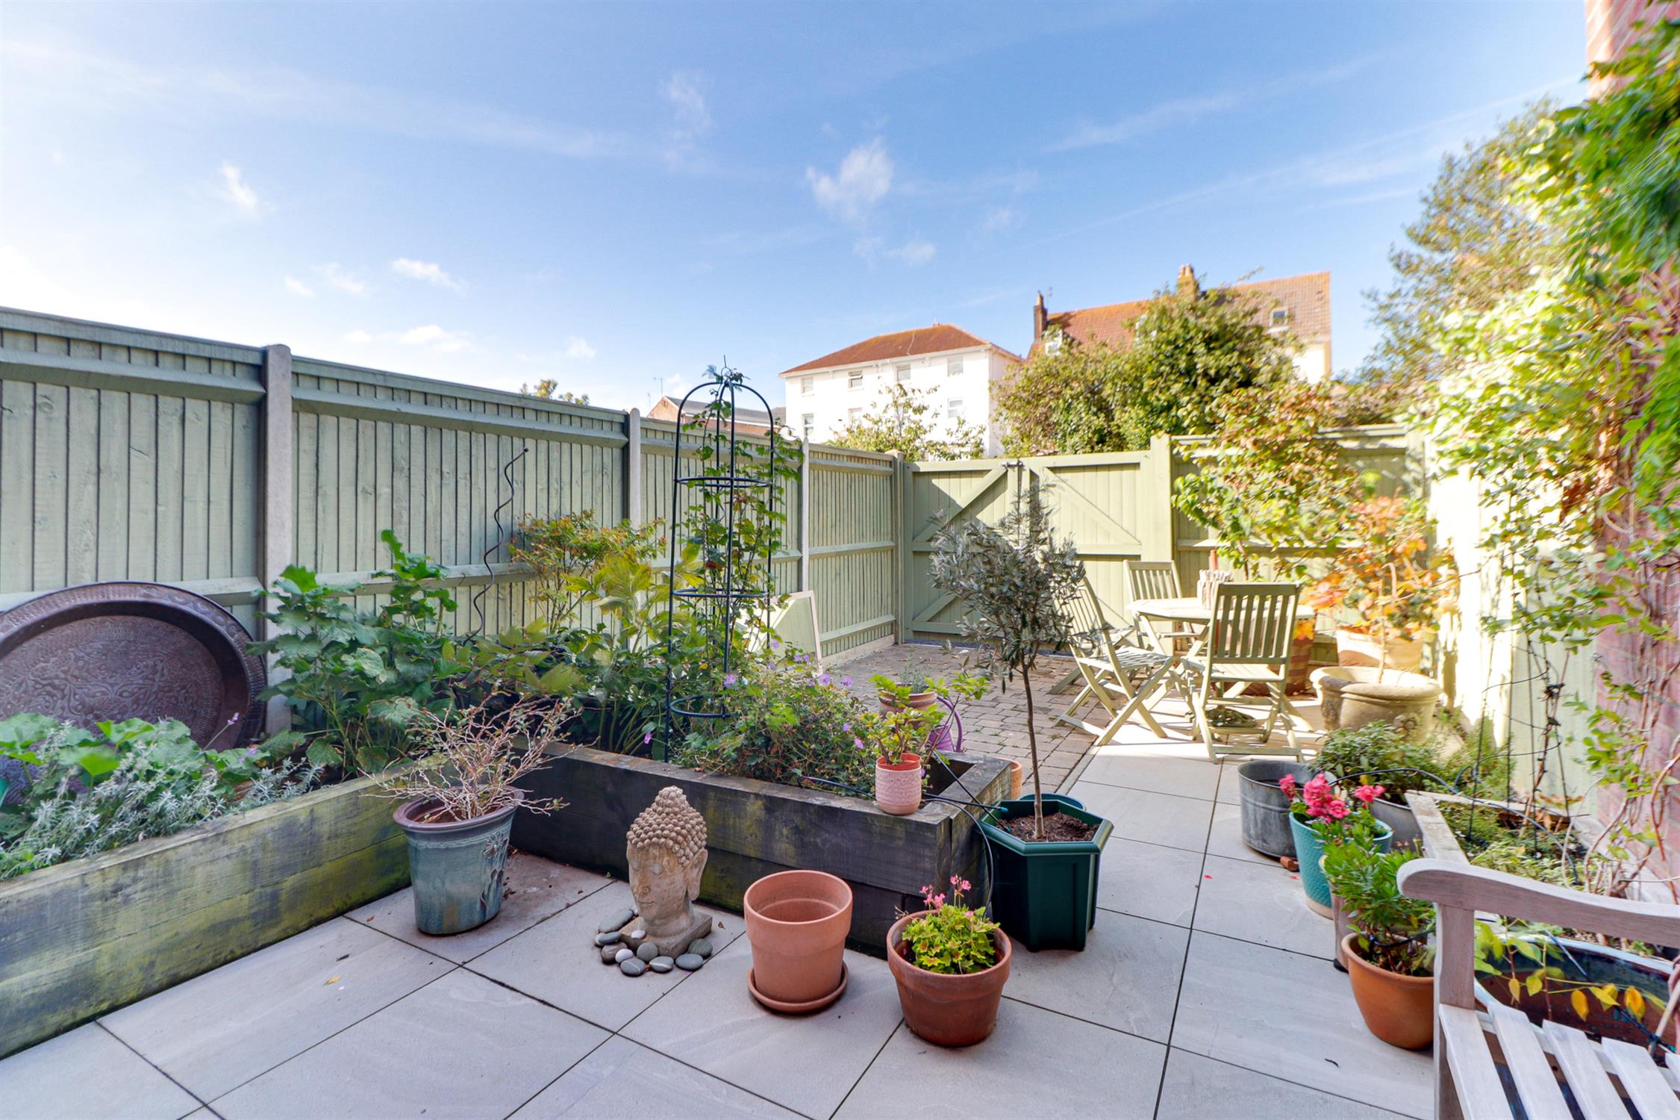
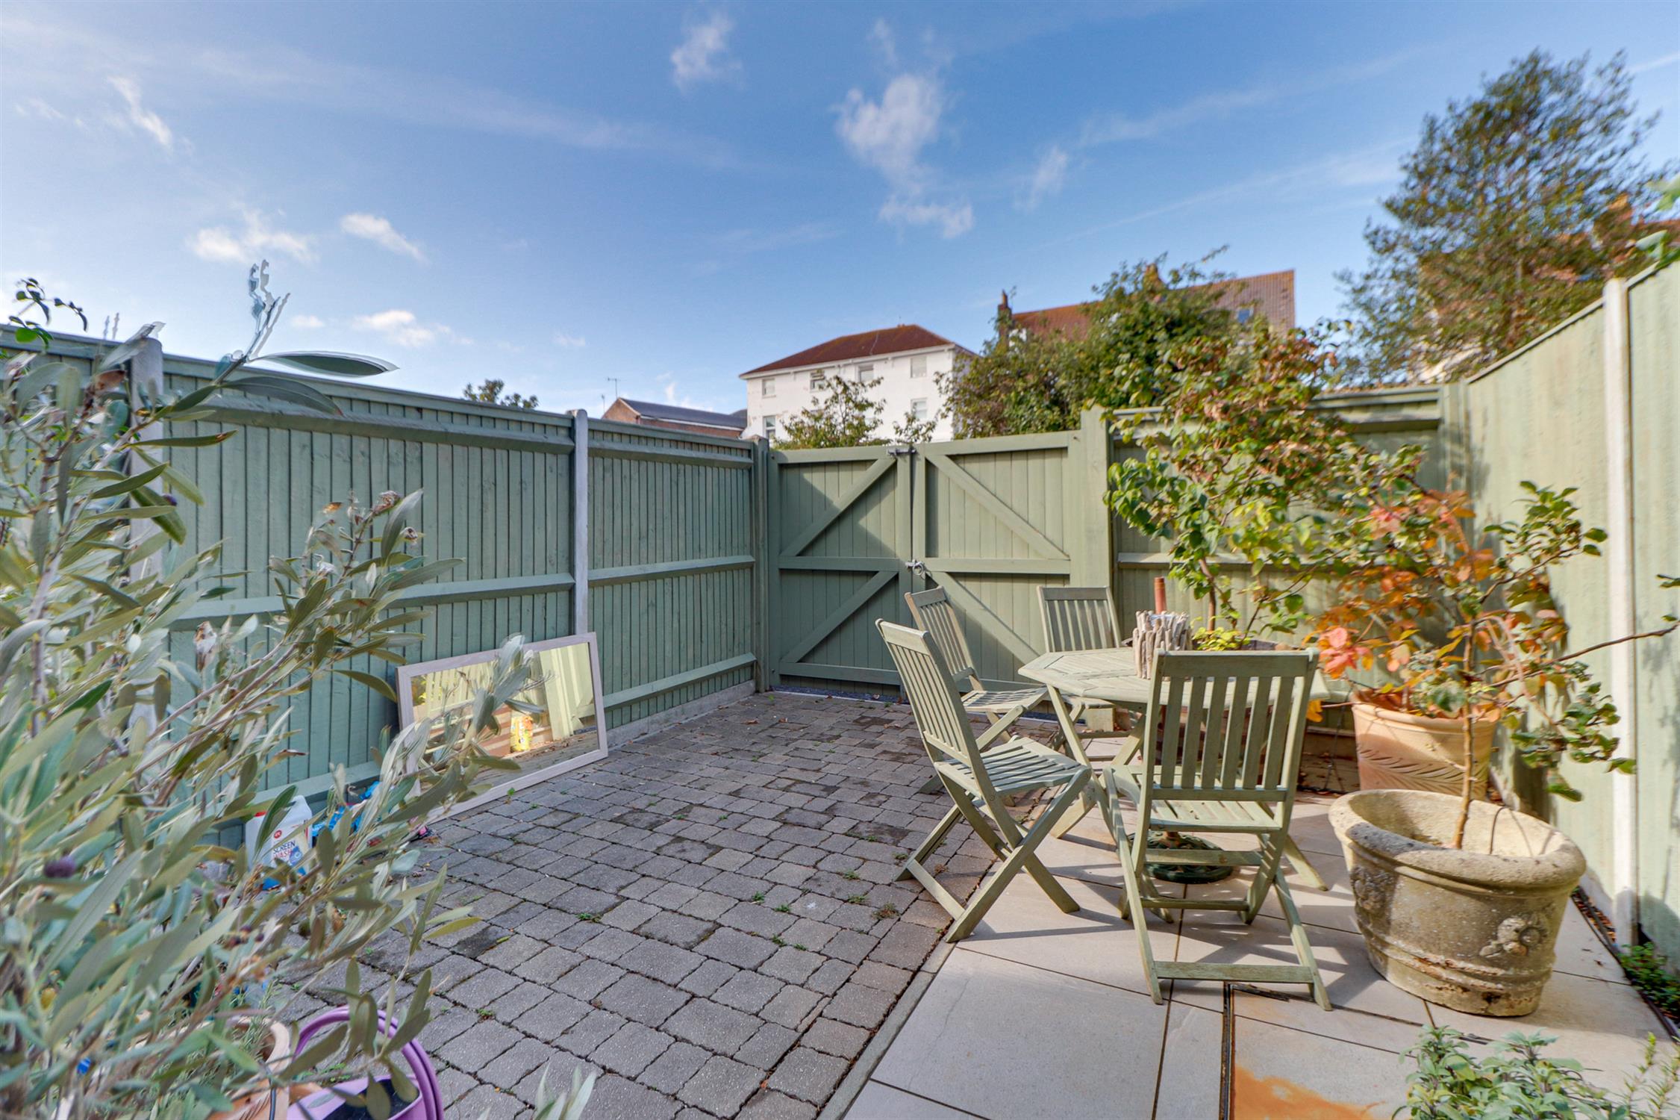
Enclosed front garden with storage shed. The west-facing rear garden features paved seating areas, raised planting beds and double gates allowing parking within the garden, in addition to an allocated space within the gated parking area.
COUNCIL TAX
Portsmouth City Council TAX BAND E £2,800.98 for the year 2026/2027.
Read full description
Show less