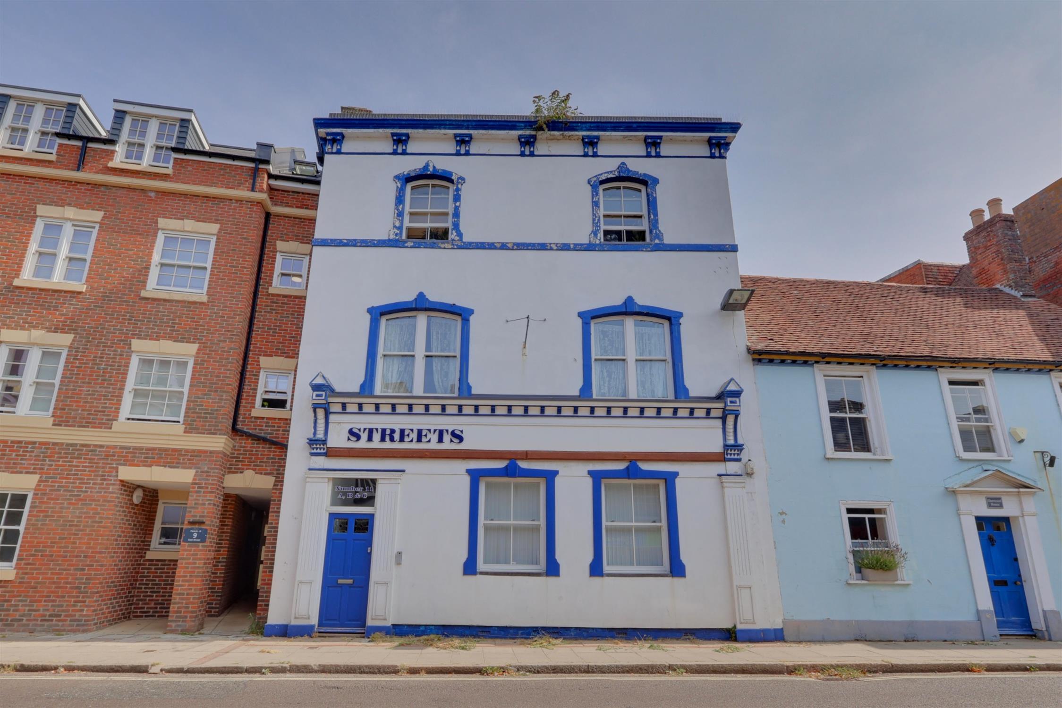
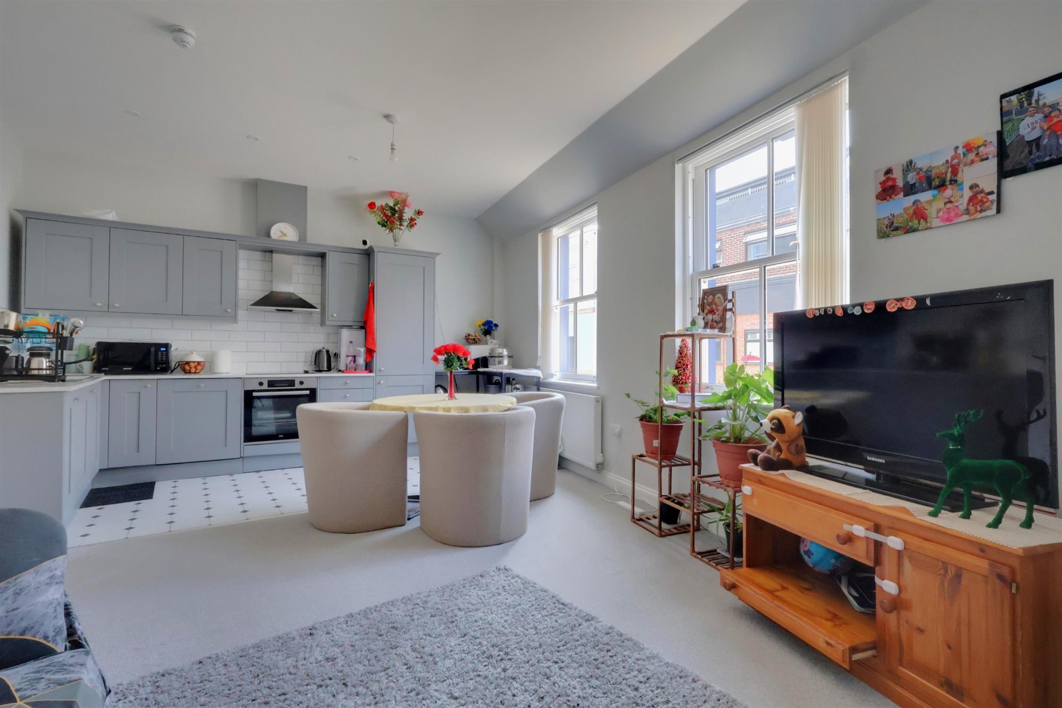
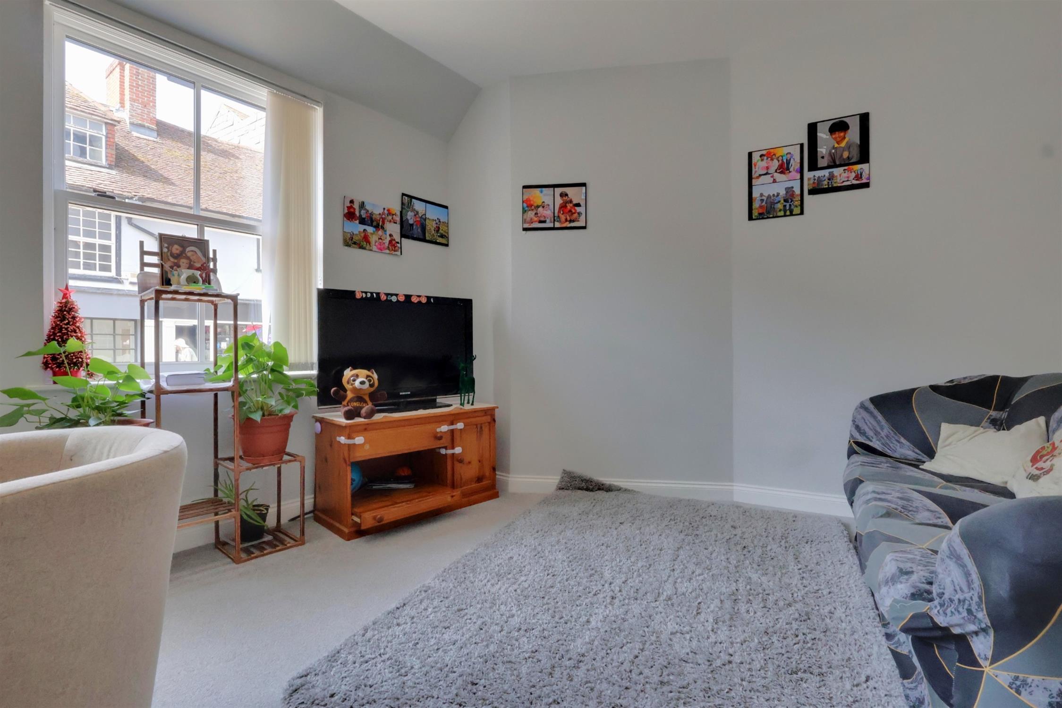
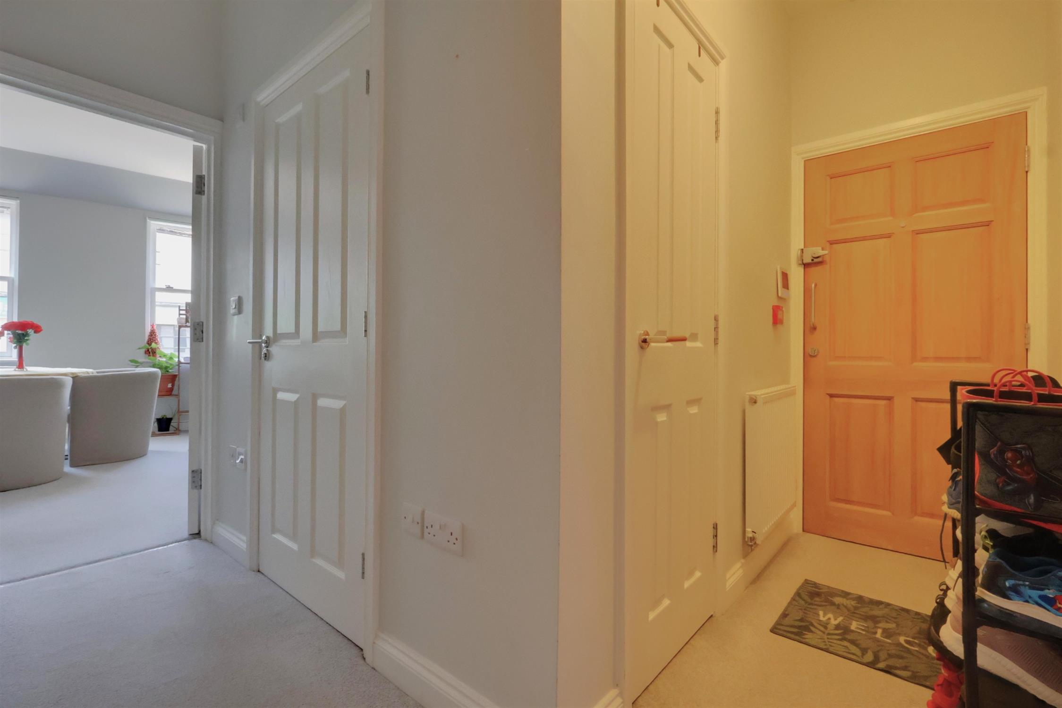
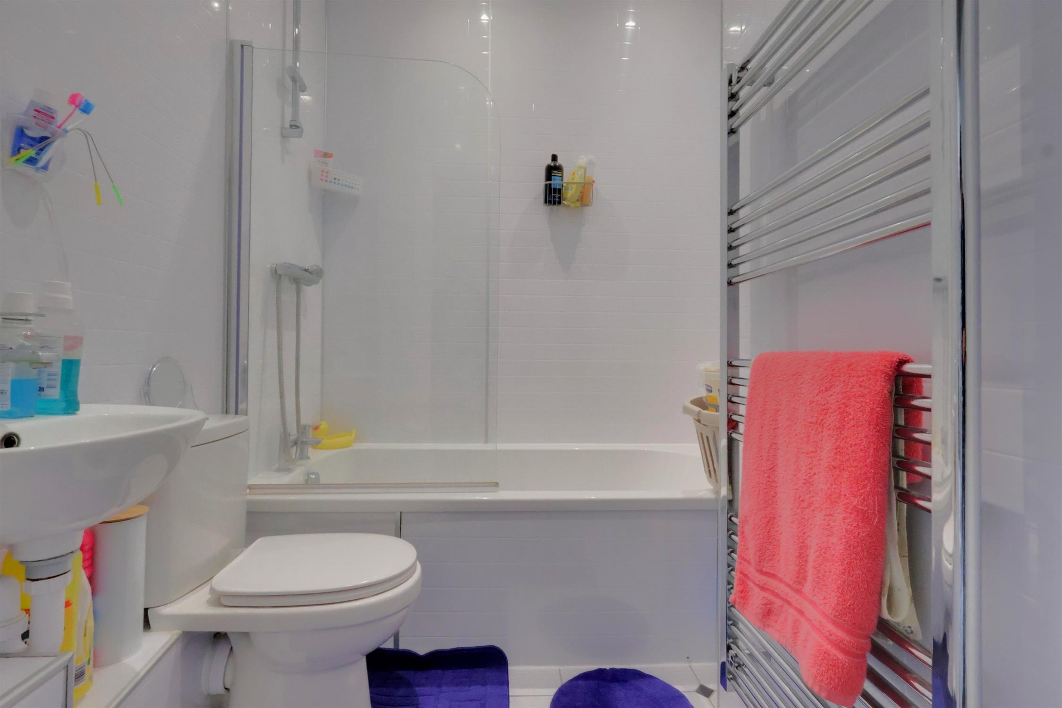
This two bedroom, ground floor apartment is set within the converted Streets Ironmongers building in East Street, Central Havant. Steeped in history the building has been beautifully restored into three stunning apartments spanning three floors. Apartment C is situated on the ground floor and the accommodation comprises: entrance hallway, a modern living space which is open plan to the kitchen, two double bedrooms with the master bedroom having an en-suite shower room, and family bathroom. To the outside is a small courtyard for the residents, refuse and bike store.
The property is within easy walking distance to Havant town centre, rail station and is offered with no forward chain.
Communal Front Door To The Communal Entrance Hallway Providing Access To Apartment C Via A Solid Wood Front Door Giving Access To The Entrance Hallway.
Entrance Hall:
Doors to all ground floor rooms, double cupboard housing the boiler, security video entrance panel, radiator, smooth plastered ceiling.
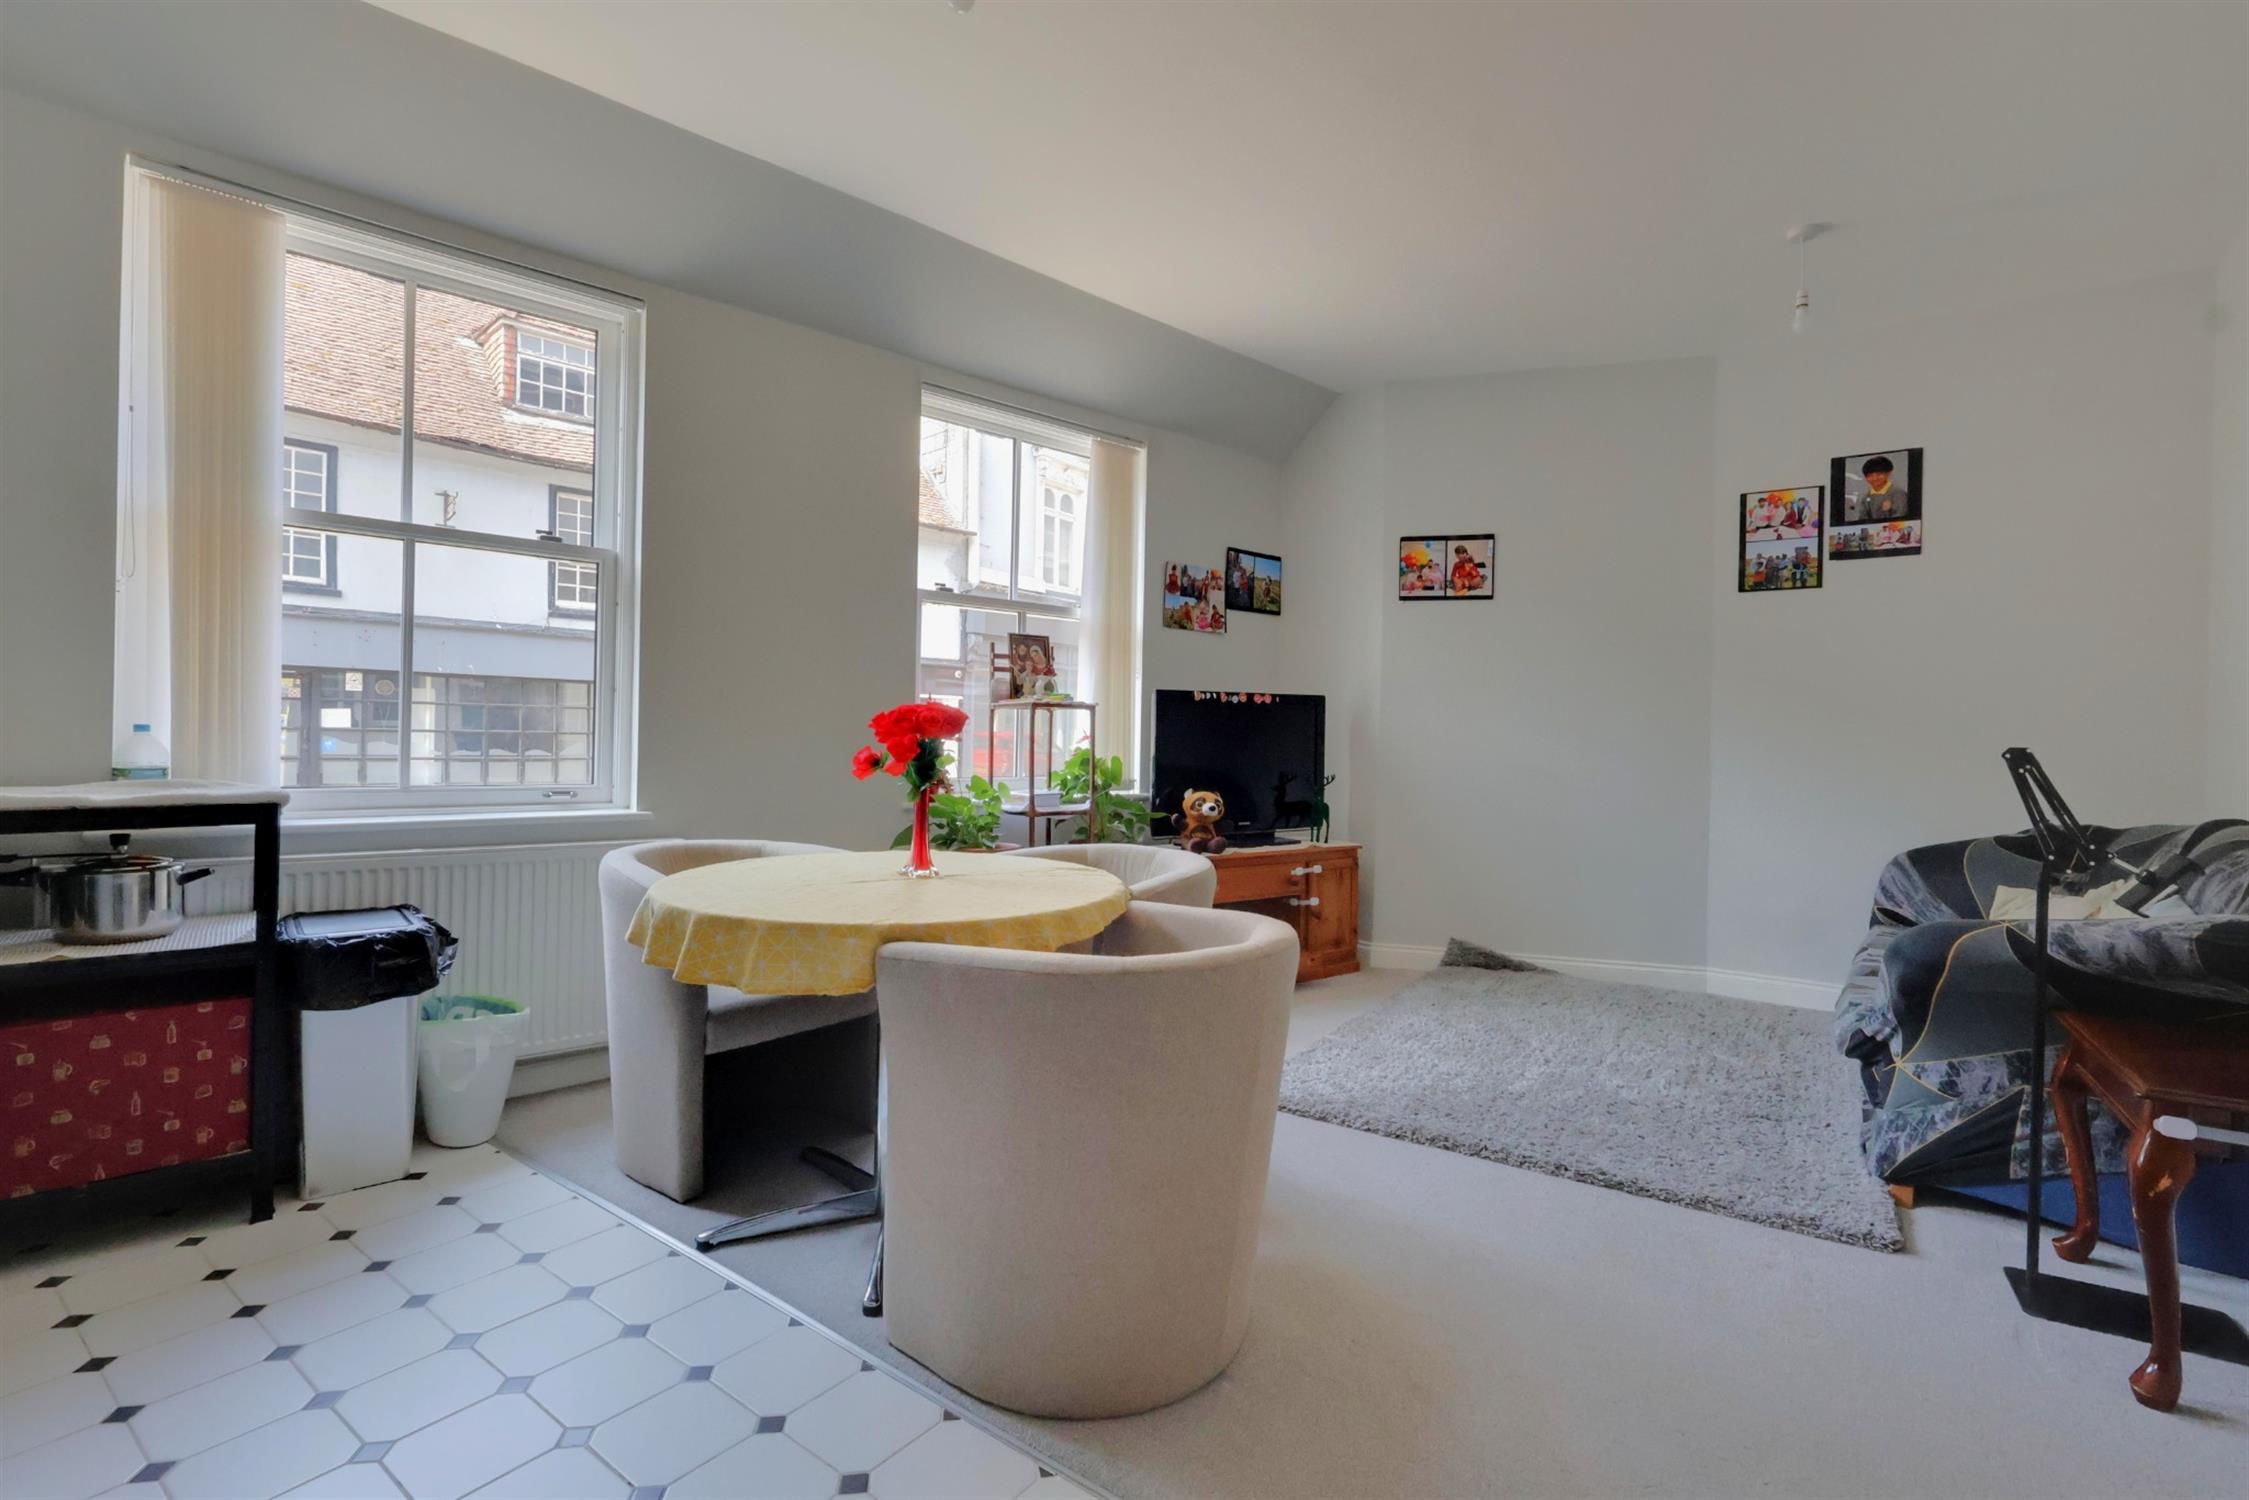
Lounge/Diner:
Two double glazed sash cord windows to the front aspect, radiator, smooth plastered ceiling, television and telephone points, open plan access to the kitchen.
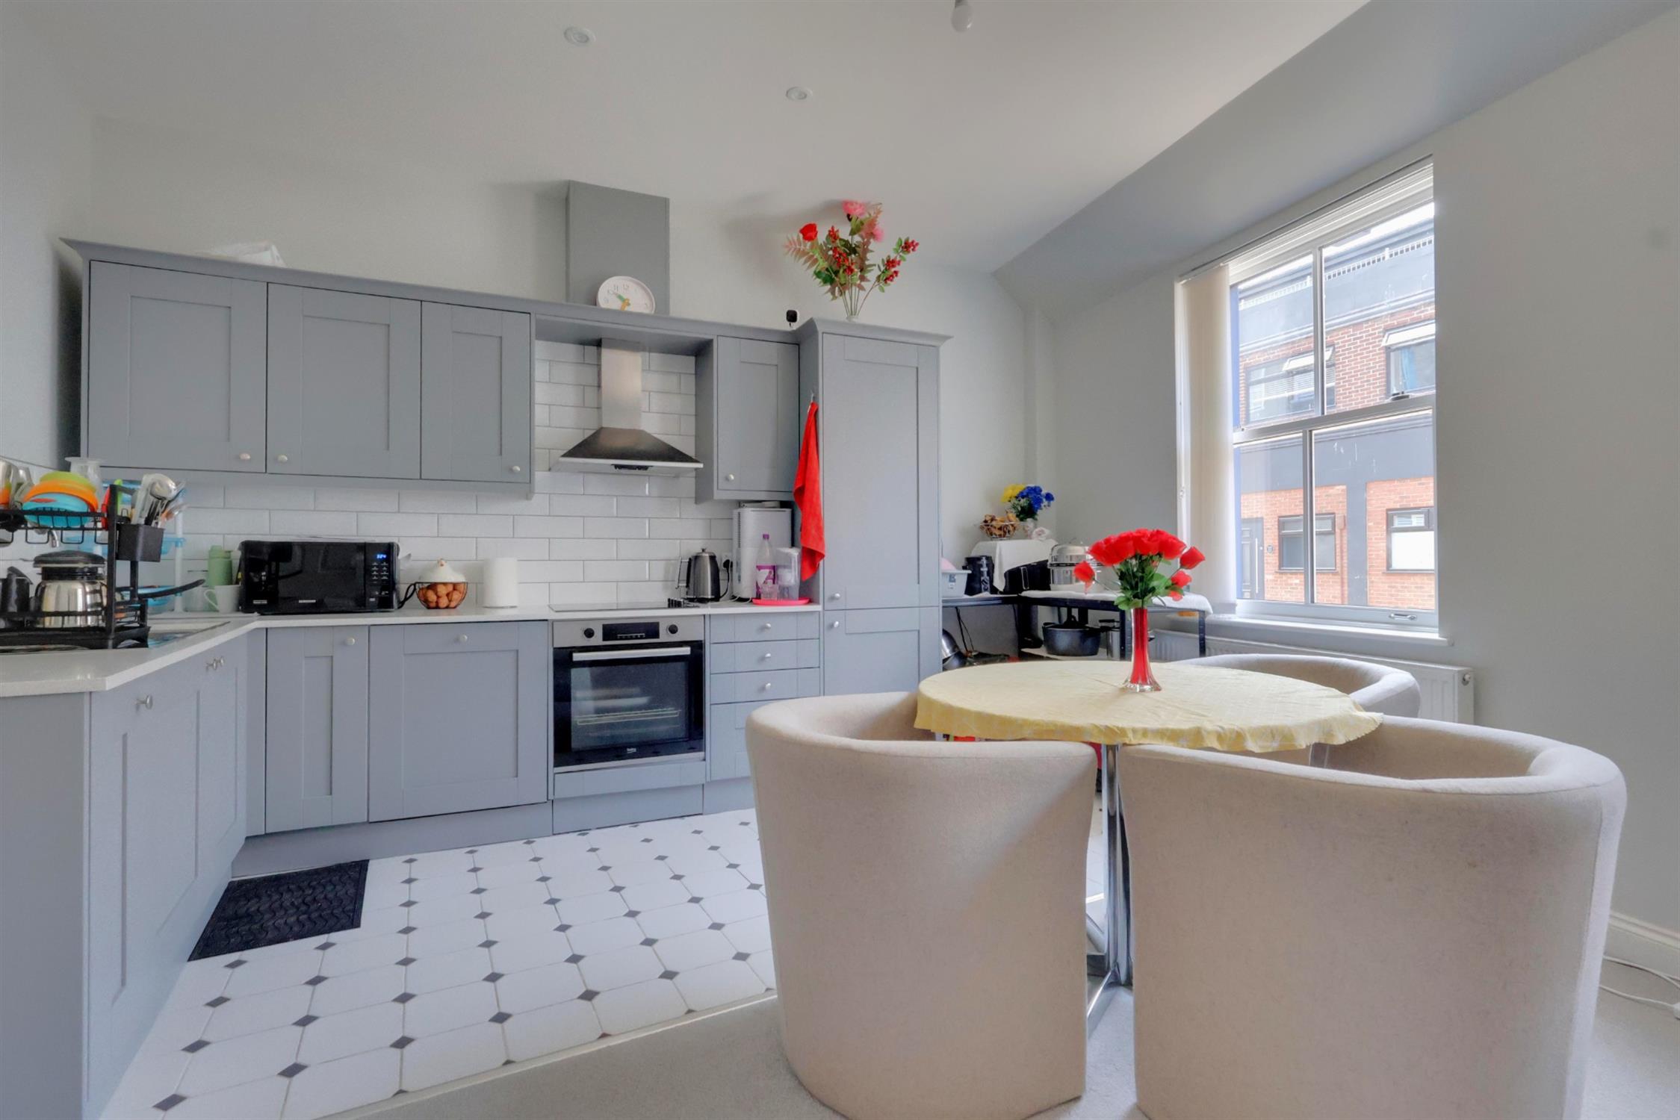
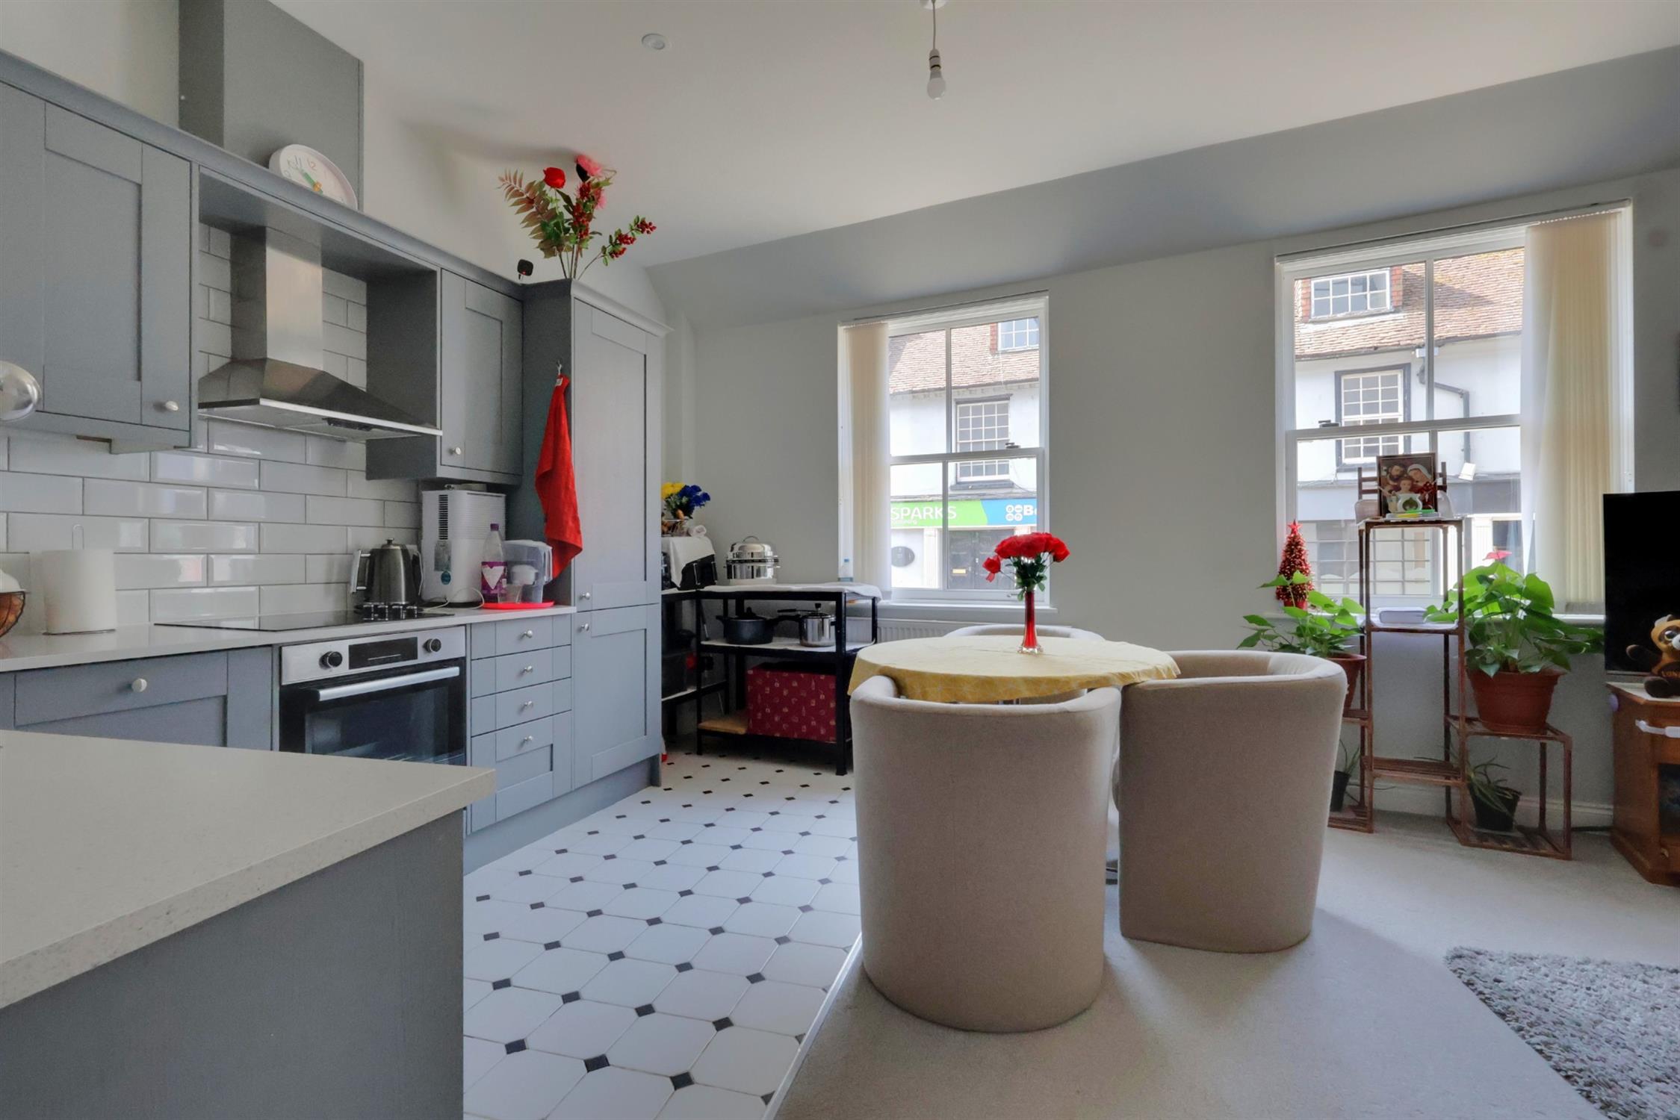
Kitchen:
Range of wall and base units with roll top work surfaces over incorporating a stainless steel sink with mixer taps, integral hob with extractor canopy over and oven beneath, integrated fridge/freezer, dish washer and washer dryer, part tiled walls, smooth plastered ceiling with inset spot lights, under floor heating.
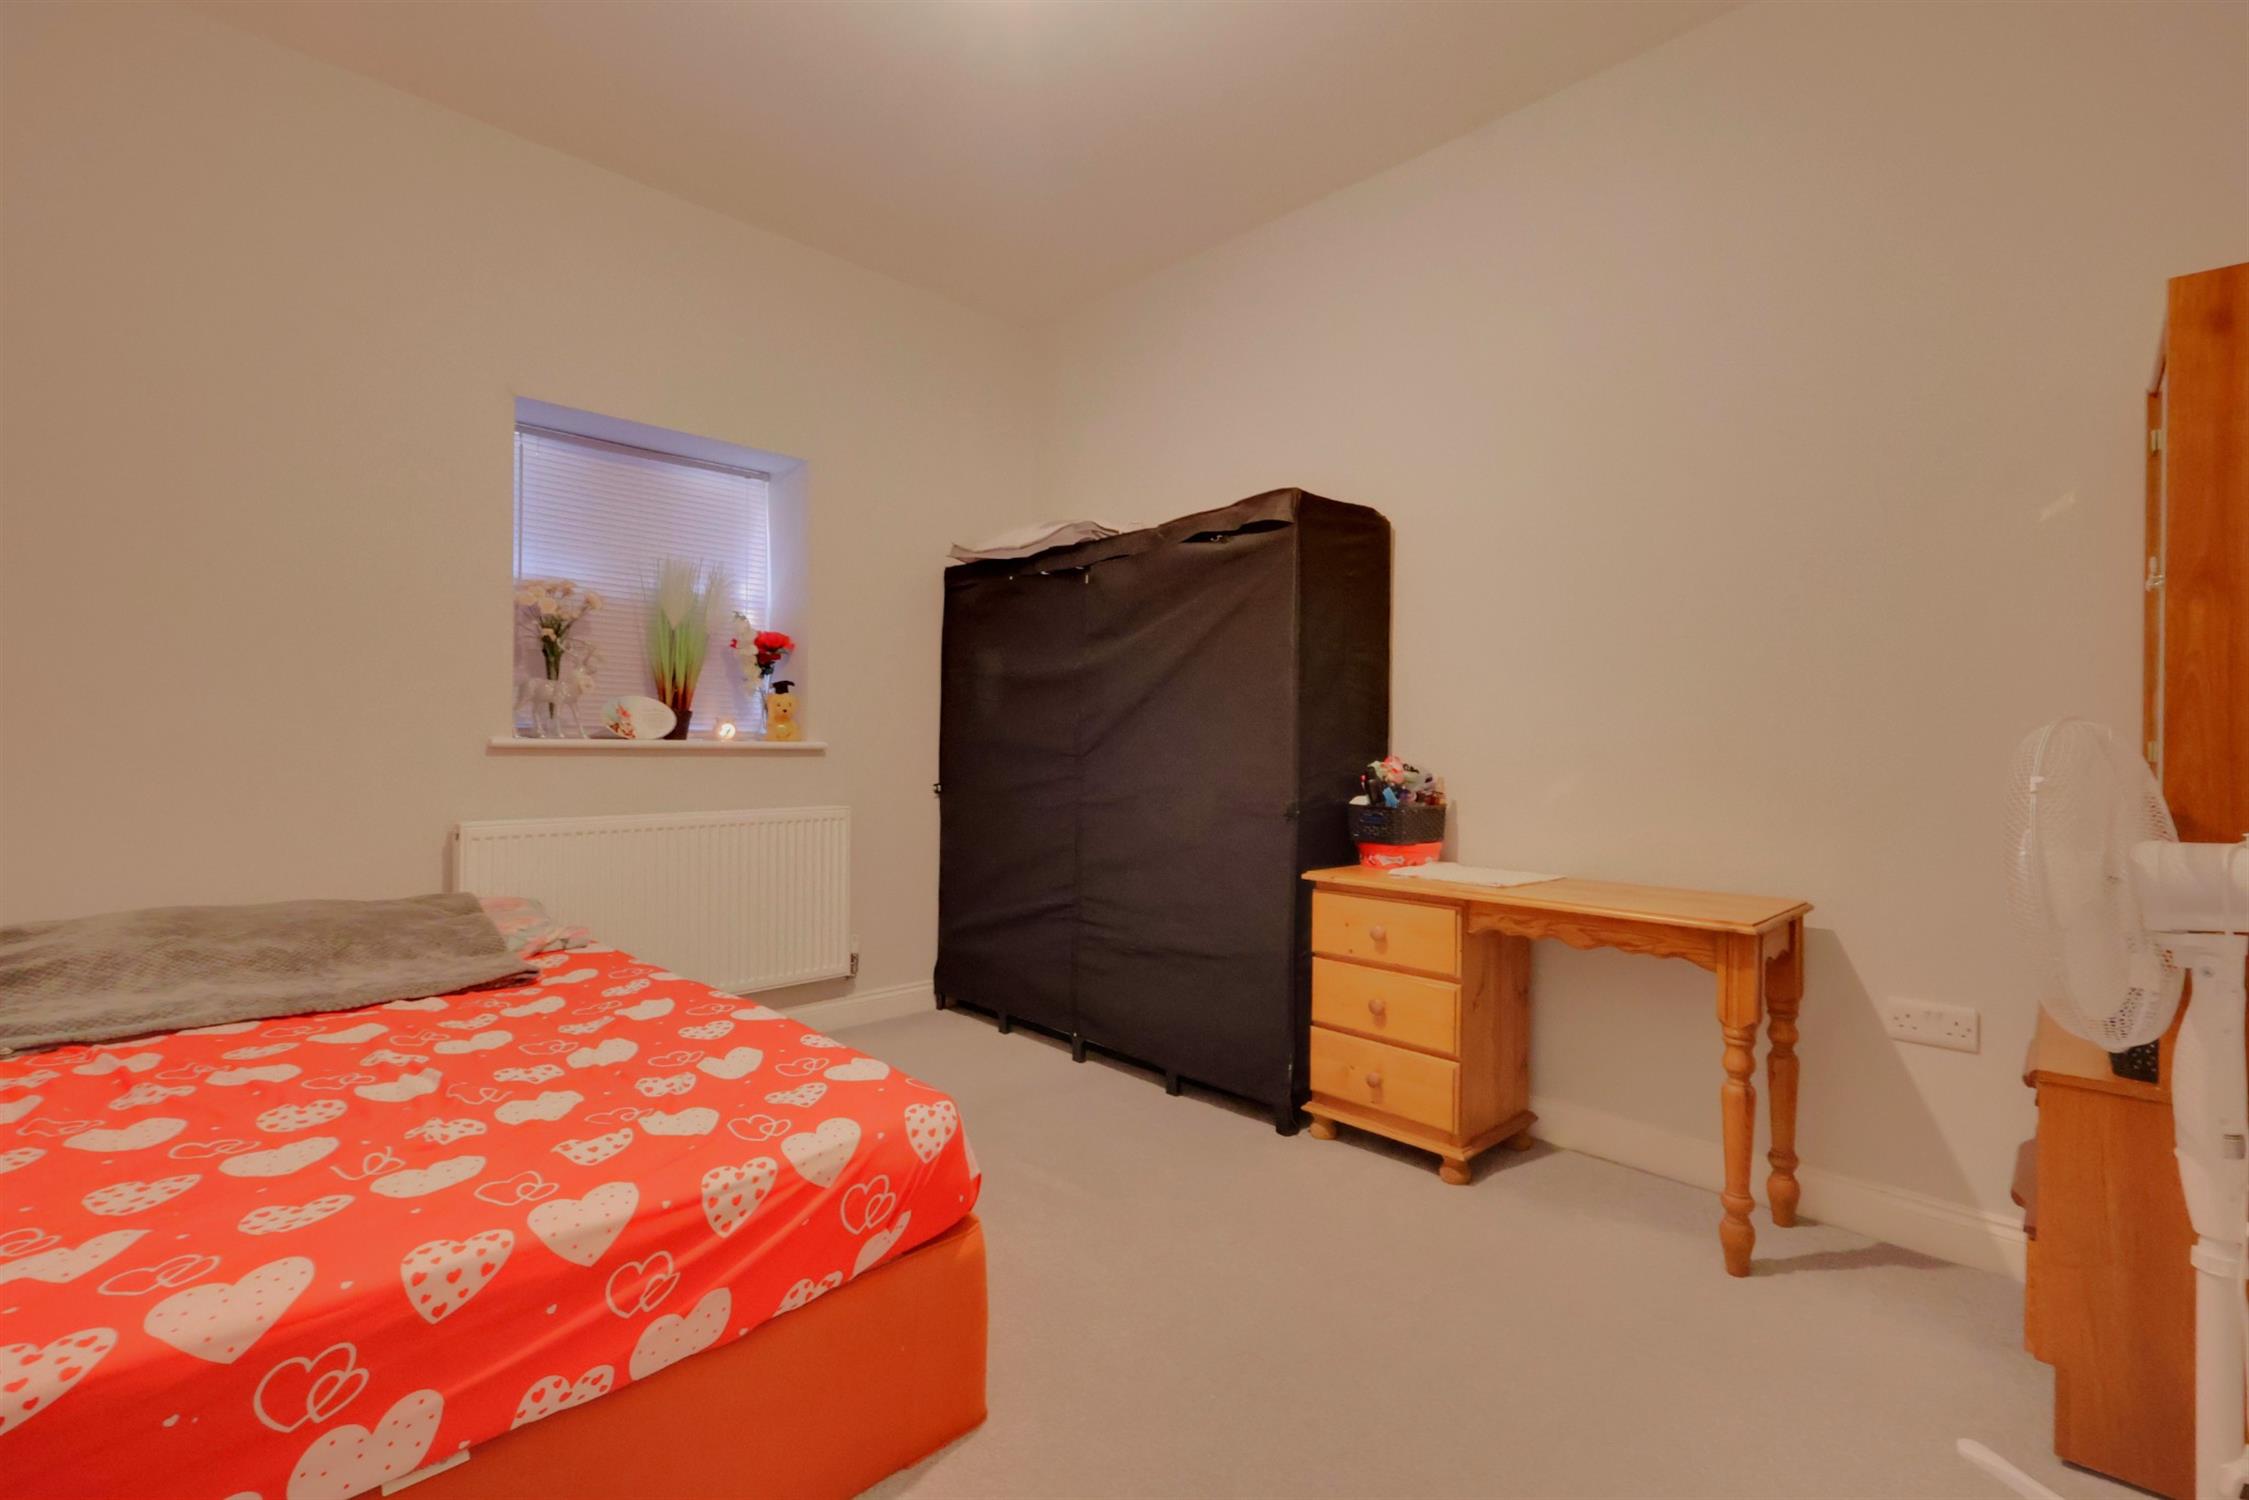
Master Bedroom:
Double glazed sash cord window to the rear aspect, radiator, smooth plastered ceiling, door giving access to the en-suite shower room.
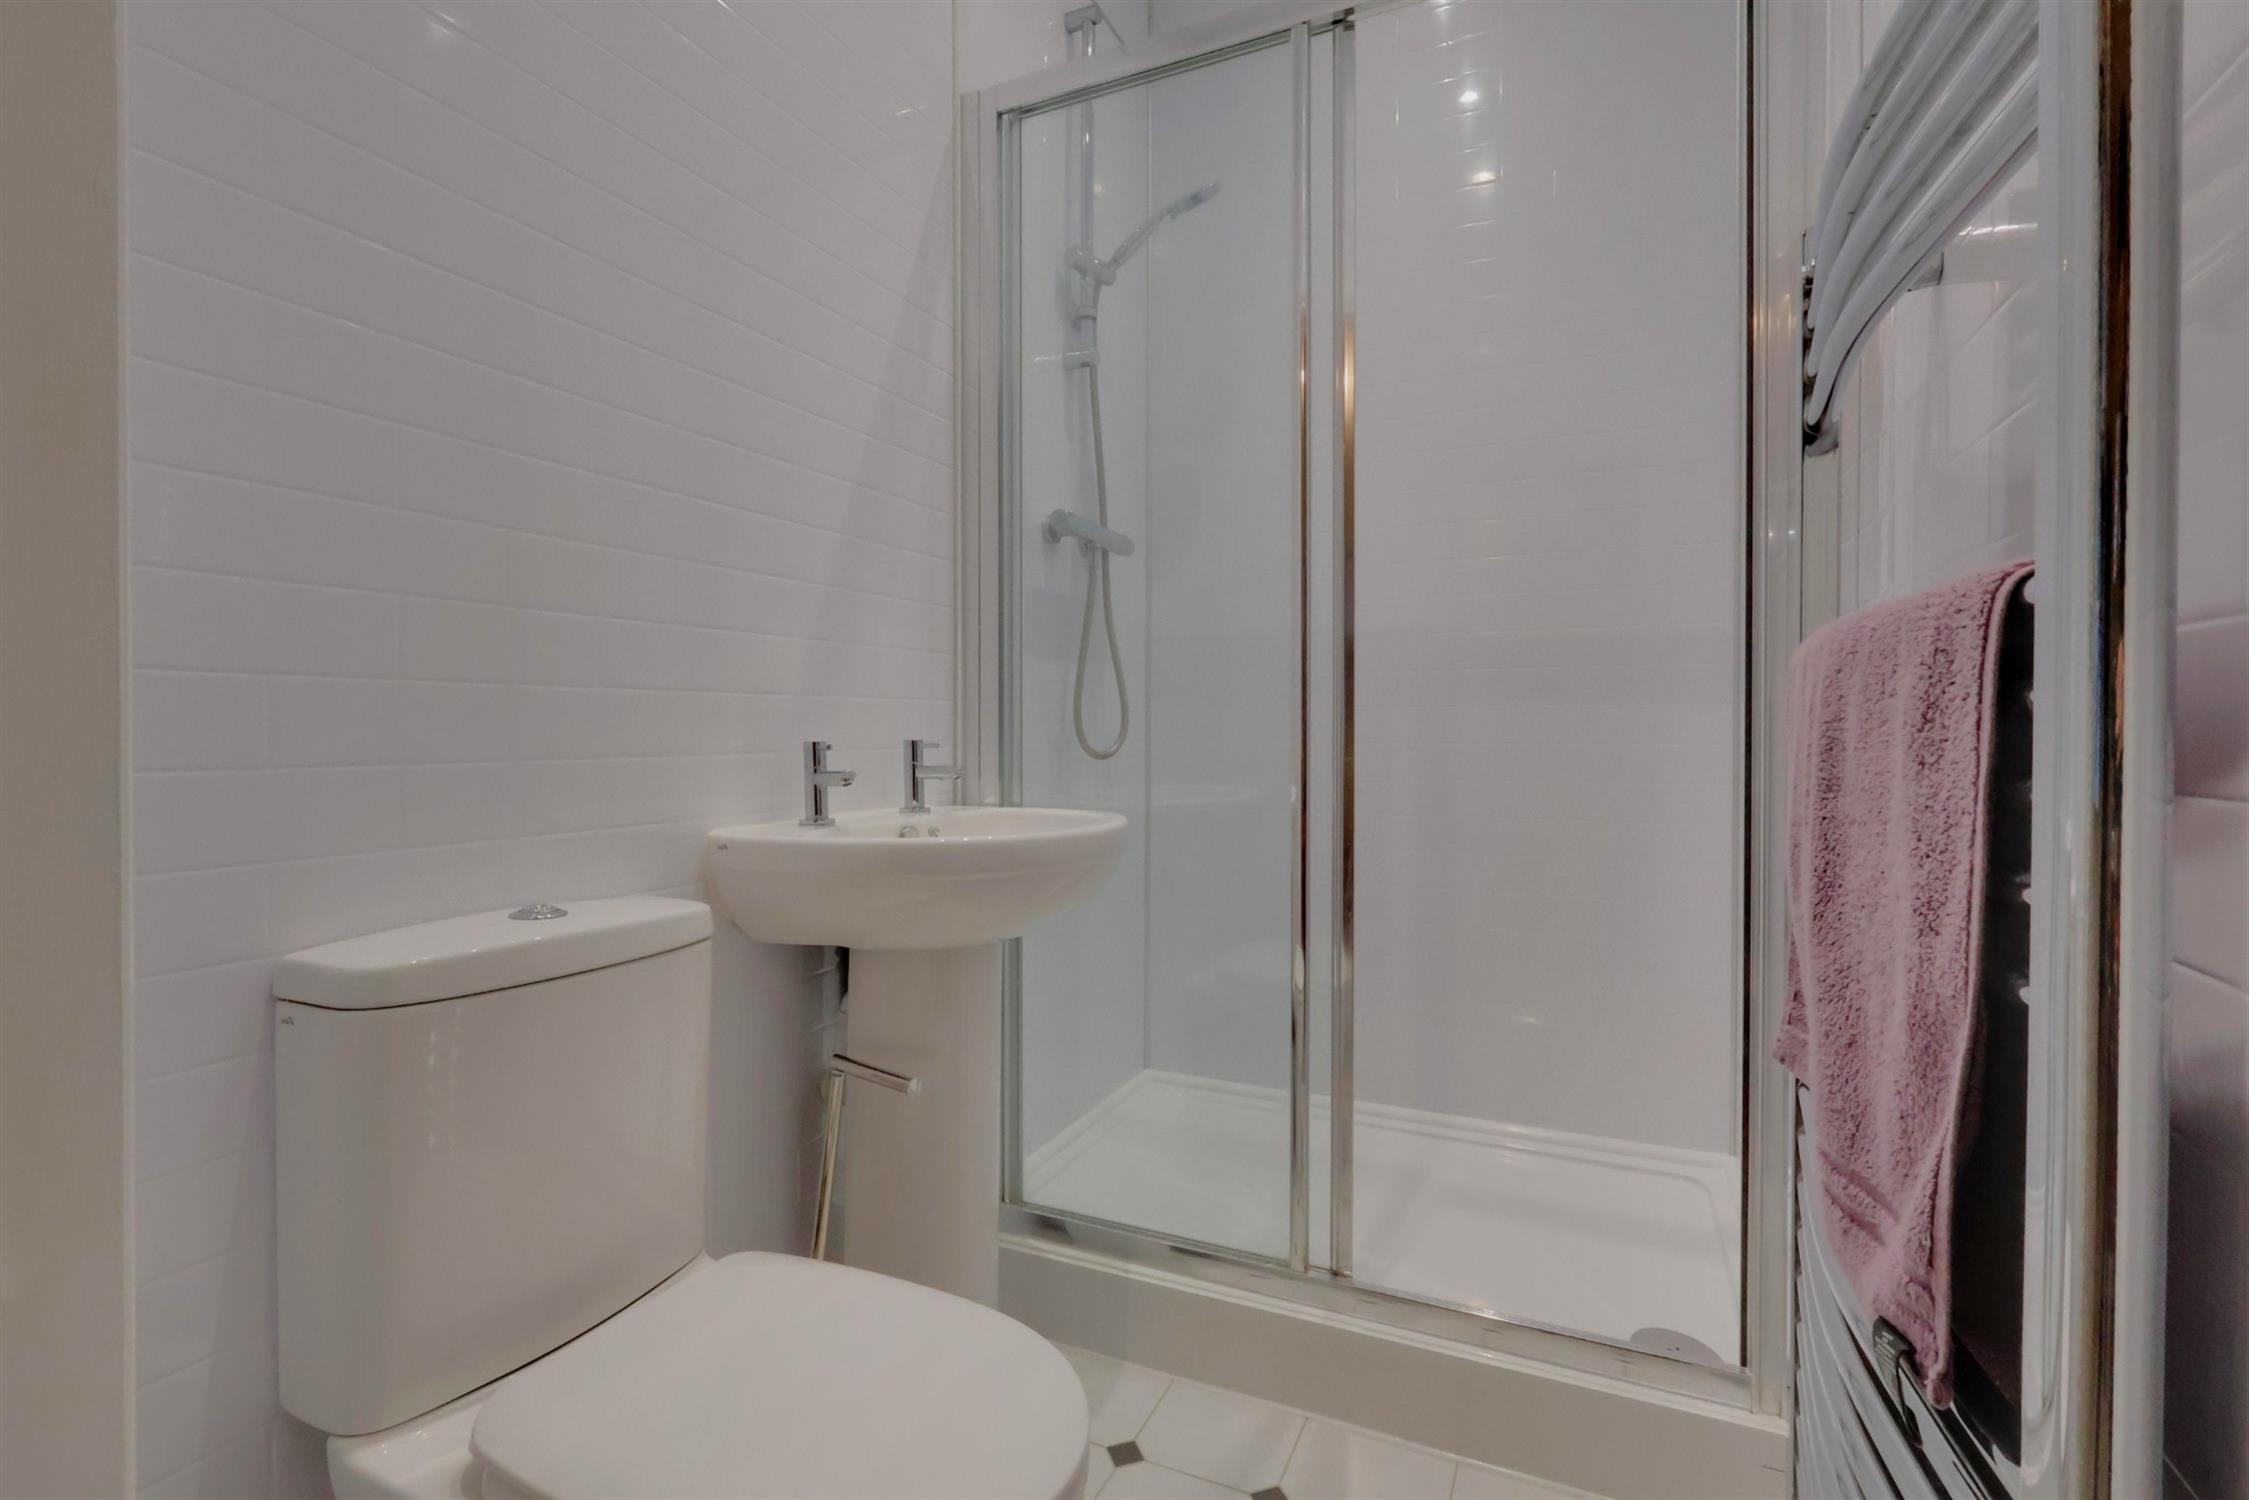
En-suite:
Three piece suite consisting of: low level toilet, pedestal hand wash basin, shower cubicle, heated towel rail/radiator, tiled walls, extractor fan, under floor heating, smooth plastered ceiling, inset spot lights.
Bedroom Two:
Double glazed sash cord window to the rear aspect, radiator, smooth plastered ceiling.
Bathroom:
Three piece suite consisting of: Panel enclosed bath with shower over and splash screen, low level toilet, wall mounted hand wash basin, tiled walls, under floor heating, heated towel rail/radiator, smooth plastered ceiling, inset spot lights, extractor fan.
Notes:
Fully automated addressable fire alarm system. Electronically operated door entry system to both external front and back doors. Underfloor heating to bathroom, kitchen and en-suite. LED lighting throughout. Building warranty with Belgravia Insurance and current EPC
Outside:
Communal courtyard to the rear, external bin and bike stores.
245 years lease
Maintenance charge £1700 per annum
Ground rent £195 per annum
These details are to be confirmed by the vendor's solicitor and must be verified by a buyer's solicitor.
Read full description
Show less