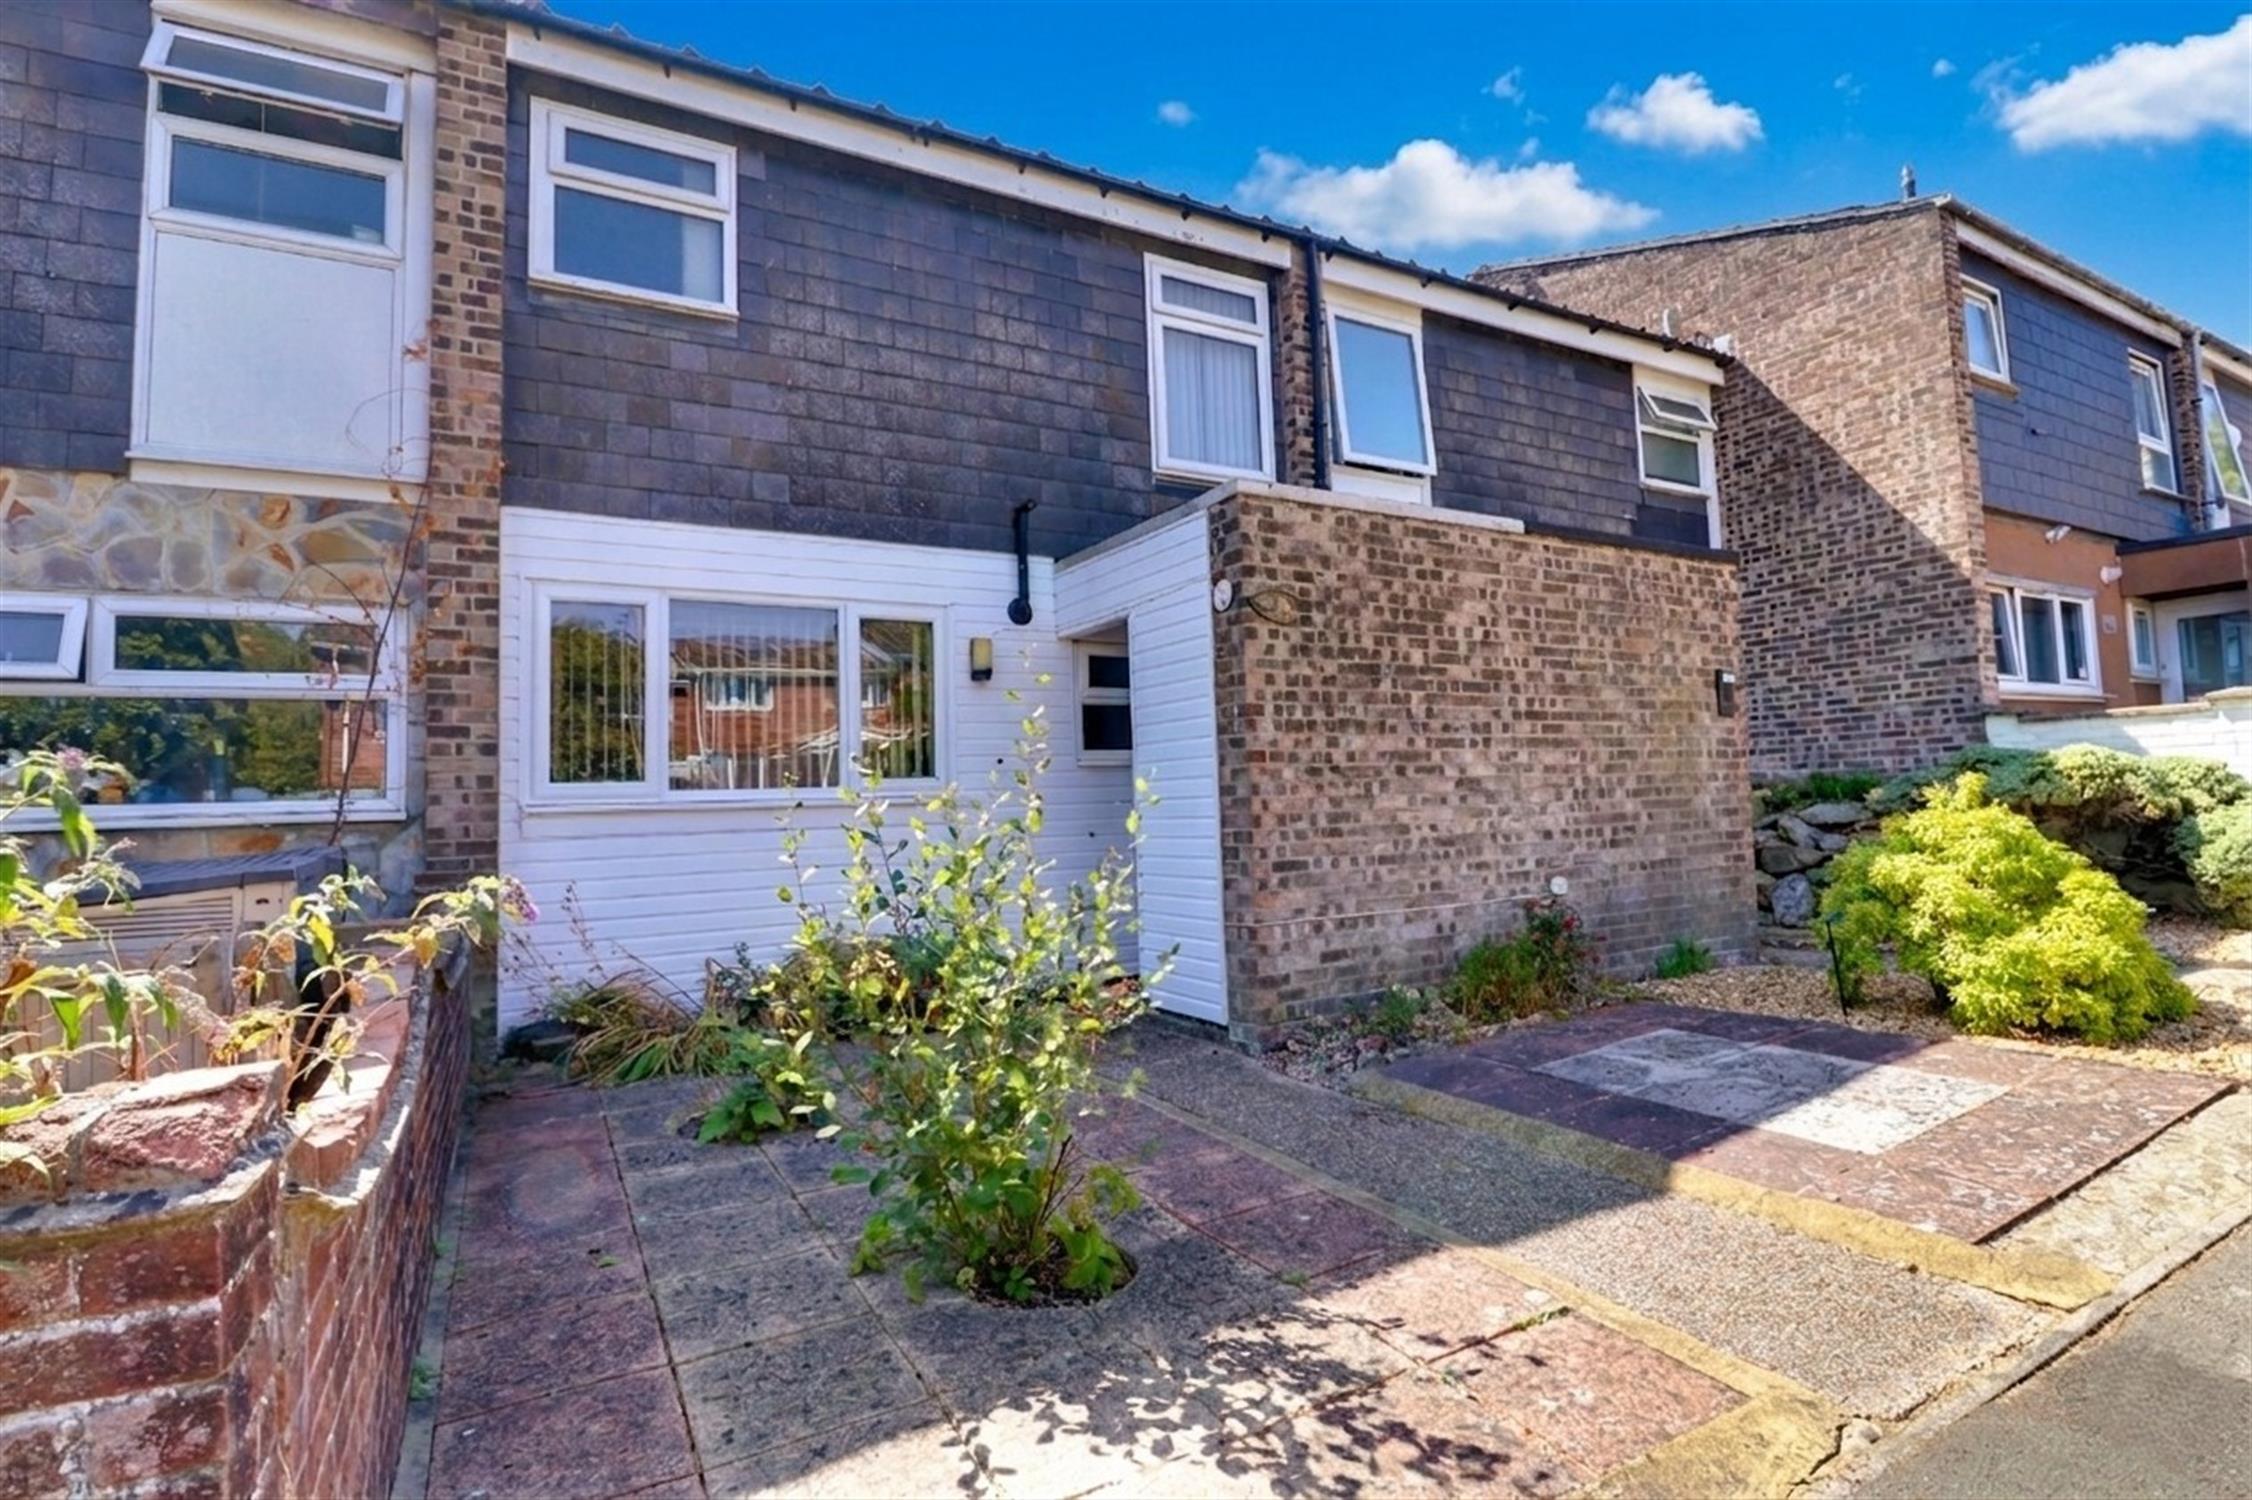
A three-bedroom mid-terrace family home requiring some updating and modernisation. Comprising: living room, kitchen/breakfast room, cloakroom, sun room, three good-sized bedrooms and a family bathroom. Offered with
NO ONWARD CHAIN.ENTRANCE HALLOpaque double glazed front door, meters cupboard, radiator.
CLOAKROOMOpaque double glazed window to front, WC, hand basin with vanity storage cupboard, radiator, half-height tiled walls.
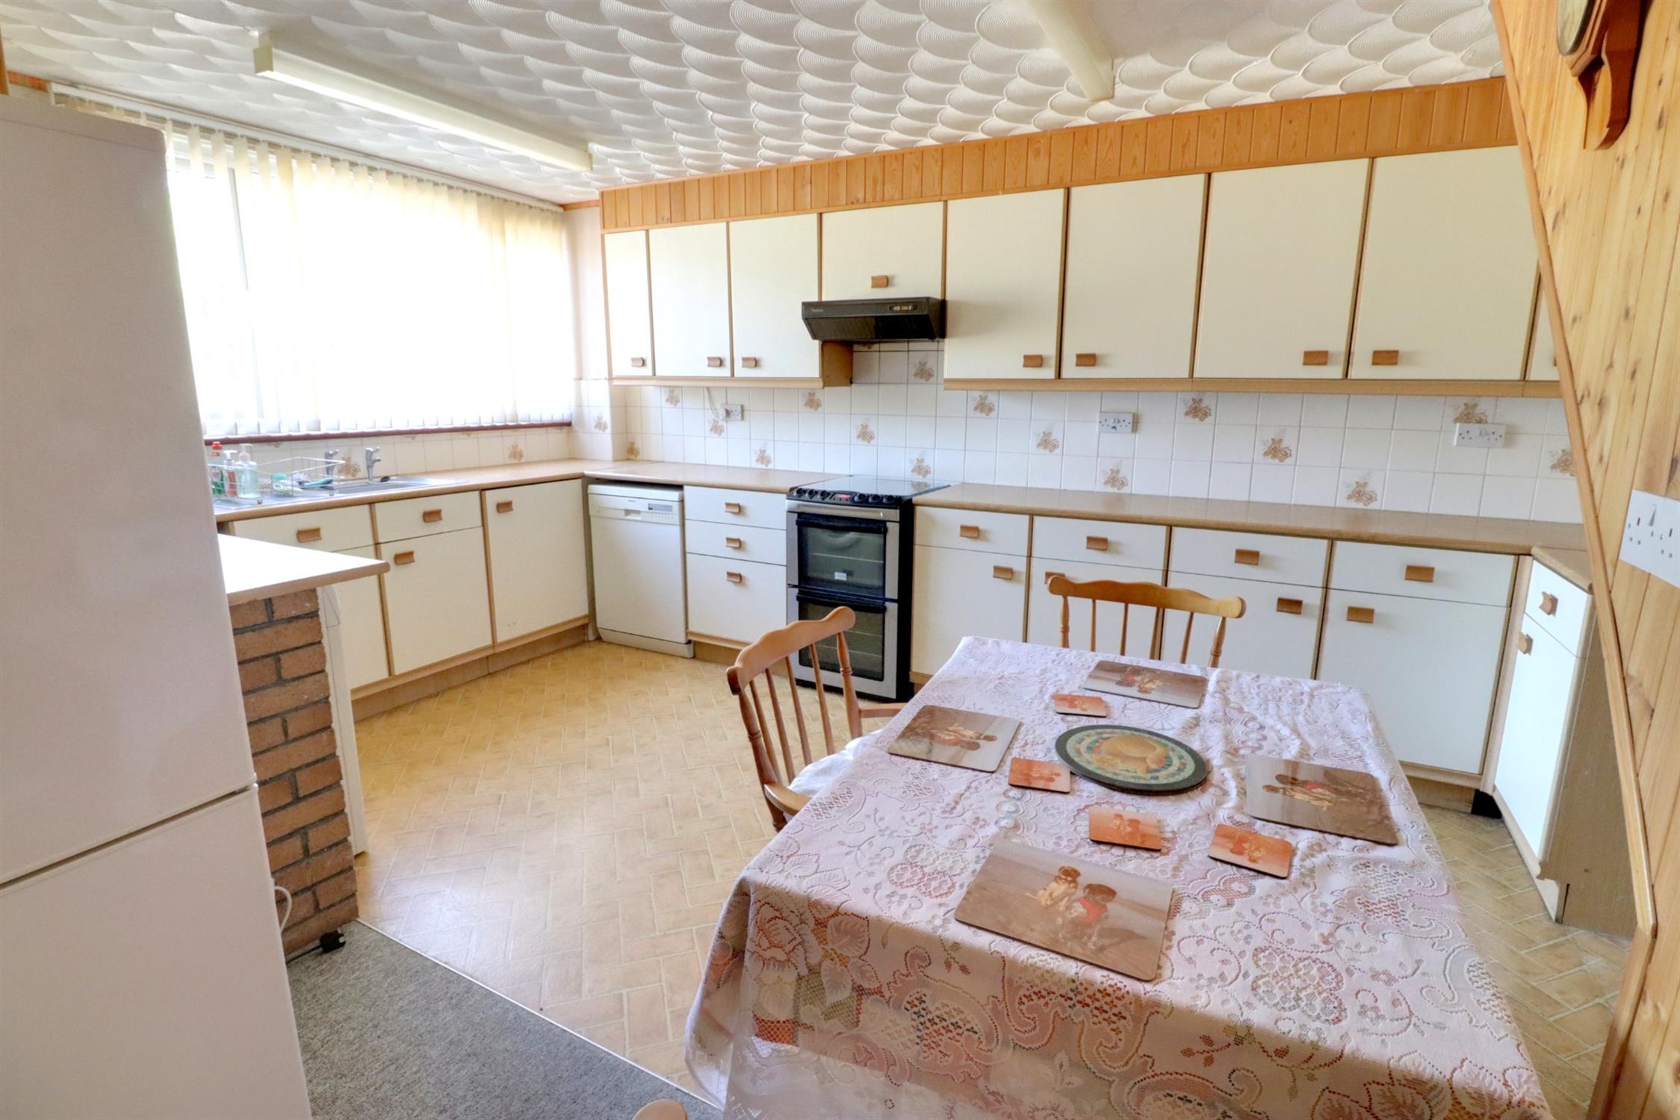
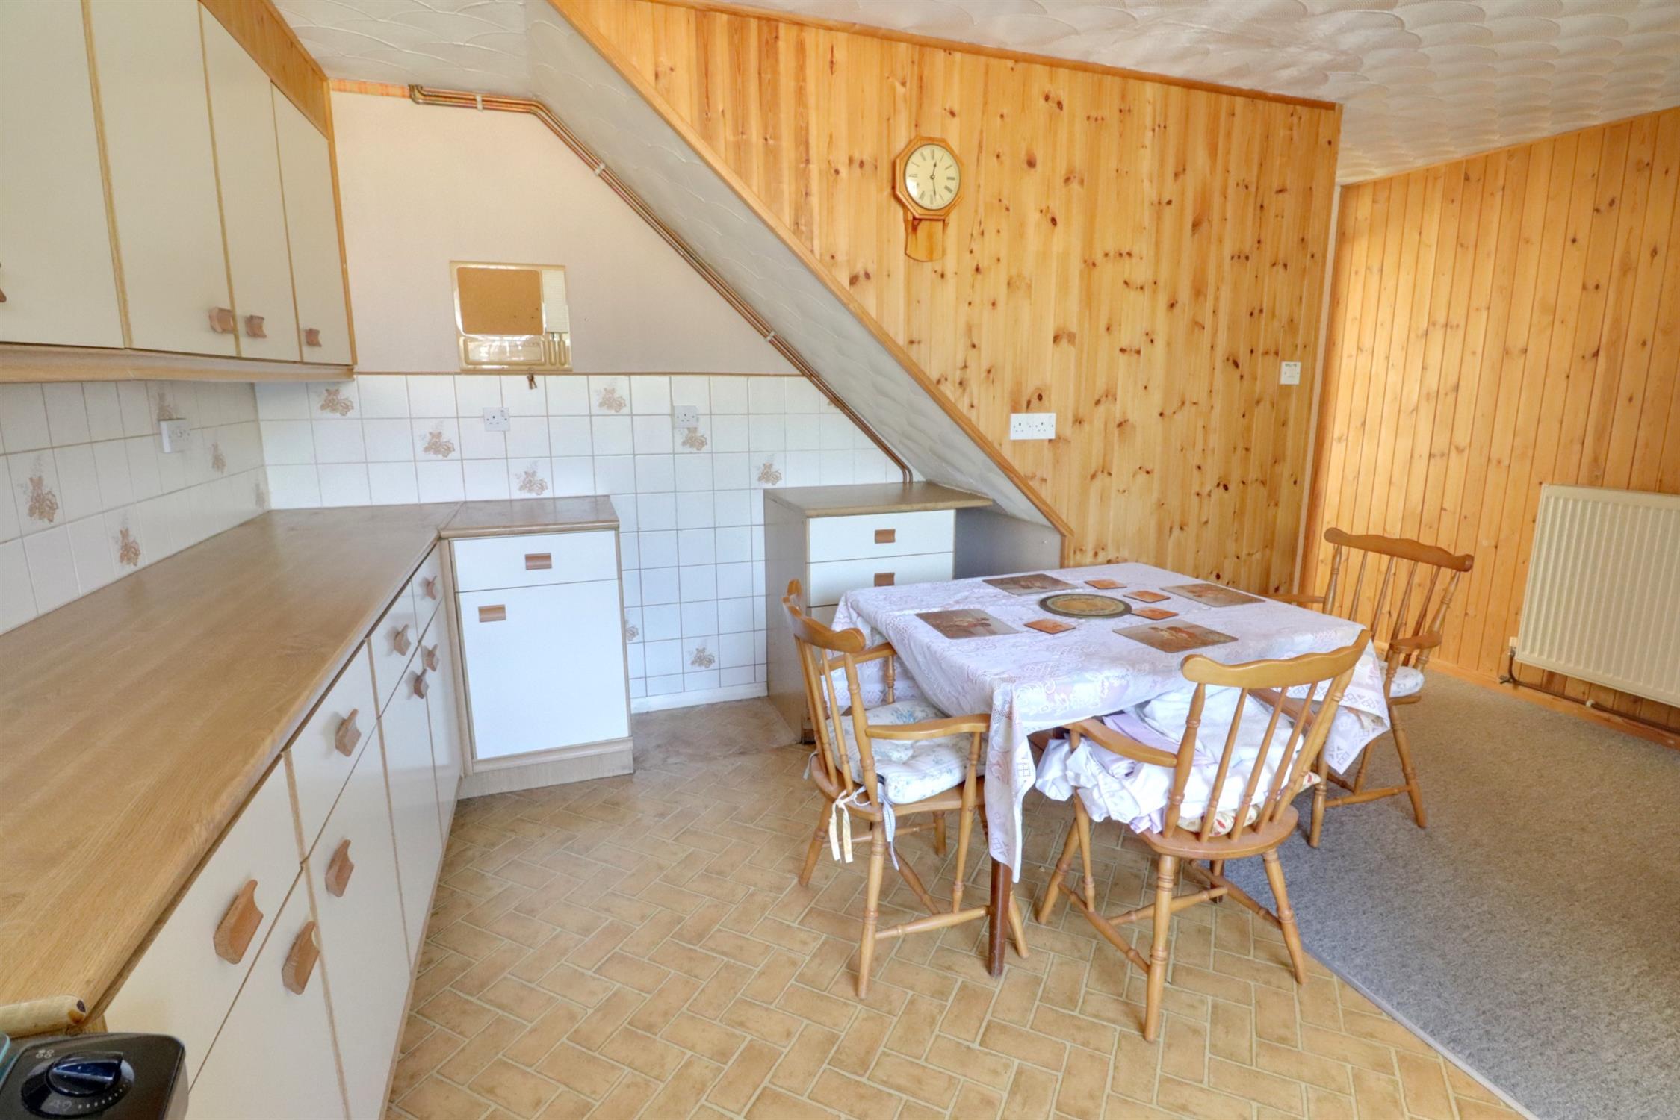
KITCHEN/BREAKFAST ROOM
Double glazed window to front, wall and base units with roll edge worktops, stainless steel single bowl, single drainer and sink, electric and gas cooker points, plumbing and space for washing machine, Worcester gas boiler supplying hot water and central heating and space for a tall fridge/freezer.
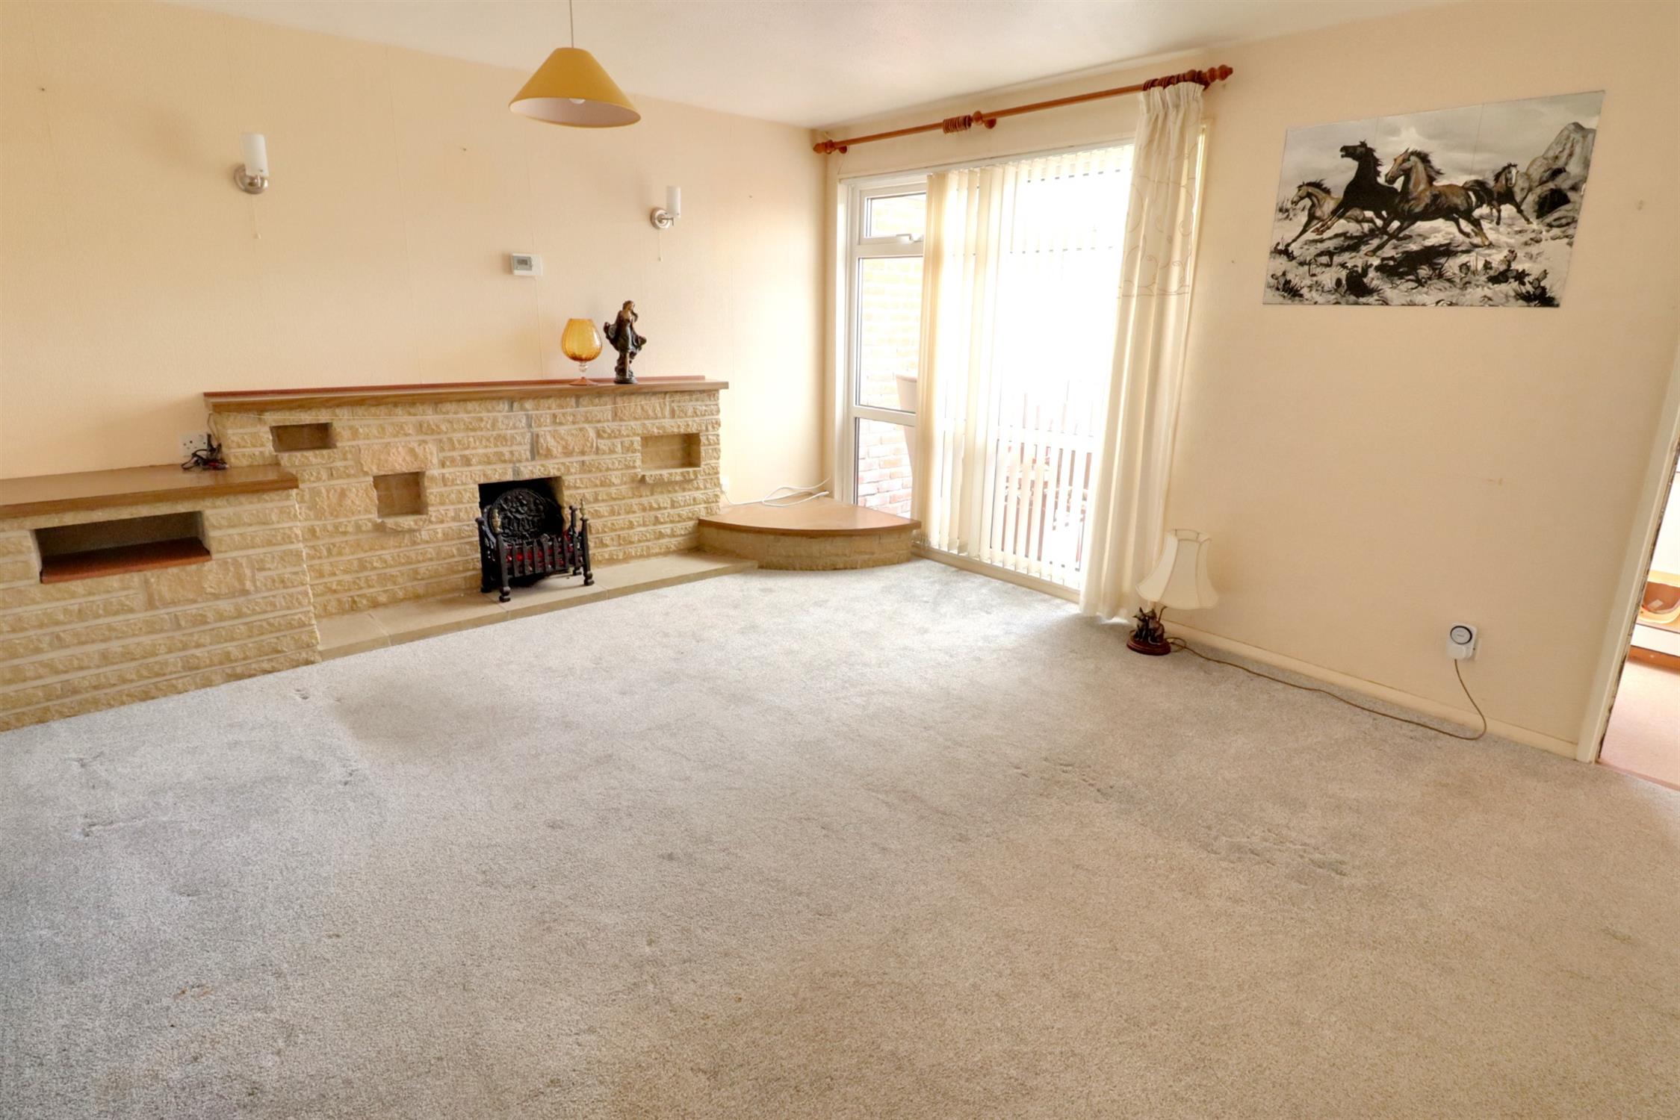
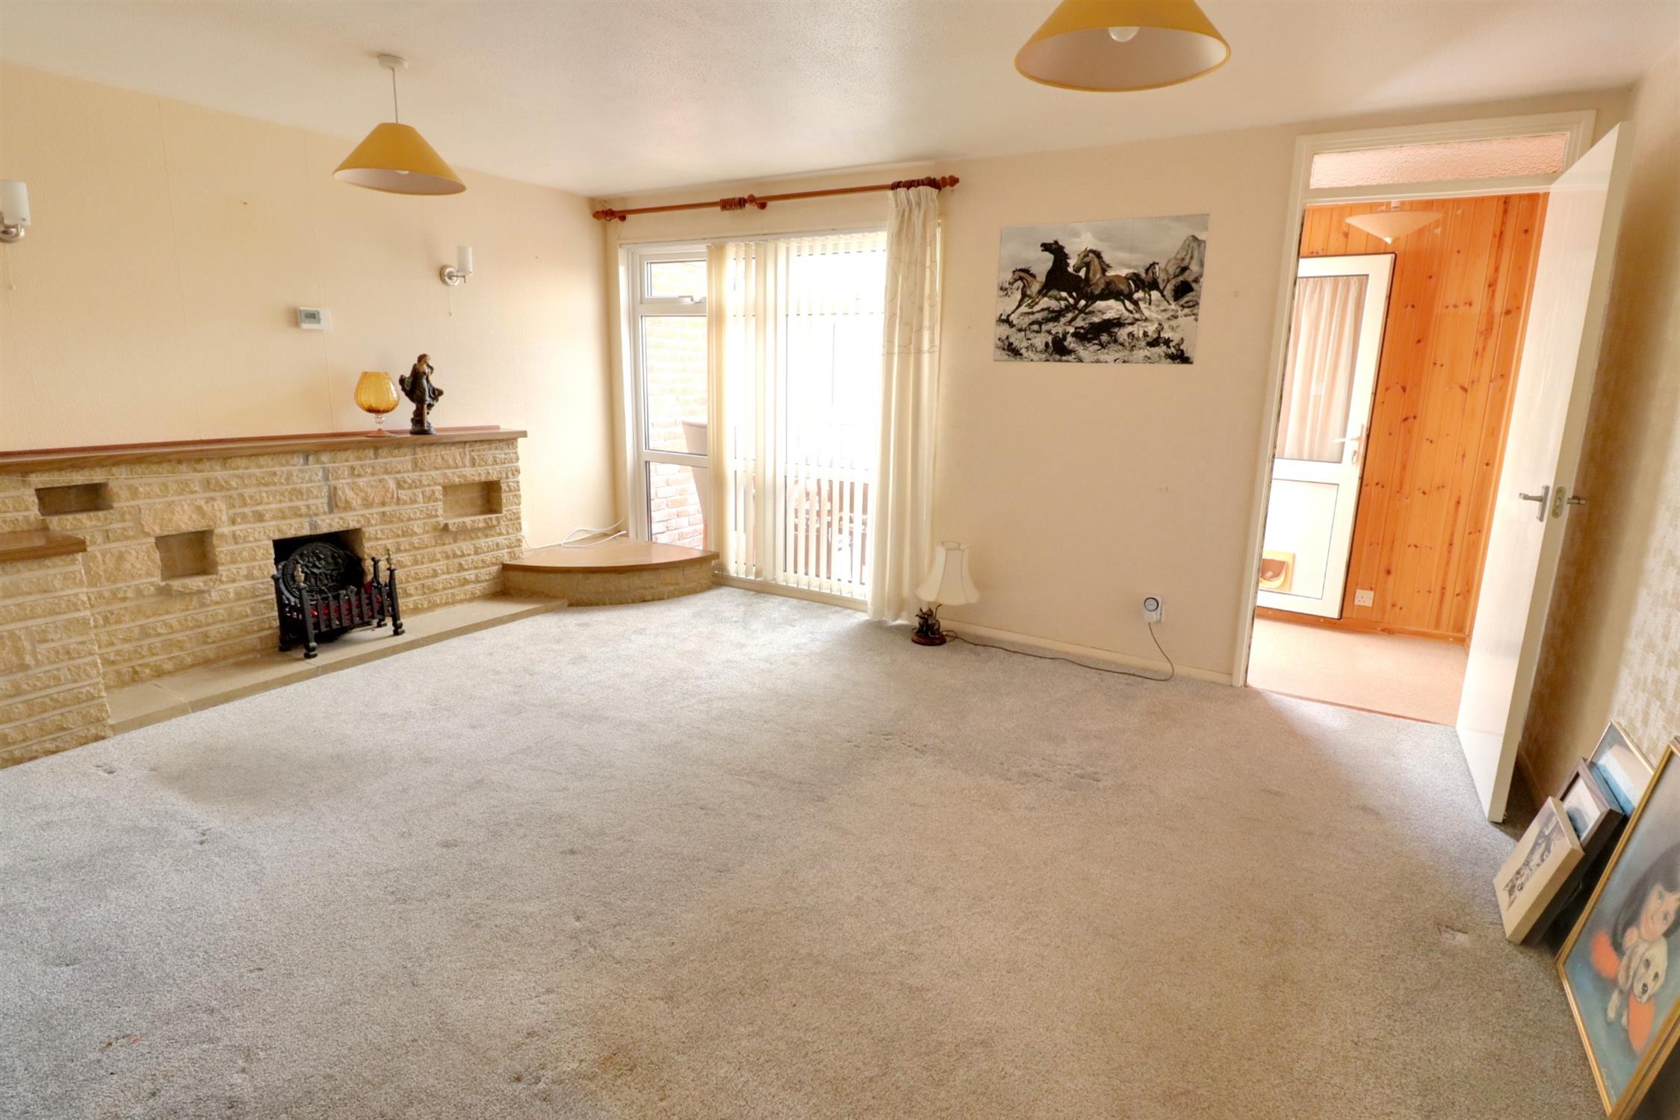
LIVING ROOM
Double glazed windows to rear, radiator, stone feature fireplace and TV stand.
LOBBY
Double glazed door to:
SUN ROOM
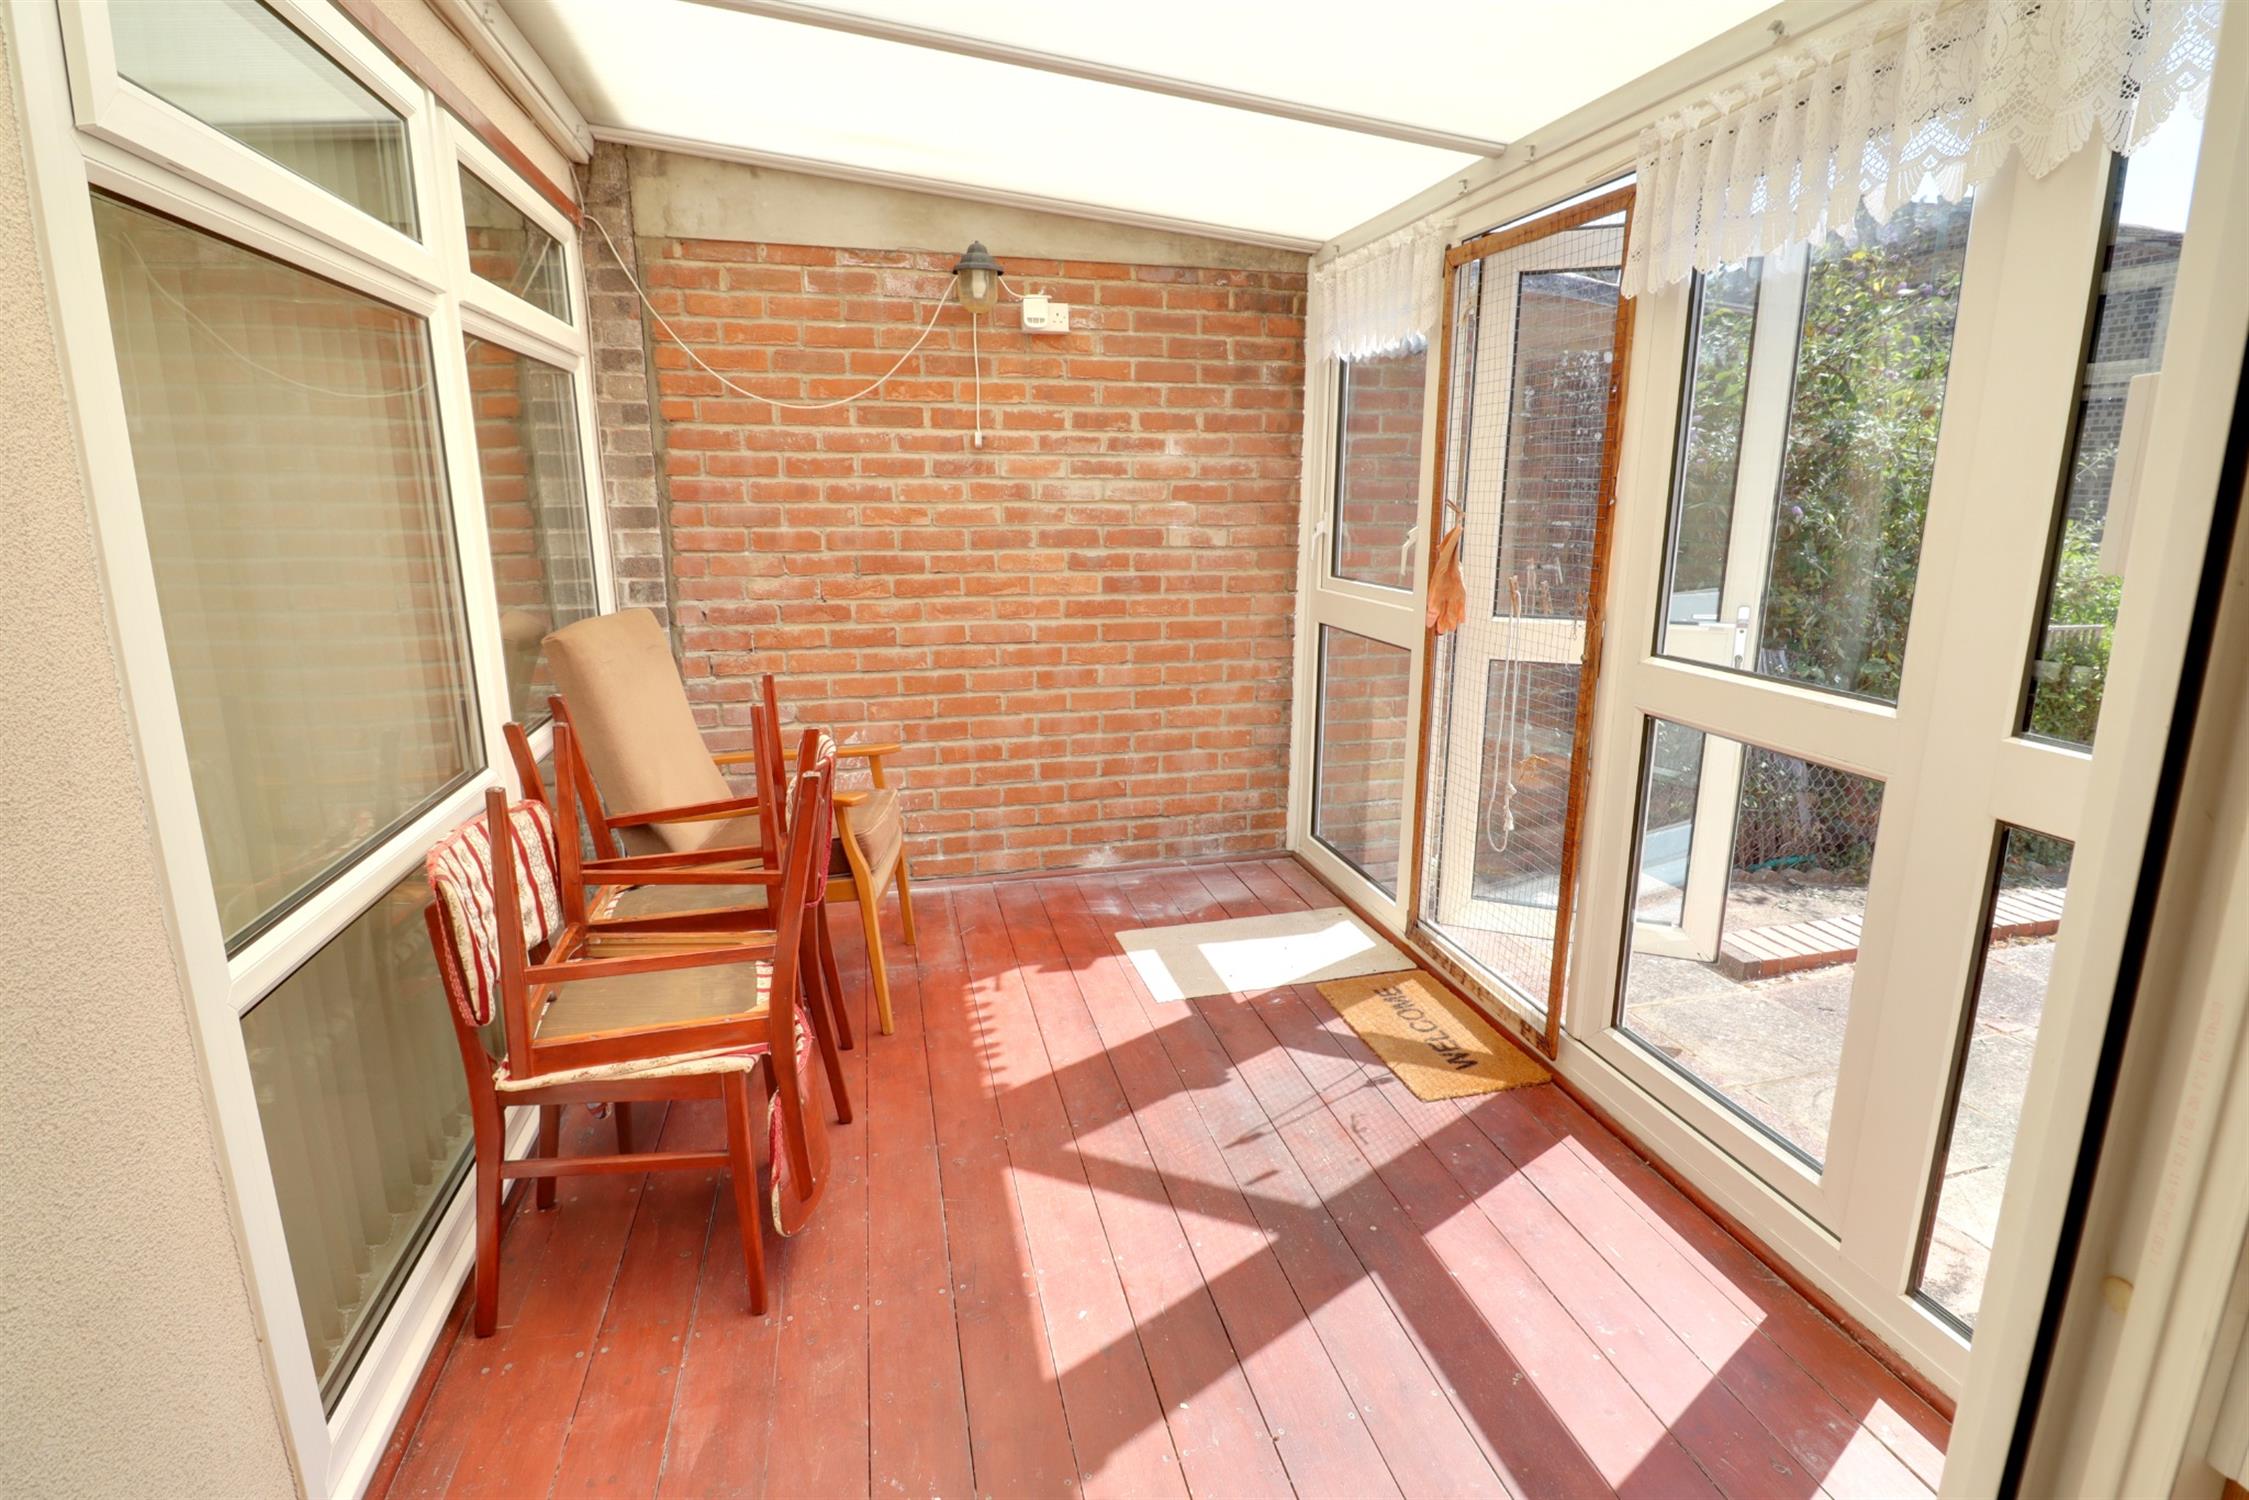
Double glazed windows to rear, double glazed door to garden, storage cupboard
LANDING
Access to insulated loft space, slatted shelved storage cupboard, radiator.
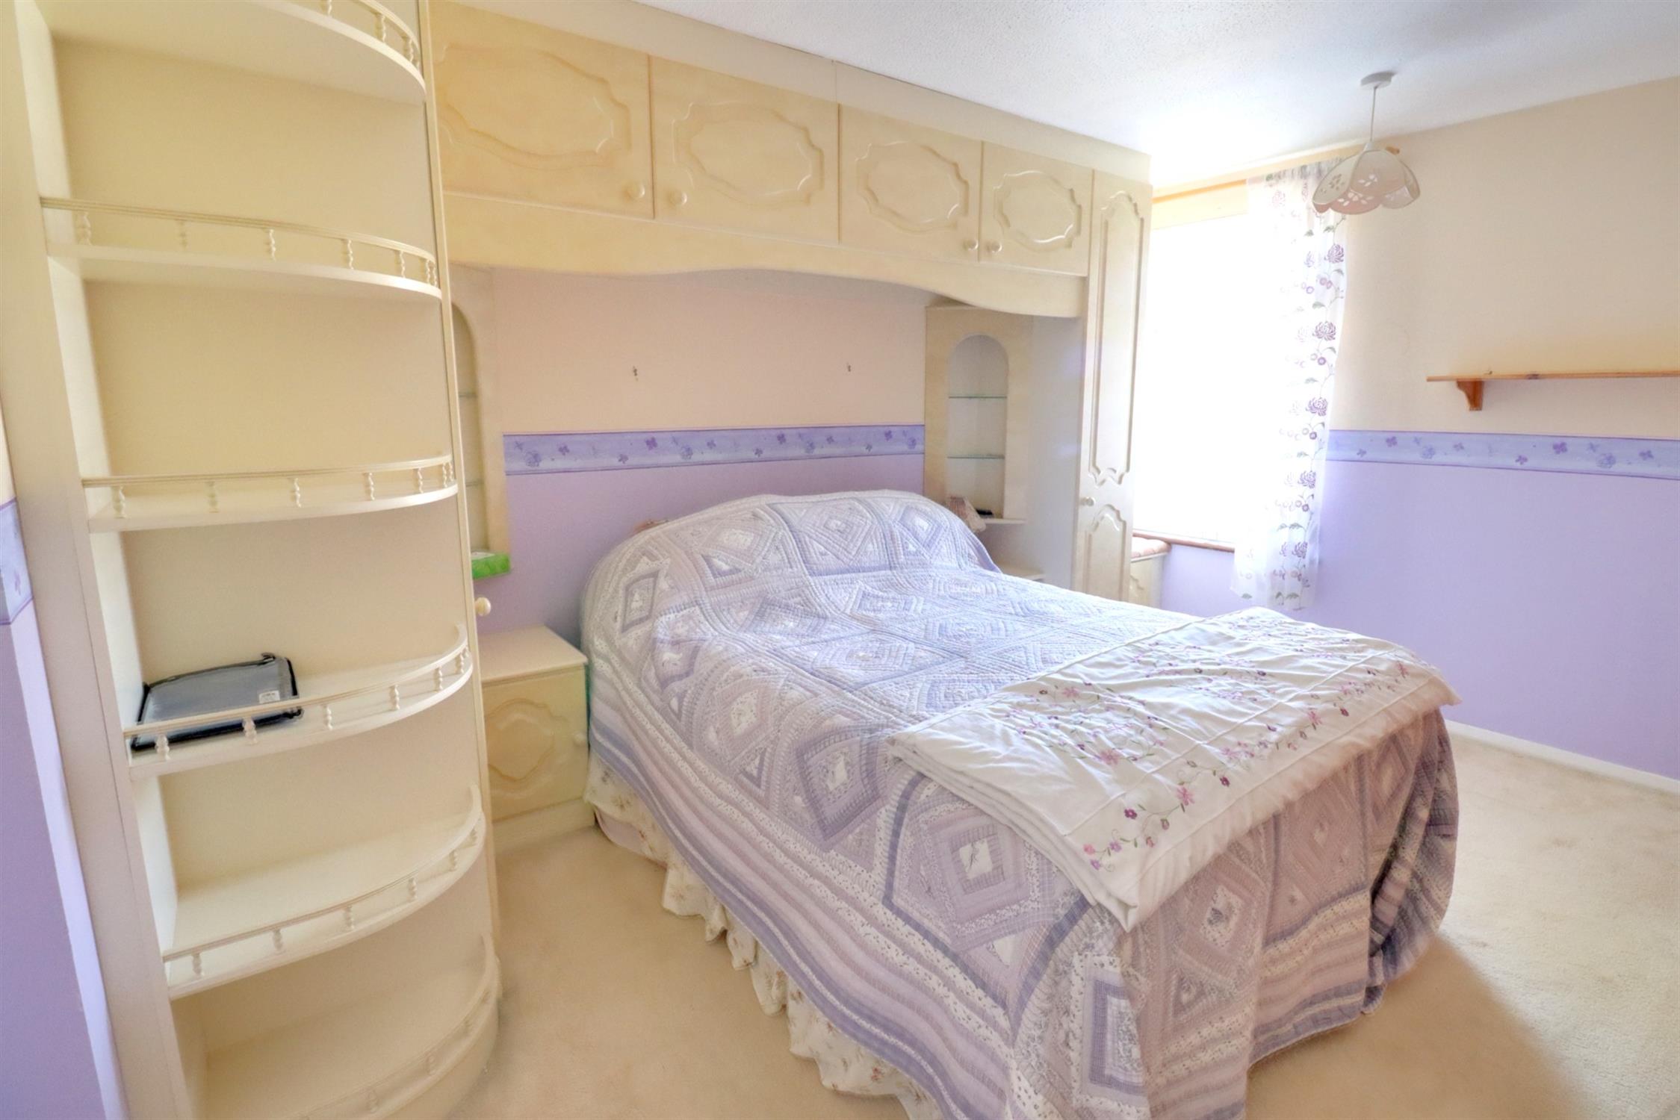
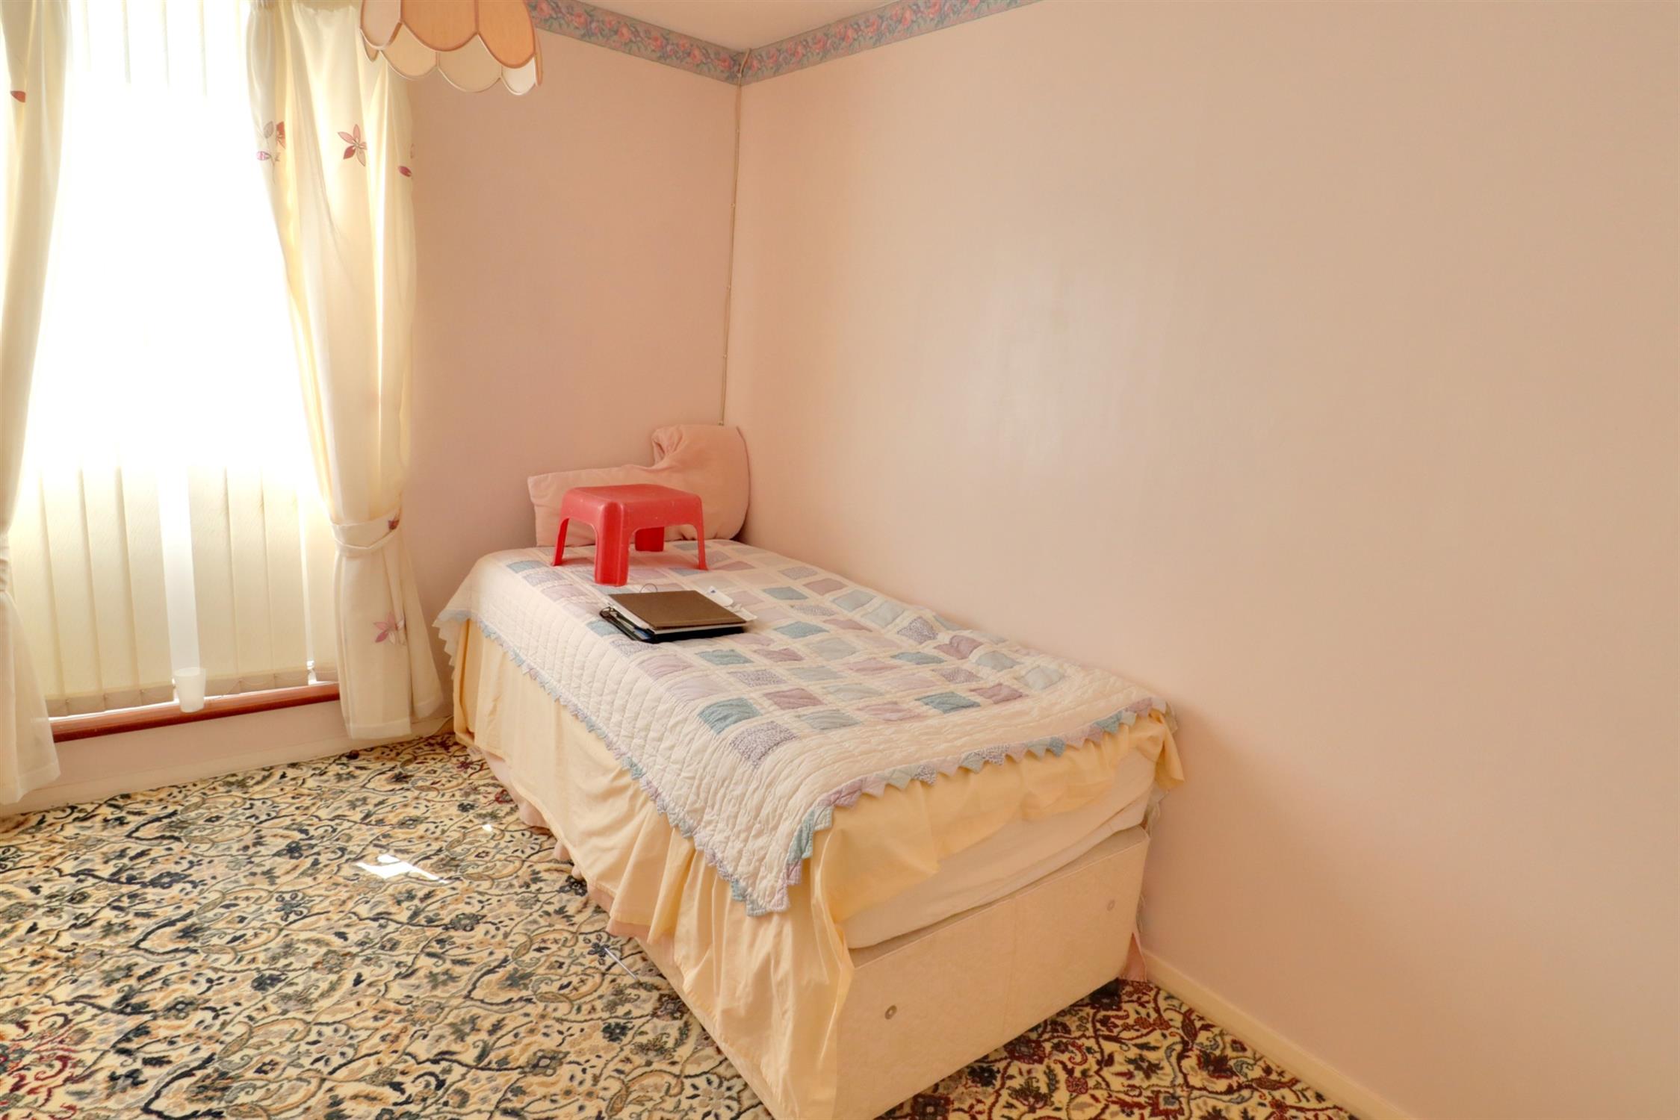
BEDROOM ONE
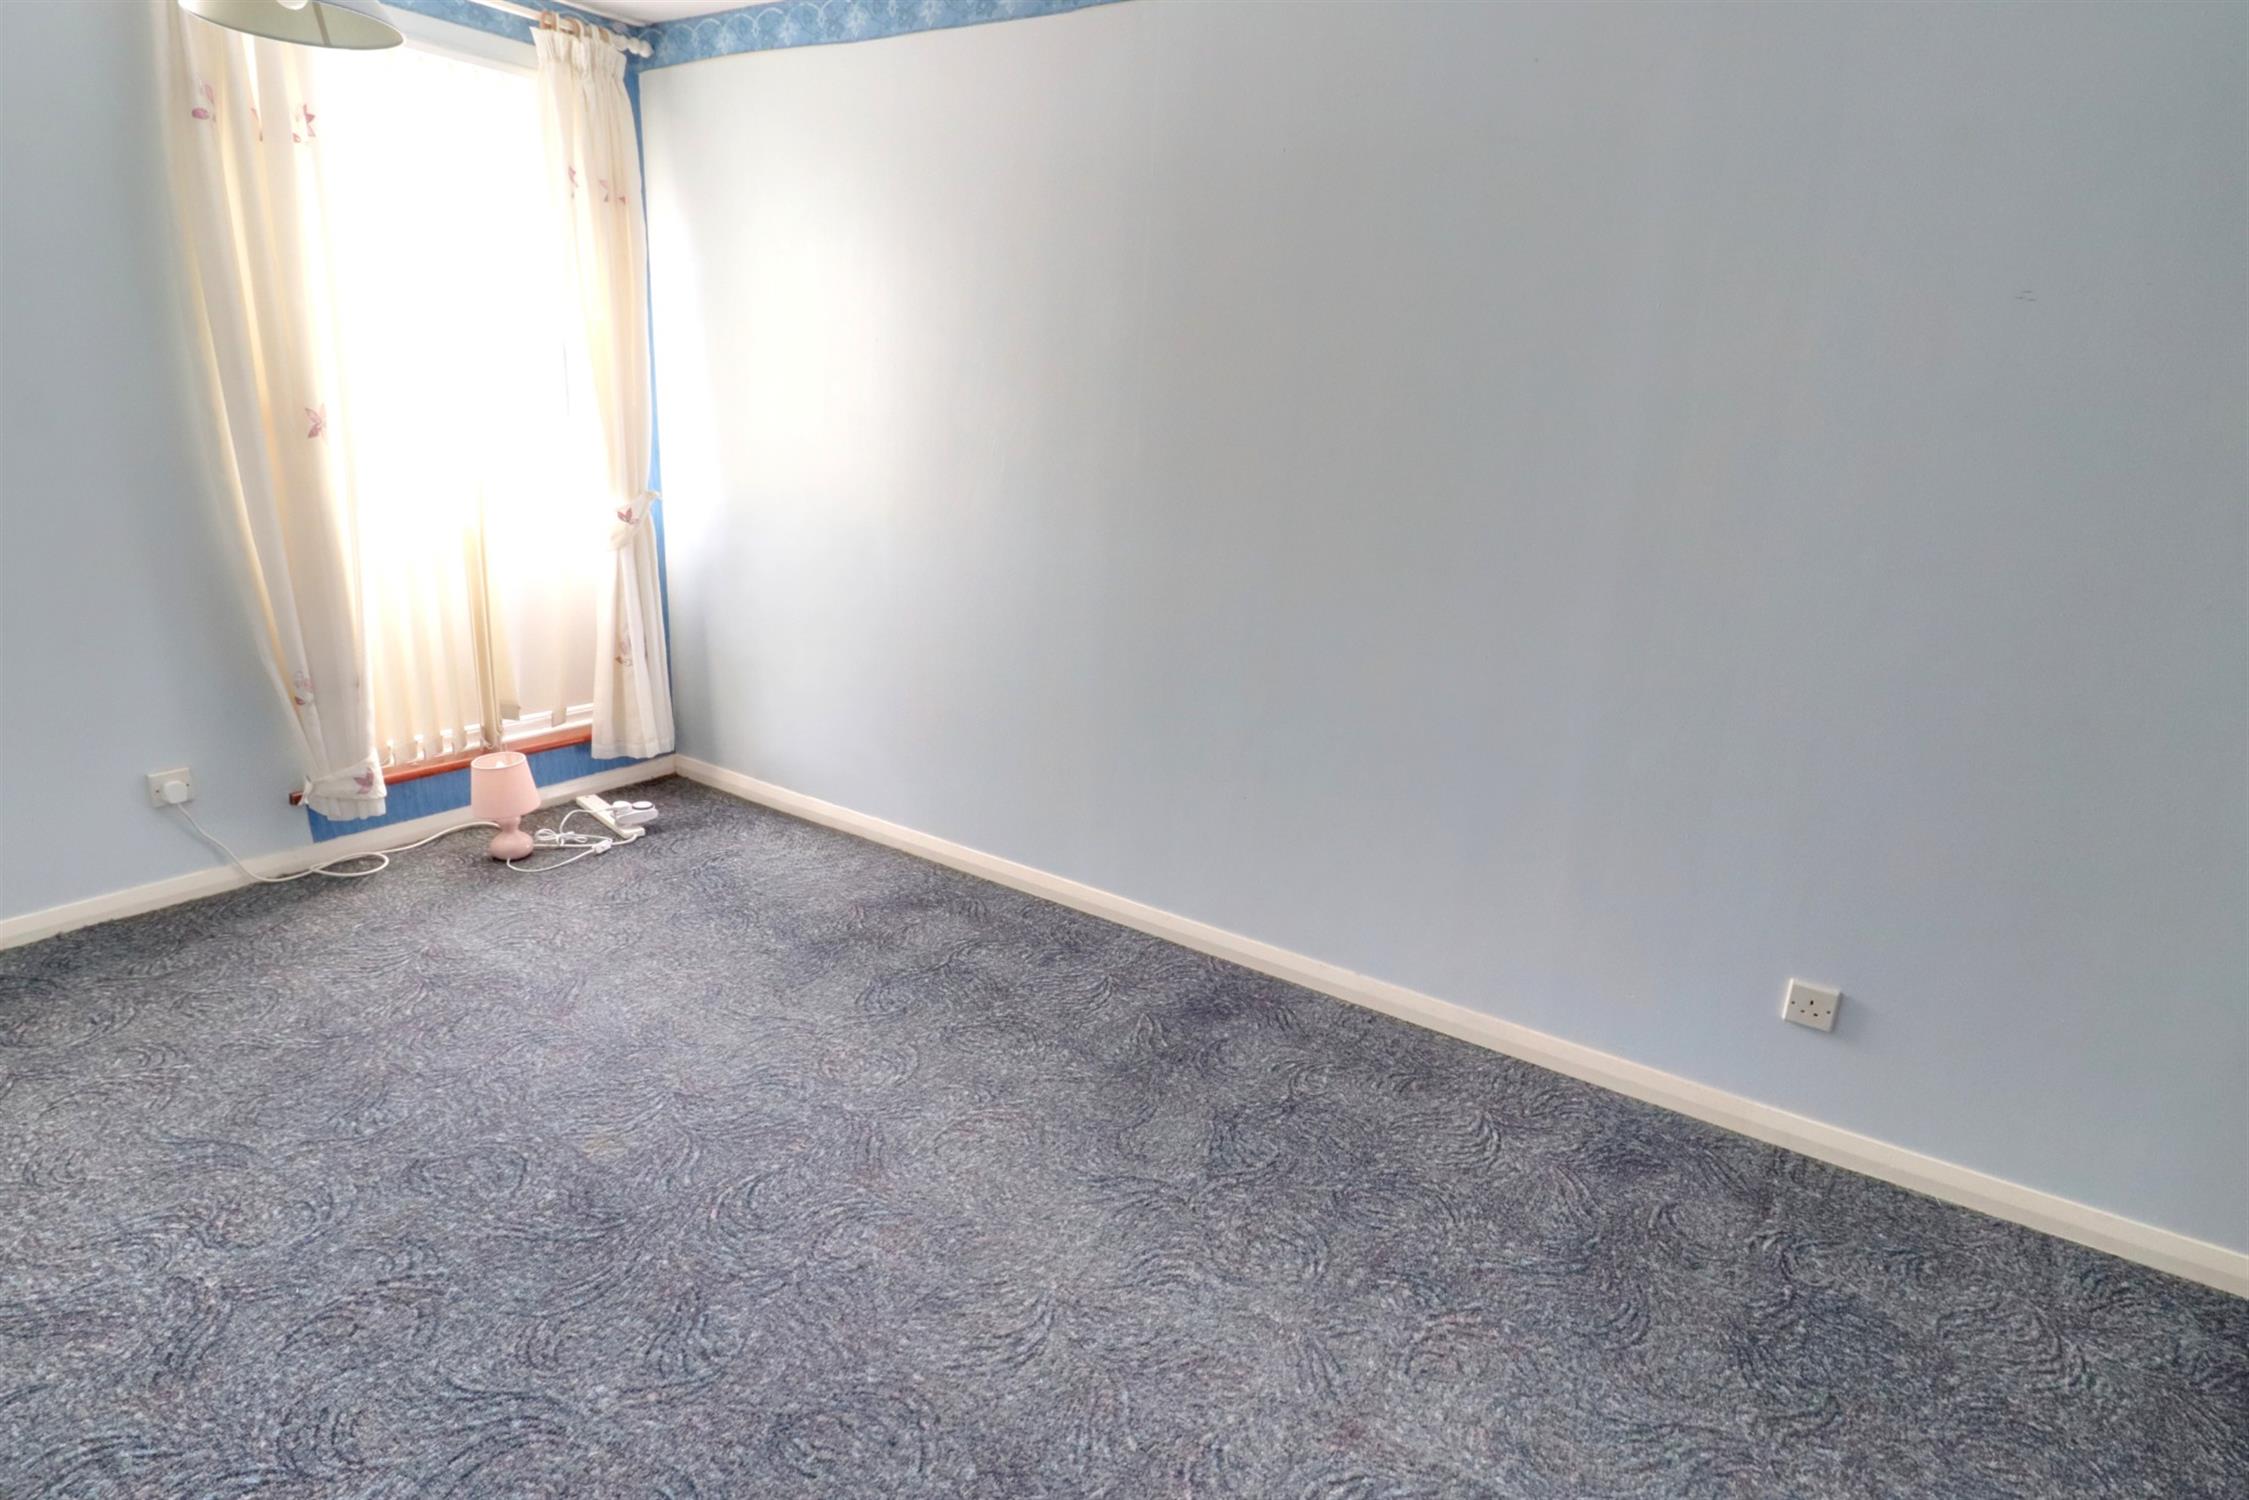
Double glazed window to front, fitted wardrobes and bedroom furniture.
BEDROOM TWO
Double glazed window to rear, built-in wardrobe with hanging rail and overhead storage.
BEDROOM THREE
Double glazed window to rear.
BATHROOM
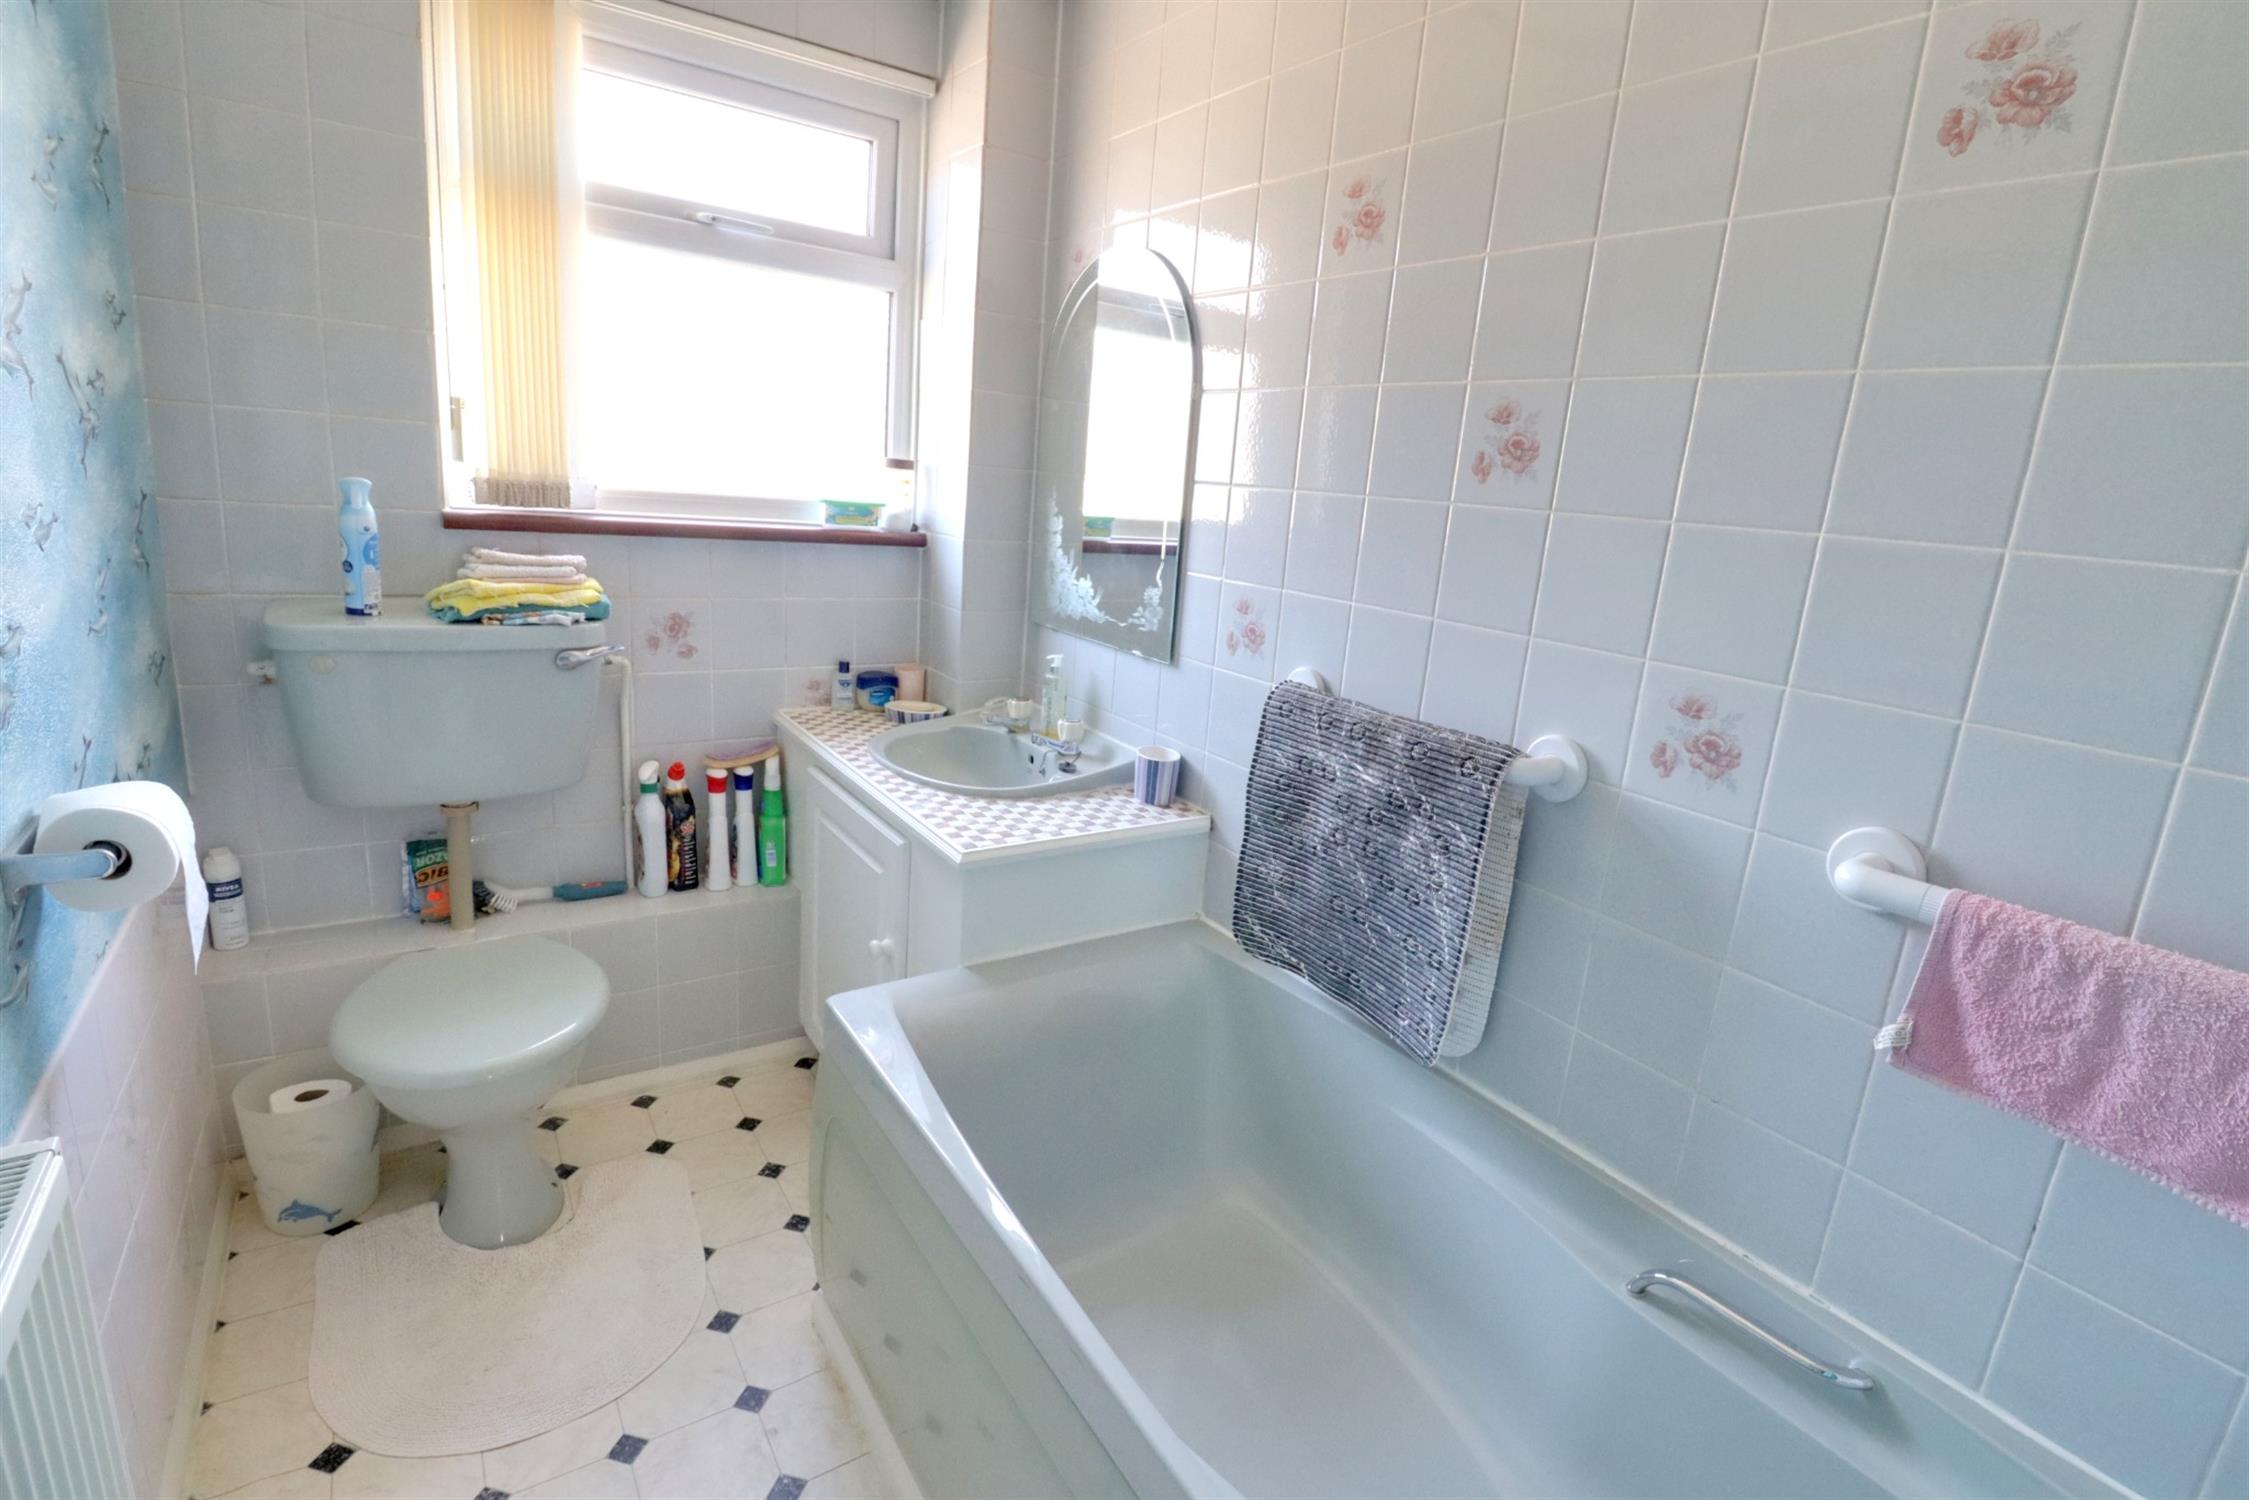
Opaque double glazed window to front, suite comprising; panel enclosed bath with shower over, WC, hand basin and vanity storage cupboard, radiator, wall-mounted Dimplex electric heater, tiled walls to appropriate areas.
FRONT
Open-plan with paved patio, pathway, planted shrub borders.
REAR GARDEN
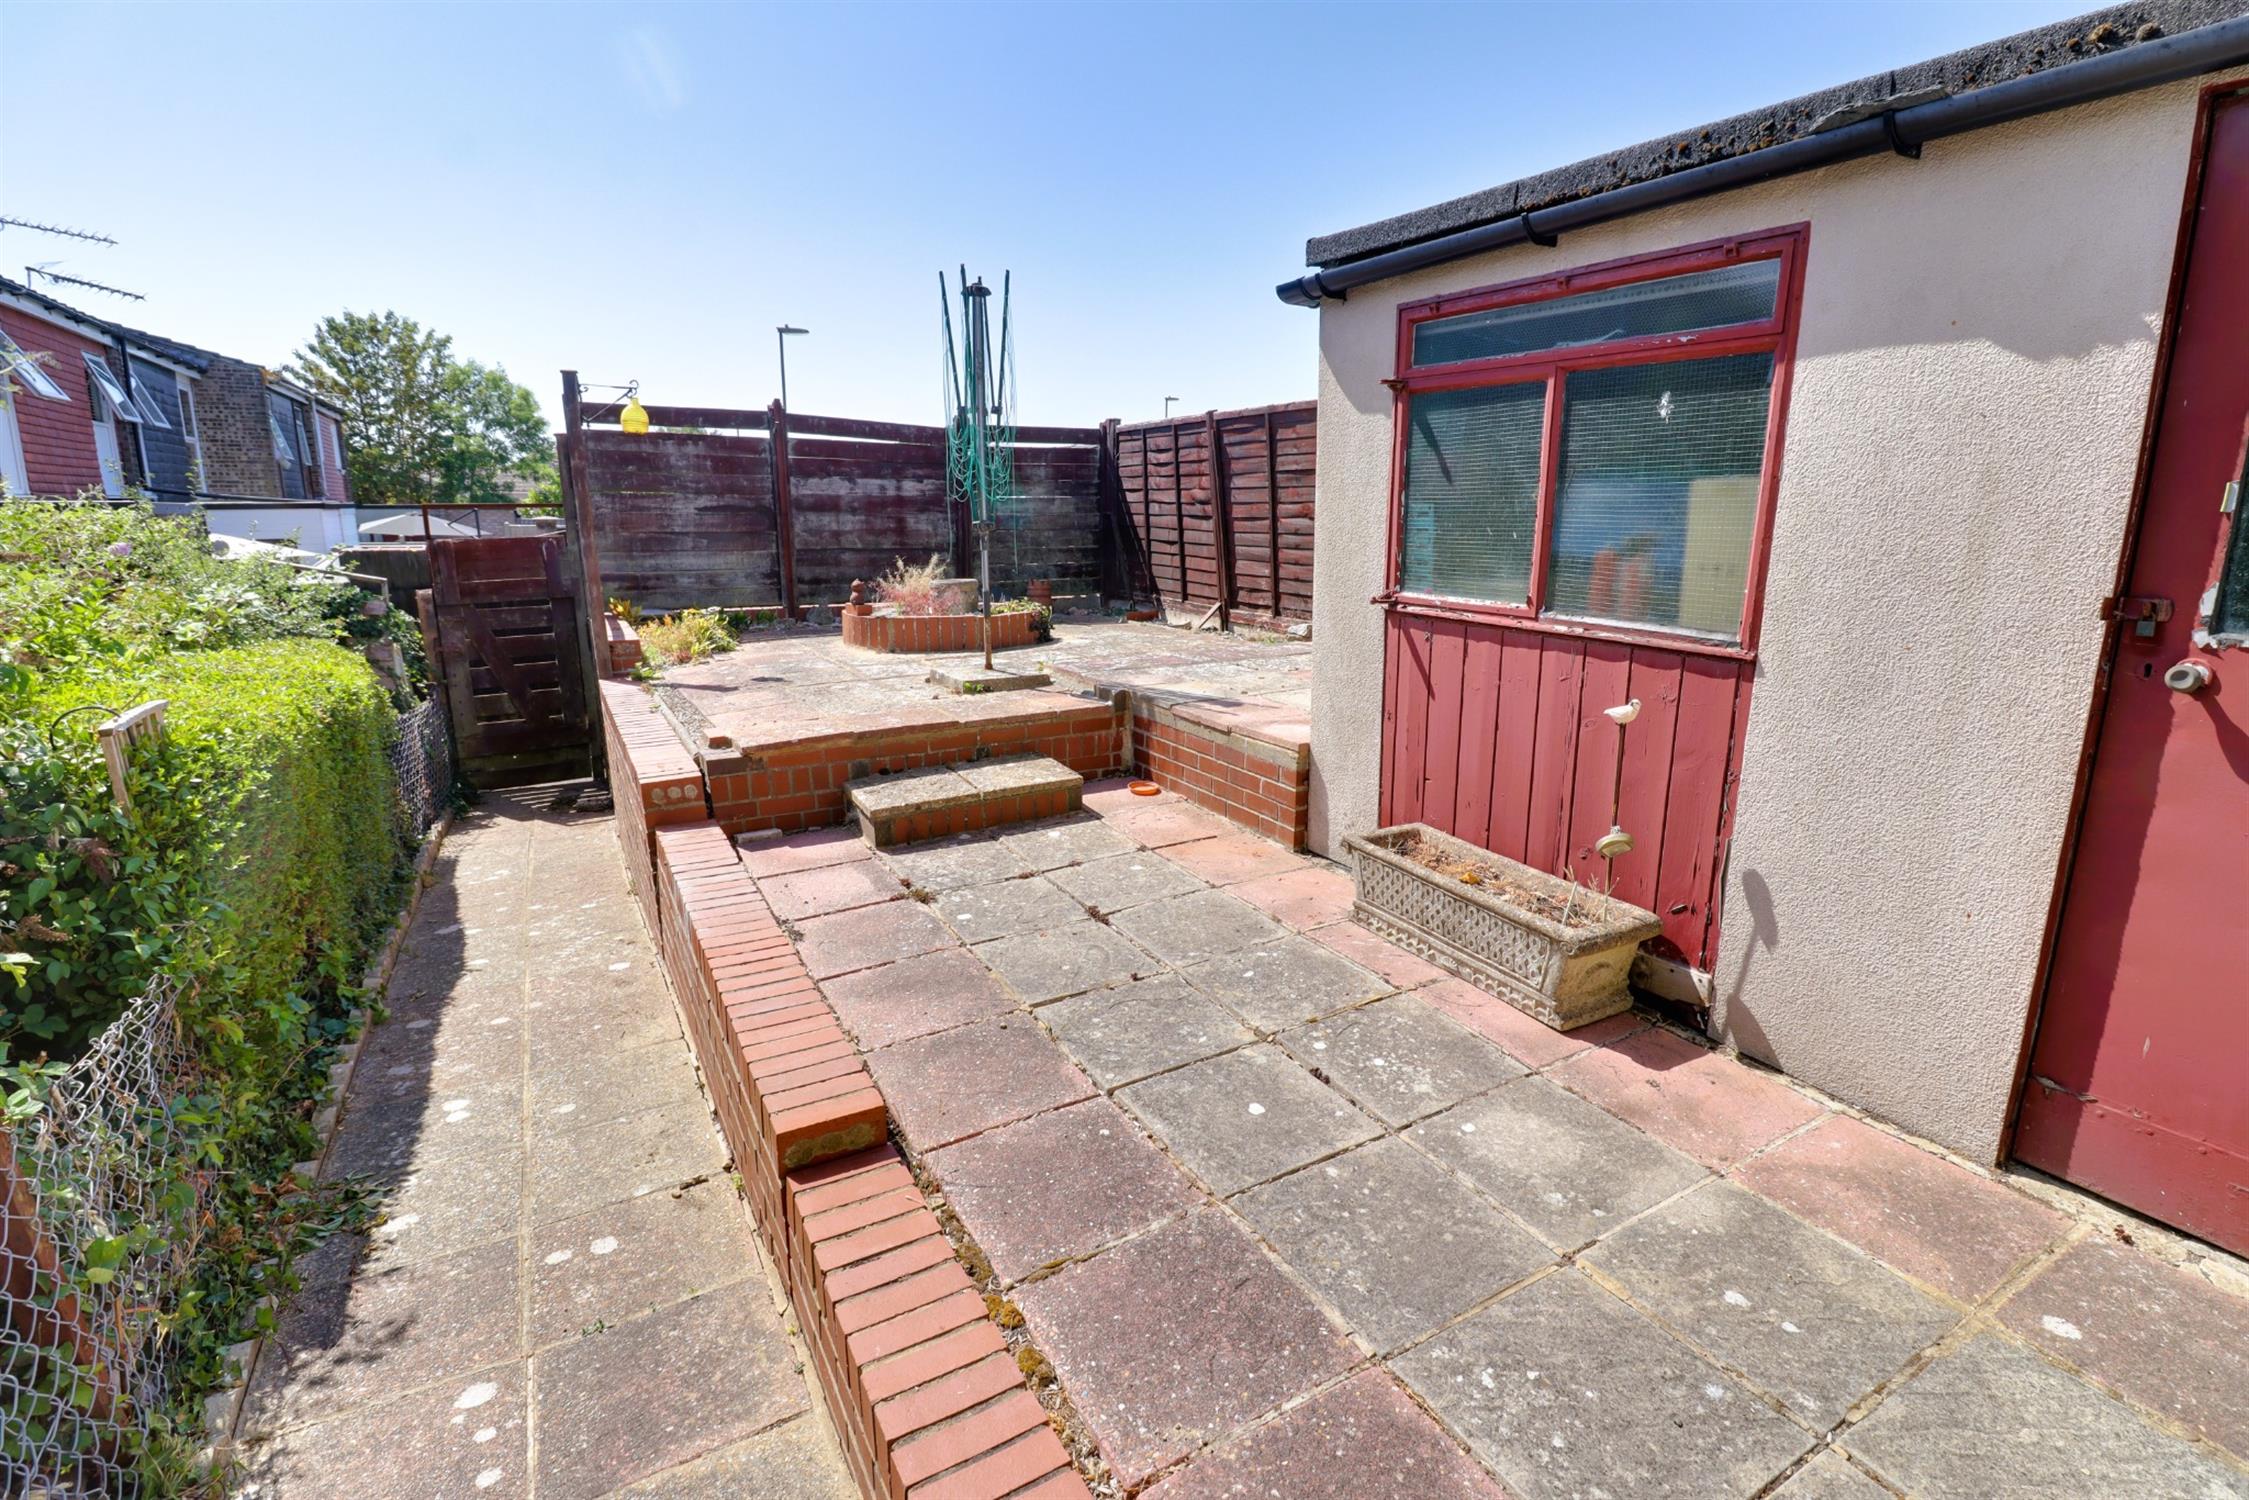
Timber fence panel enclosed, sunny aspect, two-tiered paved patio areas, pedestrian rear gated access to general car parking area, a block-built garden storage shed with power and light, window and door to side.
COUNCIL TAX
Band B, Havant Borough Council
£1804.66 pa (2026/2027).
Read full description
Show less