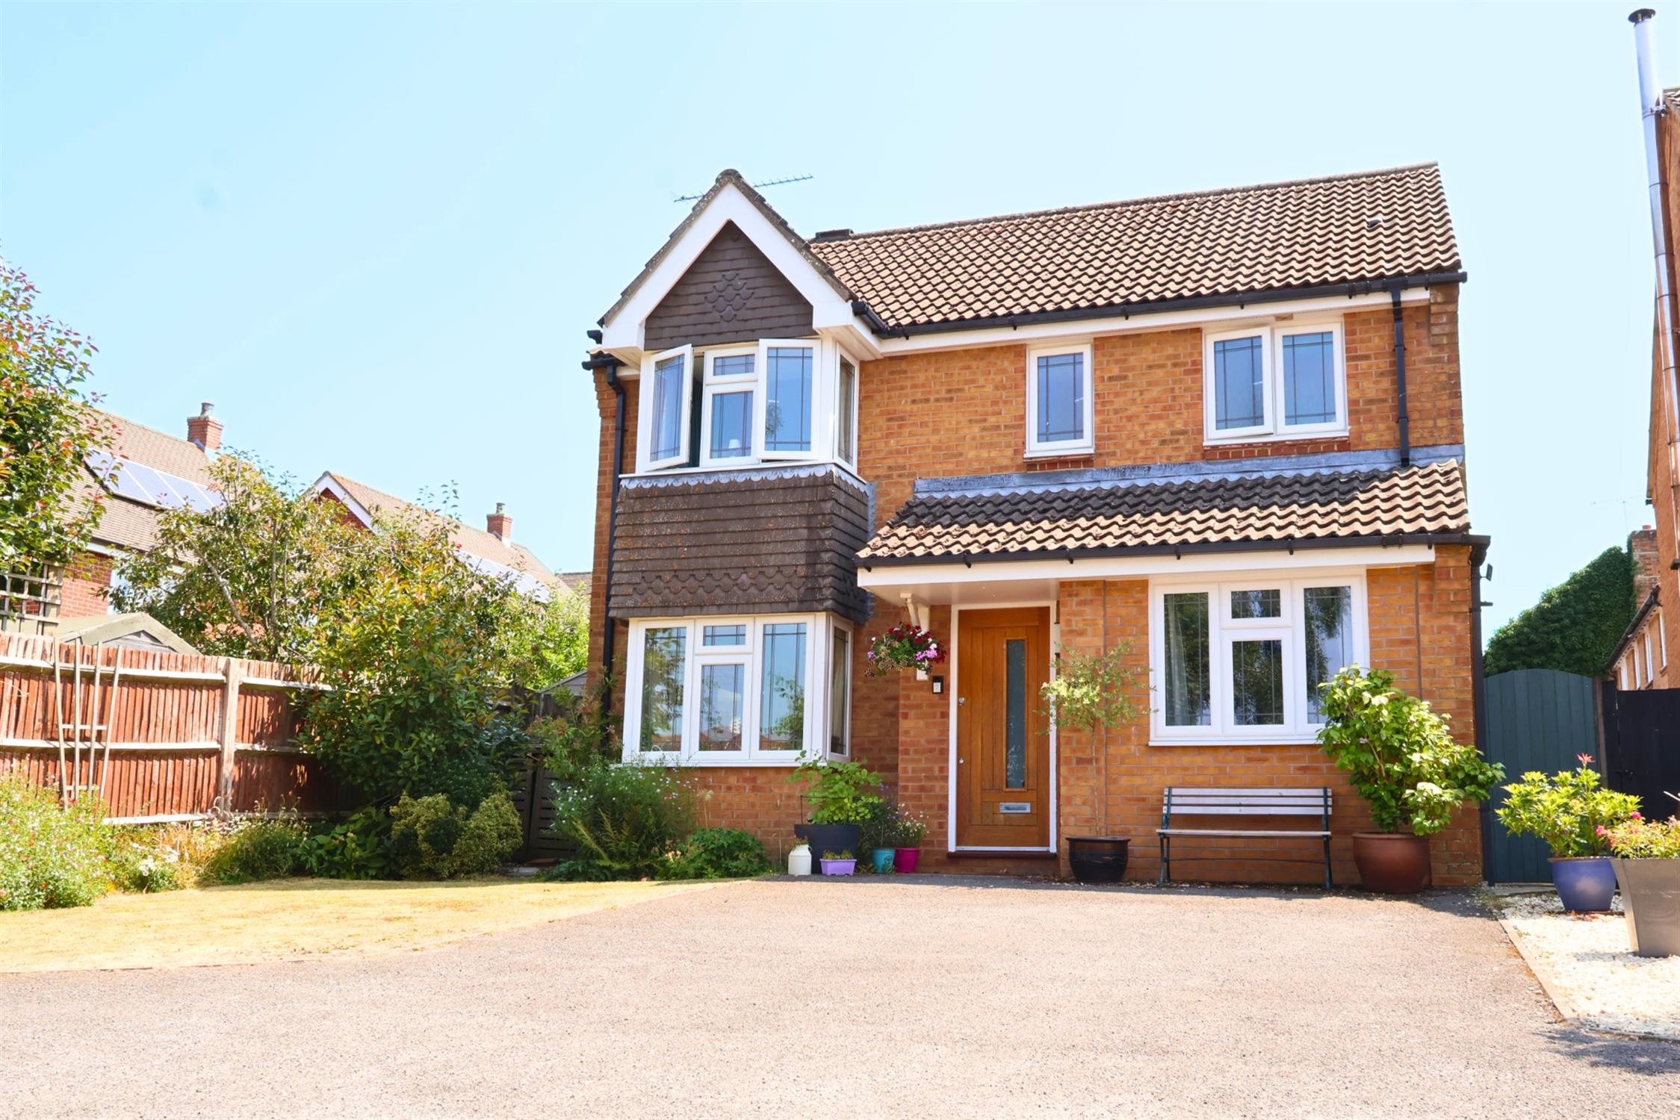
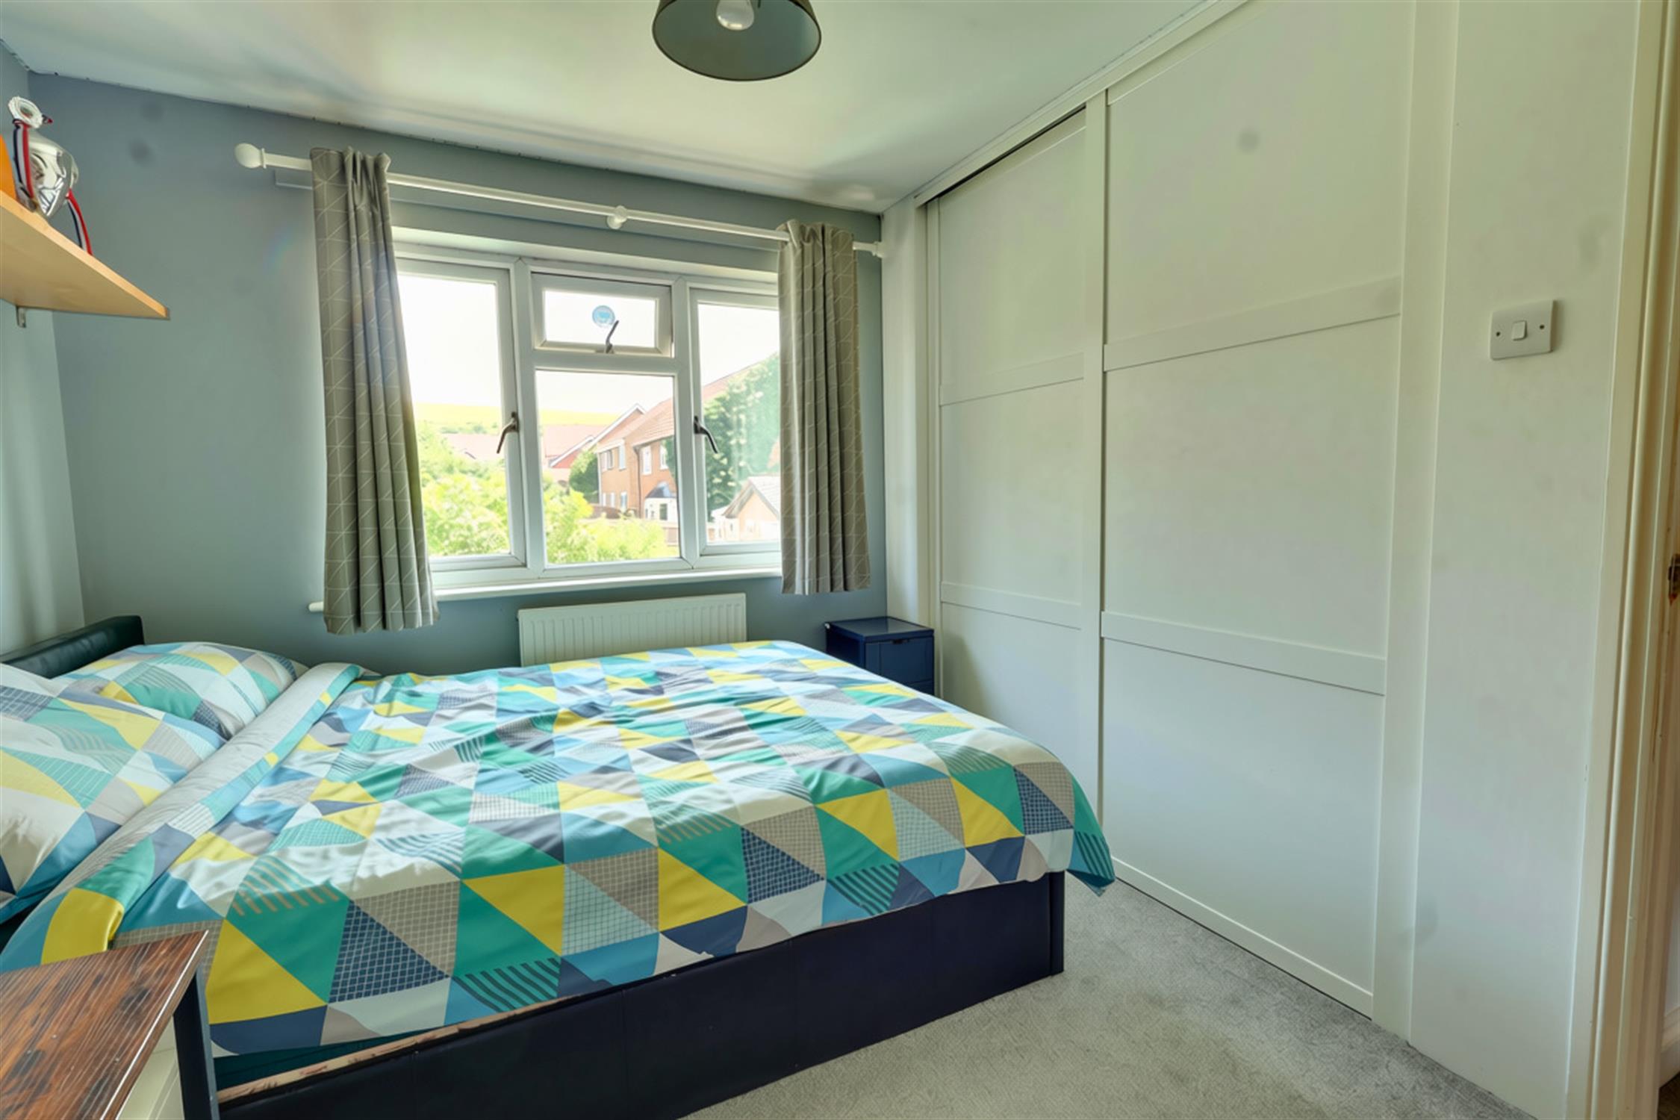
OFFERED FOR SALE WITH NO FORWARD CHAIN. Spacious detached family home in sought after location offering easy access to Clanfield village centre and local schools. Built as a four bedroom property, 11 Duncton Road has been adapted by the current owners to provide three large double bedrooms with a luxury en suite to the Master bedroom and dressing room to bedroom two. The garage has also been converted to provide family room/ bedroom four if required. The property is set off the road and approached by a shared driveway which provides access to 11 & 15 Duncton Road.
The property is also easily accessible to Clanfield Community Centre, A3(M) and the South Downs National Park.
ENTRANCE HALL:
Laminate floor. Stairs to landing.
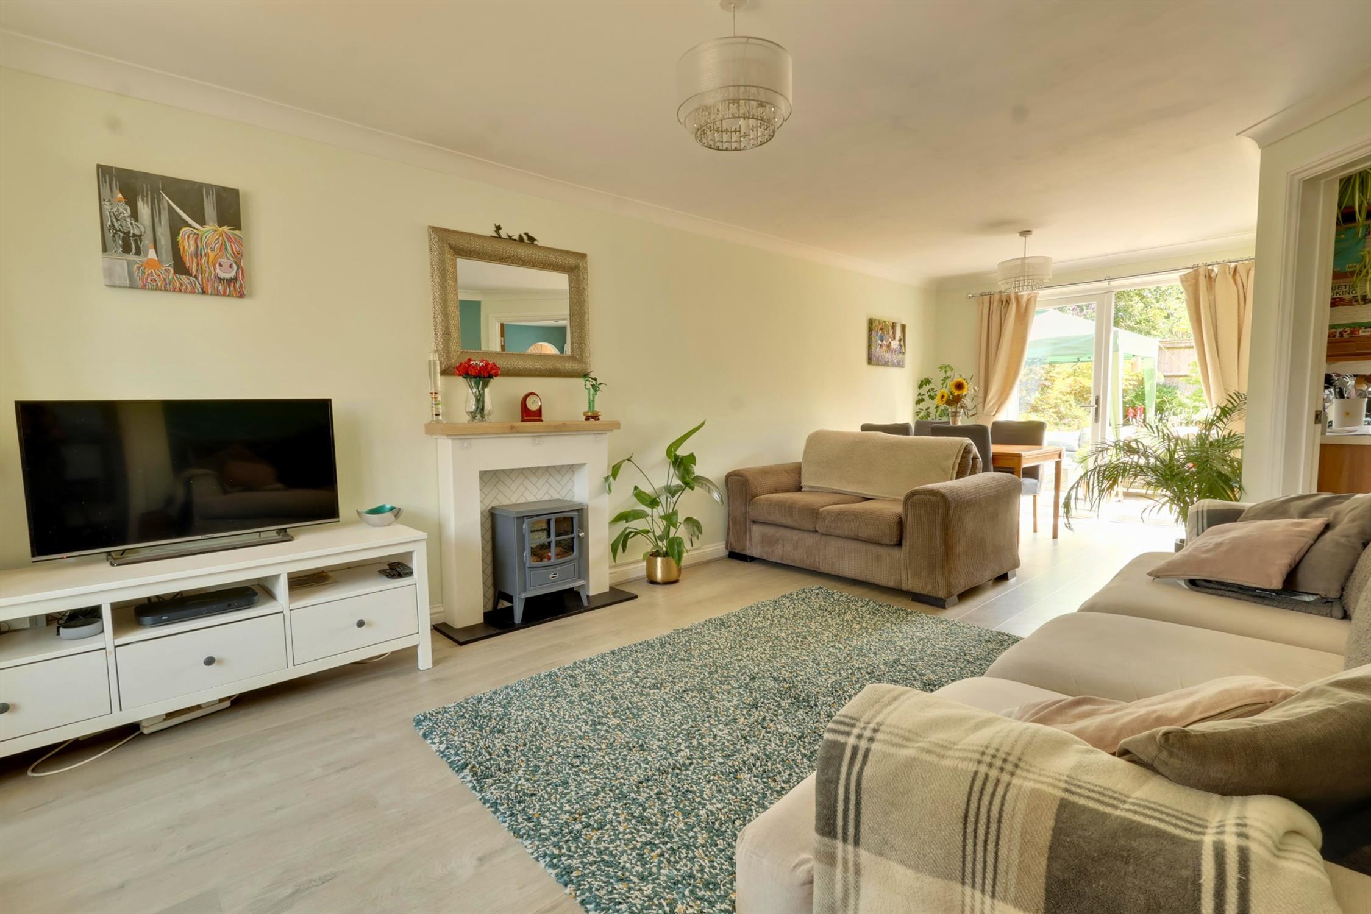
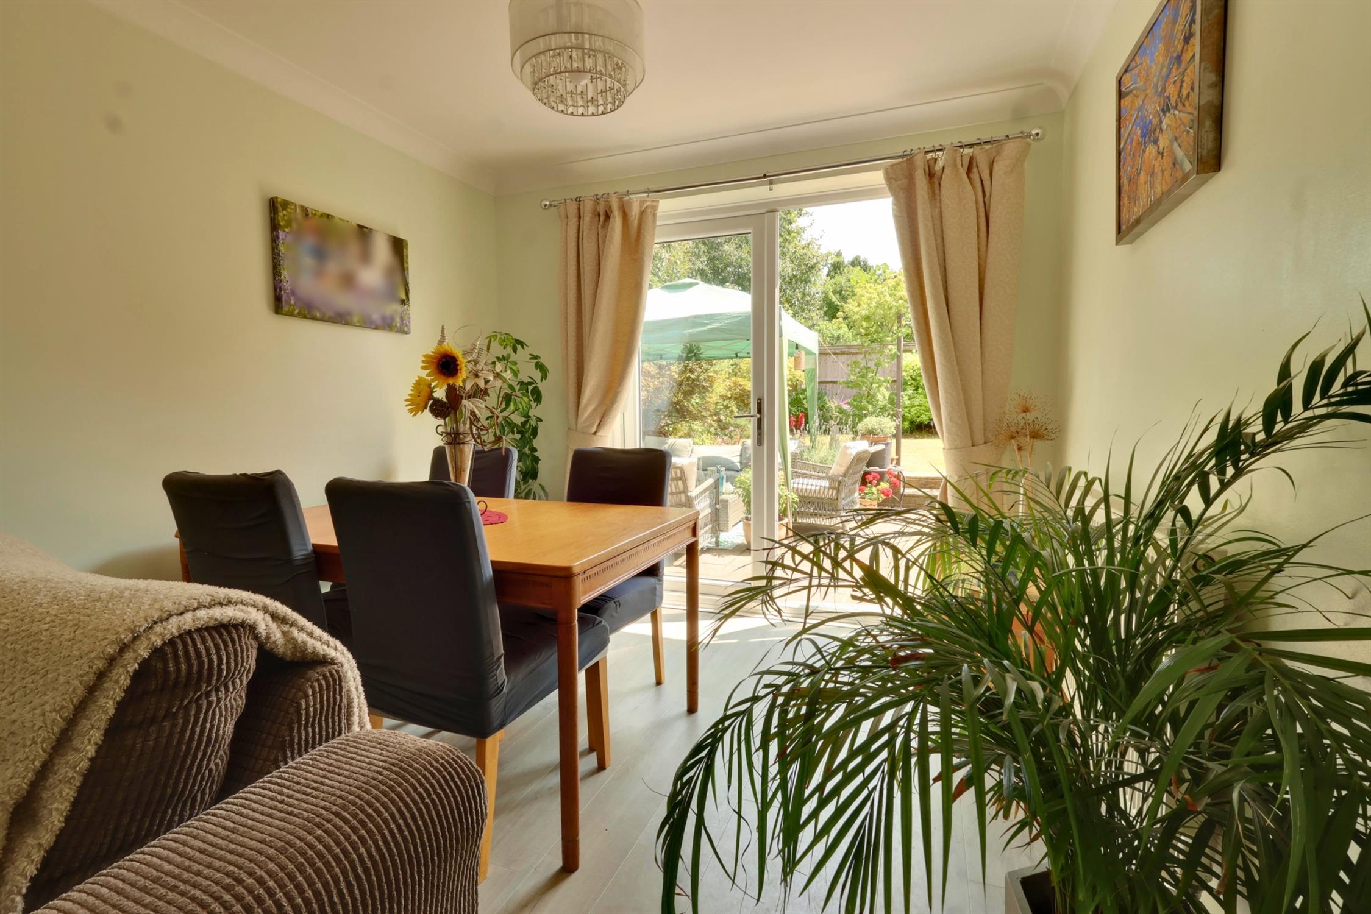
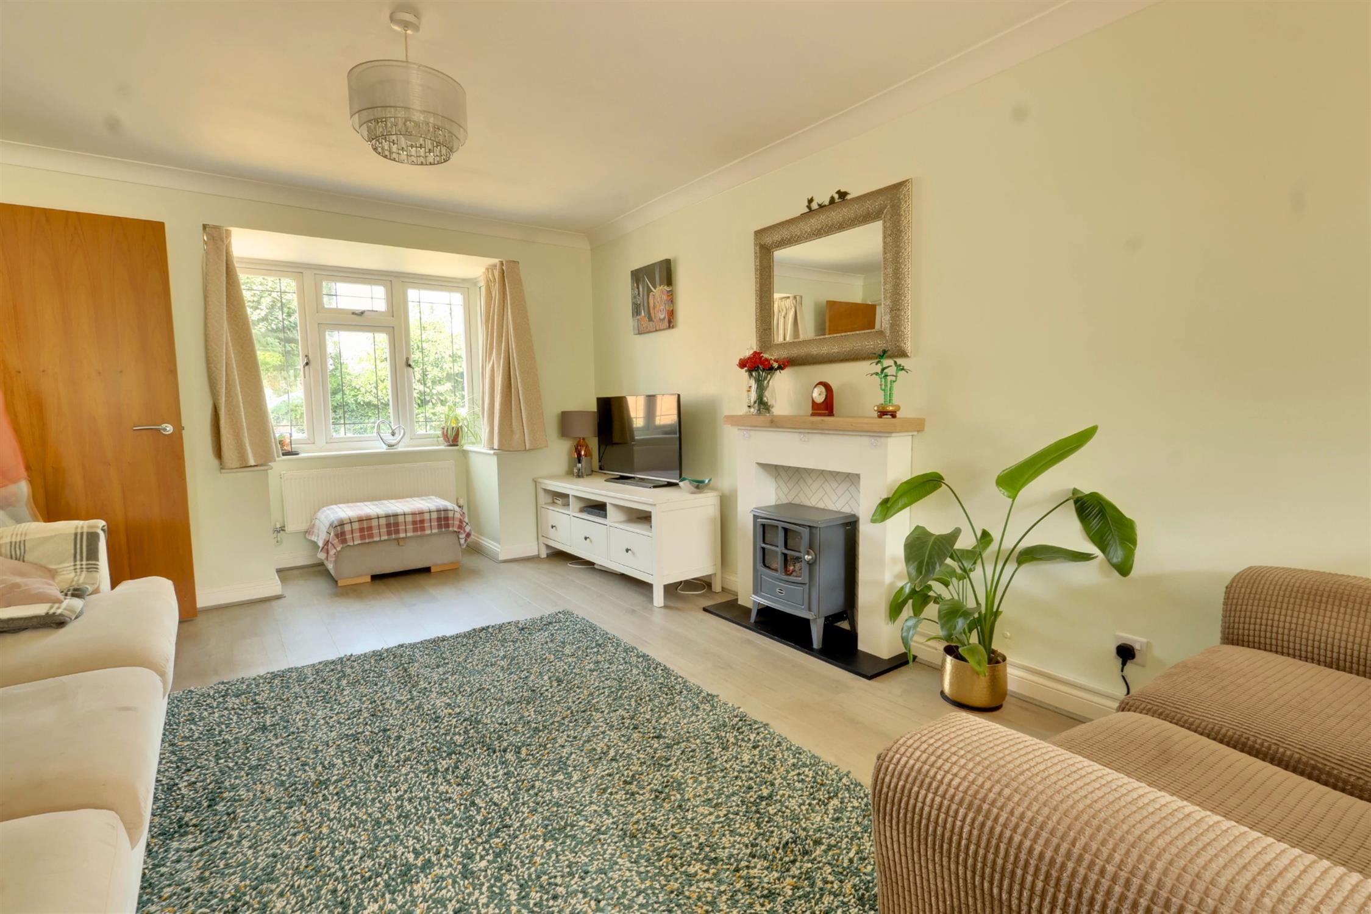
LOUNGE/DINING ROOM:
Twin aspect room set around feature fireplace. Double glazed square bay to front and French style double doors opening to the rear garden. Two radiators.
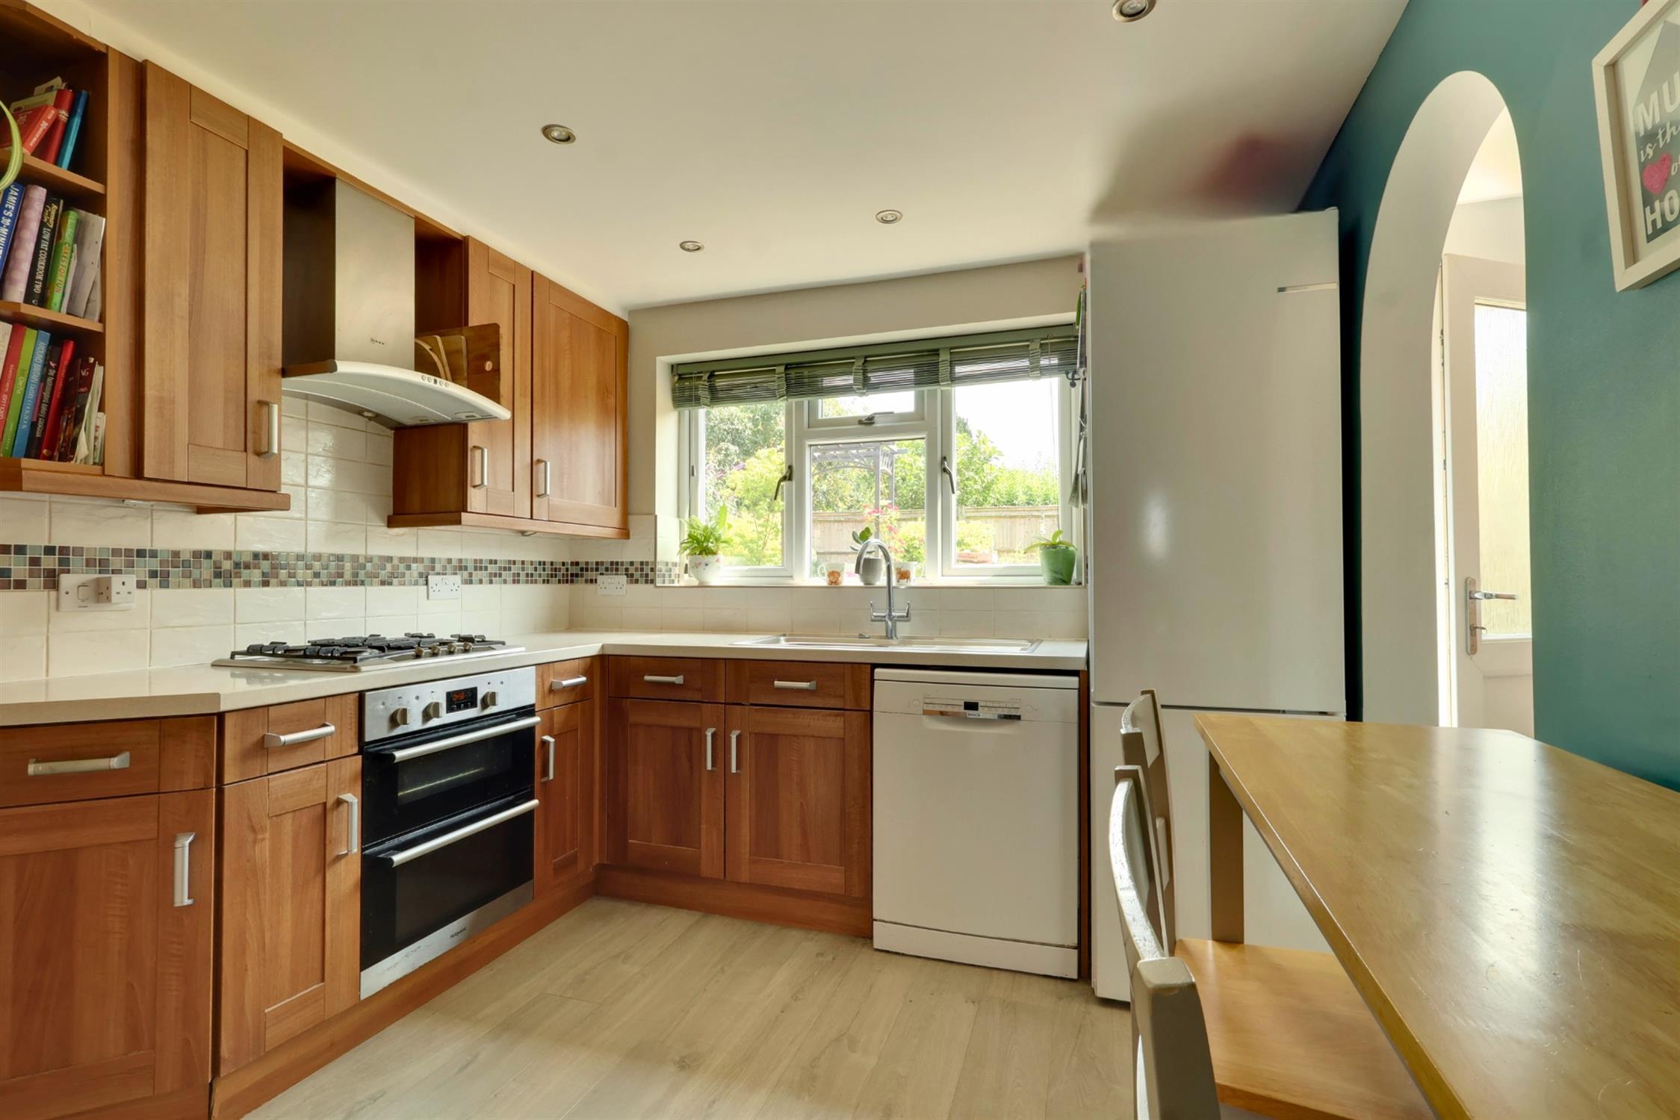
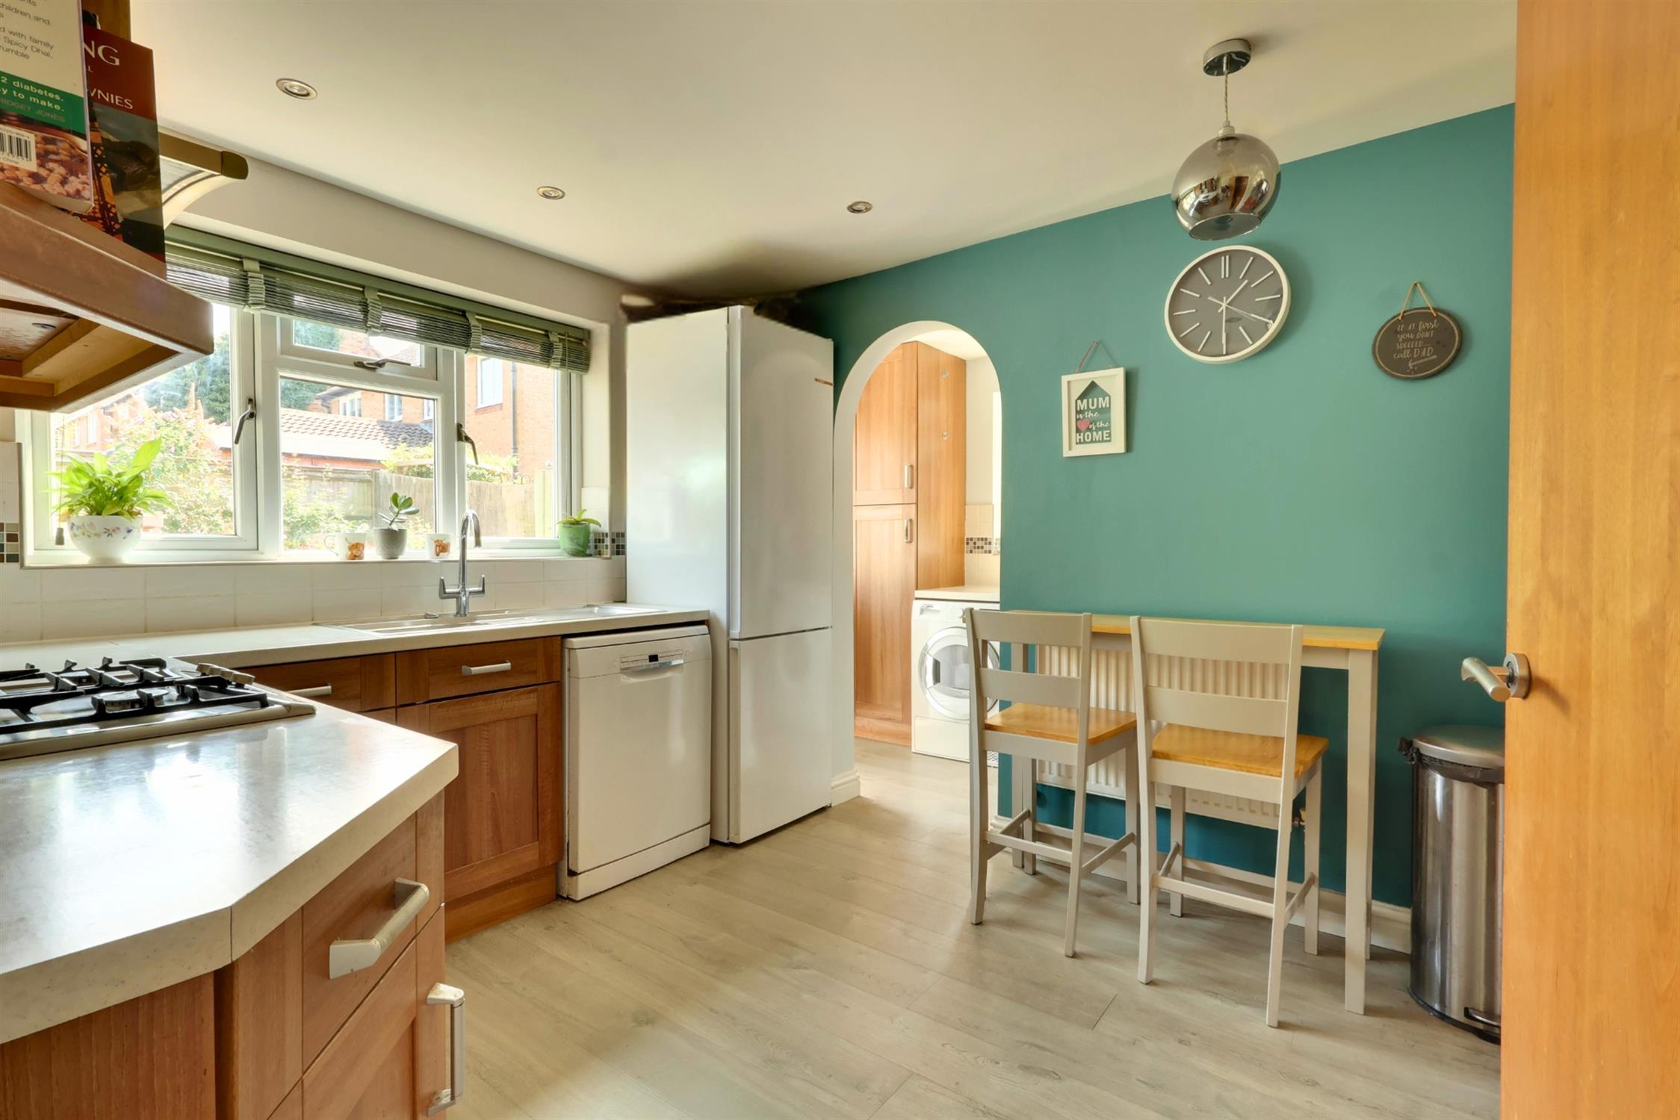
KITCHEN:
Range of fitted floor and wall units with contrasting work surfaces and complimentary tiling to walls. Inset four ring hob with built in oven. Plumbing for dishwasher. Space for up right fridge freezer. Storage cupboard. Double glazed window to rear.
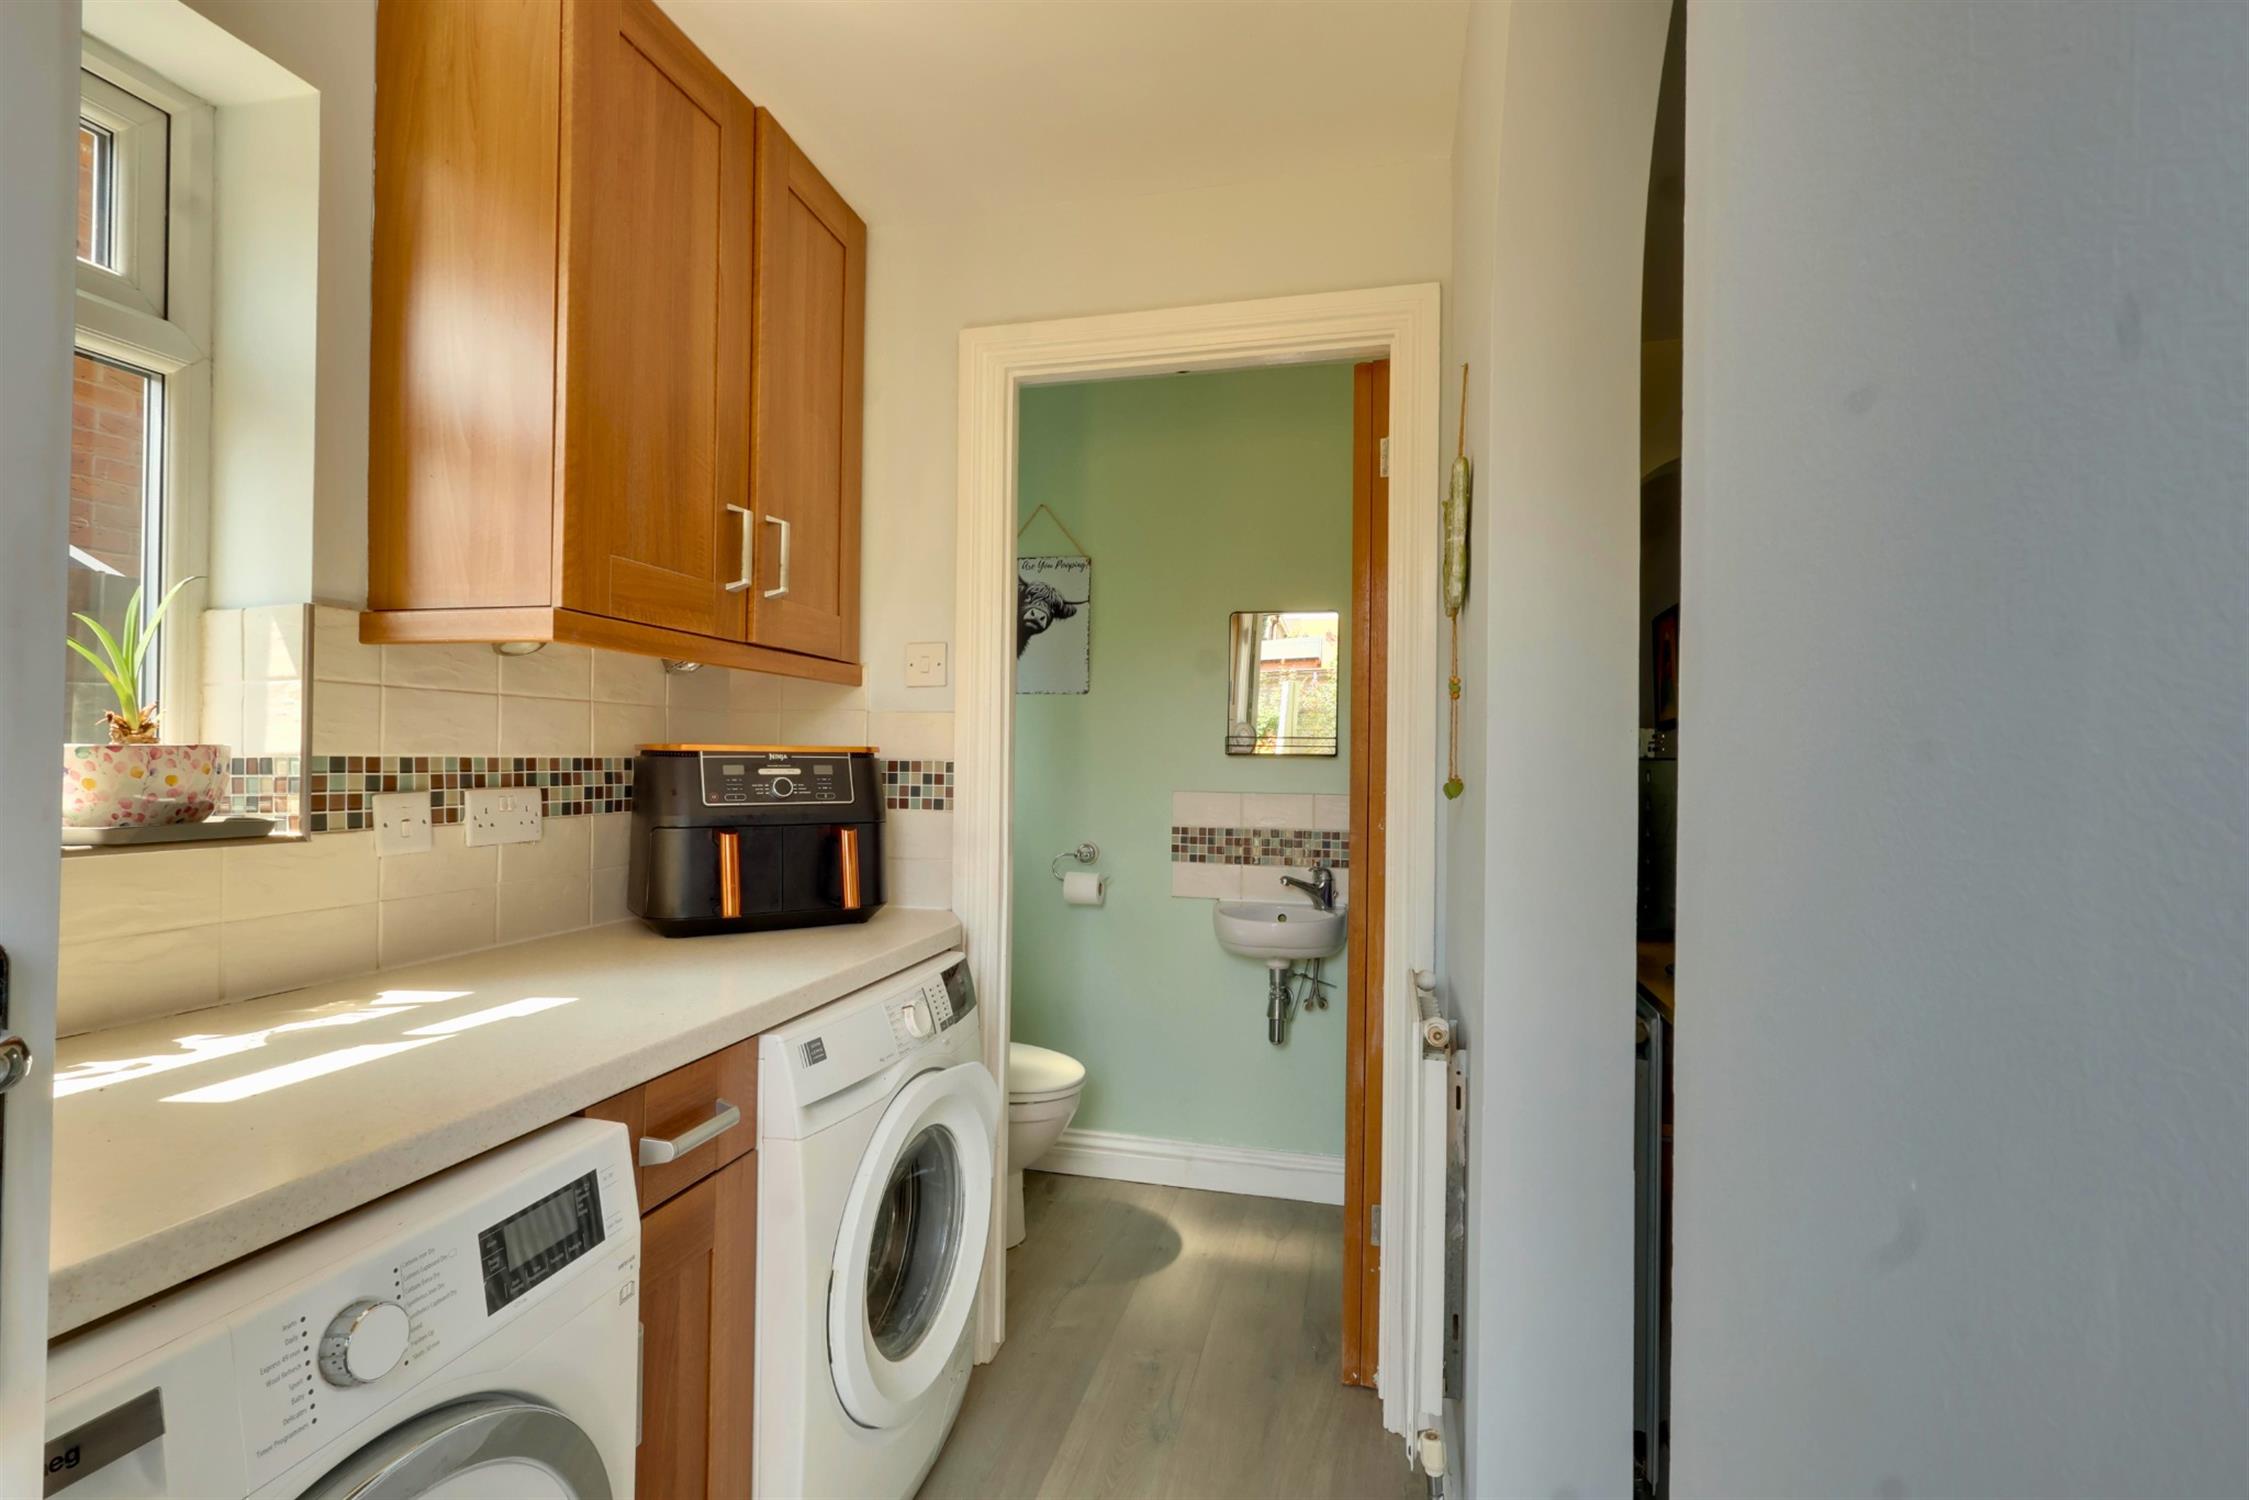
UTILITY ROOM :
Matching floor and wall units. Plumbing and space for automatic washing machine and tumble dryer. Concealed wall mounted gas fired boiler. Double glazed window to side and door to rear garden. ,
CLOAKROOM:
Low level W.C. Hand basin. Radiator. Opaque double glazed window to side.
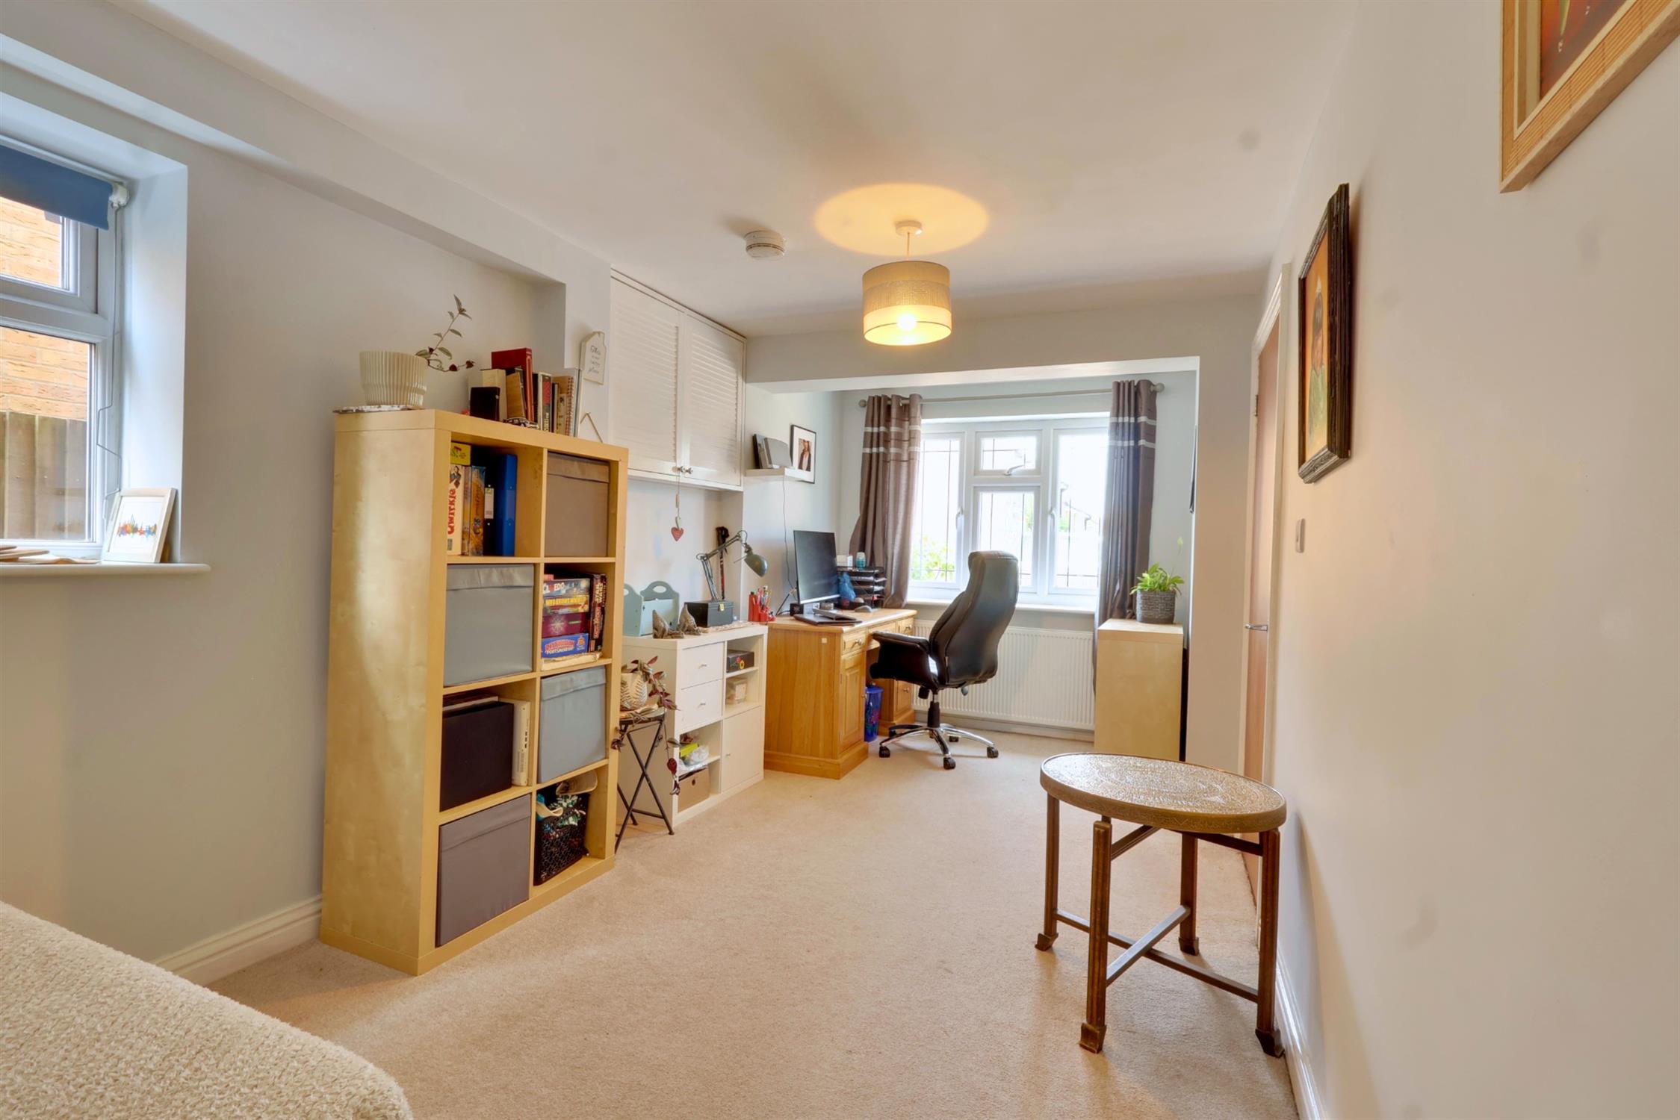
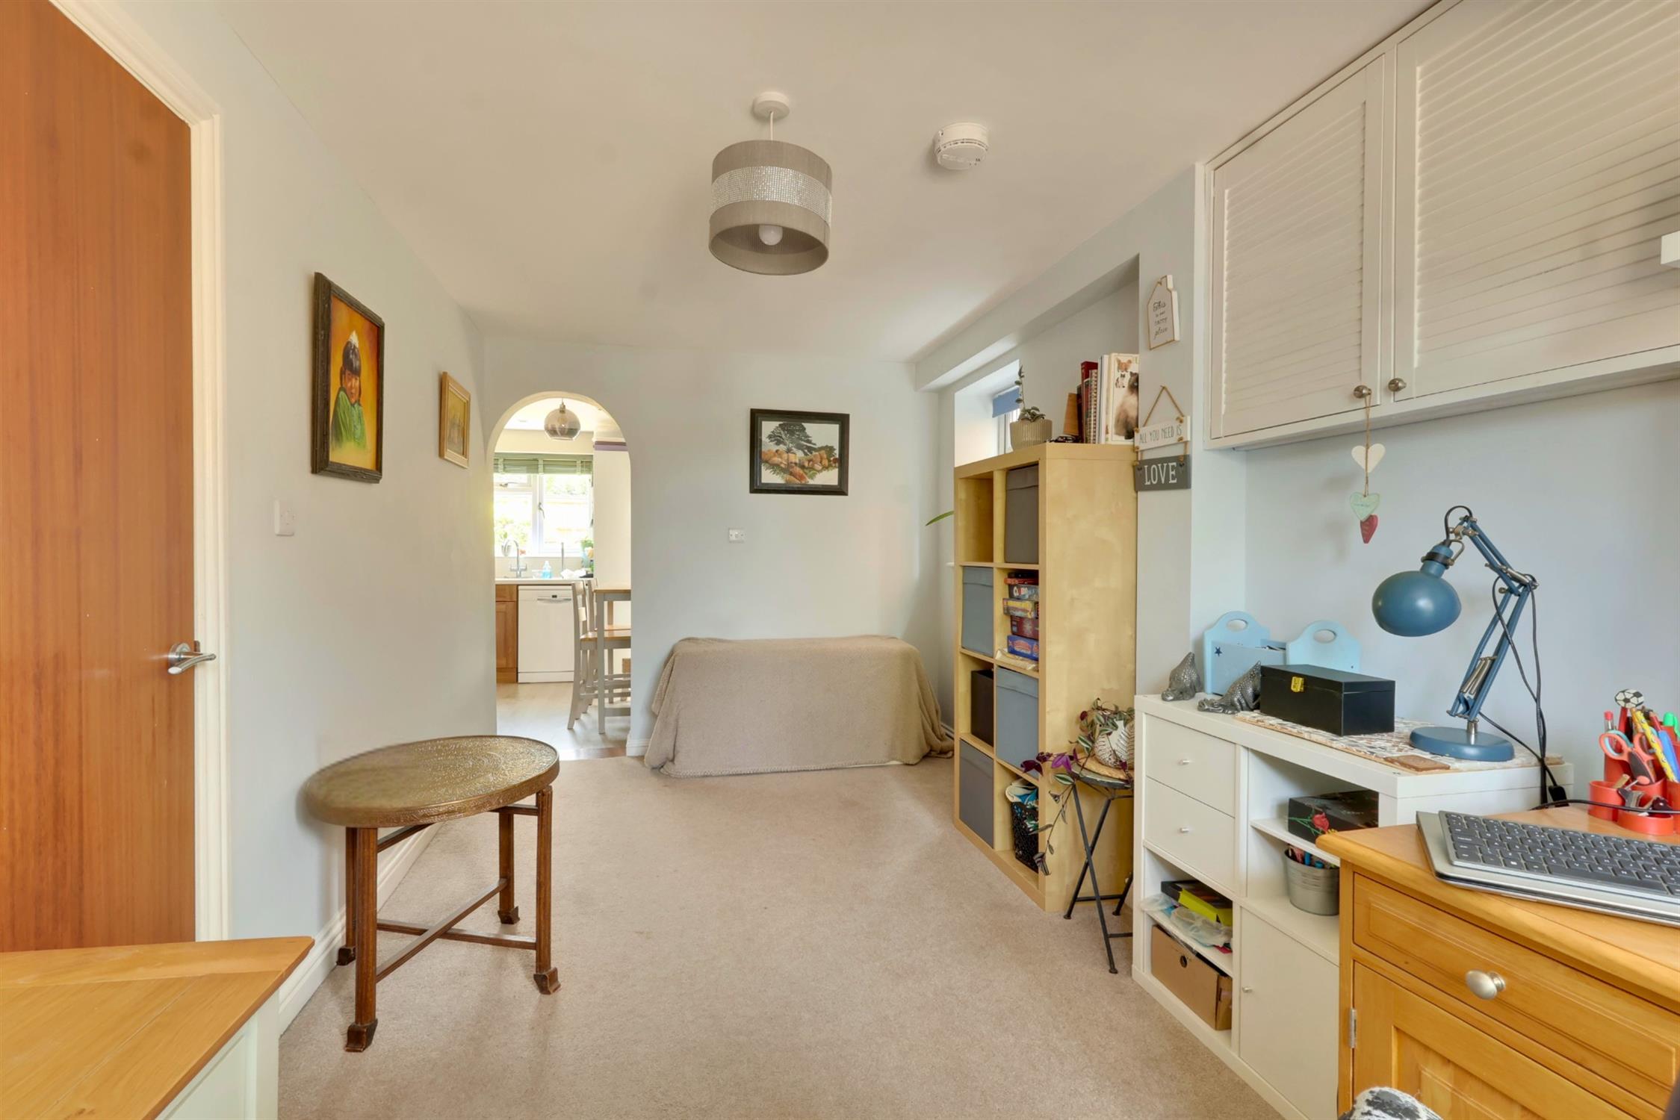
FAMILY ROOM/BEDROOM FOUR:
Double glazed twin aspect room which would suit a variety of uses. Radiator.
LANDING:
Loft access. Linen cupboard.
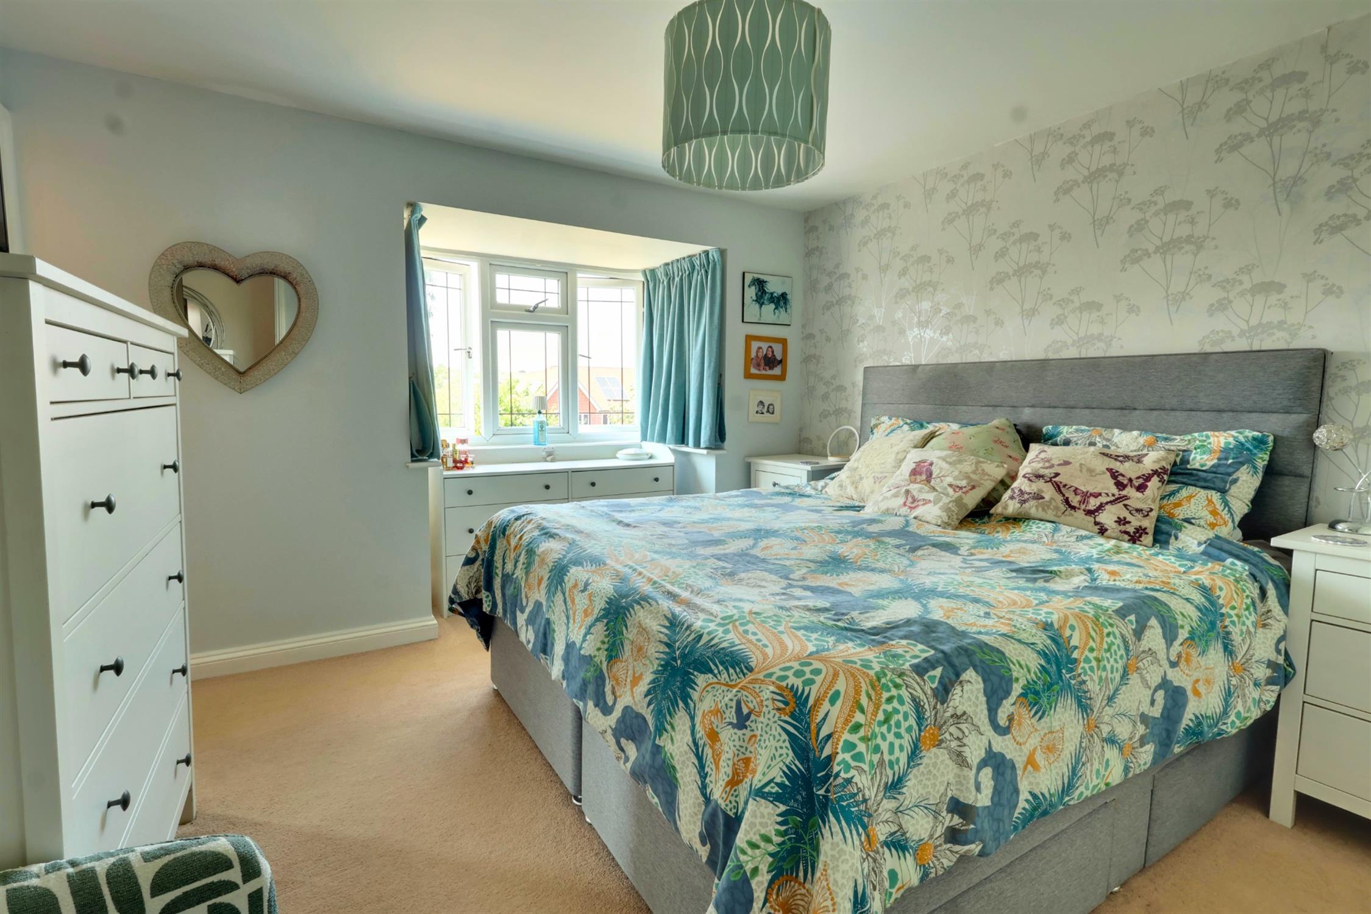
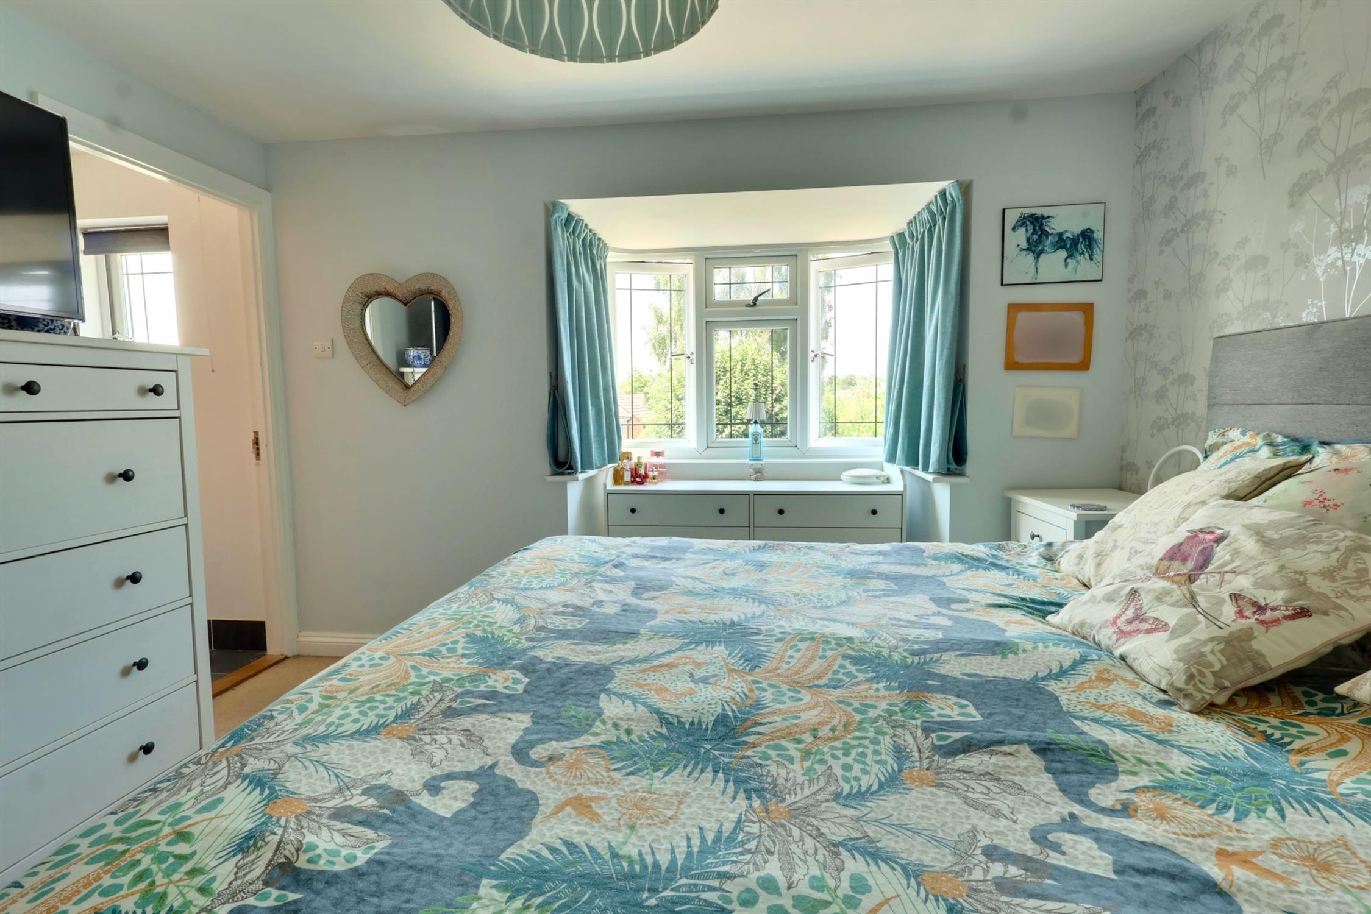
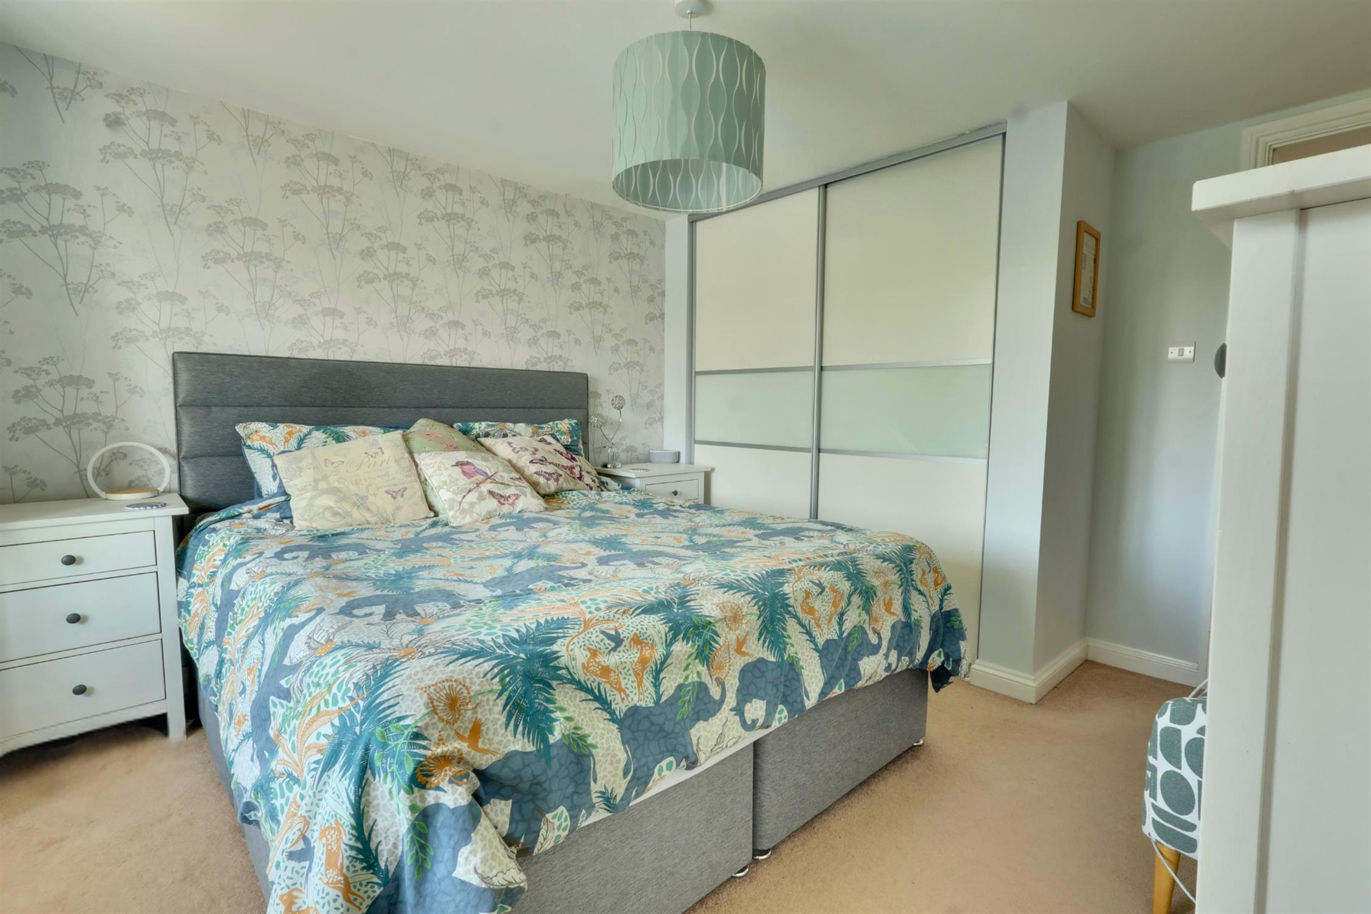
BEDROOM ONE:
Double square bay to front. Range of fitted wardrobes. Radiator.
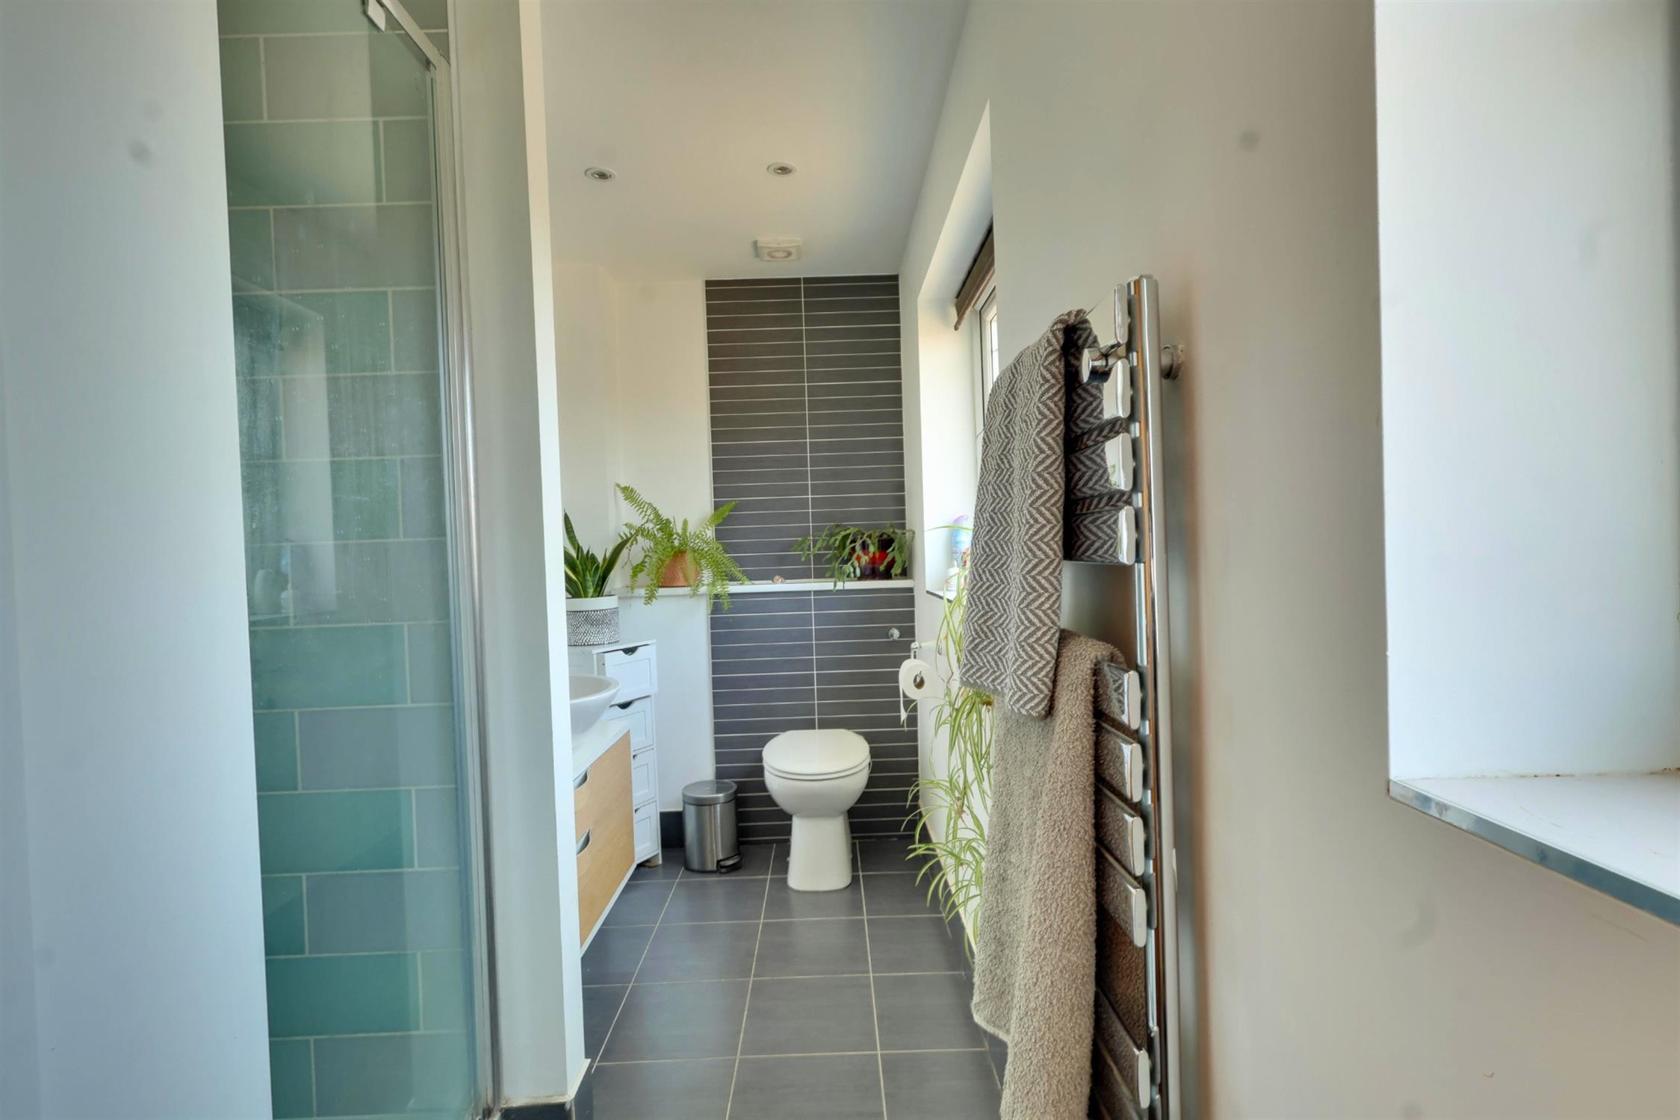
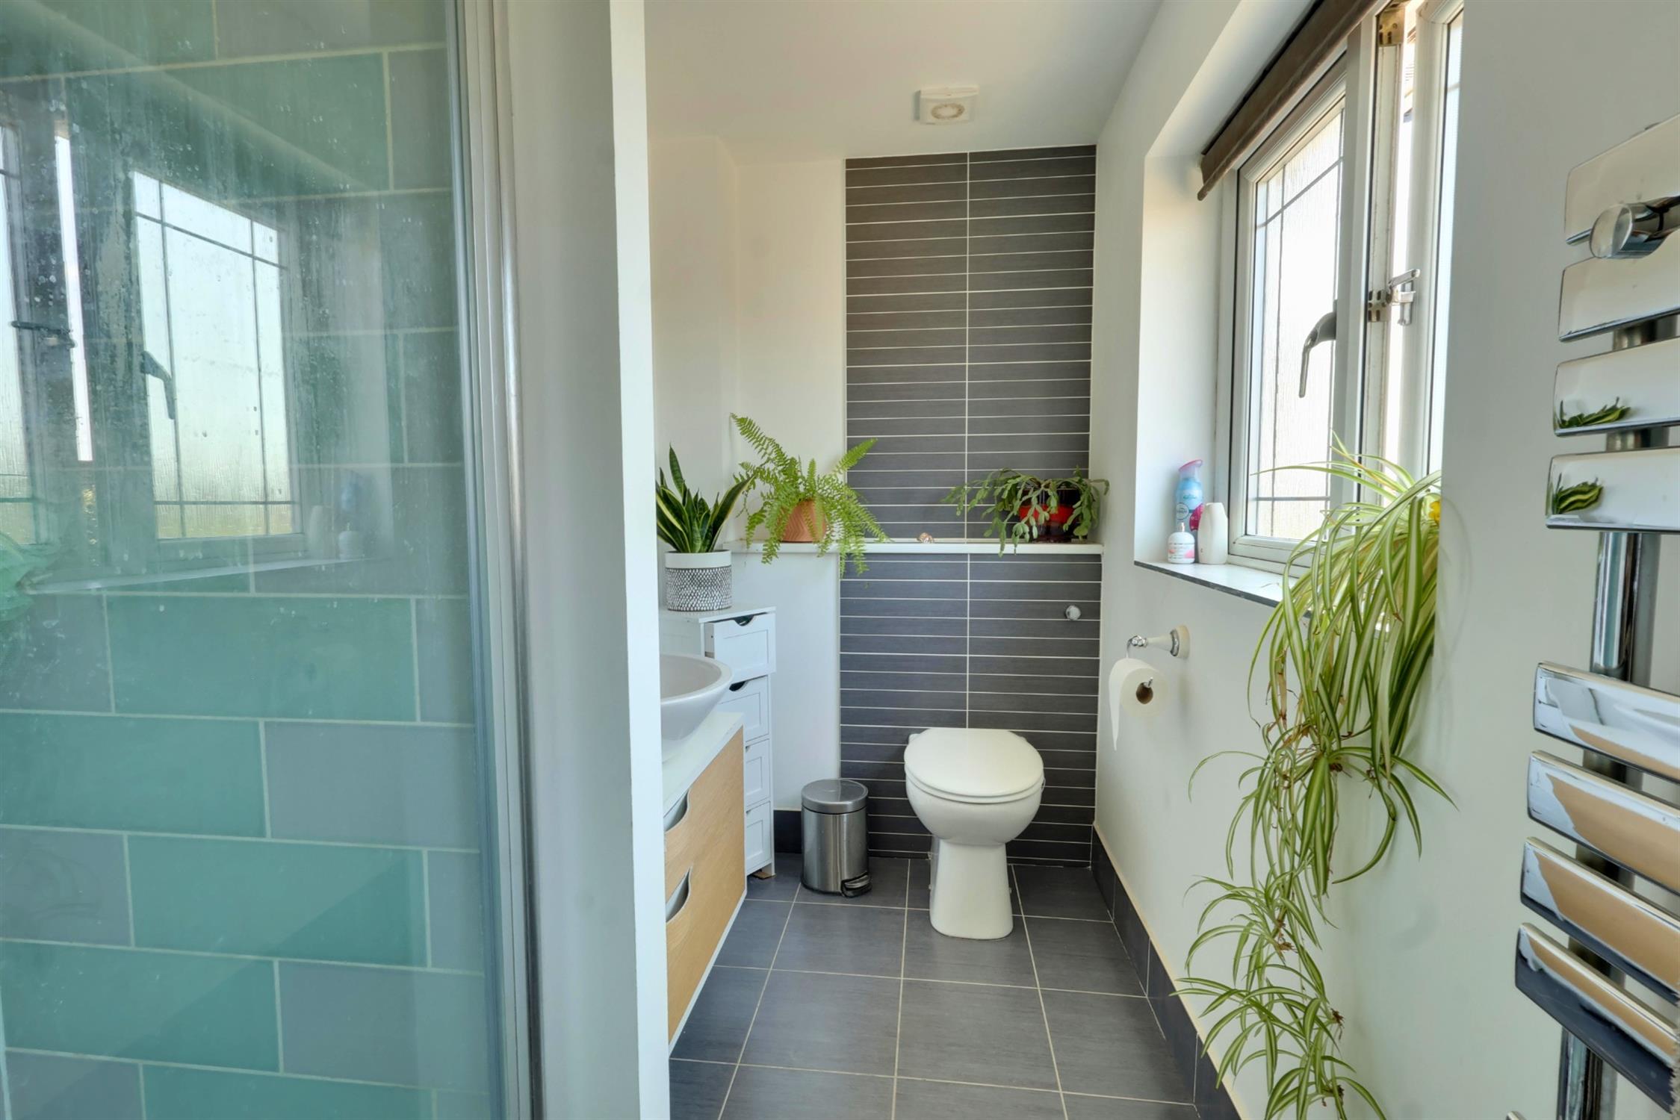
EN SUITE SHOWER ROOM:
Luxury suite with underfloor heating featuring a step in shower cubicle with glazed screen. Close couple W.C. Wash basin in vanity surround. Shaver point. Complimentary tiling to walls. Polished tile floor. Radiator. Linen cupboard. Two opaque double glazed windows to front.
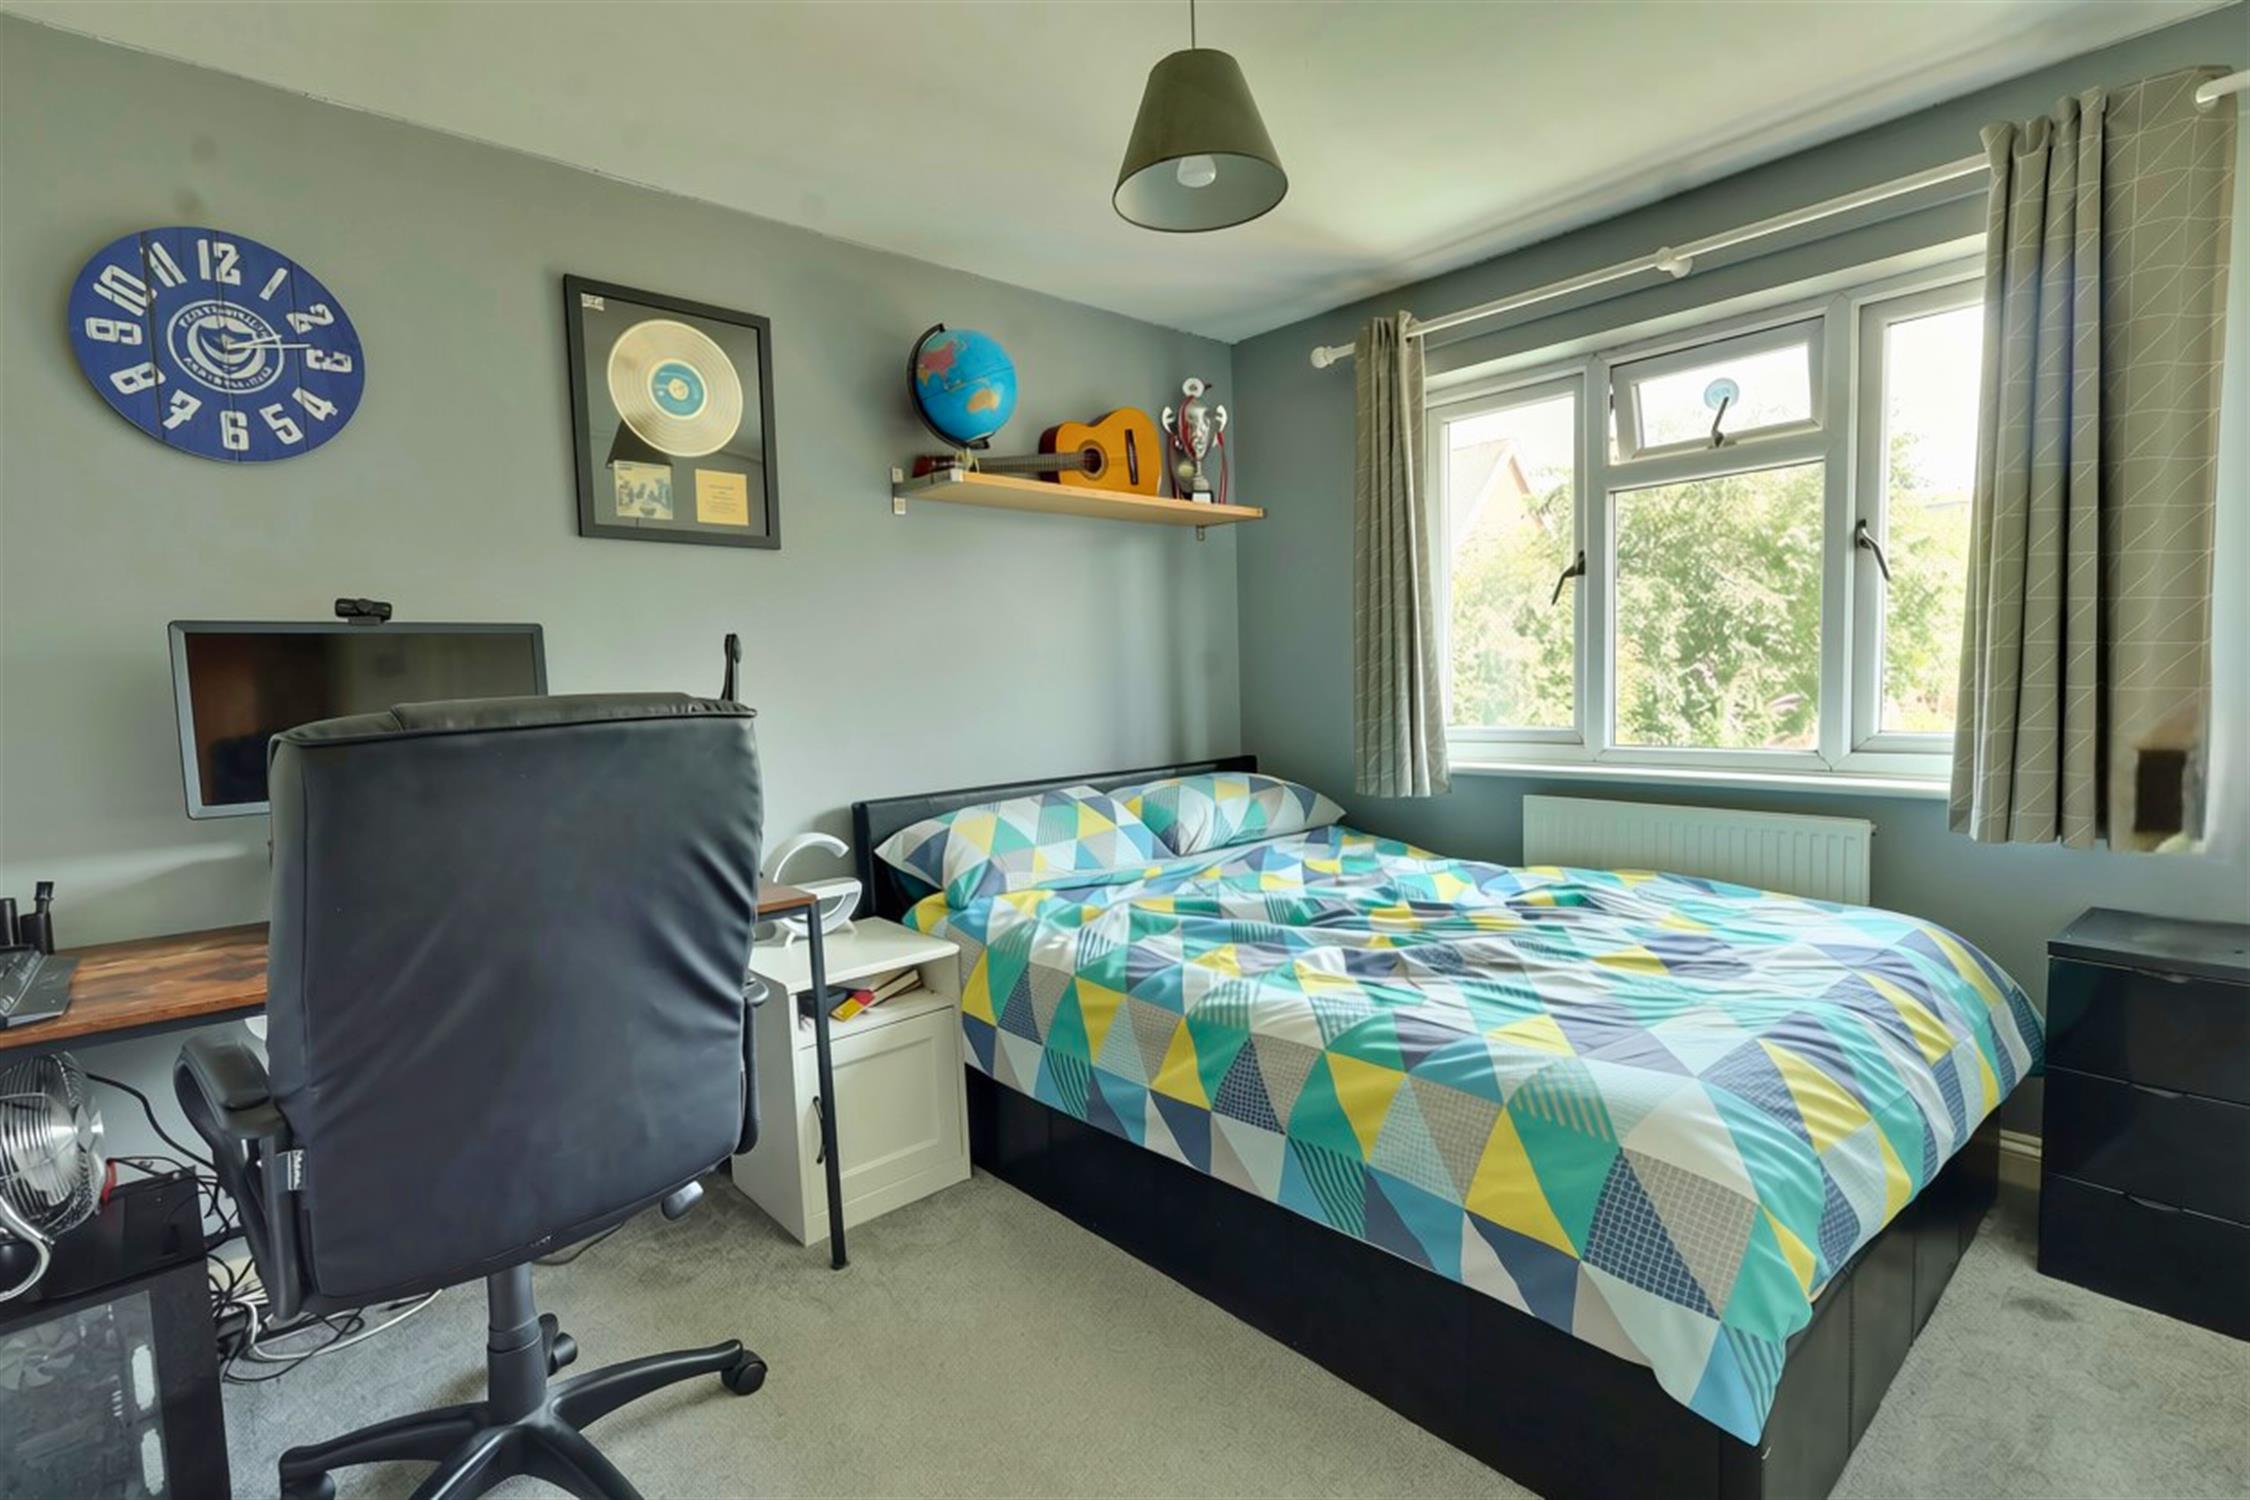
BEDROOM TWO:
Built in double wardrobe. Radiator. Double glazed window to rear.
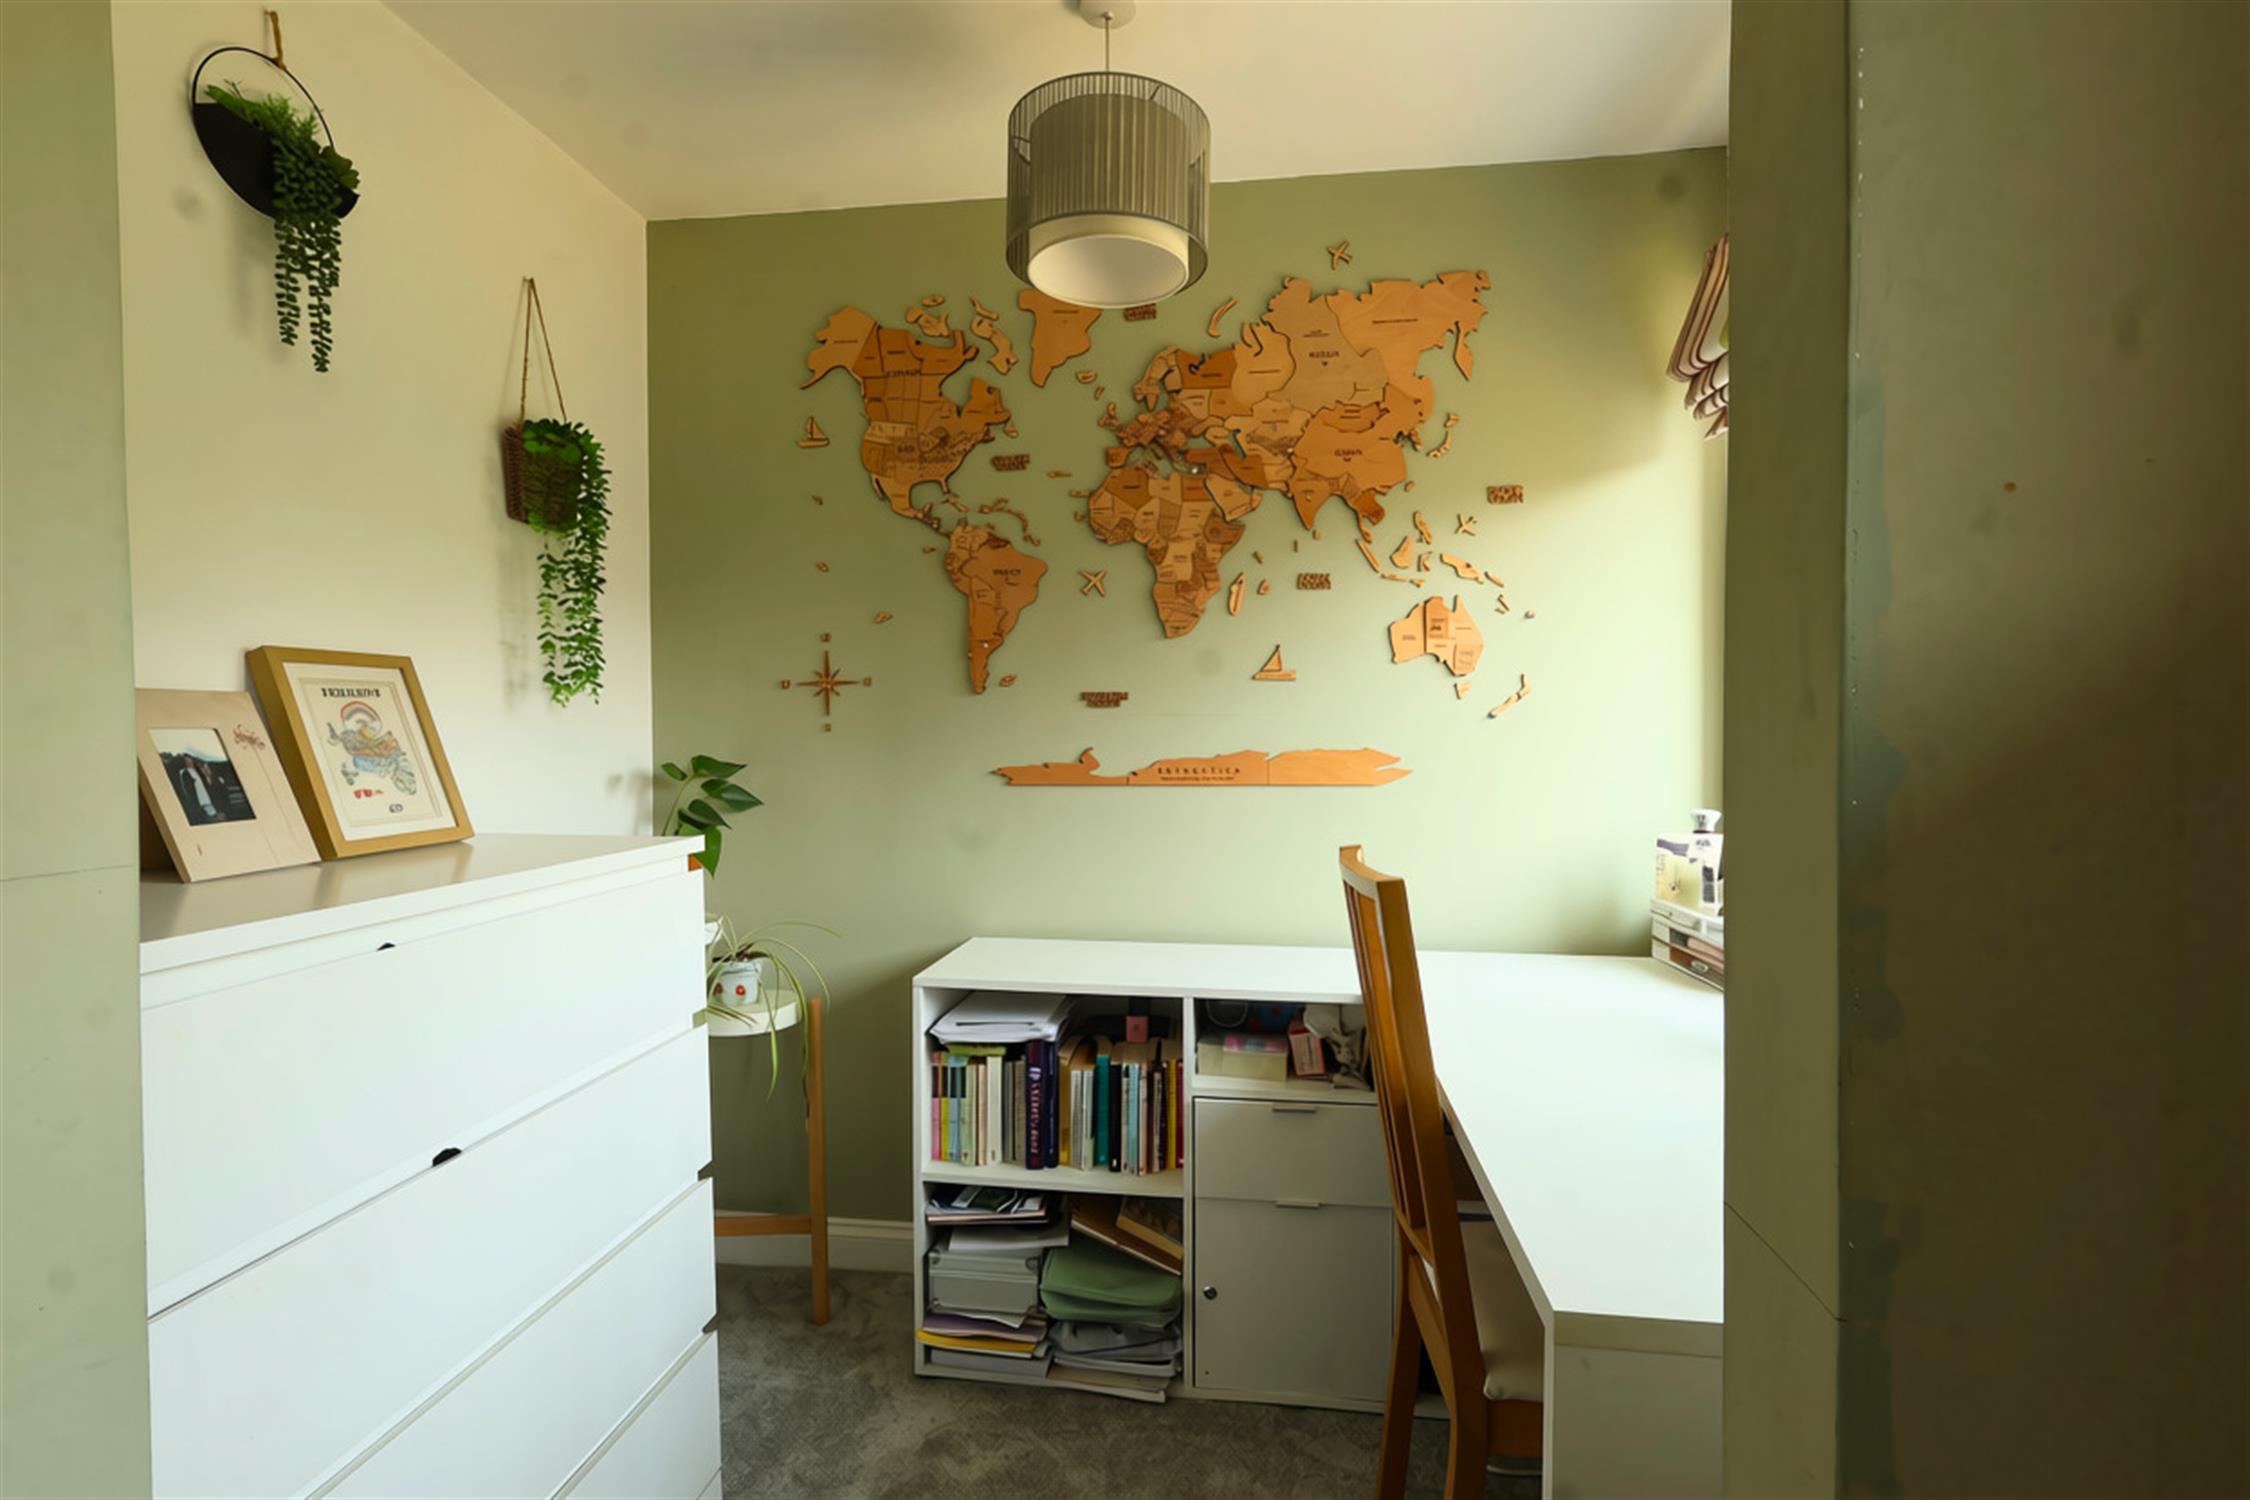
DRESSING ROOM :
Radiator. Double glazed window to rear.
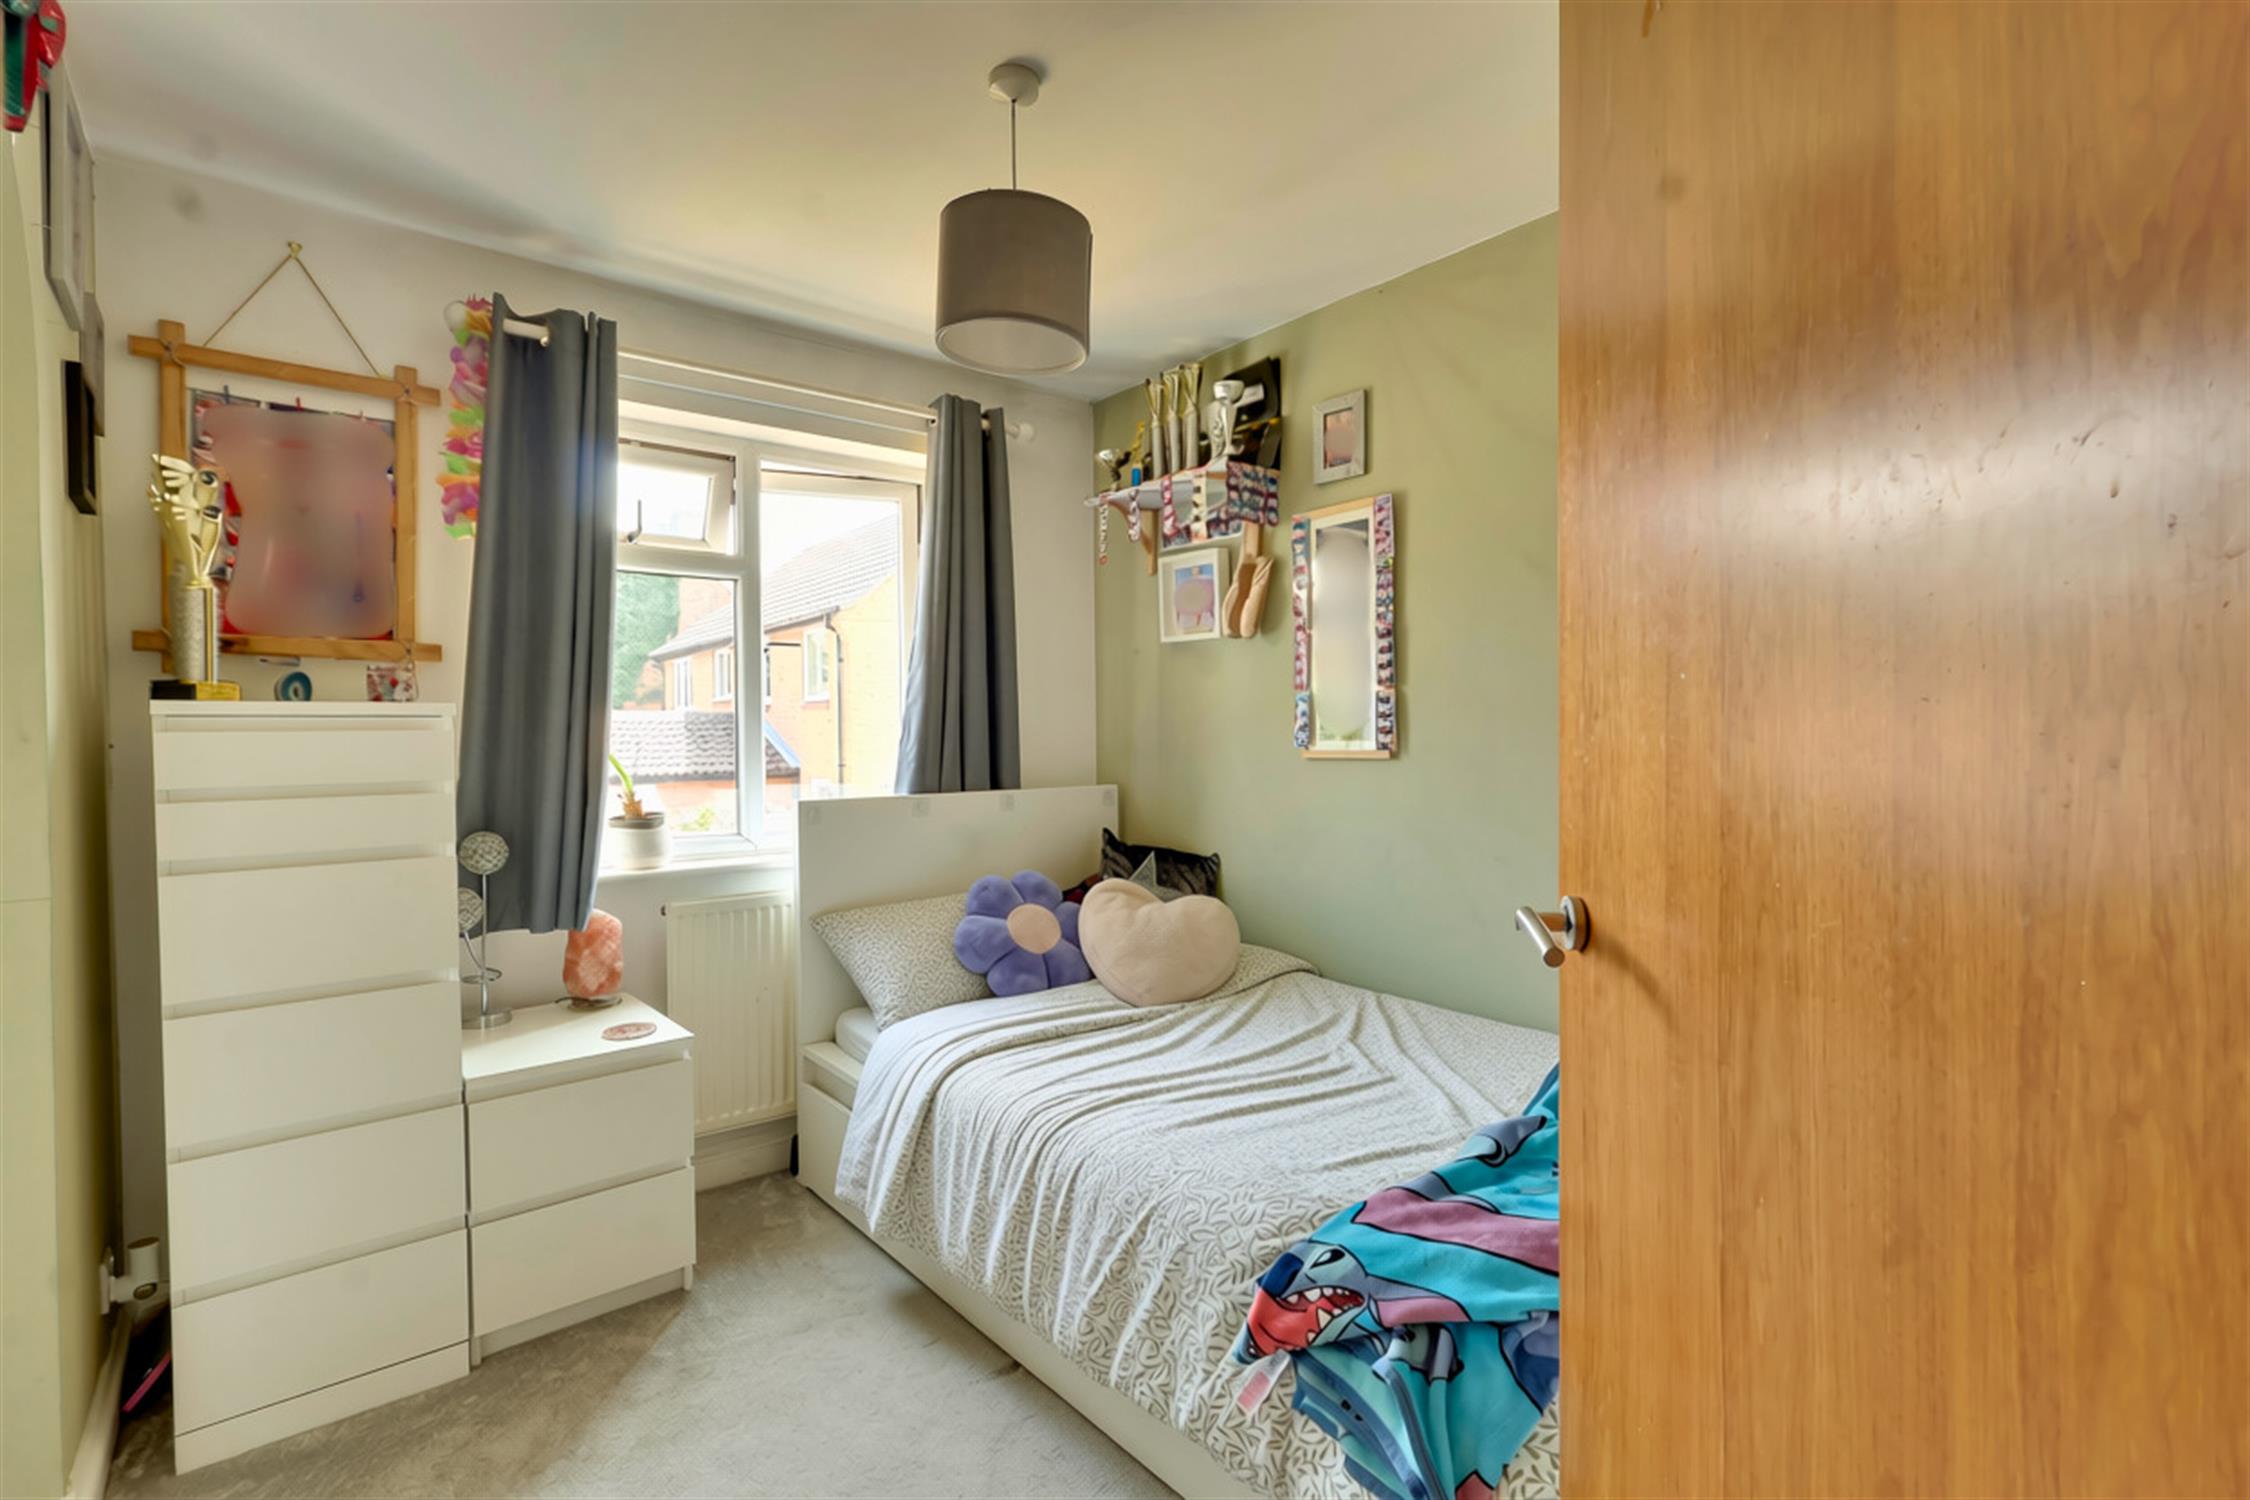
BEDROOM THREE:
Built in double wardrobe. Radiator. Double glazed window to rear.
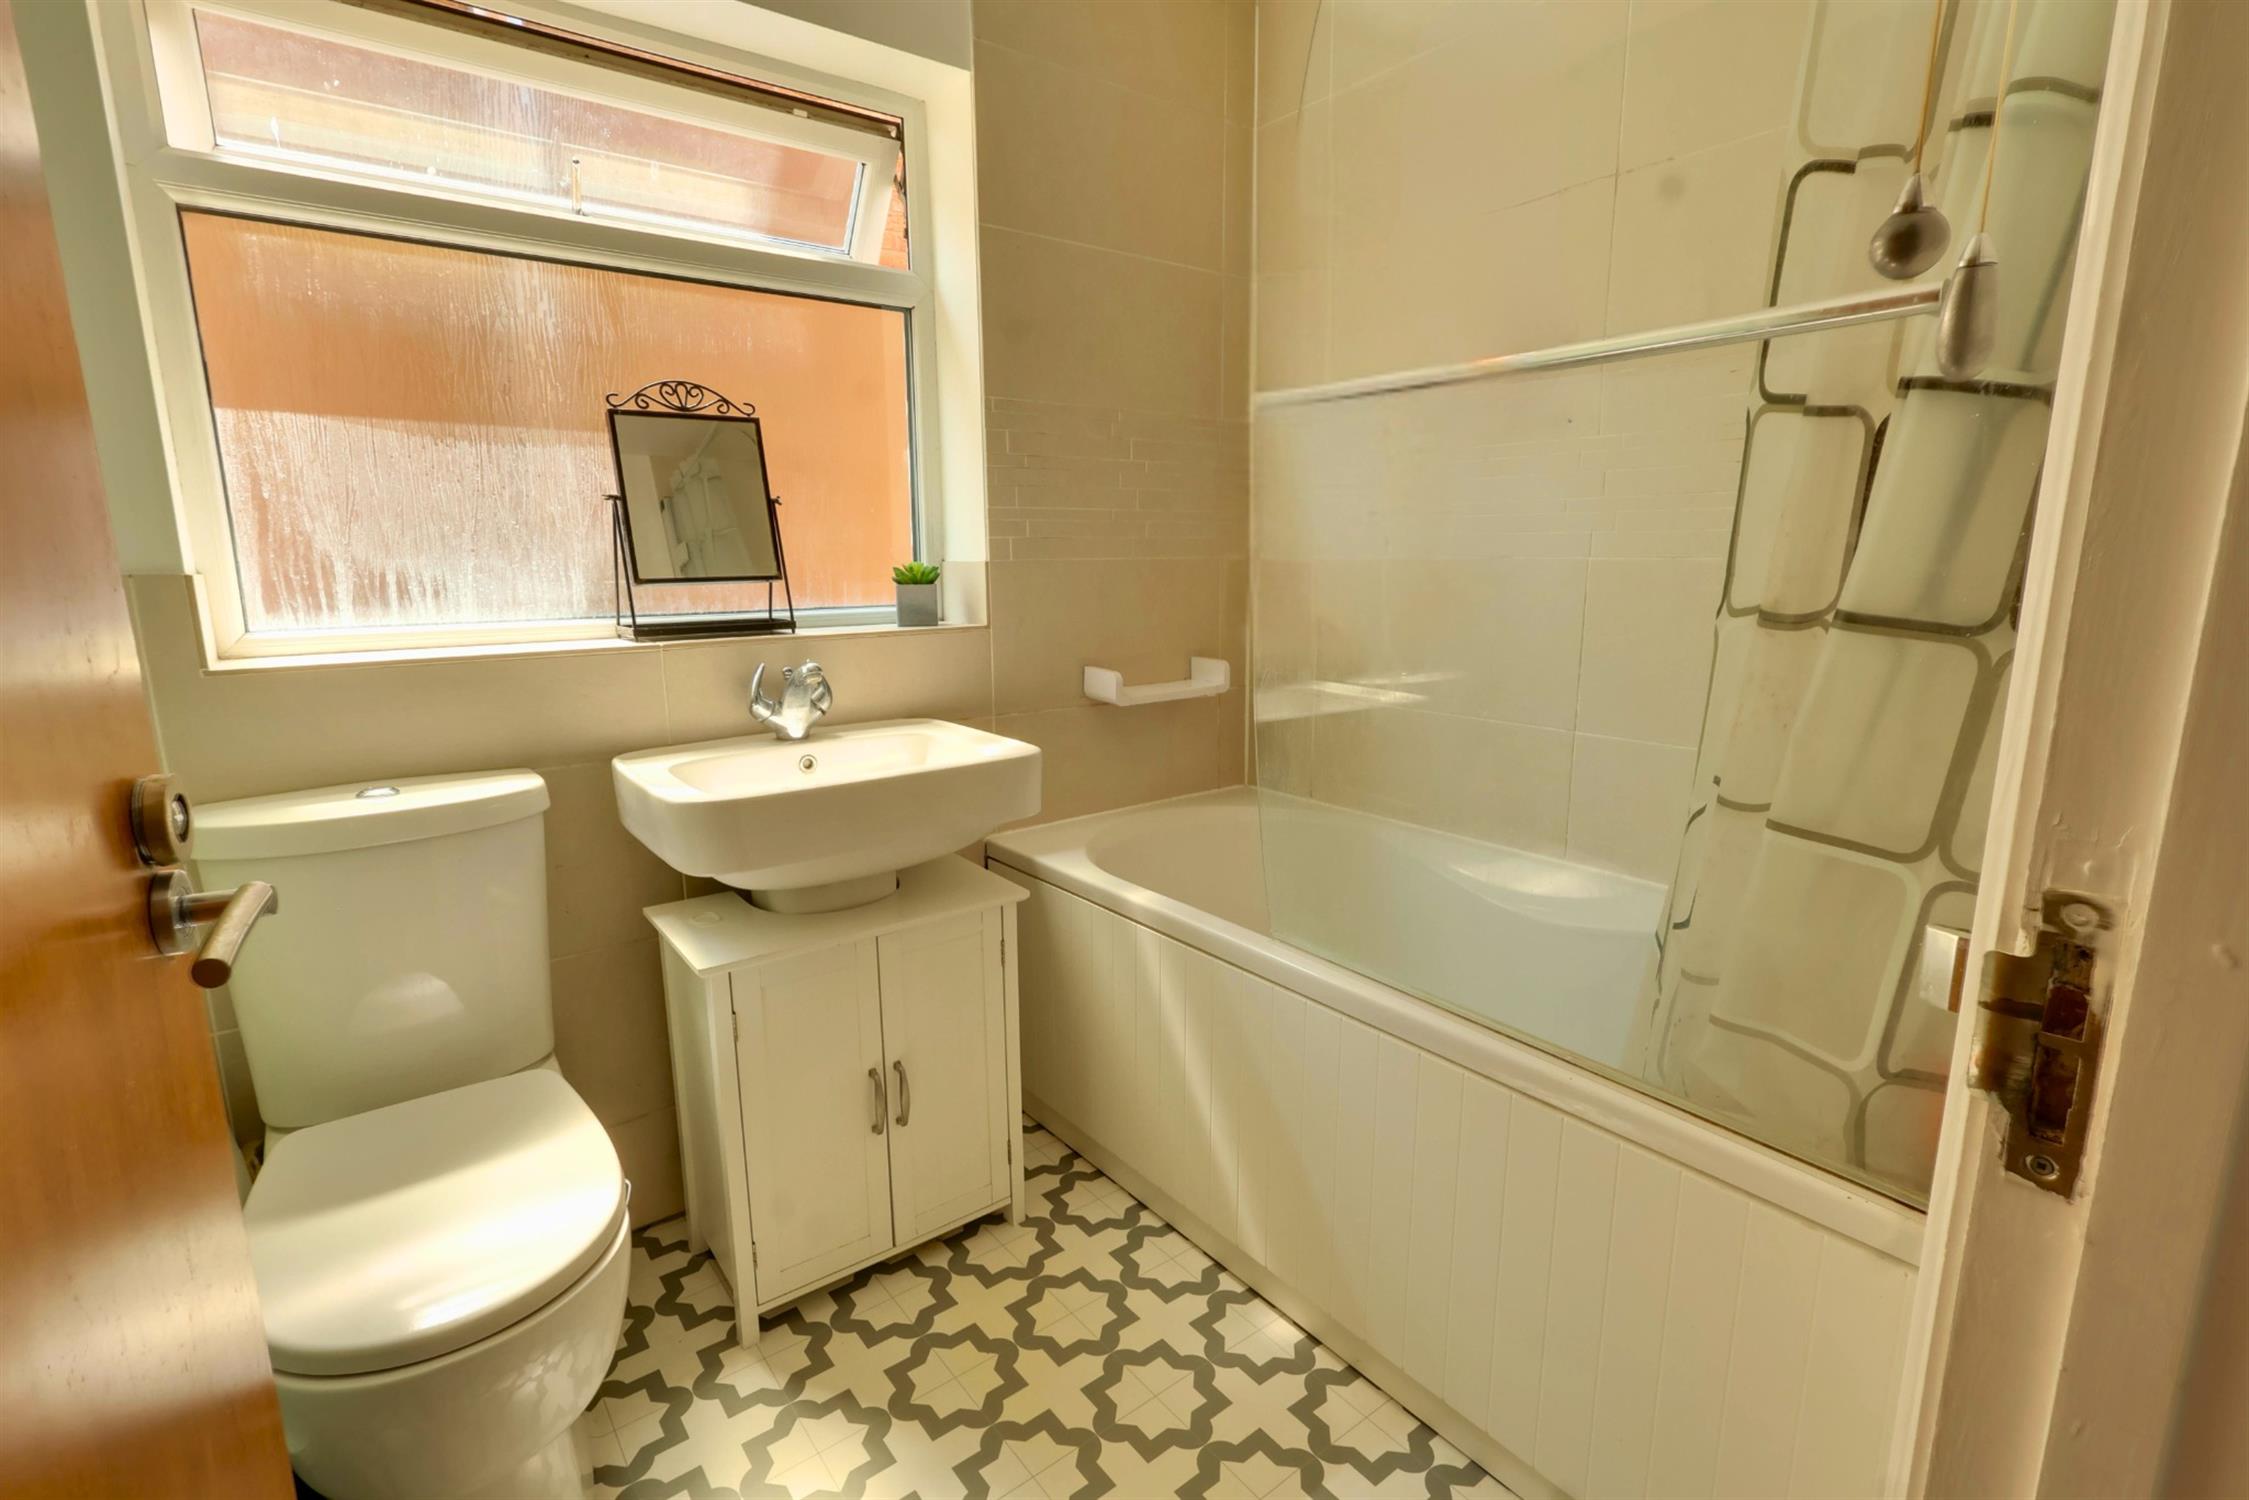
BATHROOM :
Panel bath with independent shower over. Low level W.C. Wash basin. Ladder style radiator. Part tile walls. Shaver point. Opaque double glazed window to side.
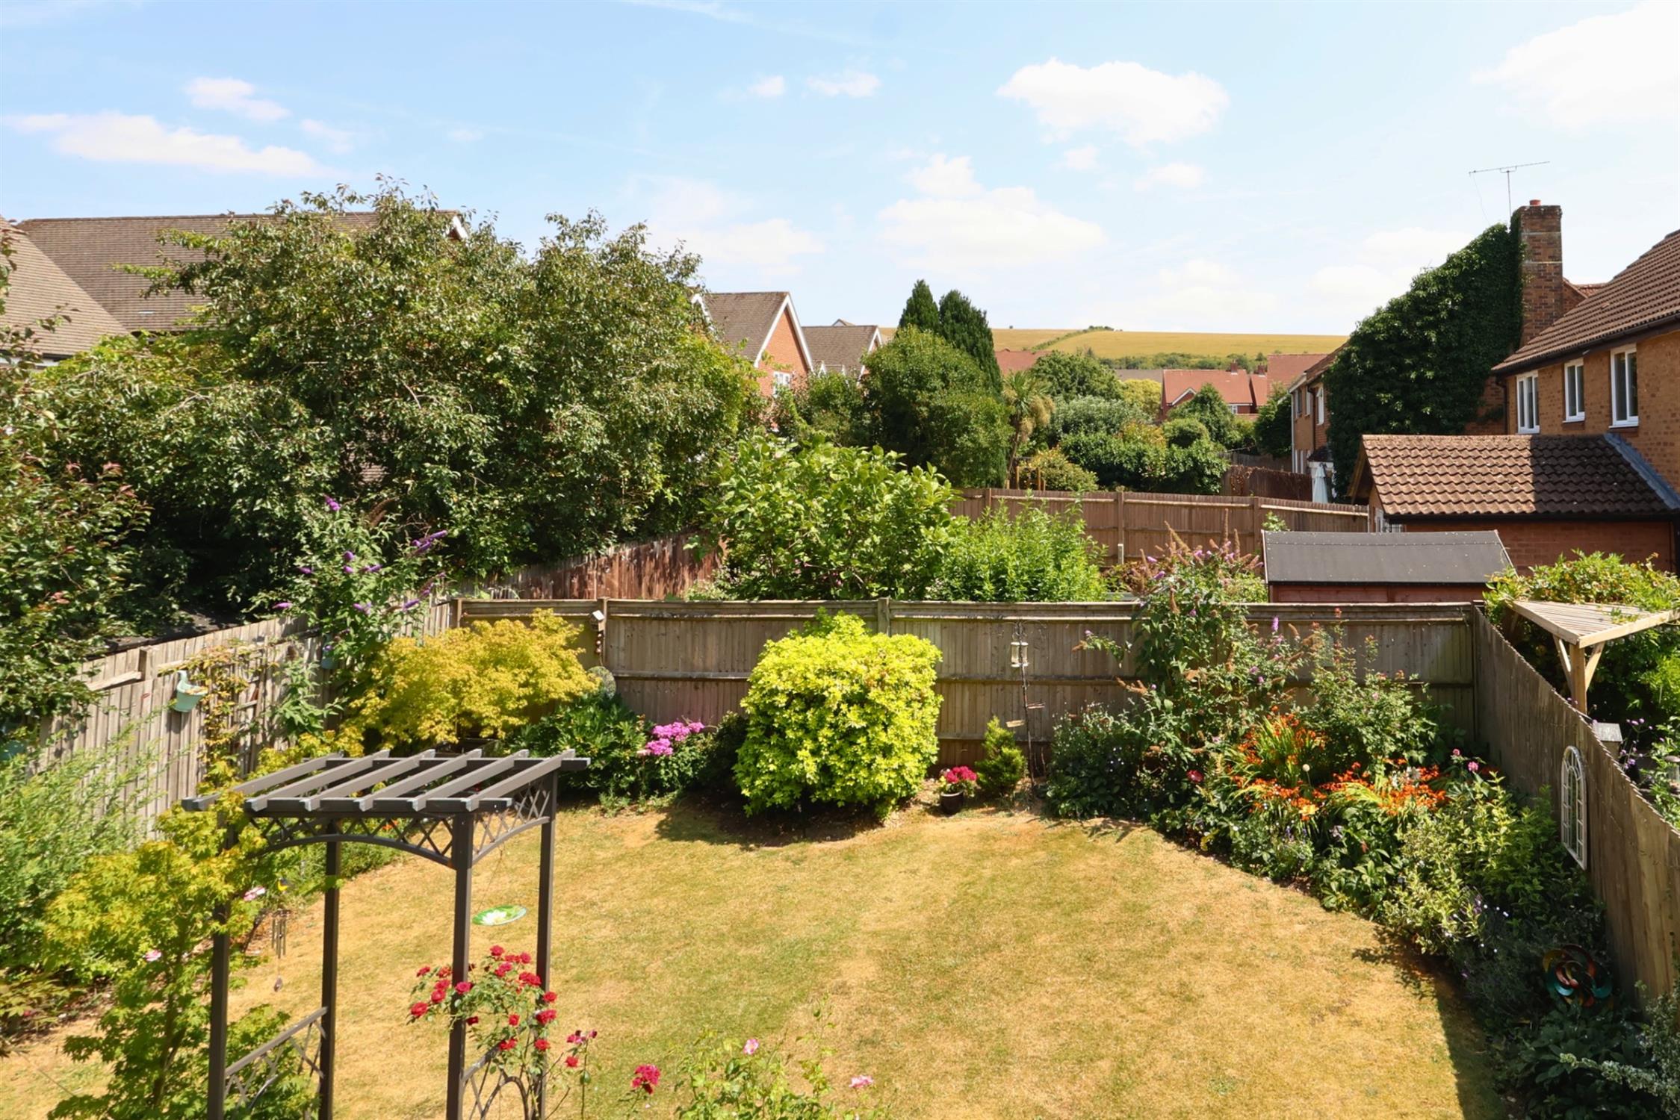
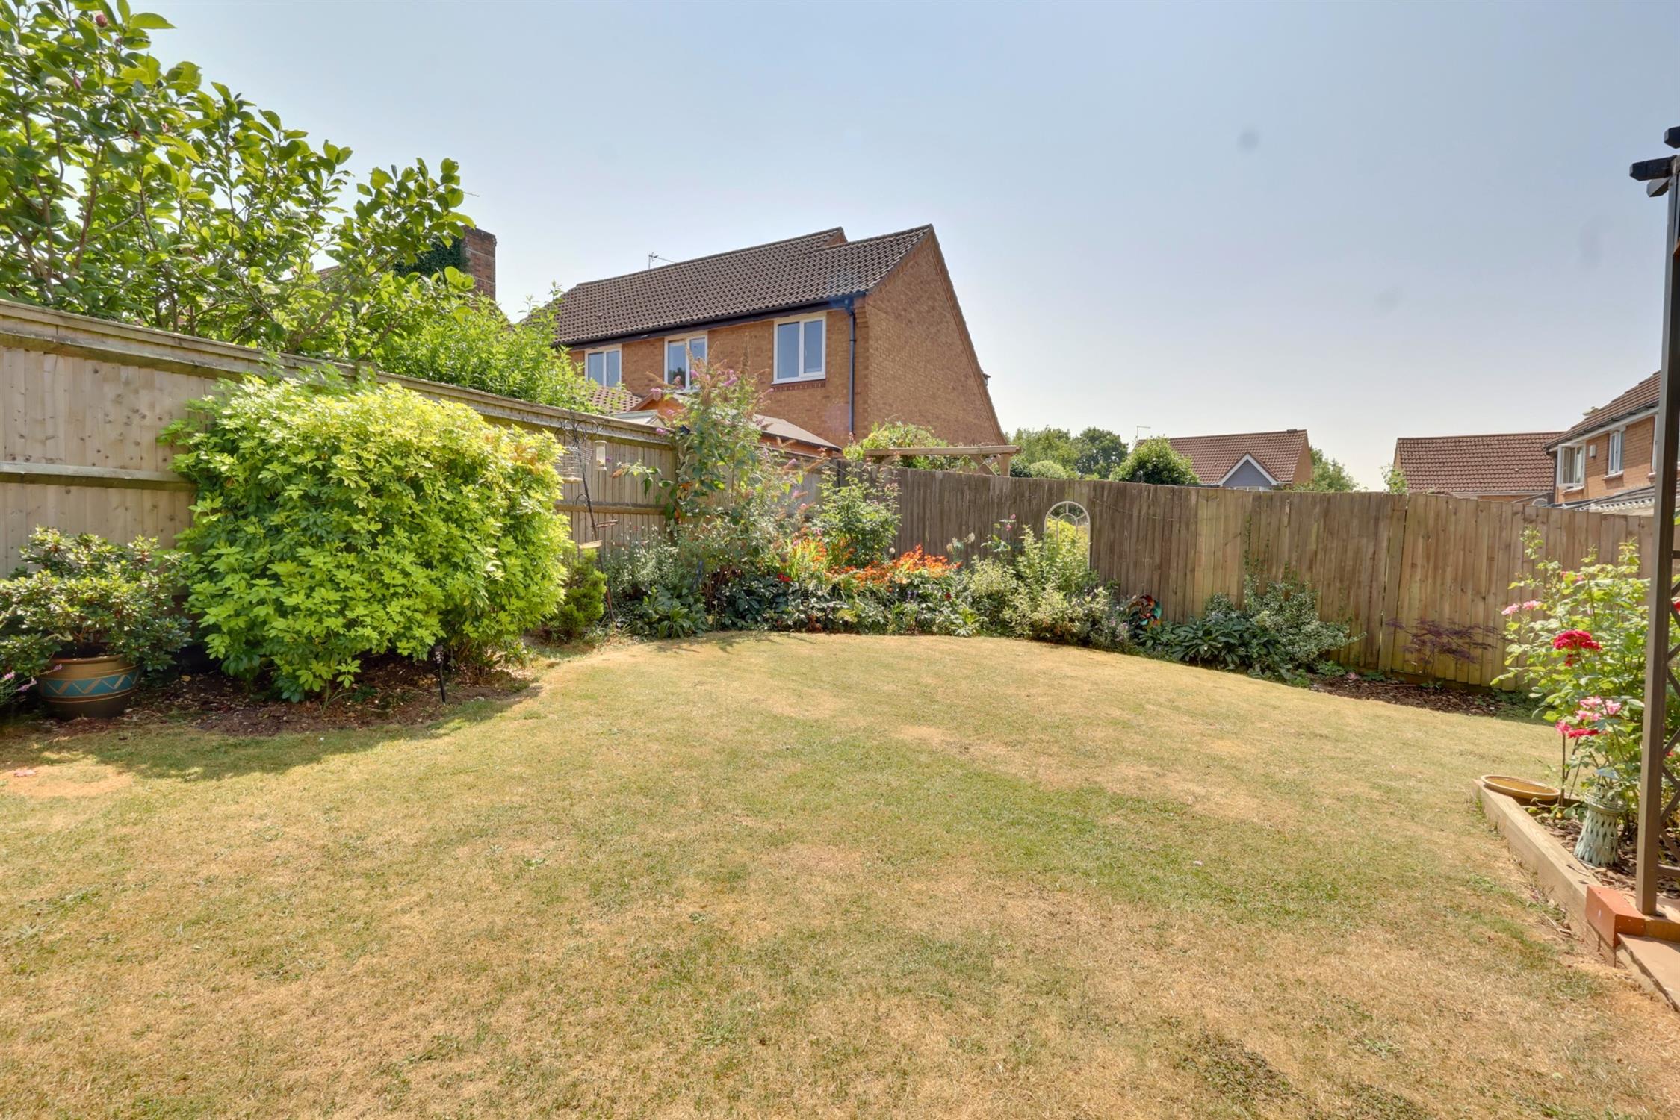
REAR GARDEN:
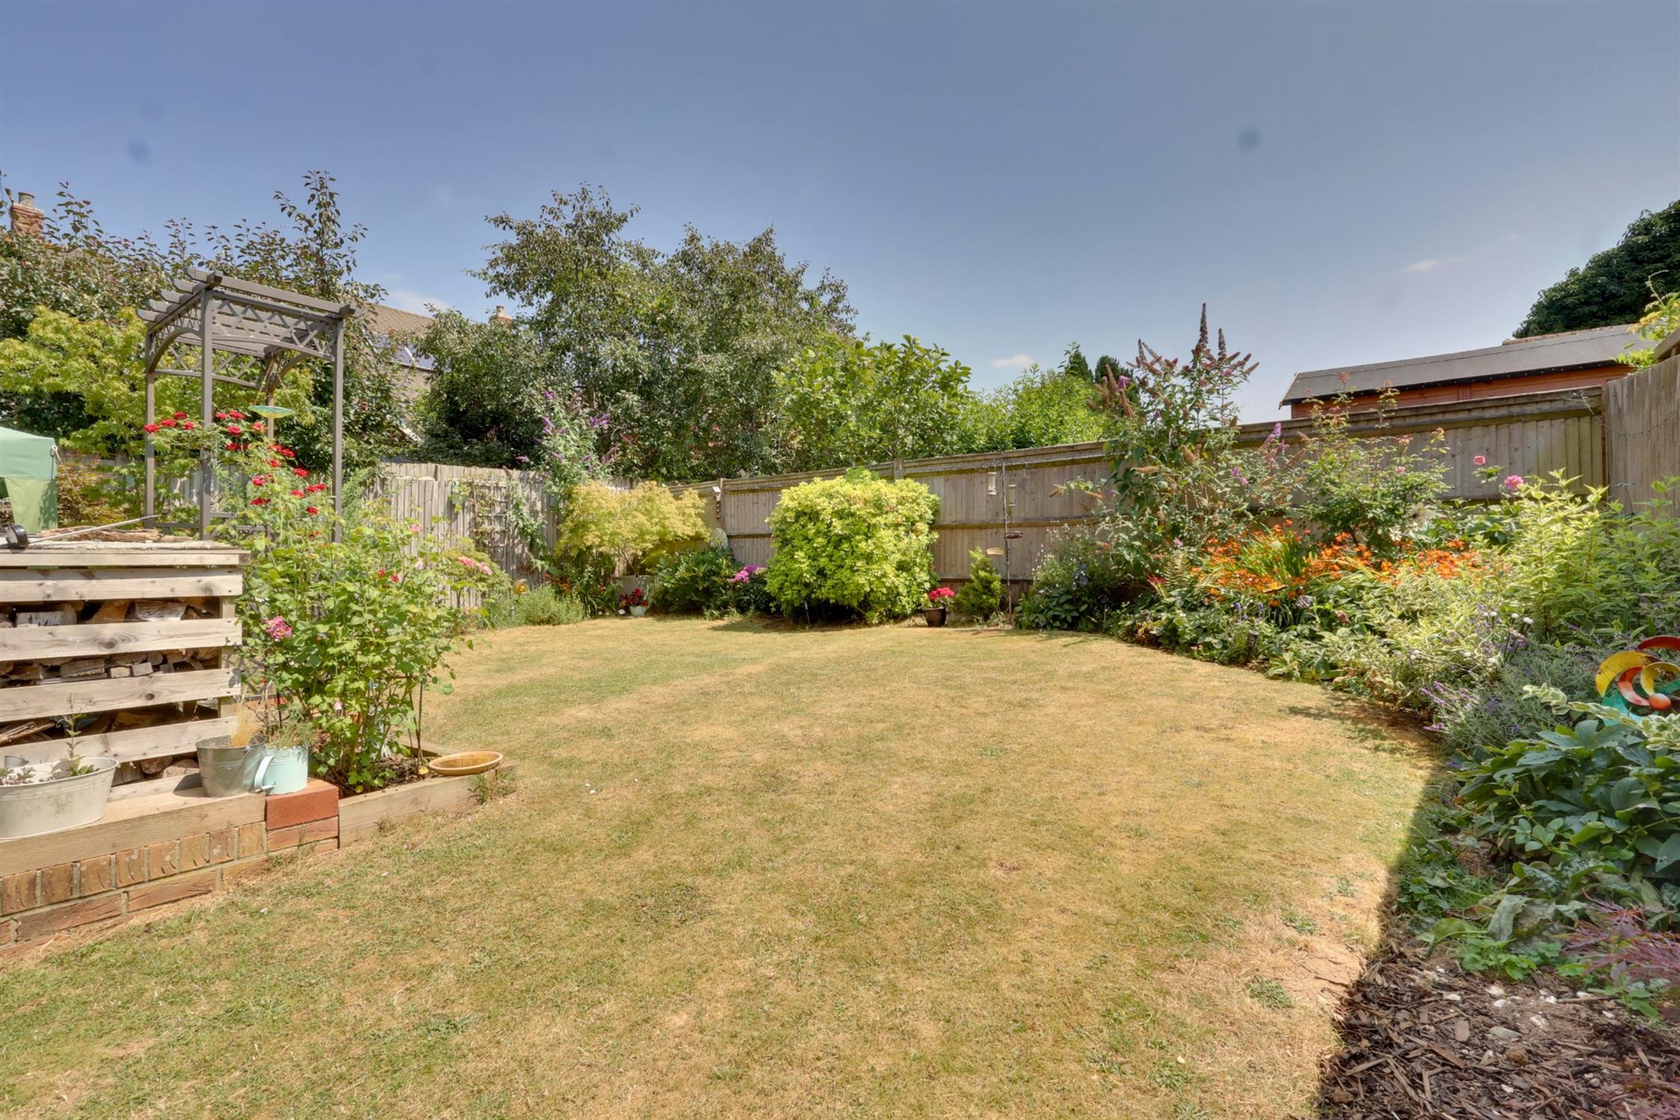
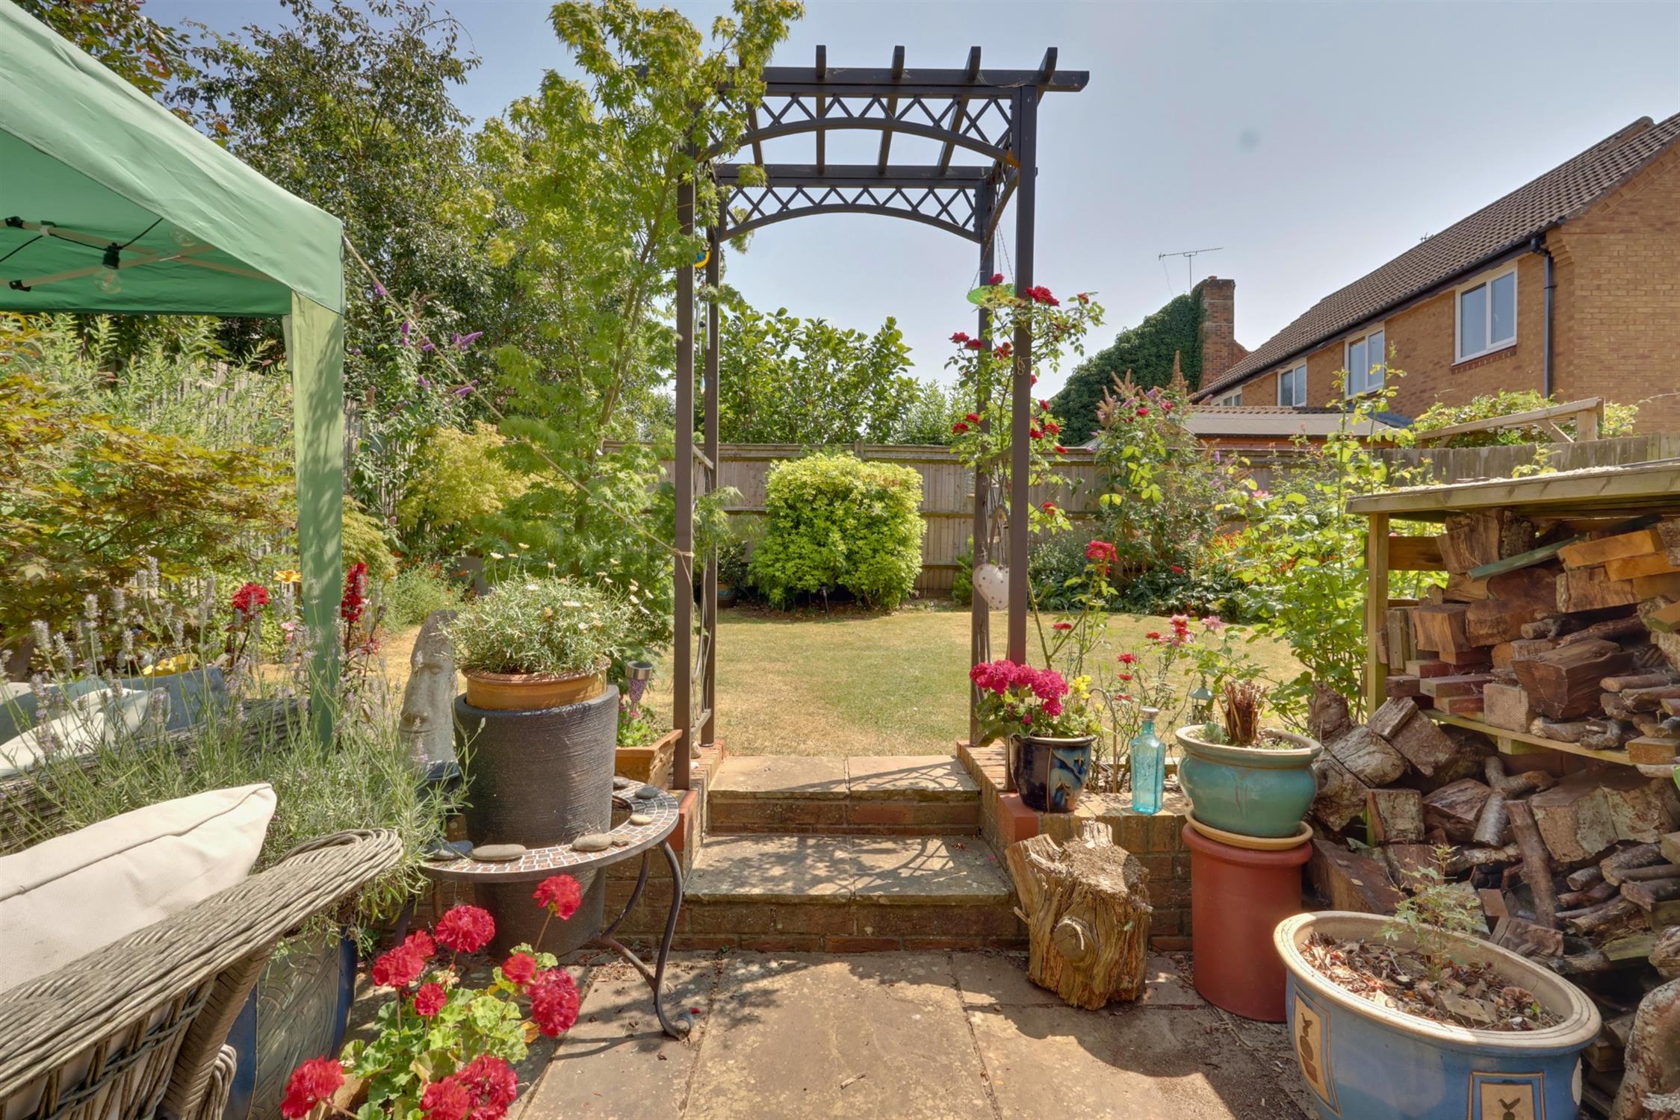
Fully enclosed garden to rear with paved patio area leading to a raised lawn with well stocked flower and shrub borders. Outside tap. Garden store. Gated side pedestrian access.
FRONT:
Access is provided via a shared driveway serving just two properties (Nos. 11 and 15), while the property benefits from two private parking spaces located on its own driveway
COUNCIL TAX:
East Hampshire District Council Tax Band E - £2,856.22 p.a. 2026/2027
Read full description
Show less