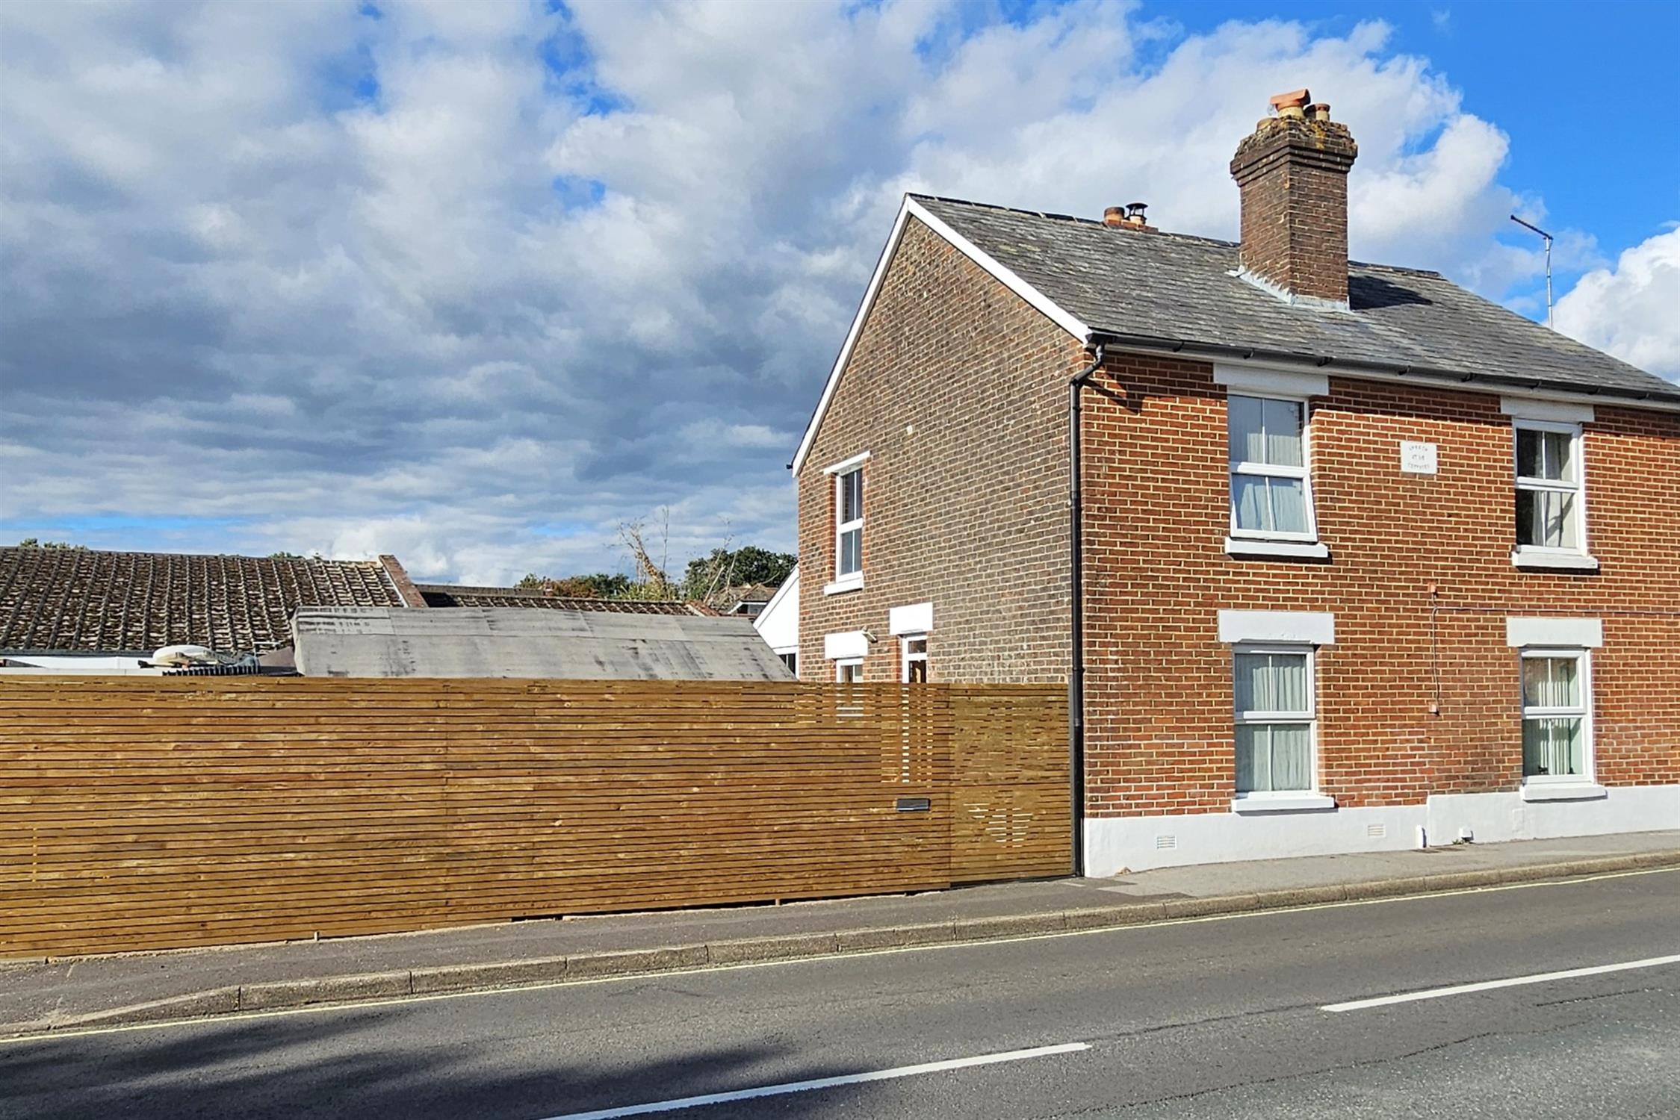
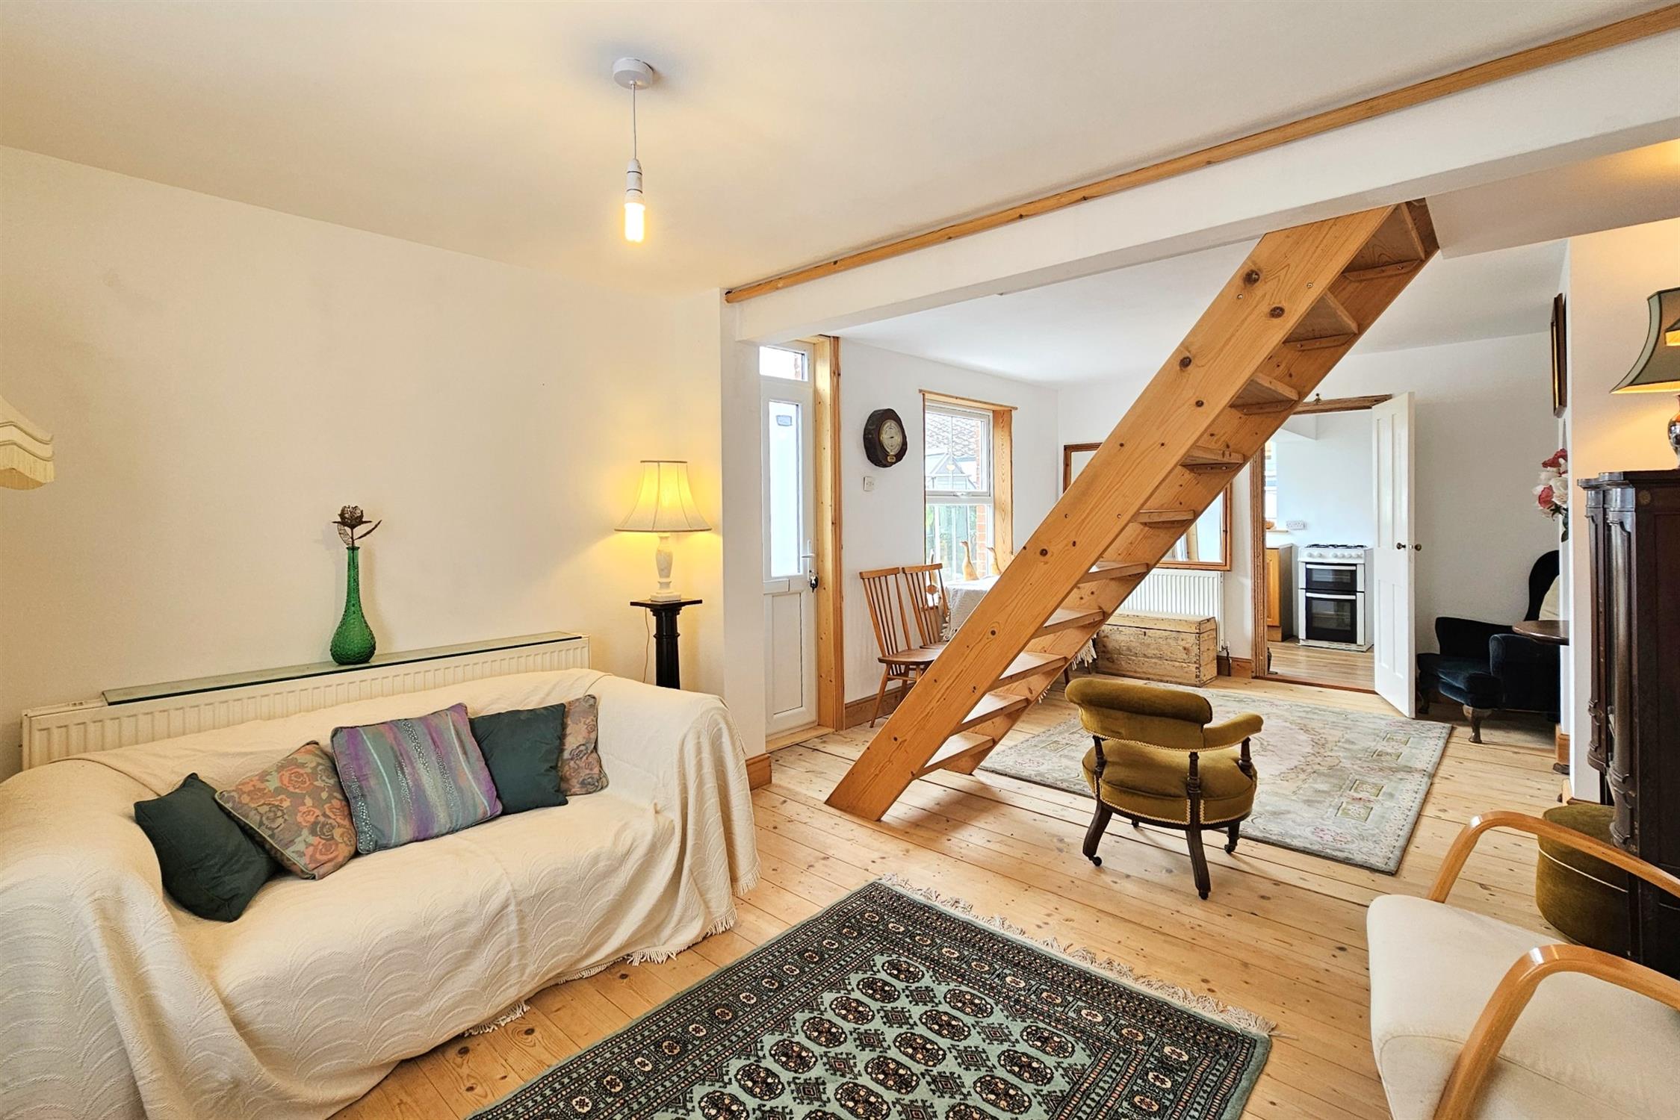
Positioned in the heart of Denmead Village, stands this lovely two bedroom character cottage. This home has a wealth of benefits including Gas Central Heating, uPCV Double Glazing, Double Garage and gated off street parking. The property enjoys a central village location with the accommodation comprising: Open plan lounge/diner, kitchen and utility/cloak room which could accommodate the installation of a shower on the ground floor, while the first floor provides two bedrooms and the bathroom.
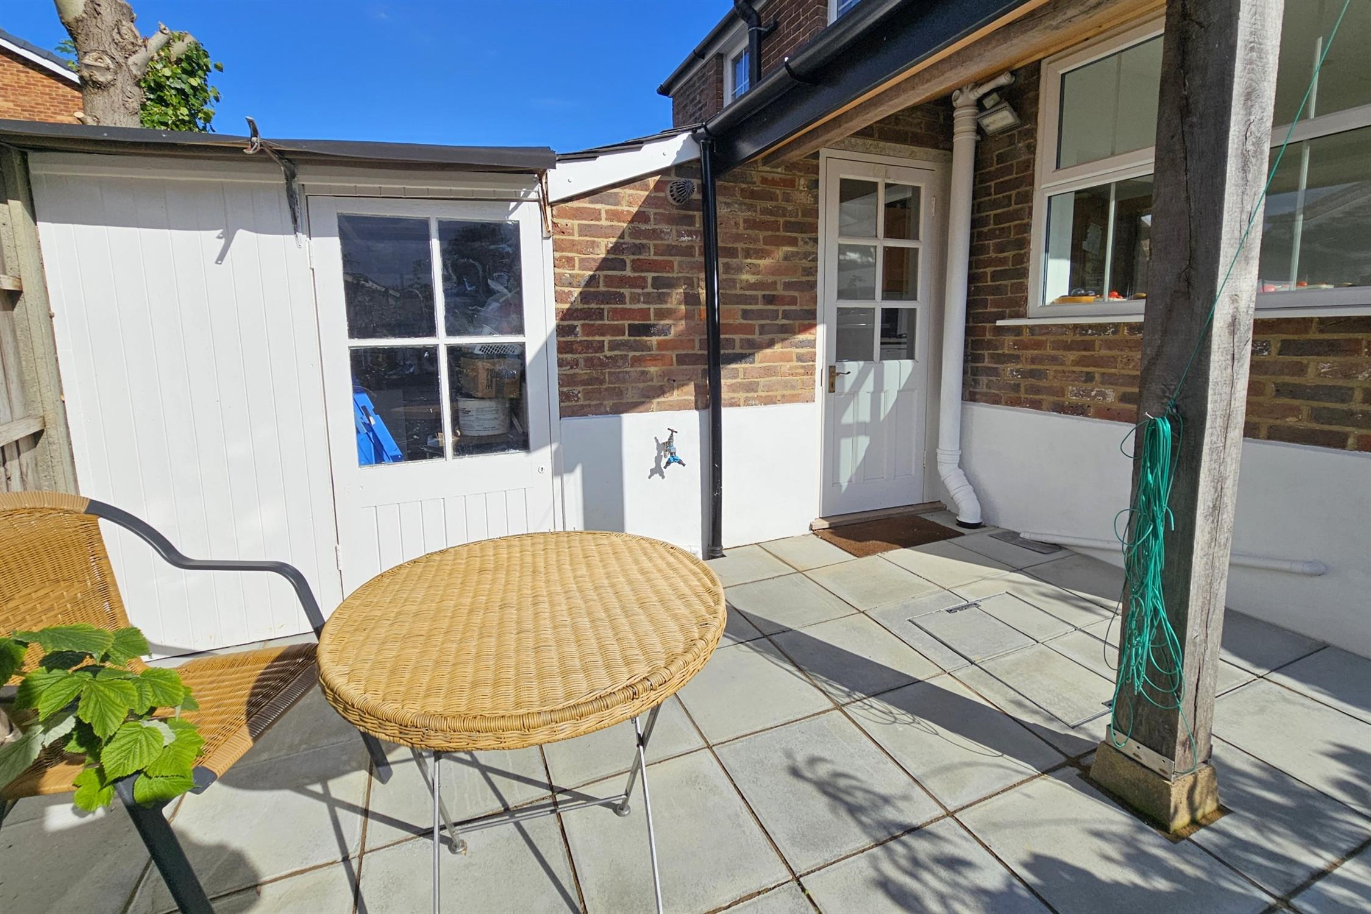
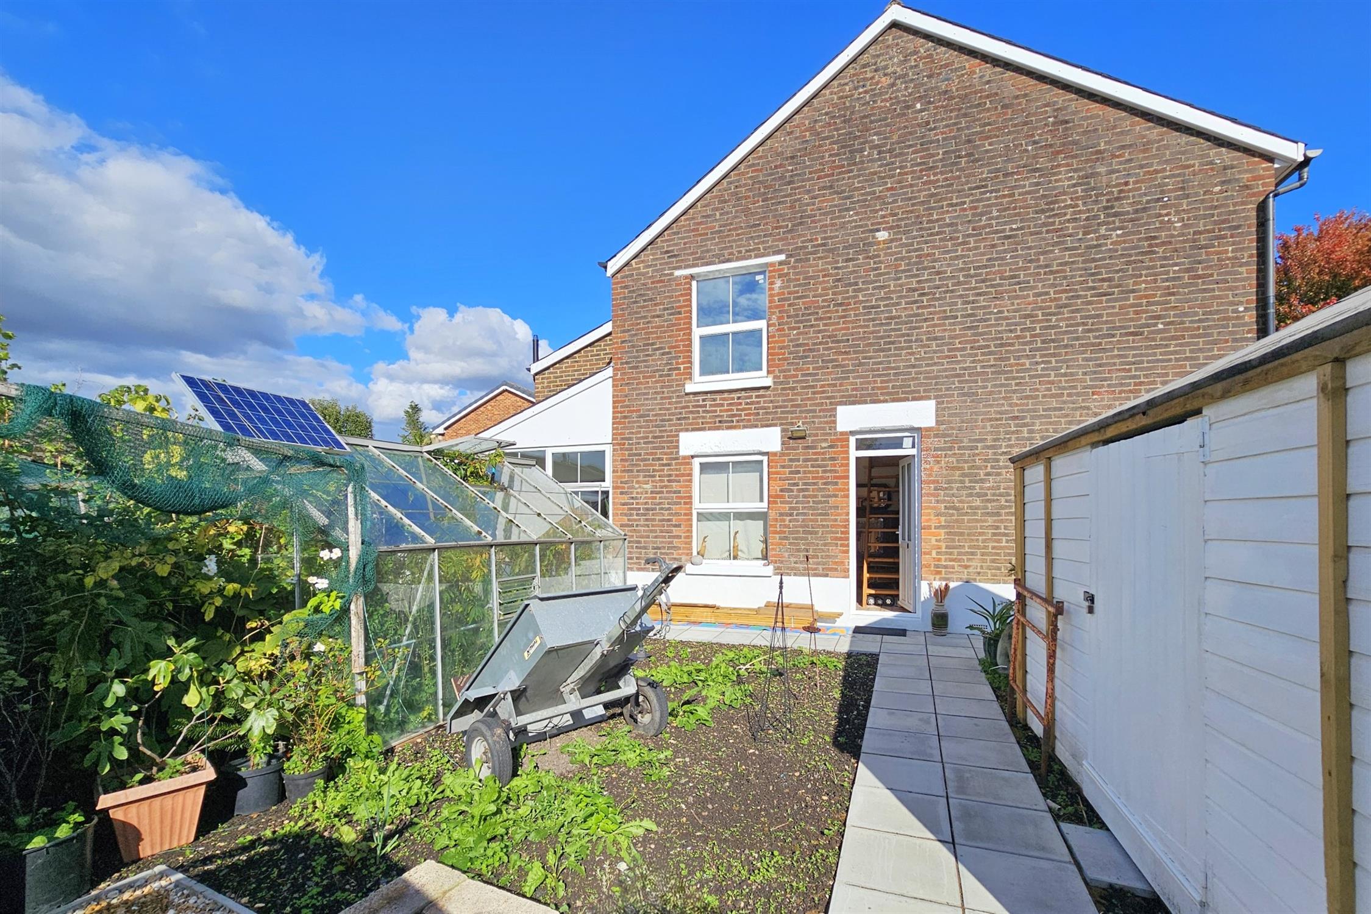
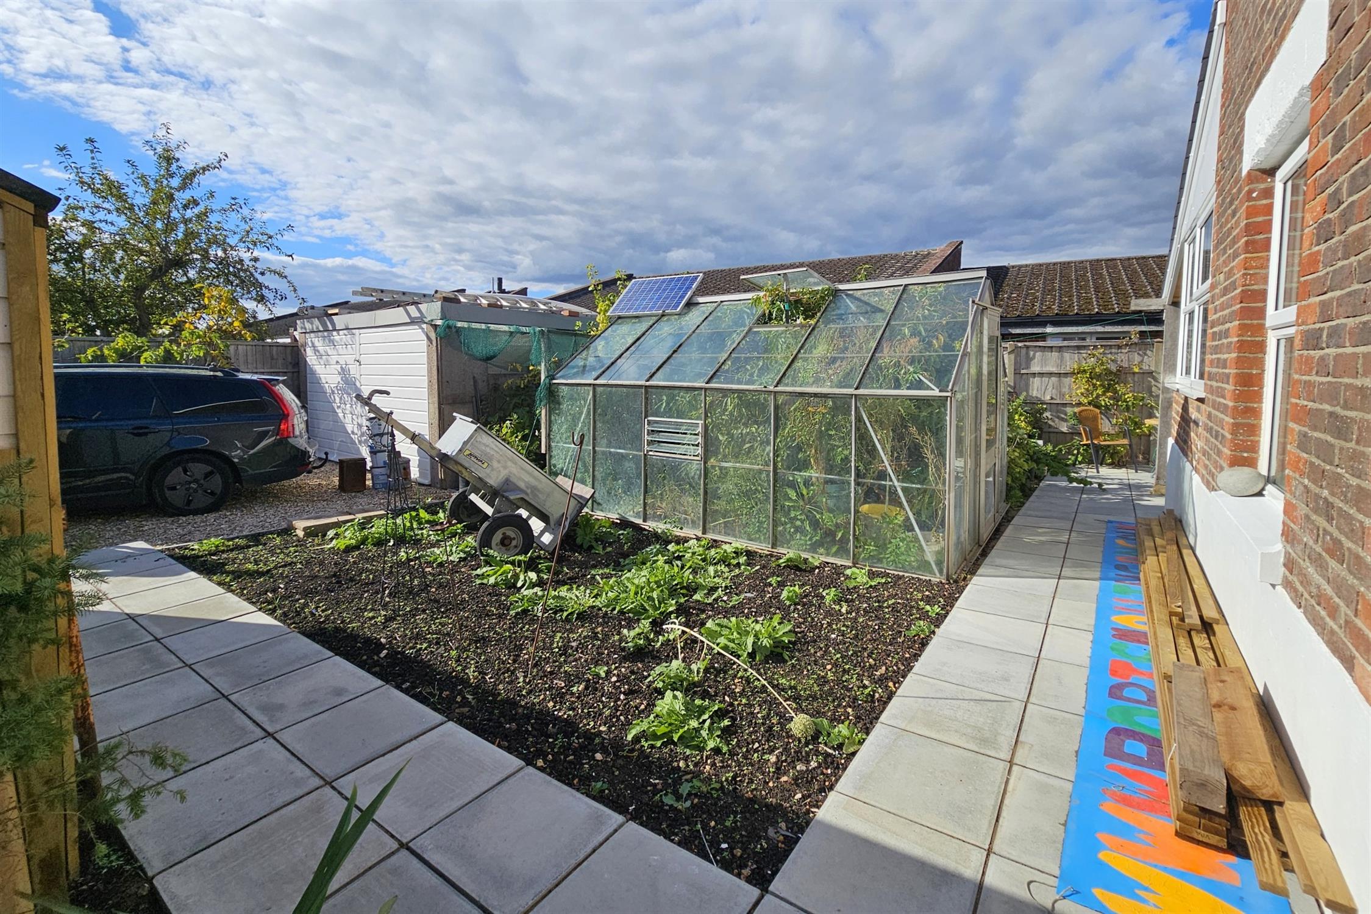
The outside space is screened from the road by decorative fencing and offers a paved patio seating area, various out buildings including a potting shed, a large timber shed/workshop measuring 12ft x 8ft, a green house and a double garage. The garden will be cleared and left ready for the new owners personalisation. This home is also offered CHAIN FREE and early inspections are advised.
GROUND FLOOR:
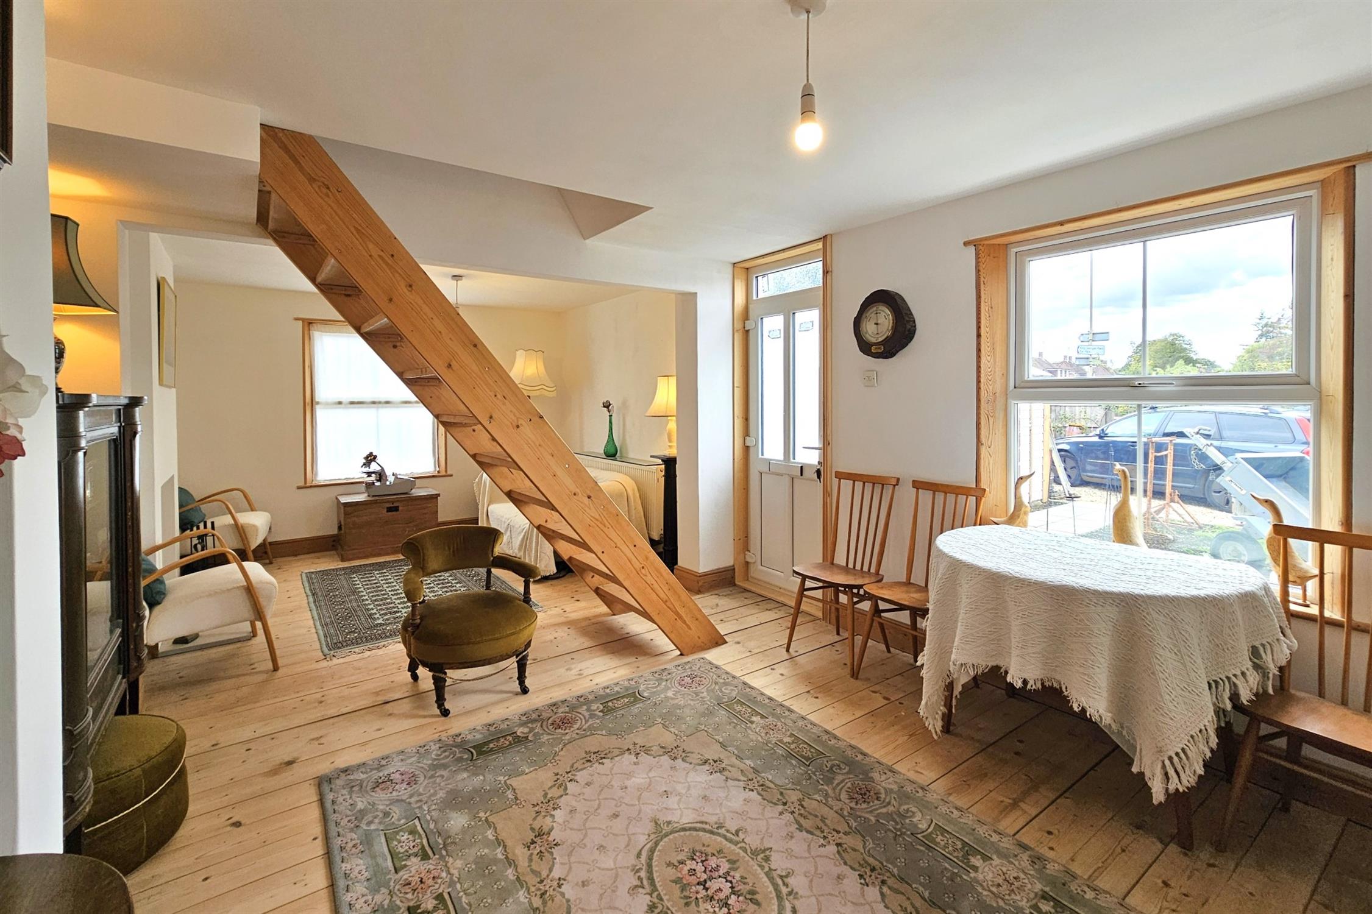
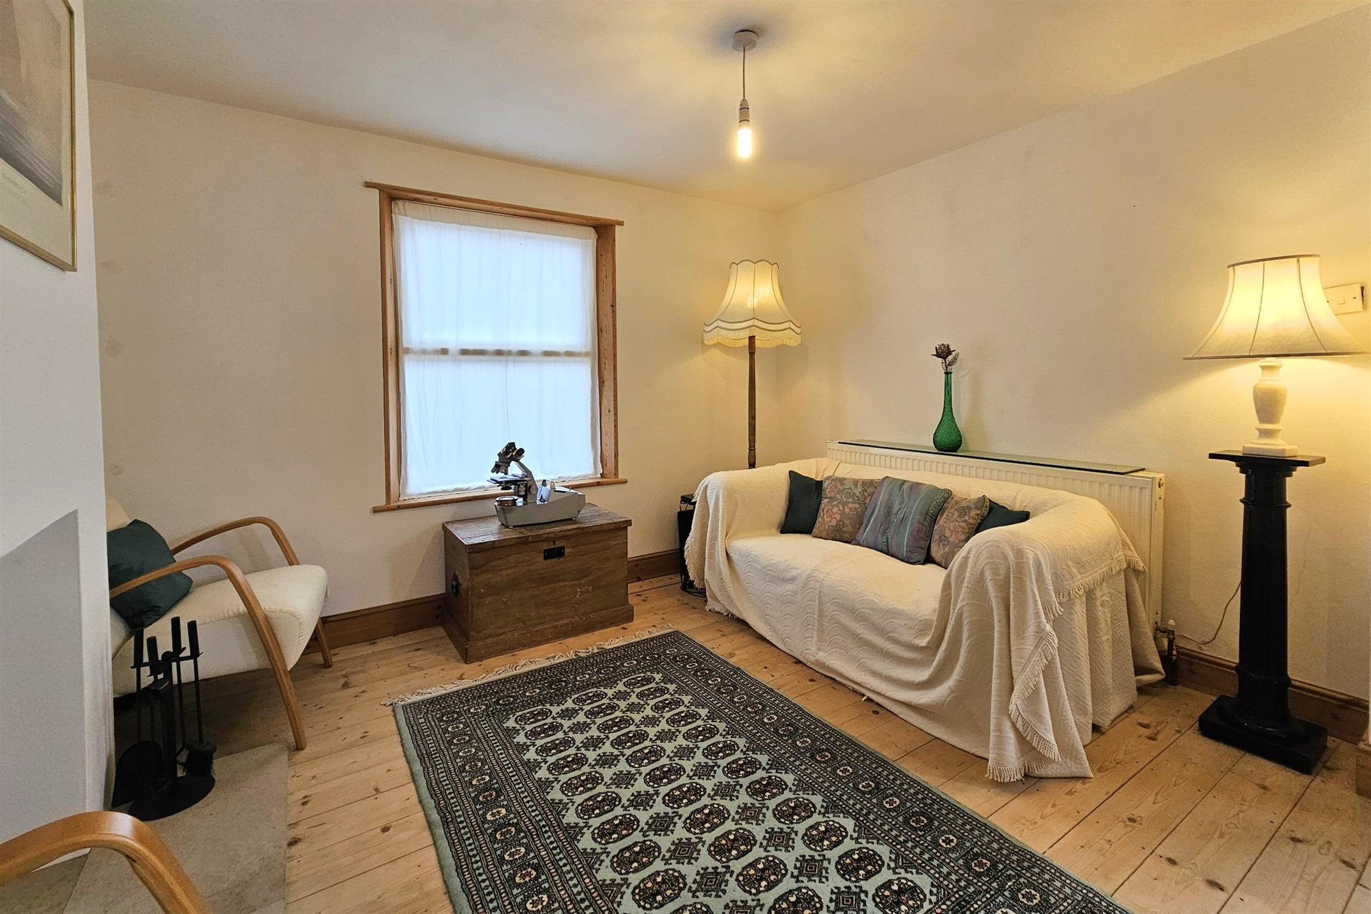
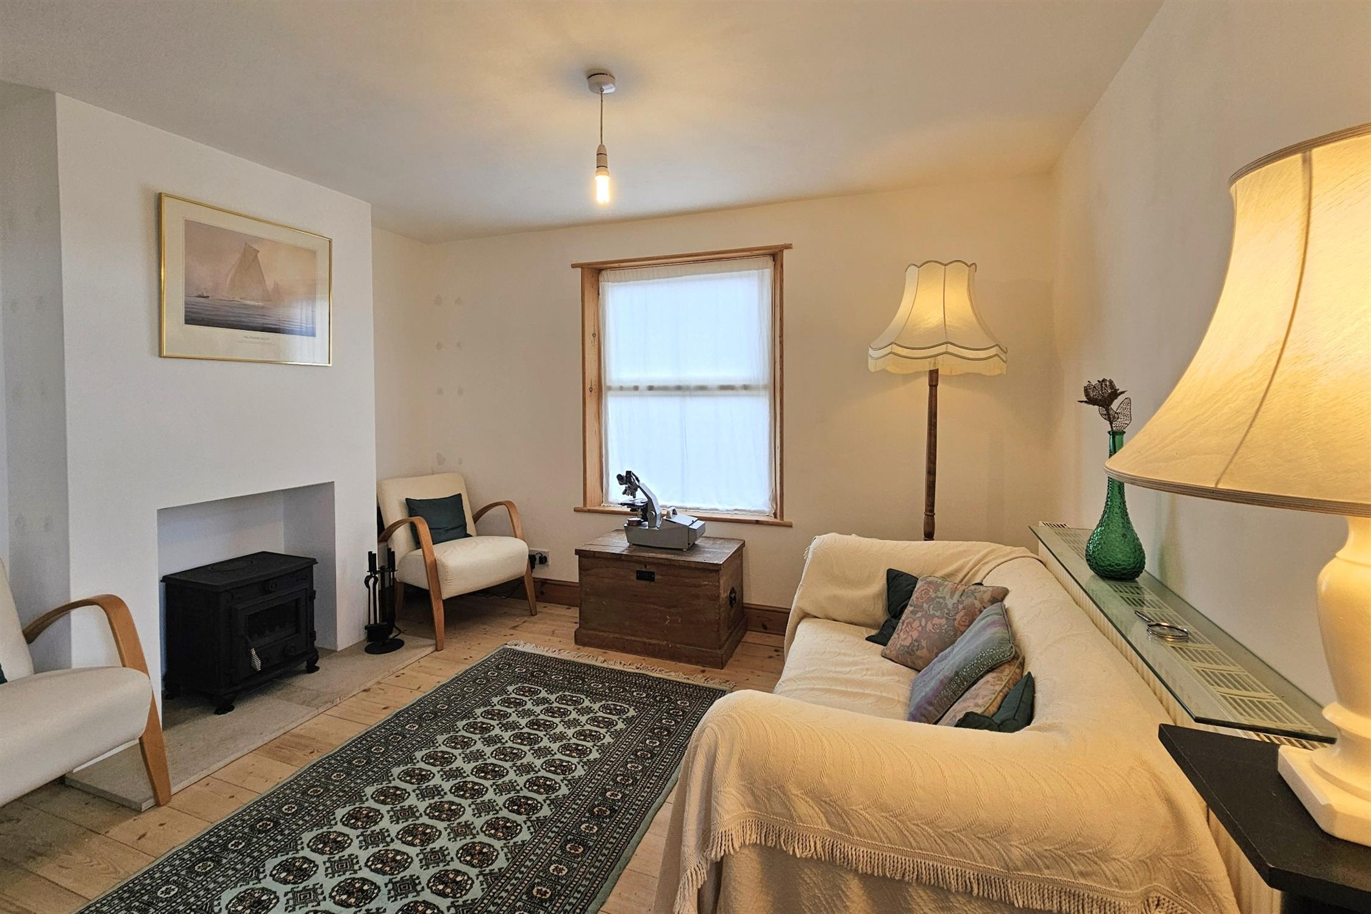
The property is located on Hambledon Road behind the gated entrance with a paved pathway to the uPVC glazed front door into open plan lounge dinning room with smooth plastered ceiling and open stairs leading to the first floor. Dual aspect uPVC windows to front and side, two radiators, two feature chimney breasts with log burner positioned in one. Stripped pine wood flooring and door accessing the kitchen.
KITCHEN:
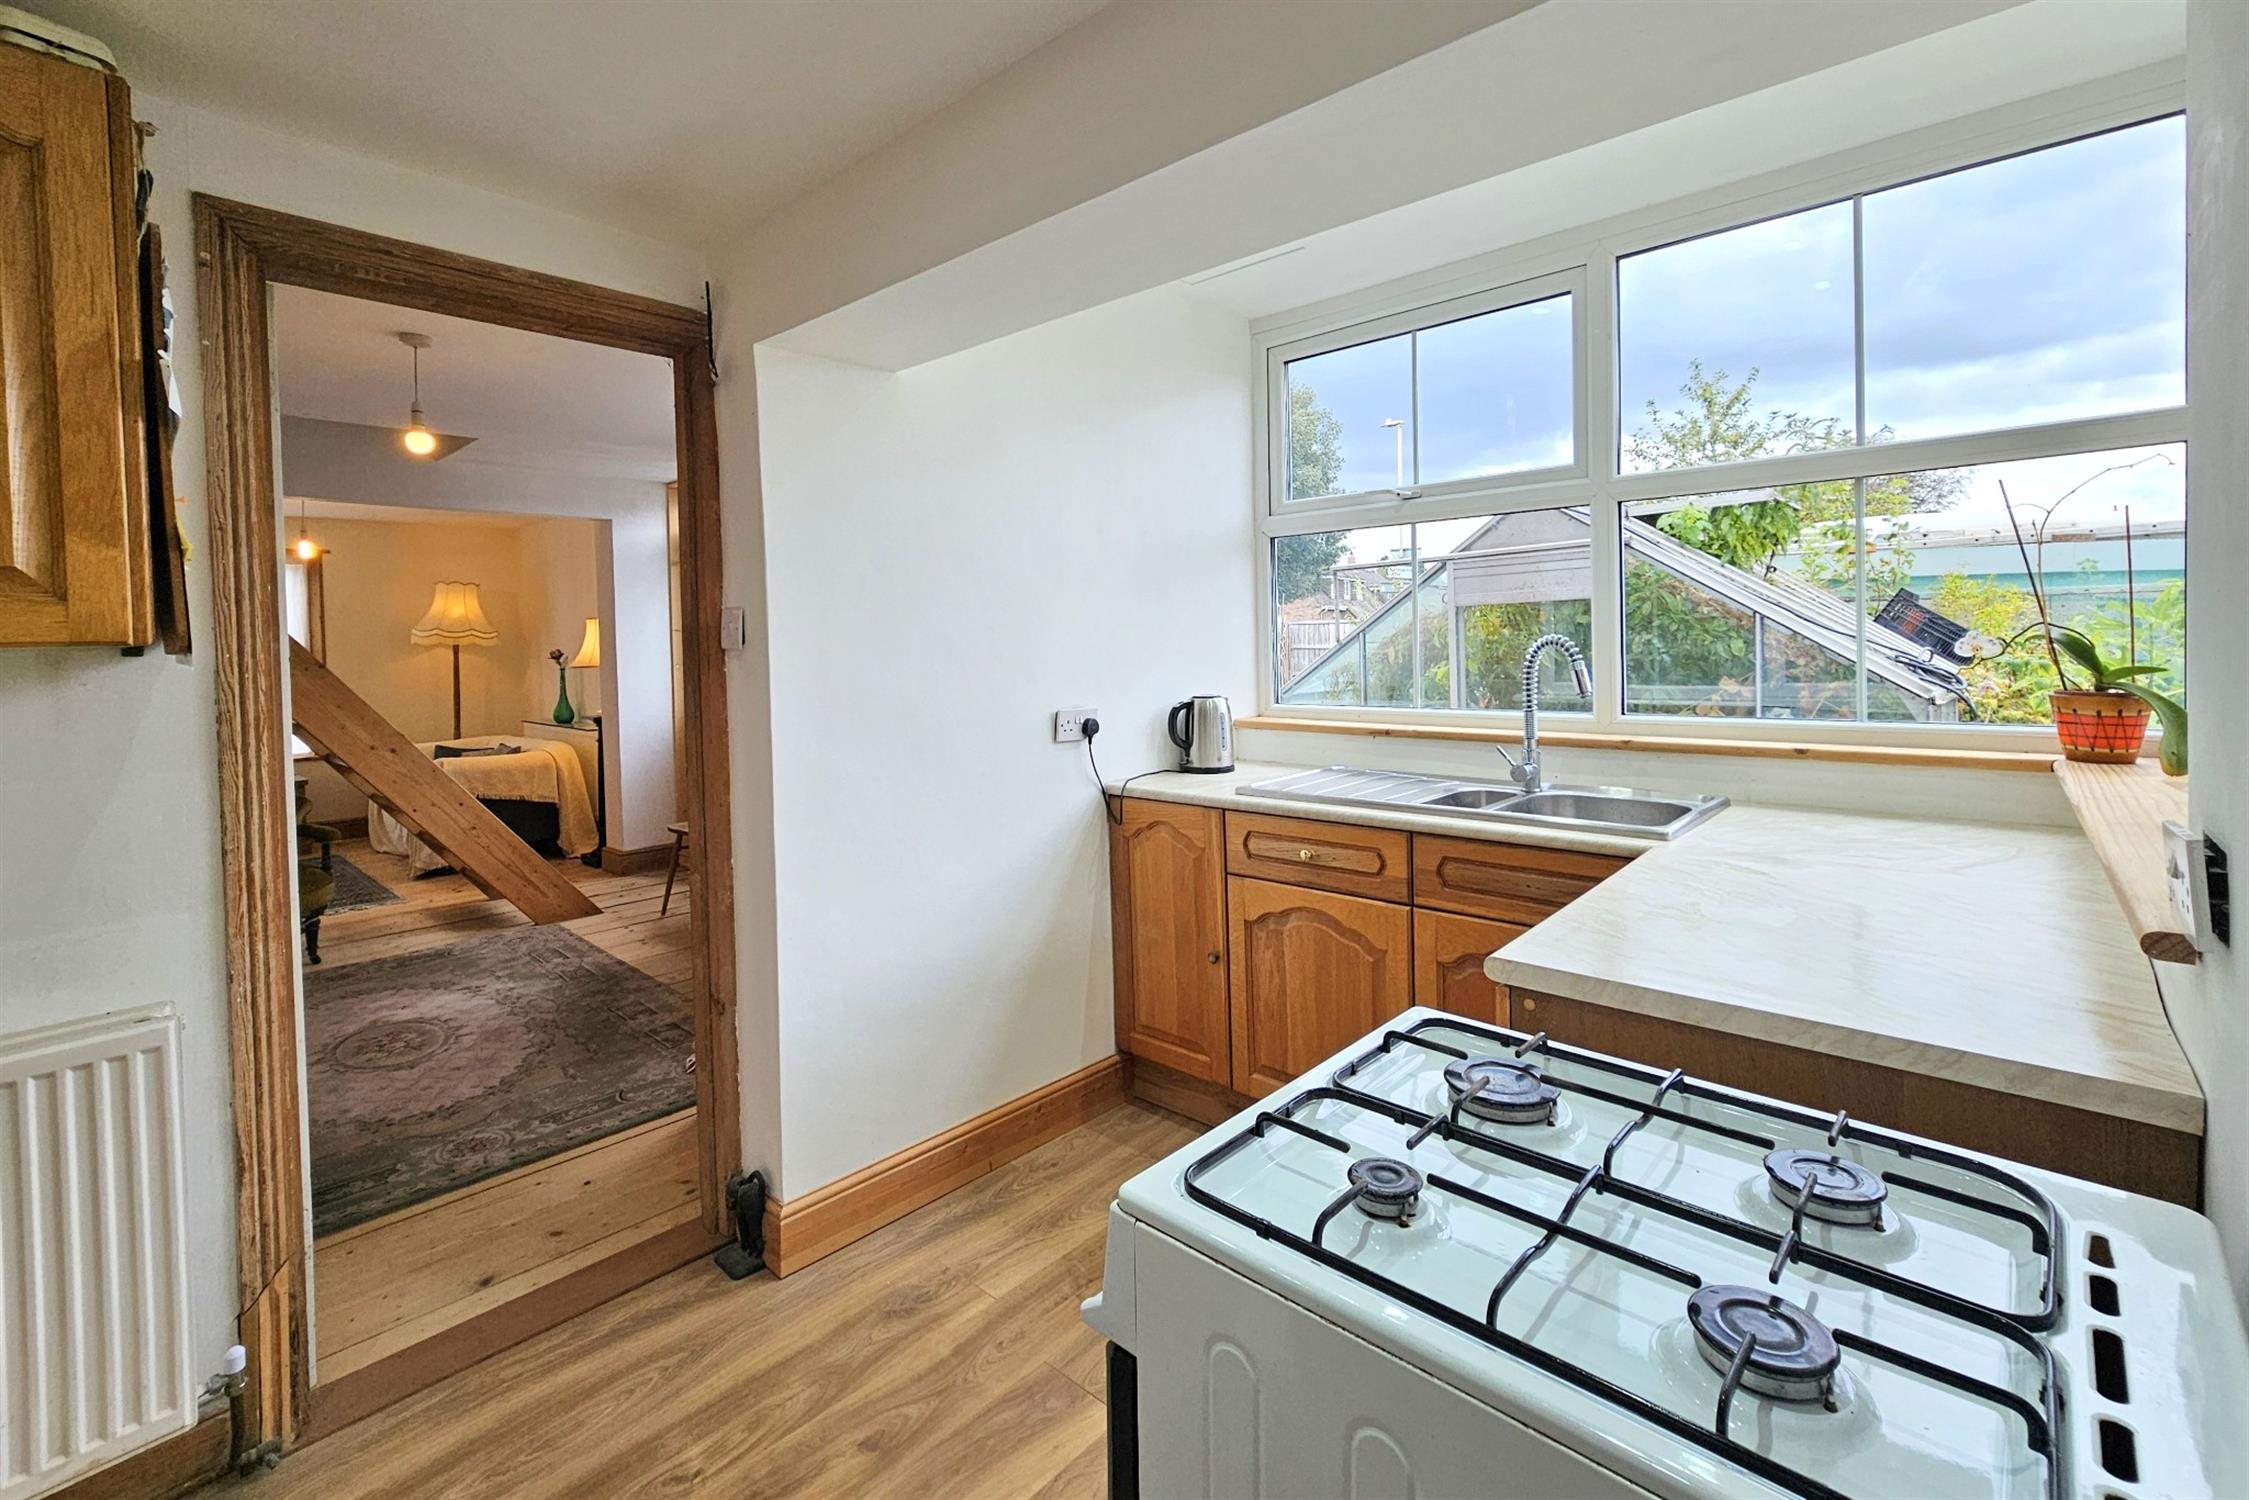
Fitted floor cupboards and drawer units with uPVC triple glazed window overlooking garden, stainless steel sink/drainer set into work surface with space for cooker, access to separate W/C and utility room housing wall mounted boiler, radiator and shelved alcove with glazed wooden door leaning to rear patio.
UTILITY ROOM:
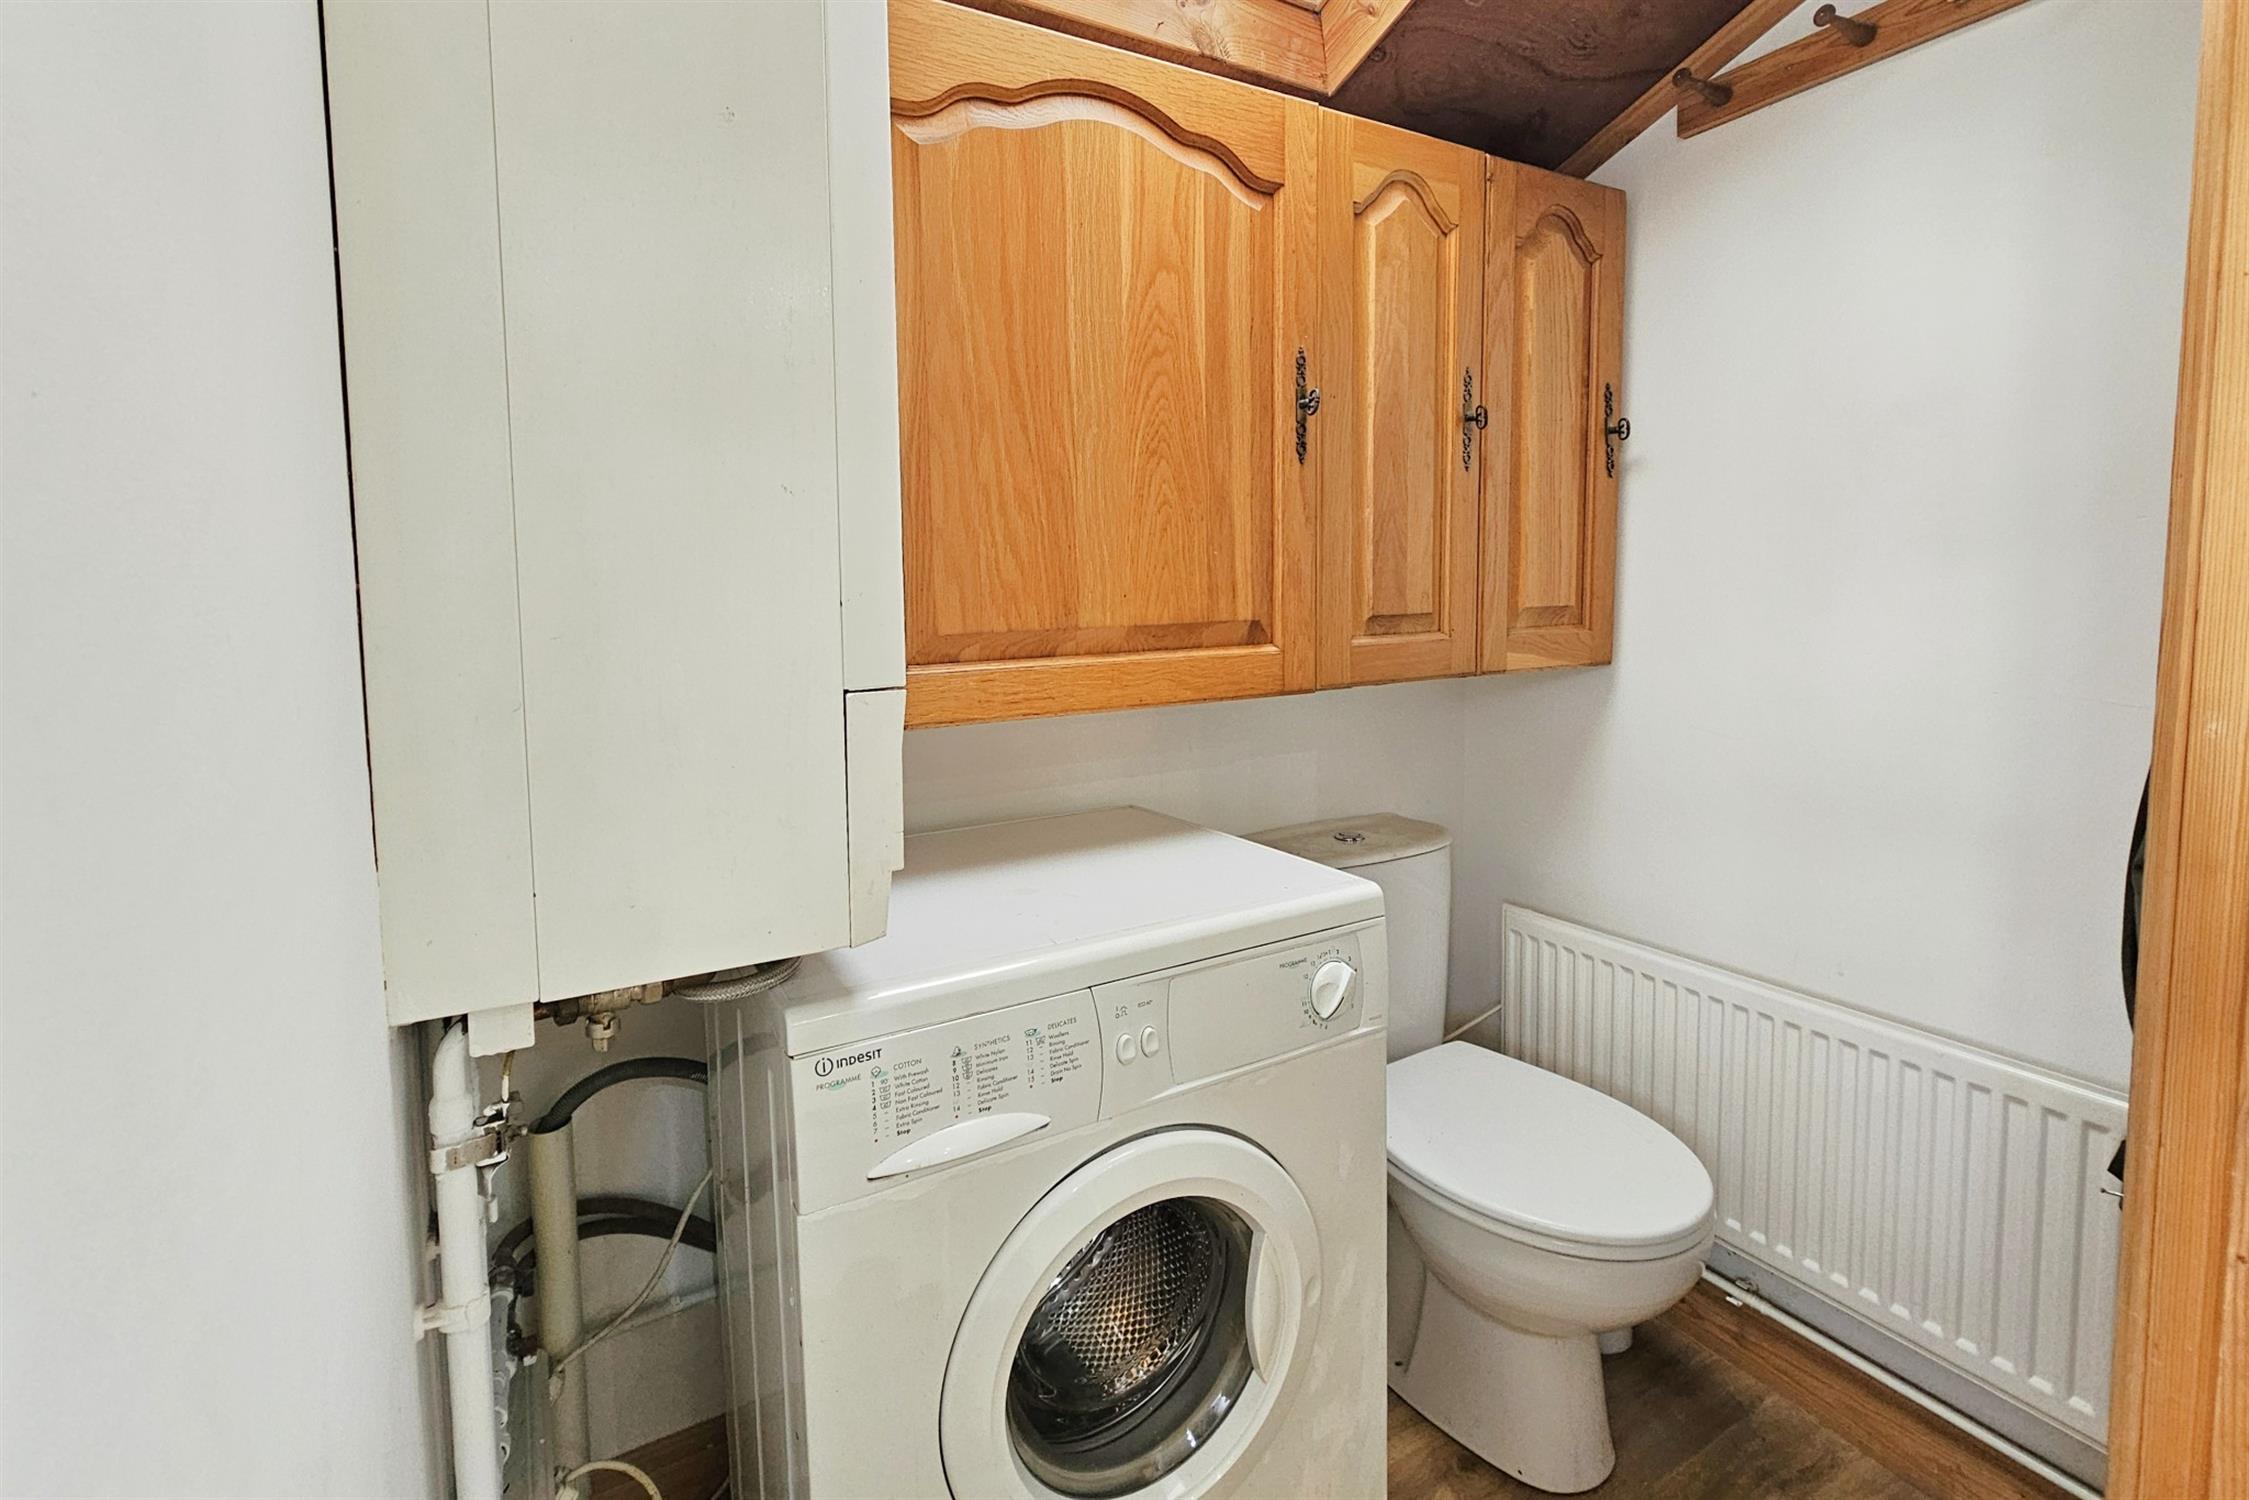
Space and plumbing for washing machine, wall mounted gas fired boiler, shelved alcove with potential for installing a shower. External door leading to the patio.
FIRST FLOOR LANDING:
Doors to all rooms.
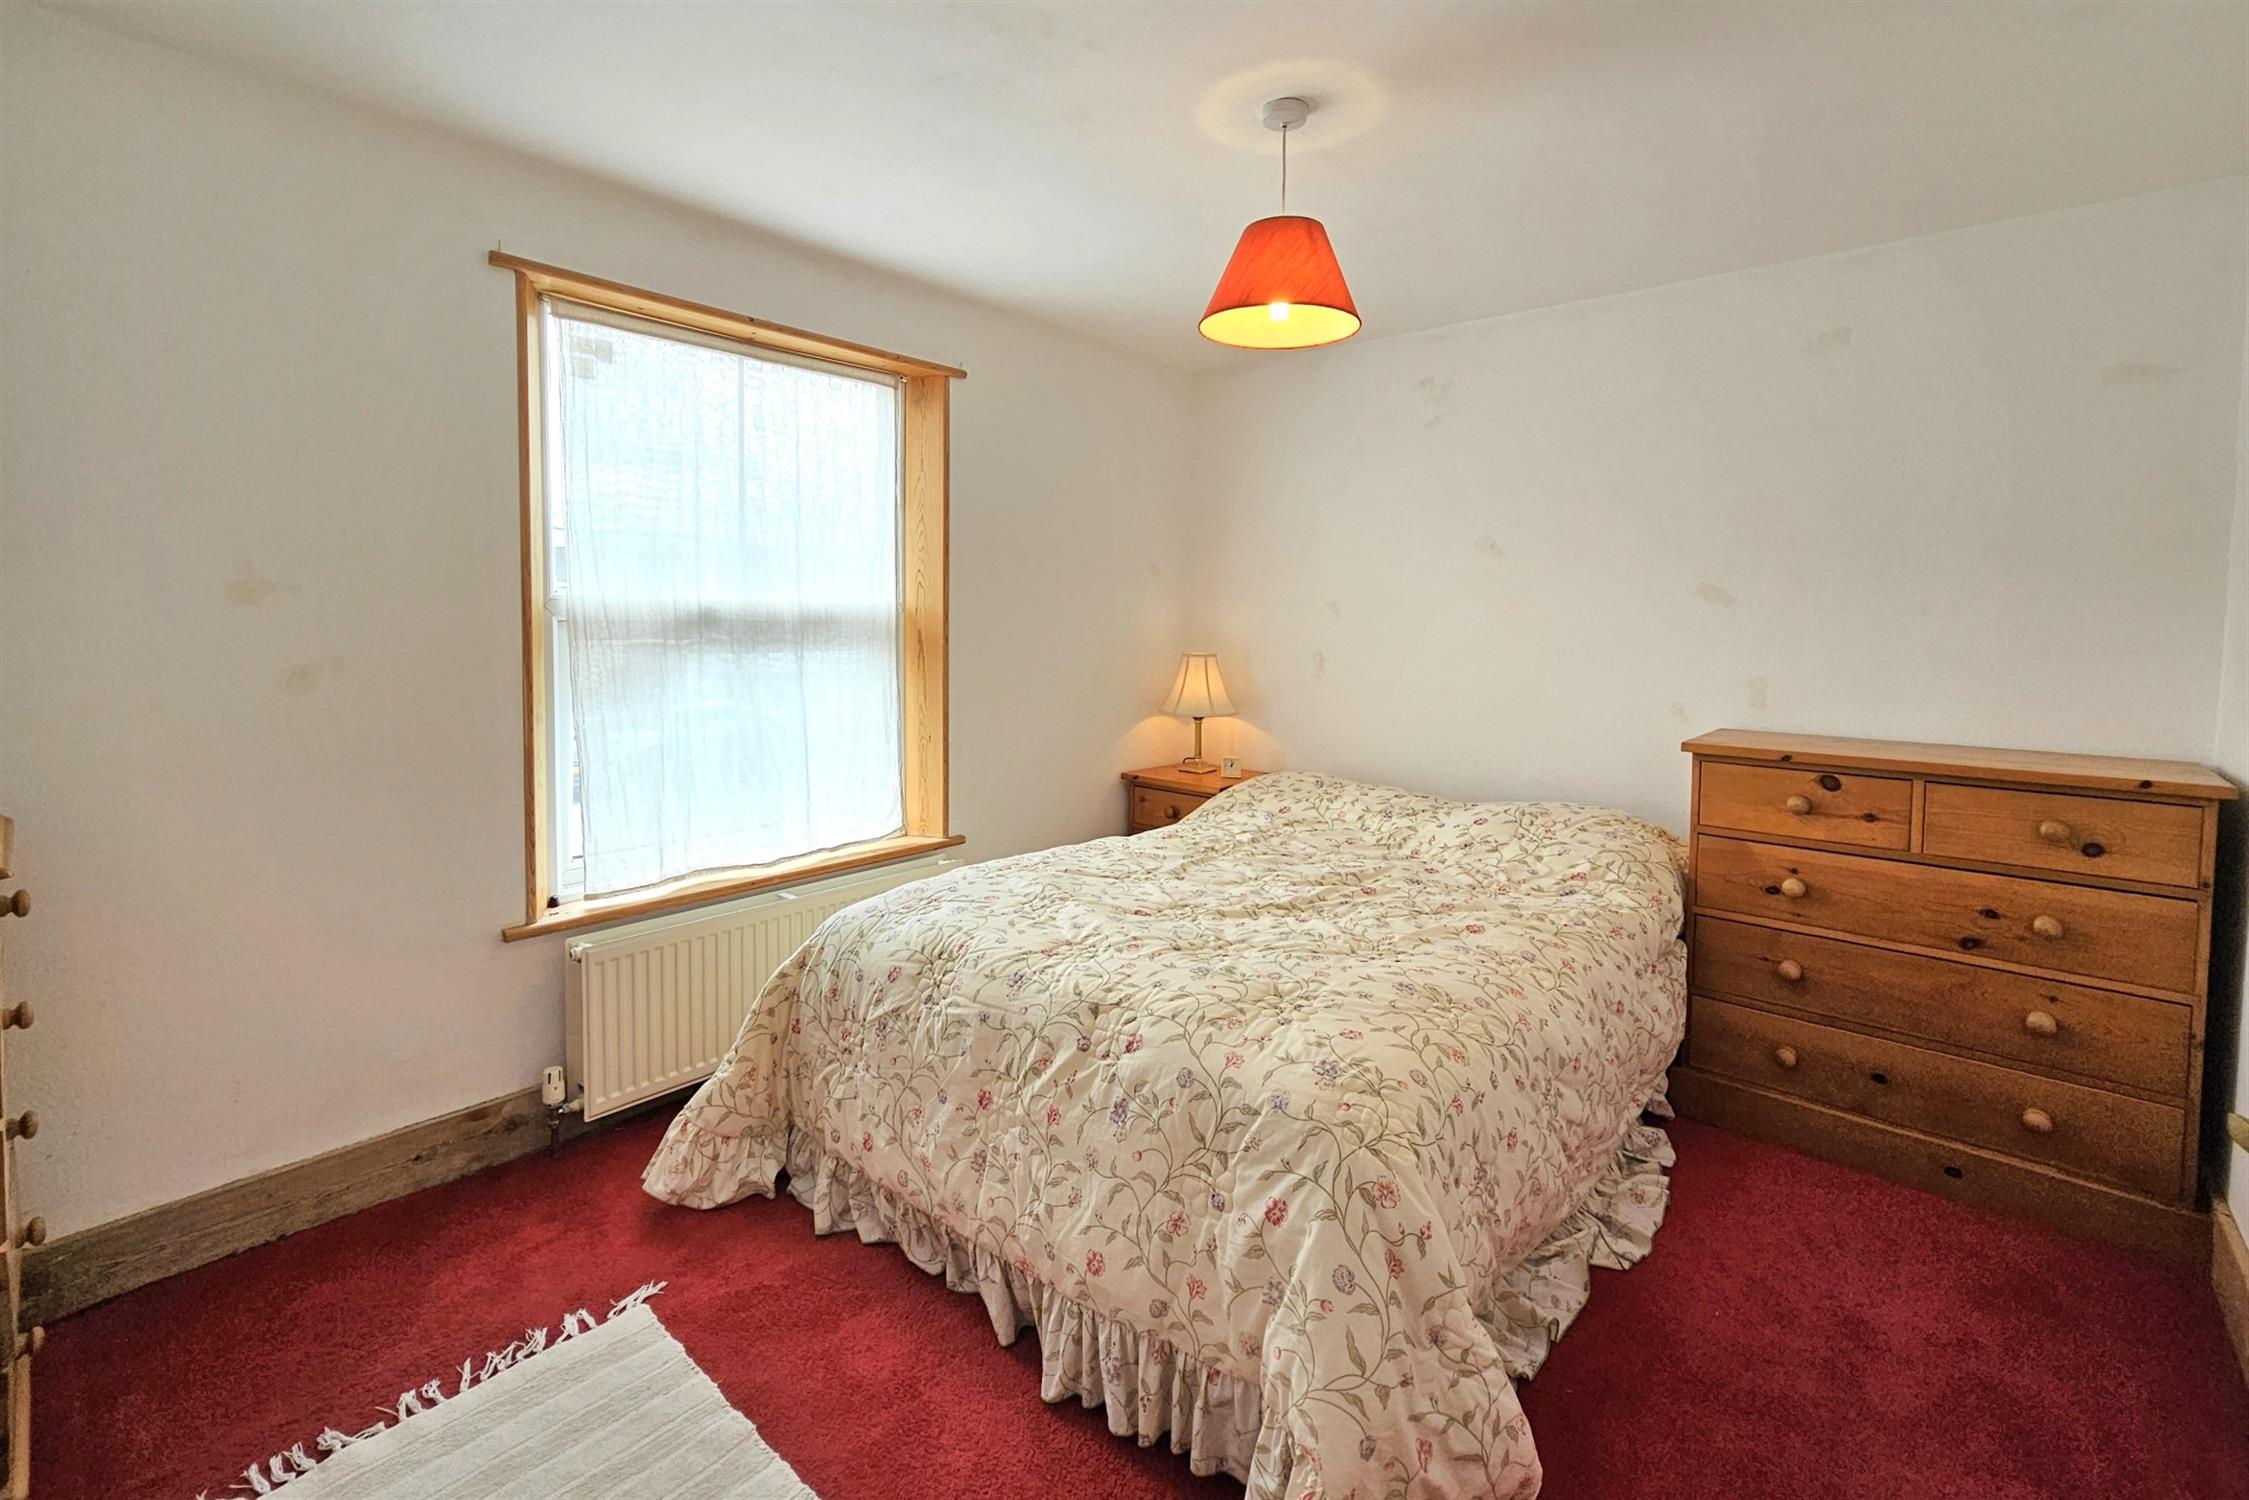
BEDROOM ONE:
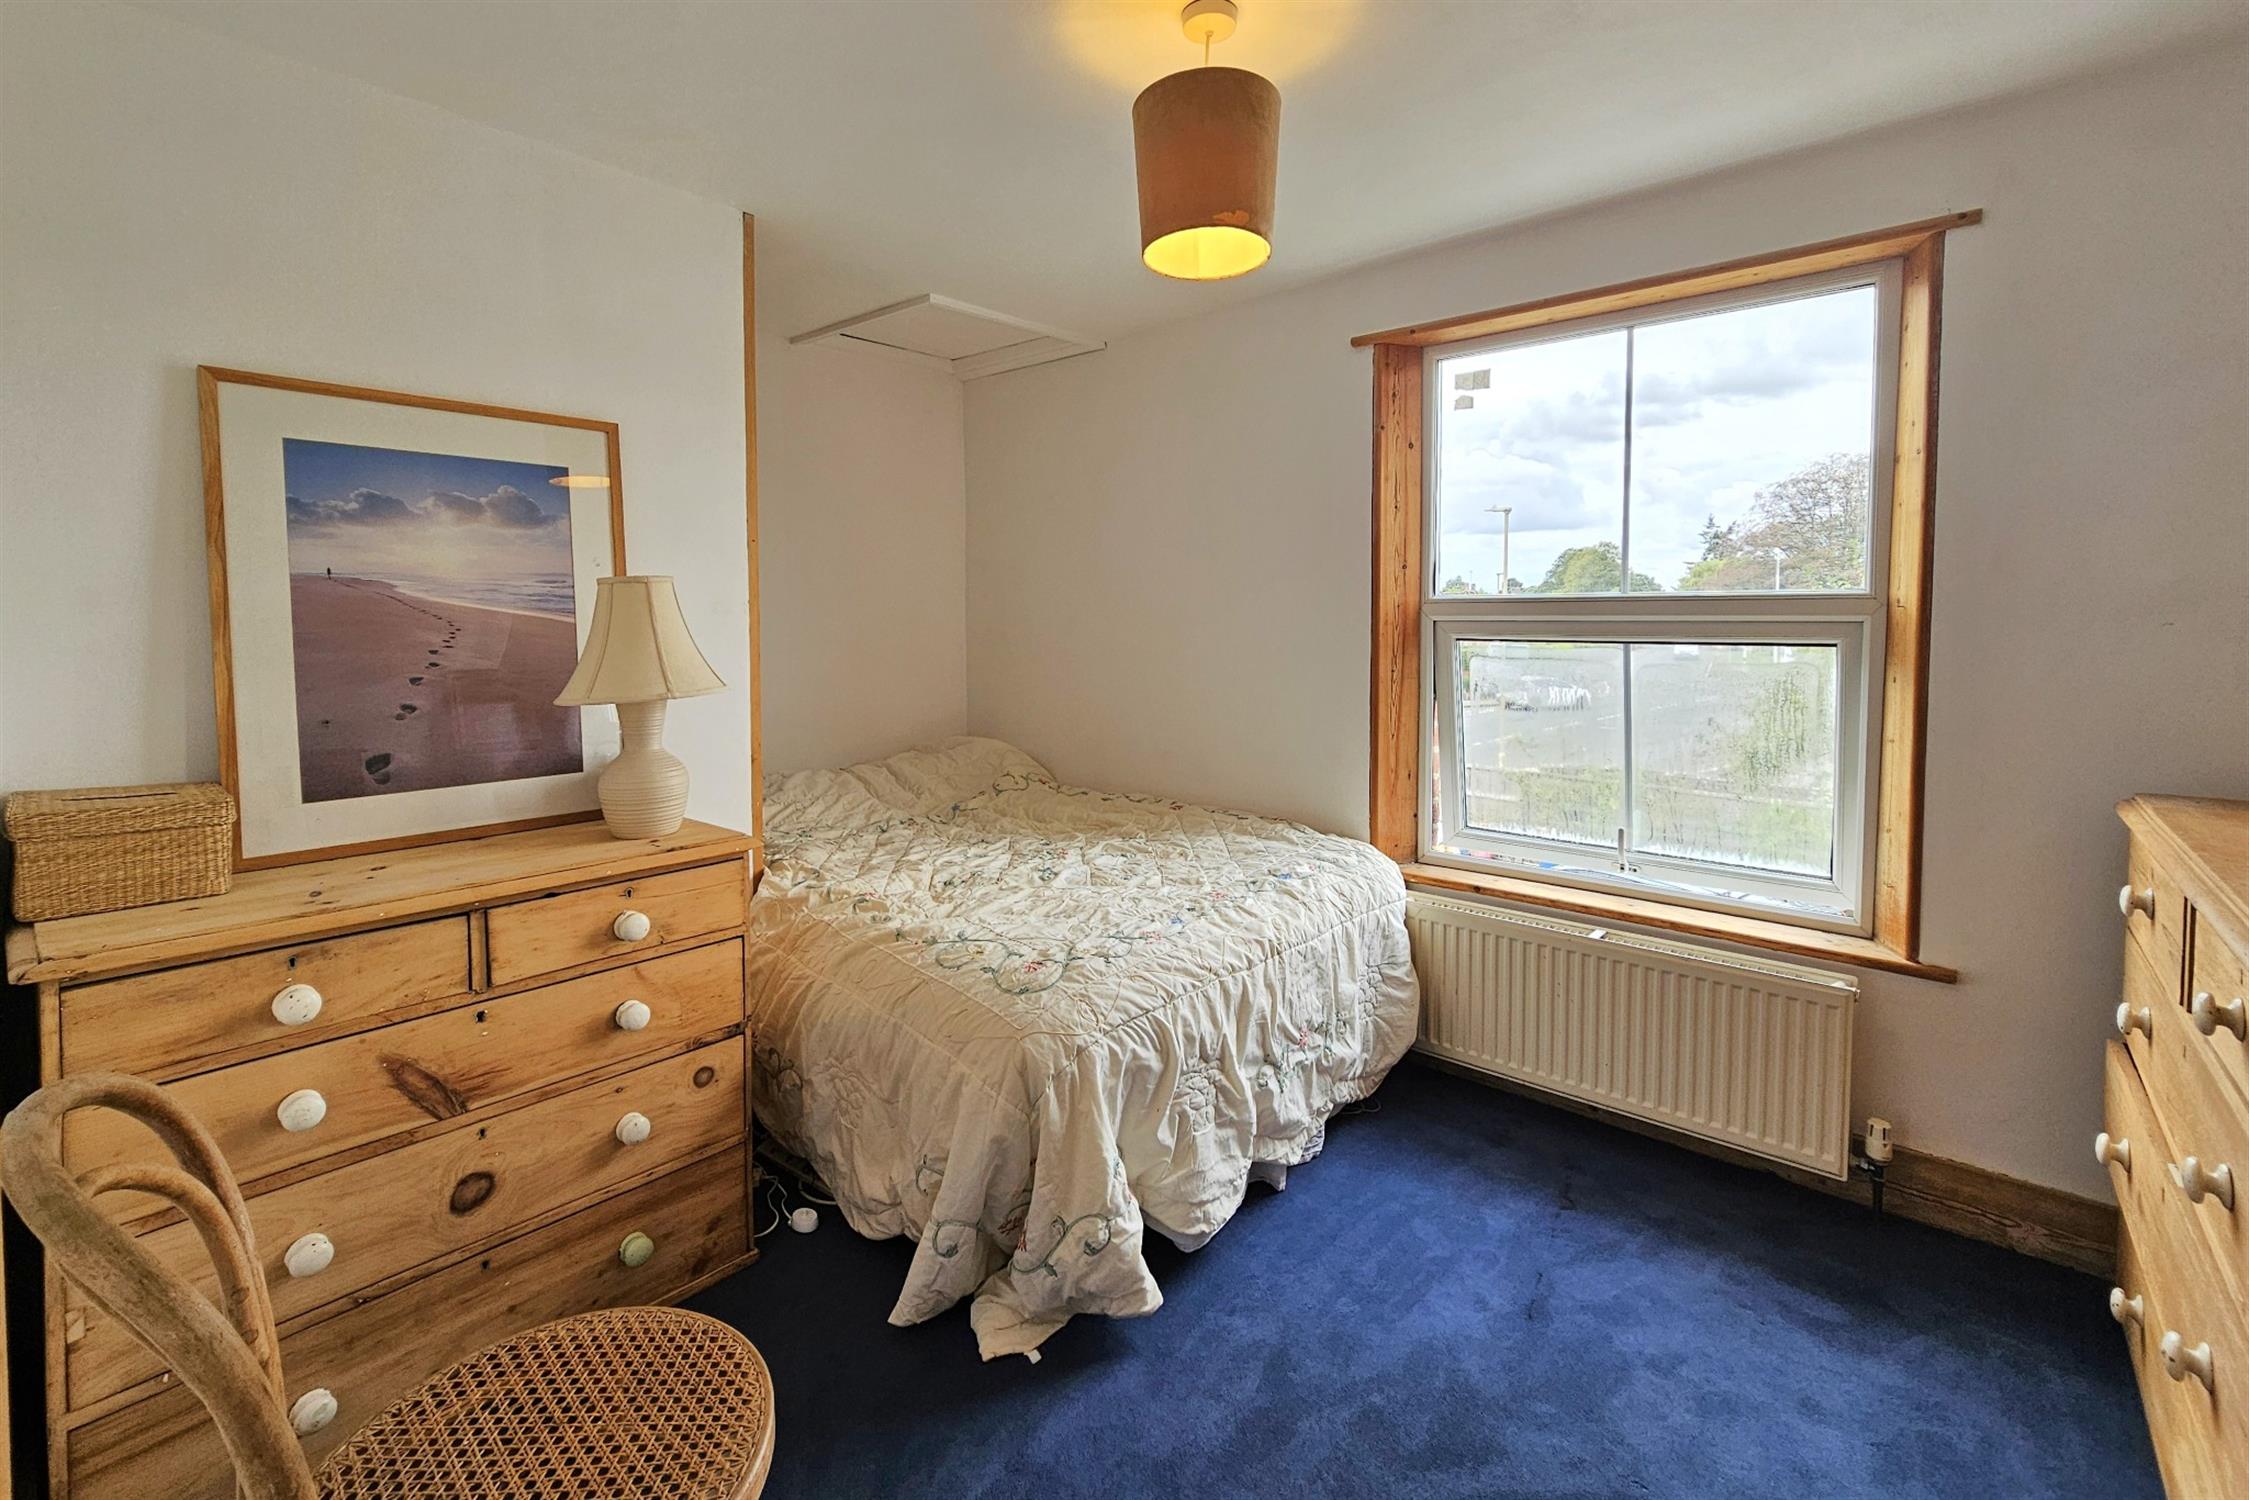
Smooth plastered ceiling, uPVC window to front aspect, radiator, chimney breast with opening, various electric points.
BEDROOM TWO:
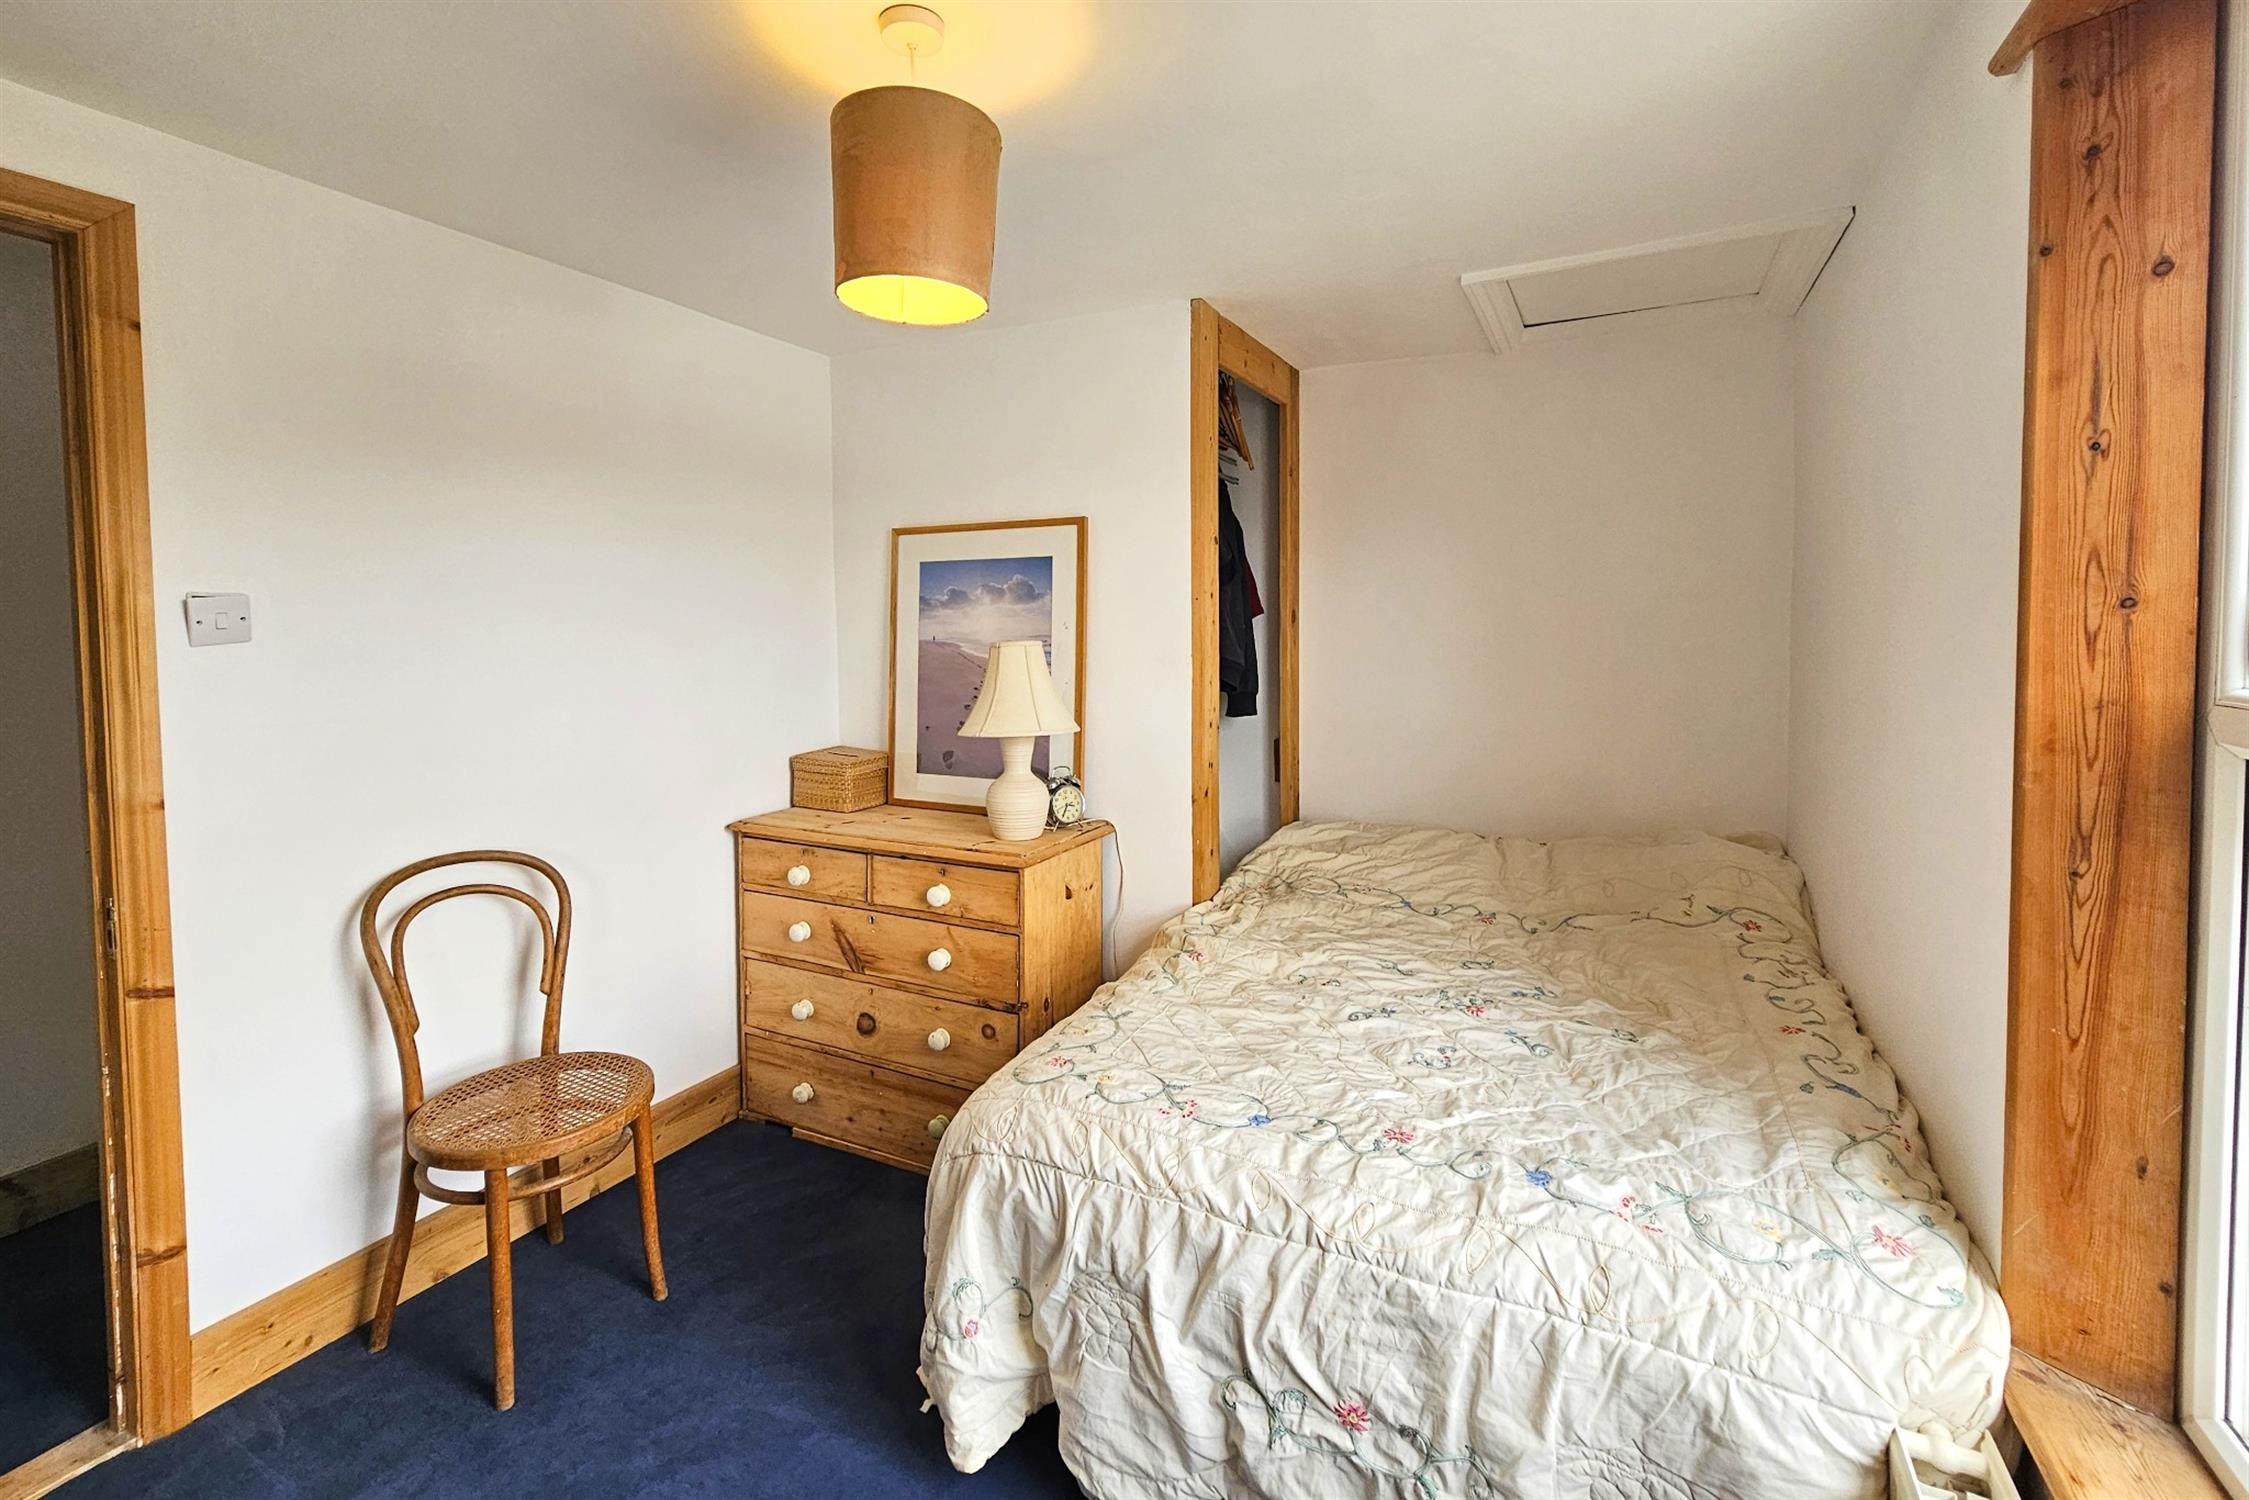
Smooth plastered ceiling with access to the loft via hatch way, uPVC window over looking rear garden, radiator, built in cupboard with hanging rail and various electric points.
Small step down from landing to:
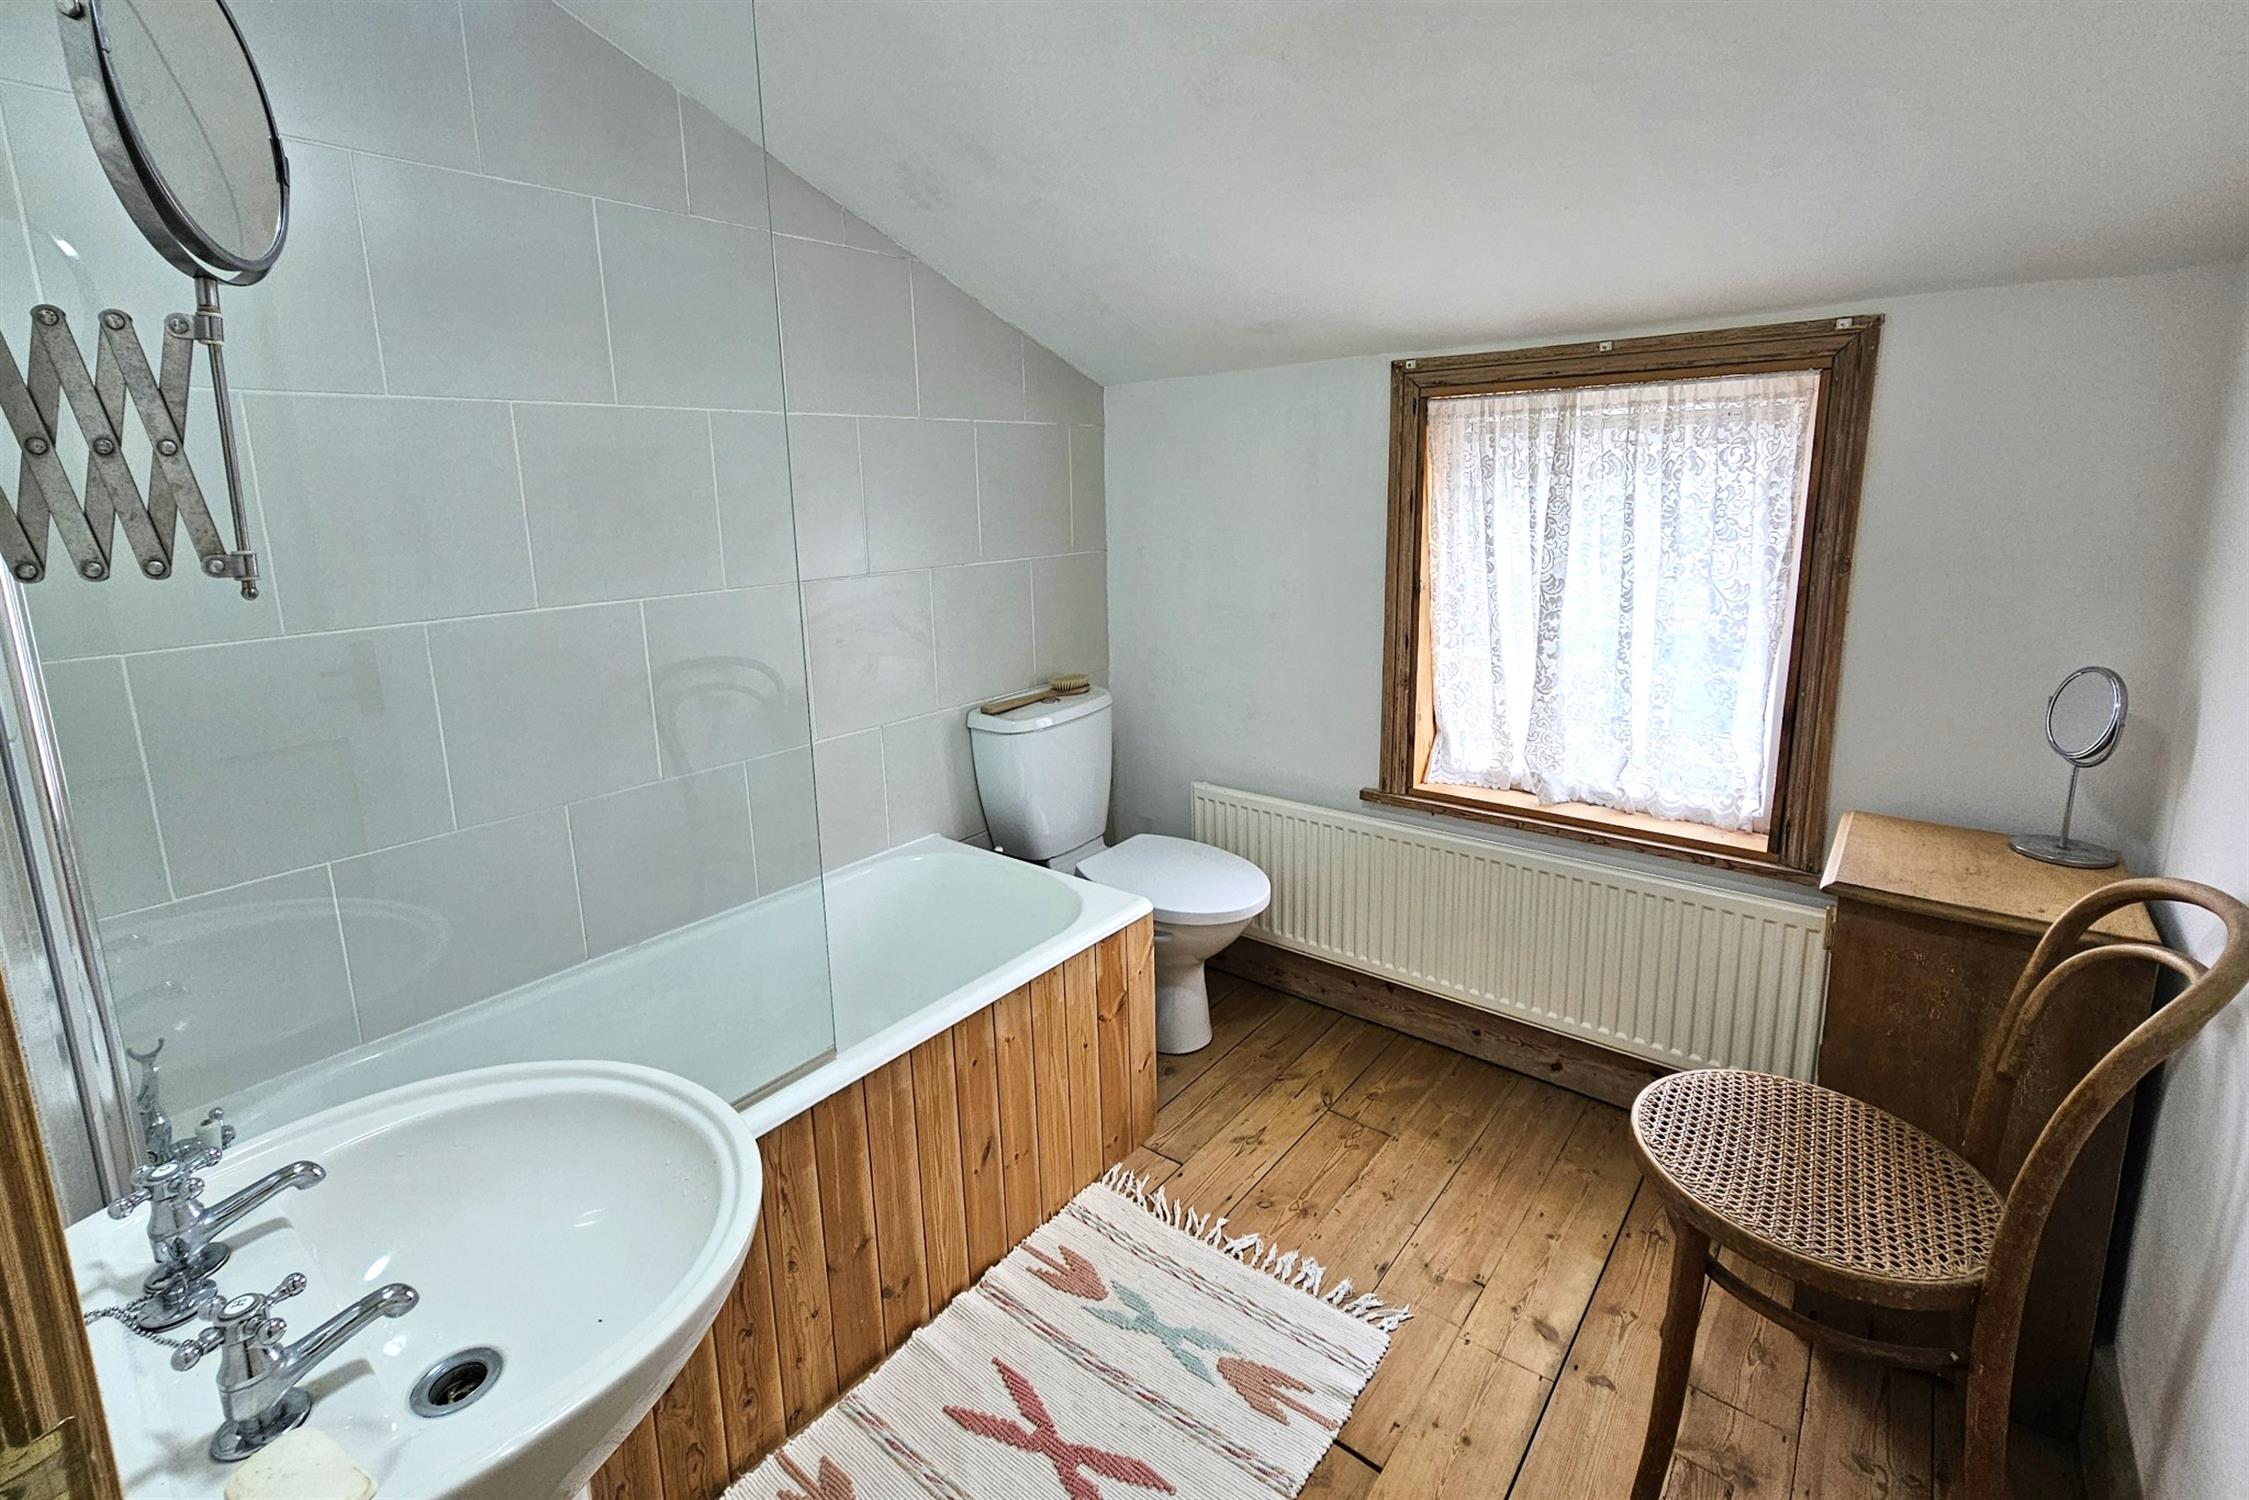
BATHROOM:
UPVC window to rear radiator, suite comprises: Panel bath central mixer tap and telephone style shower attachment
with glass screen and tiled walls, pedestal hand basin, close coupled W/C and stripped pine flooring.
OUTSIDE:
The outside space is screened from the road by decorative
fencing and offers a paved patio seating area, various out buildings including a potting shed, a large timber shed/workshop measuring 12ft x 8ft, a green house and a double garage. The garden will be cleared and left ready for the new owners personalisation.
Read full description
Show less