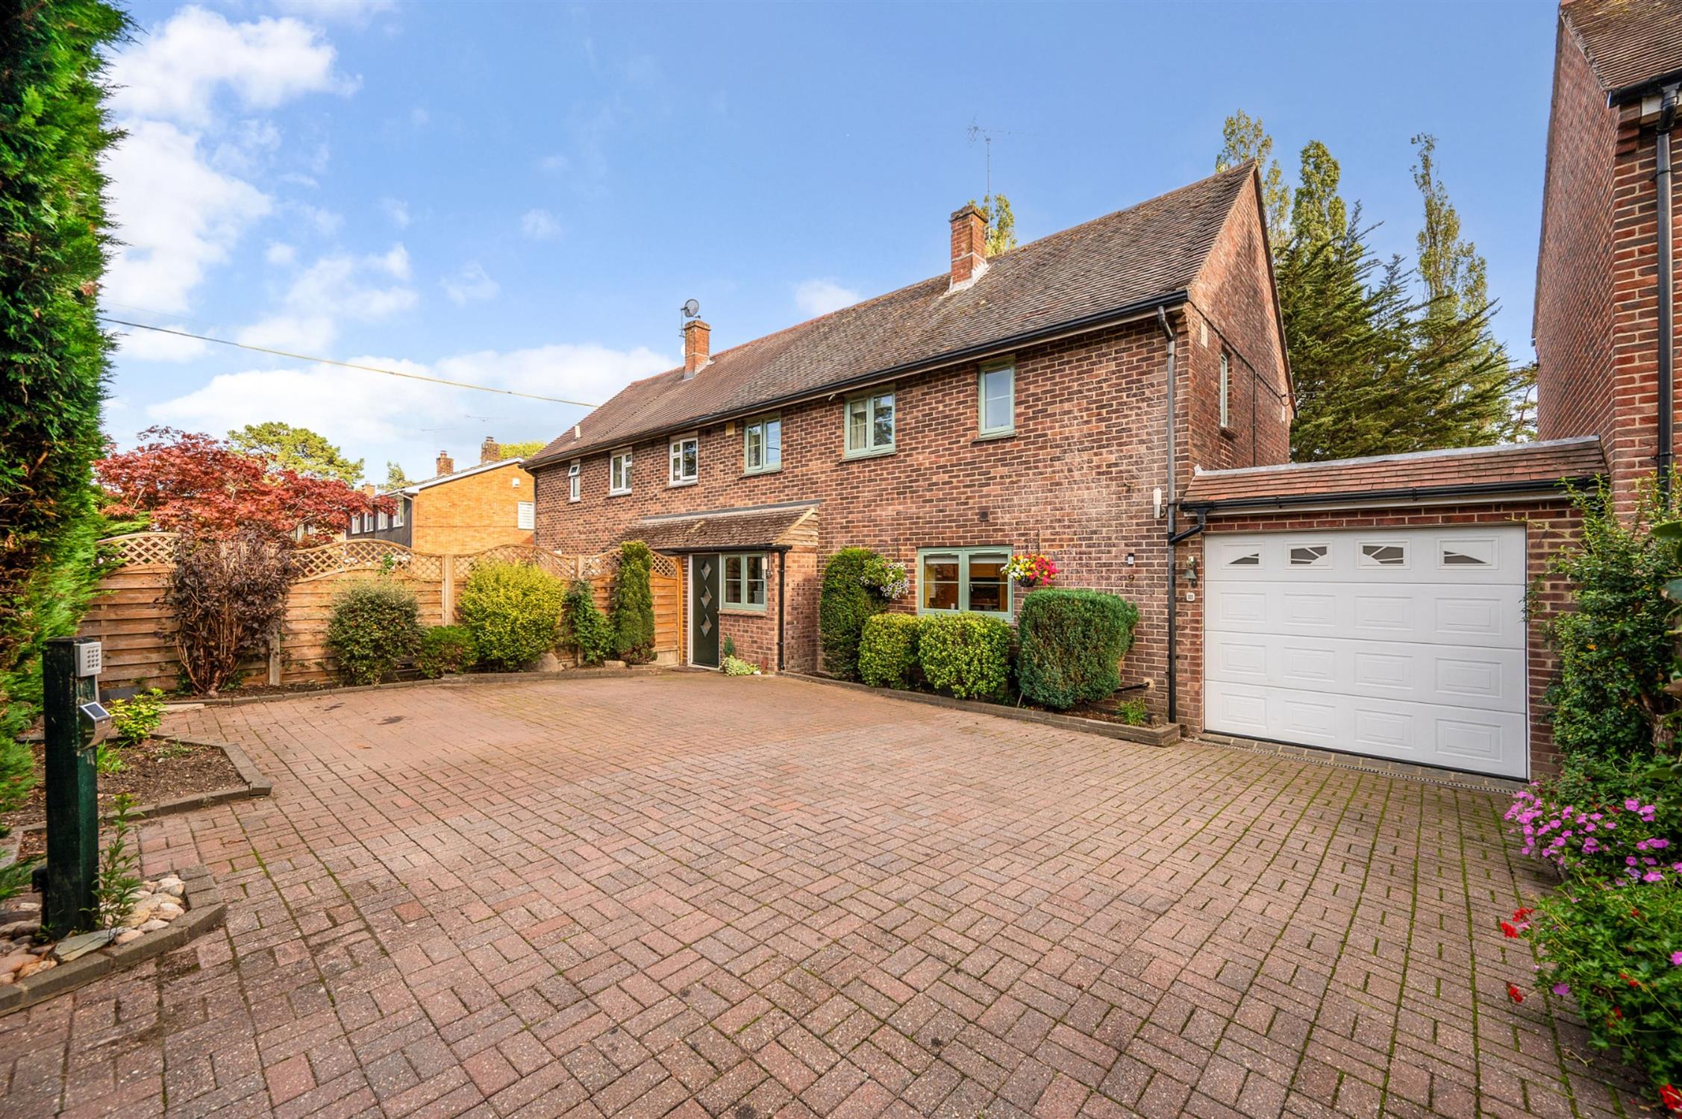
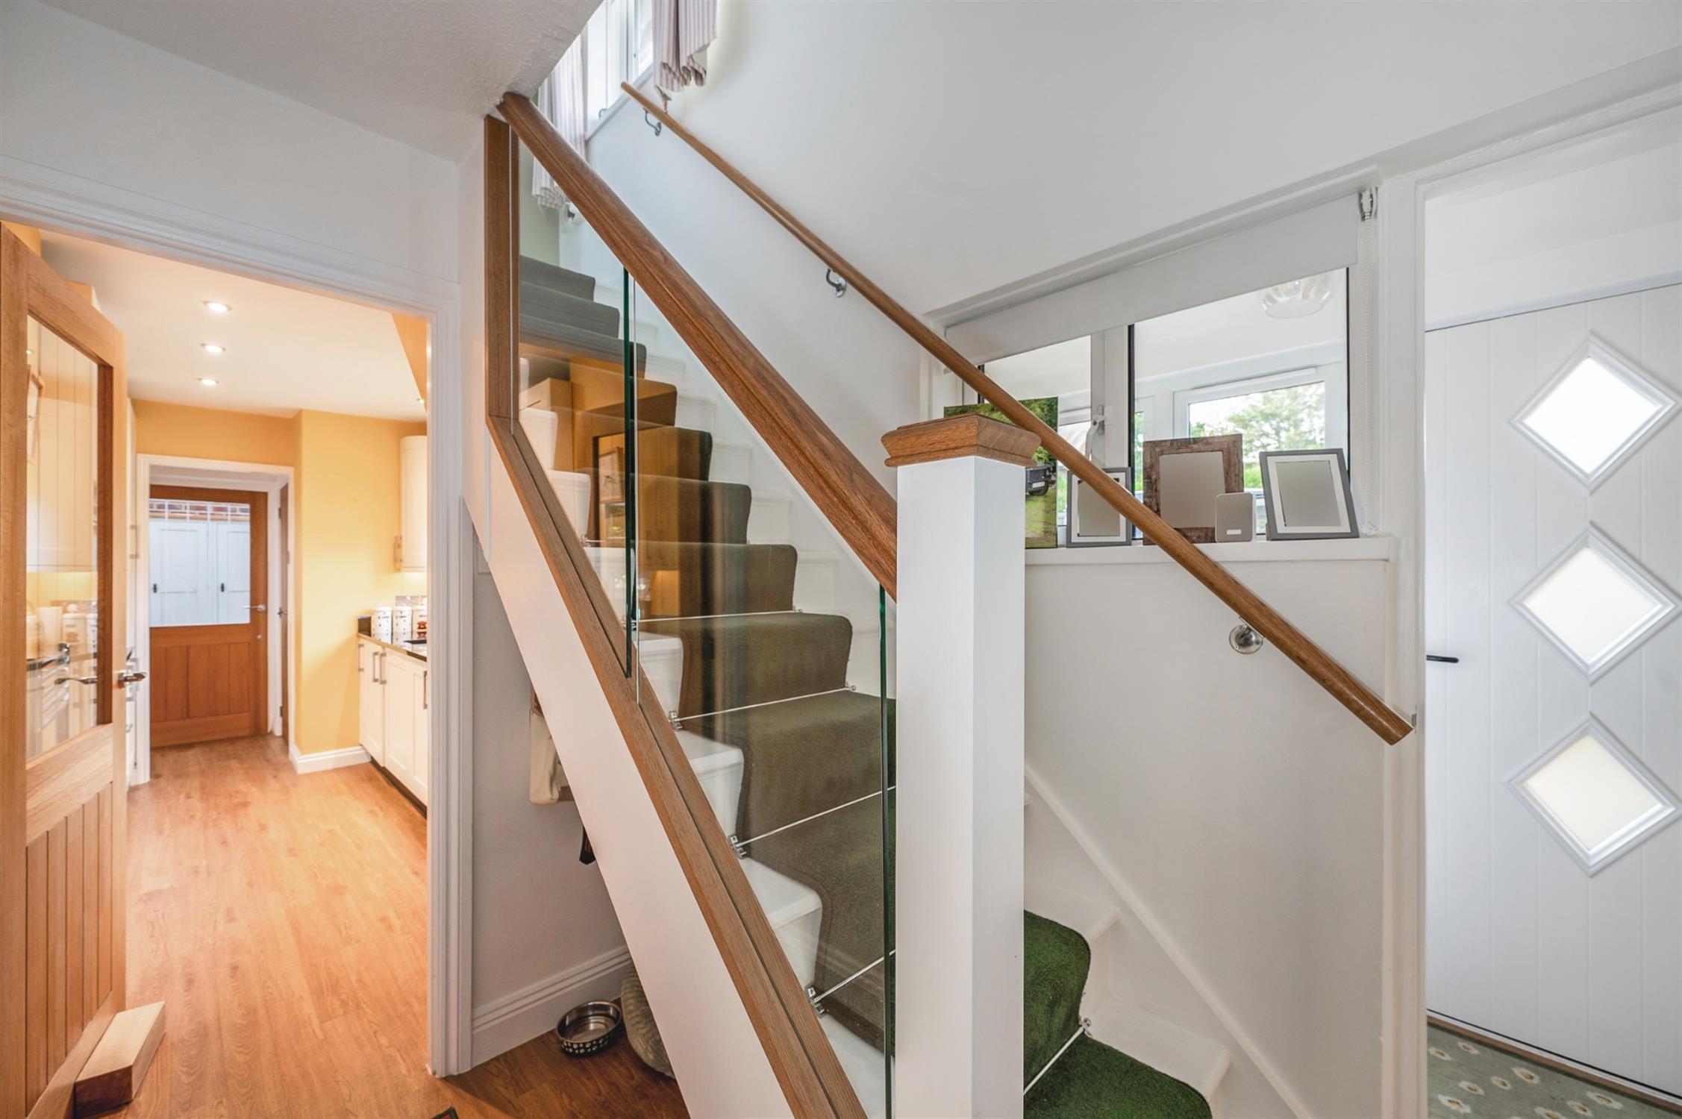
An attractive semi-detached home occupying a desirable cul-de-sac position within the sought-after village of Curdridge. The property enjoys good-sized gardens, with a gated private driveway providing generous off-road parking and access to the attached garage. The spacious and well proportioned accommodation has been enhanced with a number of decorative updates, including oak-finished internal doors and a contemporary glass balustrade to the staircase.
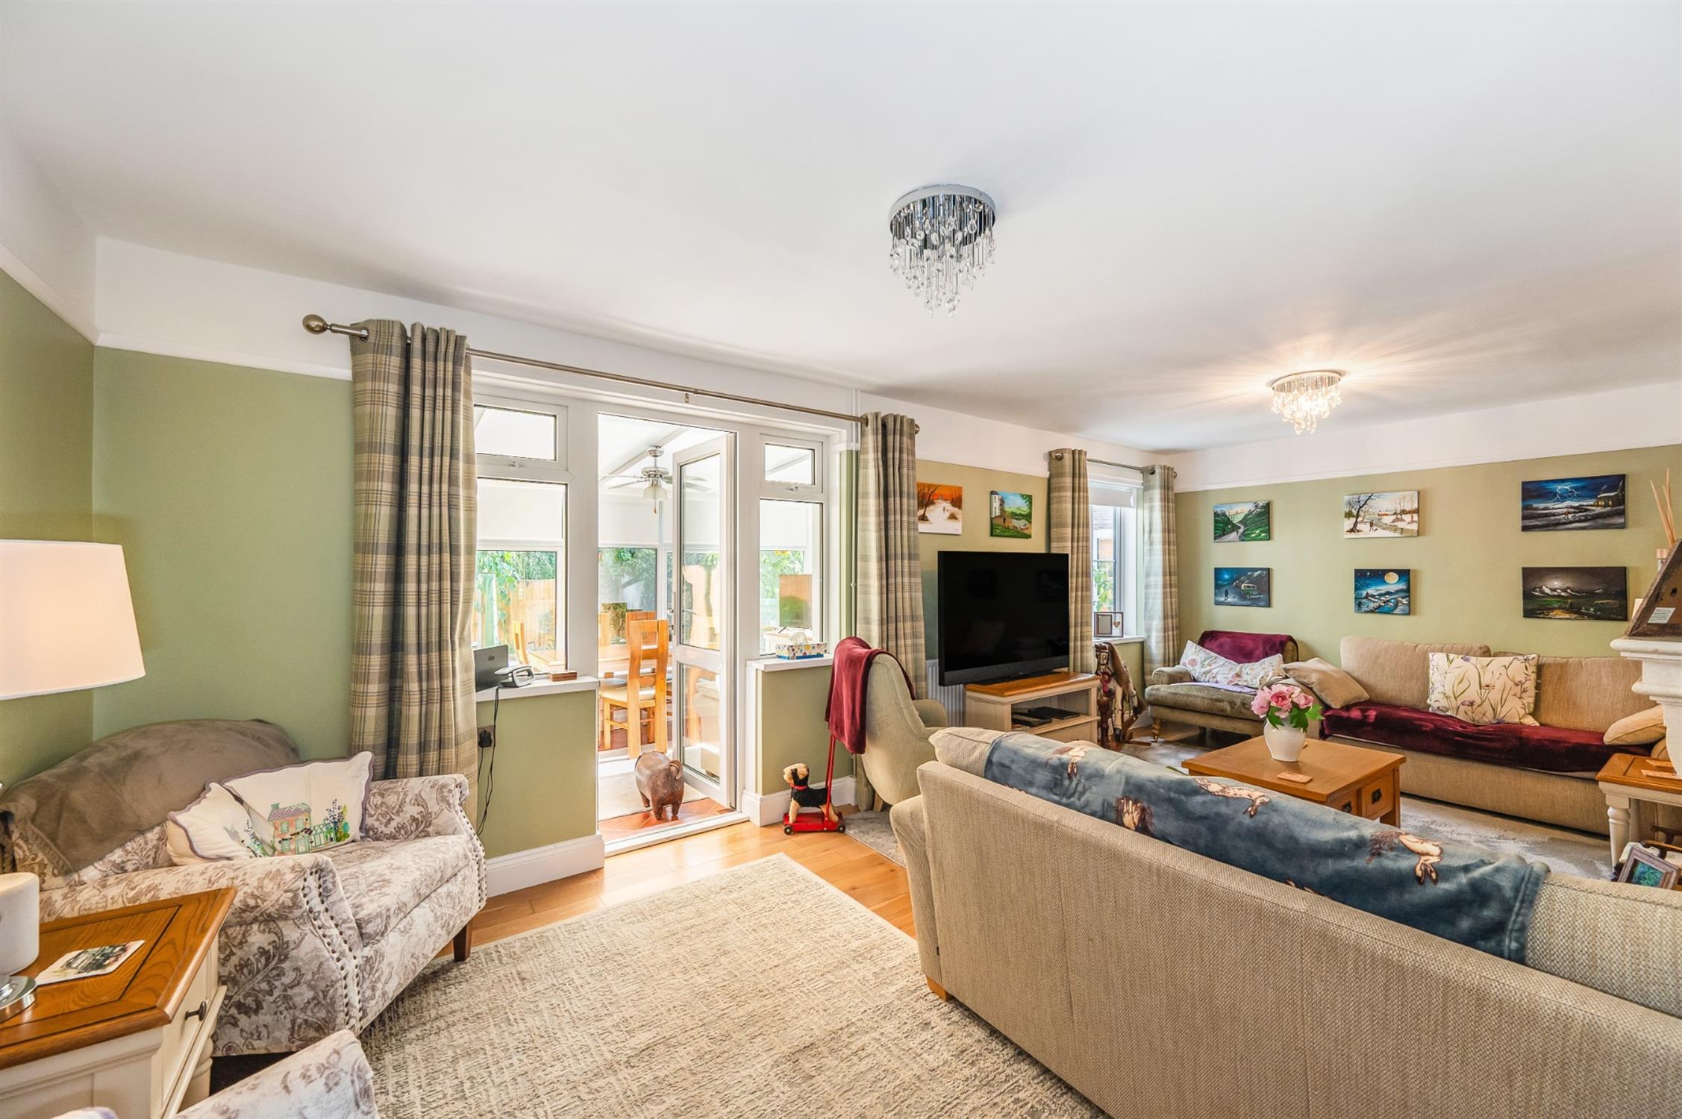
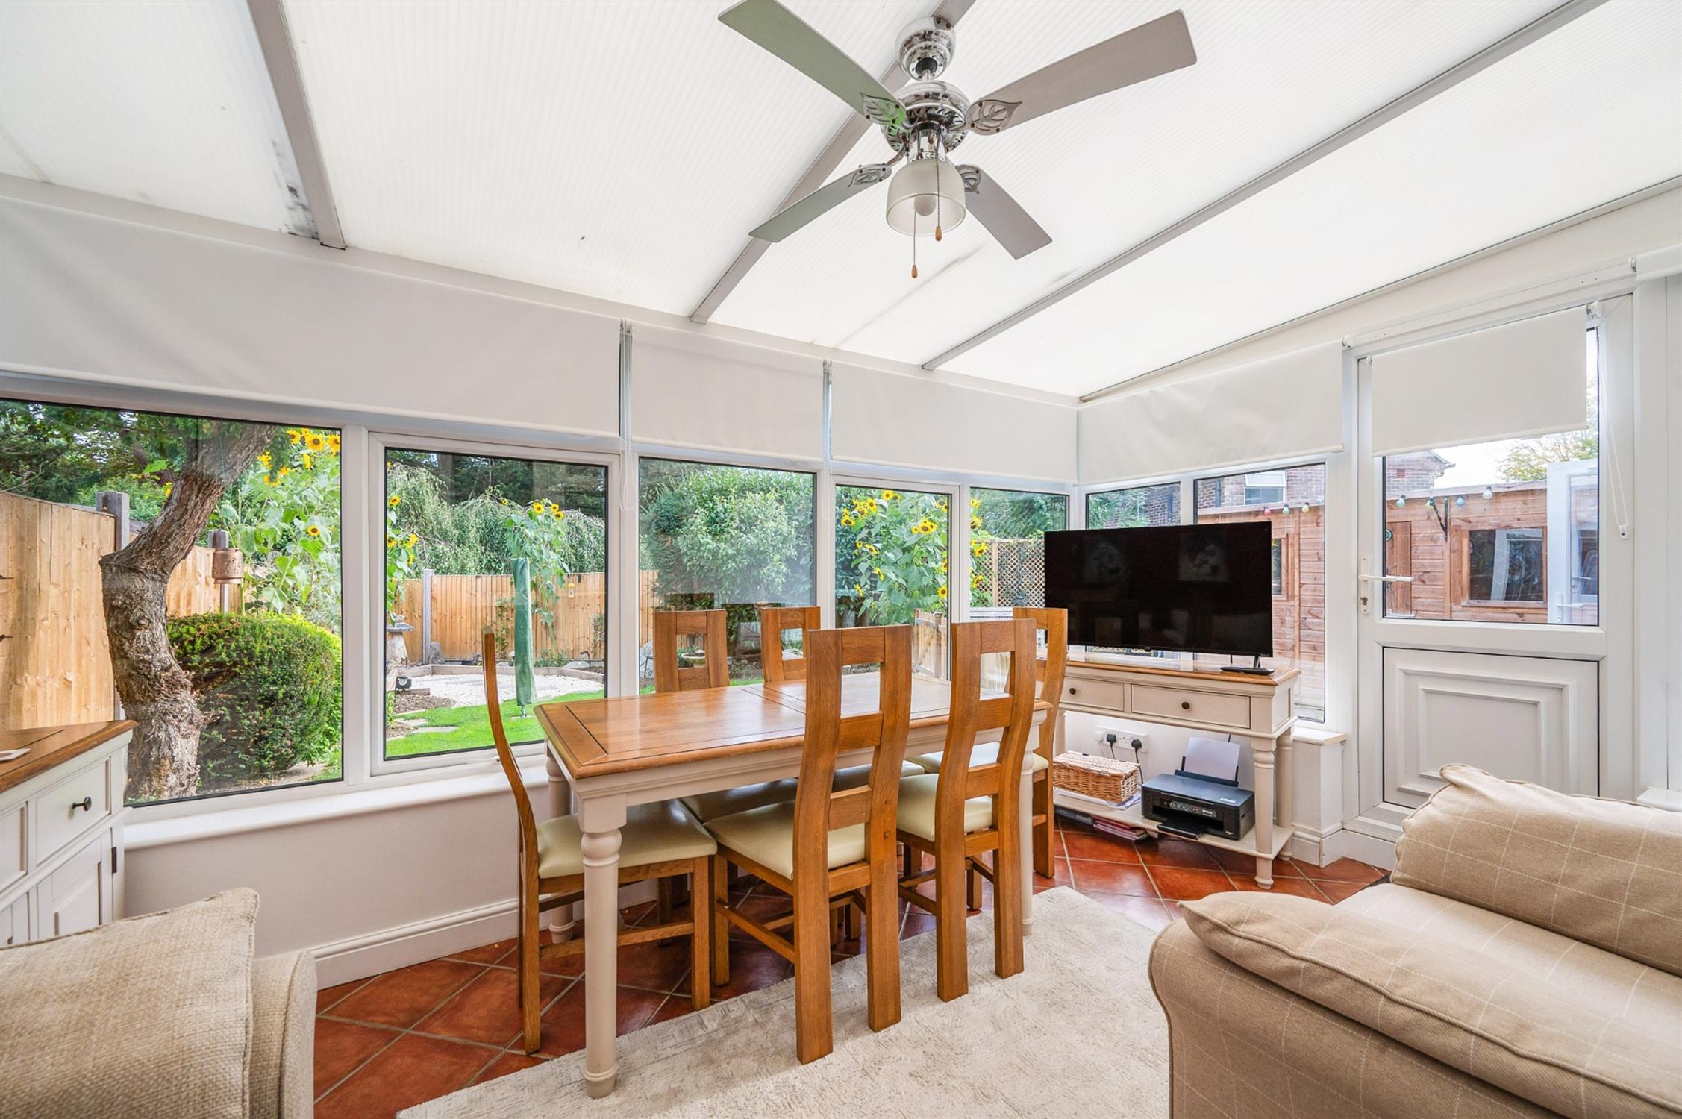
With gas heating and double glazing, the accommodation briefly comprises three bedrooms and a family bathroom, fitted kitchen, utility room and ground floor cloakroom, together with a generous sitting room and conservatory overlooking and leading out to the attractive, private rear garden. An early viewing is recommended to appreciate the space, setting and potential this home has to offer.
ENTRANCE:
Front door leading to:
ENTRANCE PORCH:
Window to the front elevation. Radiator. Part glazed door to:
ENTRANCE HALL :
Stairs leading to the first floor with glazed balustrade.
KITCHEN:
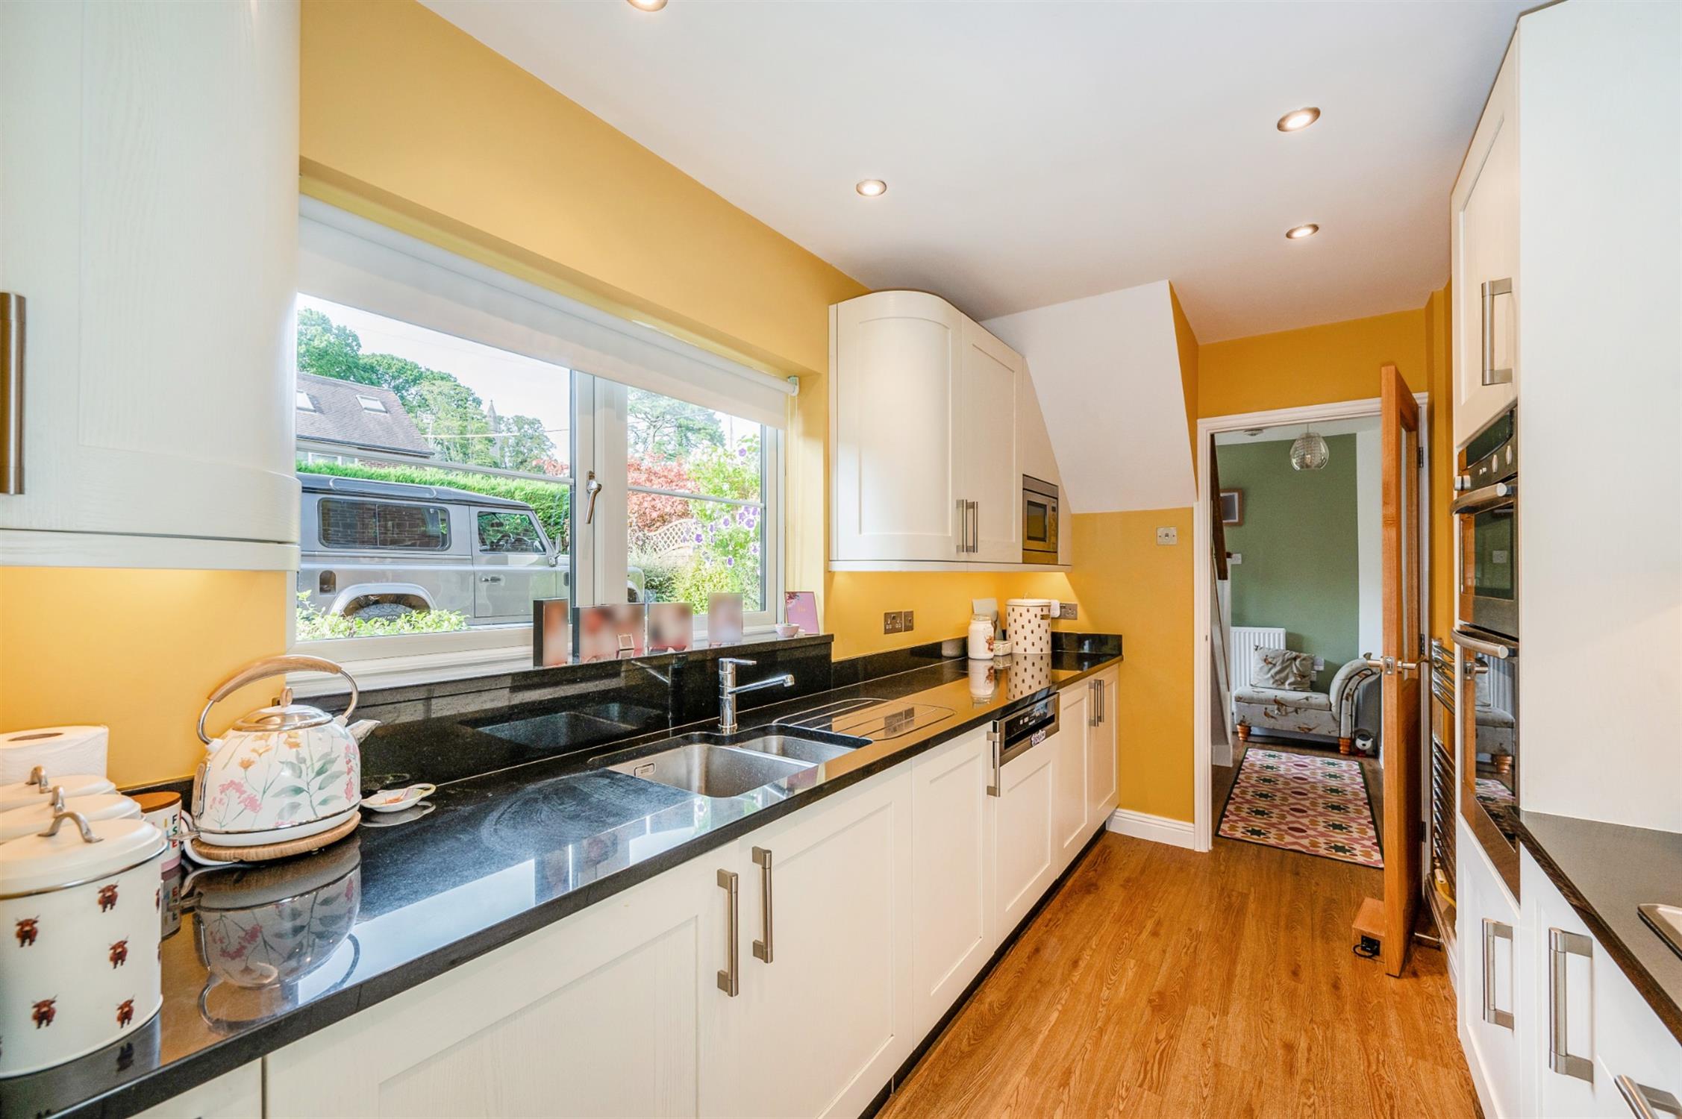
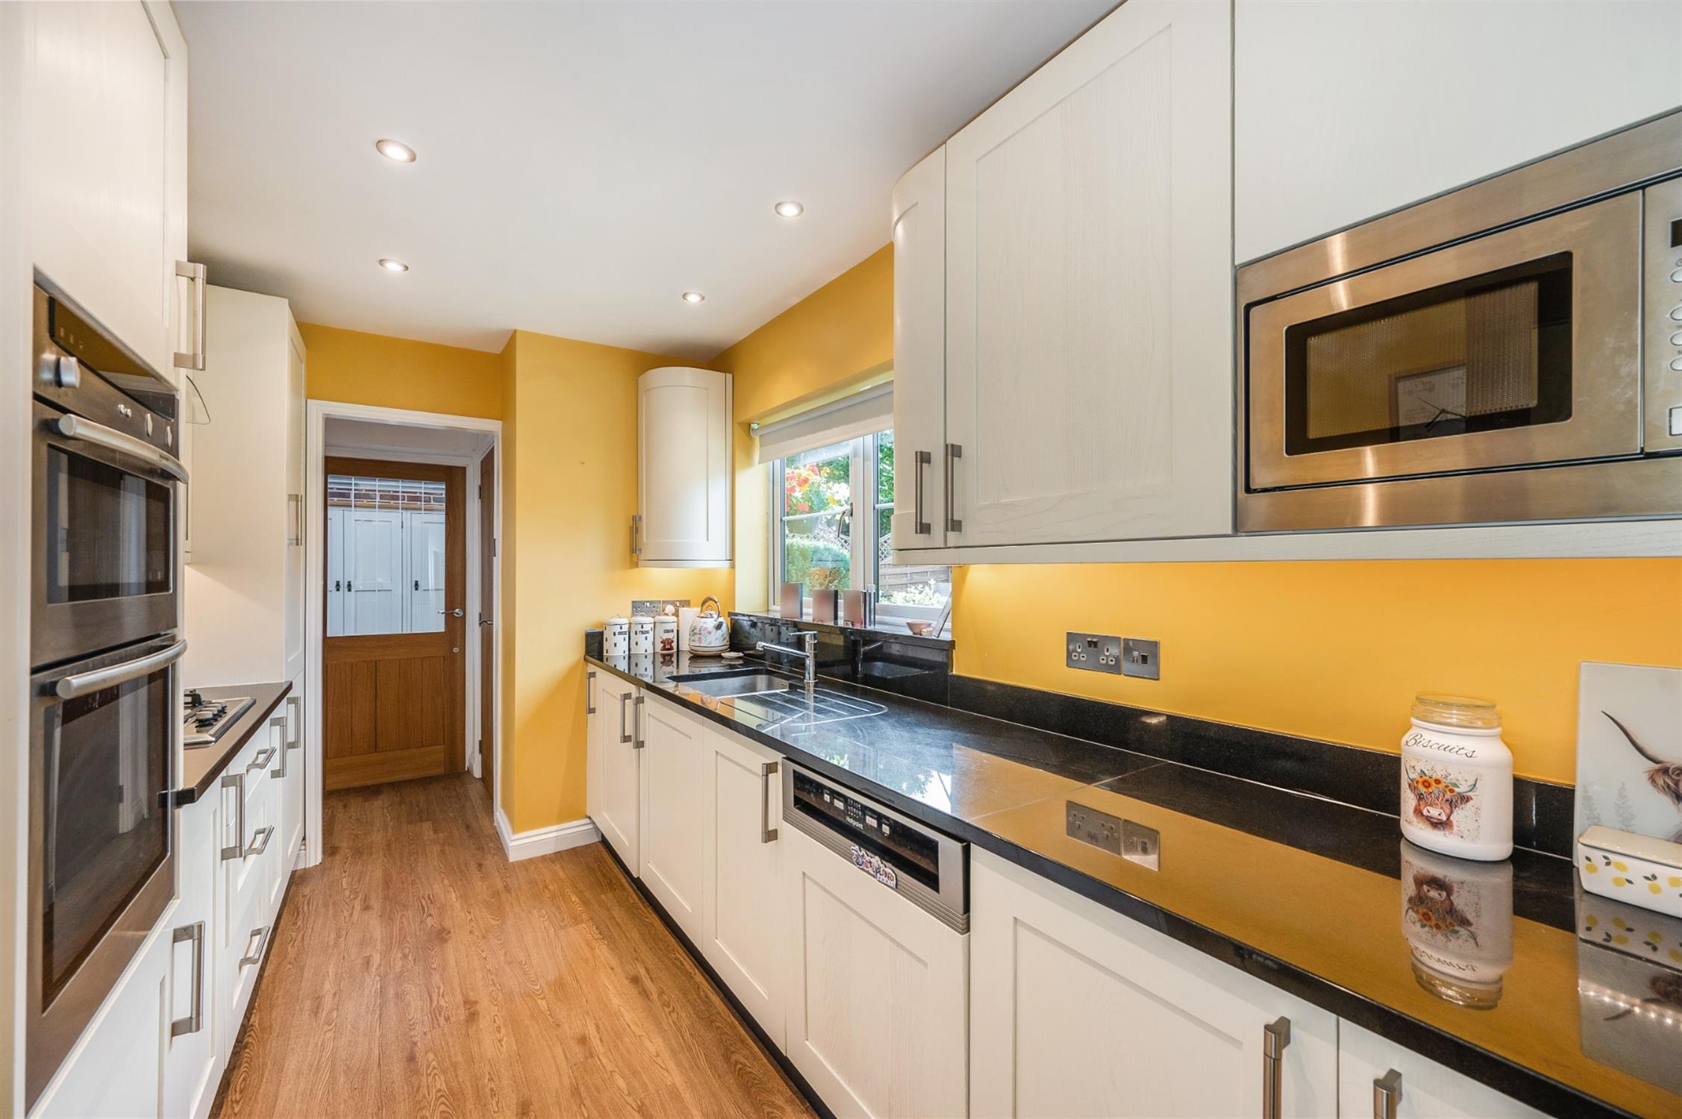
The kitchen is well fitted with a comprehensive range of base cupboard, drawer and wall units, finished with stylish granite worksurfaces. Inset one and a half bowl sink with mixer tap over. Oven housing with built-in electric double oven. Gas hob with feature splashback and extractor over. Integrated fridge, freezer, dishwasher and washing machine. Window to the front aspect. Heated towel rail. Inset lighting.
REAR LOBBY:
Door leading to the attached garage, cloakroom and utility room.
CLOAKROOM :
Fitted with an enclosed cistern WC. Corner wash hand basin. Tiling. Heated towel rail.
UTILITY ROOM :
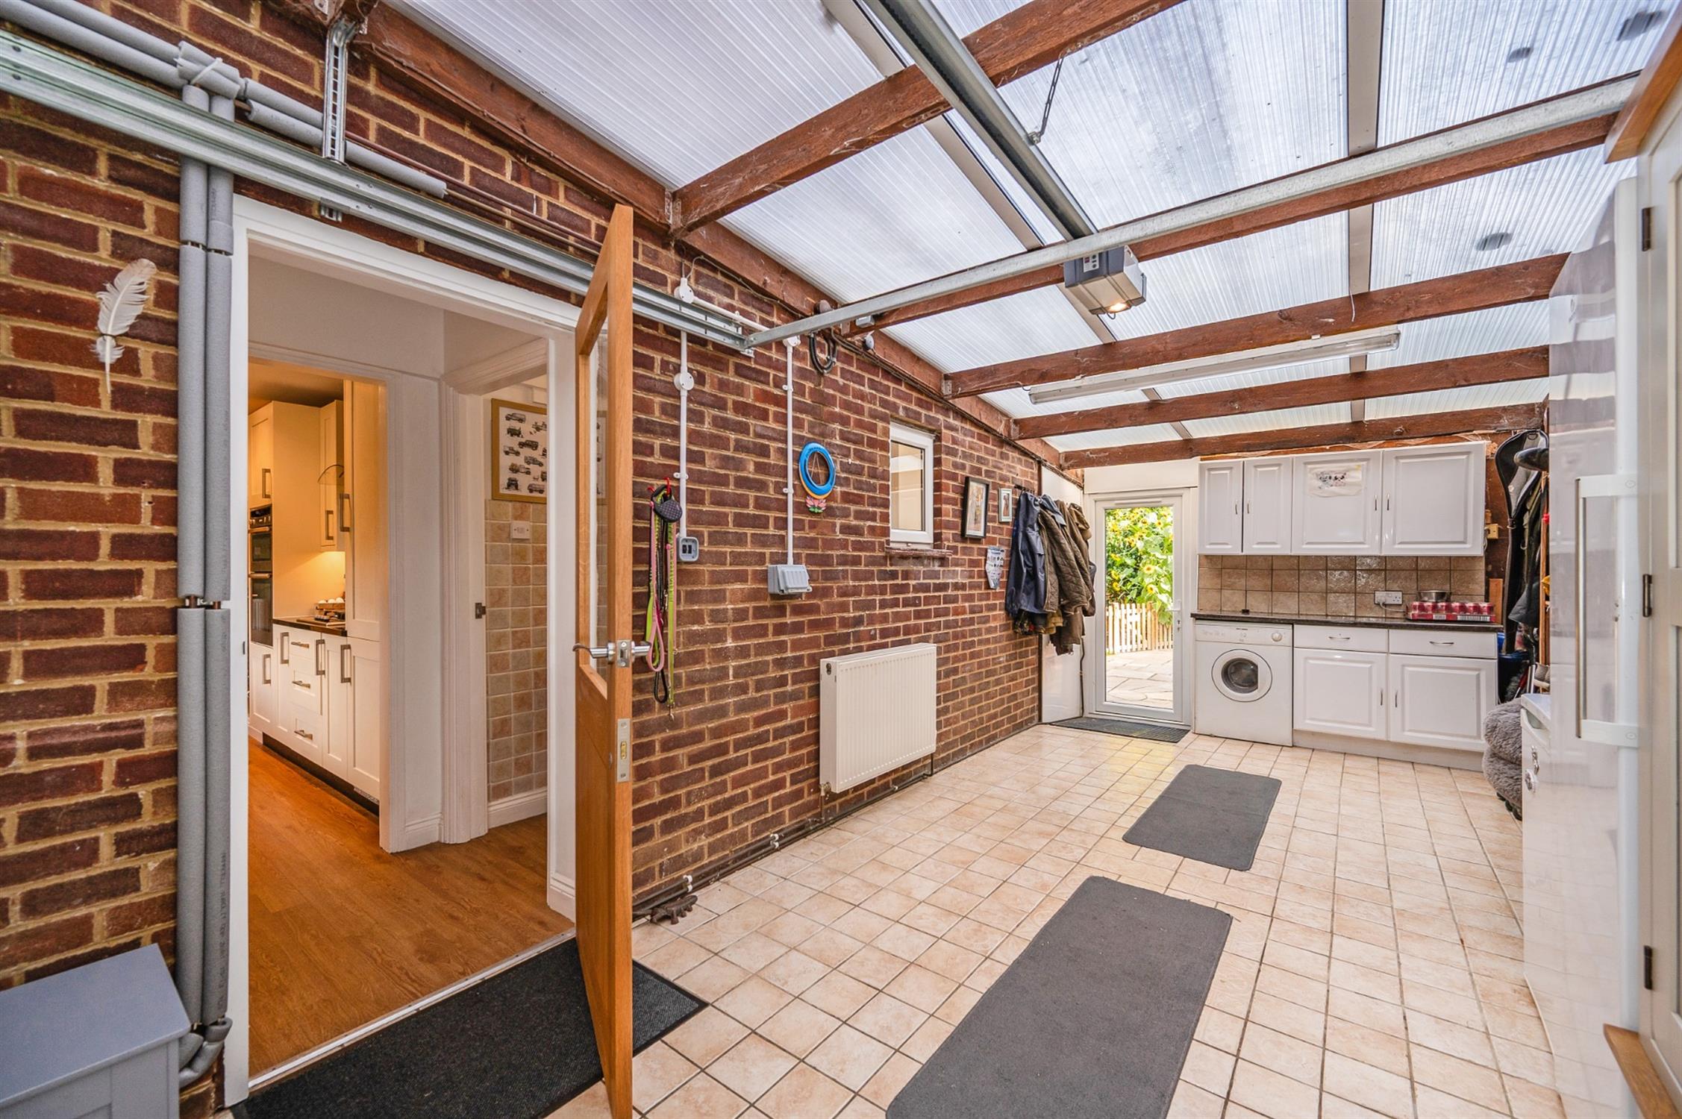
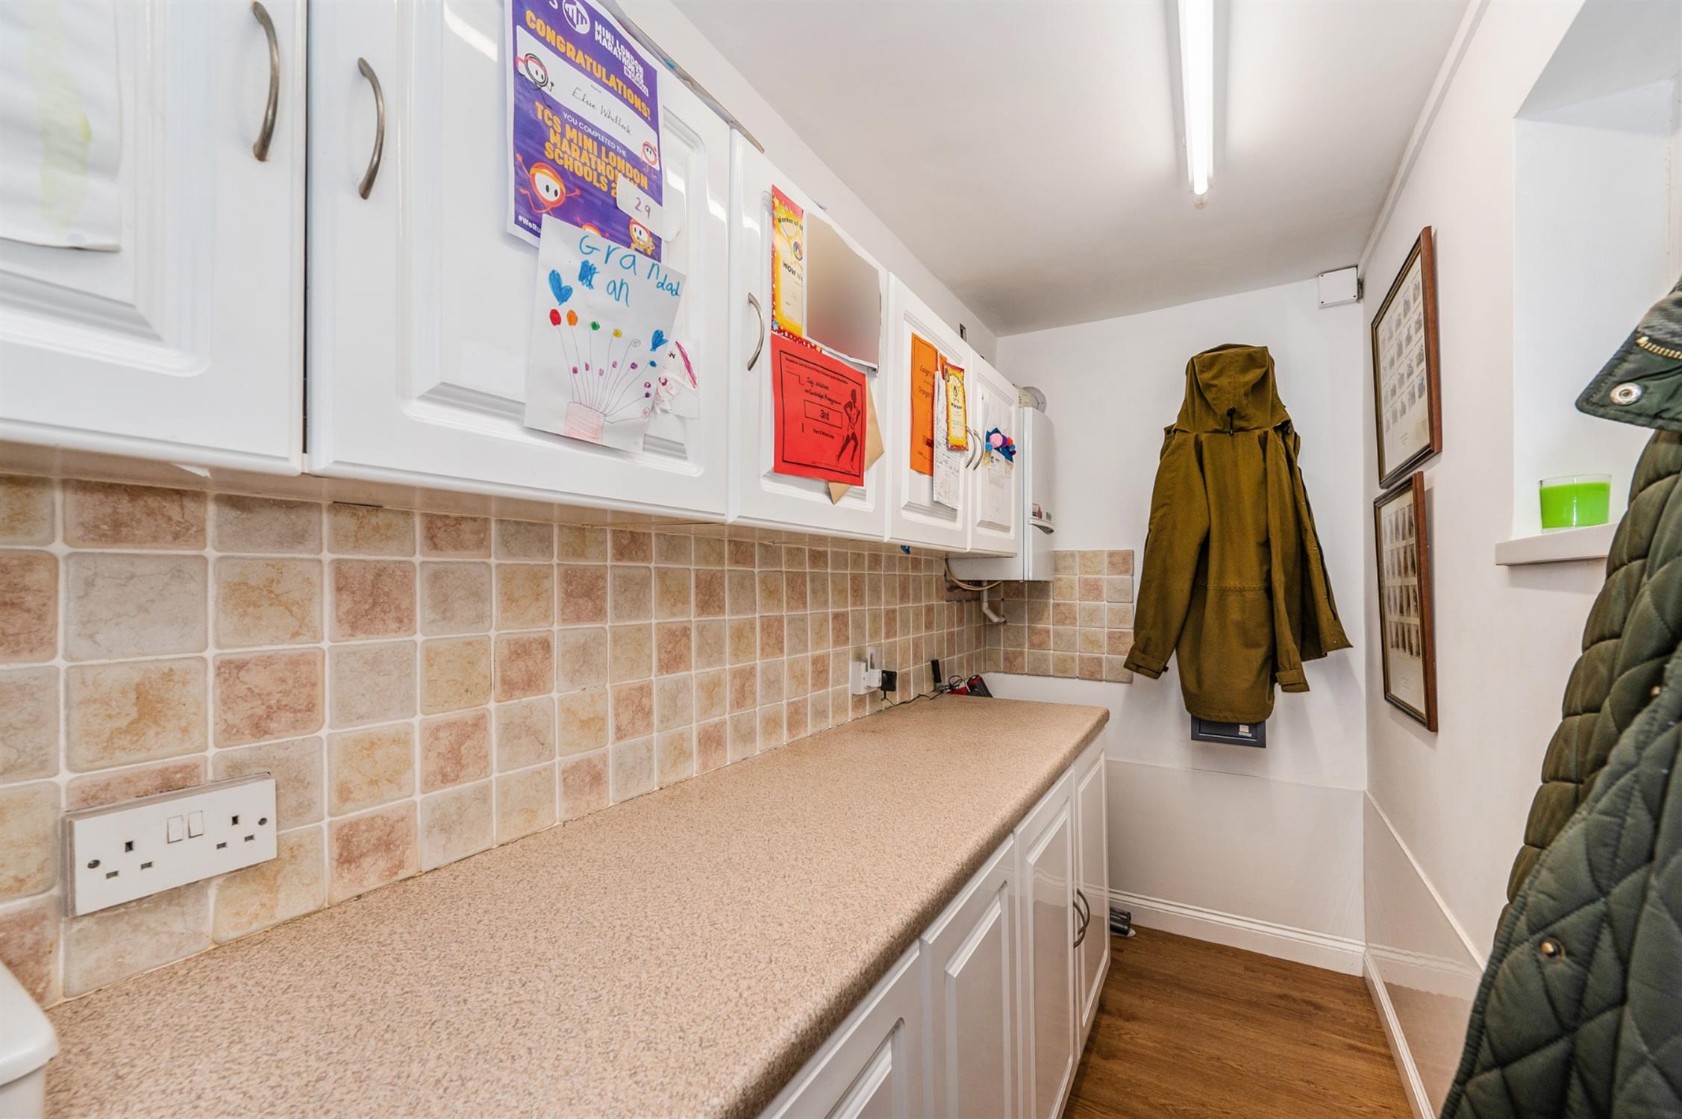
Fitted with a range of useful base and wall storage units. Wall mounted Vaillant gas boiler. Window to the side/garage elevation.
SITTING ROOM:
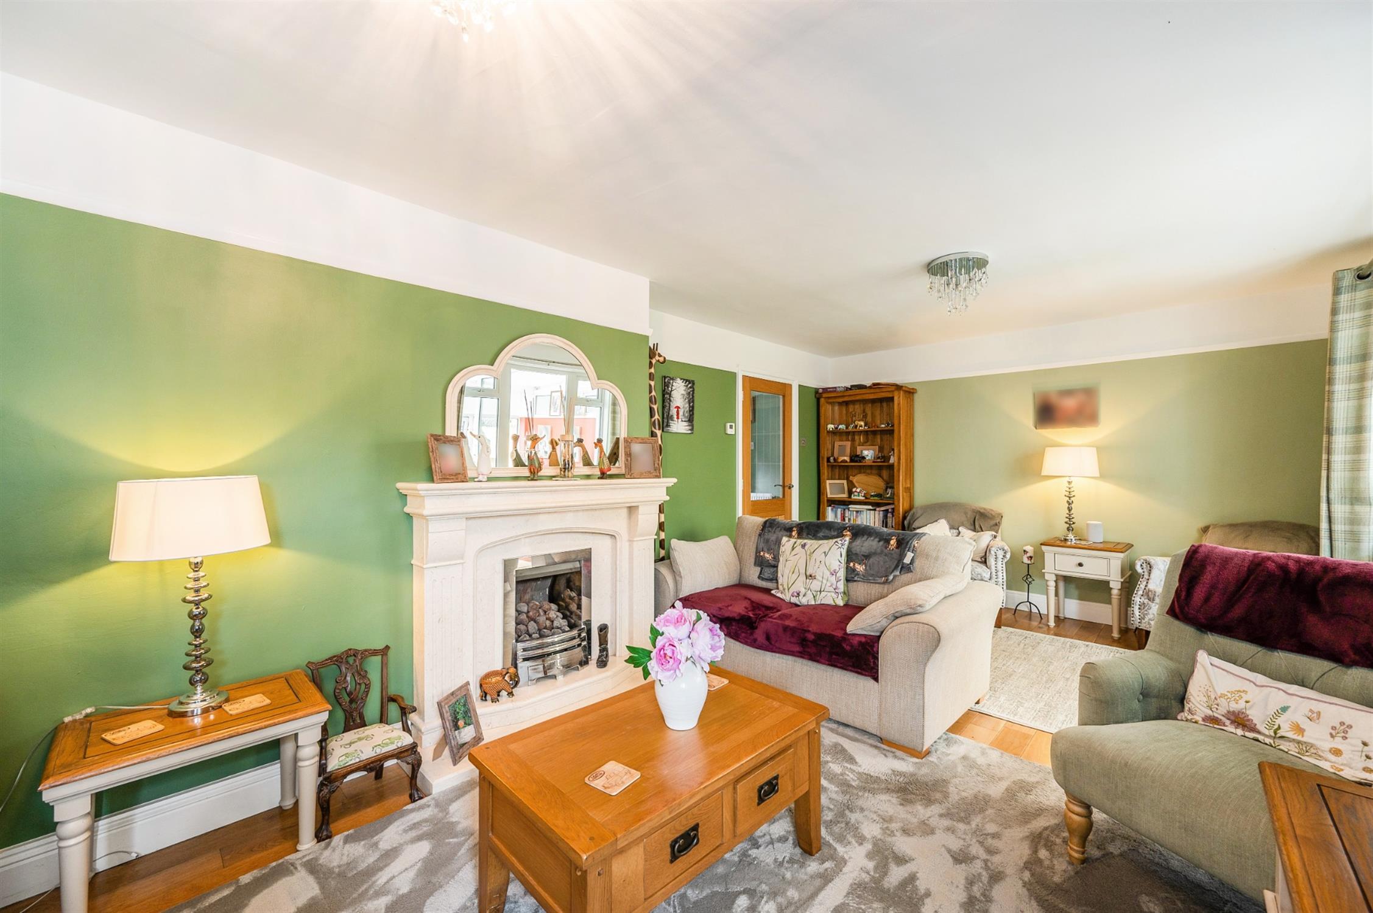
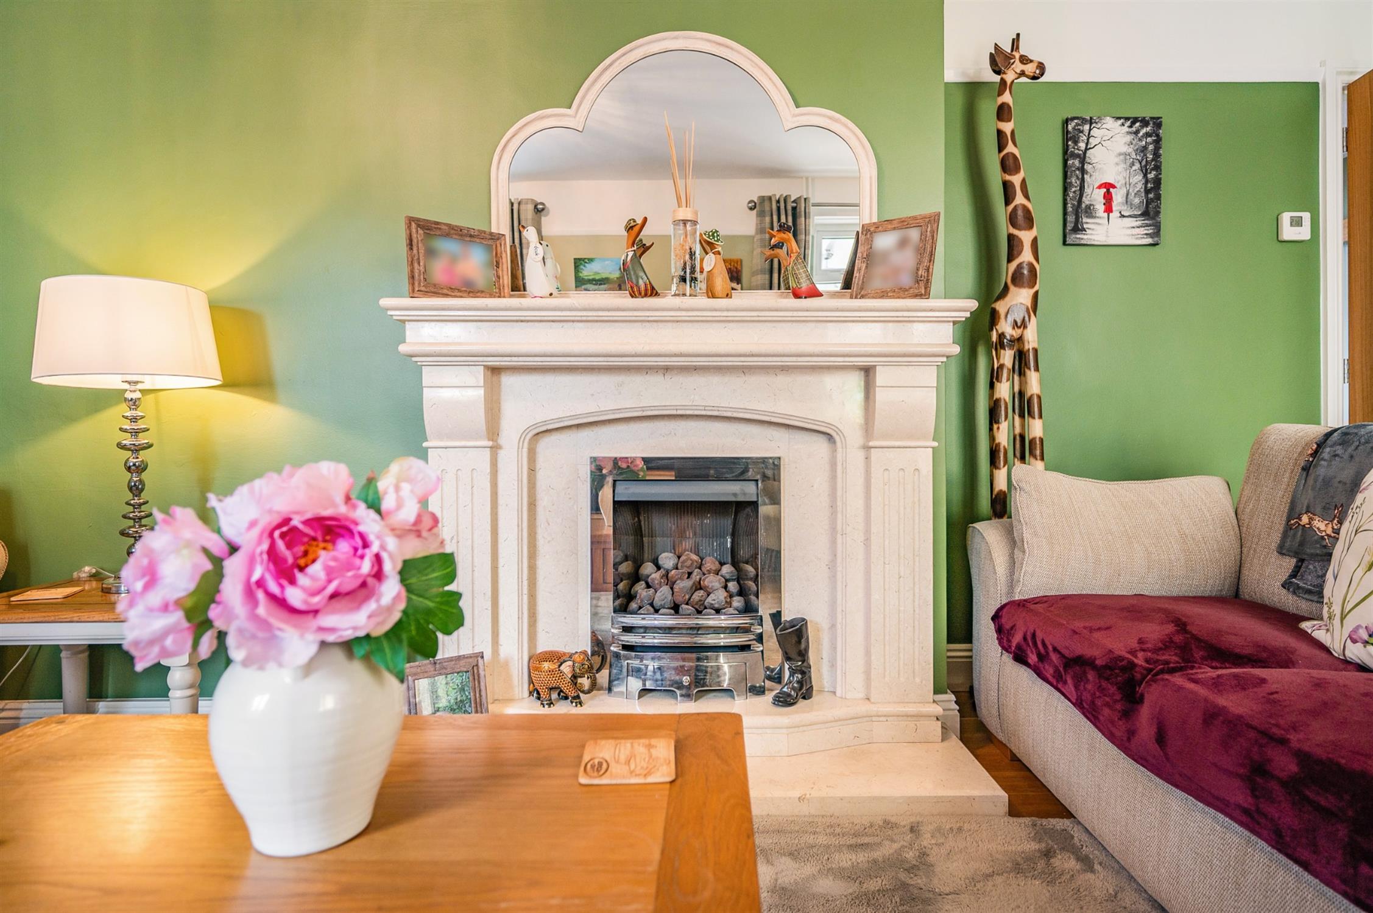
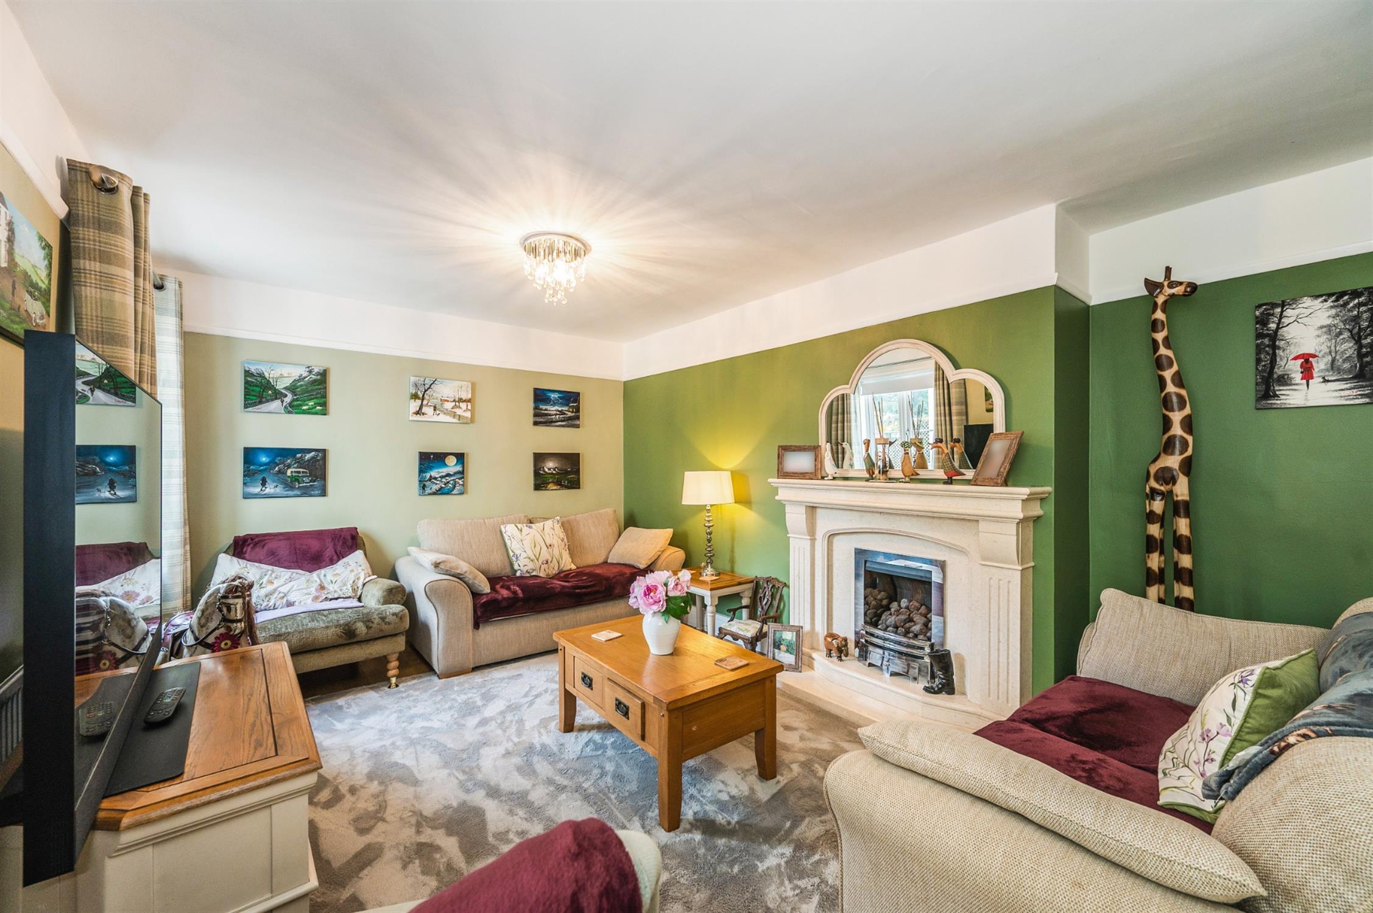
Generous sized sitting room with a stylish feature marble fireplace with fitted gas fire. Picture rail. Window to the rear aspect along with glazed windows and door opening onto the conservatory. Radiator.
CONSERVATORY:
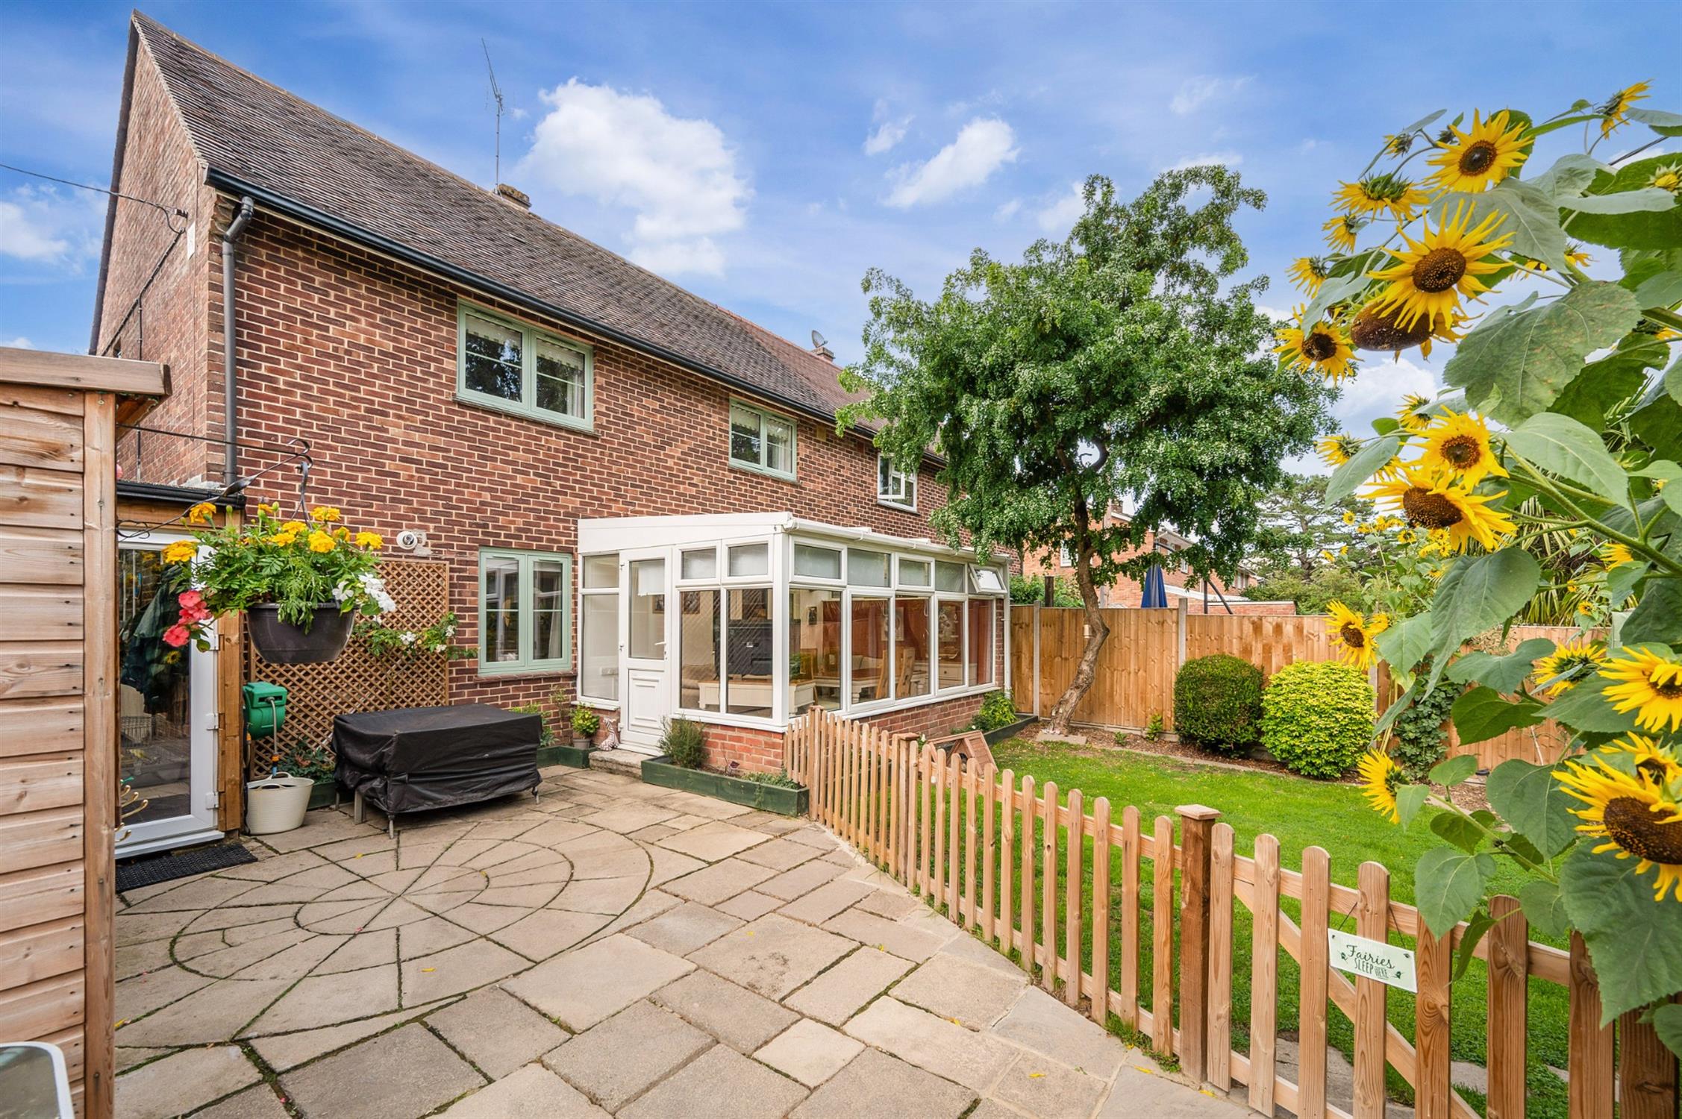
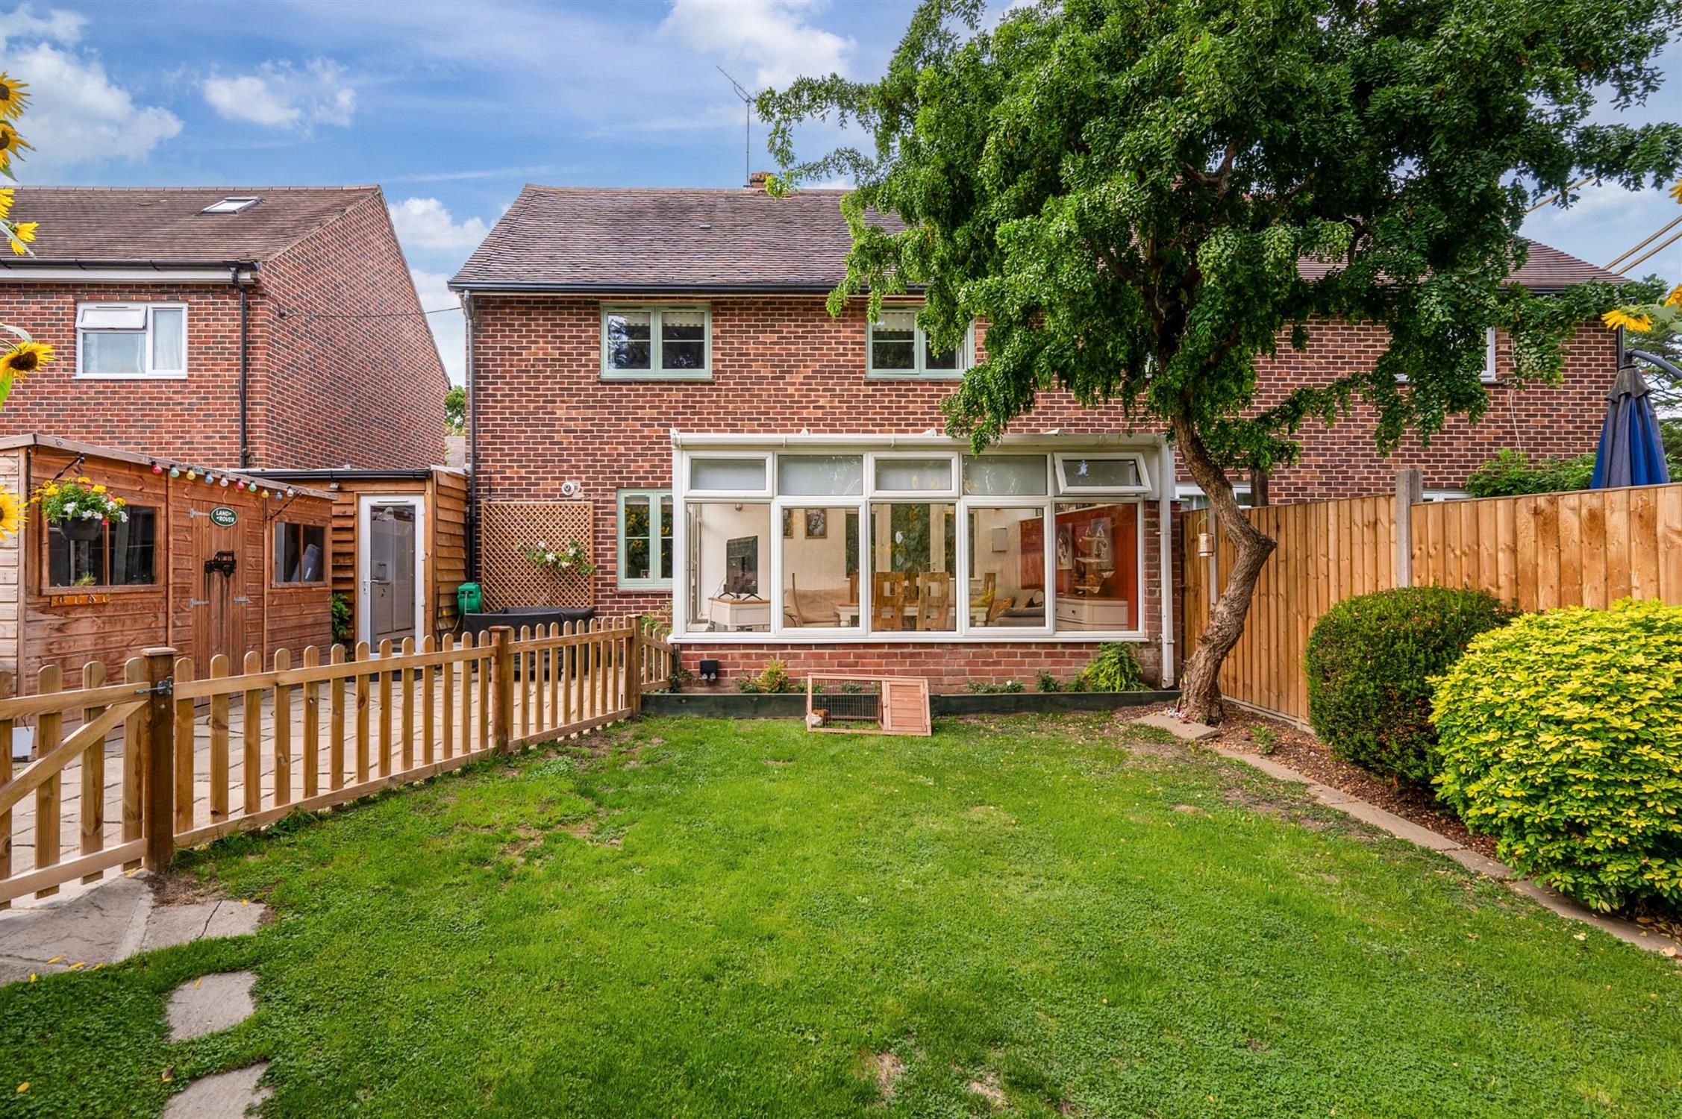
Spacious conservatory with a tiled floor, wall light points, radiator and door opening onto the rear garden.
FIRST FLOOR LANDING :
Window to the front aspect. Access to loft space.
BEDROOM ONE:
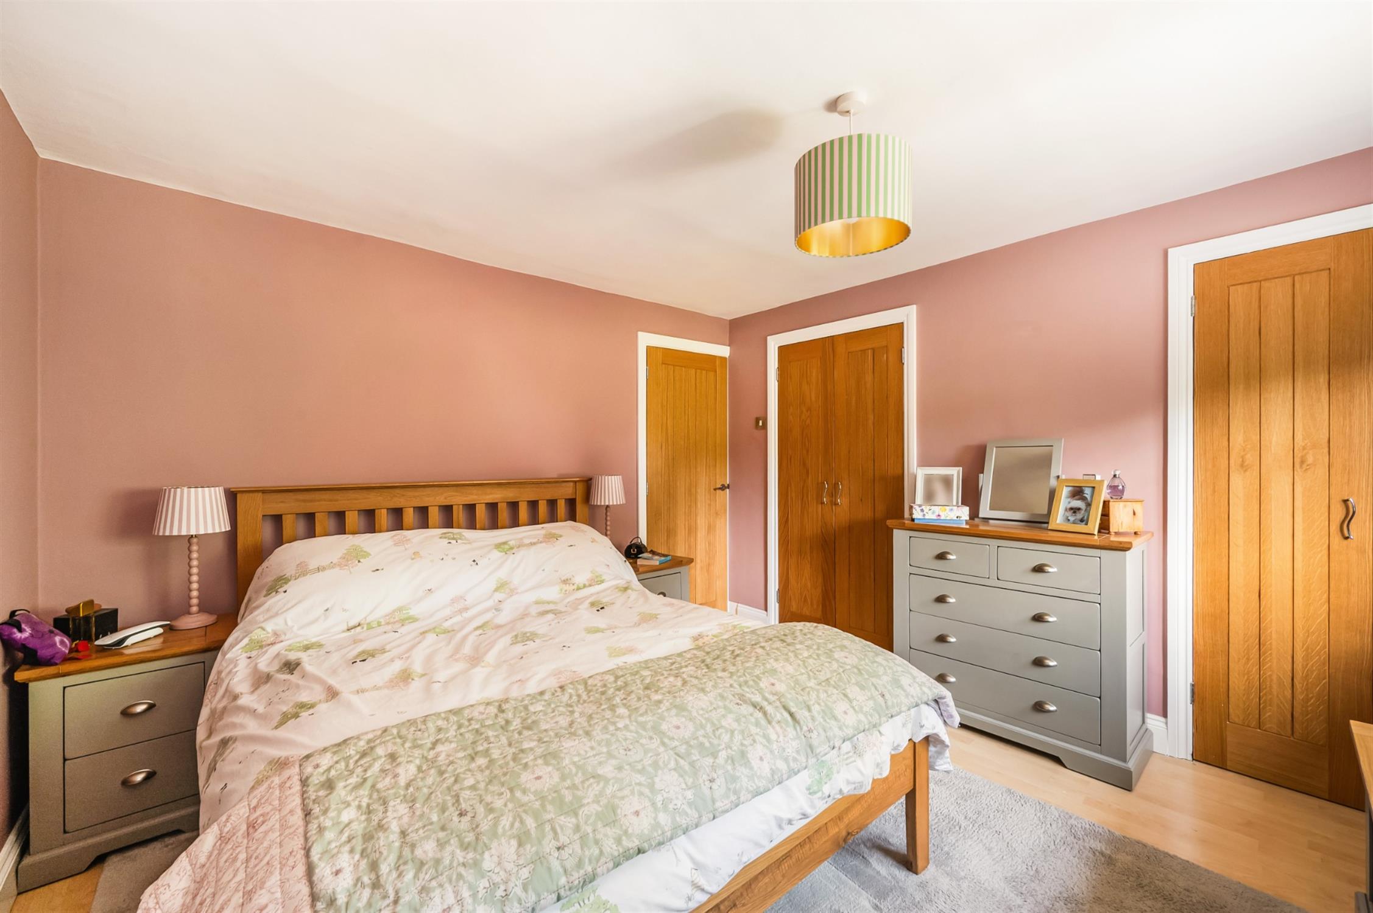
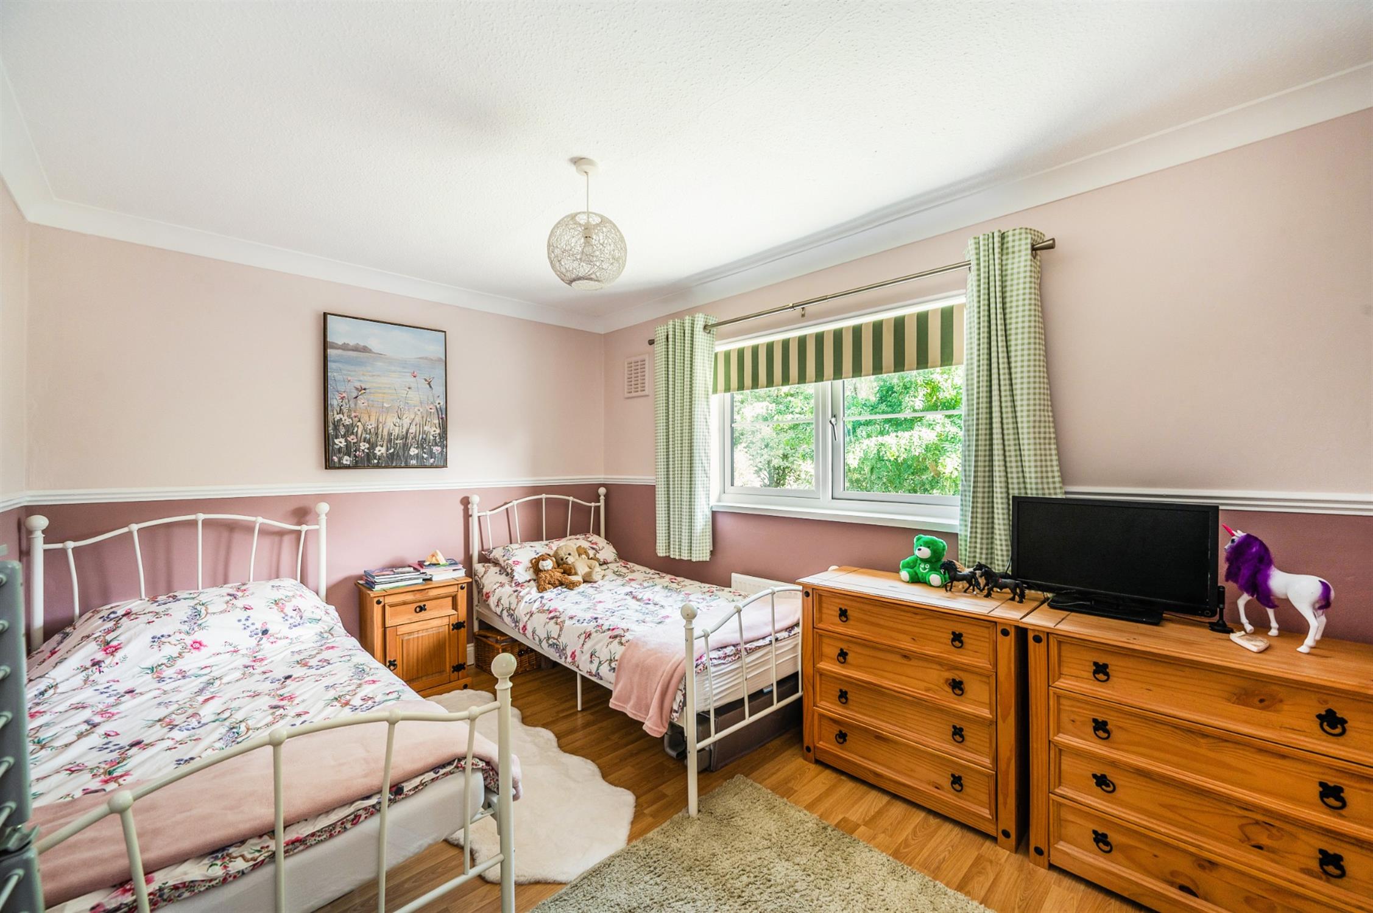
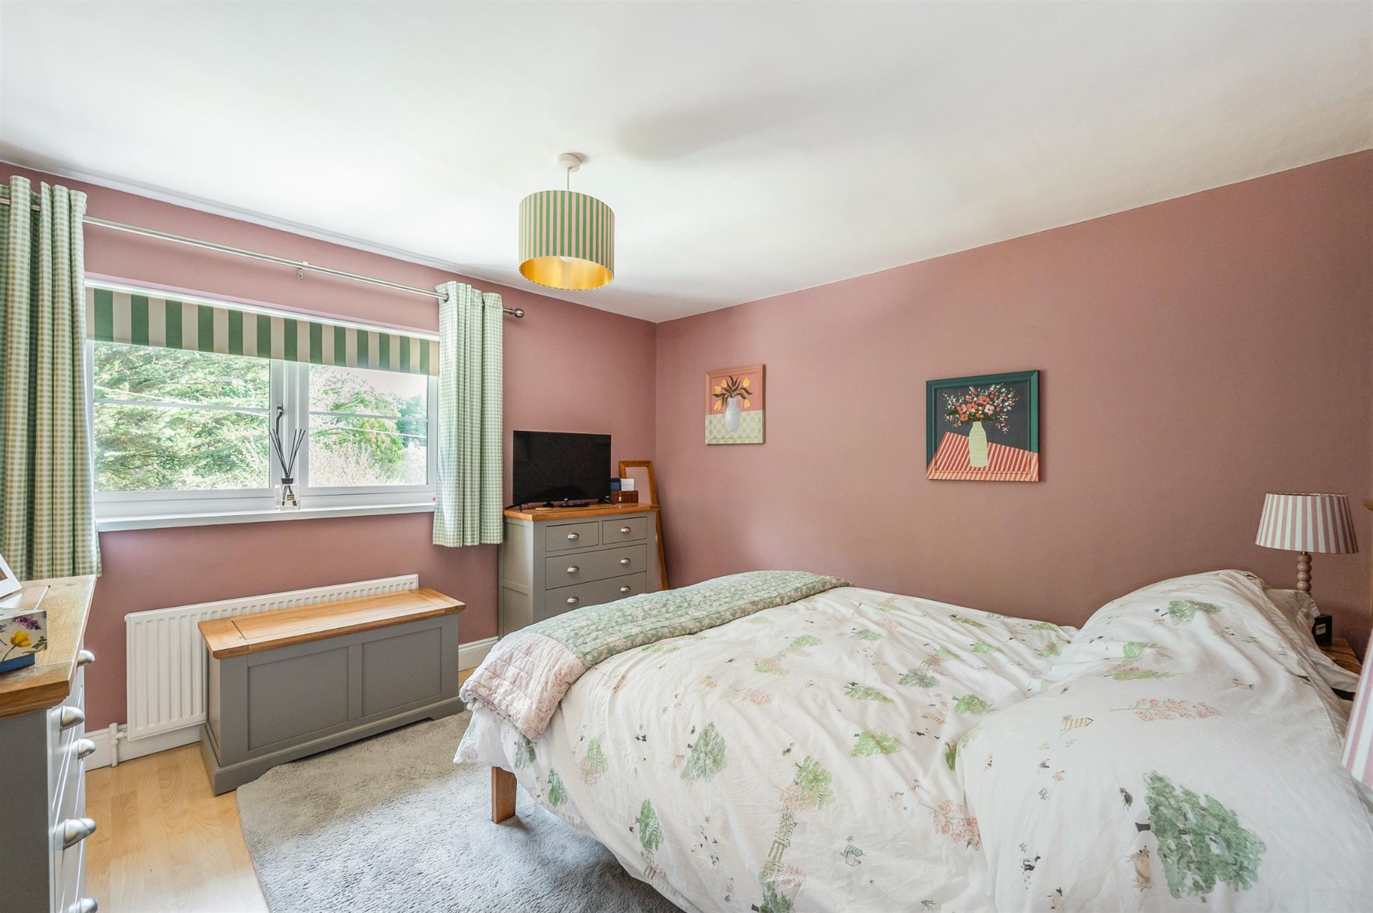
Two built in double wardrobes. Radiator. Window to the rear elevation.
BEDROOM TWO:
Built in wardrobe. Radiator. Window to the rear elevation.
BEDROOM THREE:
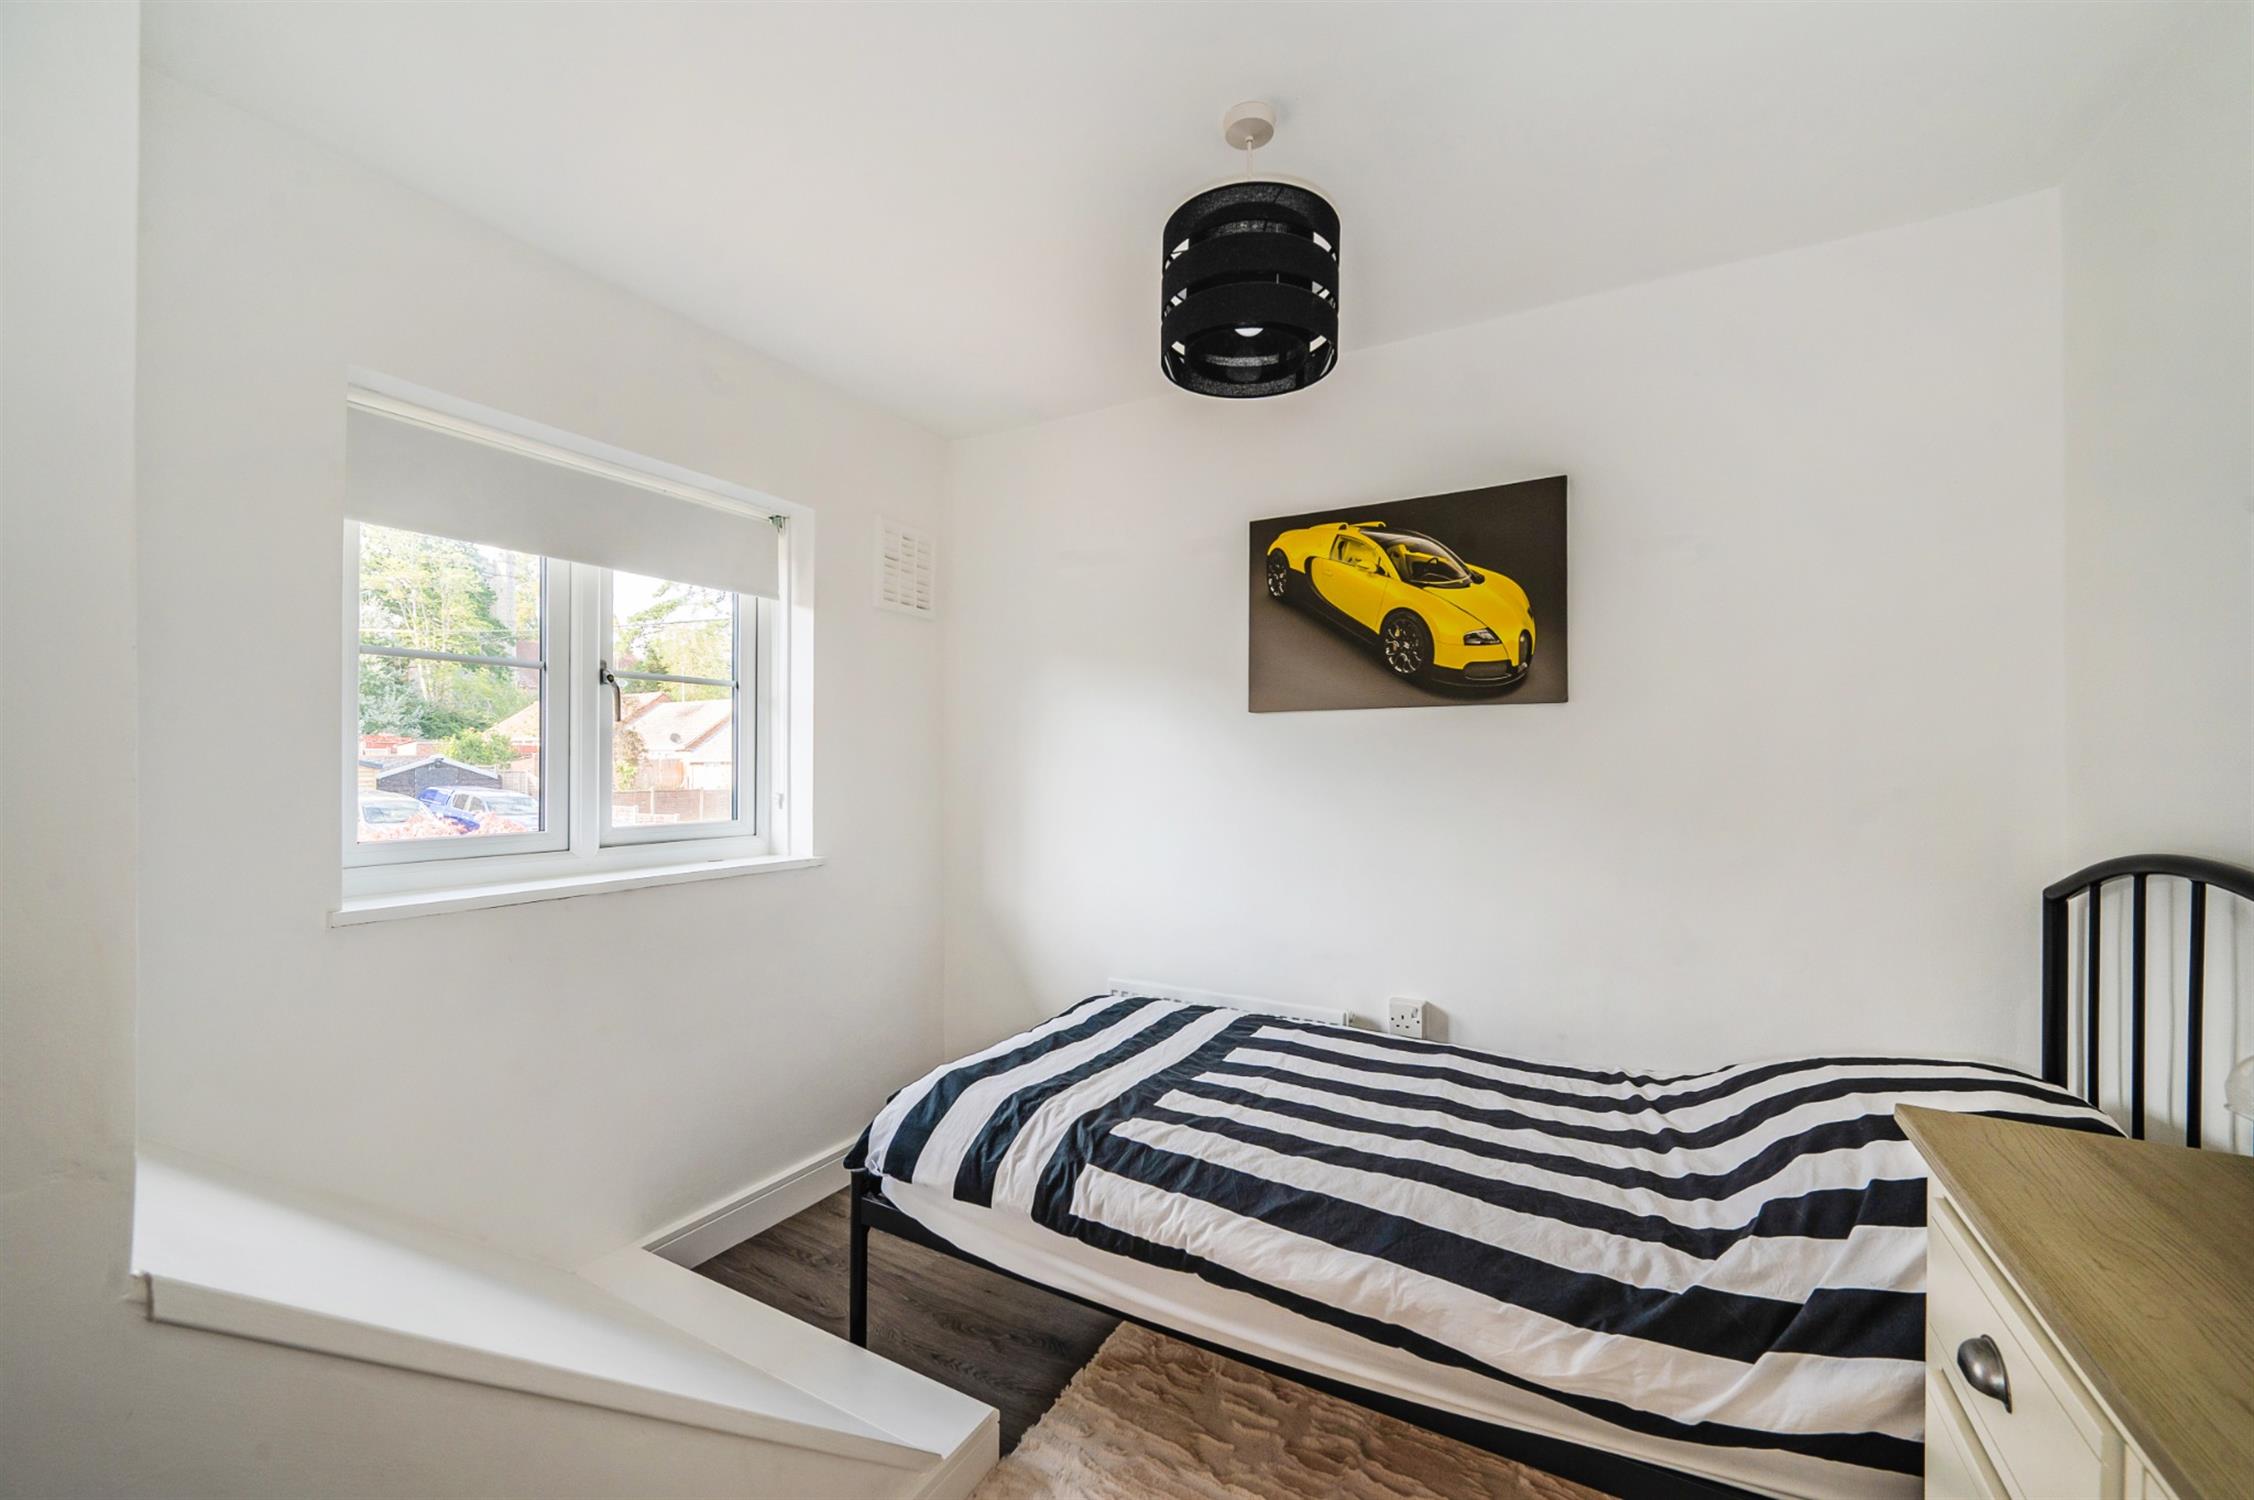
Radiator. Window to the front elevation.
BATHROOM:
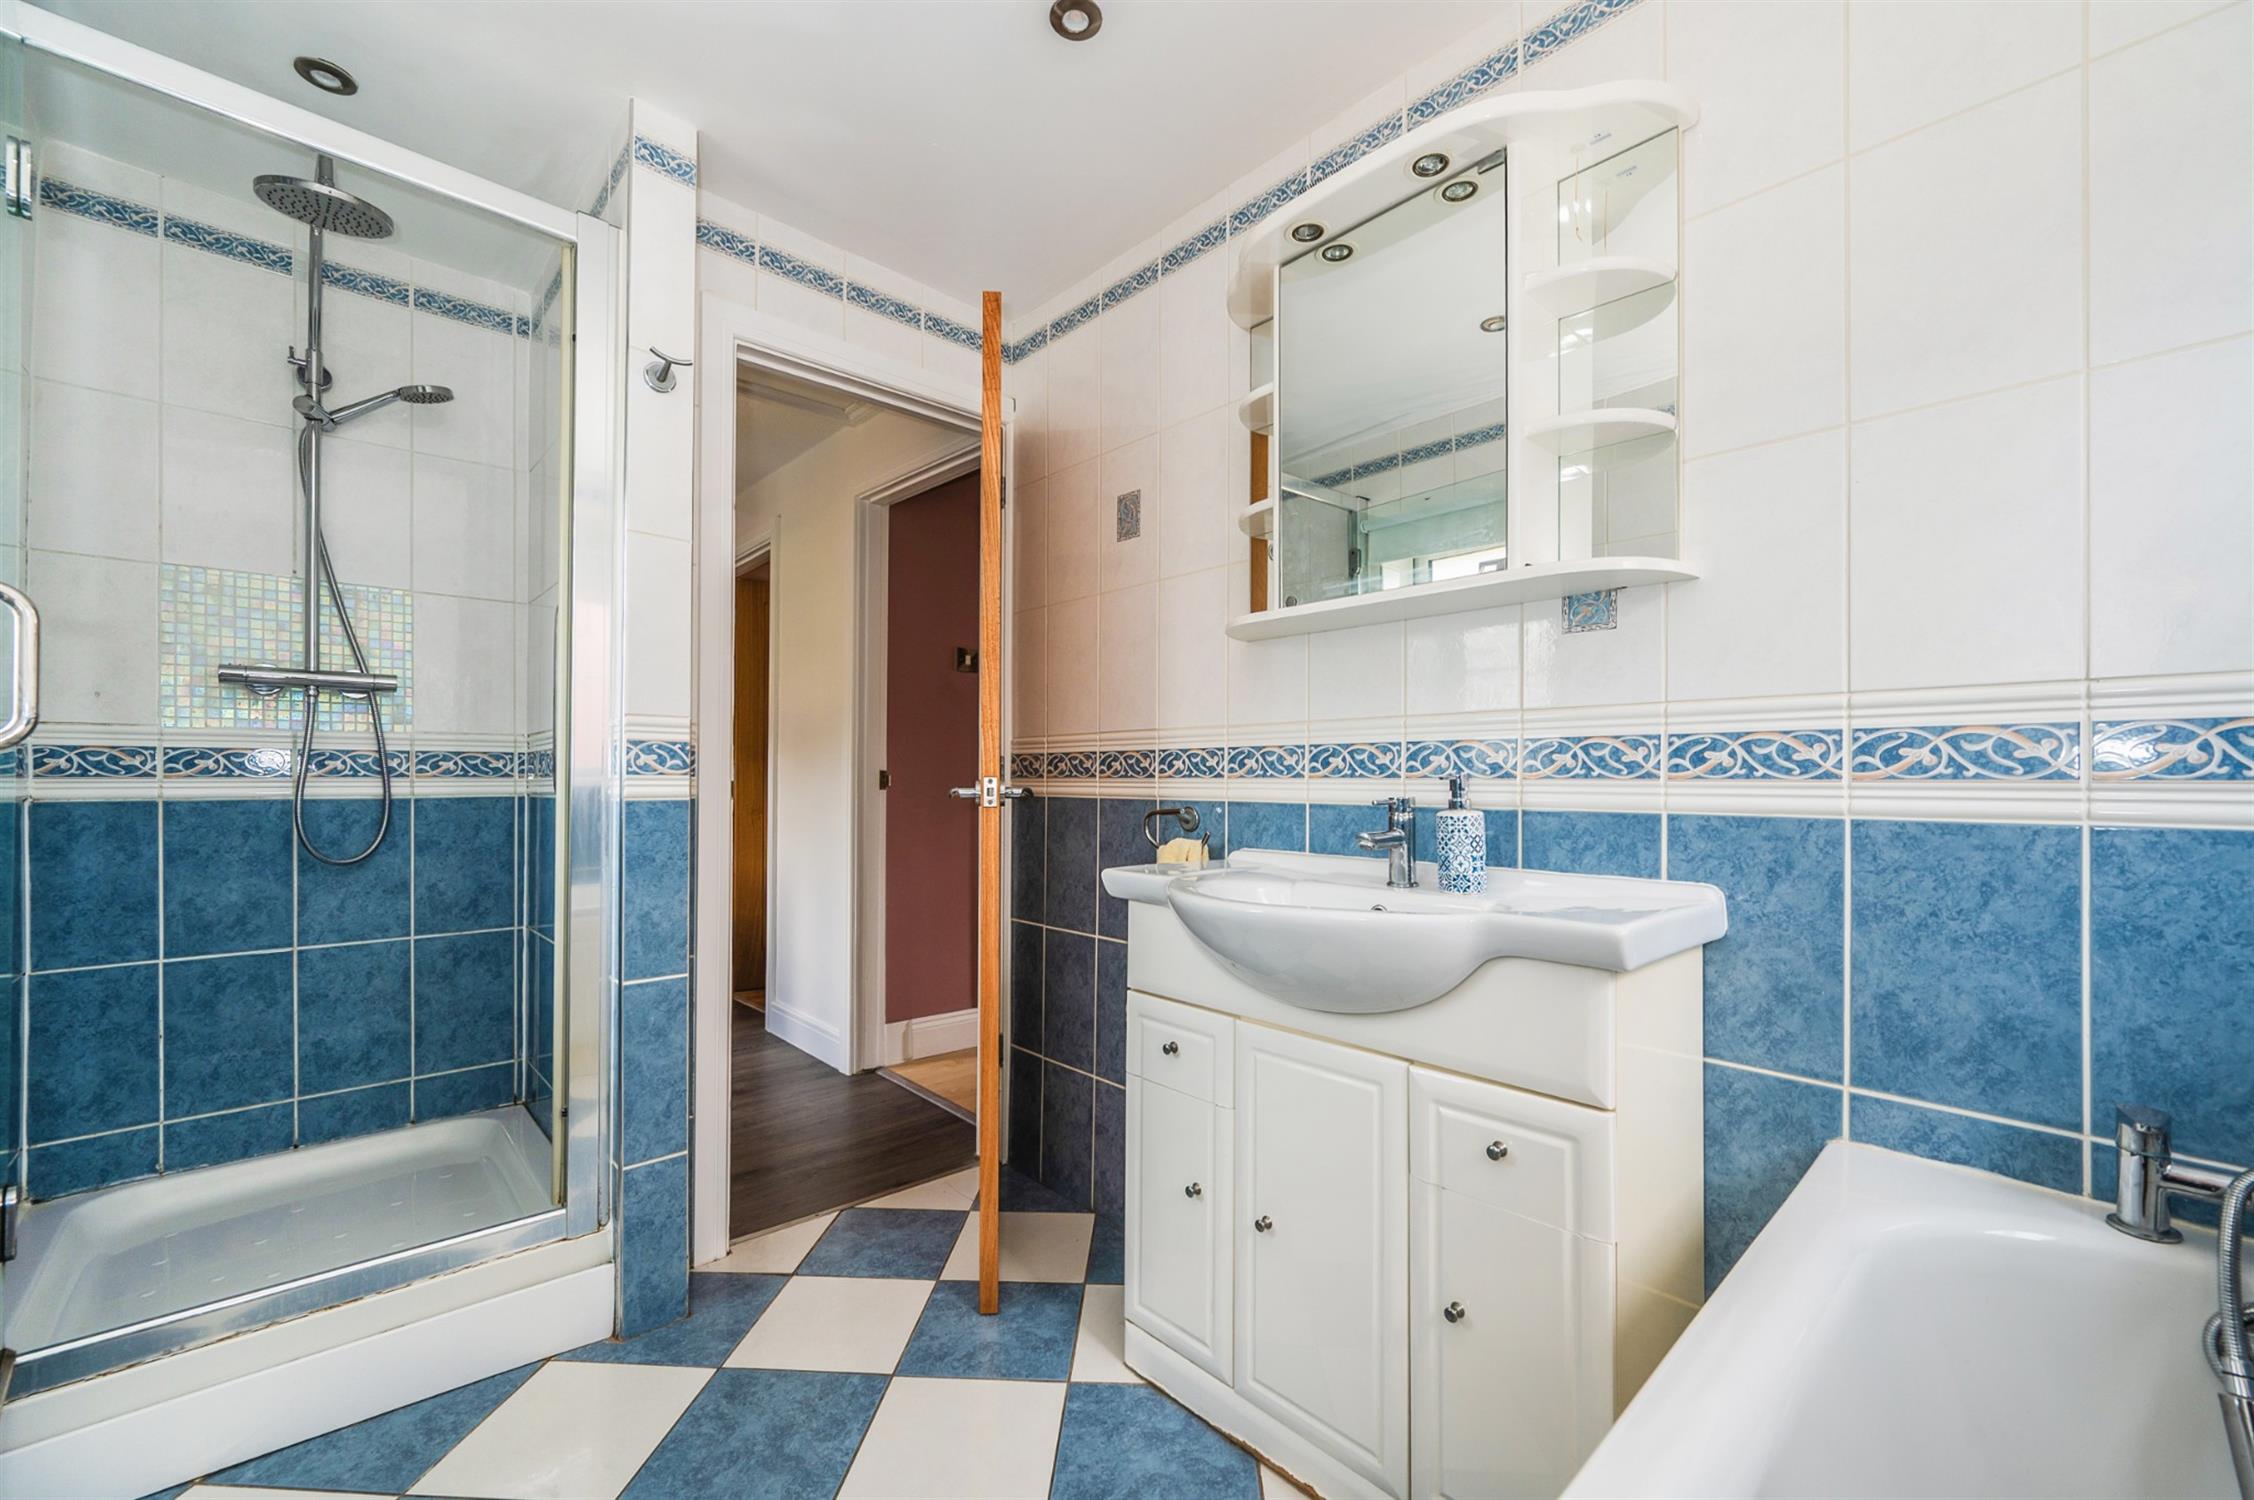
The bathroom is well fitted with a white suite and tiled. Panelled bath with a mixer tap/shower attachment. Built in tiled shower cubicle. Vanity unit with wash hand basin. Heated towel rail. Window to the front and side elevation.
OUTSIDE:
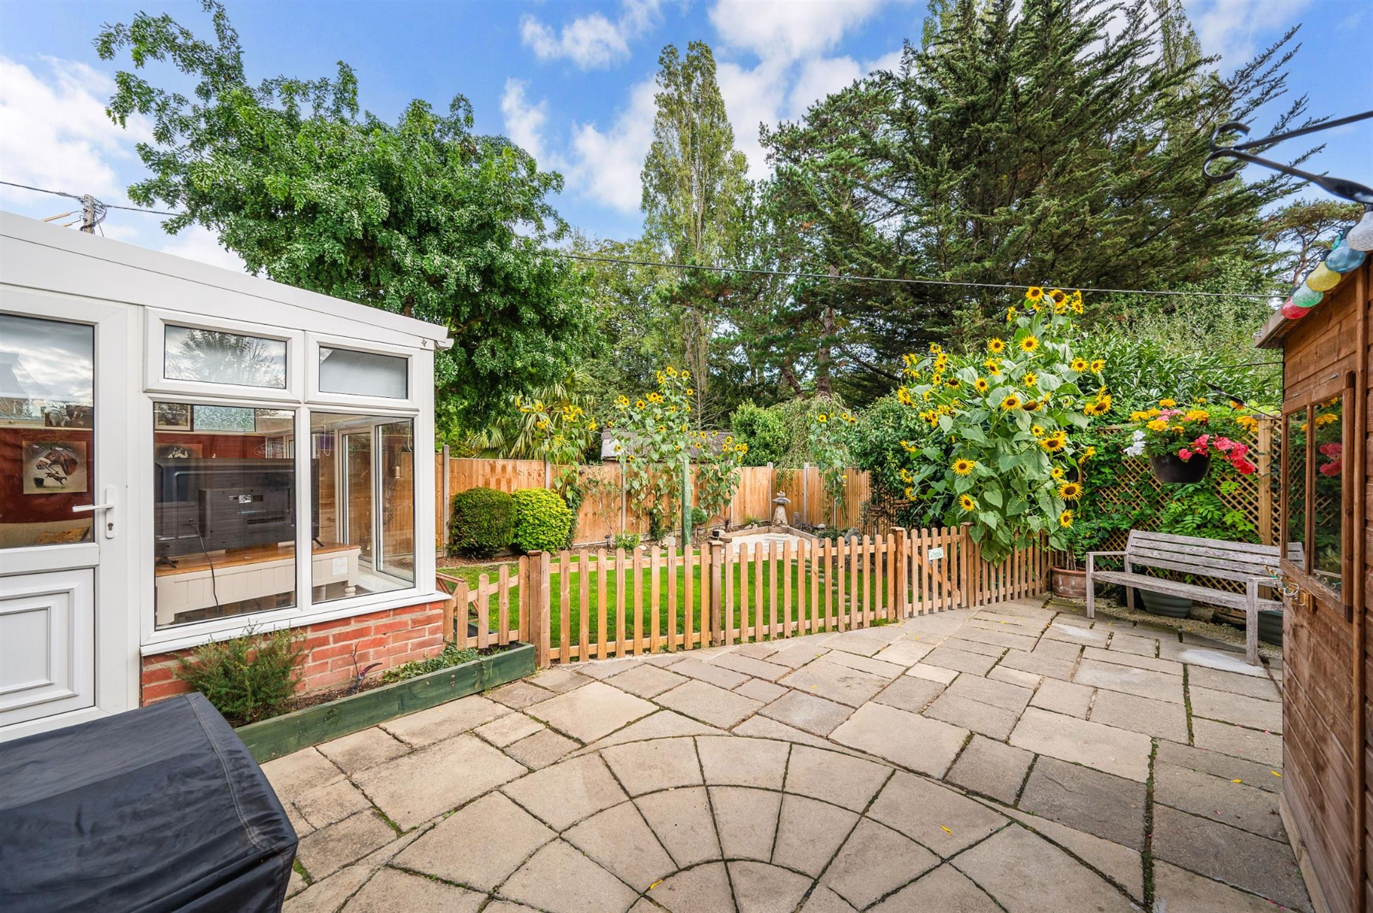
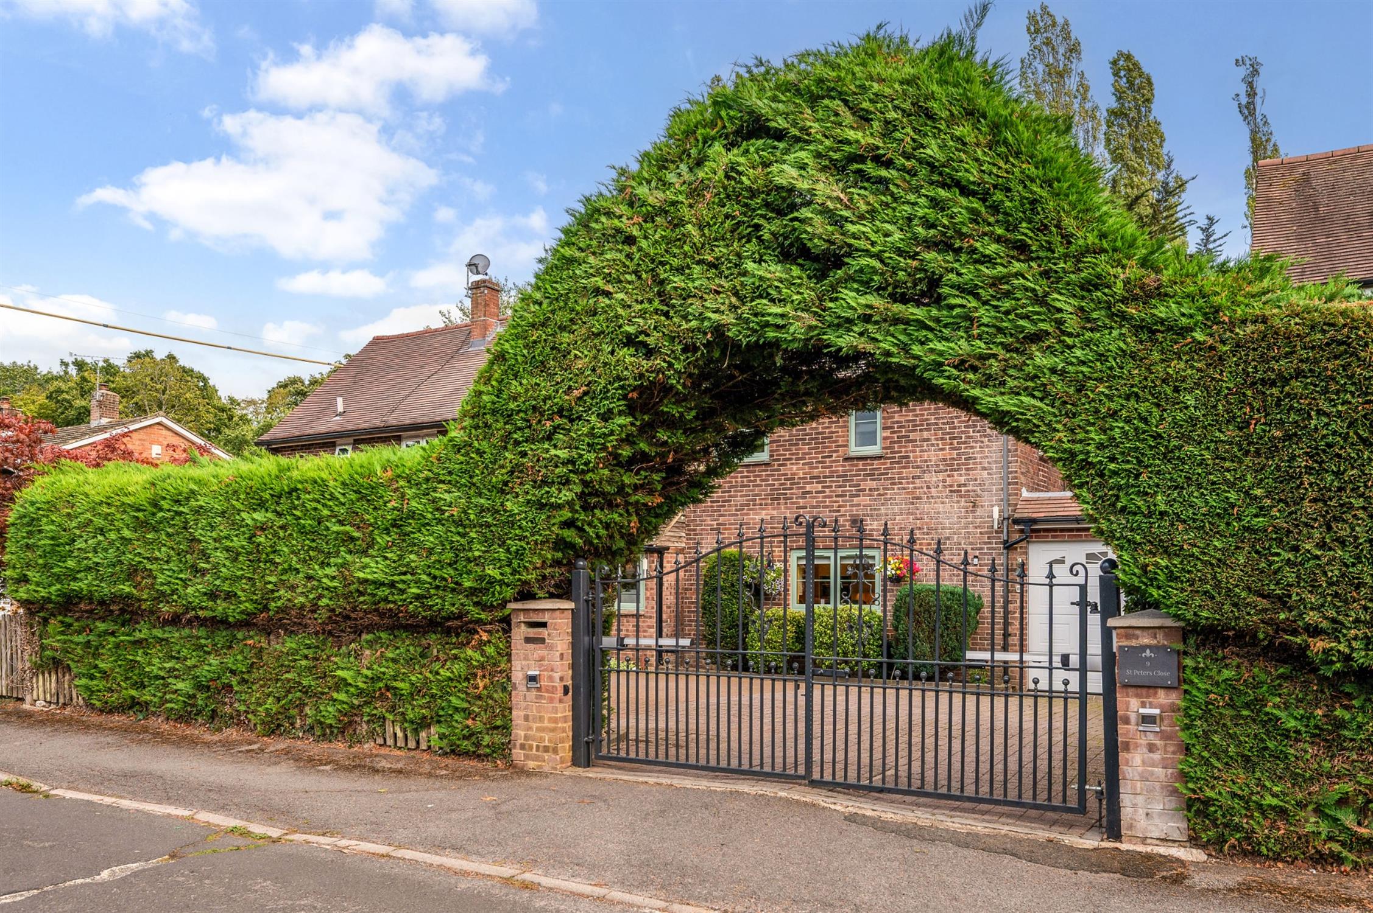
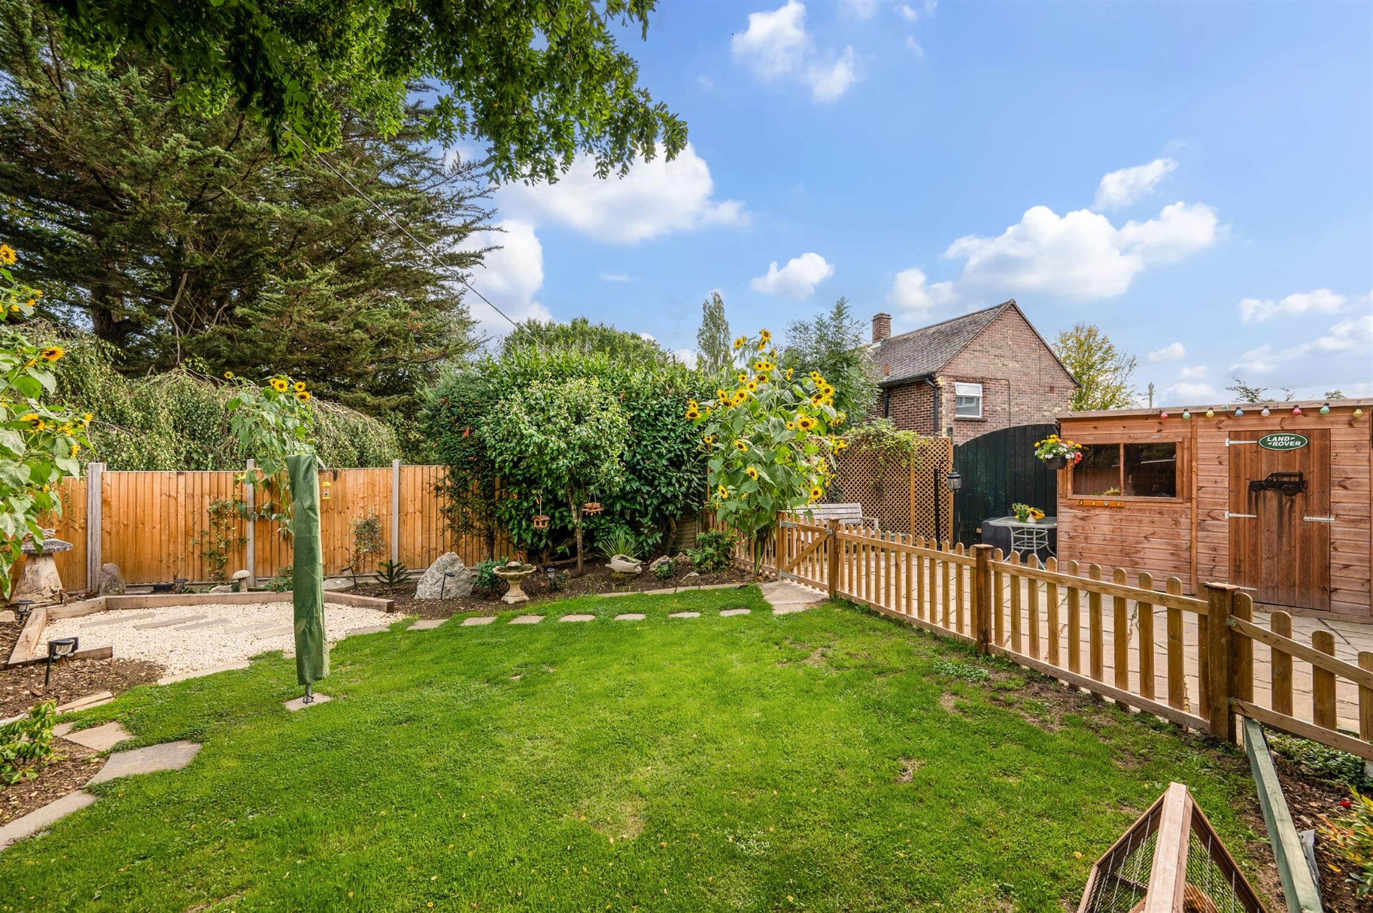
The front garden is well screened by mature hedging and approached via electric gates, opening onto a generous block-paved private driveway providing ample parking and access to the attached garage. The garage has an electric up-and-over door, power and light. Tiled floor, radiator and space for a tumble dryer, together with an internal door into the house and a glazed door leading directly into the rear garden. The enclosed rear garden enjoys a good degree of privacy and a pleasant private aspect. It has been landscaped to provide paved terrace areas and a lawn, bordered by attractive cottage-style picket fencing. There is an outside tap and a useful garden store.
SERVICES:
Electricity, gas, water and mains drainage are connected. For mobile and broadband connectivity, please refer to Ofcom.org.uk. Please note that Pearsons Estate Agents have not tested the services or the appliances.
VIEWING :
By prior appointment with Pearsons
COUNCIL TAX BAND: Winchester City Council: Band C - £2,122.83 for the period 2026/2027
EPC RATING: C
REFERENCE: NSBW536/DP/170926/D1
Read full description
Show less