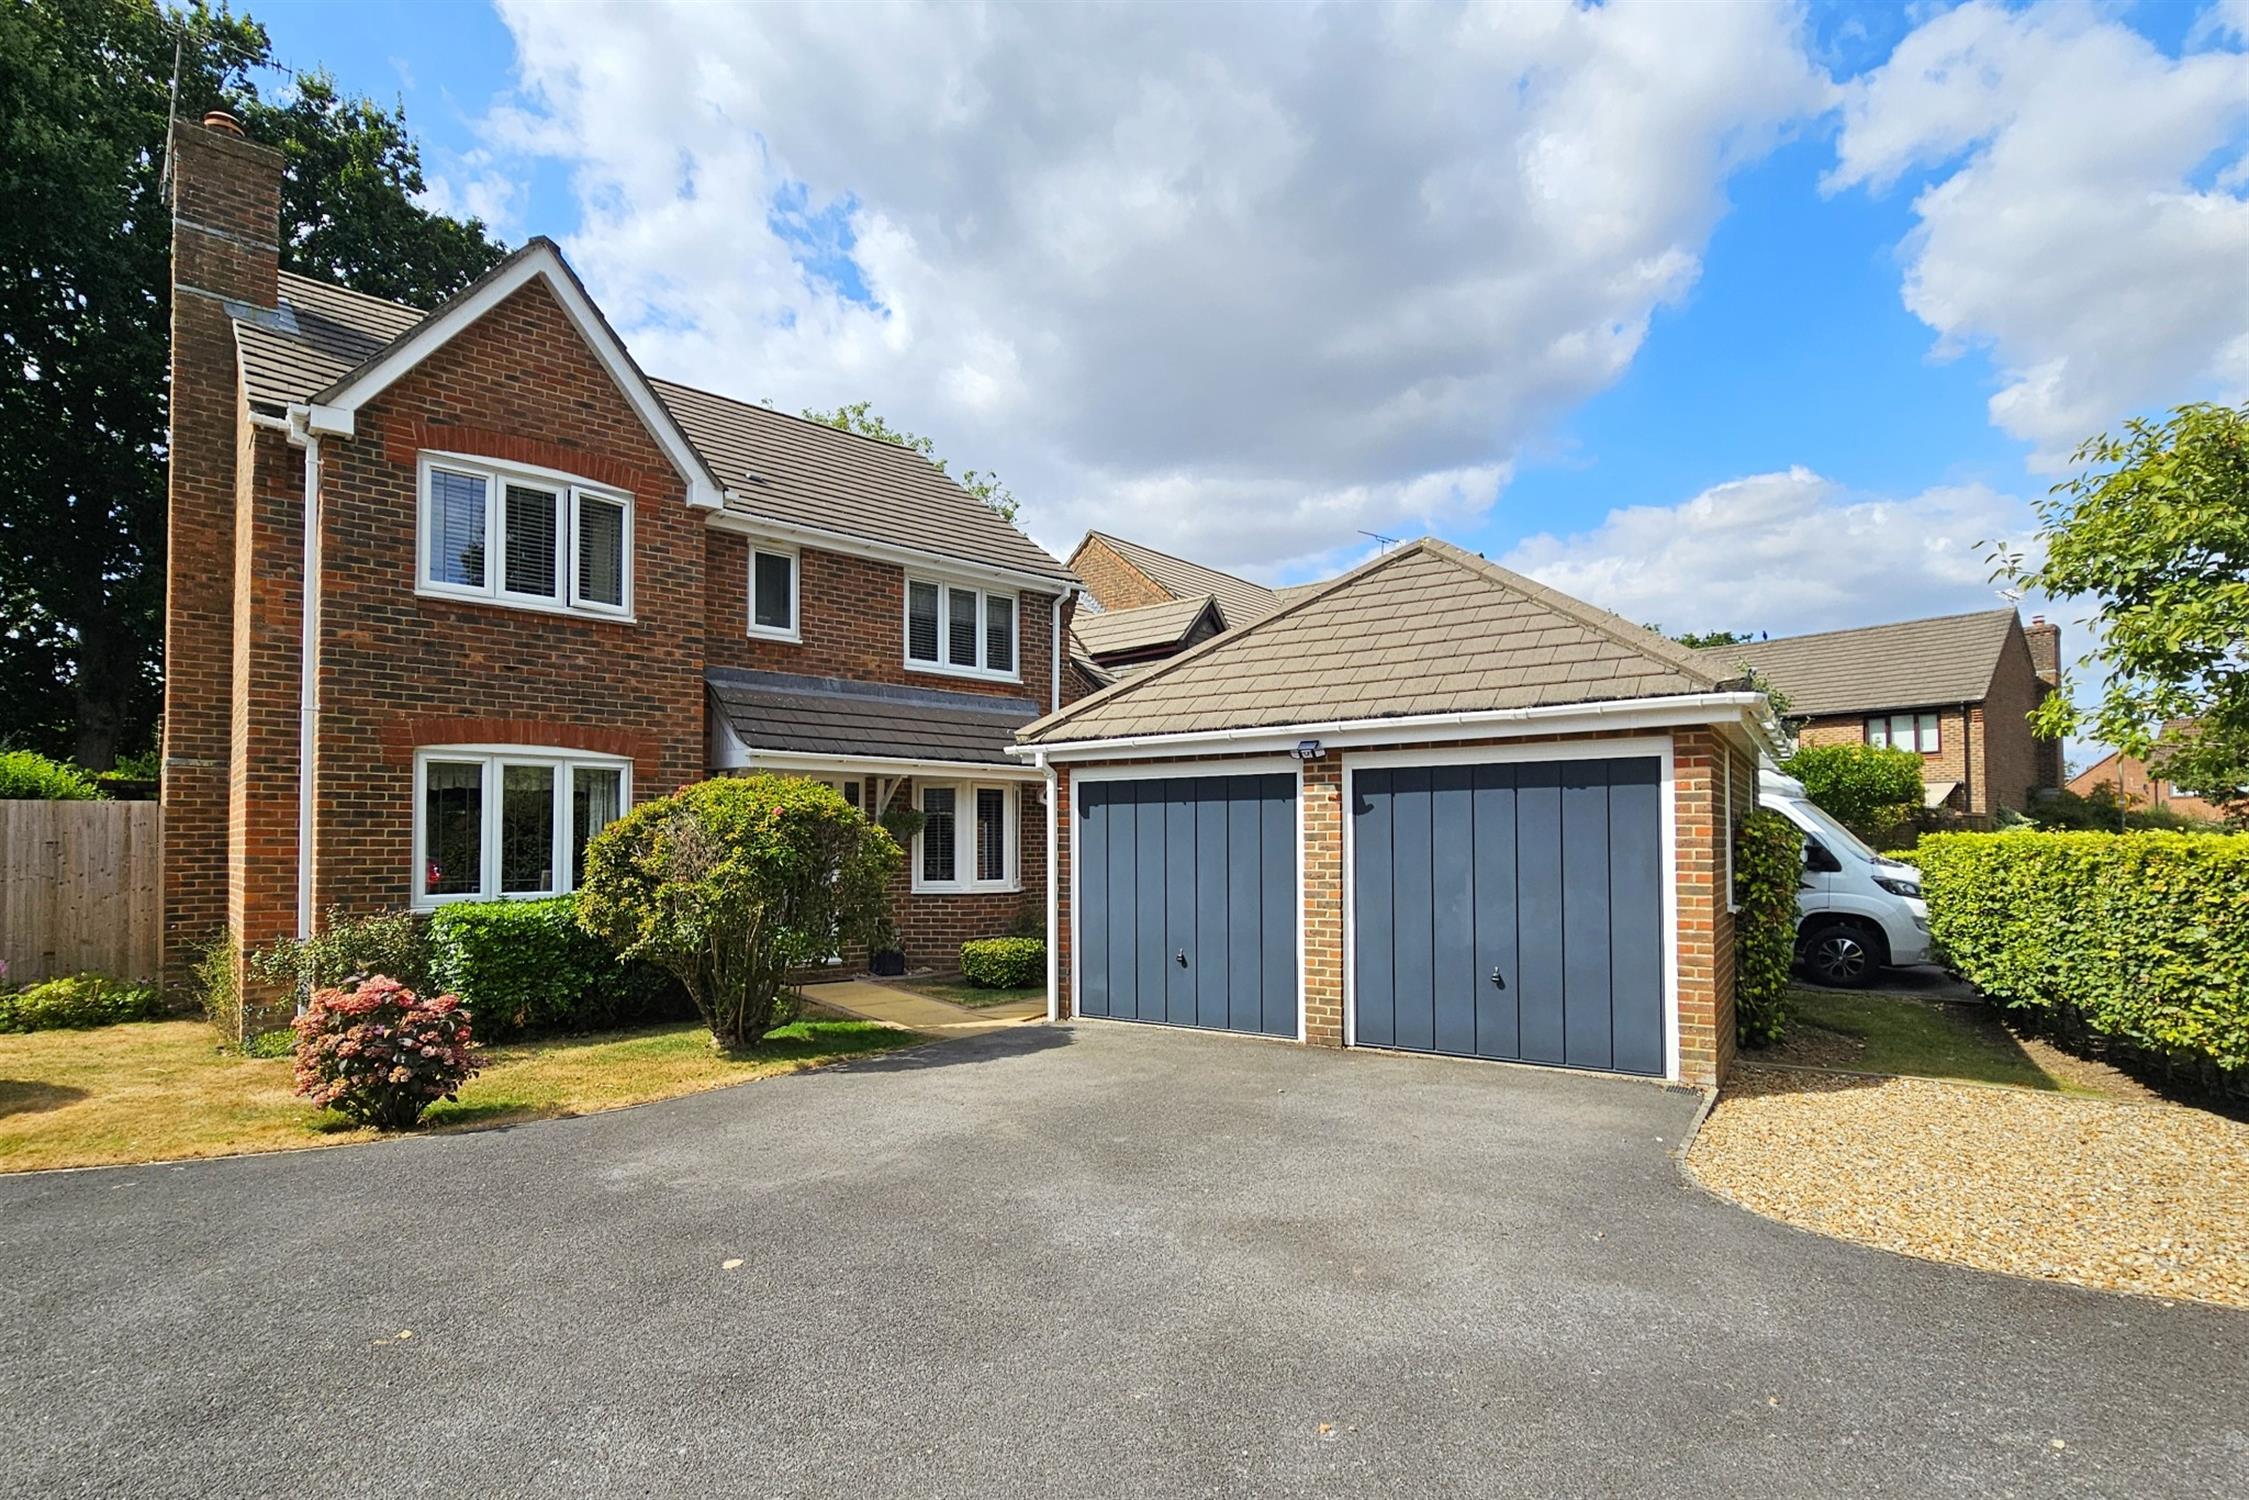
A delightful detached family home is now offered to the market. Featuring generously proportioned living space and positioned in a popular cul-de-sac close to Denmead village centre with an array of local amenities, this property will suit a wide range of requirements.
The accommodation briefly consists of: a lounge, dining room, separate snug, kitchen/breakfast room, utility room and cloak room on the ground floor. Upstairs provides four bedrooms with en suite to the master bedroom and a family bathroom.
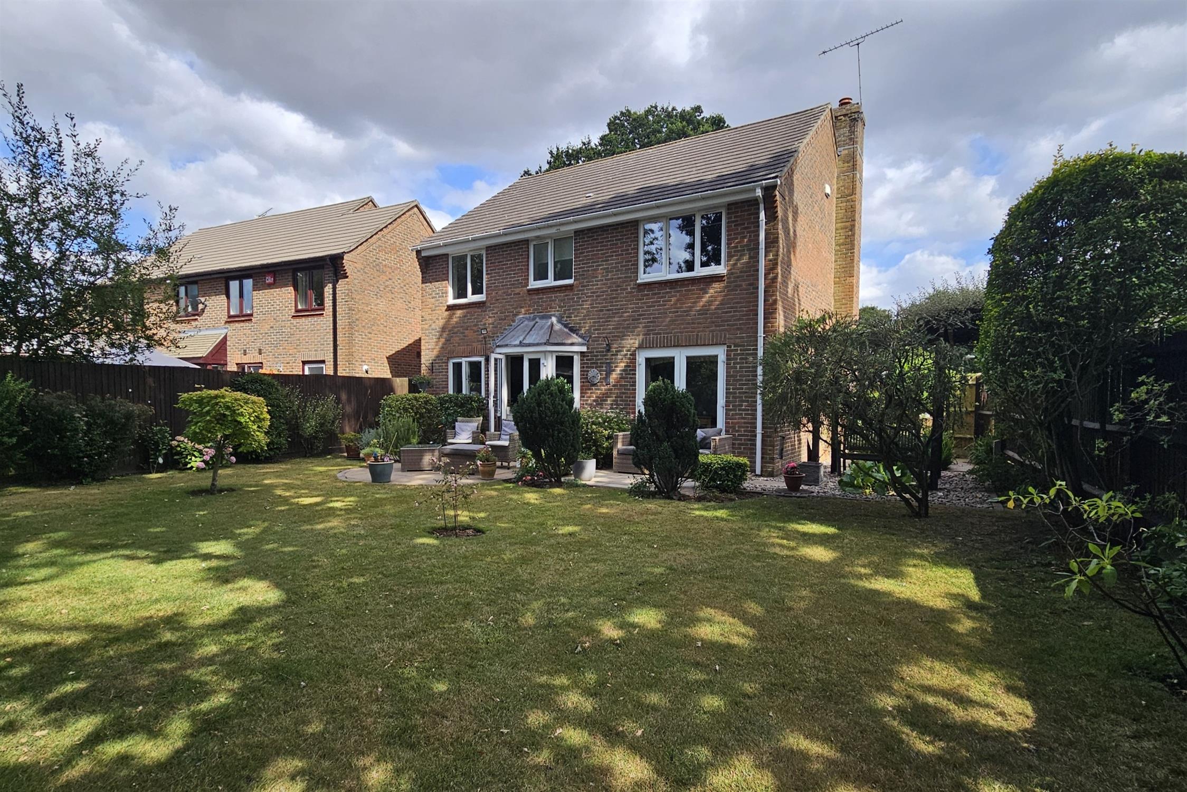
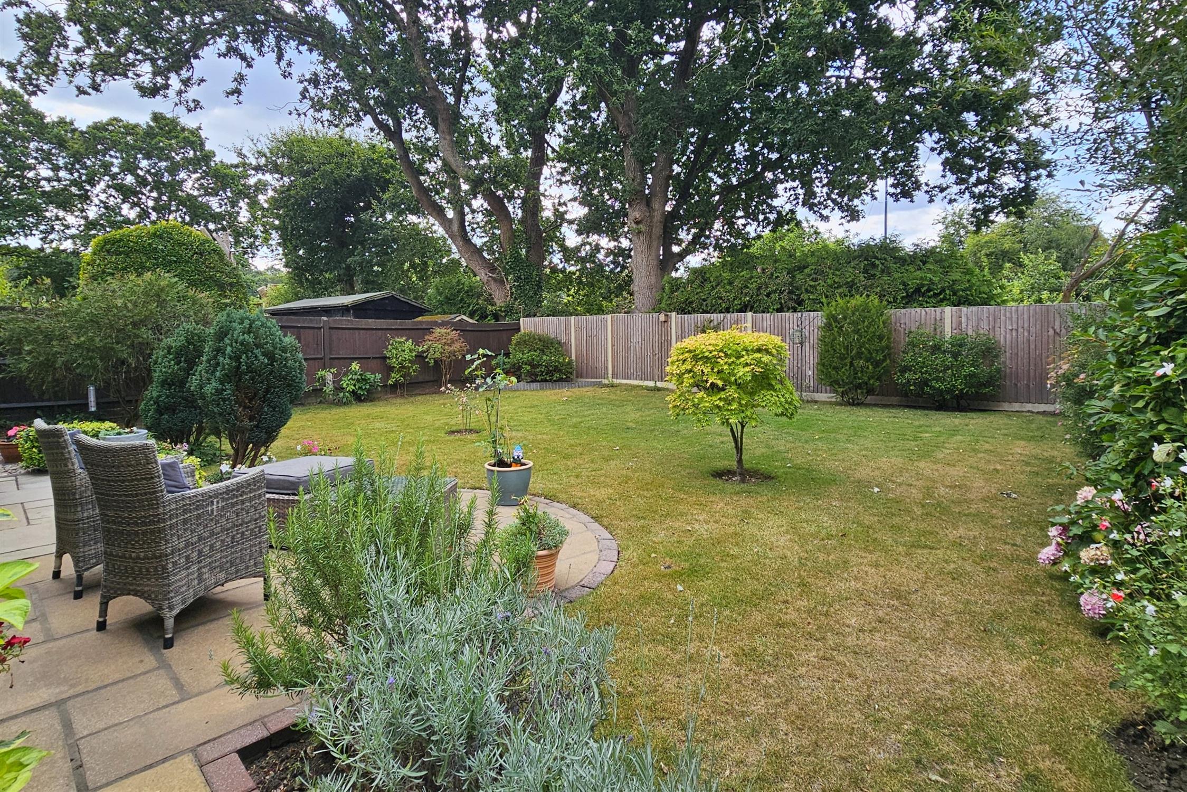
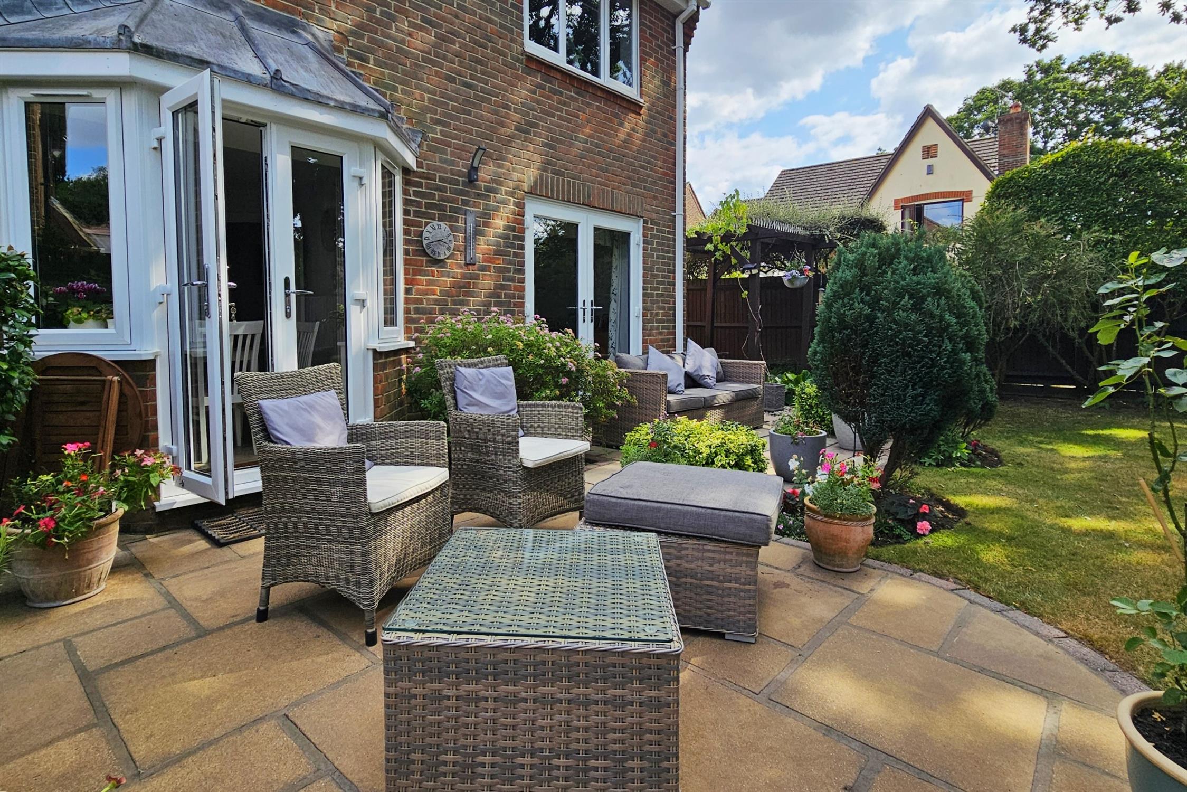
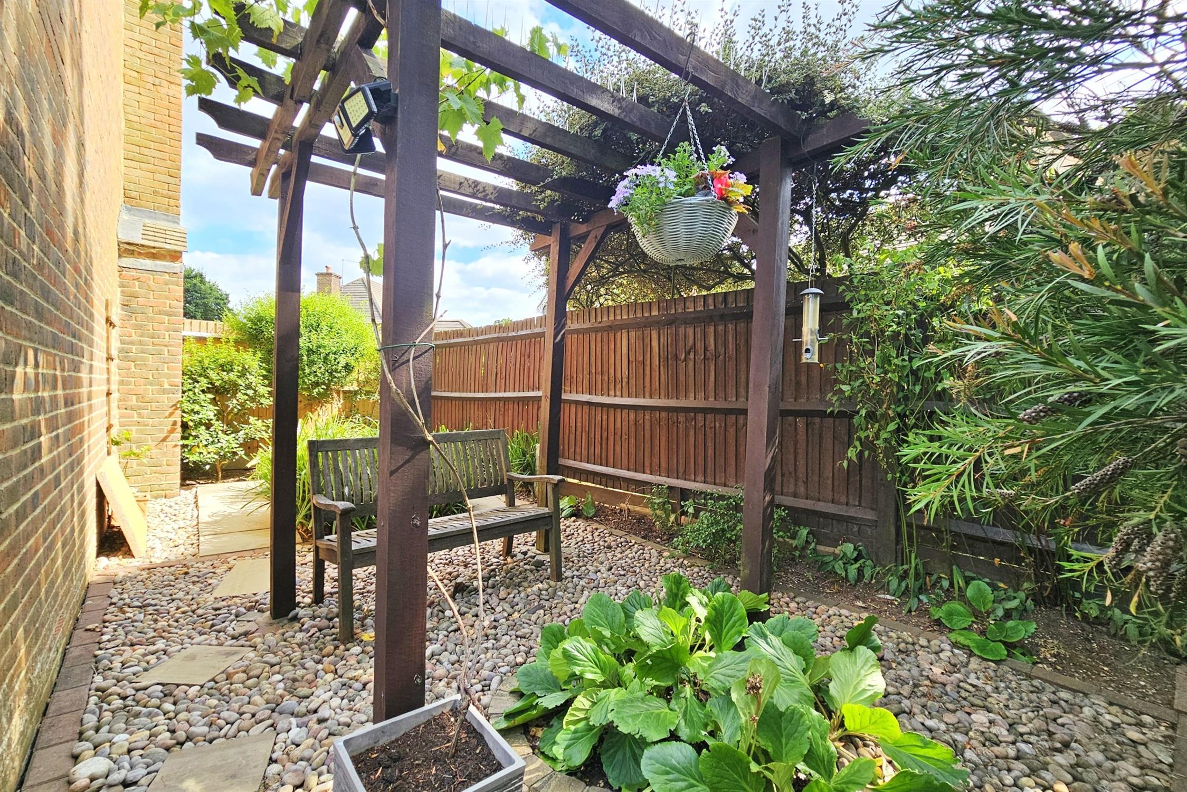
The outside offers a neatly maintained enclosed rear garden with a paved patio area and space at the side of the property for any outbuildings/extensions if required and subject to the relevant permissions. The front boasts a double garage with parking spaces in front. This home is presented in excellent order and truly needs to be inspected.
ENTRANCE HALL:
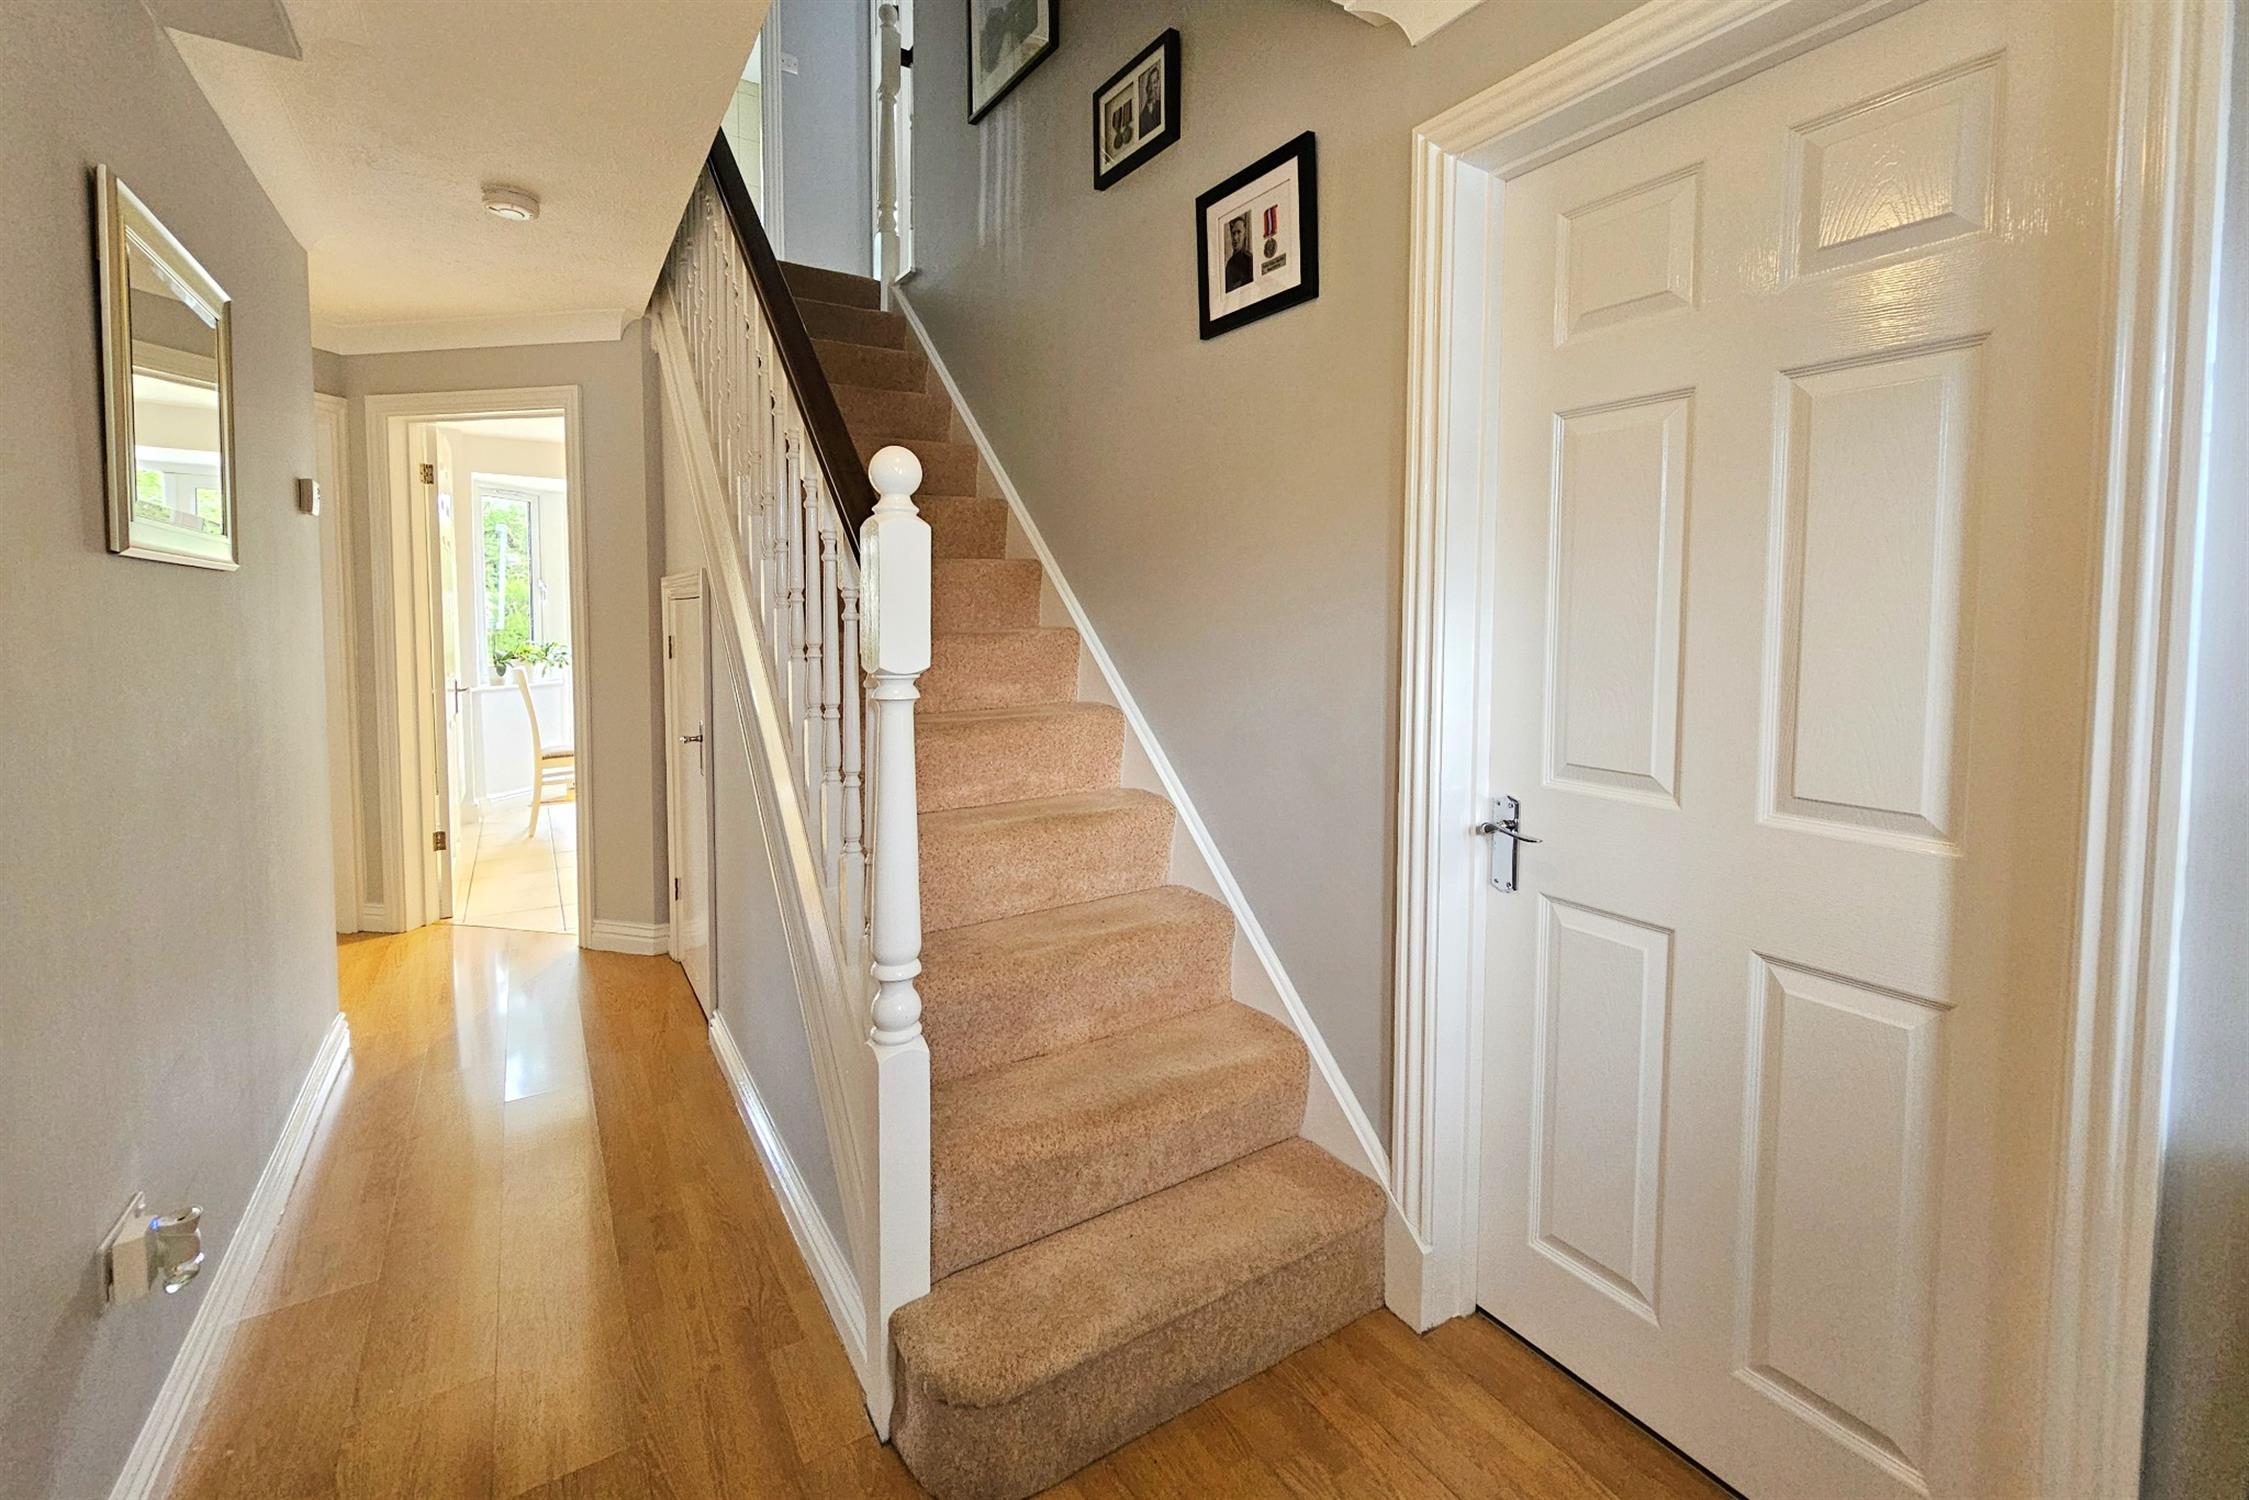
Accessed via canopied double-glazed front door. Radiator. Staircase leading to first floor with storage under. Laminate flooring. Door to:
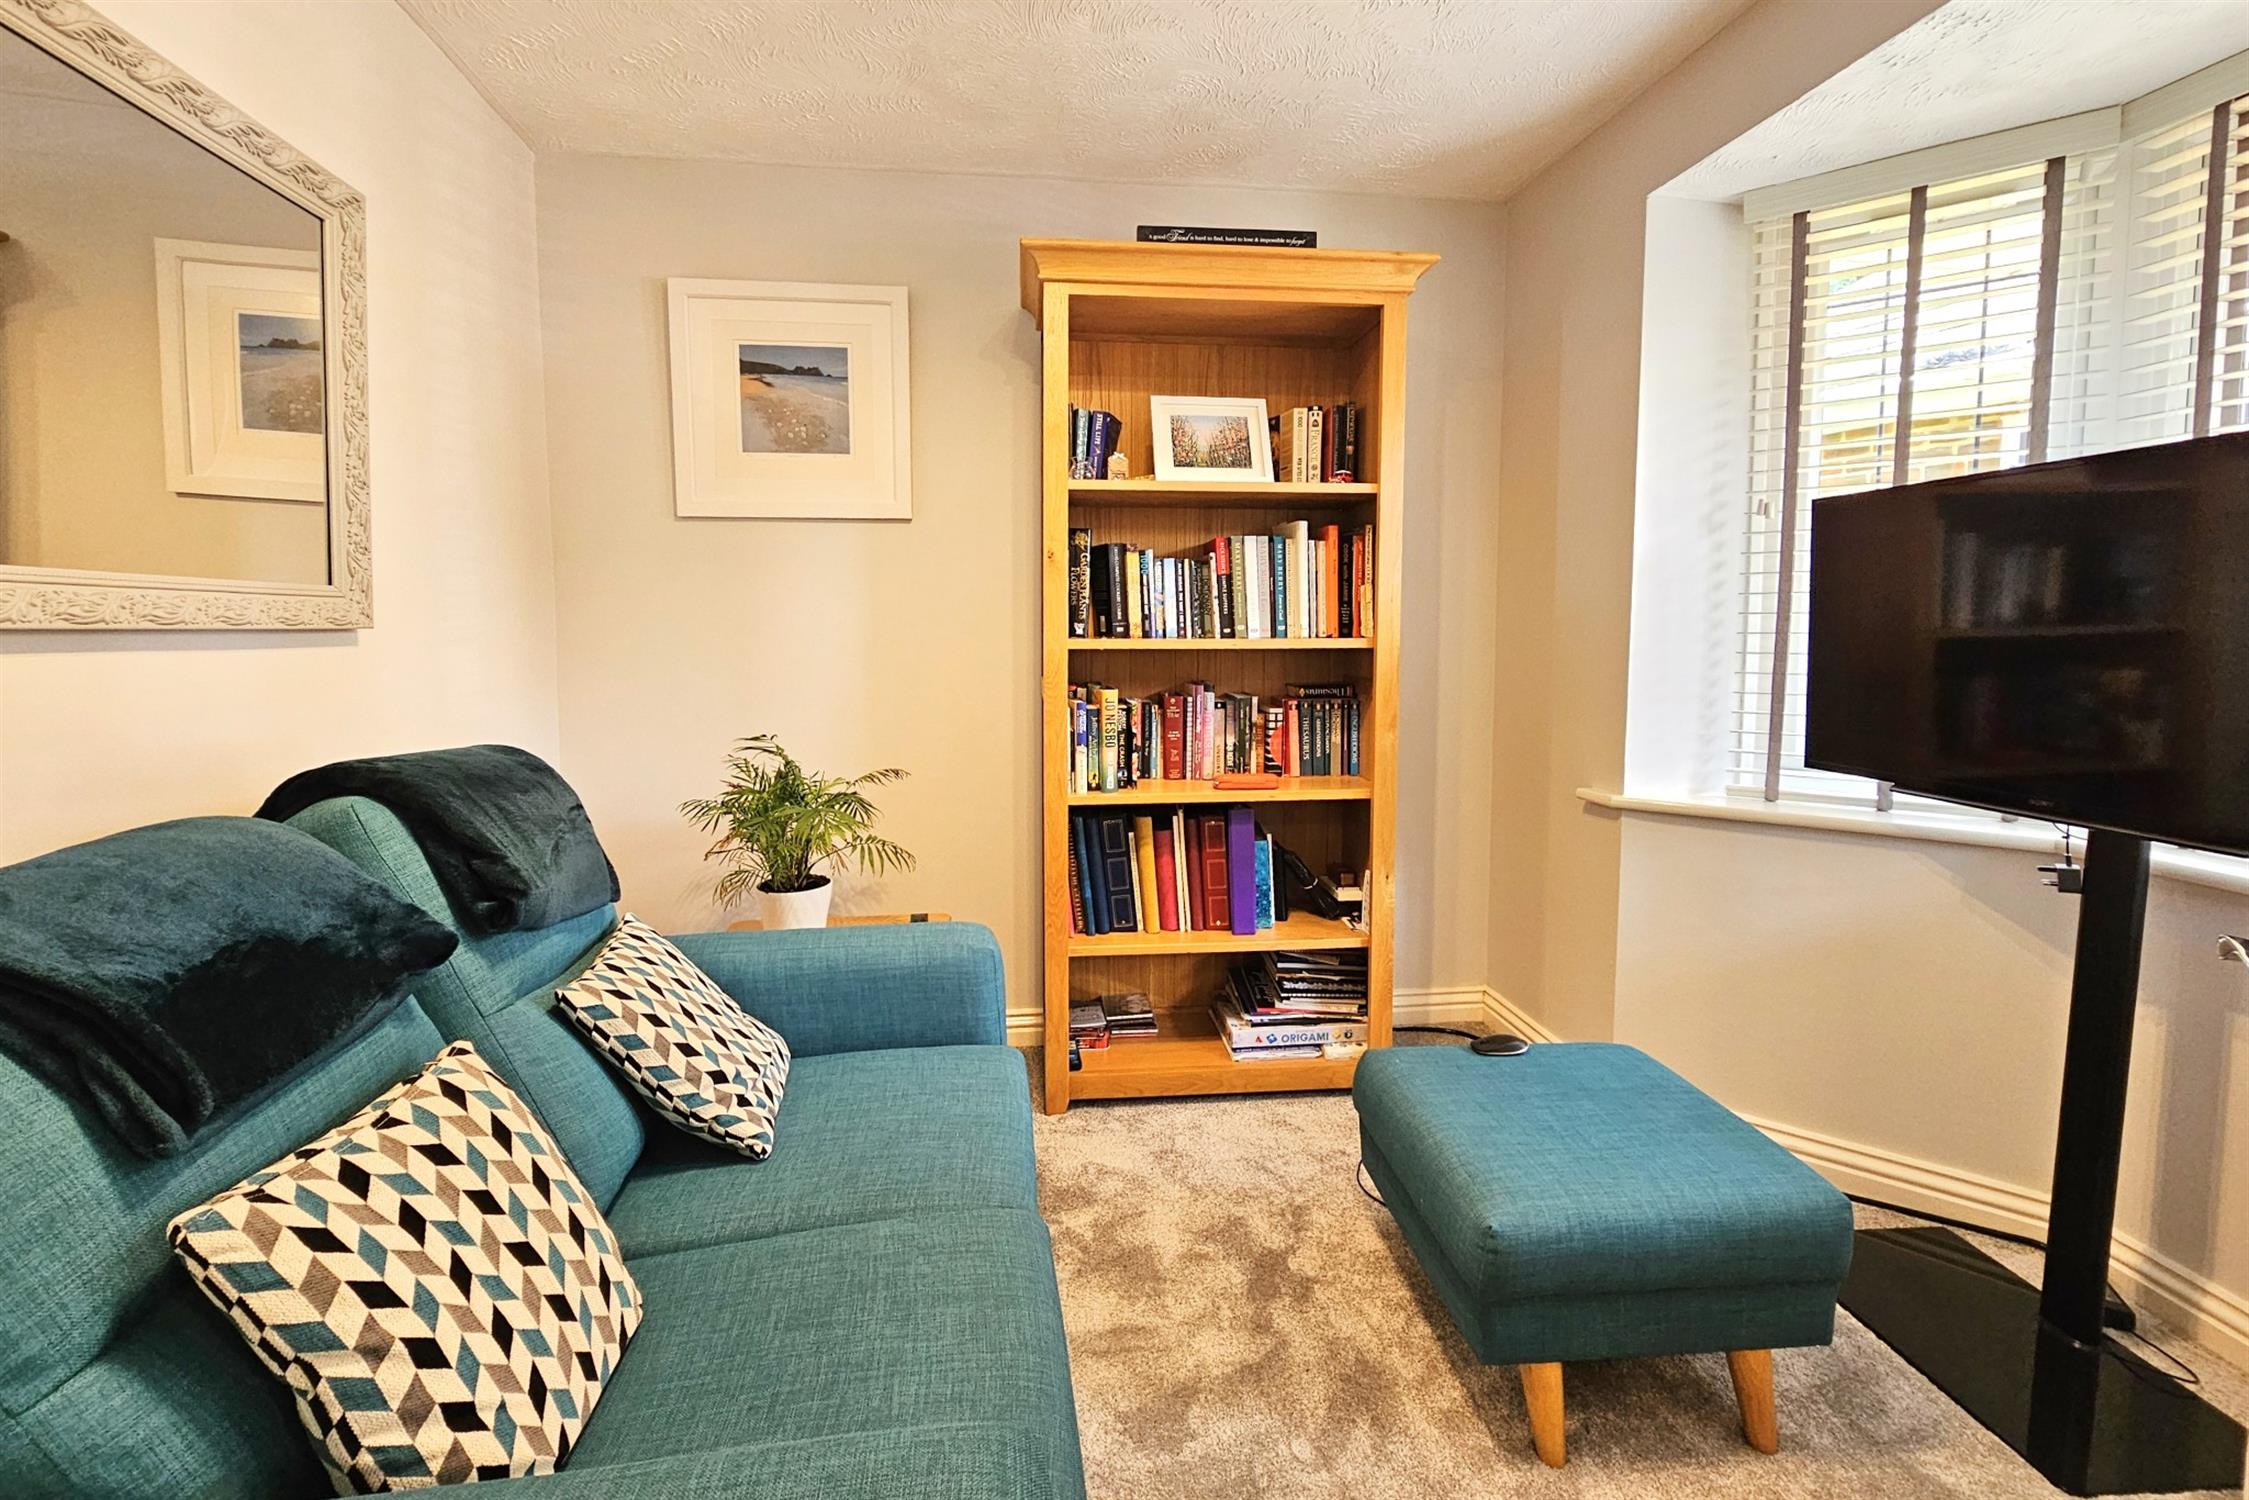
SNUG:
UPVC bay window to front aspect. Radiator and various electric points.
LOUNGE:
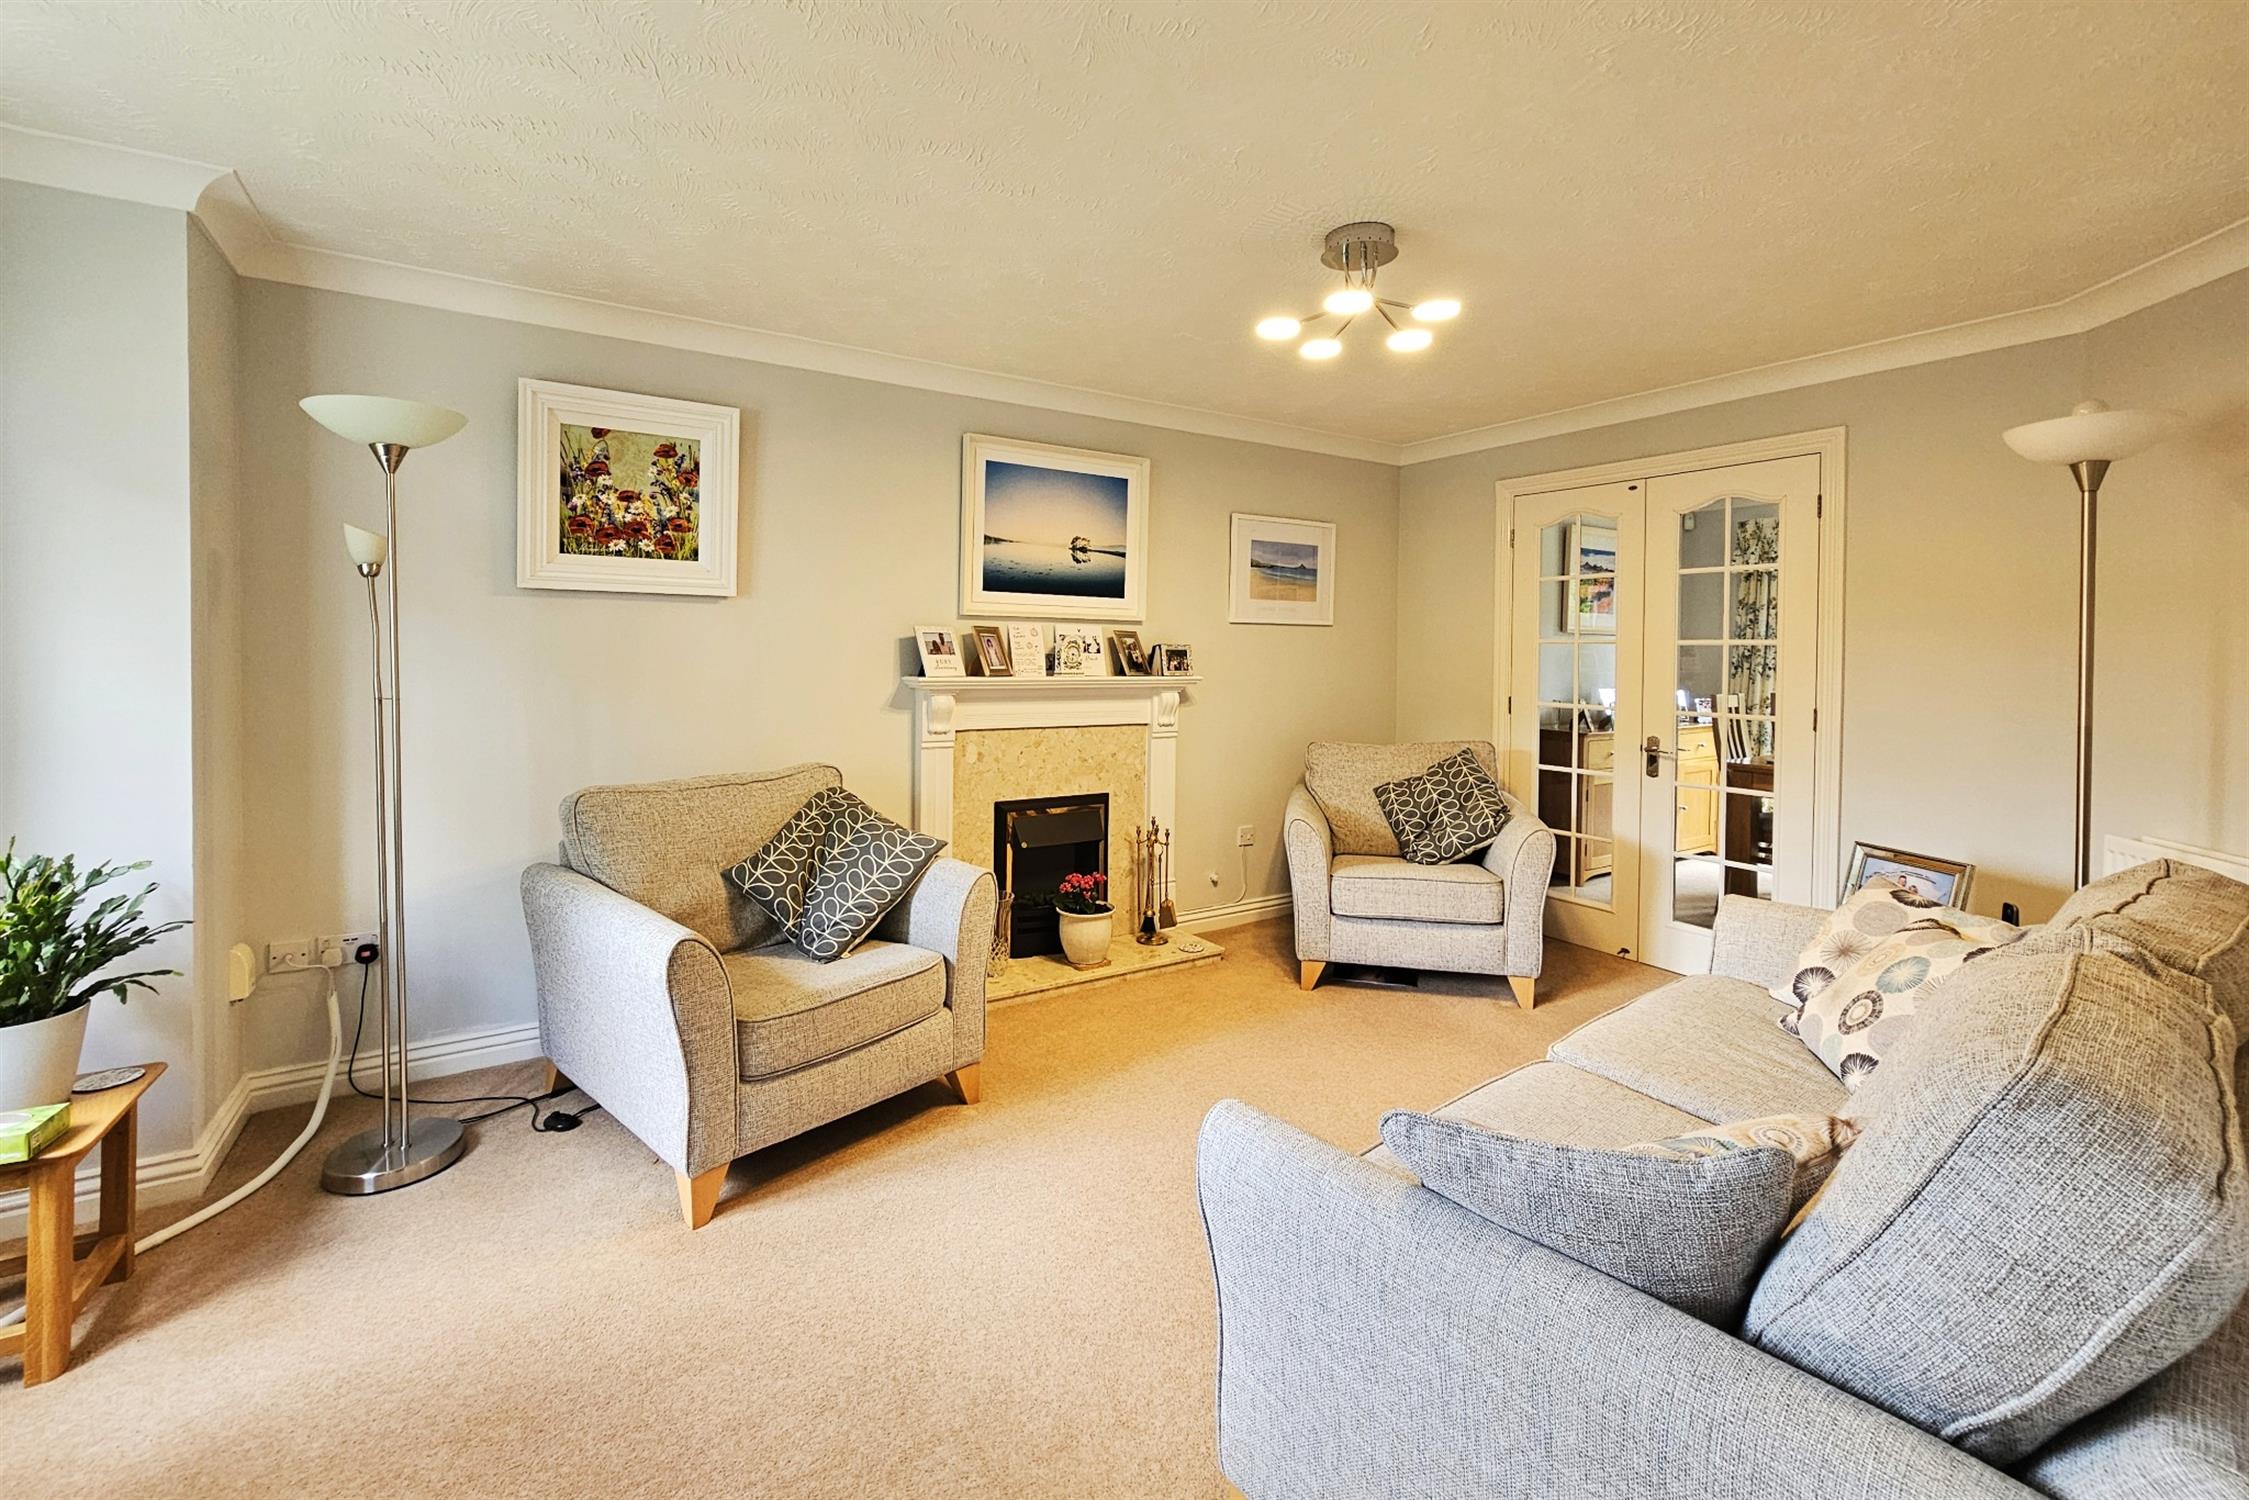
UPVC double-glazed window to front. Feature gas coal effect fire set in decorative surround with marble hearth. Radiator. Glazed French doors to:
DINING ROOM:
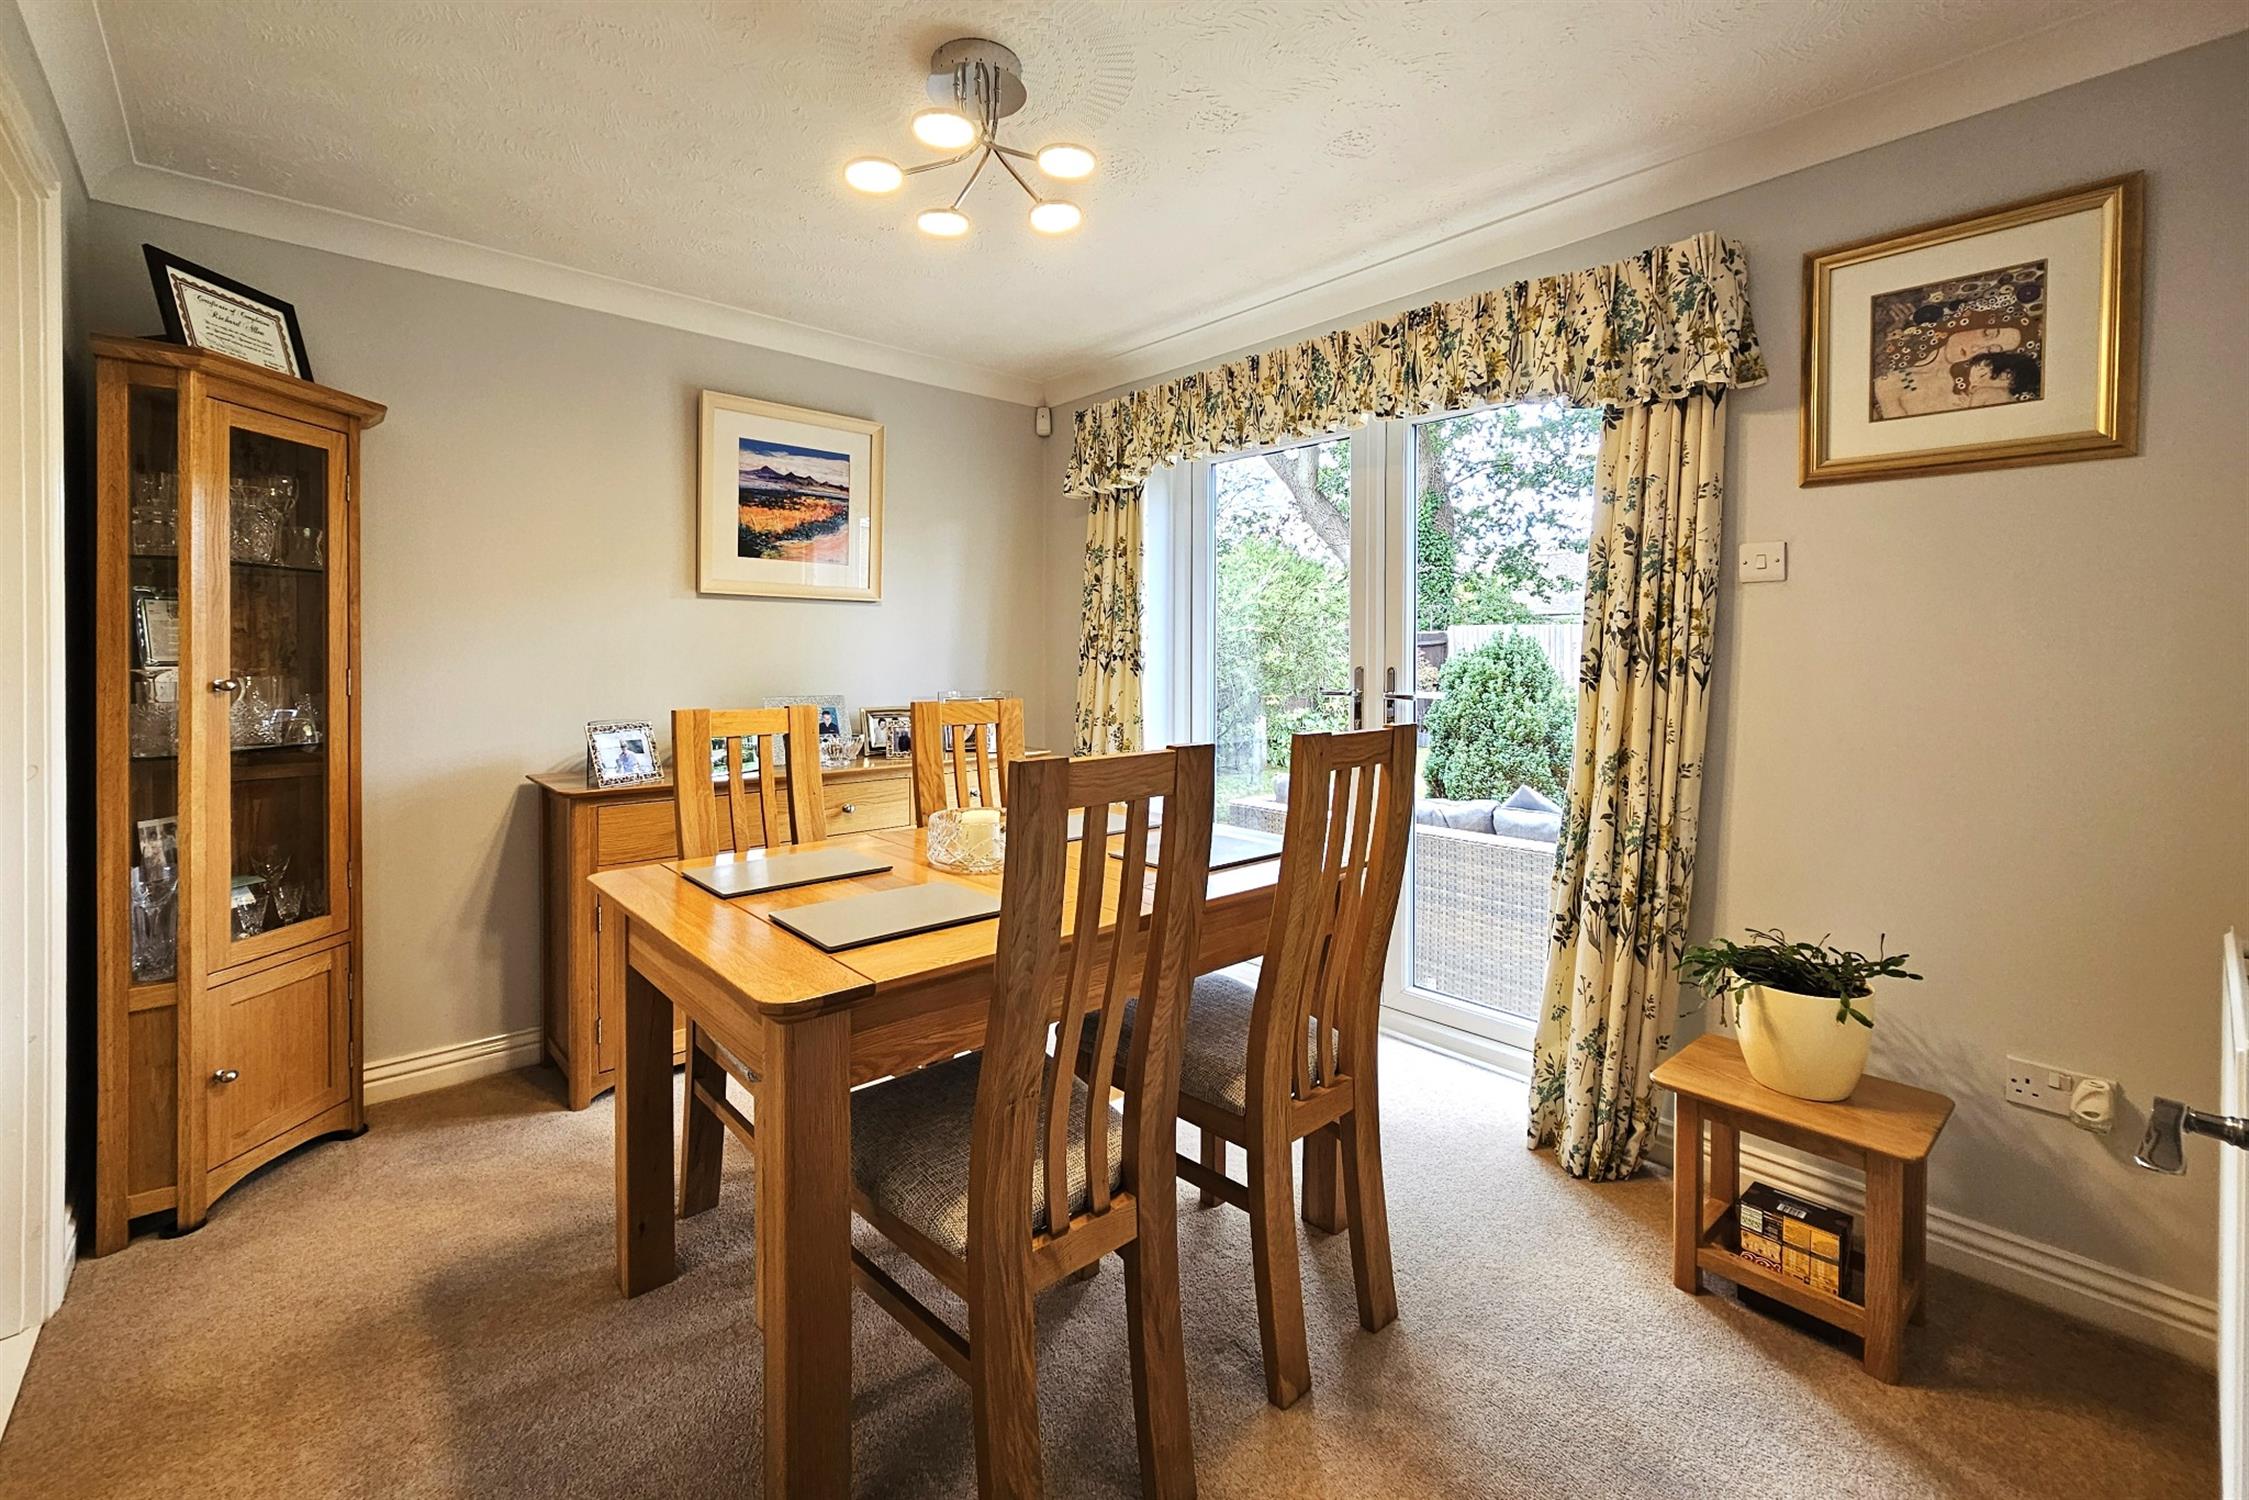
UPVC French doors leading to rear patio. Radiator. Glazed door to hallway.
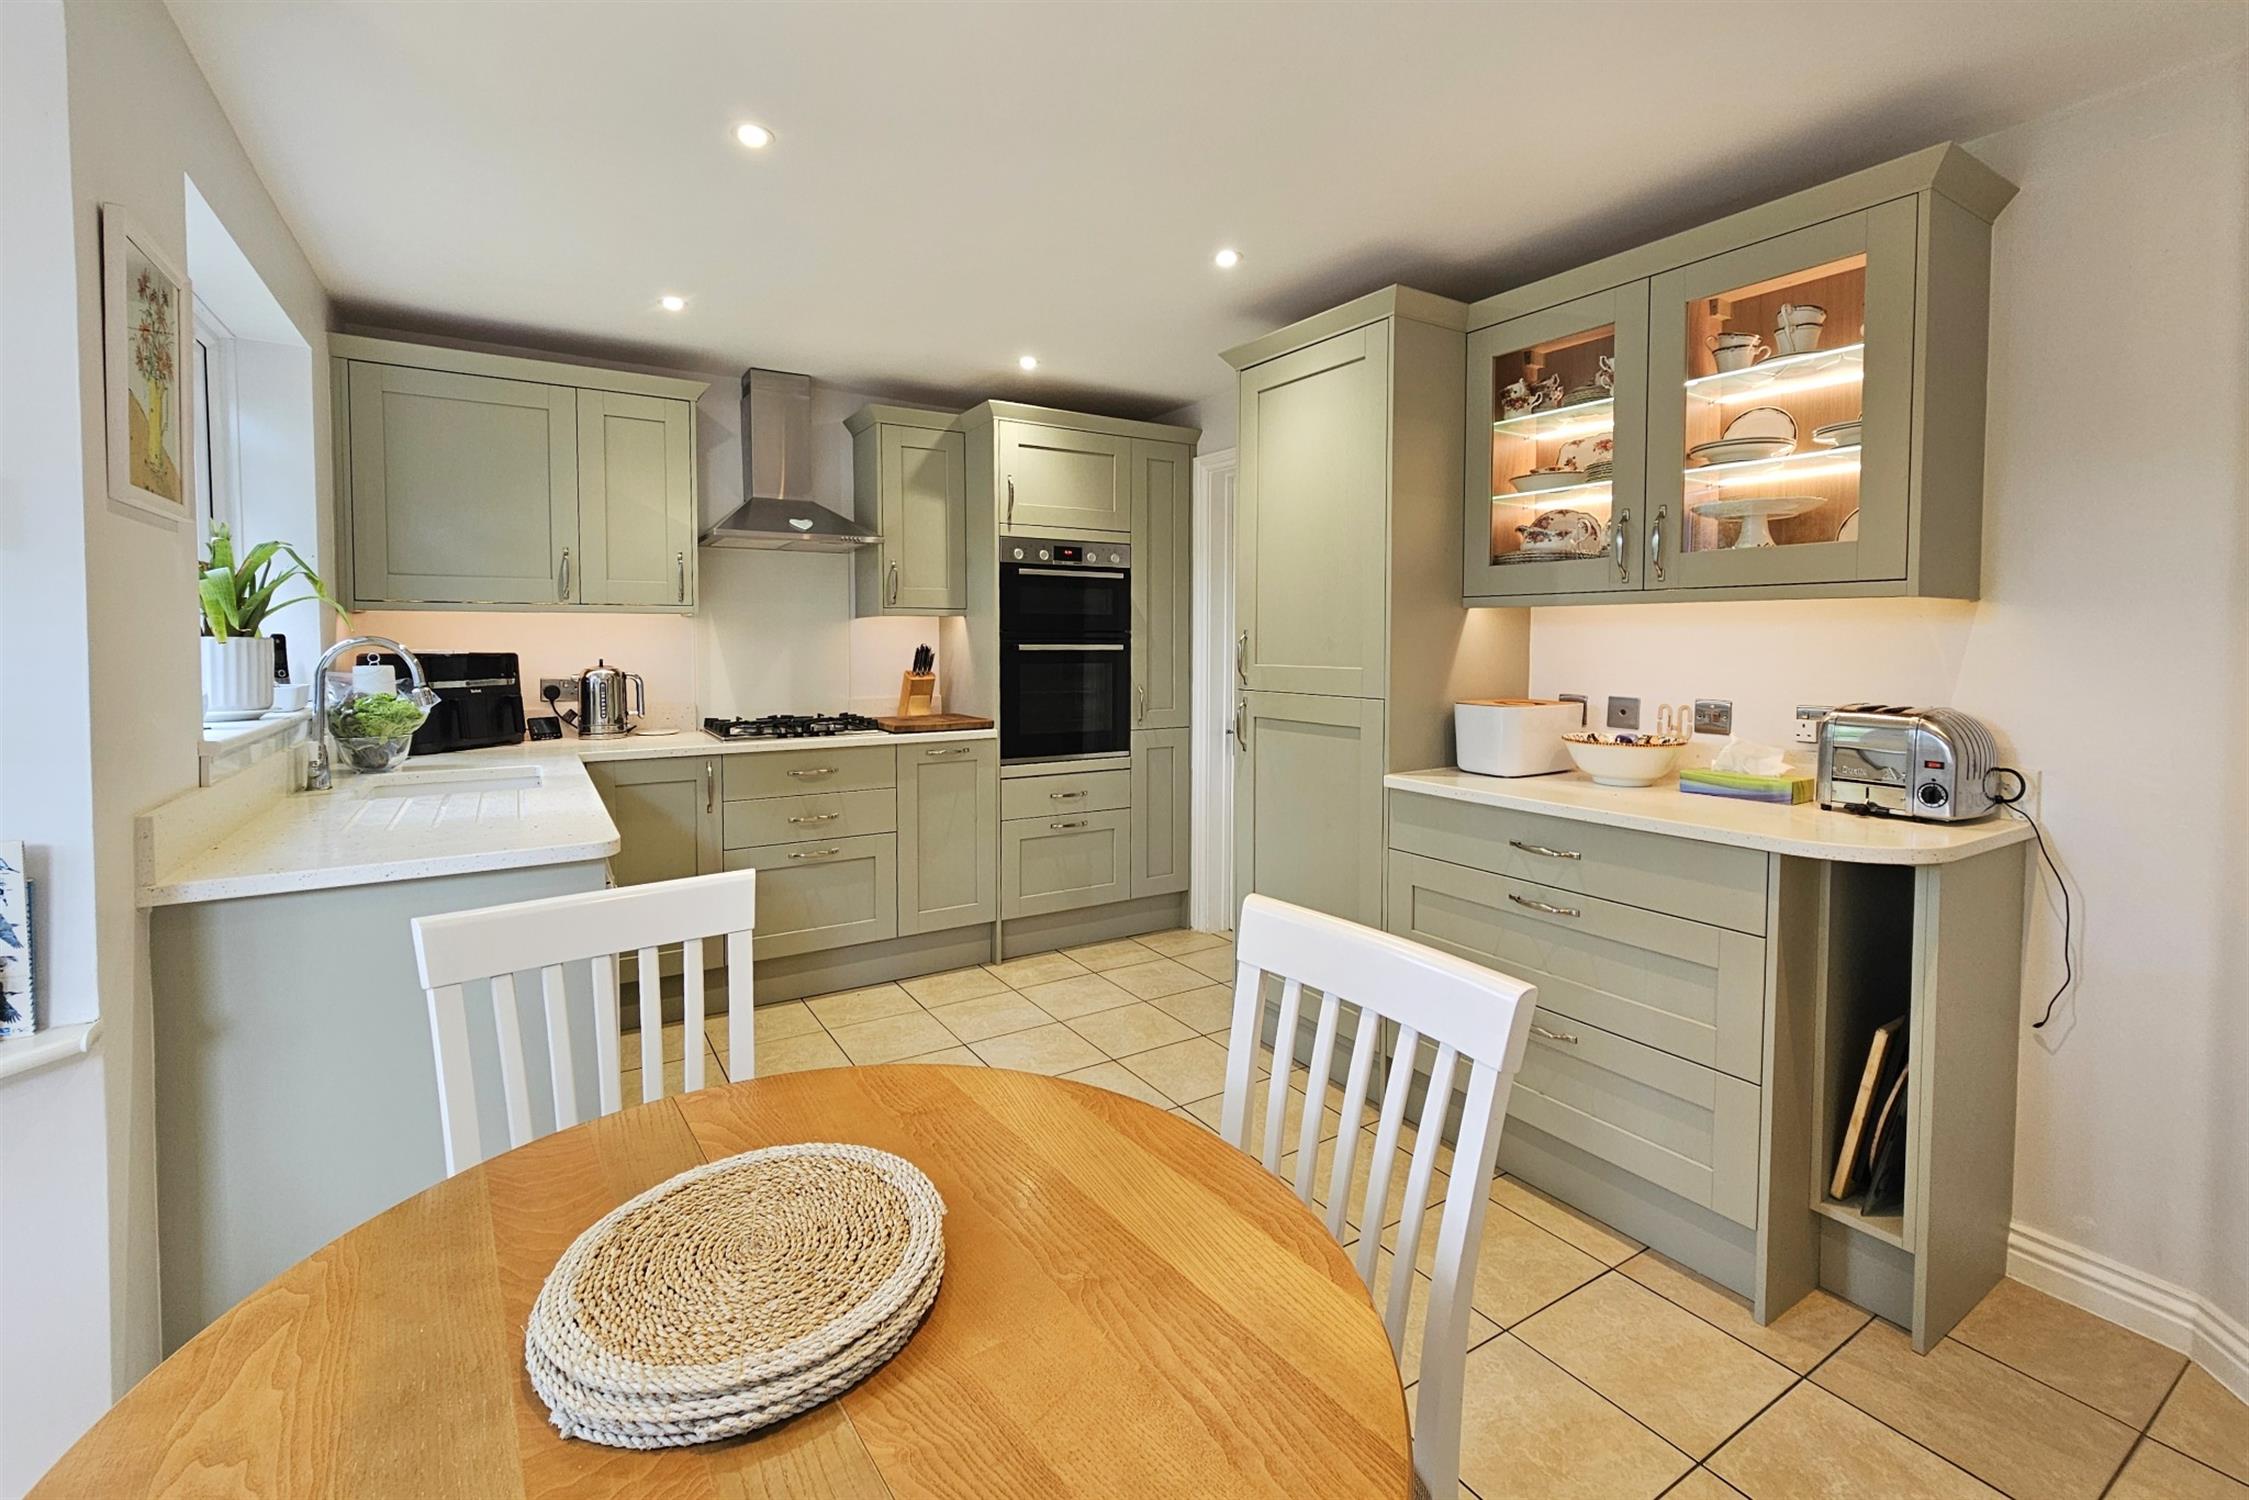
KITCHEN:
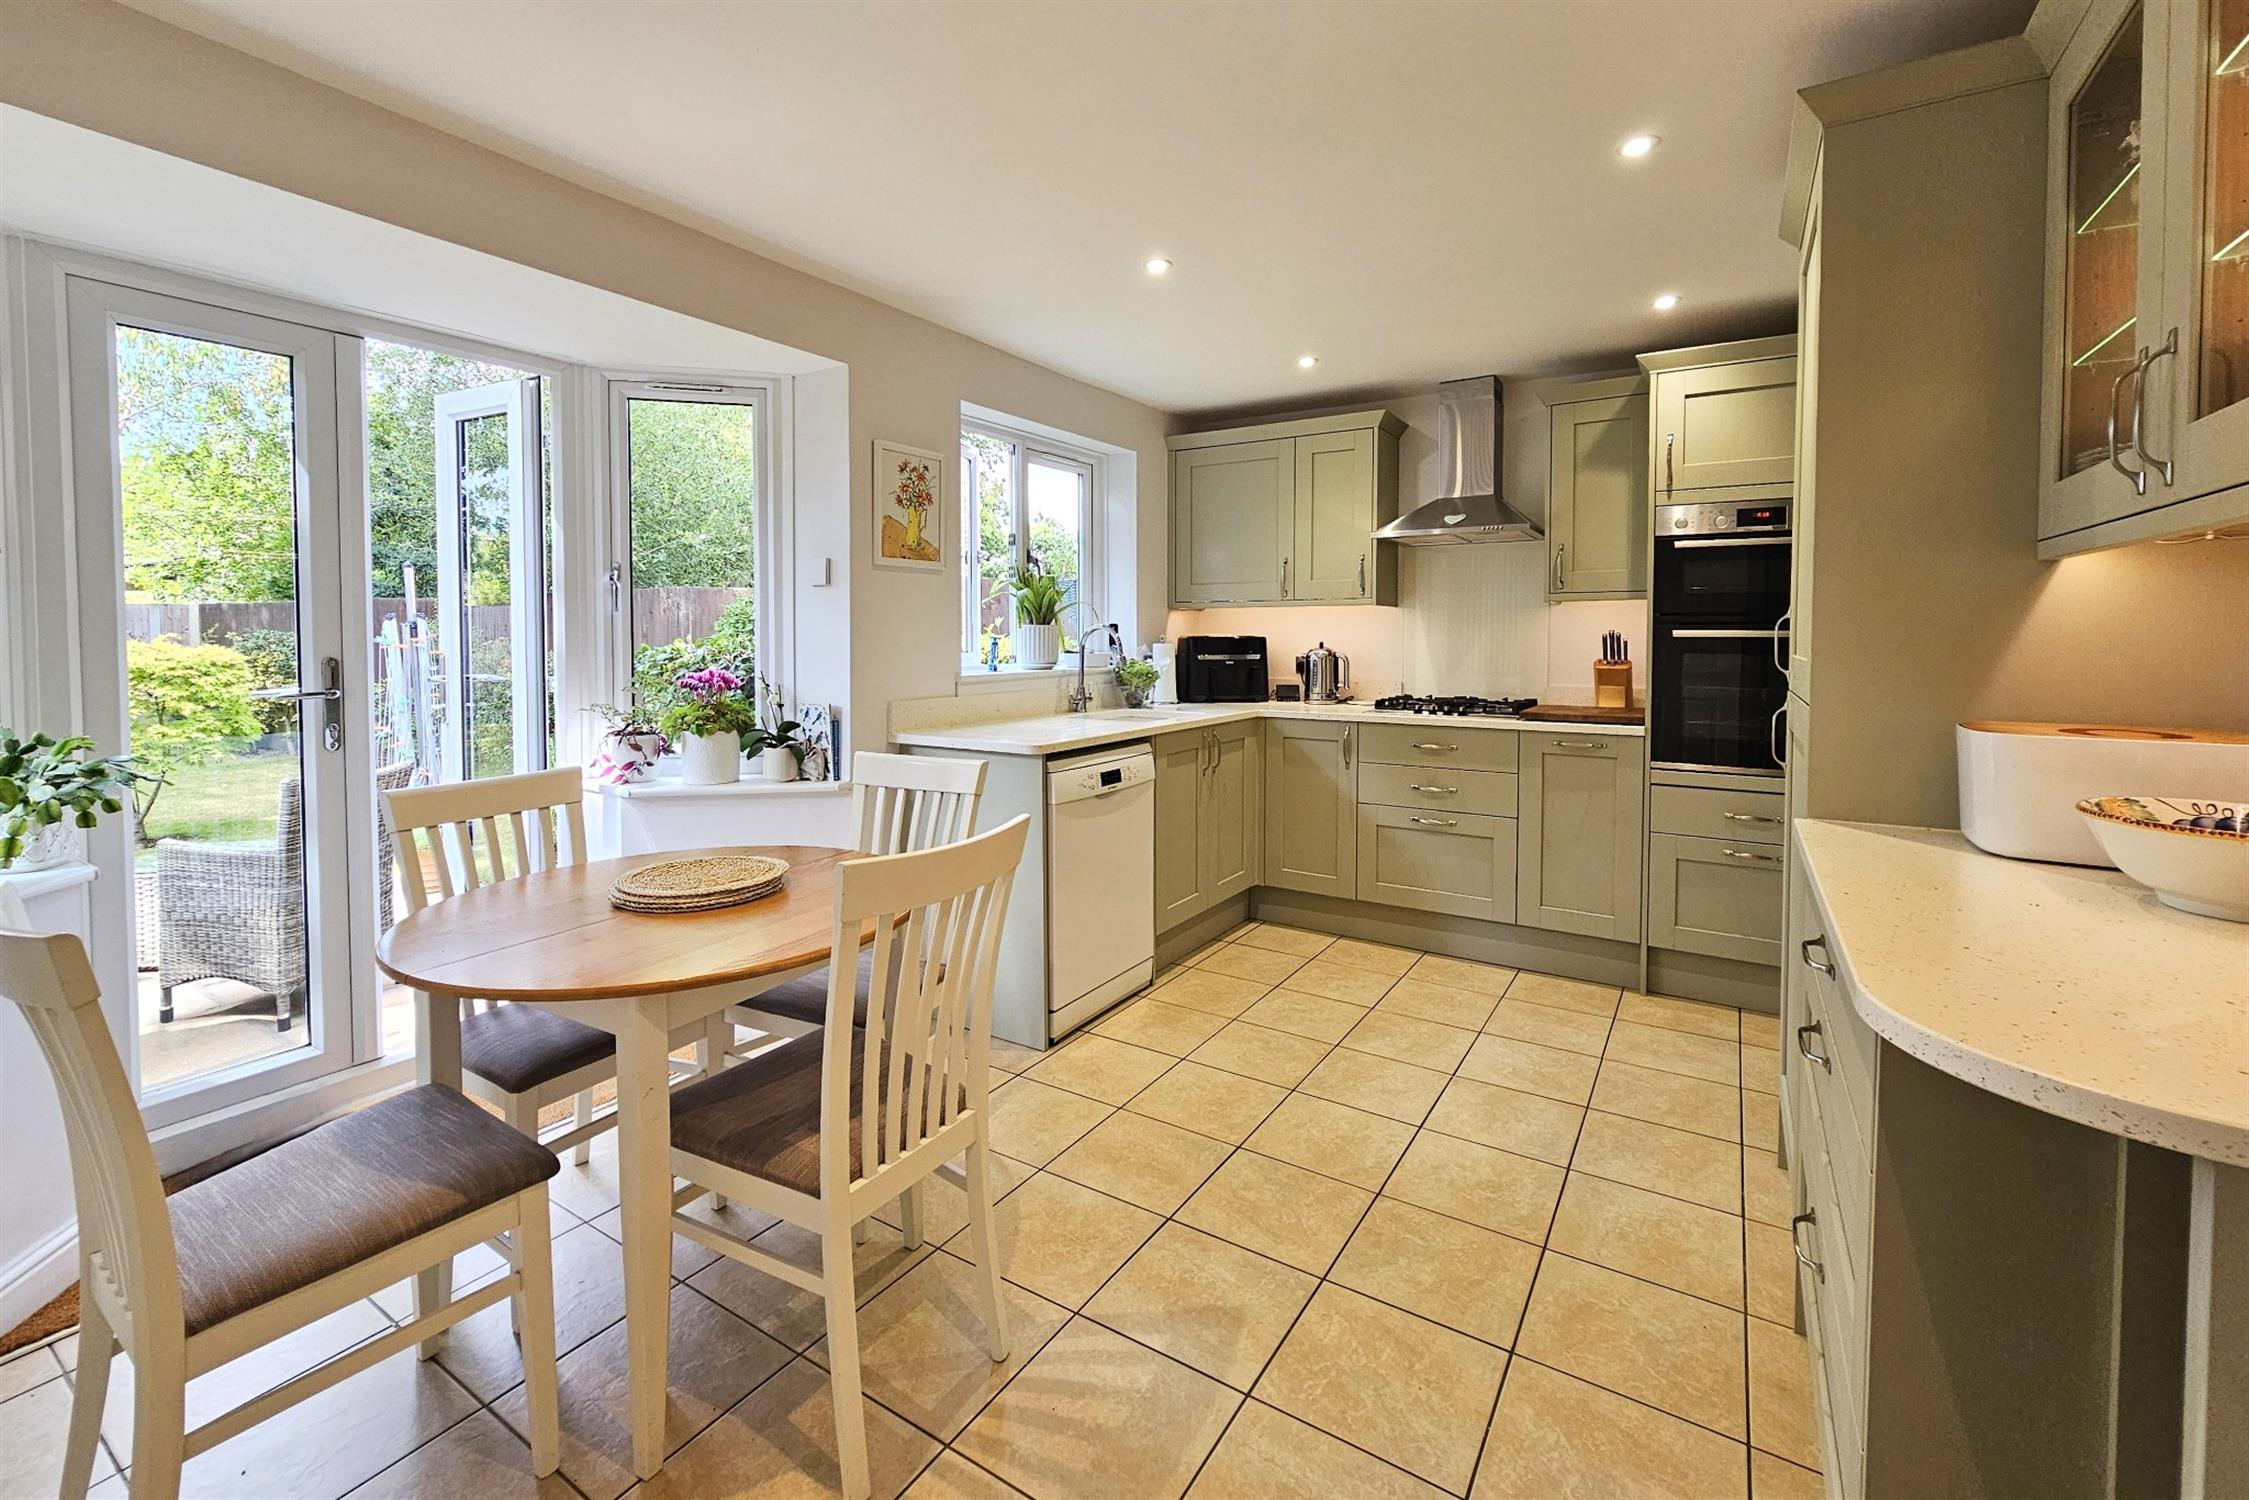
UPVC French doors to garden and window to rear aspect. Modern wall and floor cupboards with drawer units with a matching granite worktop incorporating a sink/drainer unit. Built-in gas hob with matching splashback and extractor hood, built-in oven/grill, integrated fridge freezer, space for dishwasher. Tiled flooring. Door to utility room.
UTILITY ROOM:
UPVC glazed door to side access. Space and plumbing for washing machine and tumbler dryer, wall mounted gas boiler housed in cupboard. Tiled floor.
CLOAKROOM:
Close coupled WC, wash handbasin. Radiator. Tiled floor.
FIRST FLOOR LANDING:
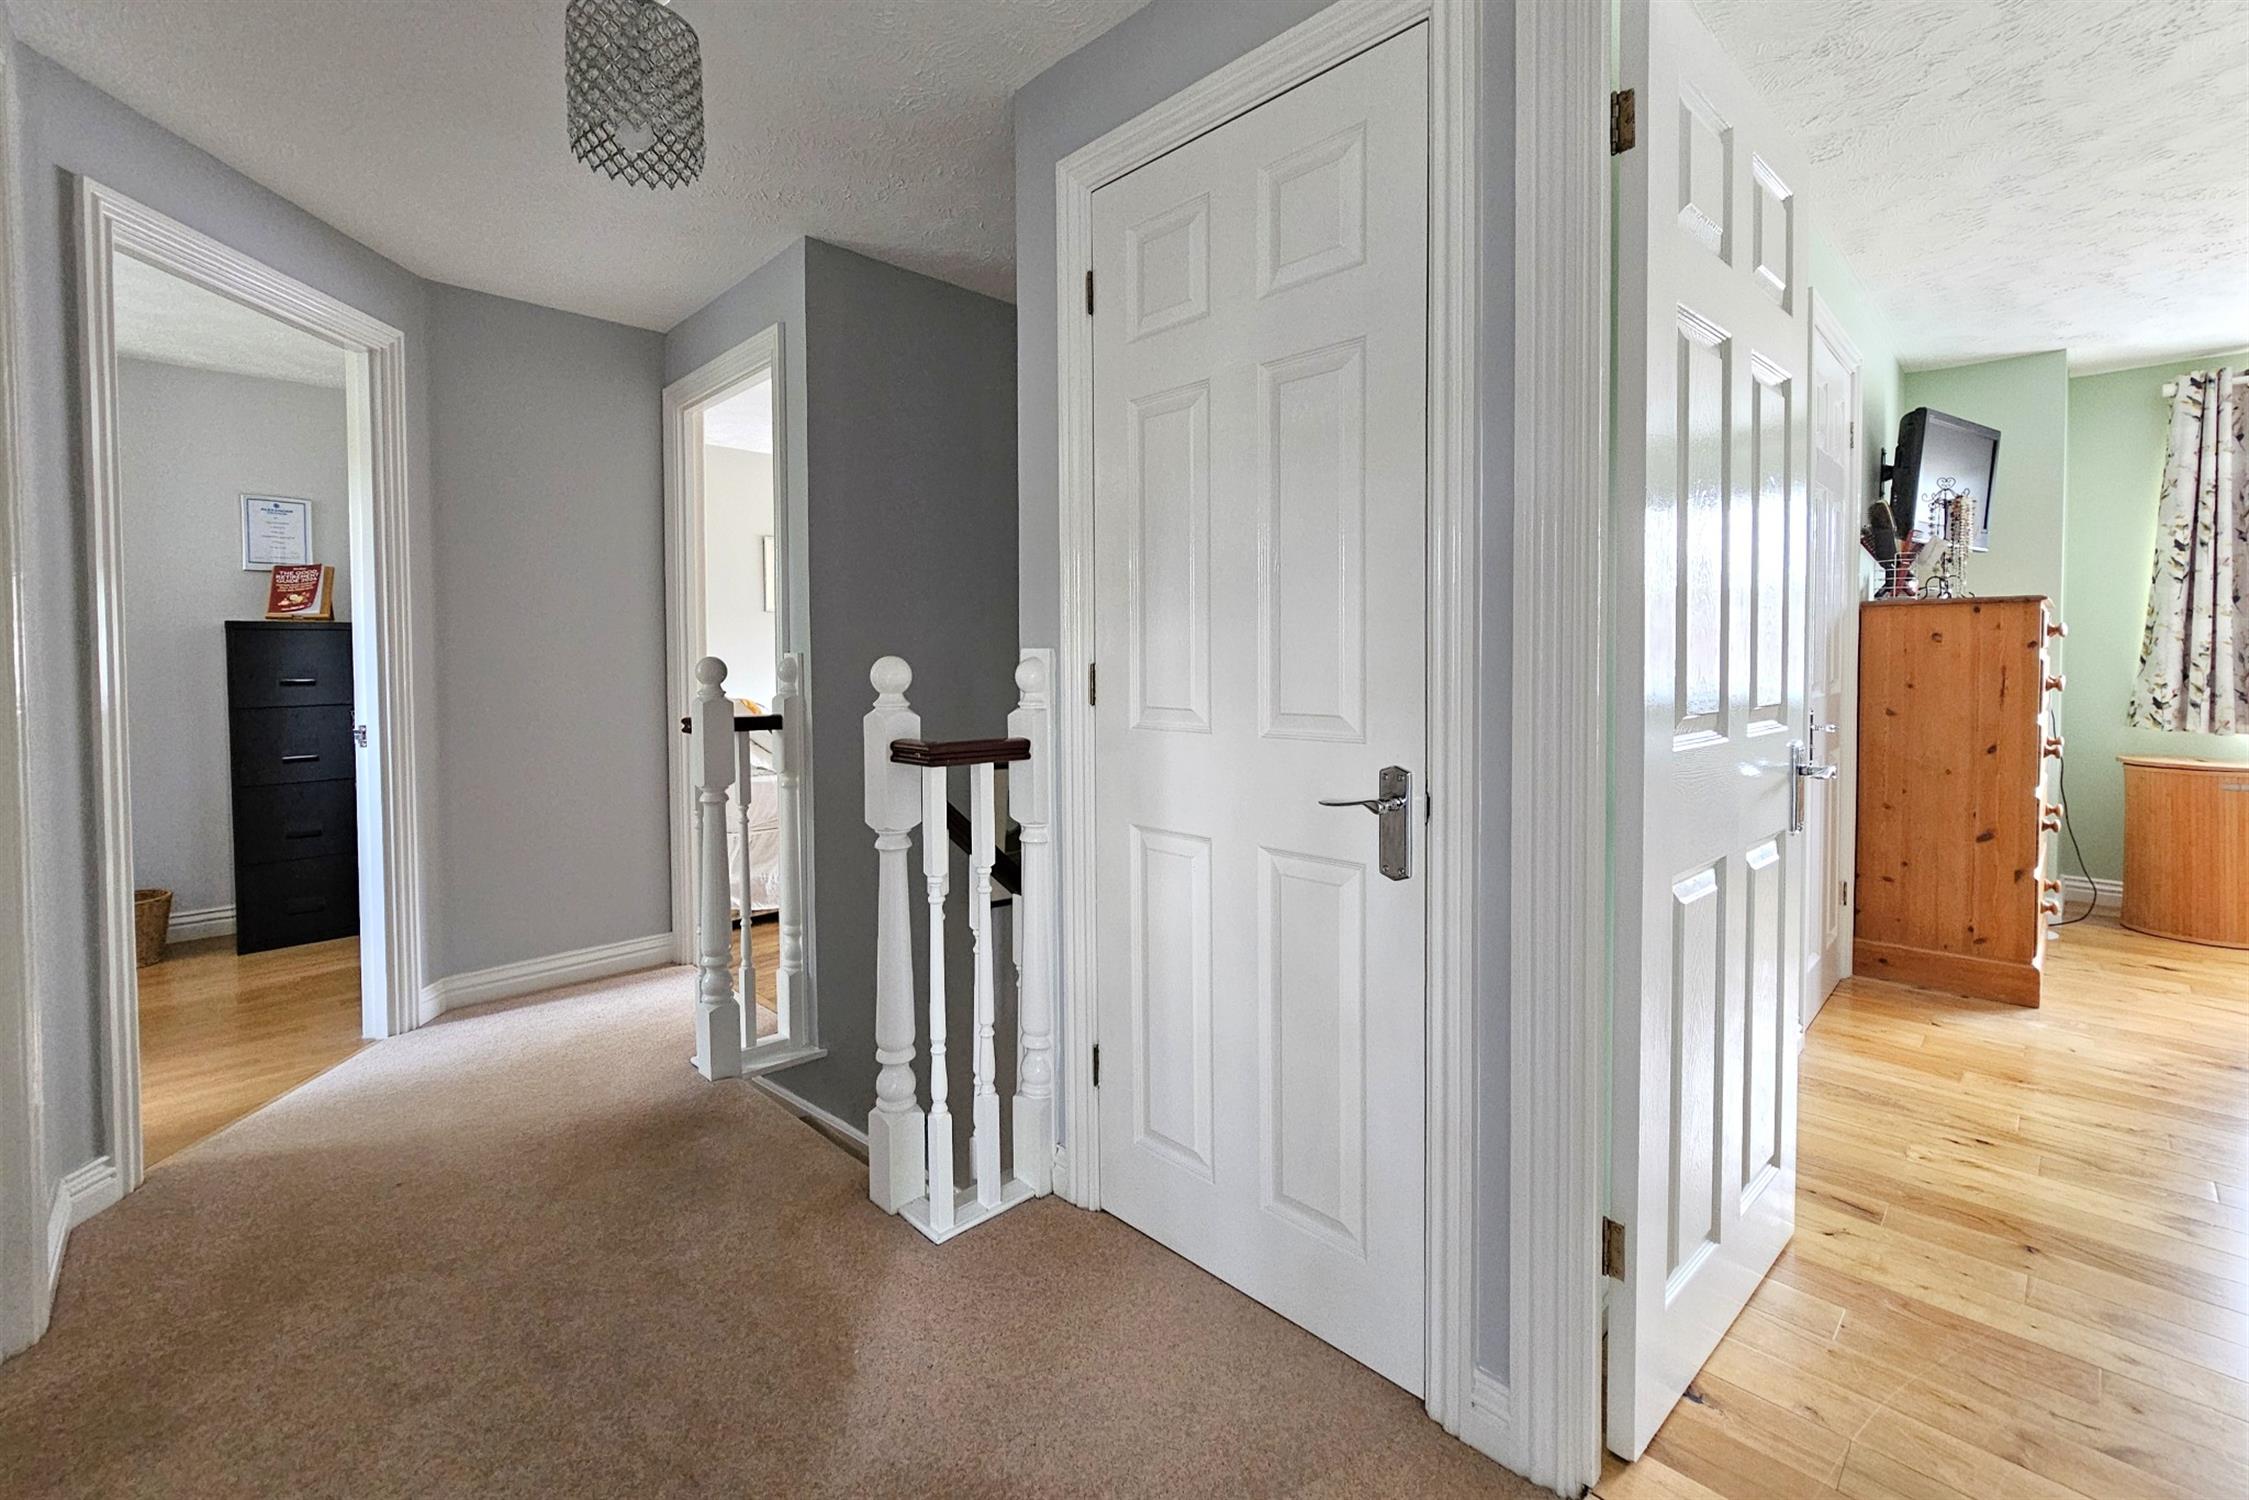
Access to loft via hatch. Shelved airing cupboard. Door to:
BEDROOM ONE:
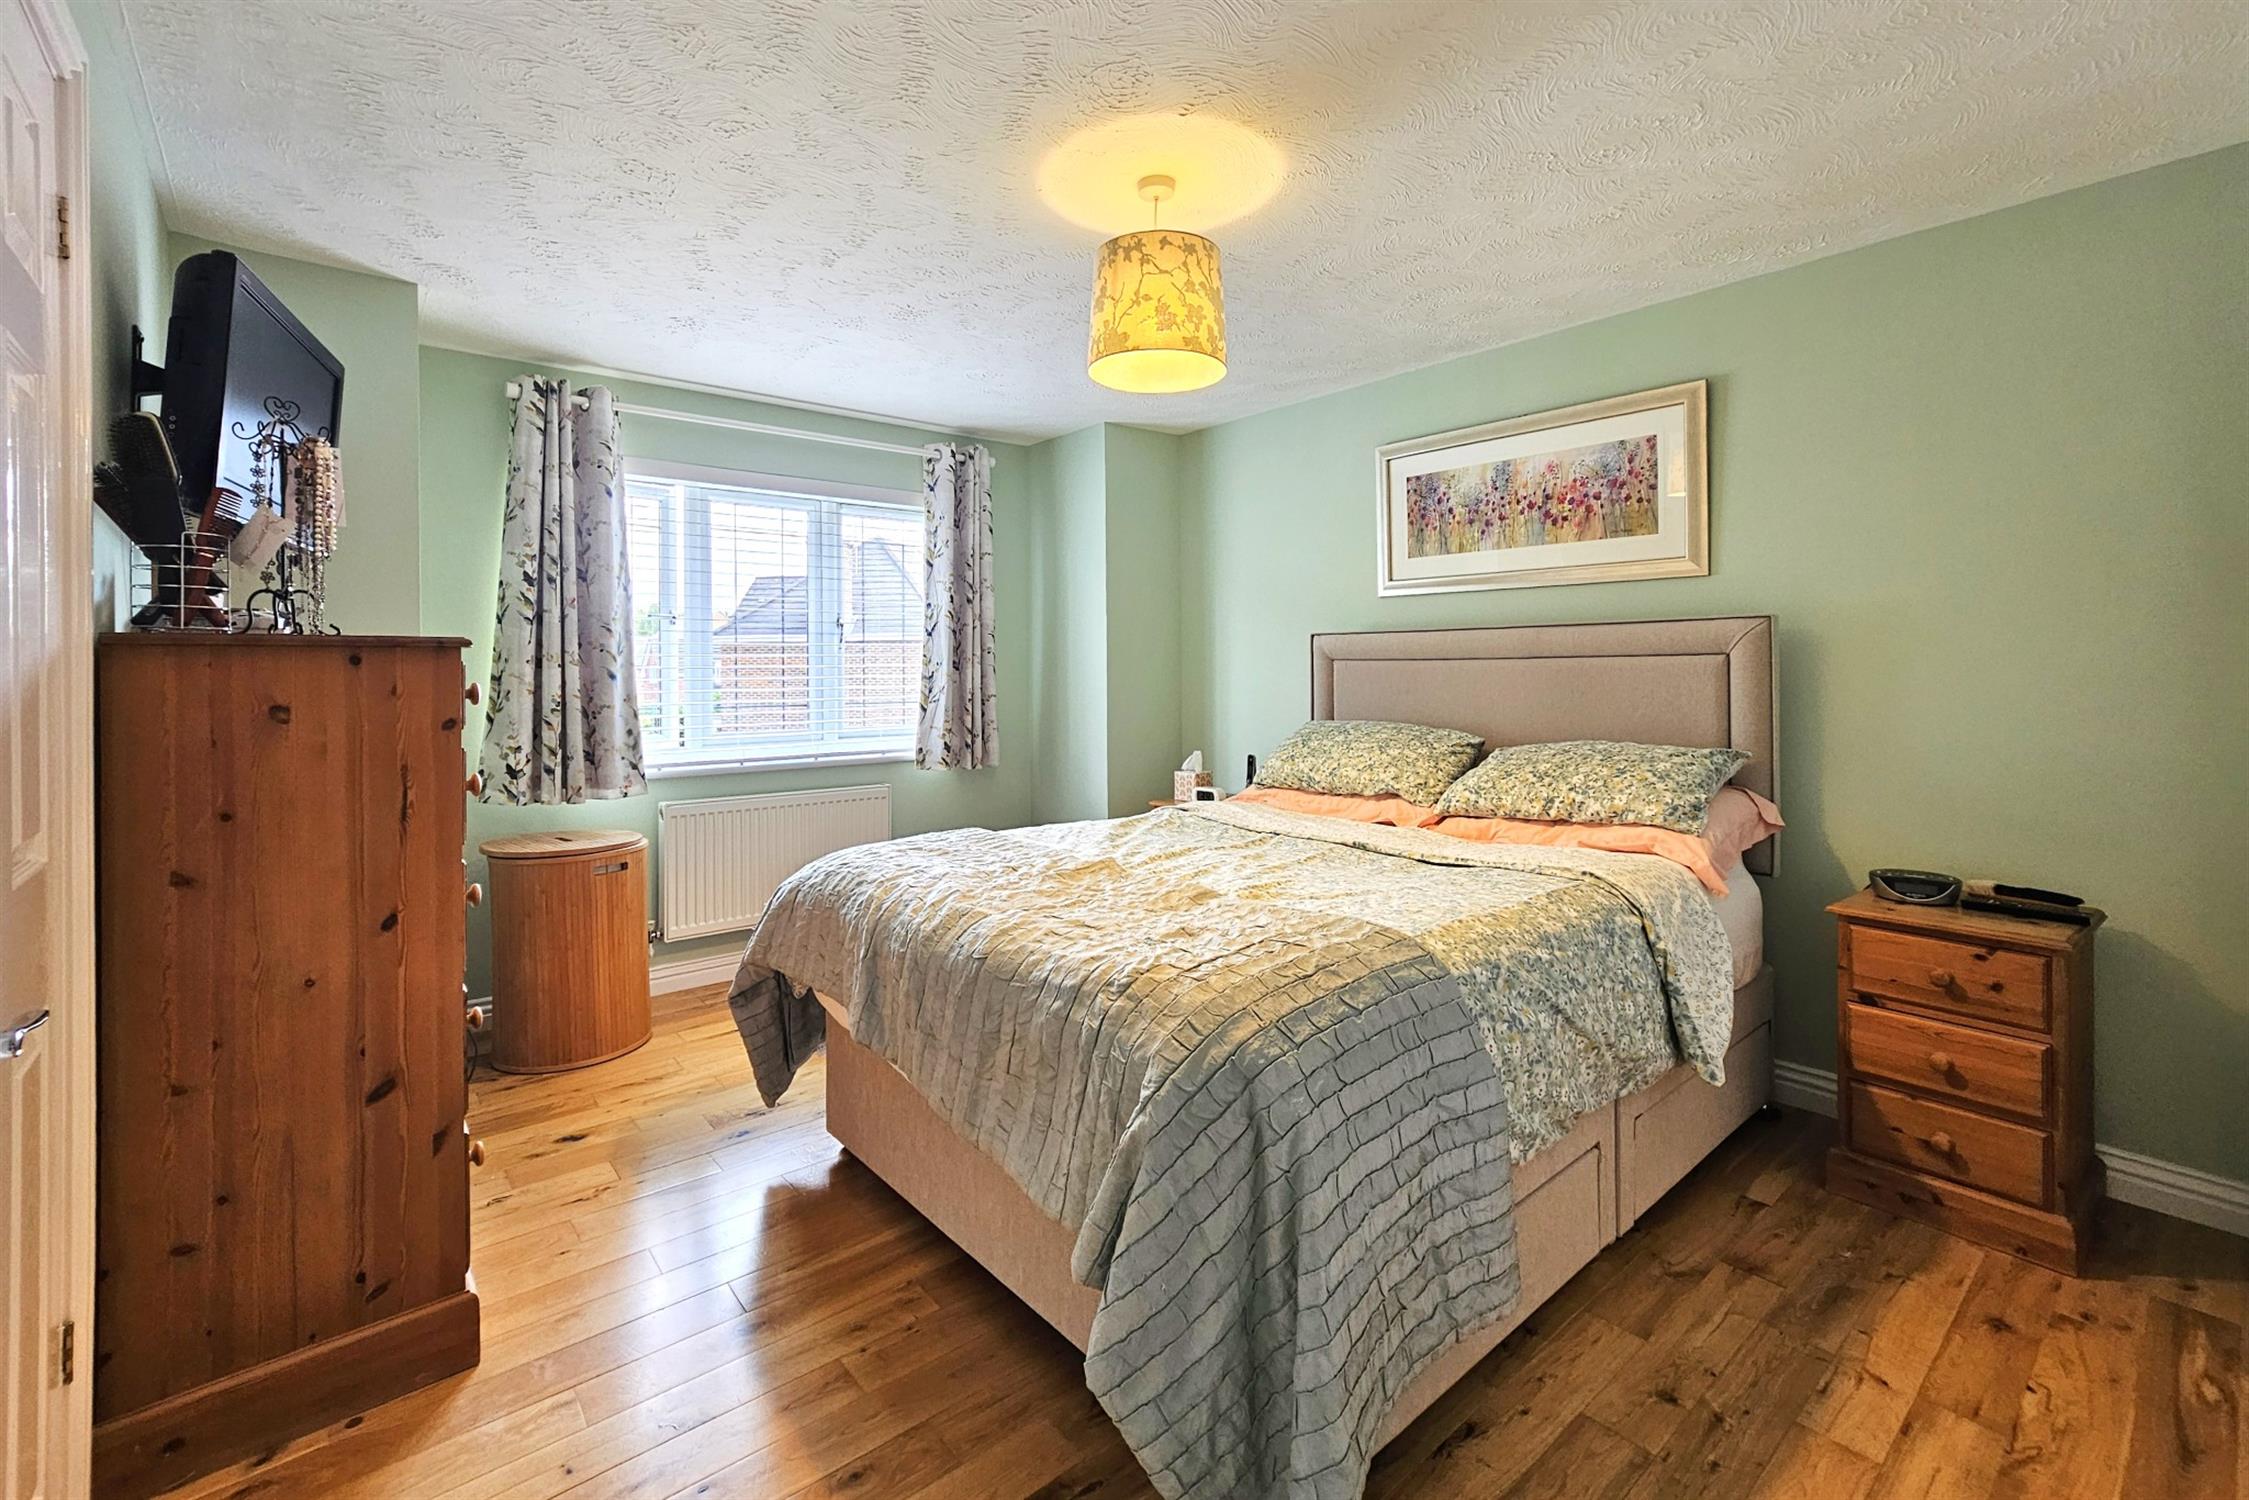
UPVC window to front. Radiator. Built-in double wardrobes with shelving and hanging rail. Engineered oak wooden flooring.
EN SUITE:
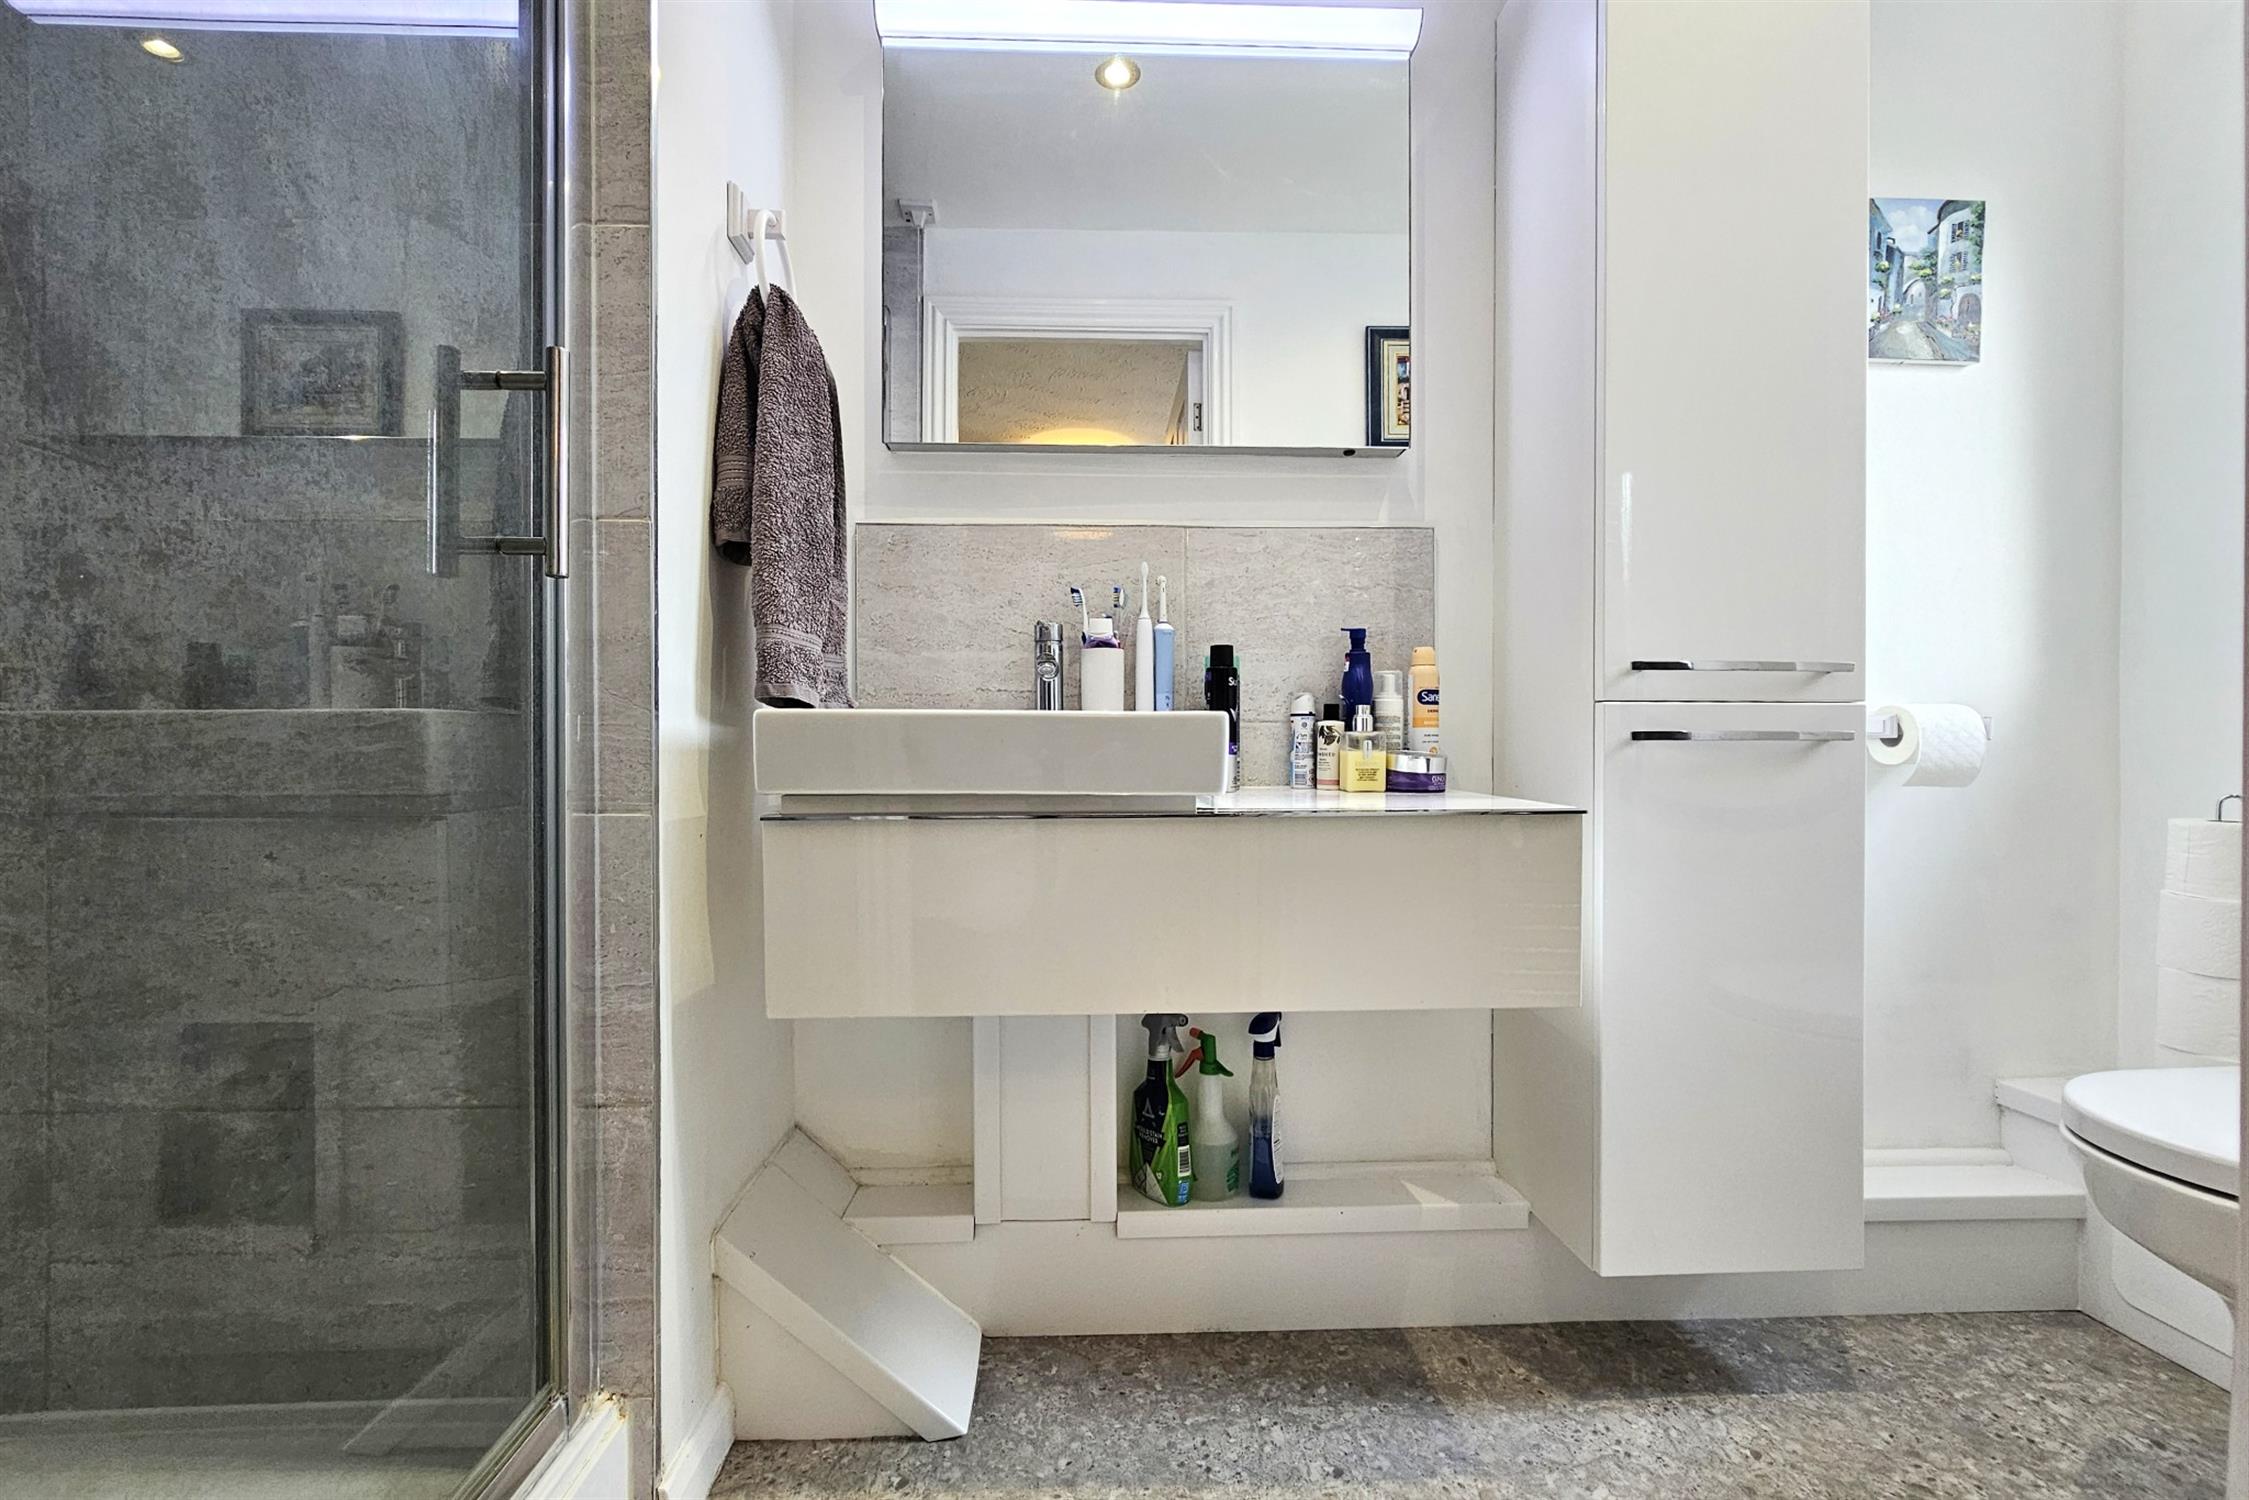
Obscured window to front aspect. Suite comprises close coupled WC, hand basin with storage under and illuminated vanity mirror over. Shower cubicle with wall mounted controls and glass door.
BEDROOM TWO:
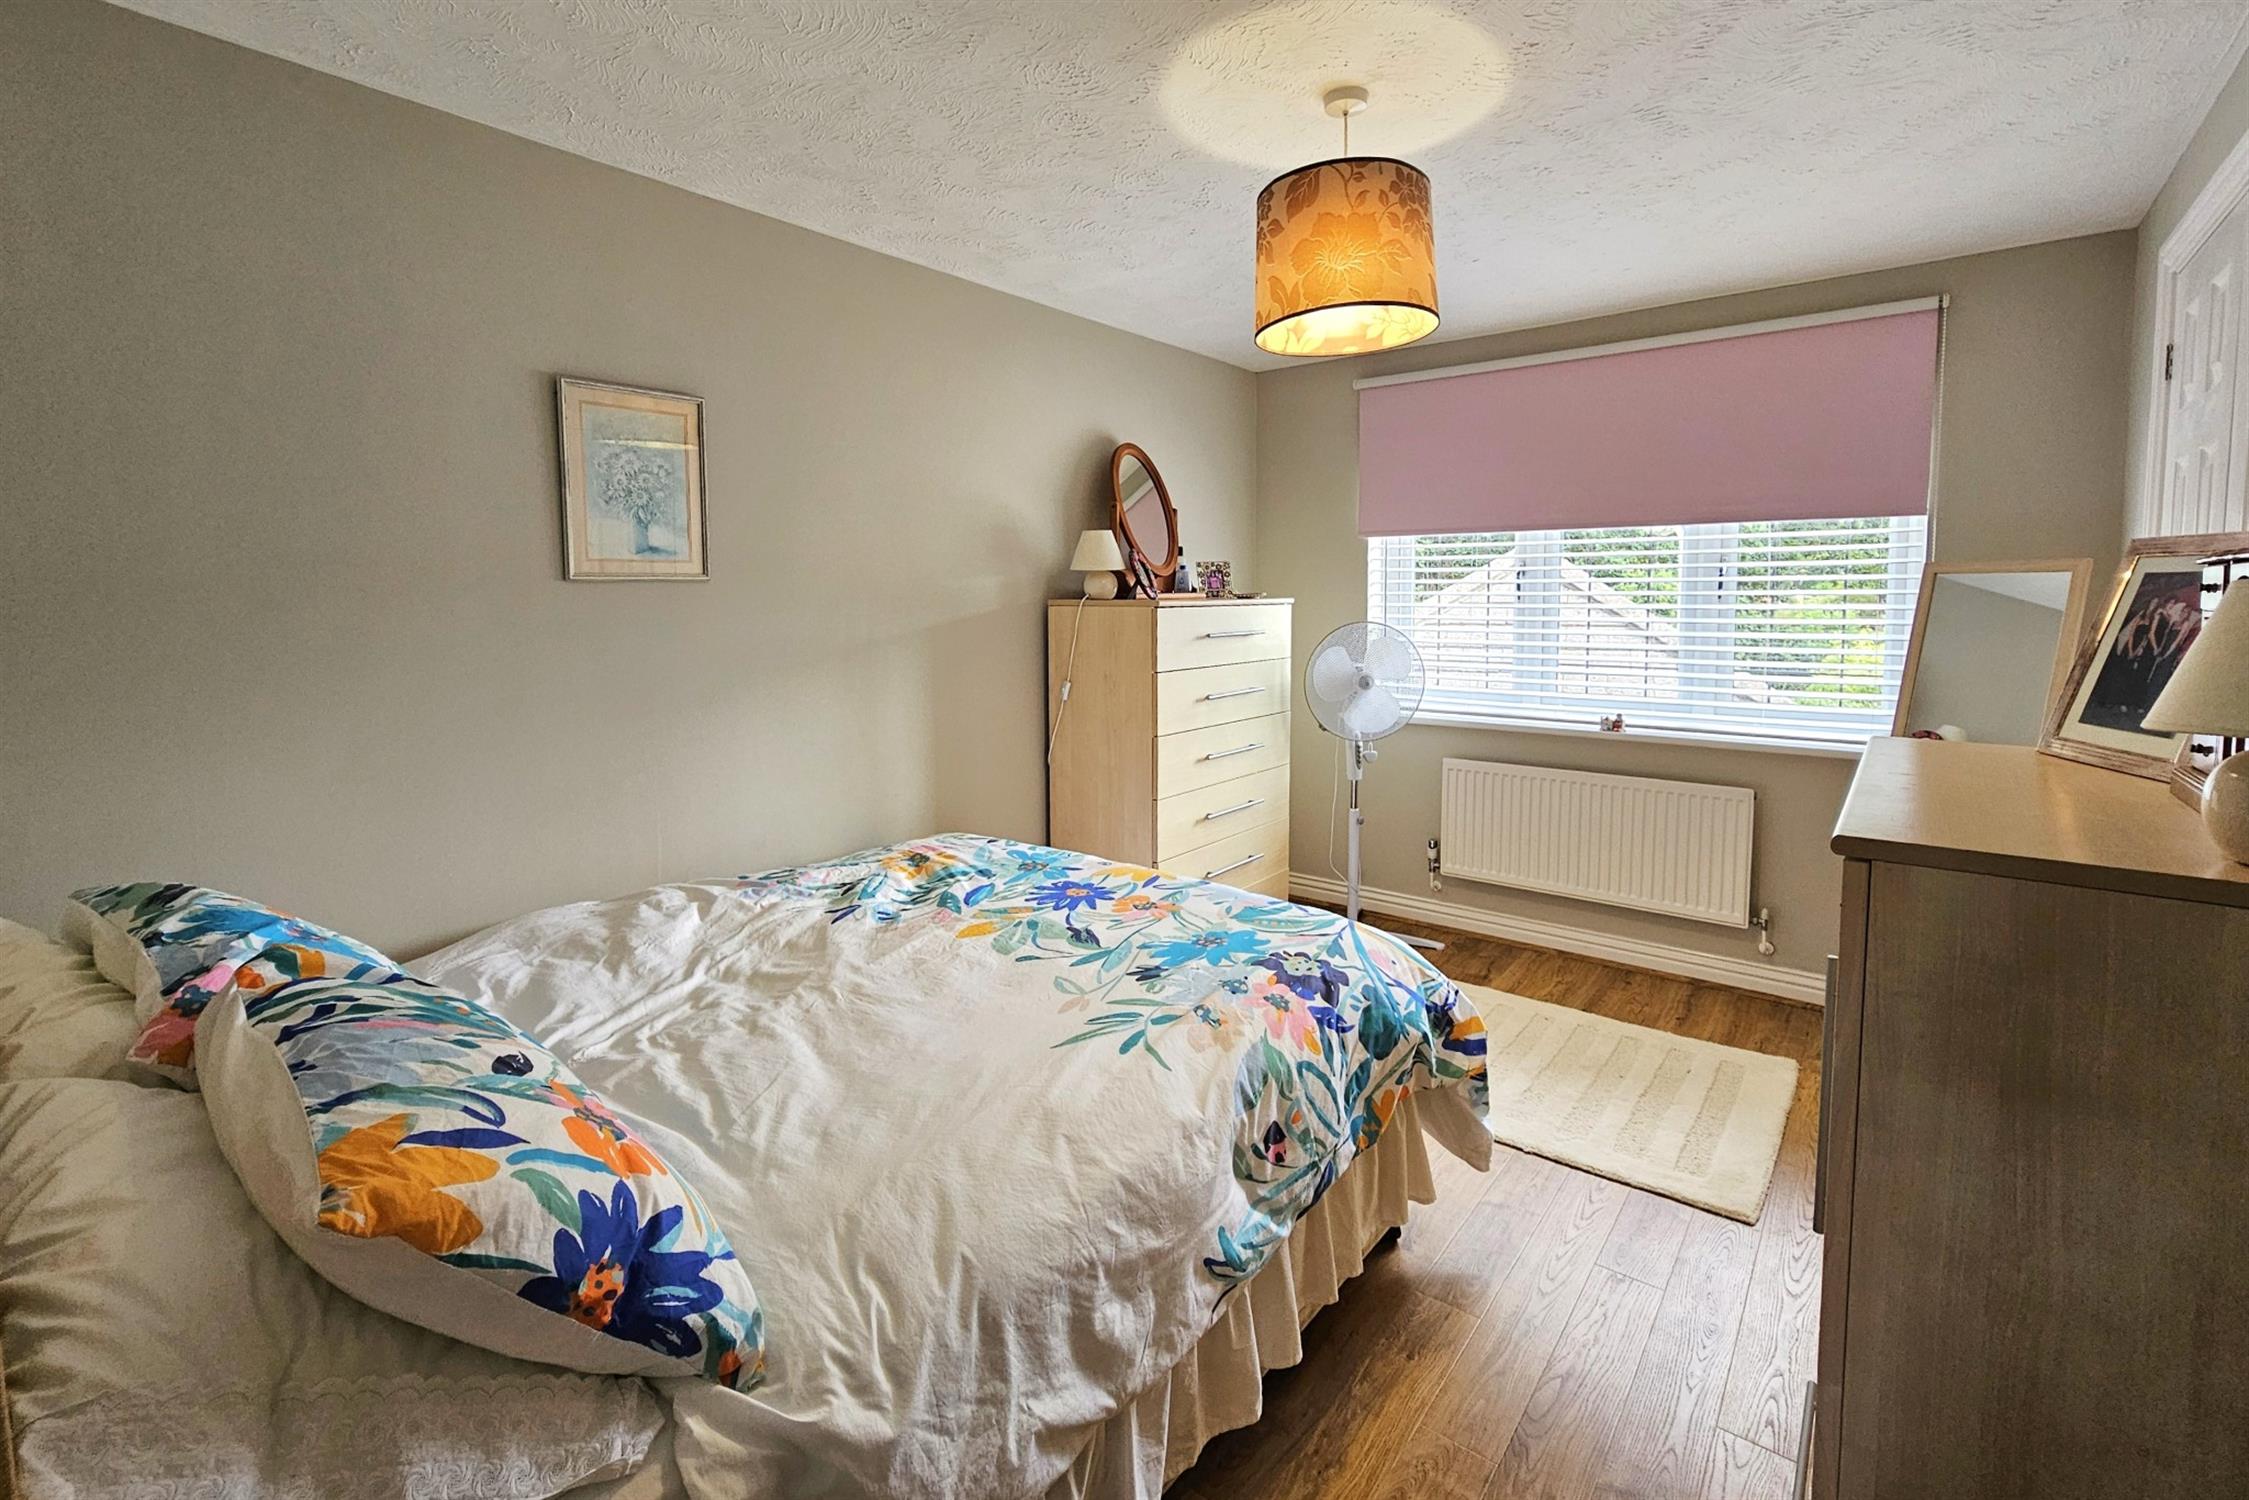
UPVC window to front aspect. Radiator. Built-in double wardrobe with shelving and hanging rail. Engineered oak flooring.
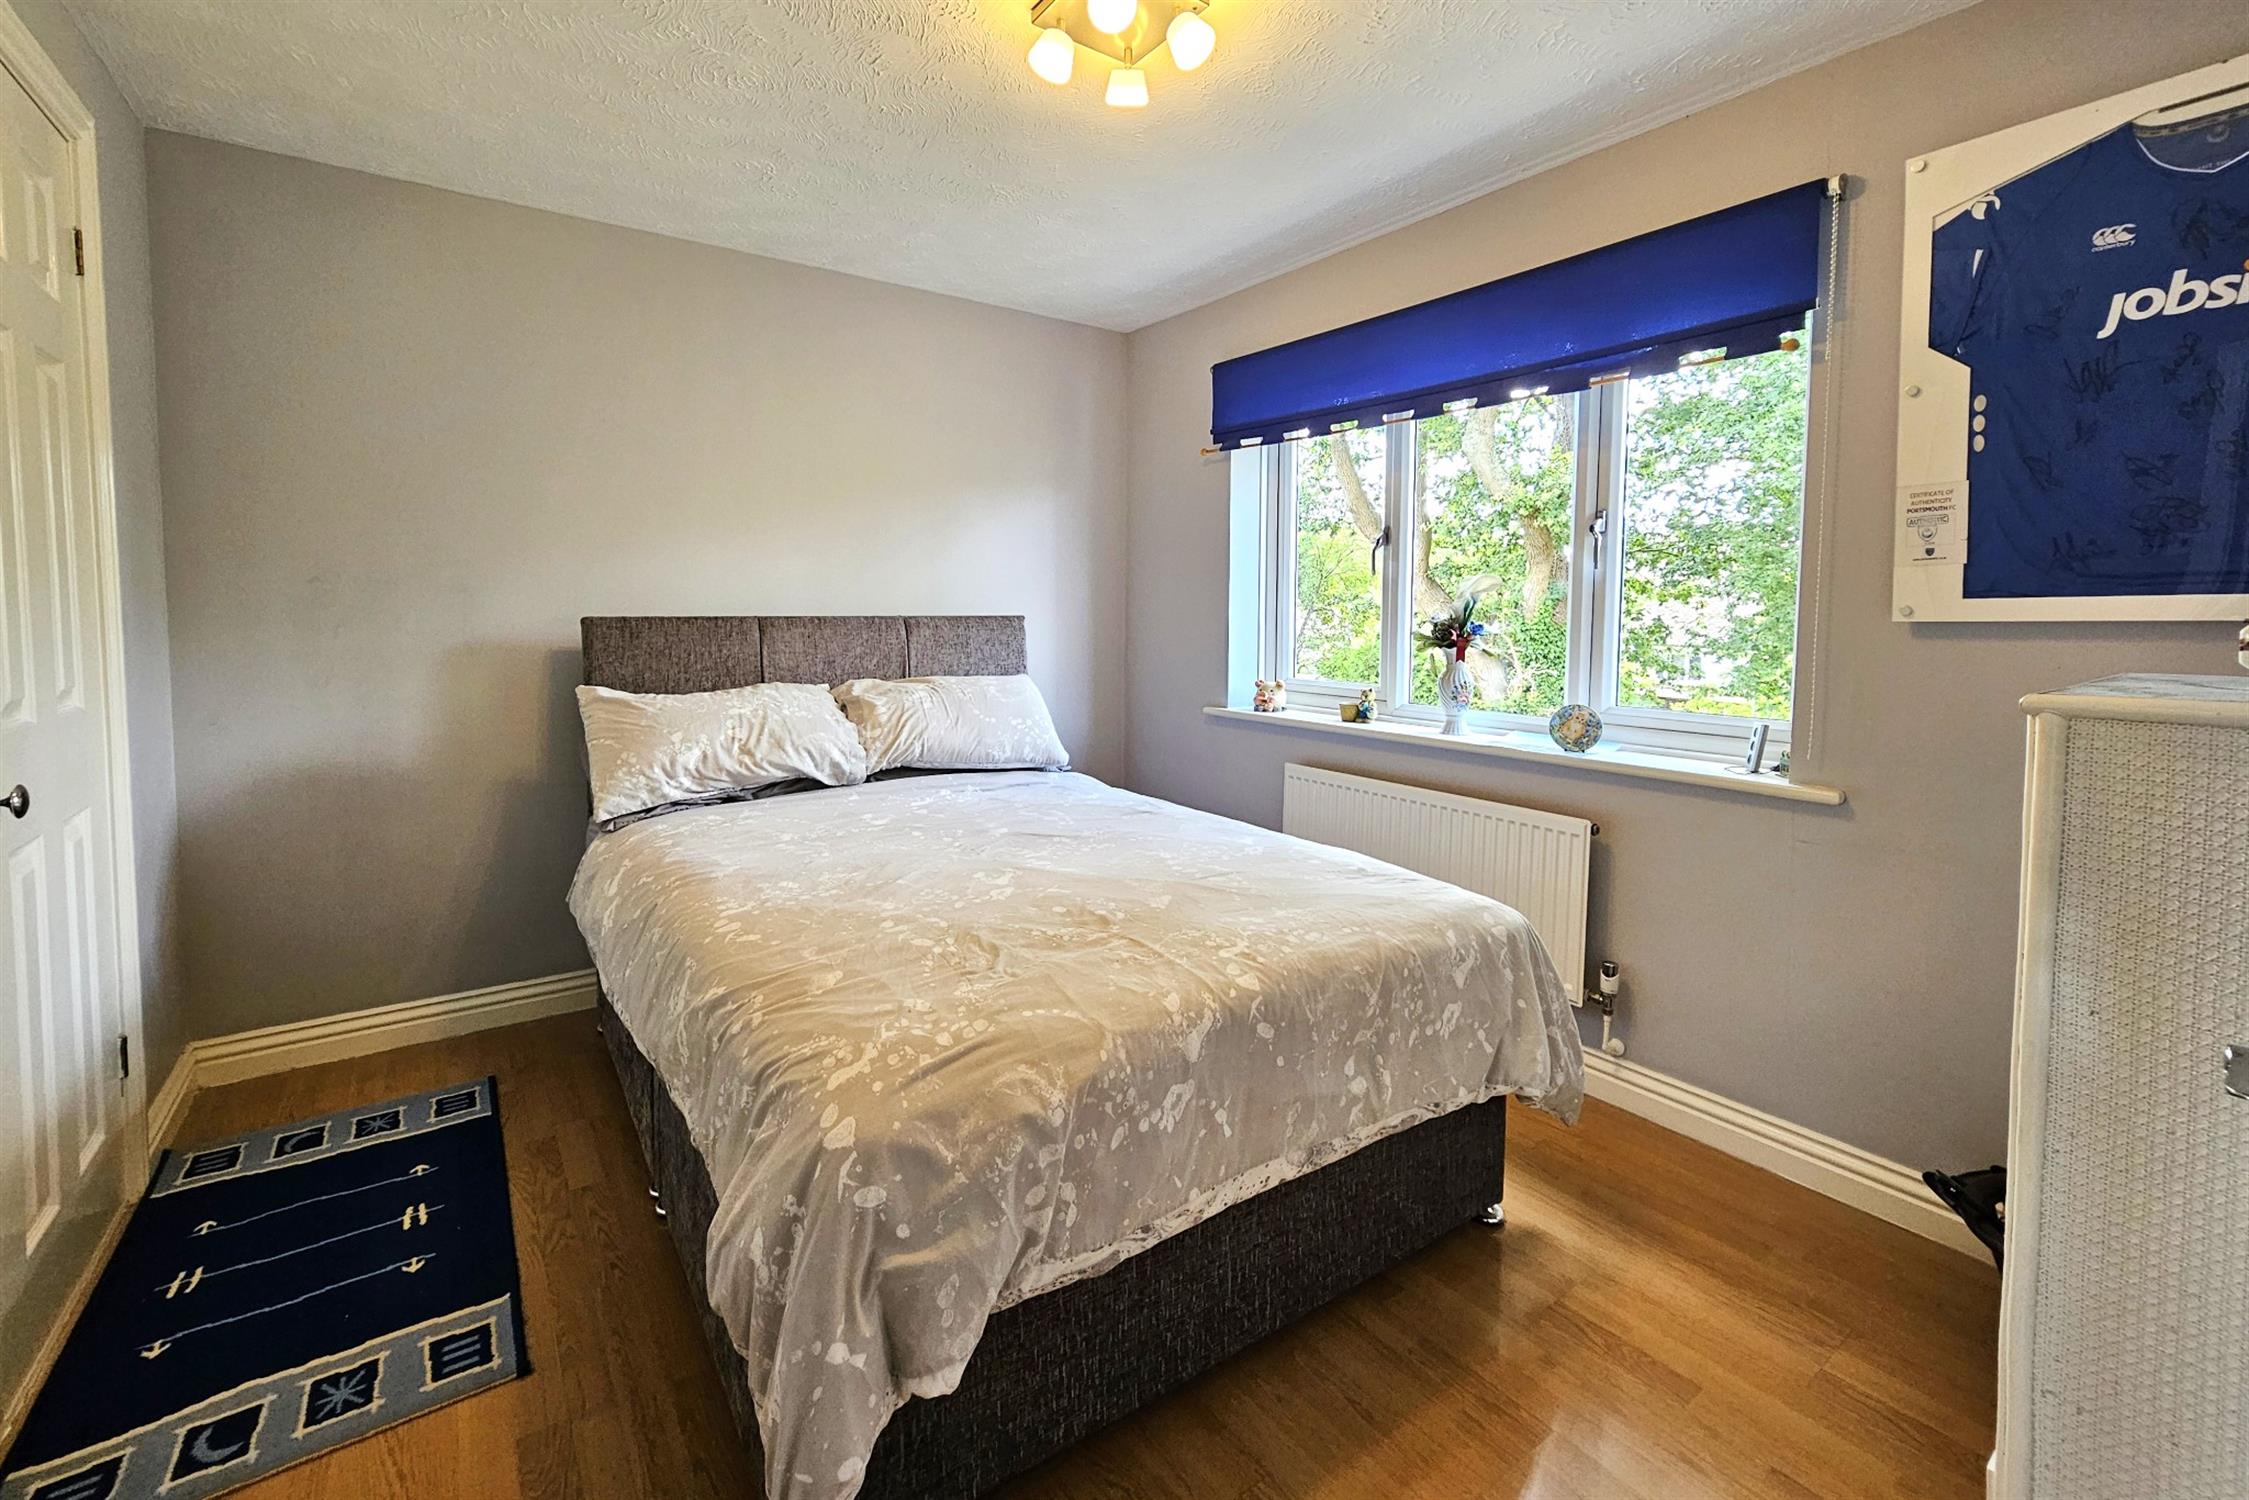
BEDROOM THREE:
UPVC window to rear aspect. Radiator. Built-in double wardrobe with shelving and hanging rail. Laminate flooring.
BEDROOM FOUR:
UPVC window to rear aspect. Radiator. Built-in double wardrobe with shelving and hanging rail. Laminate flooring.
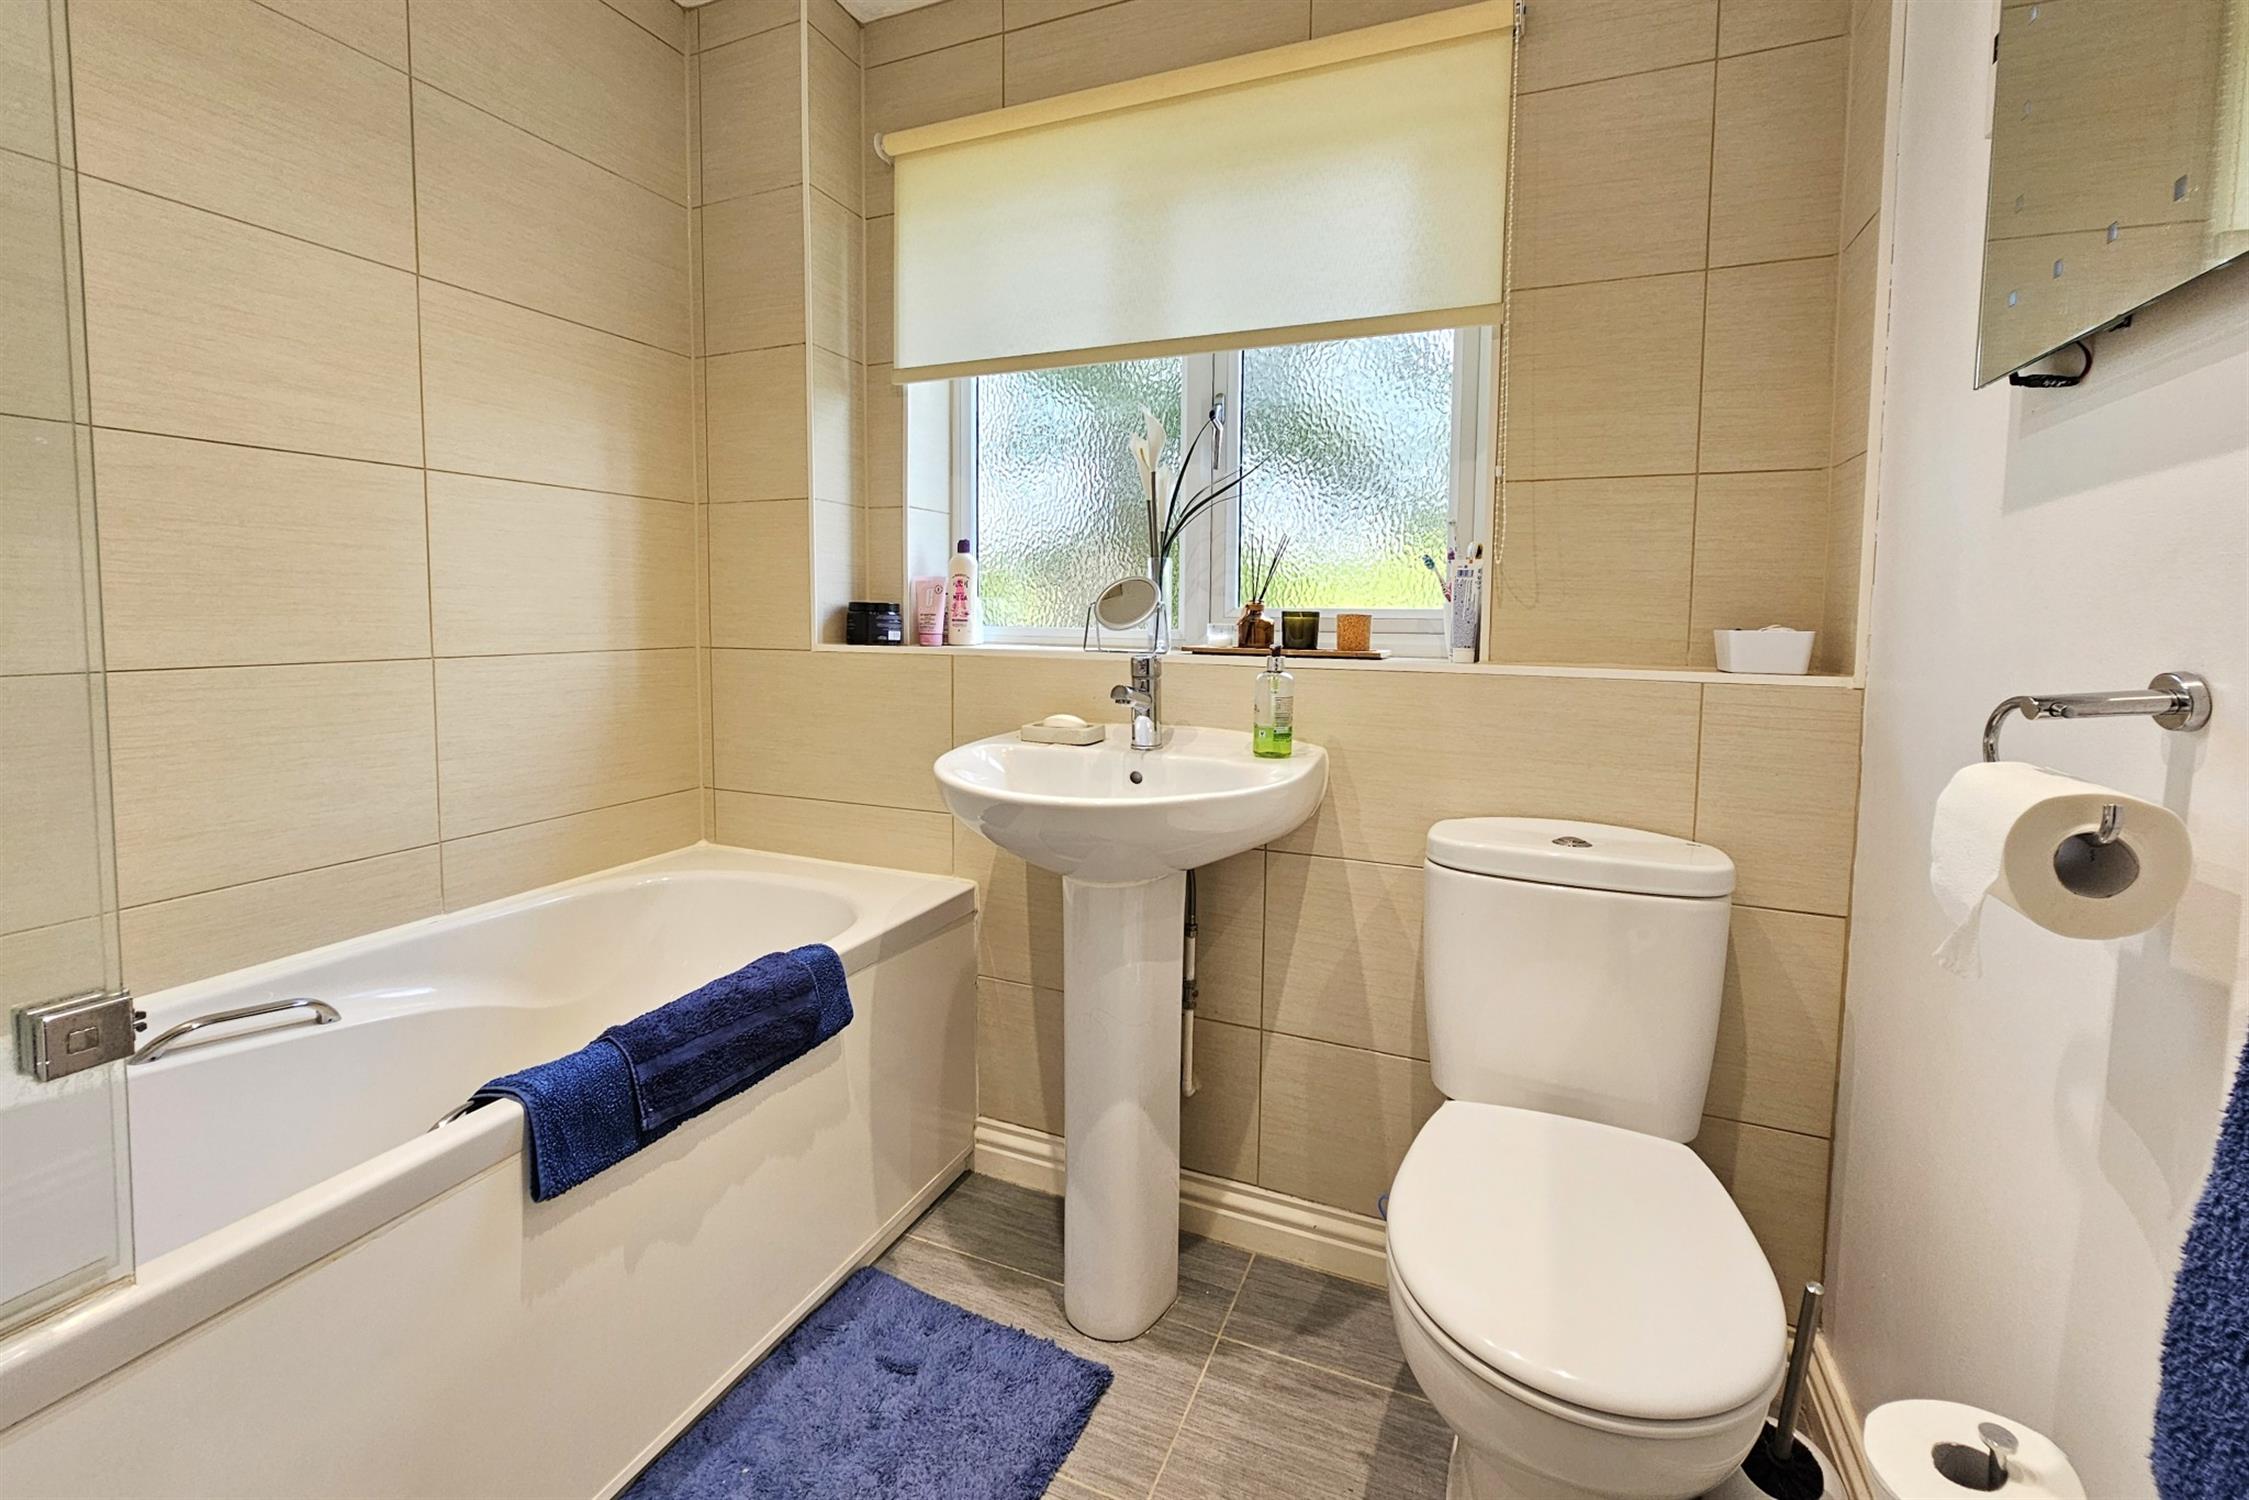
BATHROOM :
Frosted uPVC window to rear. Ladder style heated towel rail, close coupled WC, pedestal basin, bath with wall mounted shower controls and glass screen. Tiled walls and floor. Illuminated mirror.
OUTSIDE
REAR GARDEN:
Fence enclosed, laid to lawn with planted borders. Paved patio with seating area beneath wooden gazebo structure.
FRONT:
Hardstanding providing off road parking for two vehicles in front of a double garage with separate up and over doors and personal side door, lighting and power.
COUNCIL TAX:
Winchester City Council Tax Band E £2997.52 (2026/2027)
Read full description
Show less