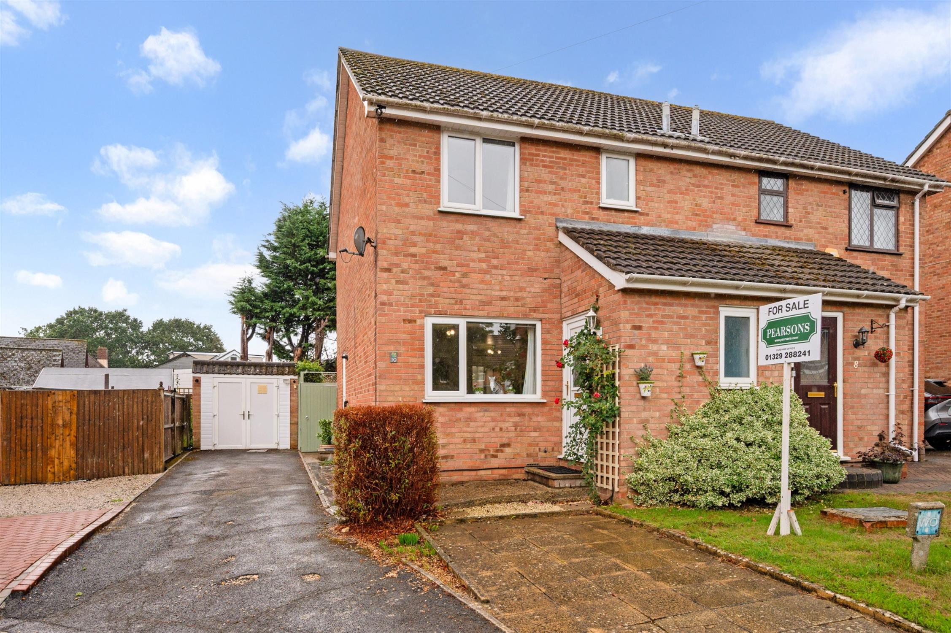
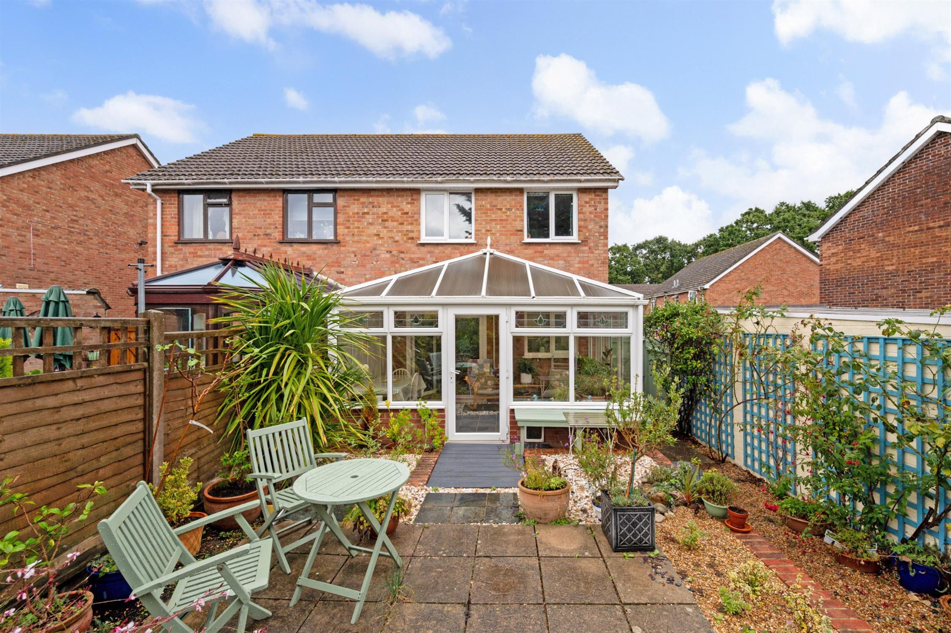
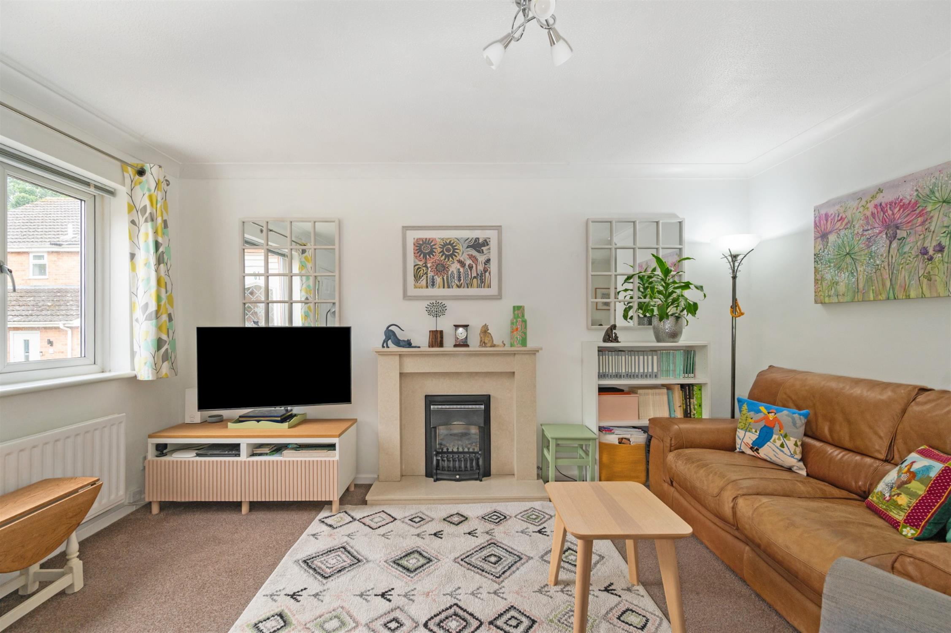
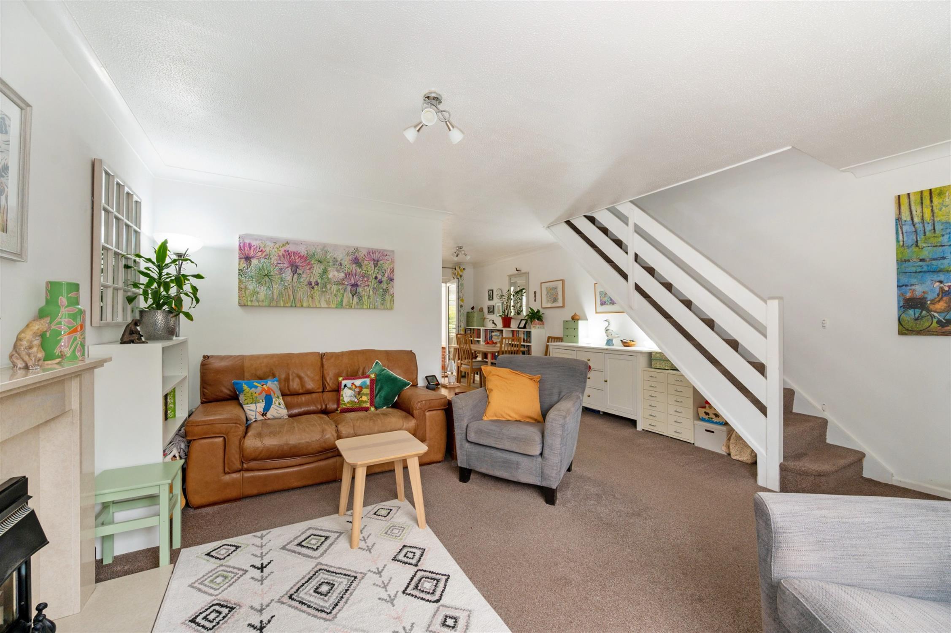
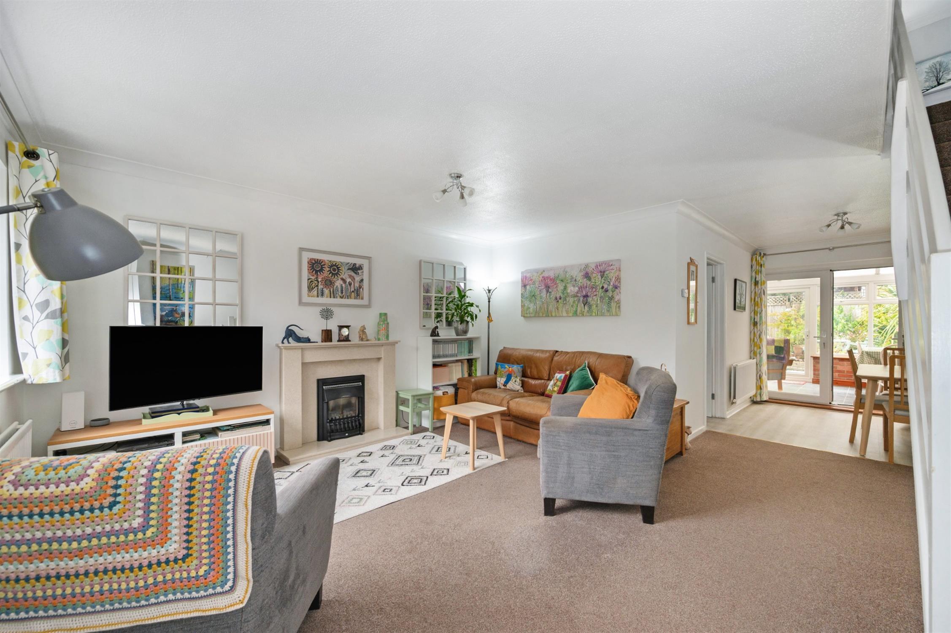
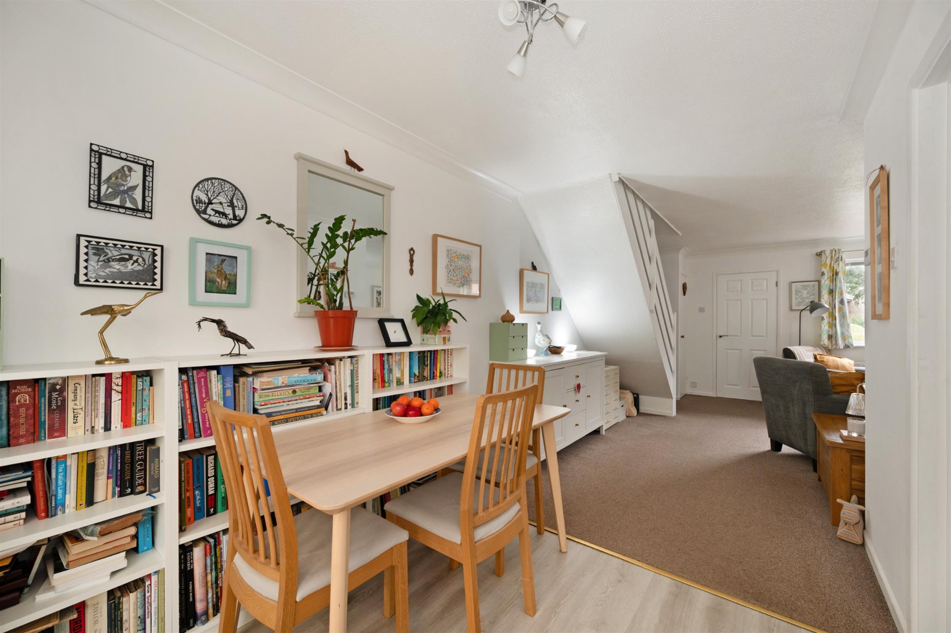
DESCRIPTIONA modern three bedroom semi-detached house conveniently located within a small cul-de-sac to the north-west of Fareham town centre and within easy access of local amenities and schools. The property's living accommodation is presented in excellent condition and briefly includes: entrance hall, cloakroom, living room with adjoining dining room, double glazed conservatory and a refitted kitchen with integrated appliances. On the first floor, three bedrooms can be found sharing the refurbished bathroom. The house also benefits from double glazing and is warmed by gas fired central heating.
There is off-road parking available to the drive which in turn provides access to the GARAGE. The rear garden is designed for ease of maintenance and includes a detached summerhouse. As sole agents, we would highly recommend an early viewing.
DOUBLE GLAZED FRONT DOOR
Leading to:
ENTRANCE HALL
Radiator. Doors off.
CLOAKROOM
Double glazed window to front elevation. Low level WC. Hand basin with cupboard below. Wood effect flooring. Radiator.
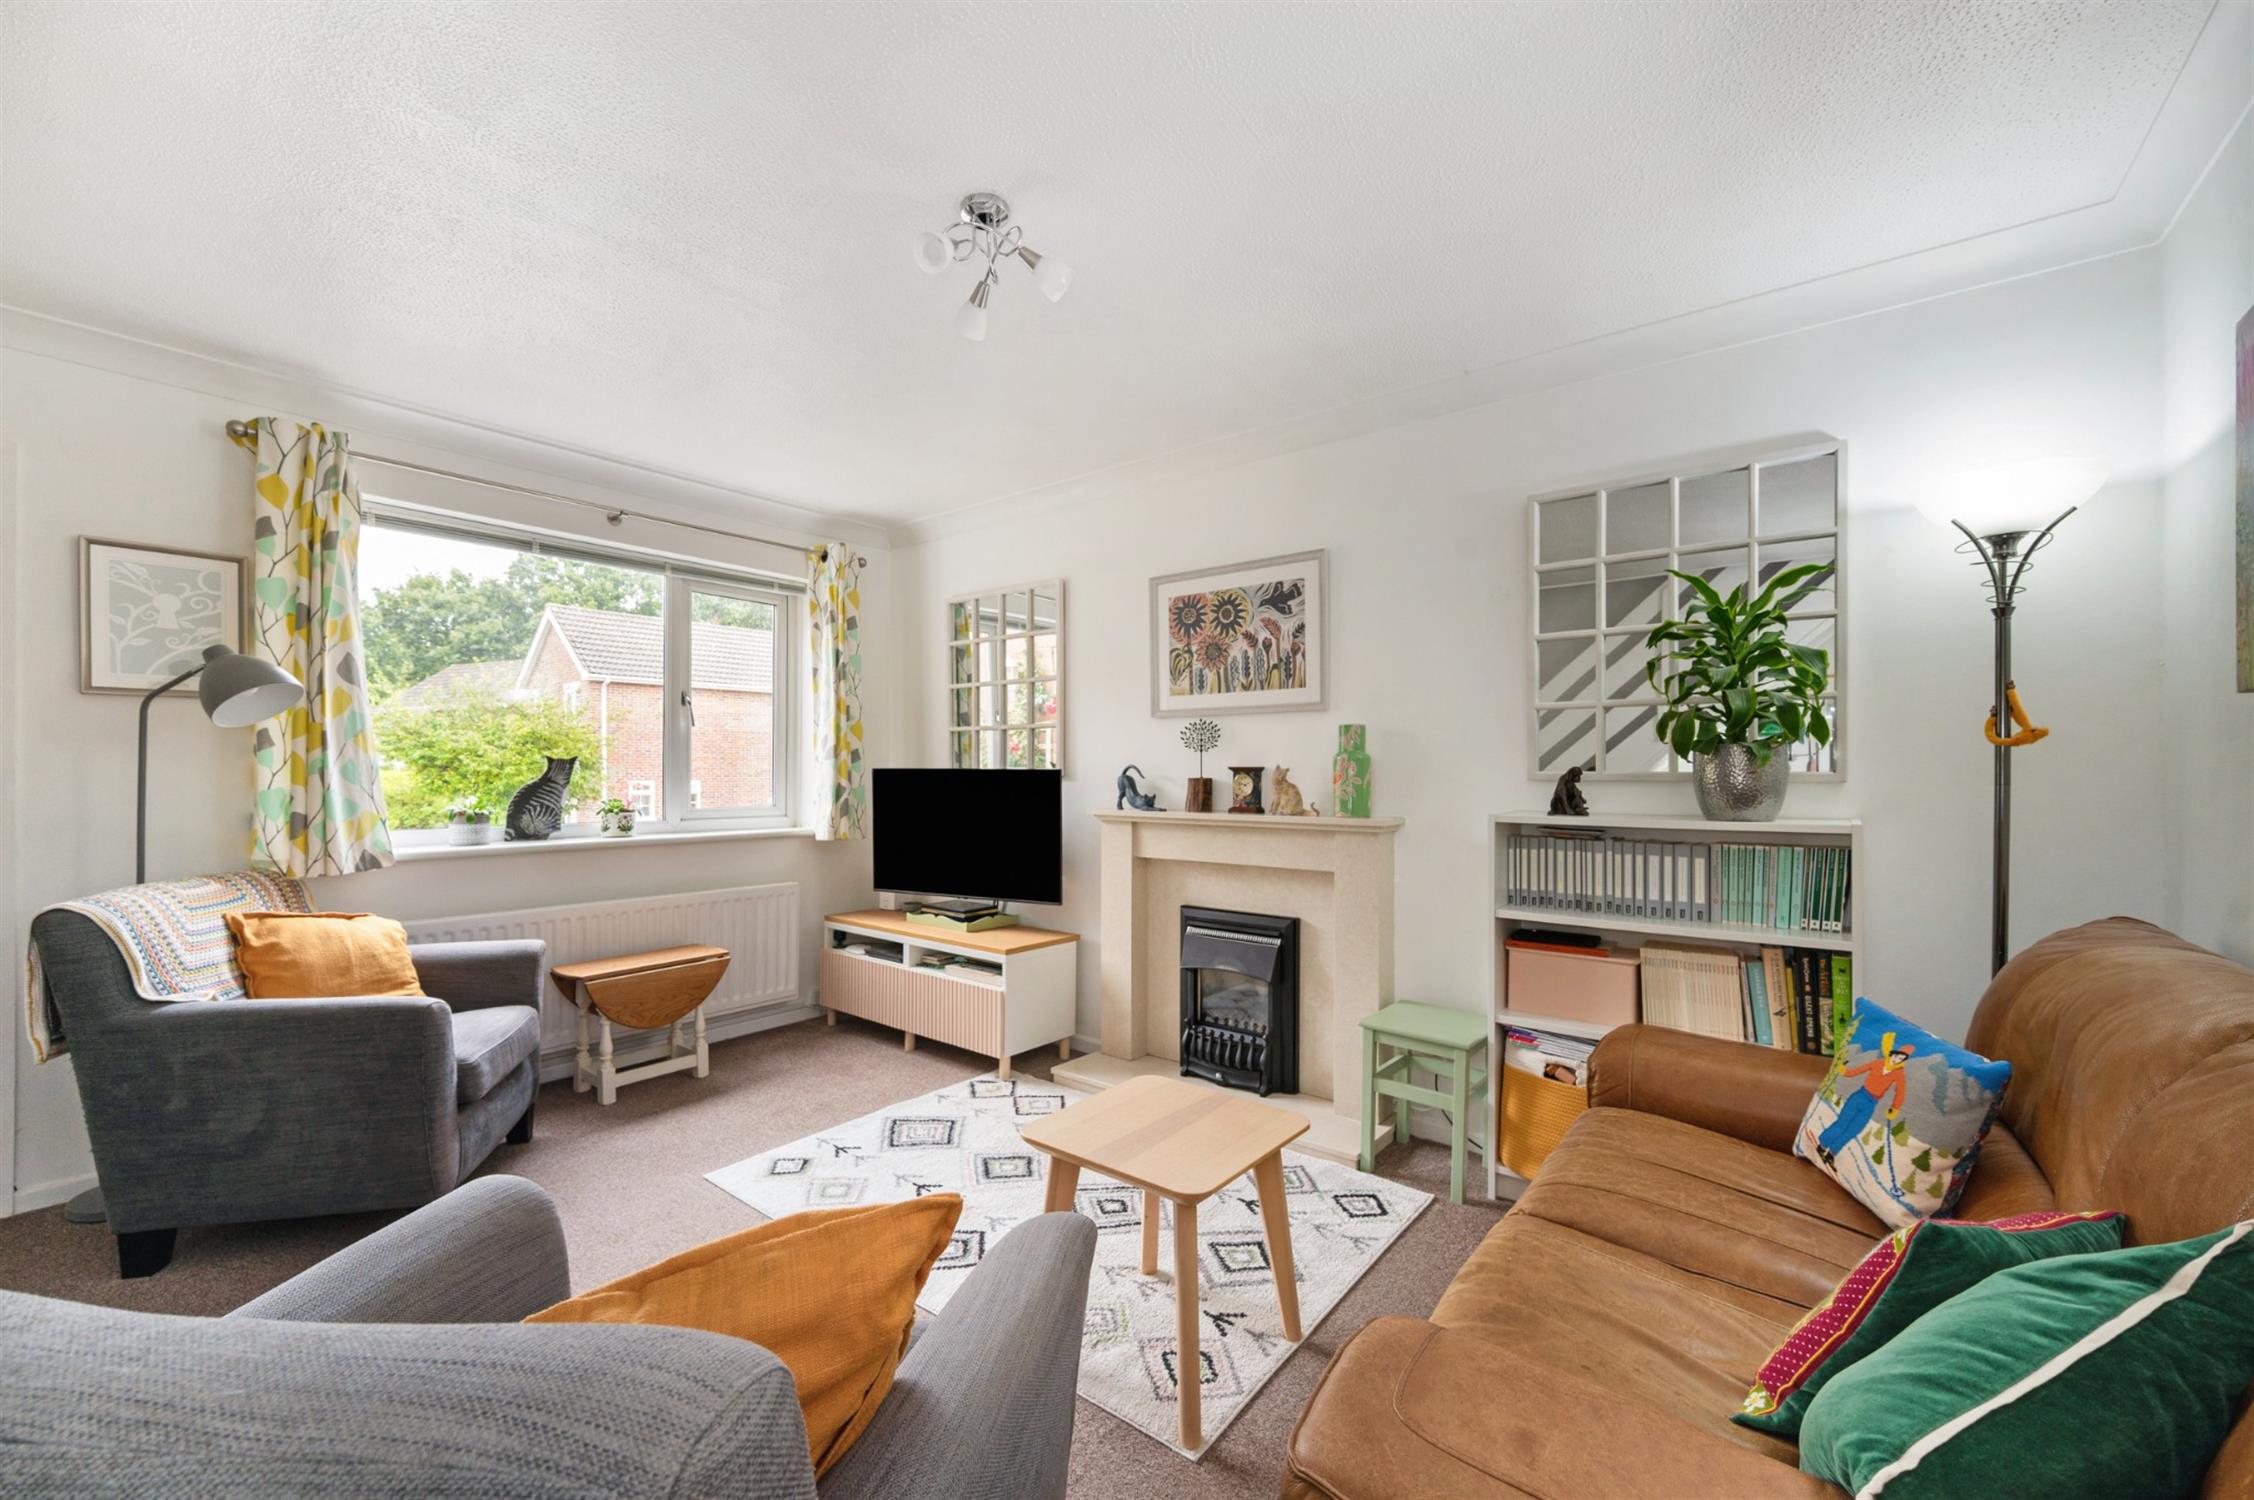
LIVING ROOM
Double glazed window to front elevation. Staircase rising to the first floor. Built-in storage cupboard. Gas coal effect fire within decorative surround. Radiator. Opening to:
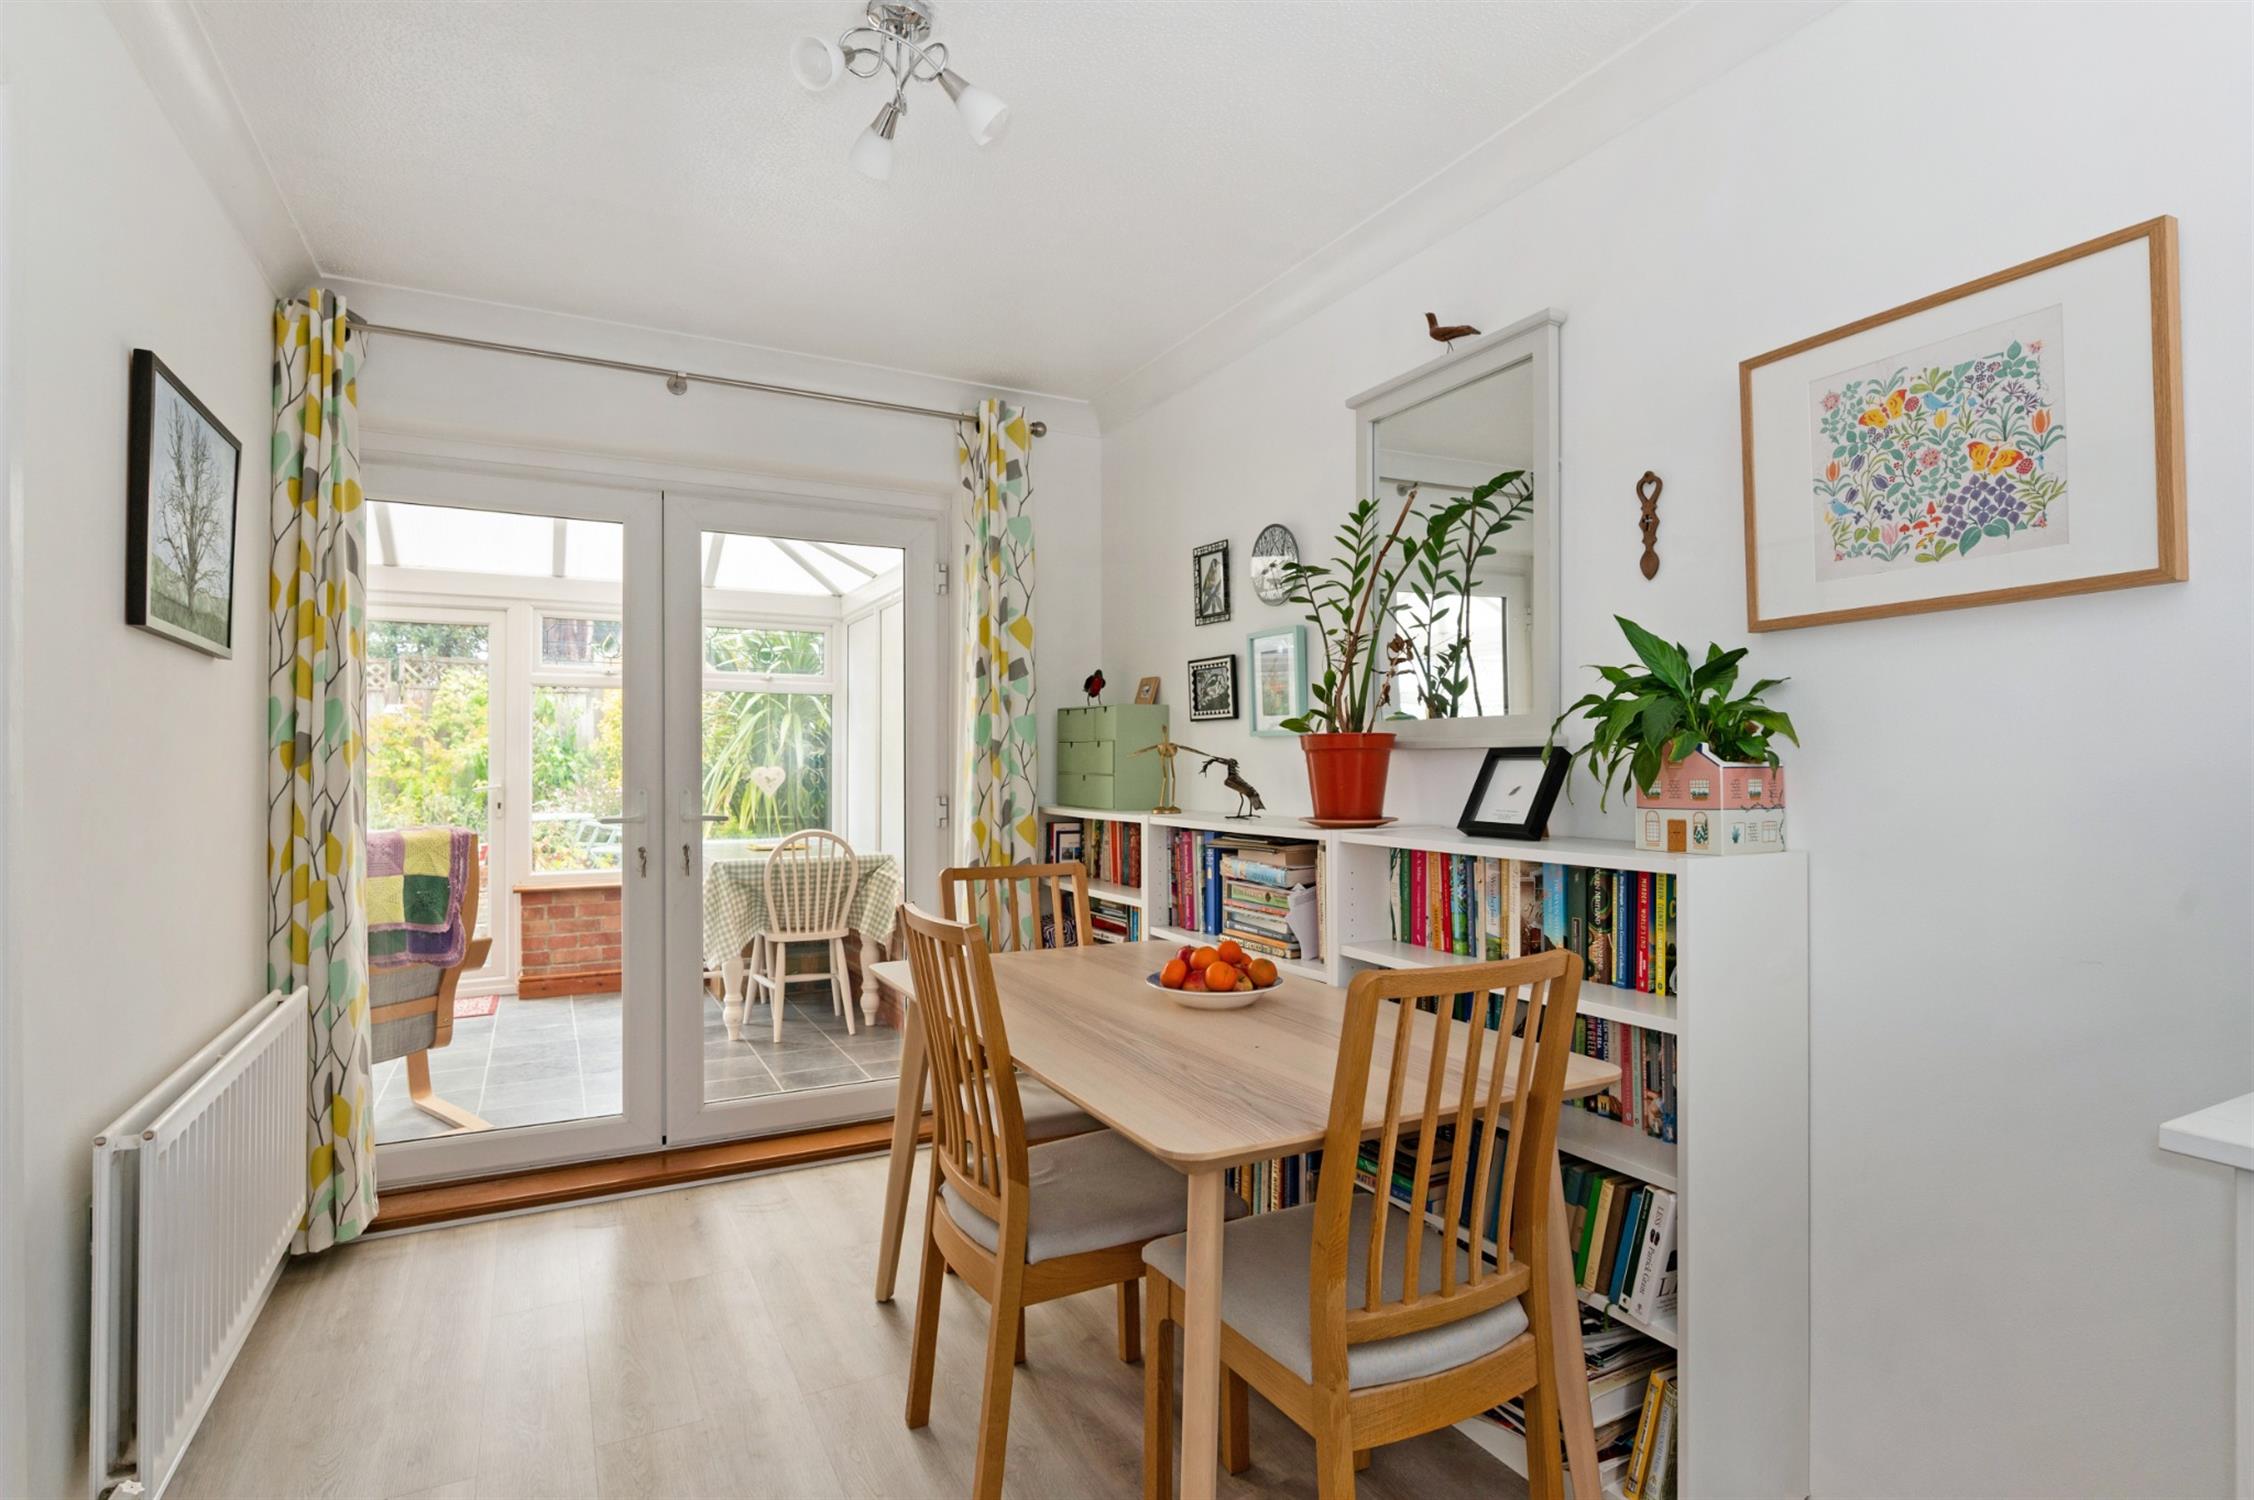
DINING ROOM
Double glazed French doors leading to the conservatory. Radiator. Wood effect flooring. Door to:
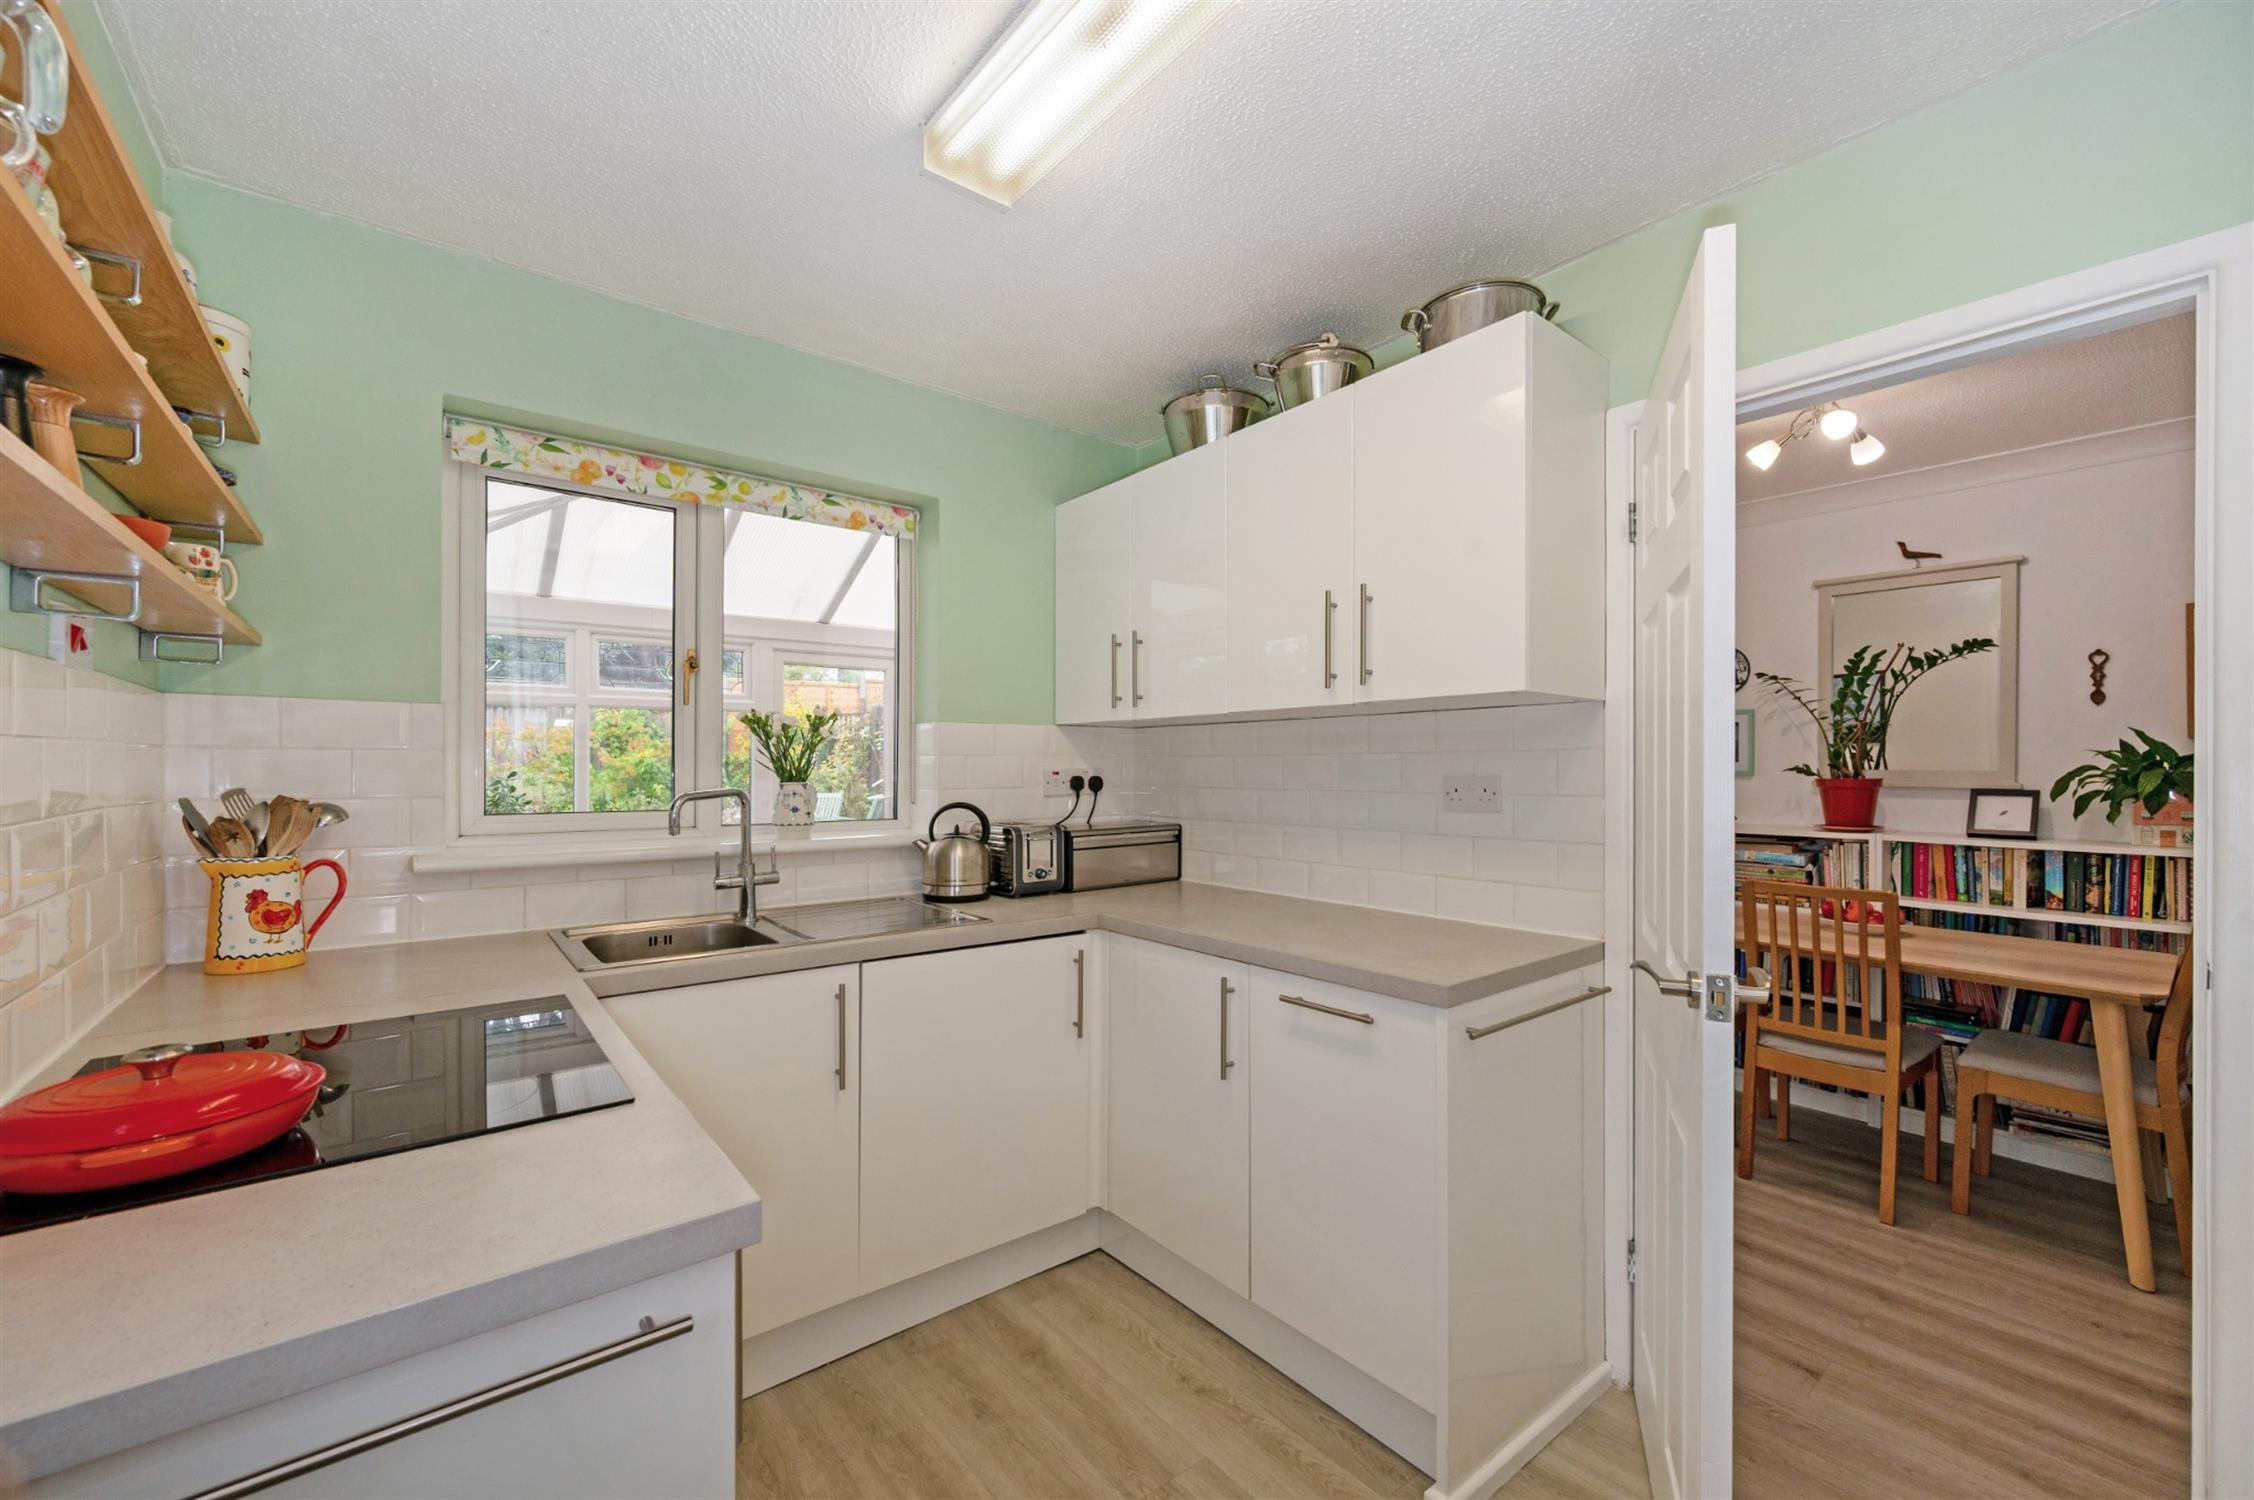
KITCHEN
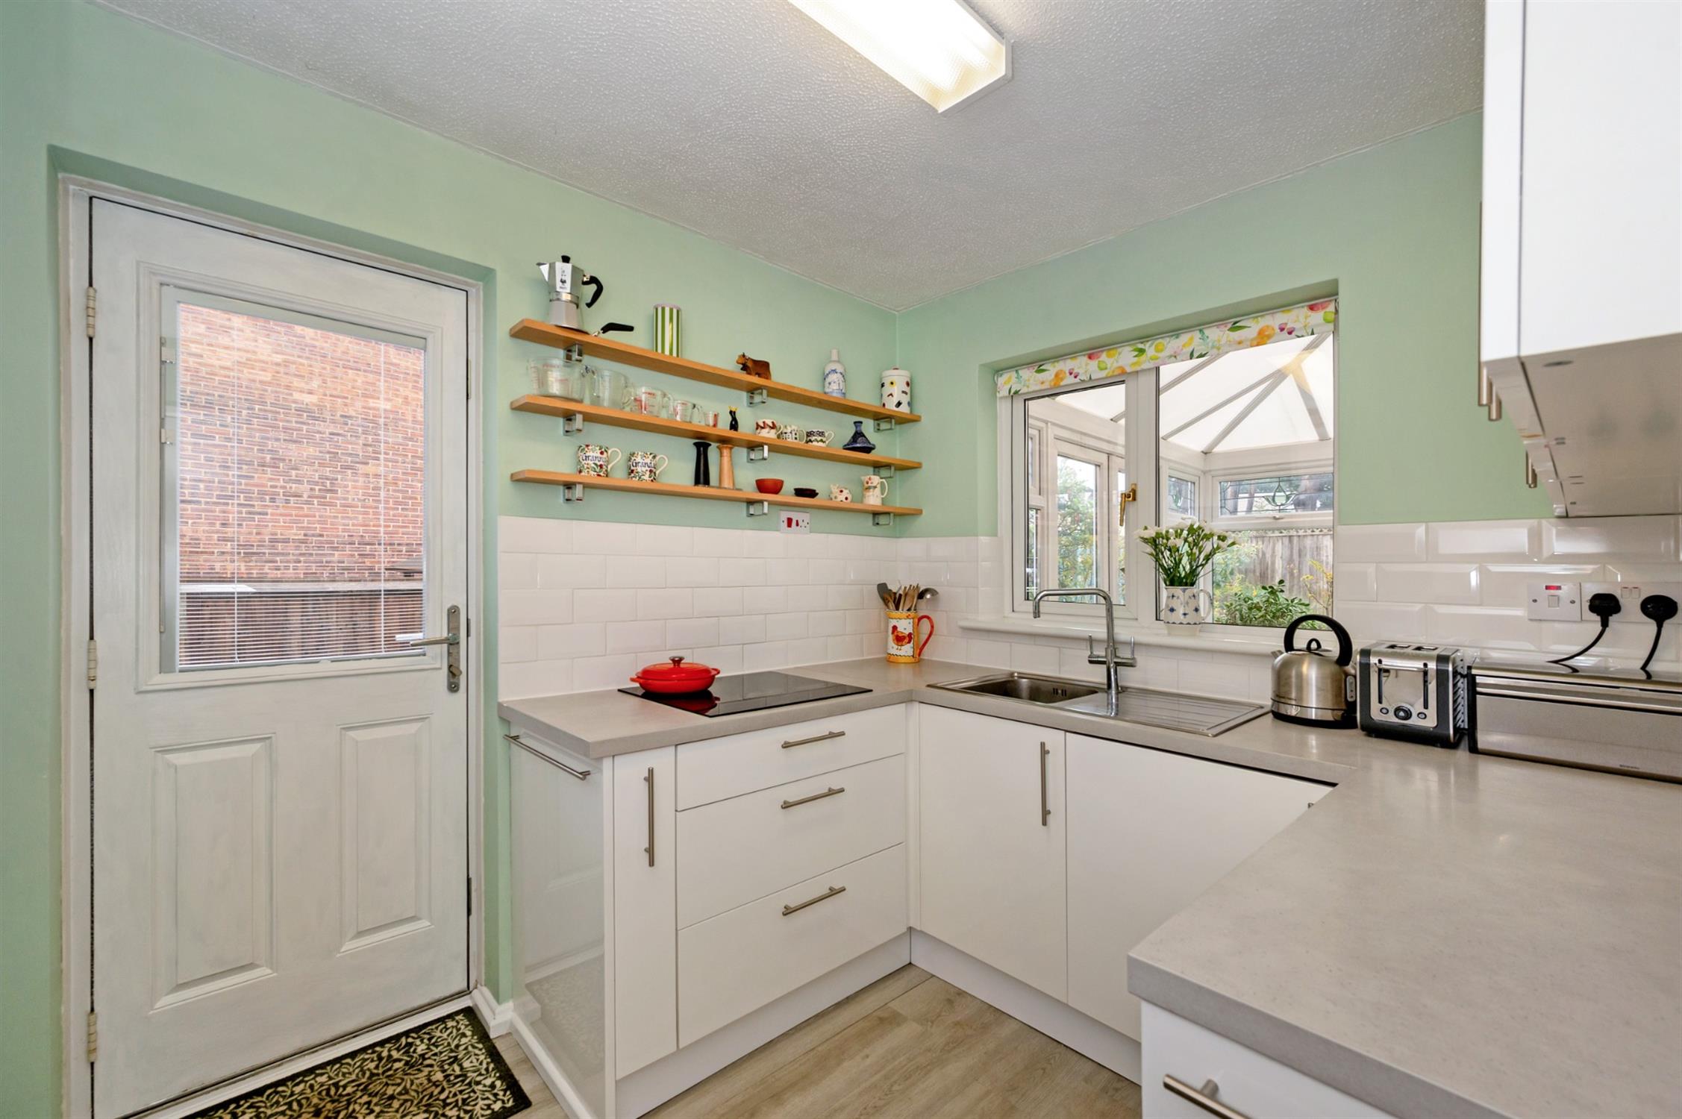
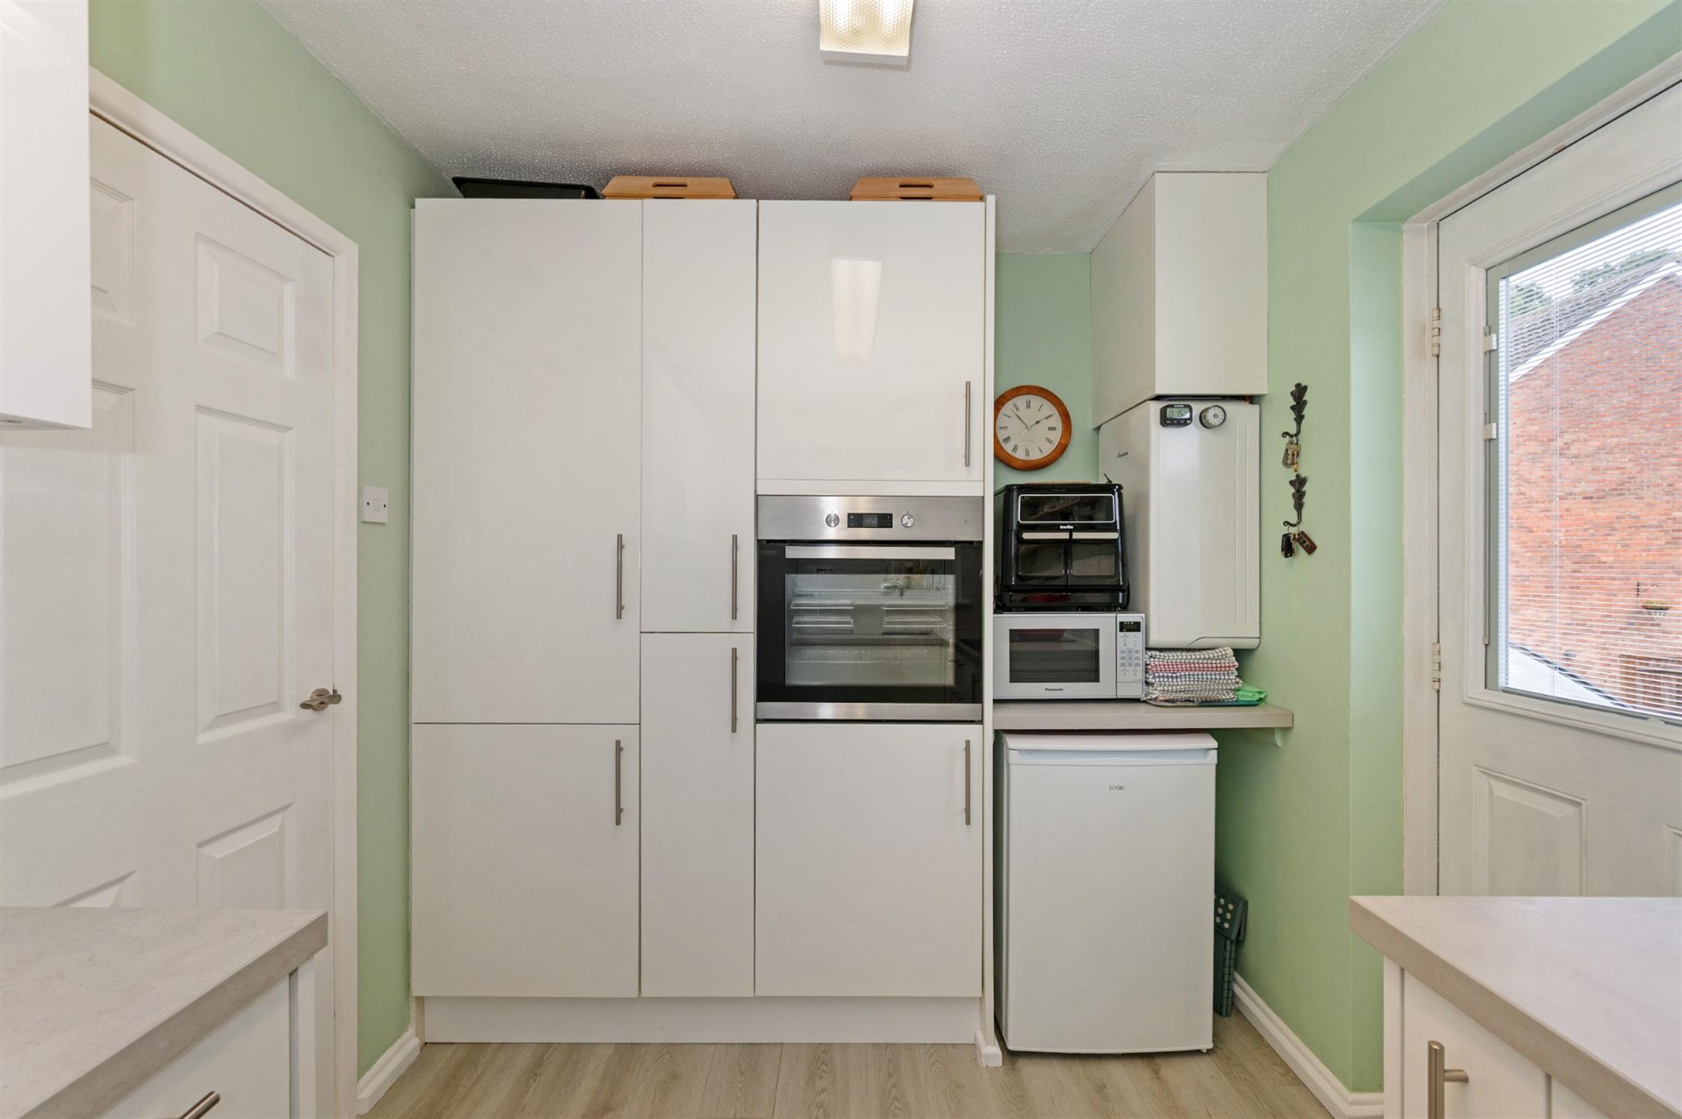
Refitted in 2019, the kitchen includes a comprehensive range of fitted units including base cupboards with drawers and matching wall cupboards. Work tops with tiled surrounds. Inset single drainer sink unit with mixer tap. Integrated appliances include washer dryer, slimline dishwasher and fridge/freezer. Electric oven and electric induction hob. Space for under-unit freezer or other appliance if required. Wall mounted 'Worcester' combination boiler serving the central heating and domestic hot water. Double glazed window overlooking the rear garden and double glazed door leading to the drive.
CONSERVATORY
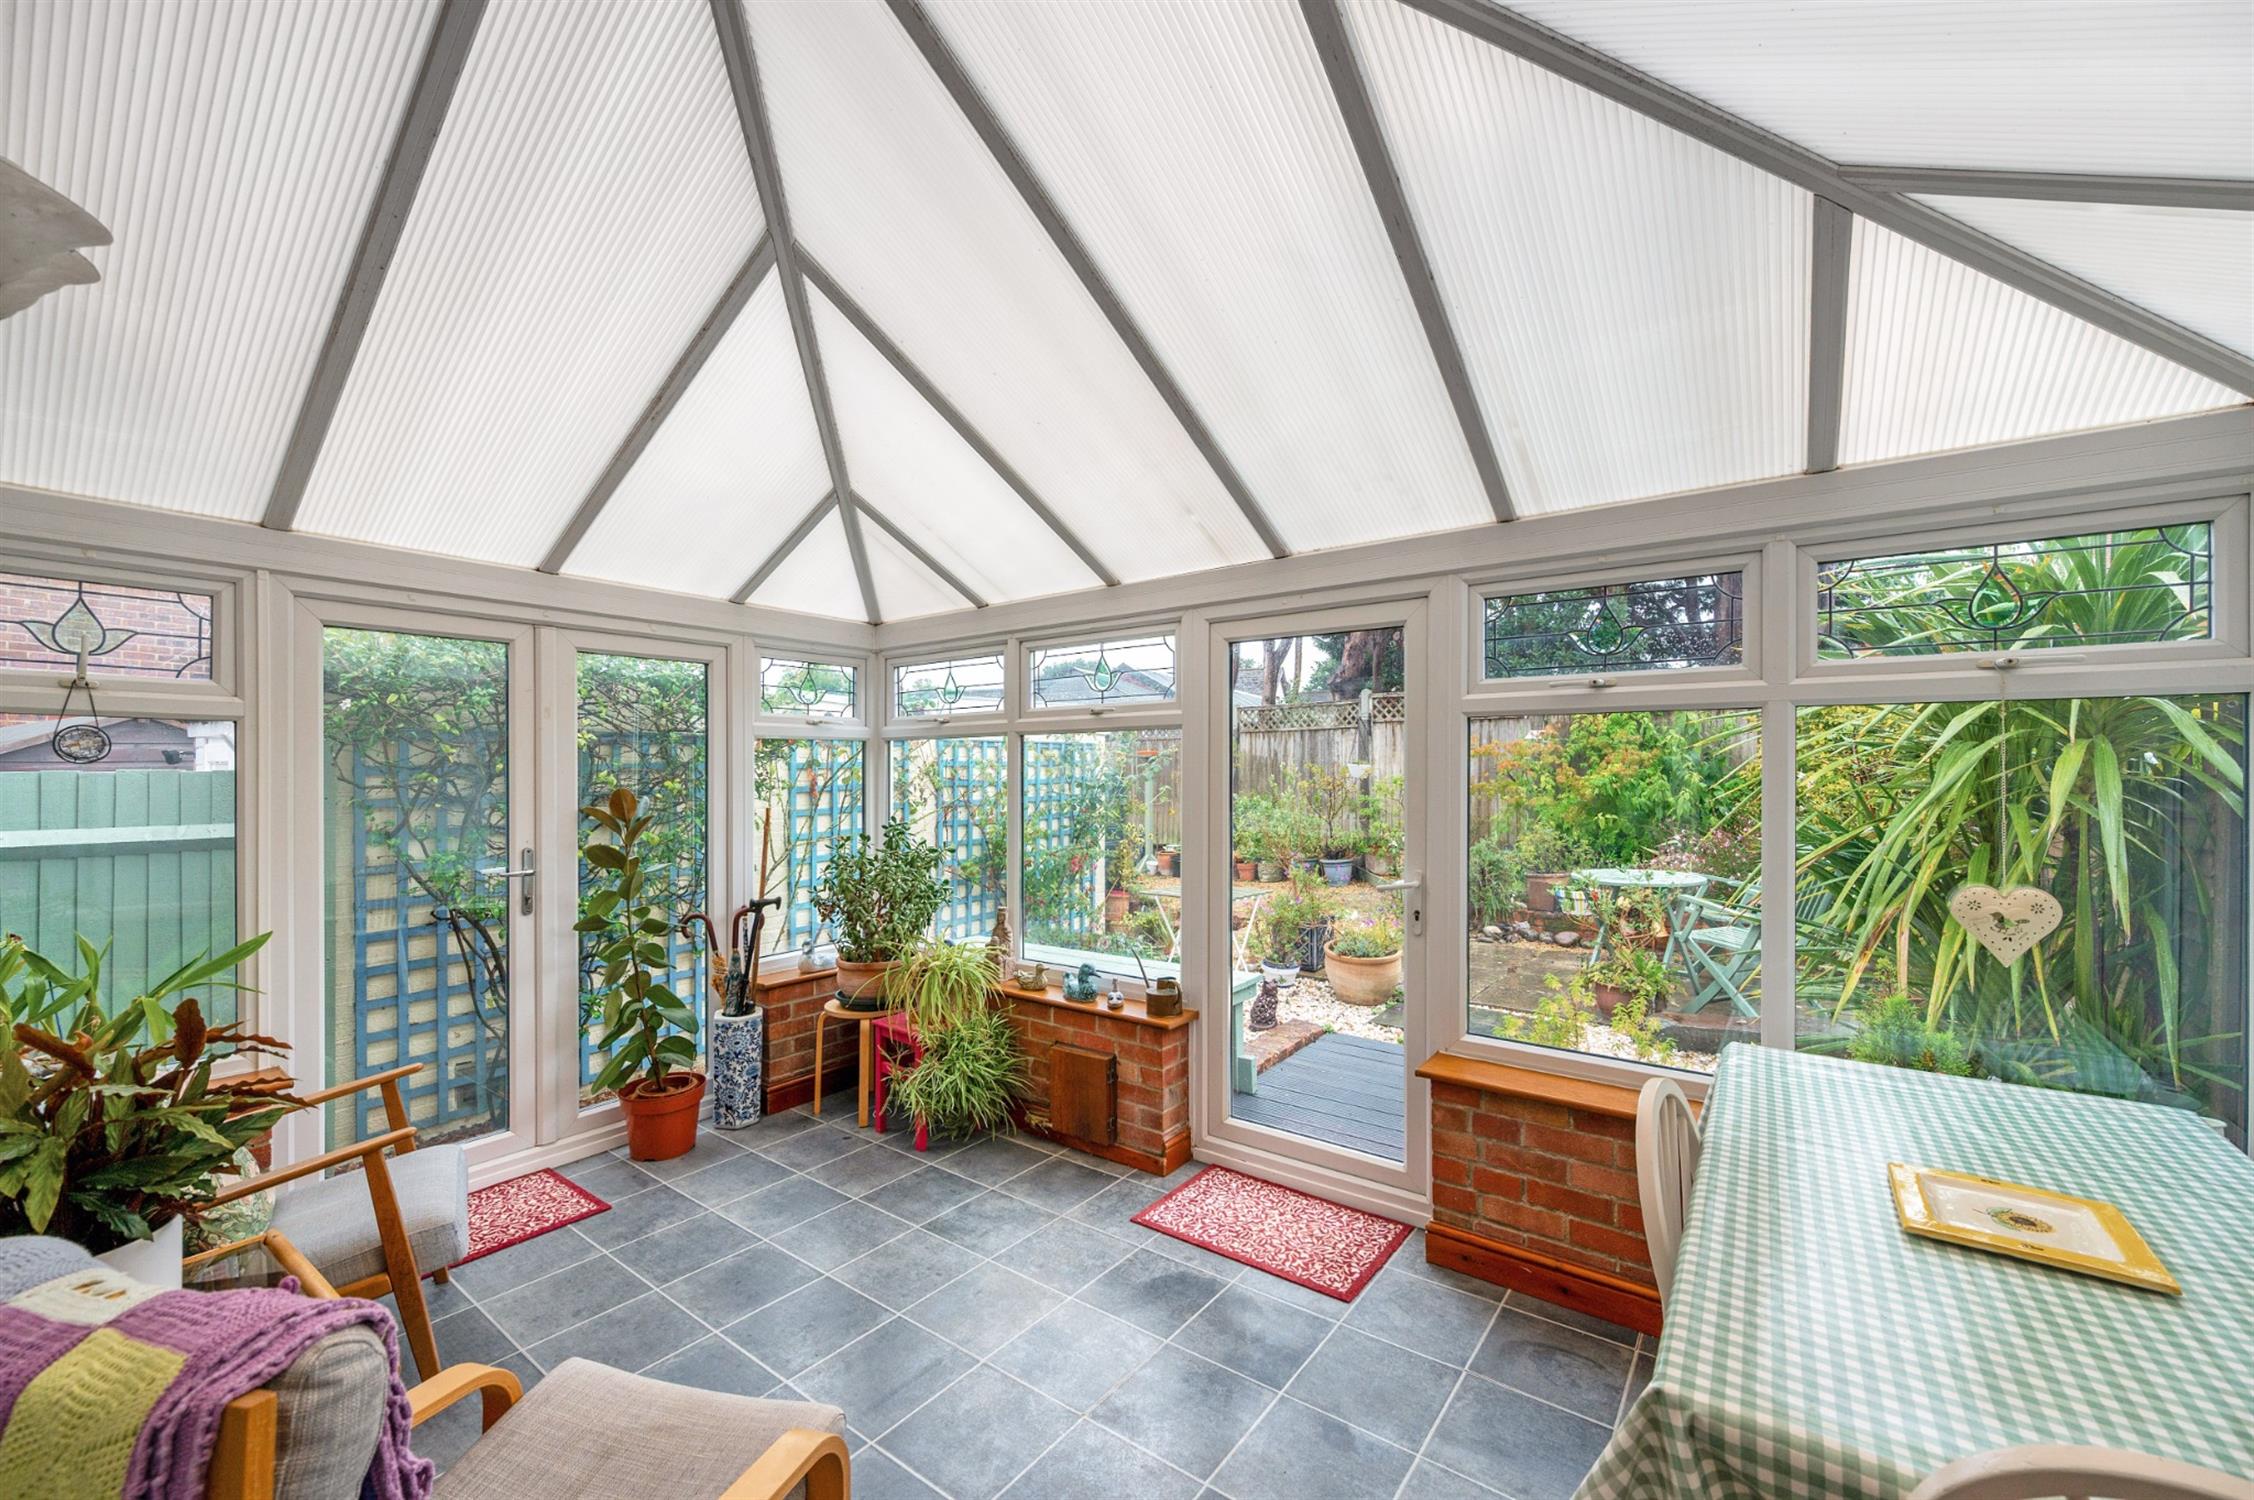
Double glazed windows to side and rear elevations. Power and light. Tile effet flooring. Double glazed French doors and additional double glazed single door opening onto the garden.
FIRST FLOOR
LANDING
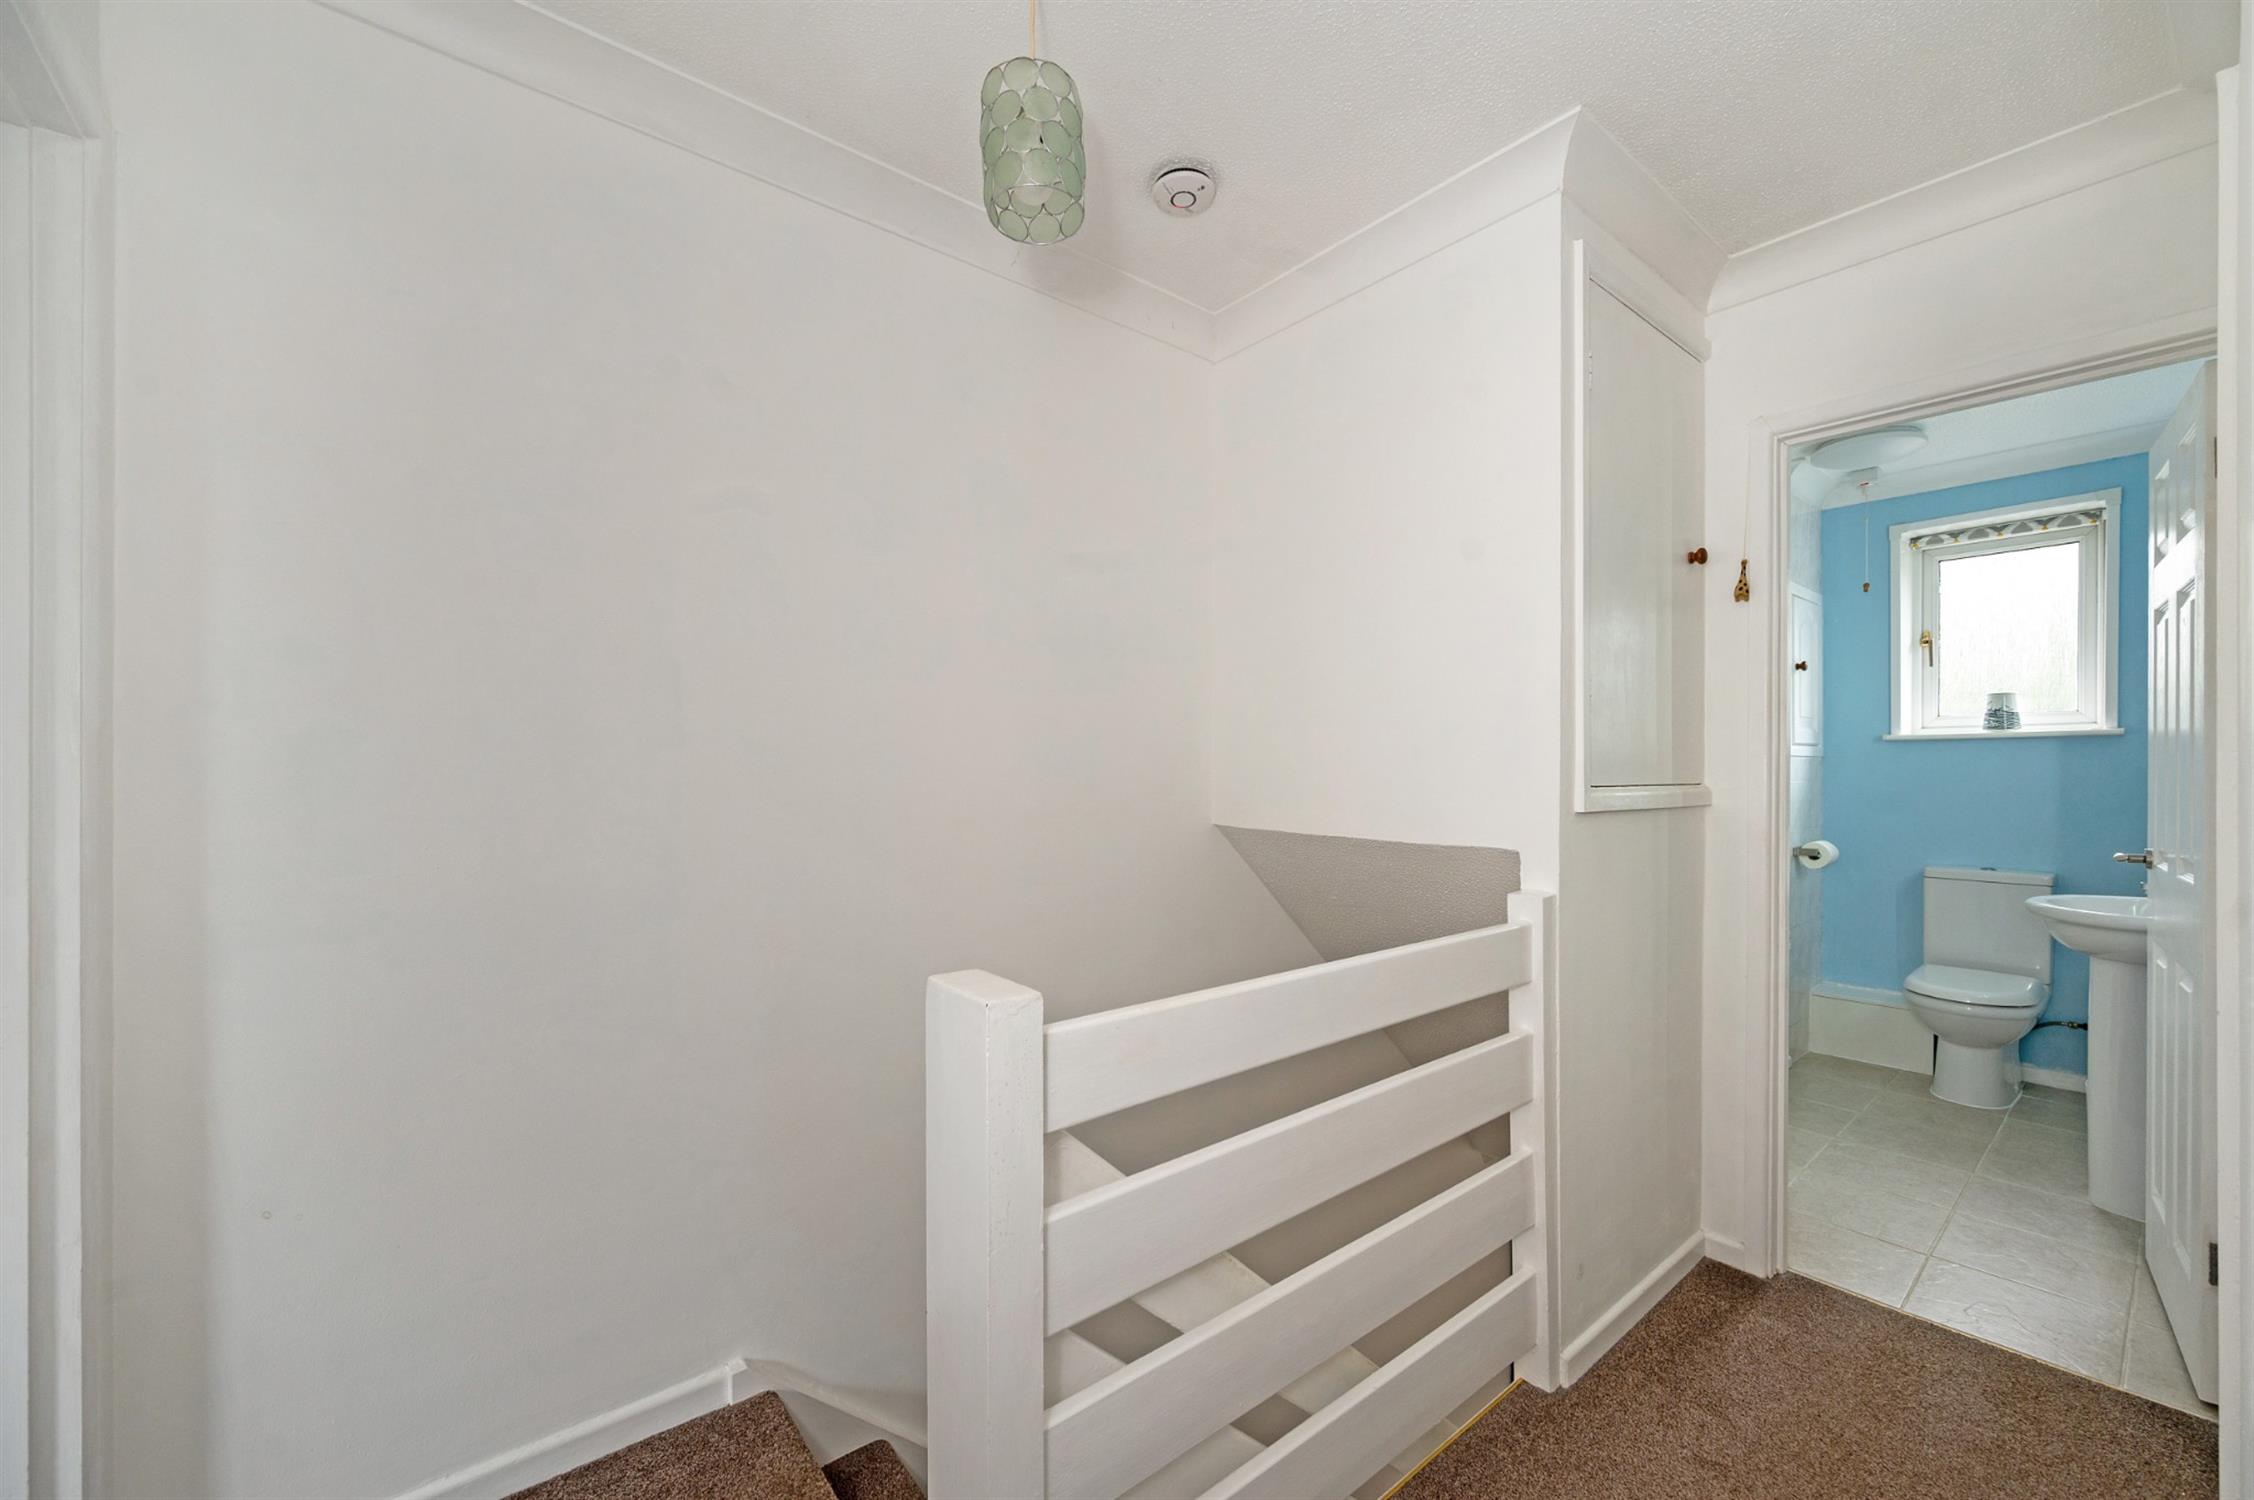
Access to partially boarded and insulated loft with ladder and light. Over-stairs linen cupboard. Doors off.
BATHROOM
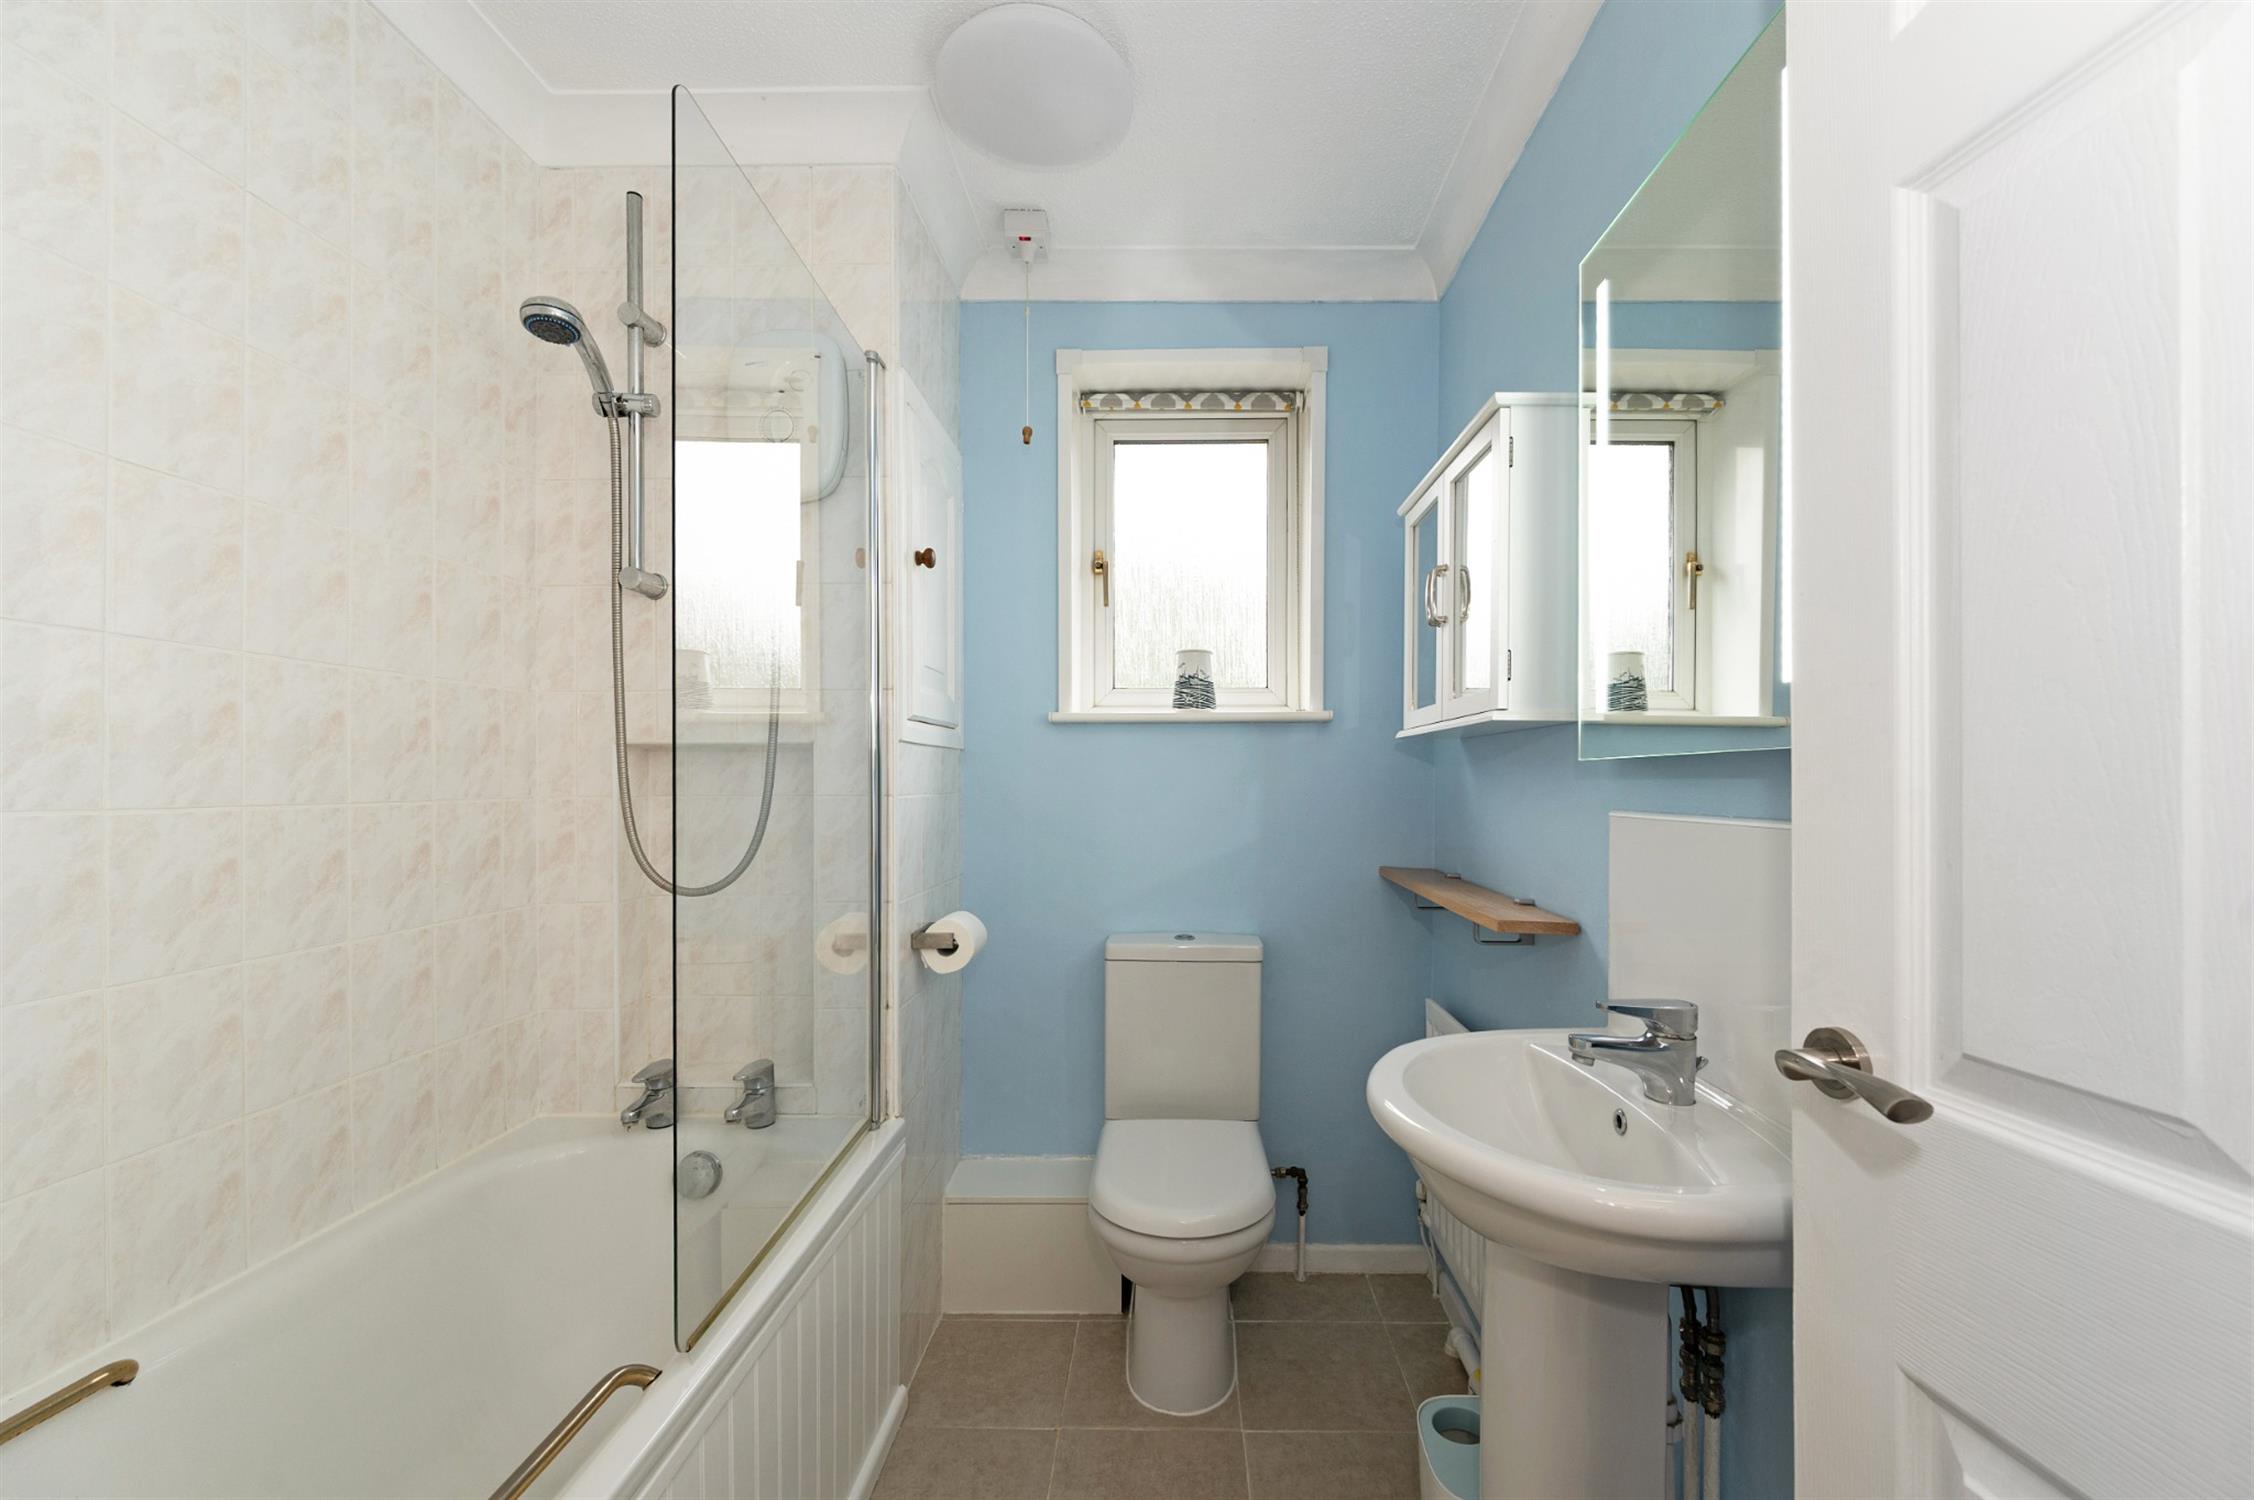
Double glazed window to front elevation. Suite of panelled bath with shower above and tiled surround. Low level WC and pedestal hand basin. Mirror with sensor light. Radiator. Built-in storage cupboard.
BEDROOM ONE
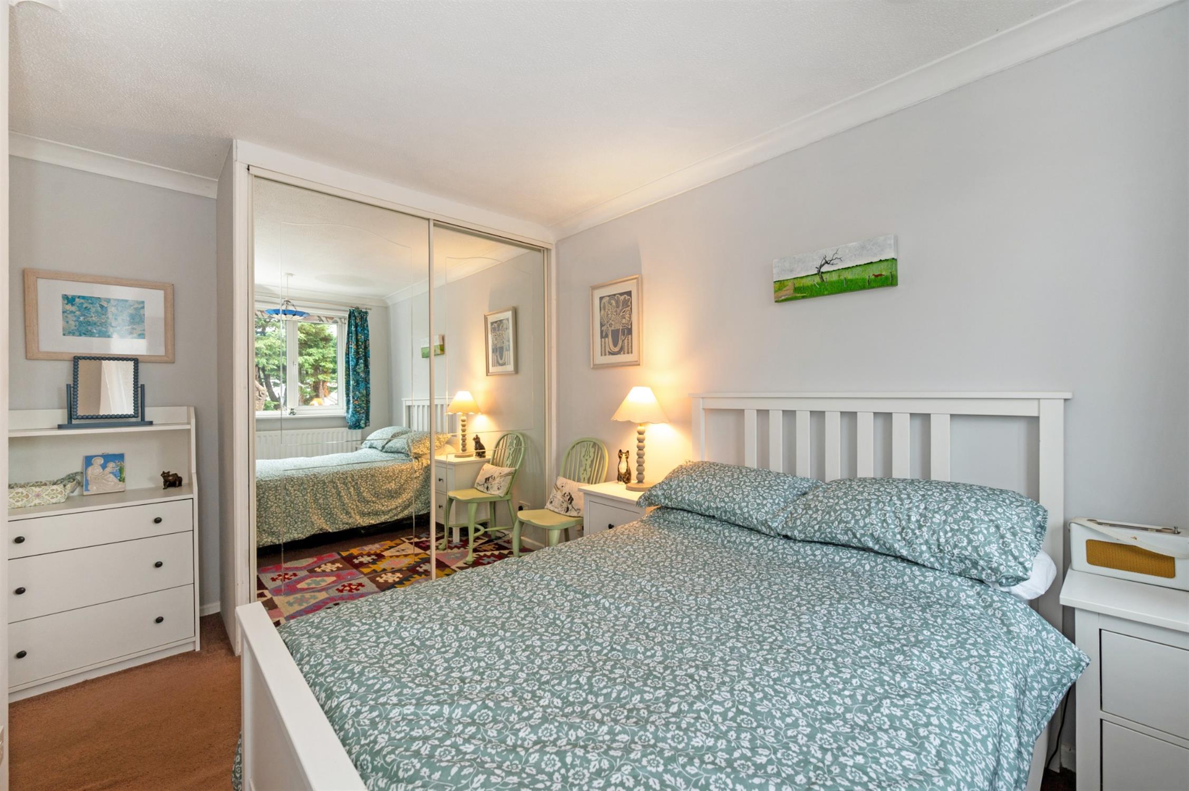
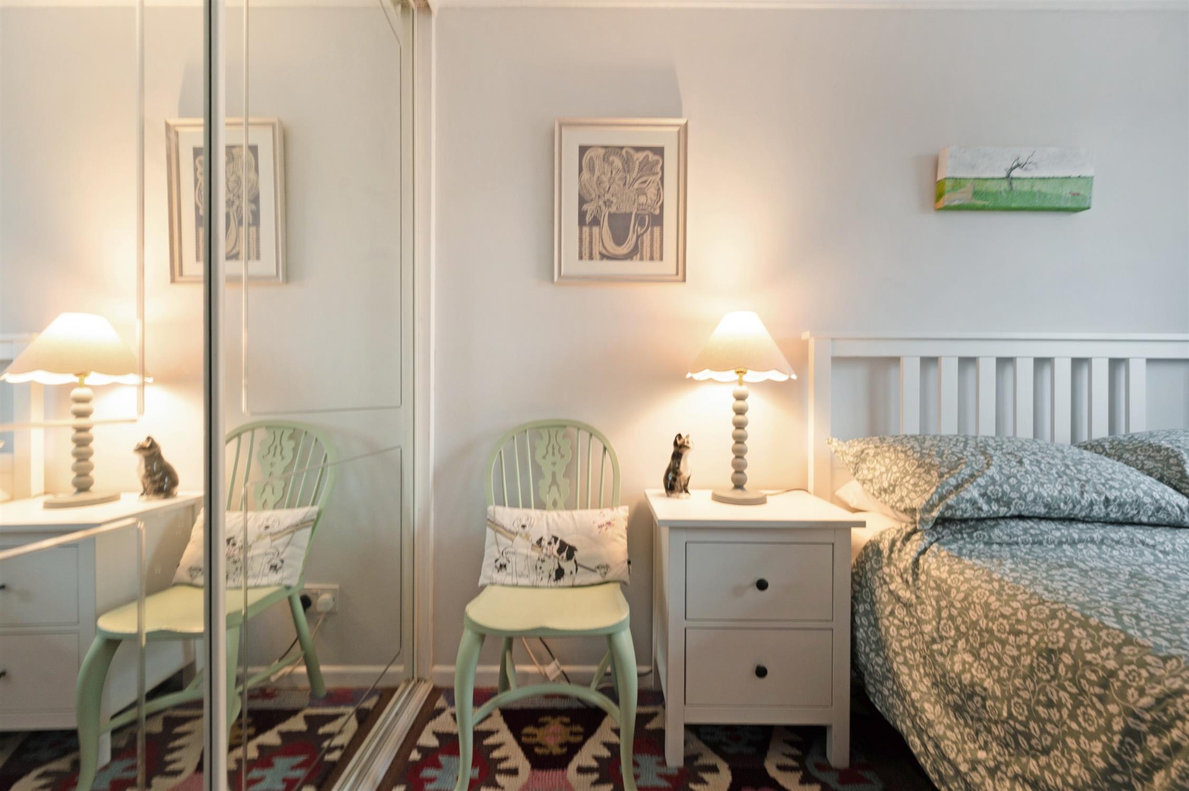
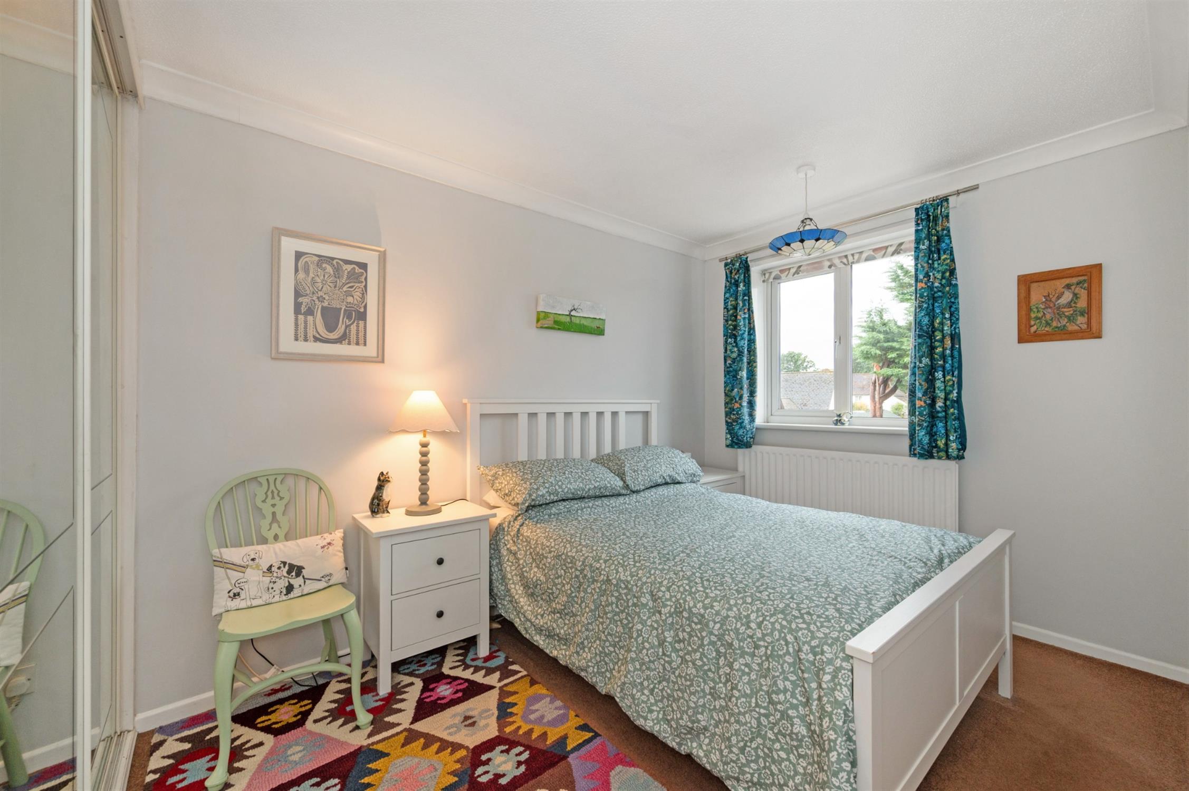
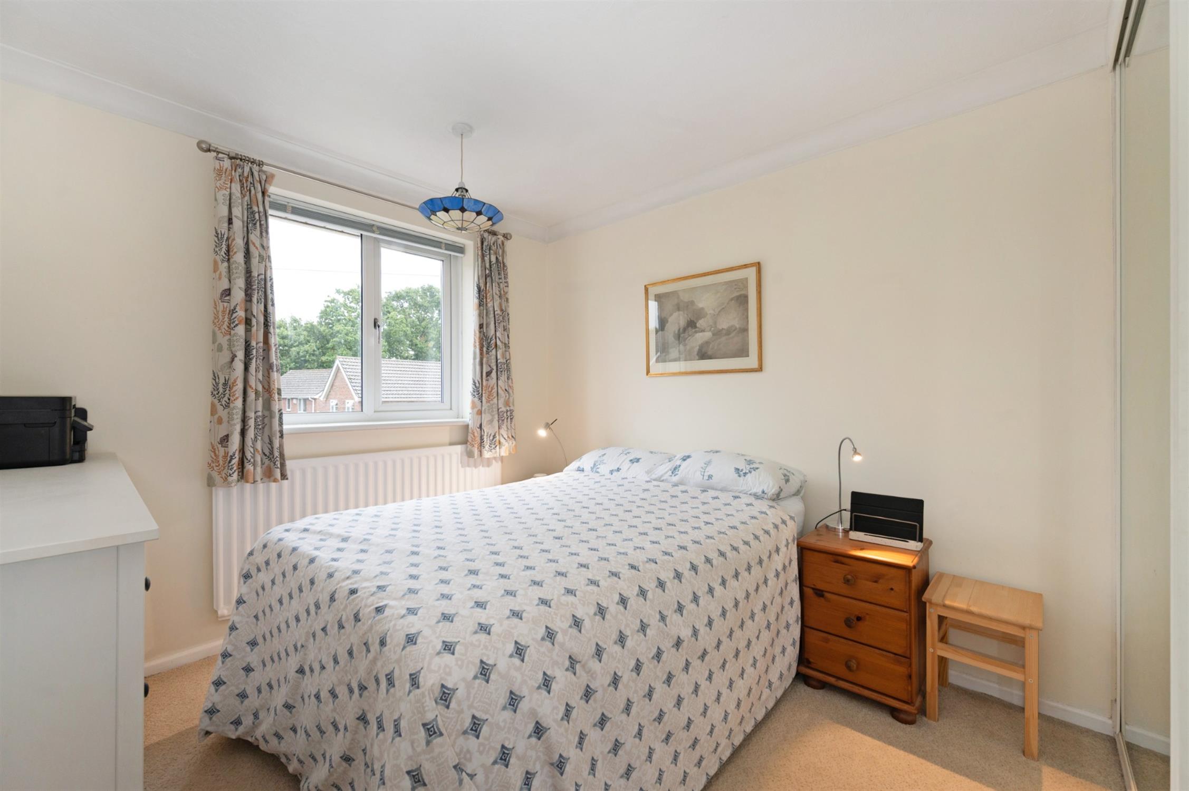
Double glazed window to front elevation. Built-in double wardrobe. Radiator.
BEDROOM TWO
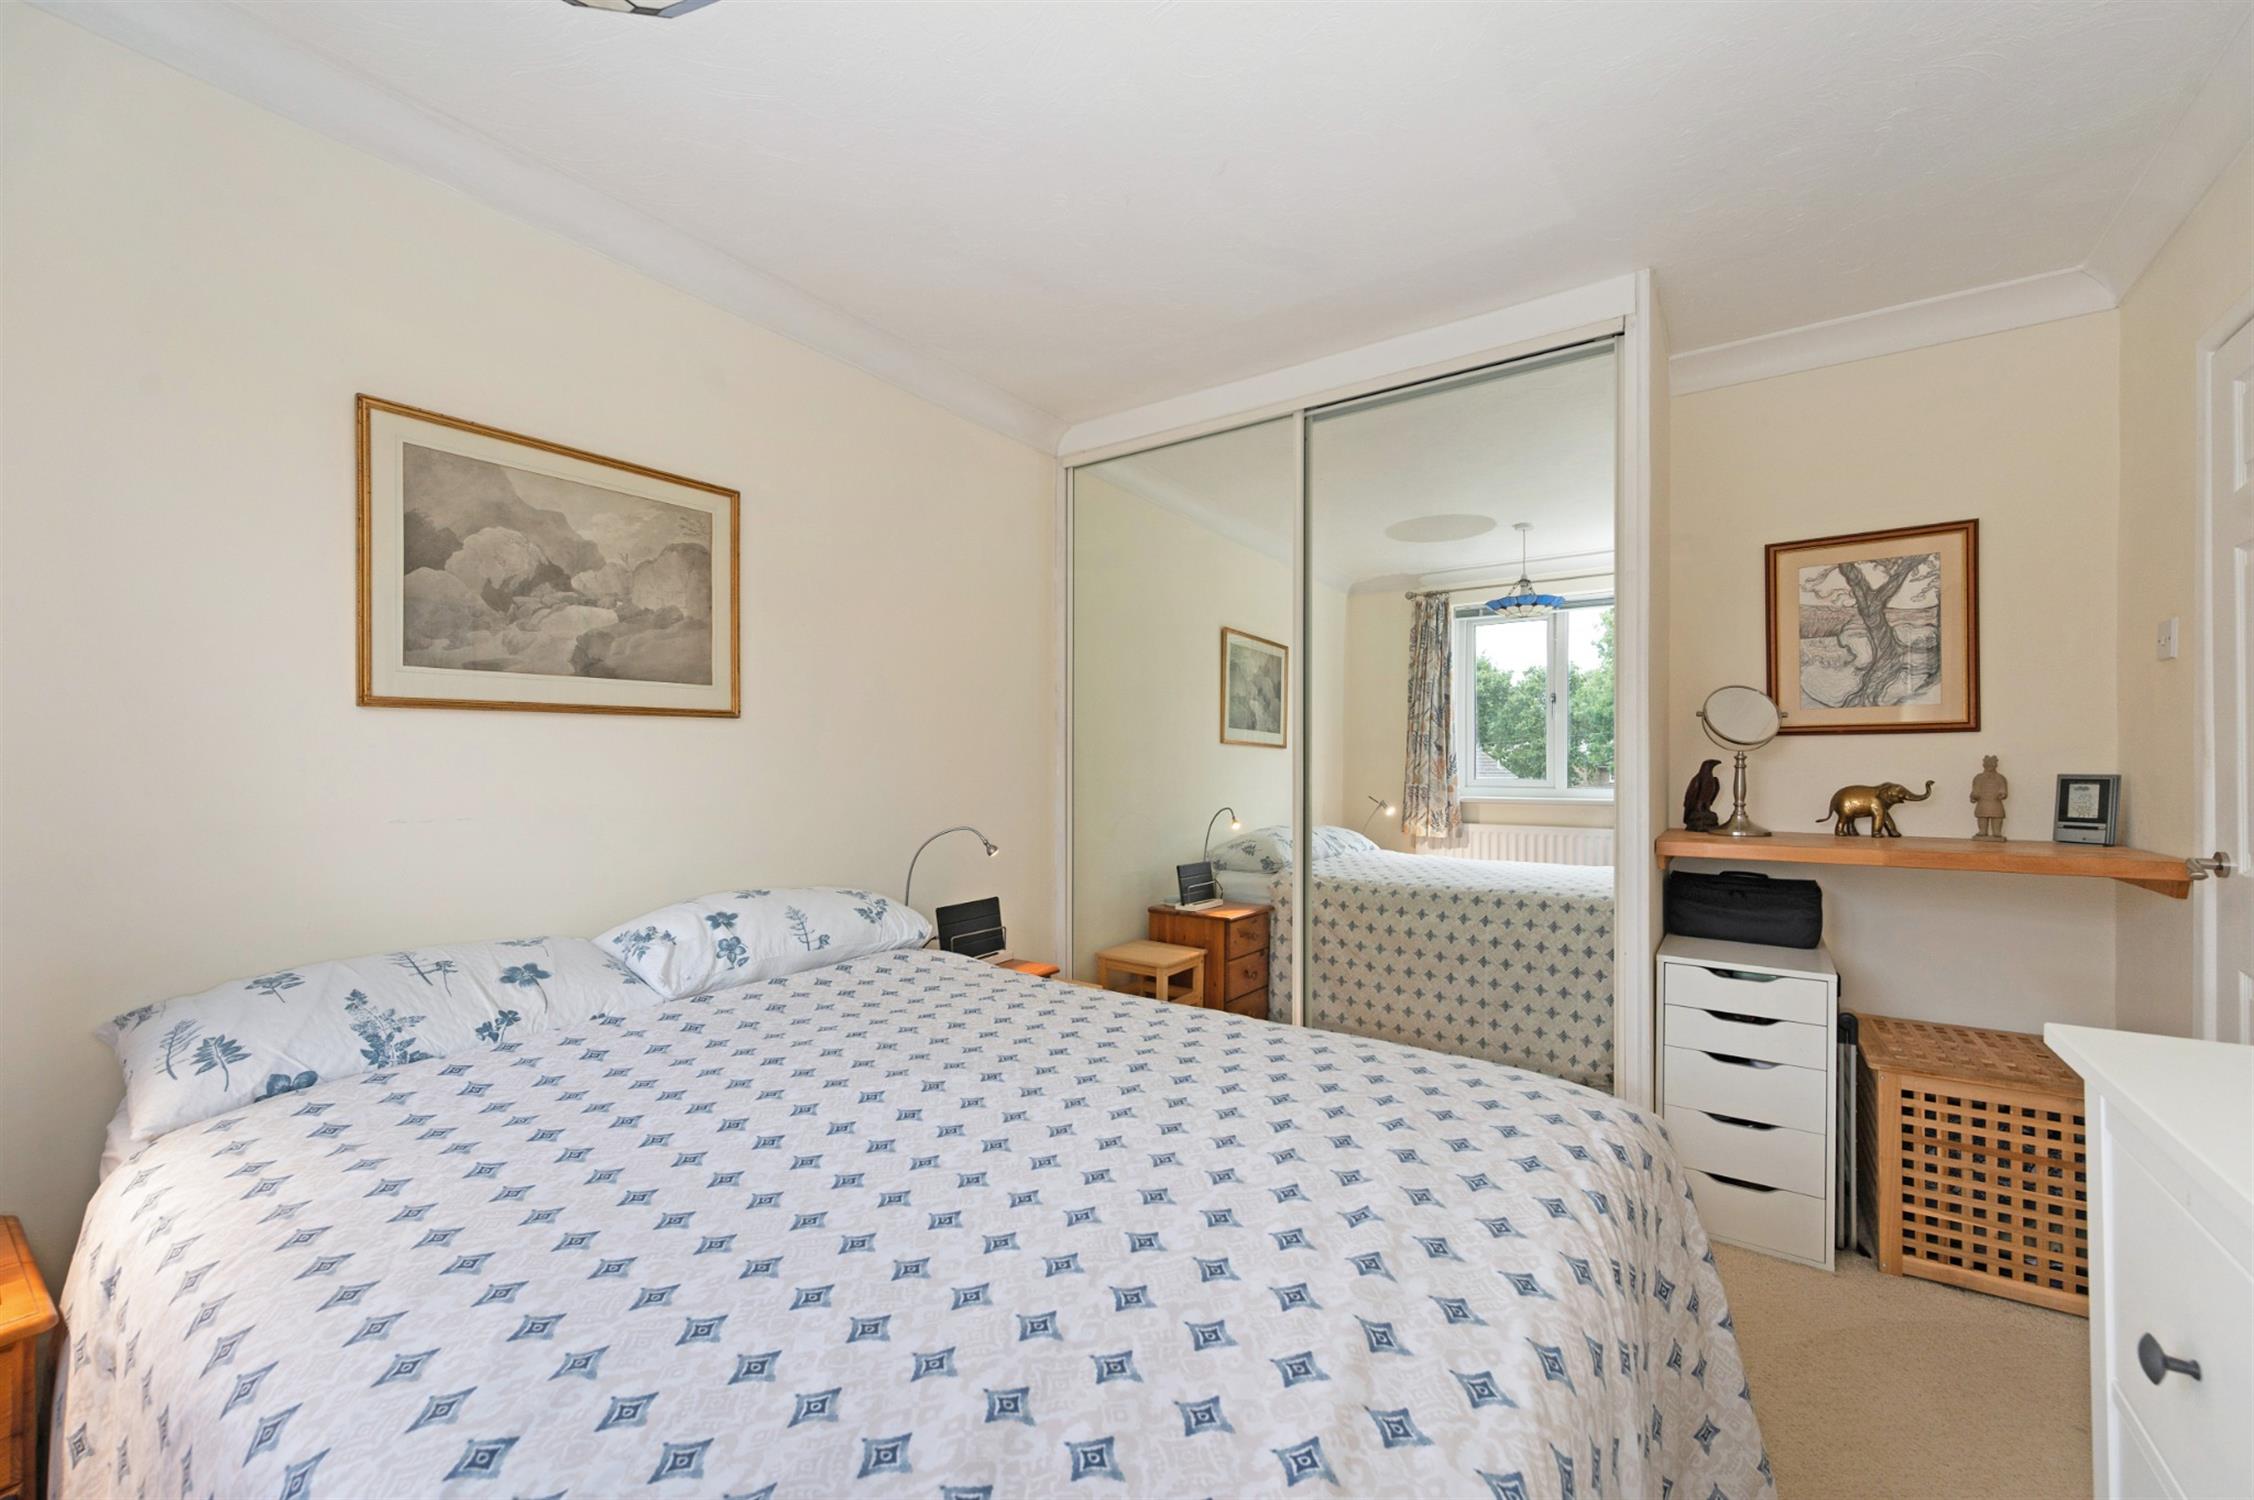
Double glazed window to rear elevation. Built-in double wardrobe.
BEDROOM THREE
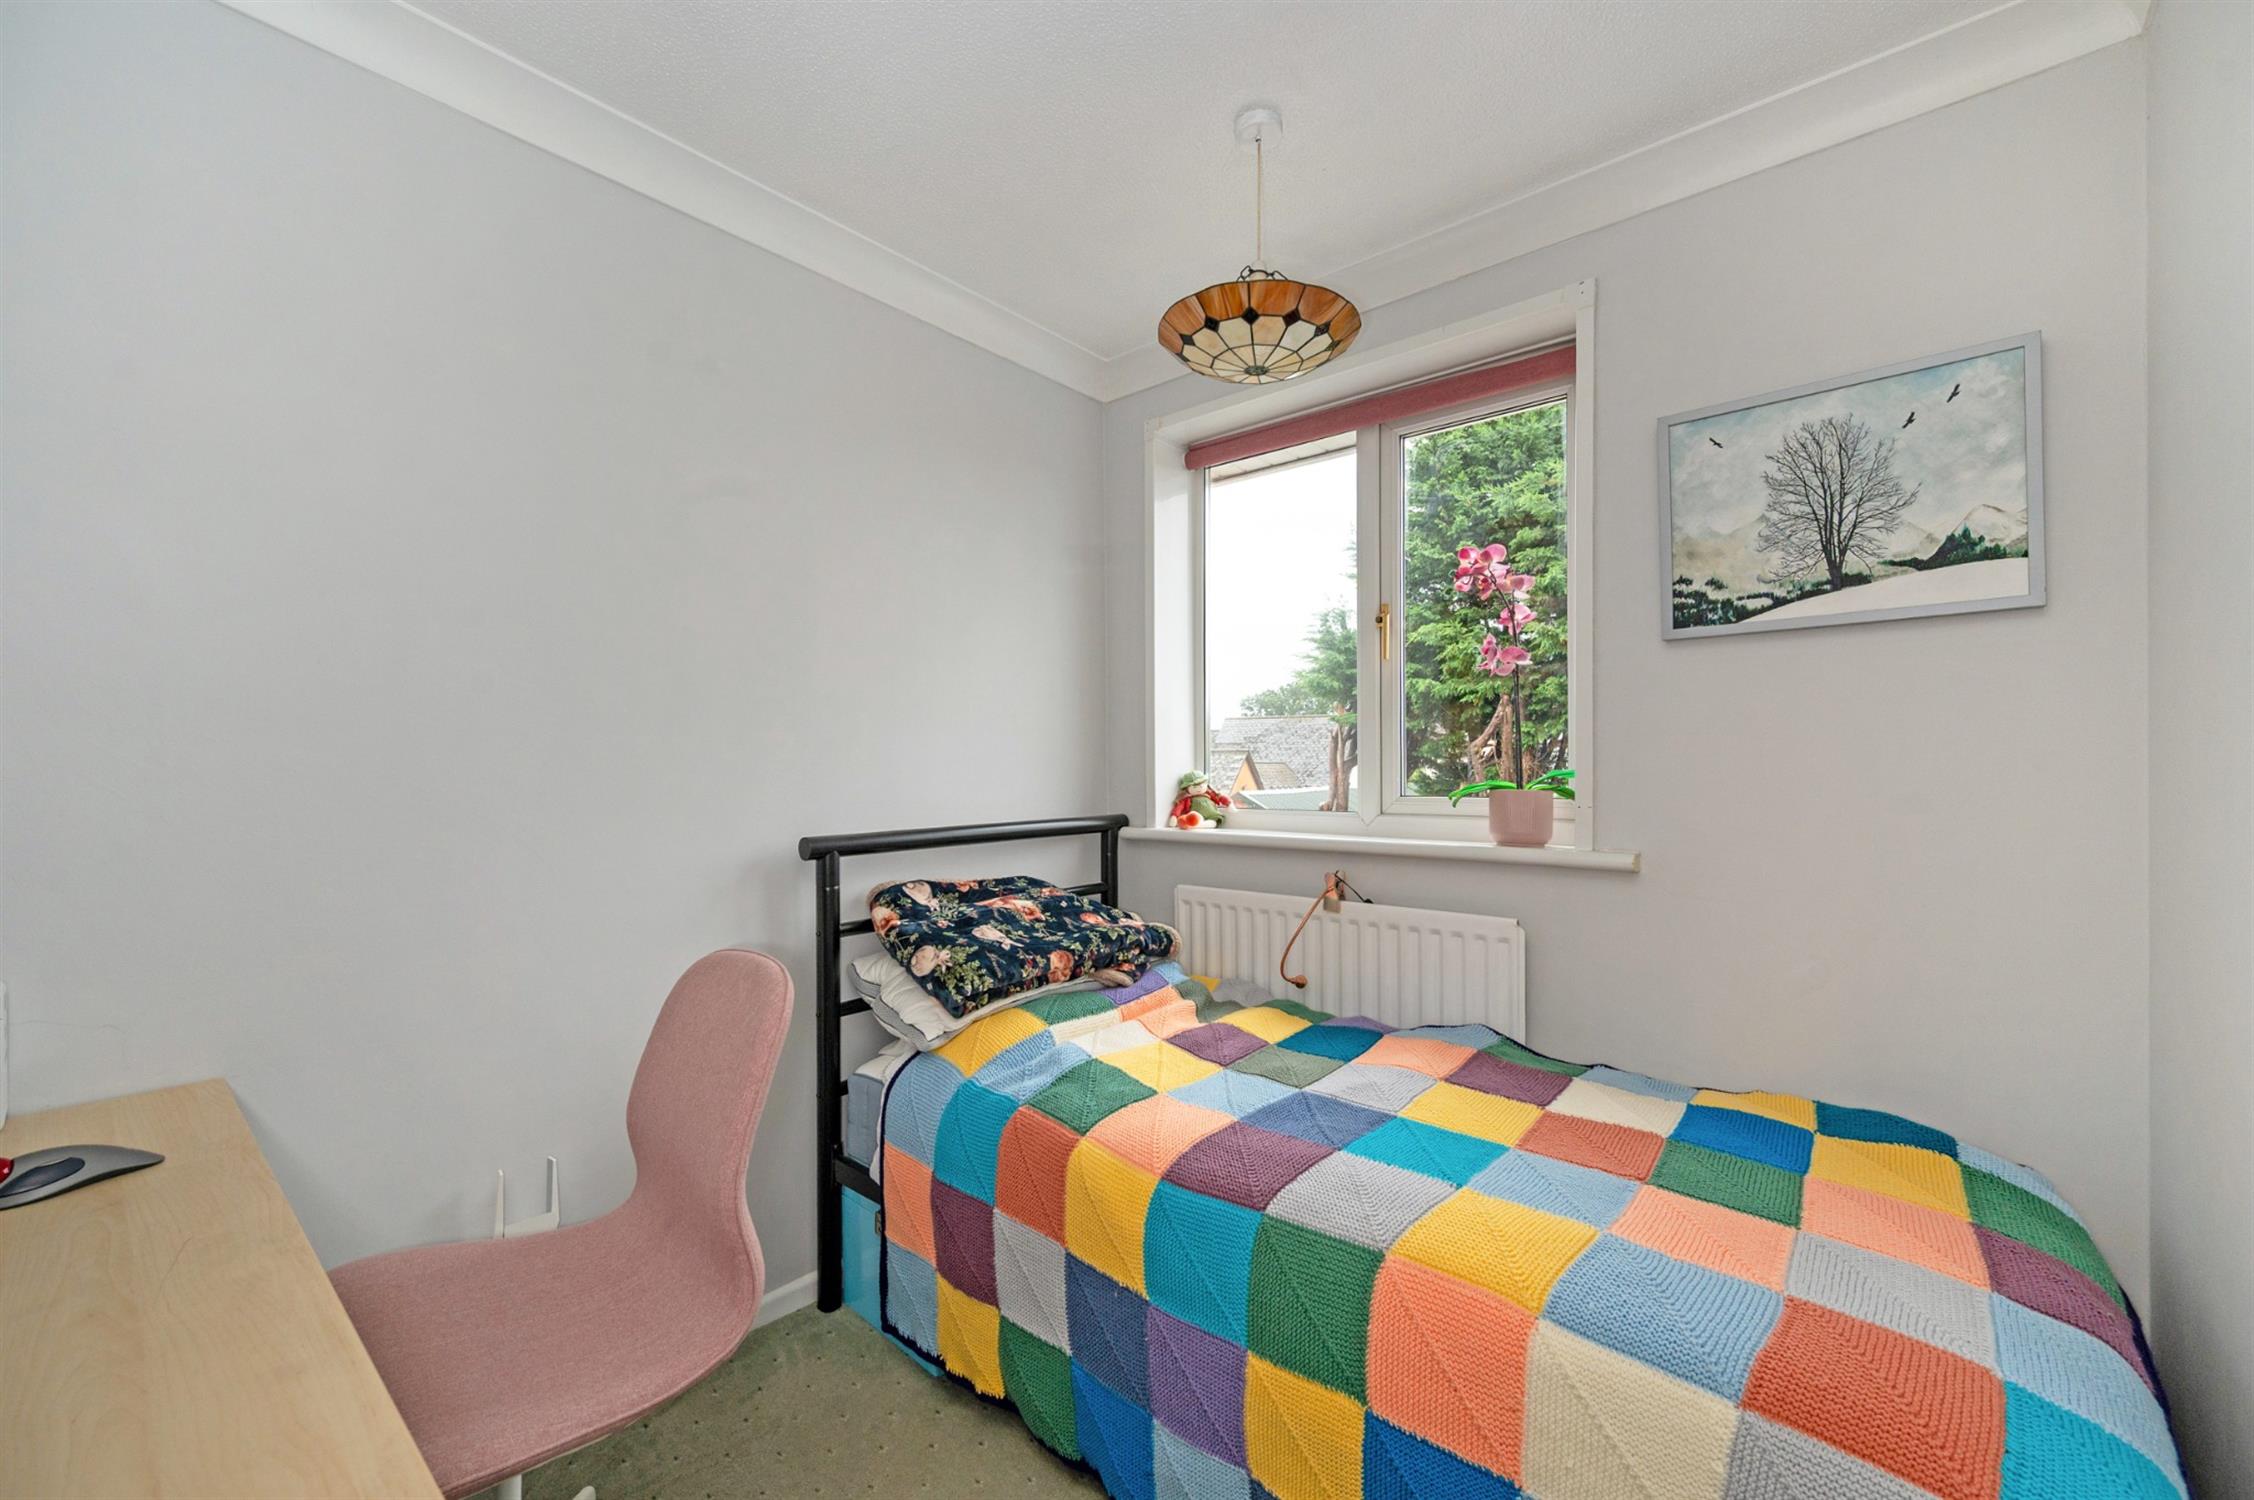
Double glazed window to rear elevation. Radiator. Fitted shelving.
OUTSIDE
The property is approached over its own driveway with space for parking two vehicles and access to the GARAGE.
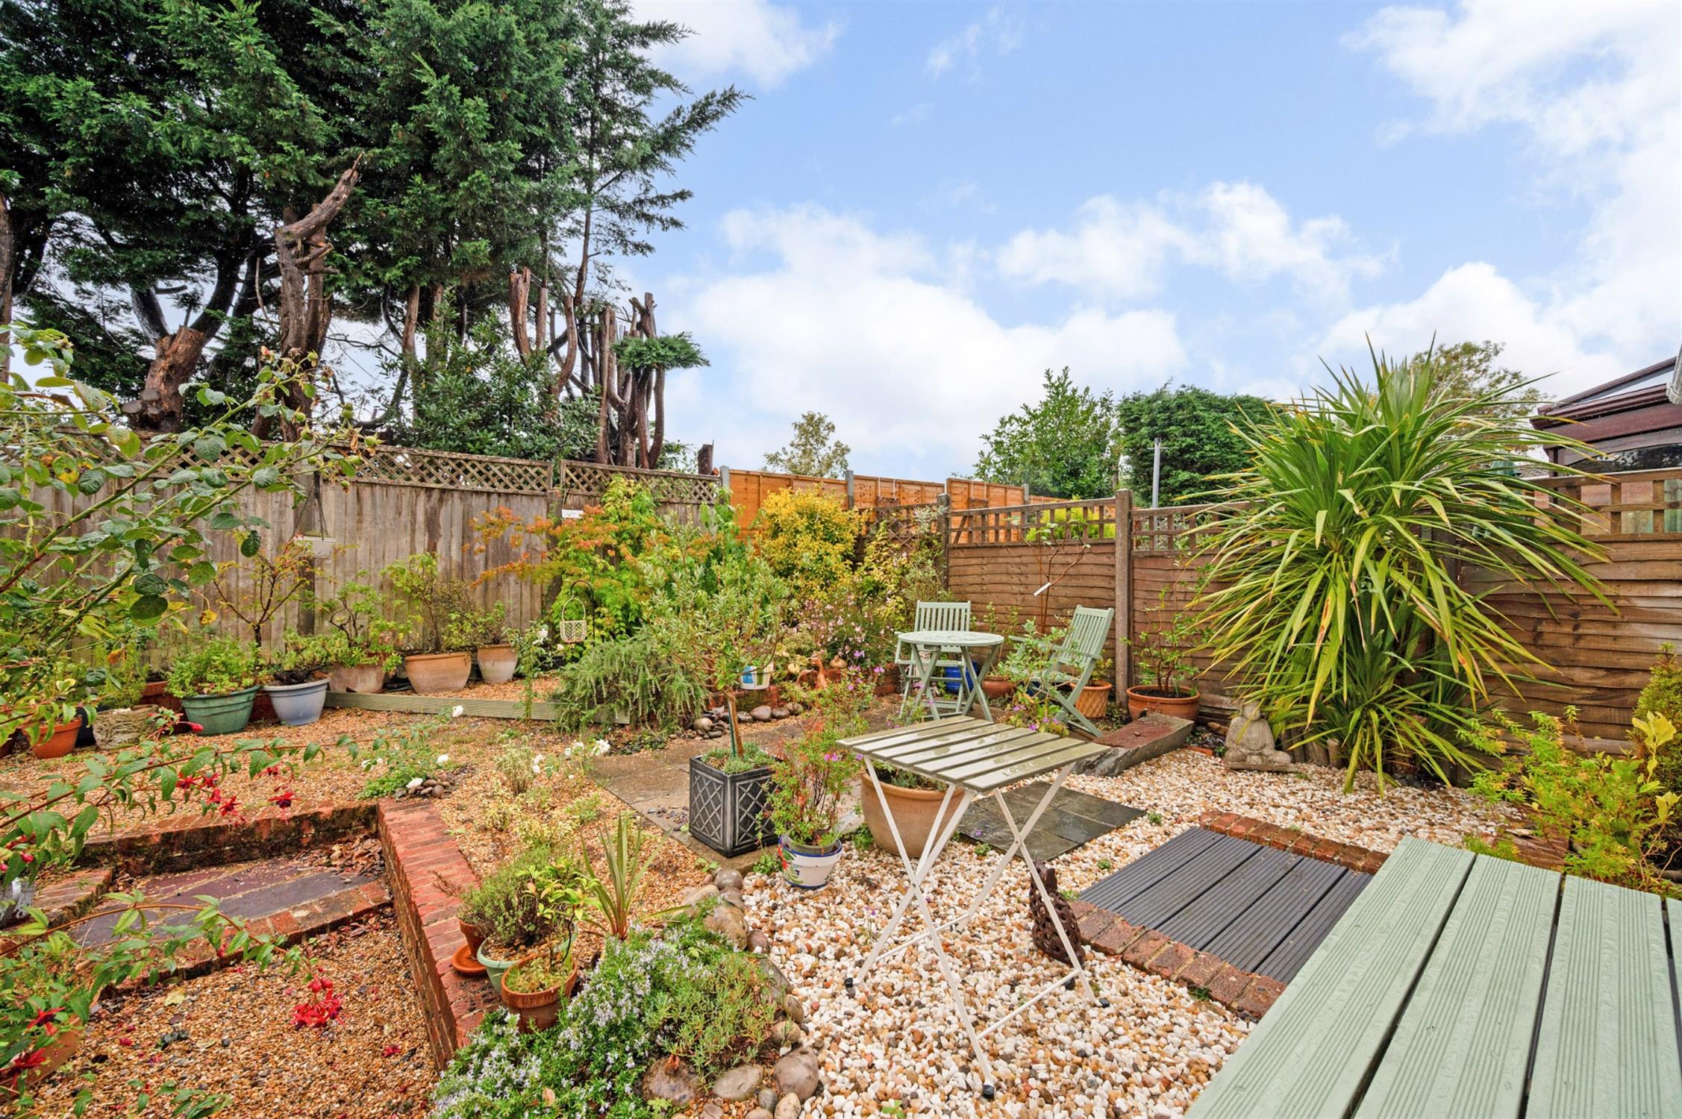
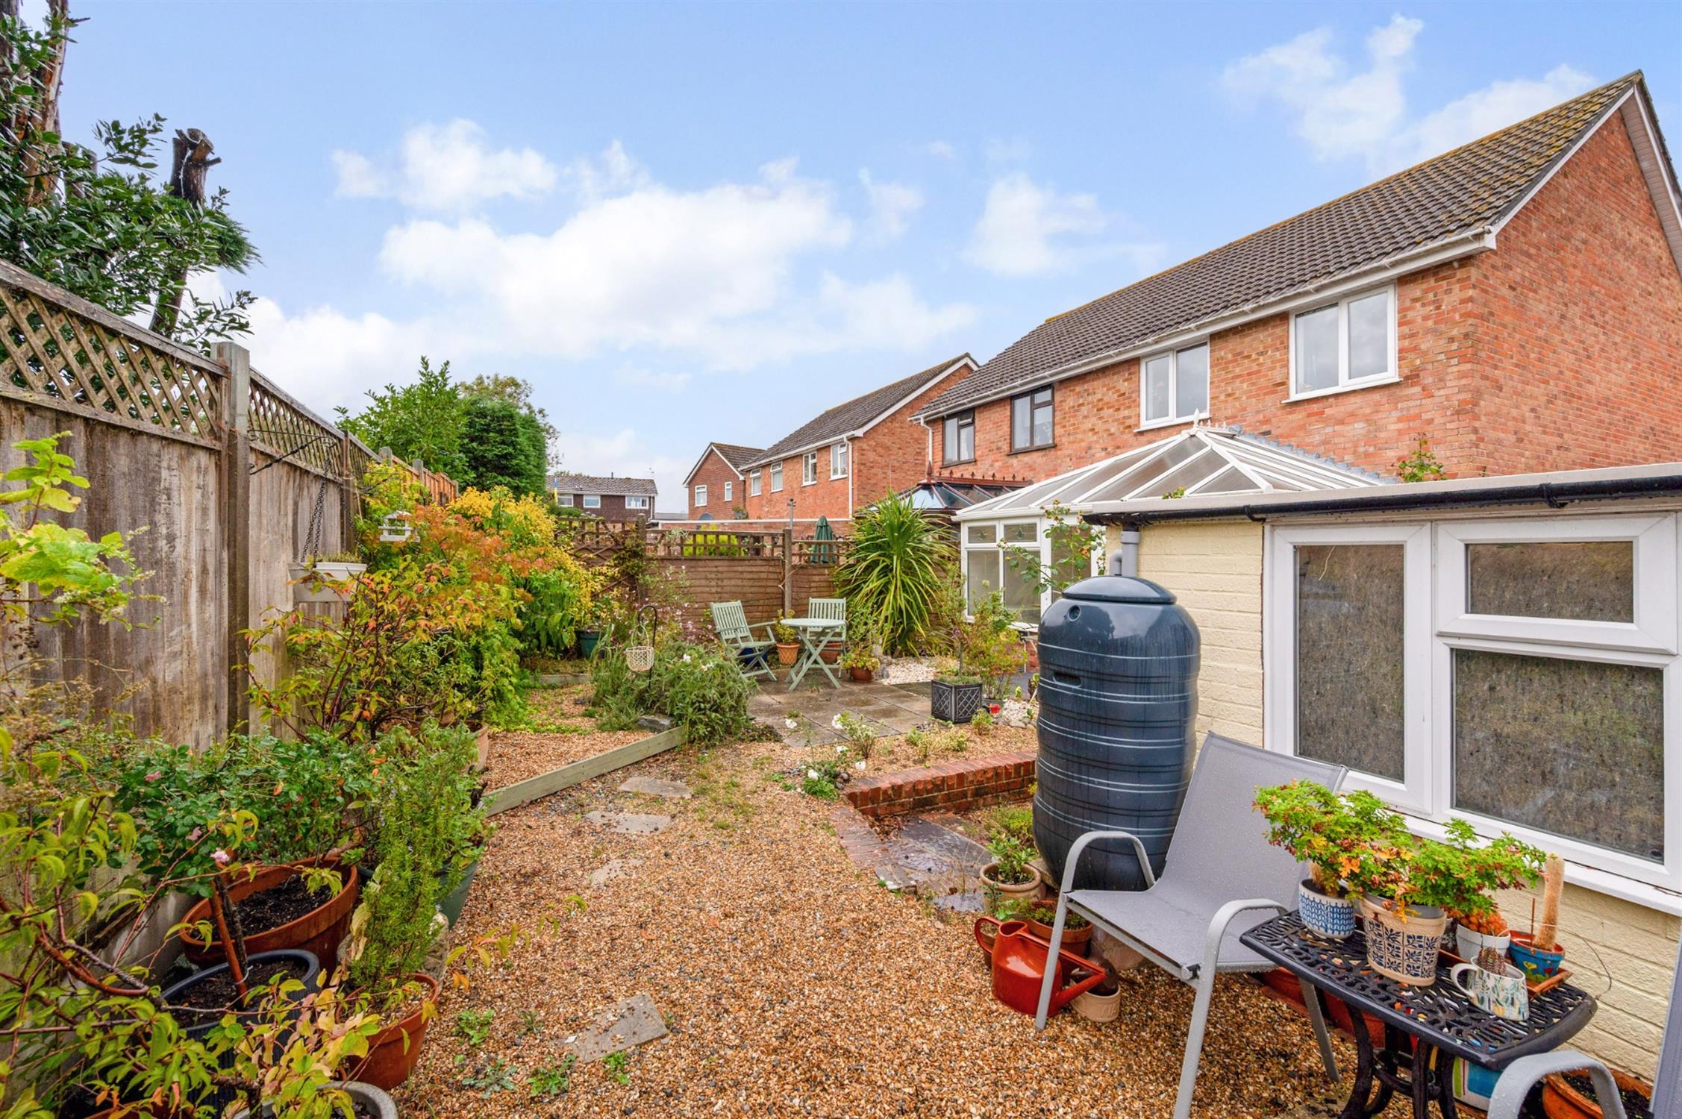
The low maintenance rear garden includes paved and gravelled areas and a variety of established shrubs. There is a detached summerhouse and gated side access leading to the front of the house.
COUNCIL TAX
Fareham Borough Council. Tax Band C. Payable 2026/2027. £2,018.27.
Read full description
Show less