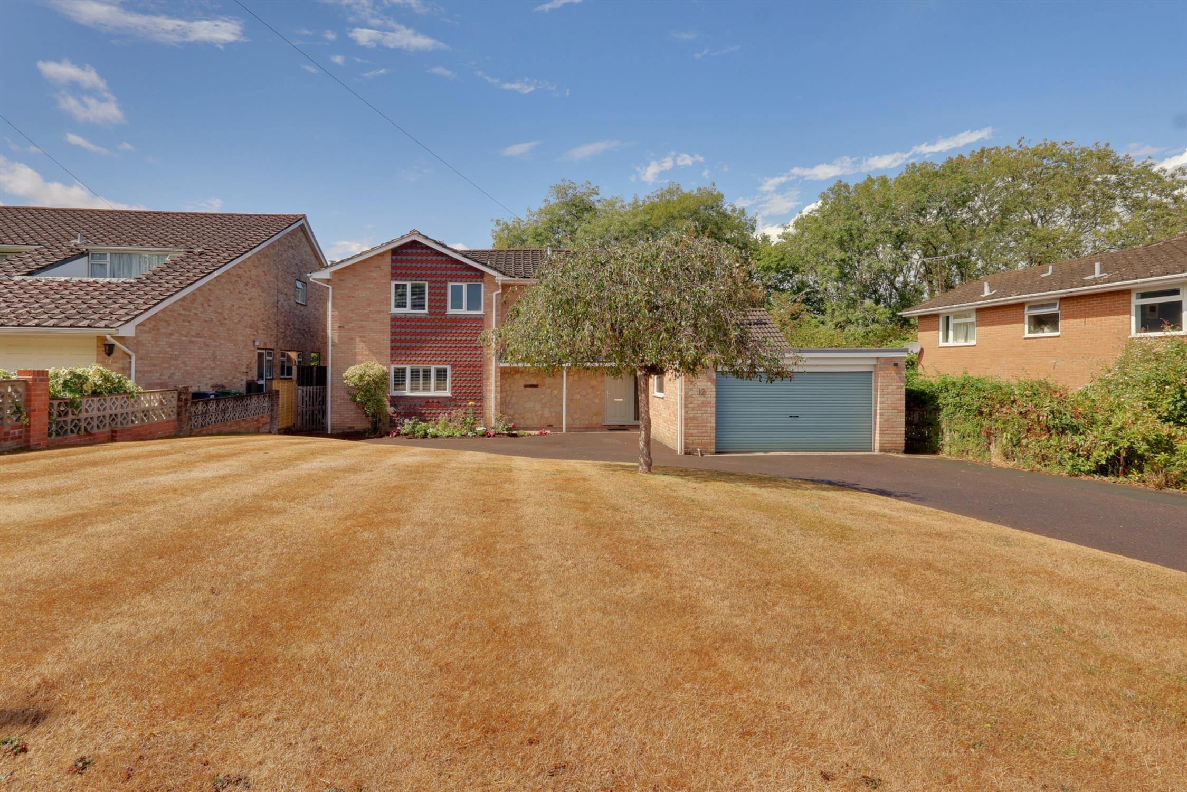
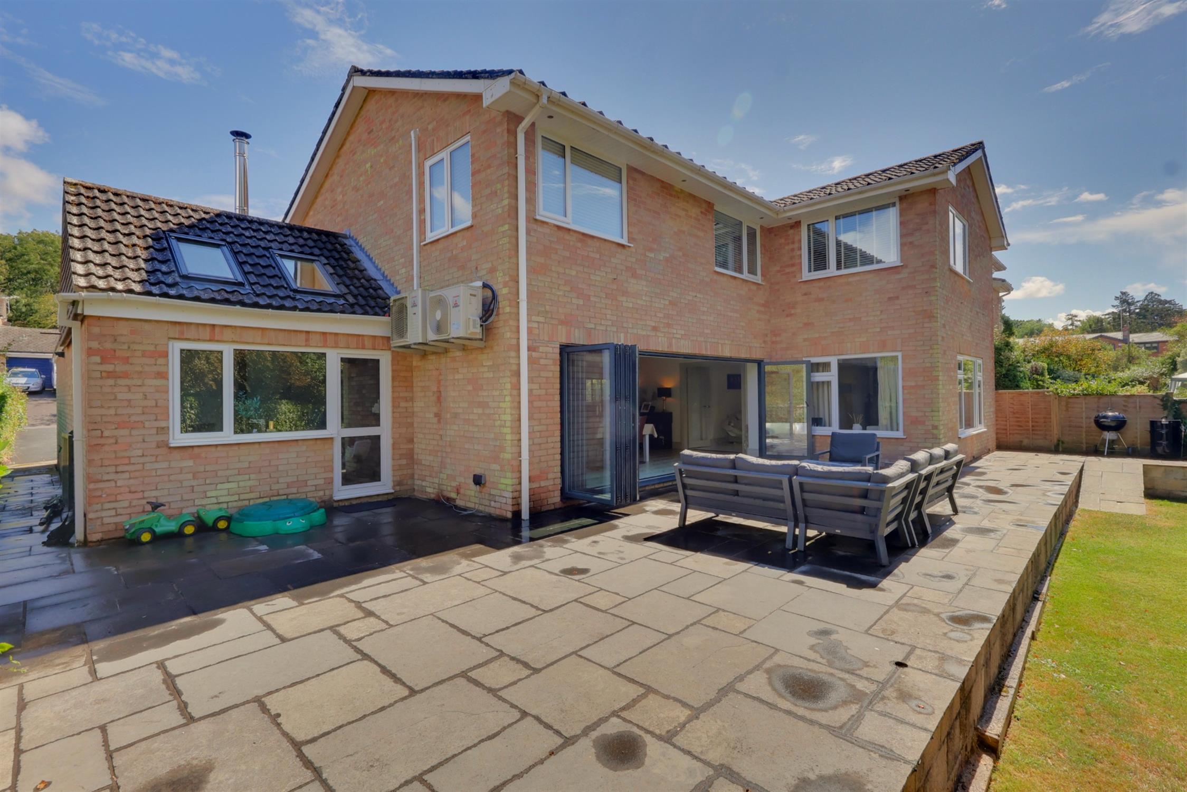
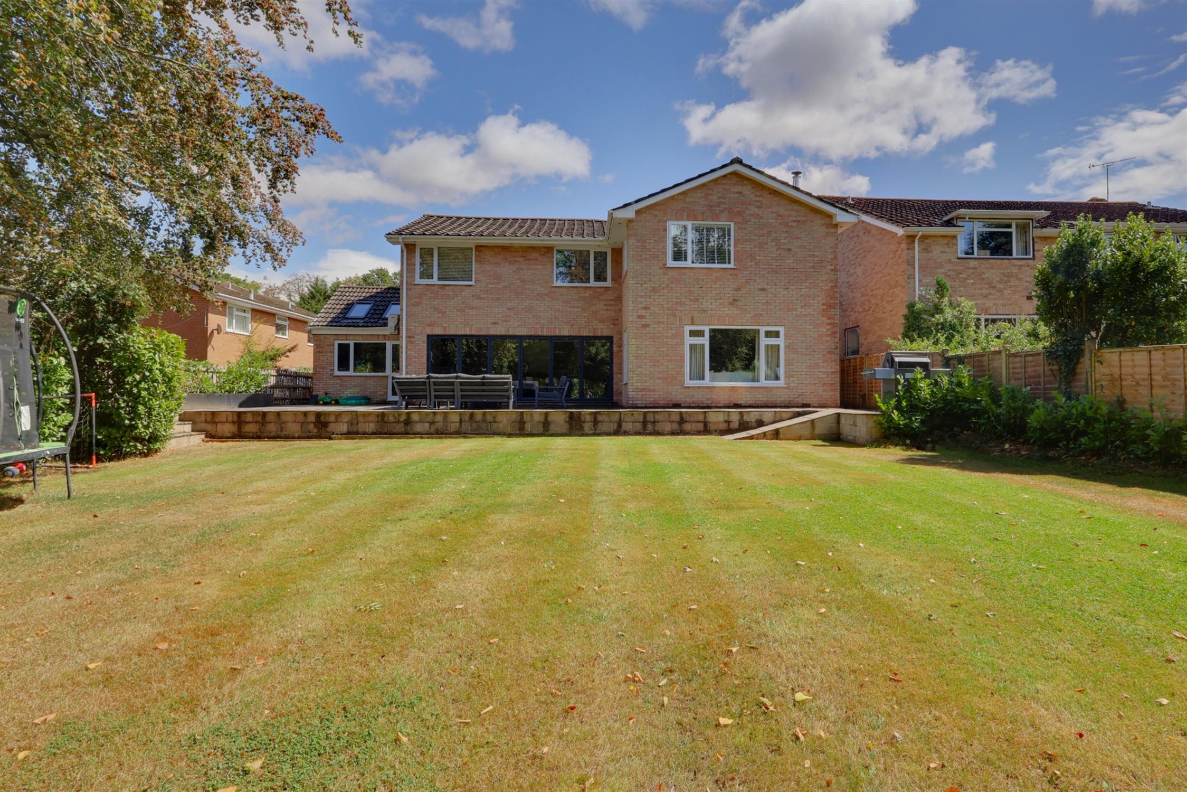
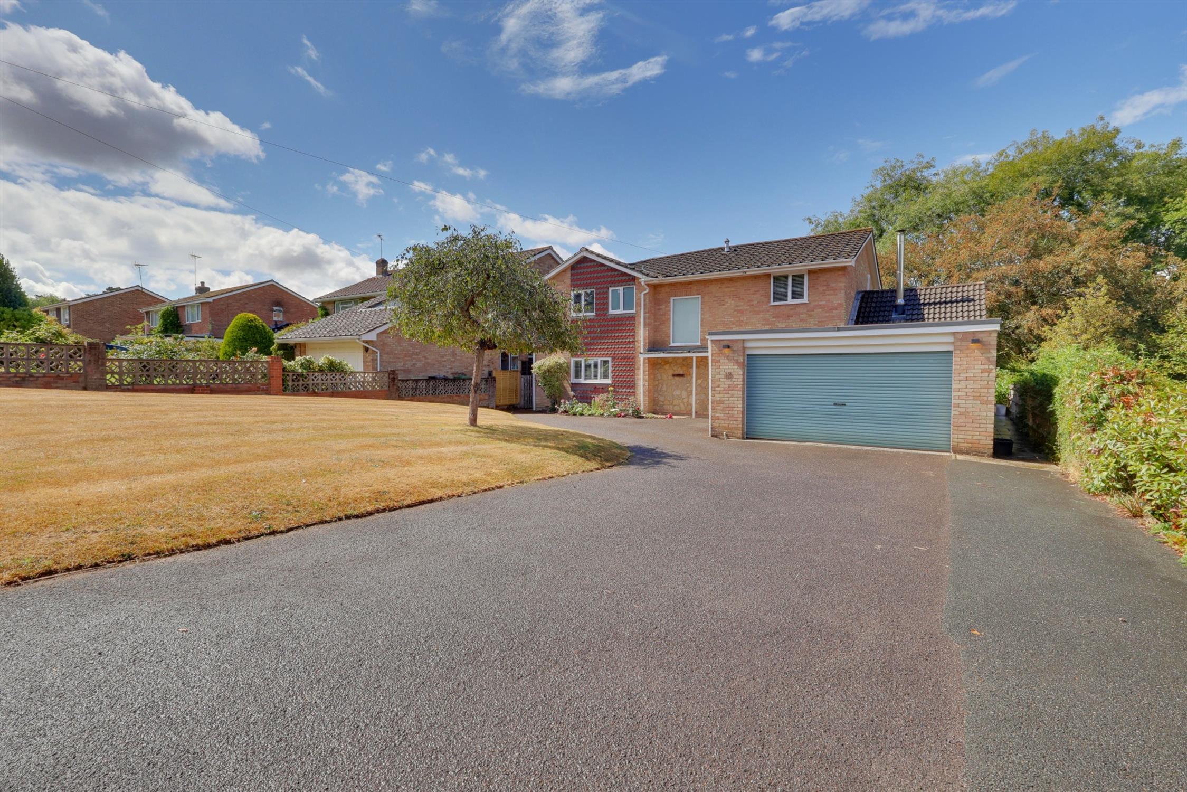
A rare and genuinely exciting opportunity to purchase this beautifully presented, with five double bedrooms, detached family home. The property has been modernised to an exacting specification with meticulous attention to detail.
This includes underfloor heating throughout the entire property, a ducted air-conditioning system for the first floor, with individual controls for each room and a LOXONE building automation system for lighting, audio and much more. This stunning transformation has created modern and spacious accommodation which draws in plenty of natural light.
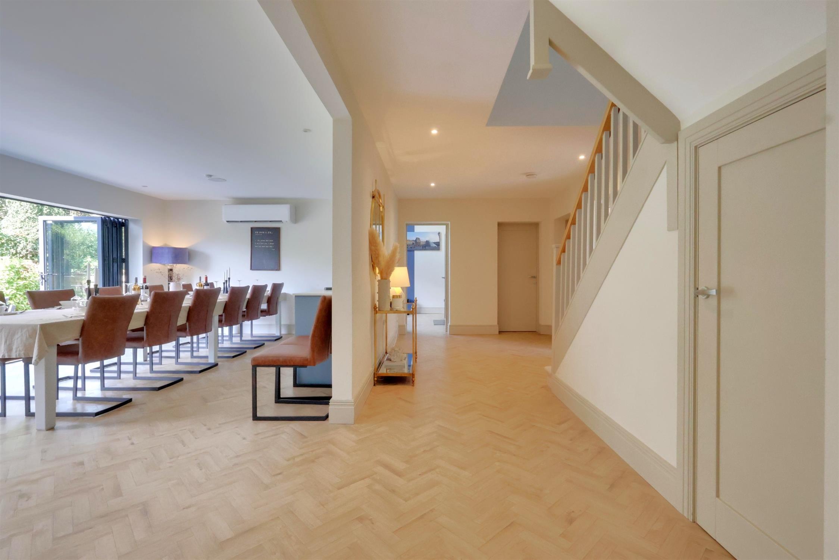
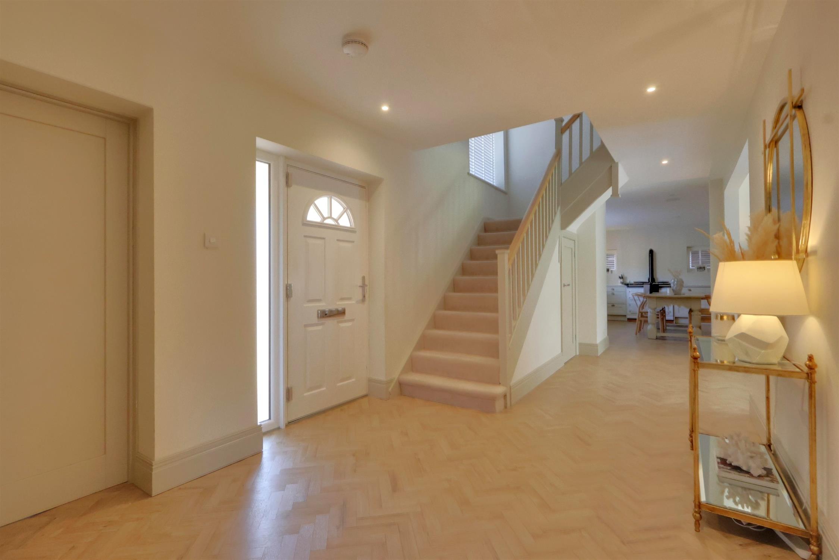
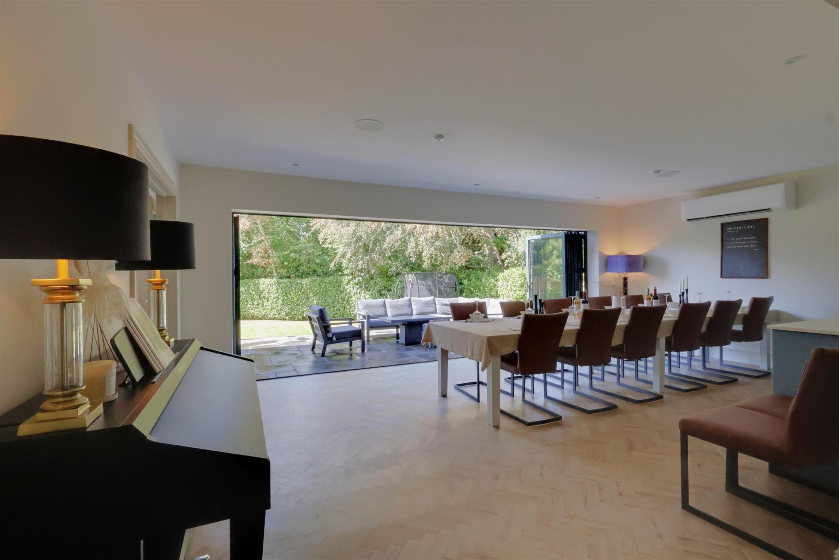
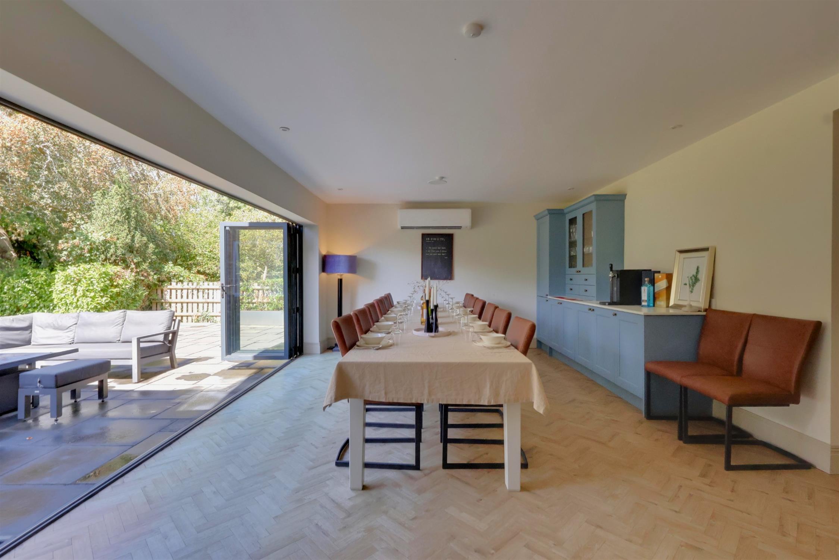
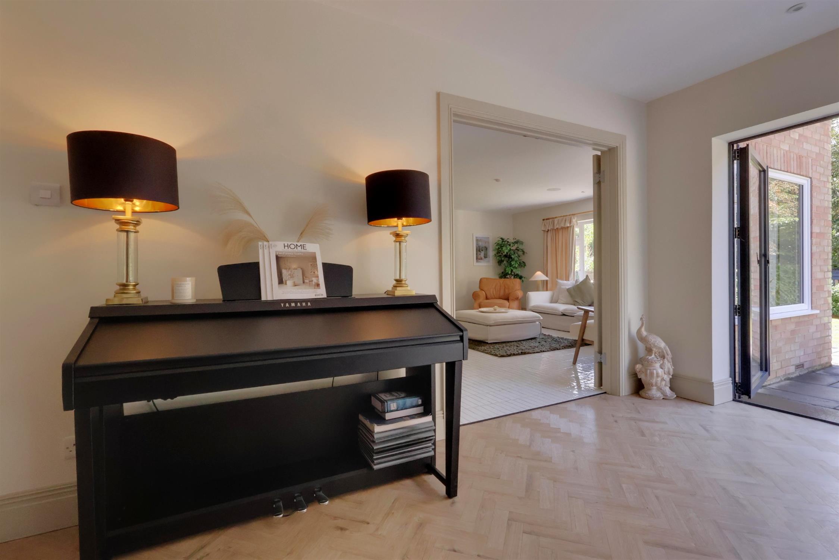
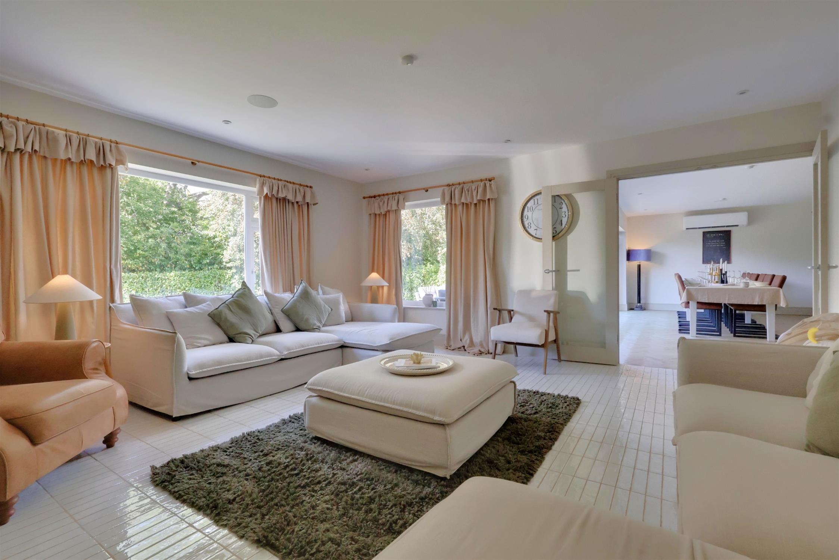
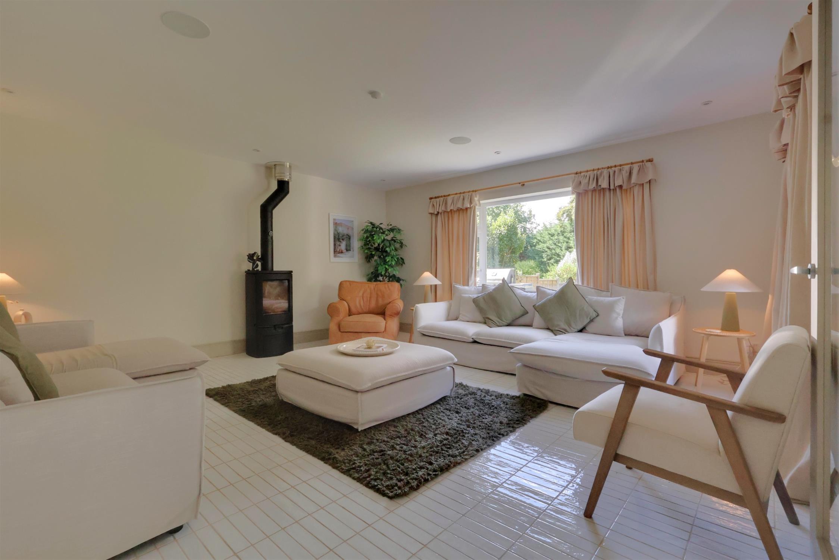
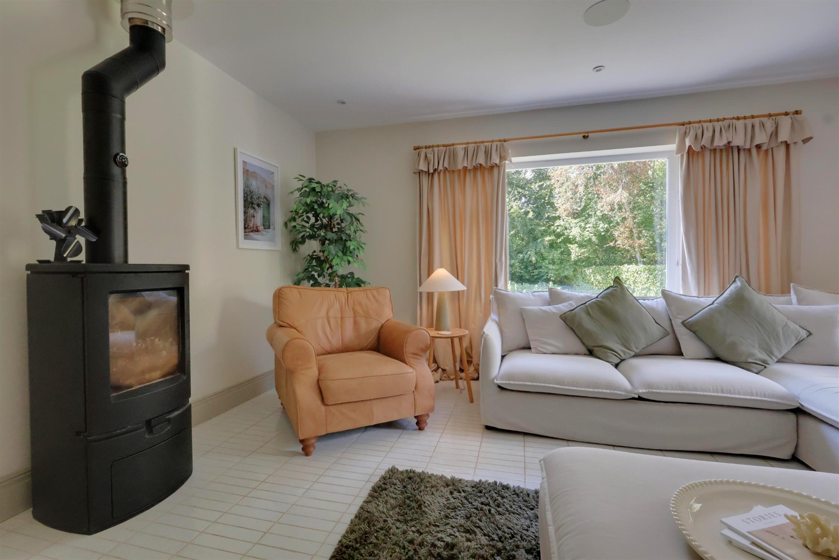
You are greeted with a spacious and welcoming entrance hall, with Herringbone flooring that continues into the dining room, which features air conditioning, bi-fold doors opening into the rear garden and a kitchenette area, perfect for hosting family or entertaining friends. Glass panelled French doors lead into the sitting room, with a wood burning stove and dual aspect windows.
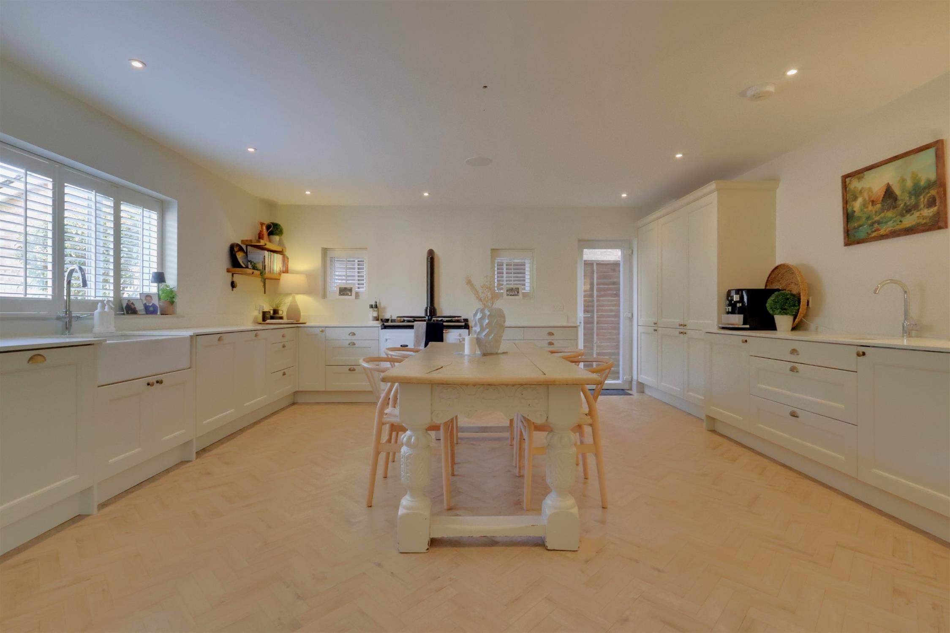
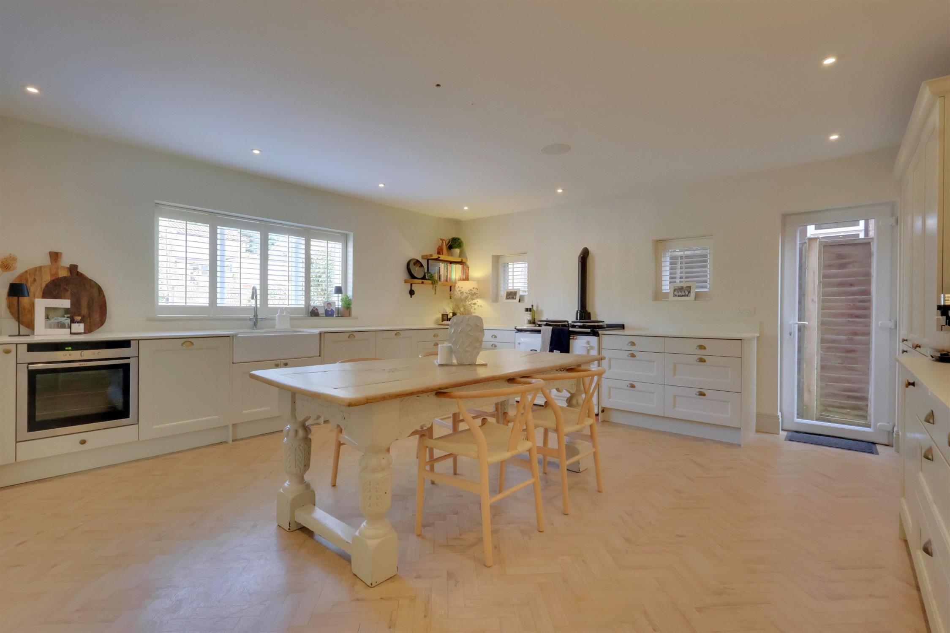
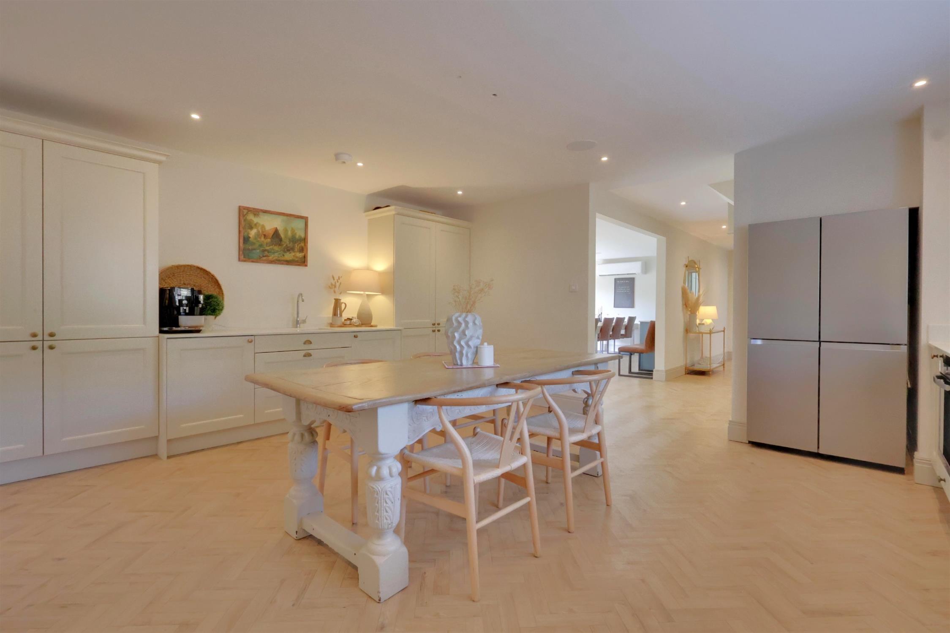
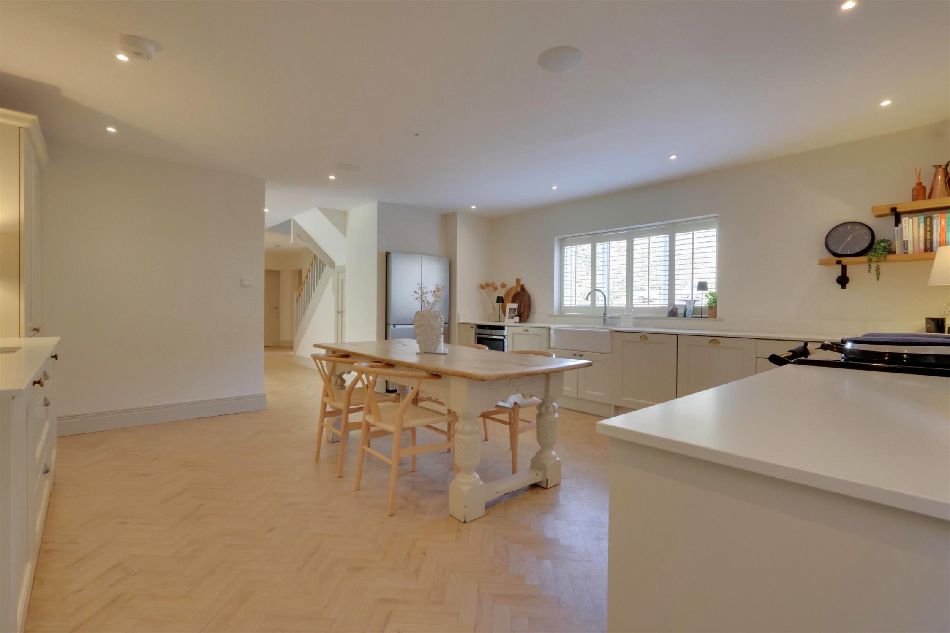
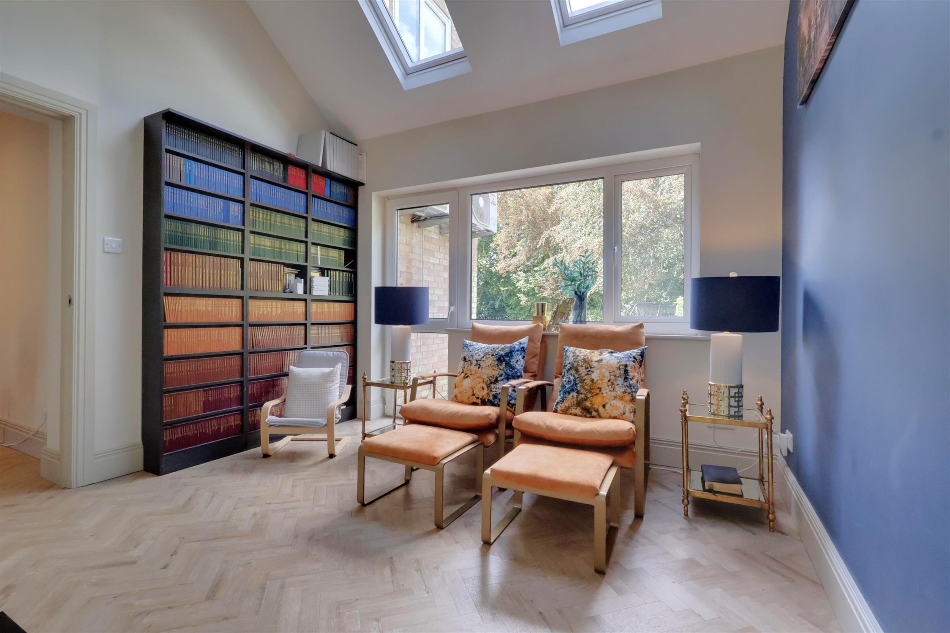
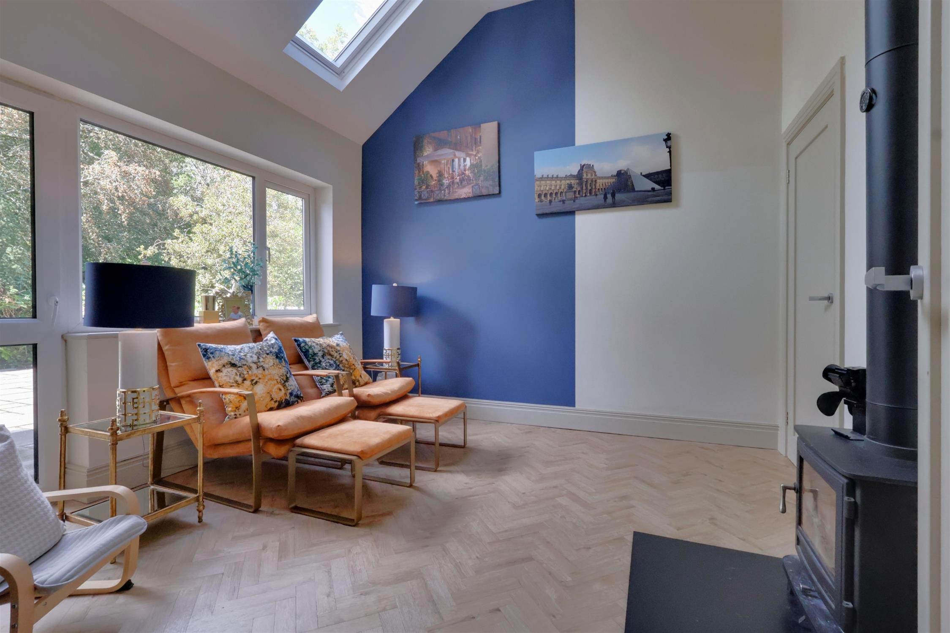
The generous kitchen has been carefully considered. There is an AGA range-style oven and a separate integrated oven, double sink units and double dishwasher units, along with space for an American fridge/freezer. Further living accommodation is provided in the snug, with a wood burning stove, Velux windows and access to the garden and utility room. The washing machine in the utility room sits upon a concrete base to prevent vibration. There is a modern shower room and access into the integral double garage, with electric roller door, which completes the ground floor.
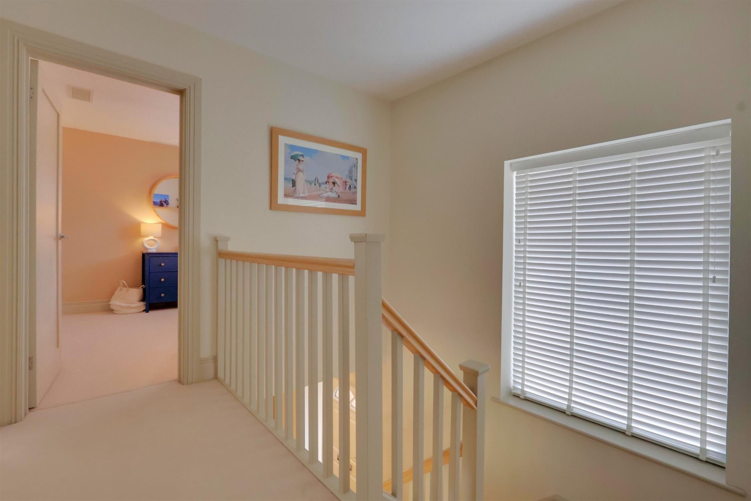
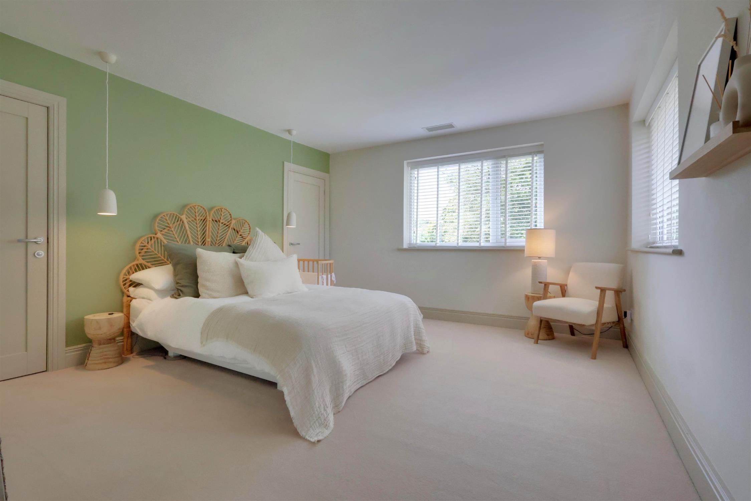
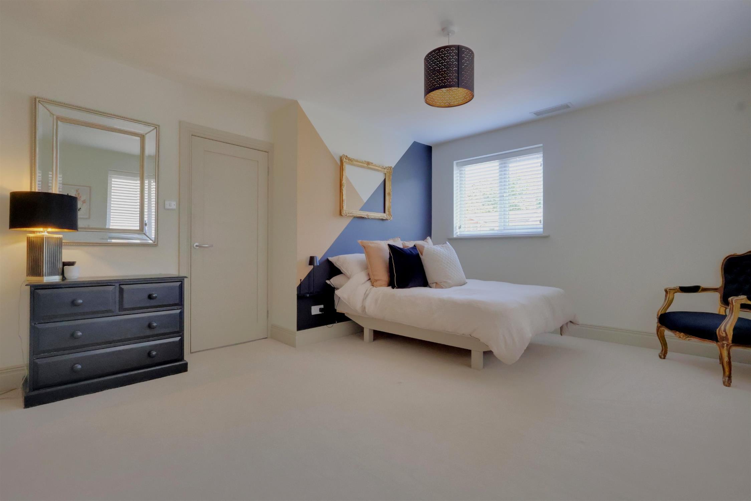
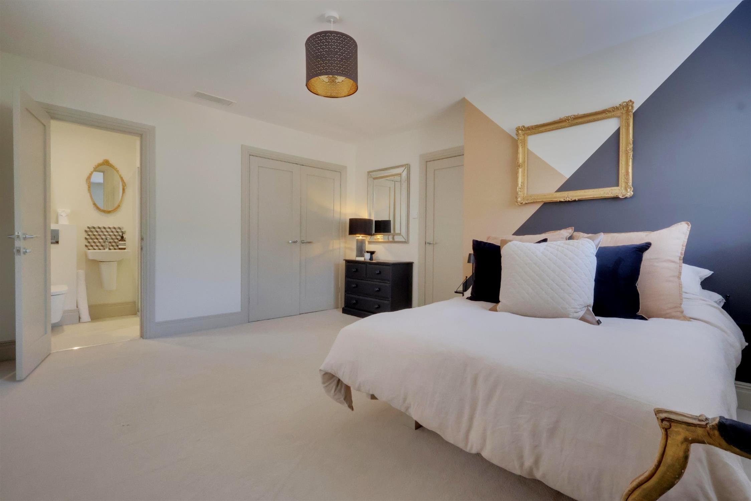
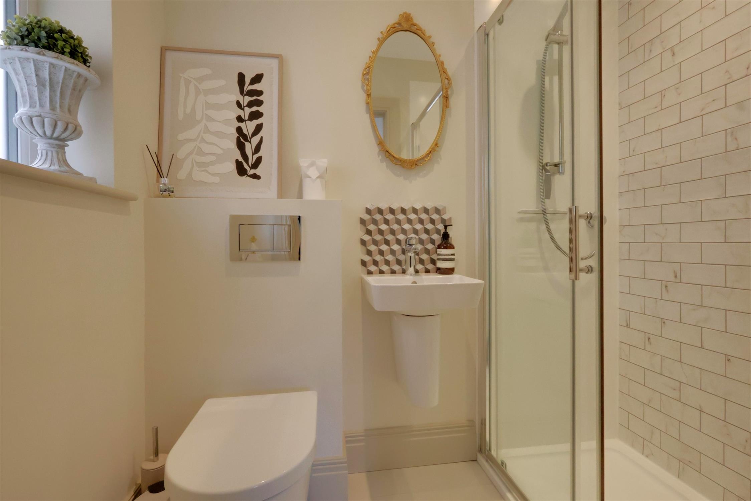
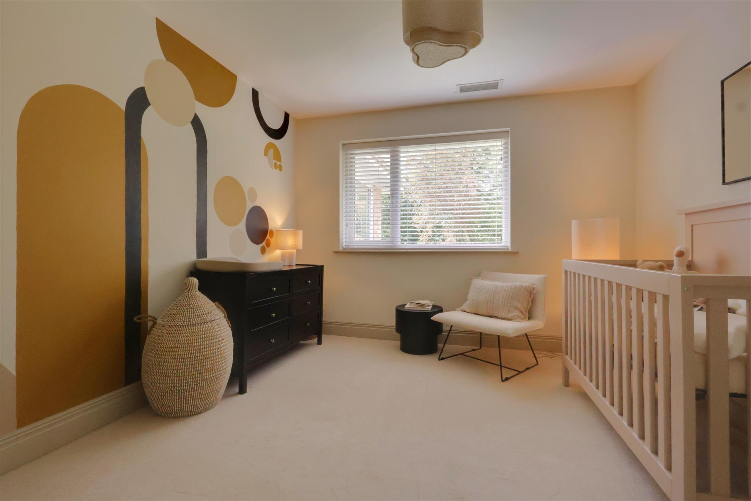
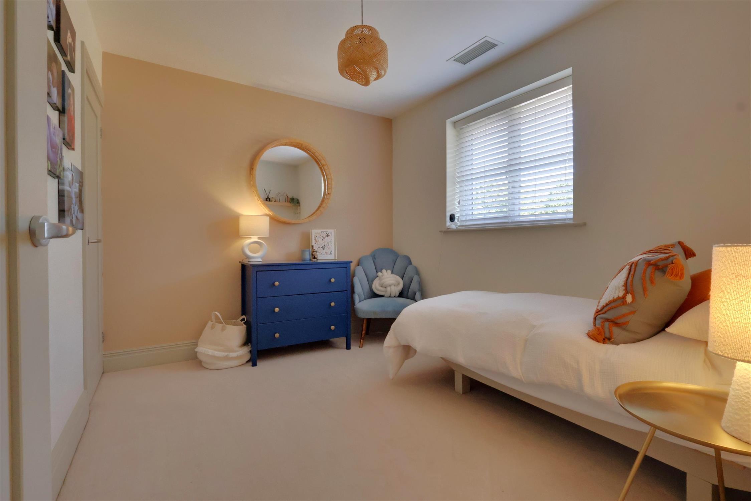
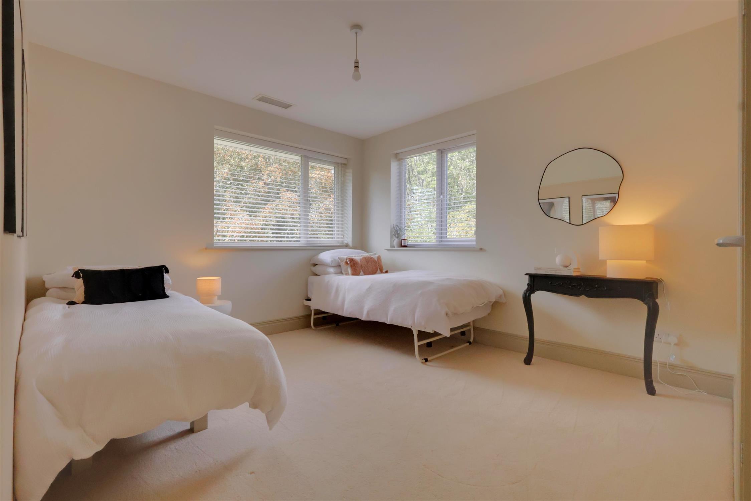
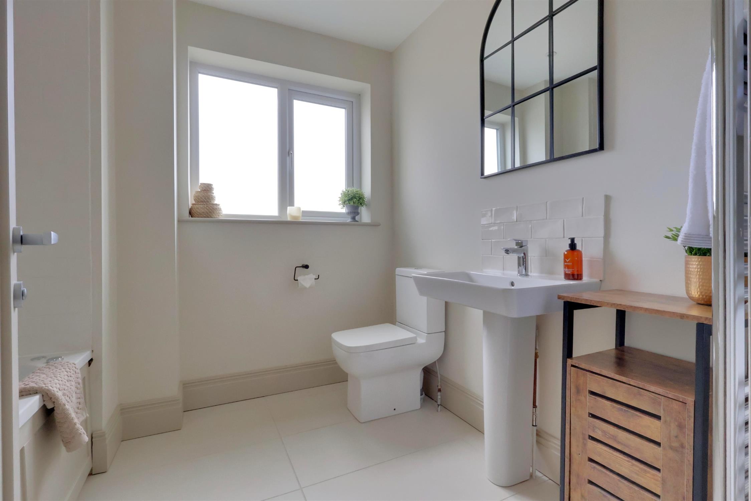
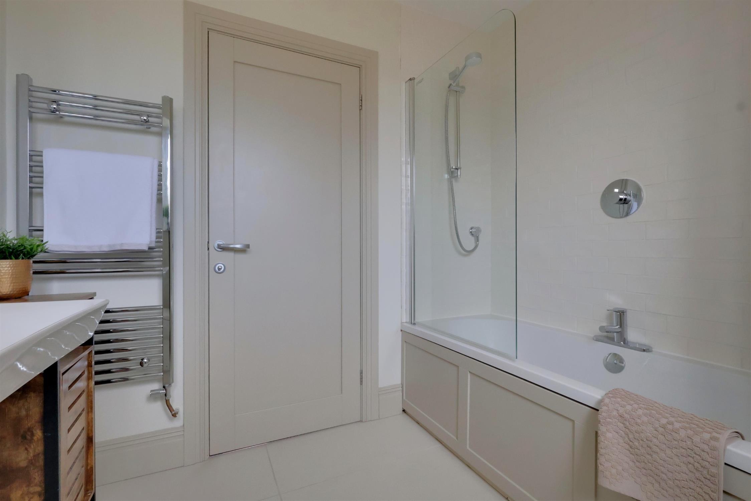
From the first floor landing is access to the master bedroom, with a walk-in wardrobe, dual-aspect windows and en-suite shower room. The second bedroom is also provided with an en-suite shower room and fitted wardrobe. There is a modern family bathroom and three further bedrooms, which all provide fitted wardrobes, which completes the living accommodation.
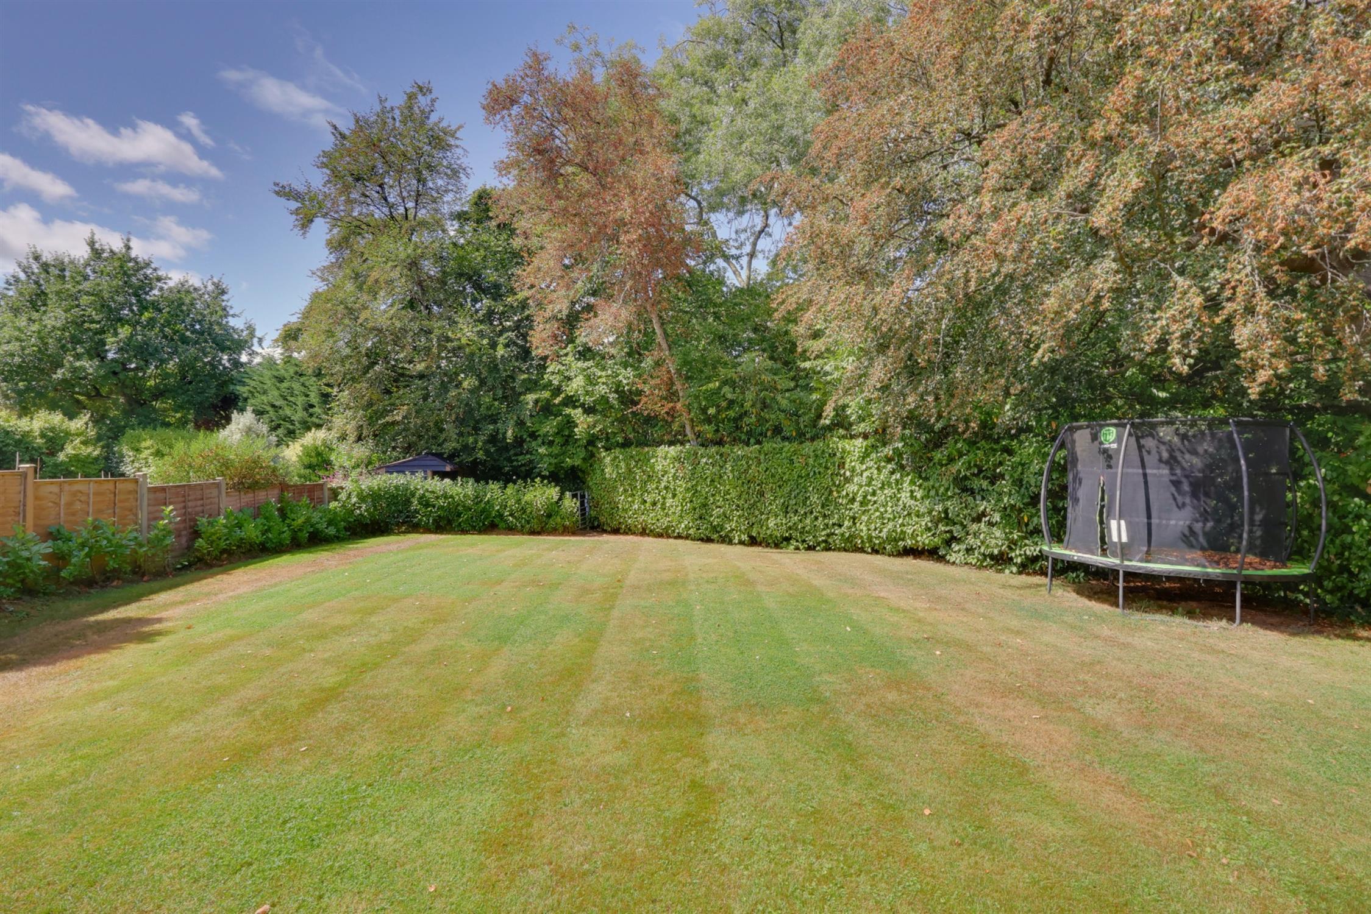
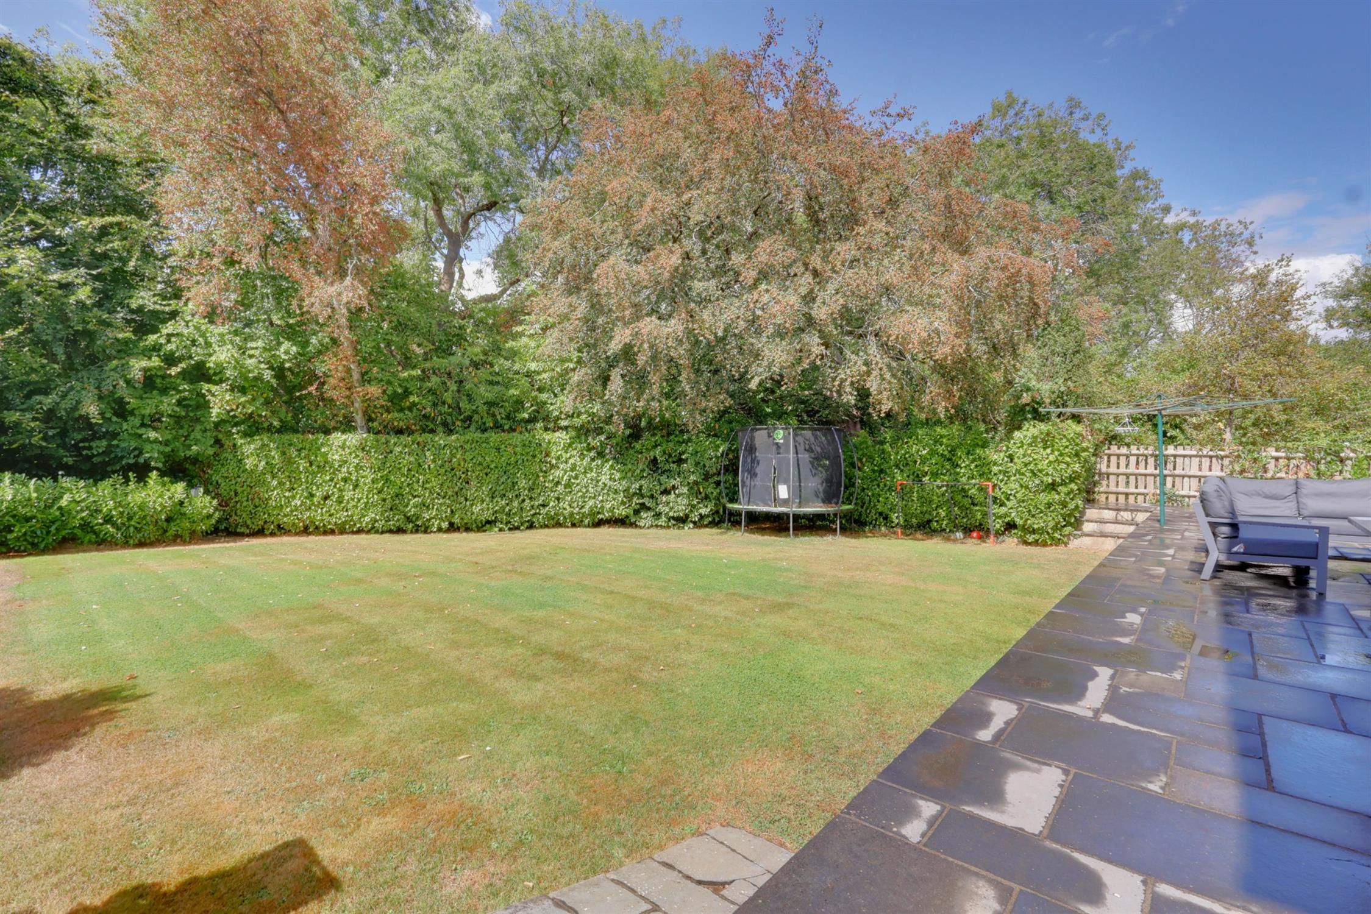
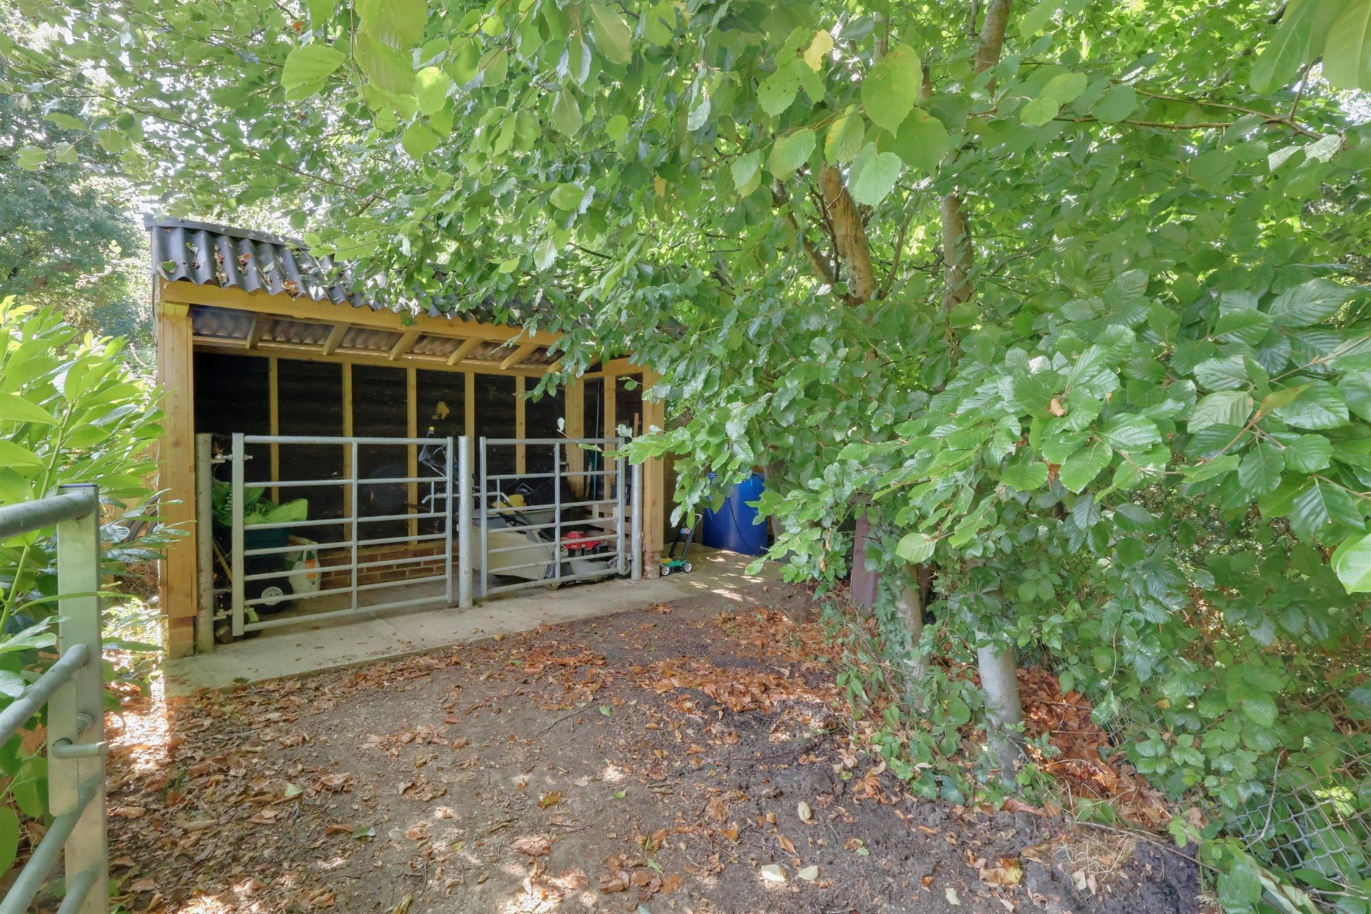
There is a west facing rear garden, which is mostly laid to lawn with an irrigation system, raised patio area and mature borders. To the rear of the garden is a secluded area which has an animal pen being used for storage. To the front of the property is an area laid to lawn and a driveway providing parking for several vehicles, which leads to the double garage. An internal viewing is highly recommended to appreciate this stunning accommodation.
Entrance Hall:
Store cupboard. Herringbone flooring.
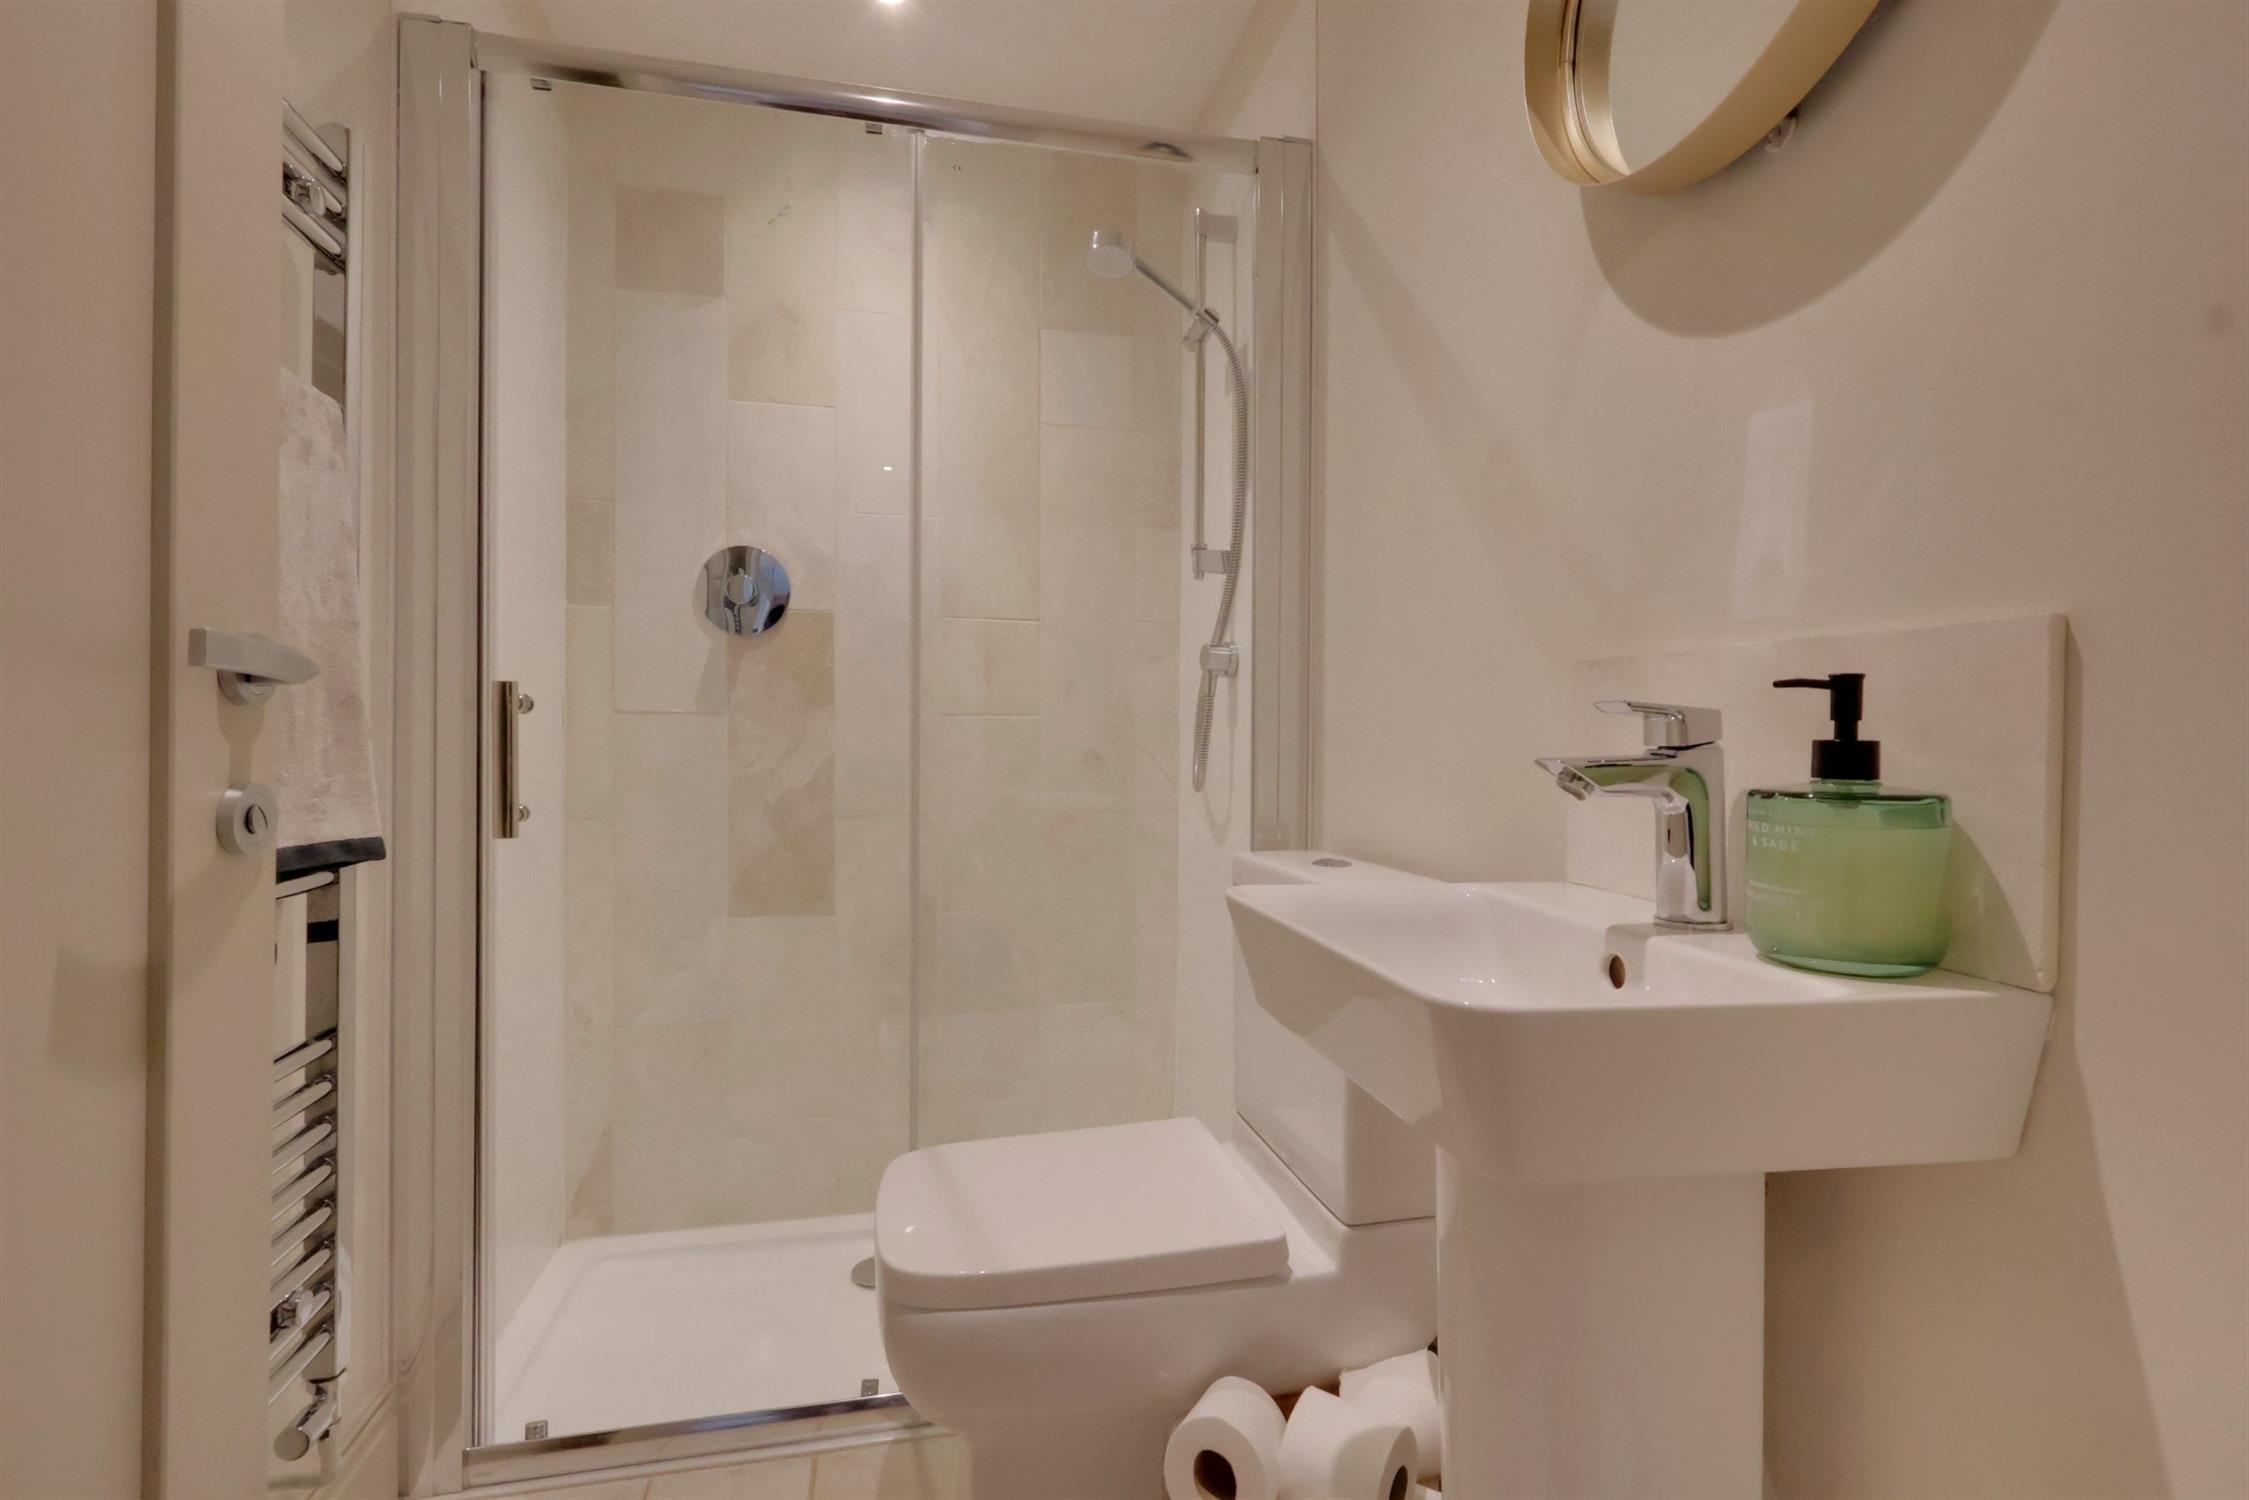
Shower Room:
Shower cubicle. WC. Ceramic sink. Heated towel rail. Tiled flooring.
Snug:
Wood burning stove. Herringbone flooring. Separate utility room. Two Velux windows. Double glazed window. Door to the rear garden.
Sitting Room:
Wood burning stove. Tiled flooring. Two double glazed windows.
Dining Room:
Wall and base cupboards with work surface over. Integrated fridge/freezer. Inset ceramic sink. Air conditioning. Herringbone flooring. Bi-fold doors to the rear garden.
Kitchen:
A range of wall and base cupboards with work surface over. AGA range style oven. Integrated oven and double dishwasher units. Double ceramic sink unit. Single ceramic sink unit. Space for American-style fridge/freezer. Herringbone flooring. Three double glazed windows. Door to side access.
First Floor Landing:
Airing cupboard. Loft access. Double glazed window.
Master Bedroom:
Walk-in wardrobe. Two double glazed windows. Door to:
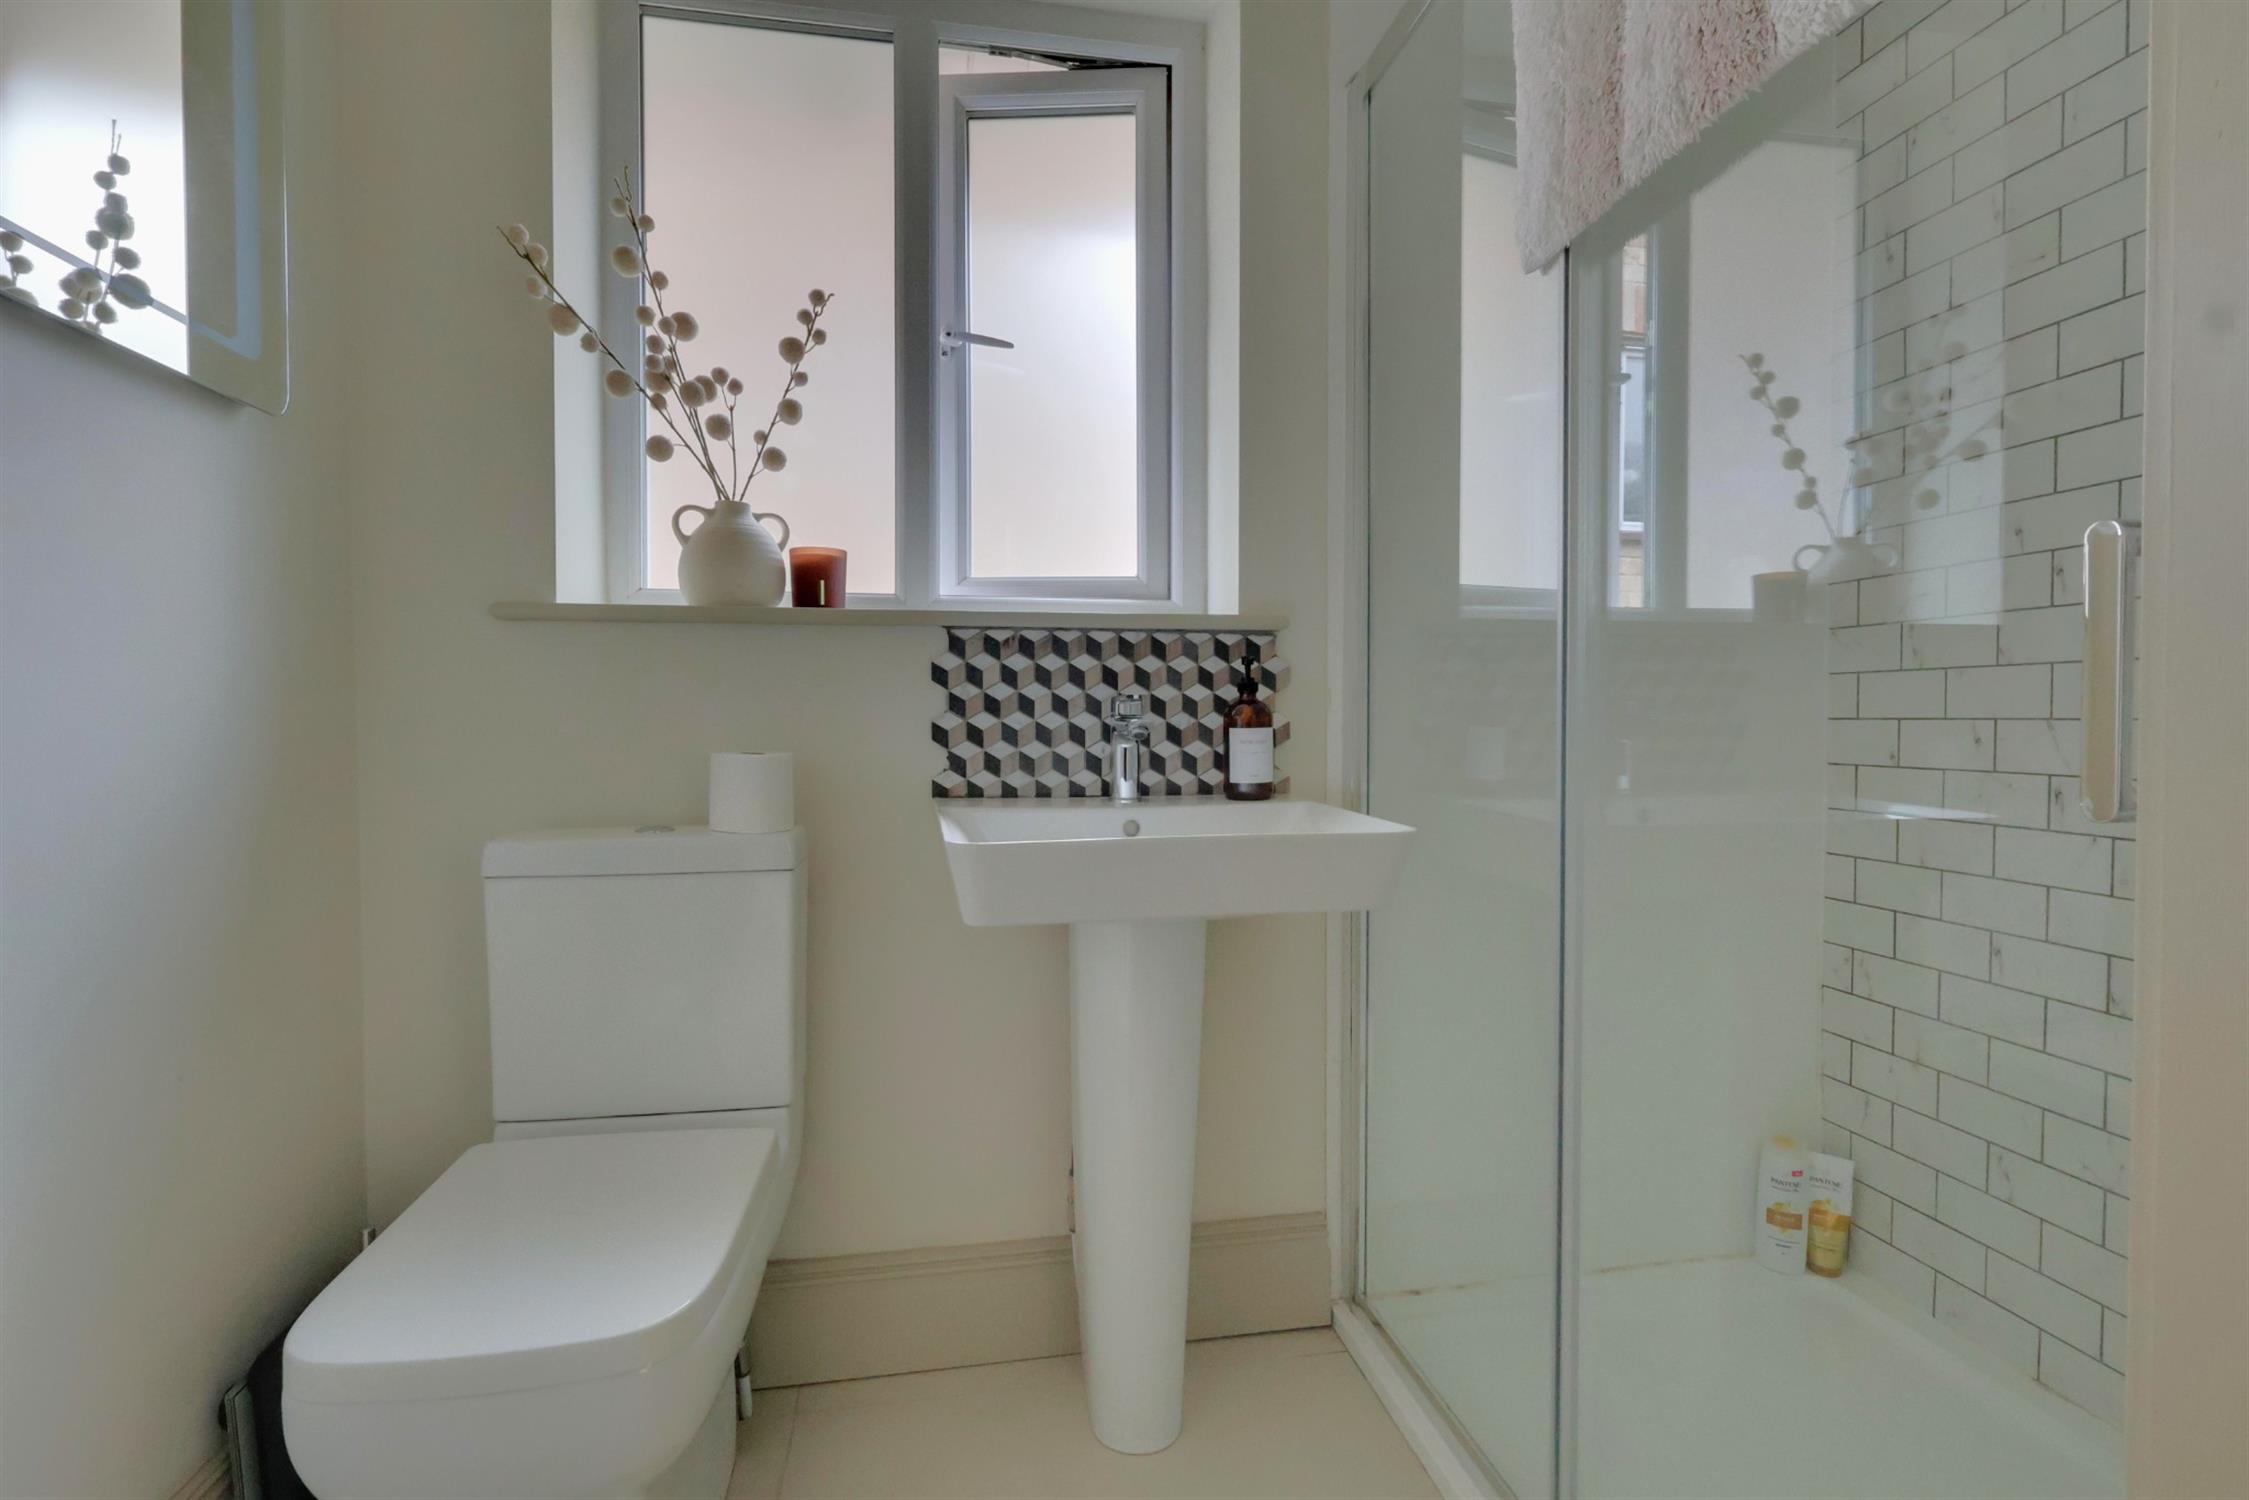
En-suite:
Shower cubicle. Ceramic sink. WC. Heated towel rail. Tiled flooring. Frosted double glazed window.
Bedroom Two:
Fitted wardrobe. Two double glazed windows. Door to:
En-suite:
Shower cubicle. Ceramic sink. WC. Heated towel rail. Tiled flooring. Frosted double glazed window.
Bathroom:
Panelled bath with screen and shower attachment. WC. Ceramic sink. Heated towel rail. Tiled flooring. Frosted double glazed window.
Bedroom Three:
Fitted wardrobe. Double glazed window.
Bedroom Four:
Fitted wardrobe. Two double glazed windows.
Bedroom Five:
Fitted wardrobe. Double glazed window.
Read full description
Show less