Approach
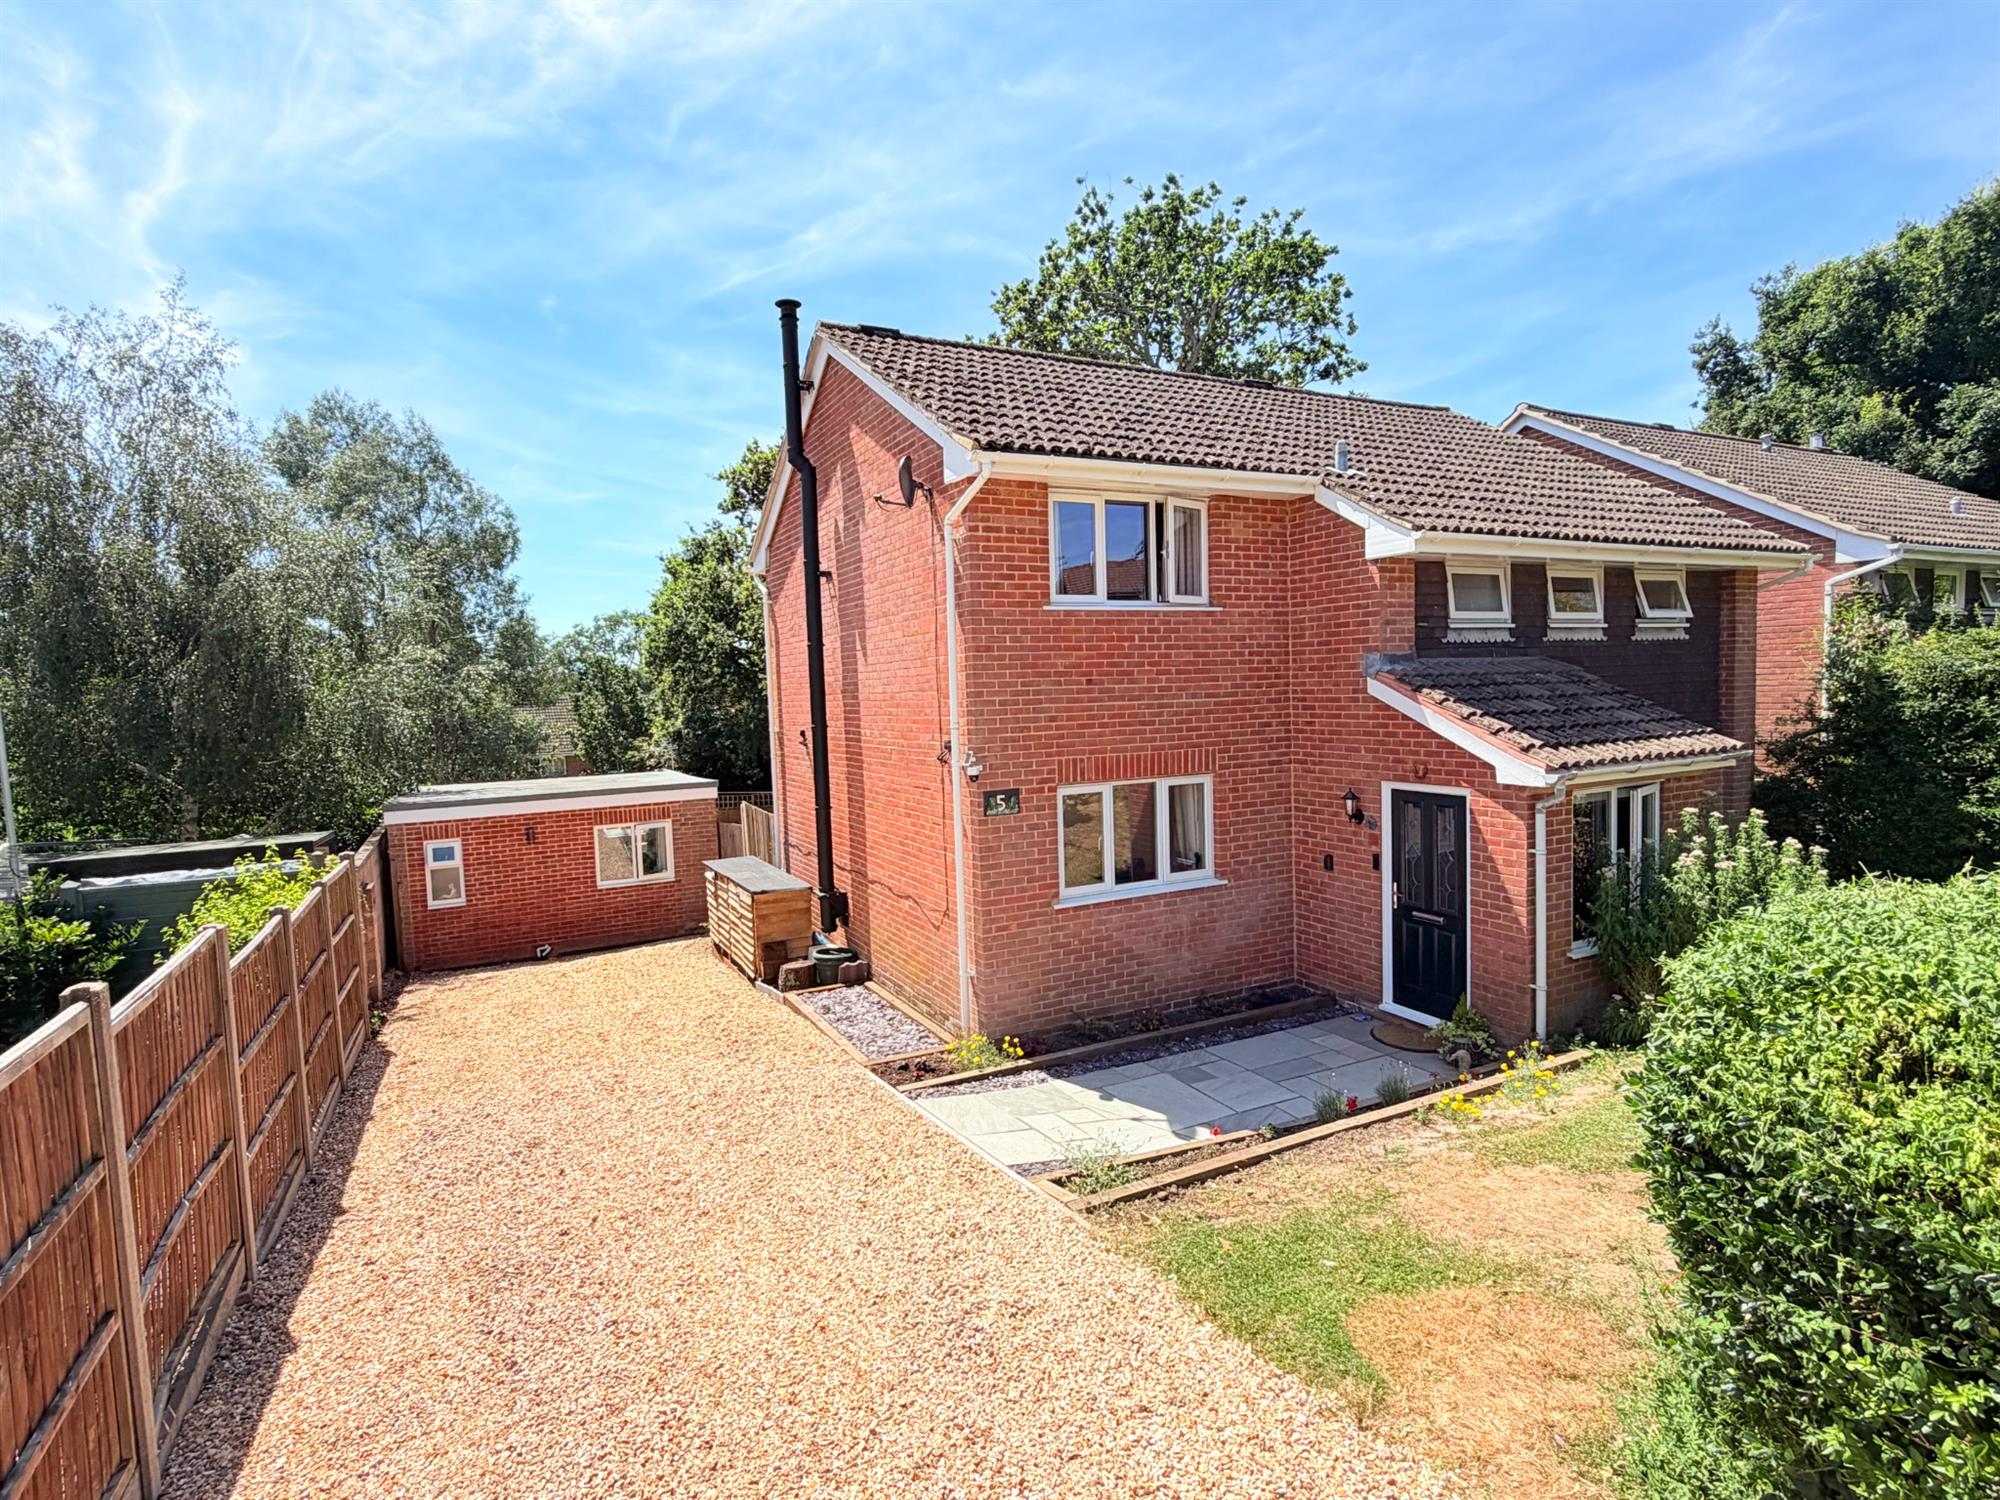
A generous driveway provides off-road parking for up to four vehicles, with potential to accommodate more if expanded. To the front is a well-maintained lawn, while gated side access leads to the rear garden.
Porch & Entrance Hall
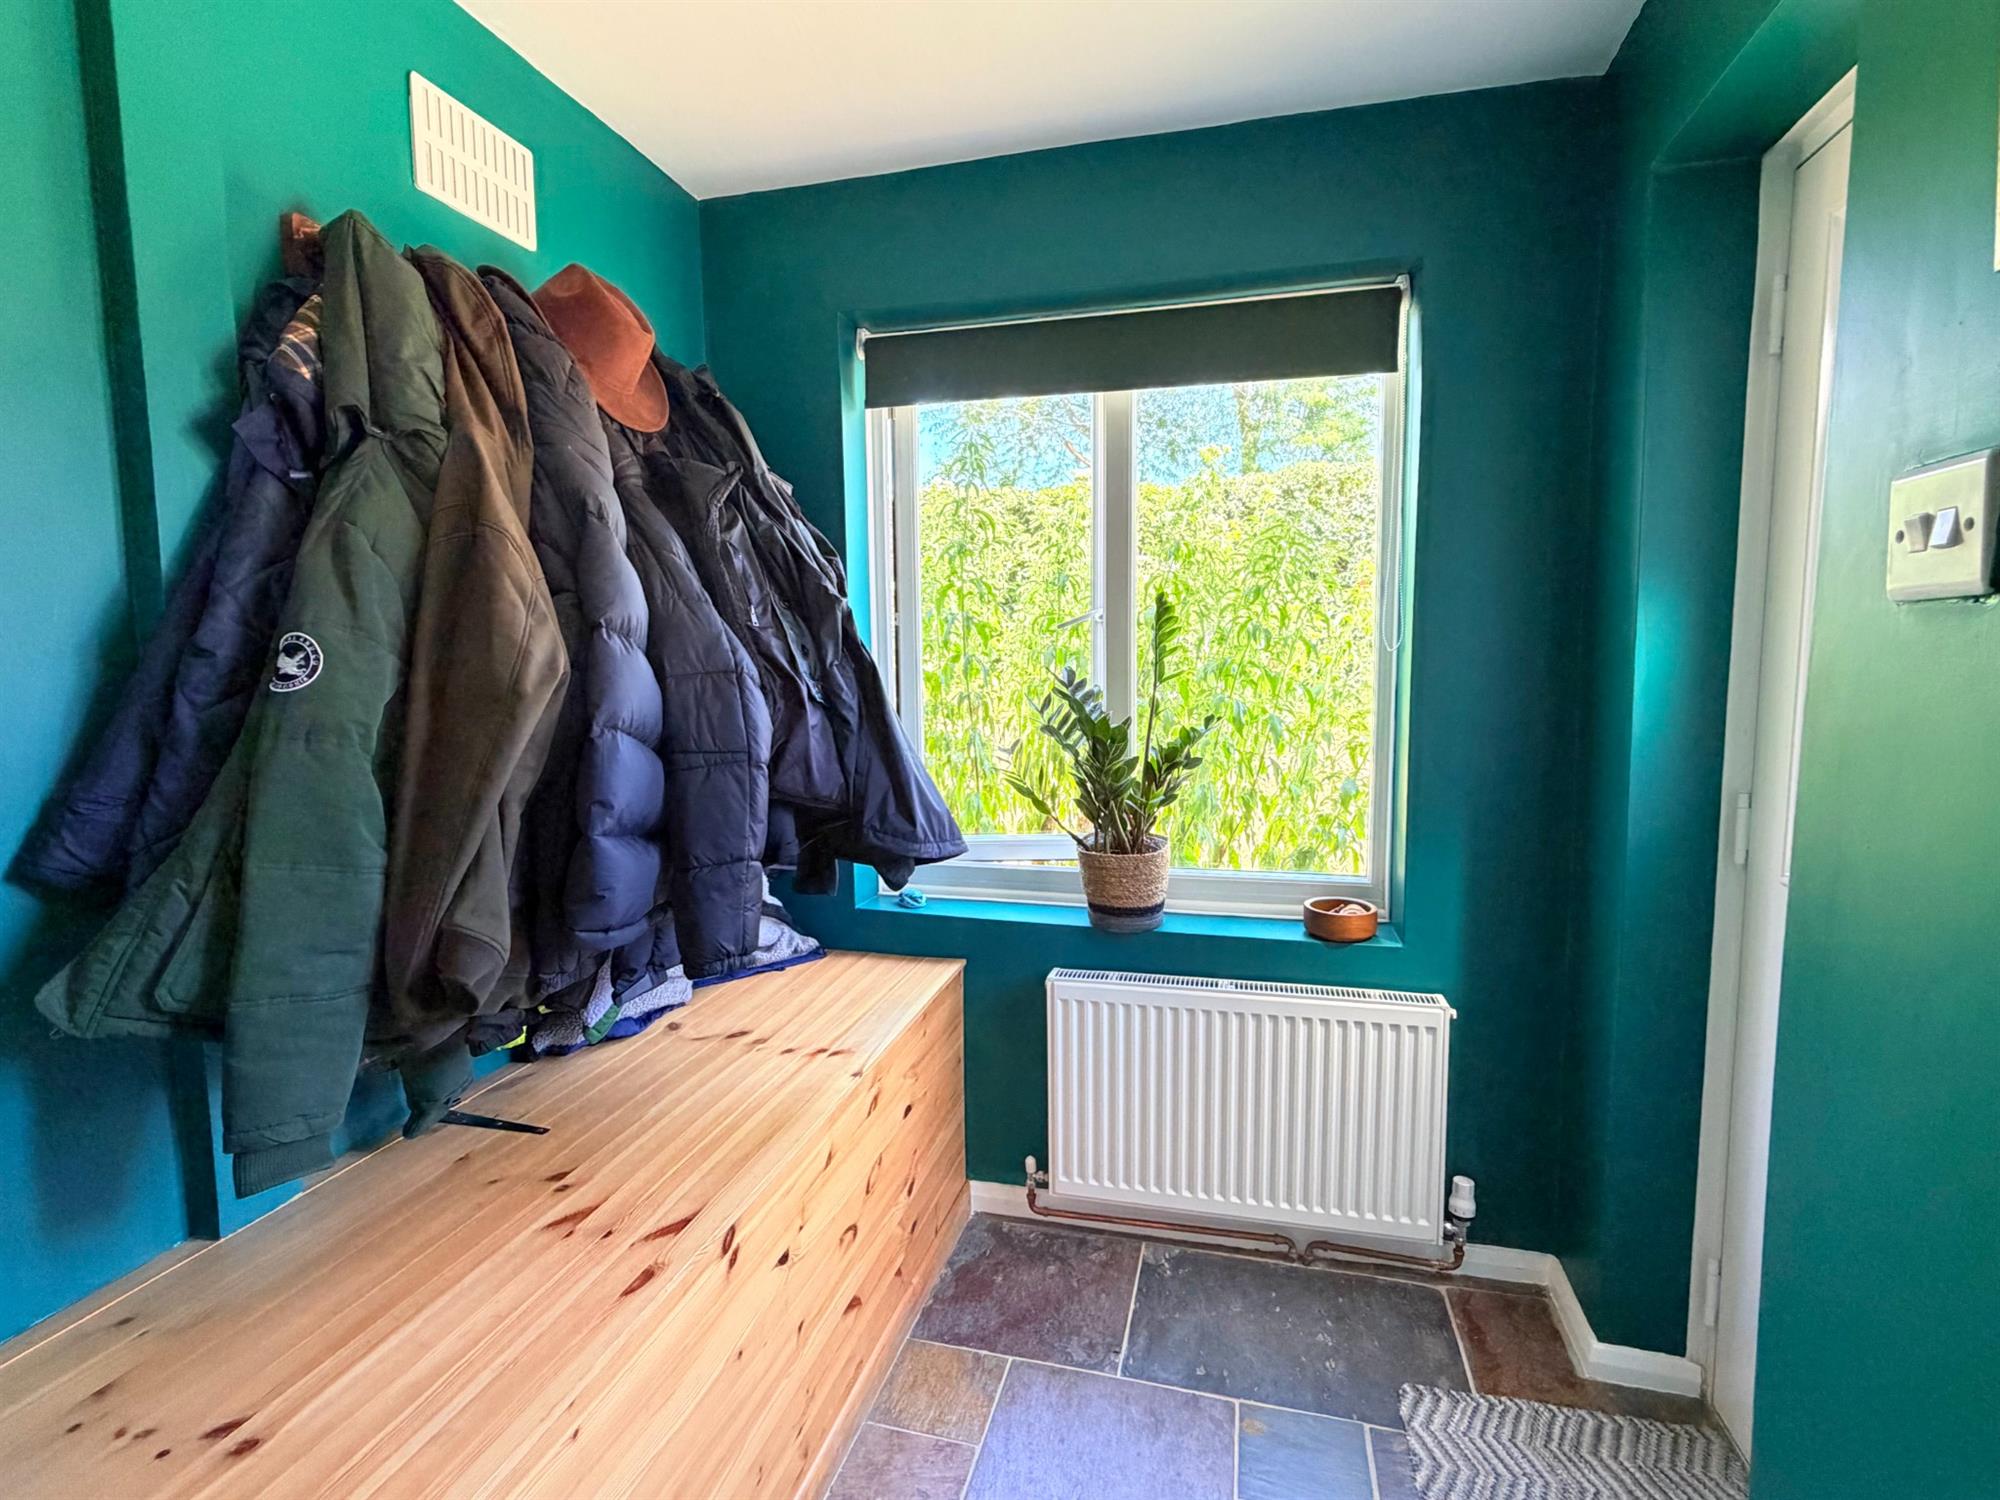
The welcoming porch benefits from bespoke built-in bench with storage within, and hanging space for coats. The entrance hall features attractive Welsh slate flooring and useful understair storage cupboards.
Kitchen/Dining Room
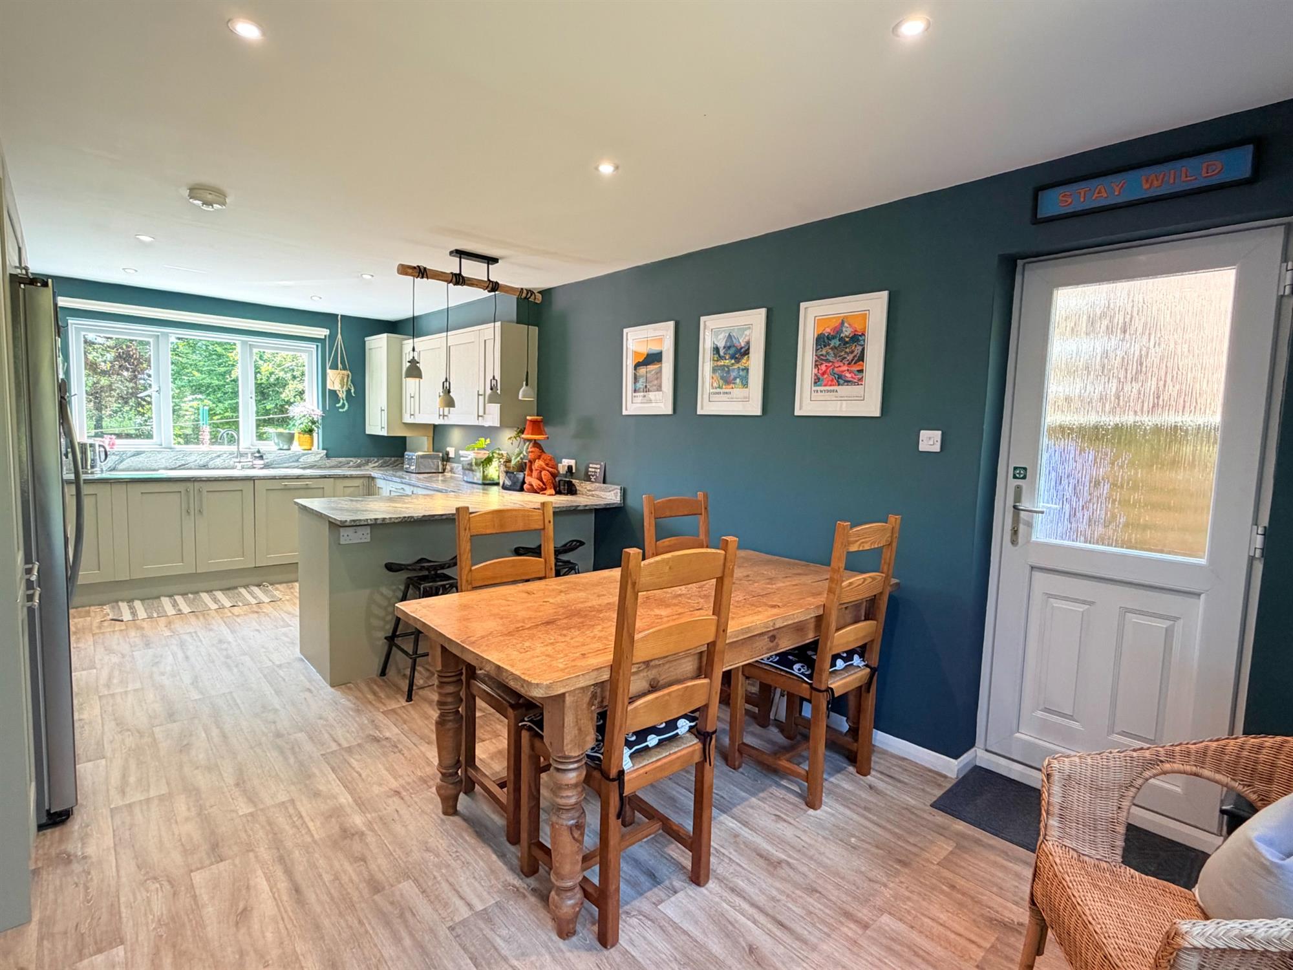
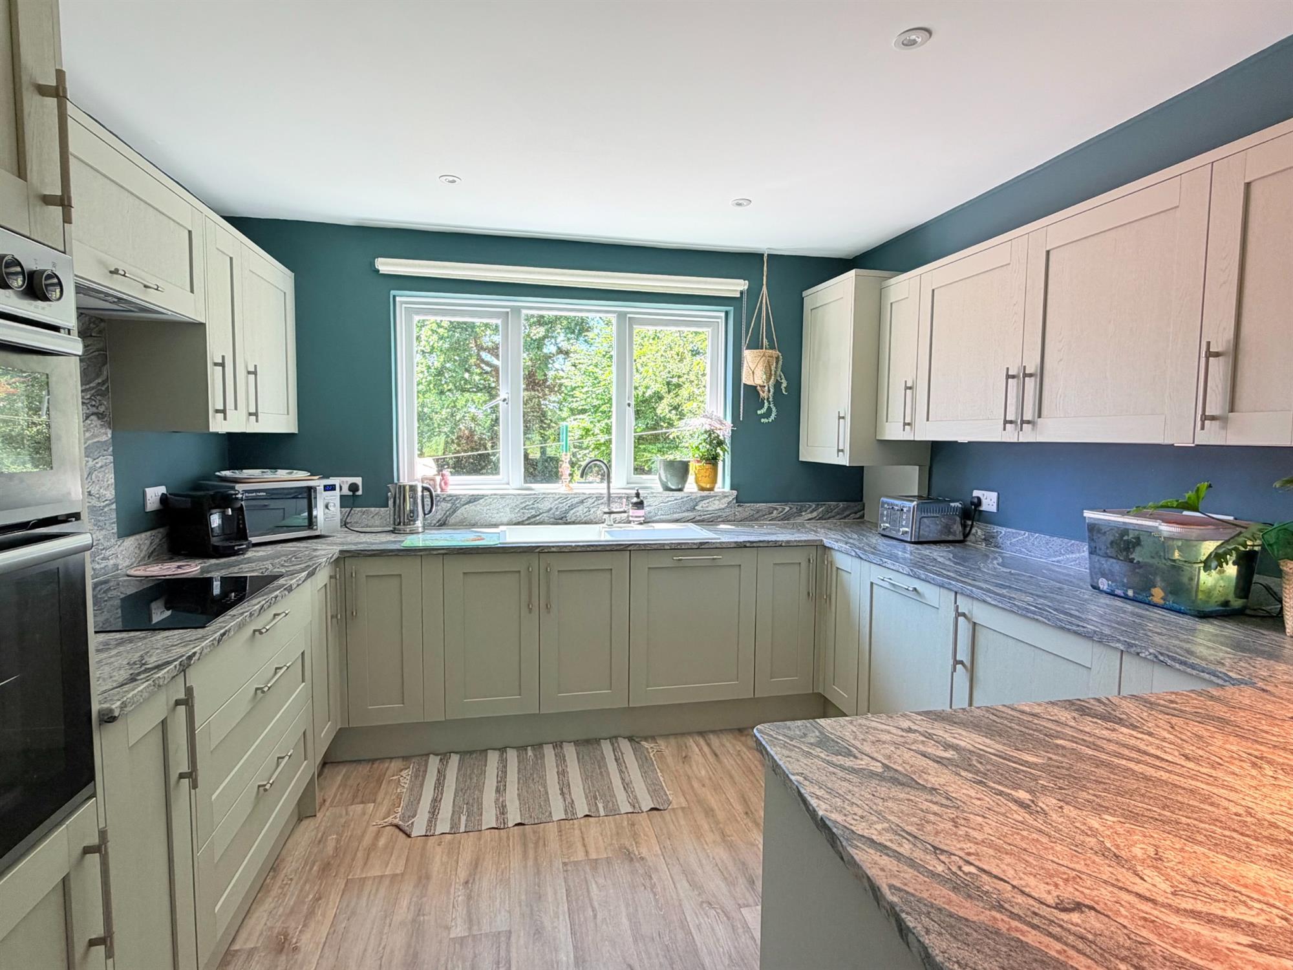
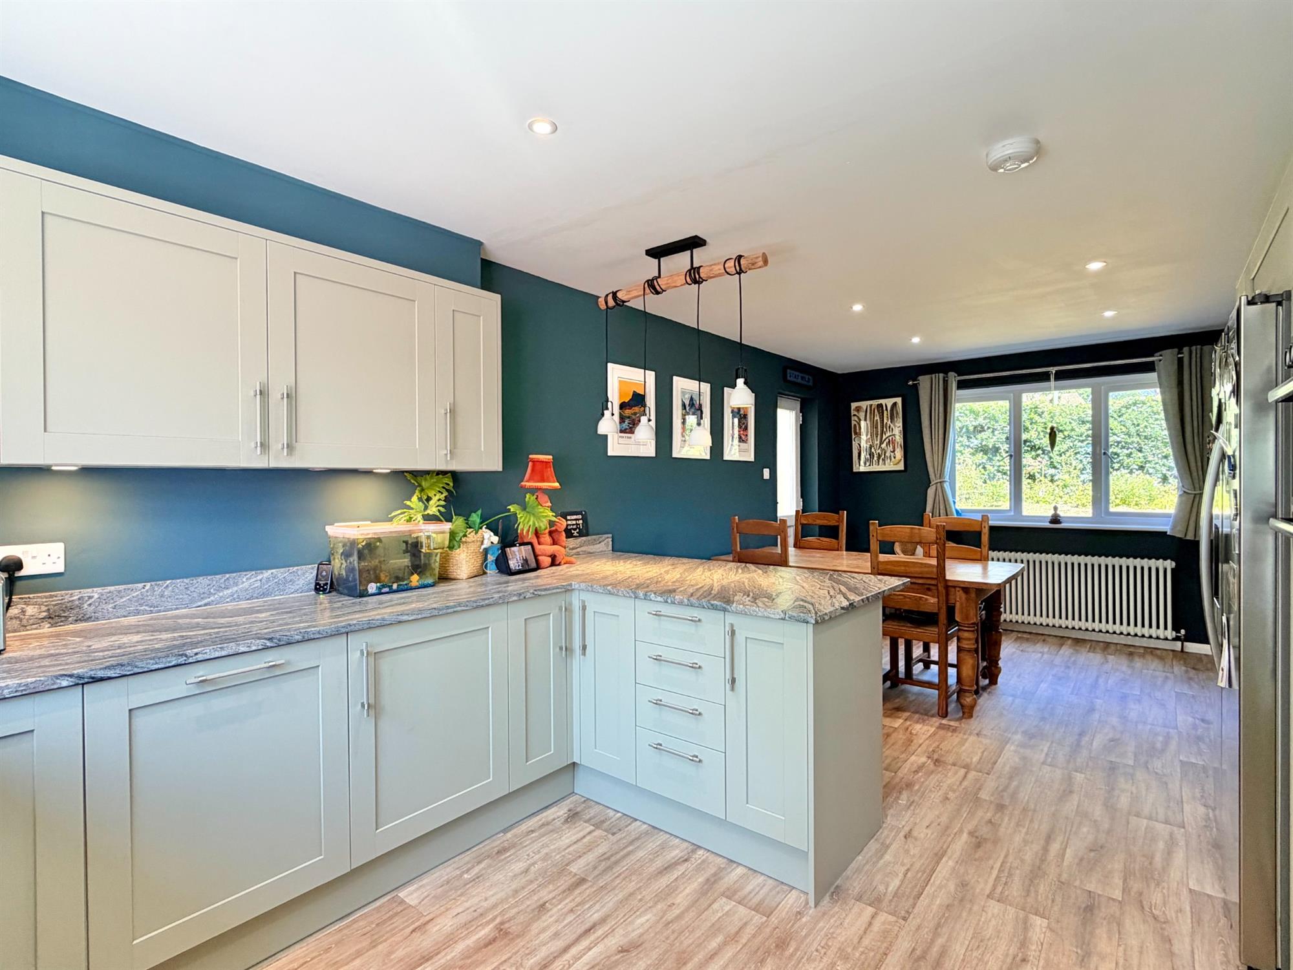
A bright and beautifully presented kitchen fitted with a recently installed kitchen, complemented by granite worktops.
There is an excellent range of floor-to-ceiling cupboards, a double oven, induction hob, integrated dishwasher and space for an American-style fridge/freezer. The room also offers ample space for a dining table, alongside a breakfast bar, creating a sociable hub of the home. A door provides convenient access to the side return and rear garden.
This property benefits from a newly installed combi boiler, complete with a warranty, as well as a full electrical rewire.
Utility Room & WC
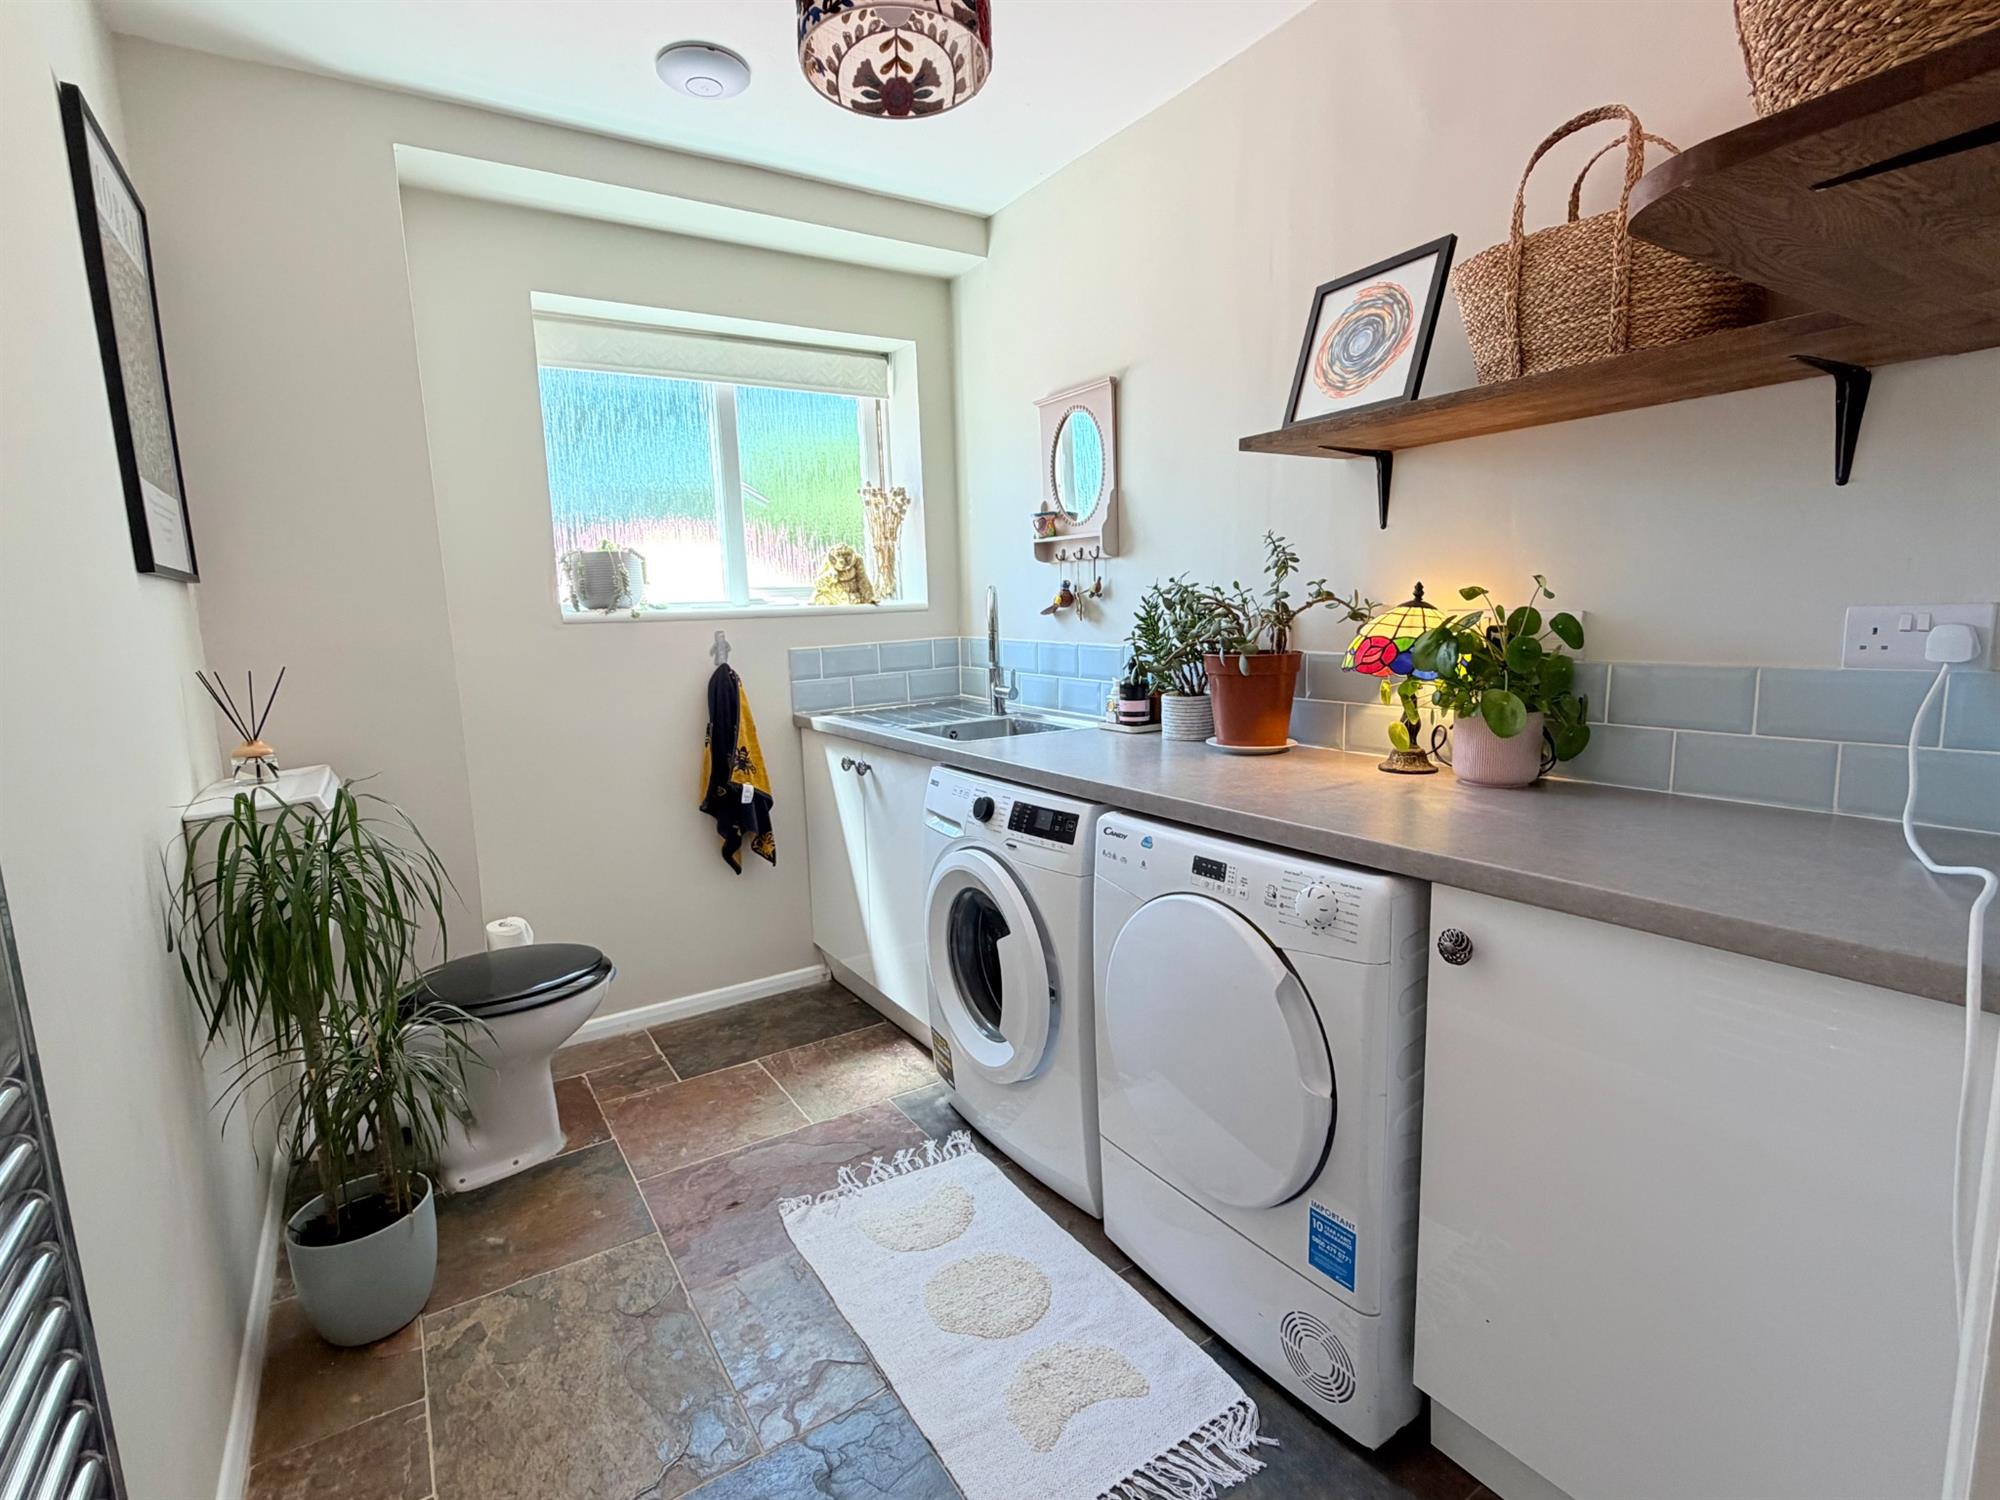
A practical utility room offering additional storage cupboards, a sink, space for washing appliances, heated towel rail and a WC.
Living Room
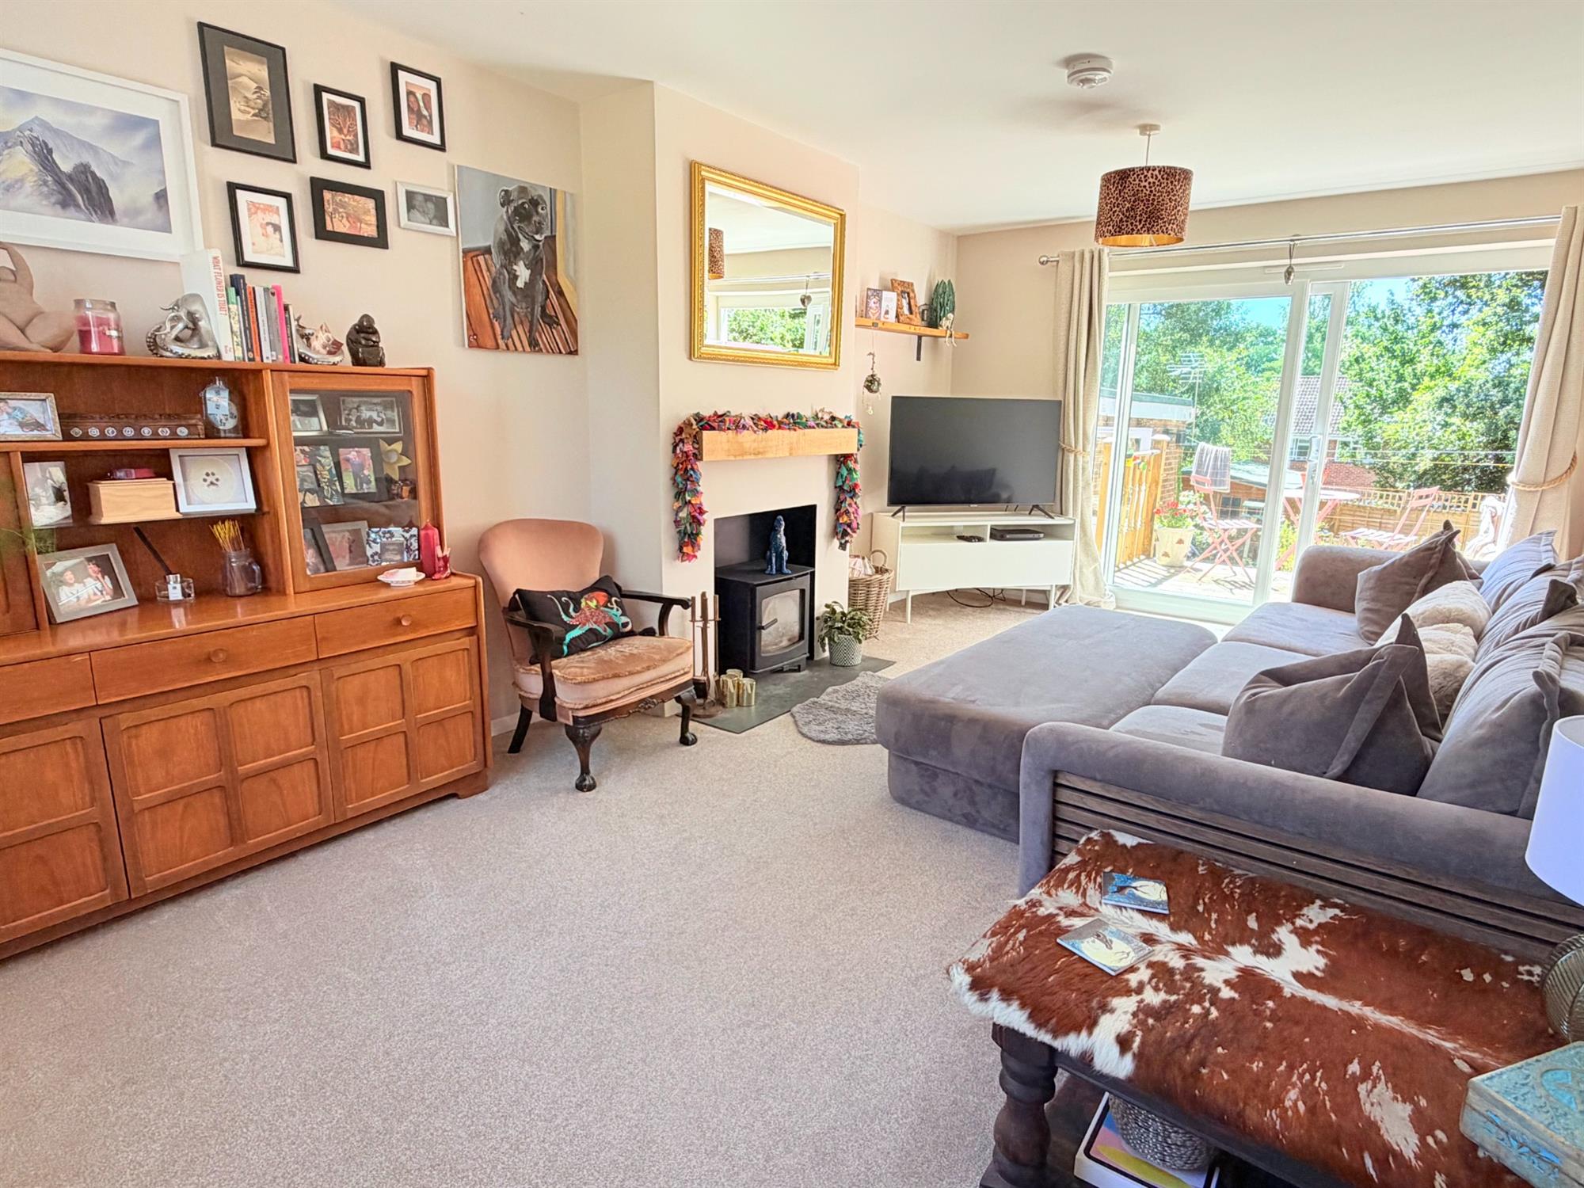
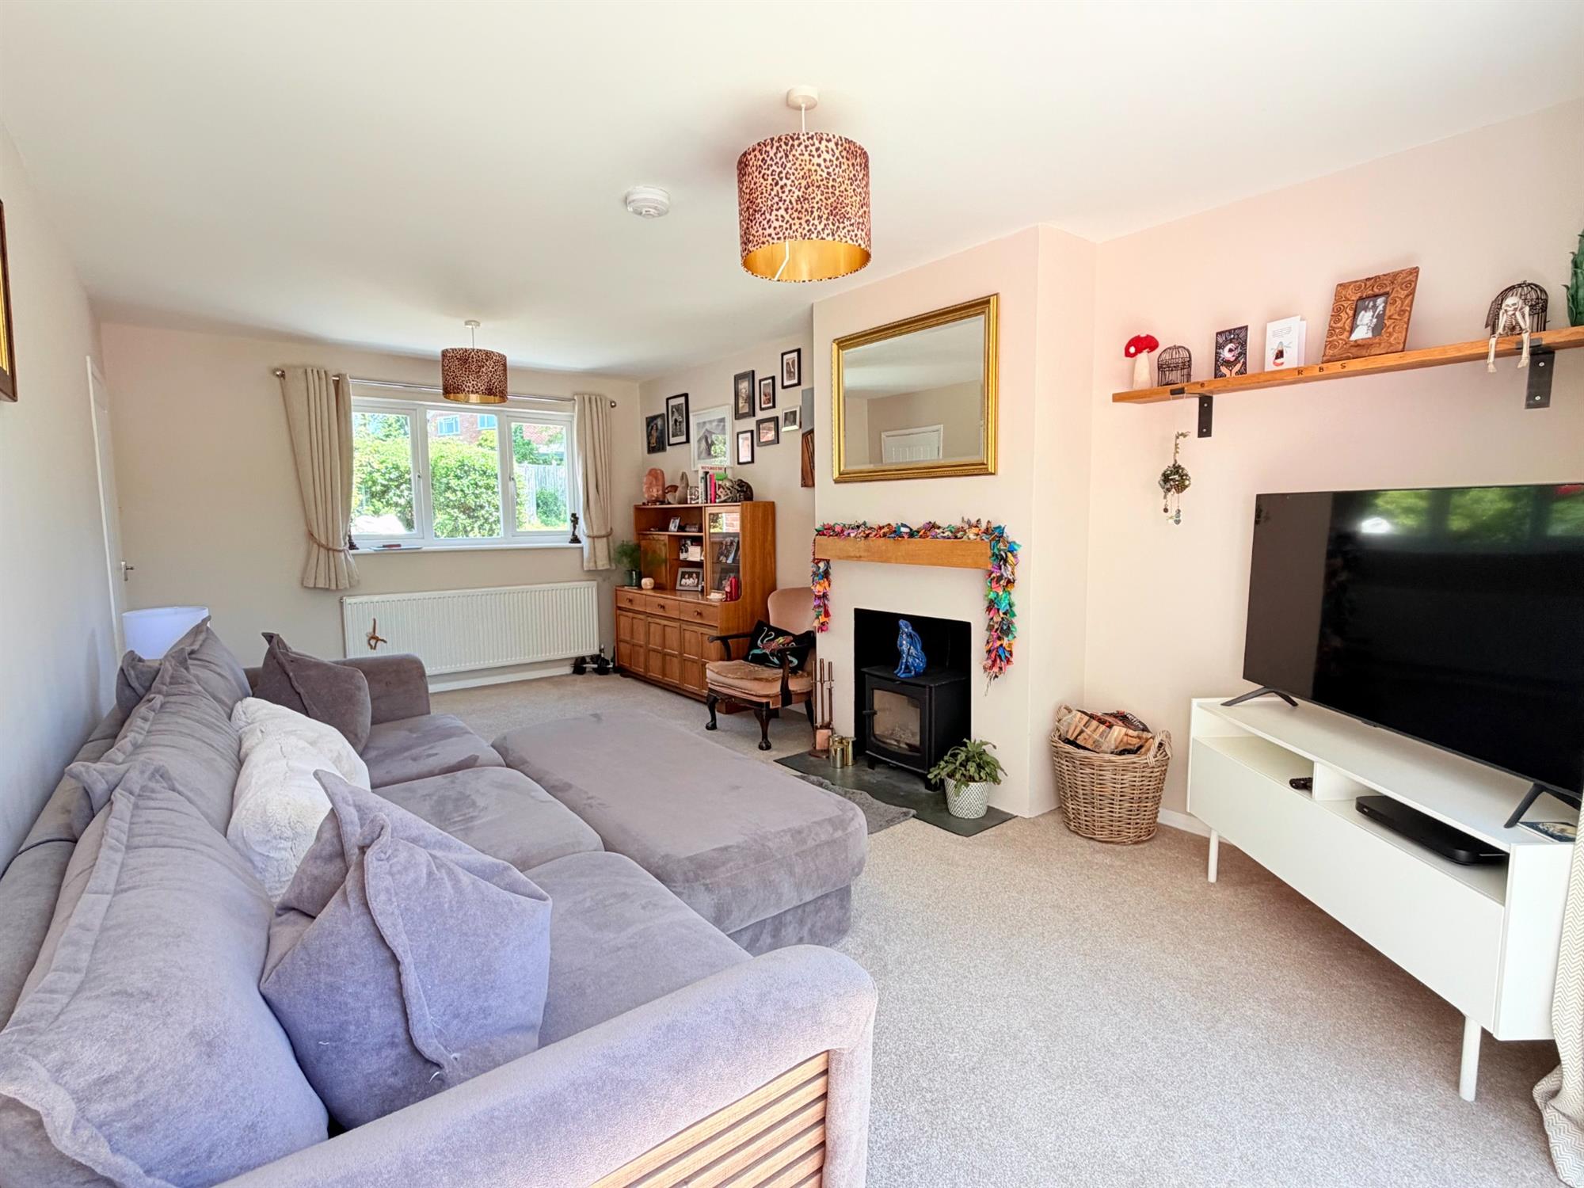
A spacious double-aspect reception room filled with natural light, featuring a recently fitted log burner and sliding doors opening onto raised deck decking, overlooking the garden.
Bedroom One
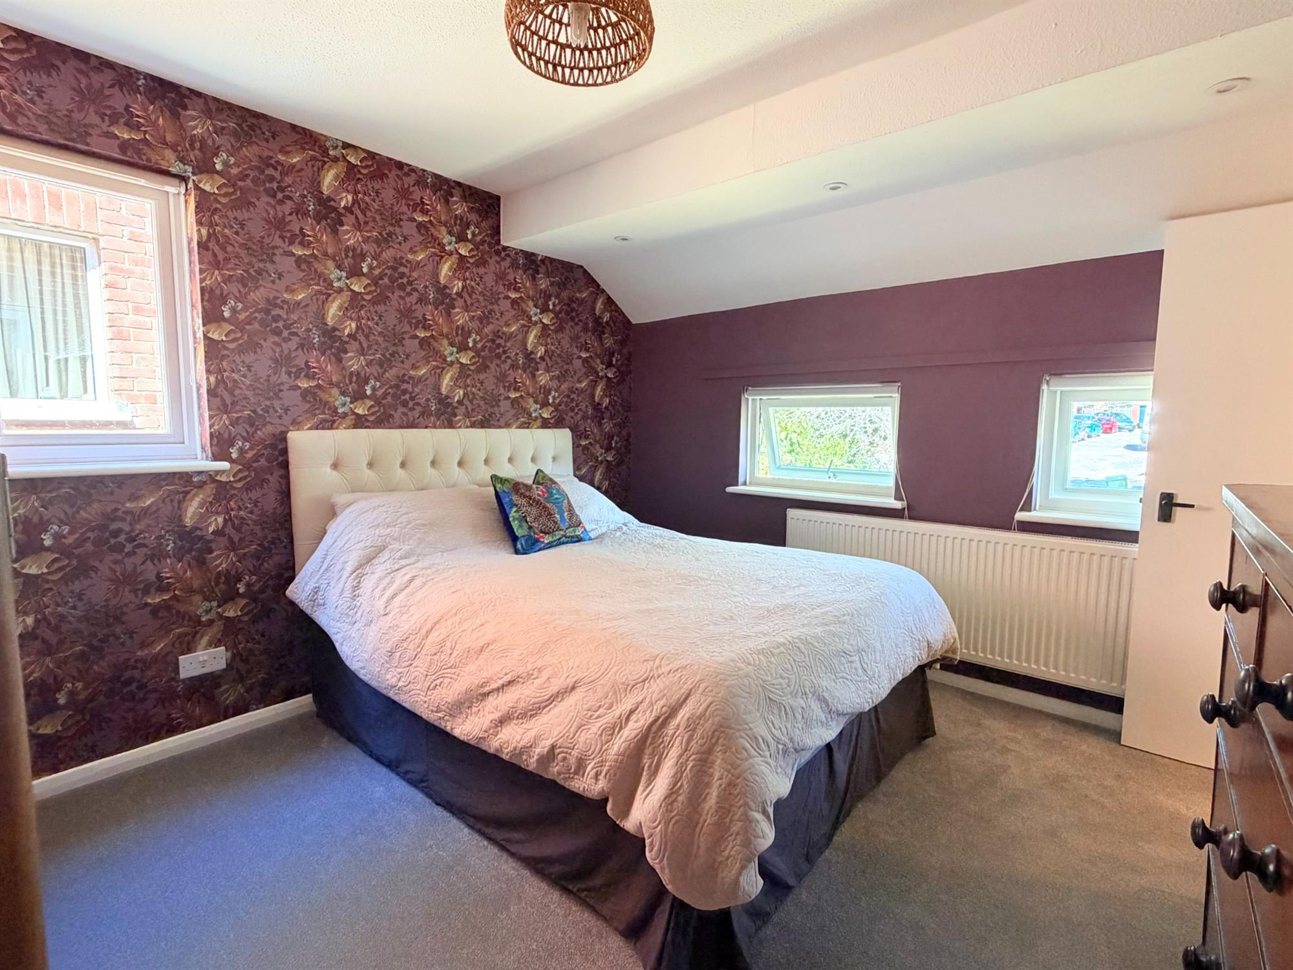
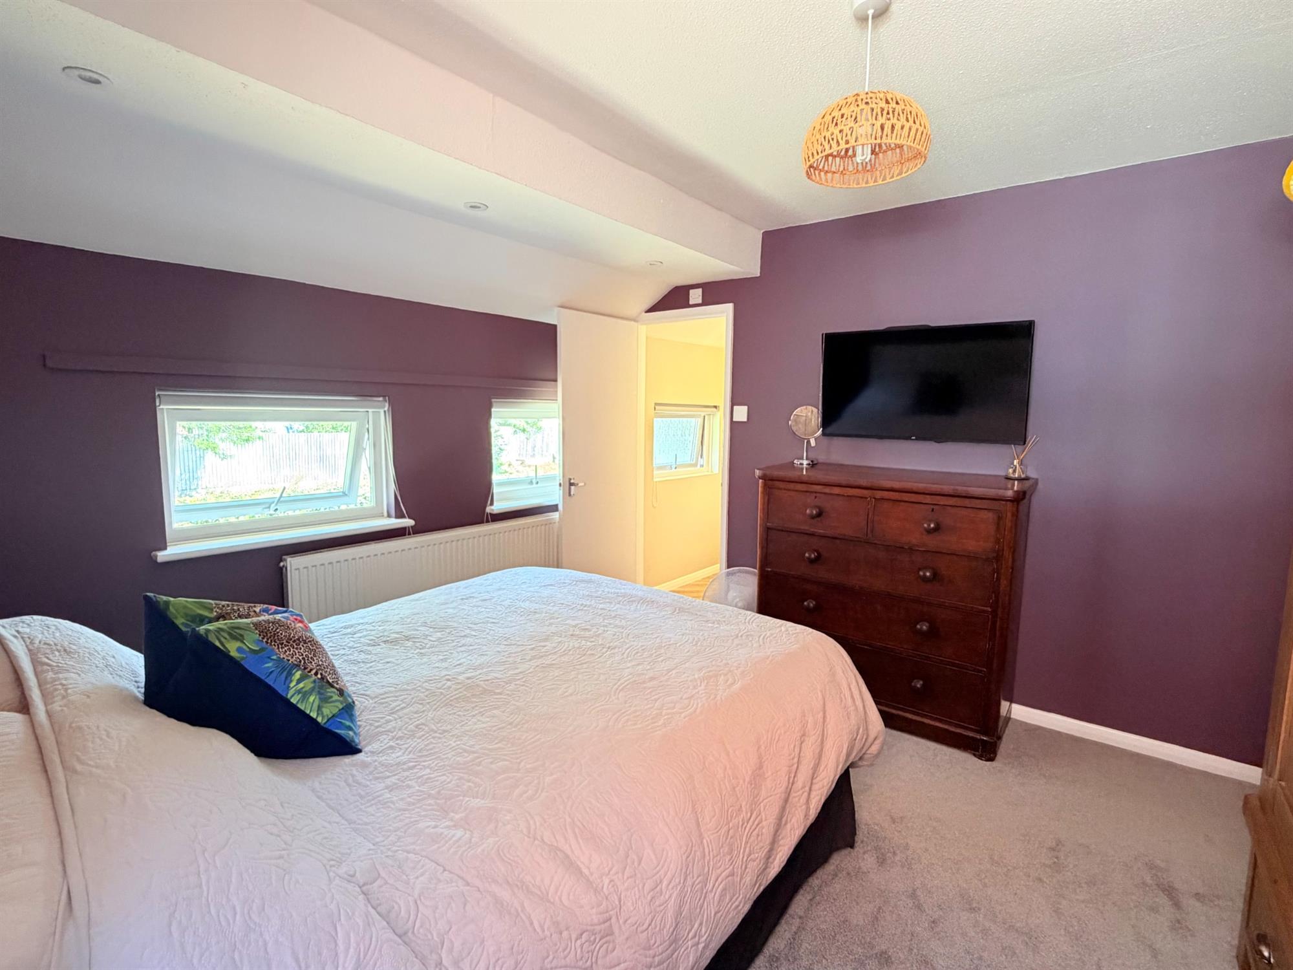
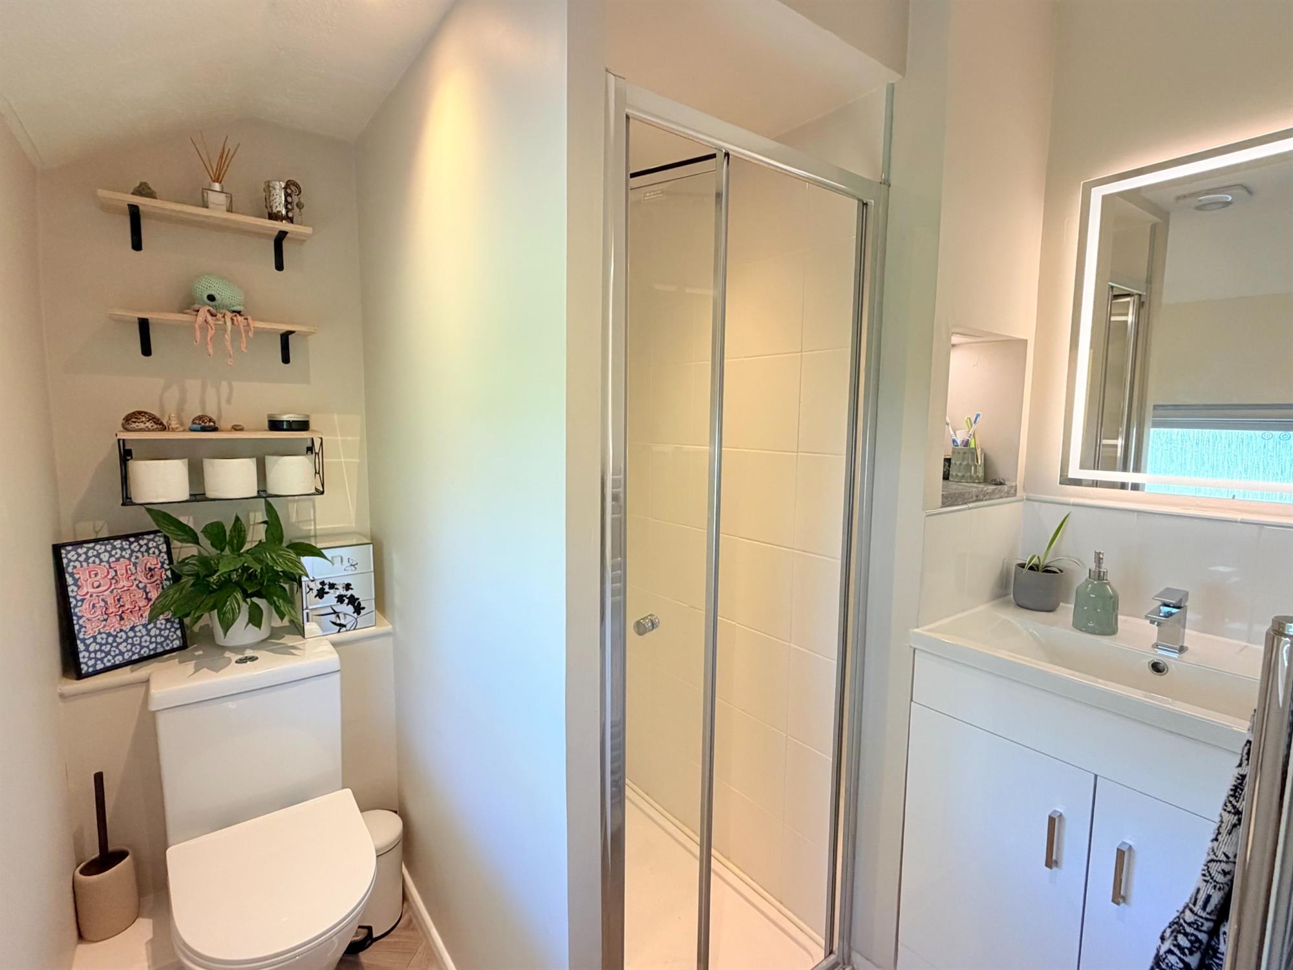
A generous double bedroom with the benefit of an en-suite shower room comprising a shower, WC and inset wash hand basin.
Bedroom Two
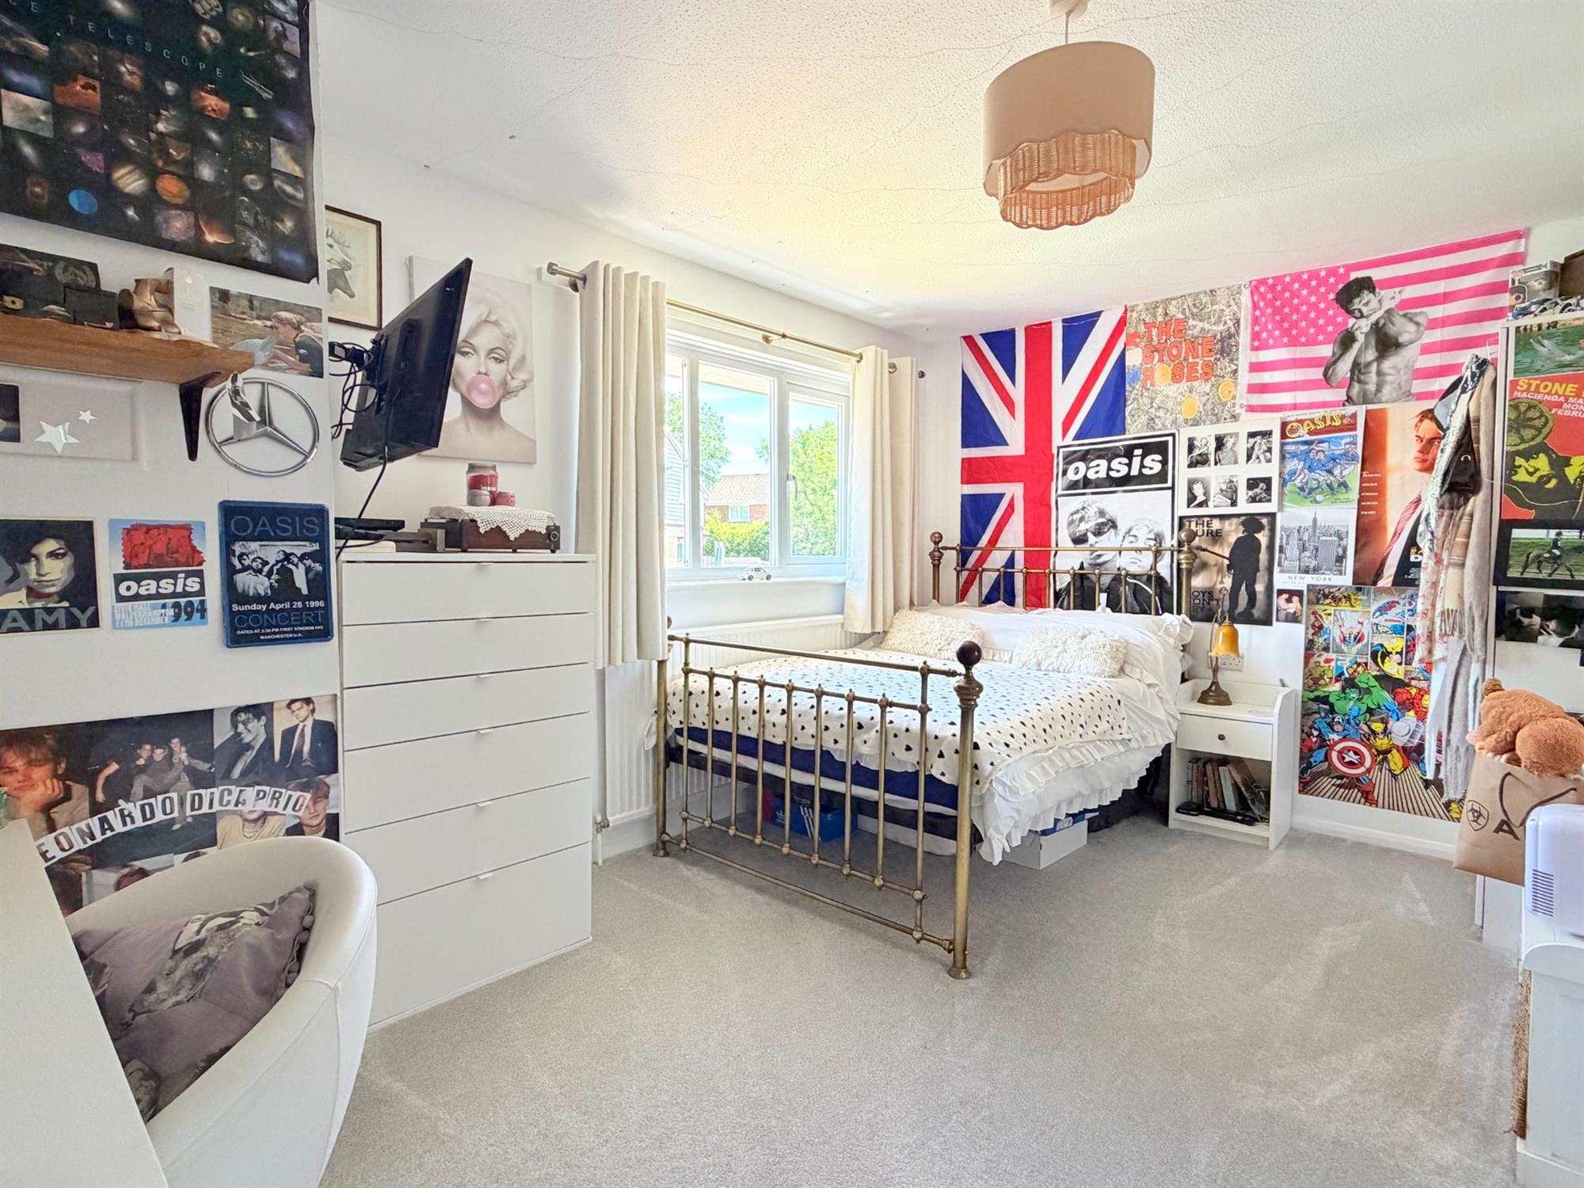
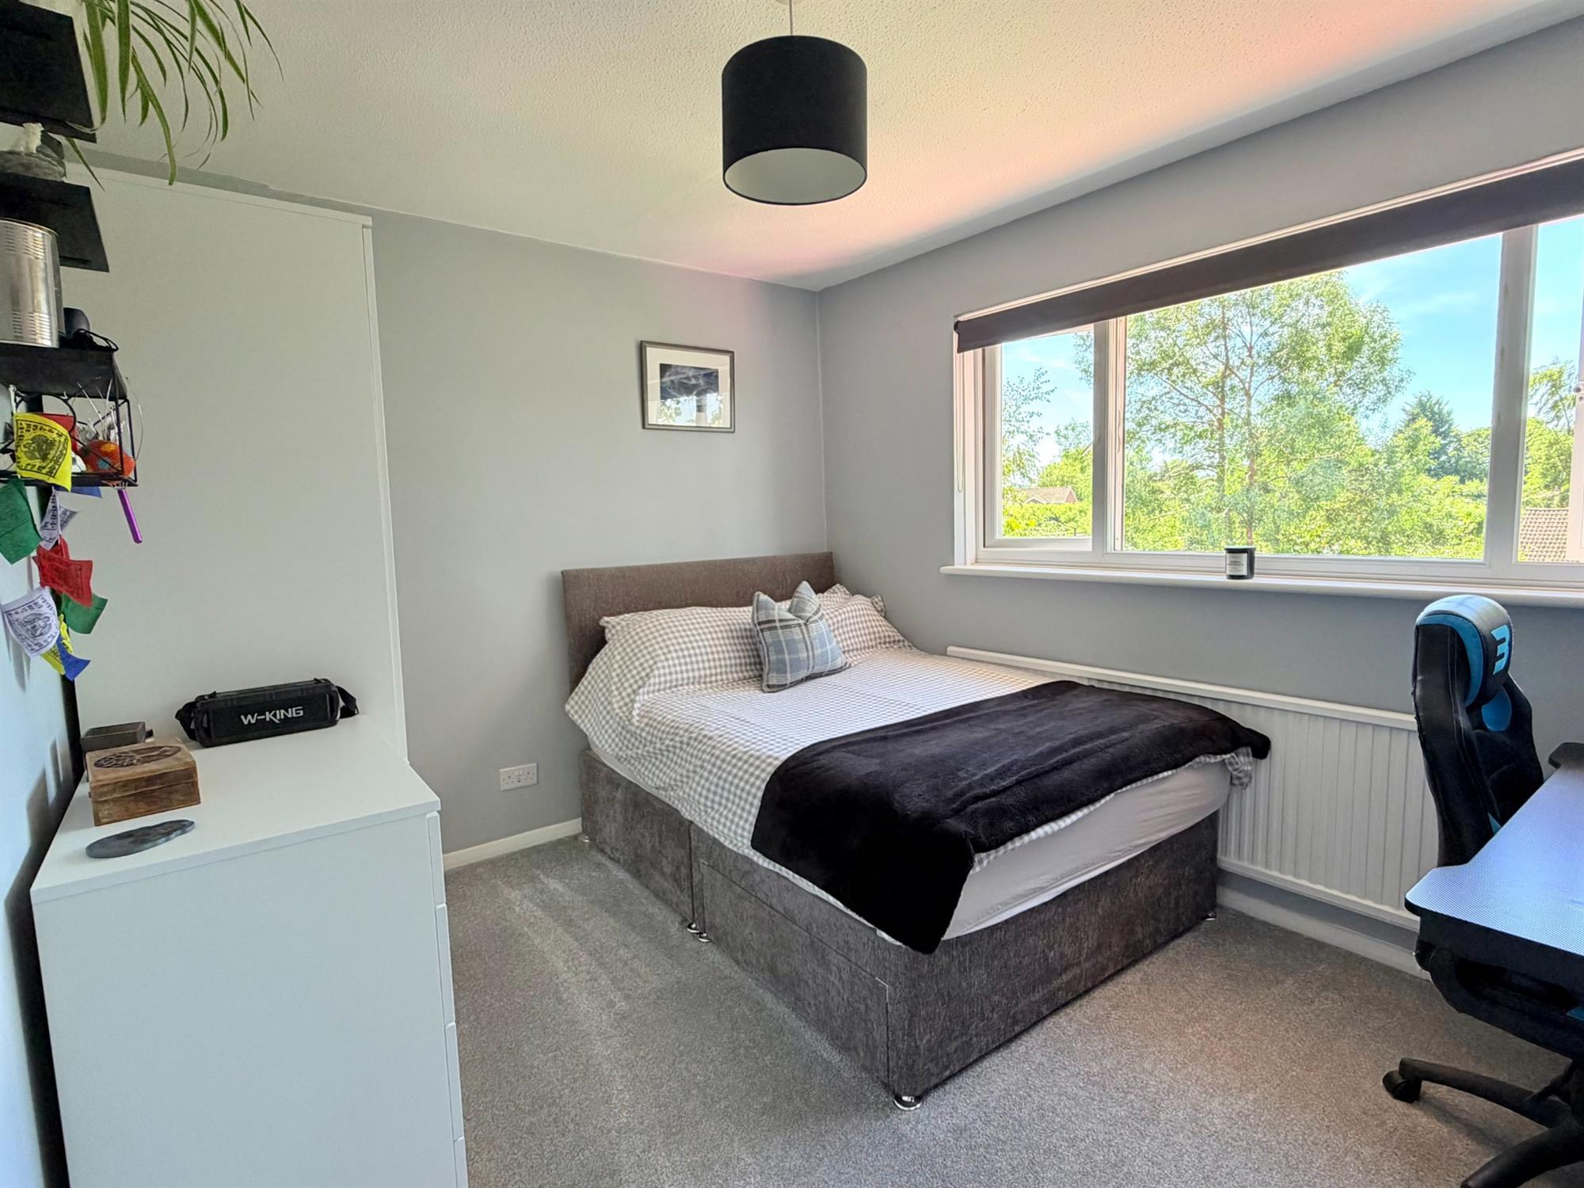
A spacious double bedroom.
Bedroom Three
A well-proportioned double bedroom.
Bedroom Four
A good-sized bedroom overlooking the rear garden, complete with a built-in storage cupboard.
Family Bathroom
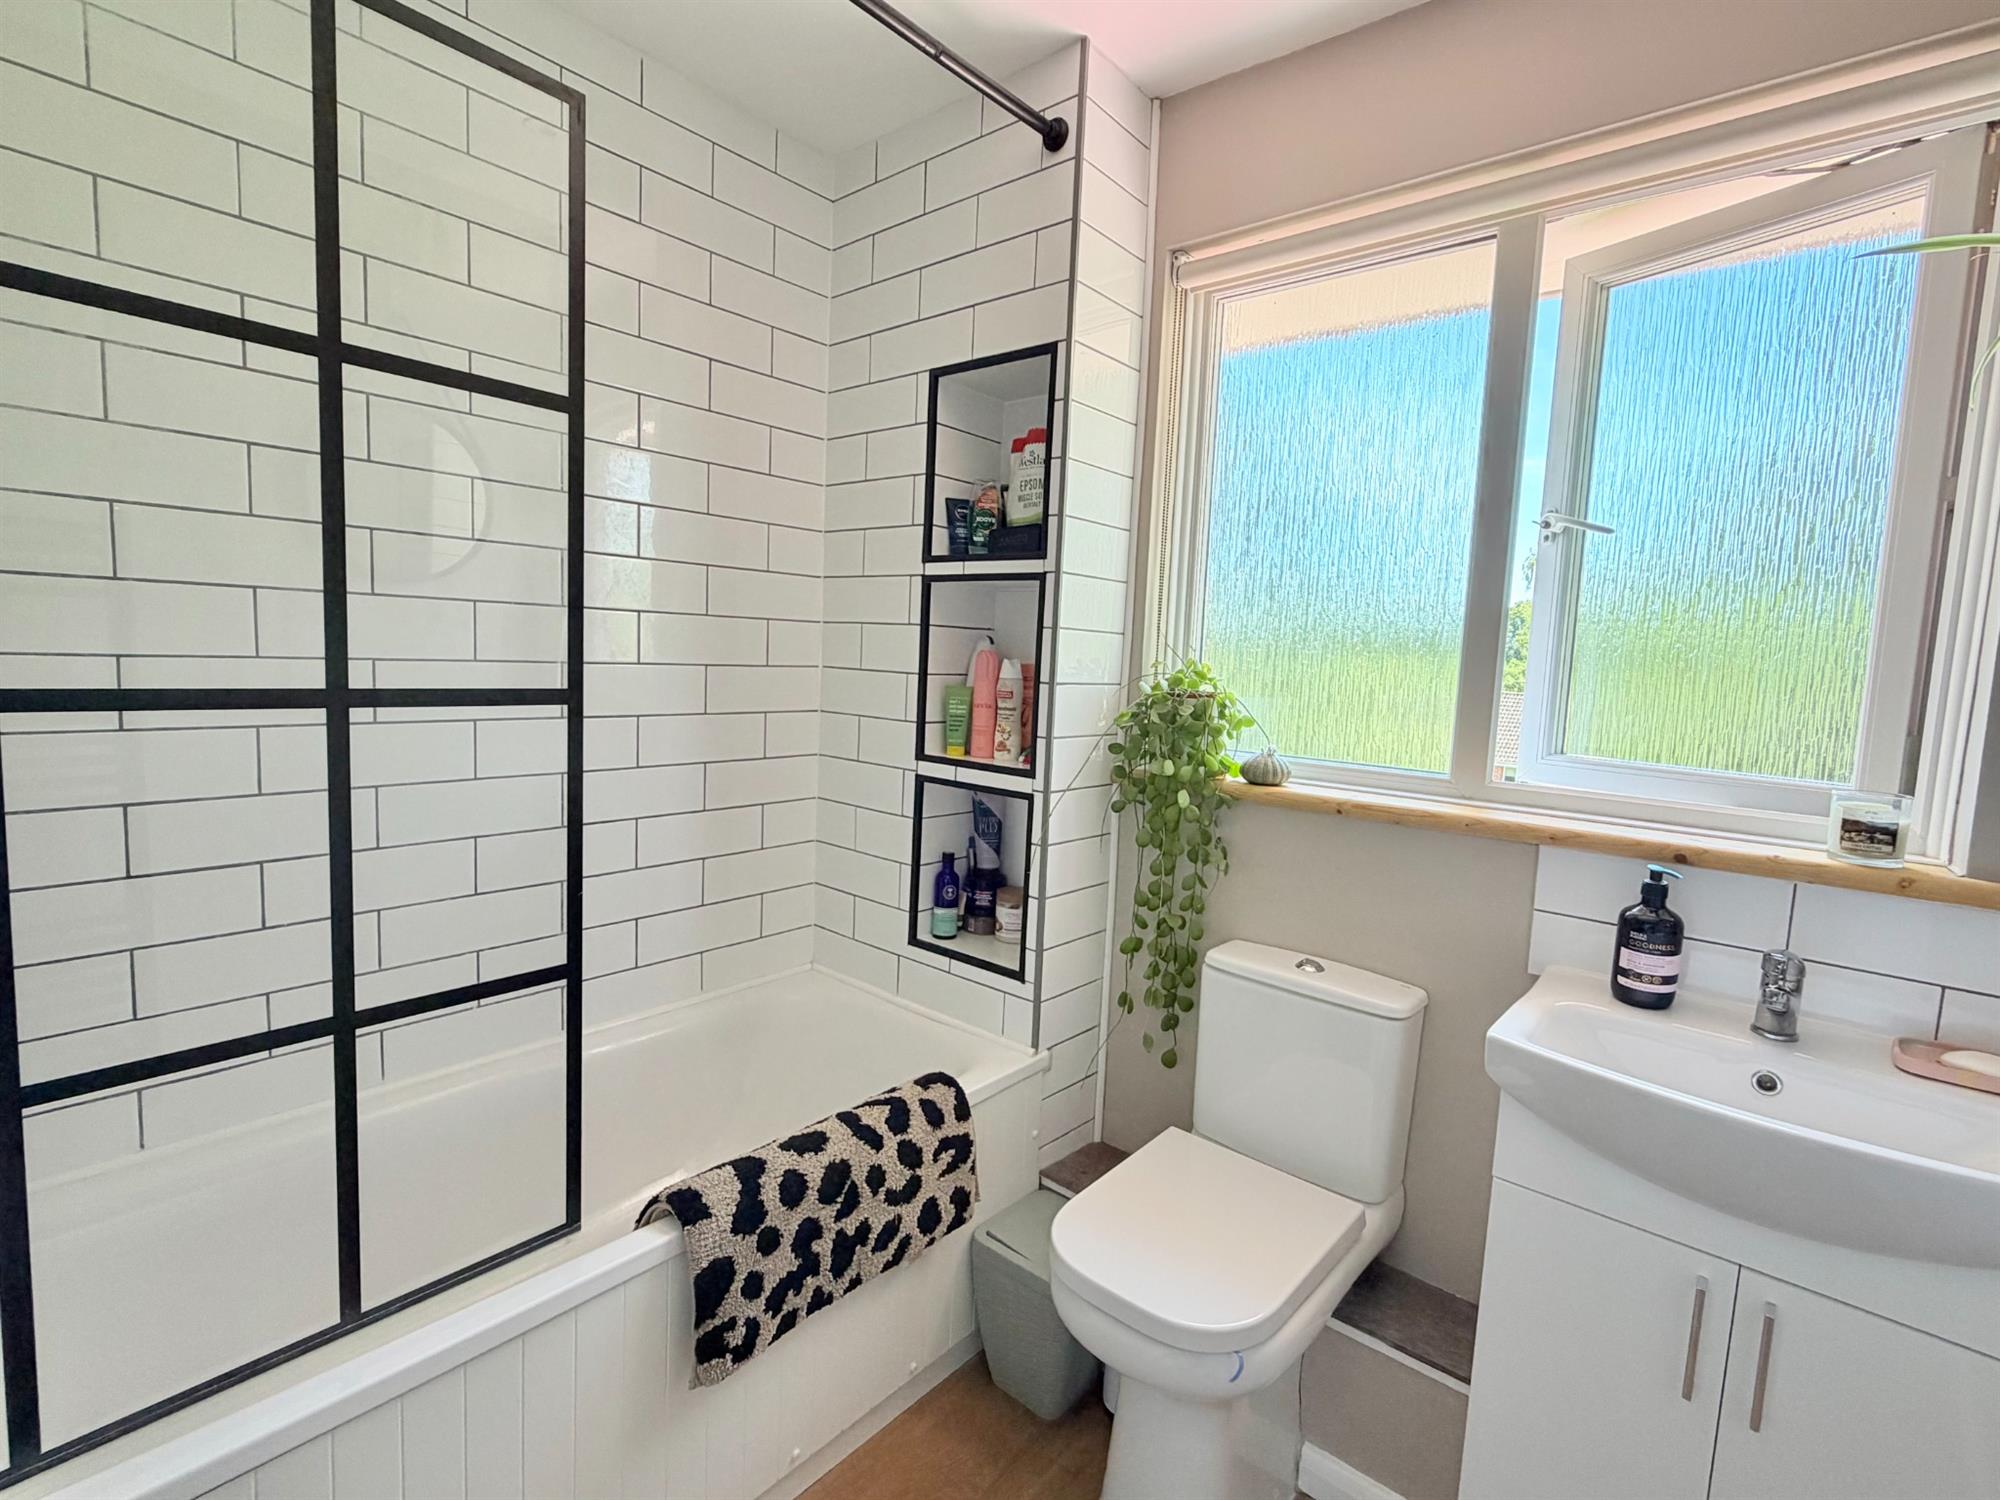
Fitted with a panel-enclosed bath with shower over, WC and wash hand basin.
Annexe
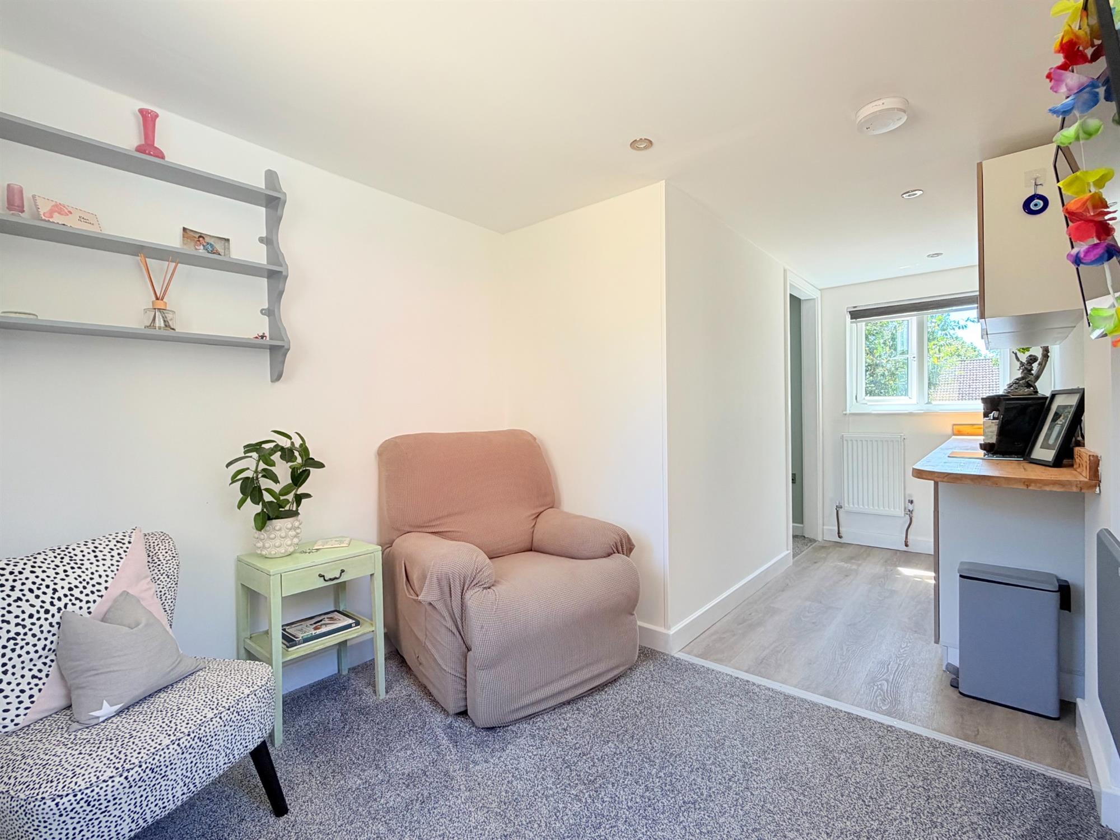
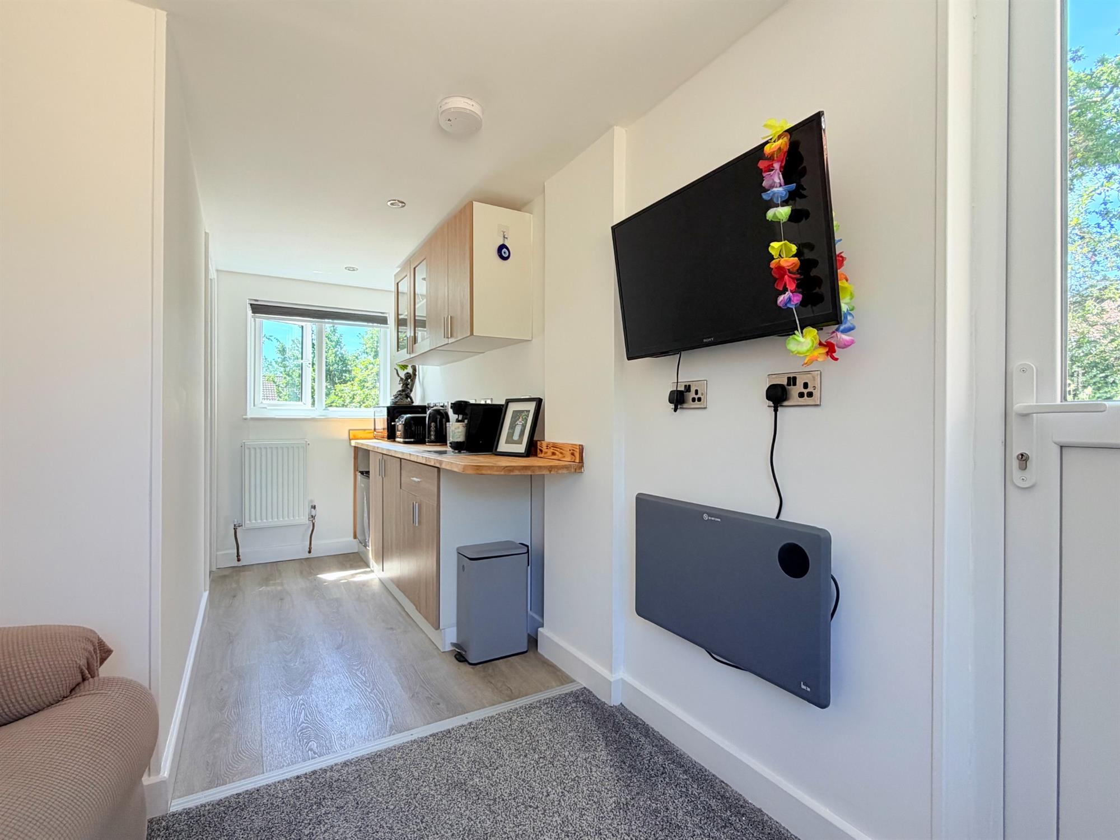
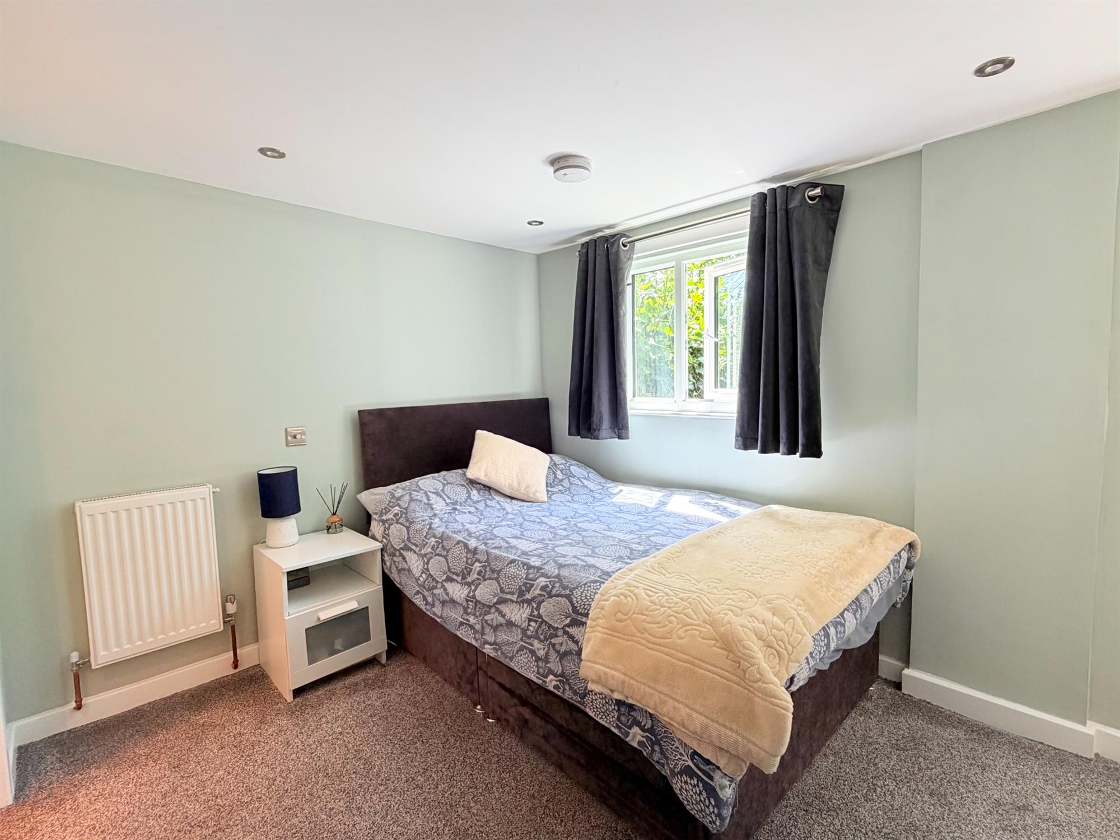
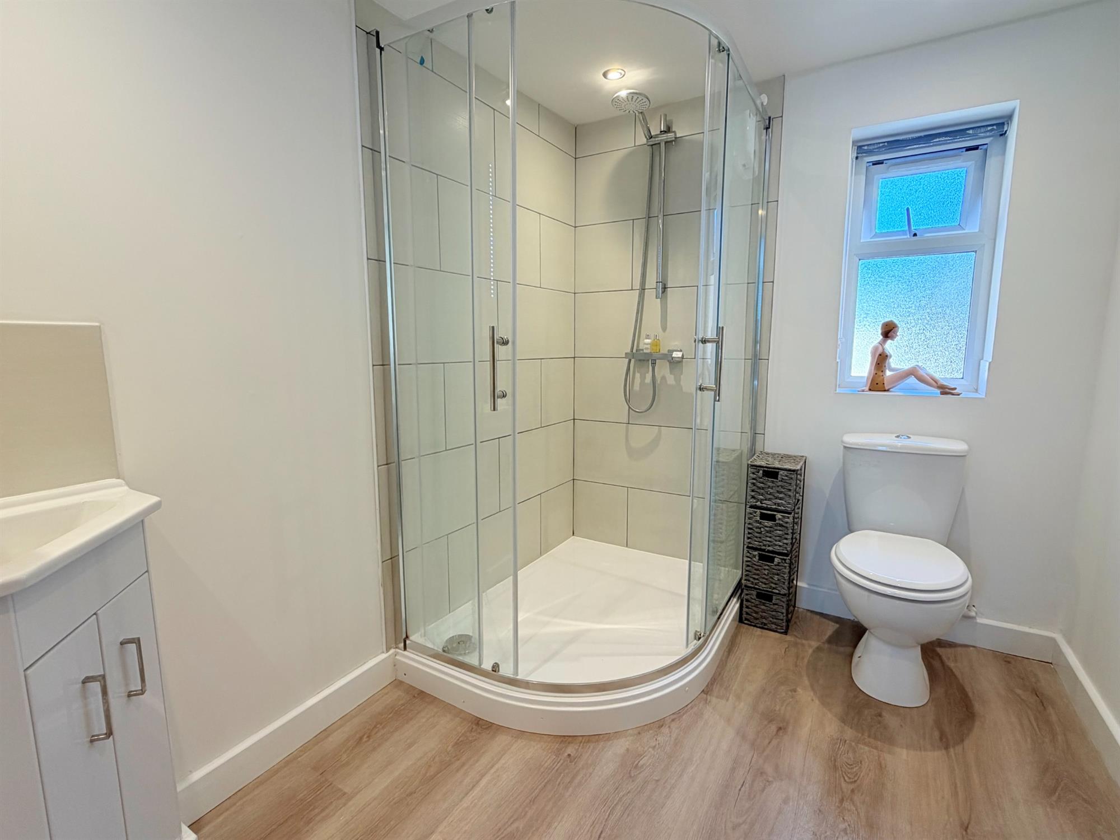
A versatile self-contained annexe, previously used for independent living, comprising a cosy living area, kitchenette, double bedroom and a spacious shower room with a large walk-in shower, WC and wash hand basin. This flexible space would also be ideal as a home office, salon, studio, guest accommodation or for multi-generational living.
Rear Garden
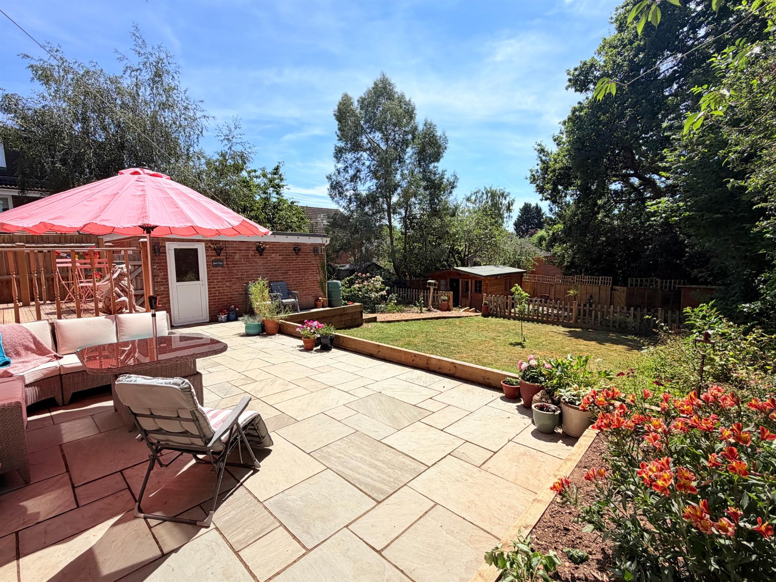
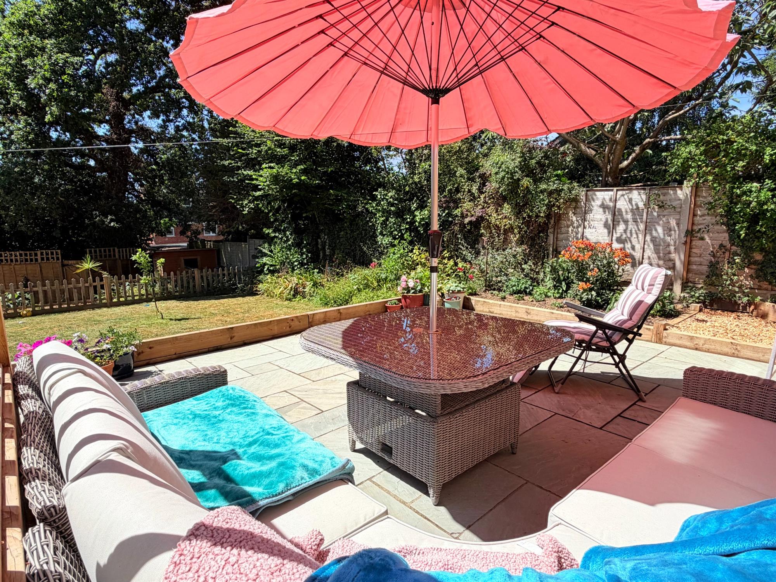
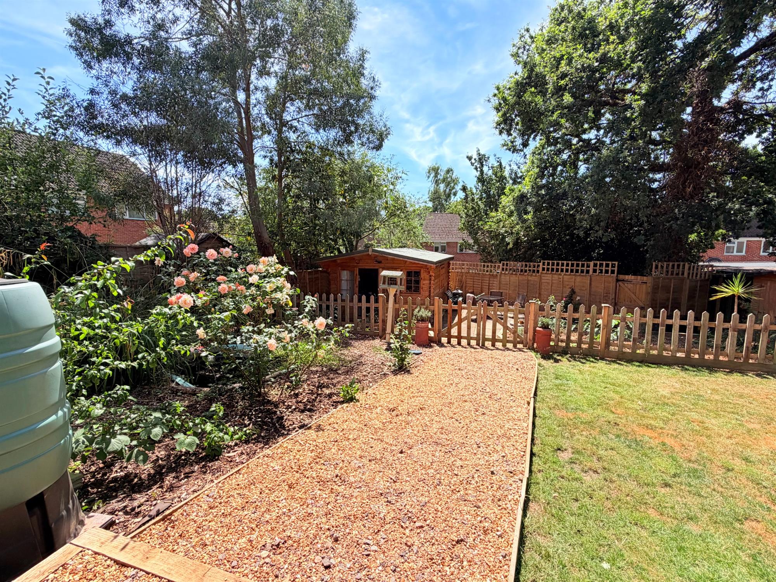
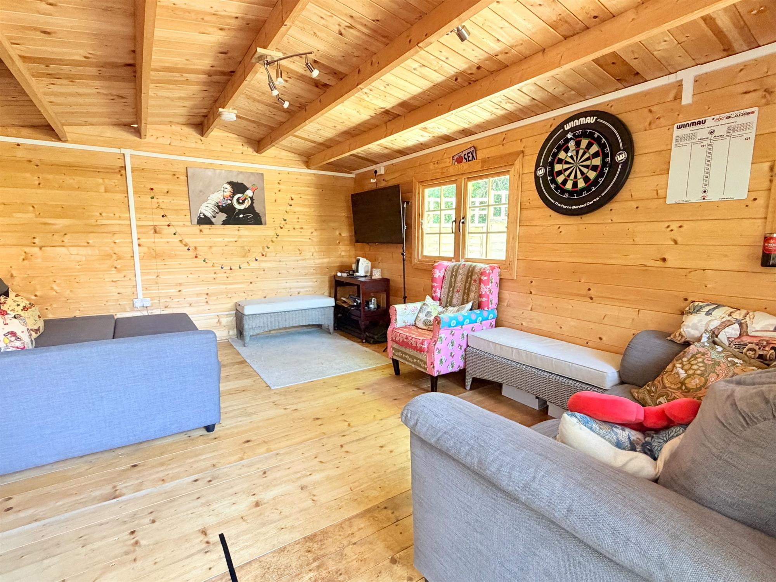
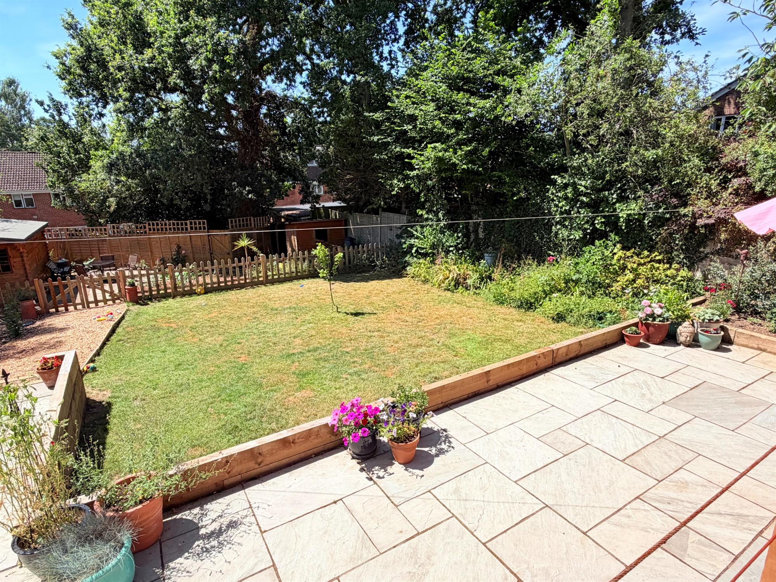
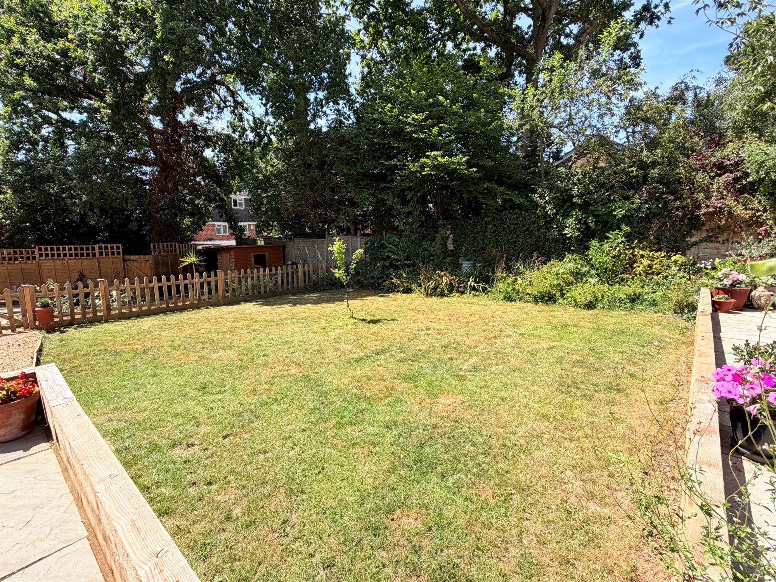
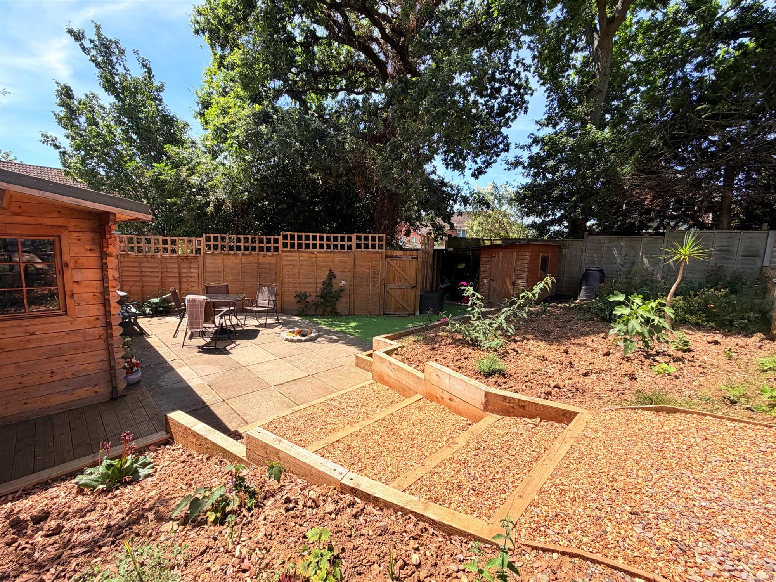
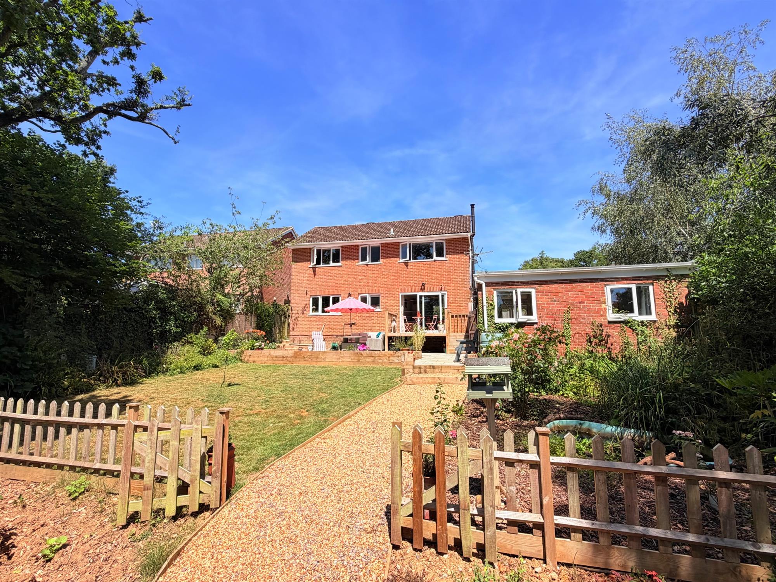
Occupying a generous plot, the rear garden is south-facing arranged over a series of landscaped levels. Immediately outside the living room is a raised decked seating area, leading onto a spacious patio, ideal for outdoor dining and entertaining. Beyond this is a well-maintained lawn, while a charming picket fence opens to the upper section of the garden, where you’ll find a substantial summer house with electricity, an additional seating and dining area, and a garden shed.
Read full description
Show less