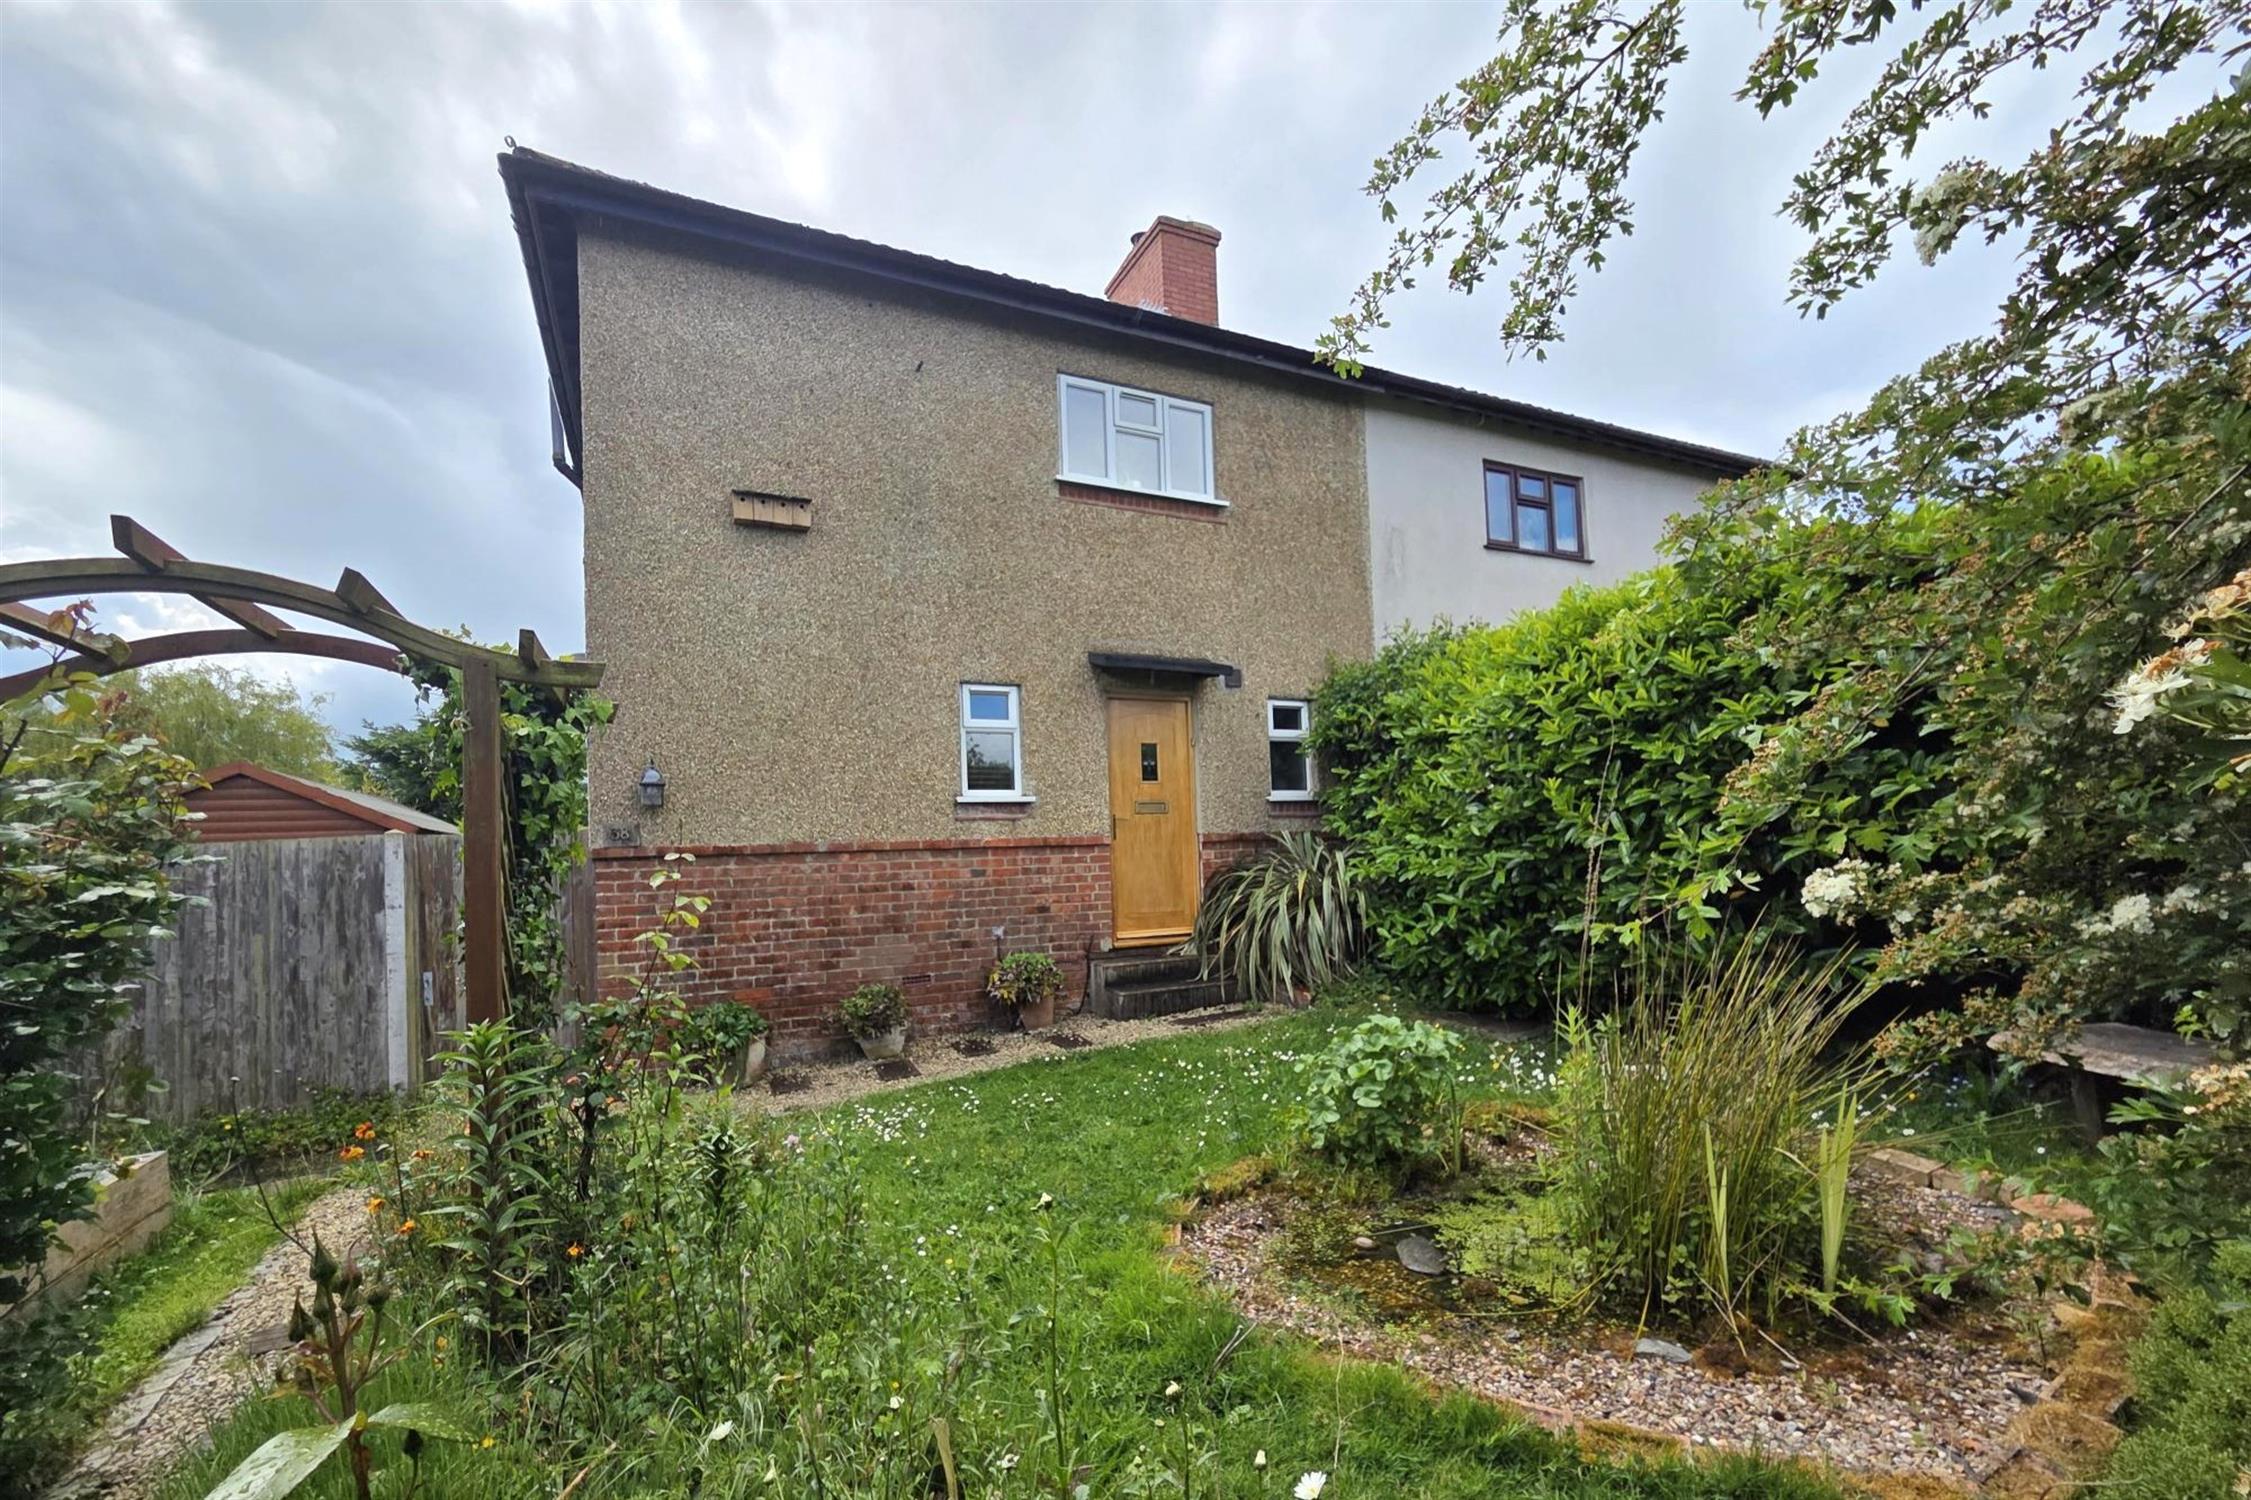
DESCRIPTION This superbly presented three bedroom semi-detached house is located within the Historic and ever popular village of Titchfield. The well-proportioned internal accommodation, which has undergone an extensive programme of modernisation by the current owners and offers further potential to be altered and extended (subject to the necessary permissions being granted) briefly comprises; entrance hallway, modern fitted bathroom, lounge, dining room and a modern fitted kitchen. To the first floor, there are three bedrooms and a cloakroom.
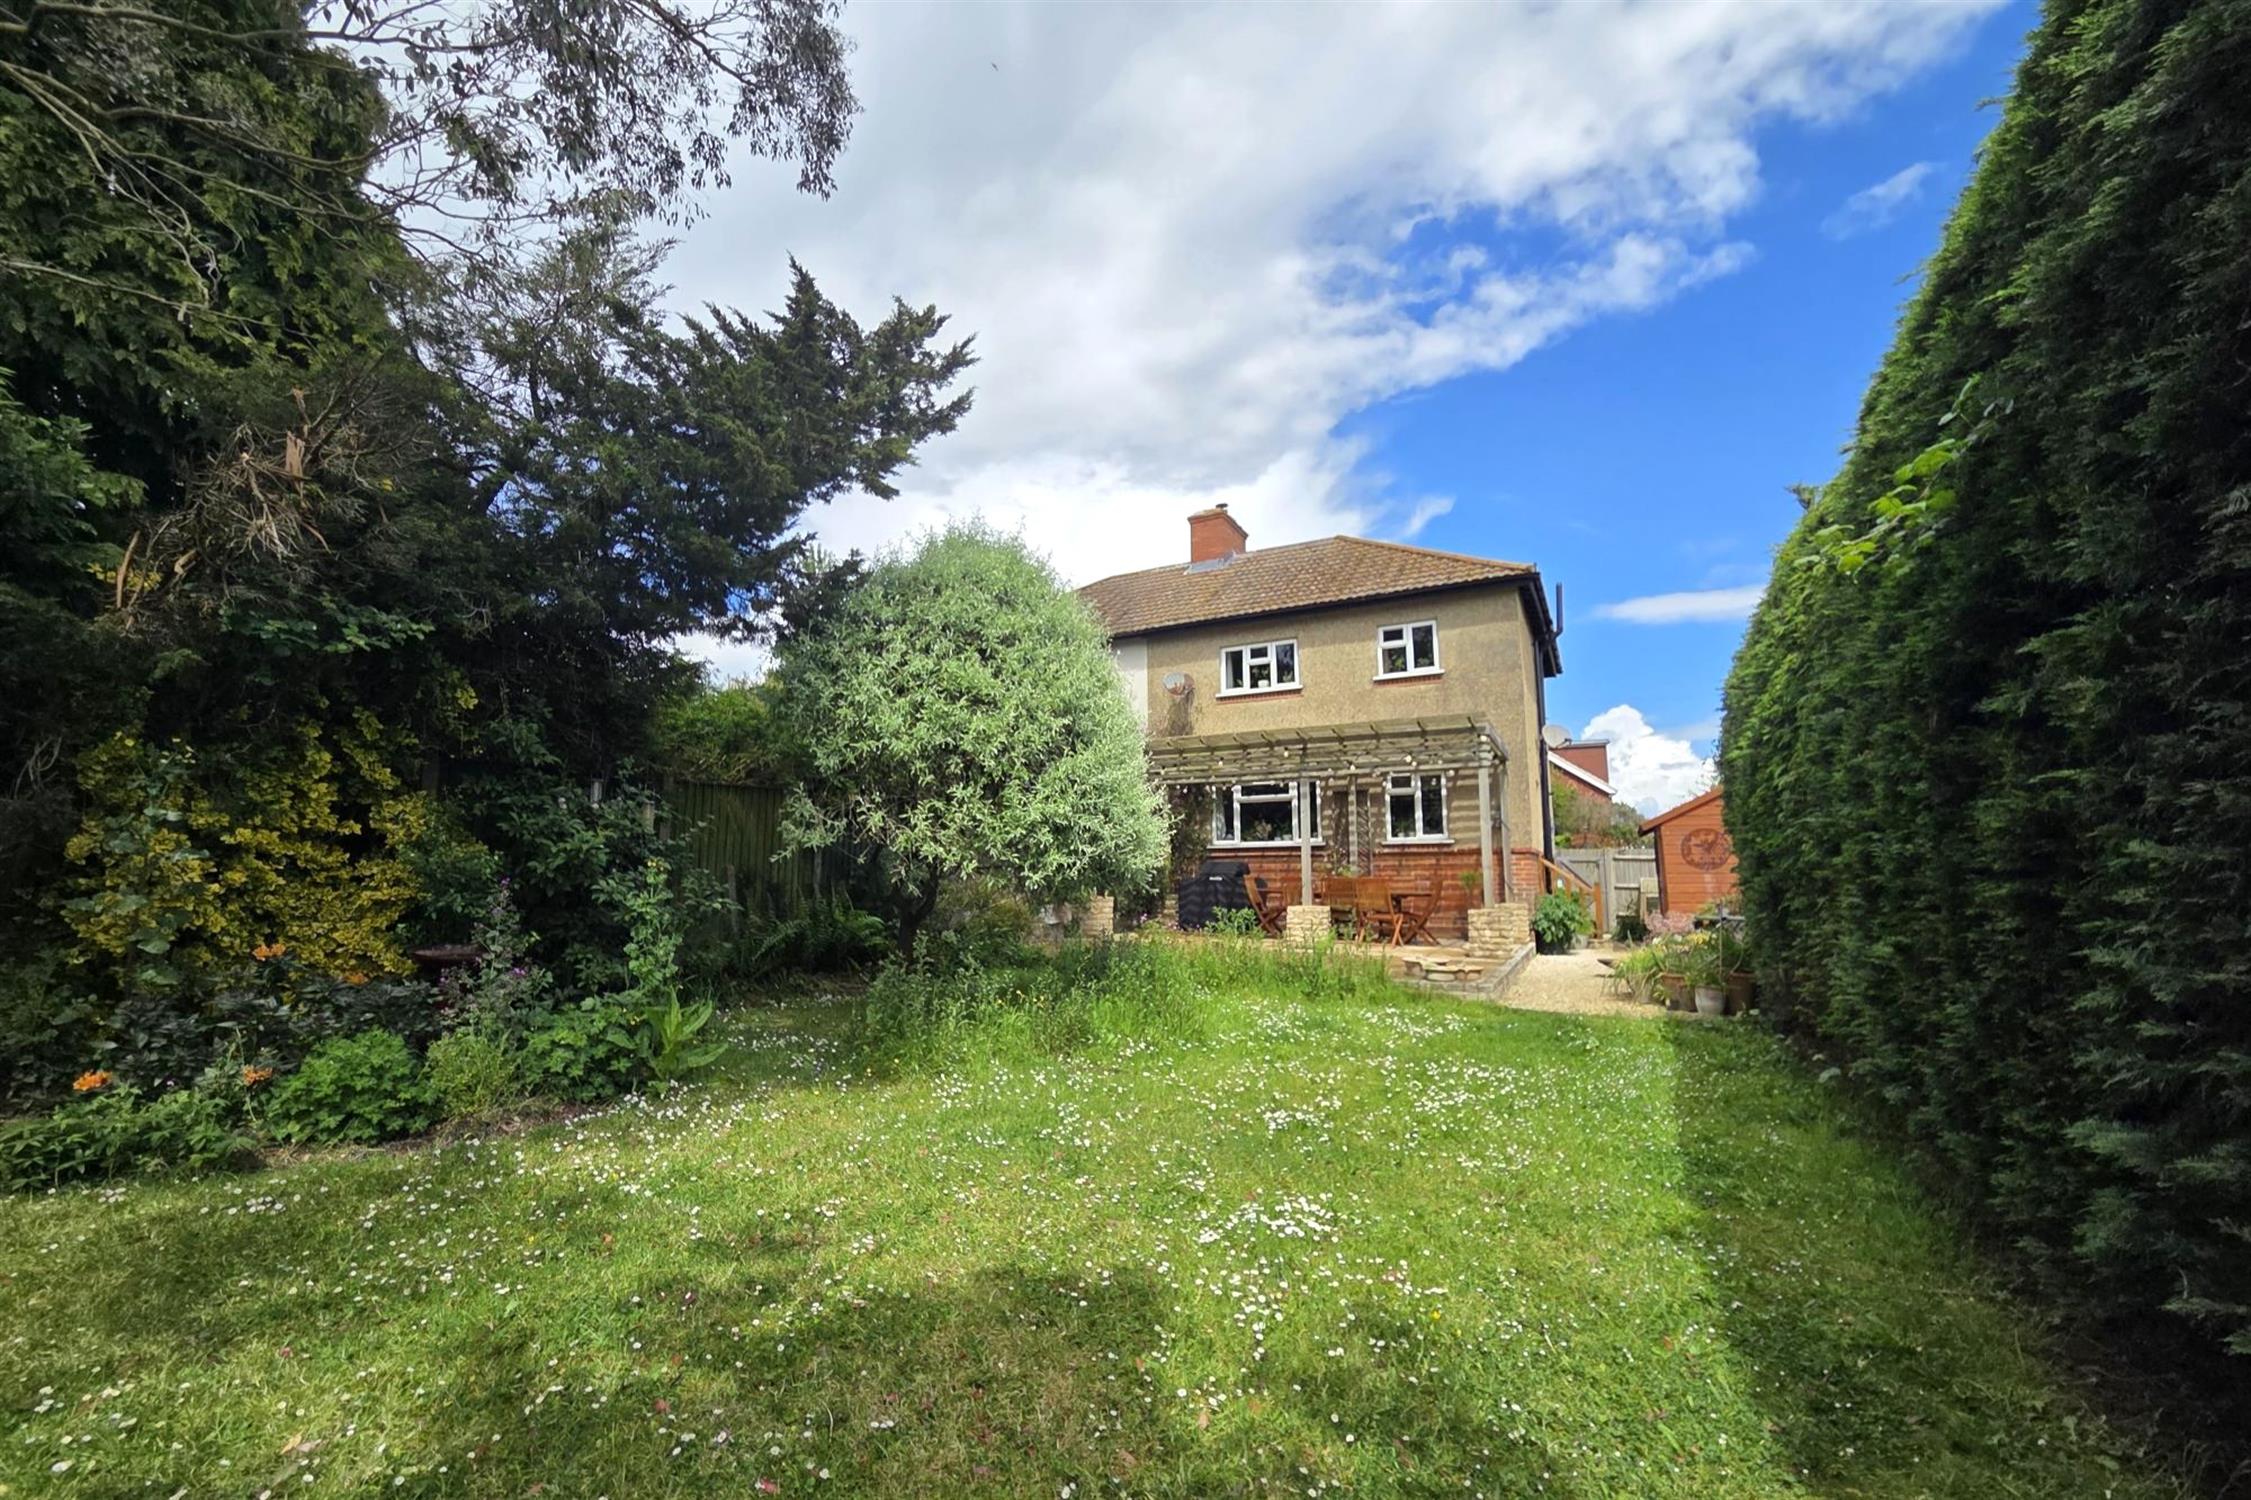
Outside, there is a well-maintained front garden and a most impressive sizeable southerly aspect rear garden. A viewing is highly recommended by the sole agents to appreciate this home on offer.
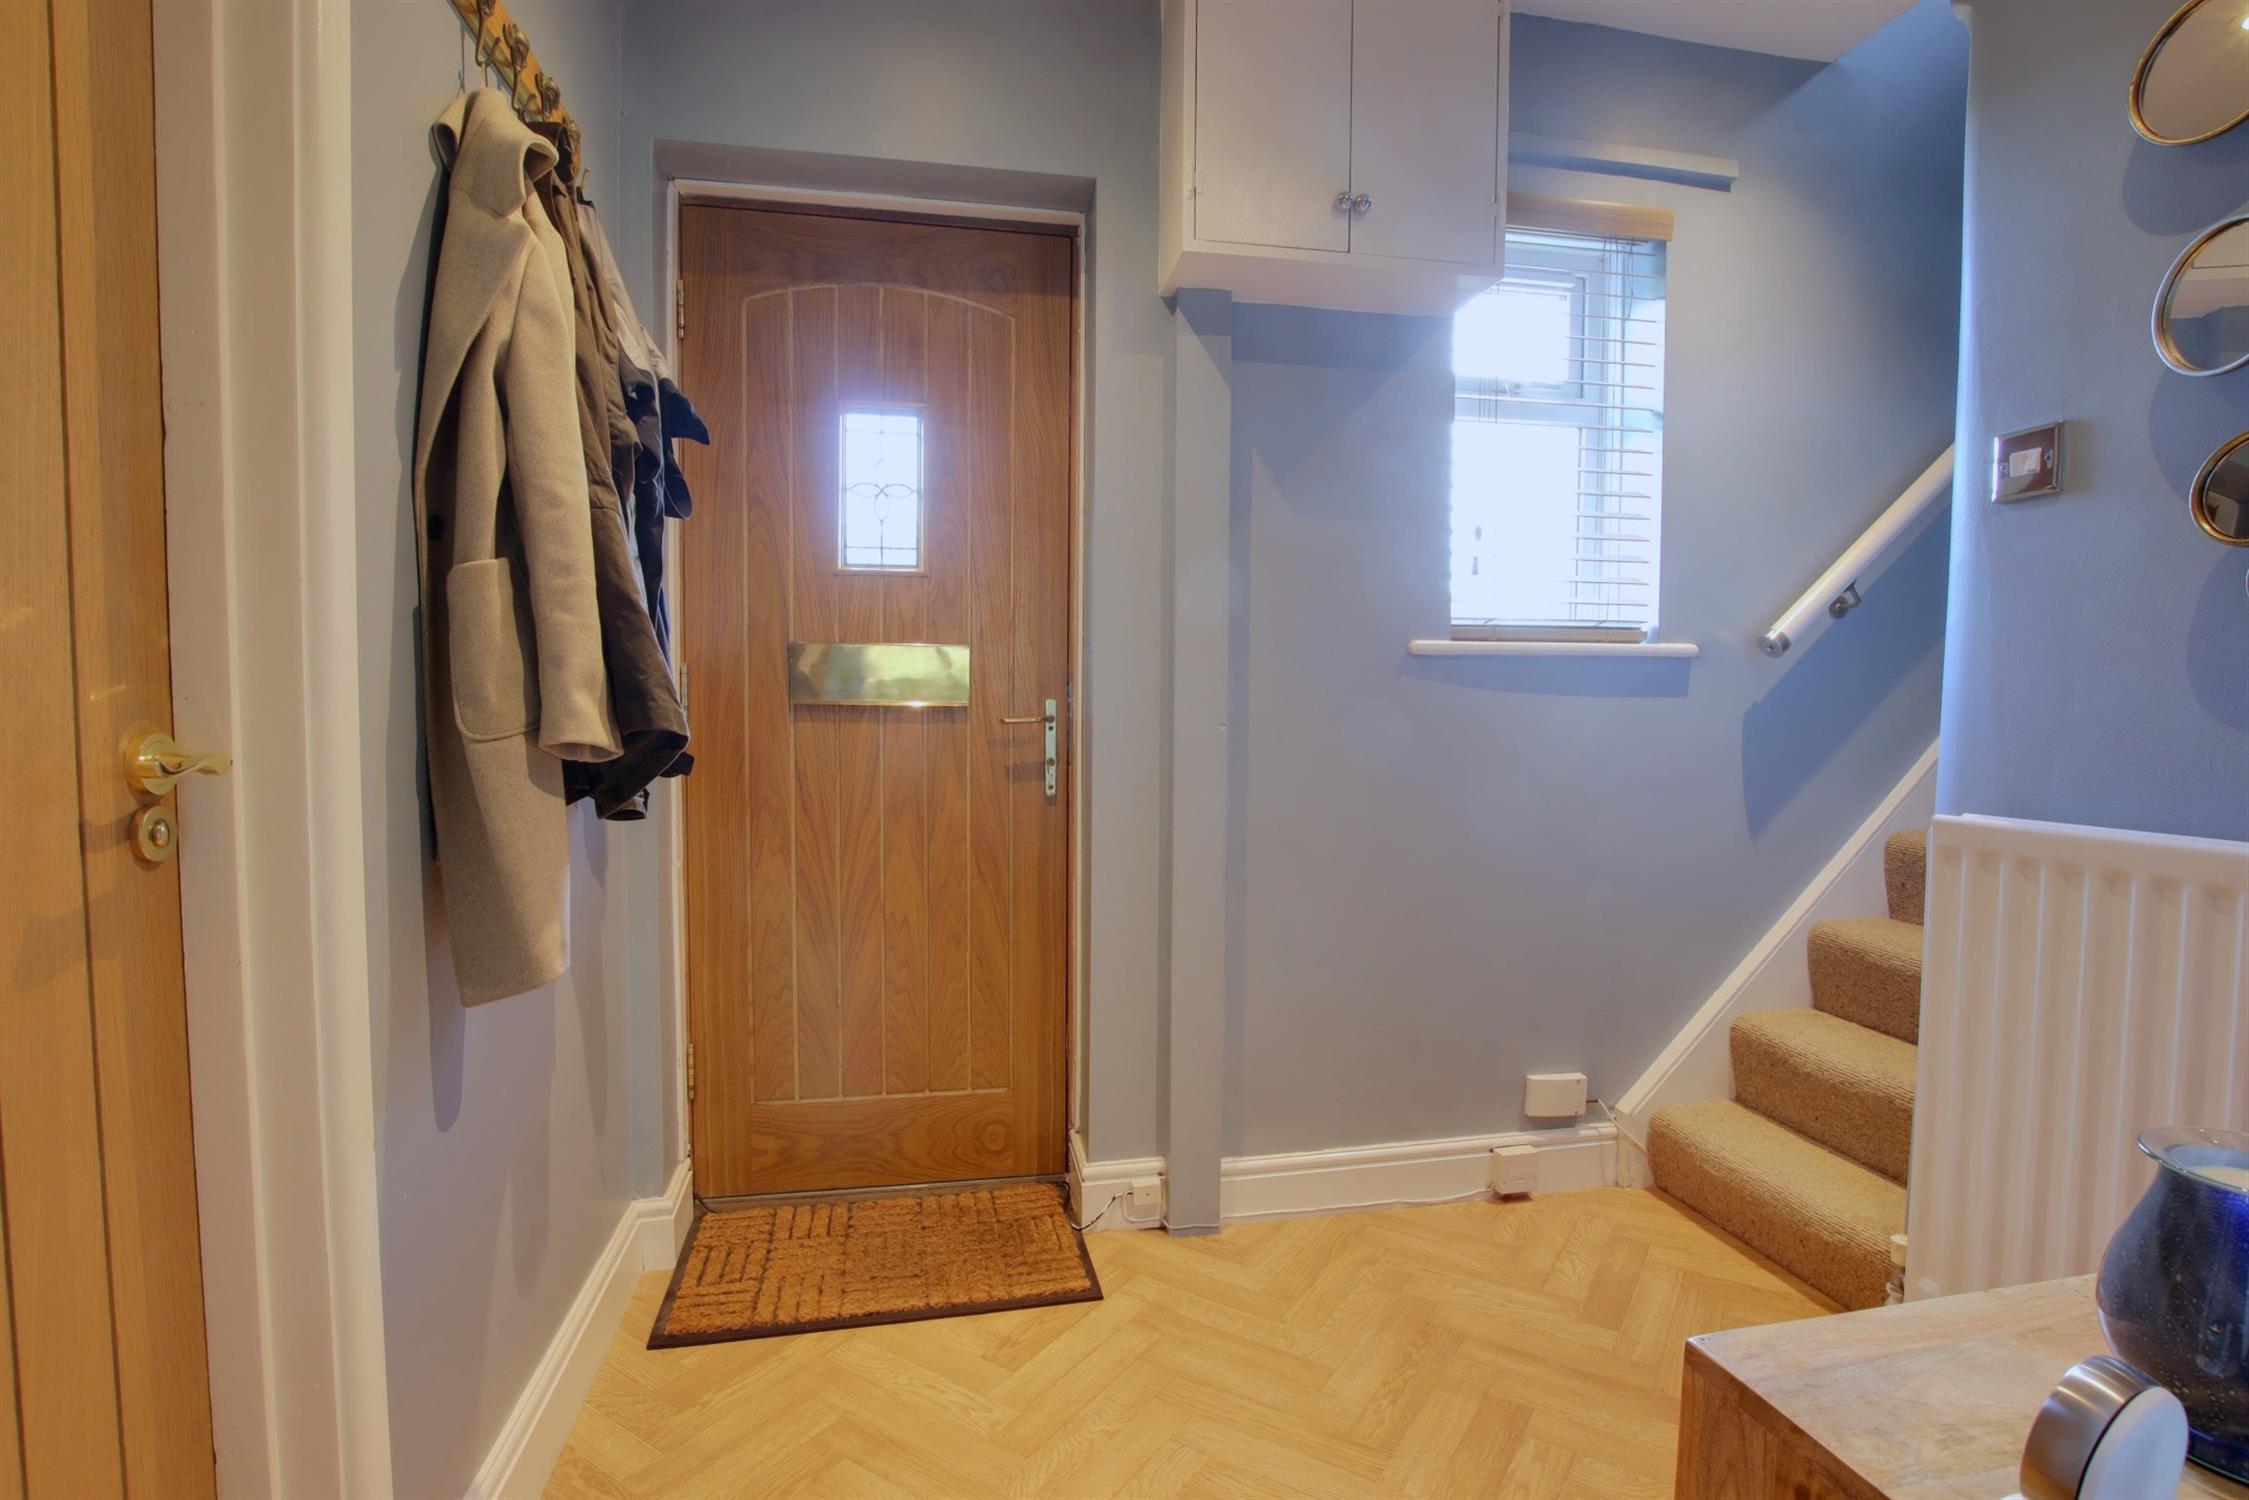
ENTRANCE HALL
Double glazed wooden front door. Double glazed window to the front aspect. Radiator. Herringbone style vinyl flooring.
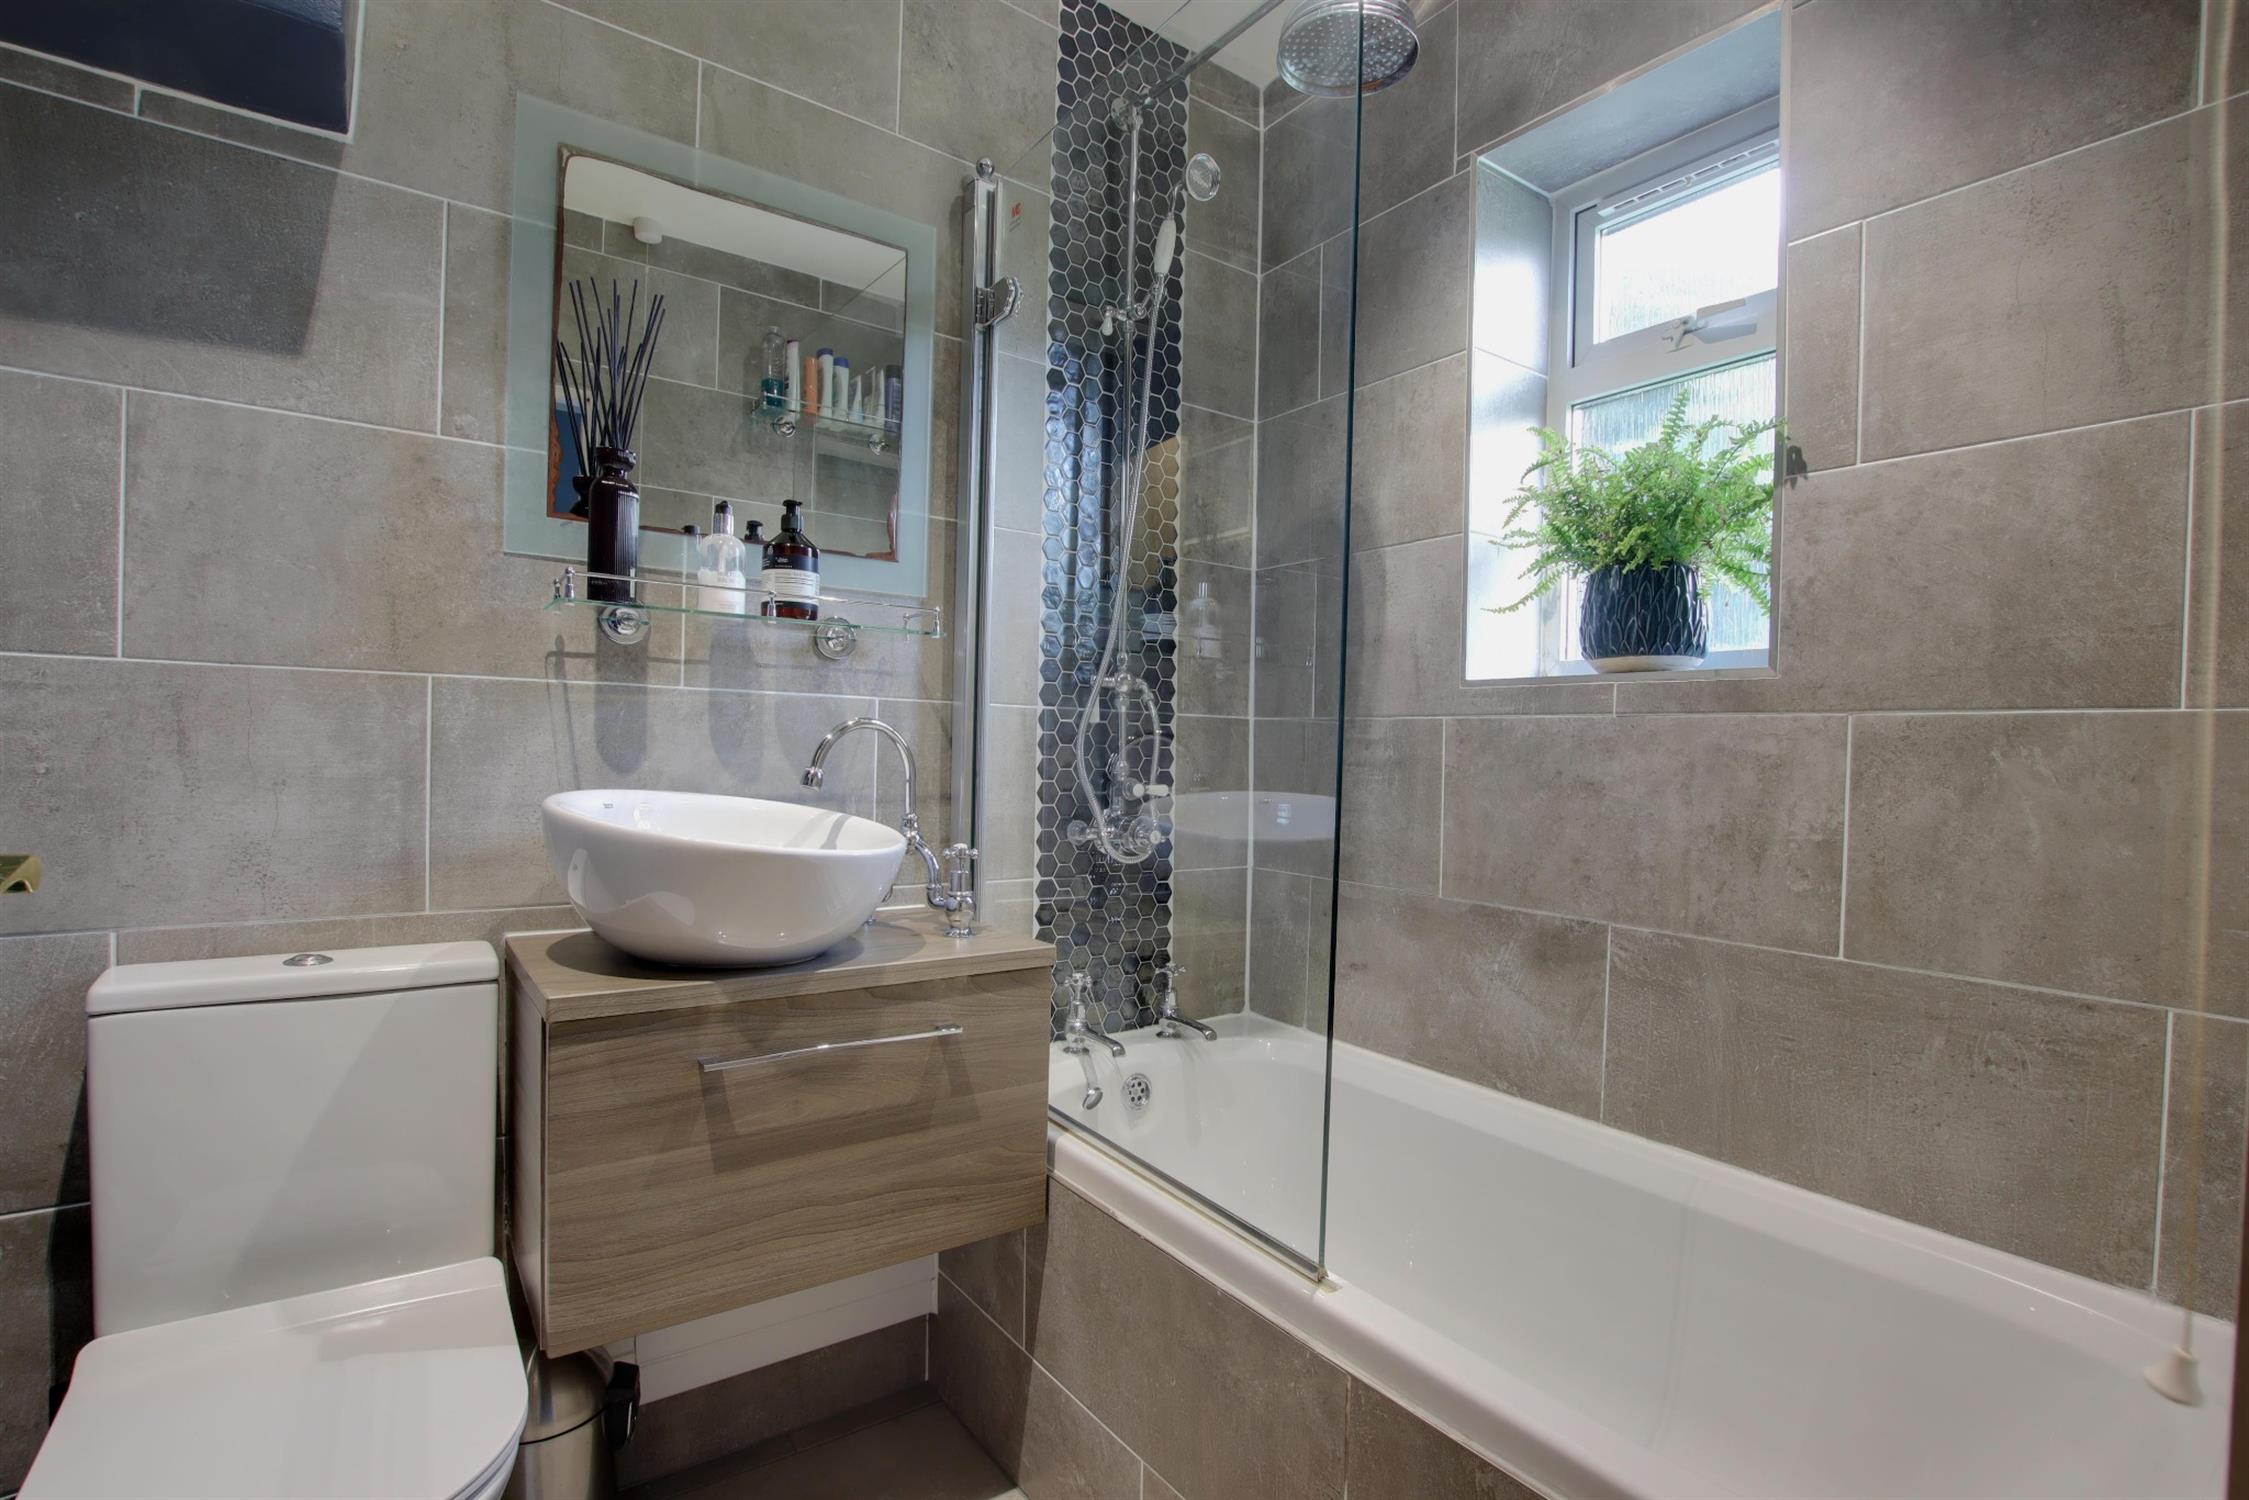
BATHROOM
Double glazed window to the front aspect. Smooth ceiling with inset spotlighting. Modern fitted suite comprising; bath with monsoon shower head, hand shower and shower screen. Wash hand basin with storage beneath. Low level WC. Heated towel rail. Part tiled walls. Tiled flooring.
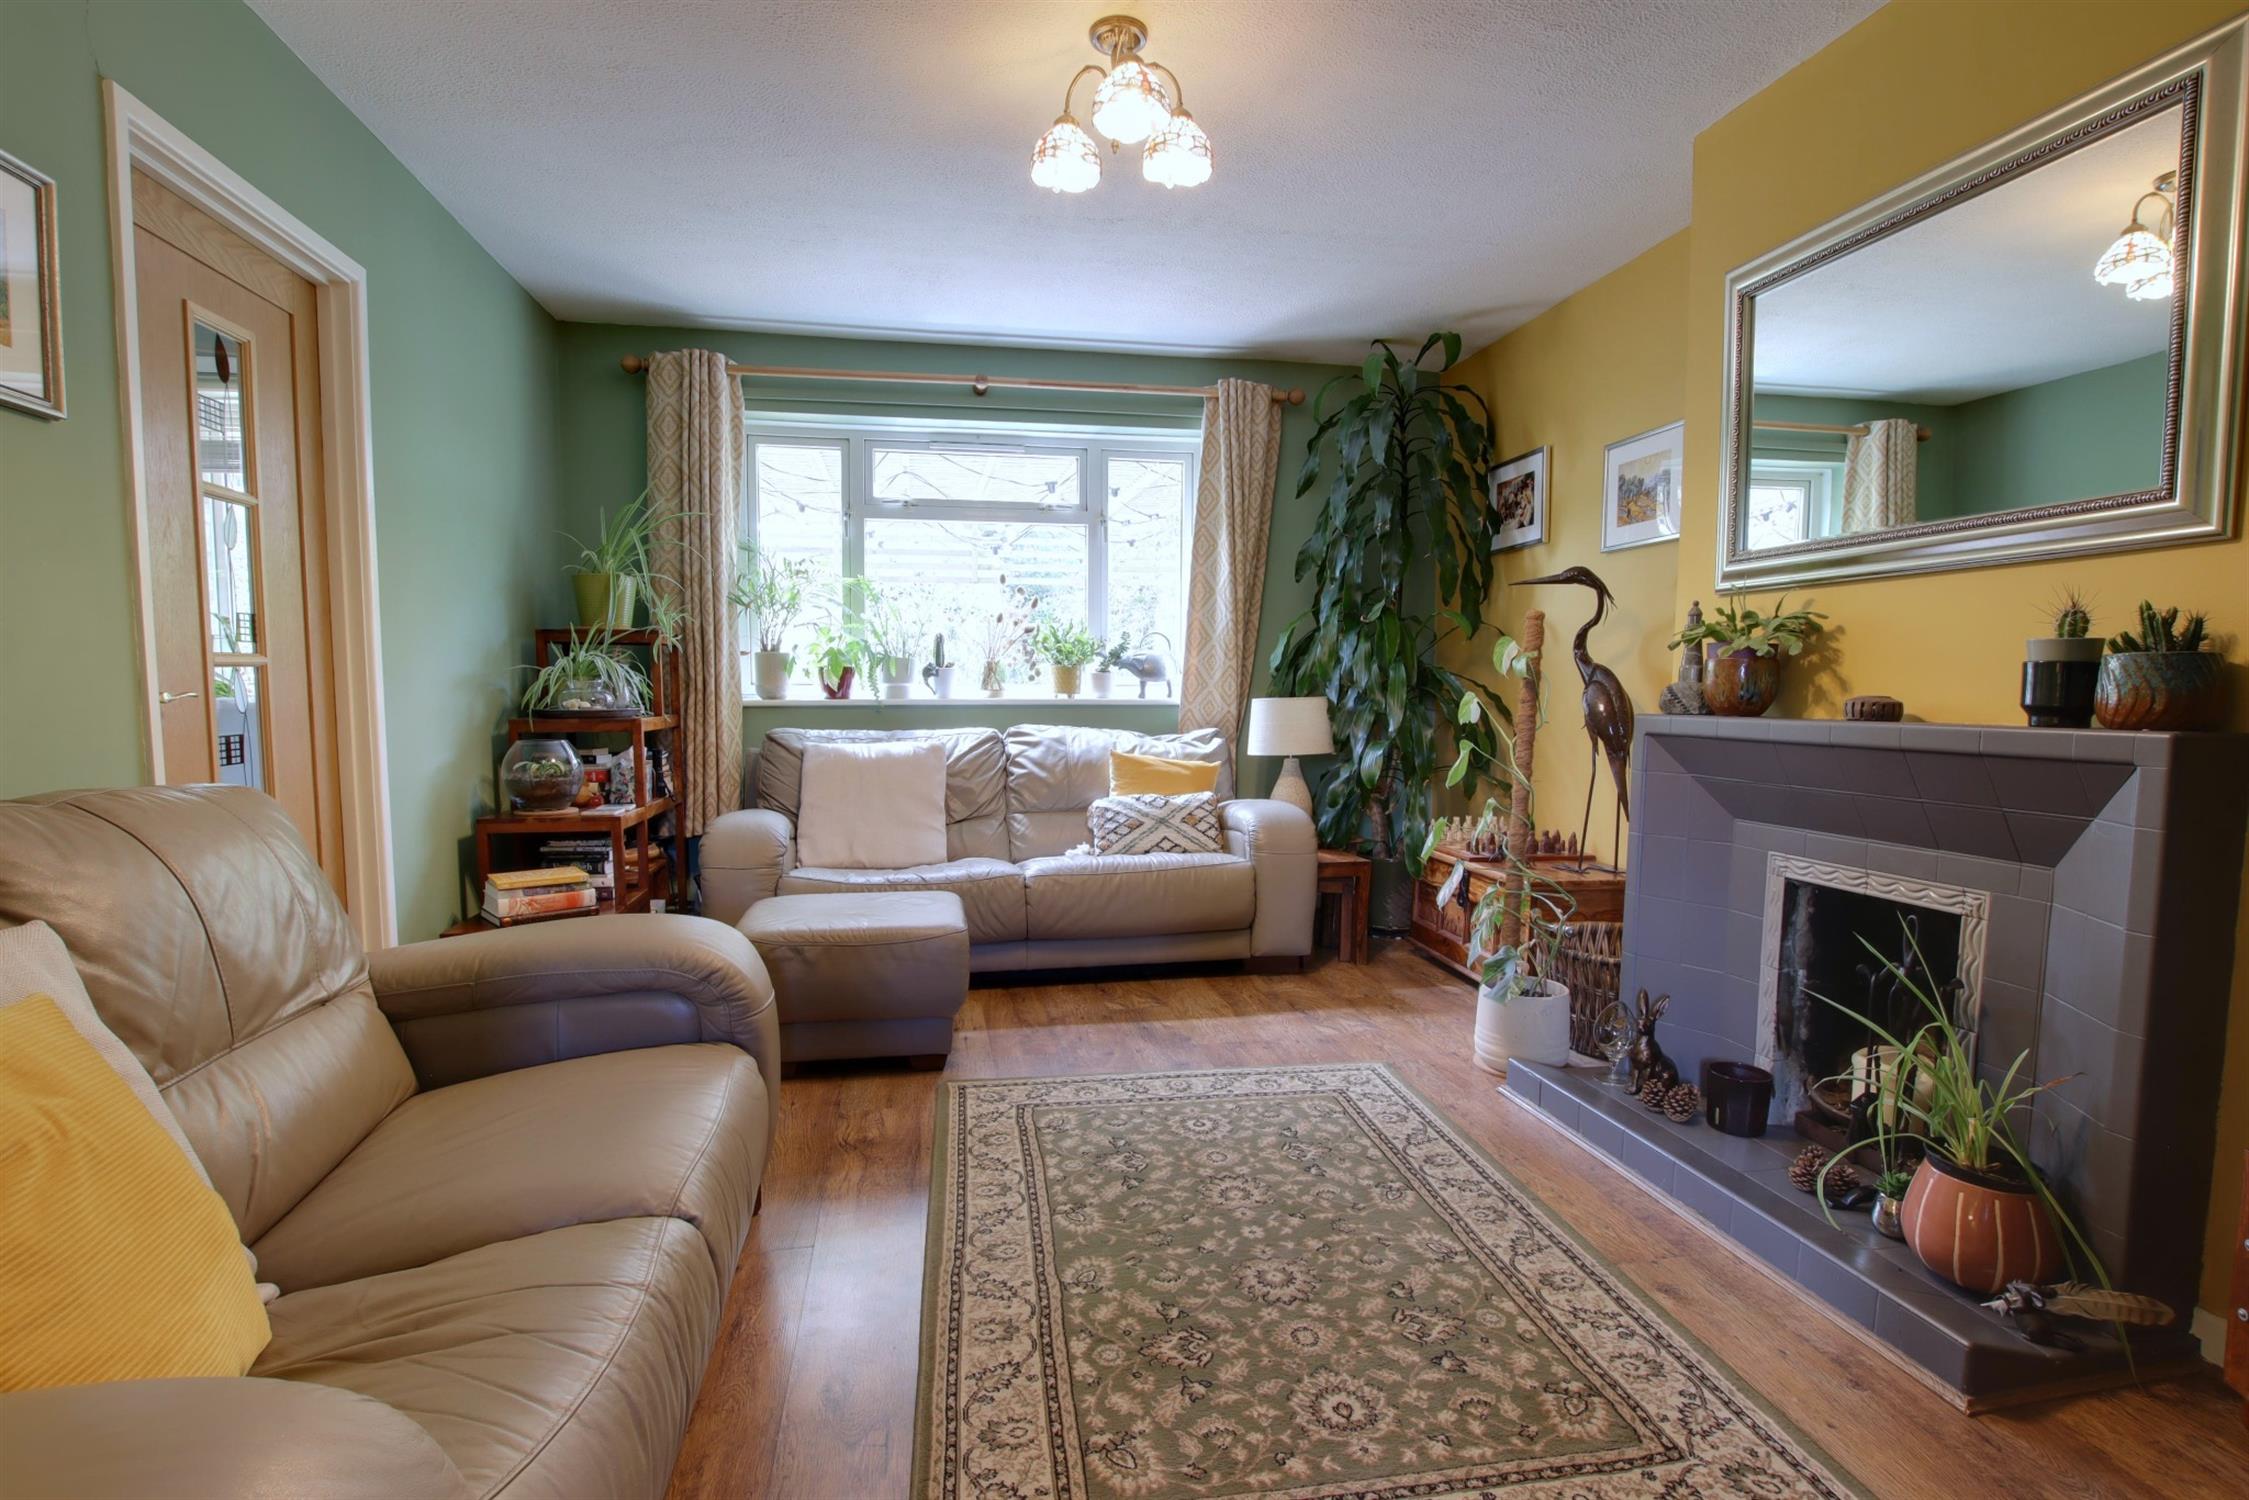
LOUNGE
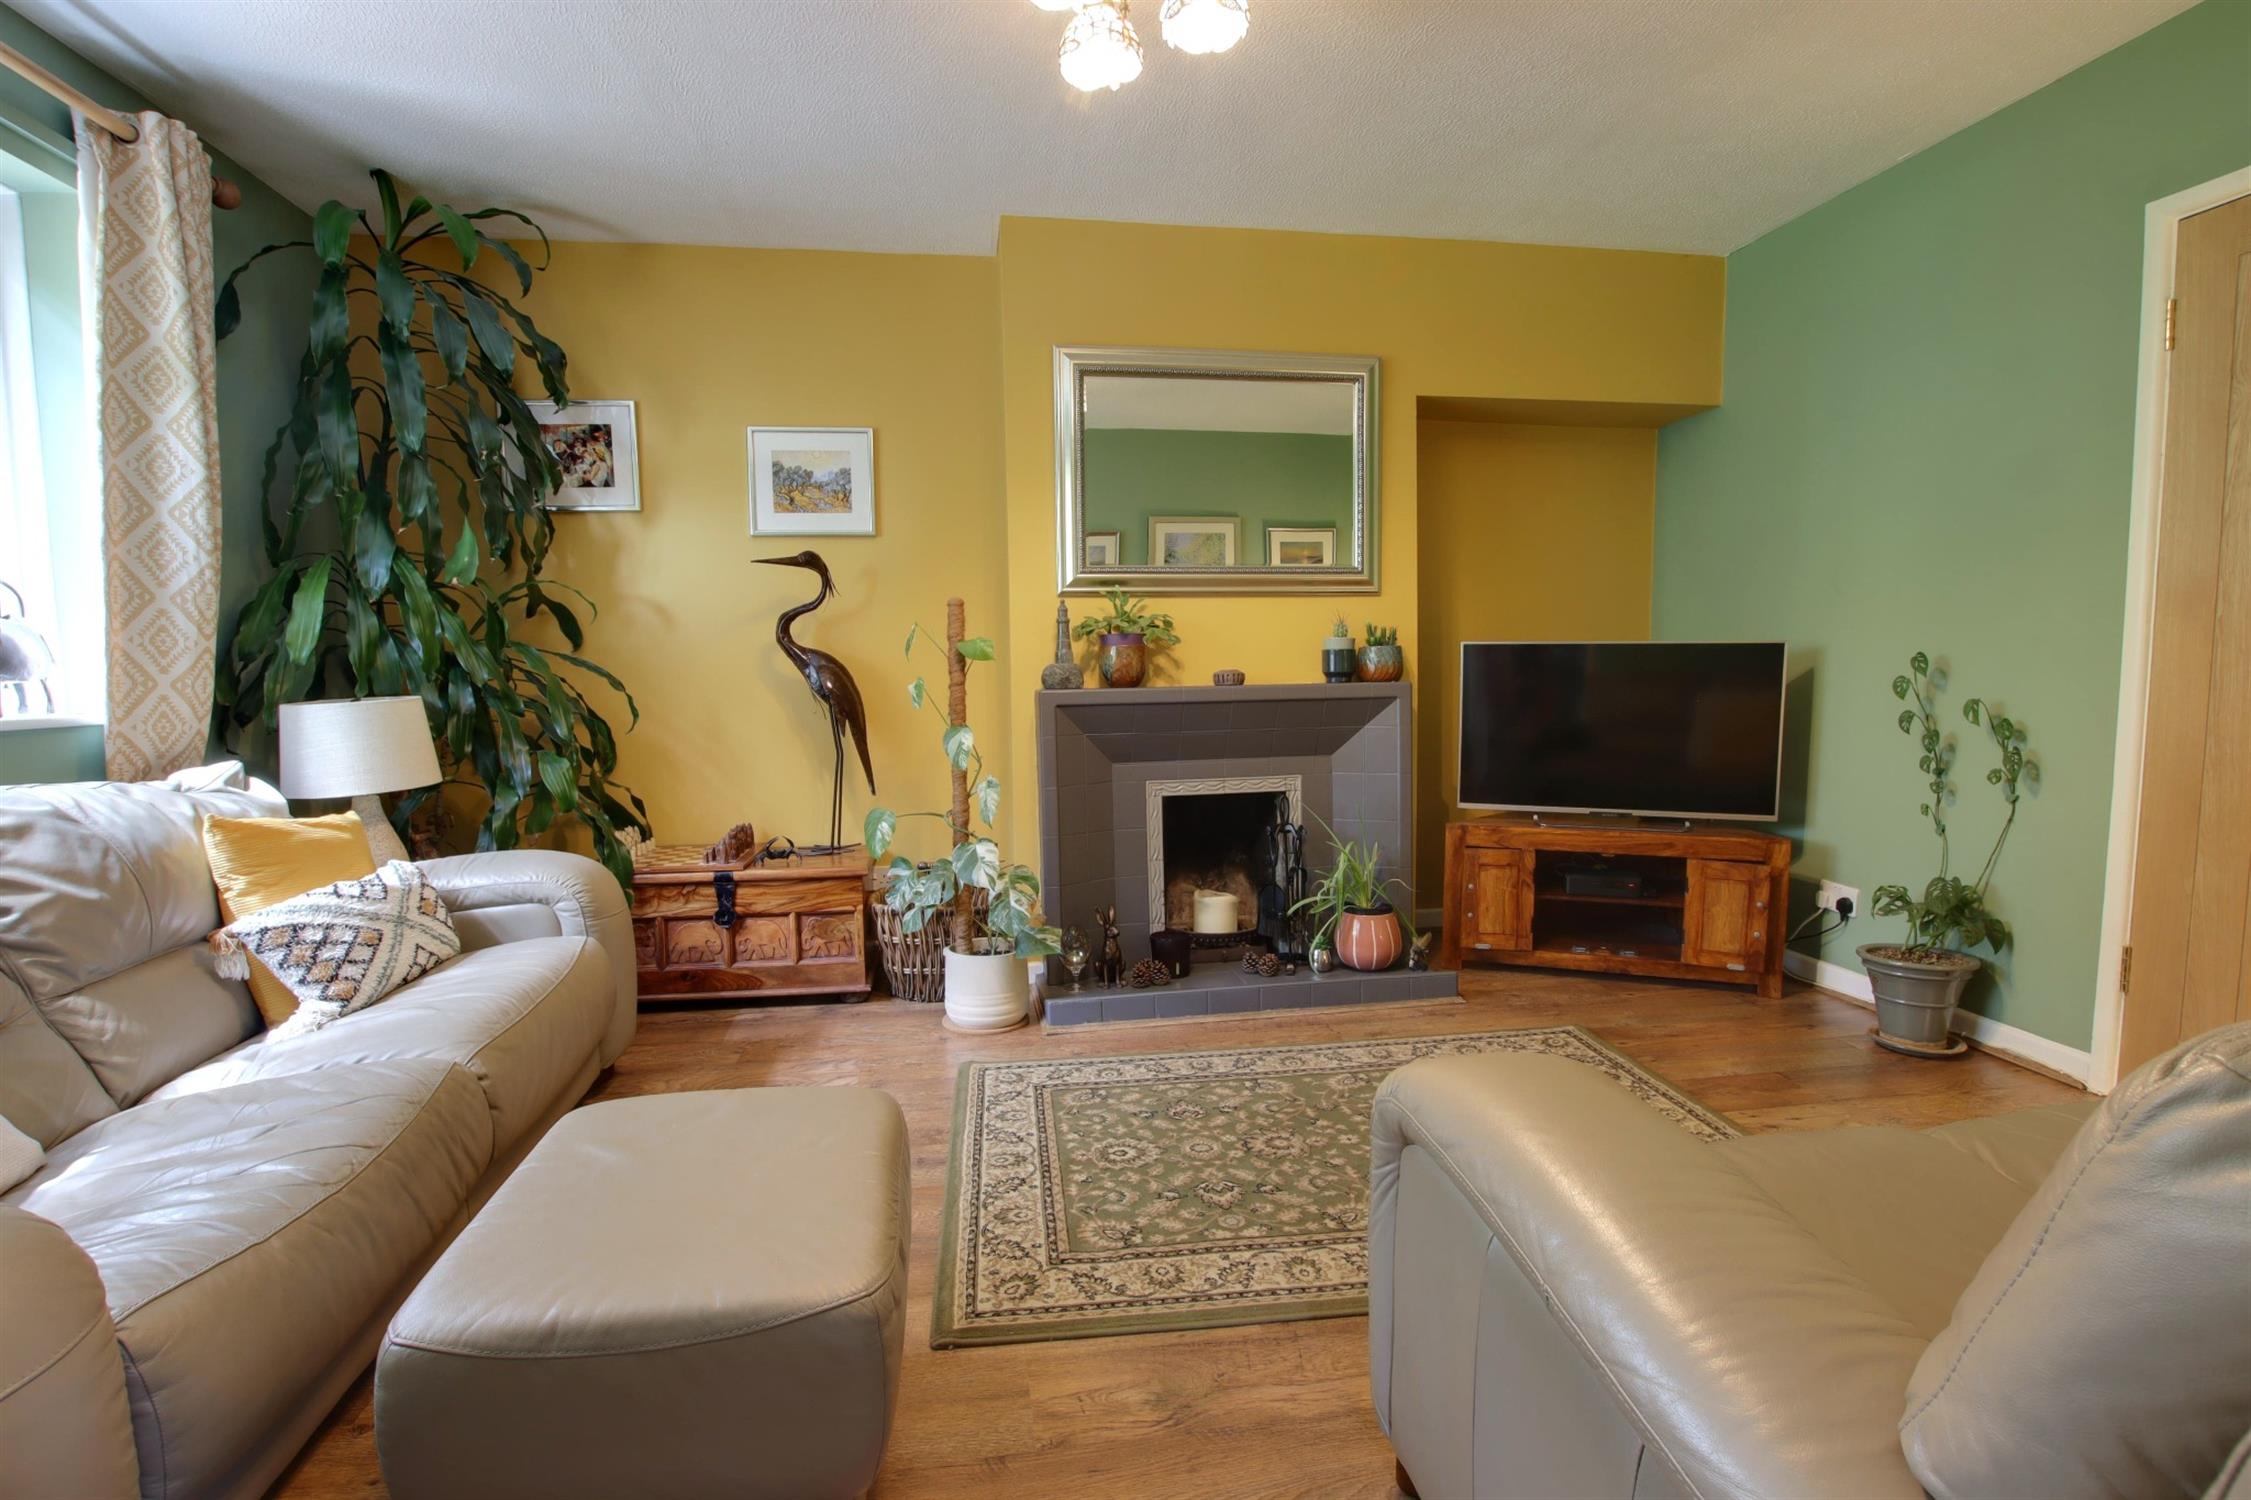
Double glazed window to the rear aspect. Feature open fireplace with a tiled surround and hearth. Two radiators. Wood effect laminate flooring.
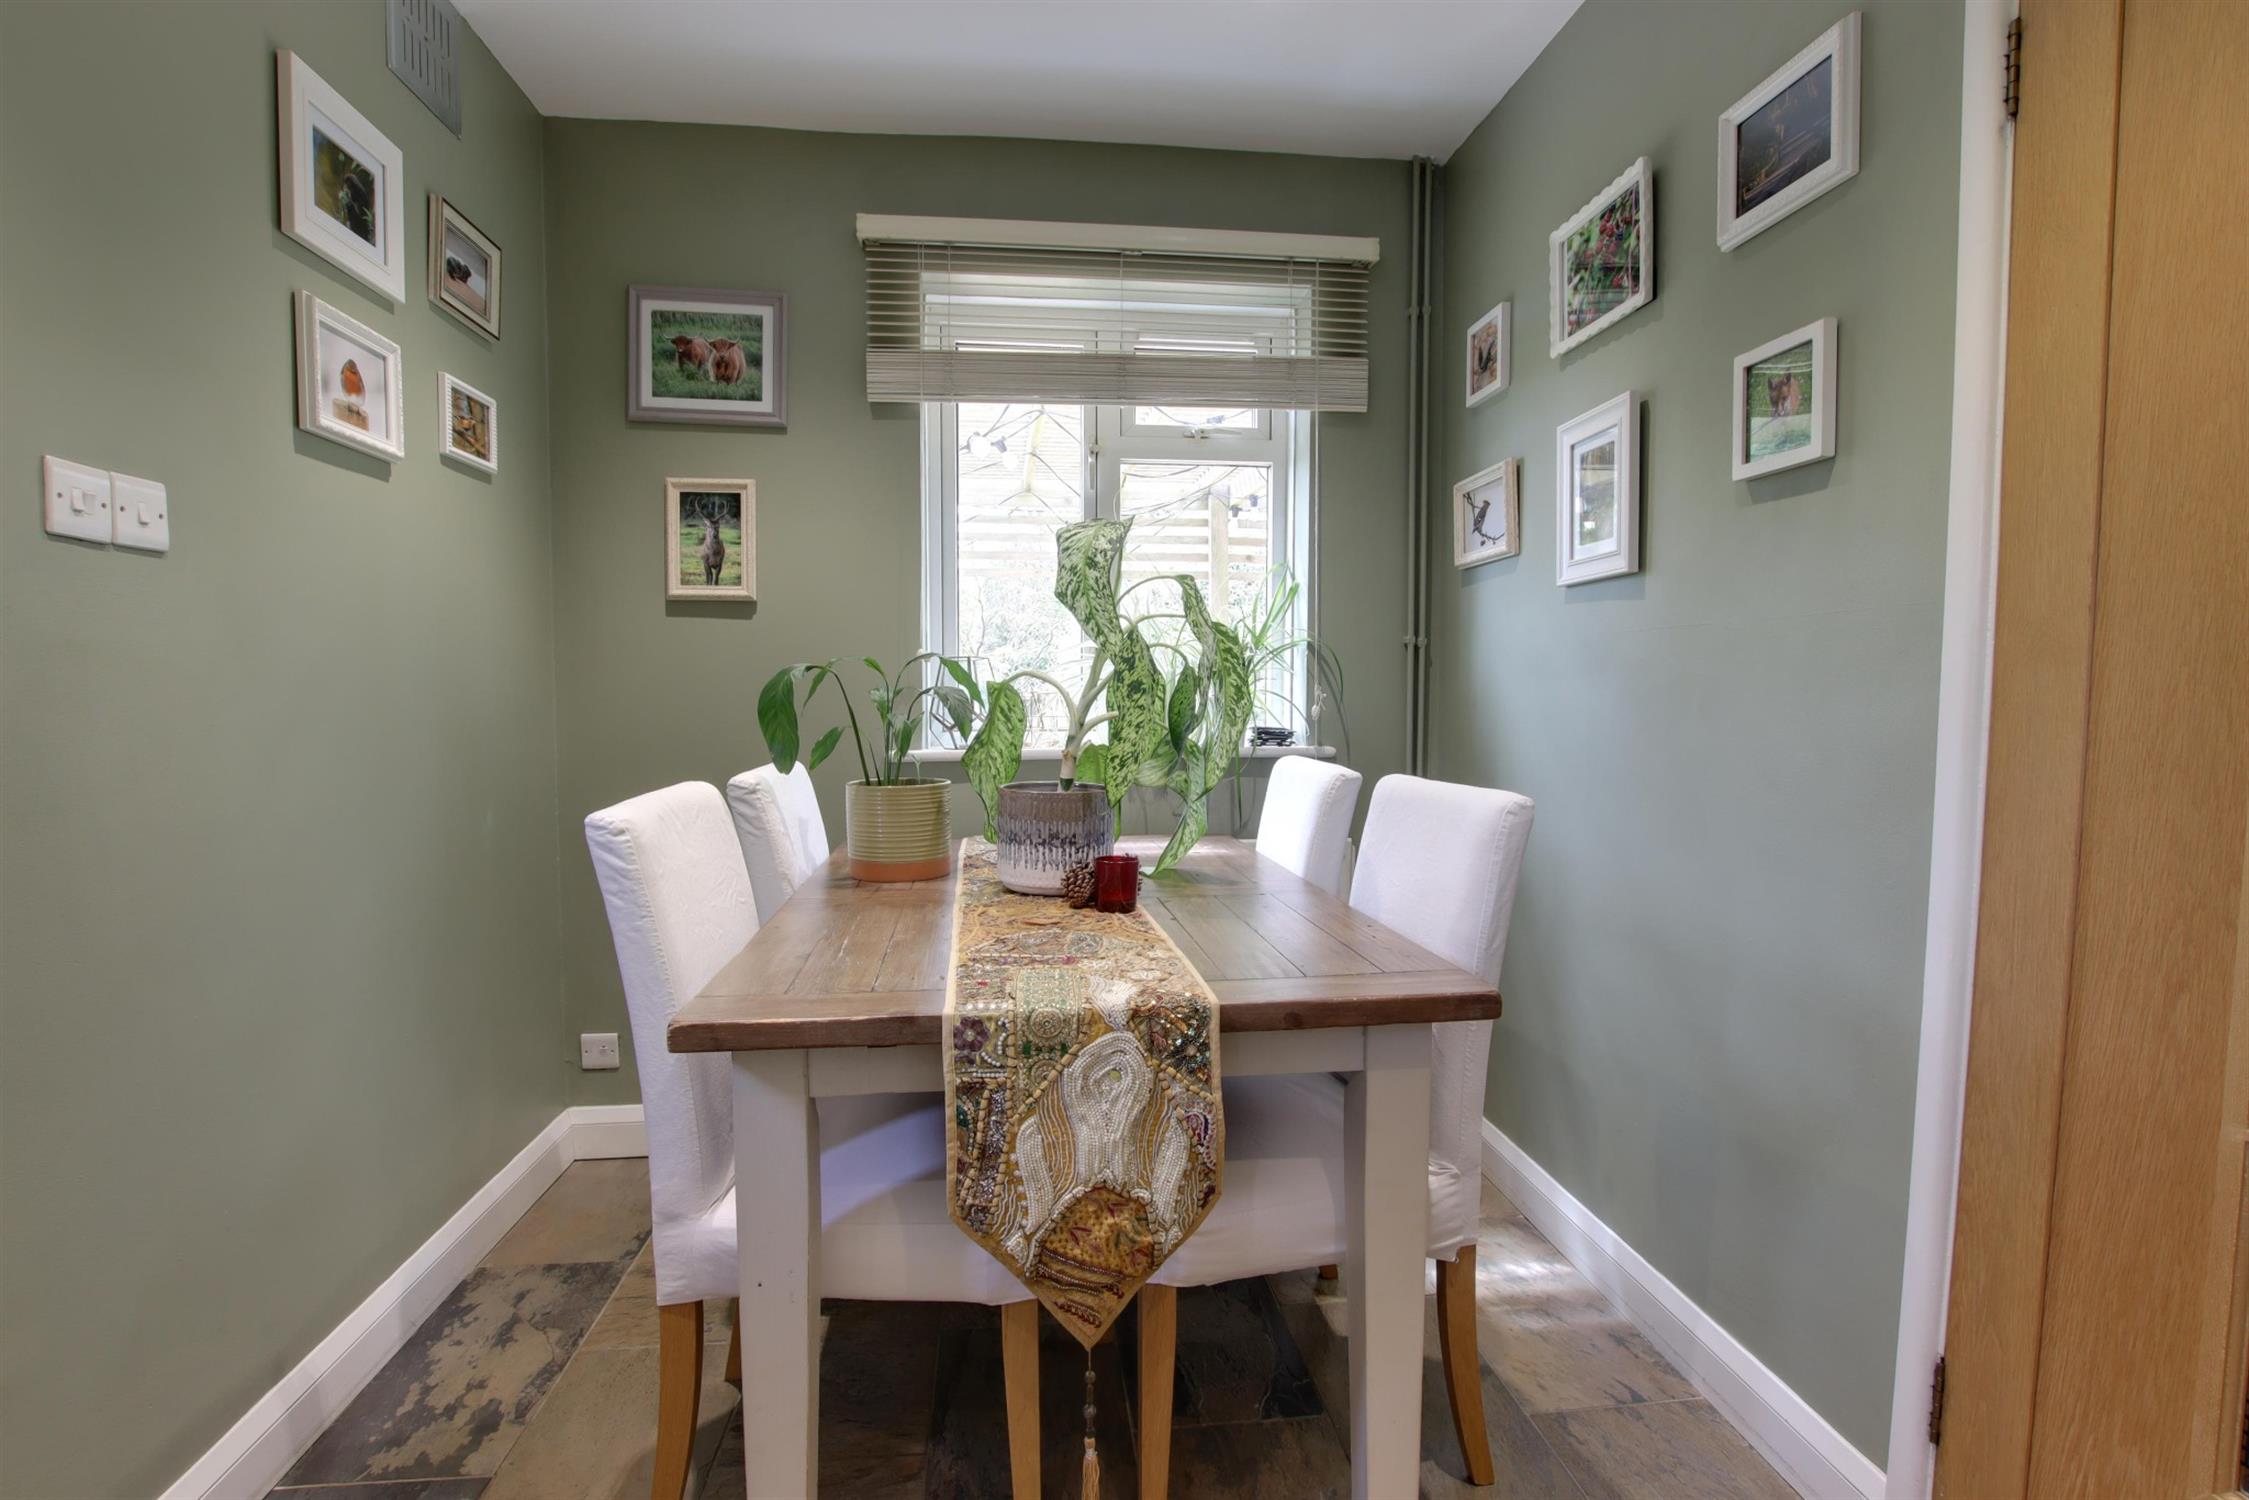
DINING ROOM
Double glazed stable door leading to the rear garden. Smooth ceiling with inset spotlighting. Radiator. Tiled flooring. Opening to:
KITCHEN
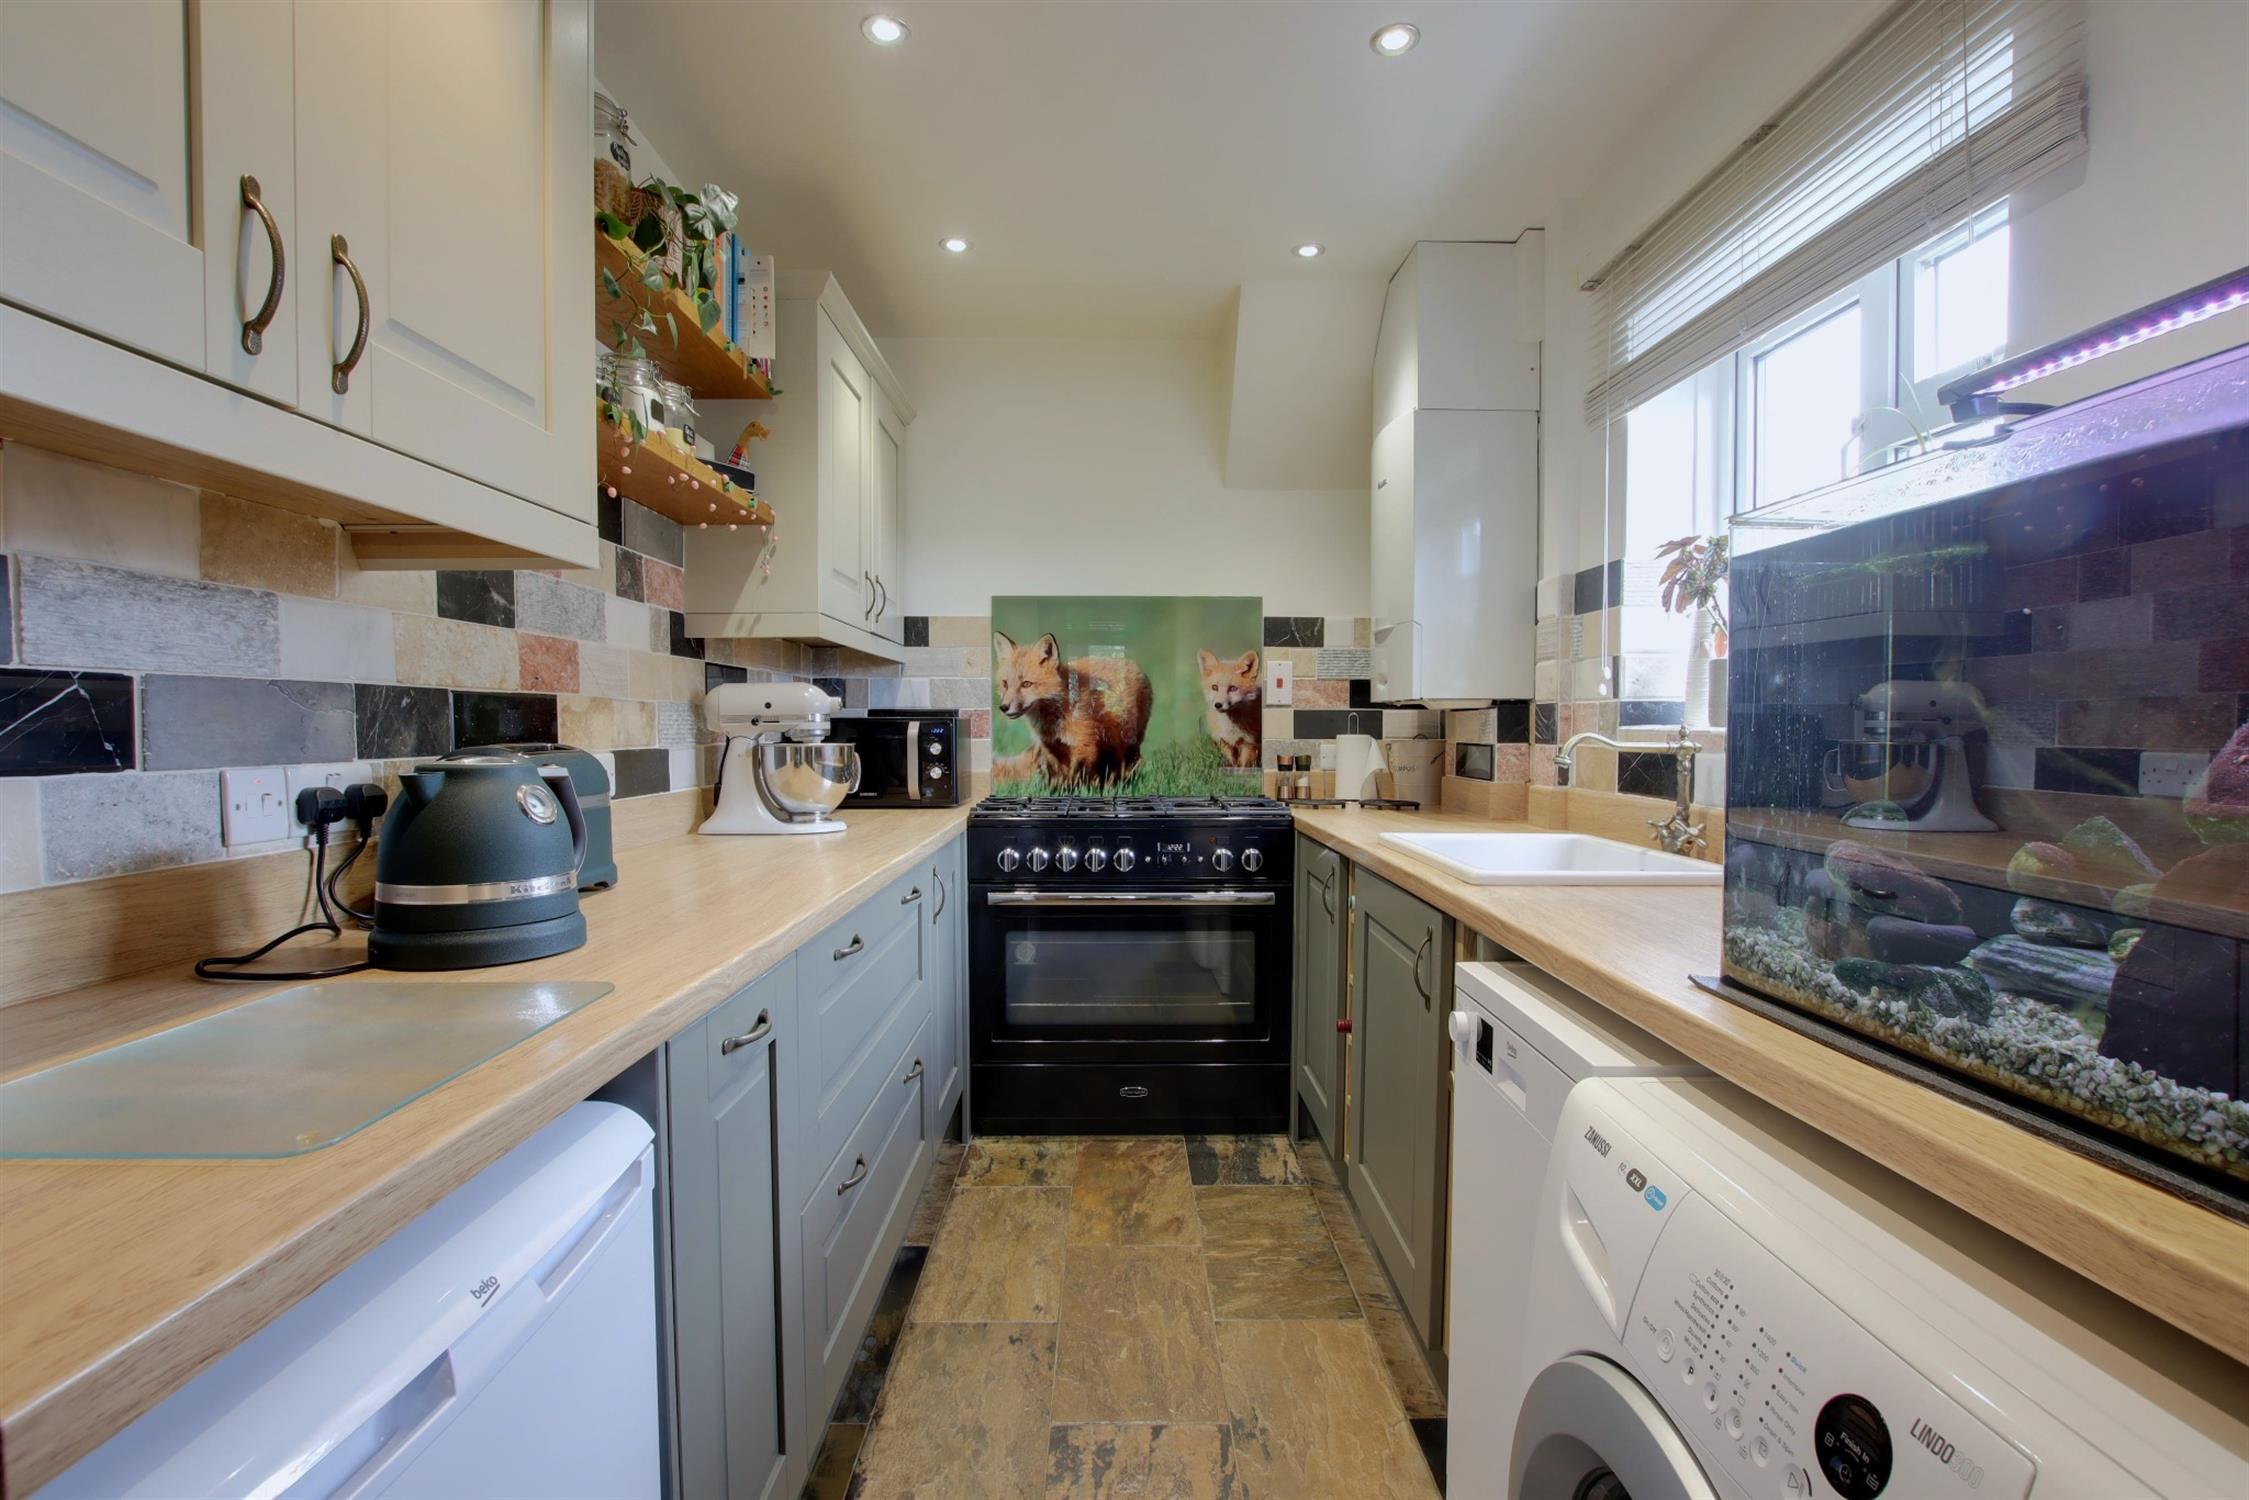
Double glazed window to the side aspect. Smooth ceiling with inset spotlighting. Modern fitted kitchen with matching wall and base units with wooden worktops. Inset butler sink. Freestanding 'Rangemaster' cooker to remain. Integral domestic and recycling bin storage. Space for fridge, washing machine and slimline dishwasher. Continuation of the tiled flooring from the dining room. Wall mounted 'Worcester' boiler.
FIRST FLOOR
LANDING
Loft access. Double glazed window to the side aspect. Storage cupboard. Radiator. Doors to:
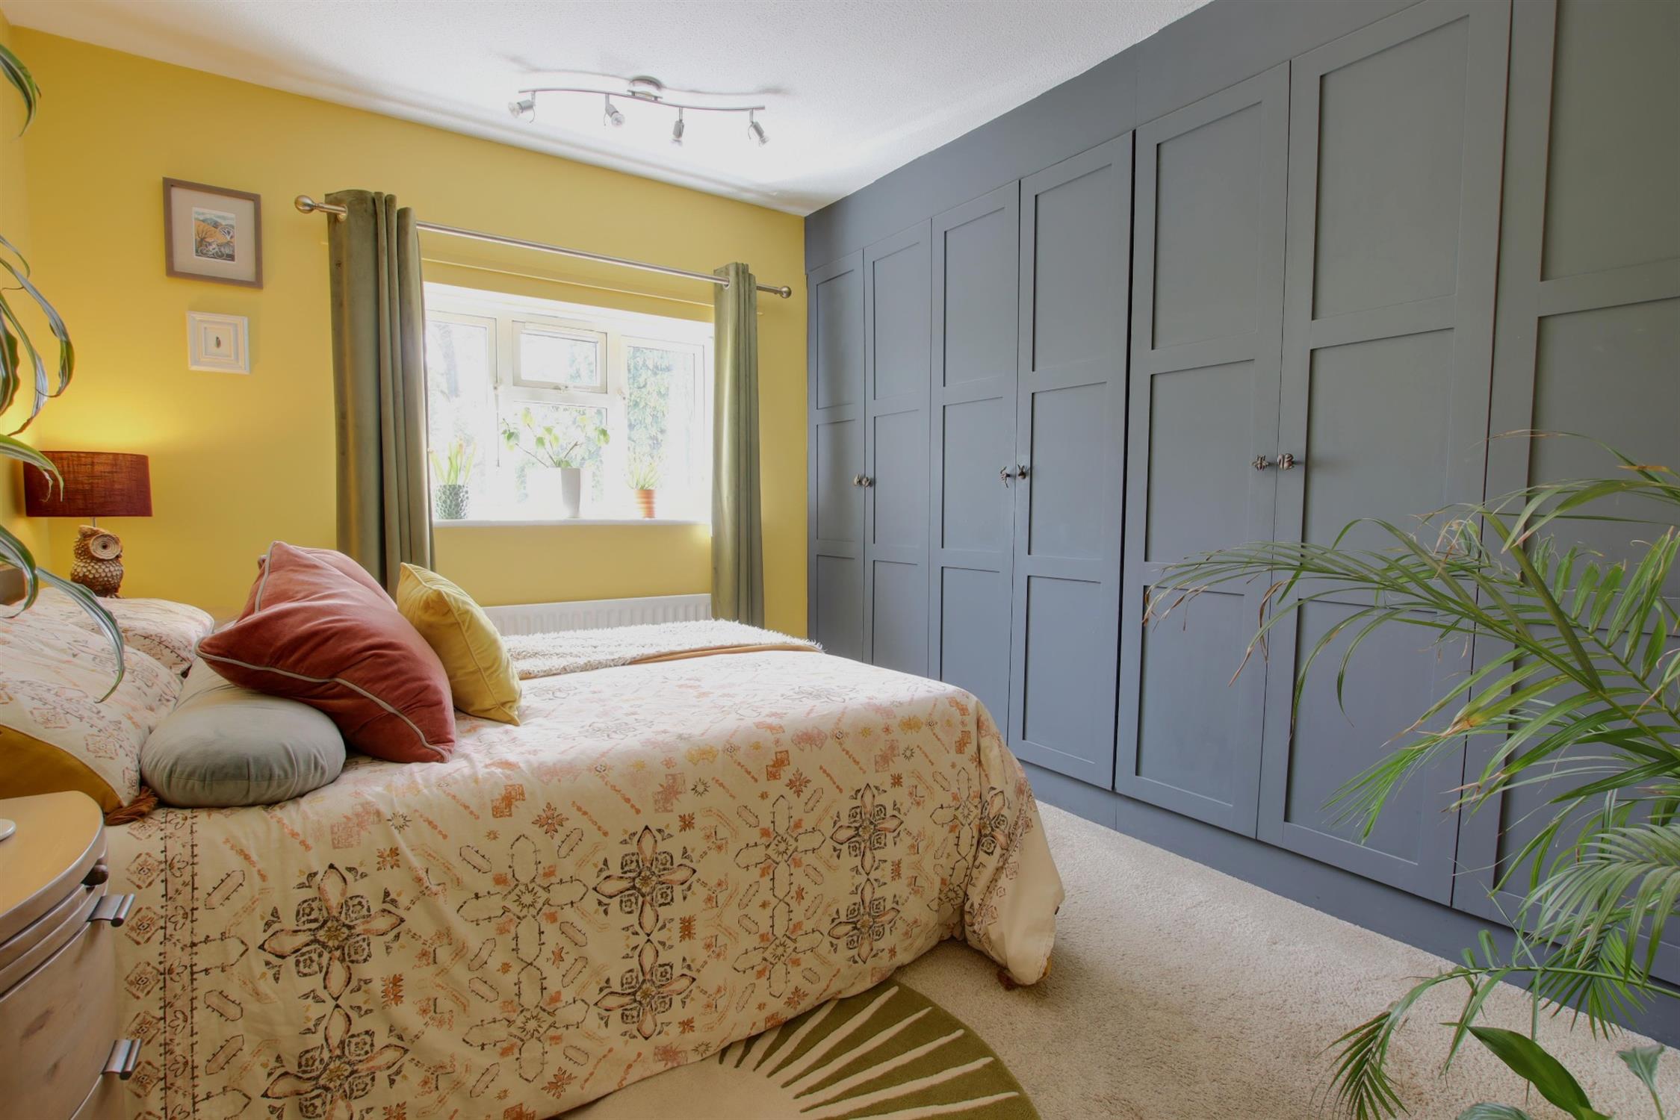
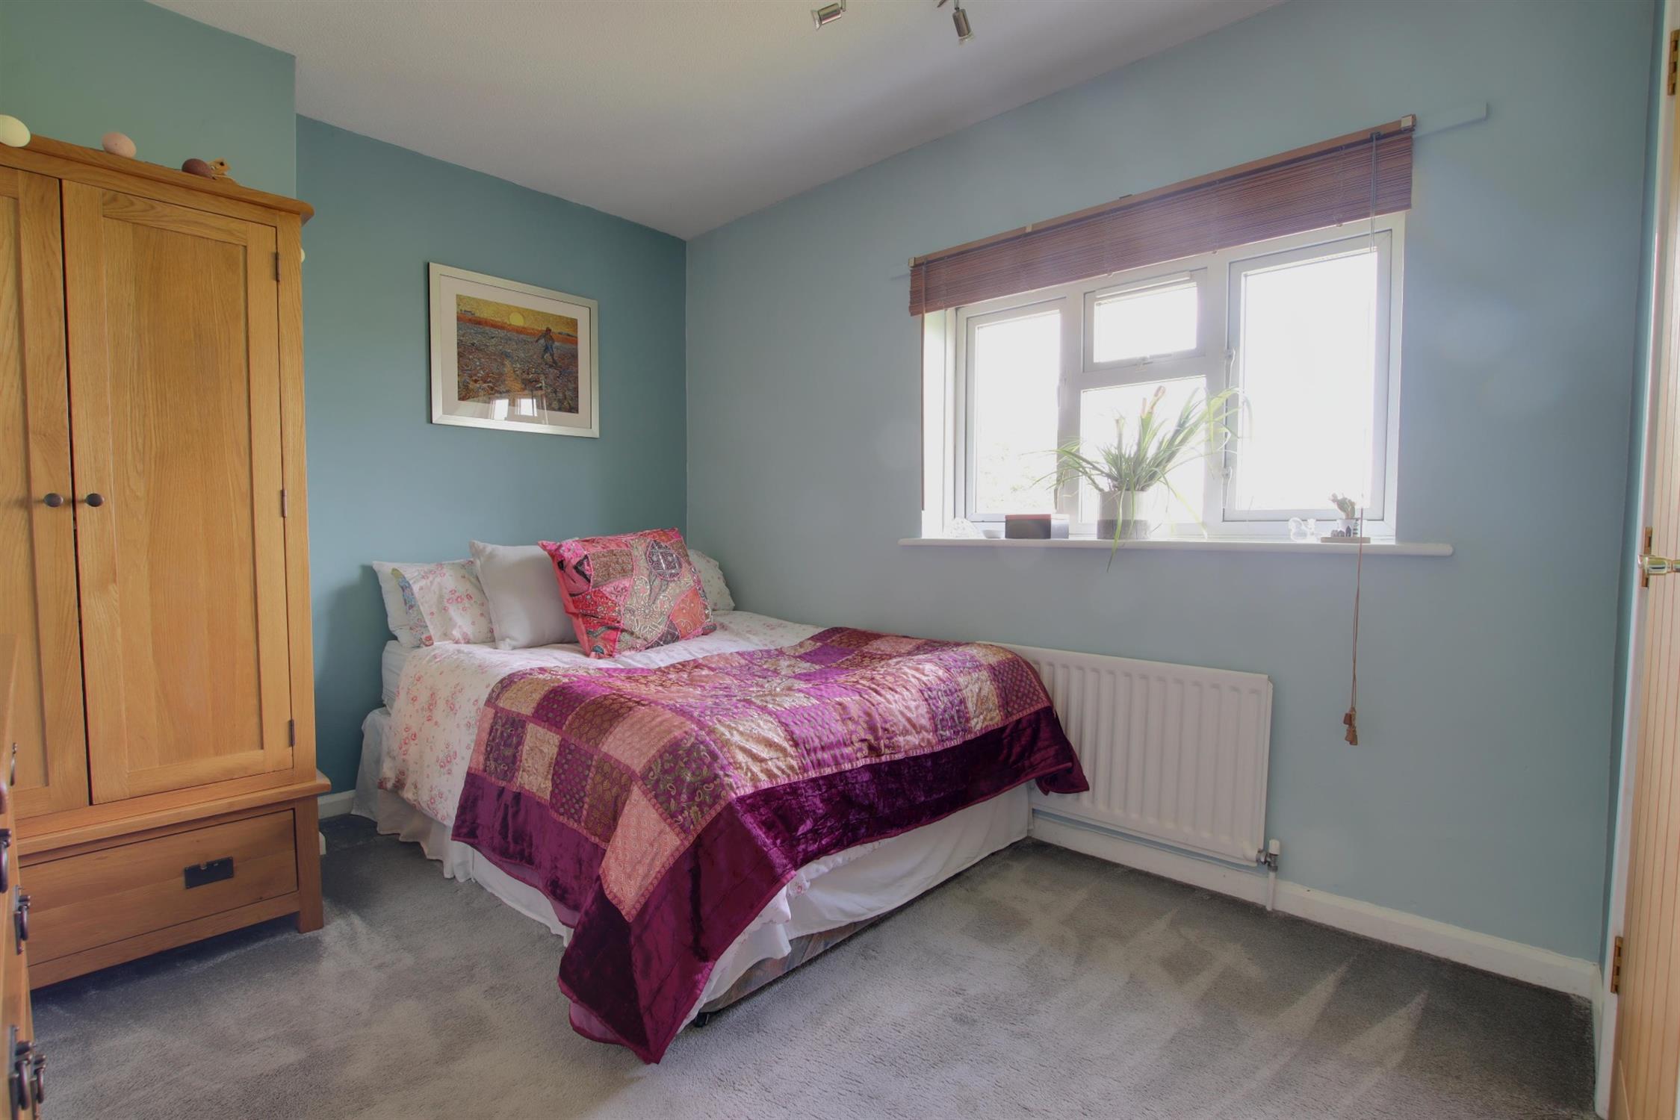
BEDROOM ONE
Double glazed window to the rear aspect. Range of fitted wardrobes. Radiator.
BEDROOM TWO
Double glazed window to the front aspect. Storage cupboard. Radiator.
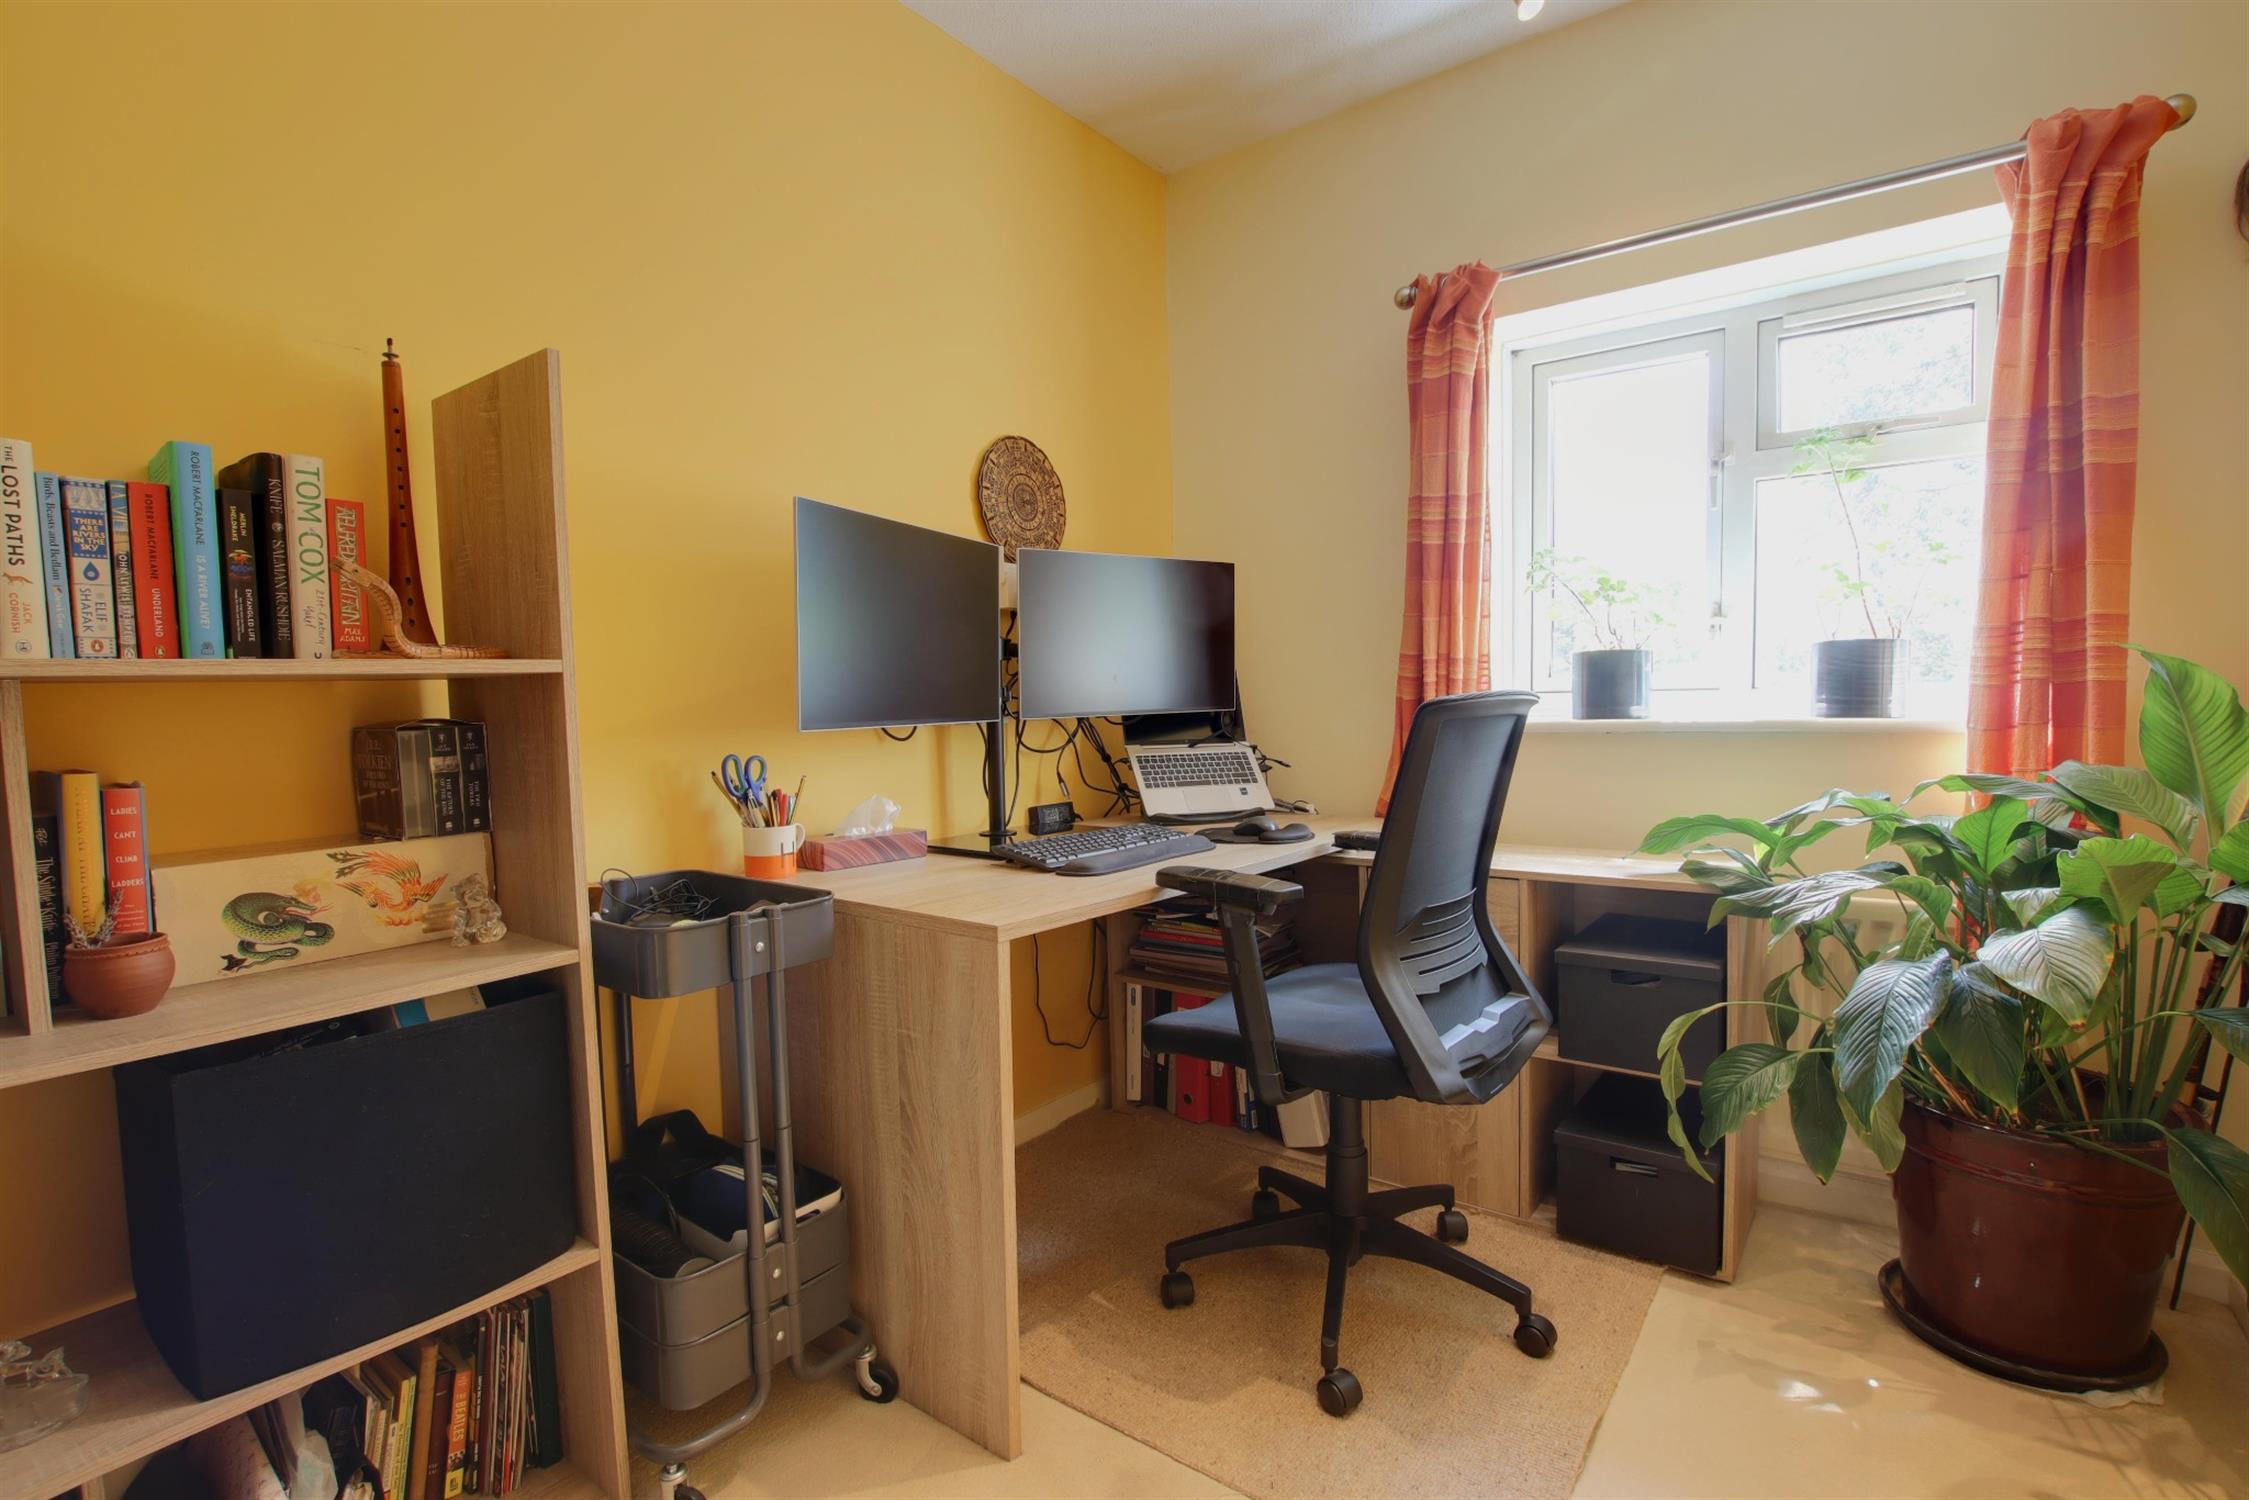
BEDROOM THREE
Double glazed window to the rear aspect. Radiator.
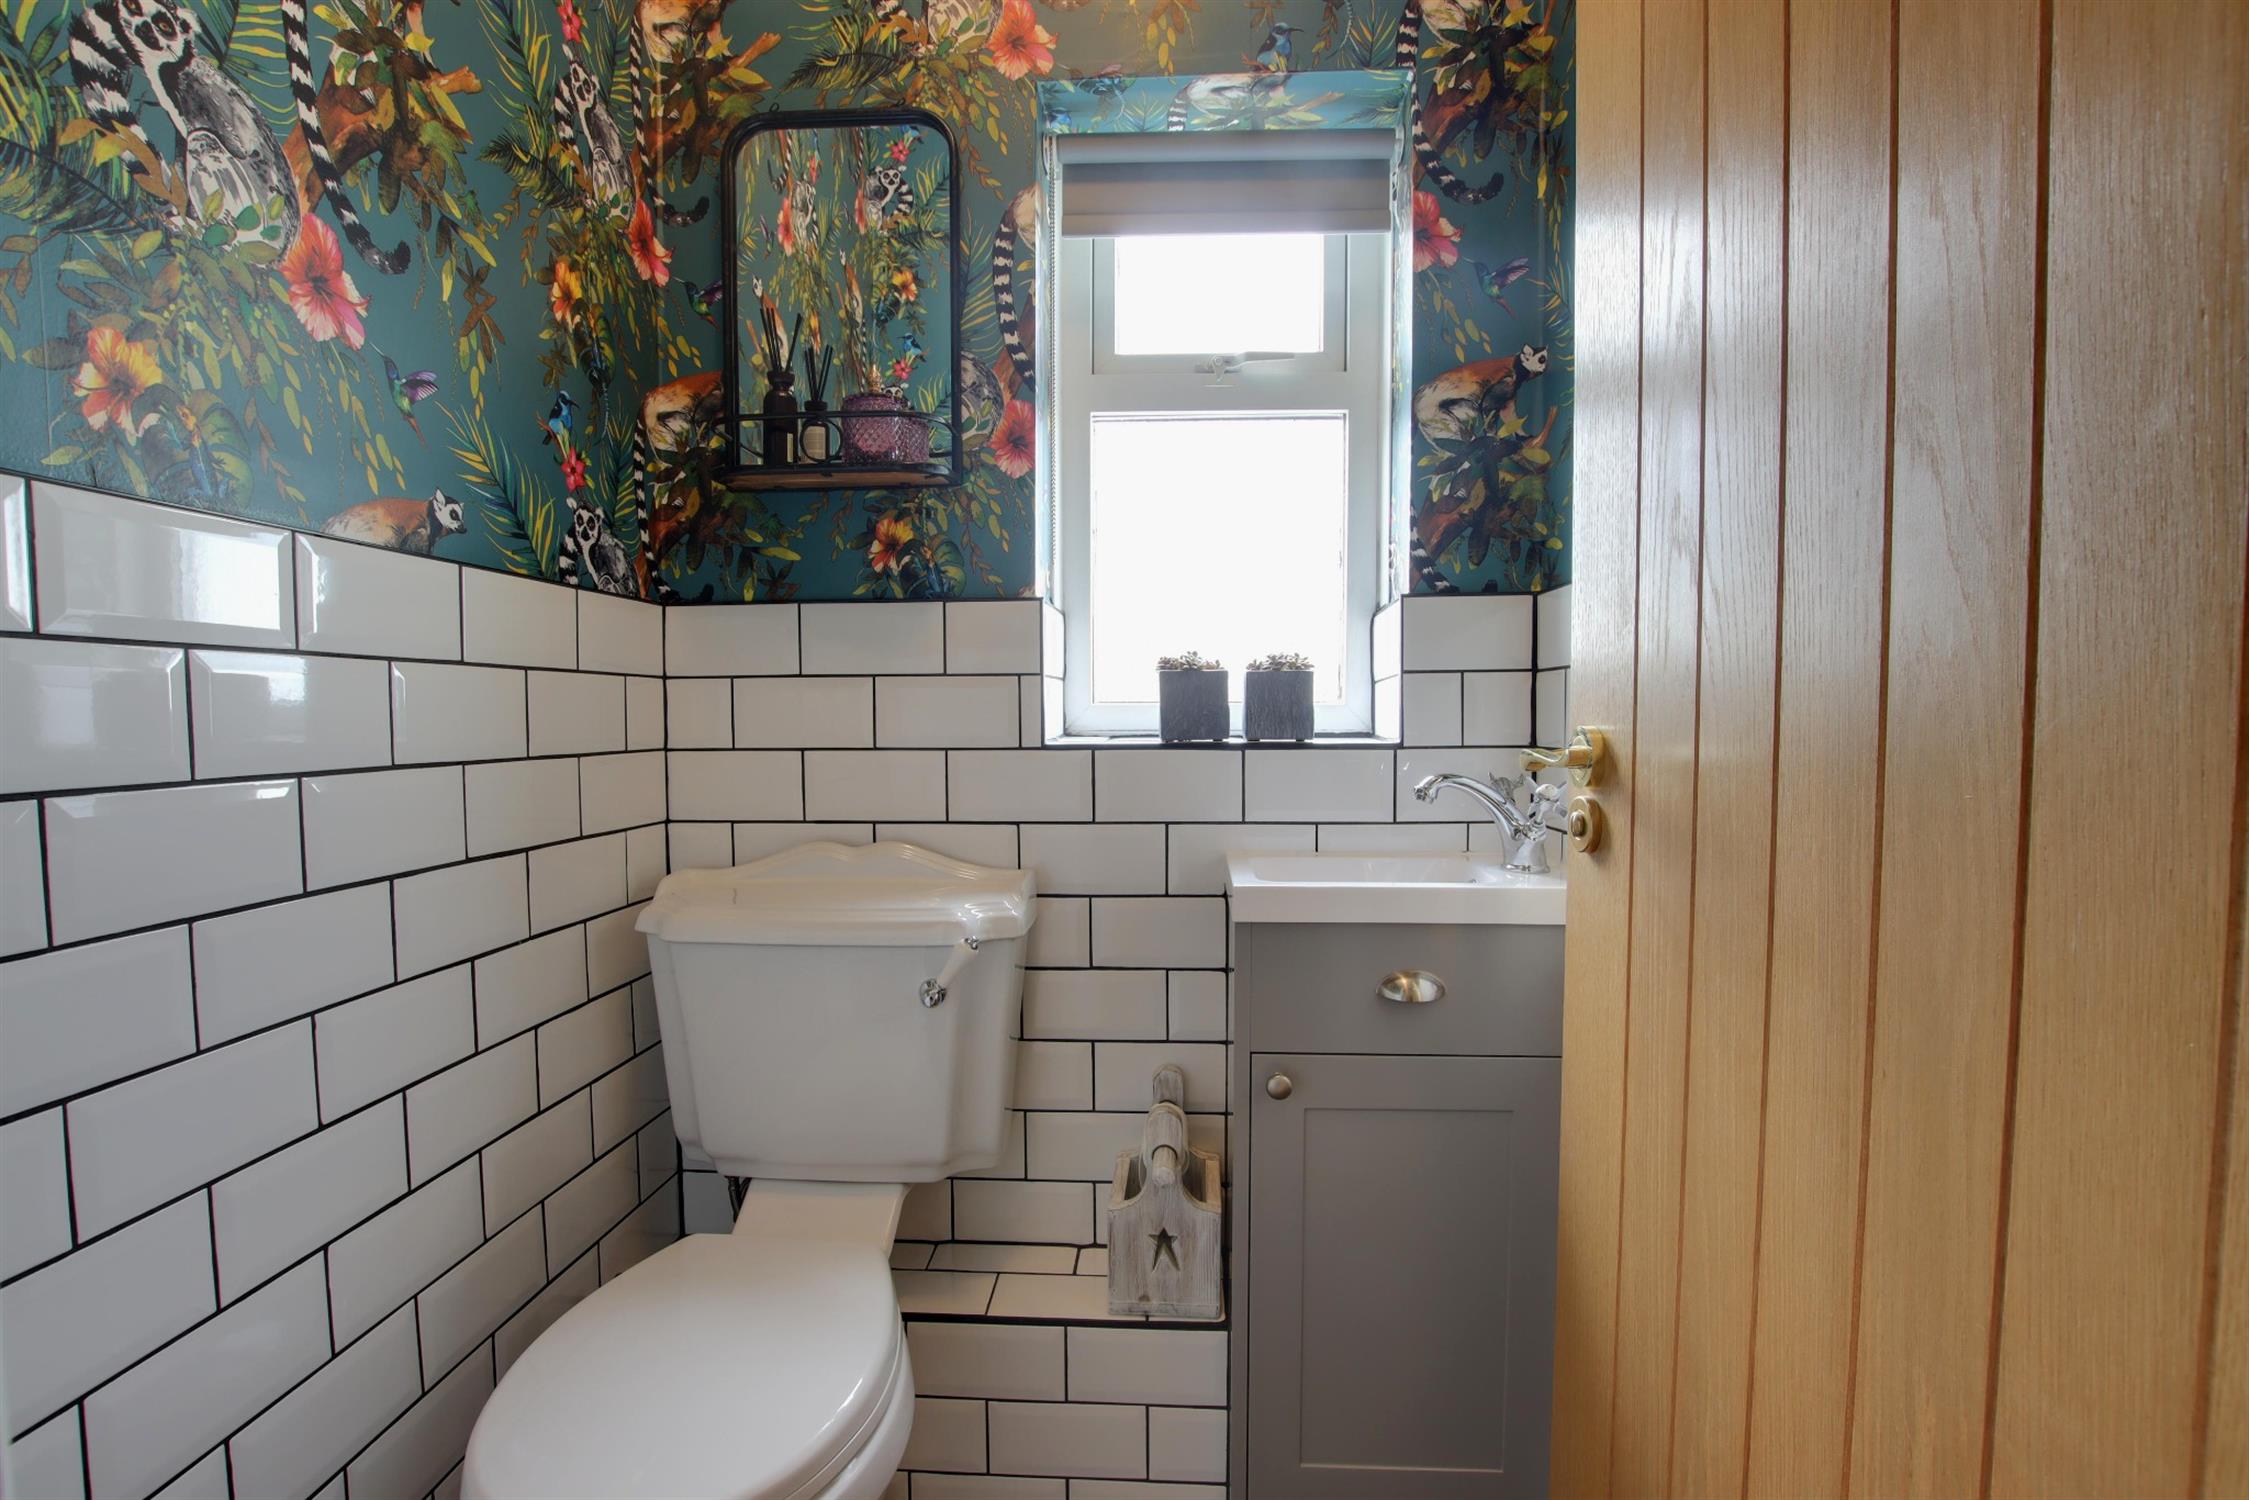
WC
Double glazed window to the side aspect. Low level WC. Wash hand basin with storage beneath. Part tiled walls. Wood effect flooring.
OUTSIDE
The front garden is predominantly laid to lawn with established and well maintained shrubs, borders, trees and hedges. Raised flower beds. Stone chipping path to the front door and side gated pedestrian access leading to the rear garden. Outside light. Natural pond.
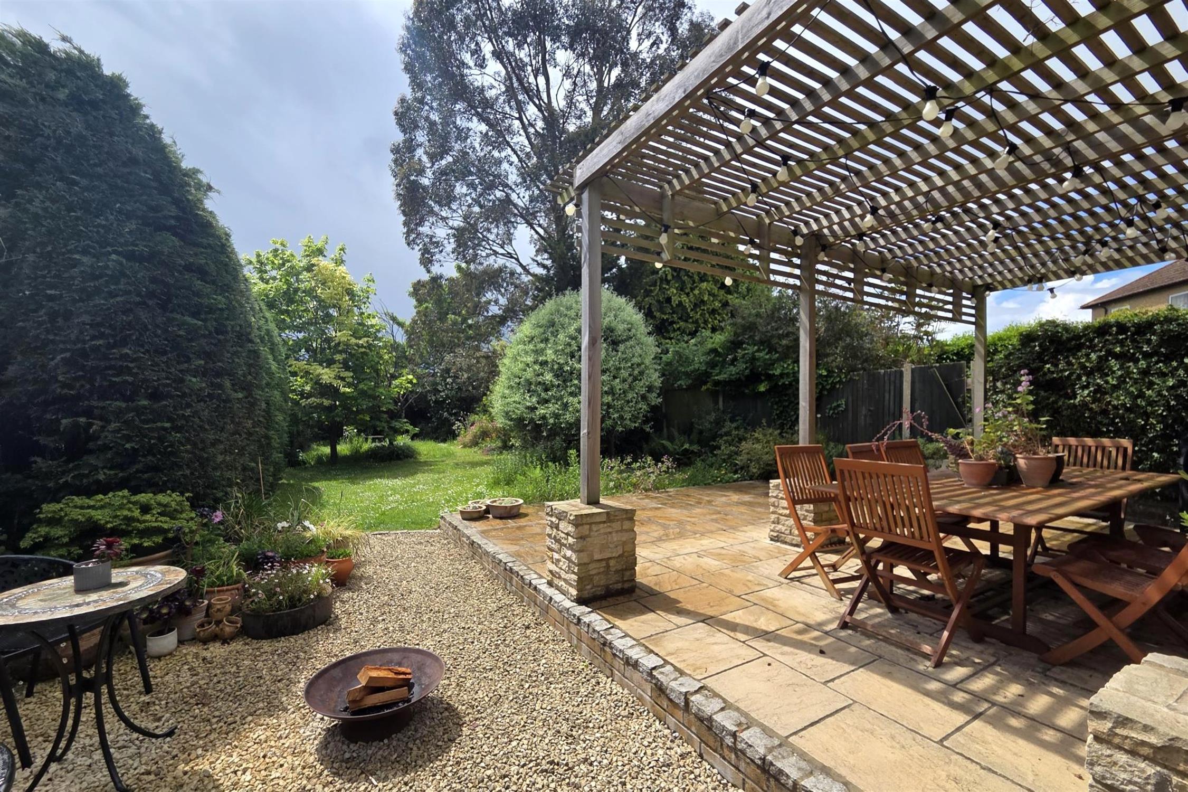
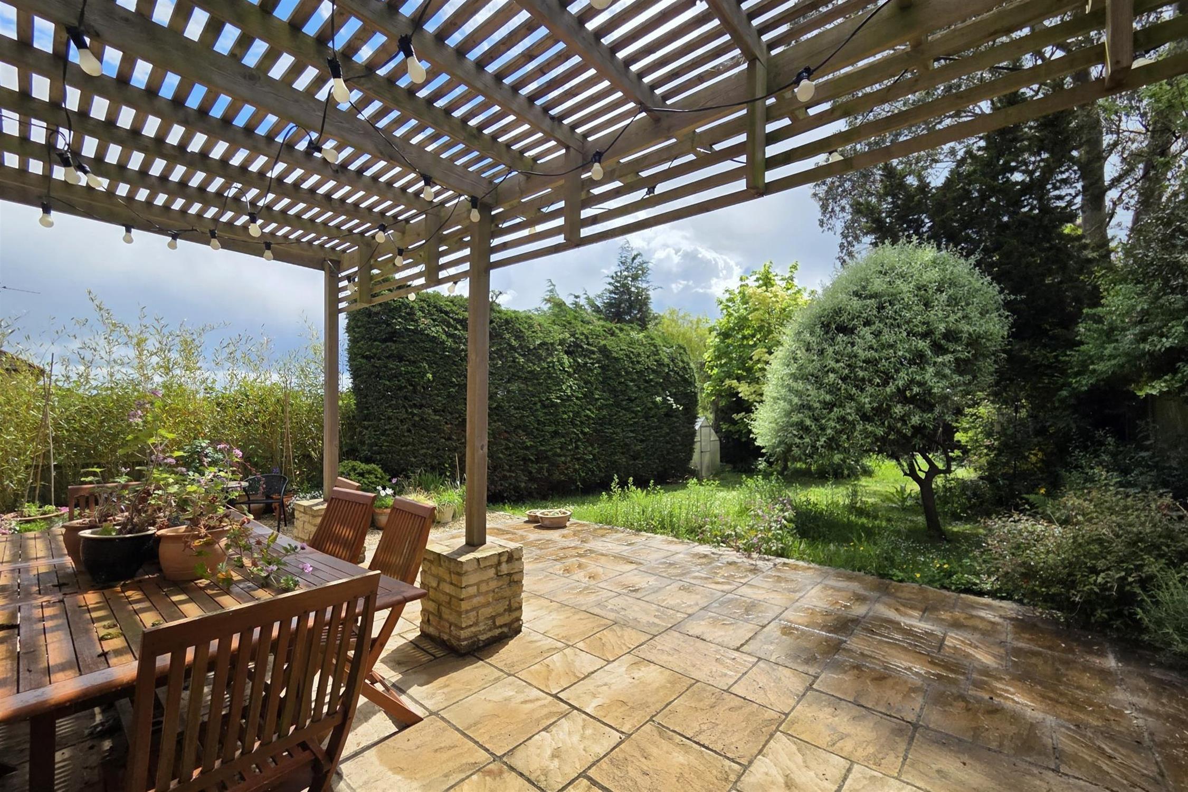
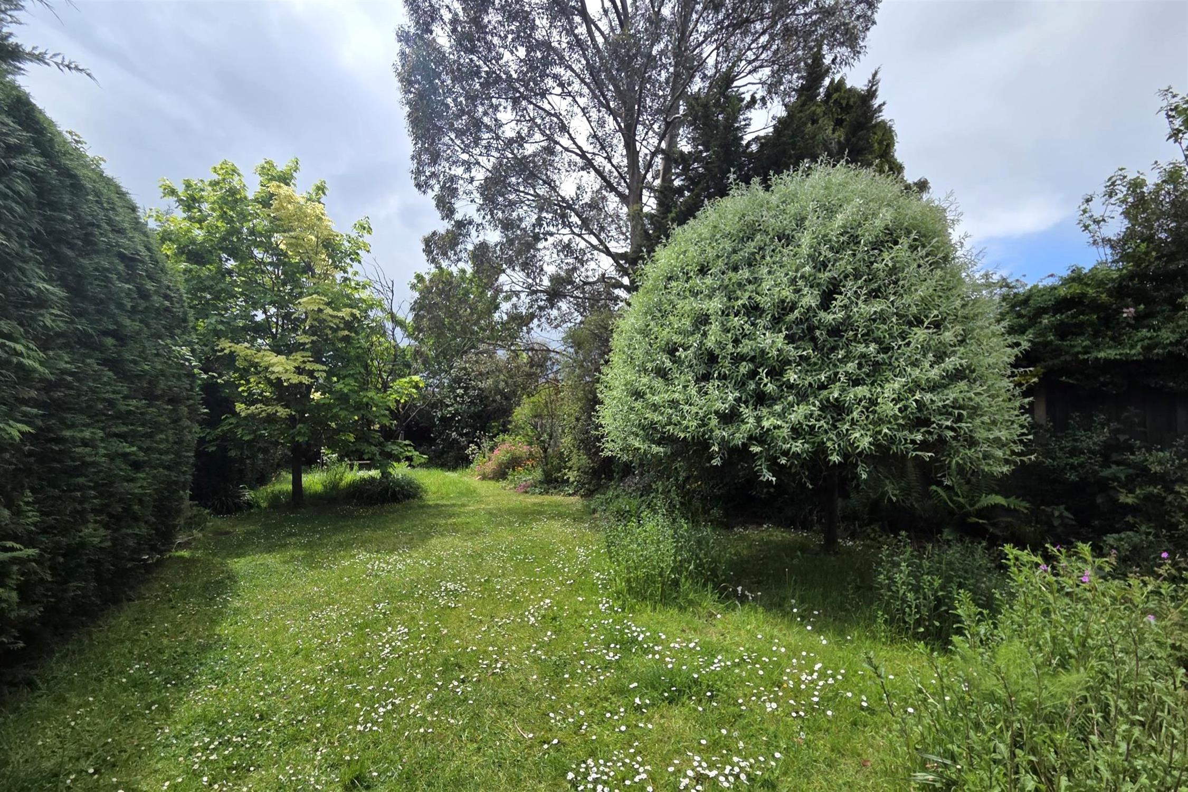
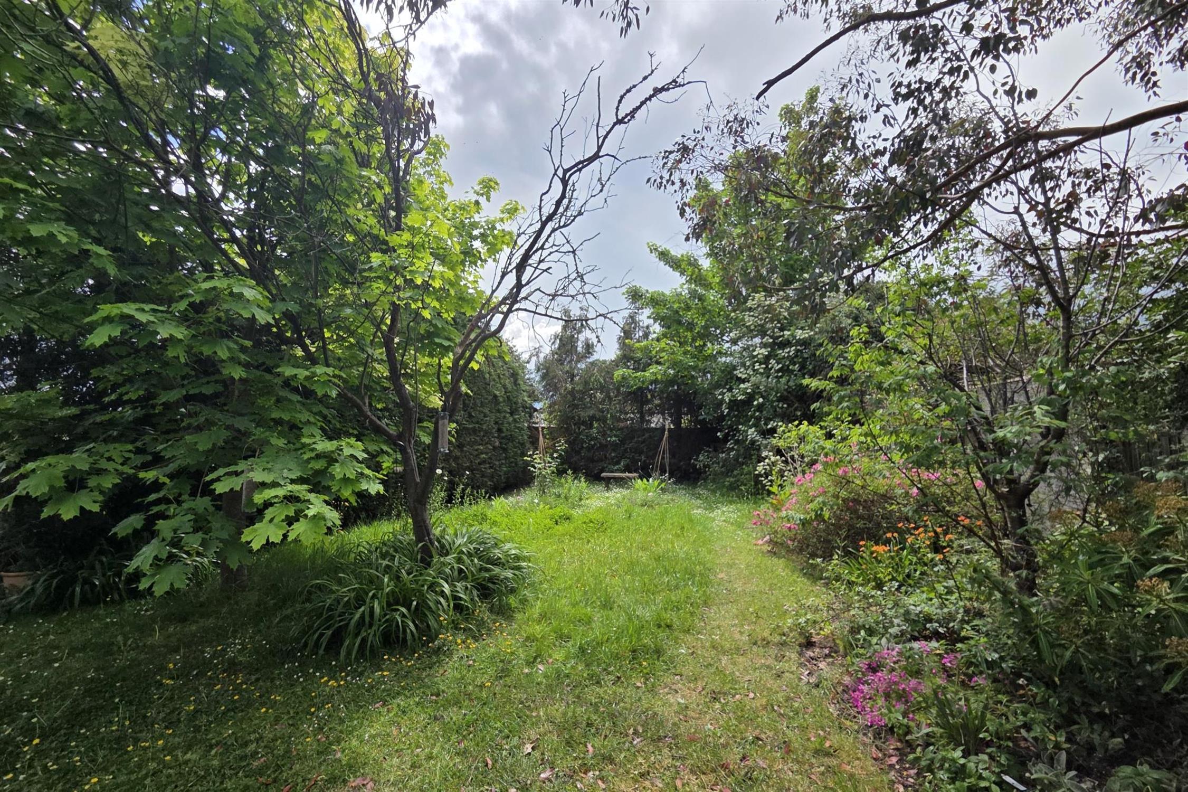
The southerly aspect rear garden is a particular feature of this home with a large initial patio area with a pergola over. Garden shed to the side of the property. Outside tap. The majority of the rear garden is laid to lawn with shrubs, borders and trees and a wild garden area.
COUNCIL TAX
Fareham Borough Council. Tax Band B. Payable 2026/2027. £1,765.98.
Read full description
Show less