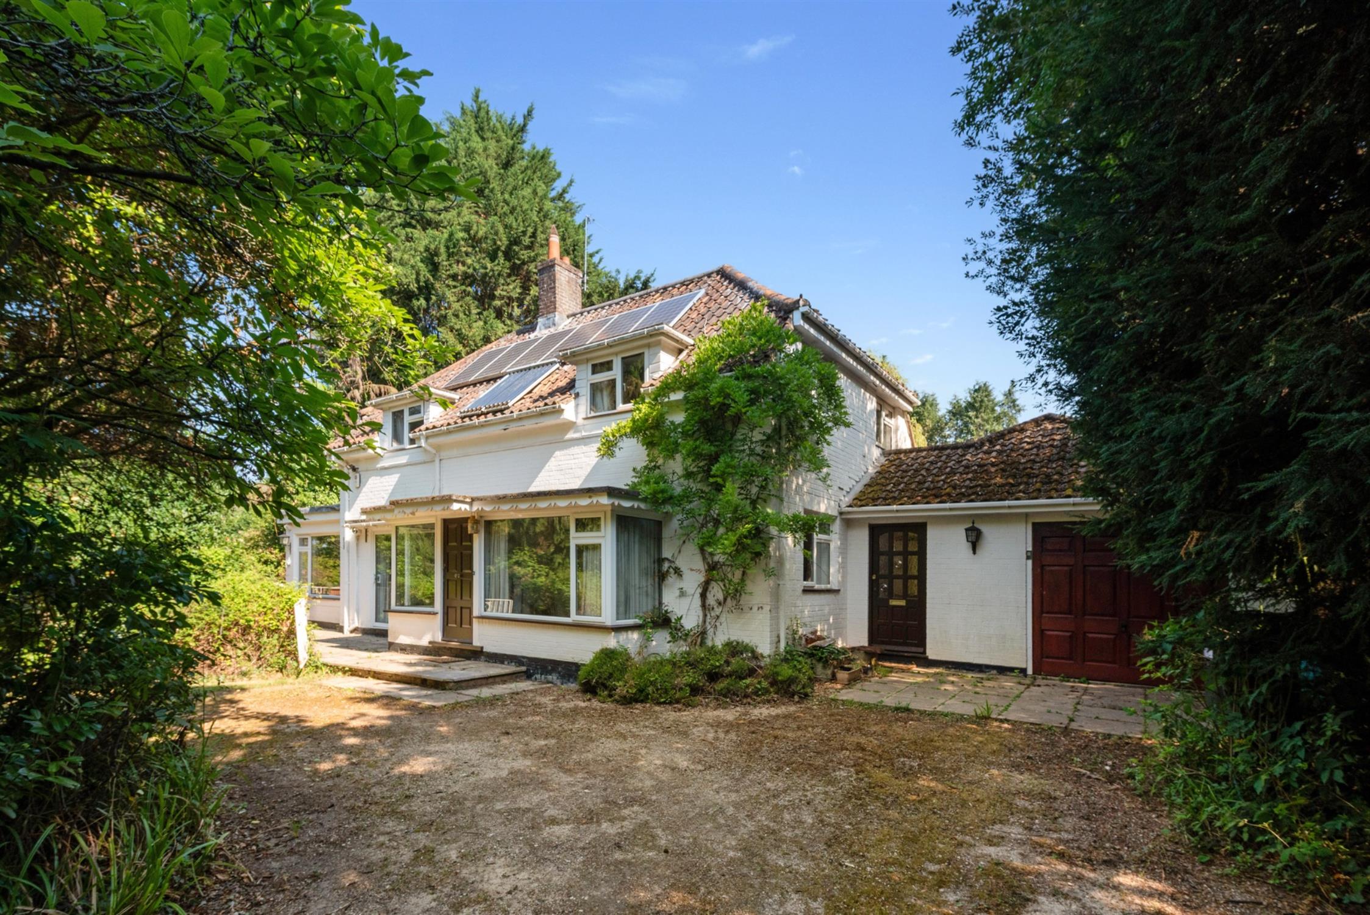
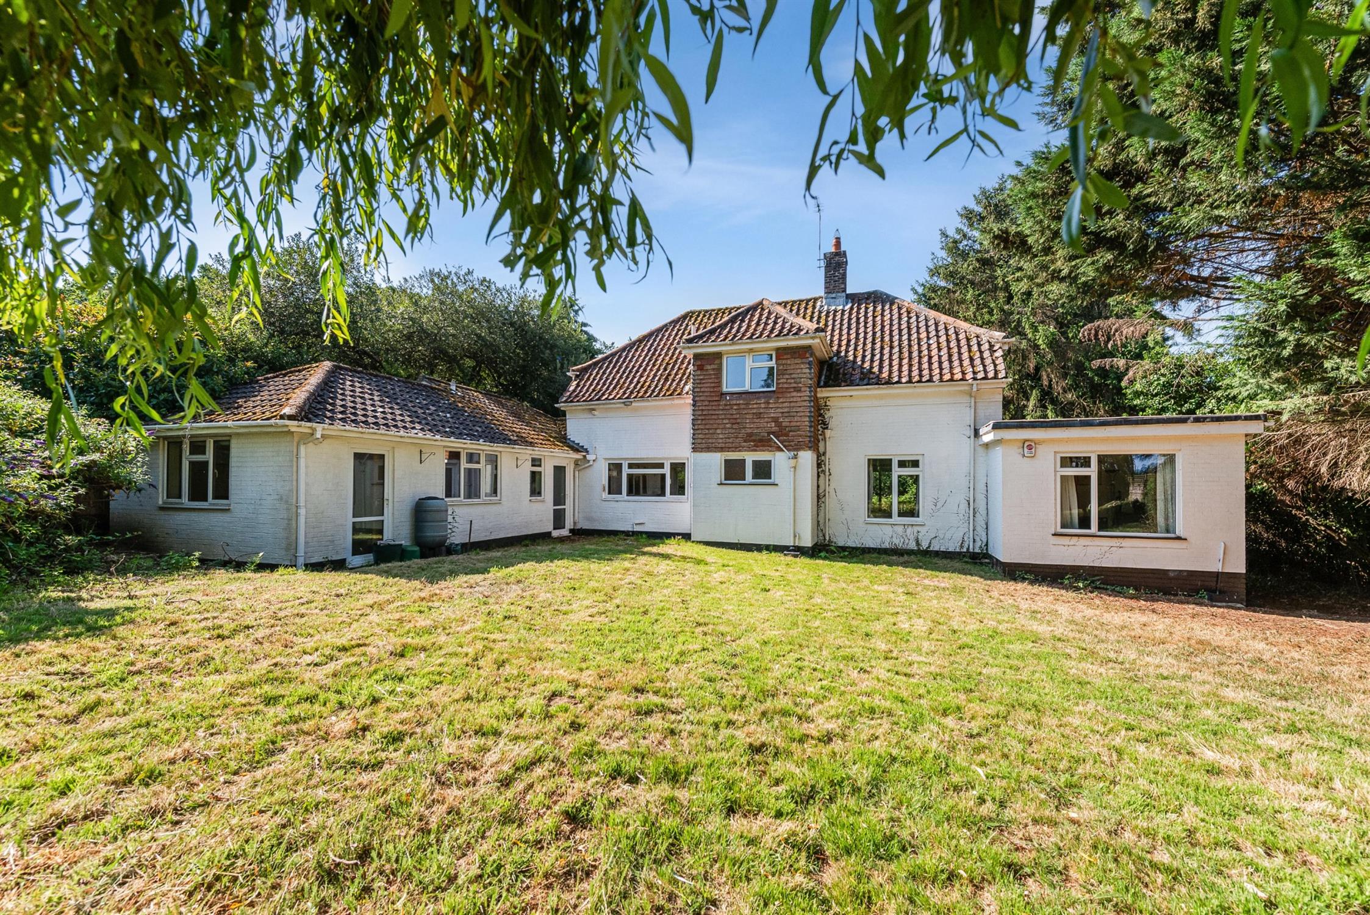
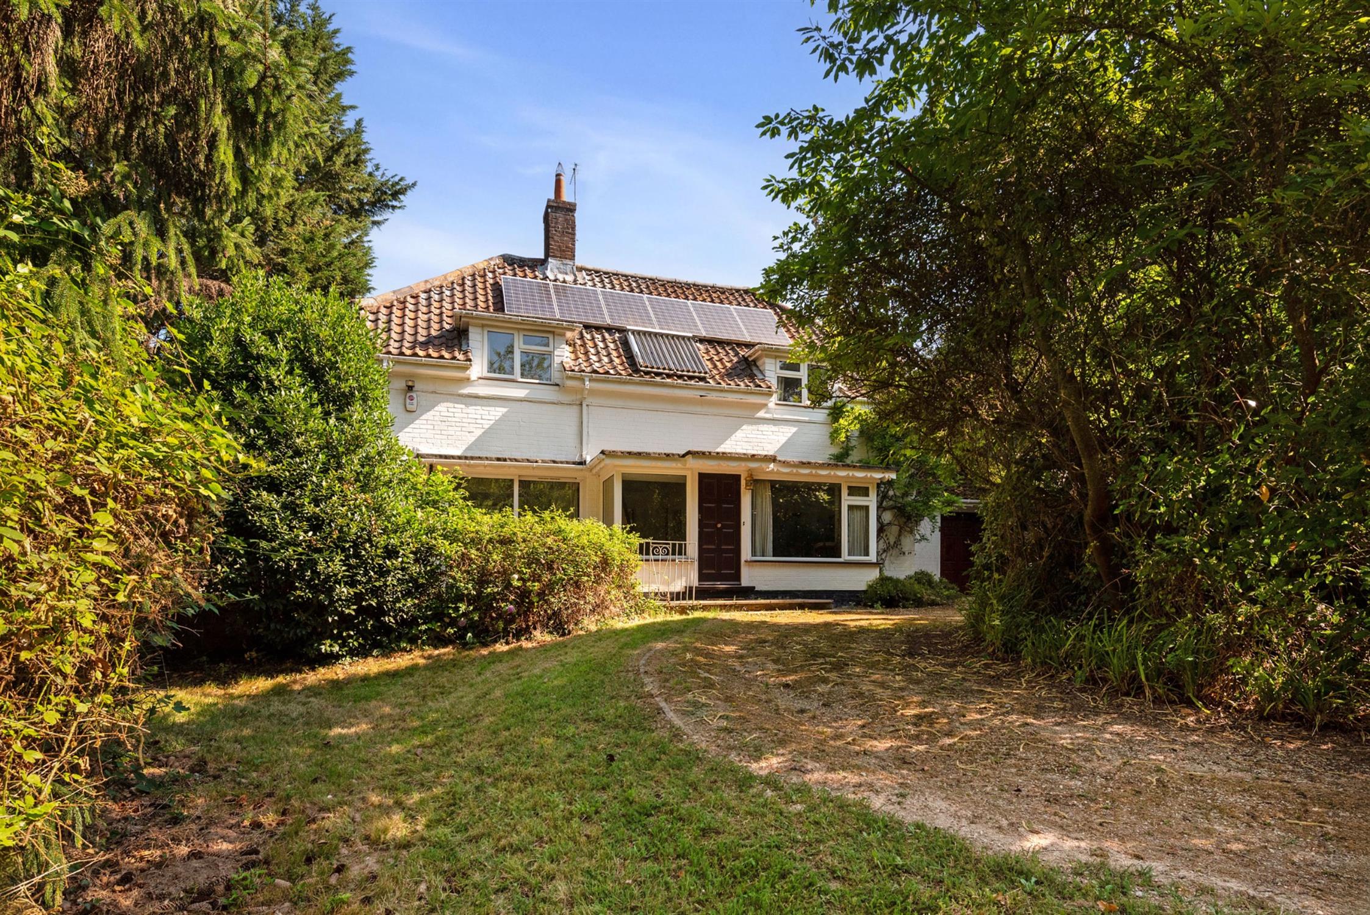
Nestled on an established plot of just over one half of an acre, this detached family home occupies a superb position within Chilworth Old Village. The property has been comprehensively extended and offers spacious and adaptable accommodation. The ground floor accommodation is extensive and offers multiple reception rooms, re-fitted kitchen, two separate utility rooms as well as a detached garage. On the first floor can be found three double bedrooms as well as a re-fitted family bathroom.
Externally the property continues to impress with significance frontage offering a good degree of privacy being set well back from the road as well as parking for multiple vehicles. The property has the benefit of being offered for sale with no forward chain. Due to the combination of features early viewings are recommended.
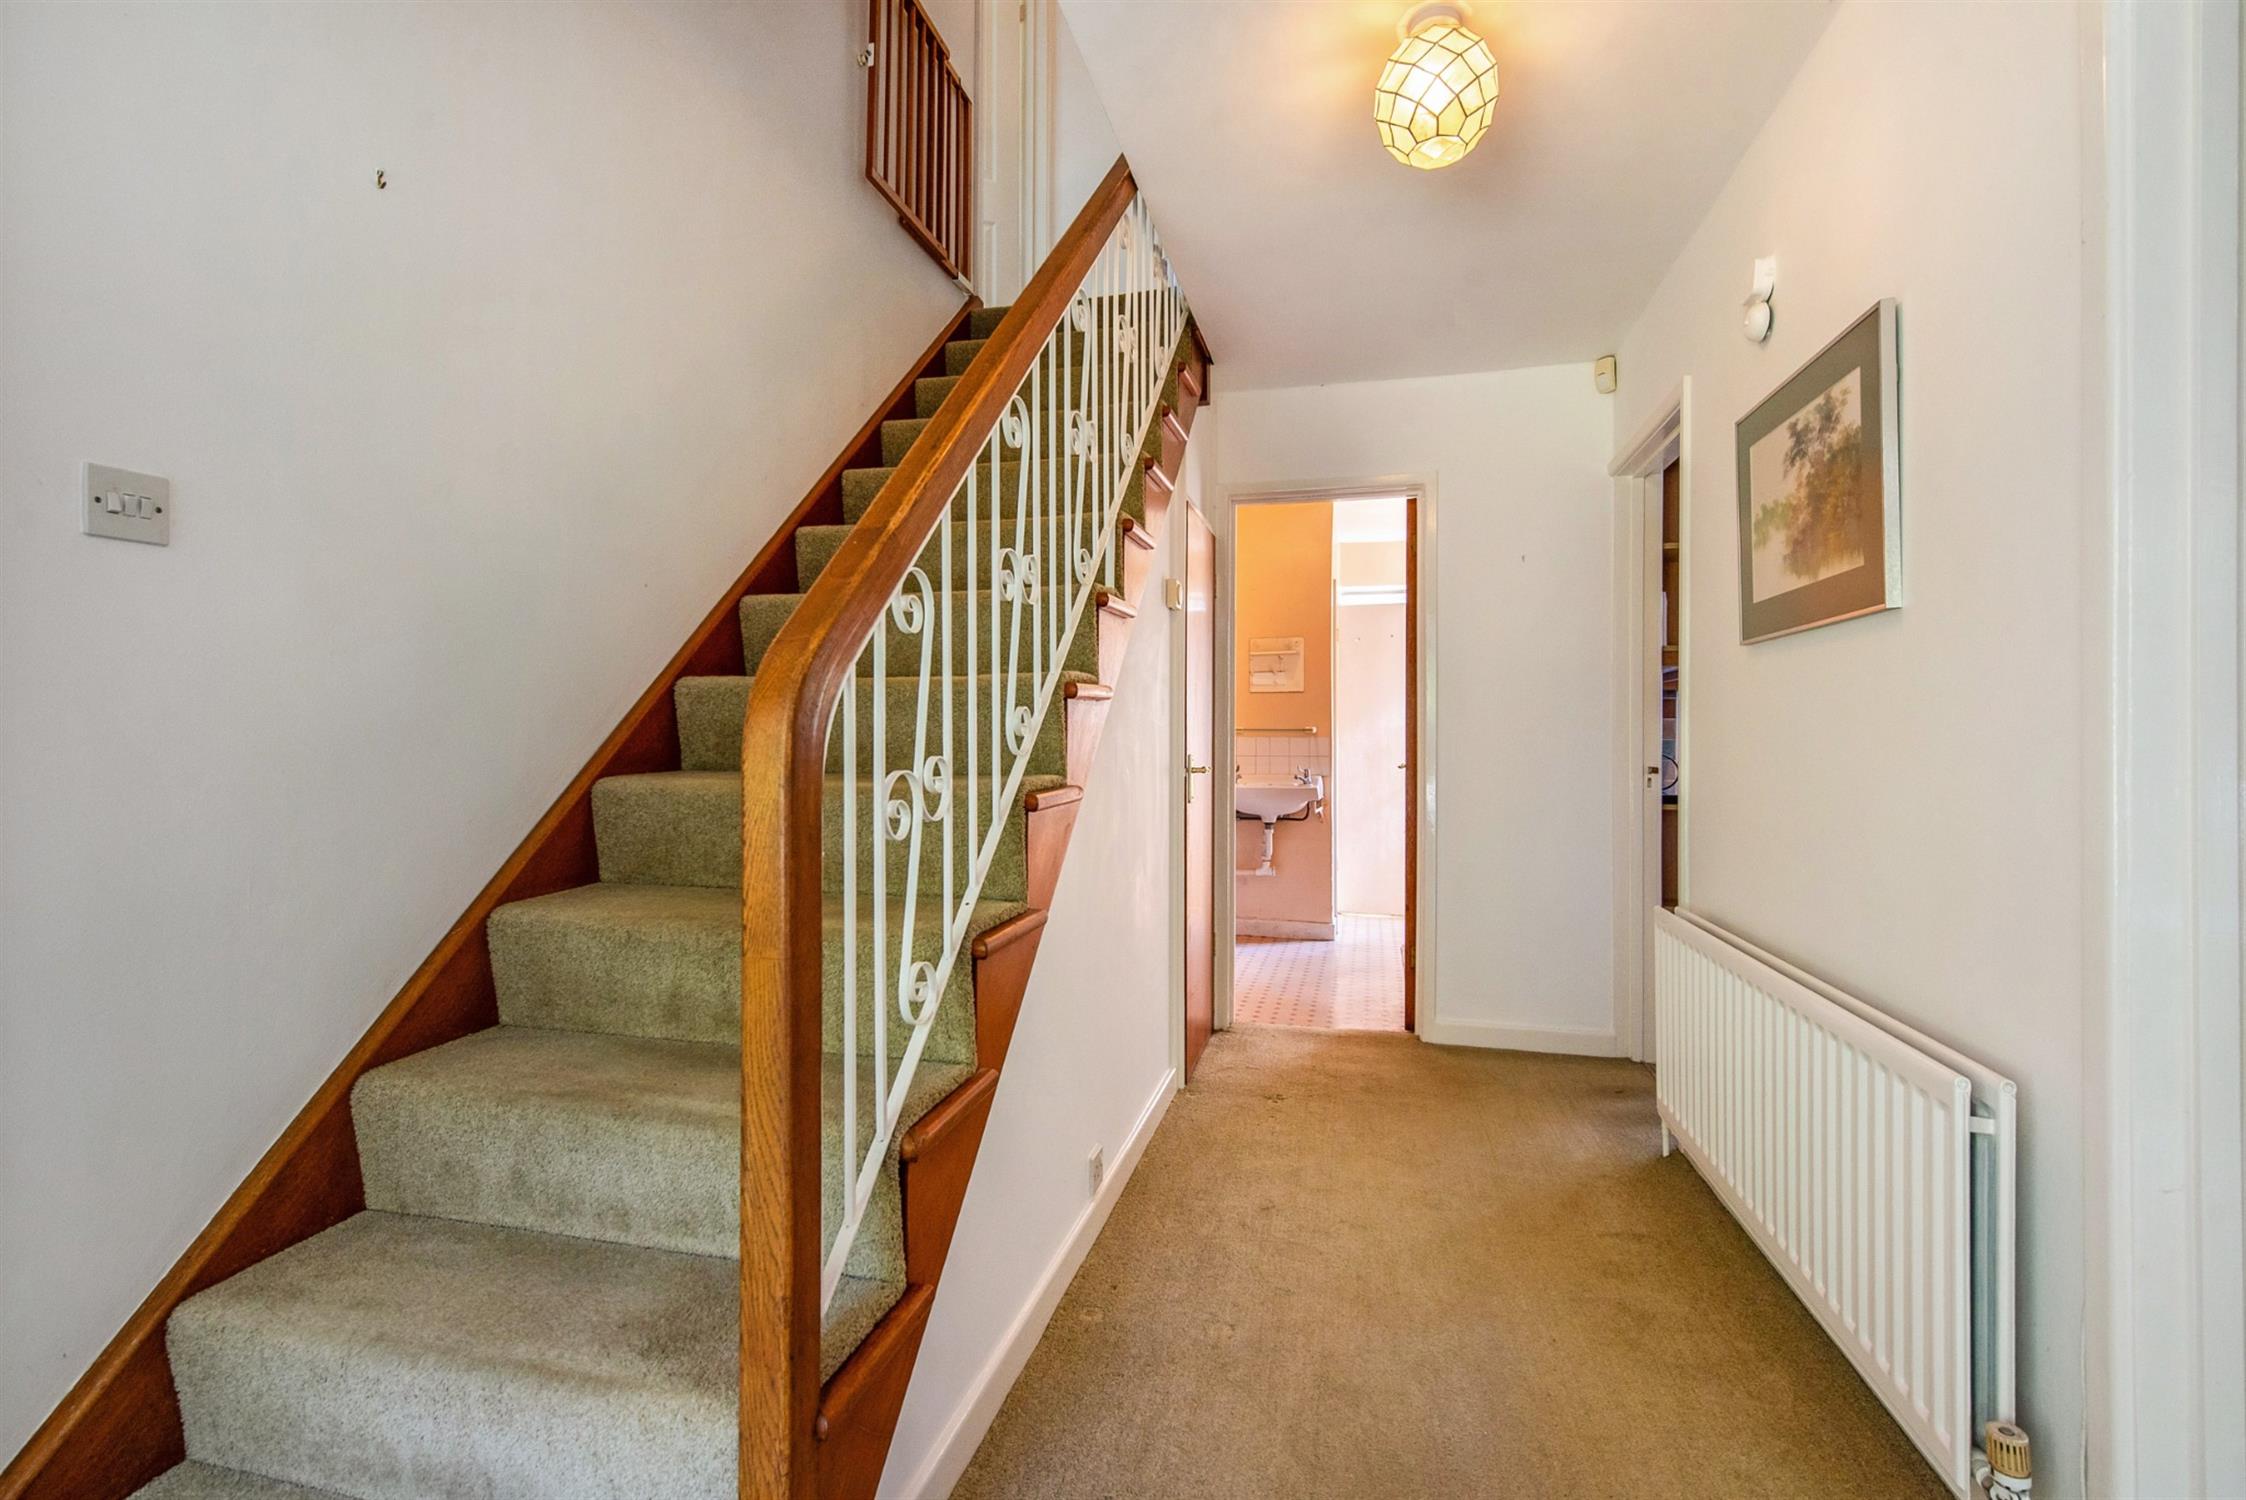
ENTRANCE HALL:
Entrance door. Two double glazed windows with a dual aspect. Under stairs storage cupboard. Stairs rising to first floor landing. Radiator.
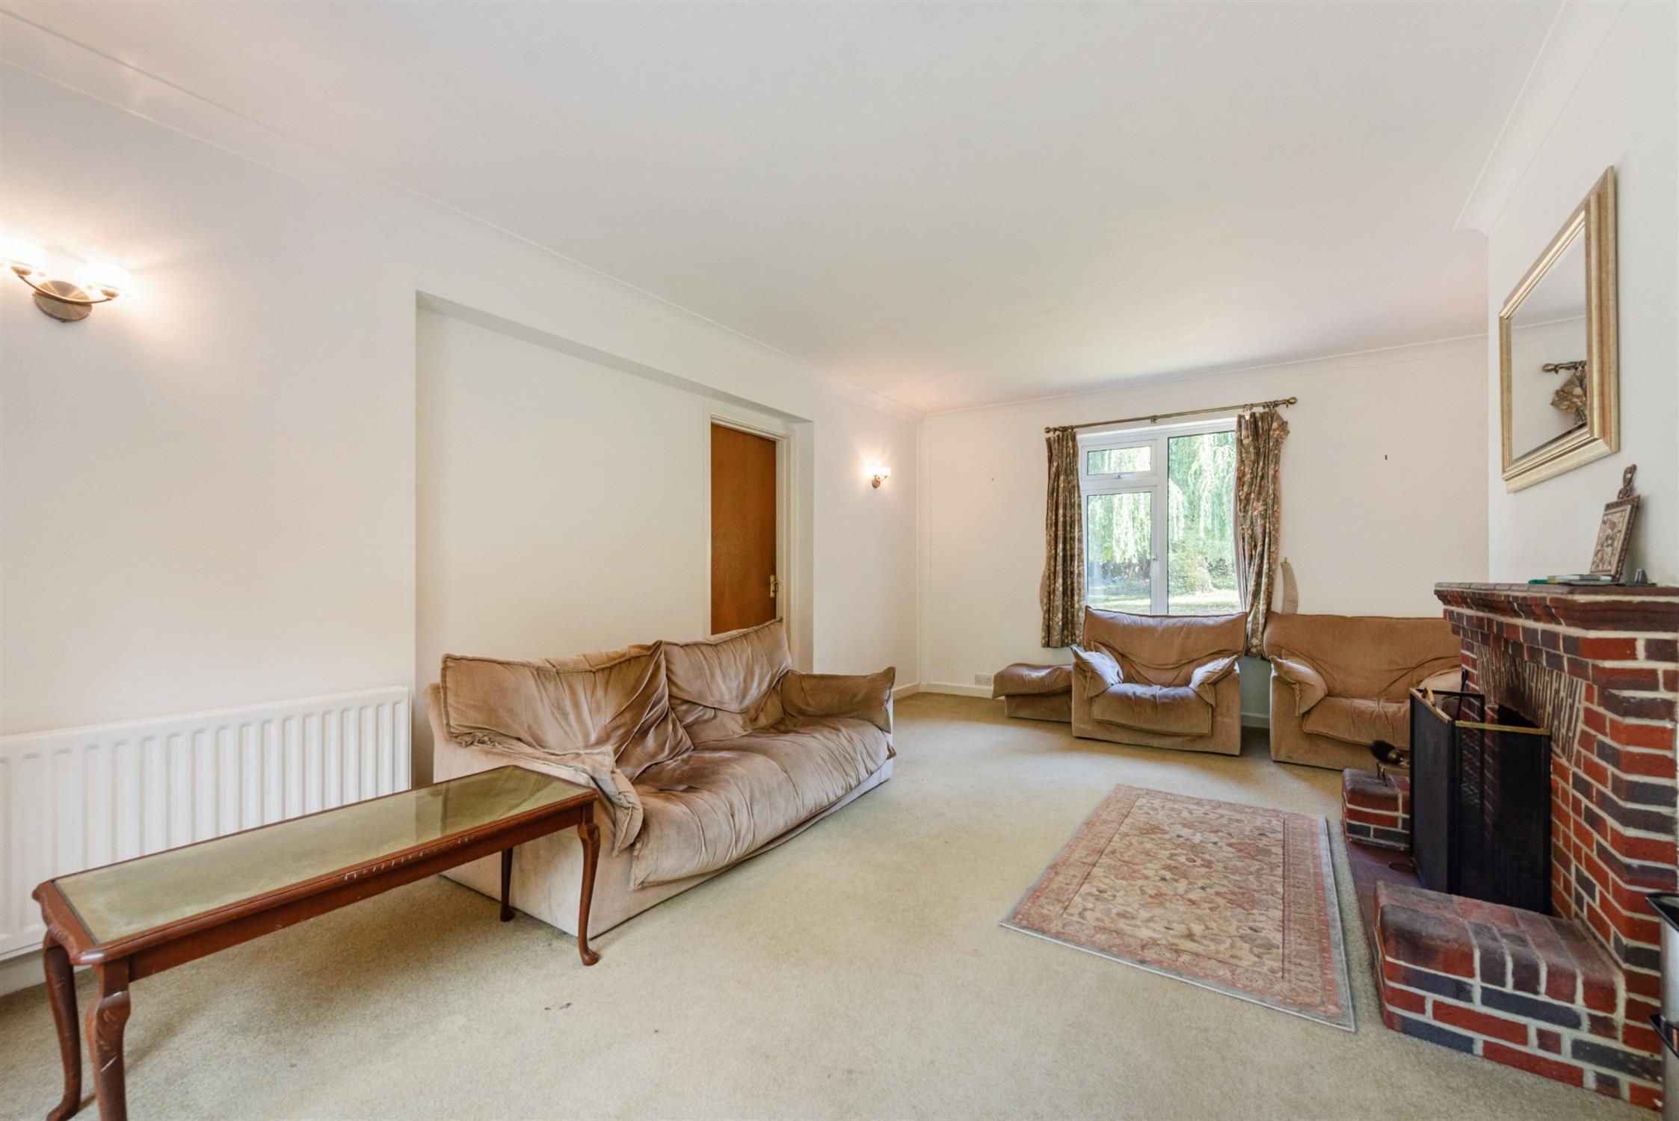
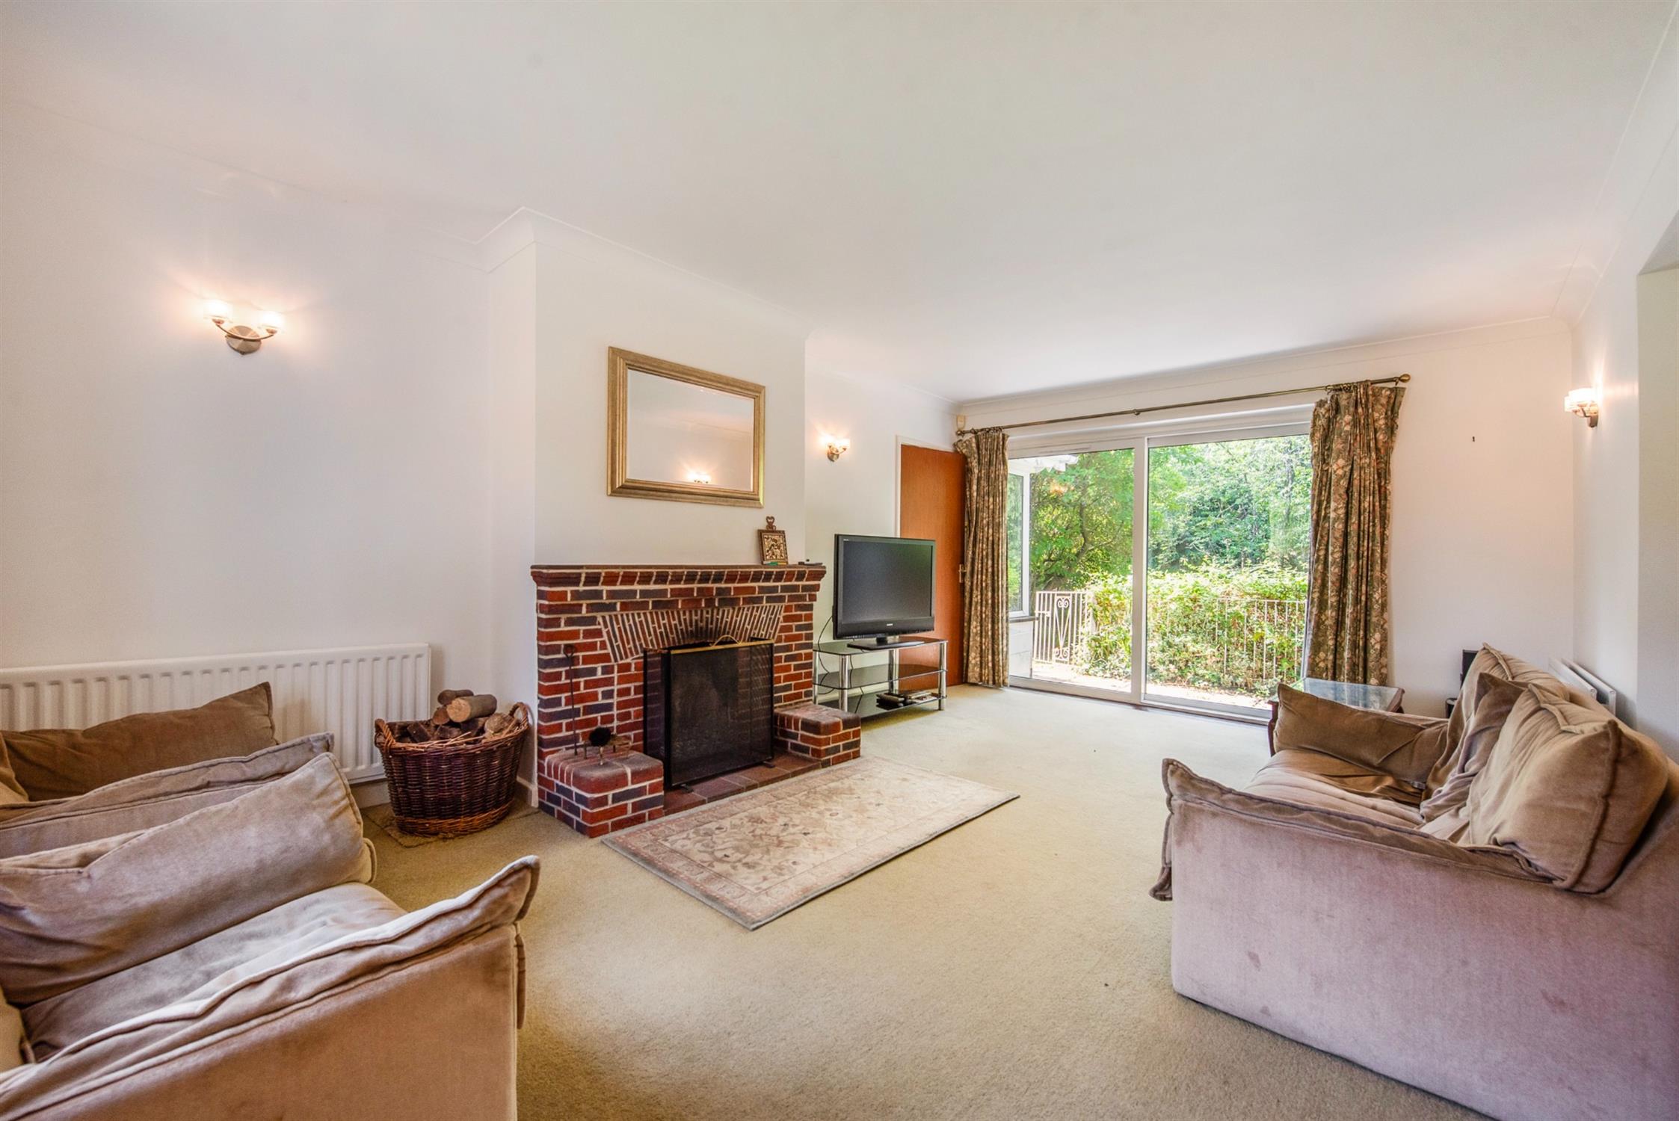
SITTING ROOM:
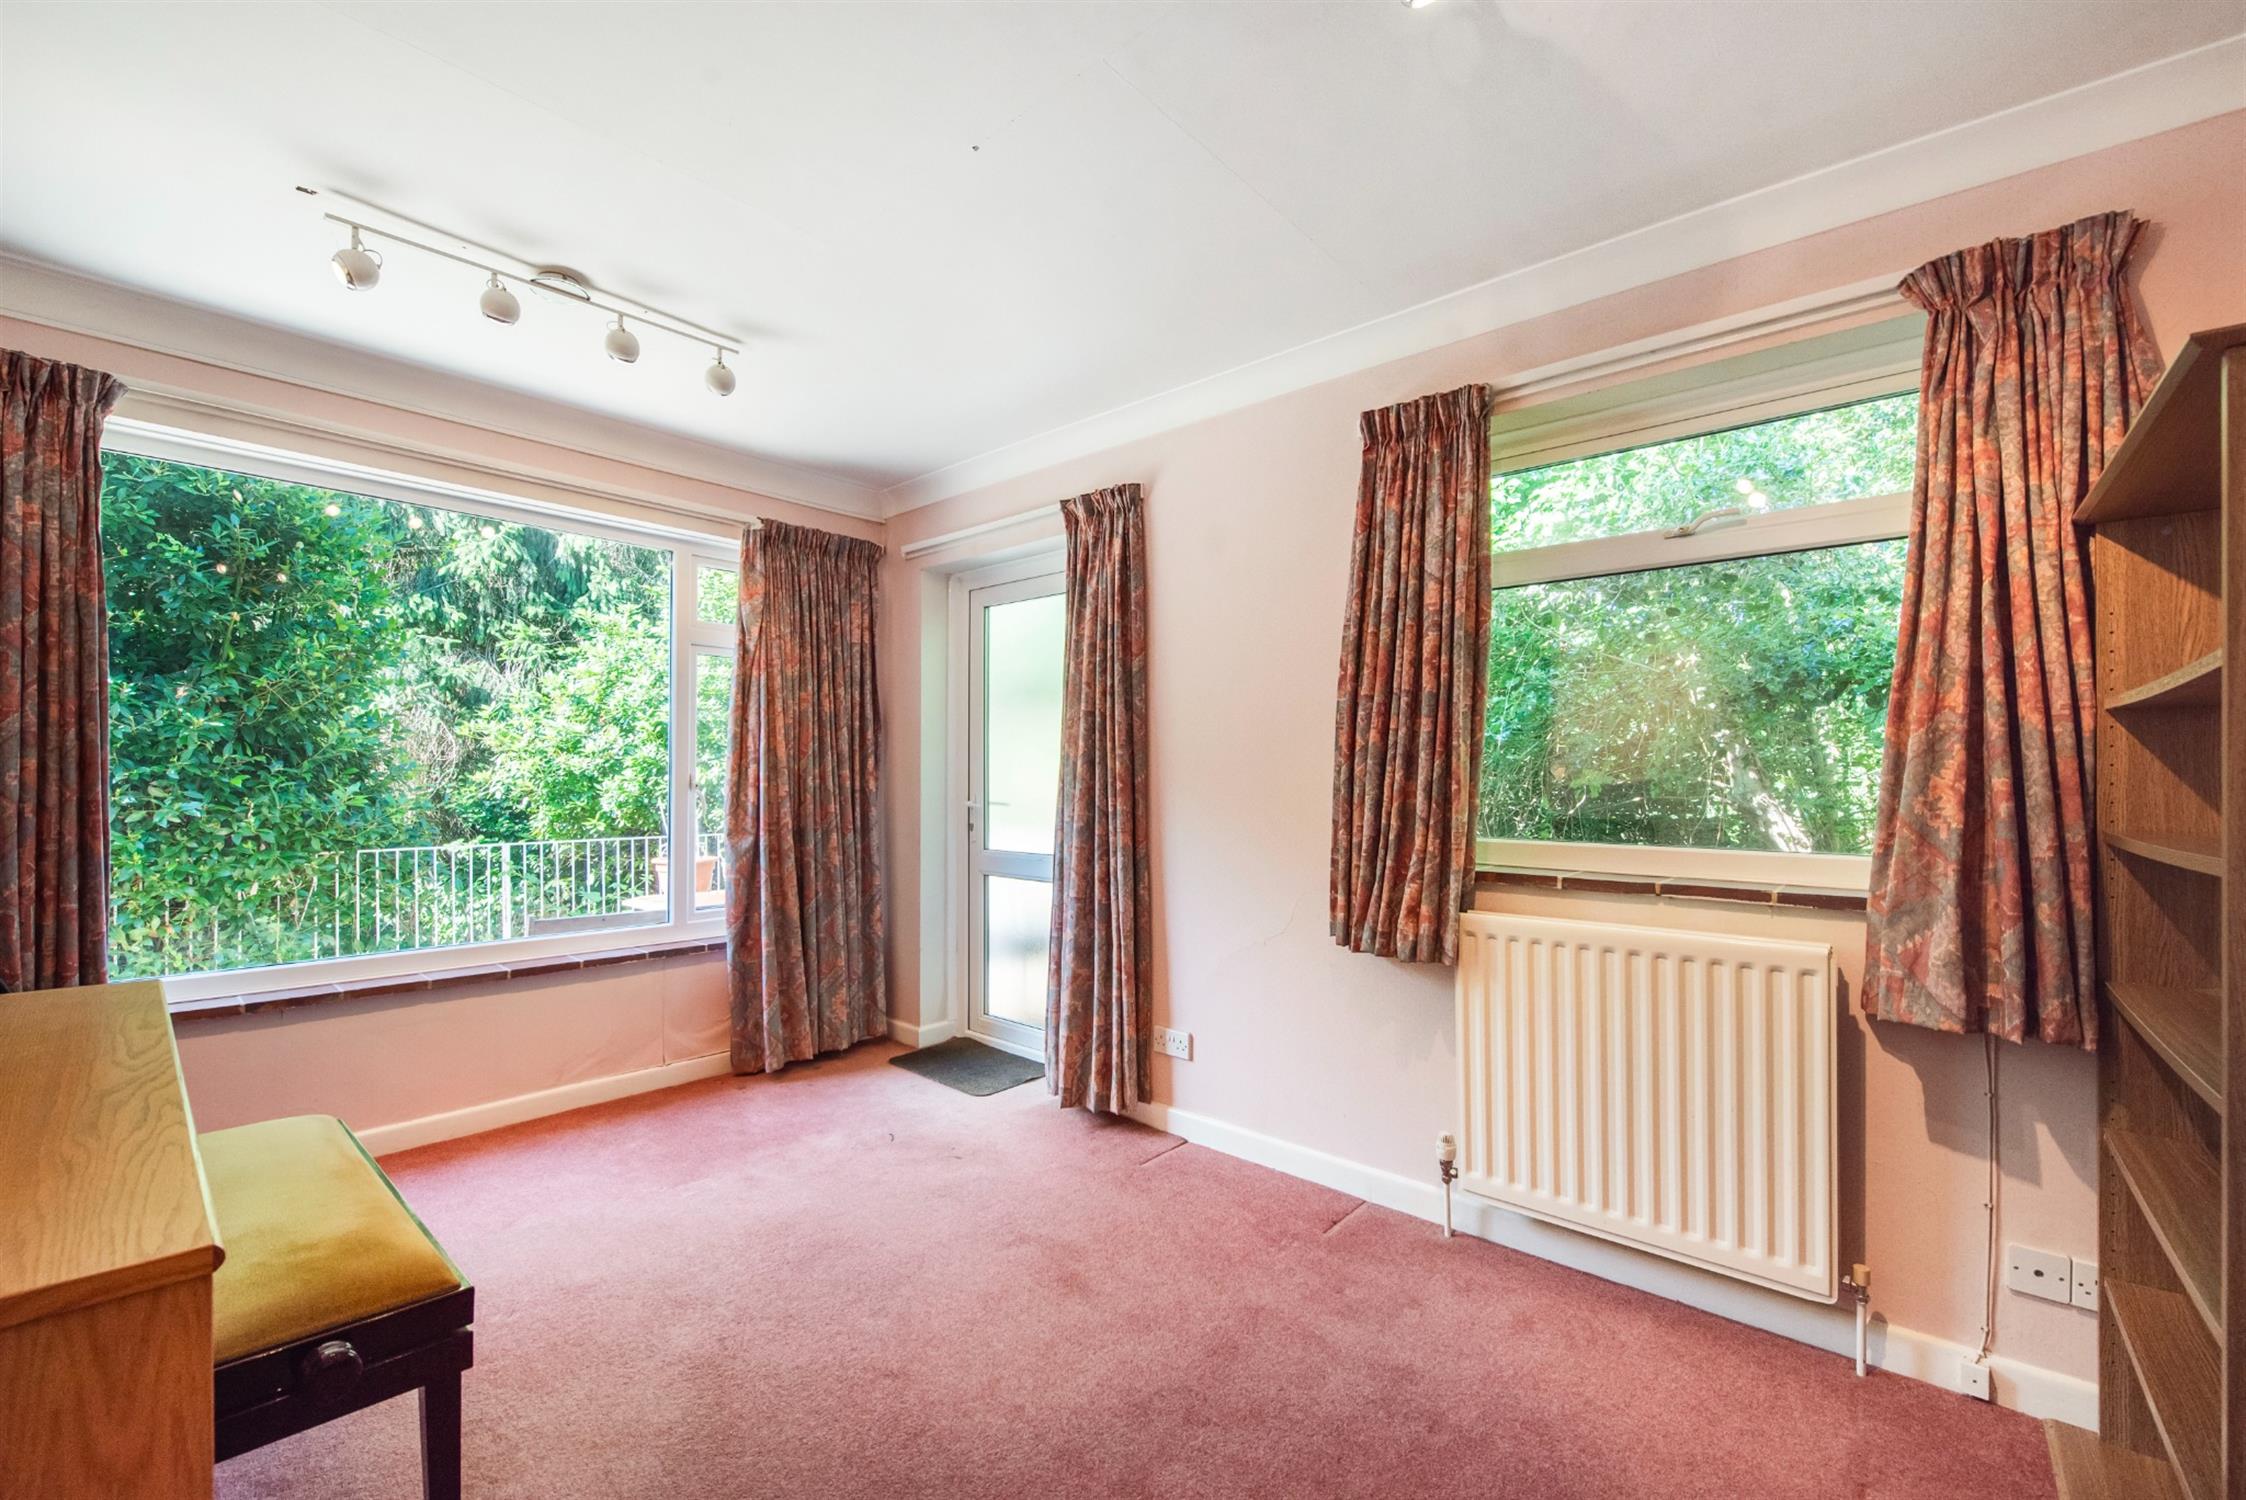
Double glazed window to front elevation. Patio double glazed doors to rear elevation offering a dual aspect. Smooth plastered and coved ceiling. Wall light points. Feature brick fireplace with tiled hearth and open fire. Two radiators.
DINING ROOM:
Dual aspect with double glazed windows to both front and side elevation. Smooth plastered and coved ceiling. Radiator.
KITCHEN:
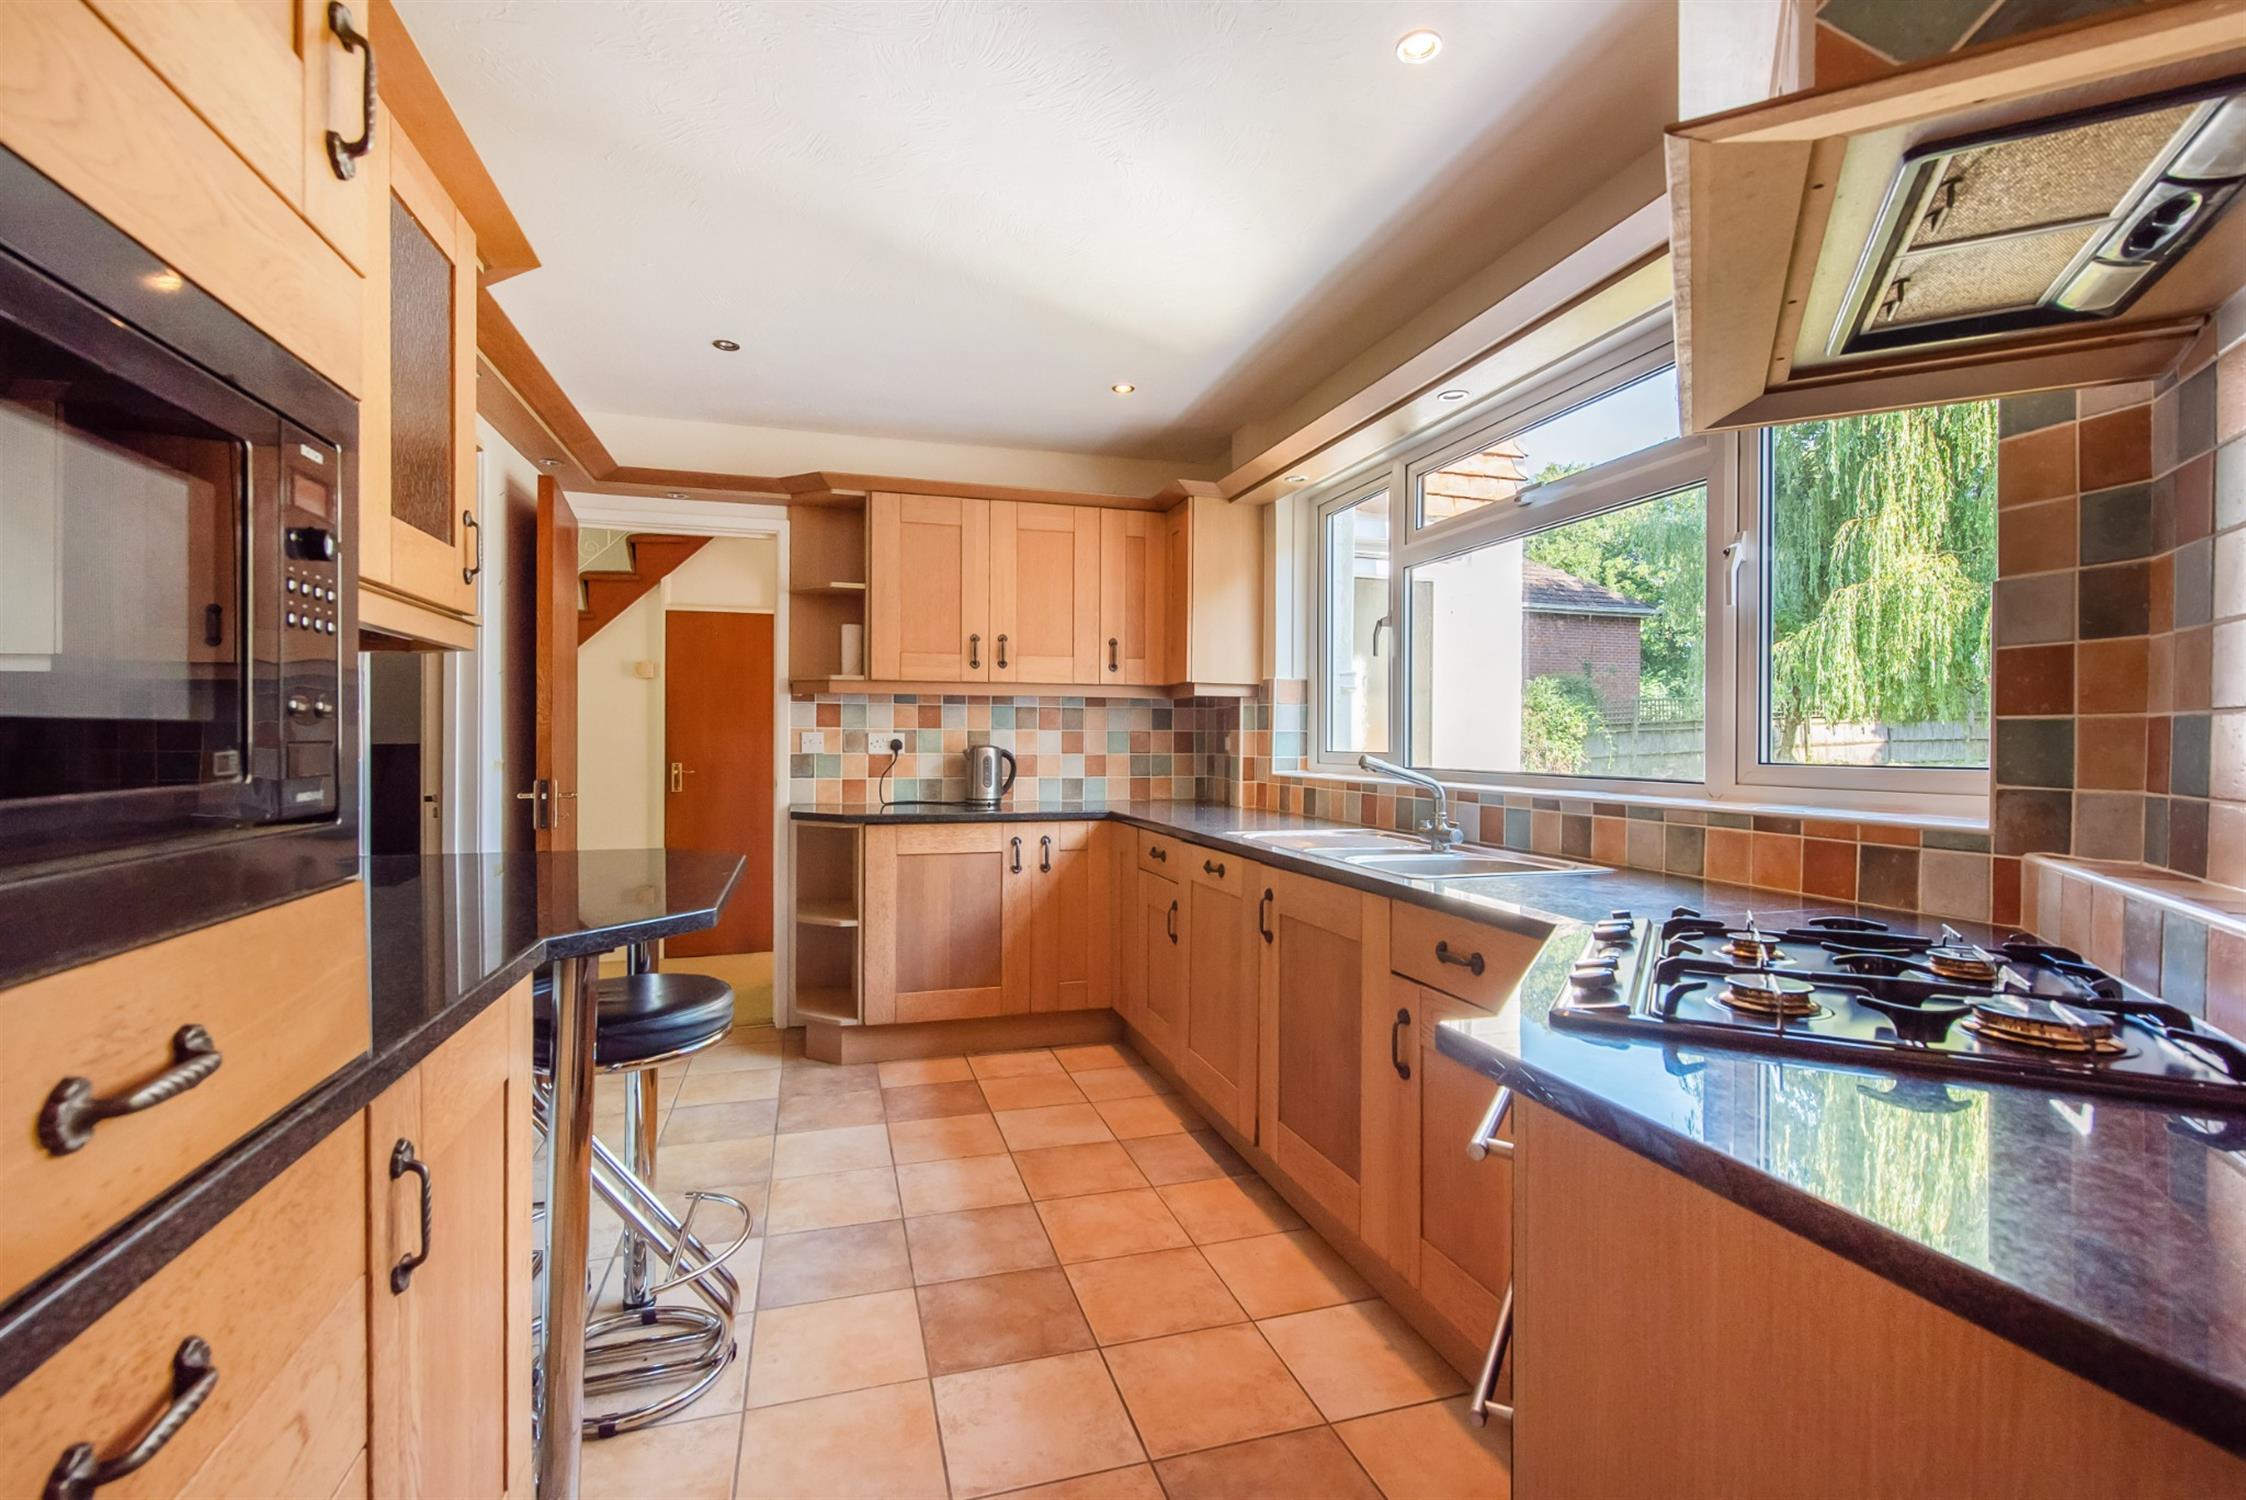
Re-fitted range of eye and base level units to include a one and a half bowl single drainer sink unit with mixer tap fitting. Built-in oven with gas hob and extractor hood over. Built-in microwave and breakfast bar. Integrated dishwasher. Tiled flooring. Textured ceiling with spotlights. Tiled splash backs to worktop surfaces.
RECEPTION ROOM:
Dual aspect with double glazed windows to front and side elevation. Double glazed door leading to side elevation. Smooth plastered and coved ceiling. Radiator.
RECEPTION ROOM:
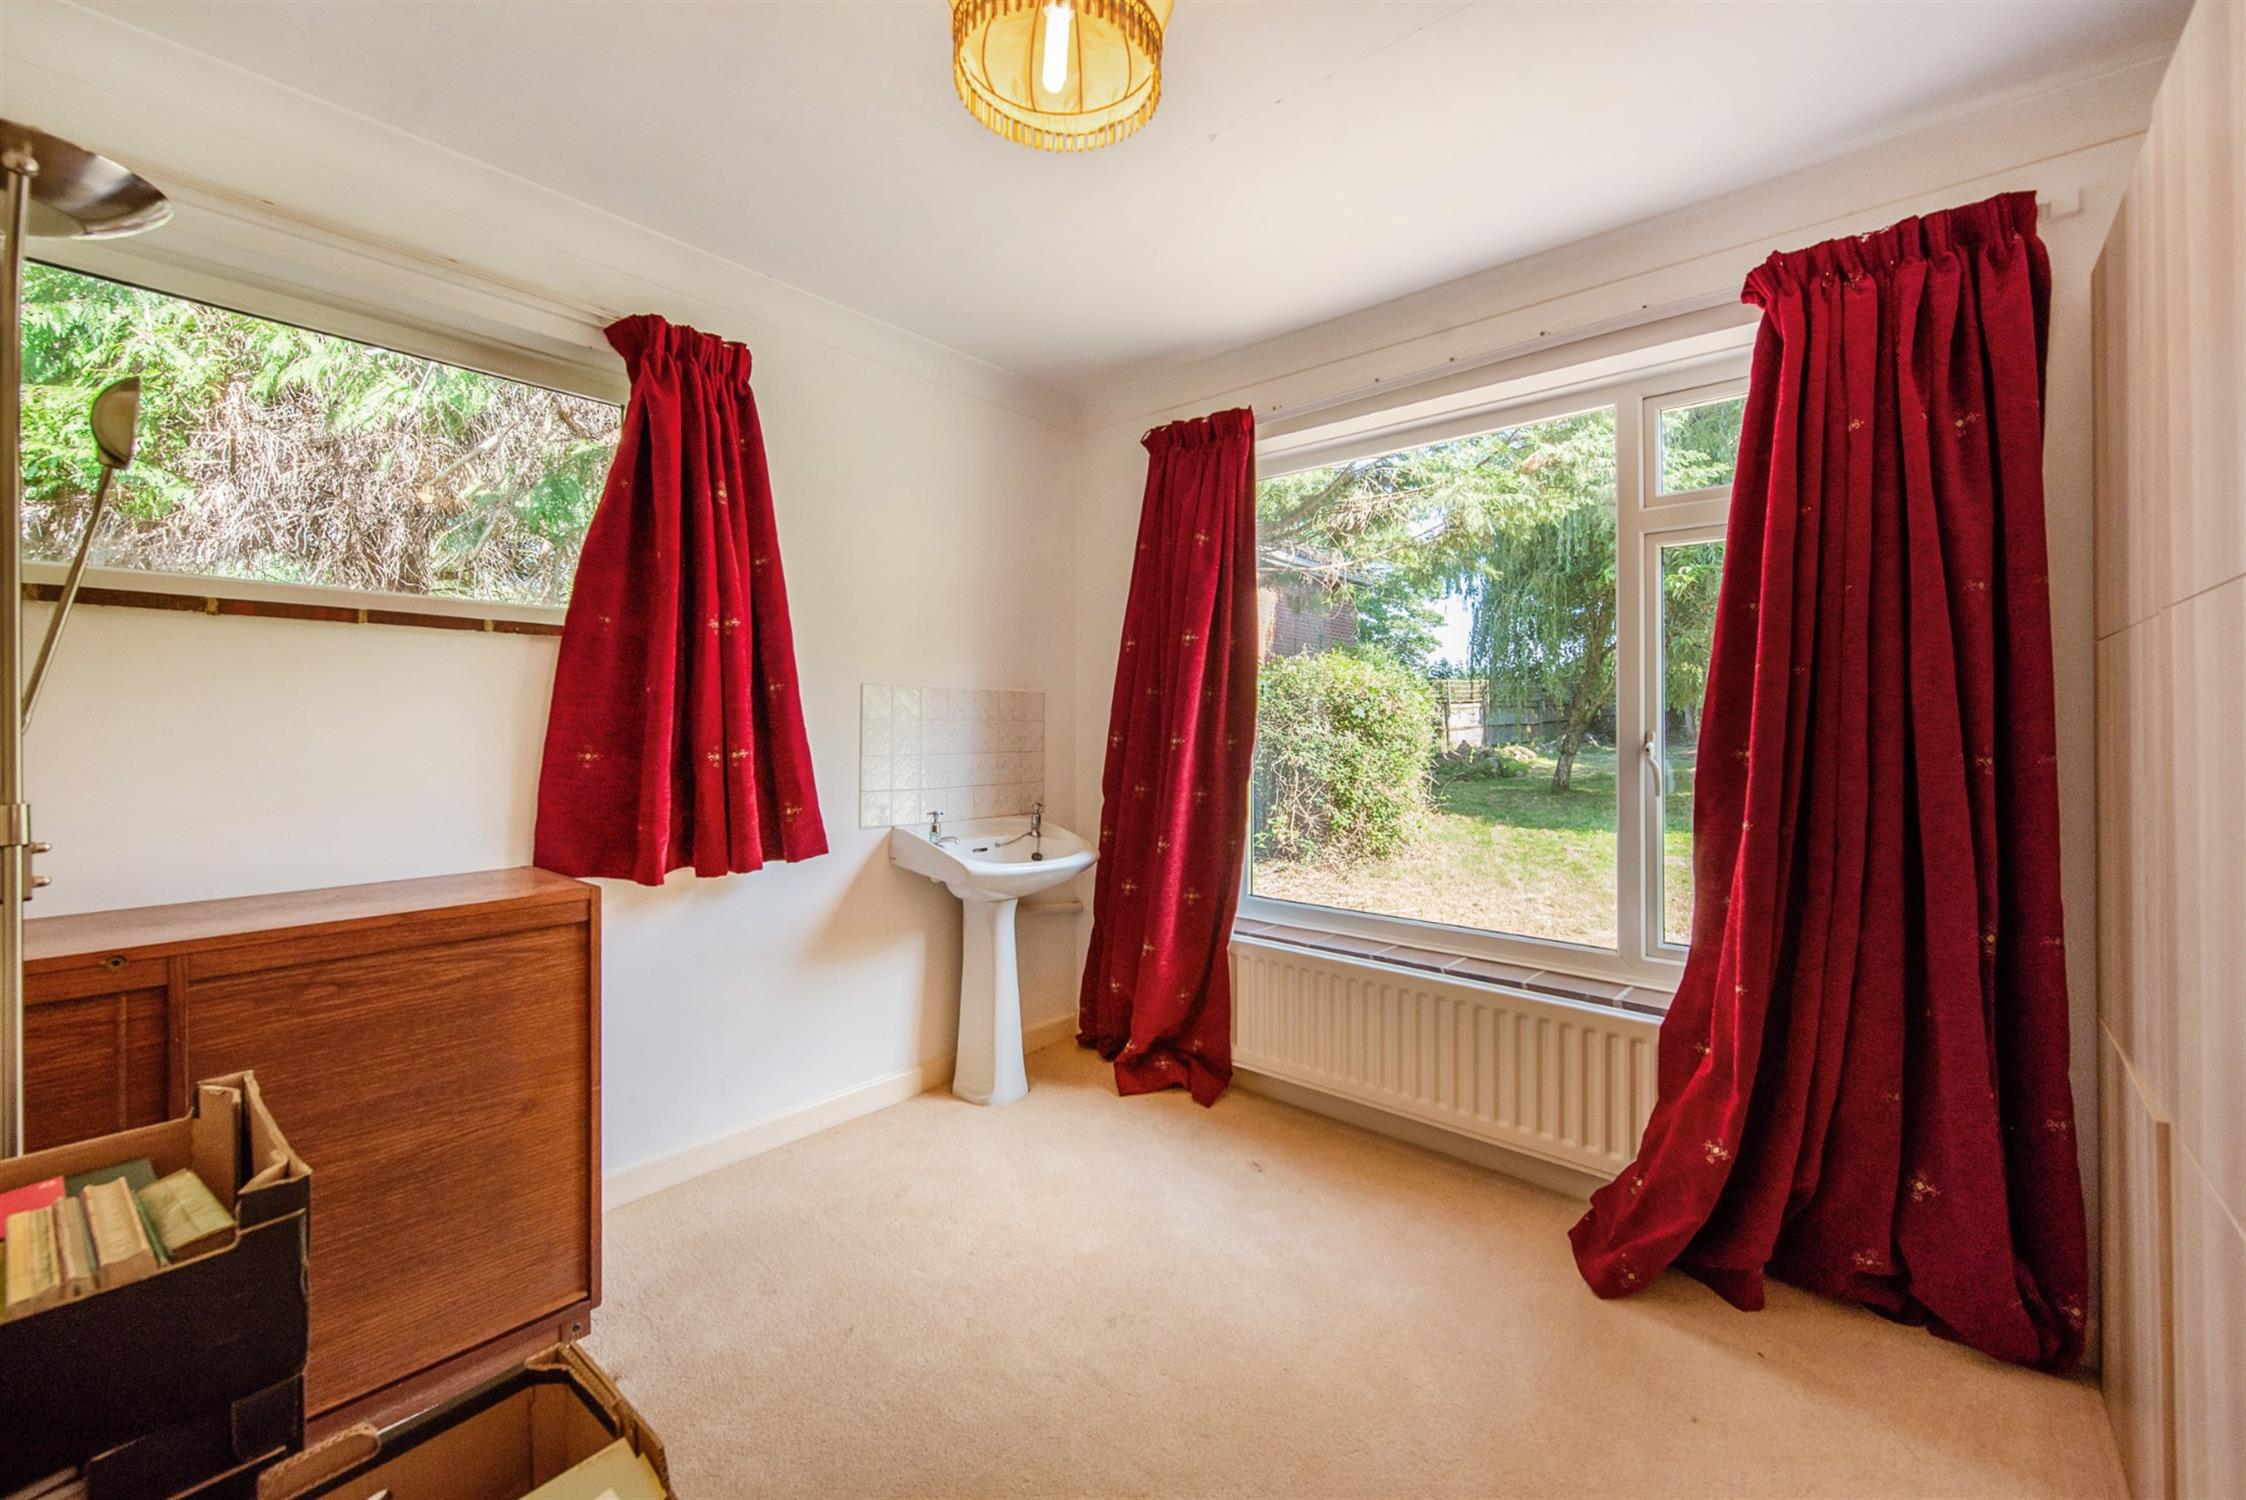
Dual aspect with double glazed windows to both side and rear elevation. Pedestal wash hand basin with tiled splash back. Radiator. Smooth plastered and coved ceiling.
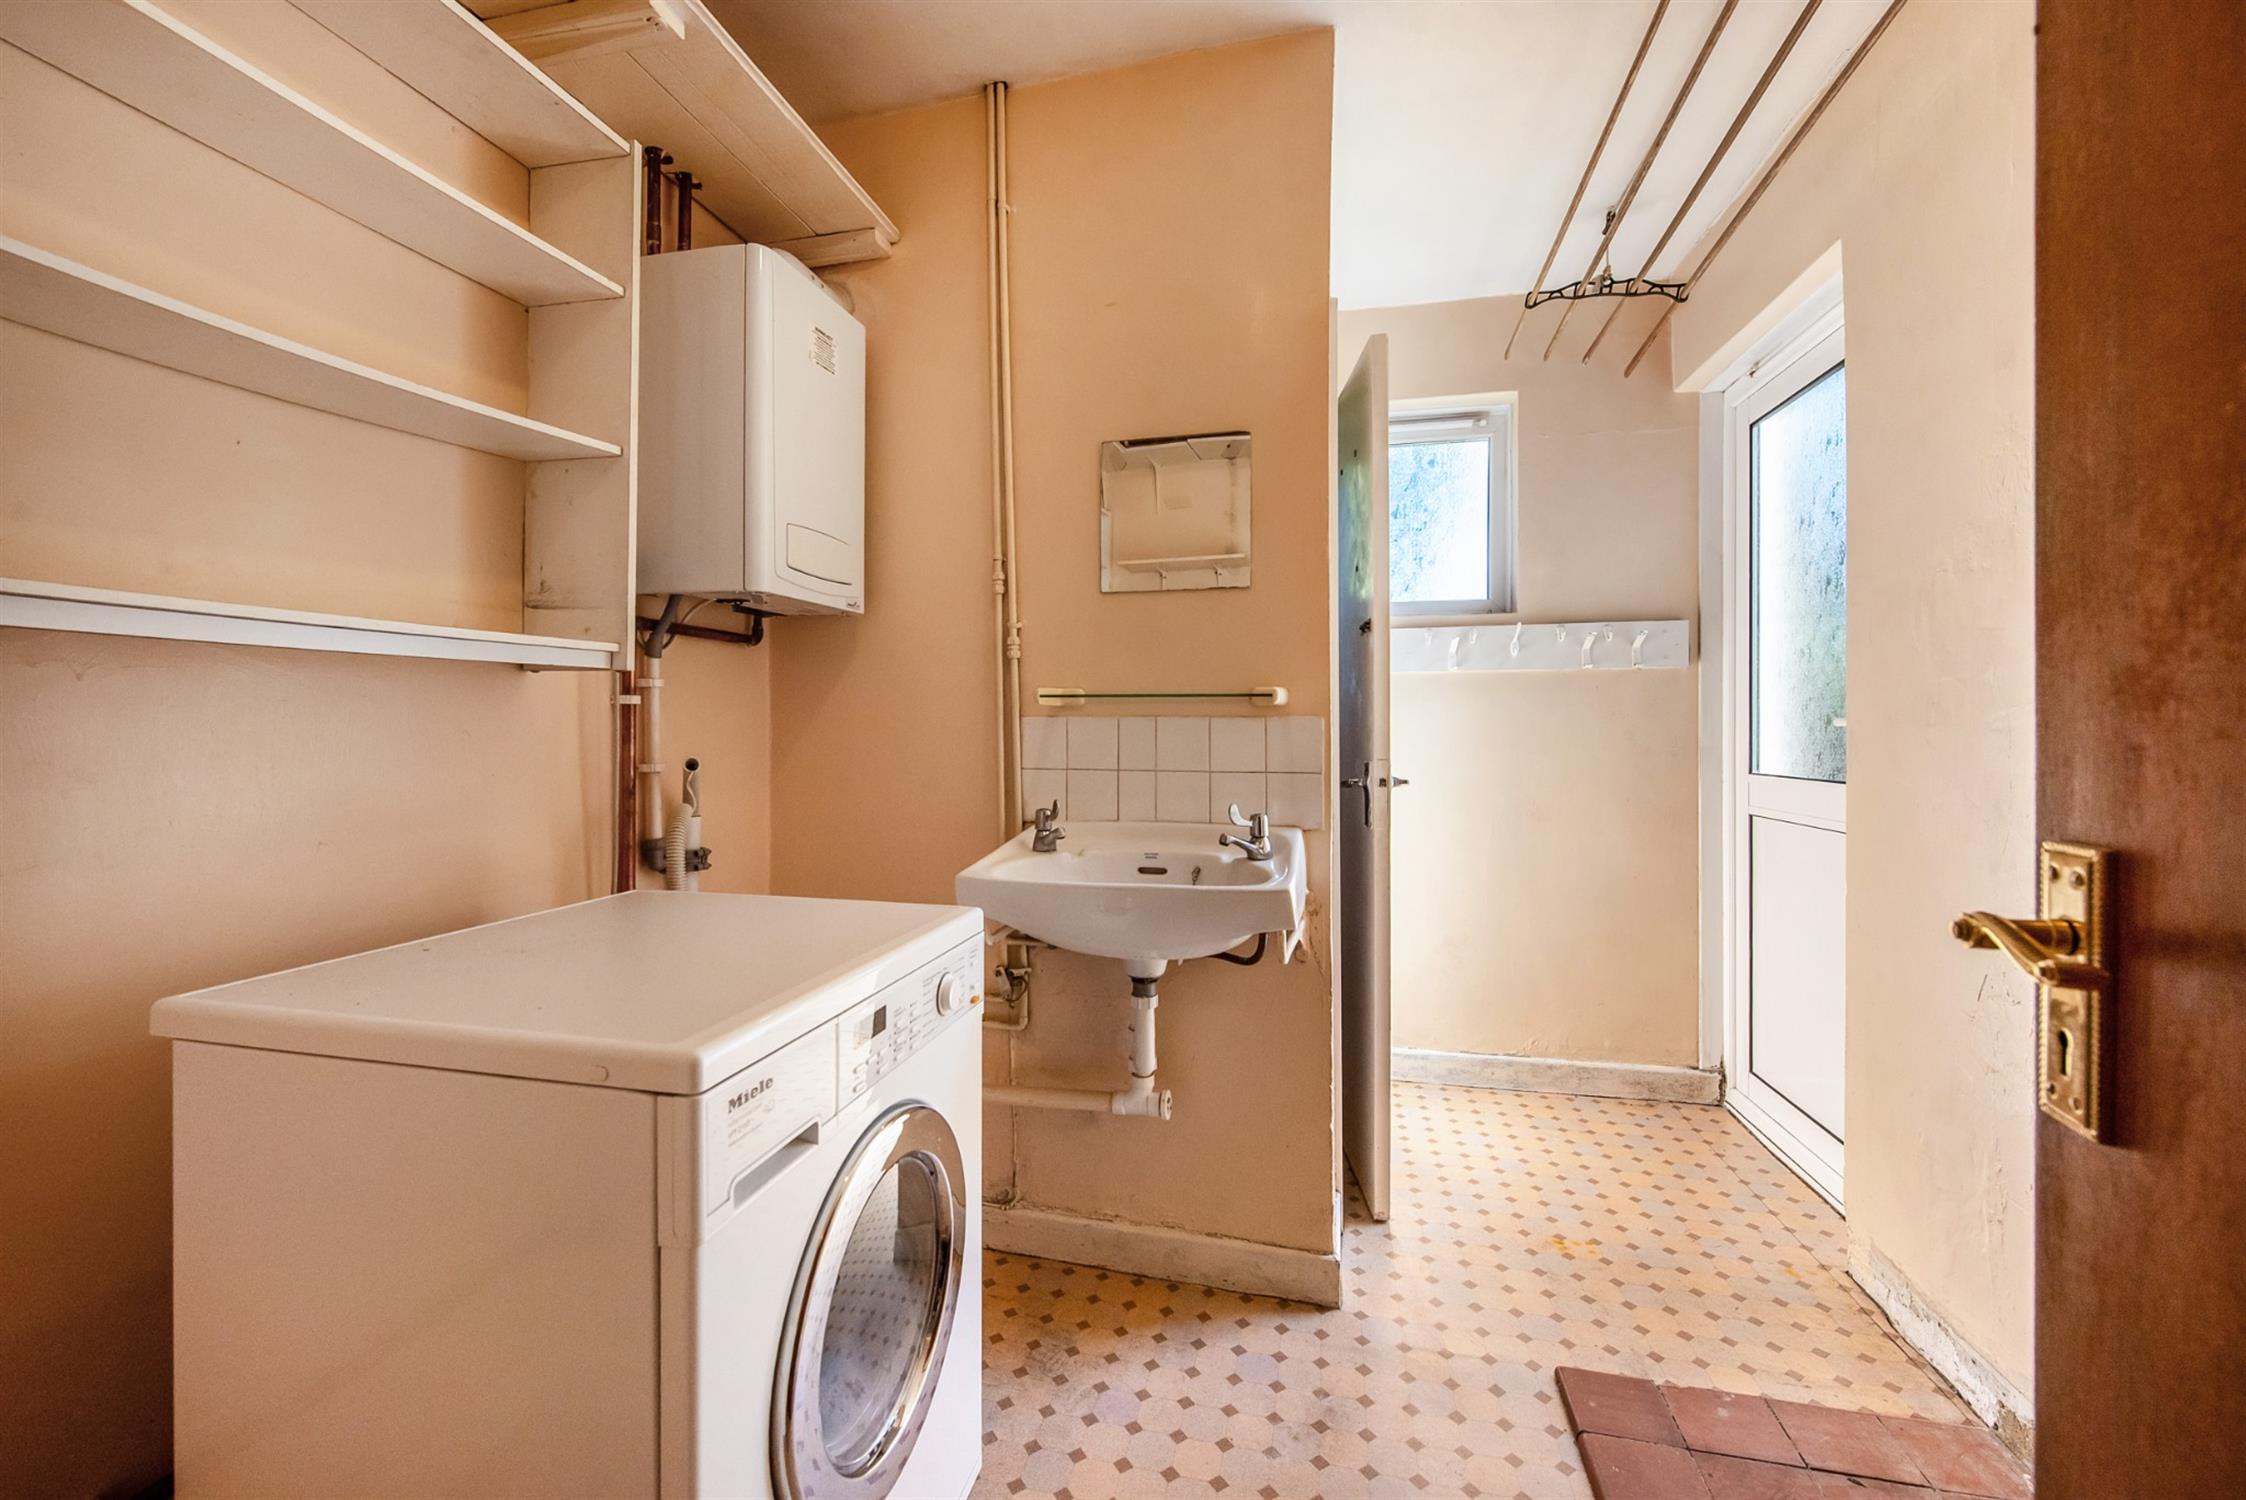
UTILITY ROOM:
Suitable space and plumbing for automatic washing machine. Hand basin. Obscure double glazed window. Wall mounted central heating boiler. Double glazed door leading to rear garden.
DOWNSTAIRS CLOAKROOM:
Low level w.c. and pedestal wash hand basin. Obscure double glazed window.
SECOND UTILITY ROOM:
Built-in storage units. Smooth plastered ceiling. Tiled flooring. Door to front elevation. Double glazed window and double glazed door to side elevation. Radiator.
DOWNSTAIRS CLOAKROOM:
Low level w.c. and fitted hand basin. Extractor fan.
RECEPTION ROOM:
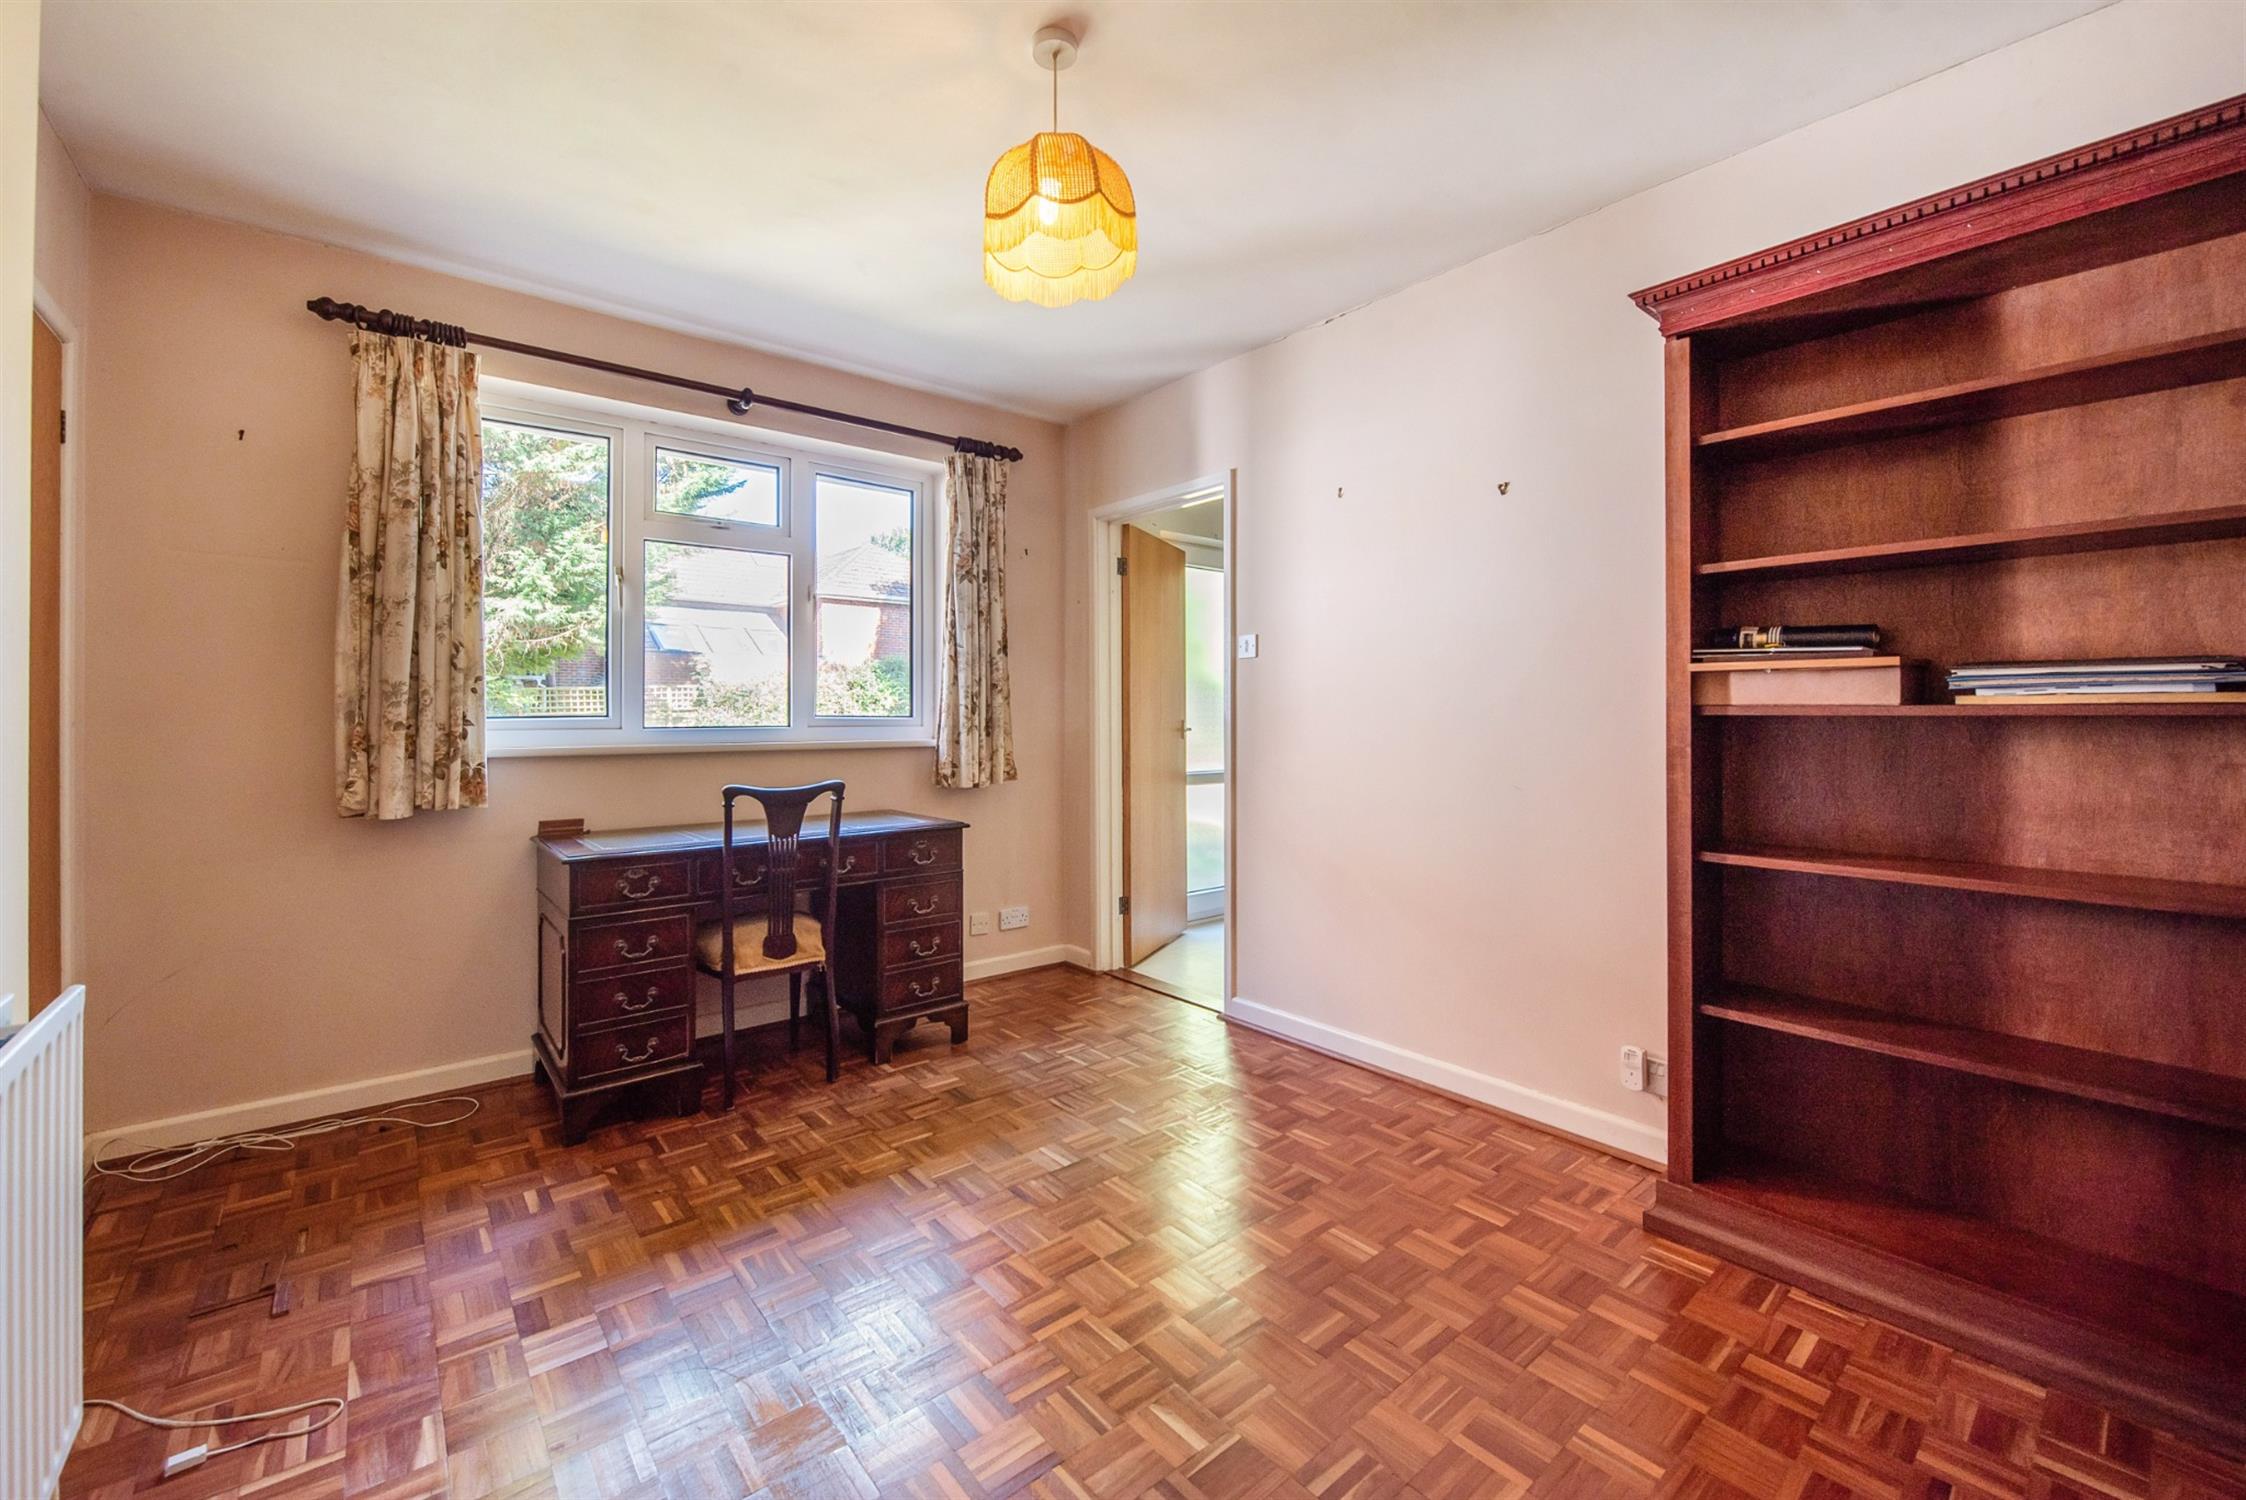
Double glazed window. Parquet flooring. Smooth plastered ceiling. Radiator.
WORKSHOP:
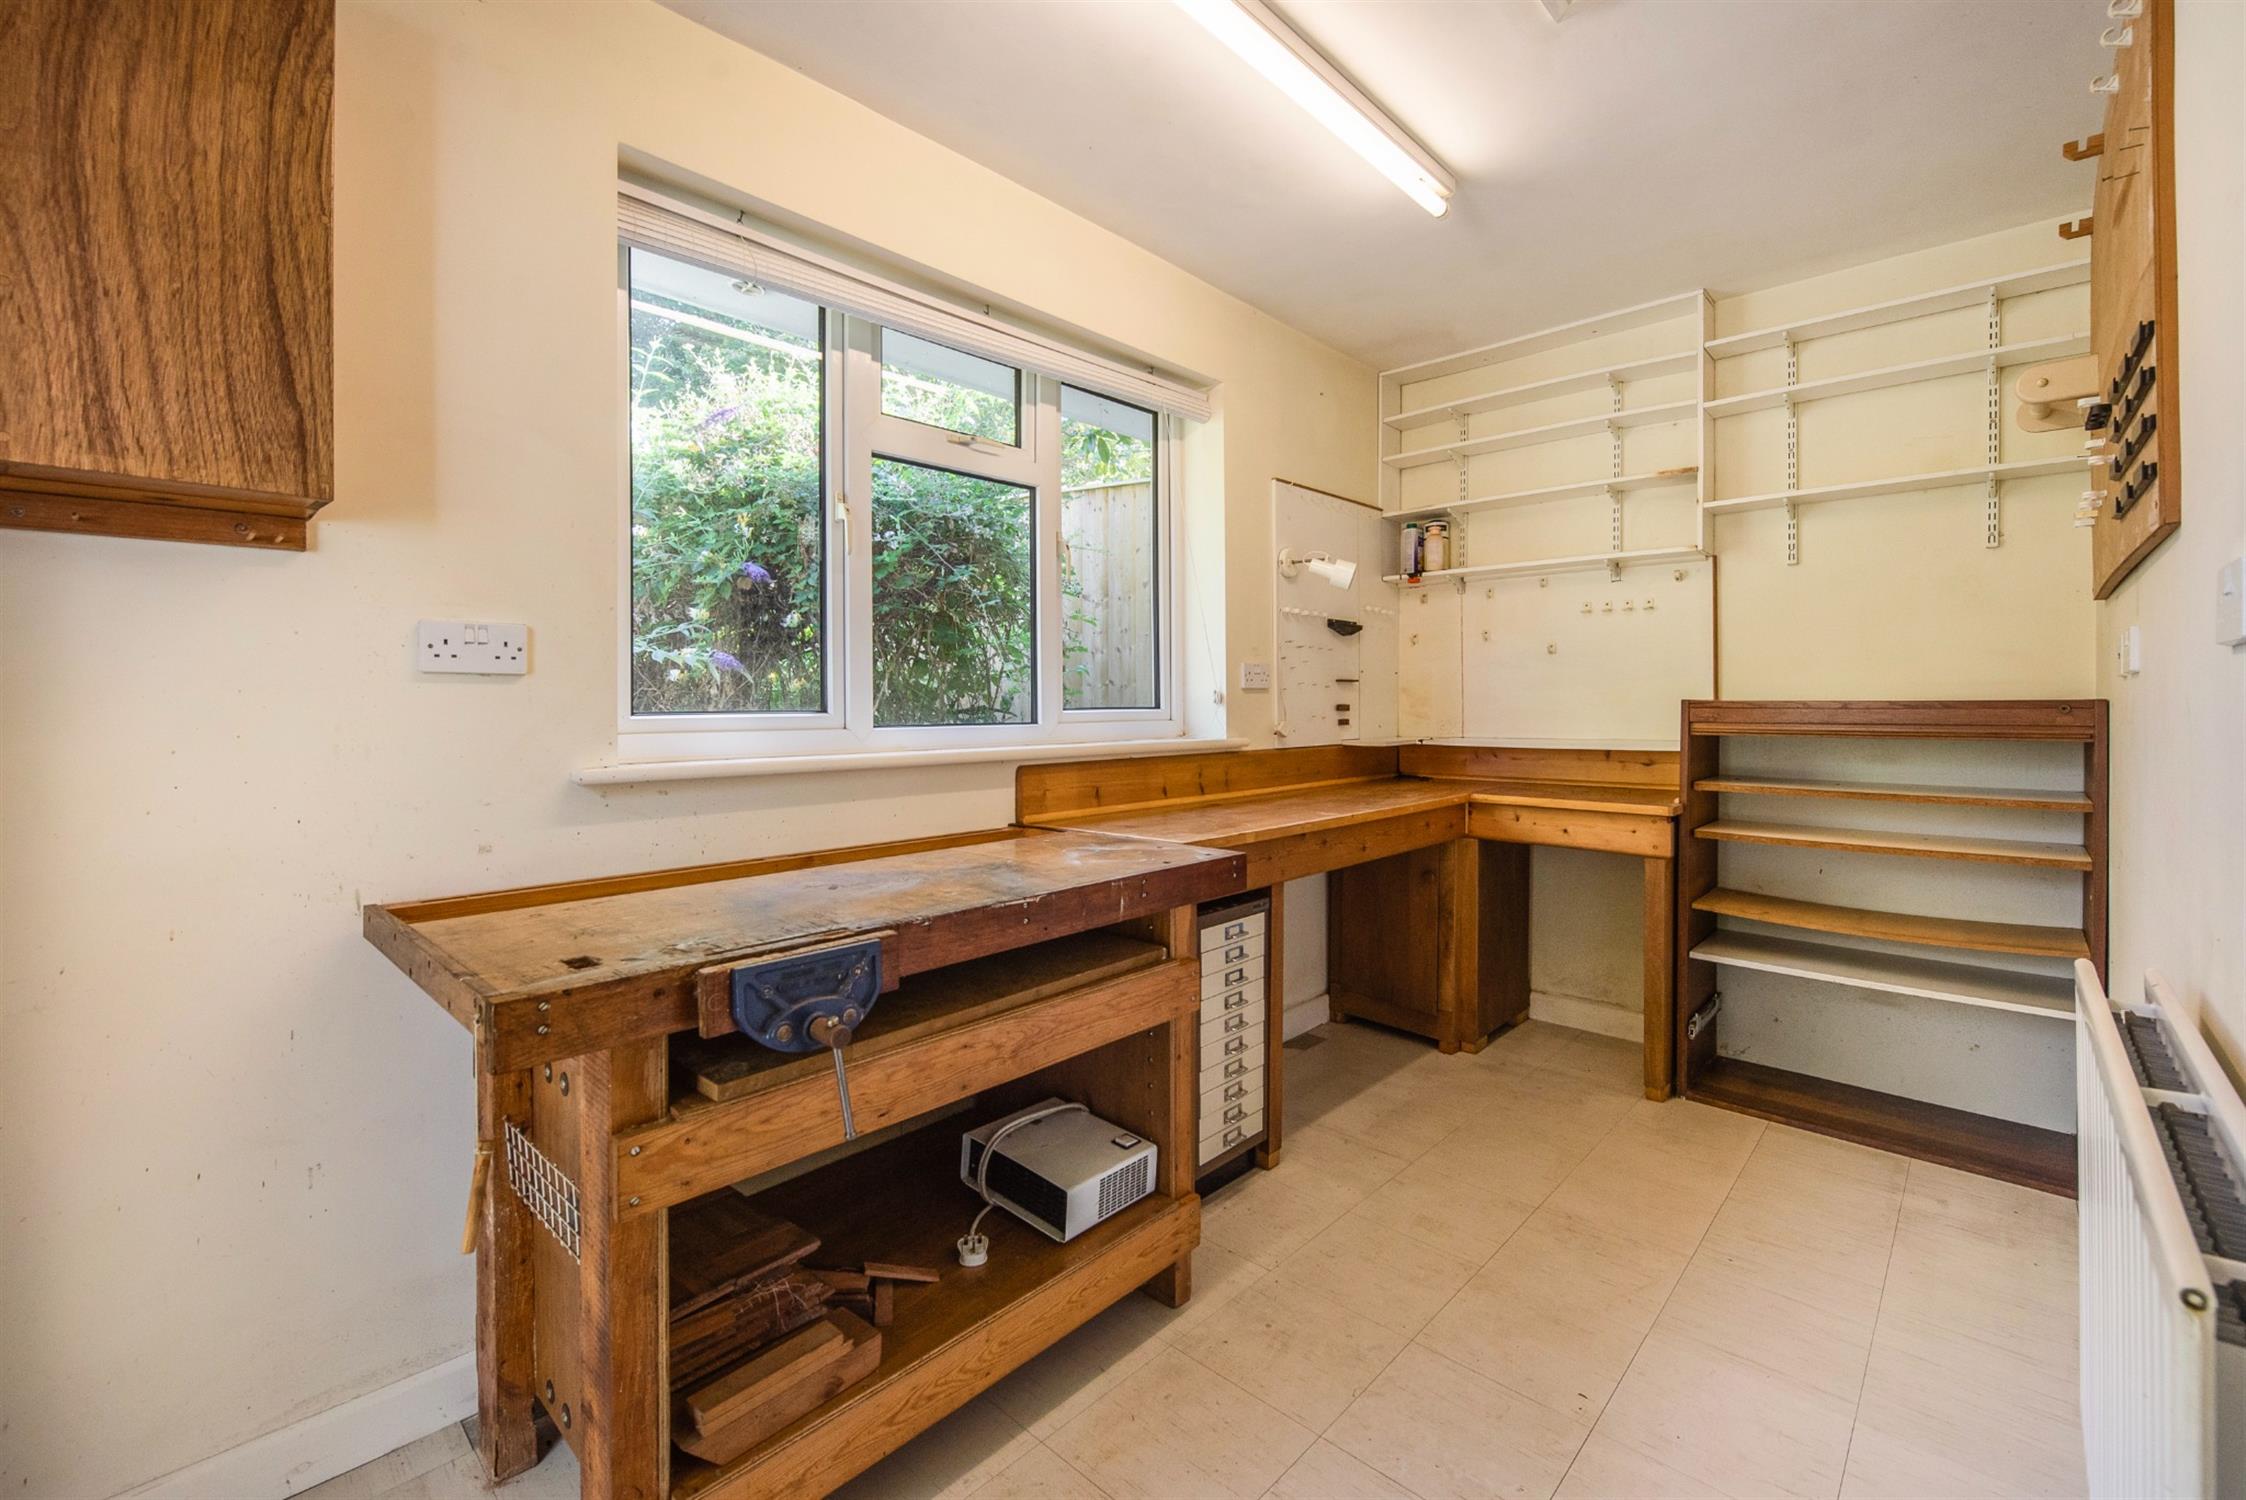
Obscure double glazed door to side elevation. Double glazed window to rear elevation. Smooth plastered ceiling with fluorescent strip lighting. Fitted bench and shelving. Radiator.
FIRST FLOOR LANDING:
Access to roof space. Smooth plastered ceiling.
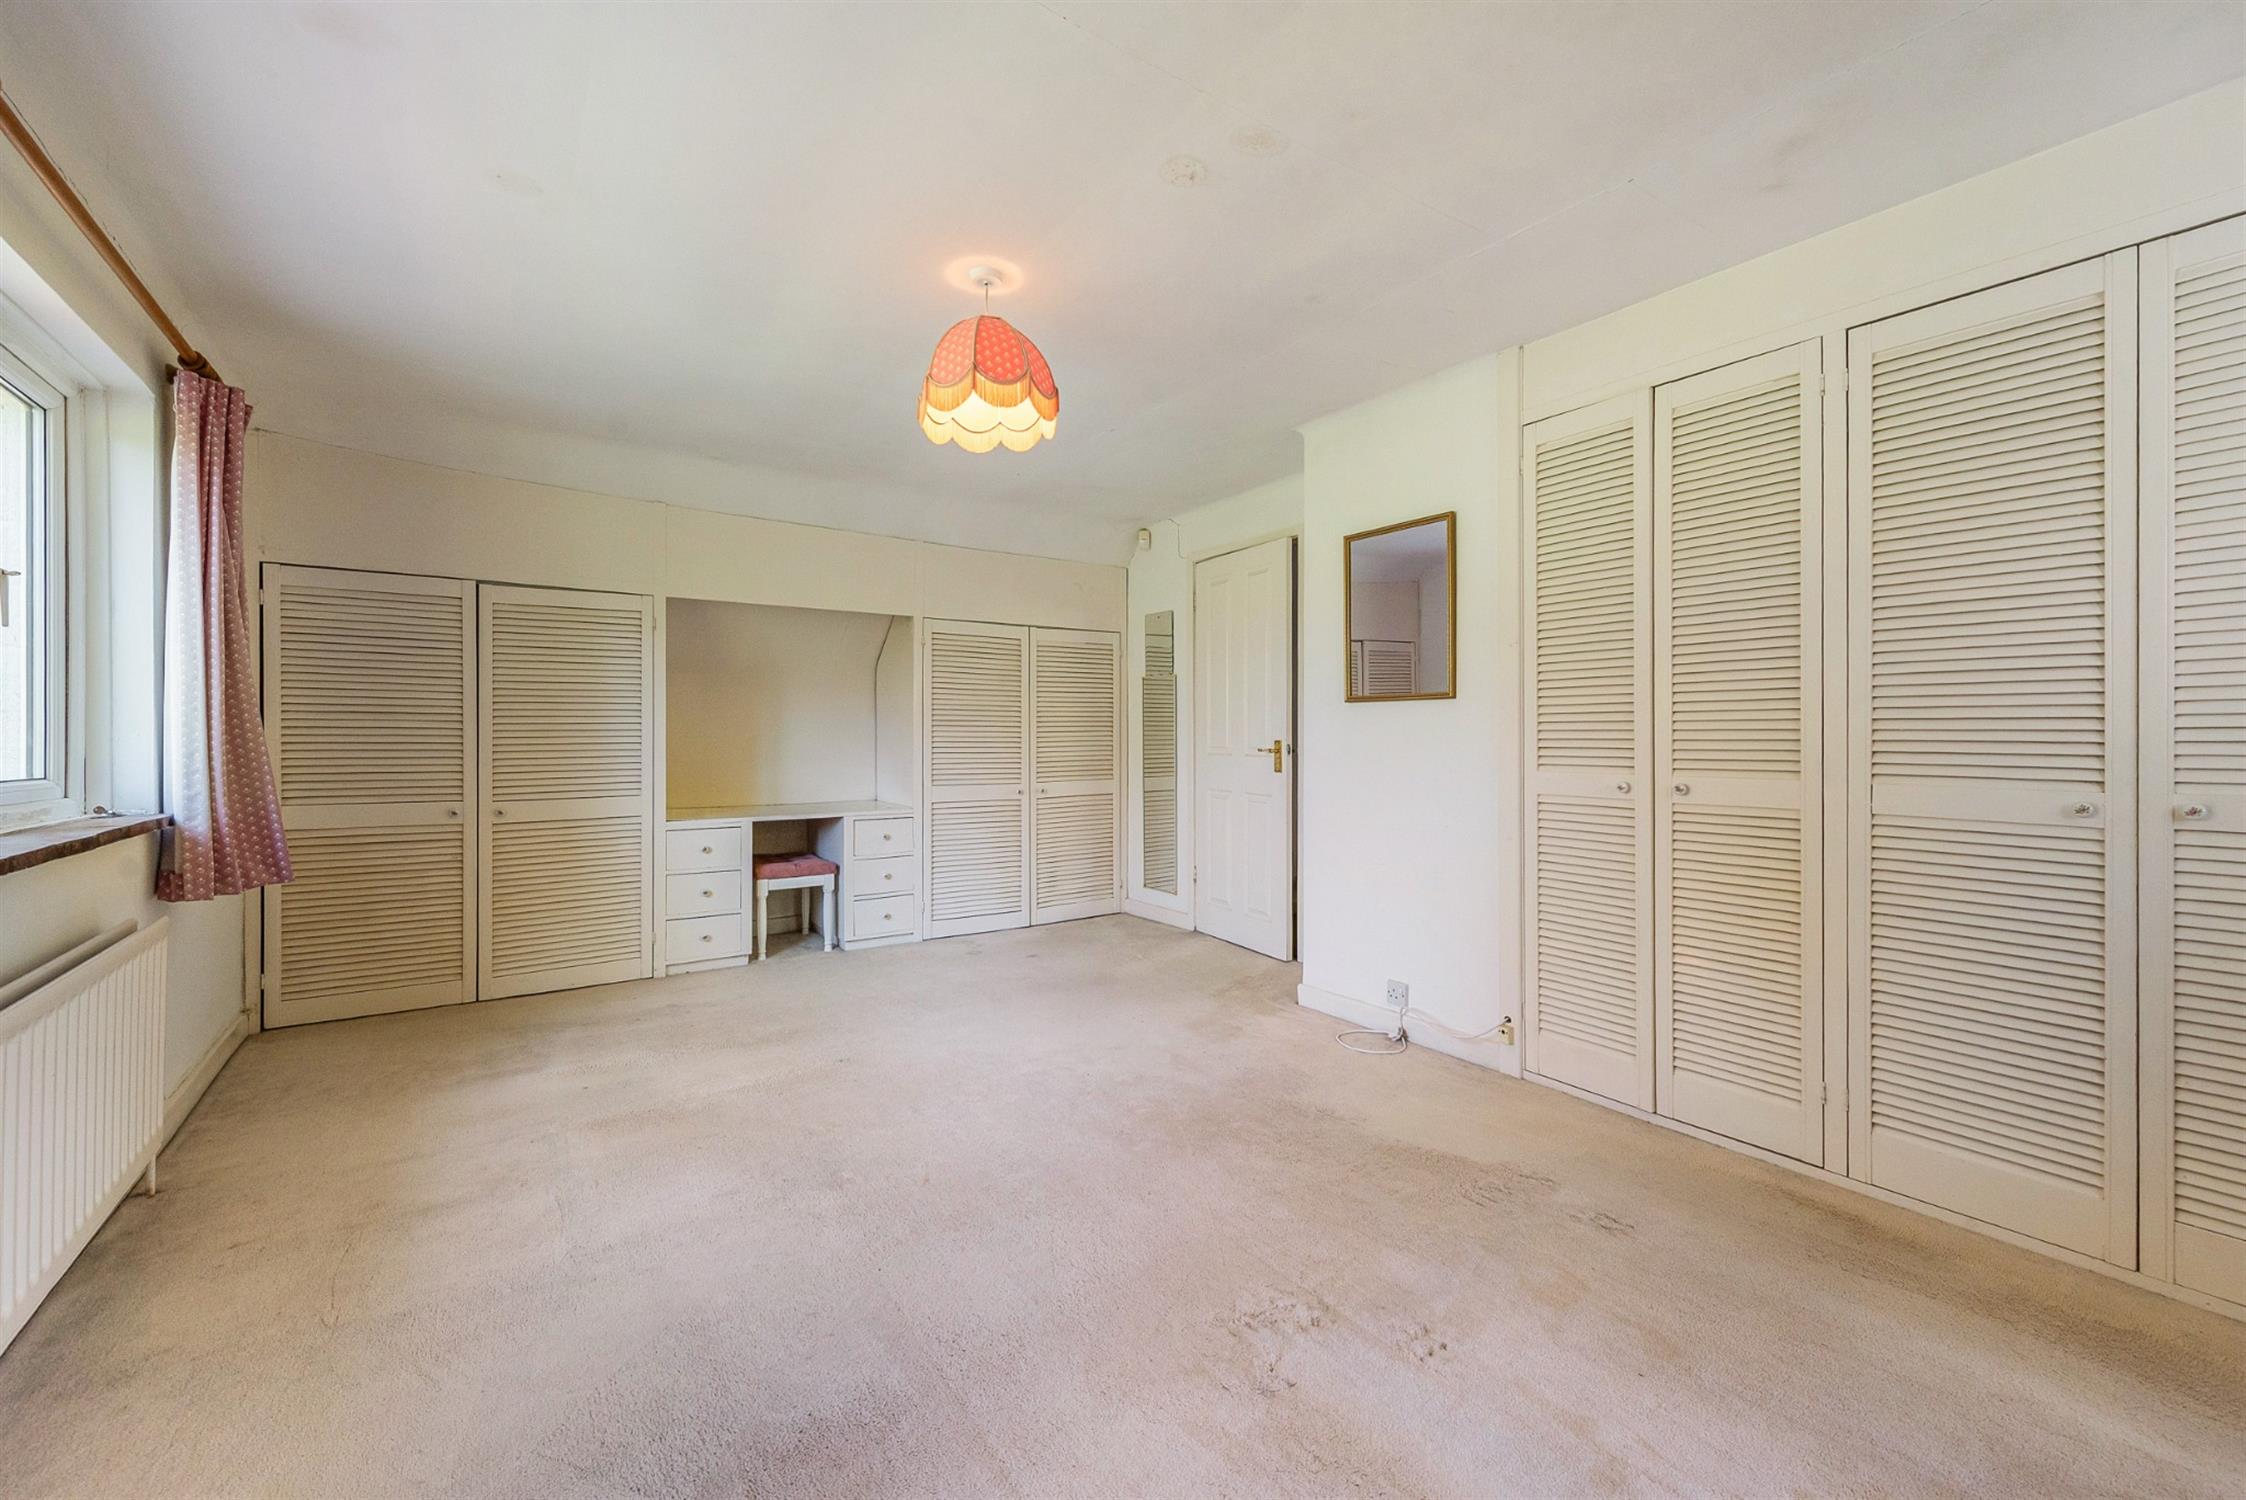
BEDROOM ONE:
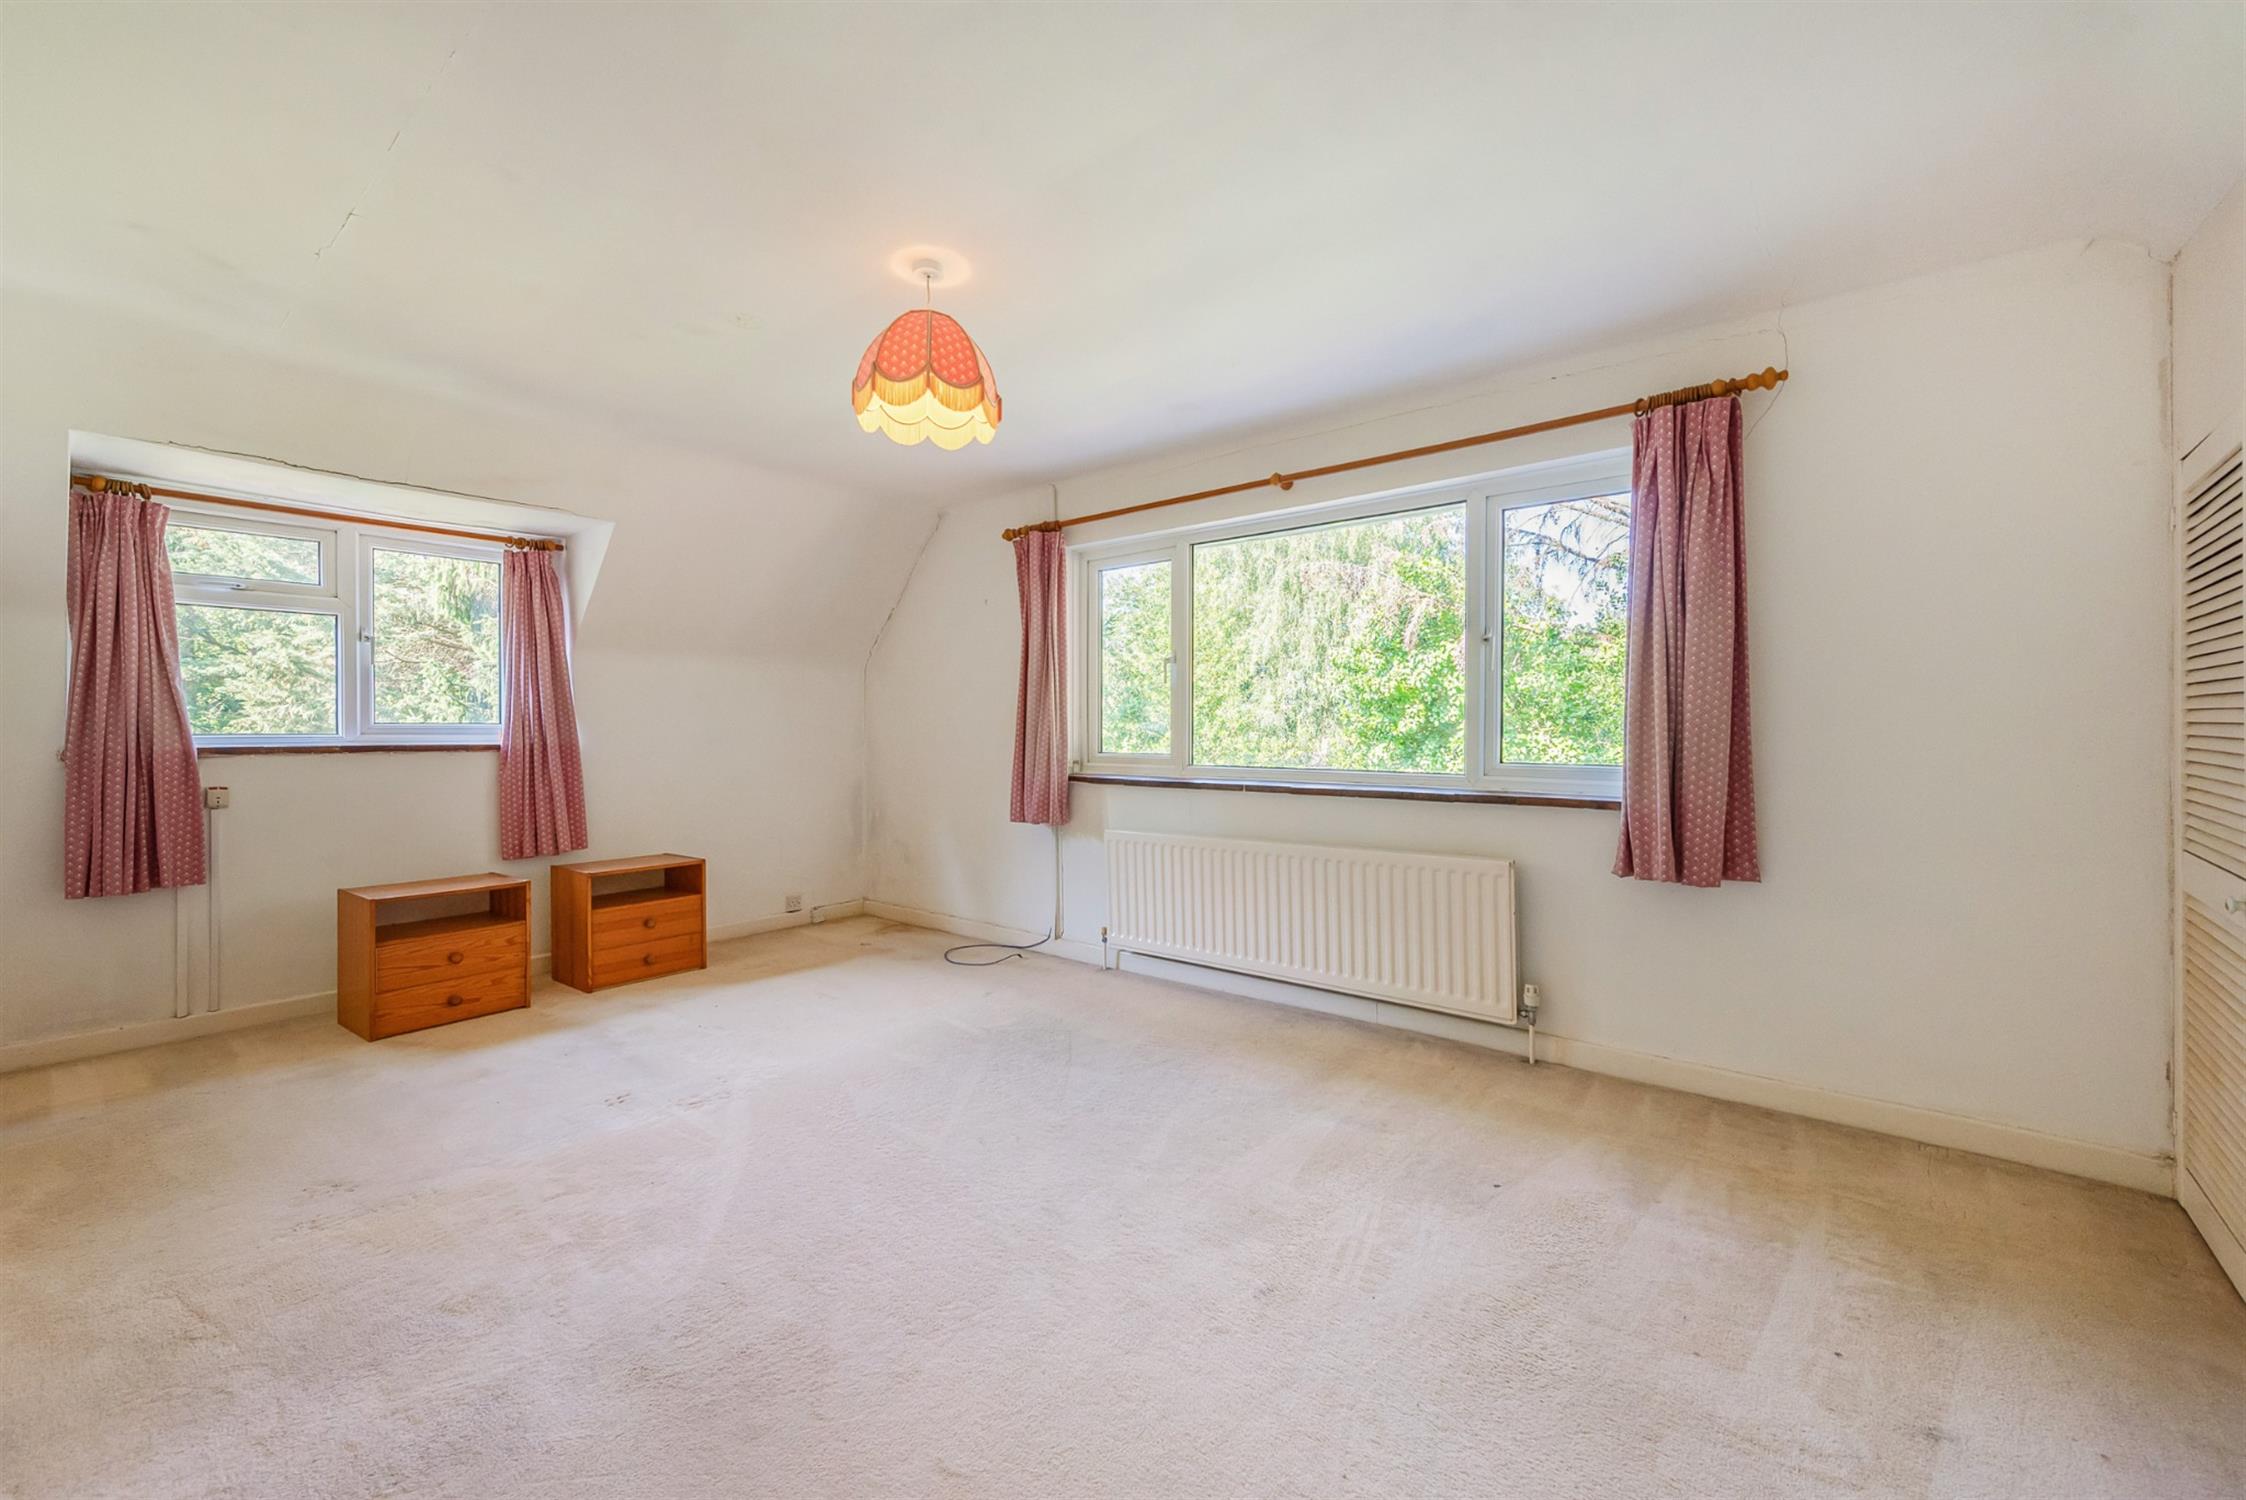
Dual aspect with two double glazed windows. Built-in range of bedroom furniture to include wardrobes and dresser. Radiator. Smooth plastered ceiling.
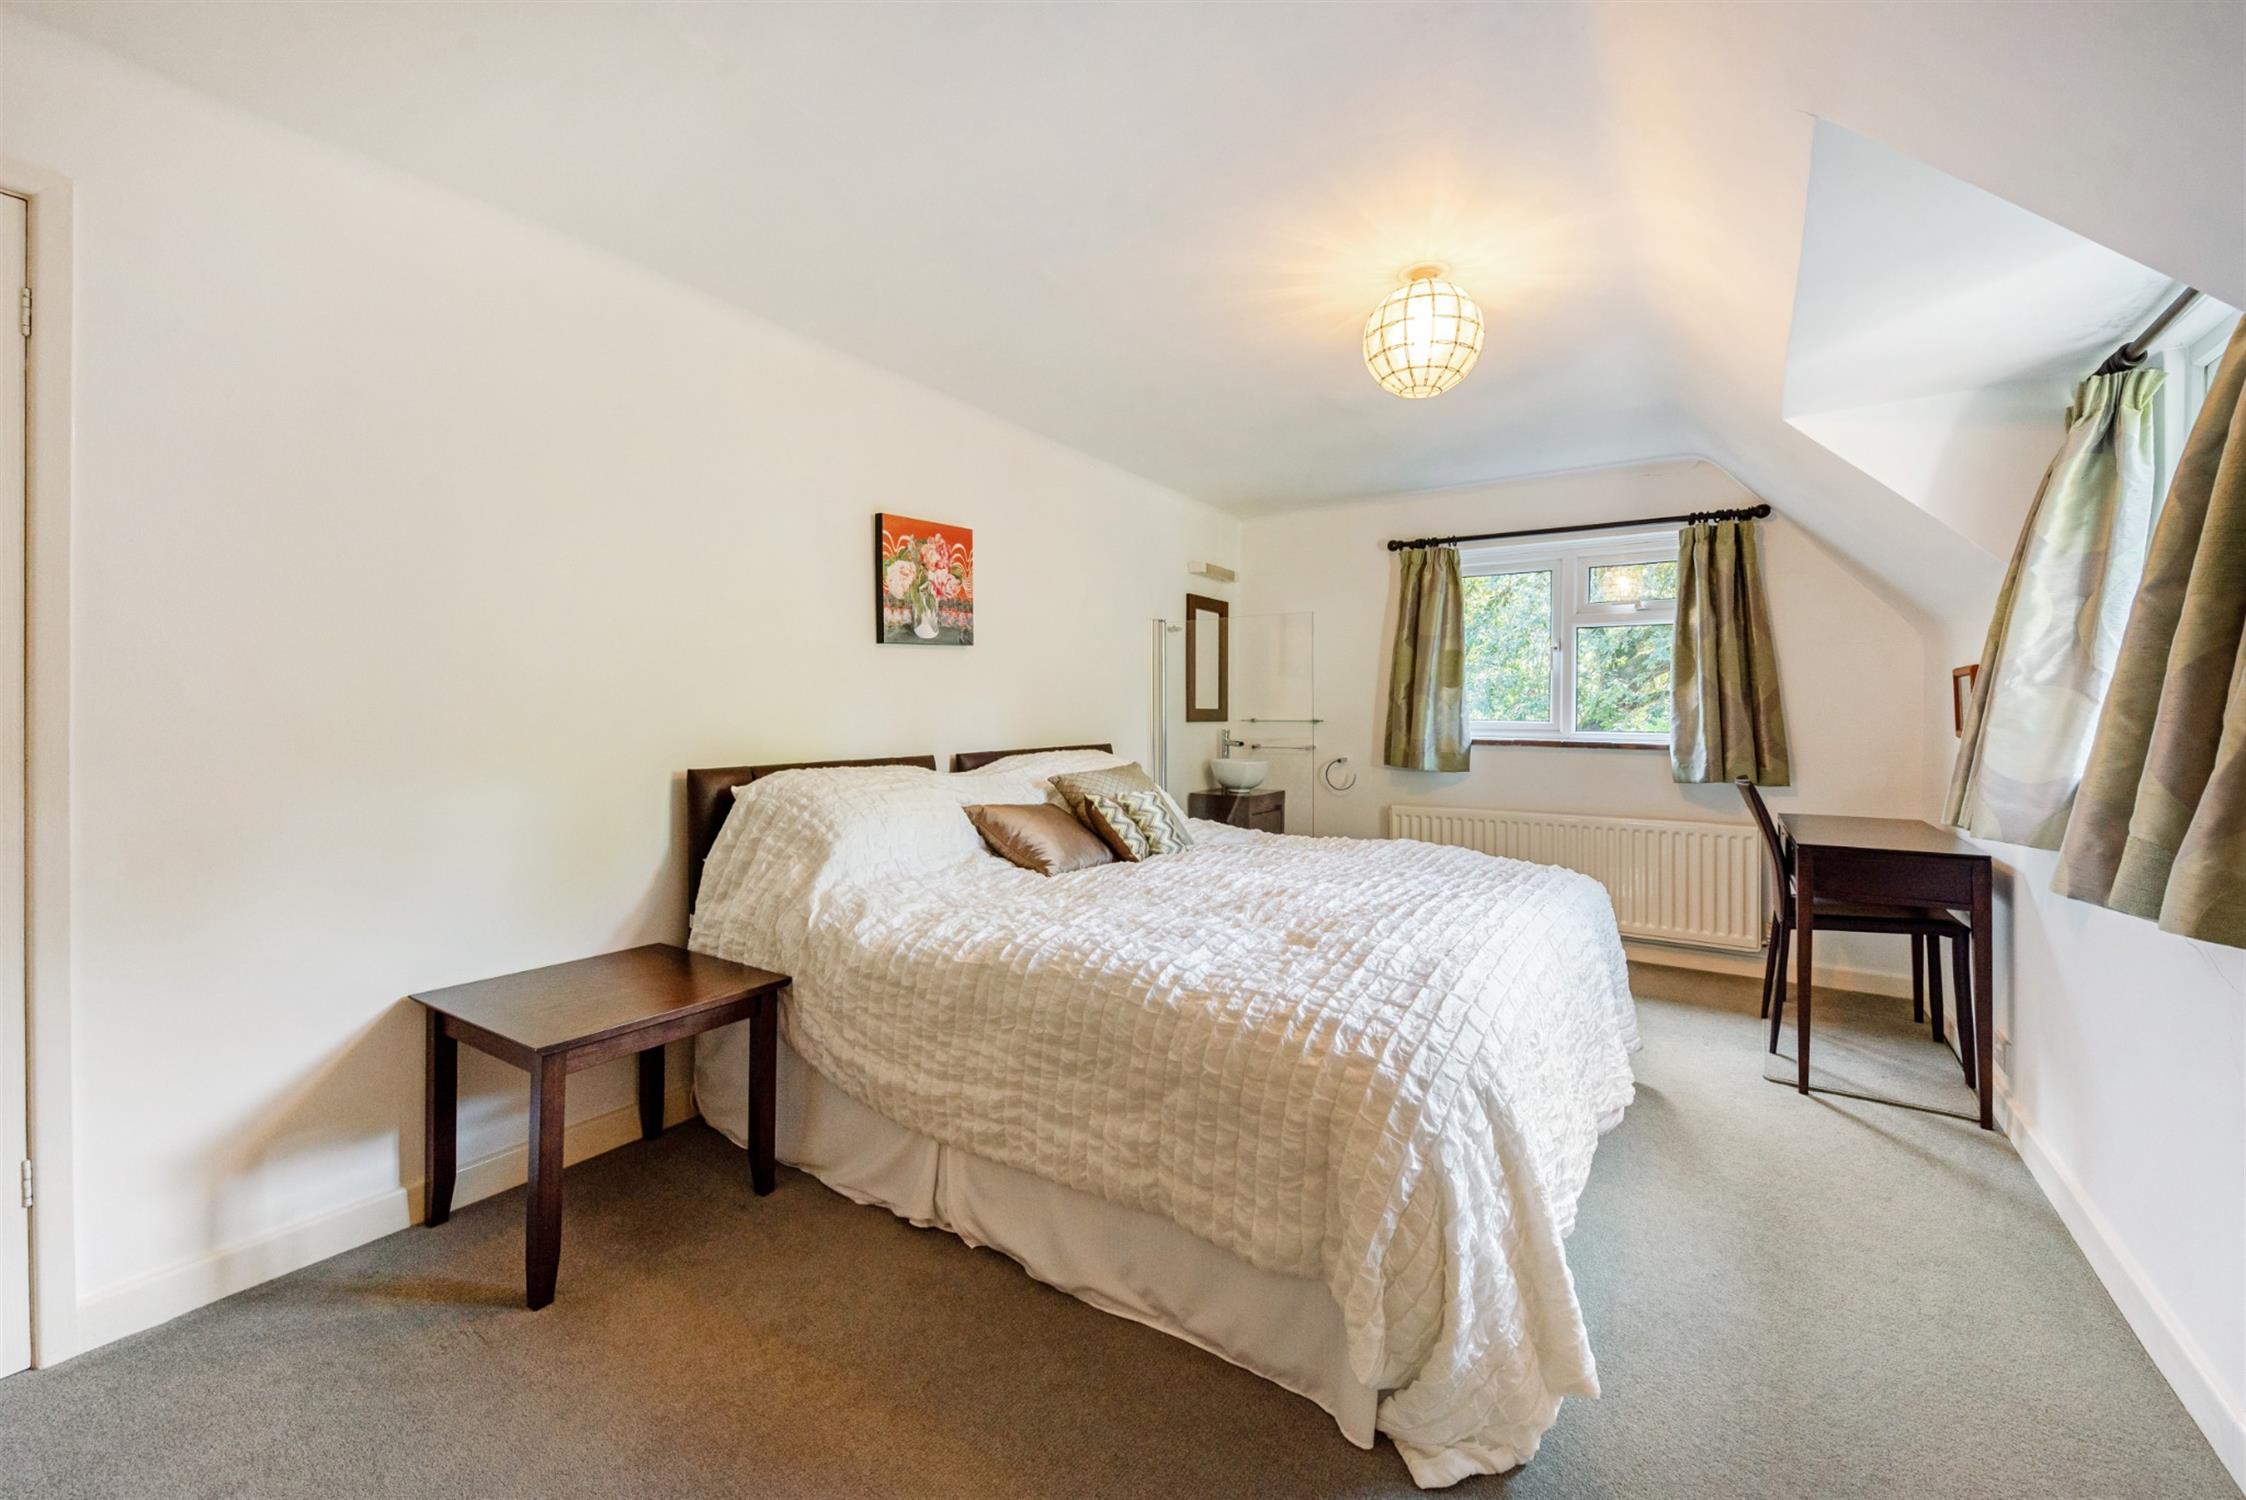
BEDROOM TWO:
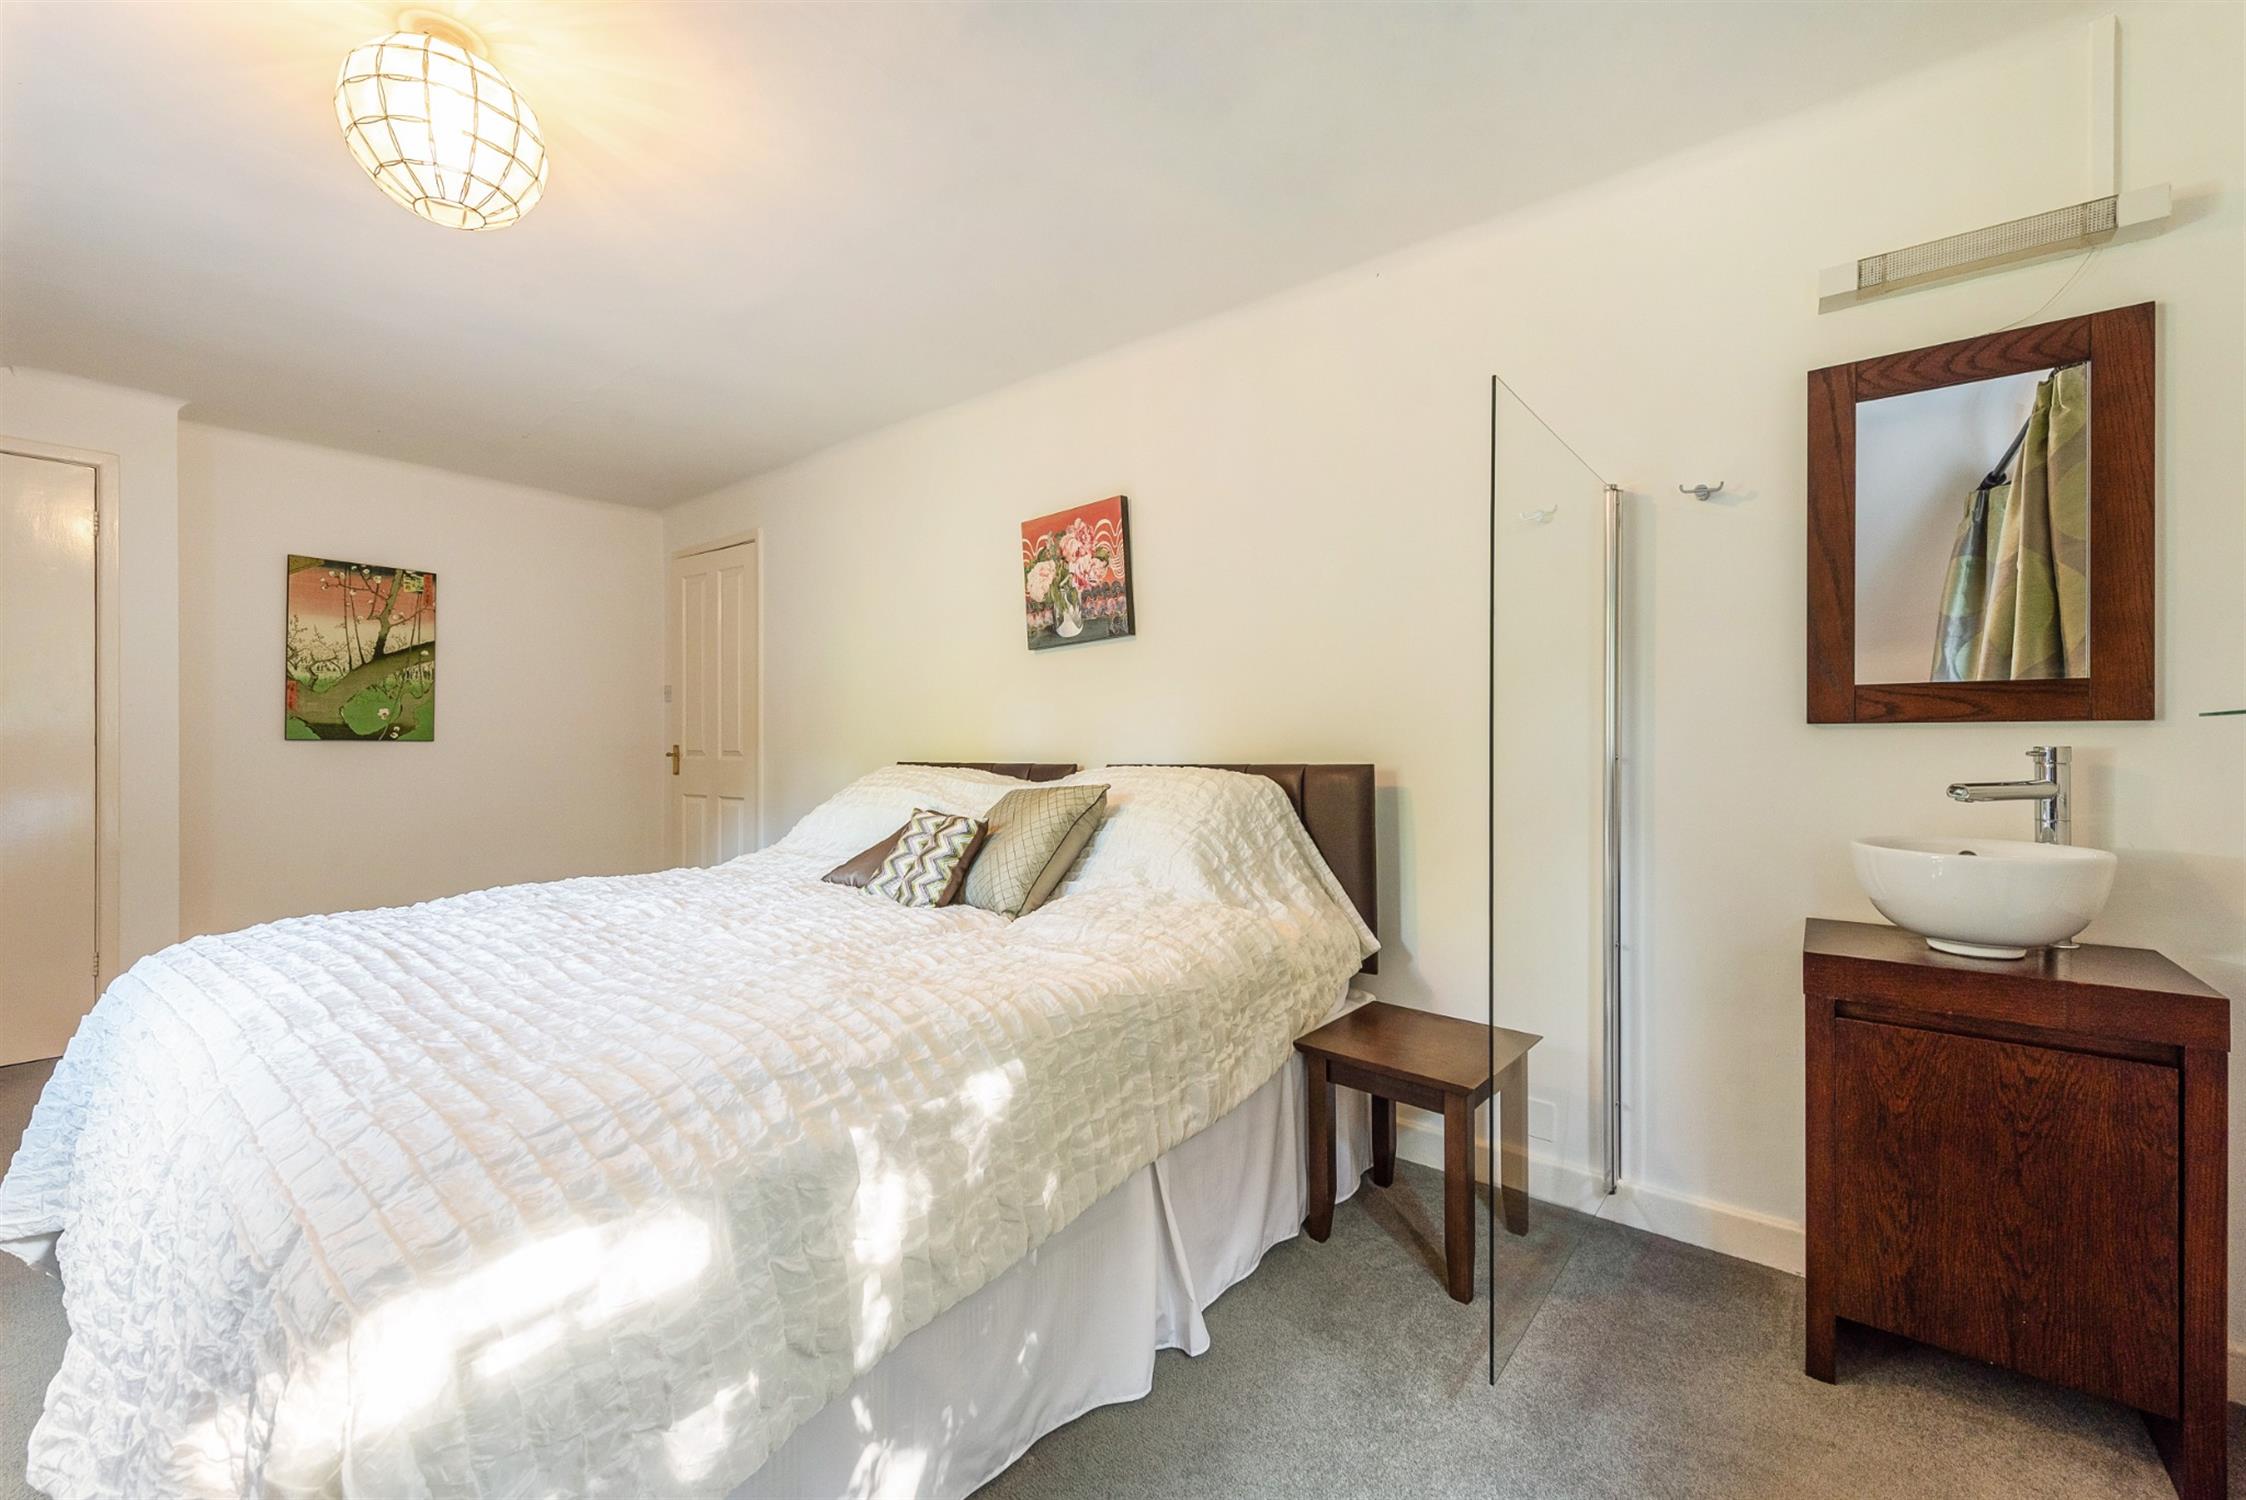
Dual aspect. Two double glazed windows. Radiator. Hand basin.
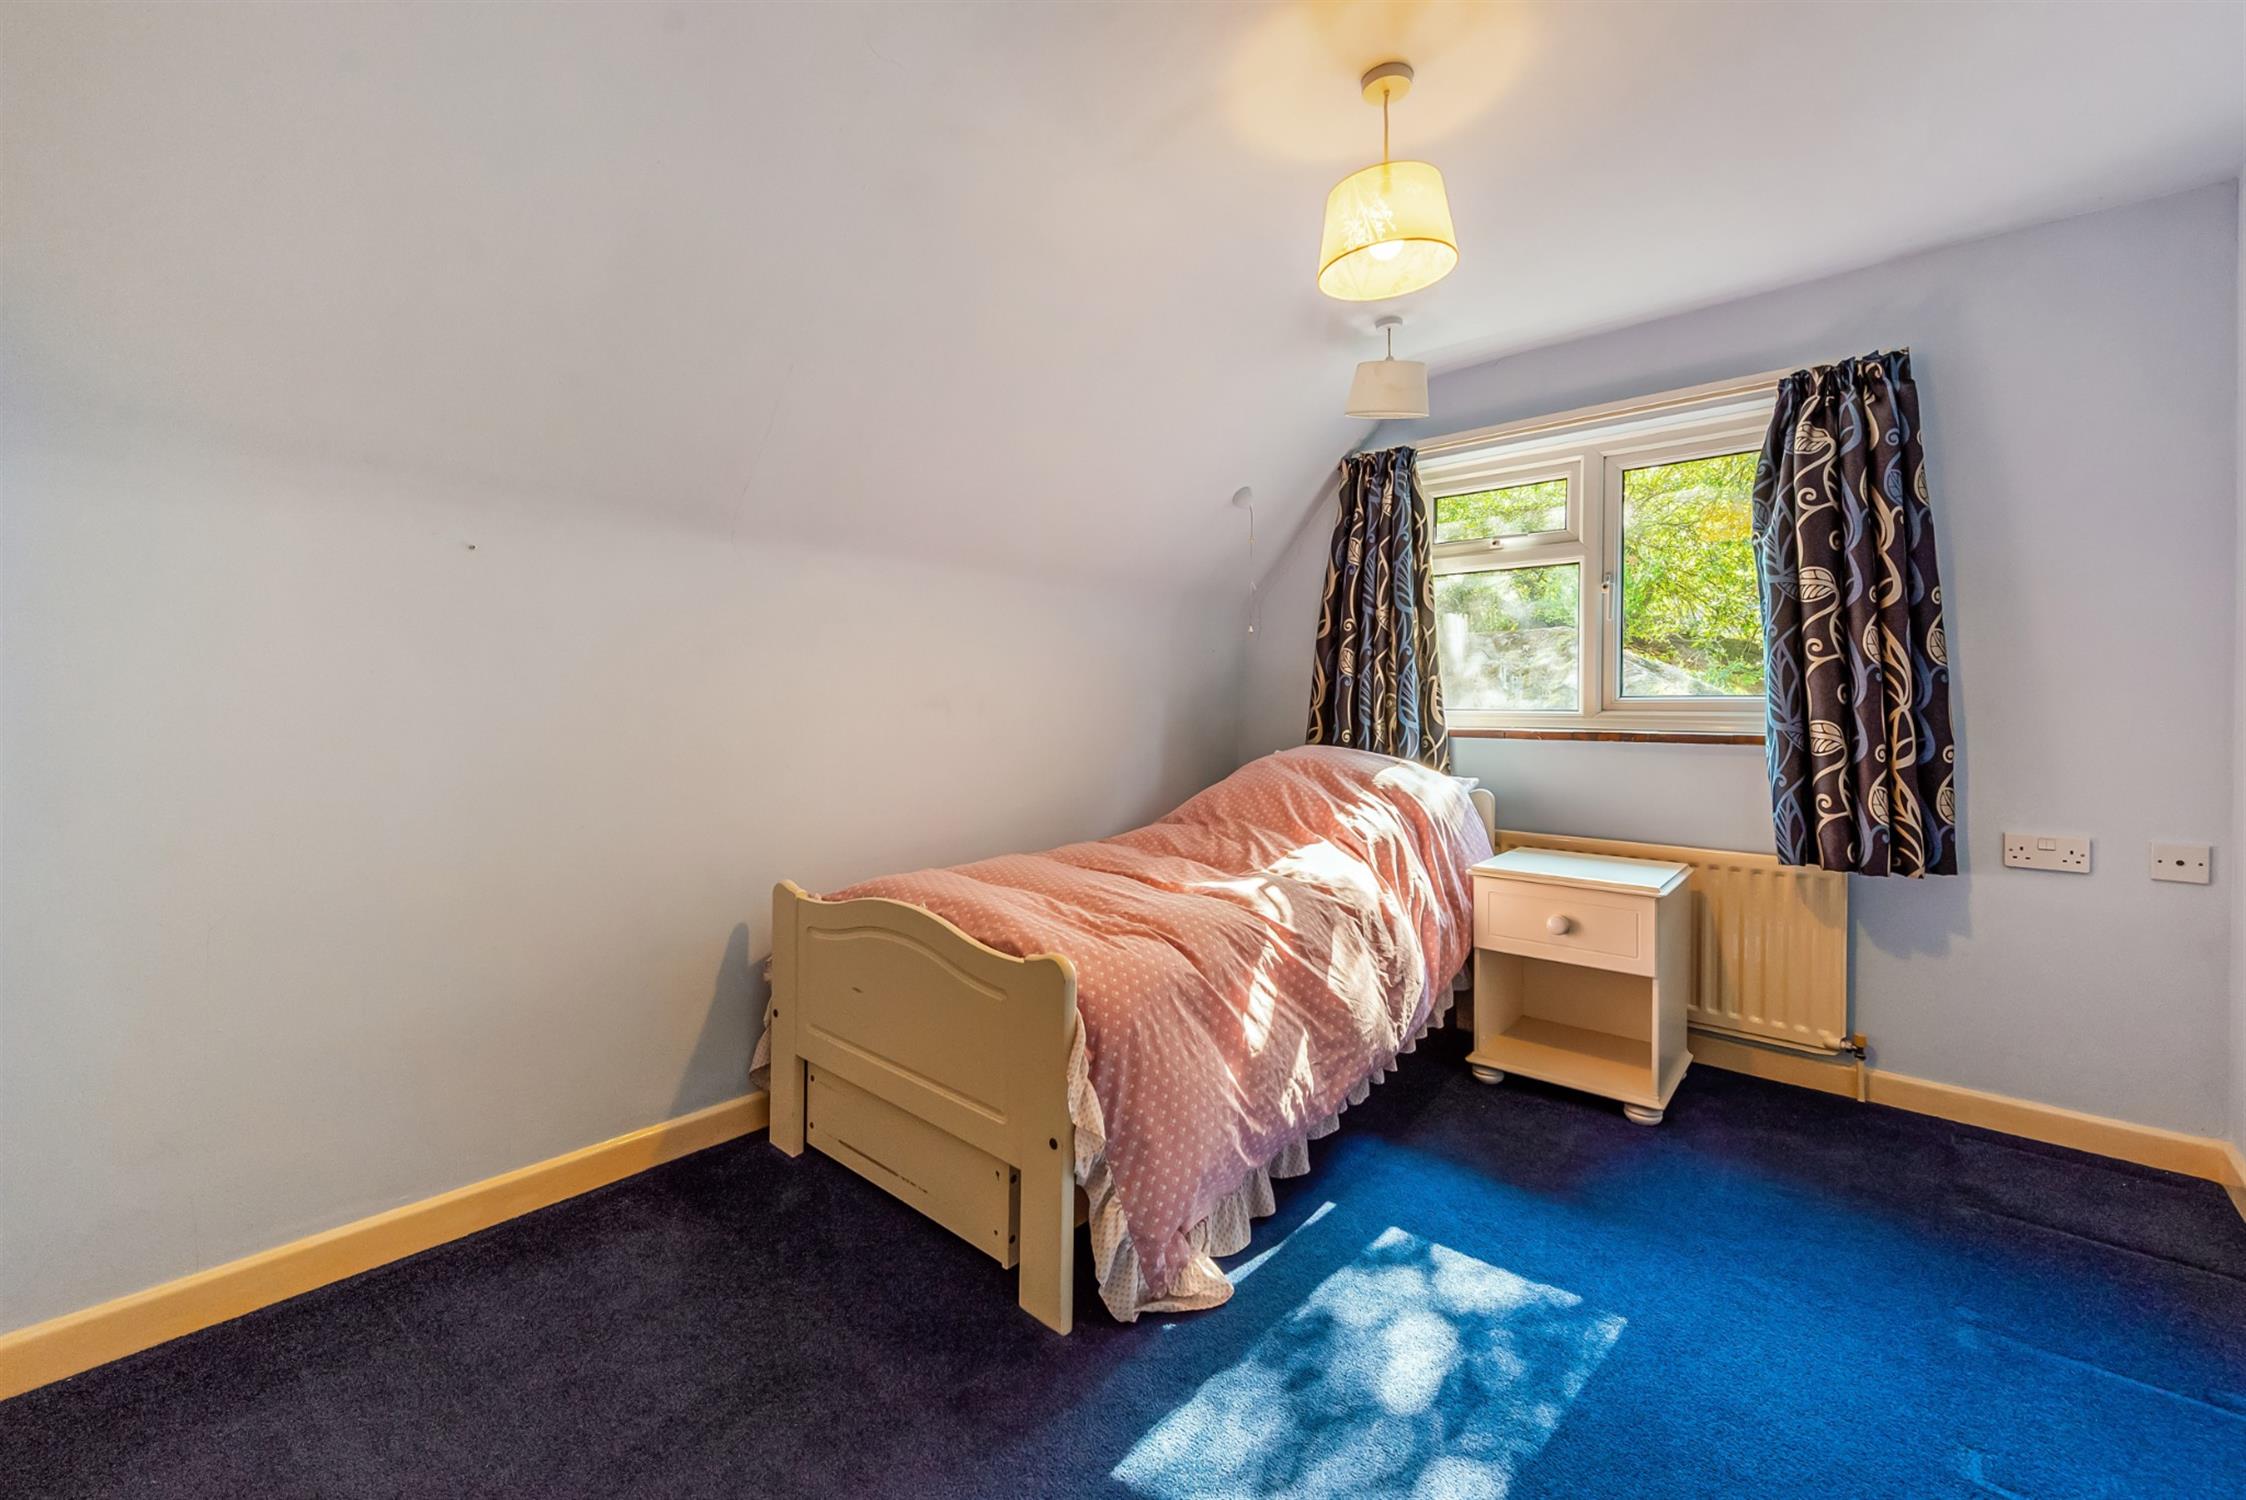
BEDROOM THREE:
Double glazed window. Radiator. Smooth plastered ceiling. Airing cupboard housing hot water tank. Built-in storage cupboard.
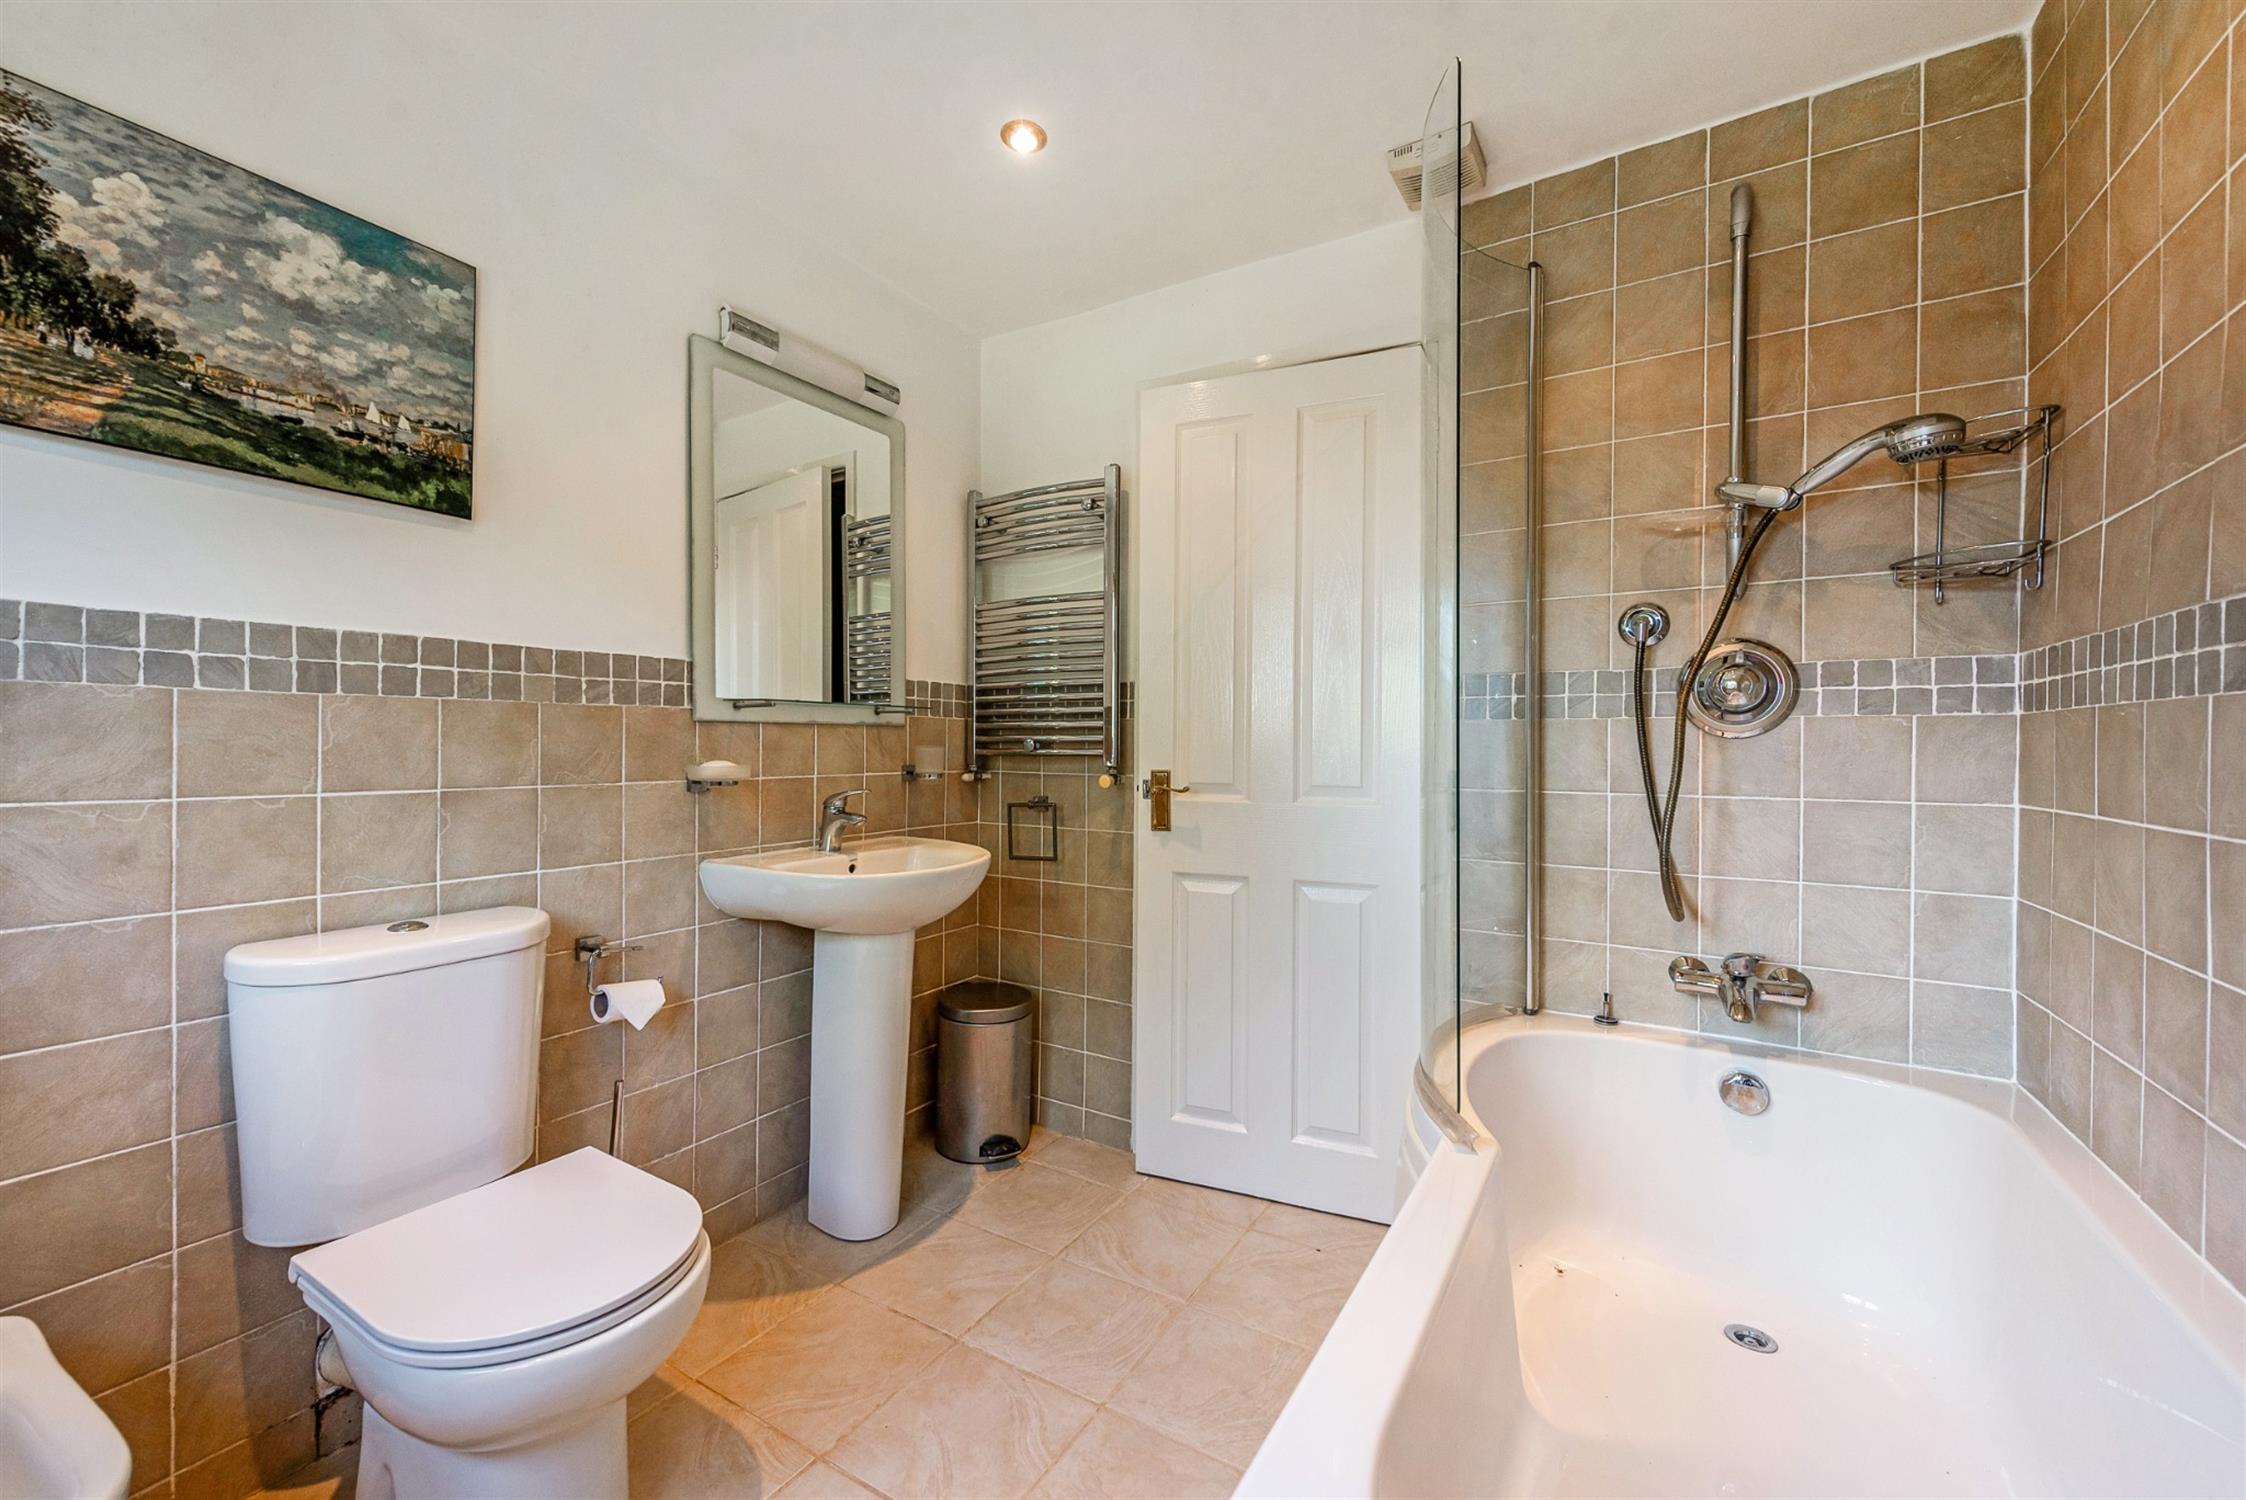
BATHROOM:
Fitted four piece suite comprising: panelled bath with shower over, low level w.c., bidet and pedestal wash hand basin. Double glazed window. Partly tiled wall surfaces. Tiled flooring. Smooth plastered ceiling. Recessed lighting.
OUTSIDE:
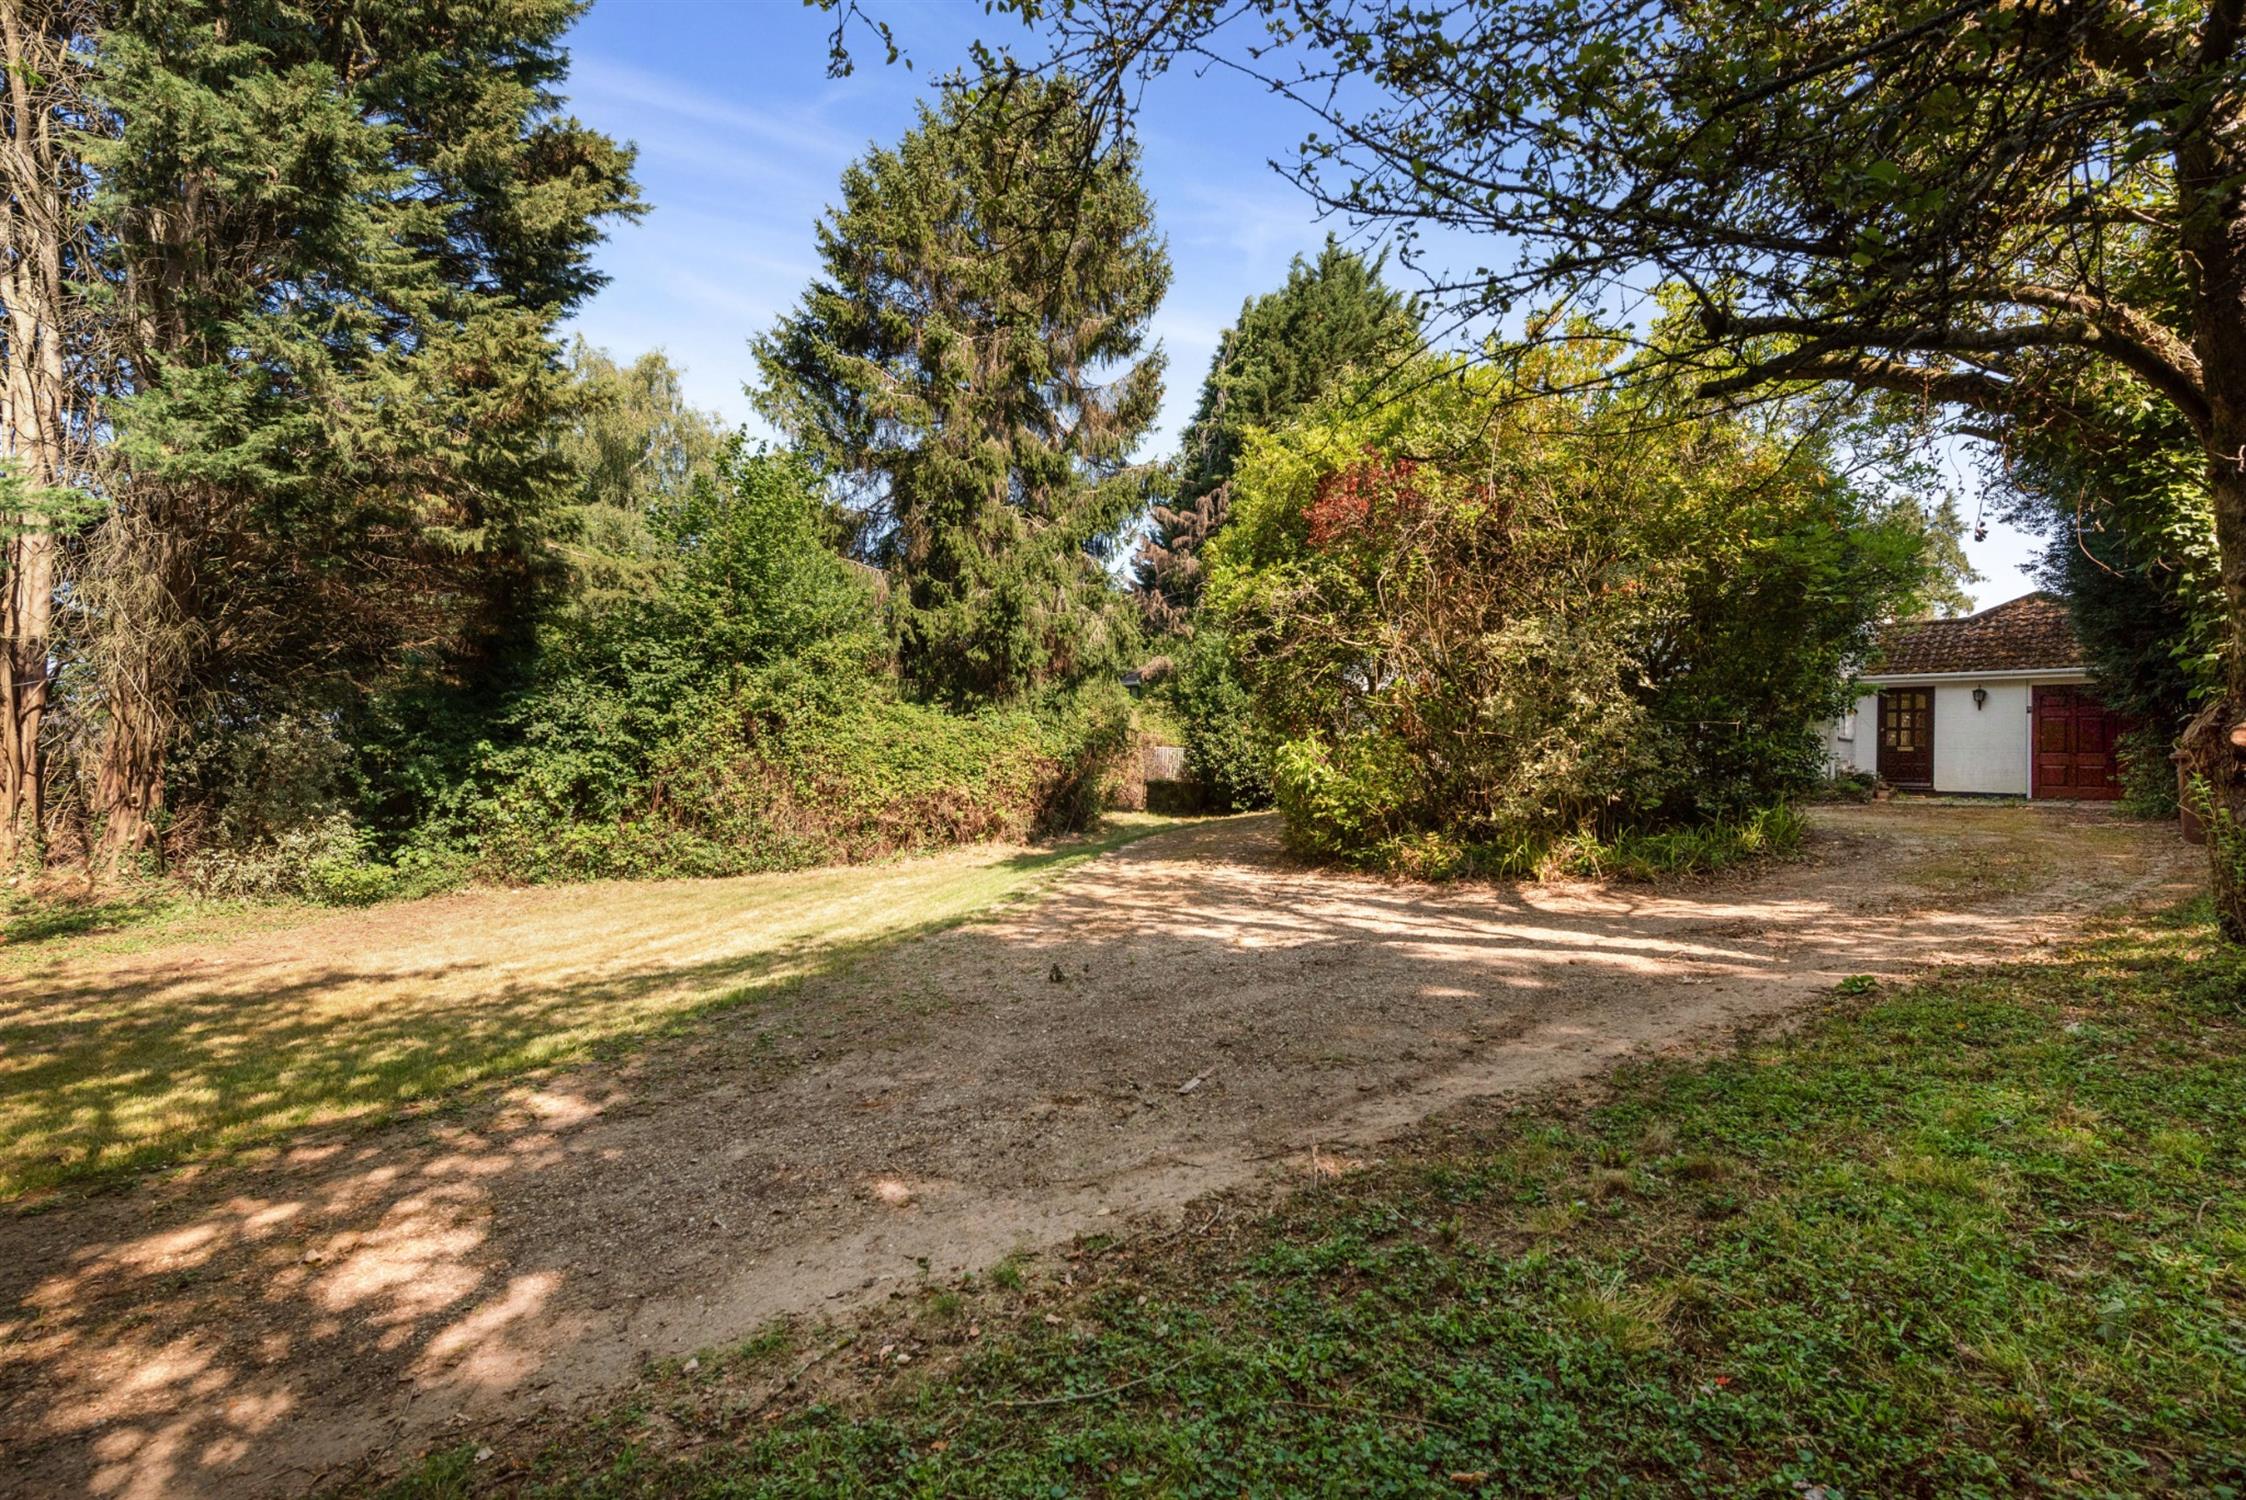
The front of the property is approached via a five bar gate with mature plantings to the perimeter offering a good degree of privacy. There is an extensive driveway with turning circle. A huge range of mature shrubs and trees providing good privacy. Side pedestrian access to the rear garden. Outside lighting.
GARAGE
With up and over door to front elevation and courtesy door leading to utility. Power and light available.
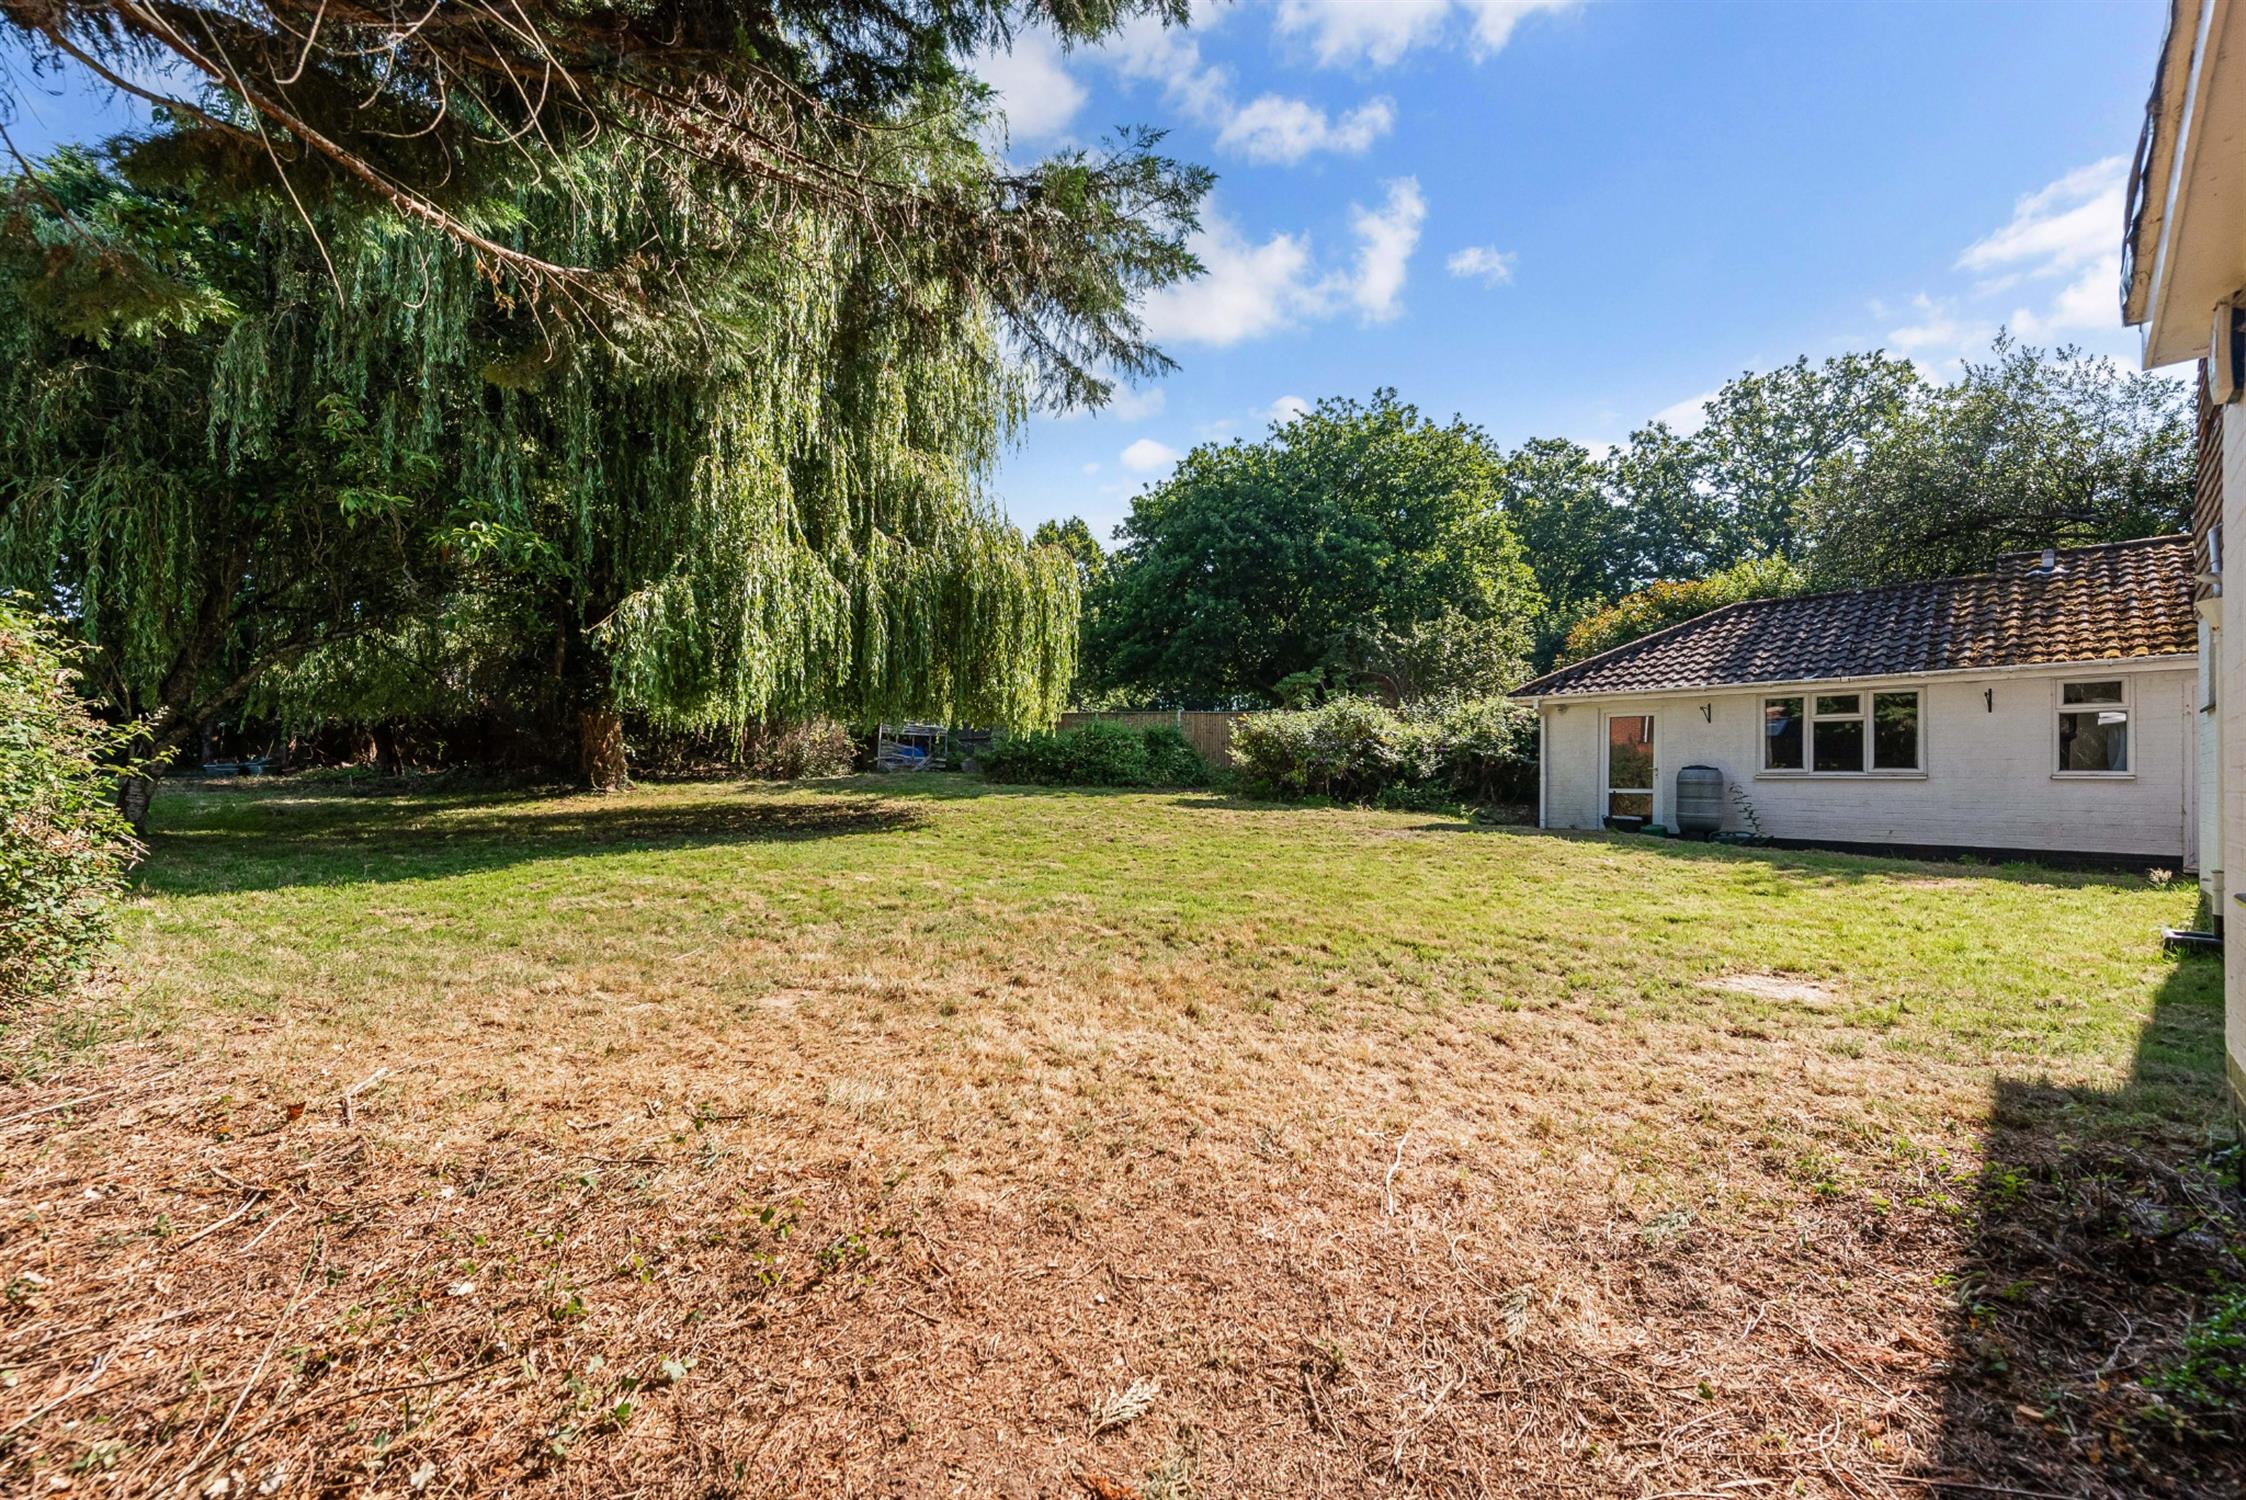
The rear garden is predominantly laid to lawn again with a wide range of established shrubs and trees providing a good degree of privacy and an impressive willow tree. The gardens also have the advantage of fence enclosures.
AGENTS NOTE:
The property has the advantage of both photovoltaic and water solar panels.
COUNCIL TAX:
Southampton City Council
BAND: G
CHARGE: £3,969.13
YEAR: 2026/2027
Read full description
Show less