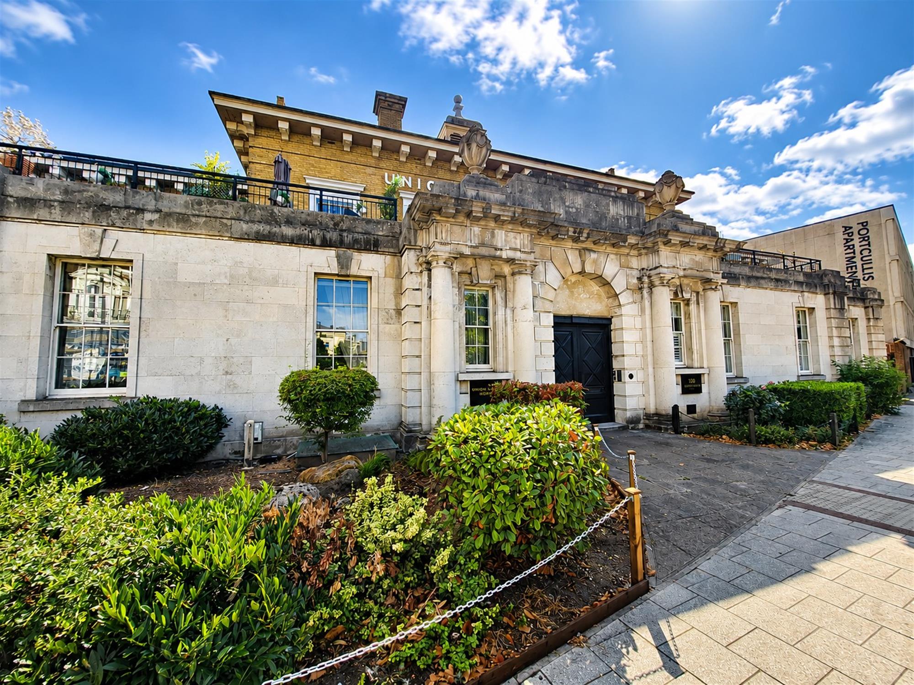
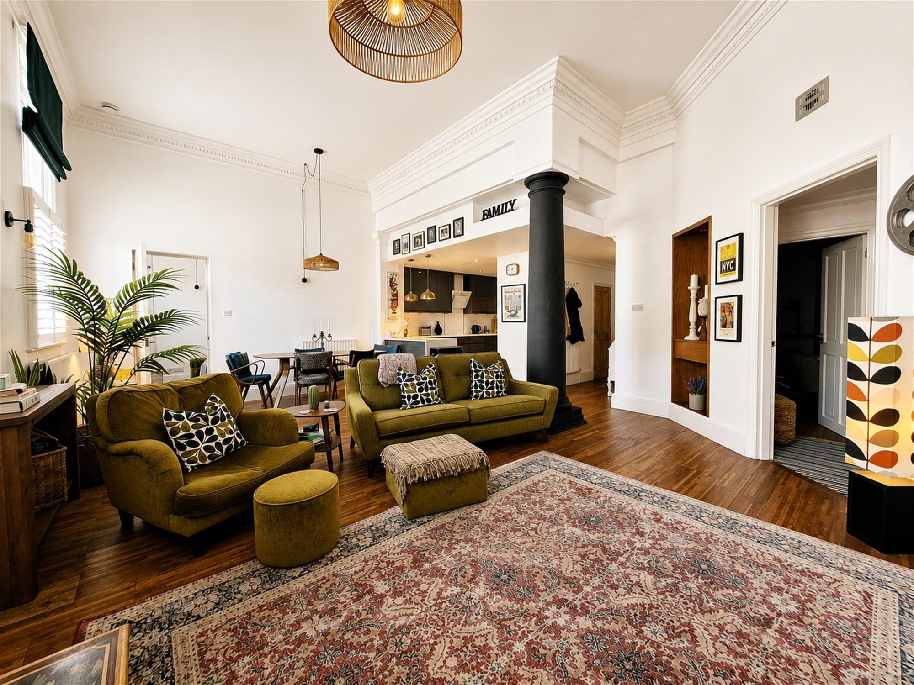
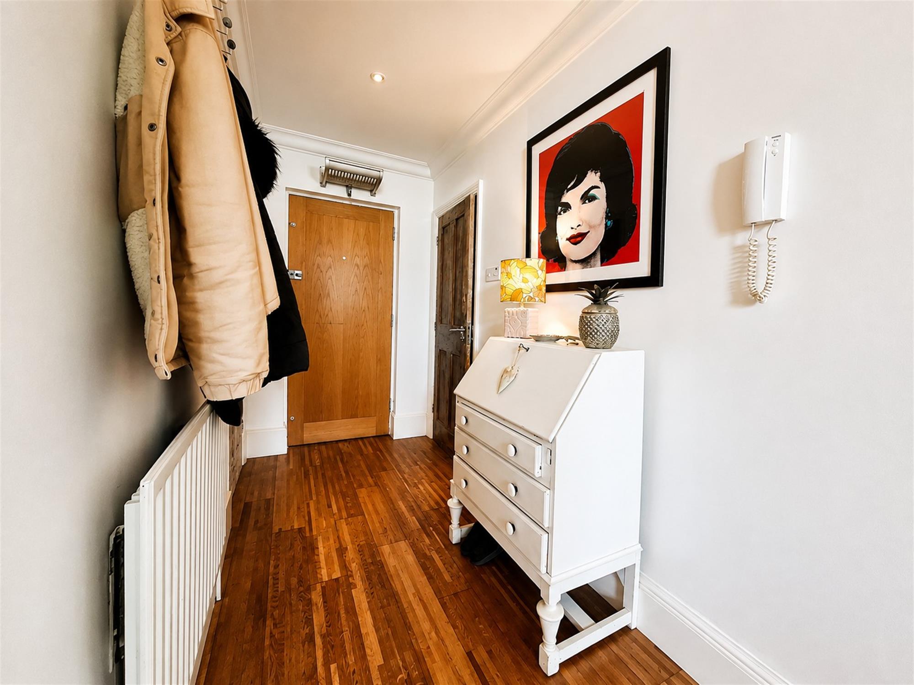
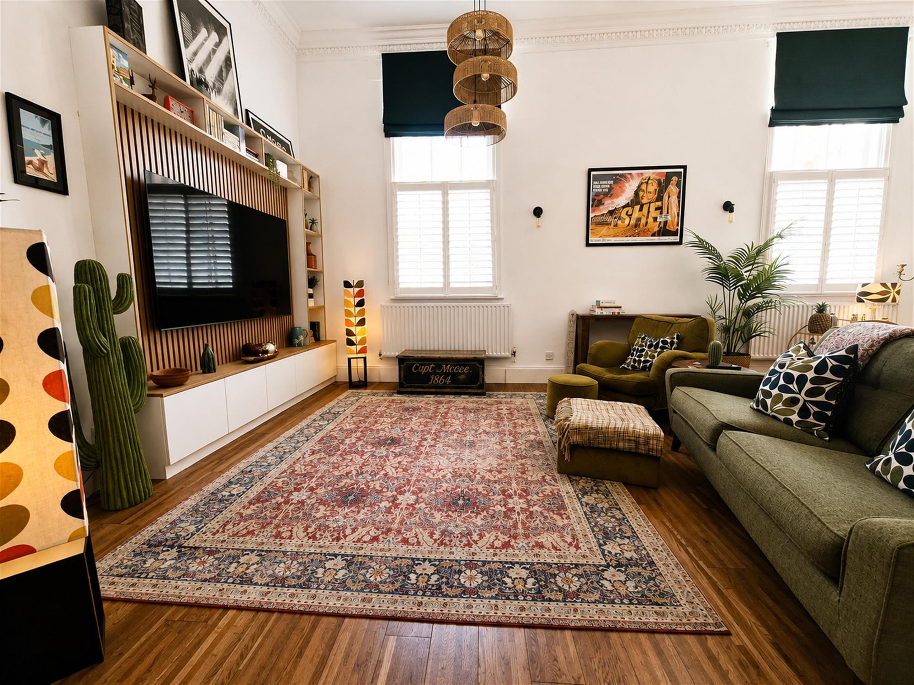
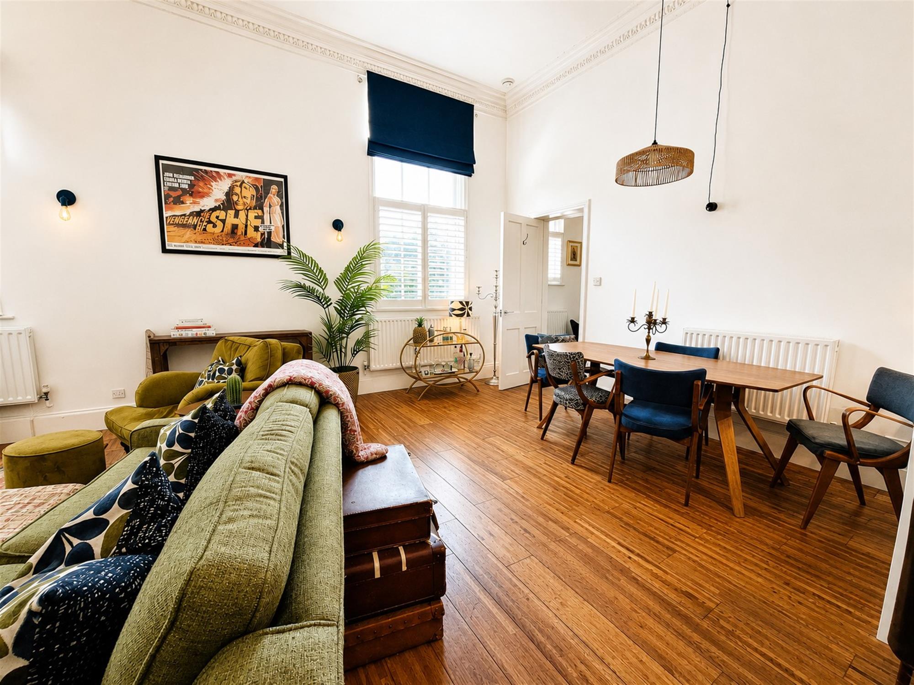
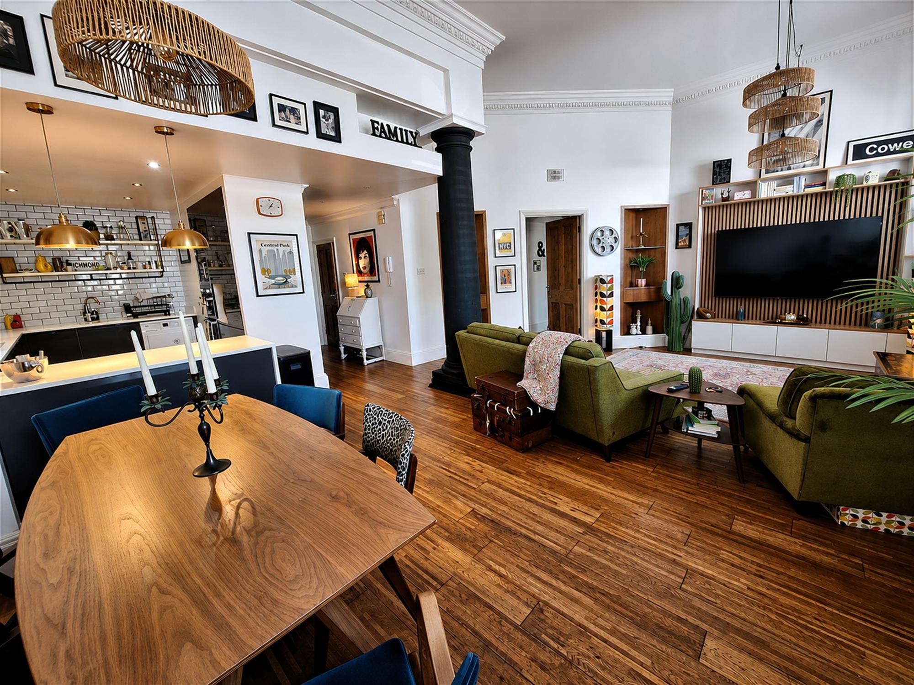
This impressive ground-floor apartment beautifully blends character with modern living. Boasting high ceilings, sash windows and grand communal areas, the property is filled with natural light throughout. Accommodation includes three generous double bedrooms, a spacious open-plan living, kitchen and dining area ideal for both everyday living and entertaining, a contemporary main bathroom and separate WC. The apartment retains a wonderful sense of scale while offering stylish modern features and a versatile layout. Further benefits include two allocated parking spaces.
A truly distinctive home combining history, charm and contemporary comfort in a unique setting.
Communal Entrance:
Historic communal lobby with two sets of double entrance doors with intercom system, tiled flooring, and ample lighting.
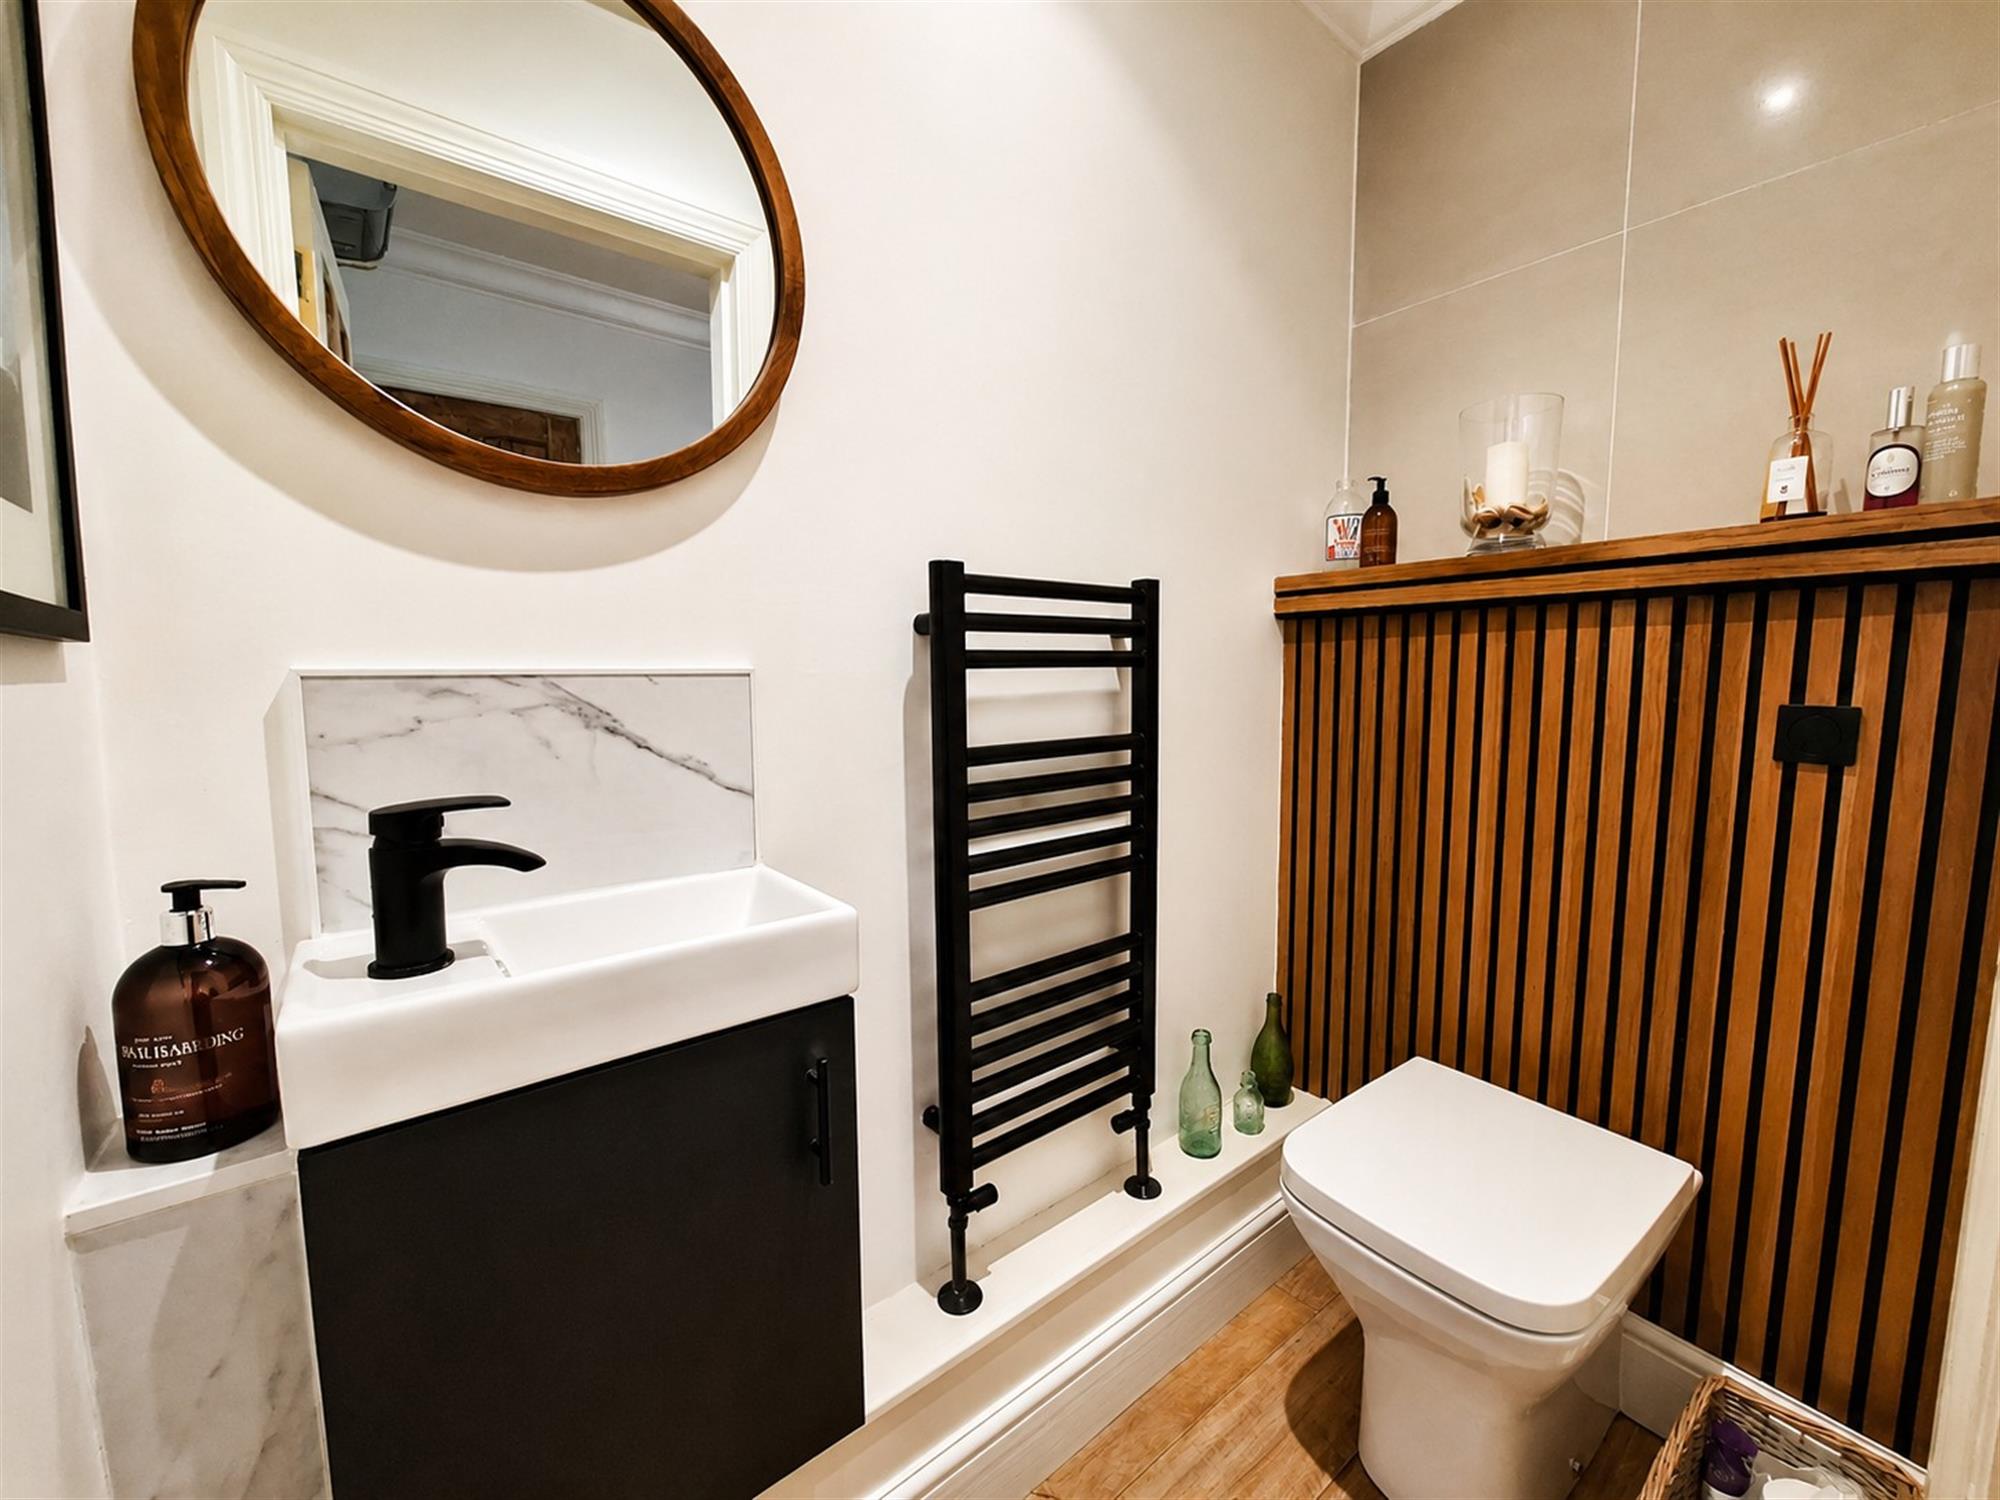
WC:
Hardwood flooring, low-level WC, ceramic sink with mixer tap, heated towel rail.
Living & Dining Room
14' 8" (4.47m) x 23' 11" (7.29m)::
High ceilings, hardwood flooring, two double-glazed sash windows, bespoke media wall, inset spotlights, radiators.
Kitchen
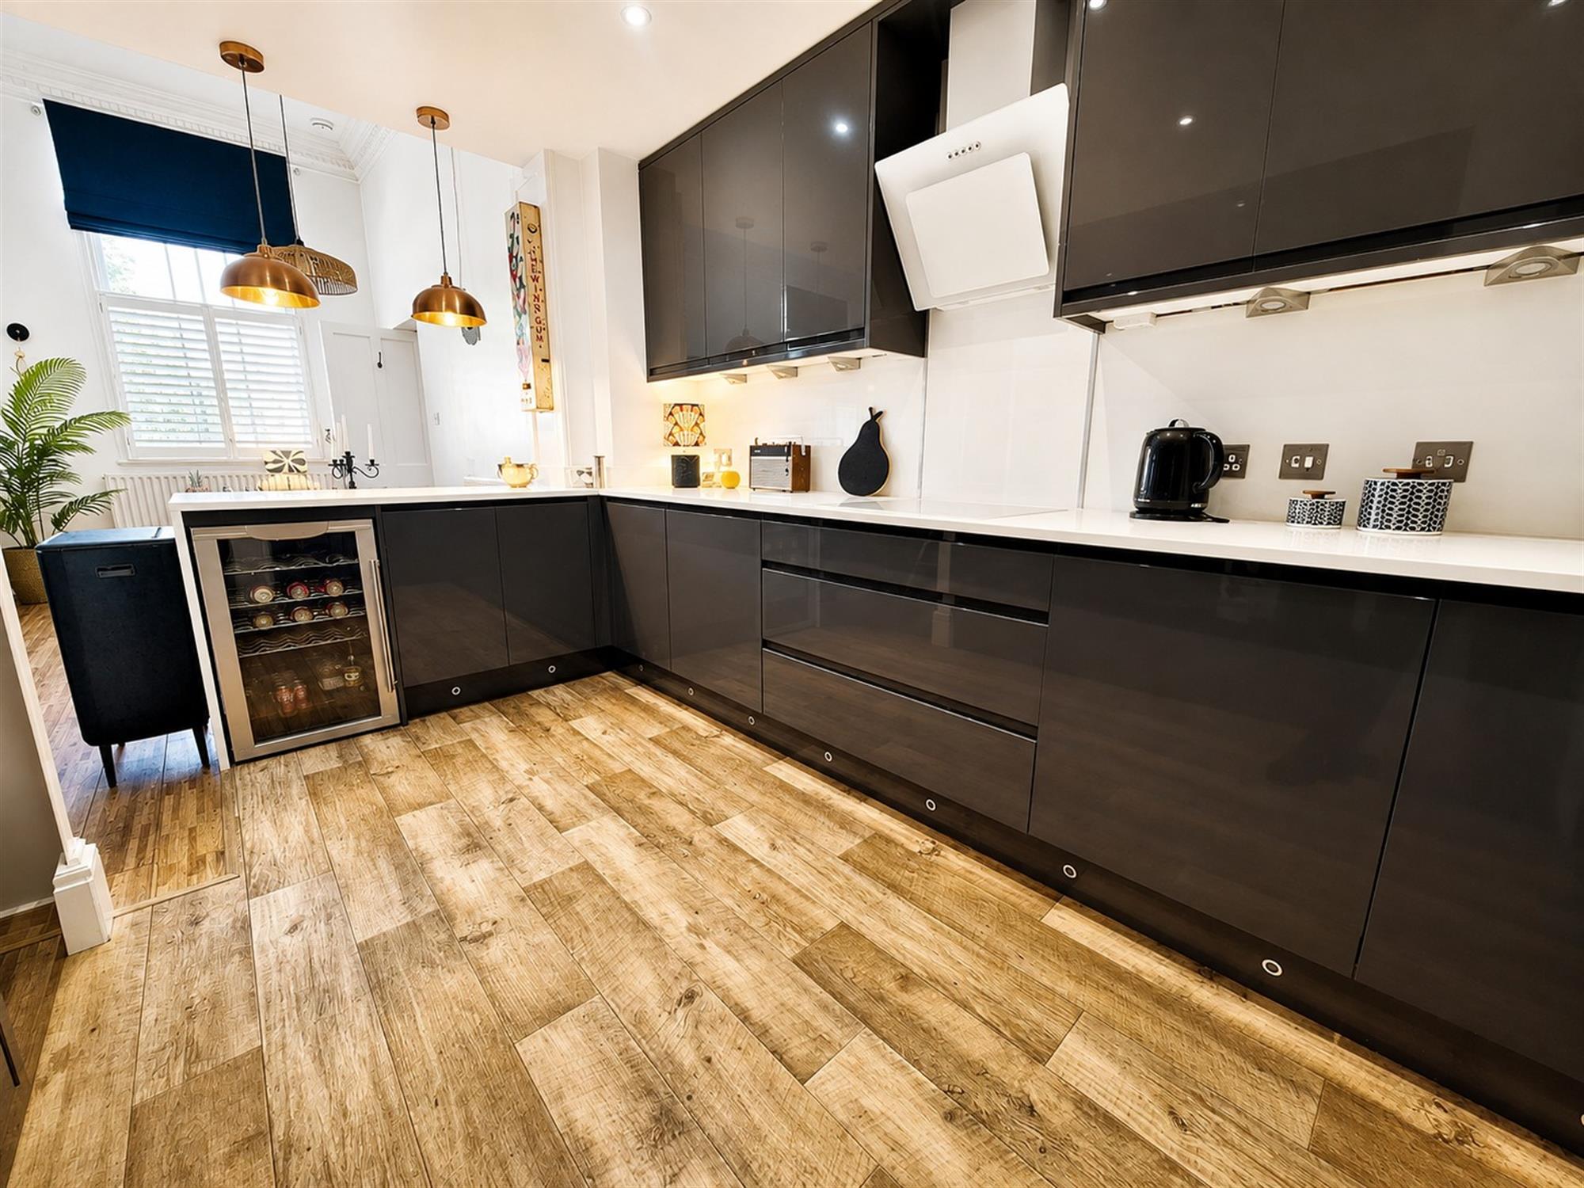
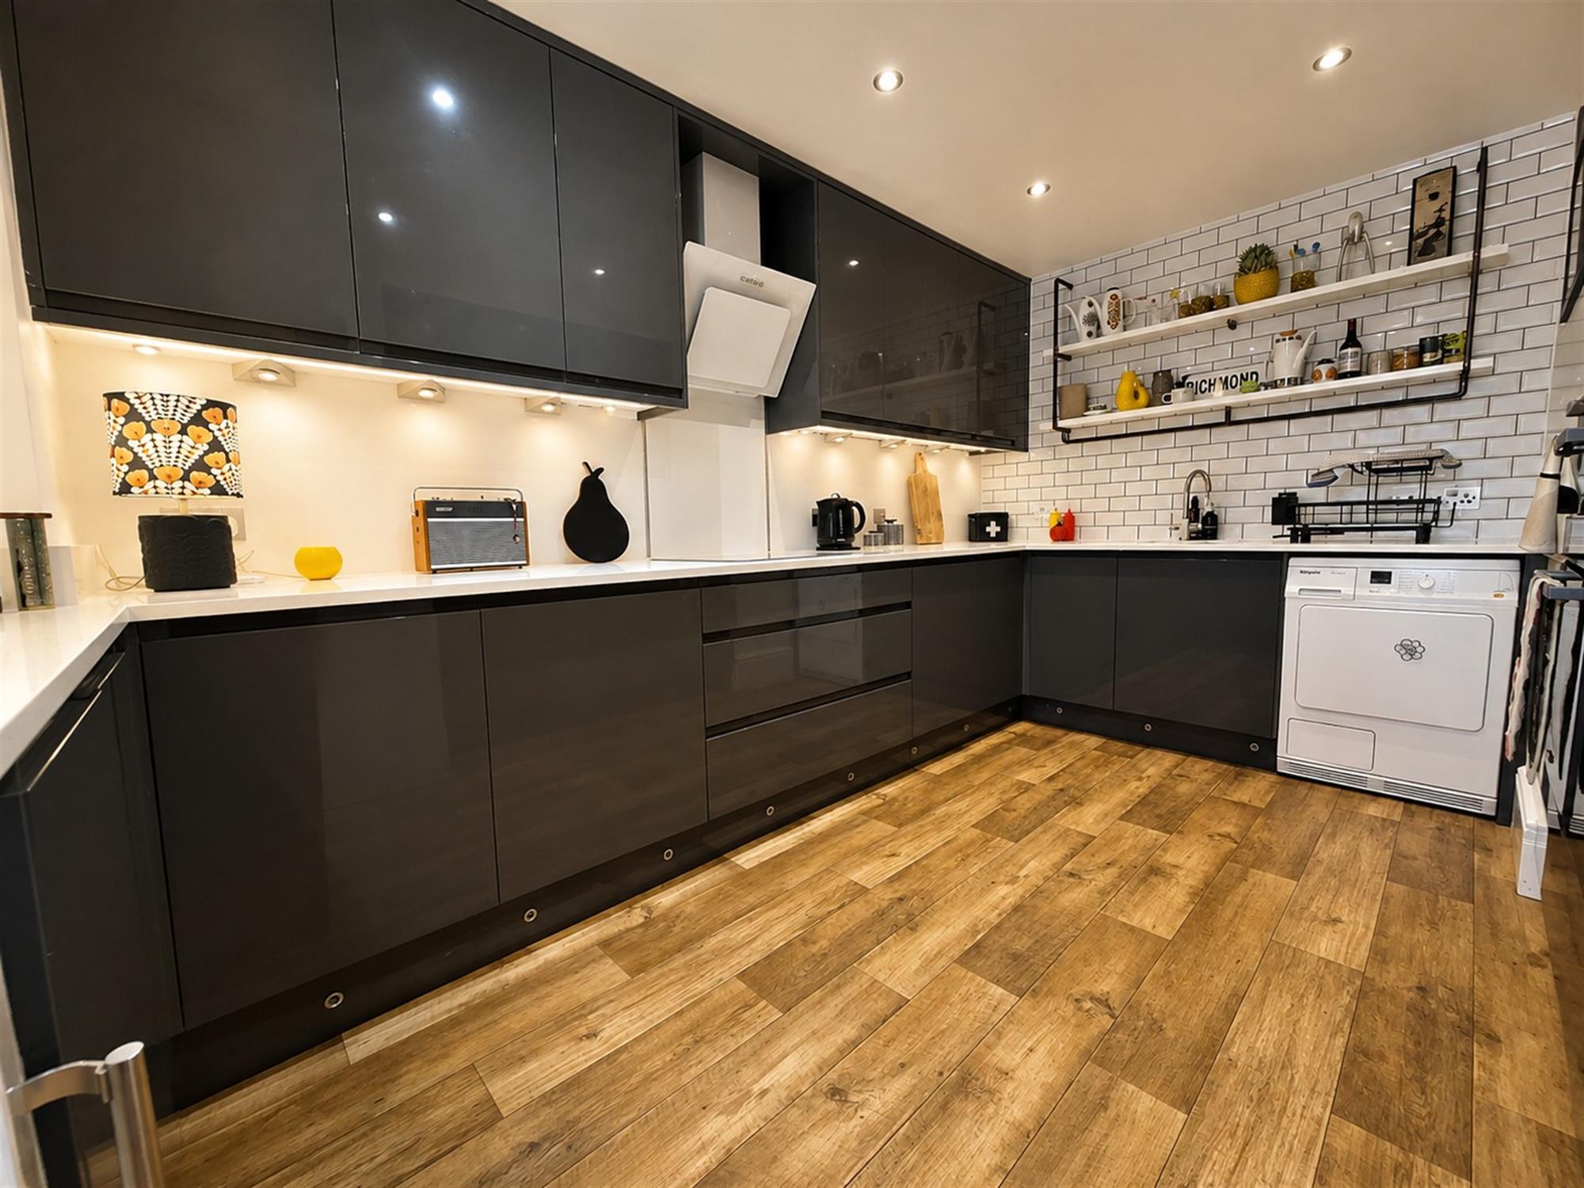
13' (3.96m) x 7' 6" (2.29m)::
Hardwood flooring continues, a range of eye and base level units, a double oven, 4-point induction hob, extractor fan above, integrated fridge/freezer, space for dishwasher and washing machine, inset spotlights.
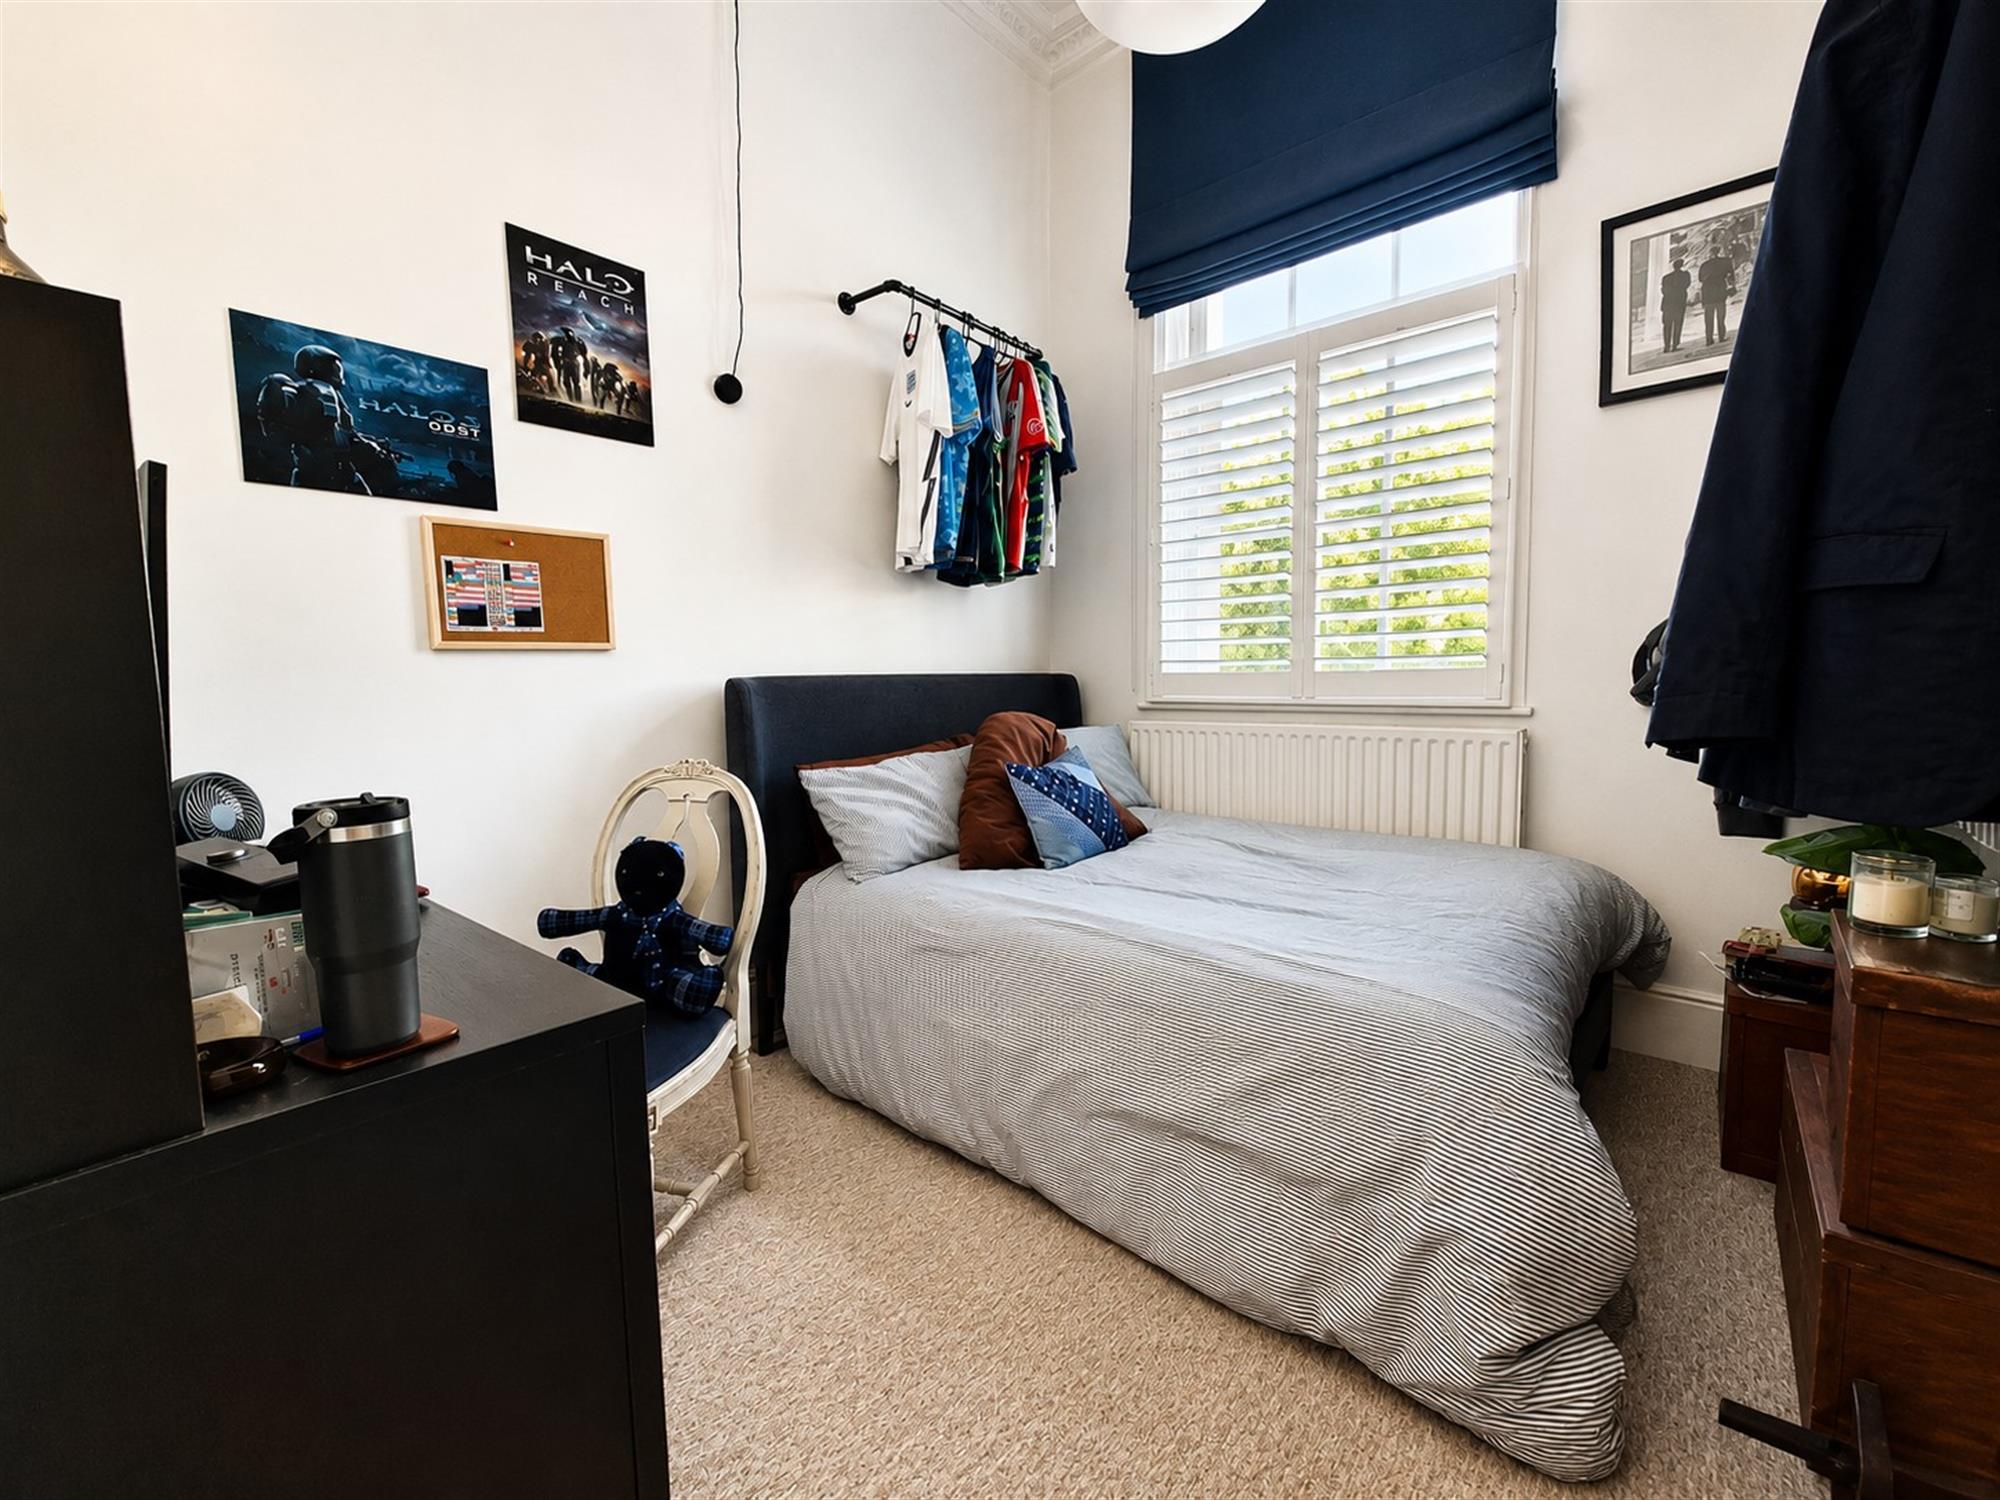
Bedroom three
10' 6" (3.20m) x 7' 9" (2.36m)::
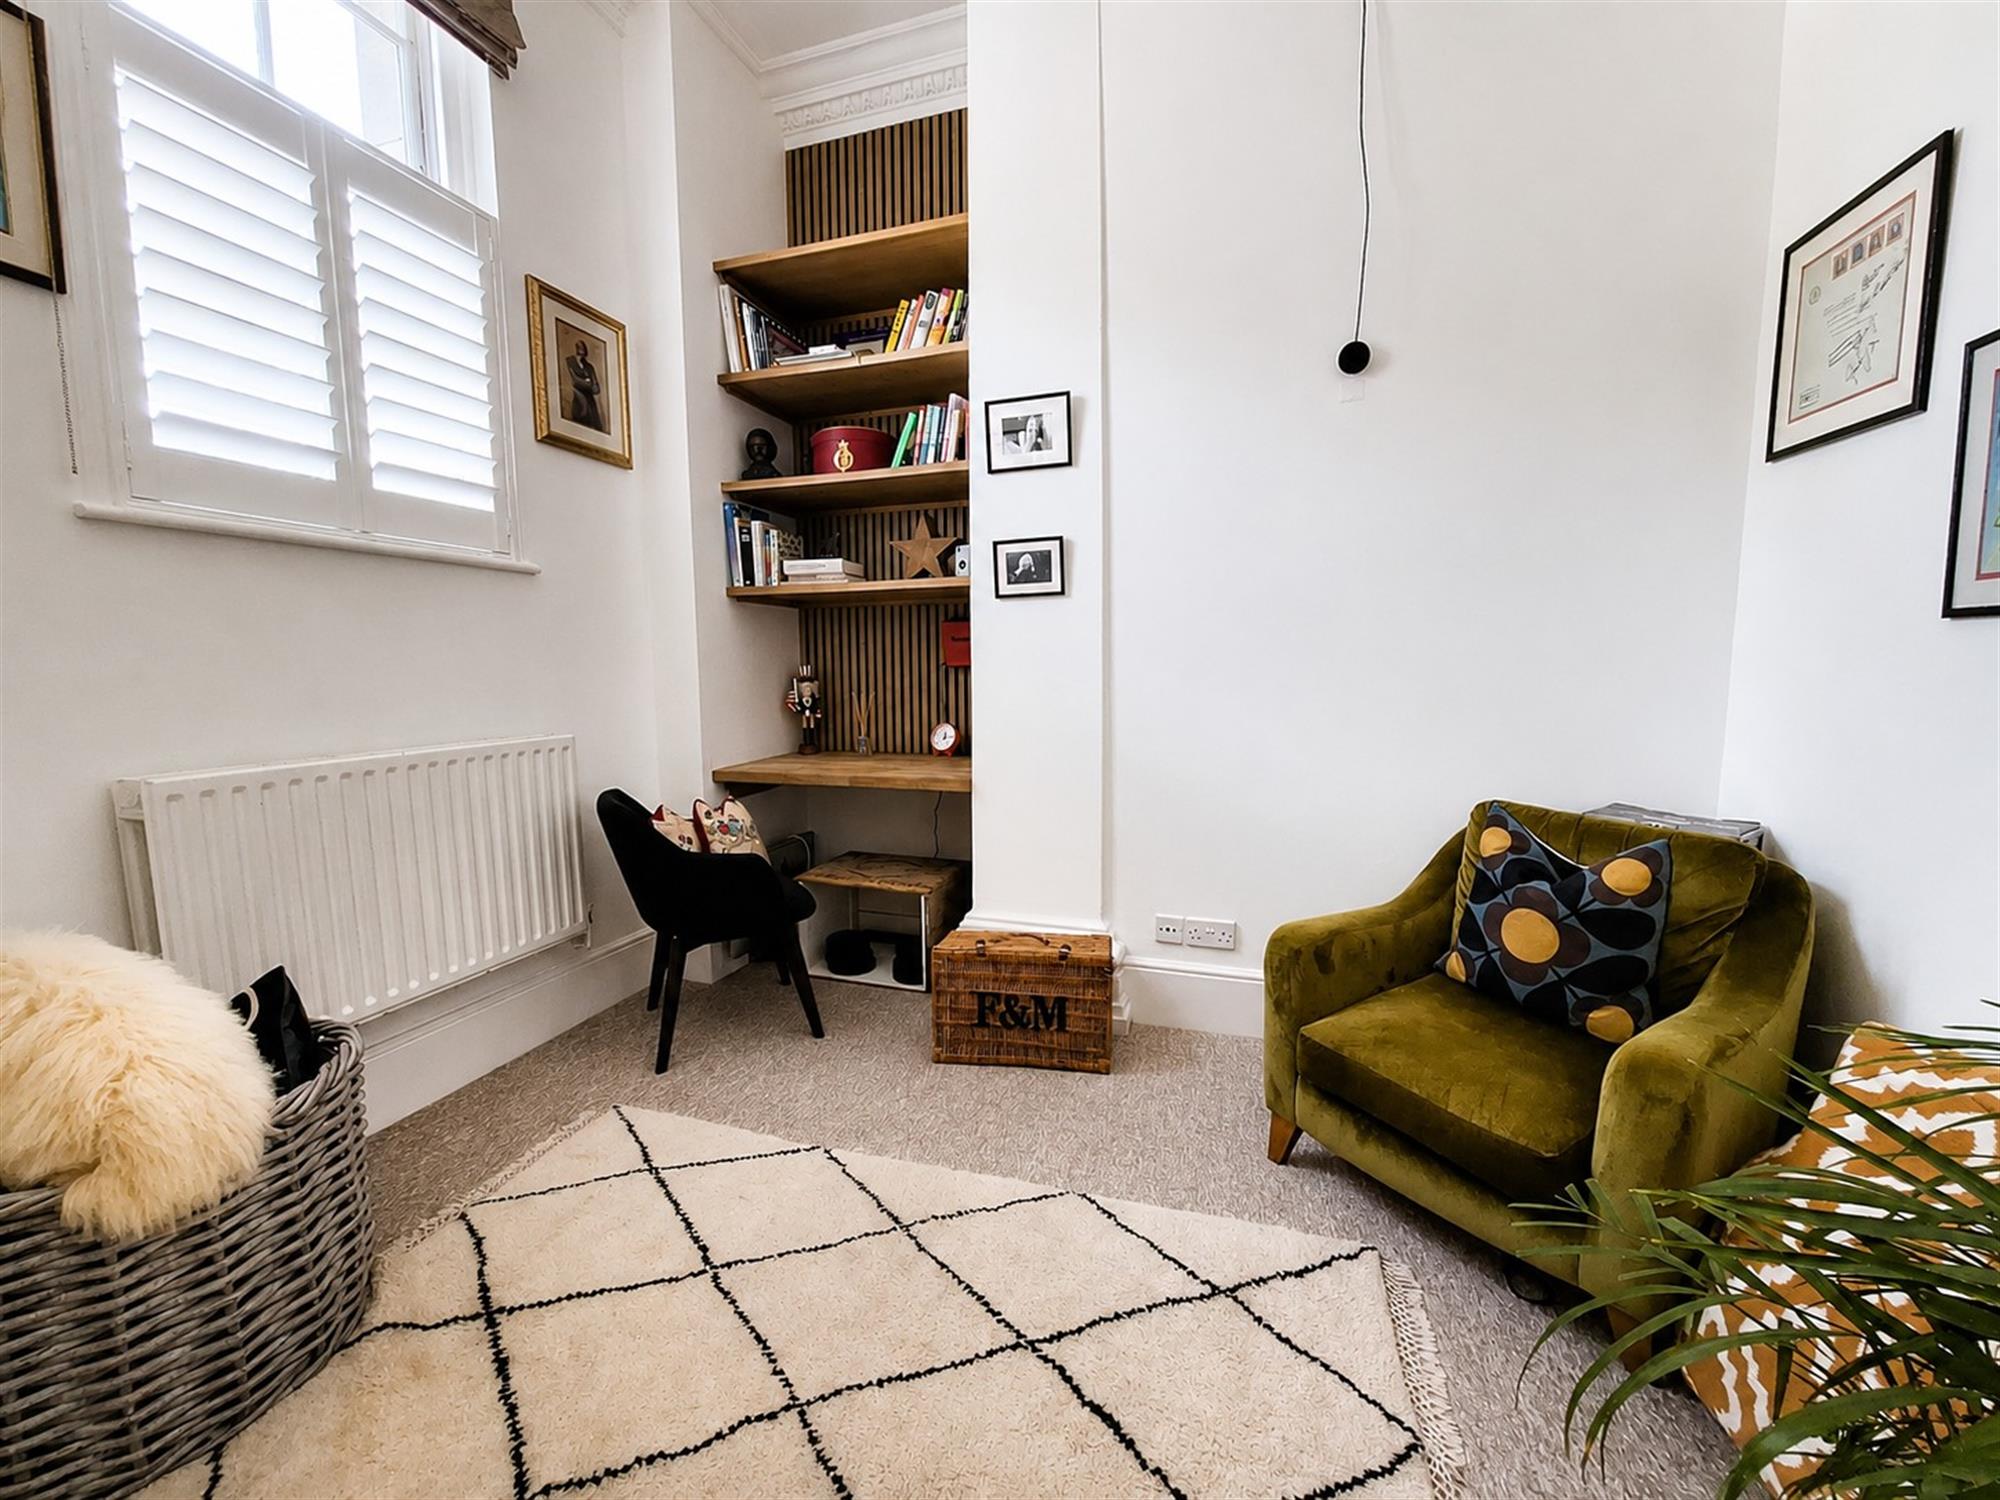
High ceilings, double-glazed sash window to front aspect, carpeted flooring, radiator.
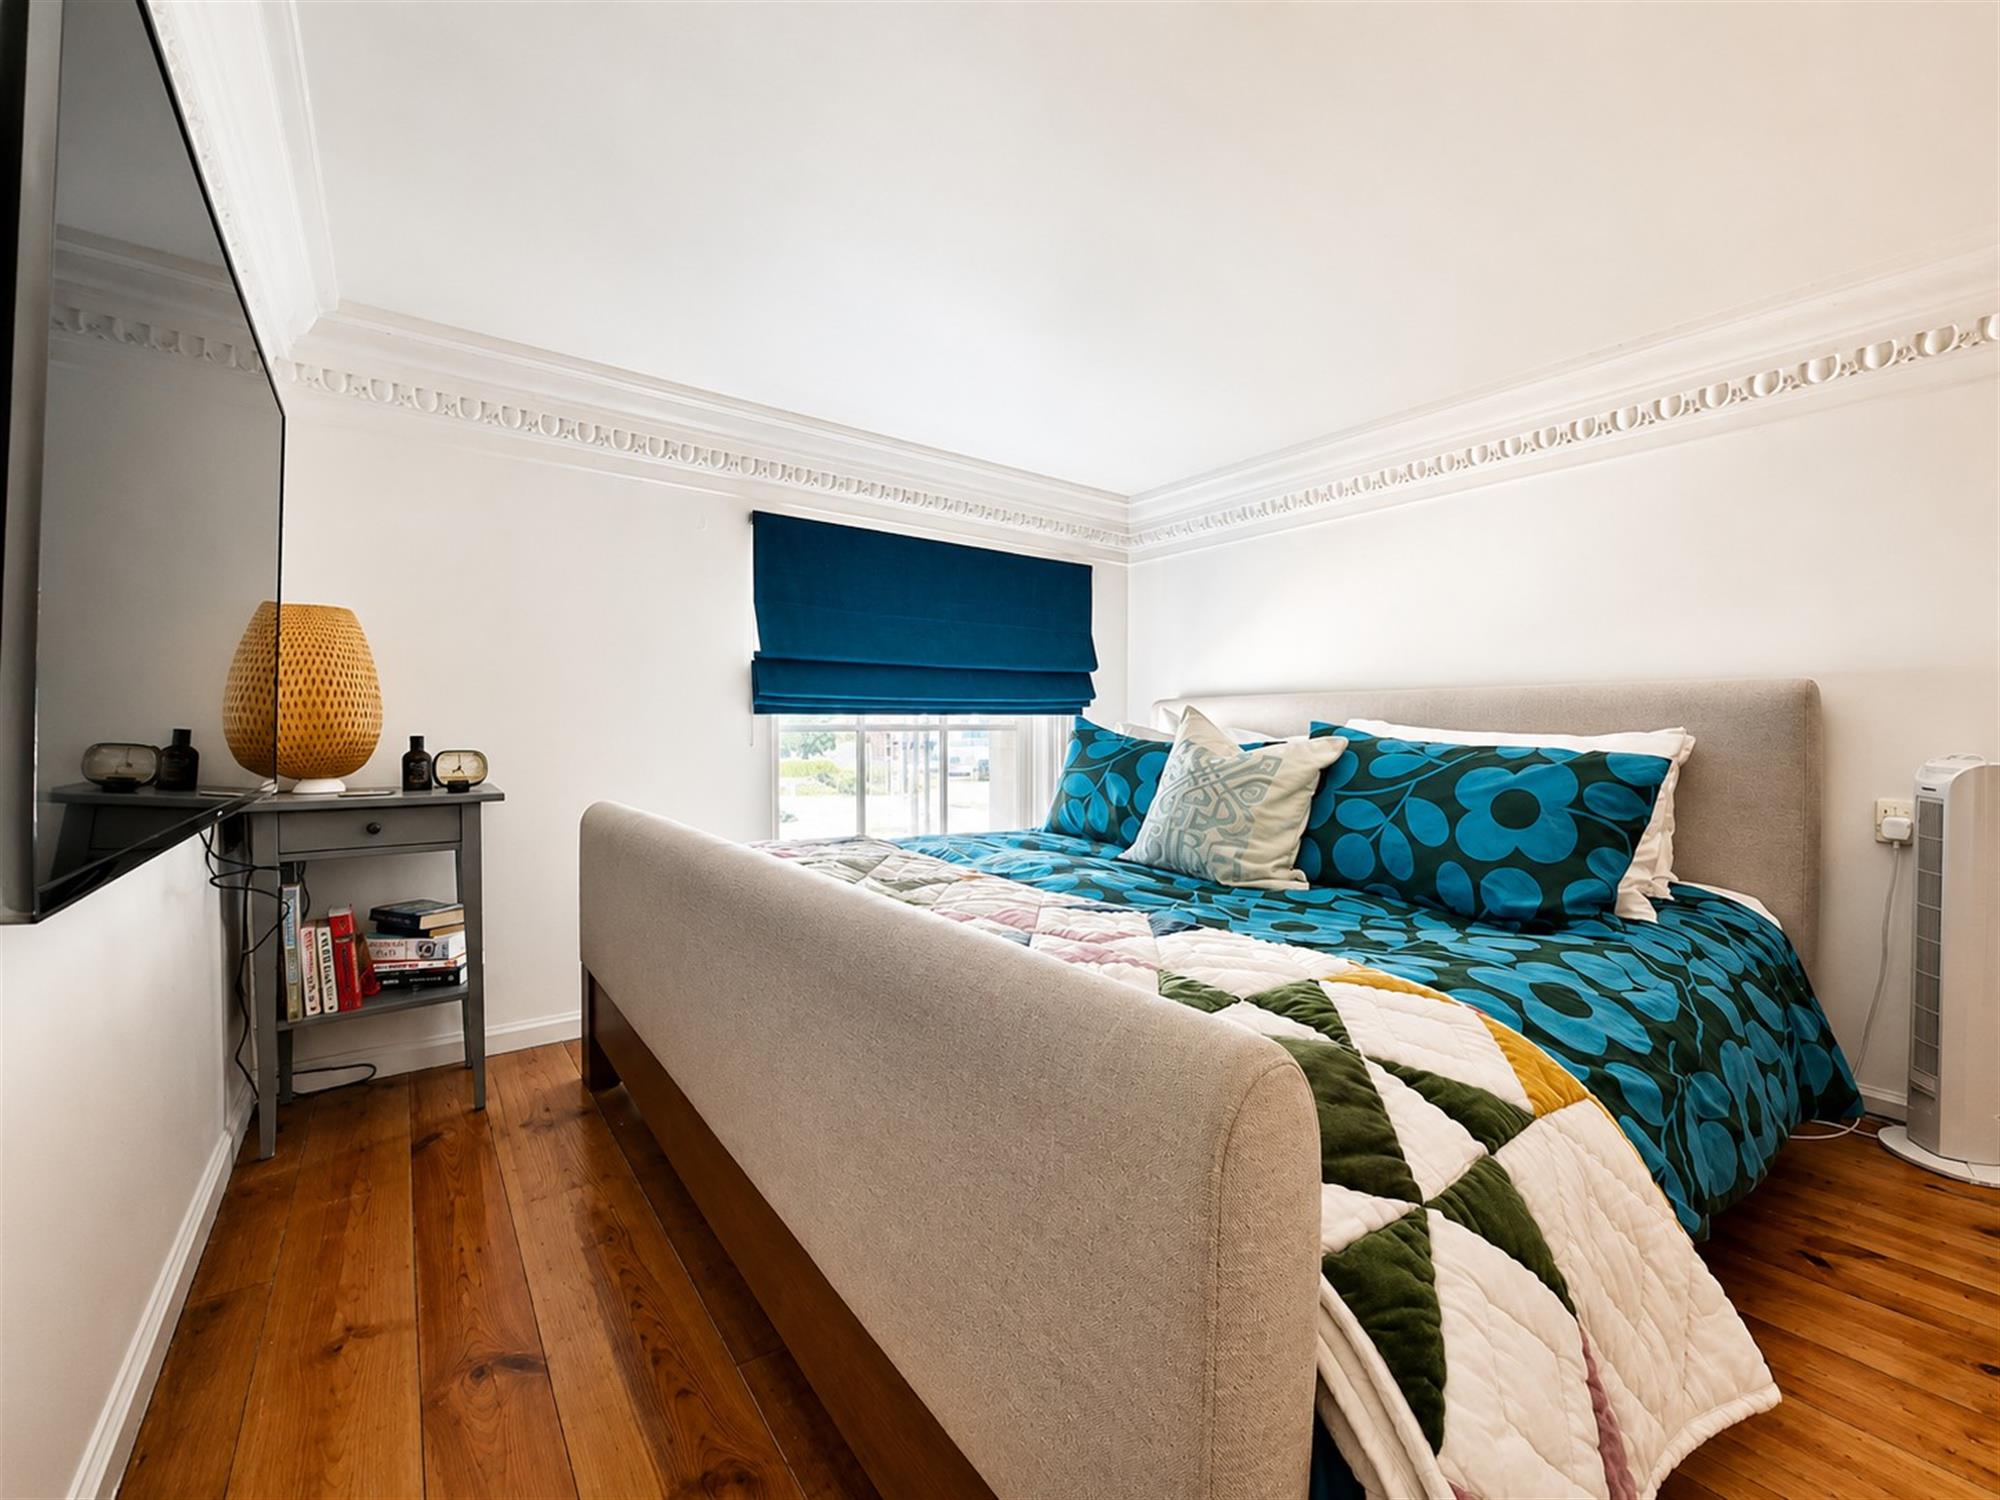
Bedroom two
9' 10" (3.00m) x 8' 11" (2.72m)::
High ceilings, double-glazed sash window, radiator, carpeted flooring.
Bathroom
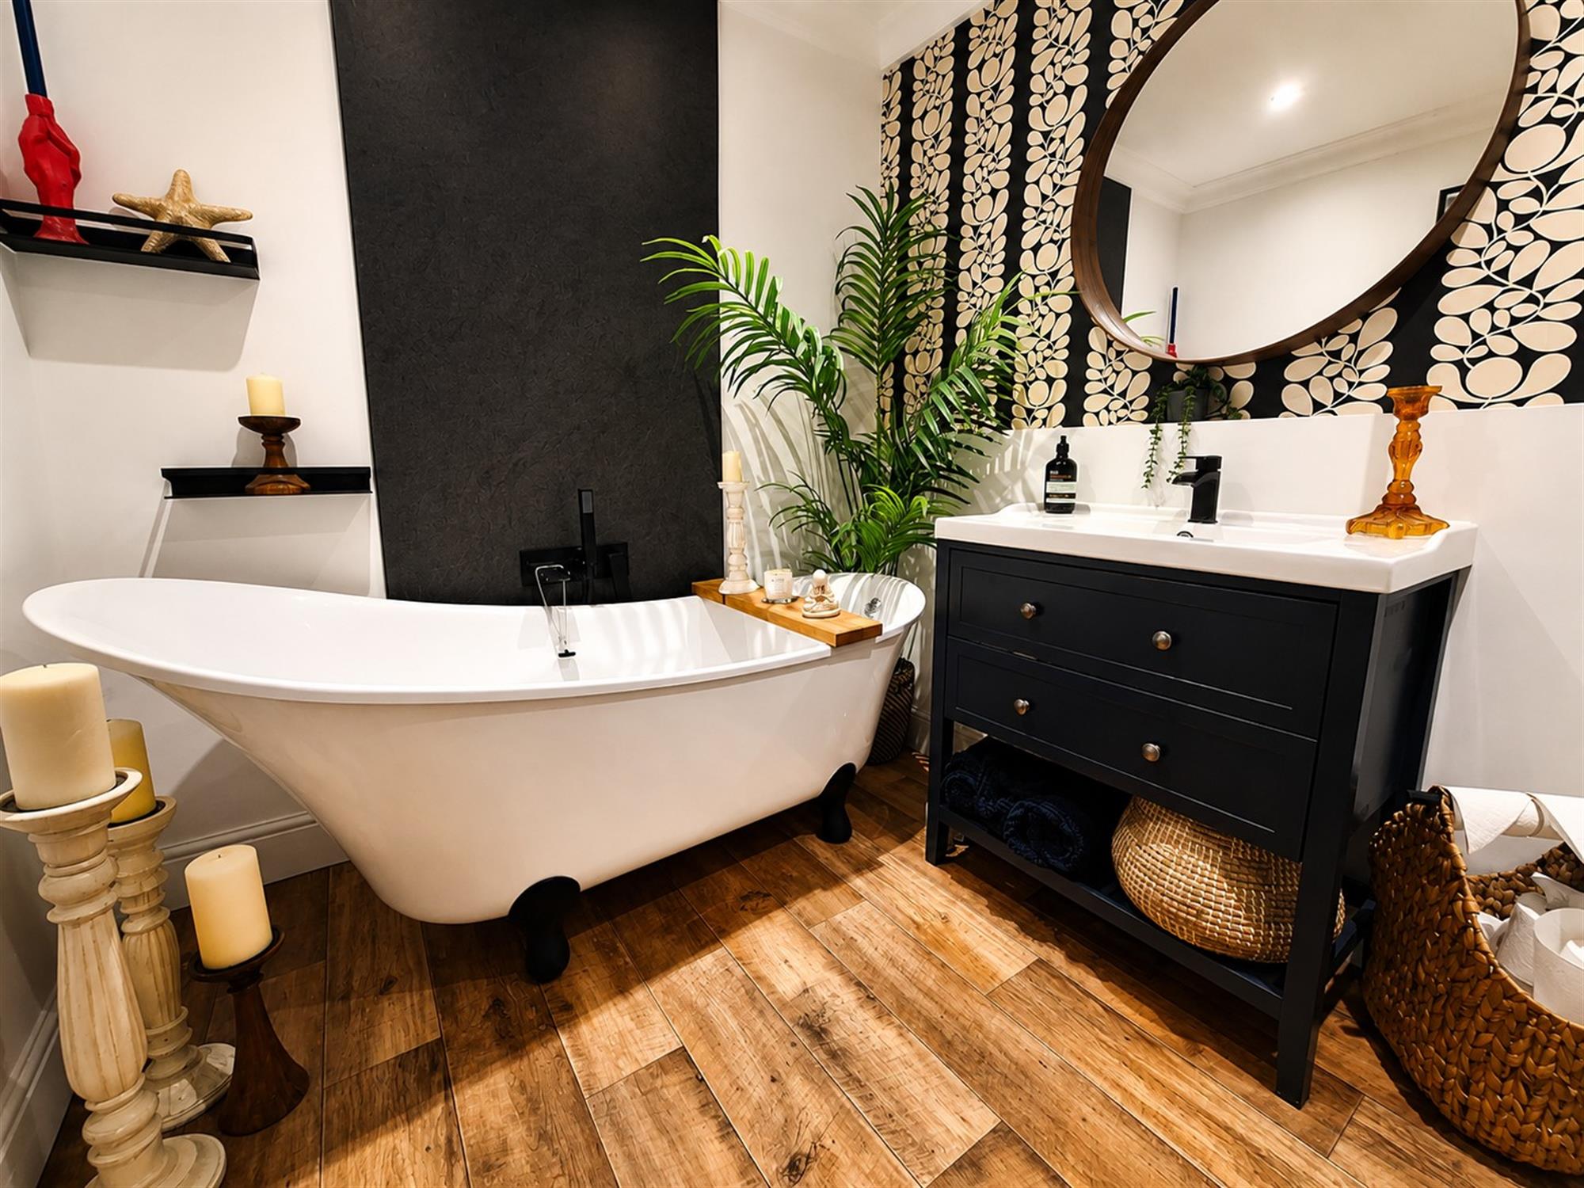
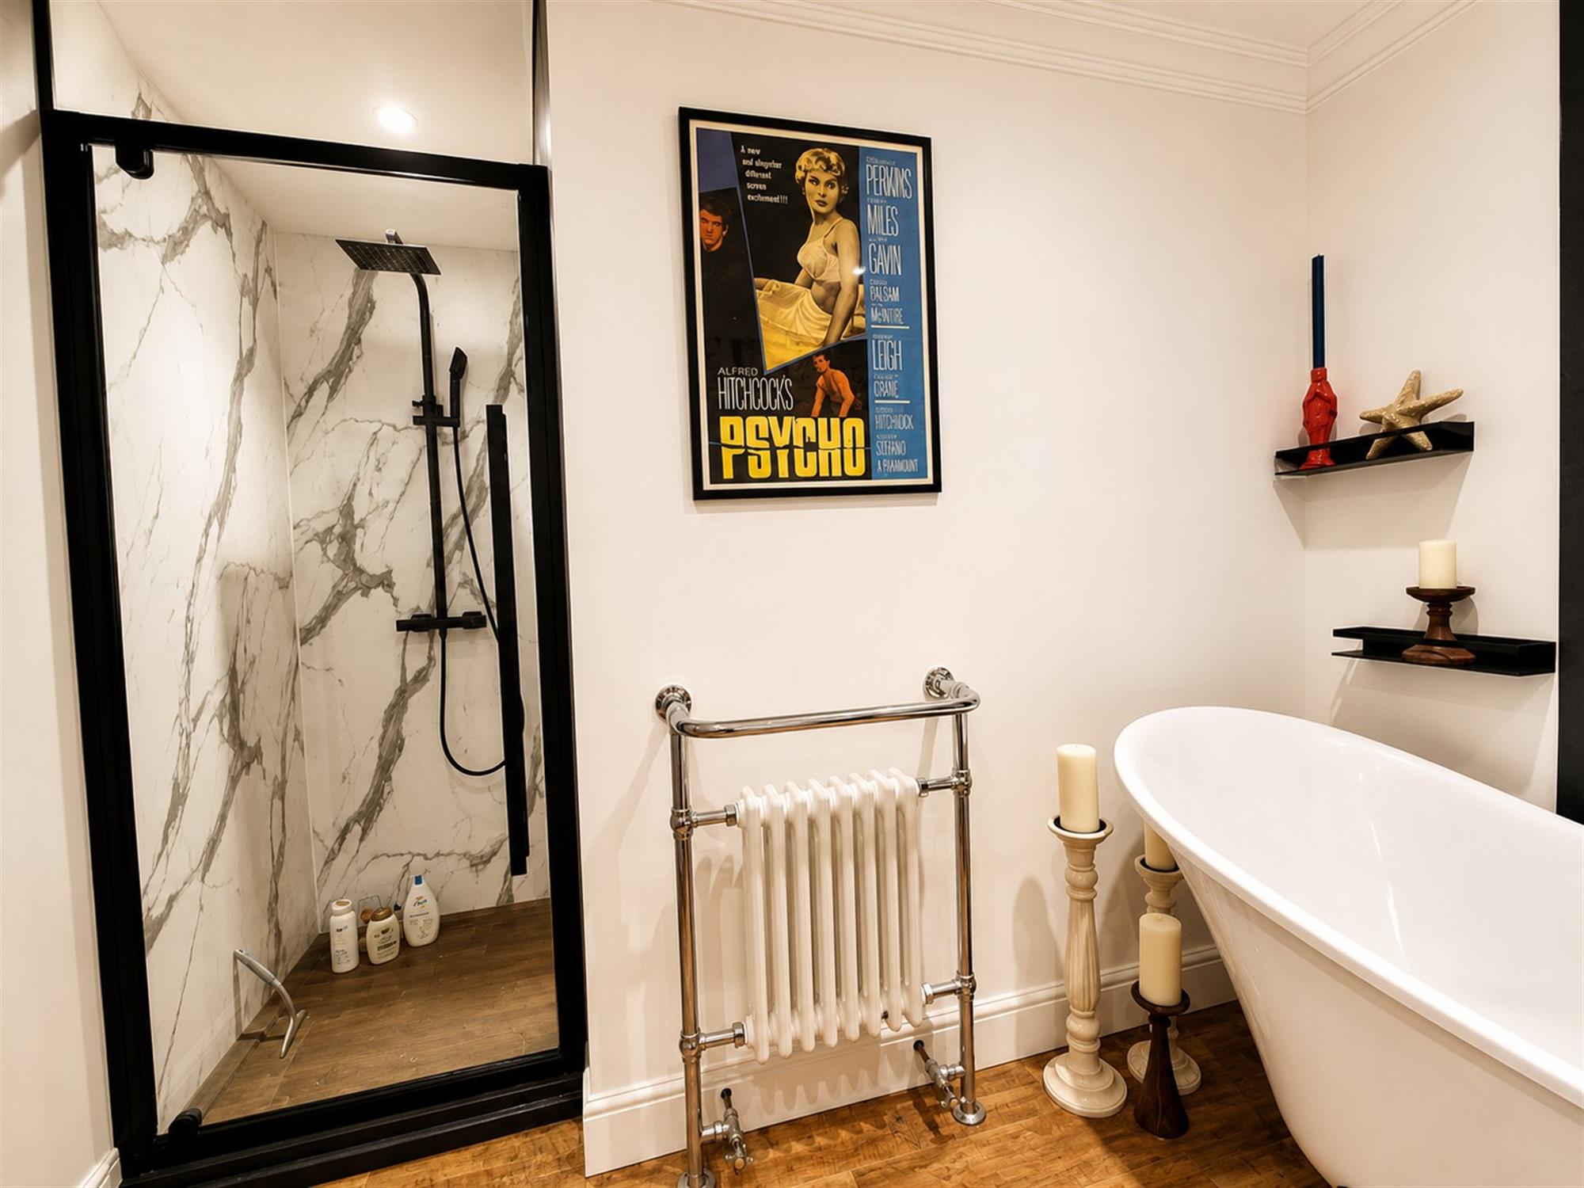
6' 11" (2.11m) x 5' (1.52m)::
Four-piece suite comprising of walk-in shower, freestanding bath with shower attachment, ceramic sink with vanity unit and mixer tap, low level WC, hardwood flooring, heated towel rail.
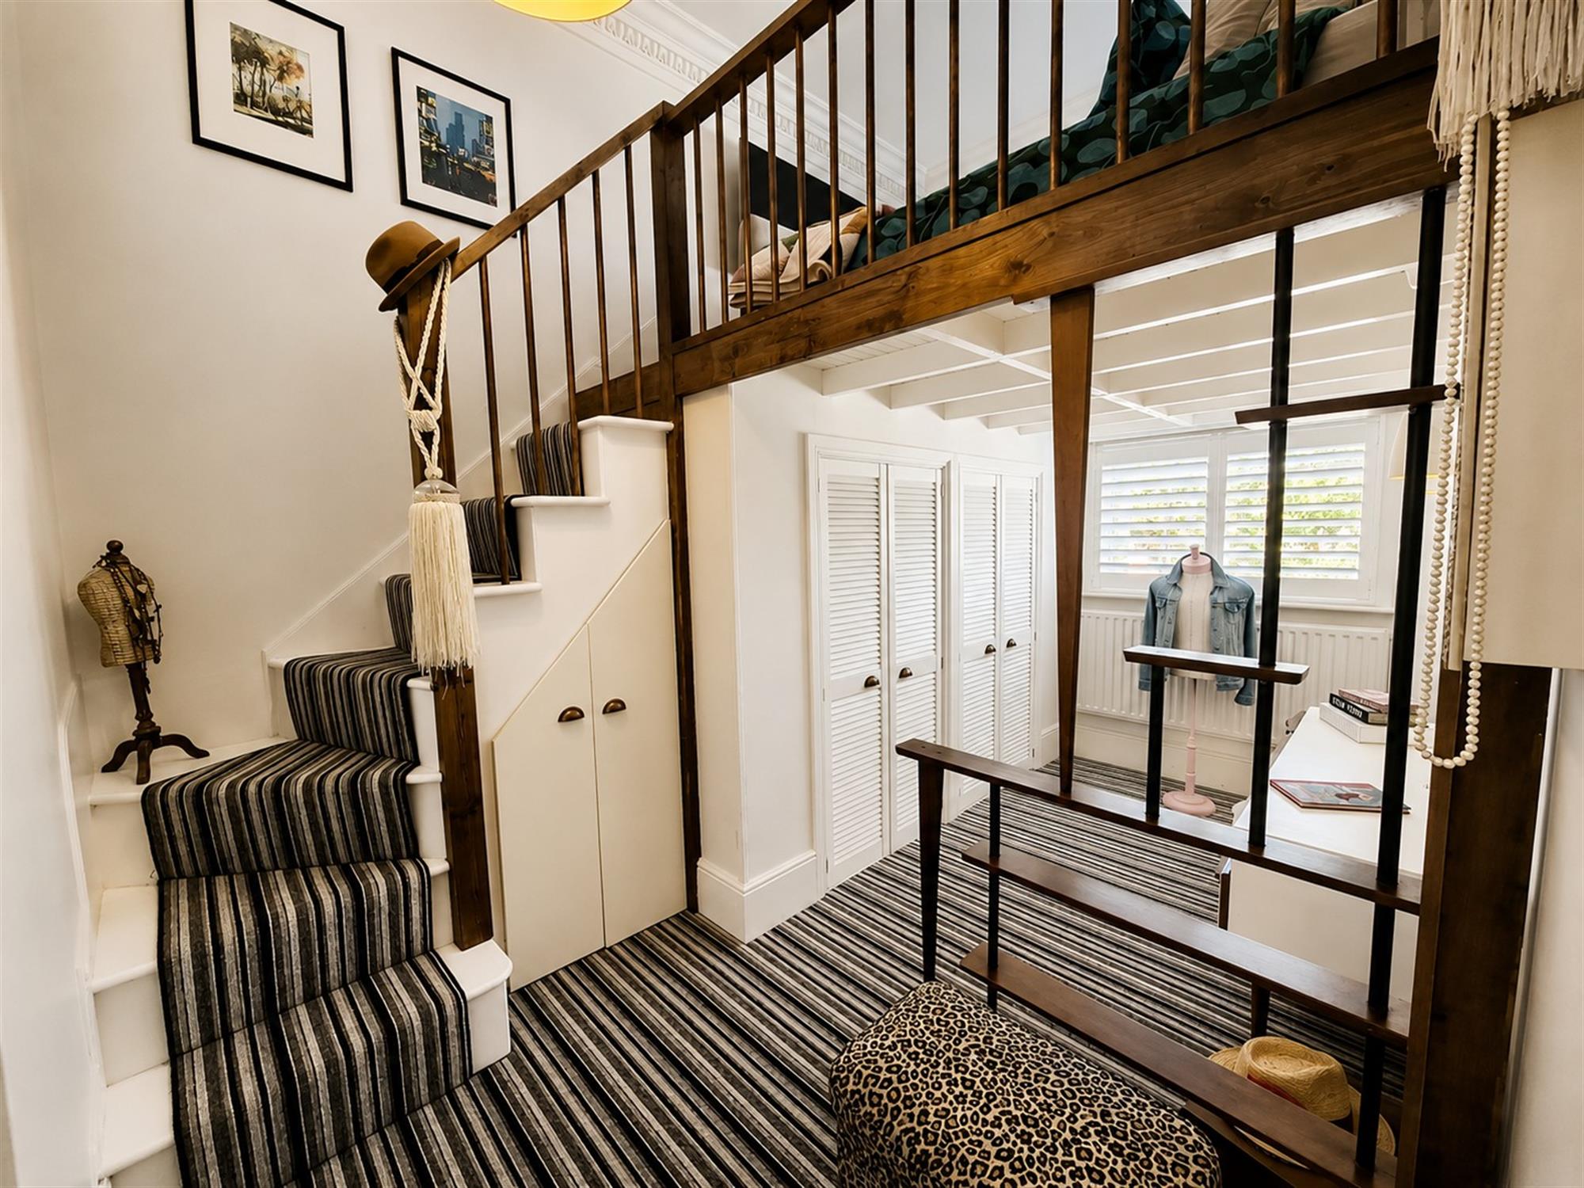
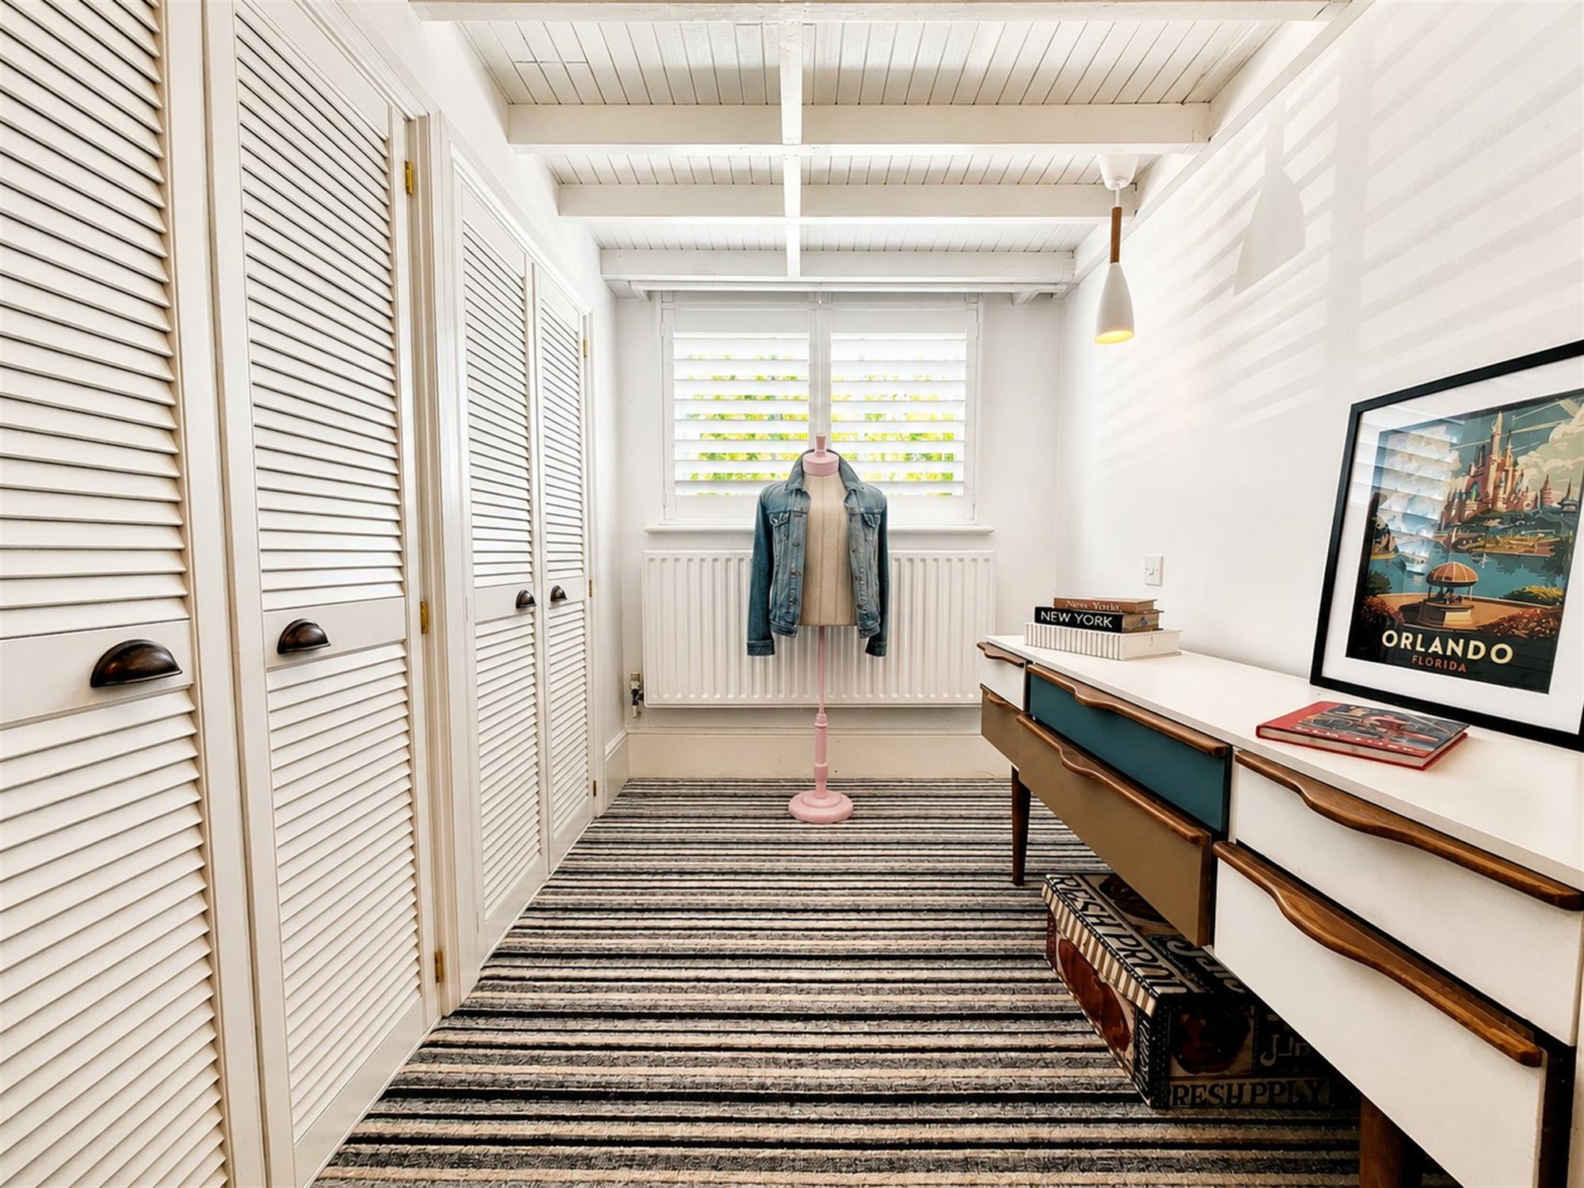
Bedroom one
13' 7" (4.14m) x 14' 5" (4.39m)::
A comfortable mezzanine bedroom, with built-in cupboards for walk-in wardrobe style space, carpeted flooring, sash window, radiator.
Read full description
Show less