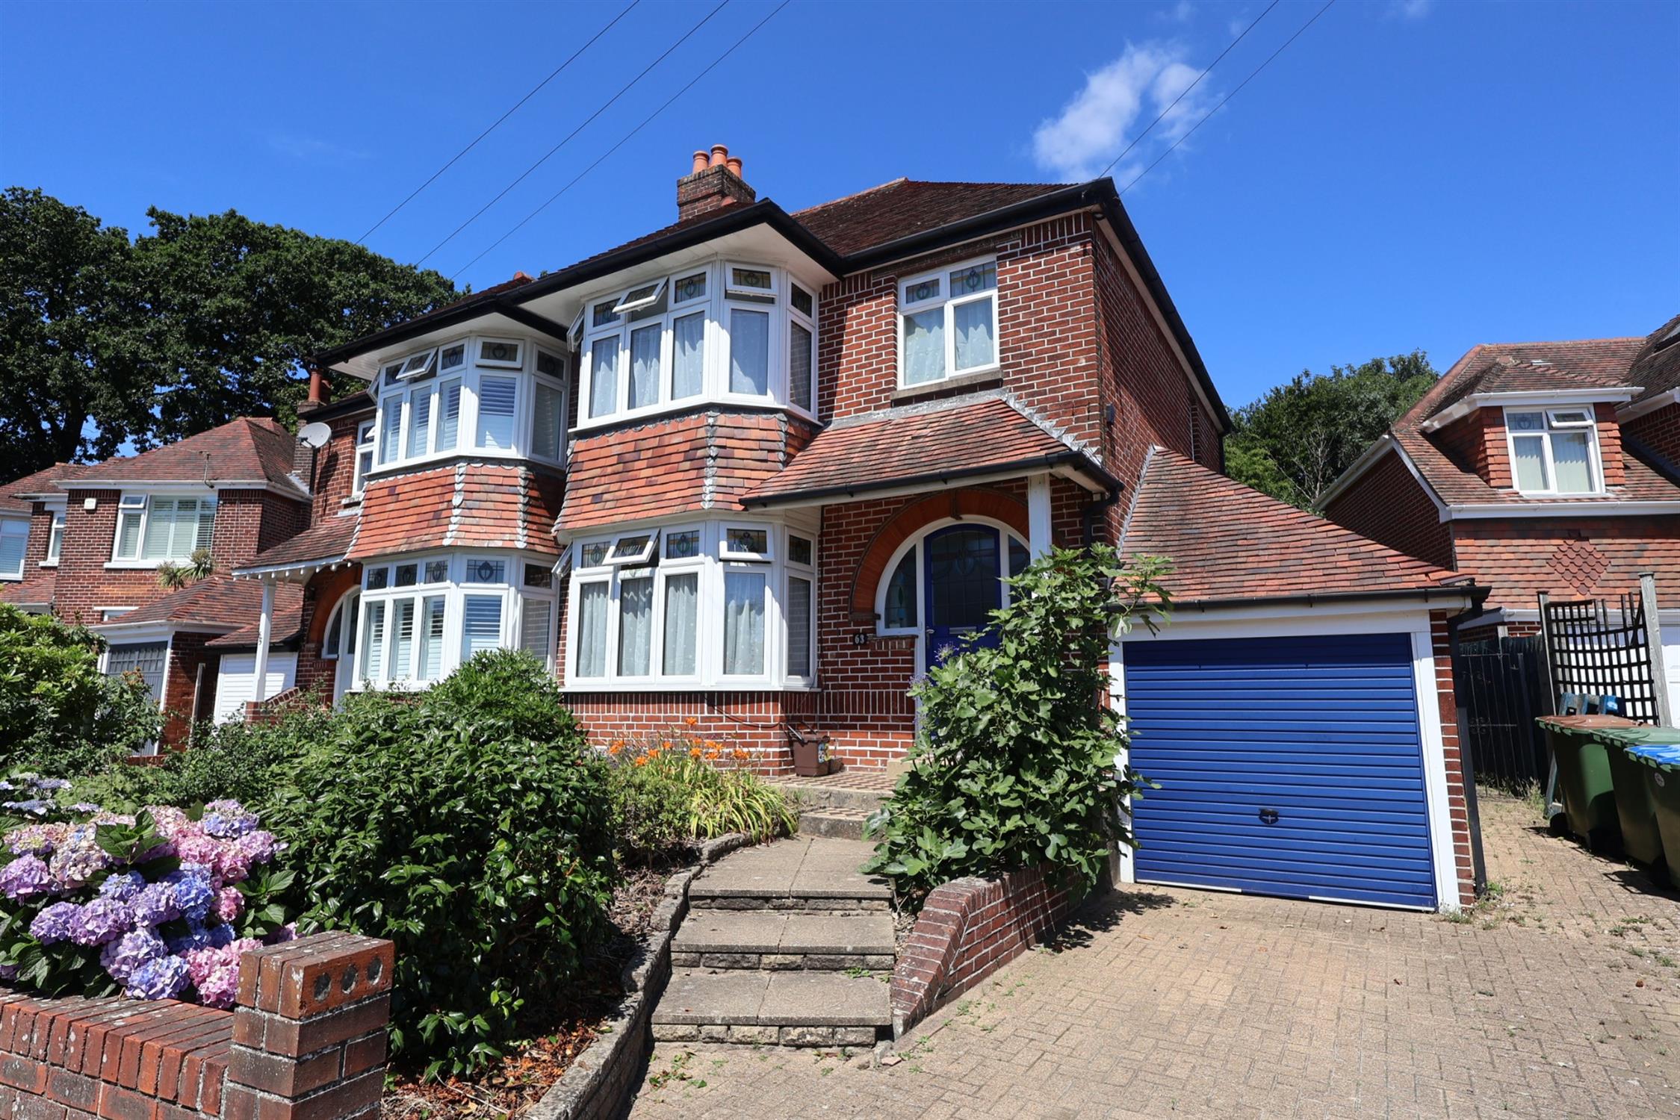
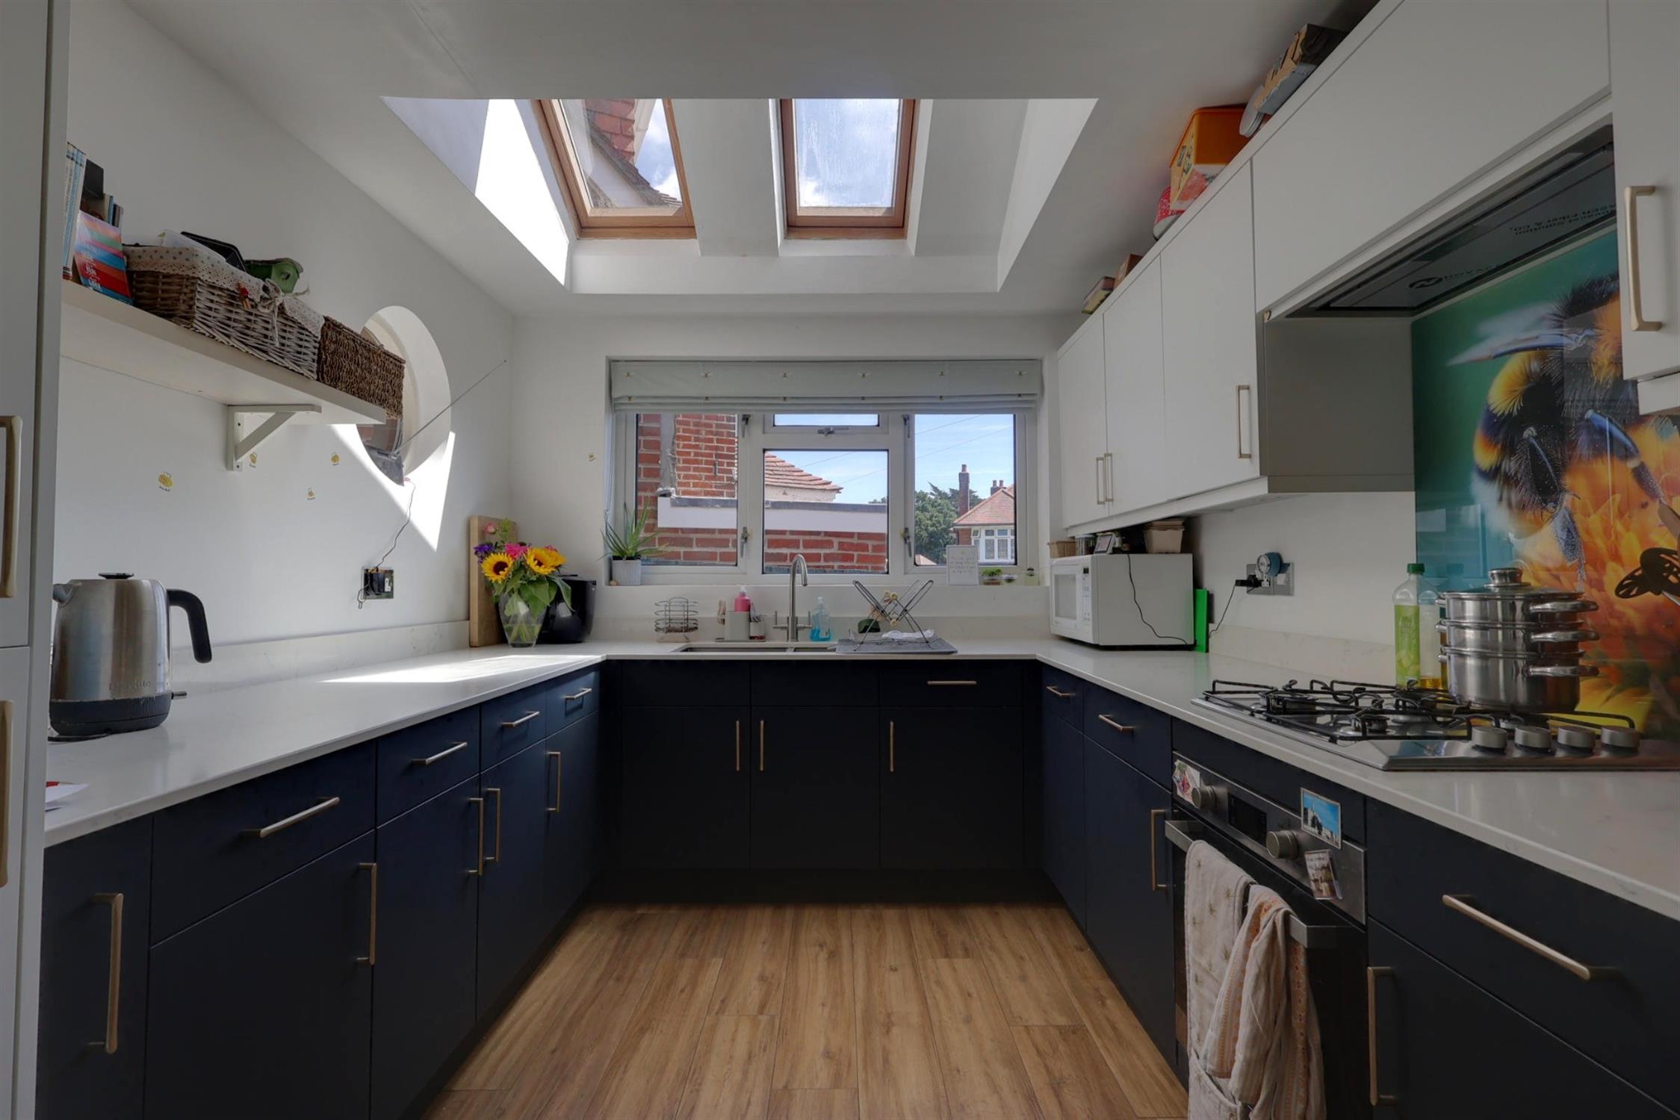
Situated in the ever popular location of Brownlow Avenue, this superbly appointed semi detached family home has been extended and now offers adaptable accommodation presented in tasteful decorative order throughout. The home has a host of features to include extended and re-fitted kitchen and has the advantage of partially vaulted ceiling with a high degree of natural light provided by two additional Velux windows. A sitting room which is open plan to the dining room as well as conservatory and downstairs cloakroom/utility room. On the first floor can be found three bedrooms as well as a bathroom.
Externally the property continues to impress with driveway providing parking for multiple vehicles as well as a detached garage with up and over door. Due to the combination of features and enduringly popular location early viewings are recommended.
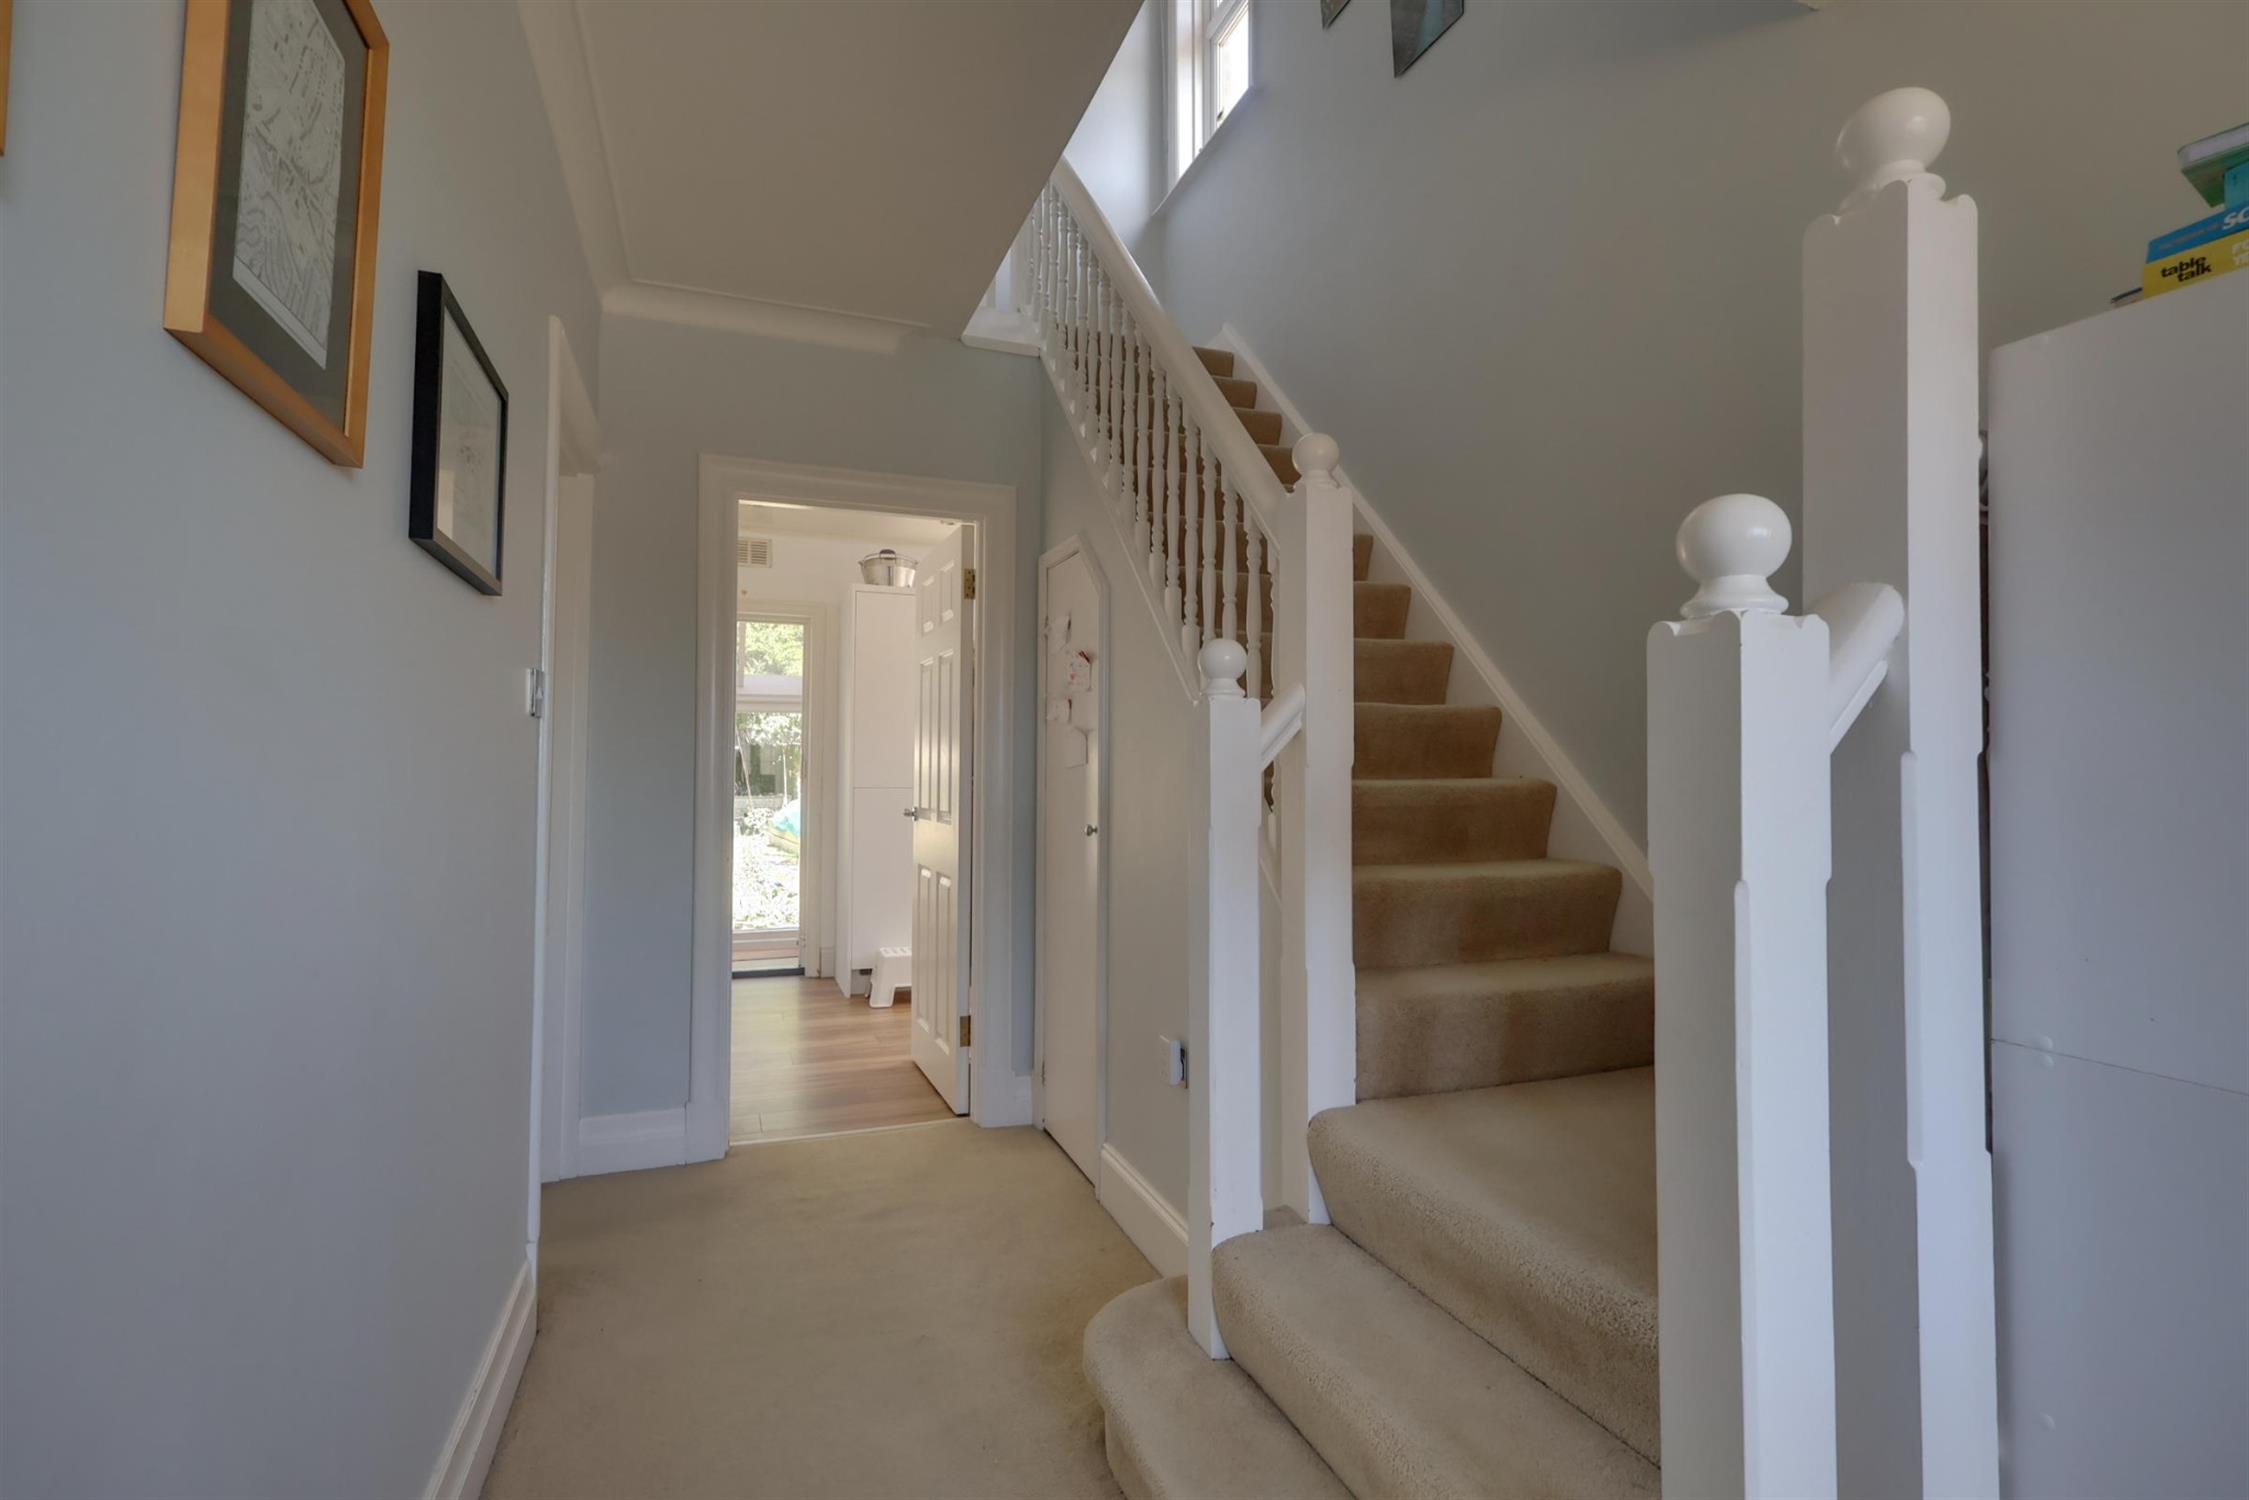
ENTRANCE HALL:
Double glazed door and windows to front elevation with stained glass inserts. Radiator. Stairs to first floor landing. Coved ceiling. Under stairs storage cupboard.
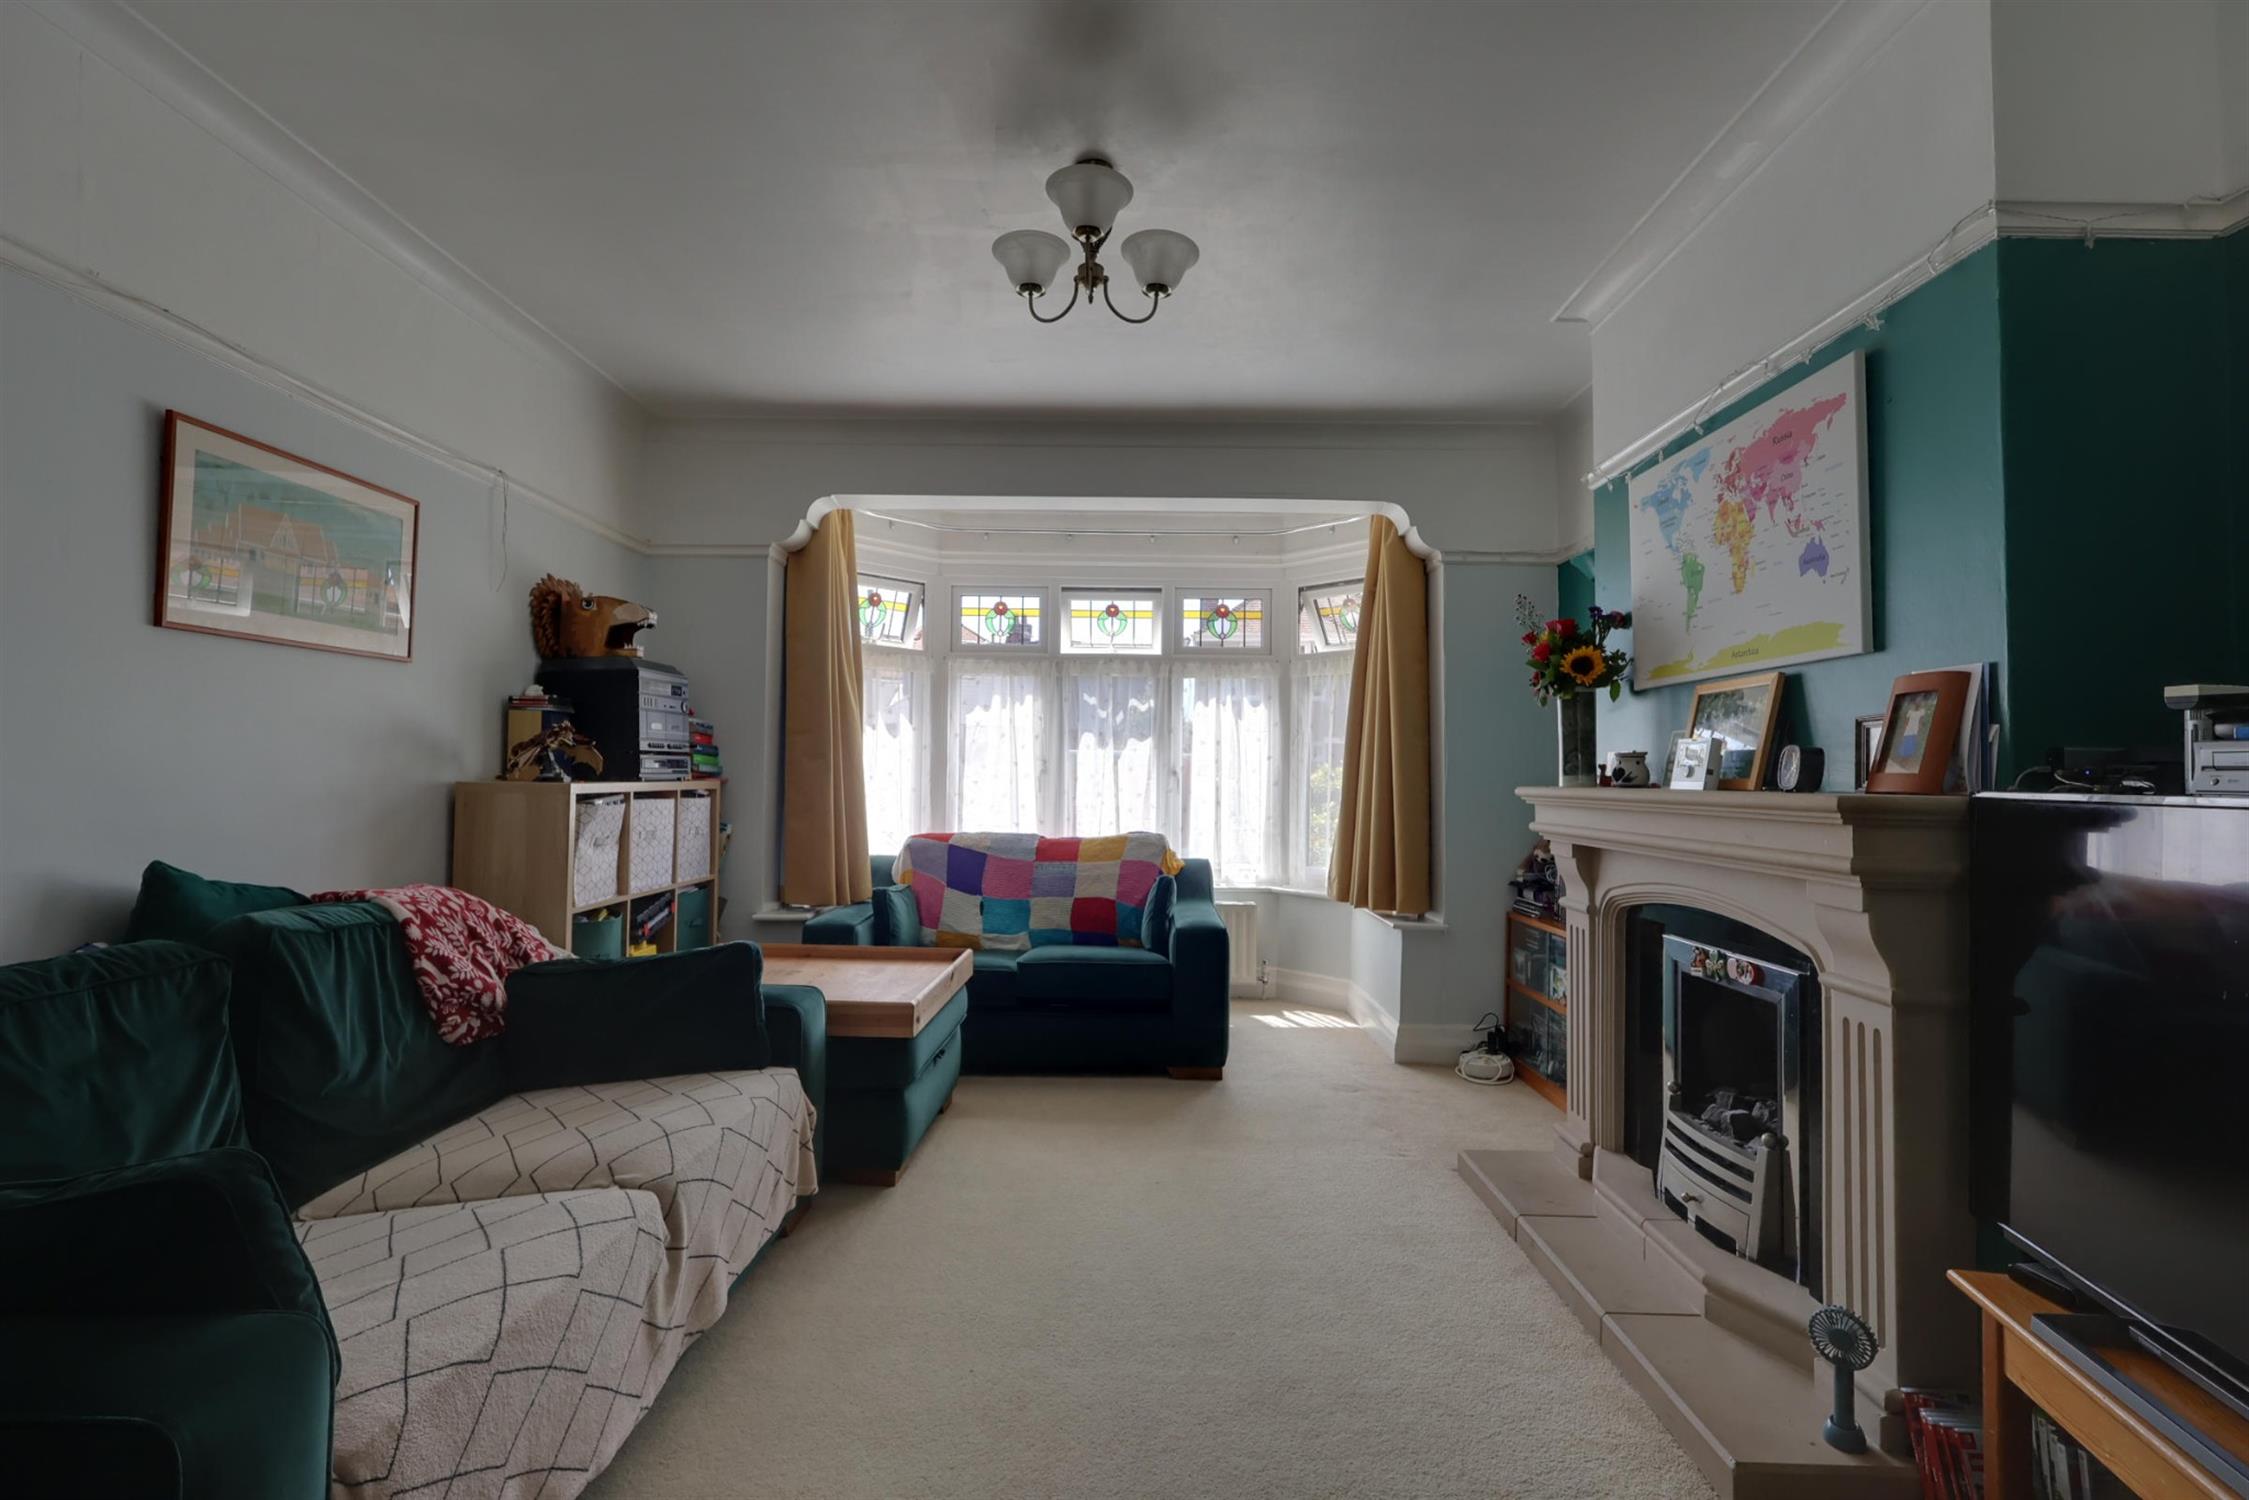
SITTING ROOM:
Large double glazed bay window with stained glass inserts providing a high degree of natural light. The room centres on a feature fireplace with fitted gas fire. Radiator. Coved ceiling. Picture railing.
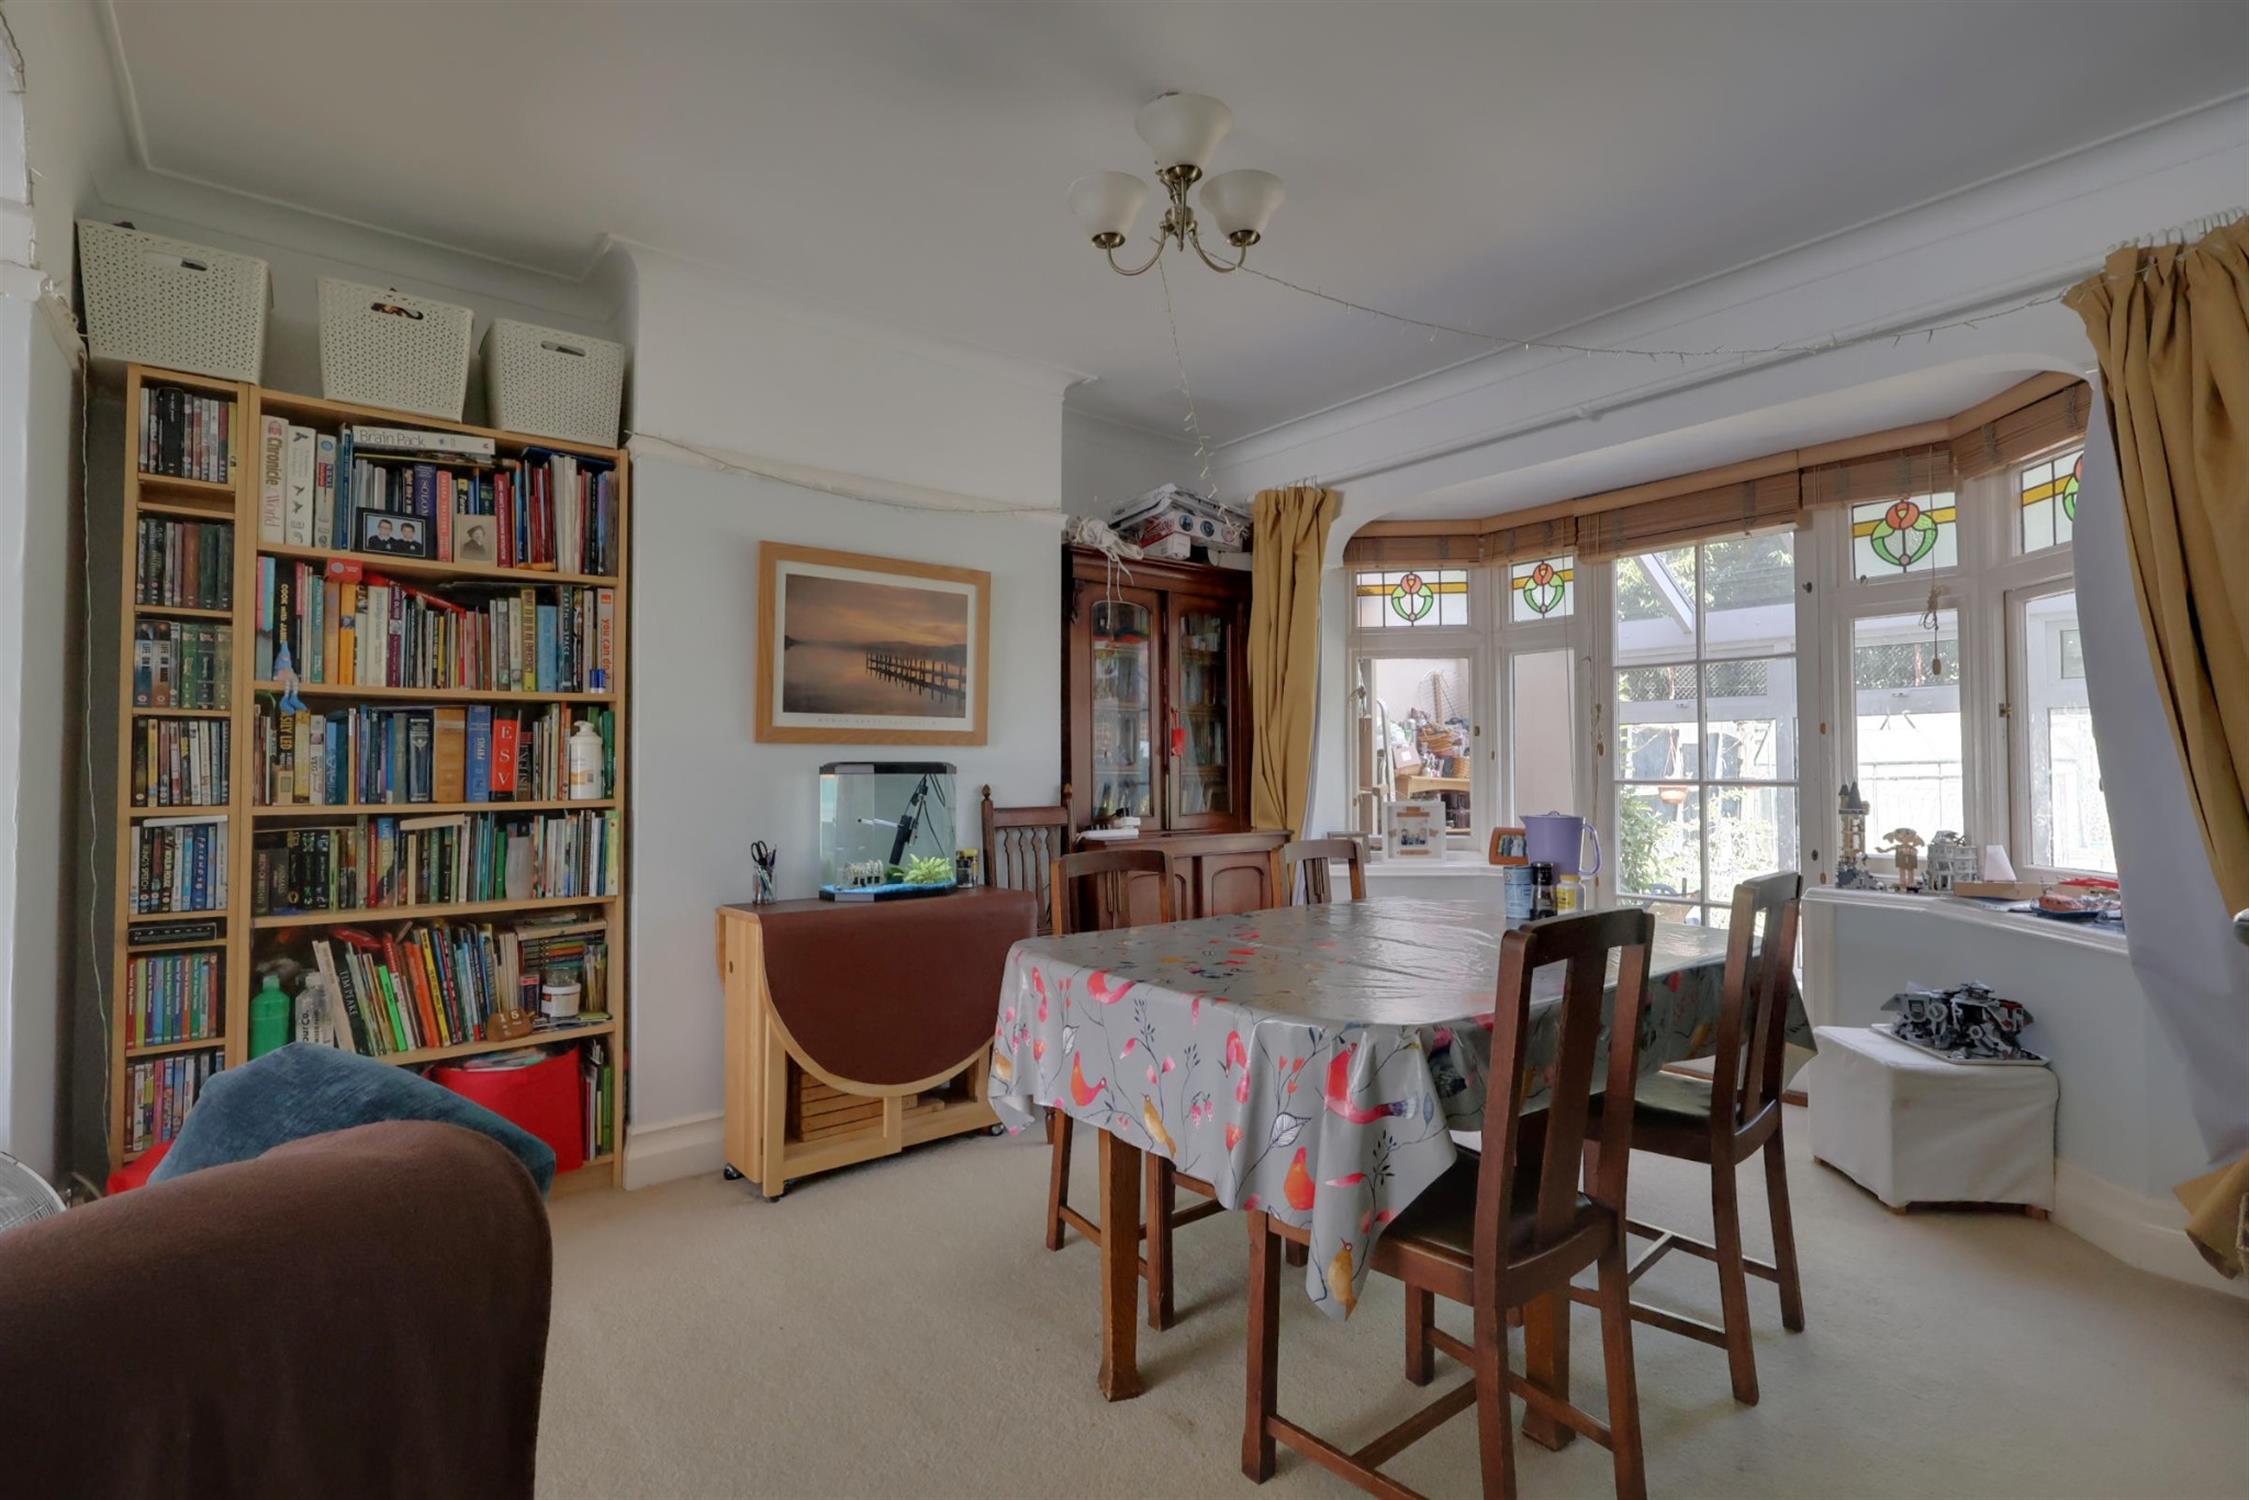
DINING ROOM:
Windows and door form a bay to rear elevation leading to conservatory. Radiator. Picture railing. Coved ceiling.
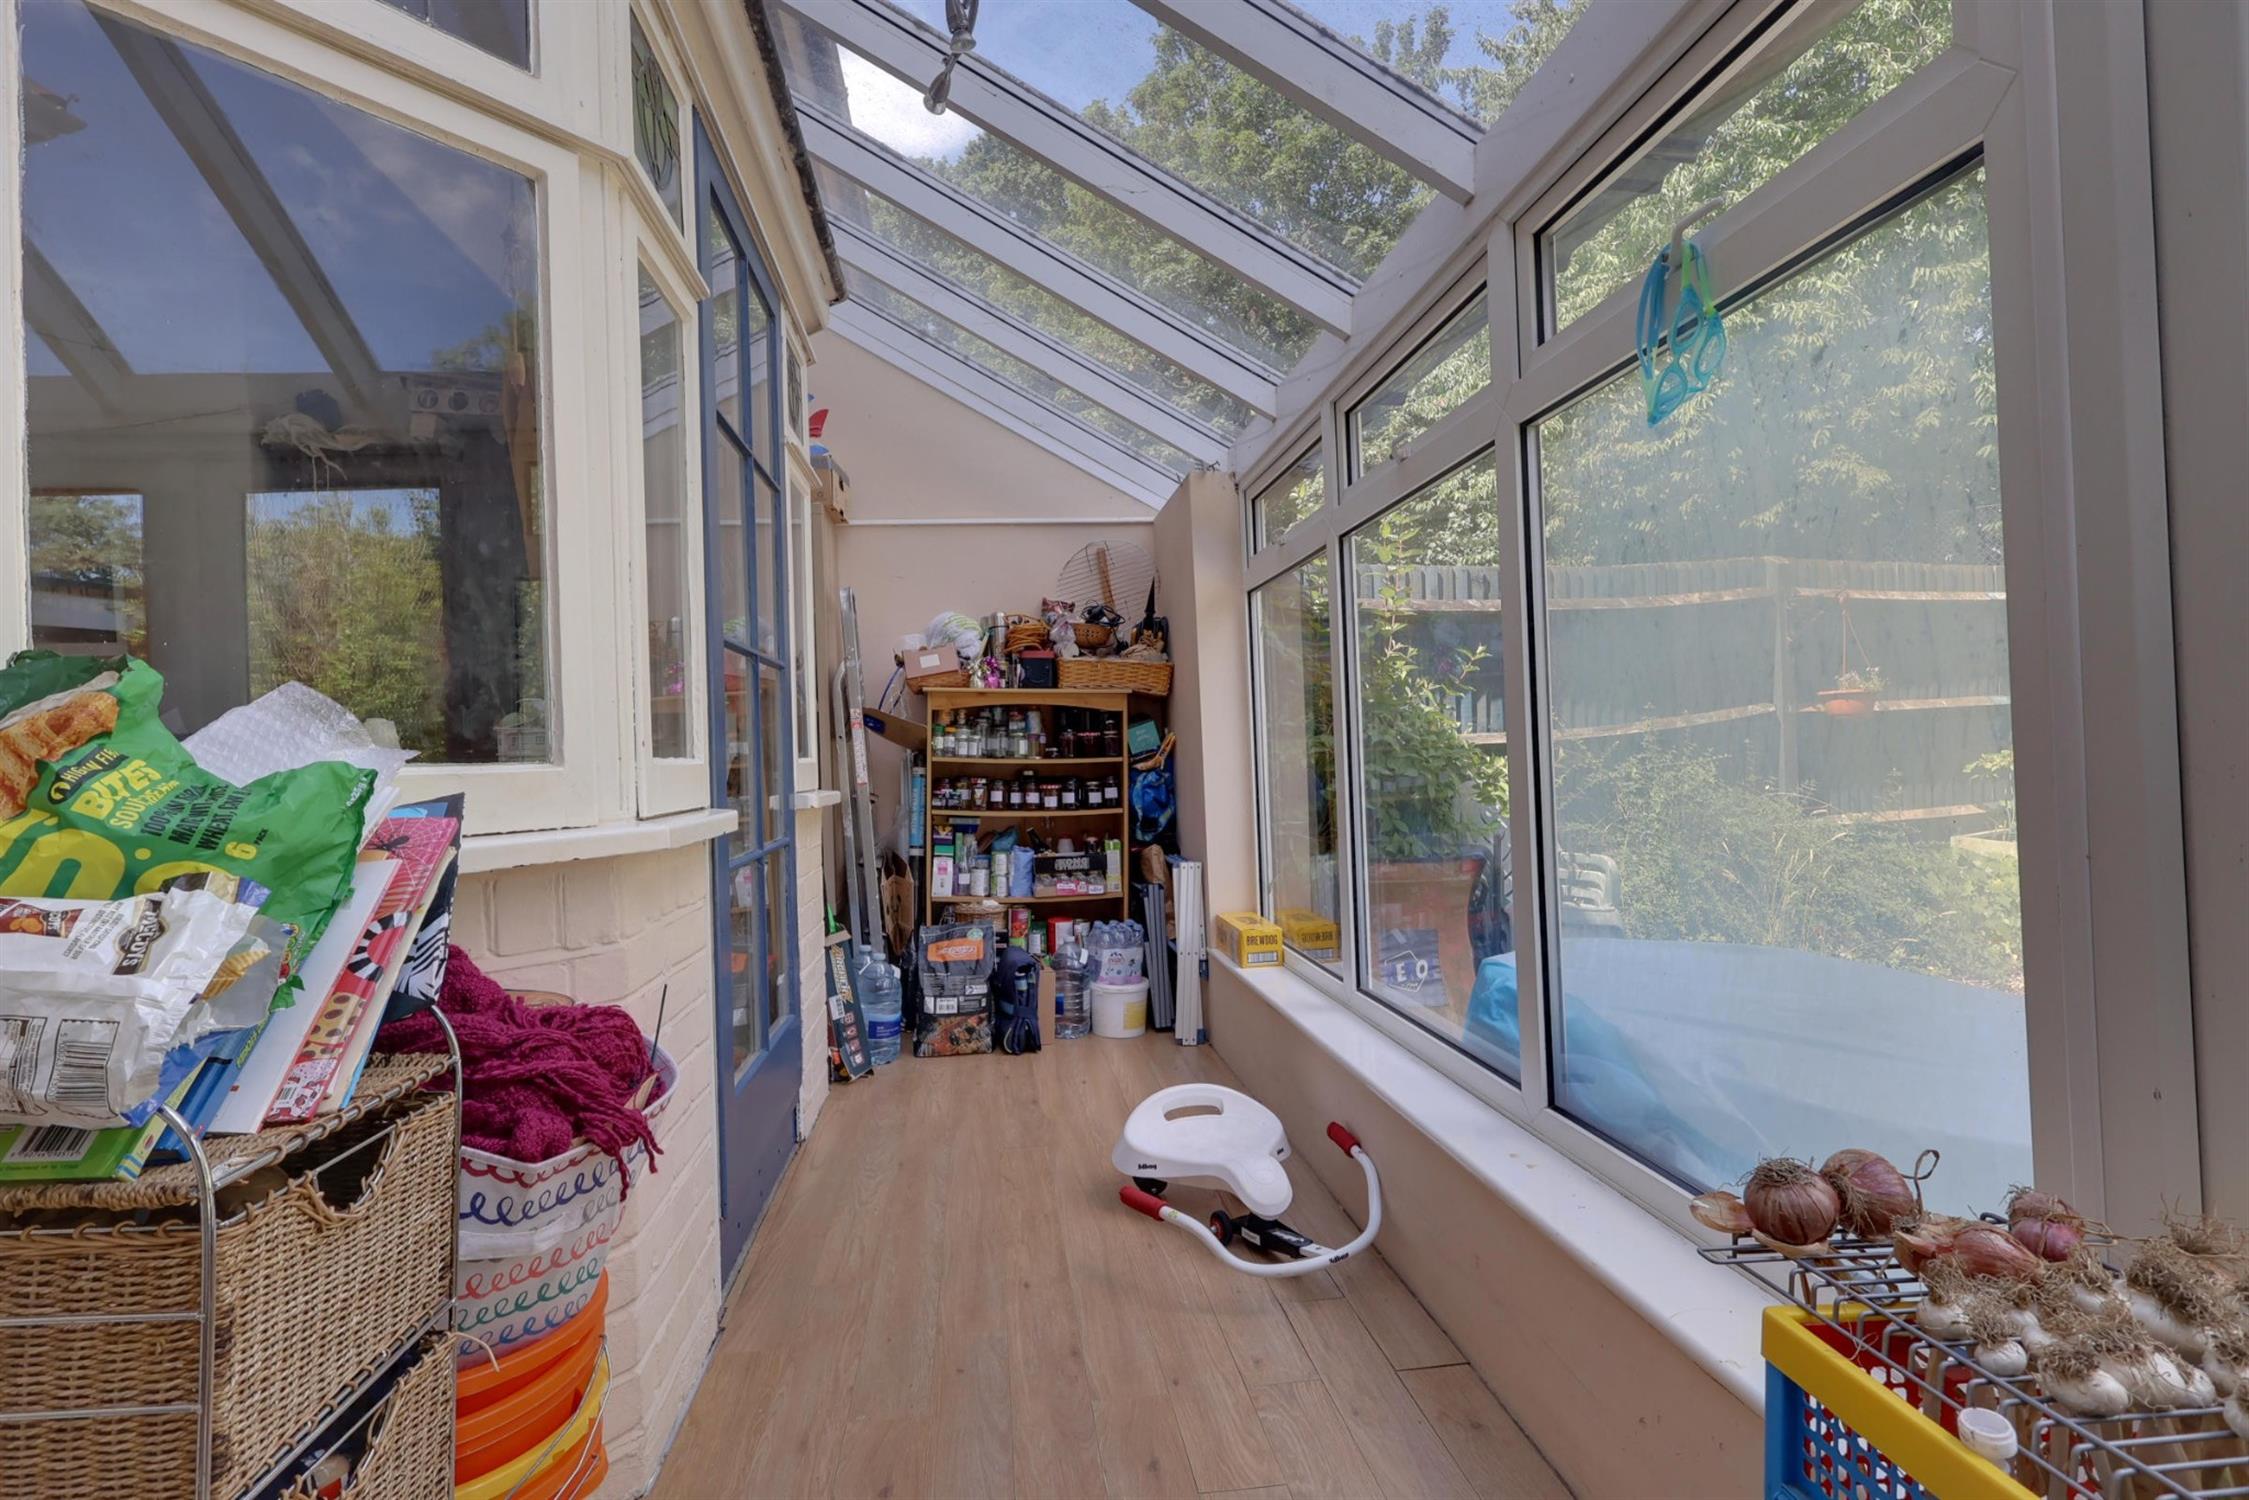
CONSERVATORY:
Of double glazed and block construction with double glazed doors and double glazed windows to rear elevation. Double glazed ceiling. Radiator. Wood effect flooring.
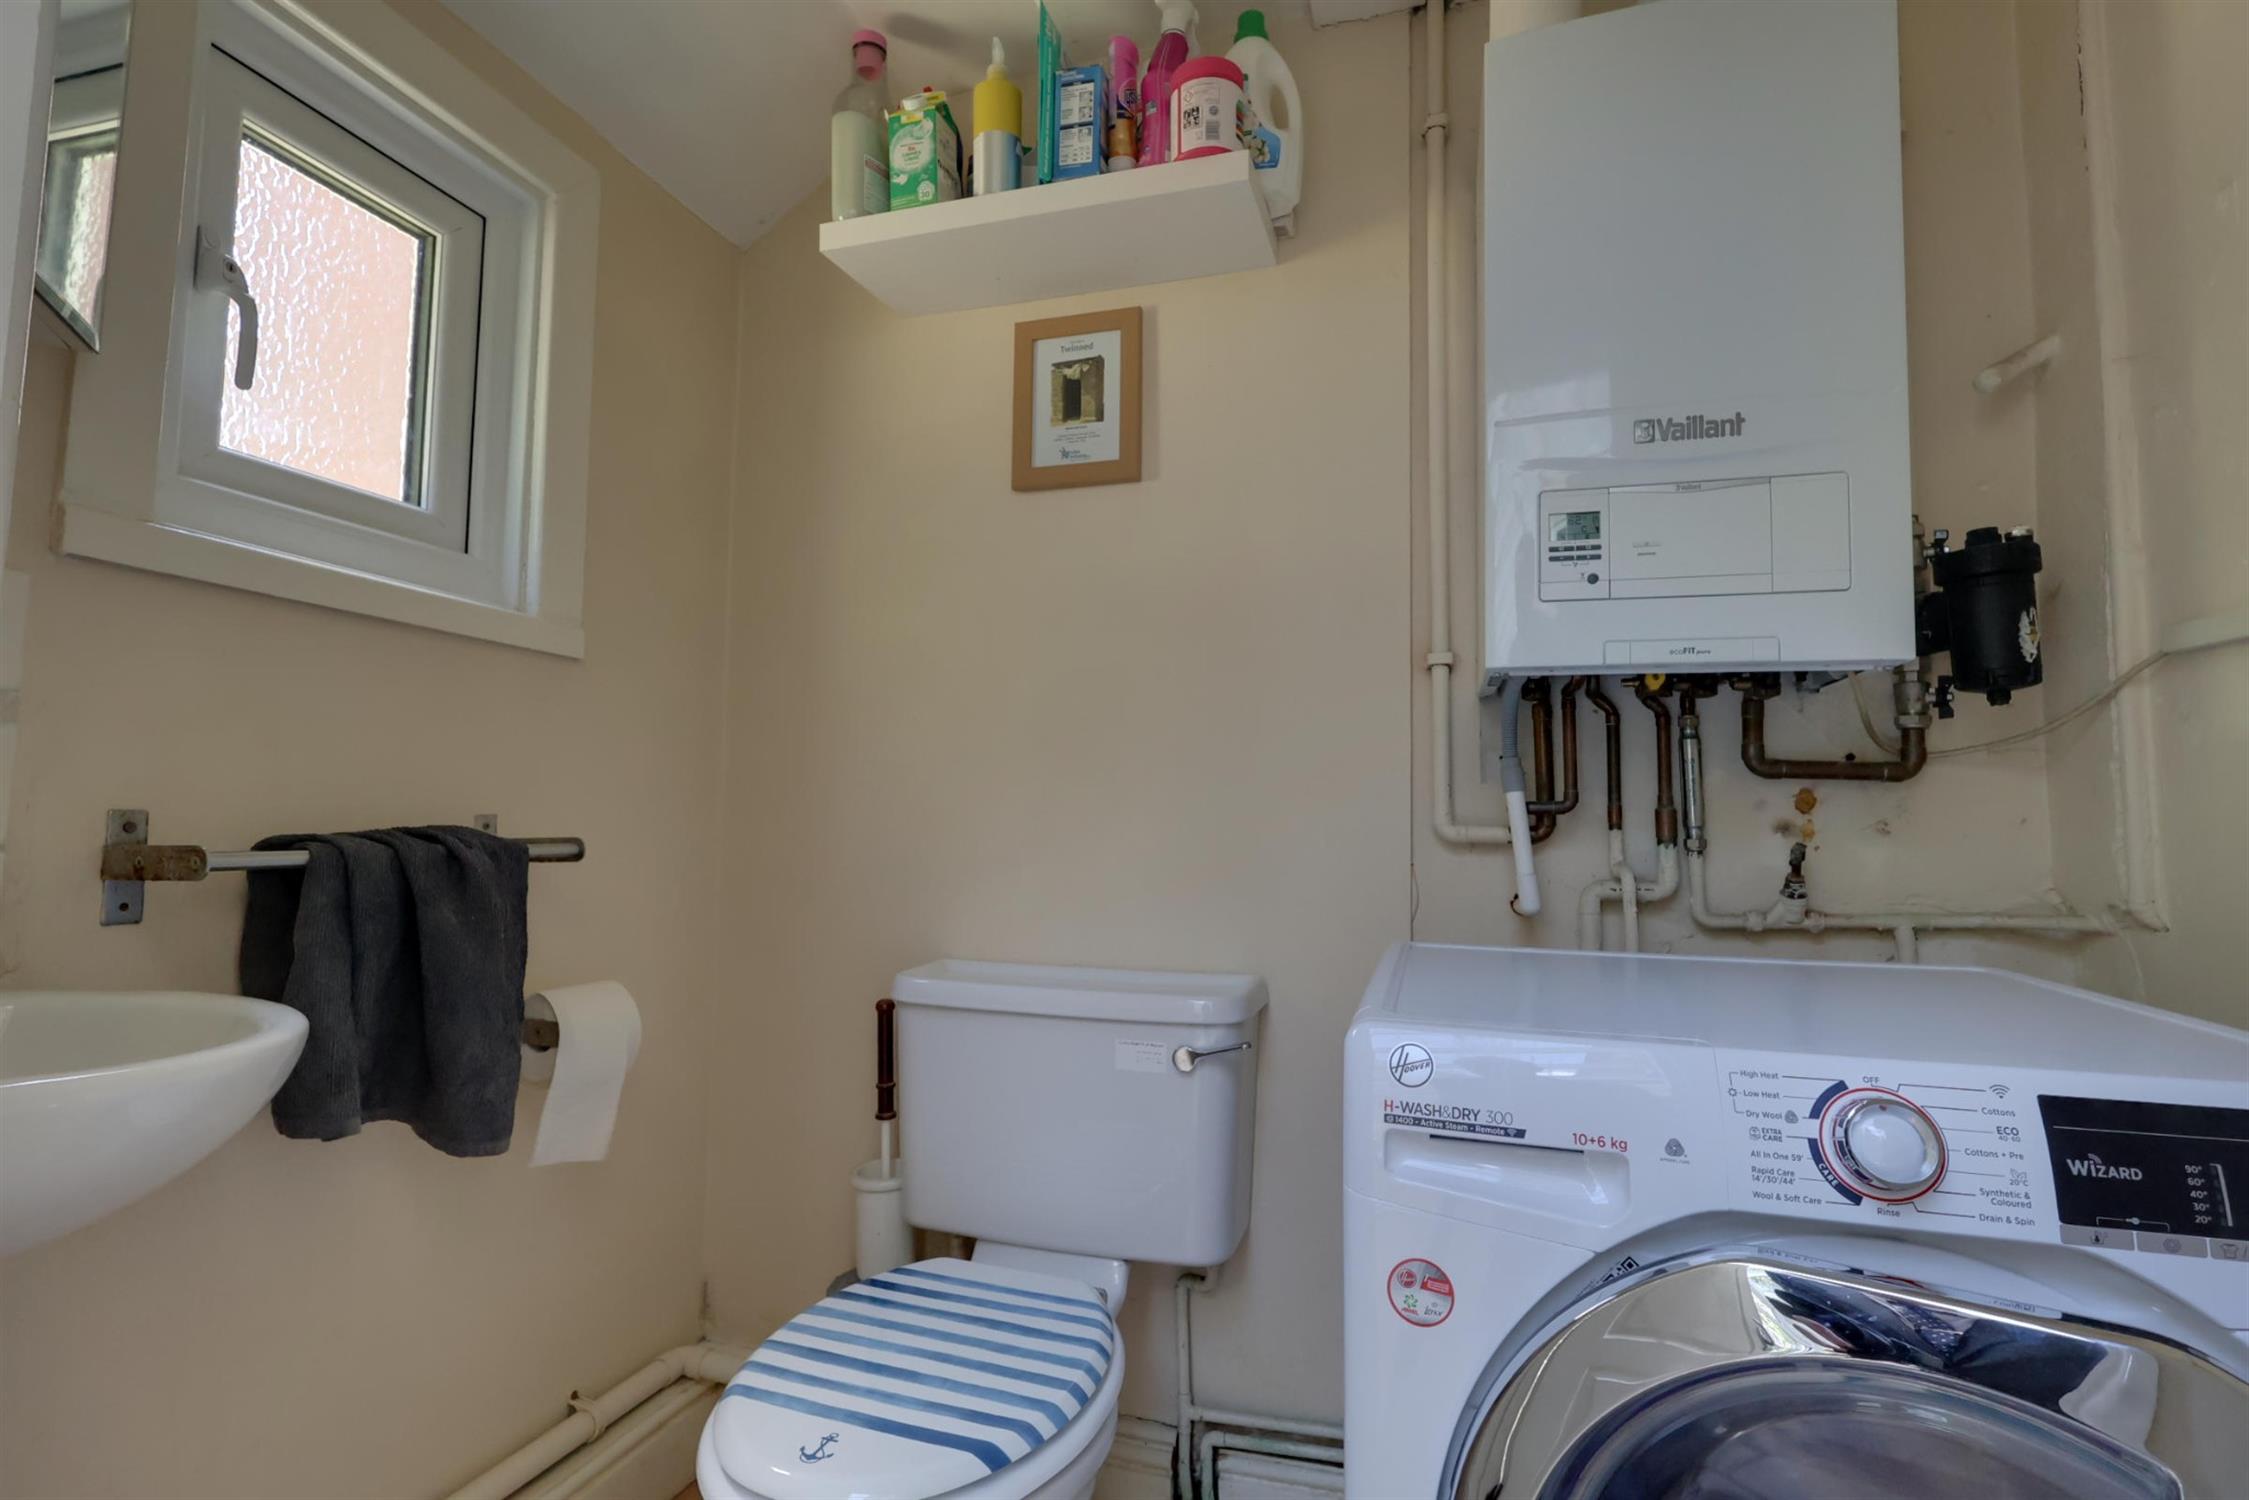
DOWNSTAIRS W.C./UTILITY ROOM:
Low level w.c. and corner mounted hand basin. Obscure double glazed window. Wall mounted central heating boiler. Space and plumbing for automatic washing machine. Tiled flooring.
KITCHEN:
Undoubtedly one of the unique features of this home finished in a contemporary style with eye and base level units to include an underlaid one and a half bowl sink unit and integrated drainer within work surfaces. Built-in oven with gas hob and extractor hood. Fitted dishwasher and fridge/freezer. Kitchen worktop surfaces and up-stands. Recessed lighting. Two Velux style double glazed windows as well as further circular window to rear. Double glazed window to side elevation. Radiator. Wood effect flooring.
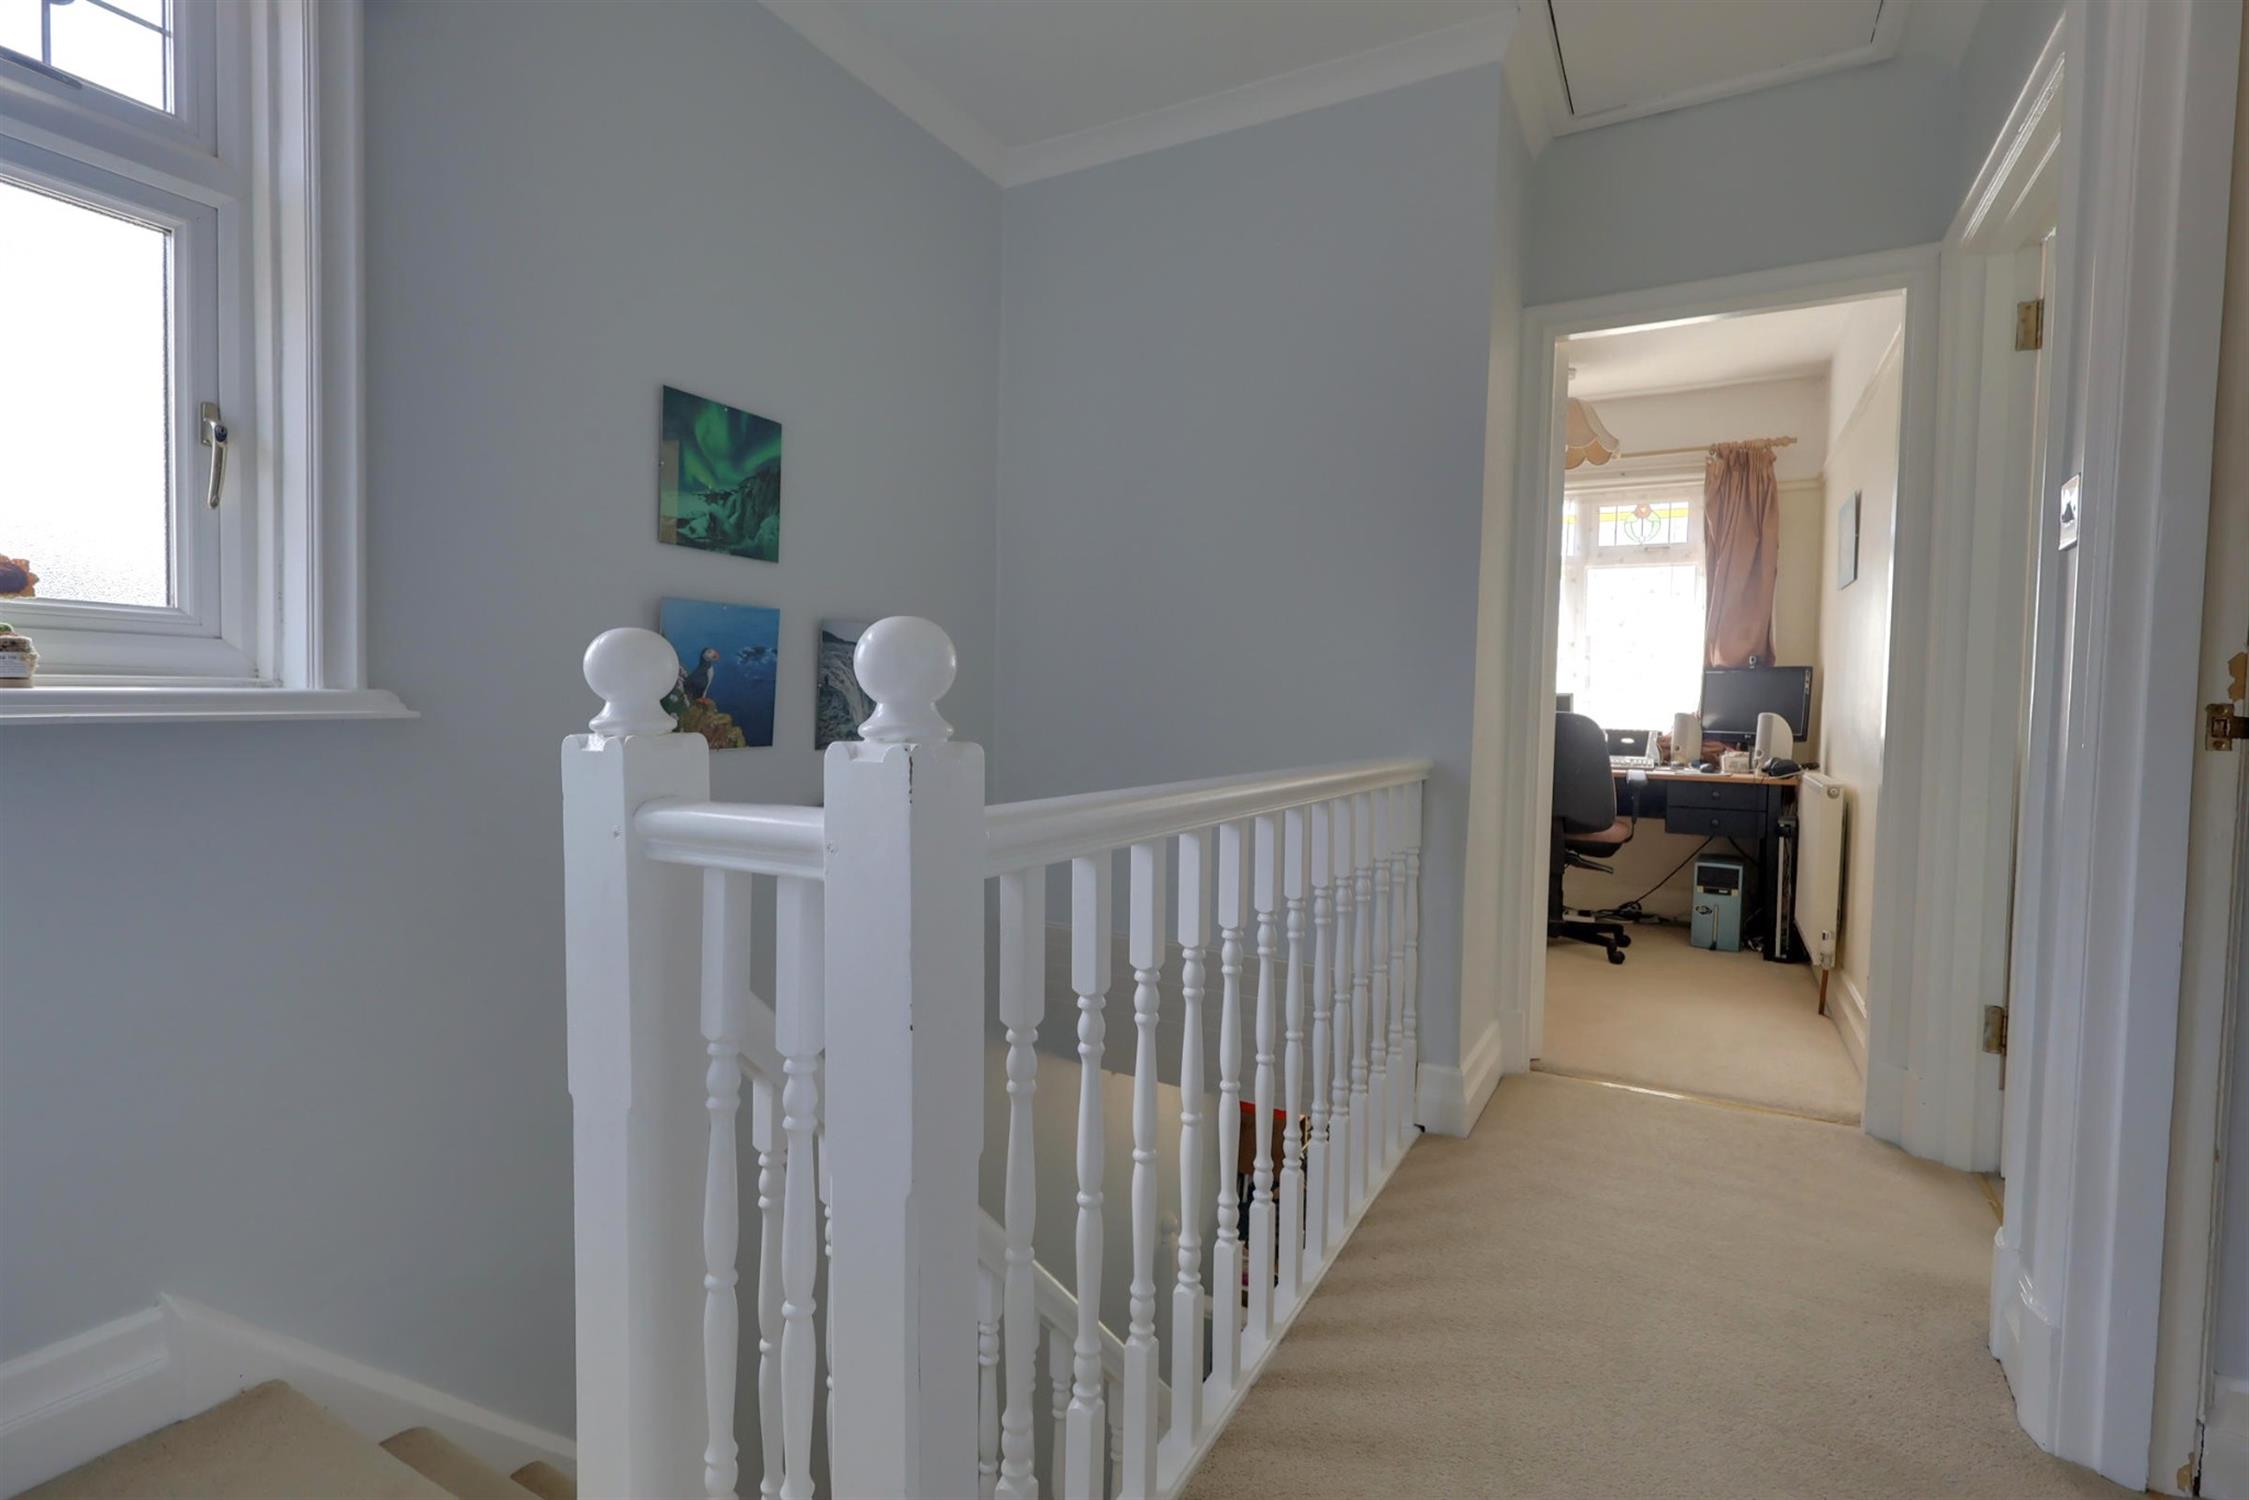
FIRST FLOOR LANDING:
Double glazed window with stained glass inserts. Cupboard. Access to loft space. Coved ceiling.
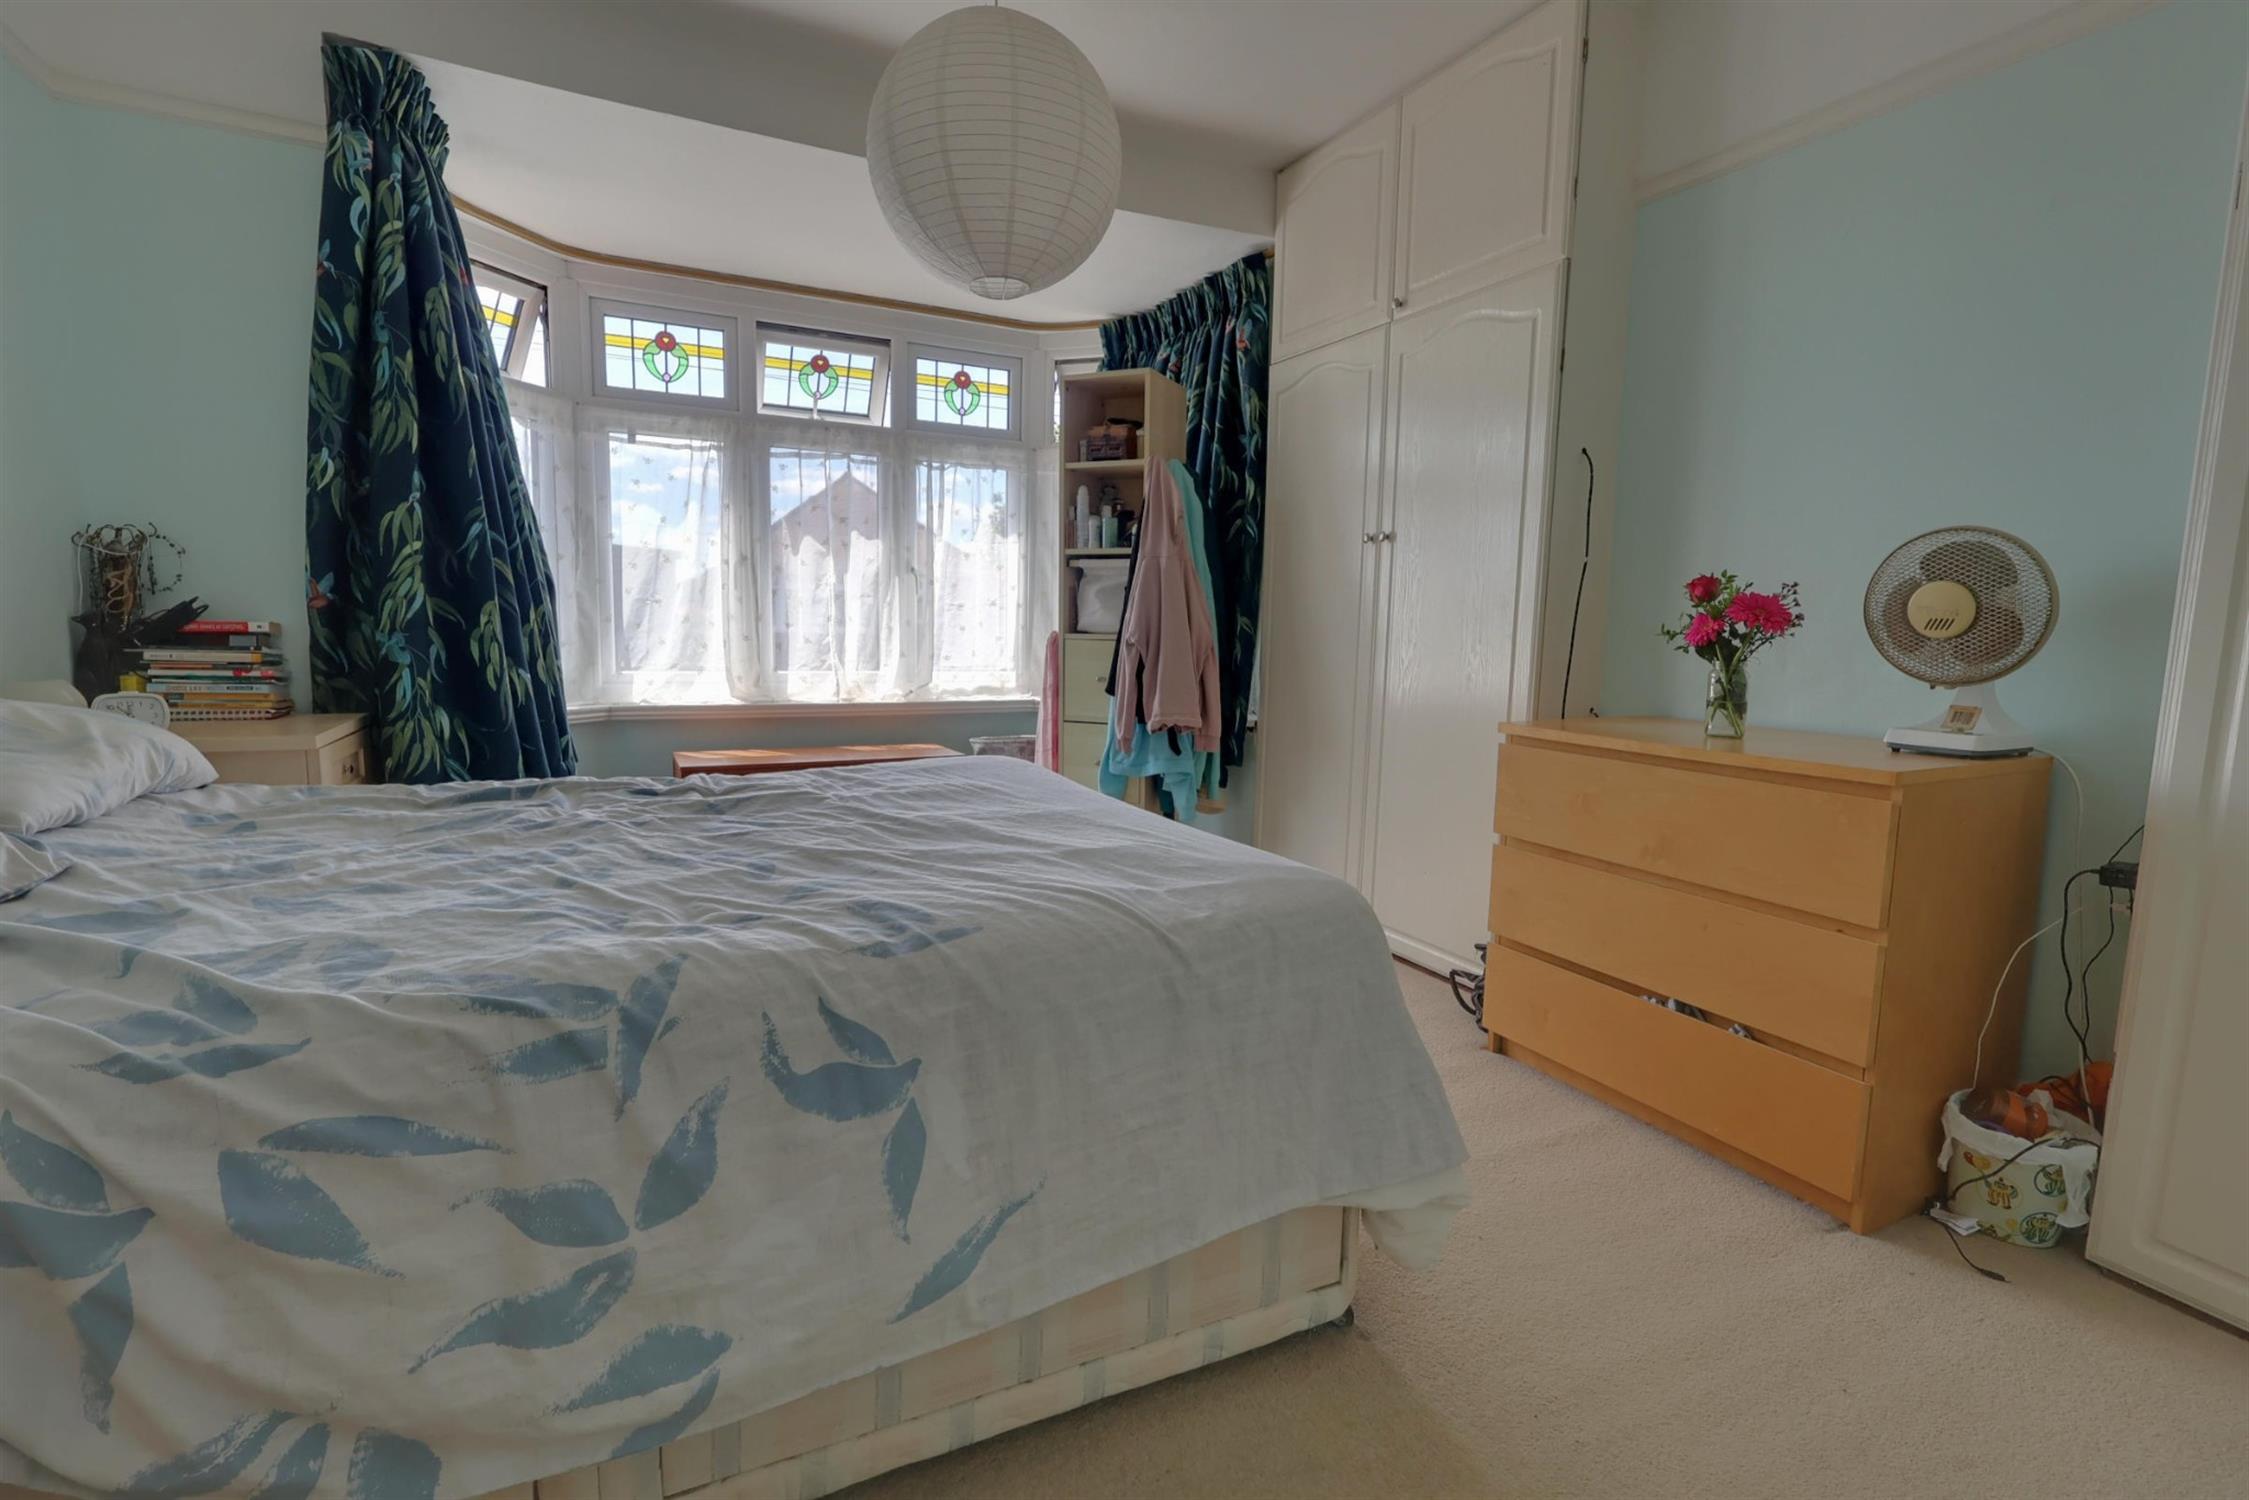
BEDROOM ONE:
Large double glazed bay window providing natural light with stained glass inserts. Picture railing. Radiator. Two sets of built-in wardrobes.
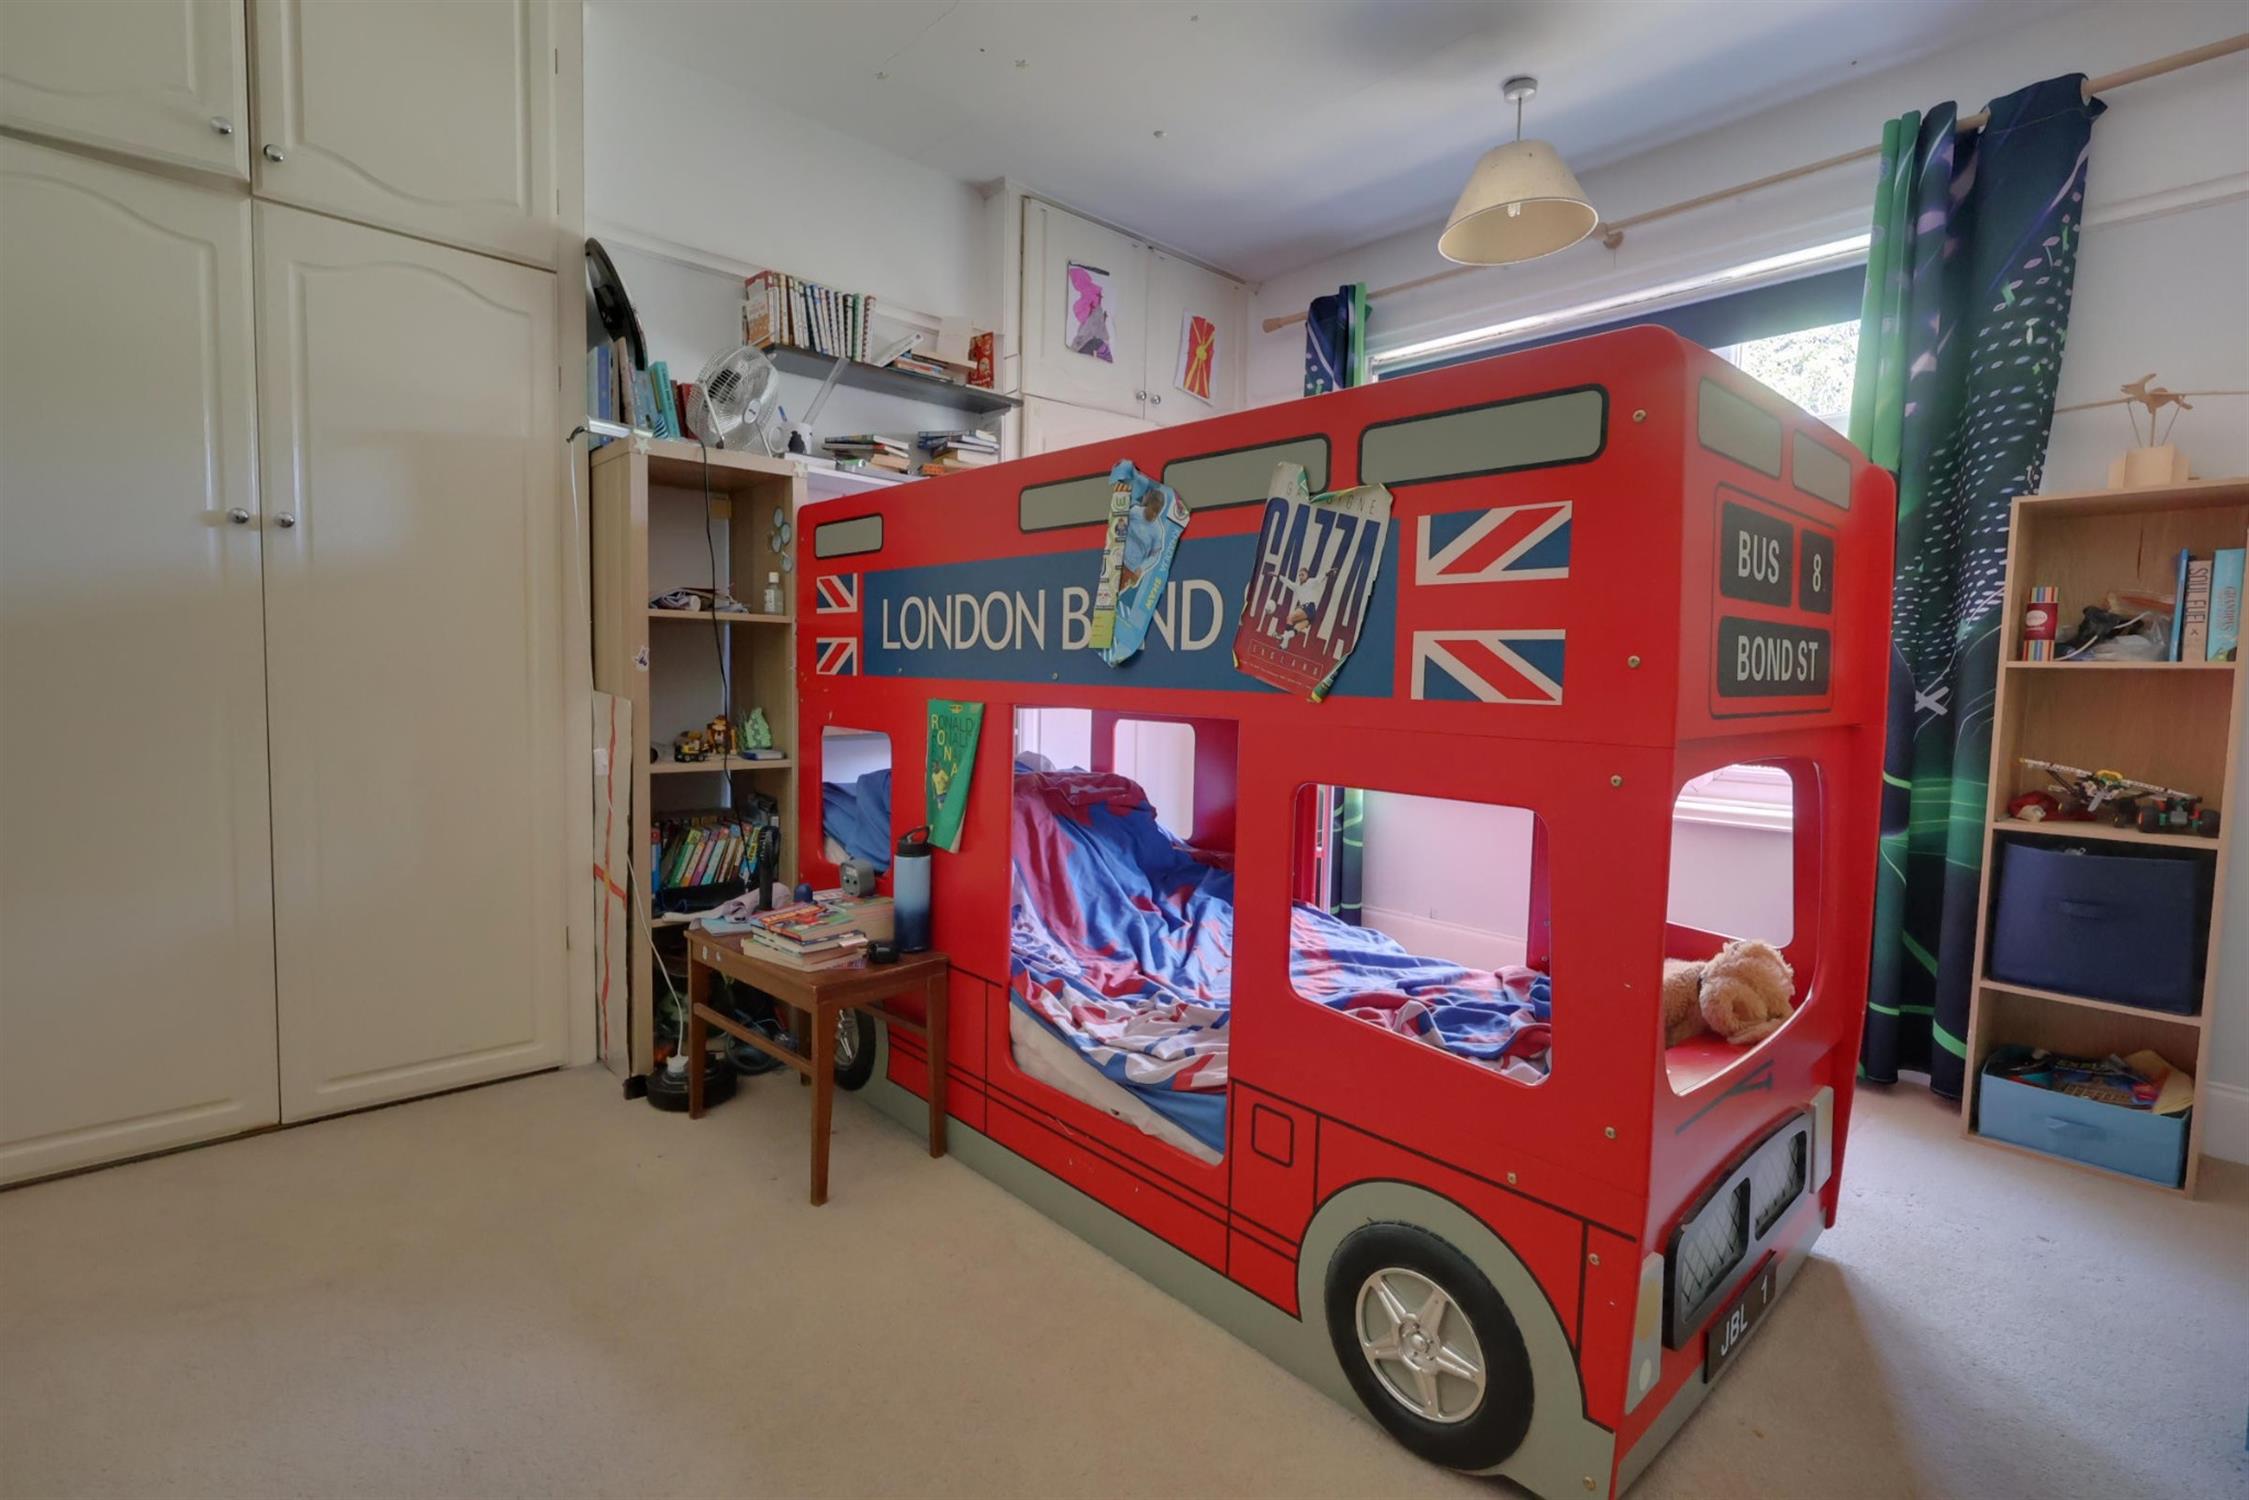
BEDROOM TWO:
Double glazed window. Radiator. Picture railing. Two sets of built-in wardrobes.
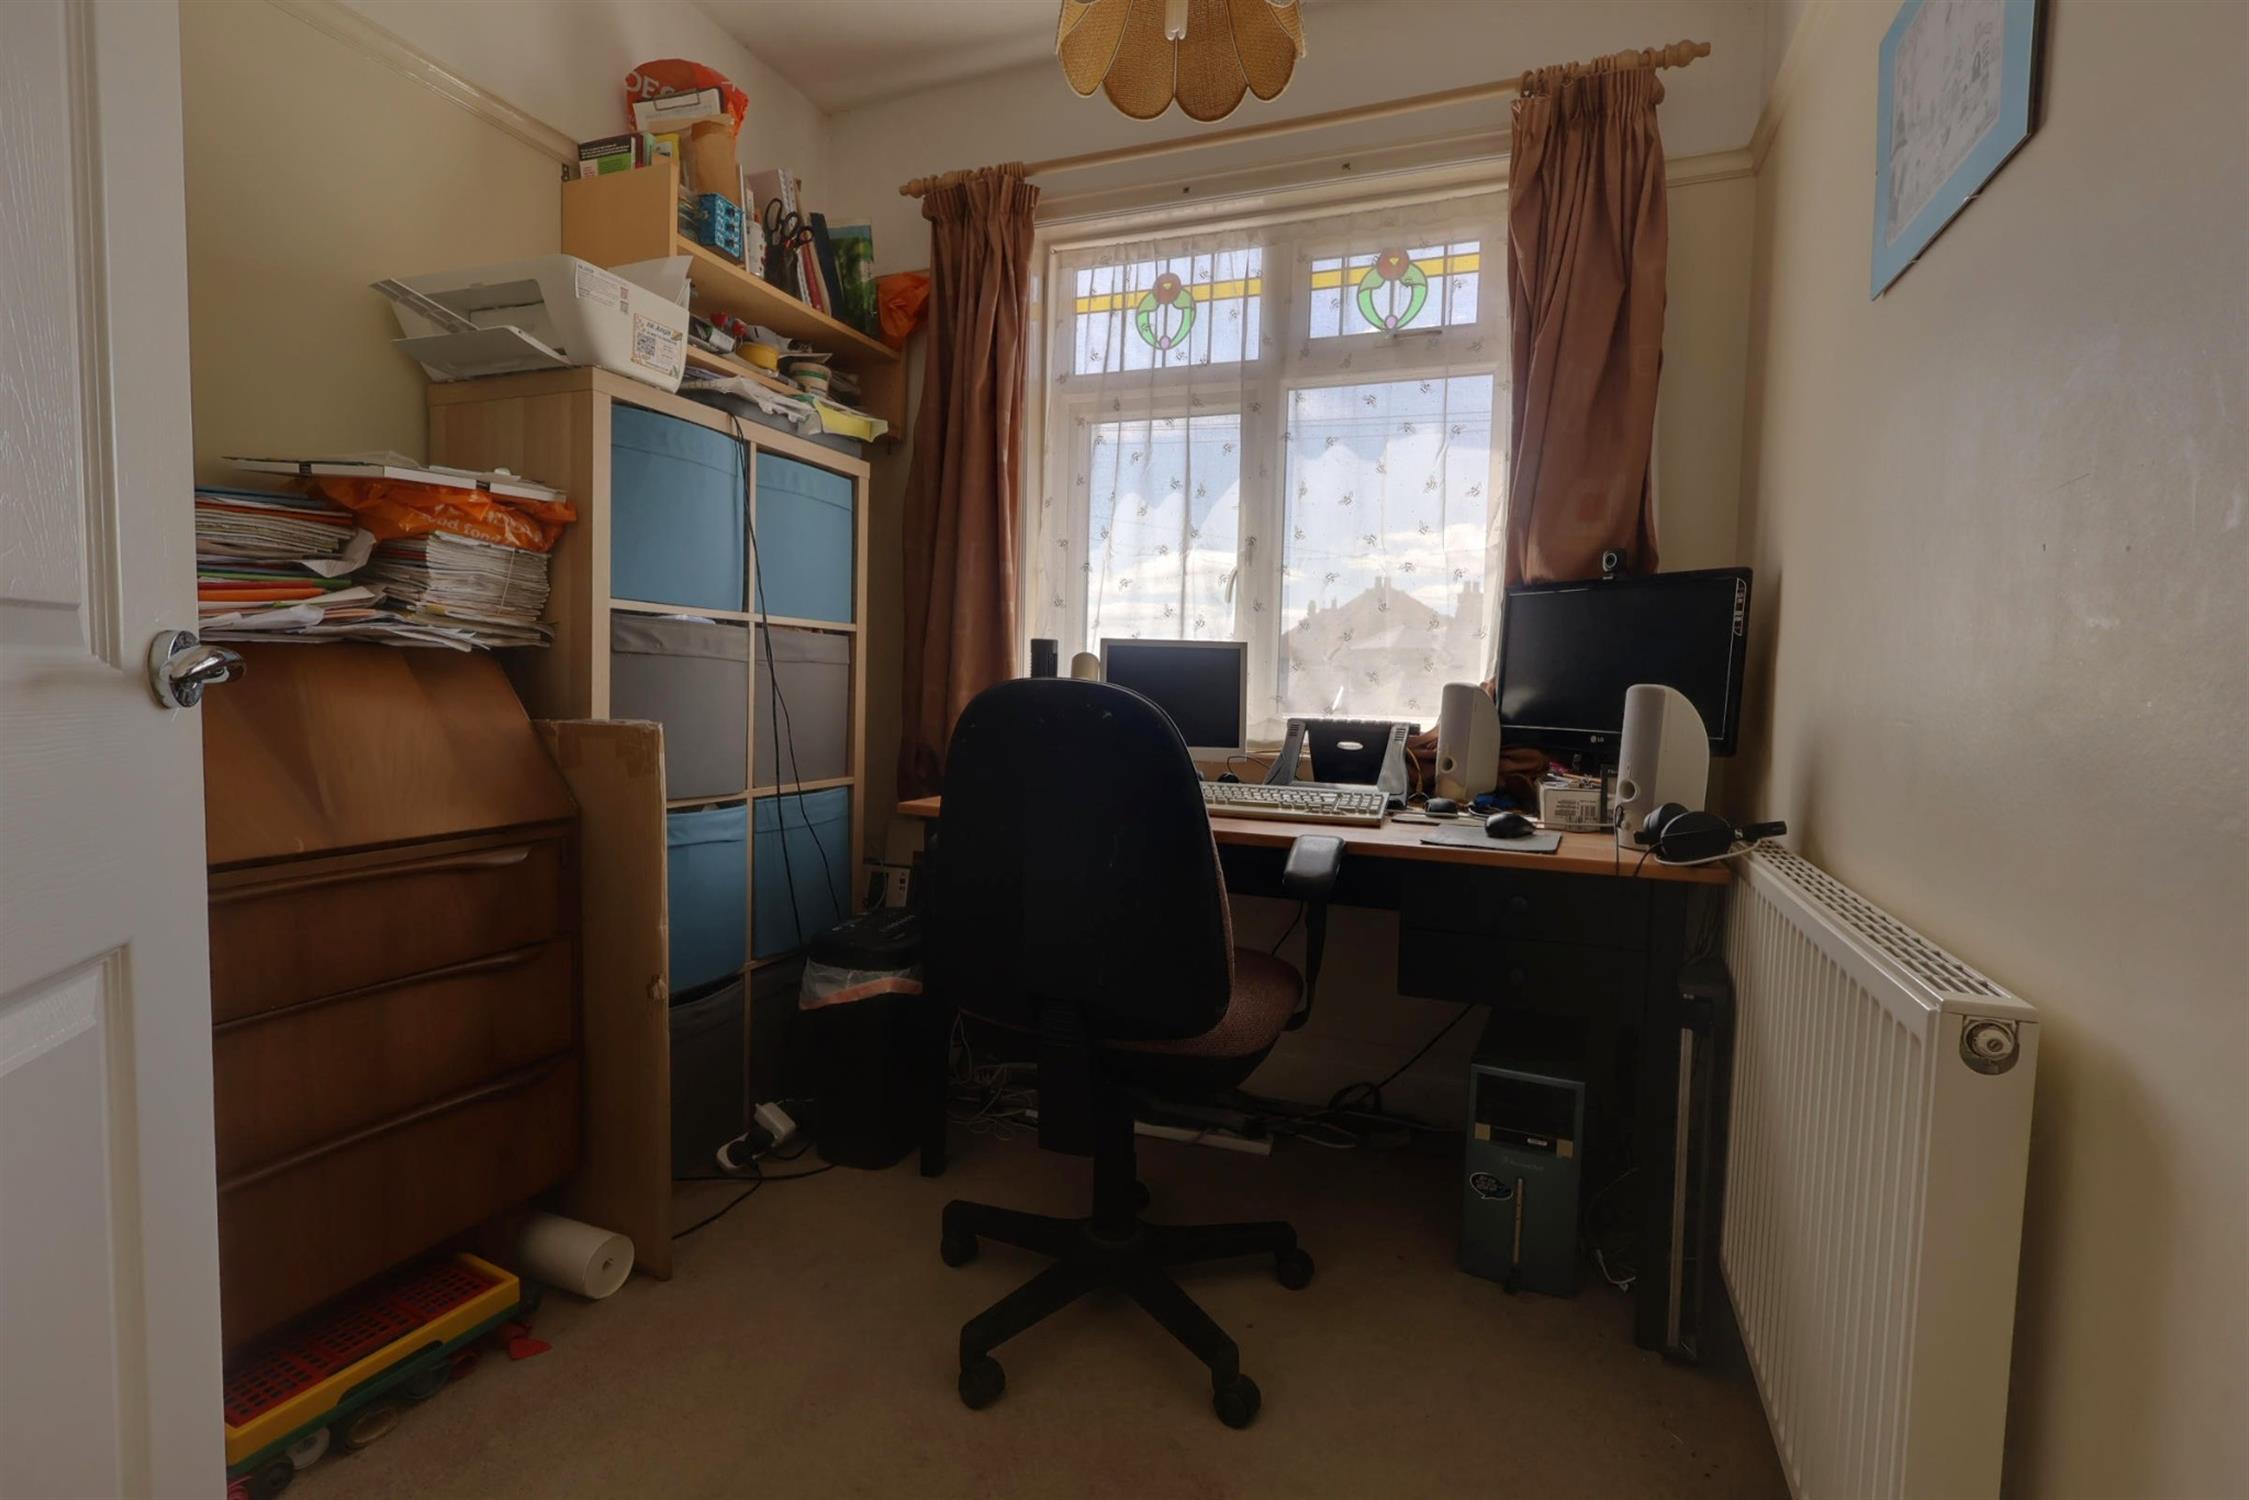
BEDROOM THREE:
Double glazed window with stained glass inserts. Radiator. Picture railing.
BATHROOM:
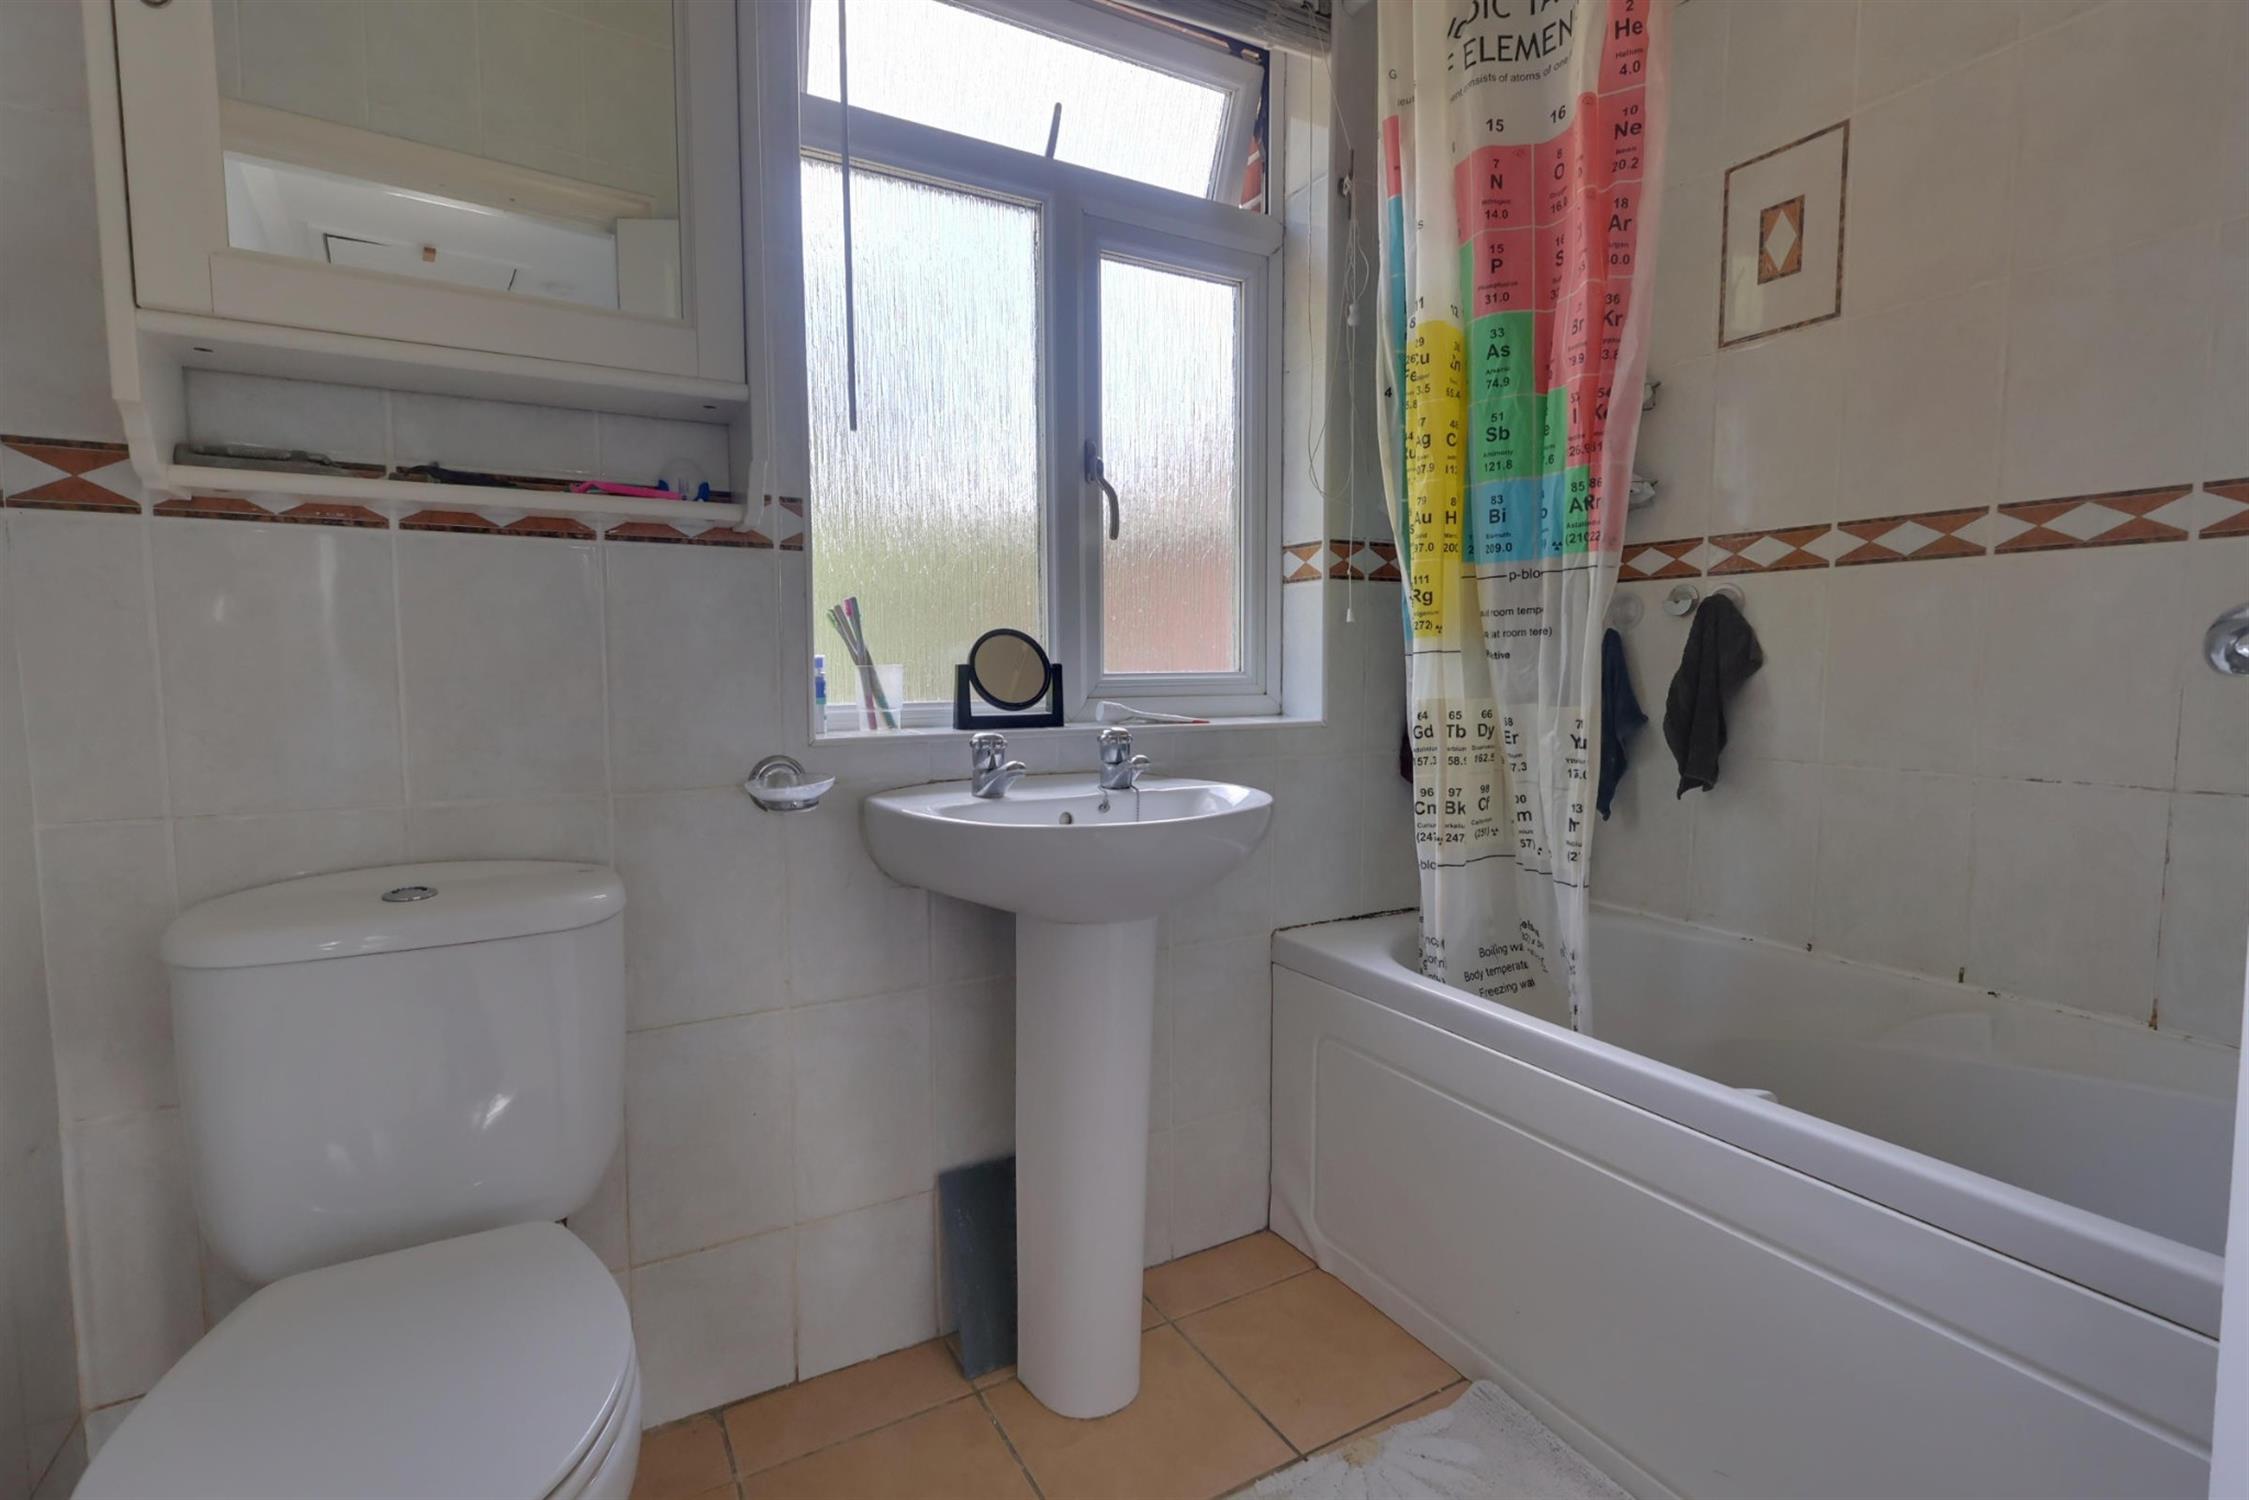
Fitted three piece suite comprising: panelled bath with mixer tap fitting and hair washing attachment, wash hand basin and low level w.c. Obscure double glazed window. Tiled wall sufaces. Towel rail/radiator combination.
OUTSIDE:
The front garden has brick walling to the perimeter. Driveway providing parking for multiple vehicles as well as access to attached garage.
ATTACHED GARAGE:
With up and over door to front elevation. Side pedestrian access to the rear garden.
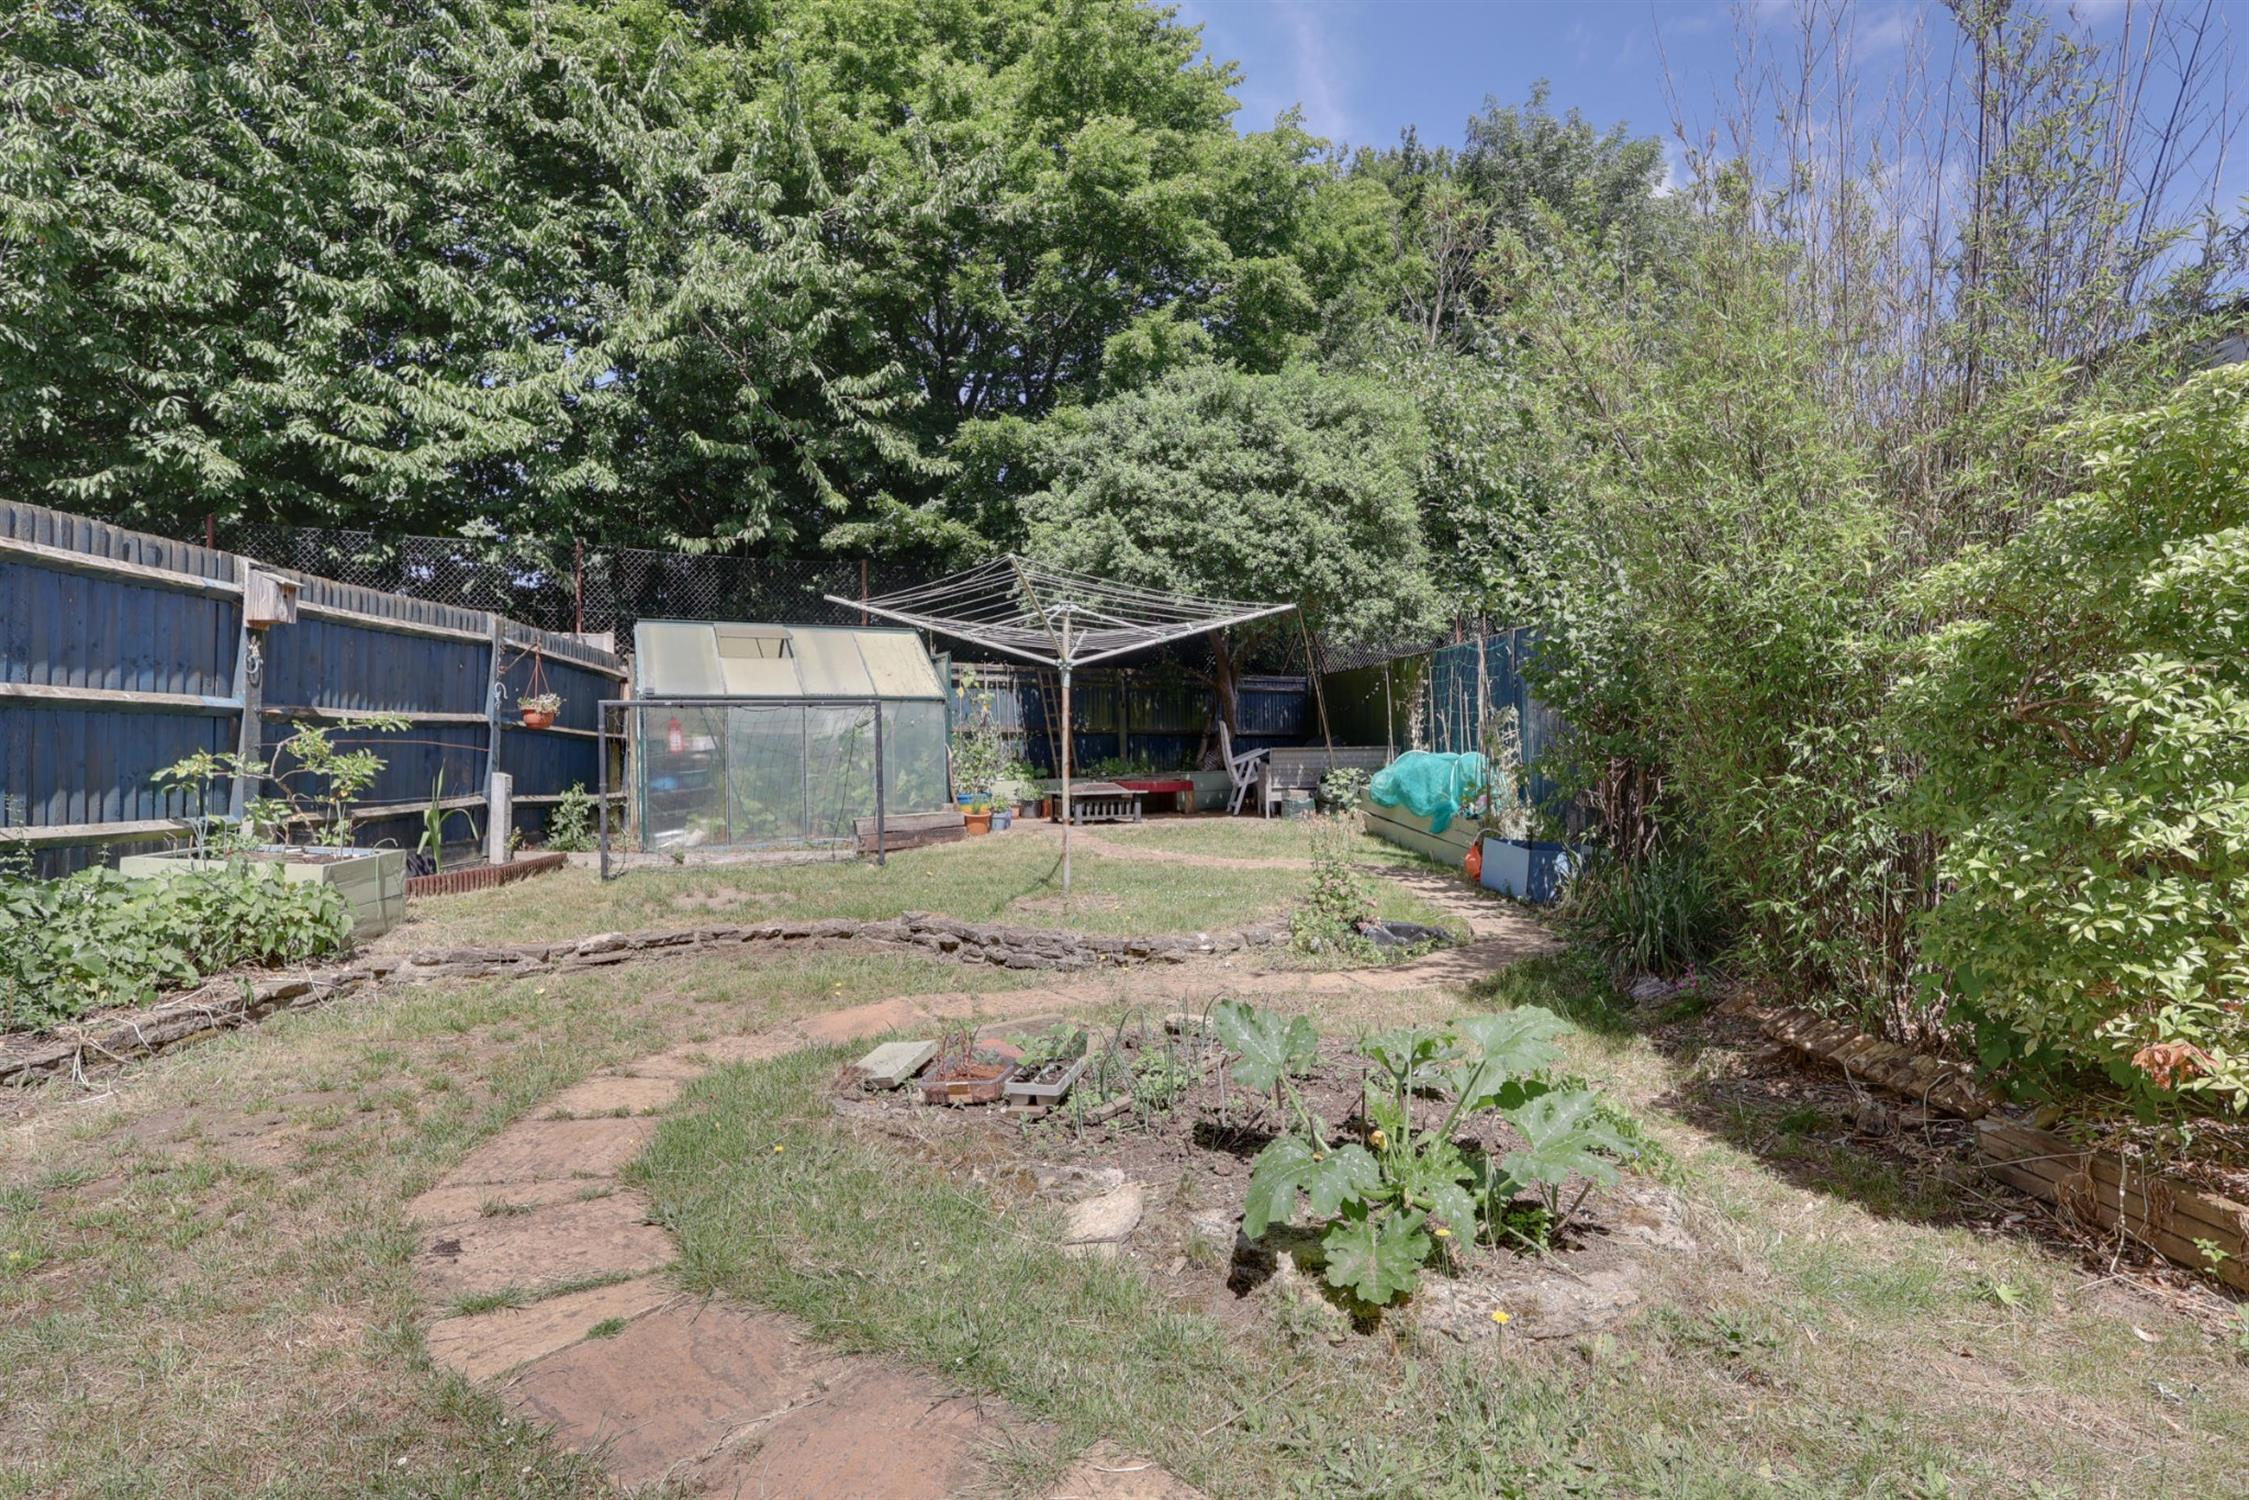
The rear garden is partially laid to lawn with dry stone walling. Pathway meandering through the garden to the rear. In addition there are established planted borders all of which are enclosed by fence panelling.
COUNCIL TAX:
Southampton City Council
BAND: D
CHARGE: £2,381.48
YEAR: 2026/2027
Read full description
Show less