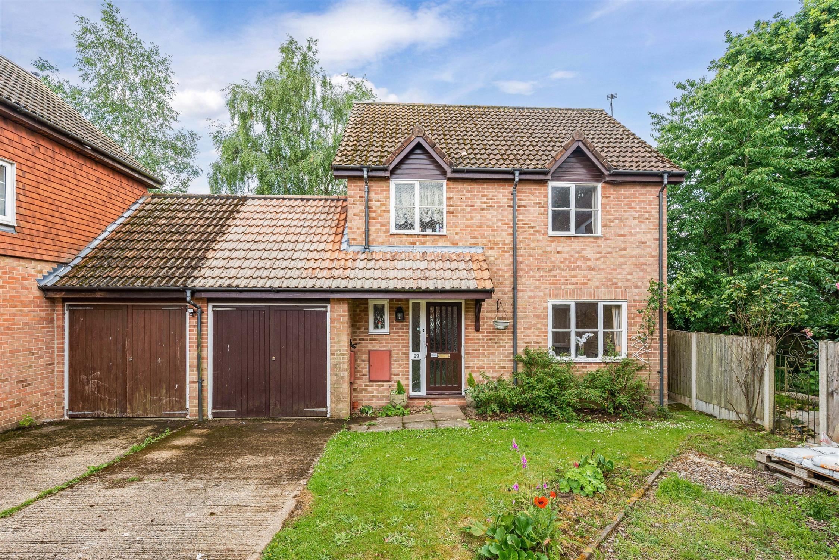

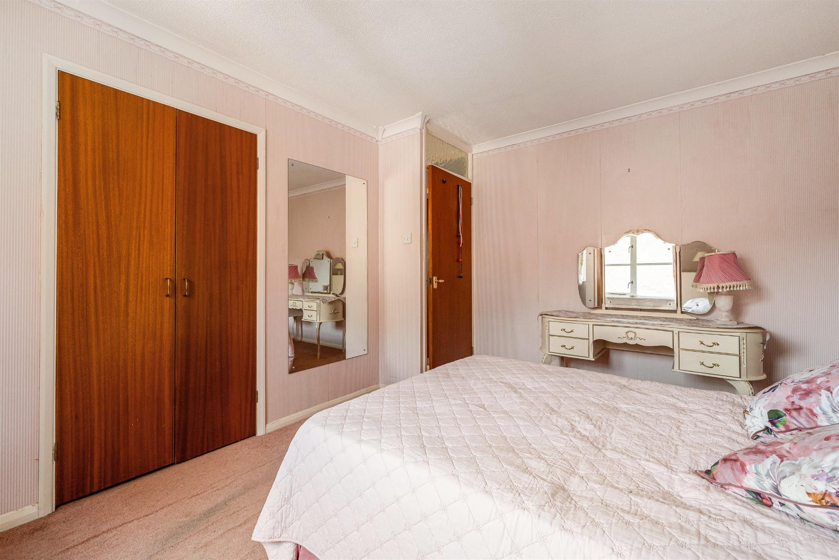
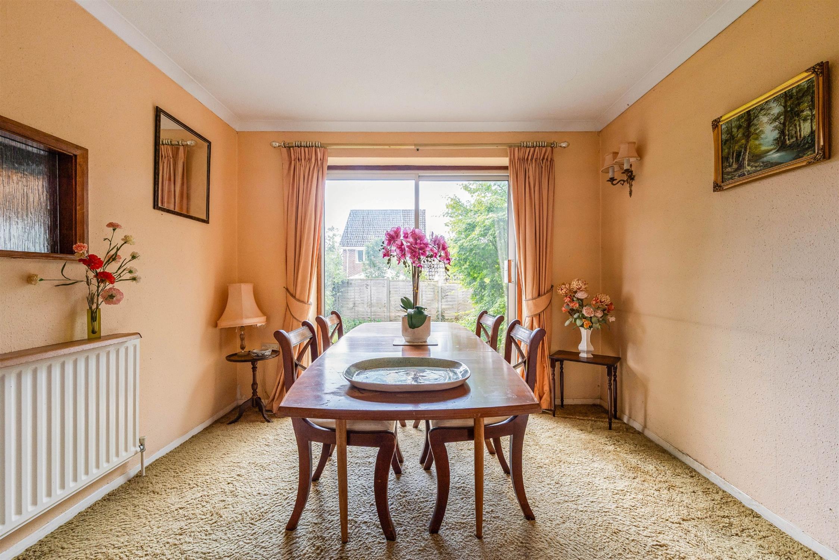
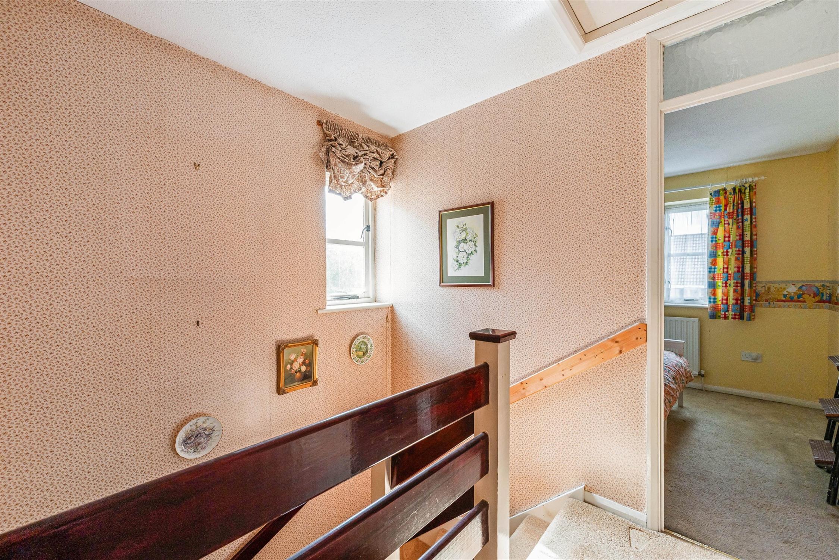
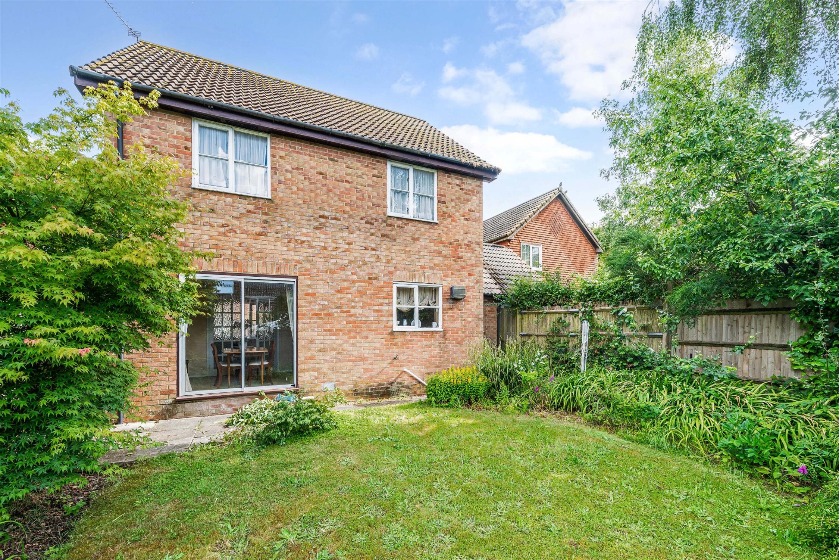
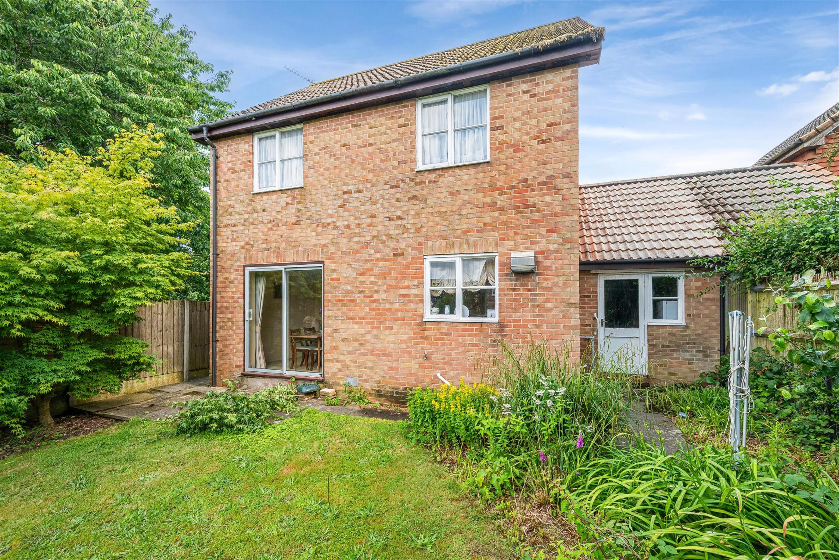
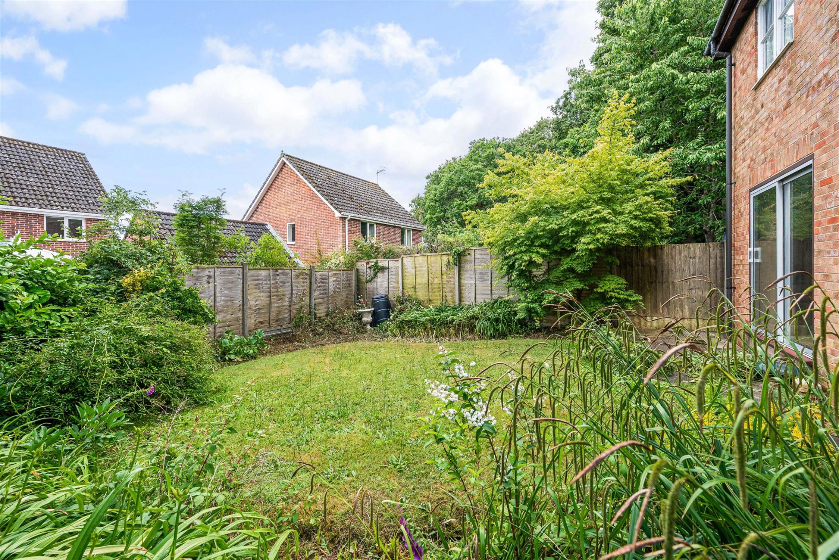
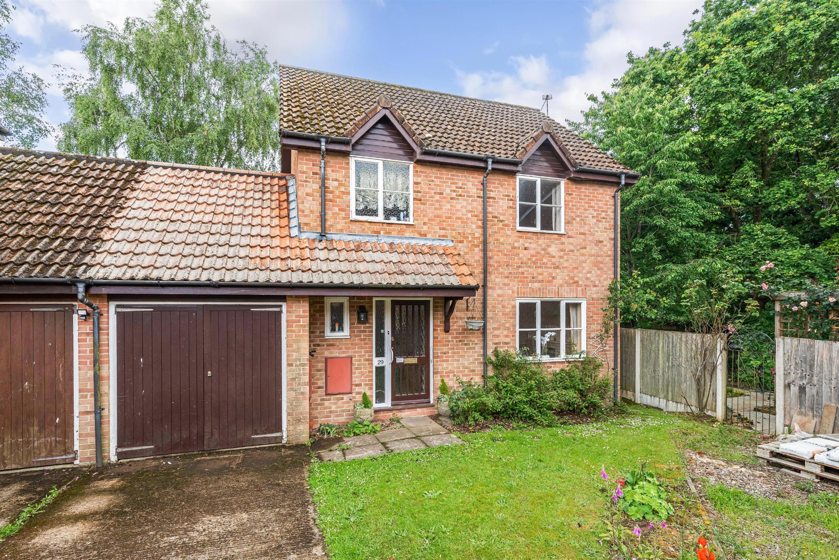
An exciting opportunity to purchase a link-detached home offering excellent potential to enhance, refurbish and create a bespoke home of your own. The property is situated within walking distance of the sought-after village of Bishops Waltham with local schools, shops and amenities. Internally, the accommodation is well-proportioned and comprises three bedrooms and a family bathroom. The ground floor features an entrance hall with a cloakroom, living room, dining room, and a rear-aspect kitchen overlooking the rear garden. The property also benefits from driveway parking and garage. Offered with no forward chain.
An early viewing is highly recommended to fully appreciate the potential of this home.
THE ACCOMMODATION COMPRISES:
CANOPIED ENTRANCE PORCH:
Front door to leading:
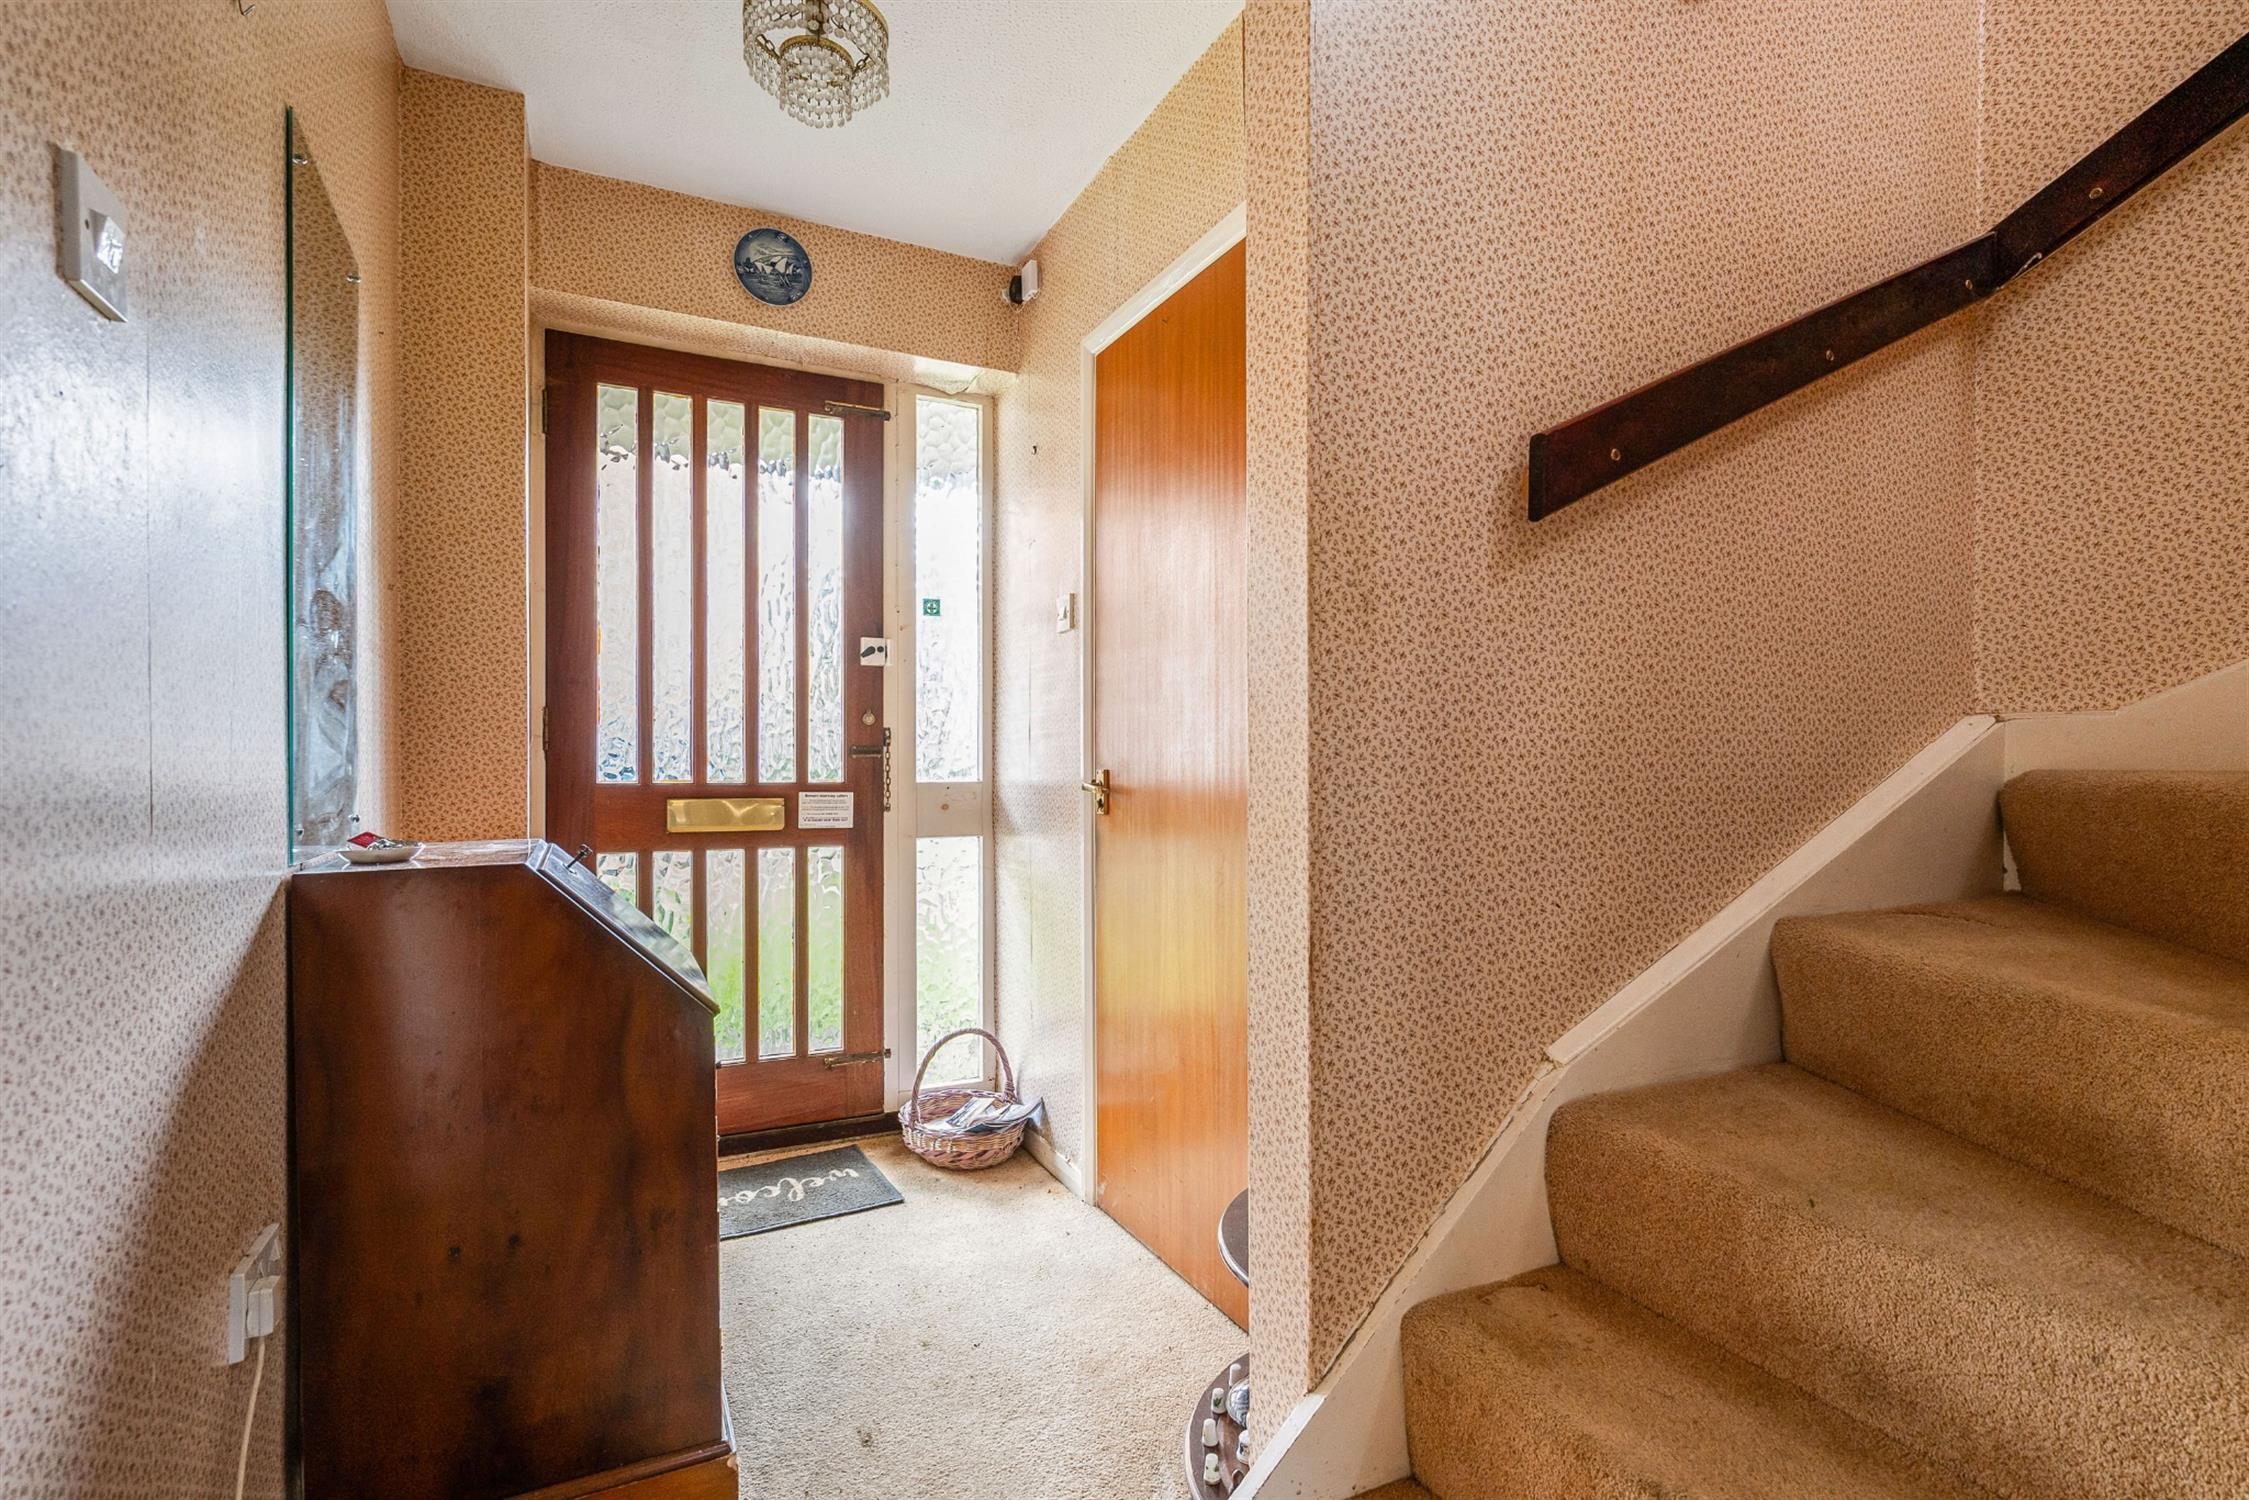
ENTRANCE HALL:
Stairs leading to the first floor with under-stairs storage cupboard. Radiator.
CLOAKROOM:
Wash hand basin with storage under and tiled splash back, WC. Radiator. Window to the front aspect.
KITCHEN:
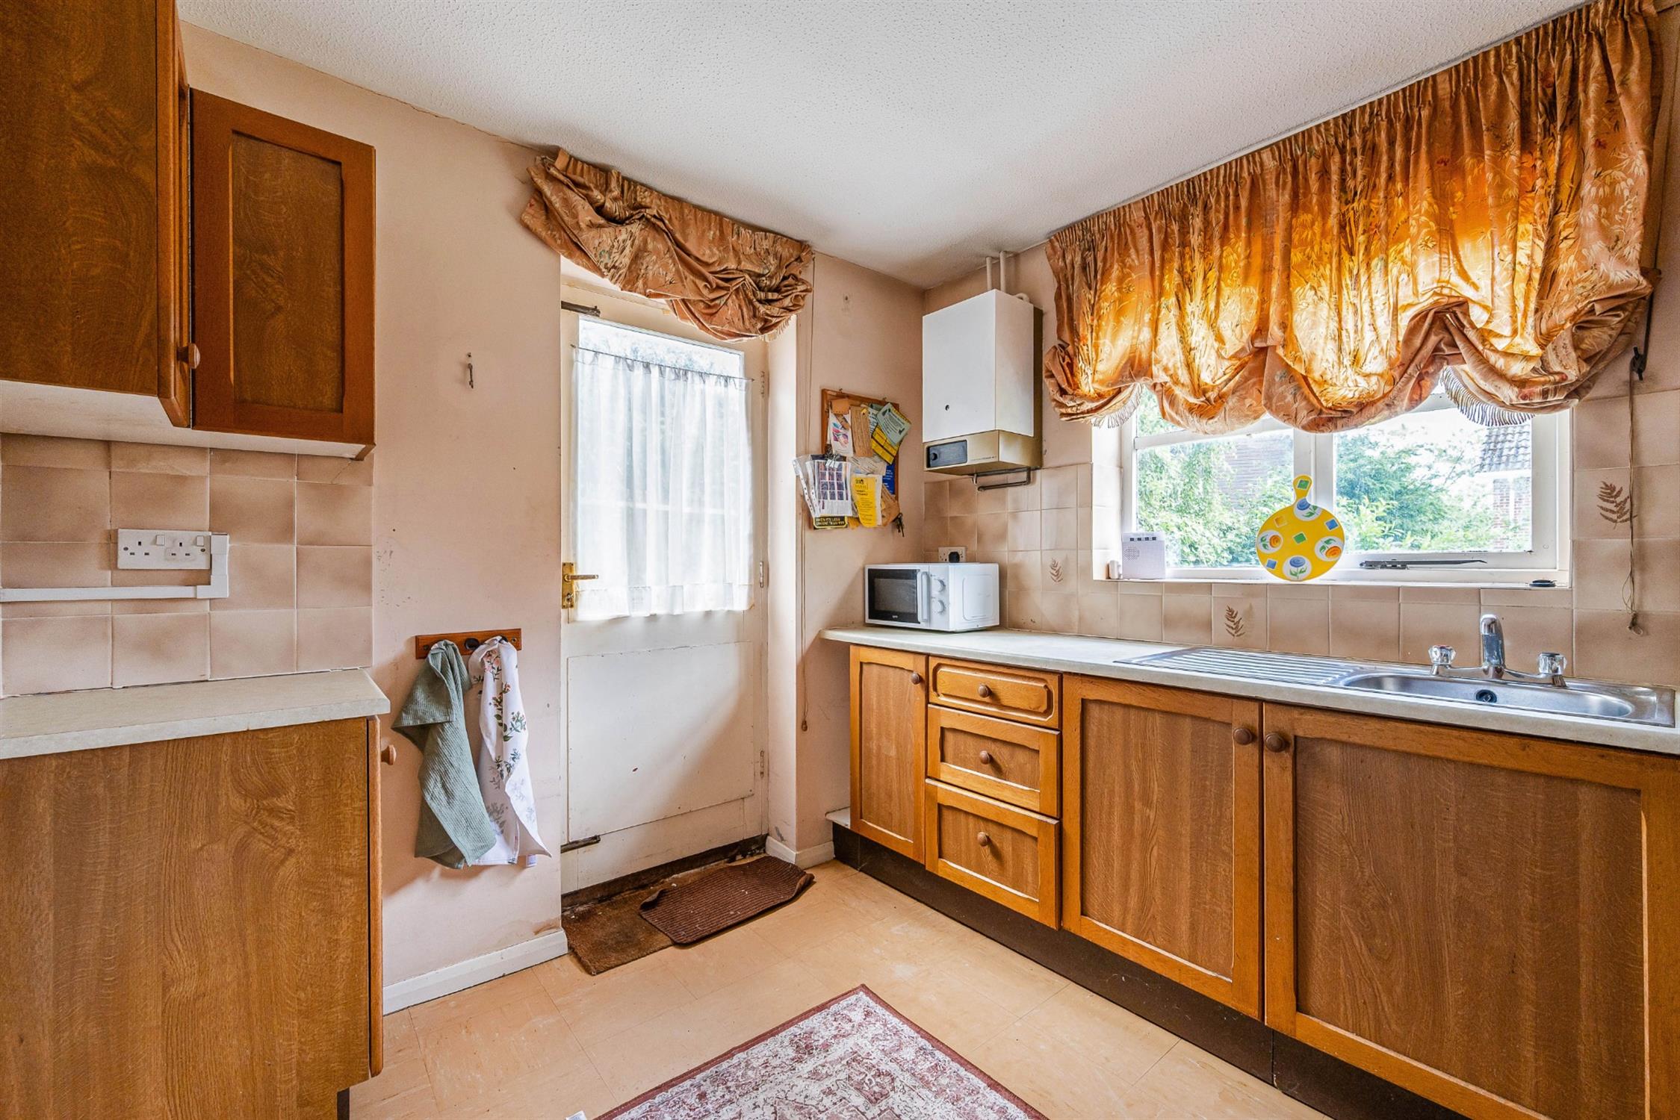
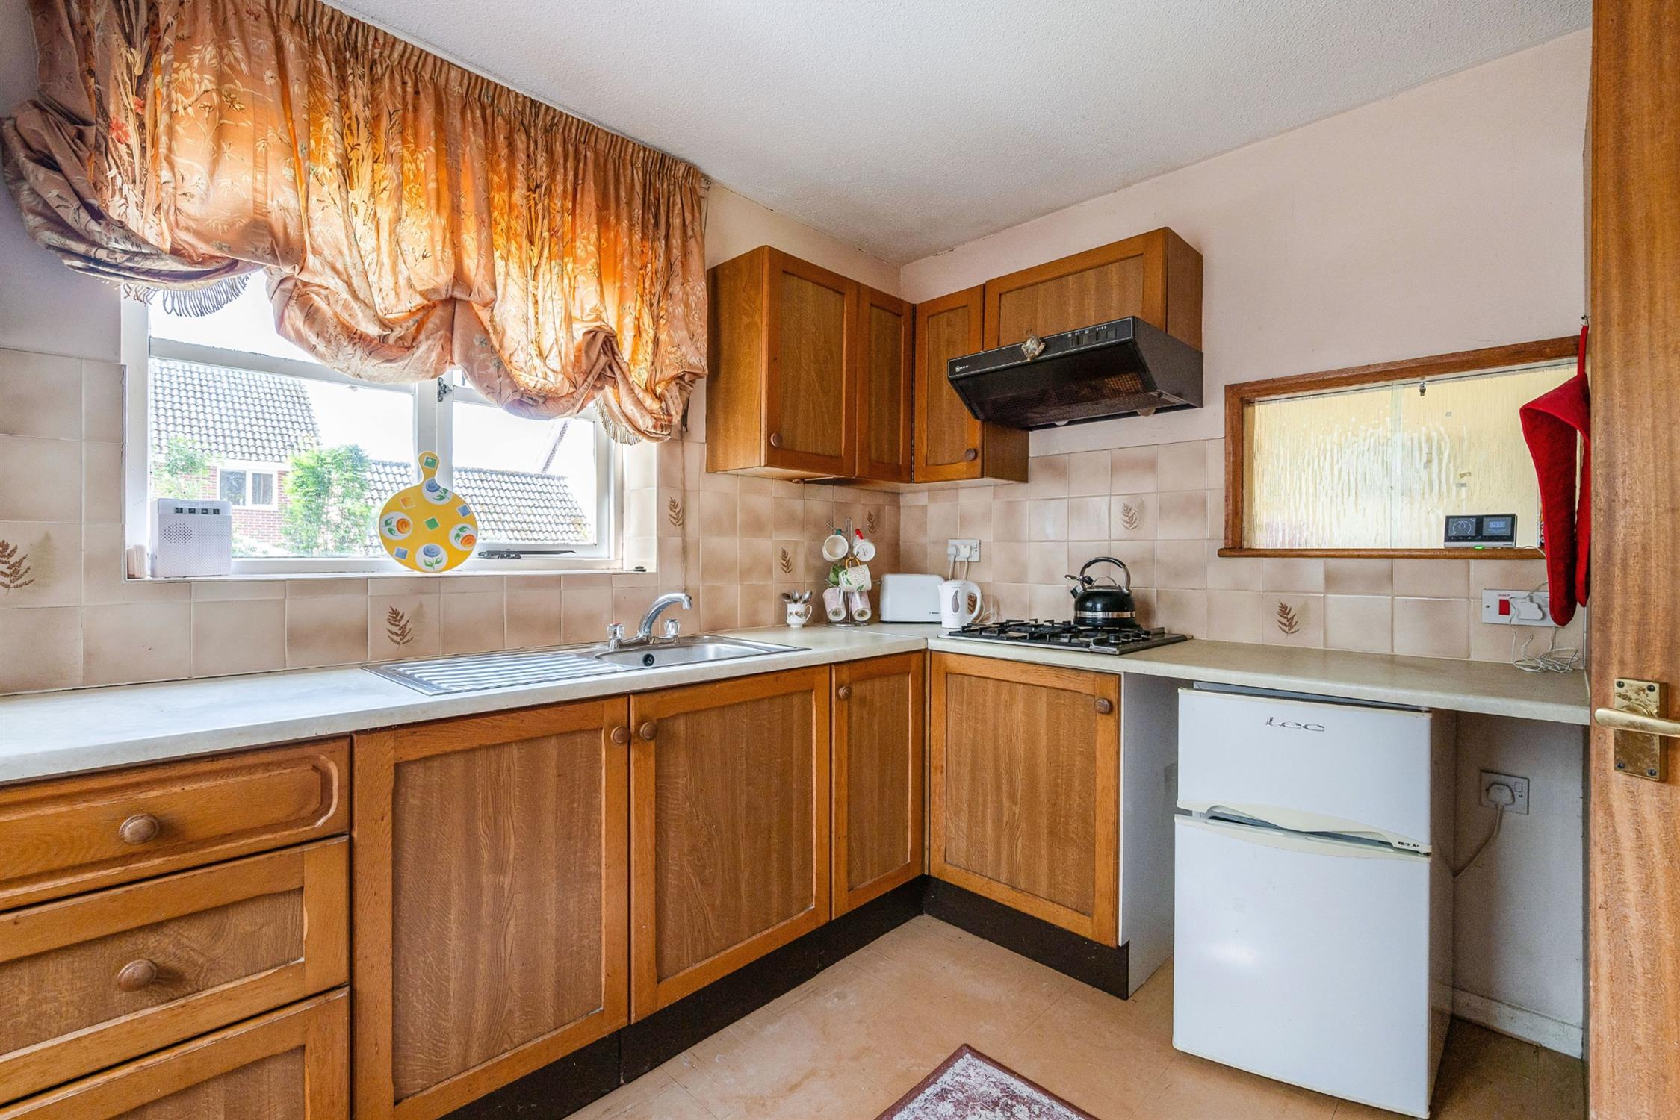
Fitted with a range of wall, drawer and base units. Stainless steel sink with mixer tap over. Integrated NEF gas hob with extractor fan over, Integrated NEF oven & grill. Space for fridge/freezer. Wall mounted glow-worm fuel saver MK11 boiler. Serving Hatch. Window to the rear aspect. Radiator. Door leading out onto the rear garden.
SITTING ROOM:
Fire place surround with electric fire.(not checked). Radiator. Window to the front aspect. Double doors opening to:
DINING ROOM:
Serving hatch. Radiator. Patio door leading out onto the rear garden.
FIRST FLOOR LANDING:
Access to the loft space. Airing Cupboard housing the hot water tank.
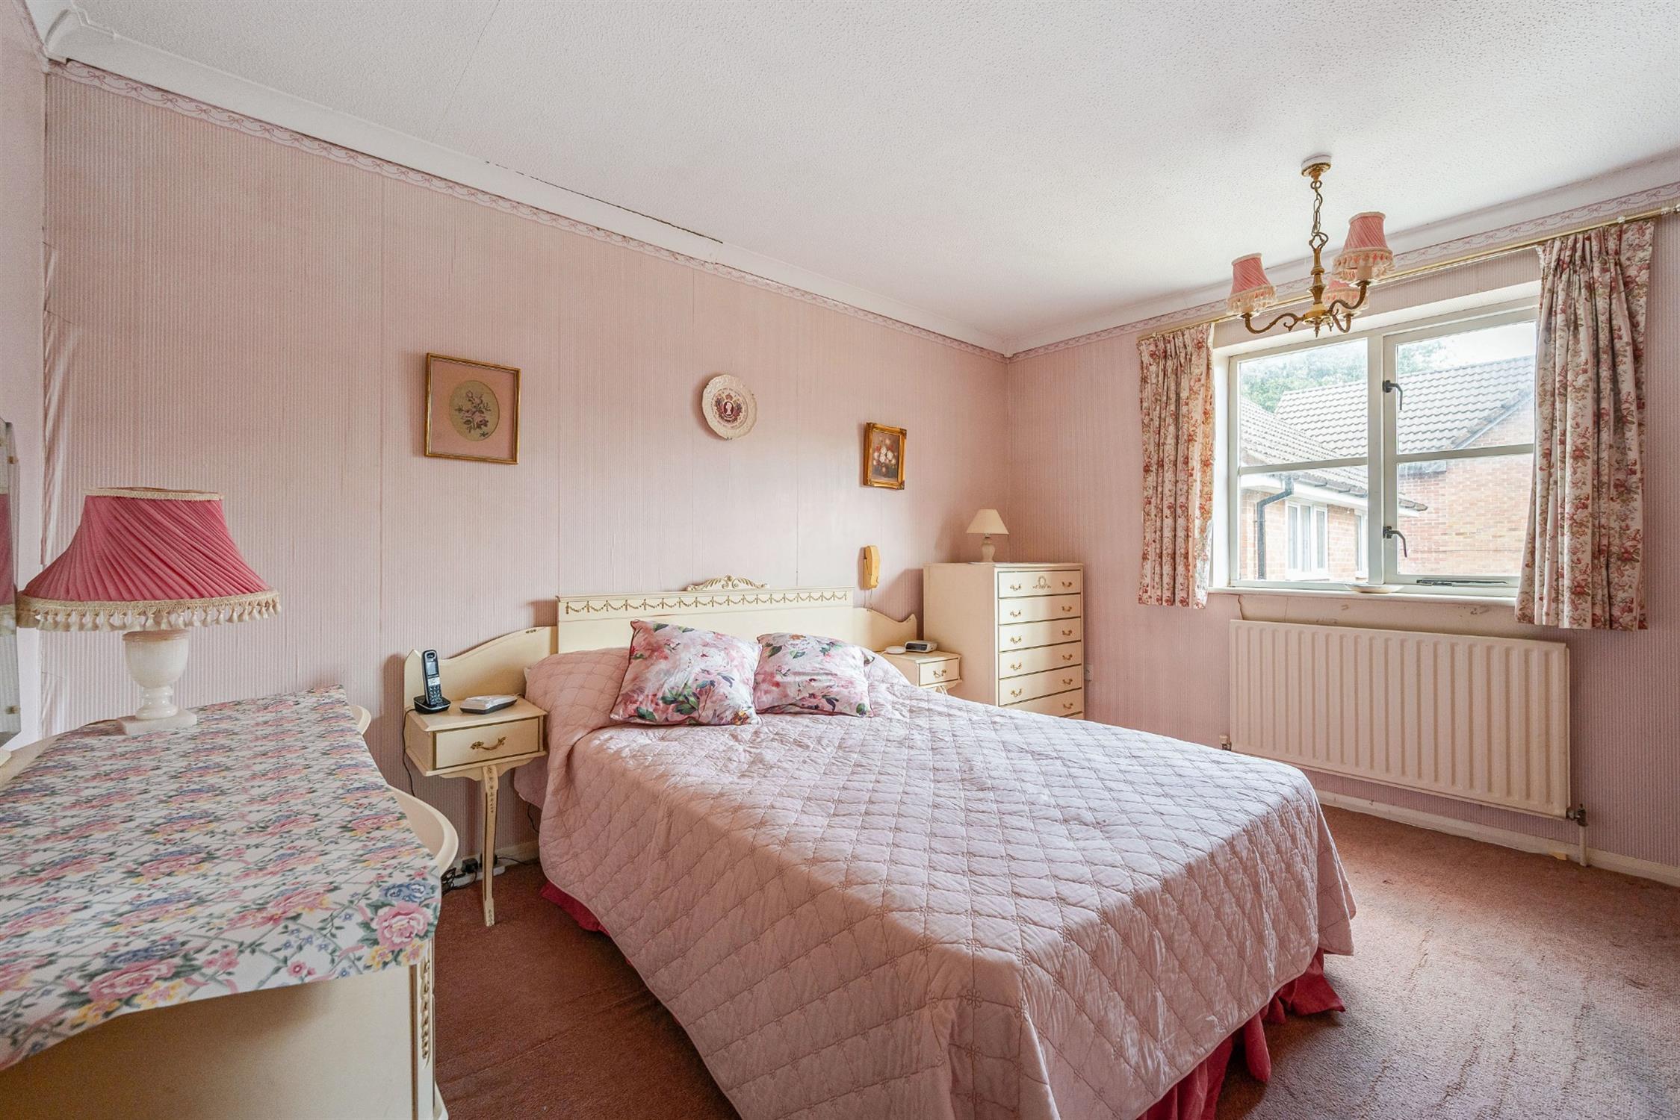
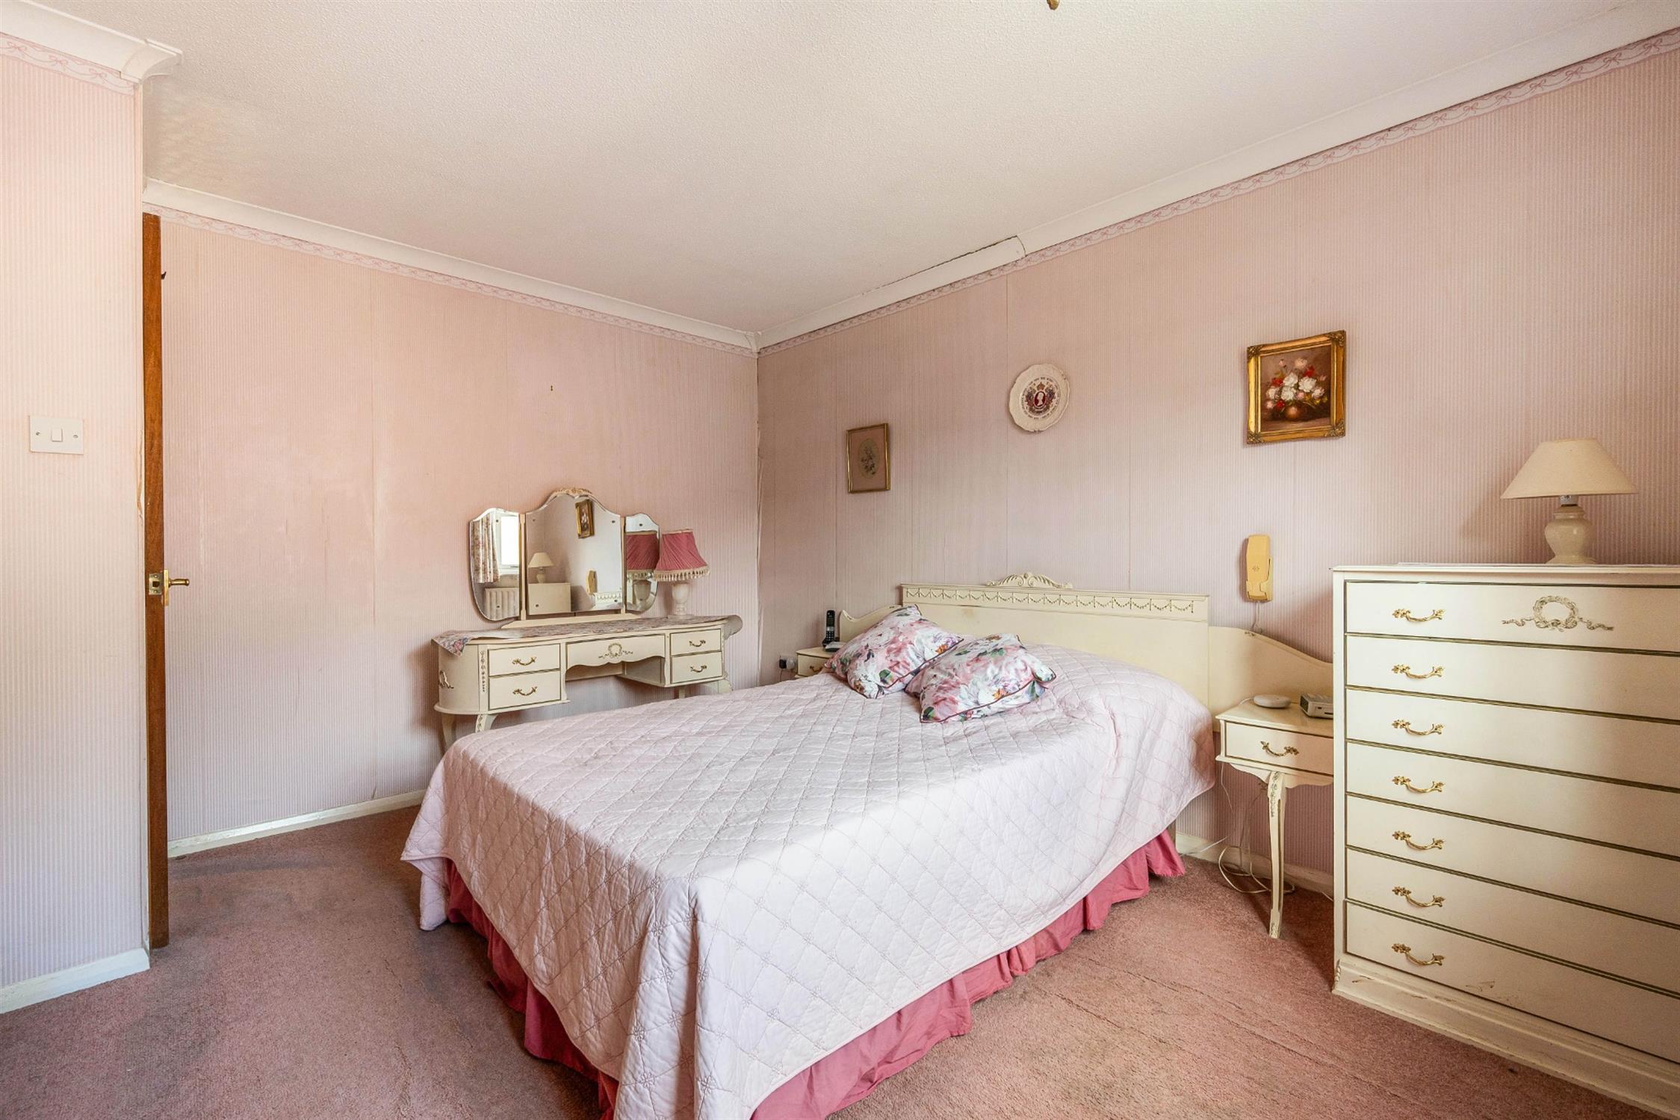
BEDROOM ONE:
A good sized double bedroom with fitted double wardrobes. Radiator. Window to the front aspect.
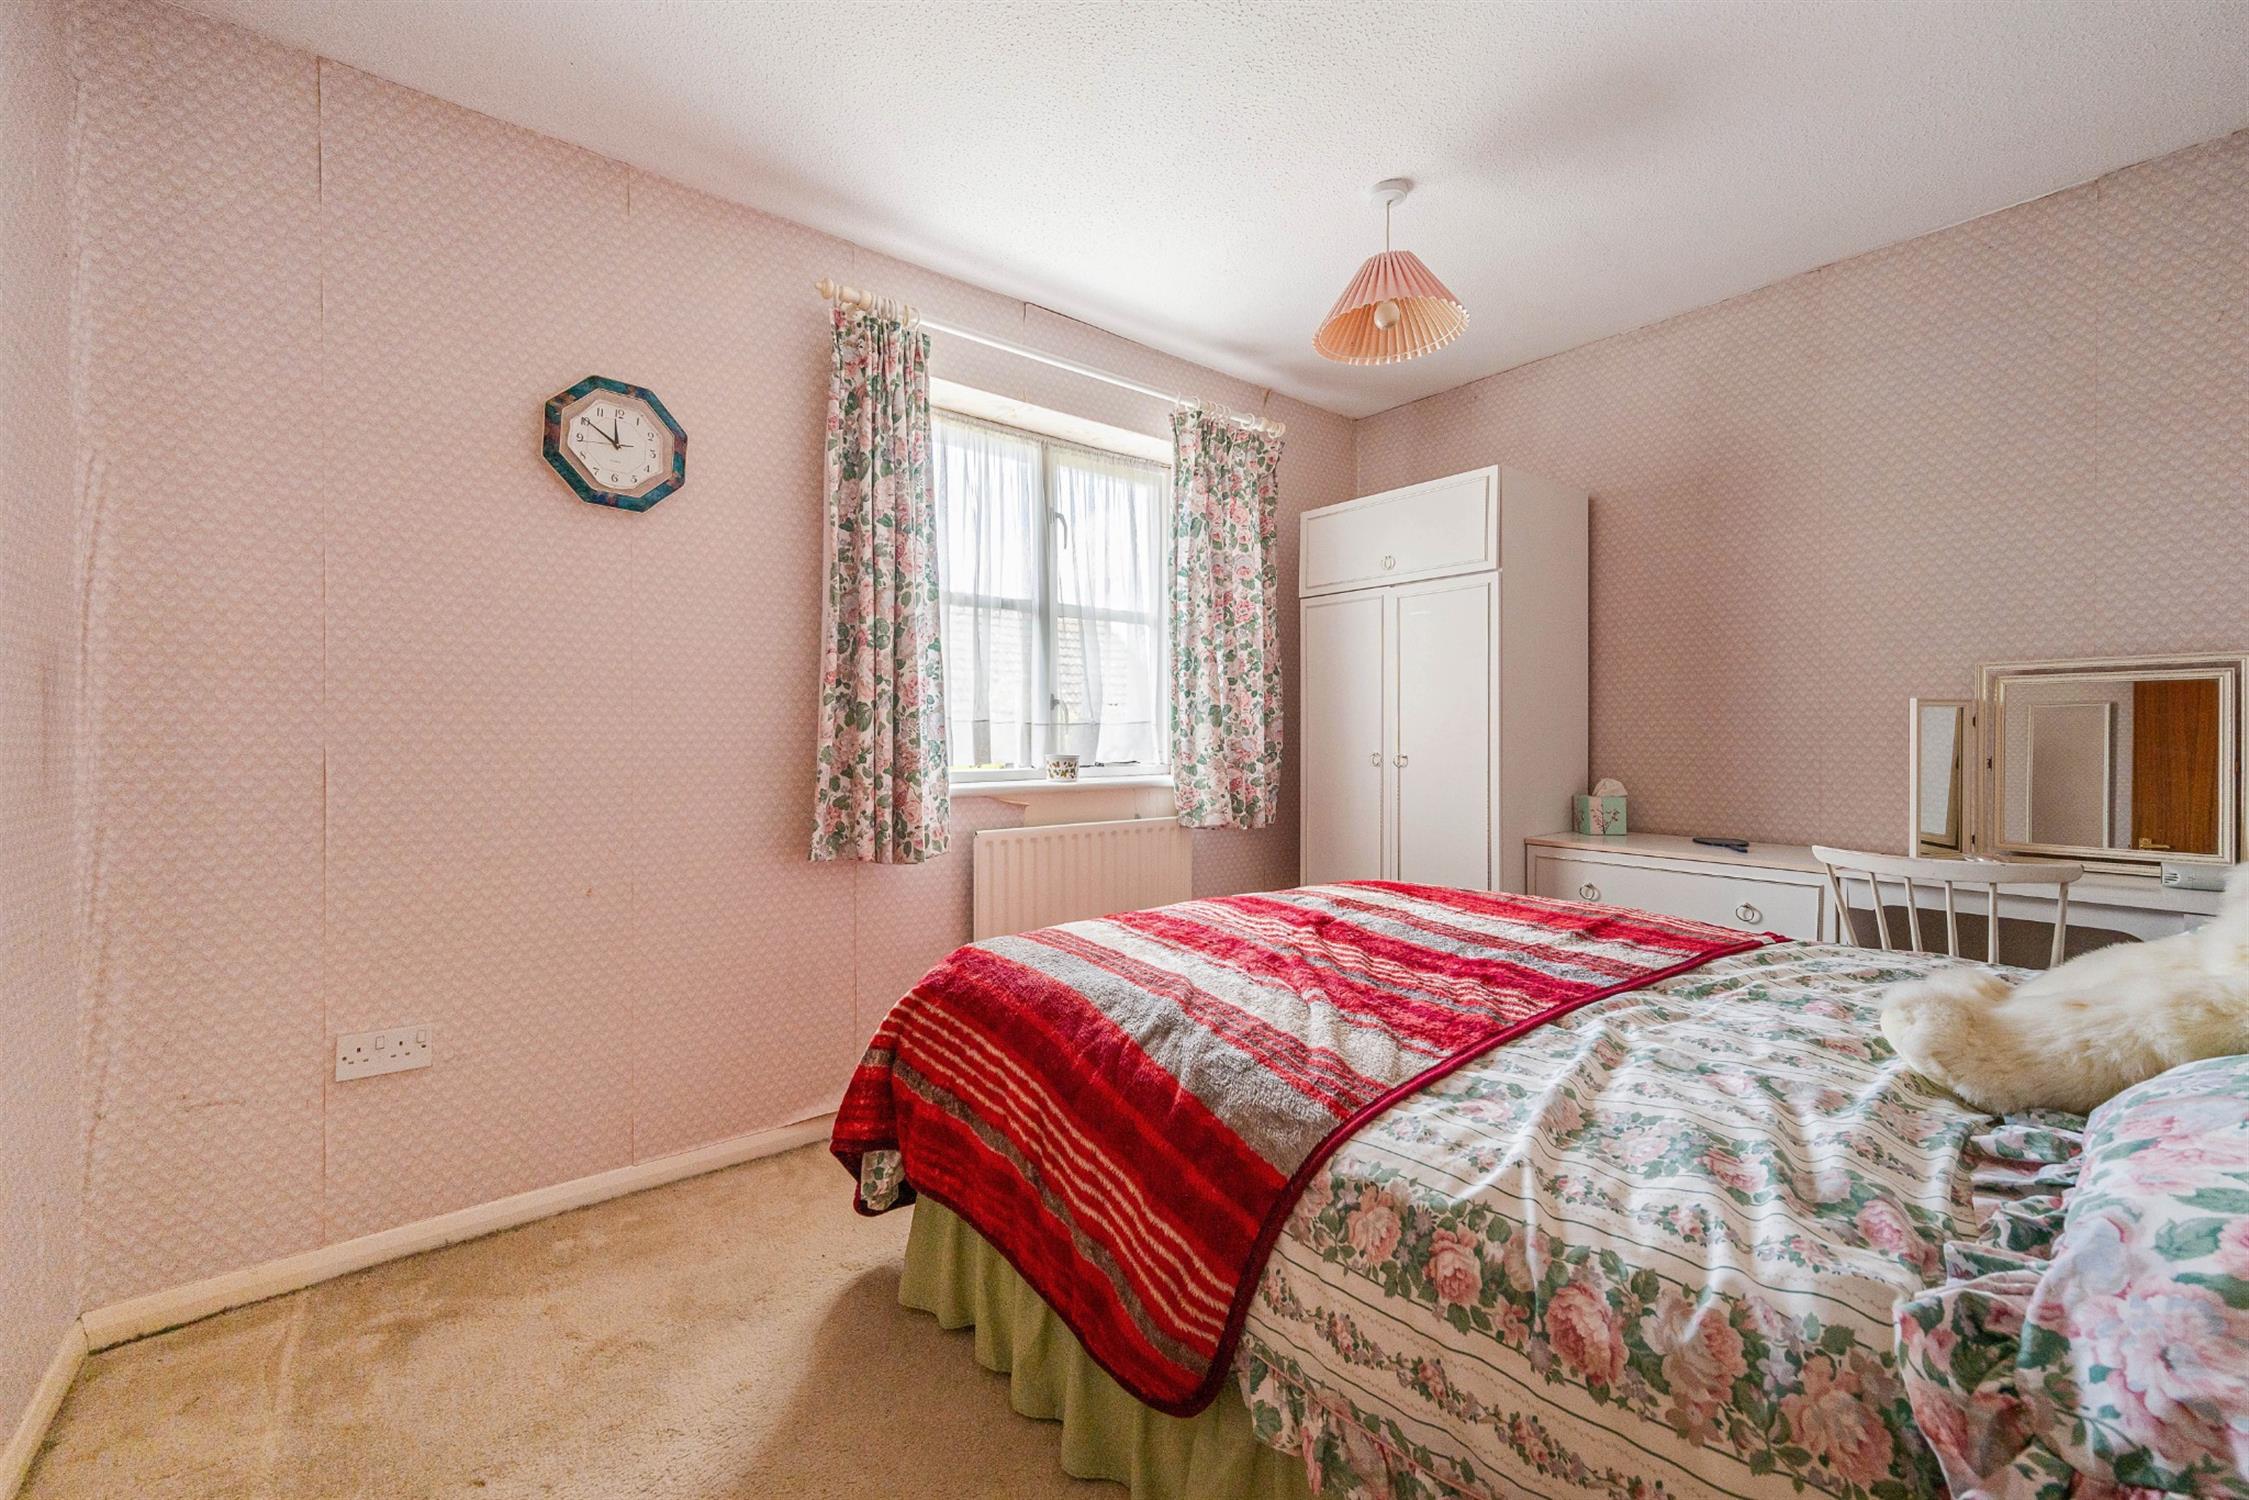
BEDROOM TWO:
Double bedroom. Radiator. Window to the rear aspect.
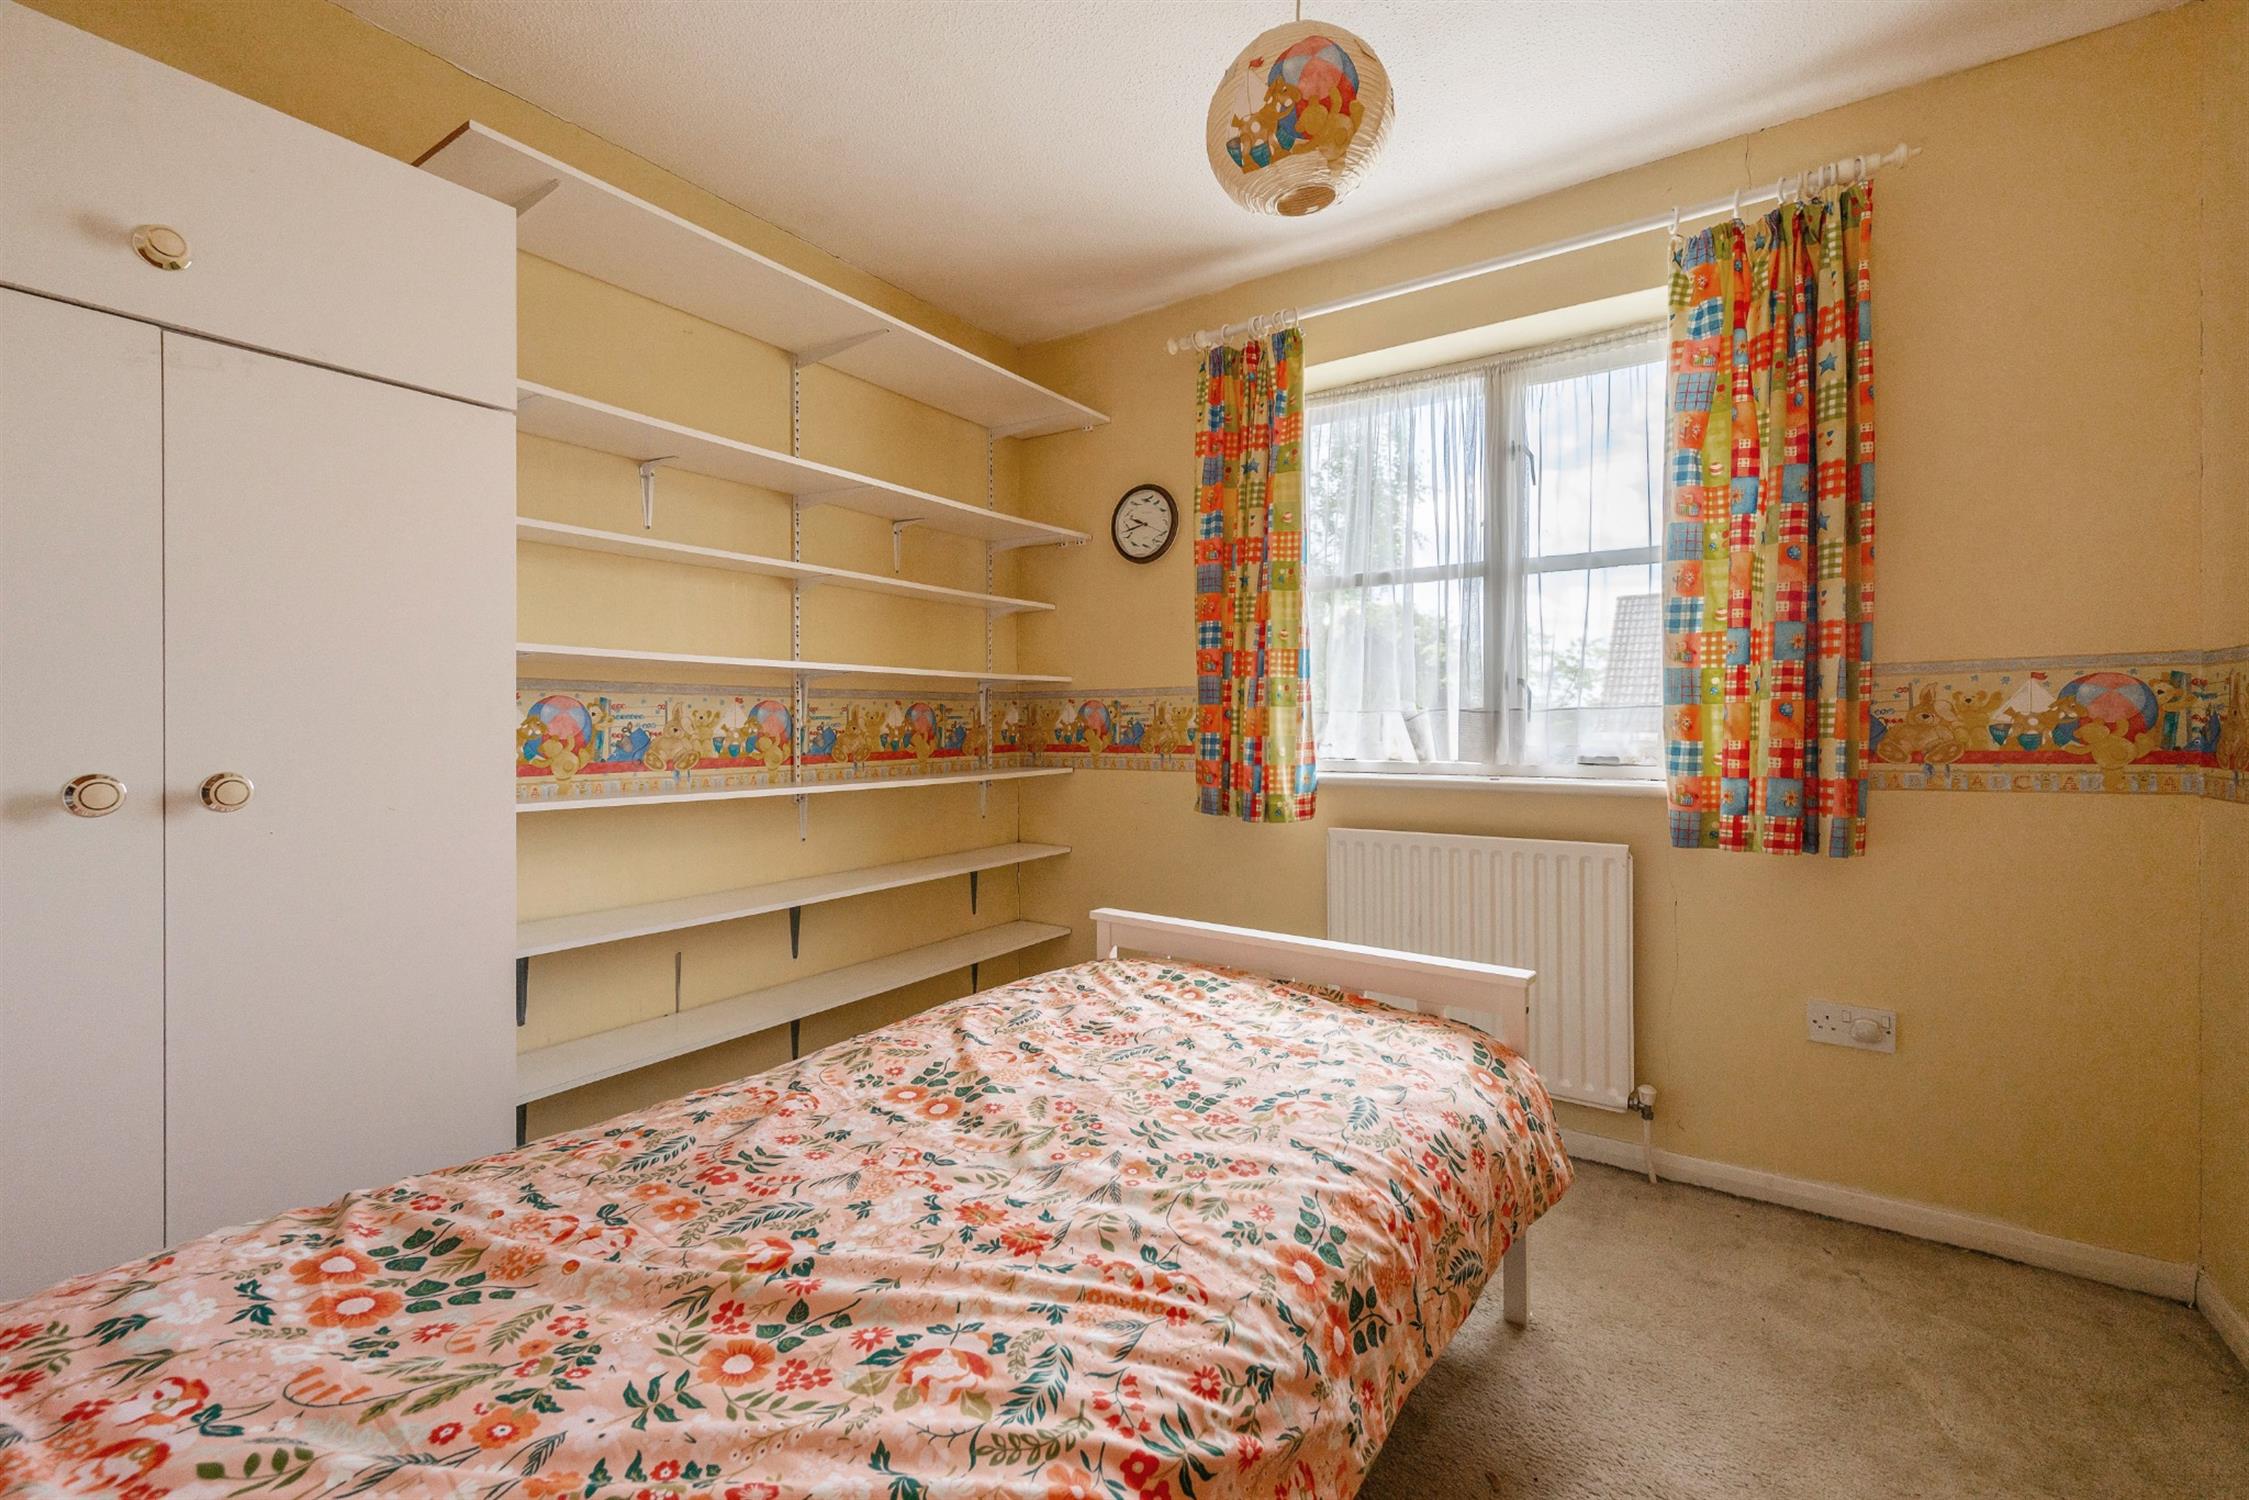
BEDROOM THREE:
Single bedroom. Radiator. Window to the rear aspect.
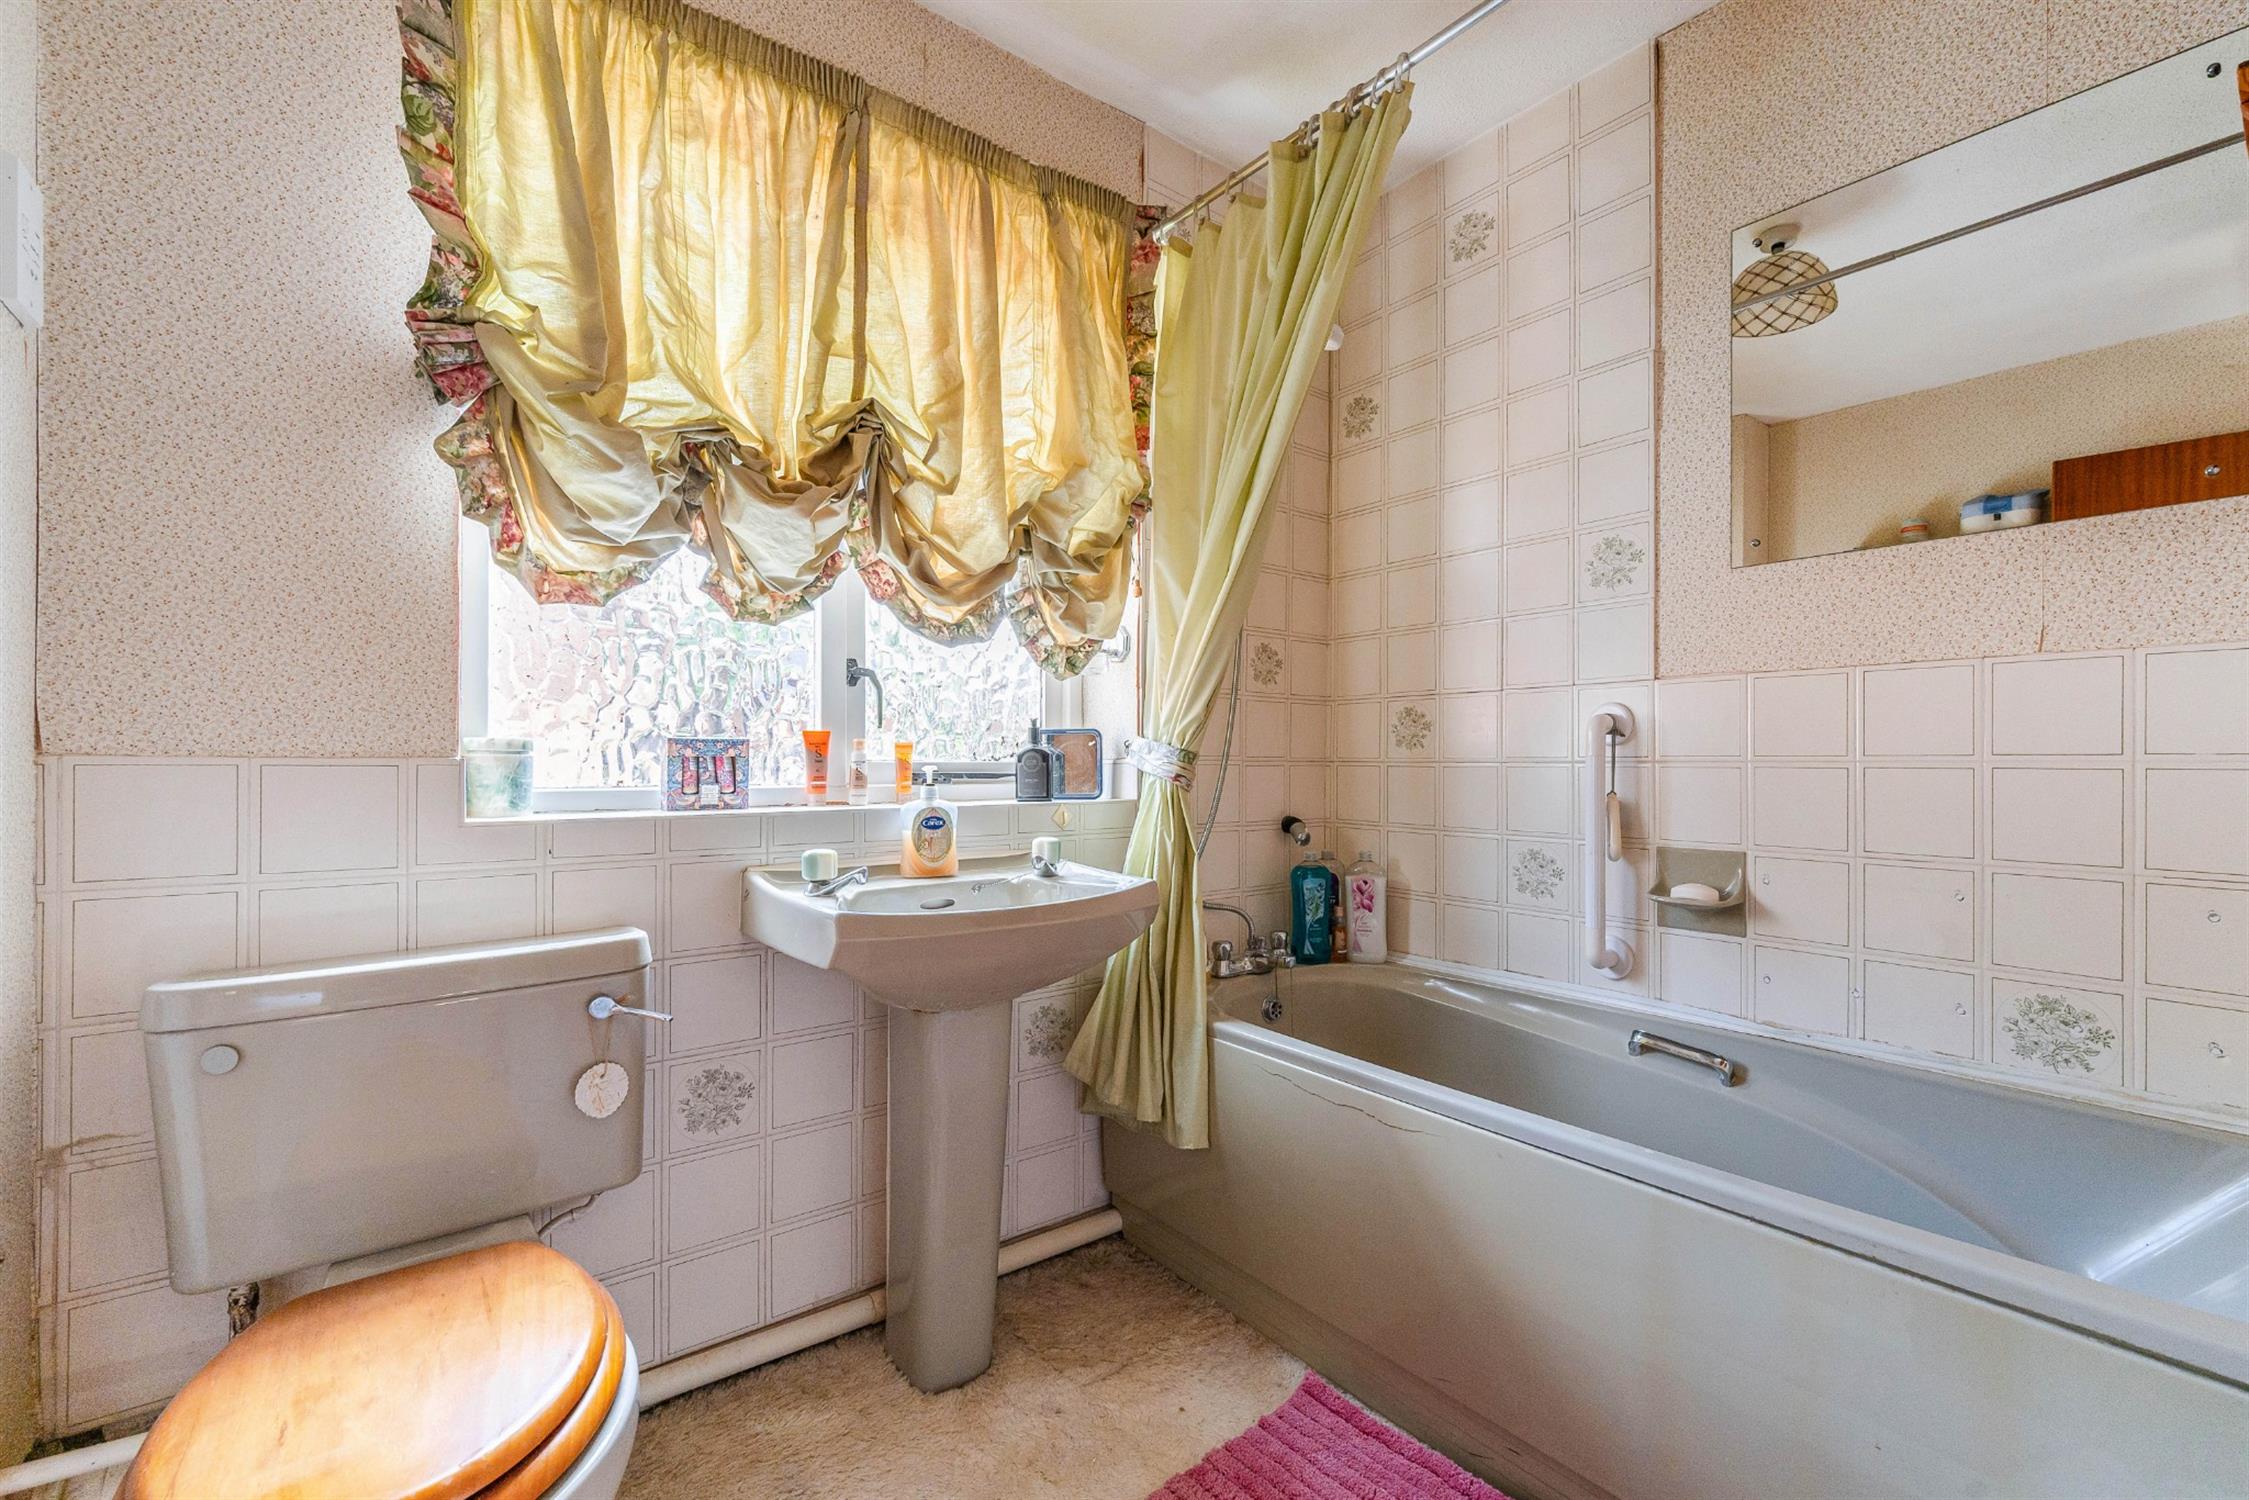
BATHROOM:
Fitted suite comprising panelled bath with shower attachment over. Pedestal wash hand basin. WC. Window to the front aspect. Radiator.
GARAGE:
Power, Light and plumbing for washing machine.
OUTSIDE:
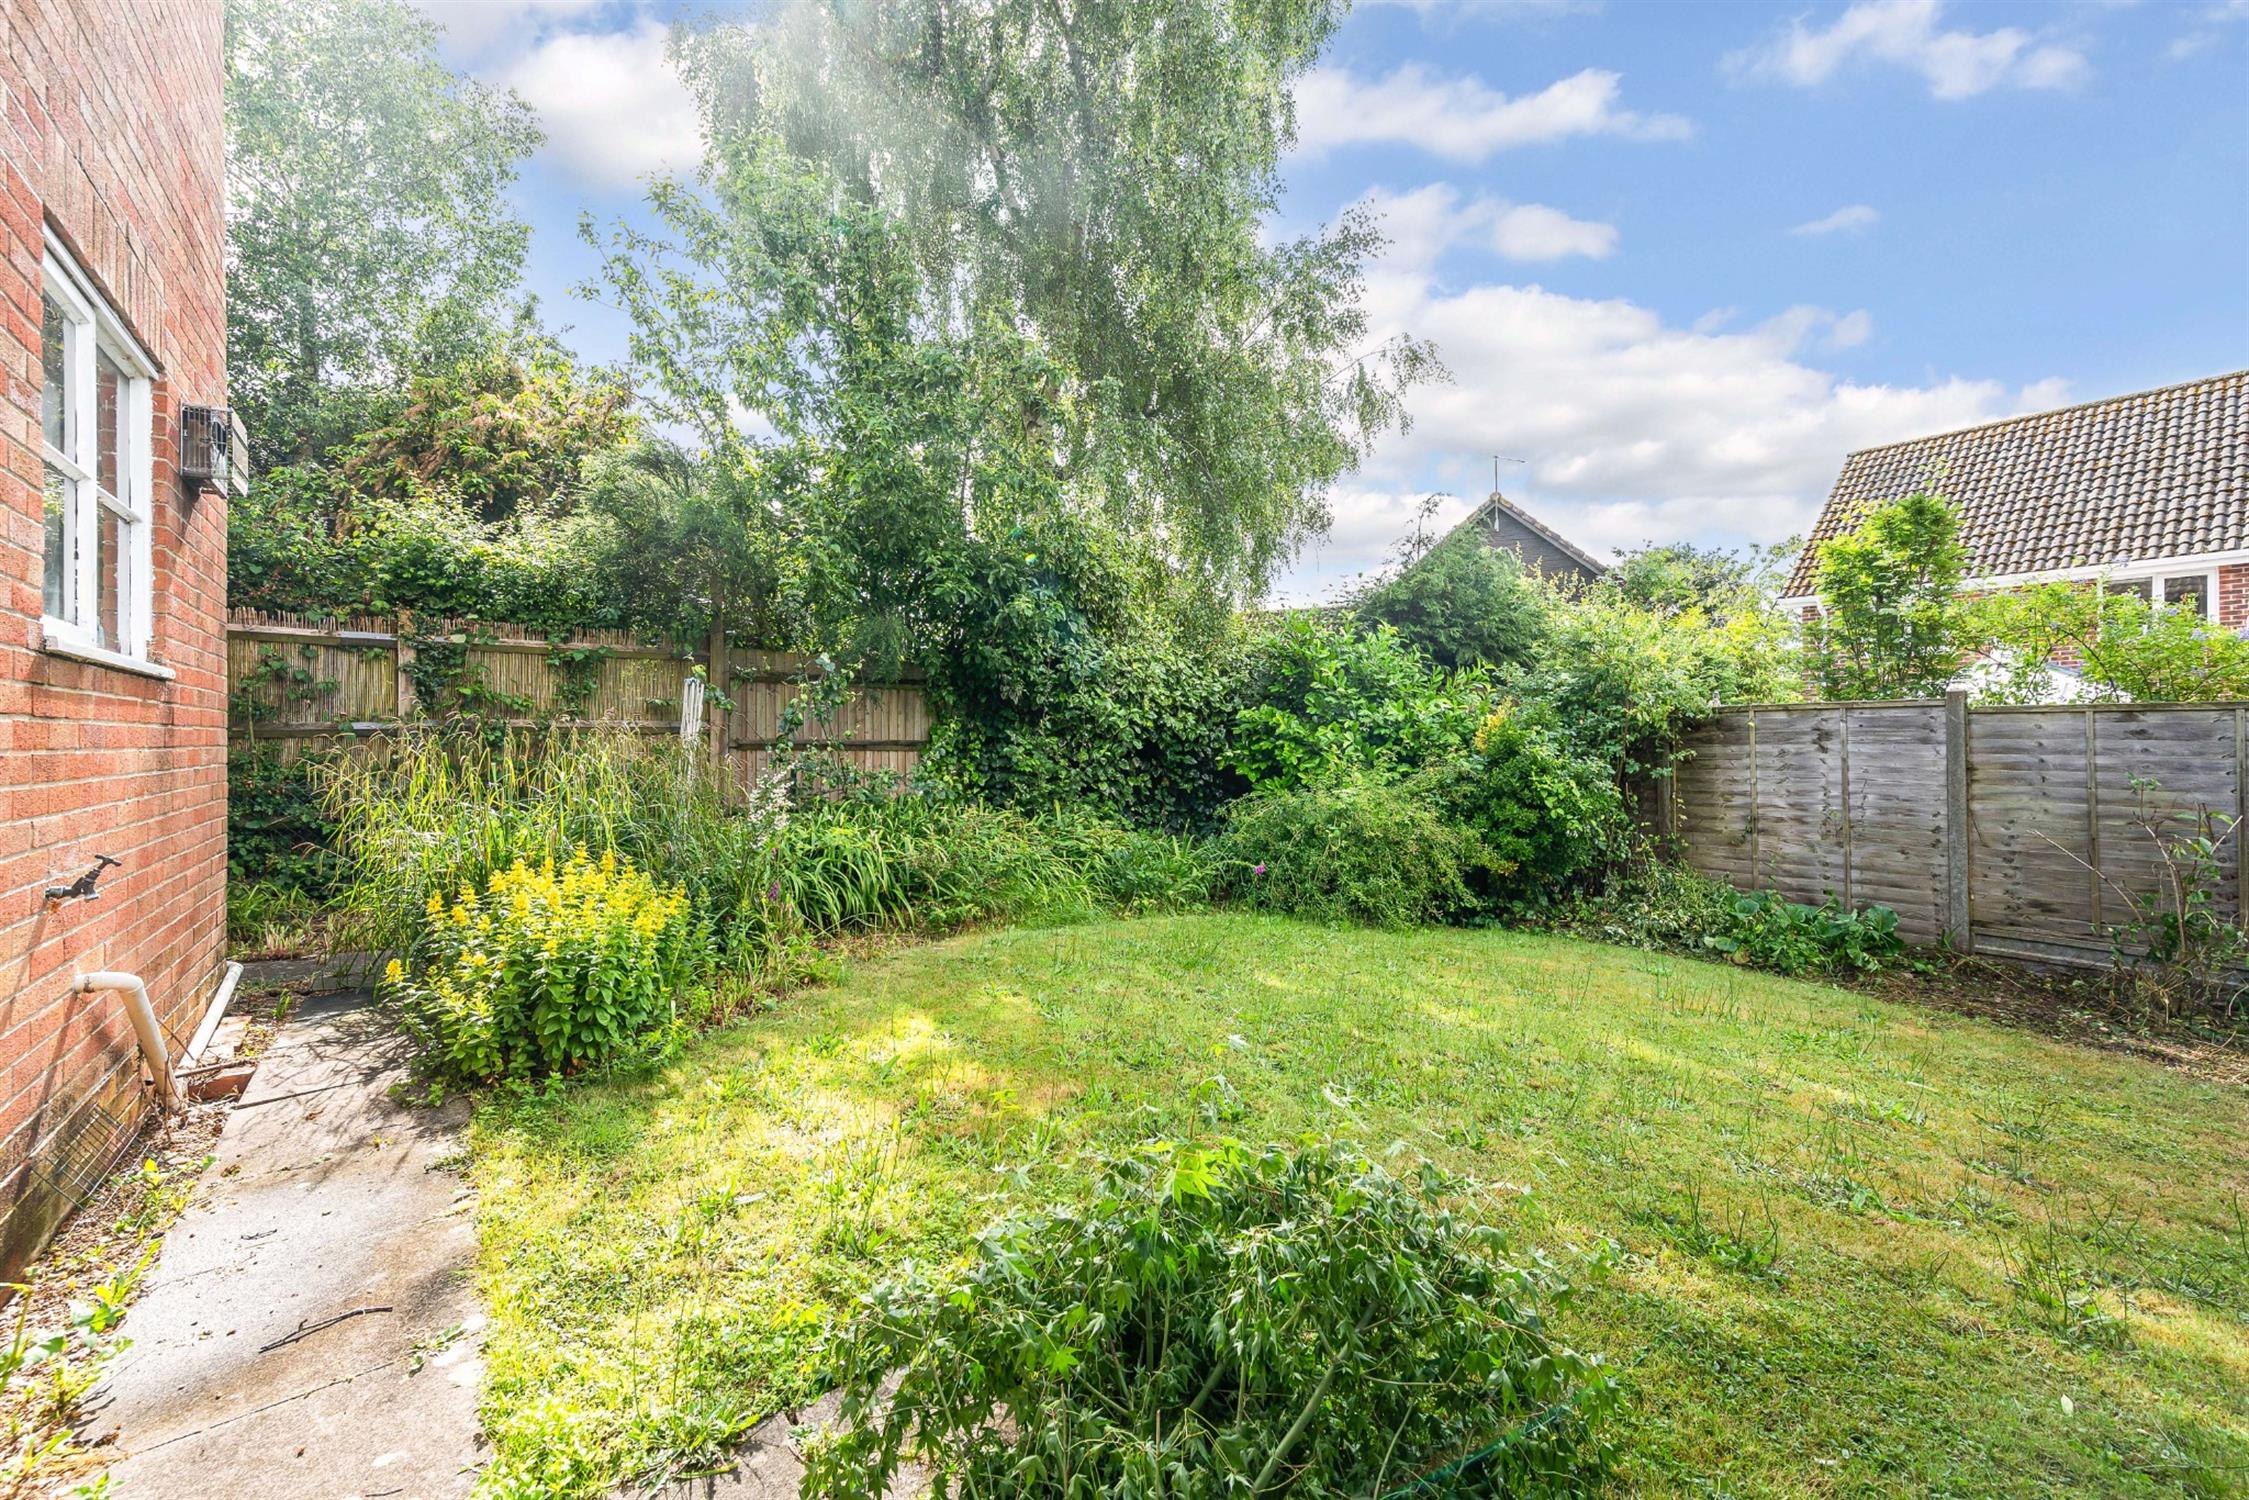
The front garden is mainly open plan with driveway parking, together with access to the garage. There is pedestrian access alongside the house to the rear garden, which is mainly laid to lawn with established borders and hedging. Rear access door to the garage. Outside tap.
COUNCIL TAX BAND: Winchester City Council band D £2,466.71 2026/2027
EPC: Rating: TBC
SERVICES: Electricity, gas, water and mains drainage are connected. For mobile and broadband connectivity, please refer to Ofcom.org.uk. Please note that Pearsons Estate Agents have not tested the services or the appliances.
VIEWING:
Please telephone Pearsons to arrange a mutually convenient appointment to view this property.
REFERENCE: NSBW522/NH/120626/D1
Read full description
Show less