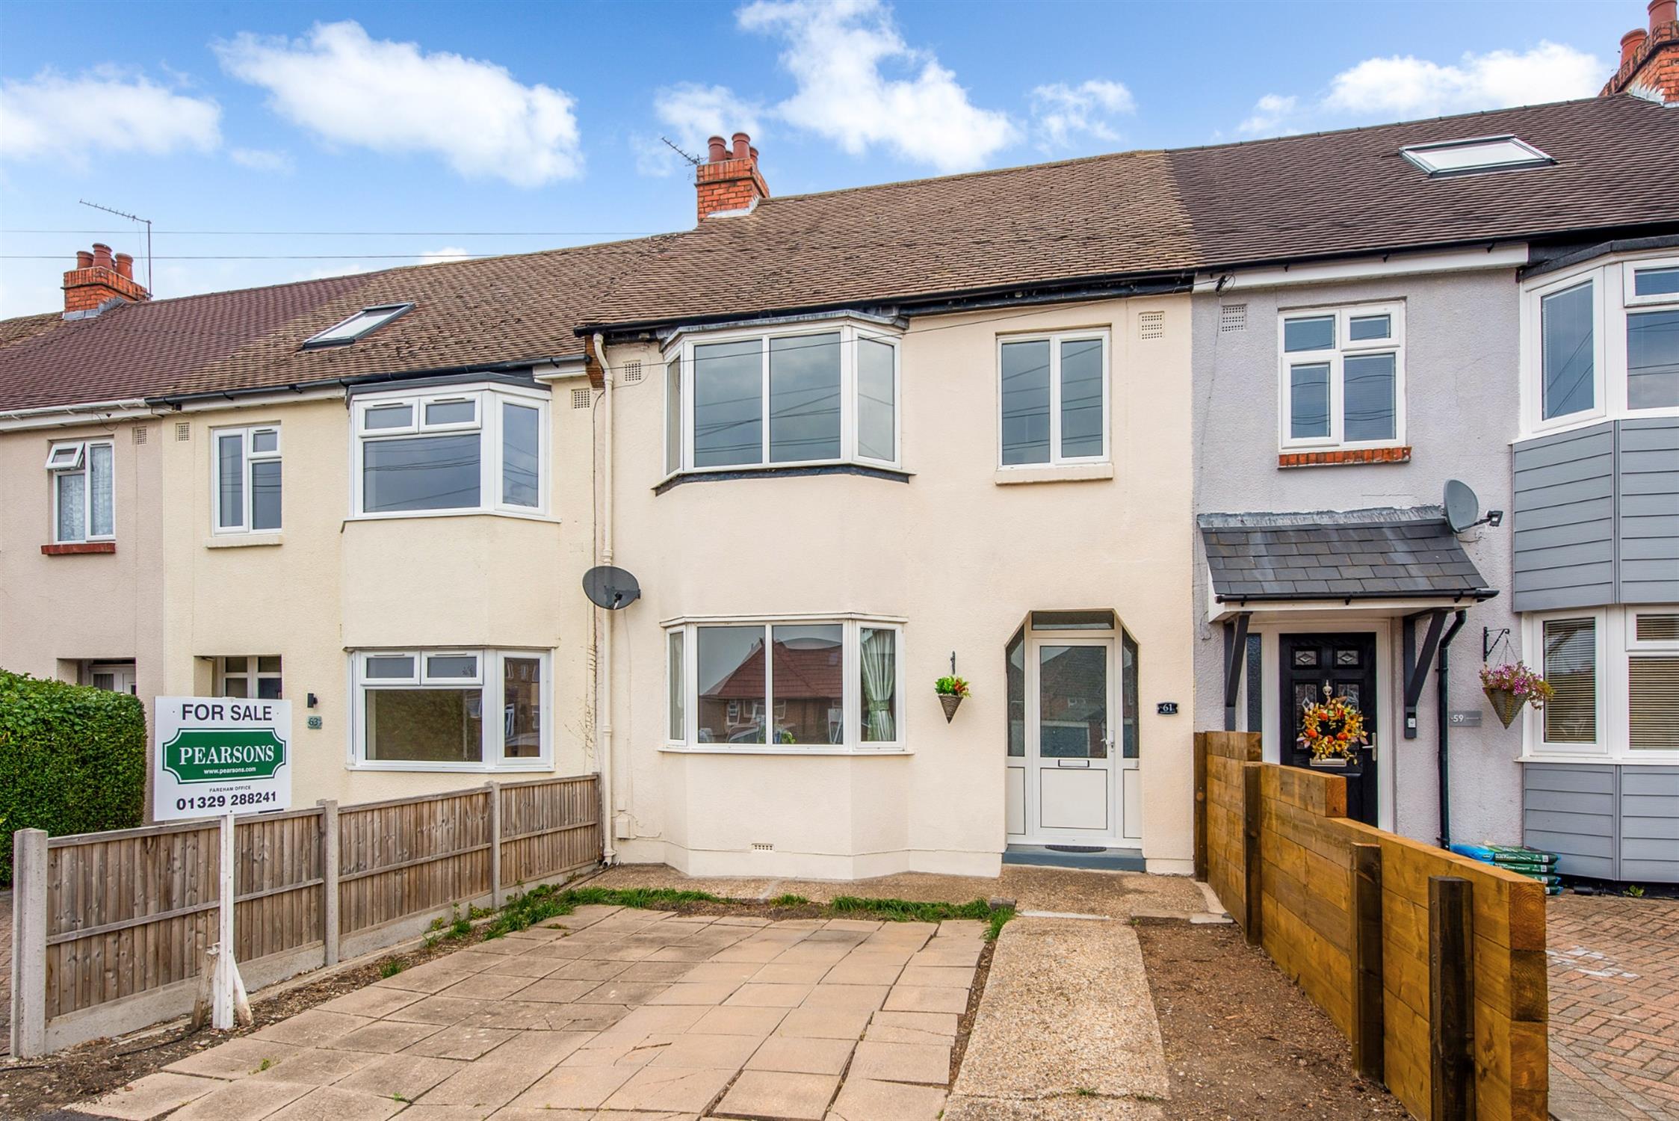
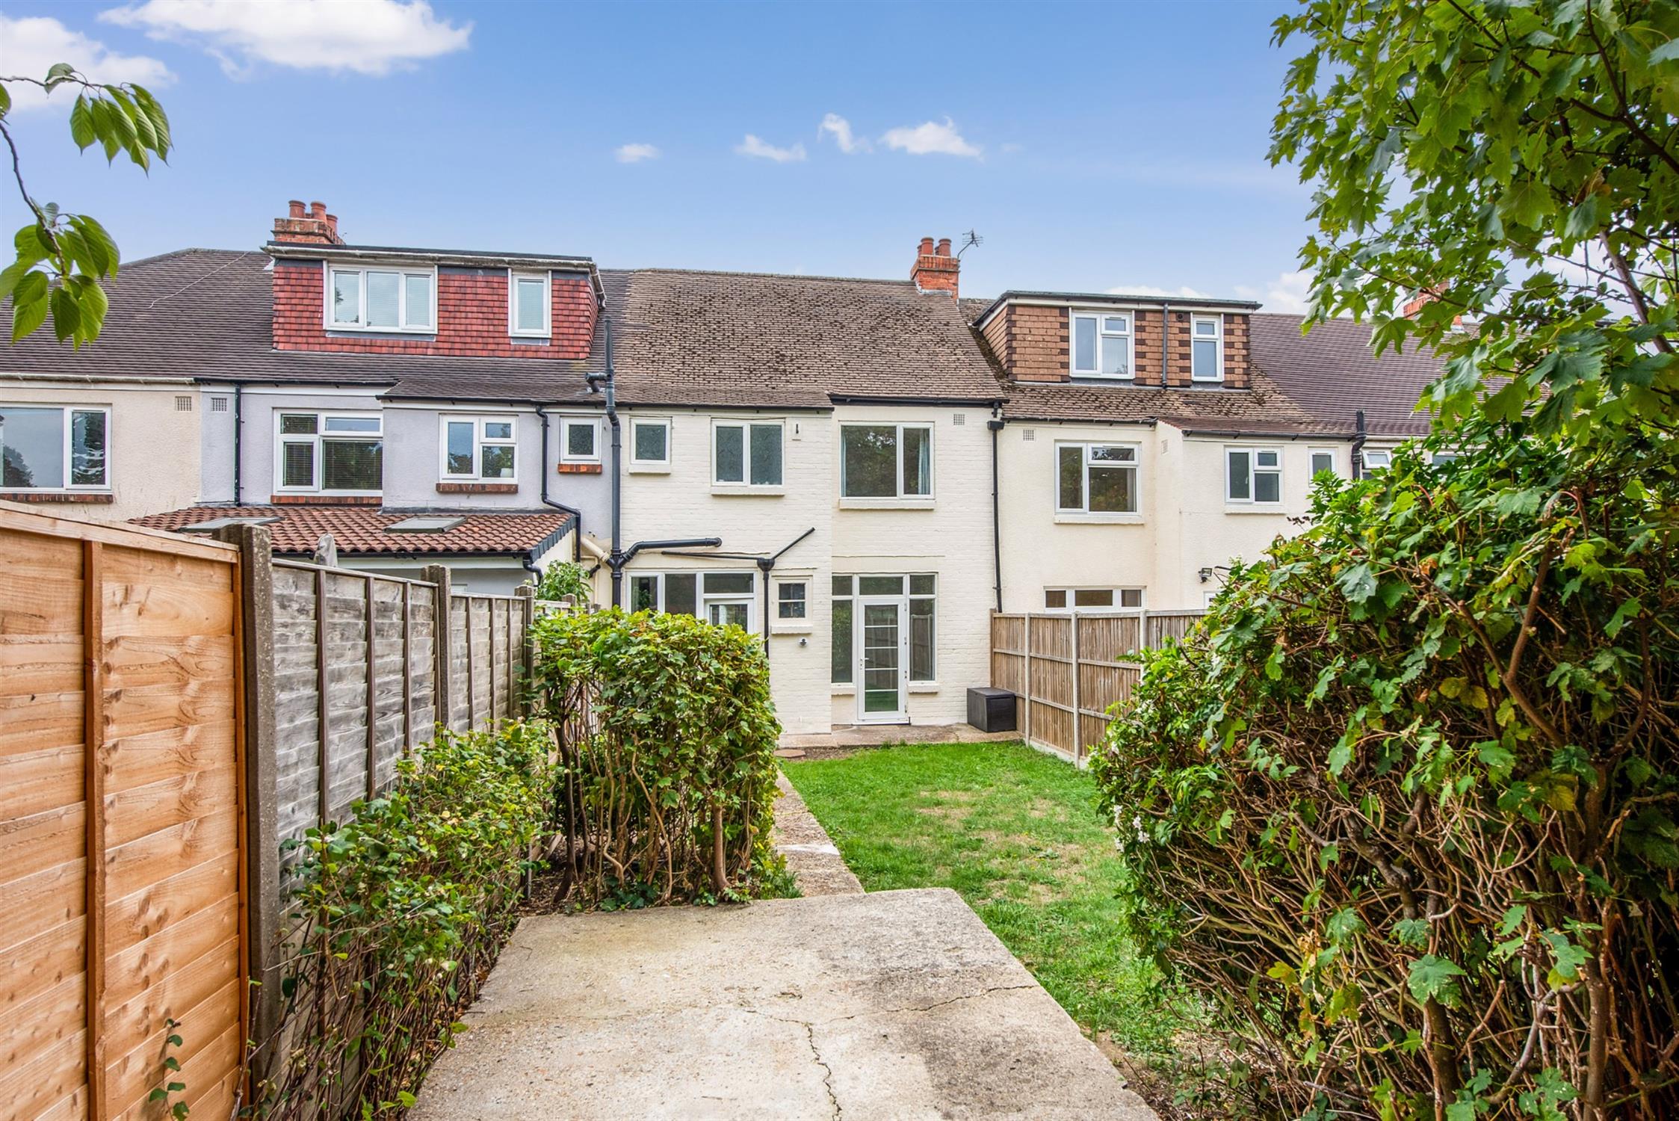
DESCRIPTION Offered for sale with NO FORWARD CHAIN, is this newly refurbished bay-fronted terraced house within easy reach of the town centre and the waterfront at Lower Quay. The well-proportioned living accommodation includes; a generous hall, bay-fronted sitting room, dining room and a newly re-fitted kitchen. On the first floor, three bedrooms share a good size and newly re-fitted bathroom. Outside, there is driveway parking and an enclosed rear garden. In addition, the property benefits from double glazing and gas fired central heating.
This well-presented home would be an ideal first time buy or family home and comes with new carpets and a brand new re-fitted kitchen and bathroom. An early viewing is strongly recommended by the sole agents.
RECESSED ENTRANCE PORCH
With double glazed front door leading to:
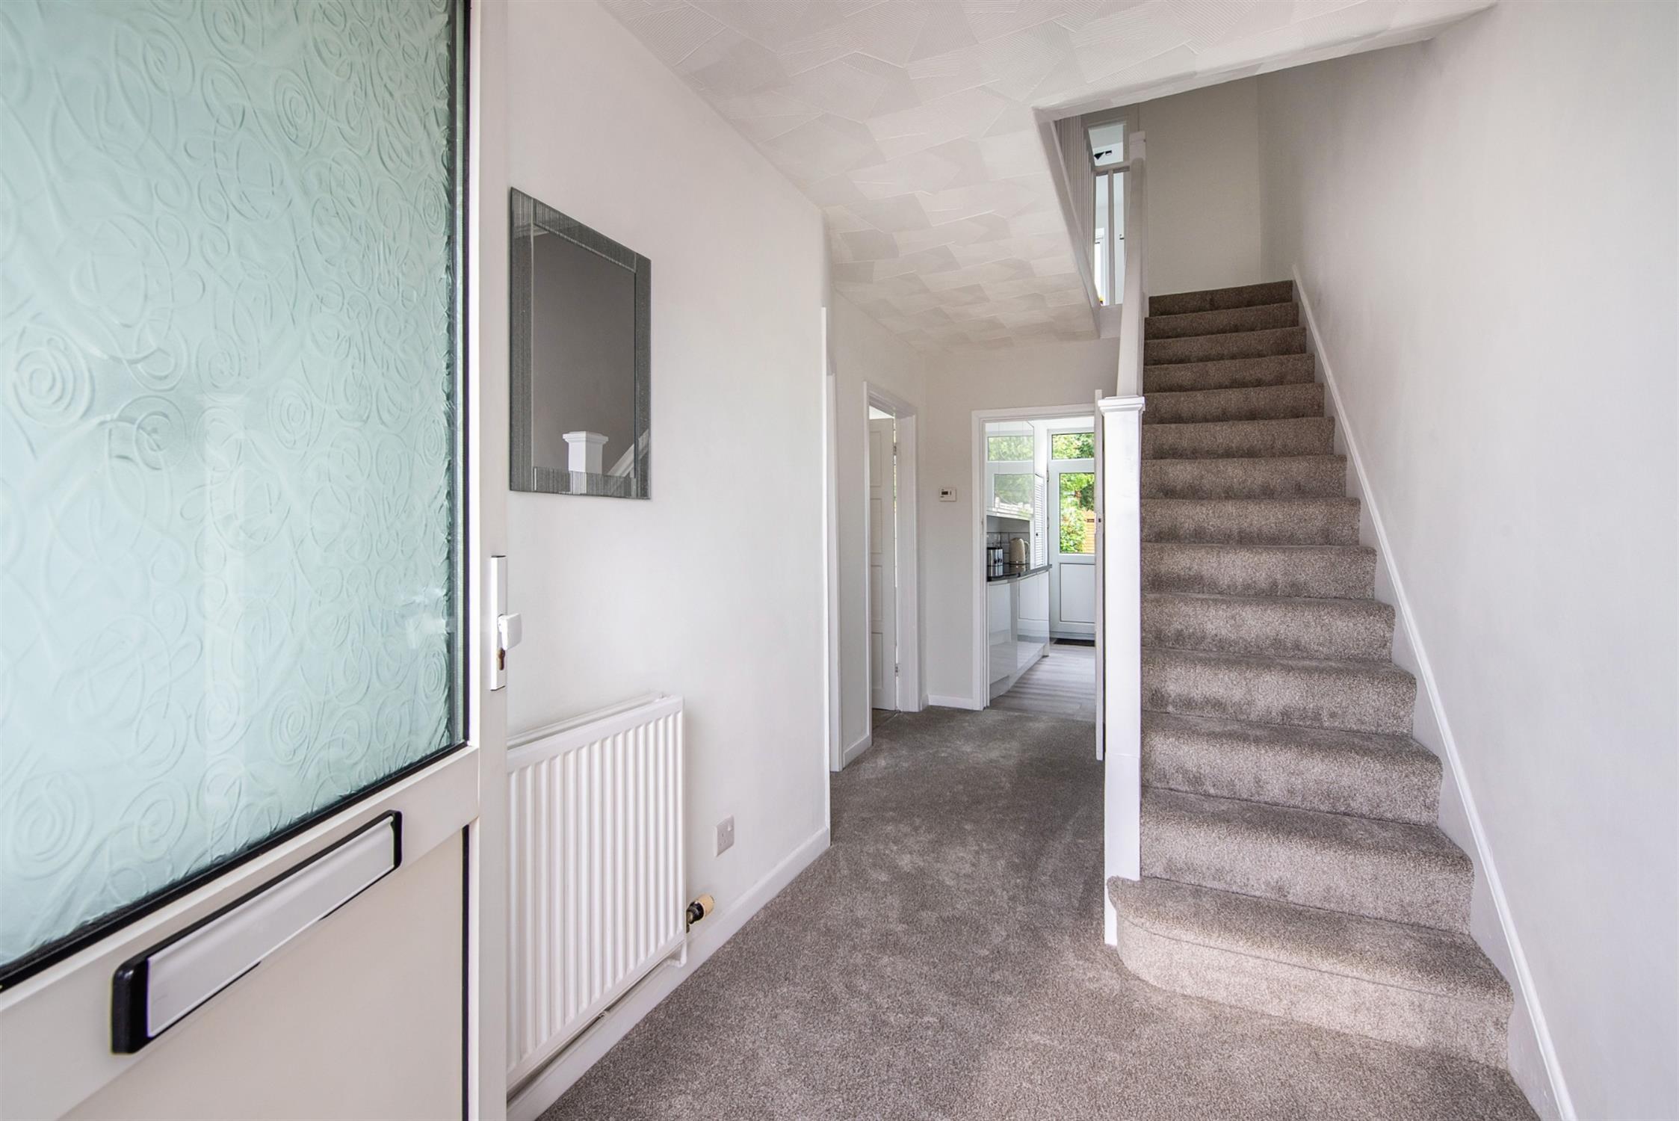
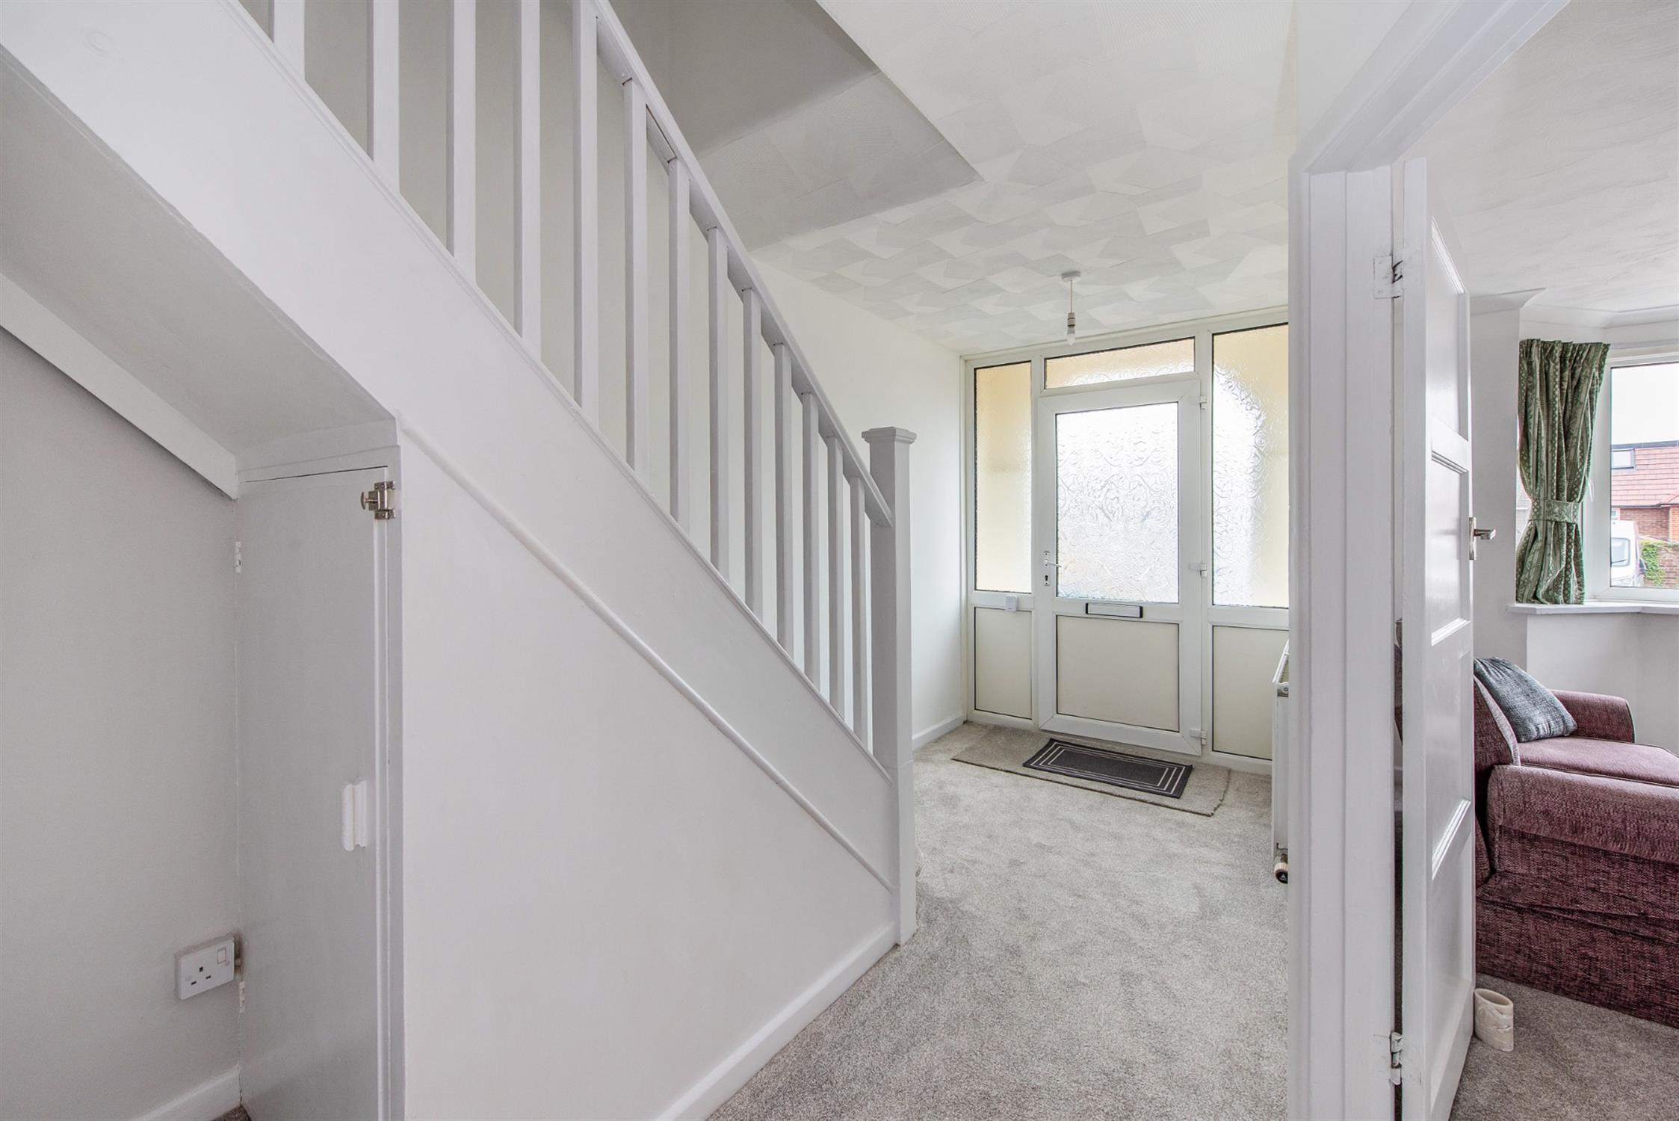
HALL
Staircase to first floor. Radiator. Built-in understairs storage cupboard housing the gas and electric meters. Additional understairs space for coats storage.
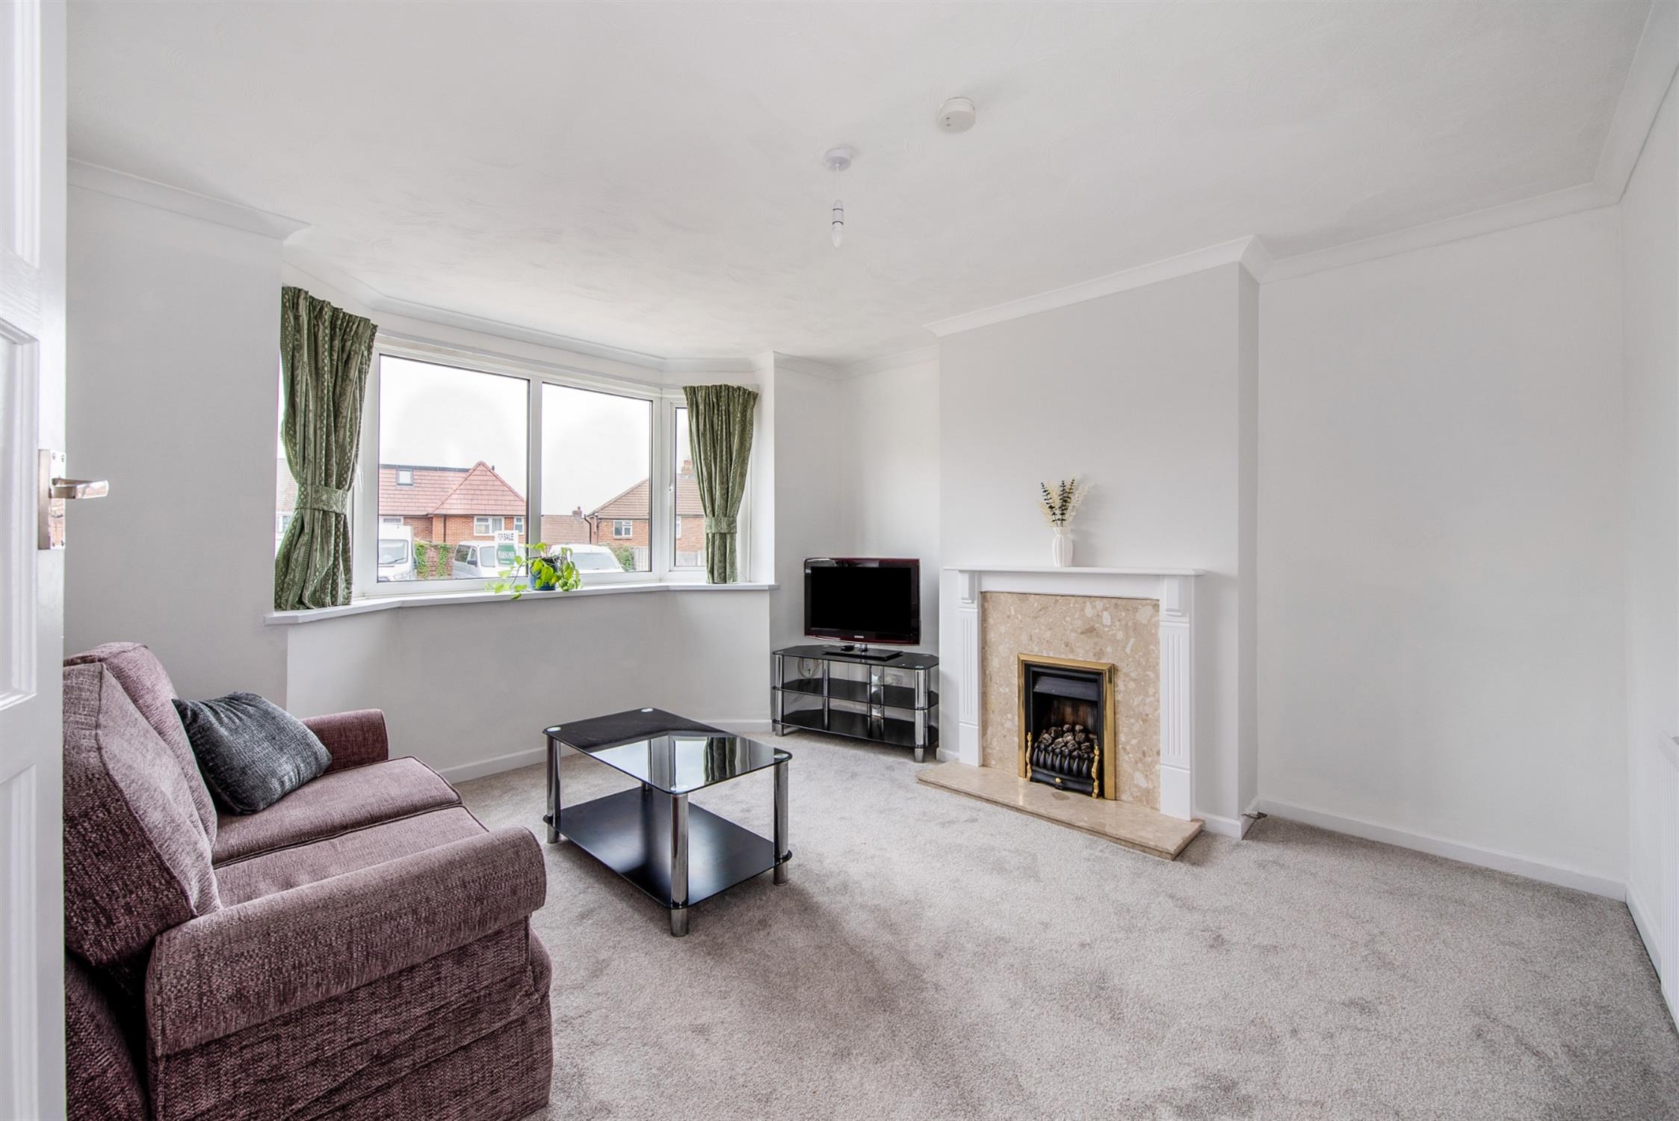
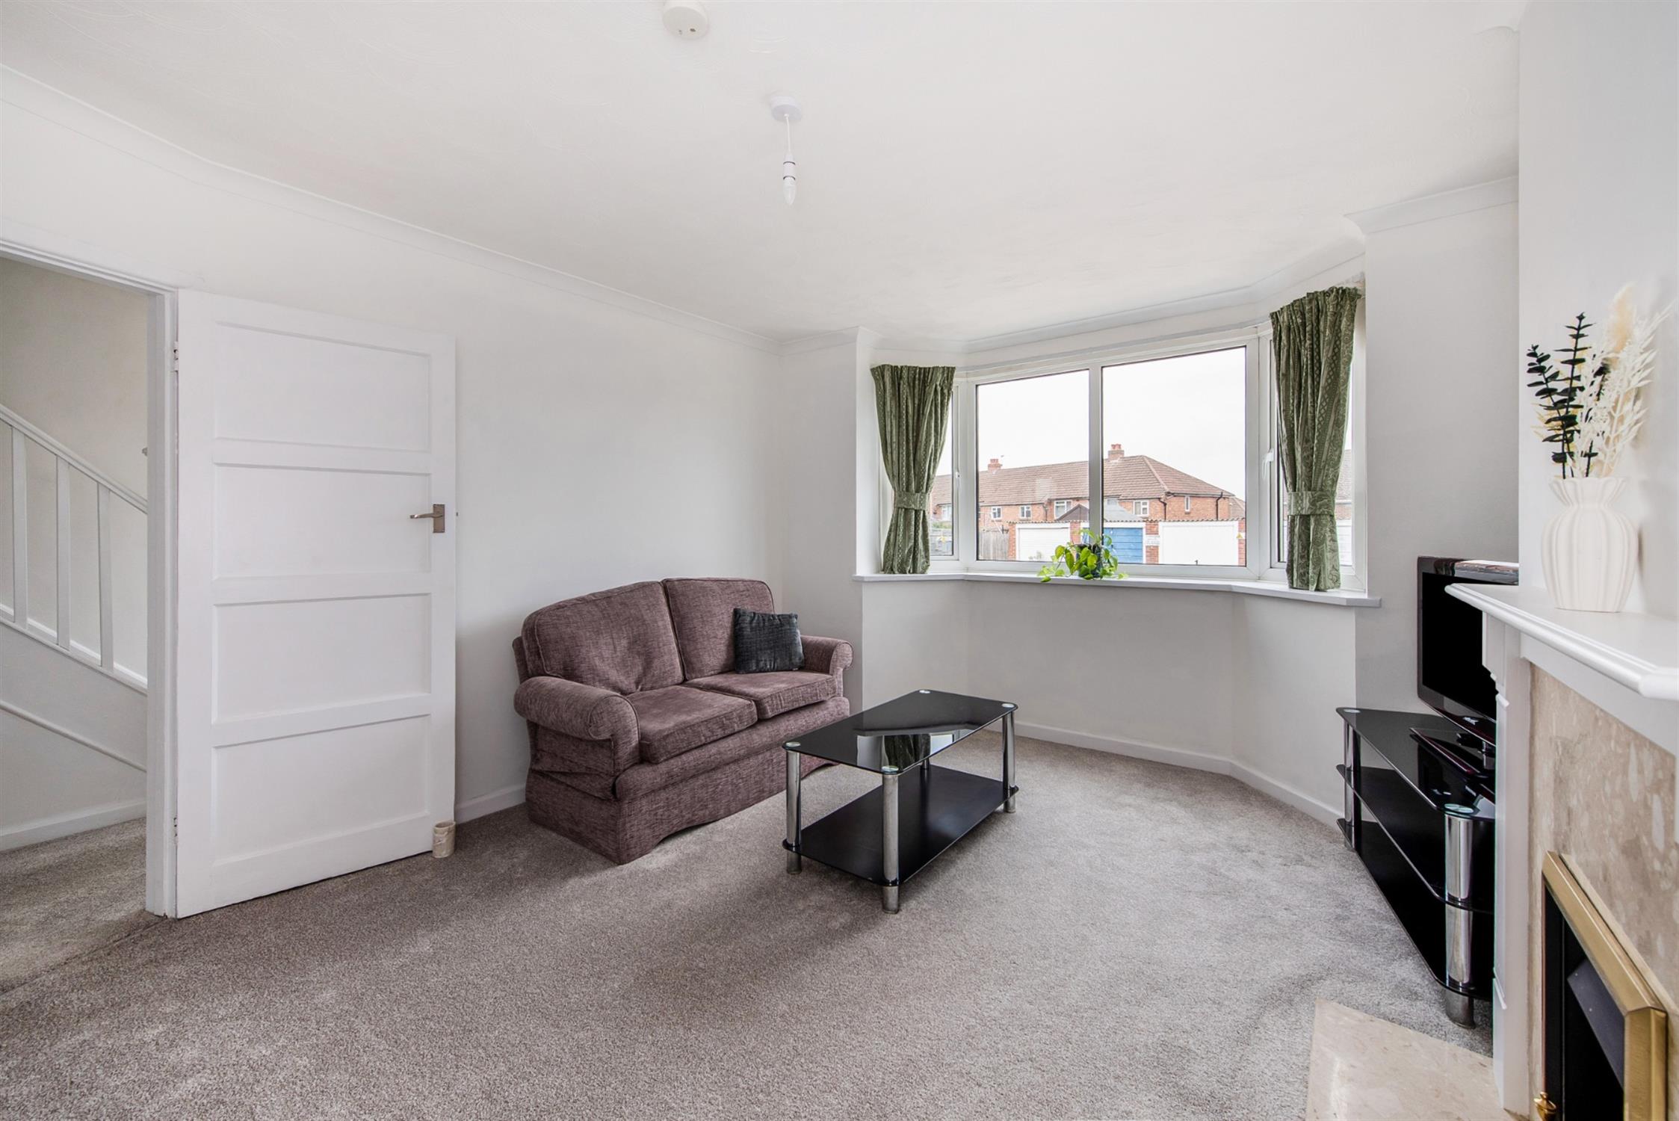
SITTING ROOM
Double glazed window to front elevation. Gas coal effect fire within decorative surround. Radiator.
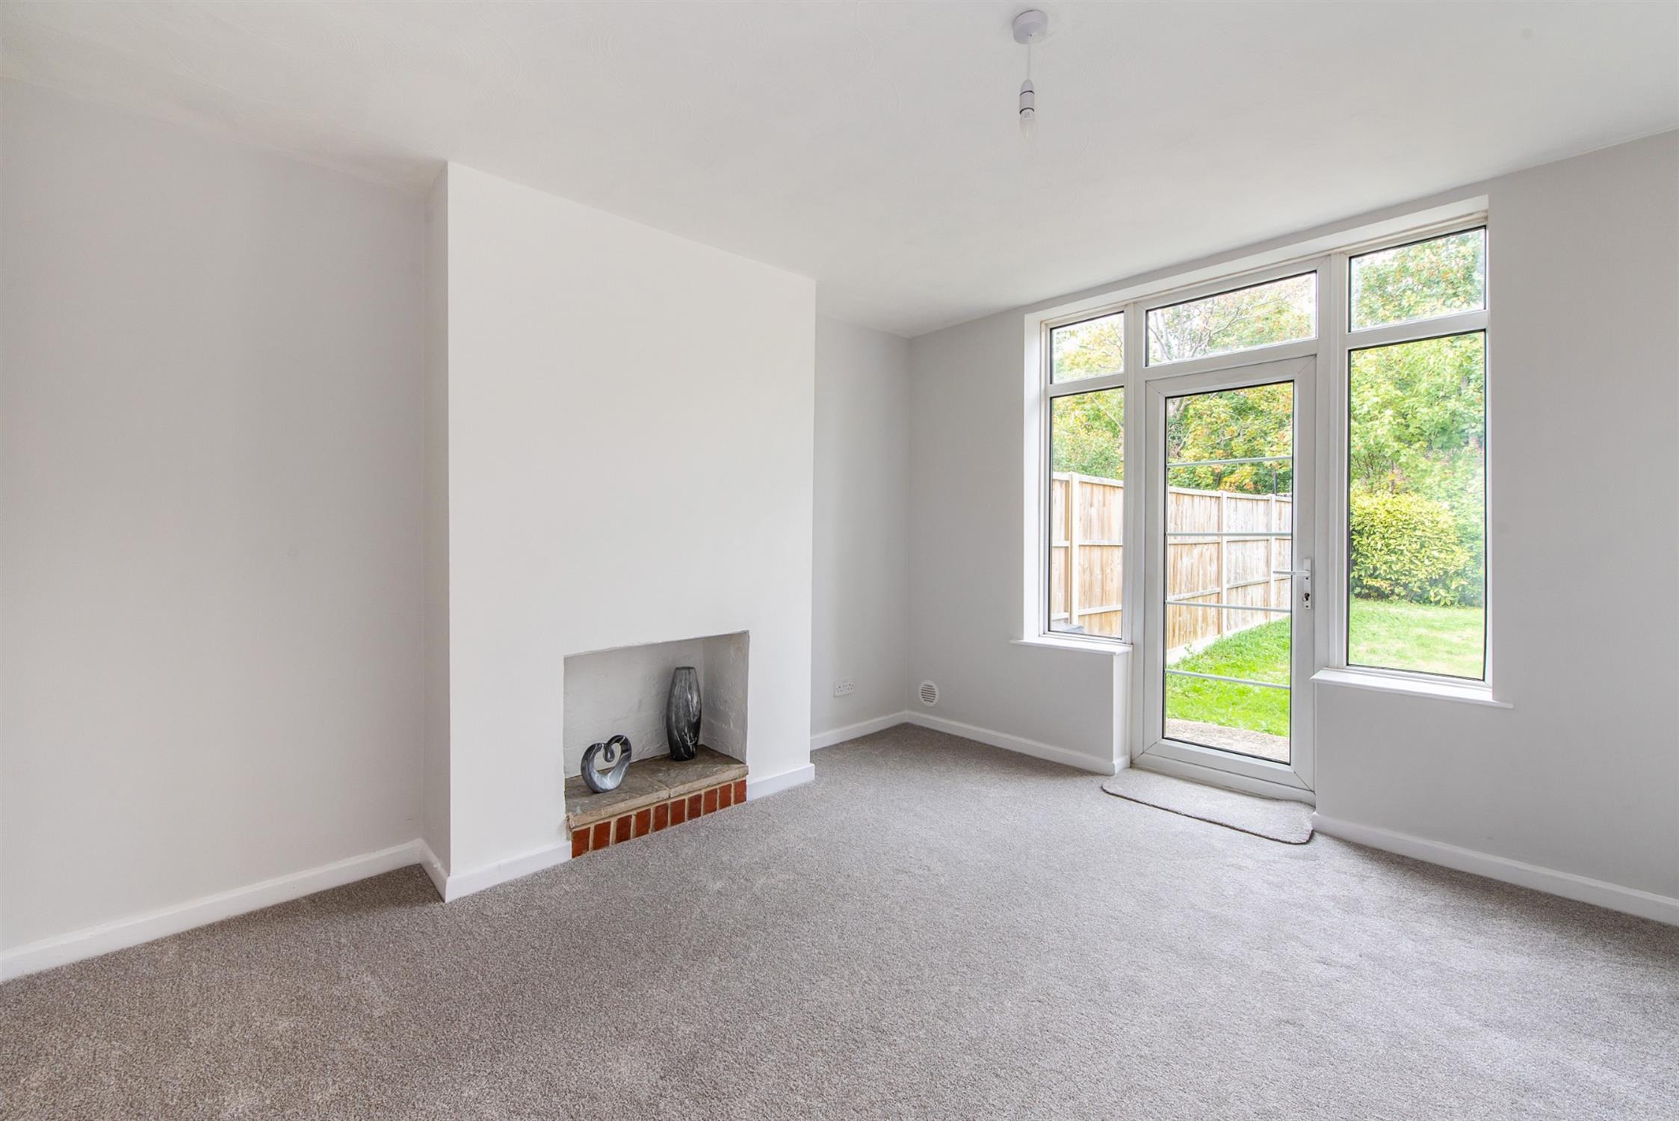
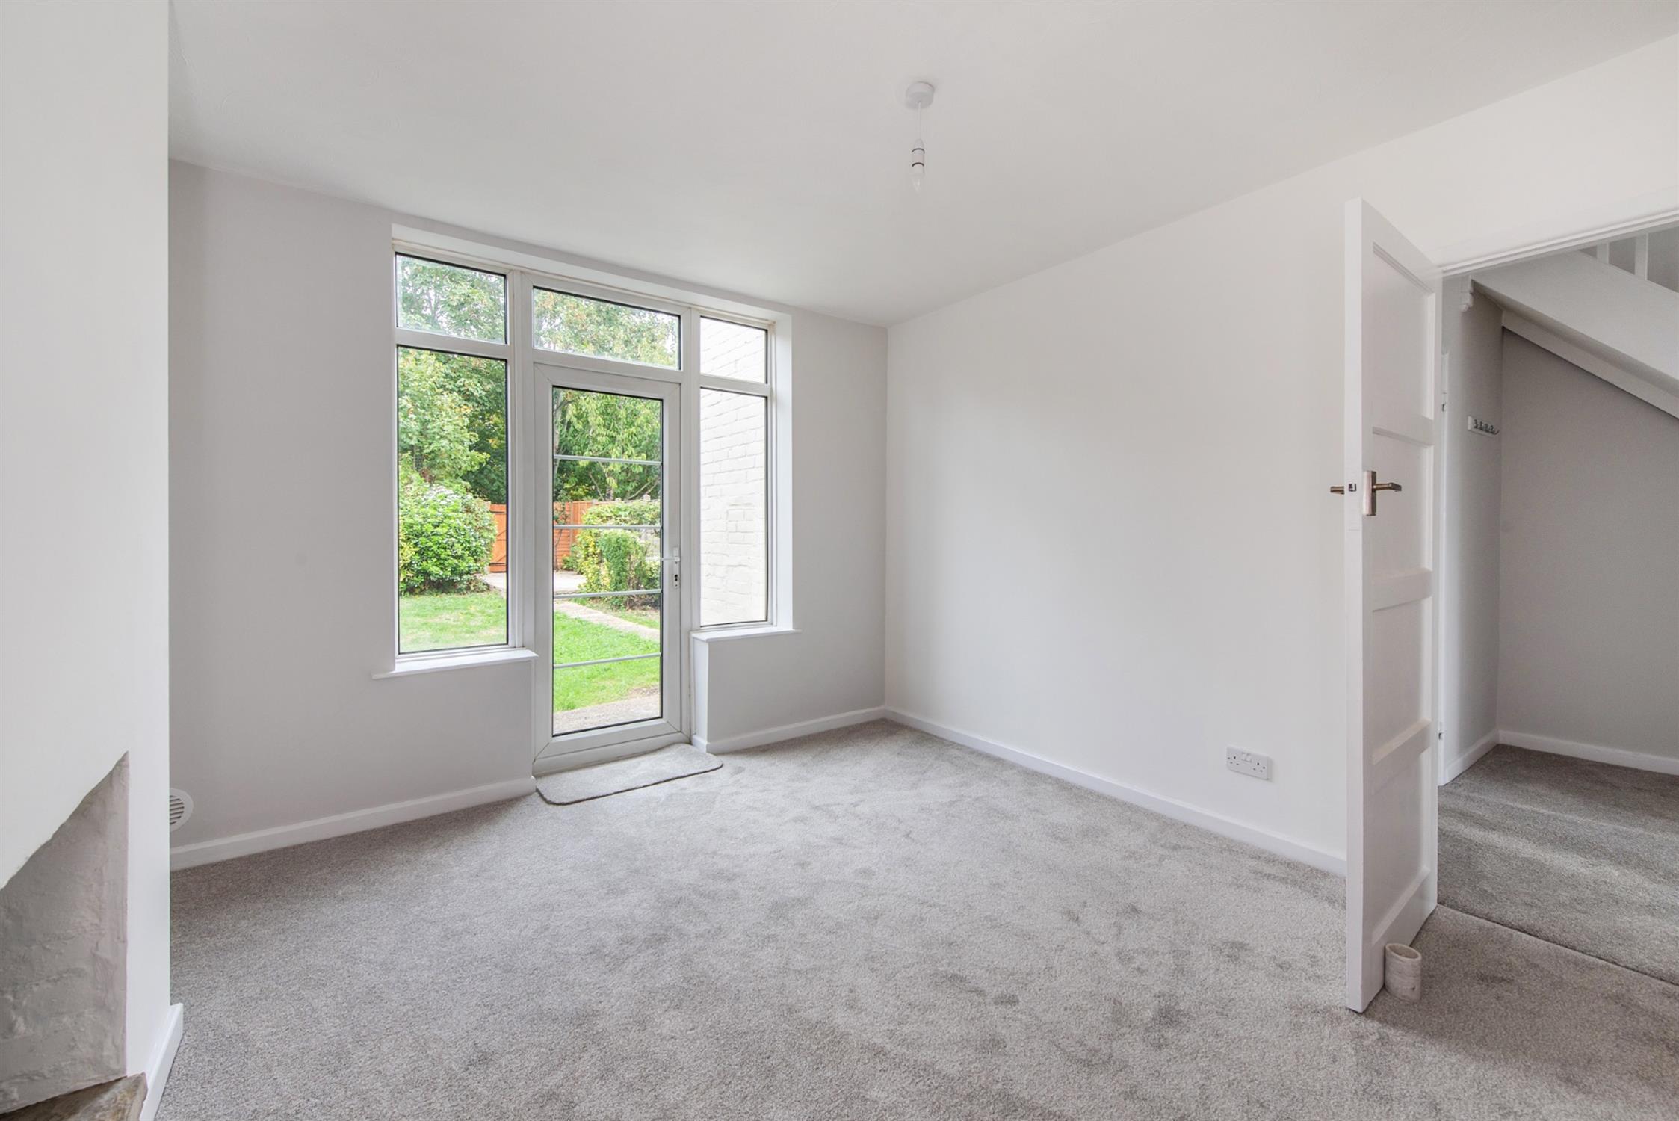
DINING ROOM
Double glazed door opening onto the rear garden with double glazed windows to either side. Chimney breast alcove. Radiator.
KITCHEN
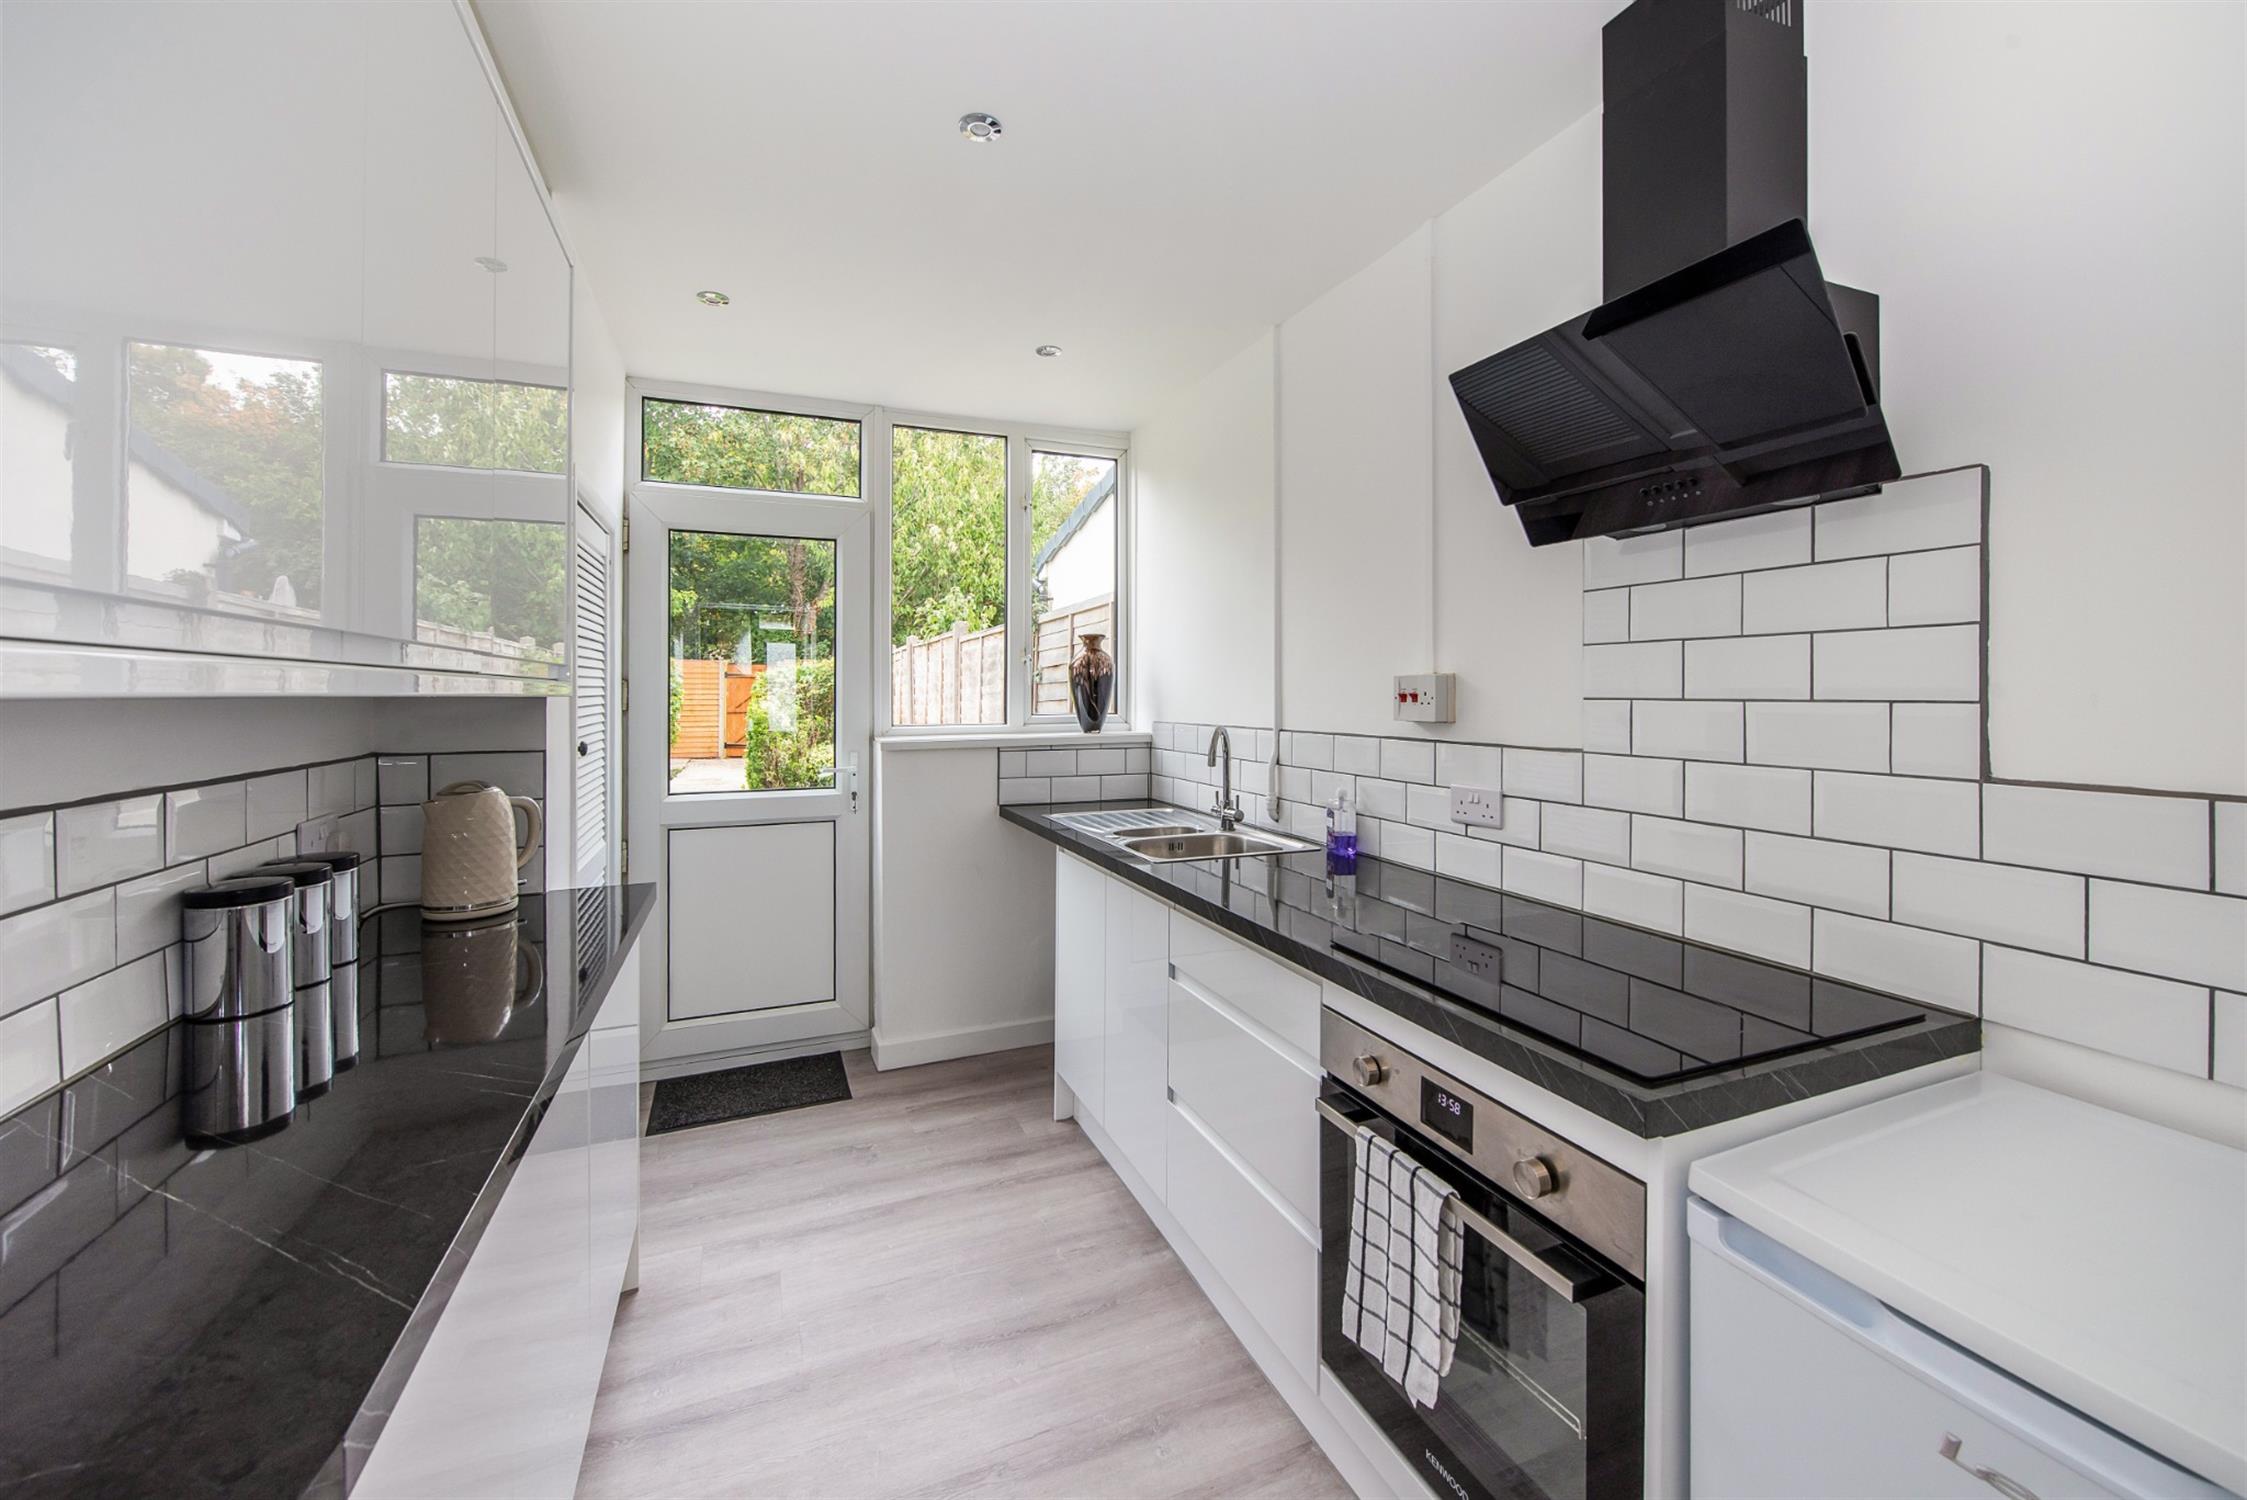
Newly fitted gloss white kitchen including; a range of fitted base cupboards with drawers and matching wall units. Contrasting marble effect working surfaces with tiled surrounds and inset one and a half bowl sink unit. Electric hob and oven with contemporary style extractor above. Built-in cupboard housing a 'Glow-Worm' gas boiler which serves the central heating and domestic hot water. Space for fridge/freezer. Wood effect flooring. Double glazed window to rear elevation and double glazed door opening onto the rear garden.
FIRST FLOOR
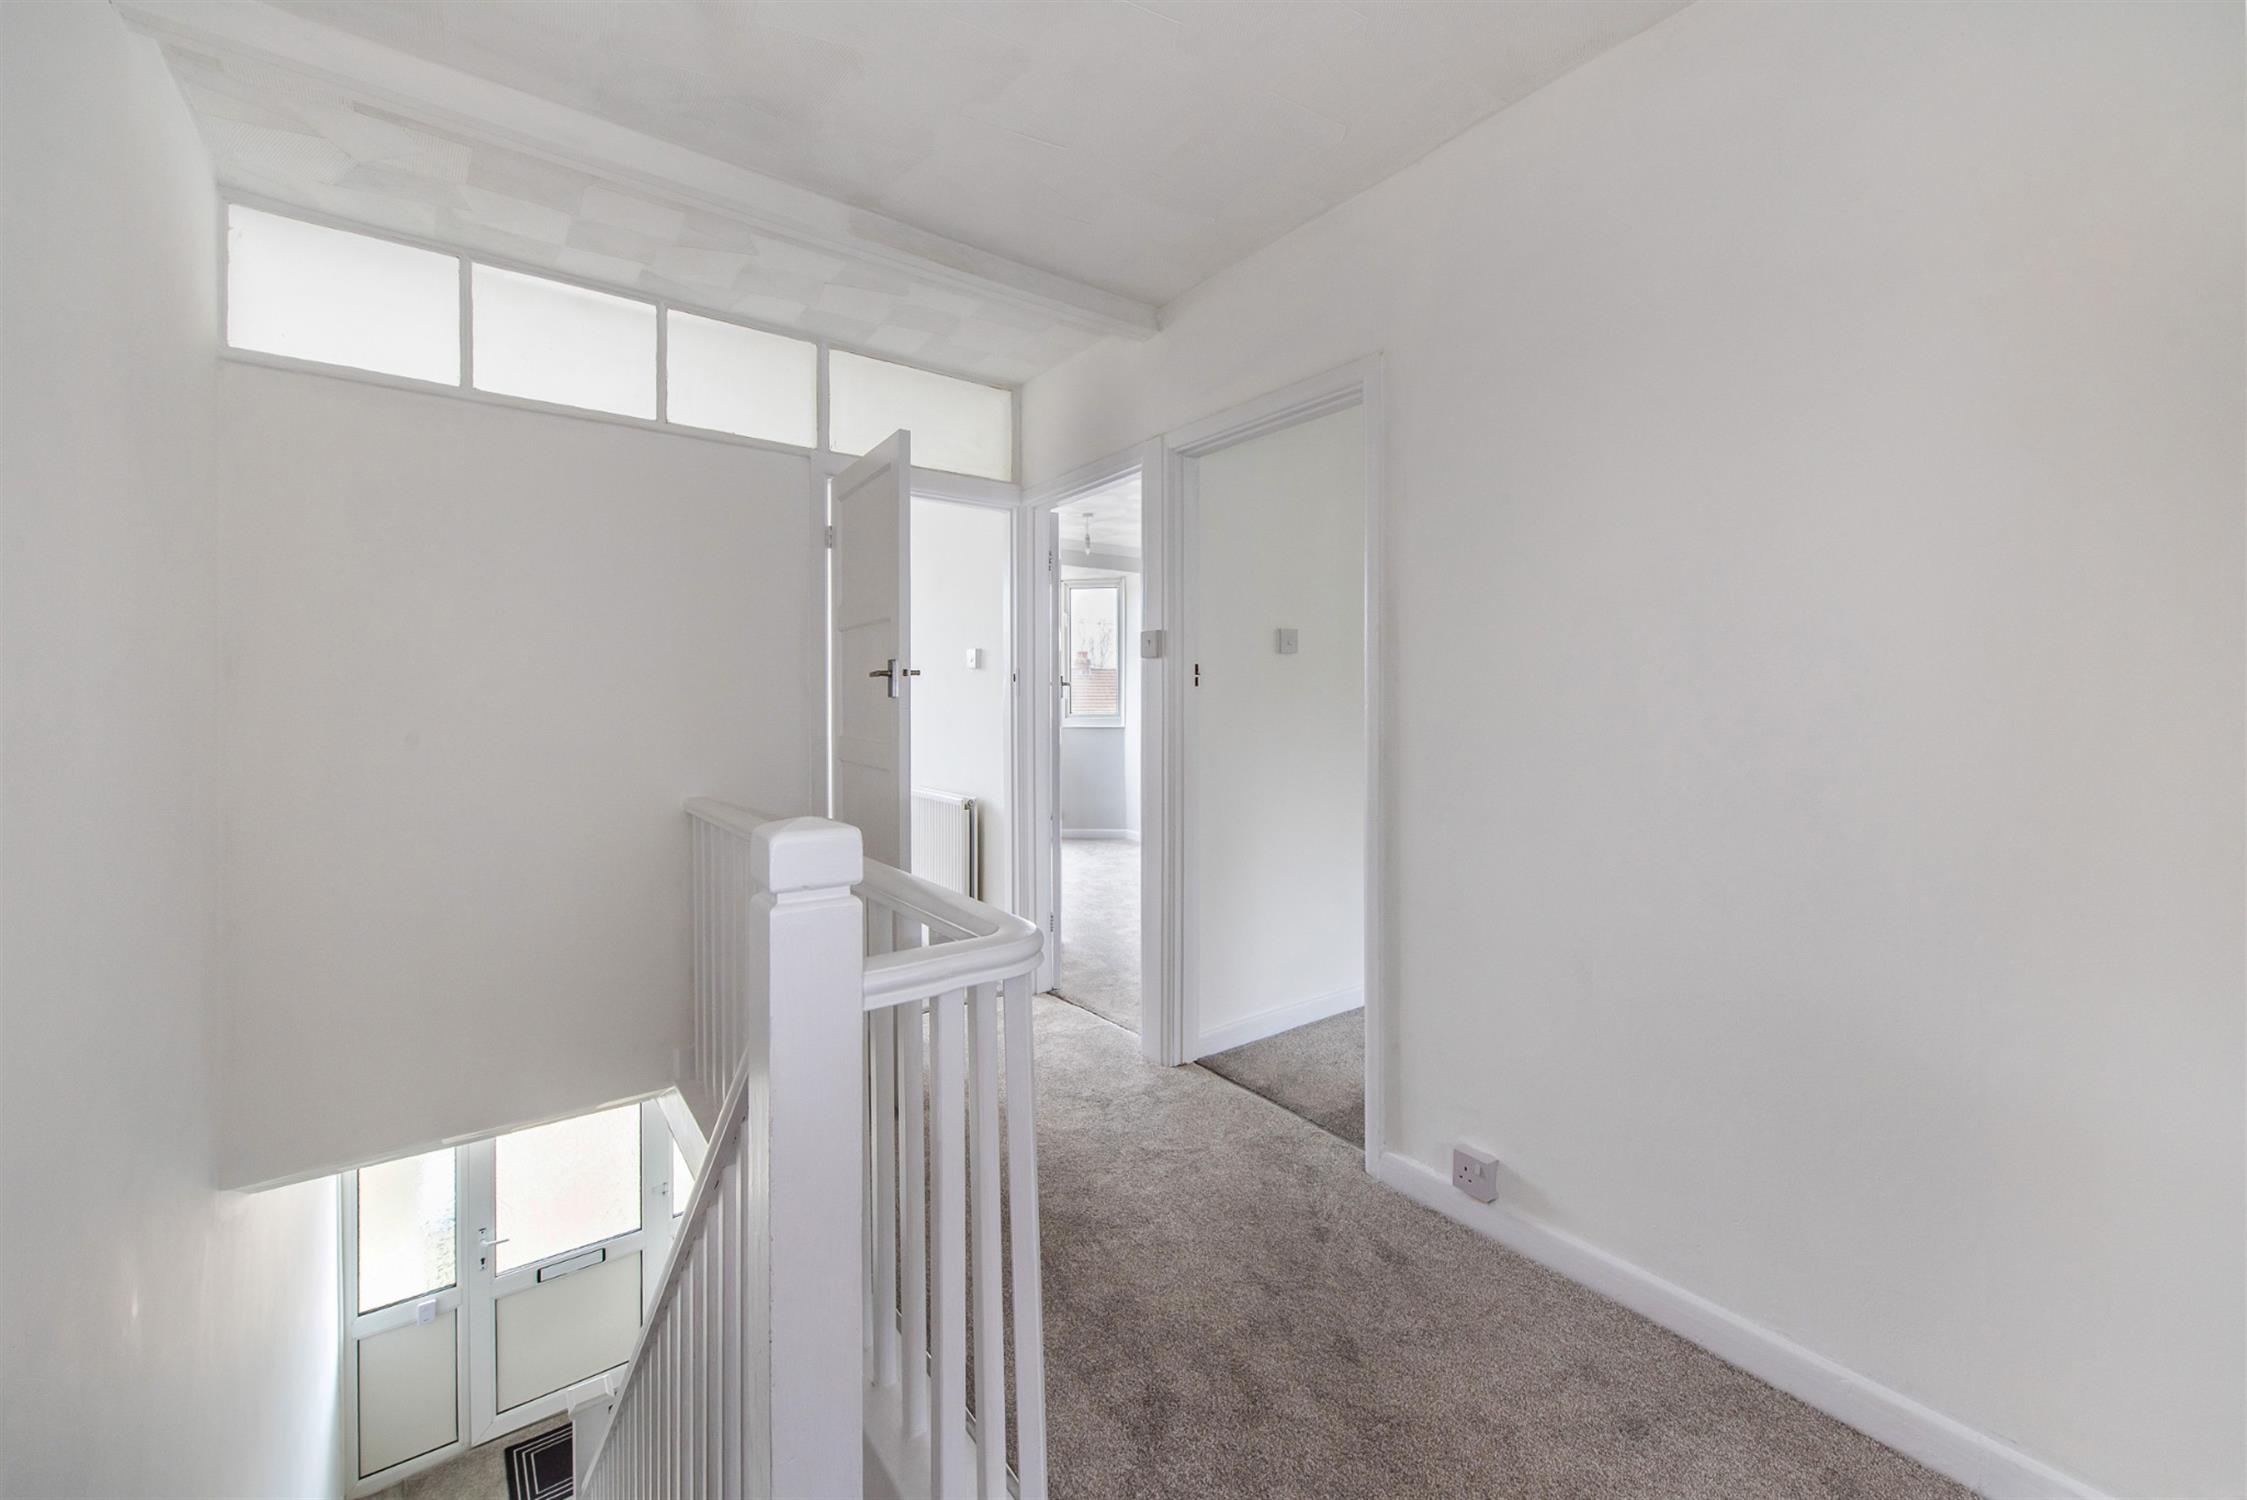
LANDING
Access to loft.
BATHROOM
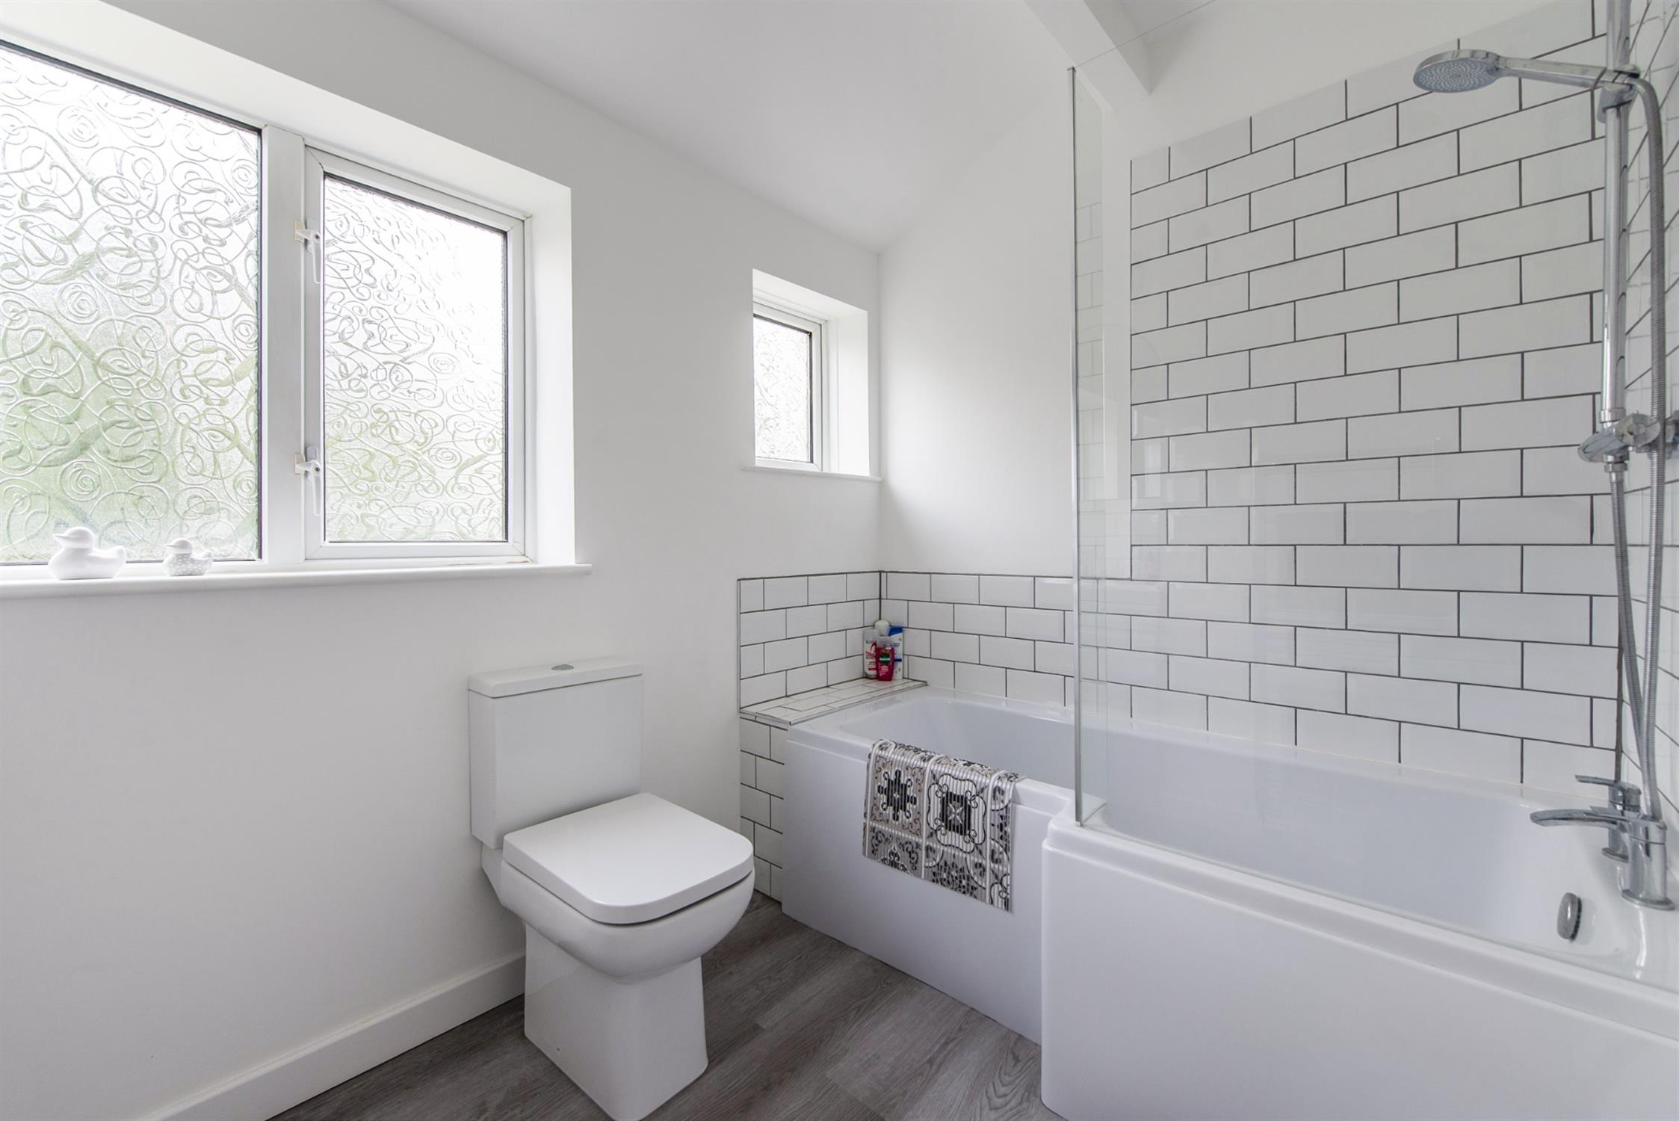
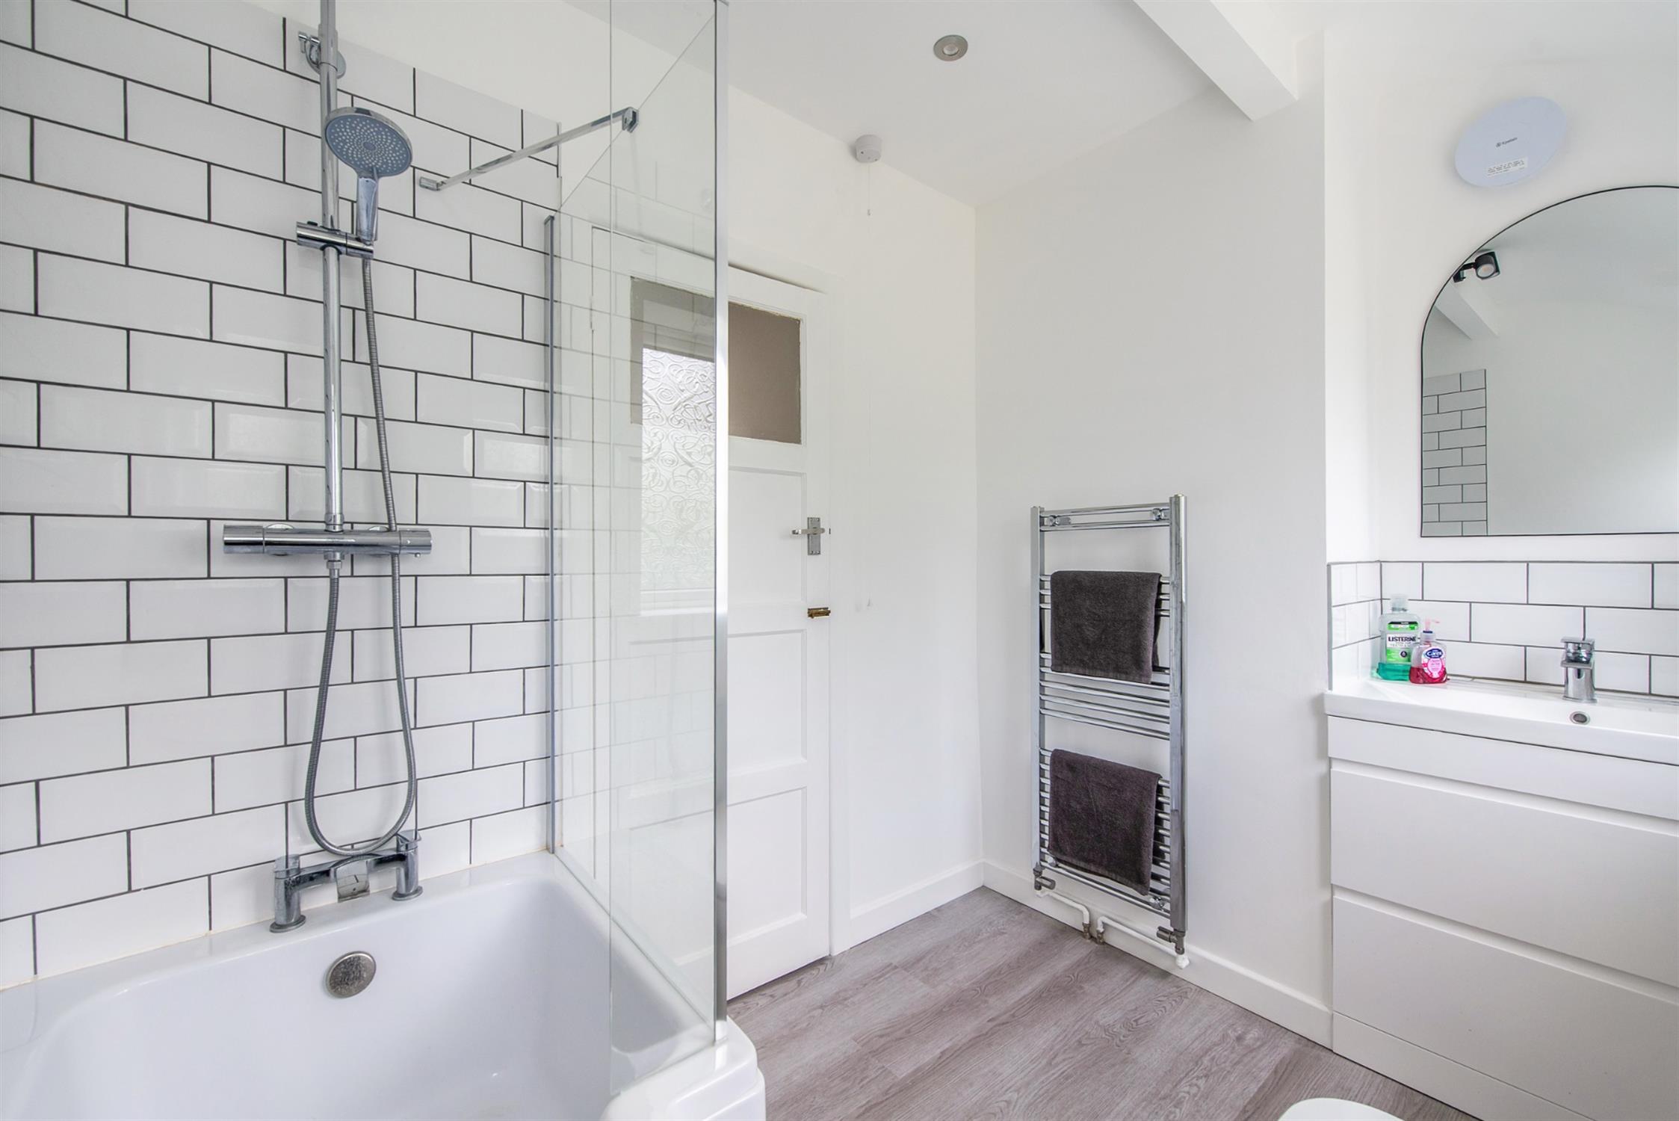
Comprising a re-fitted white suite of; a shower/bath with tiled surround and fitted shower including a fixed glass shower screen. Low level WC. Hand basin with drawers beneath. Chrome heated towel rail. Two obscure double glazed windows to rear elevation. Wood effect flooring.
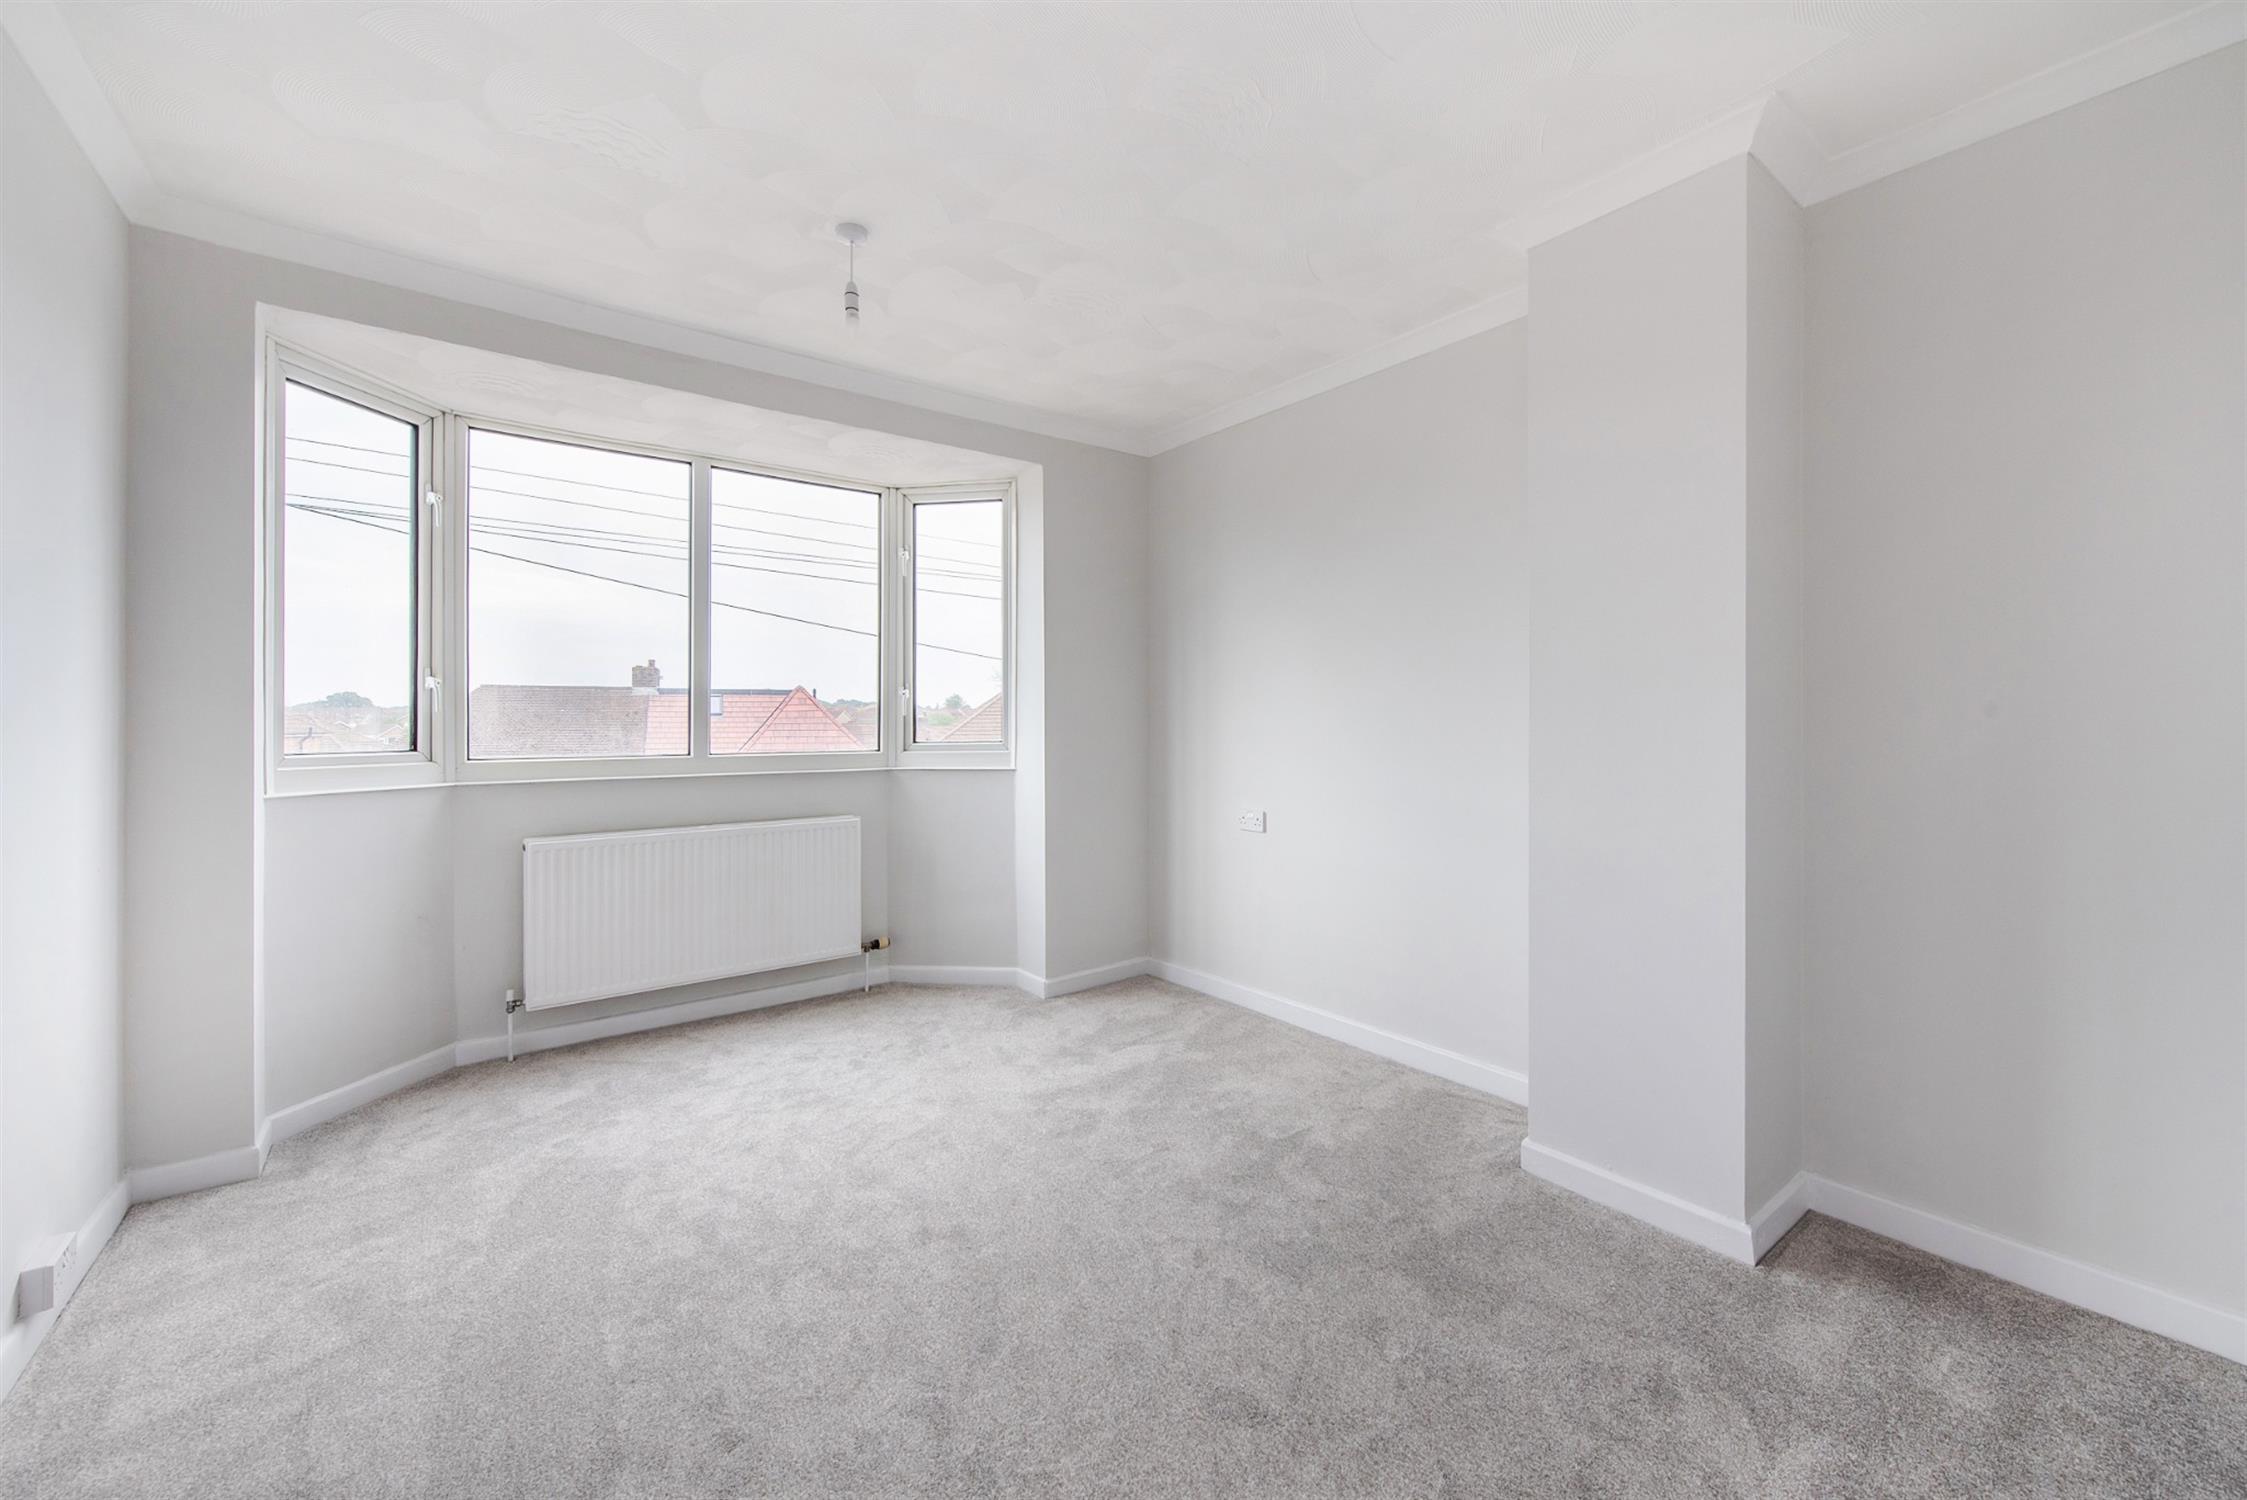
BEDROOM ONE
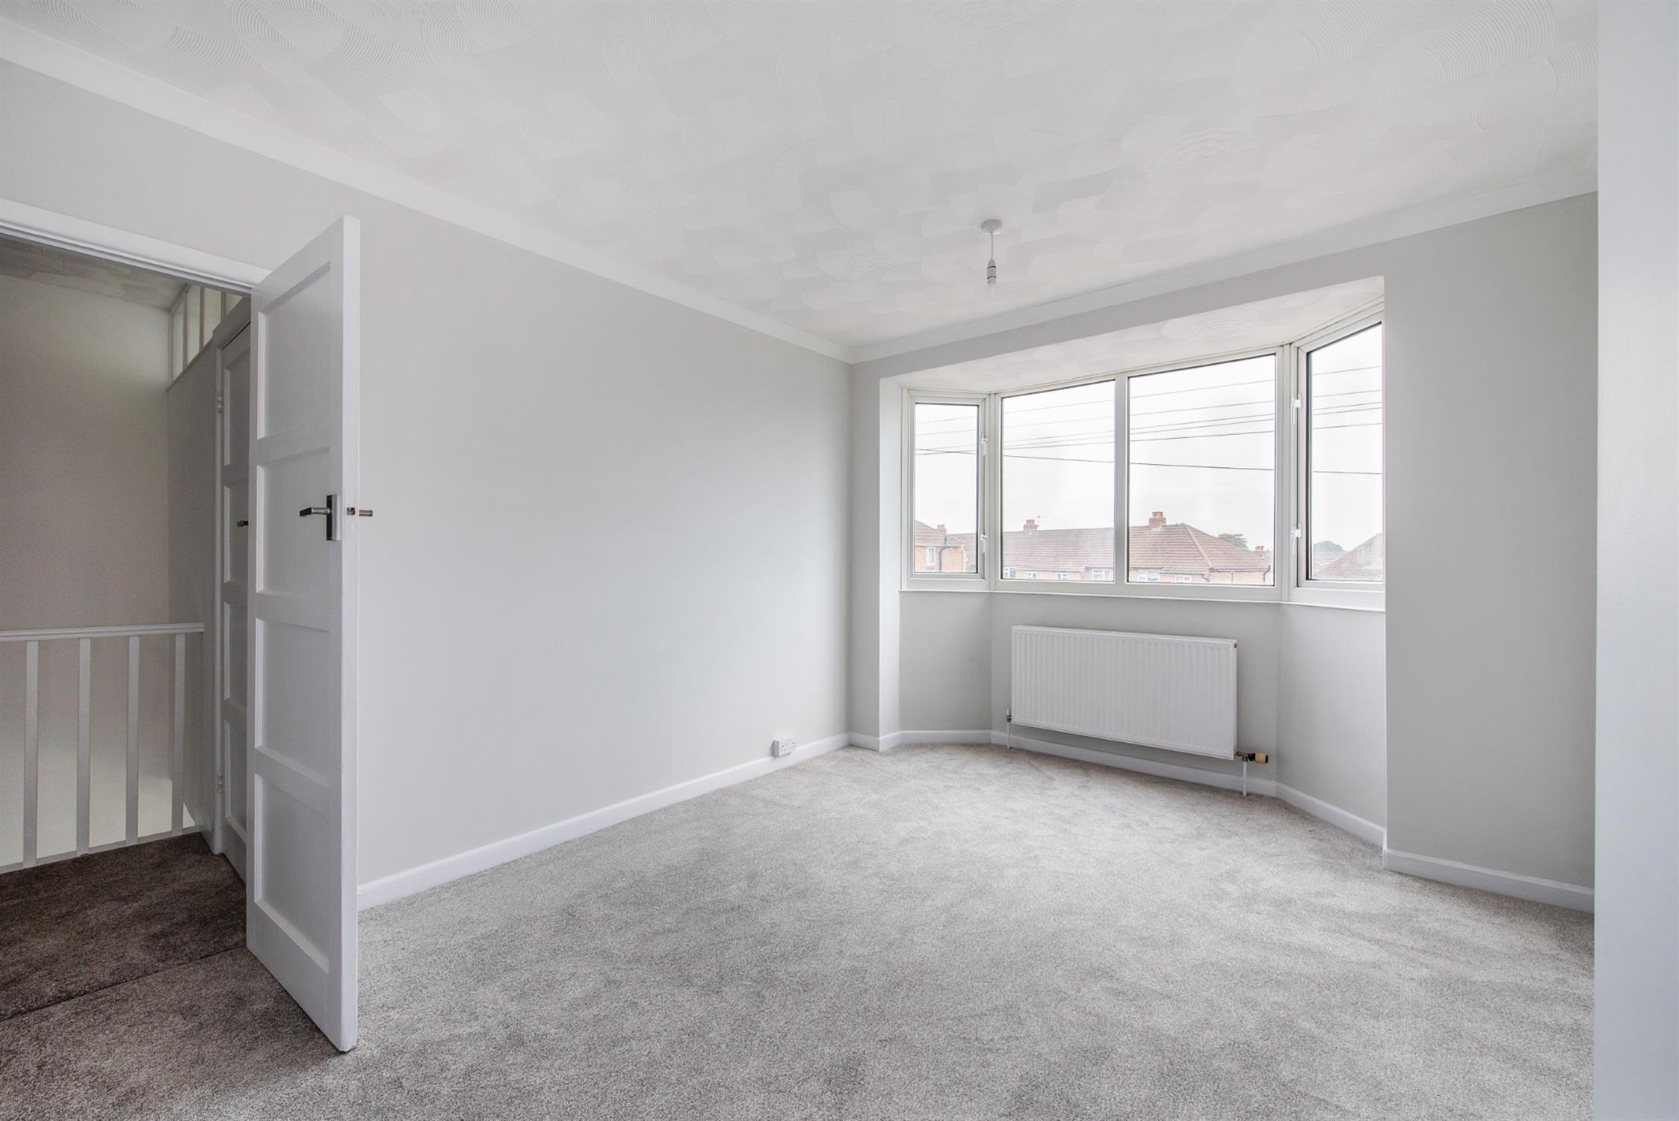
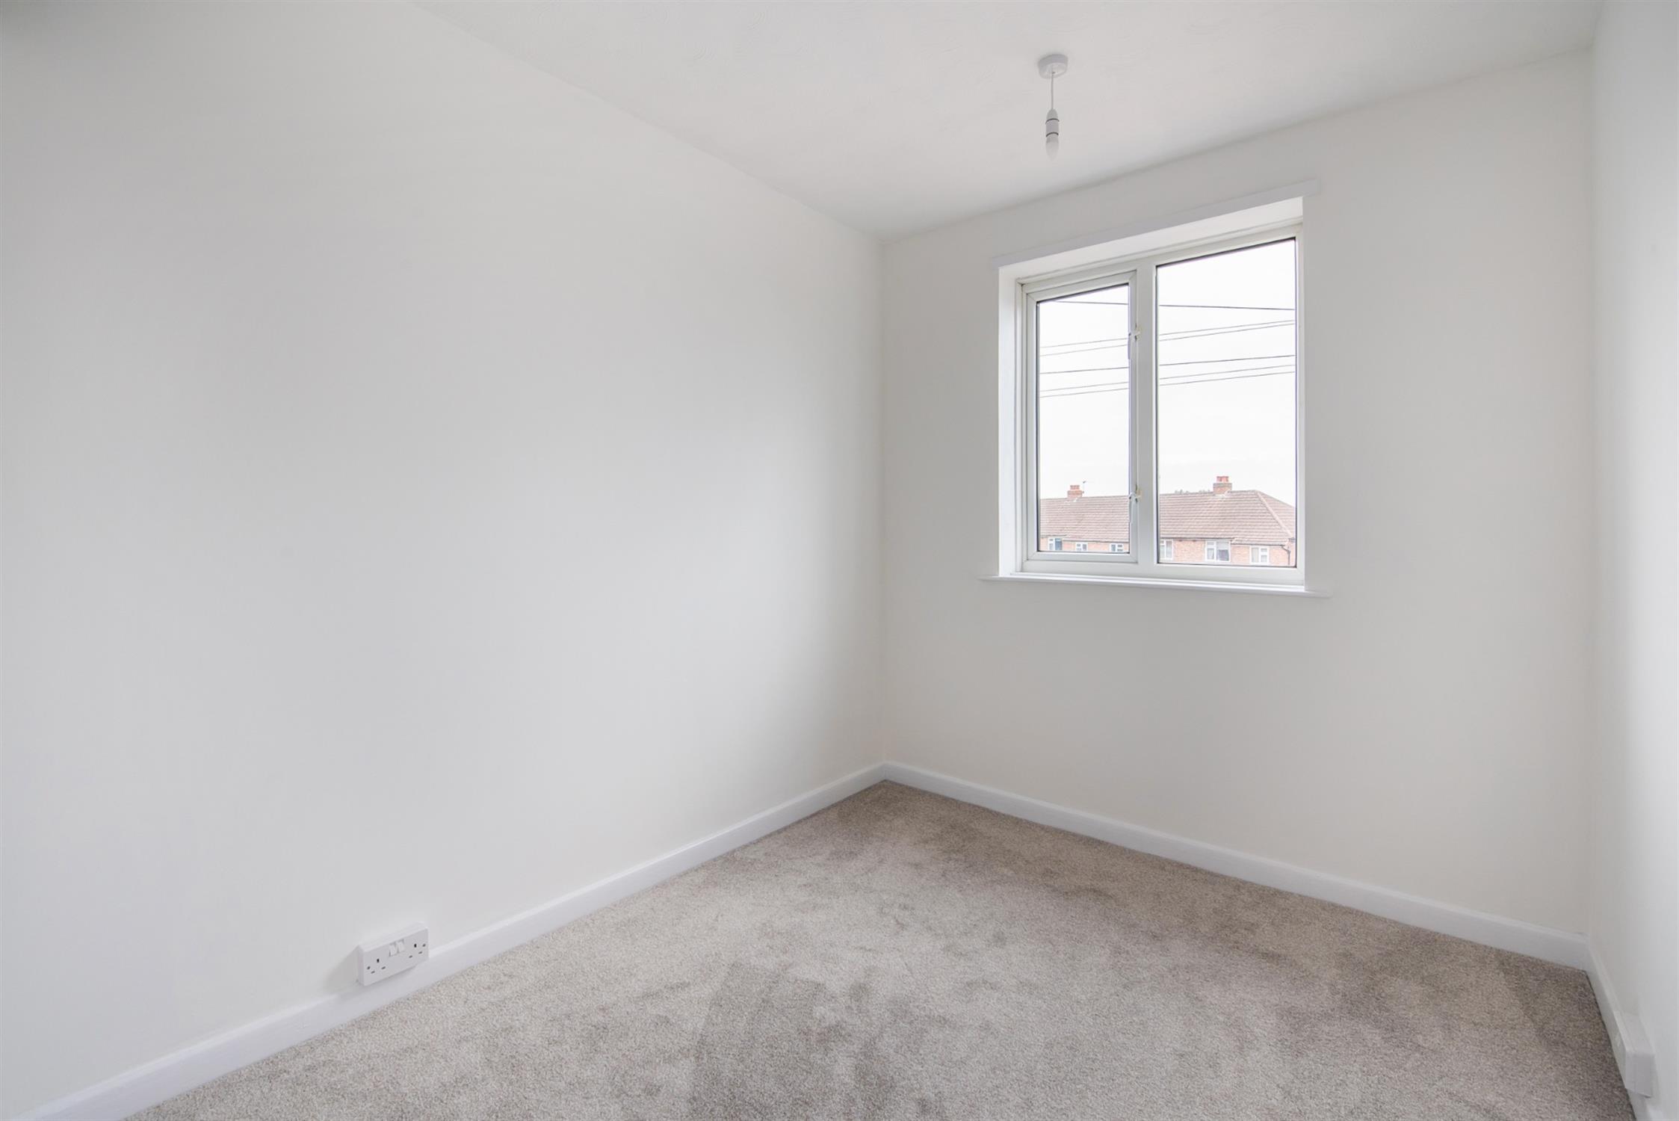
Double glazed bay window to front elevation. Radiator.
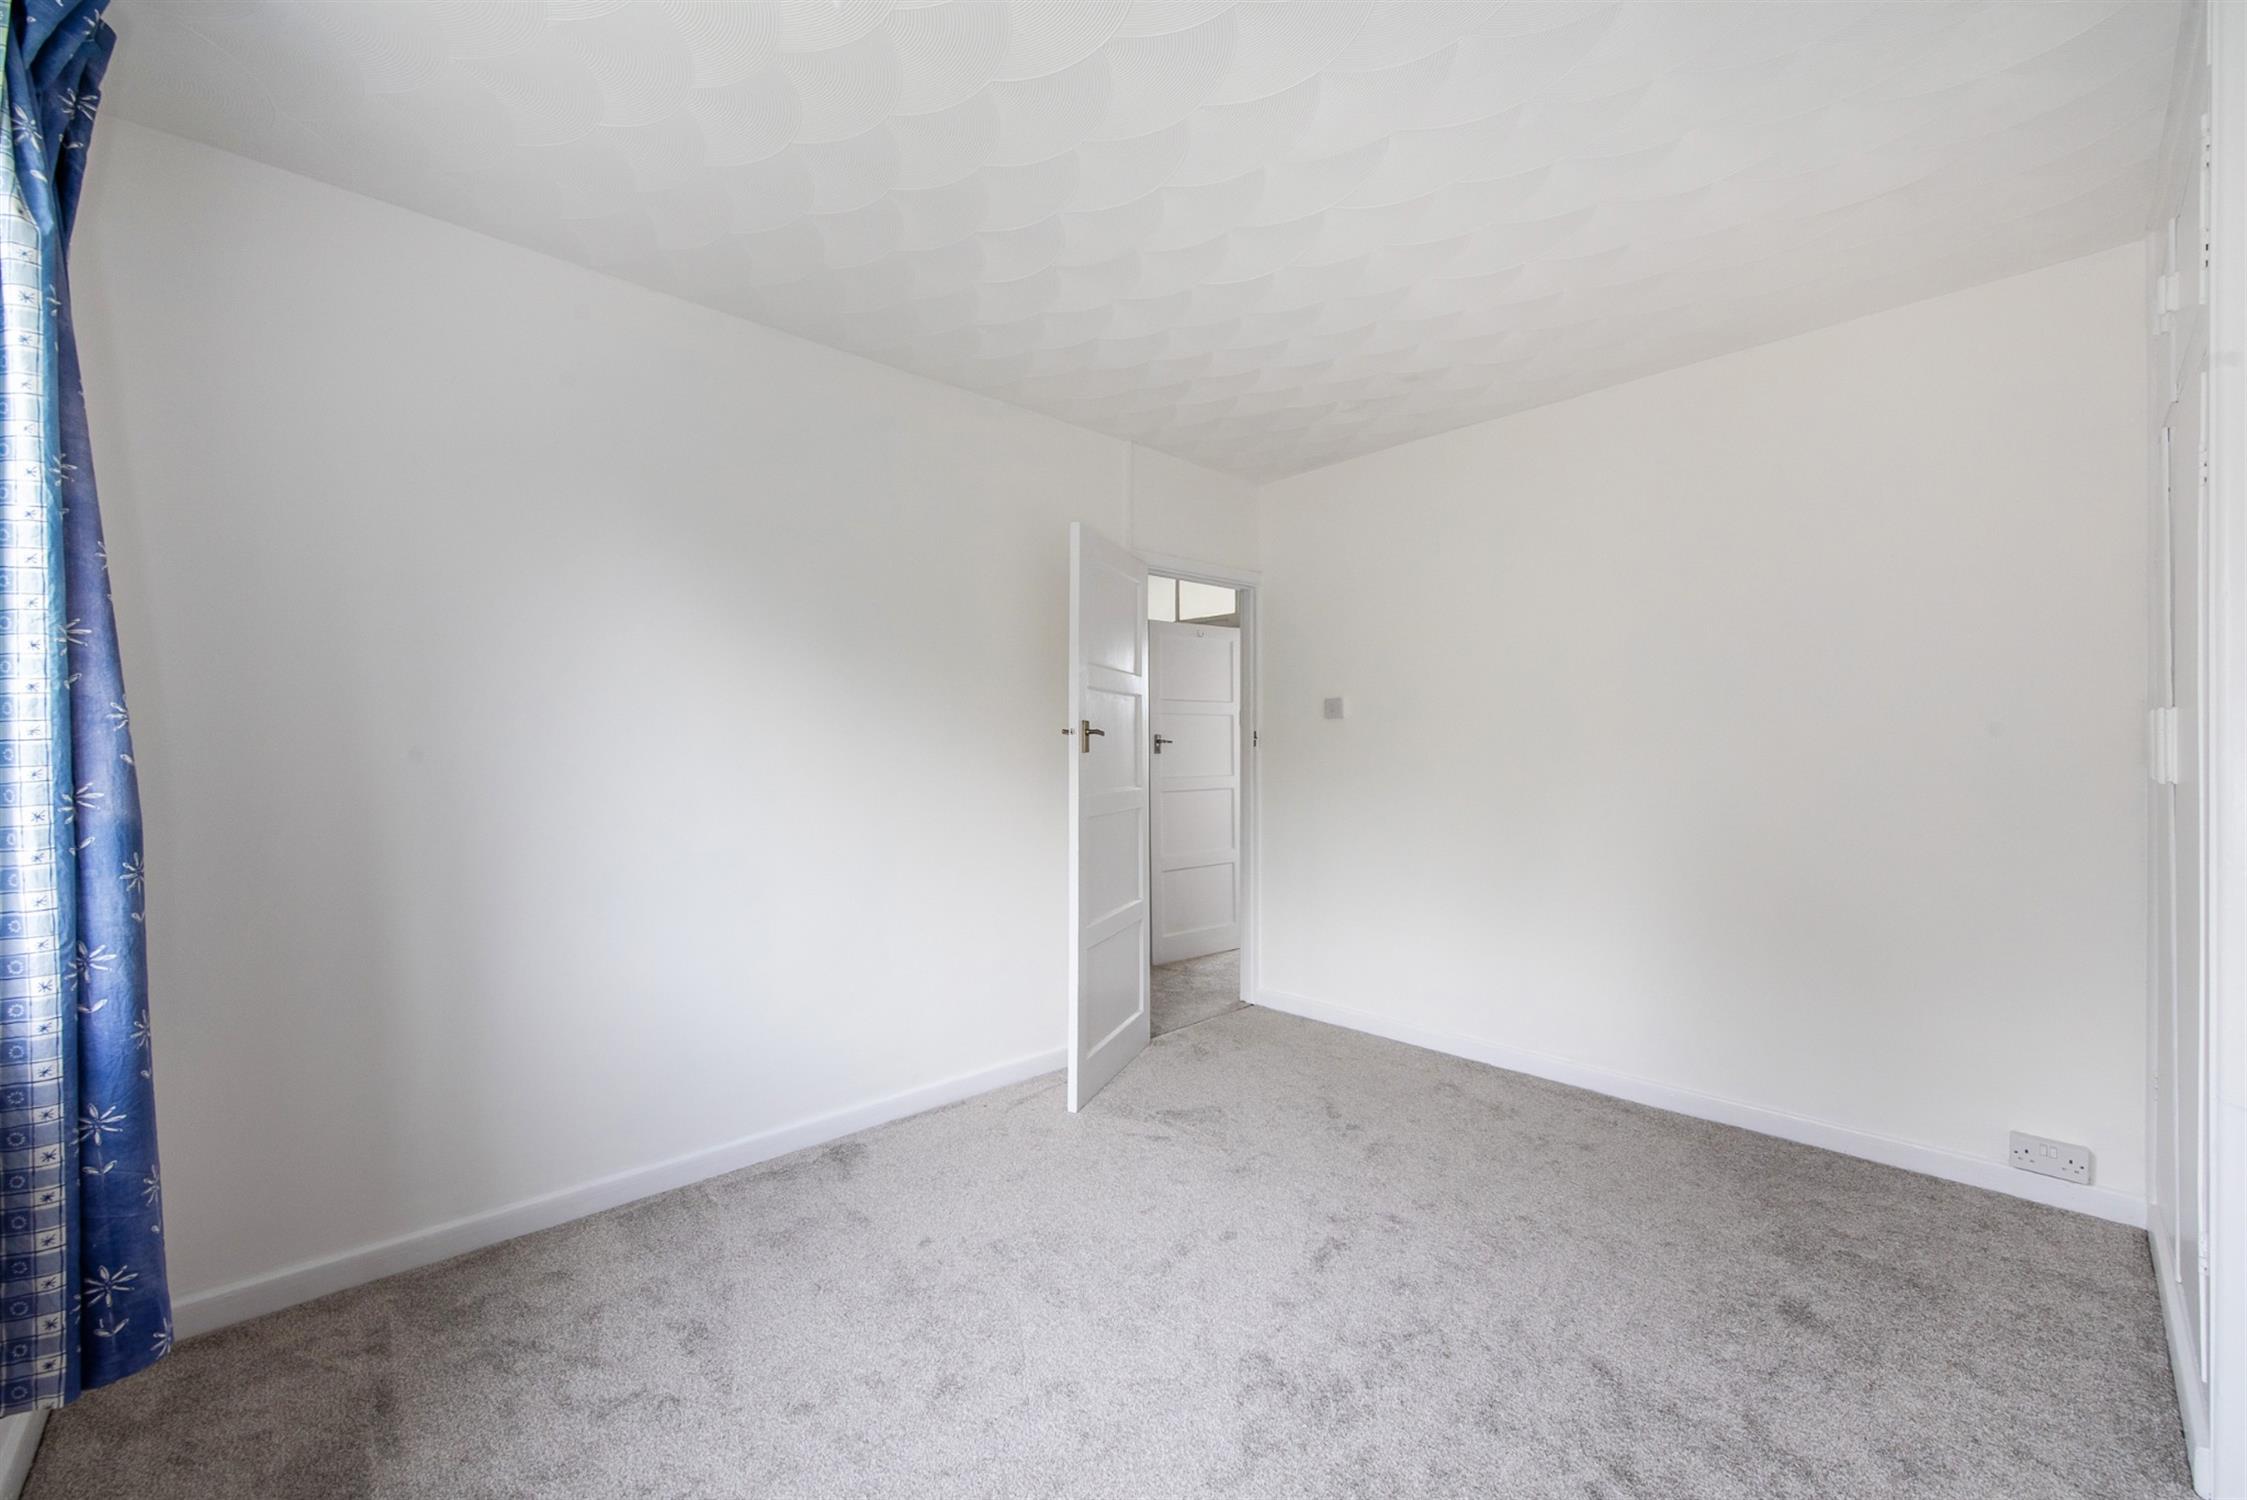
BEDROOM TWO
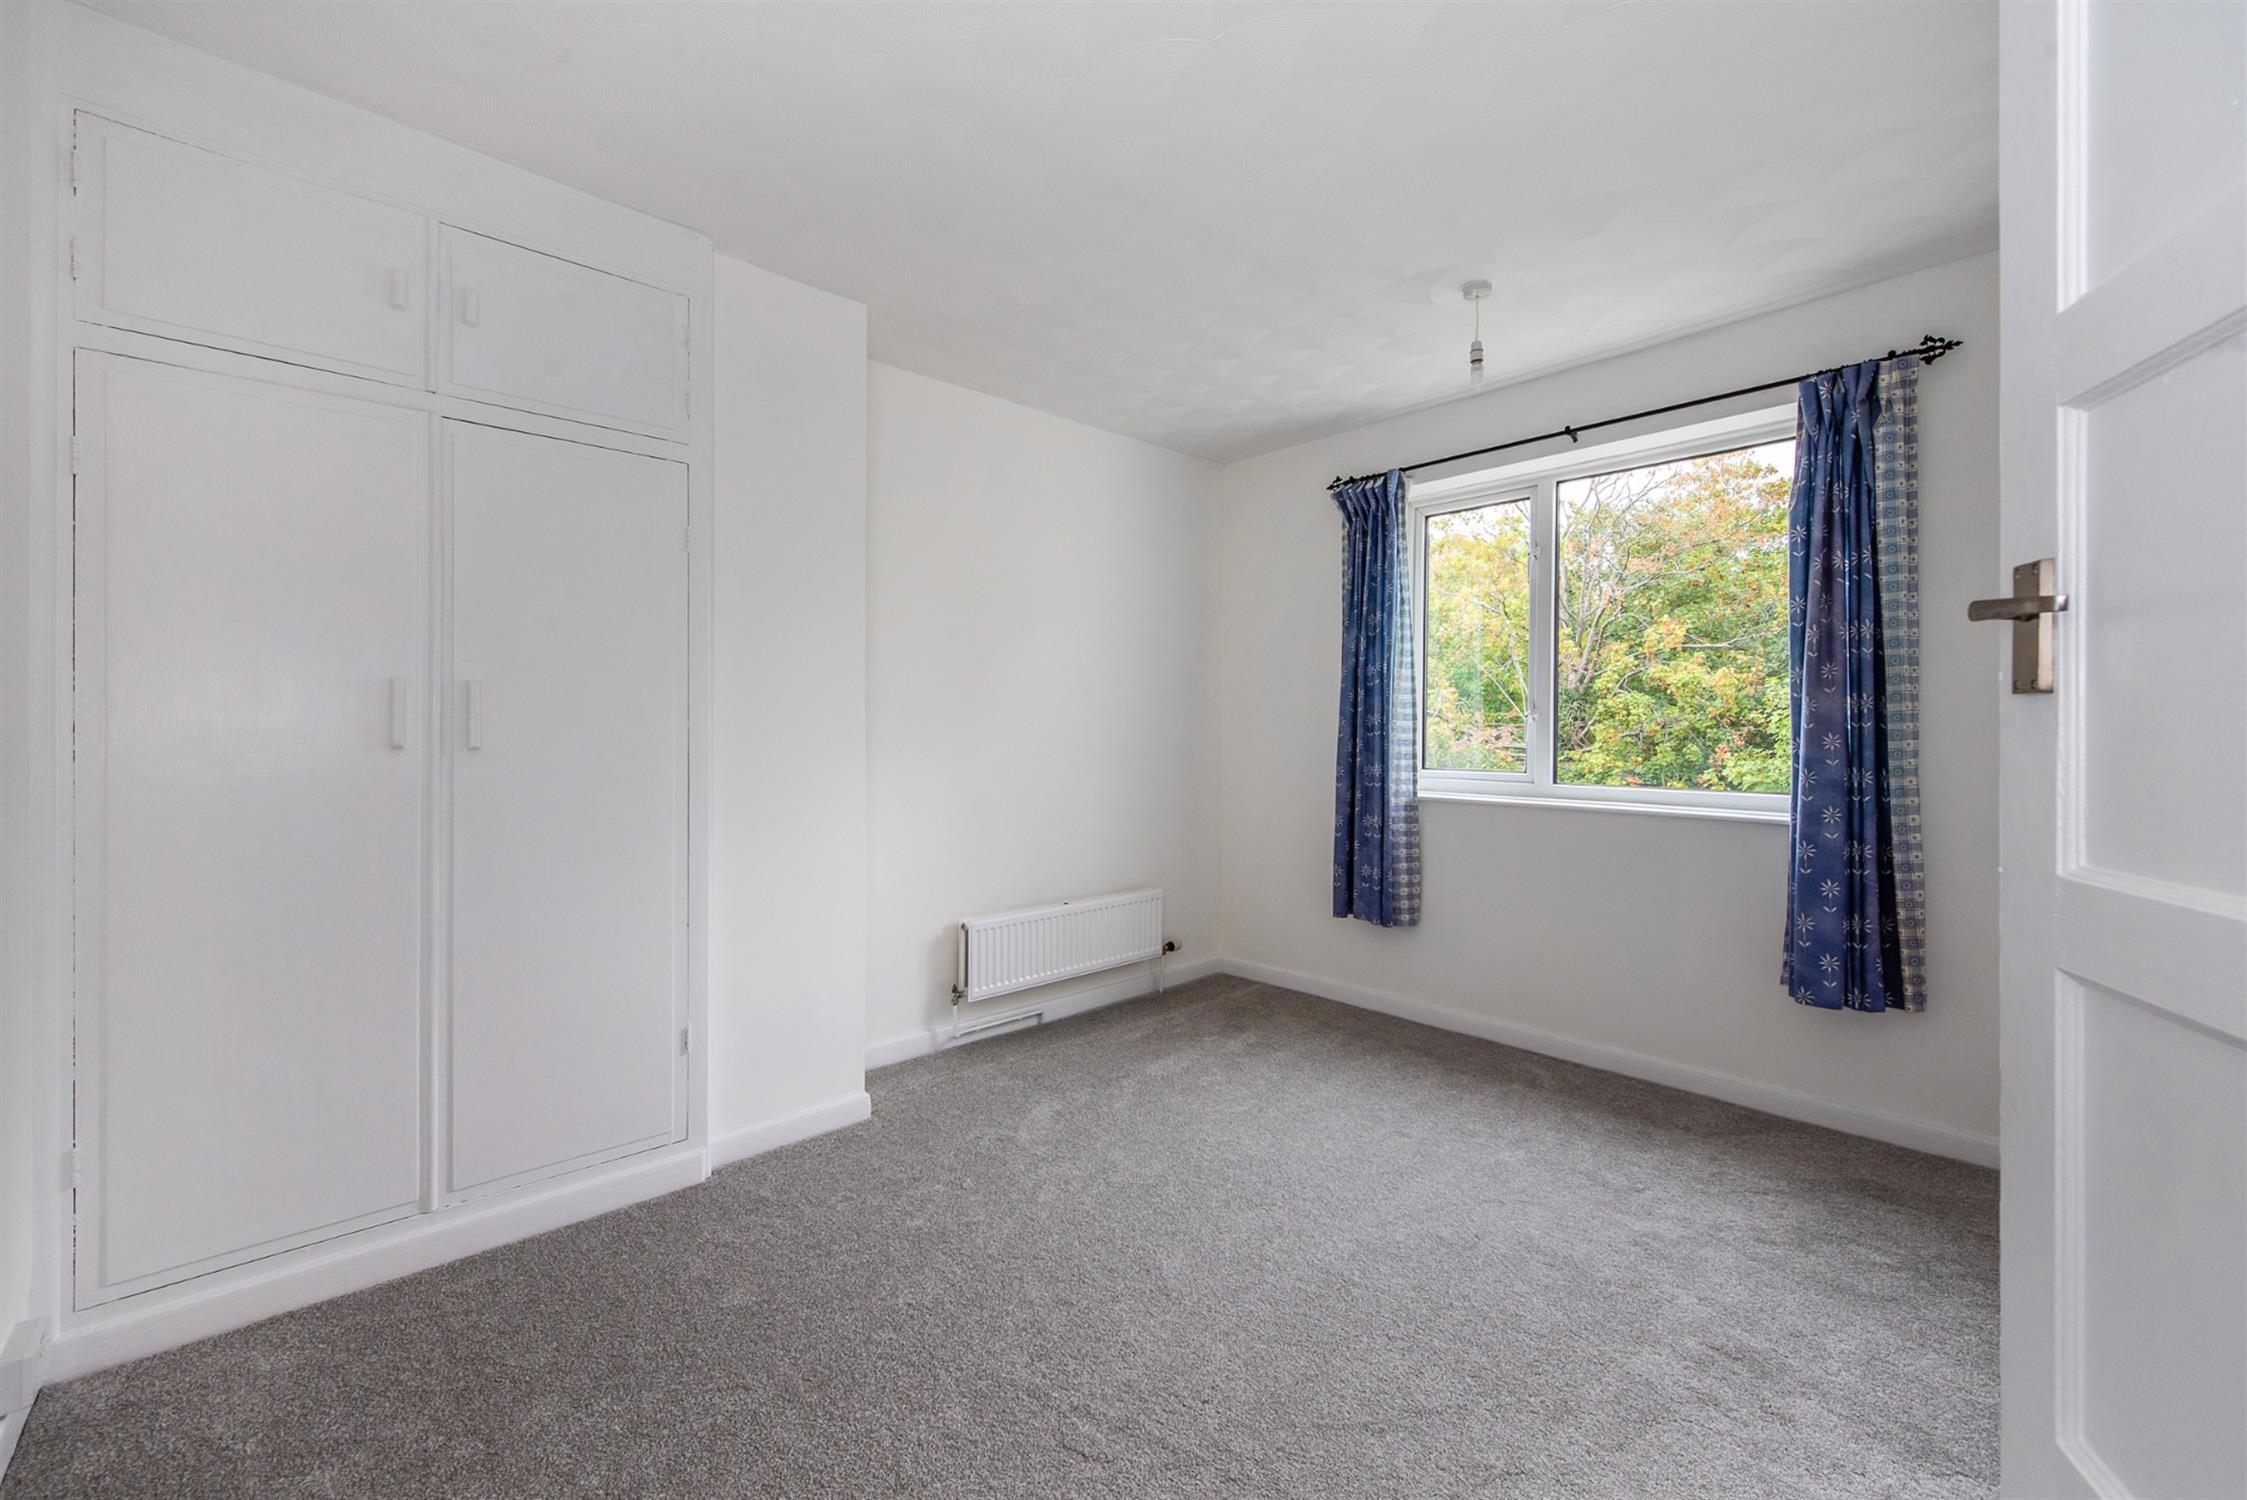
Double glazed window to rear elevation. Built-in double wardrobe with additional storage space above. Radiator.
BEDROOM THREE
Double glazed window to front elevation. Radiator.
OUTSIDE
To the front of the property, there is a paved driveway for parking and a concrete path leading to the front door.
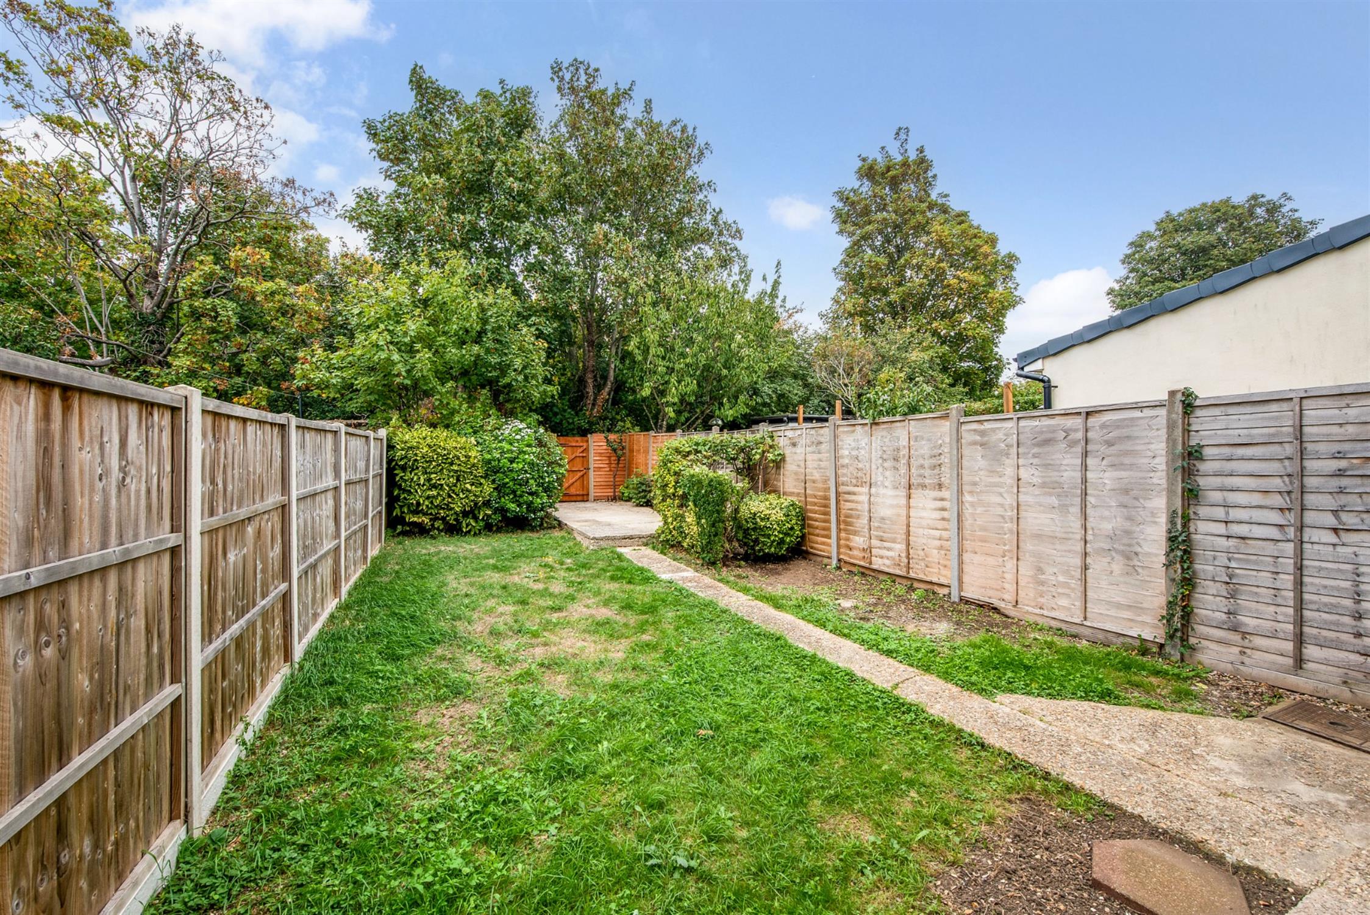
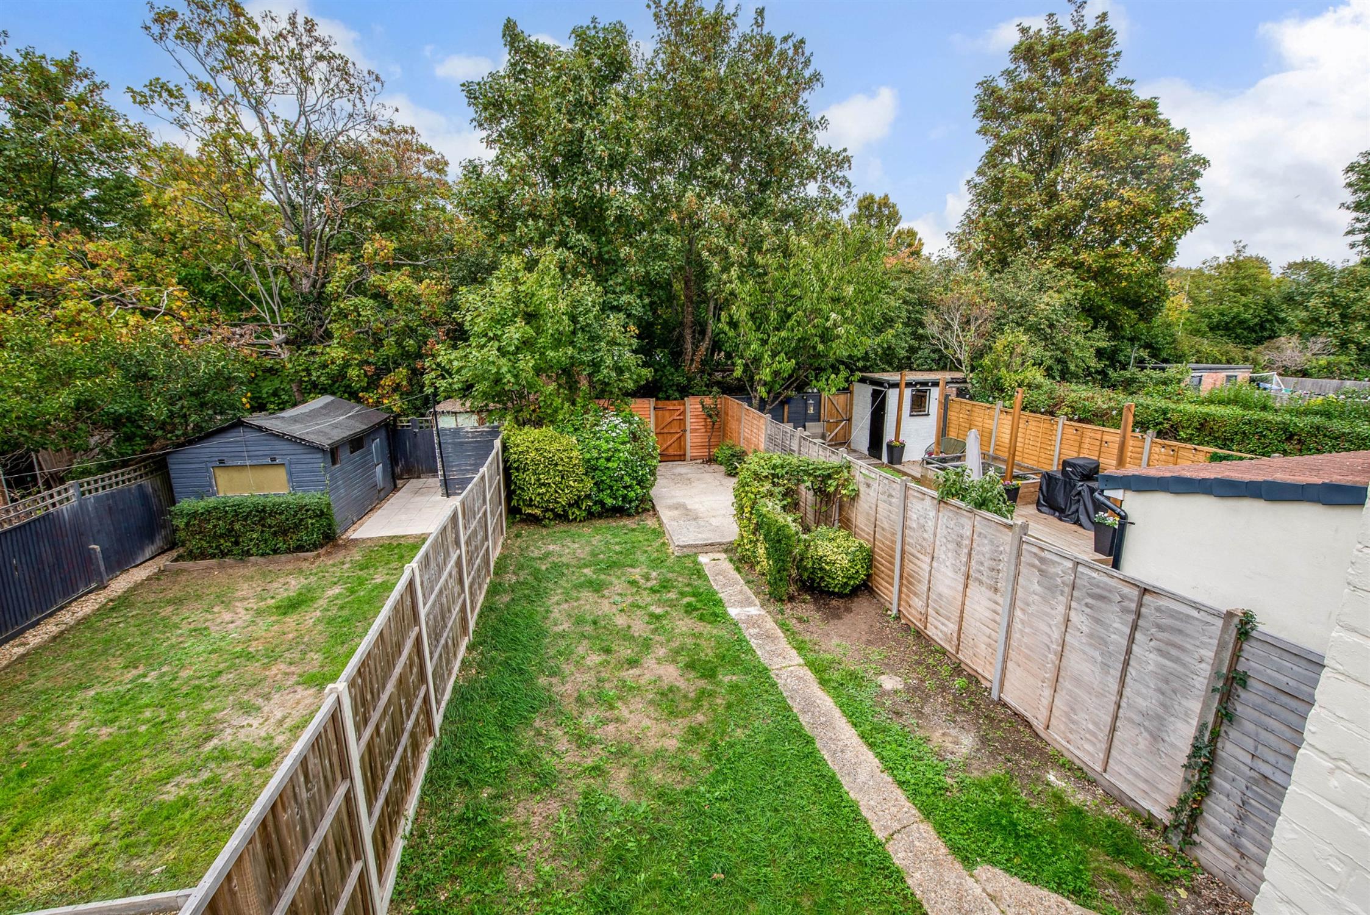
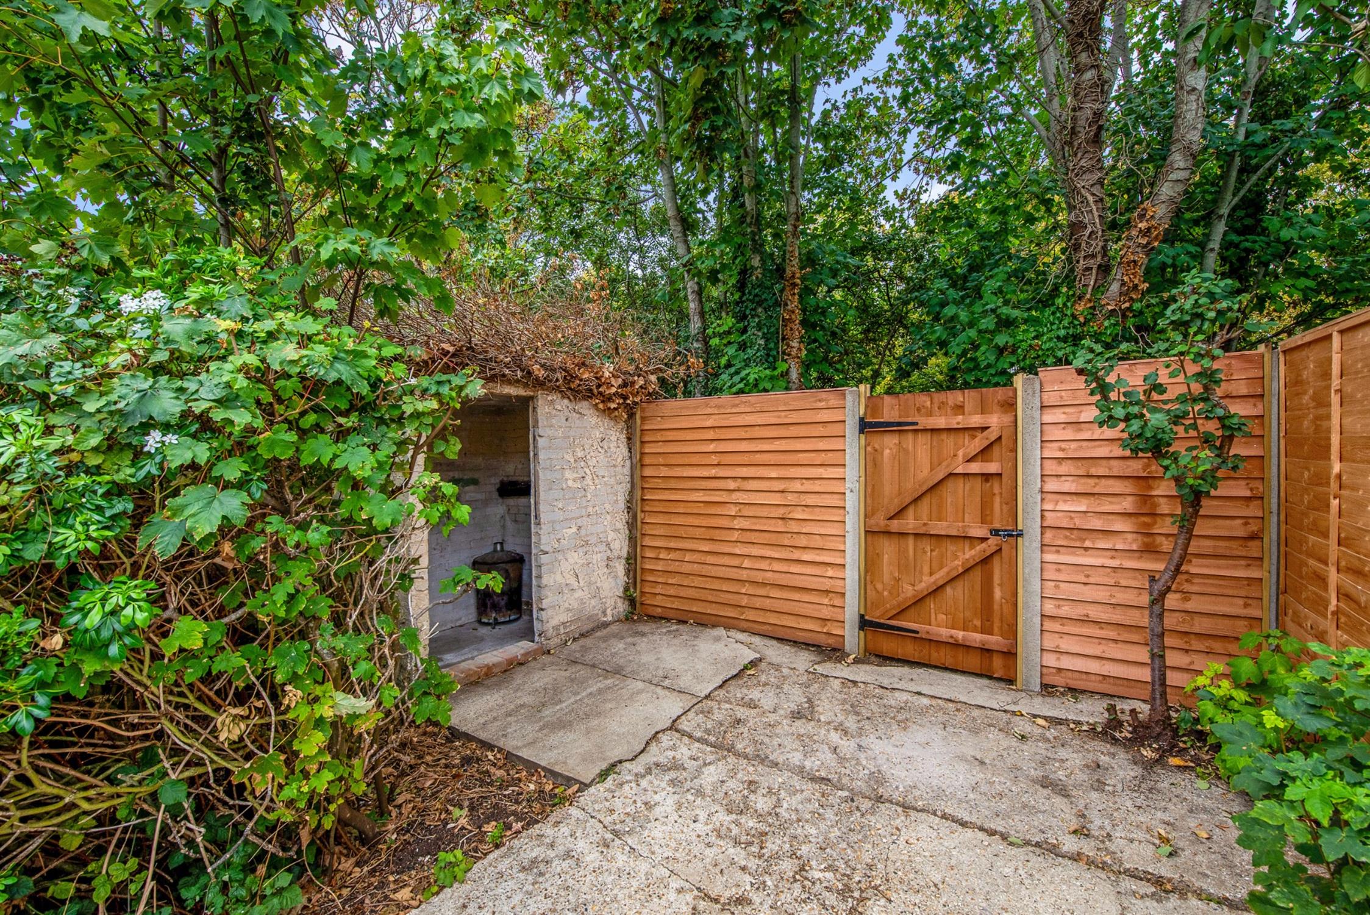
The rear garden is mainly laid to lawn with established shrubs and a raised concrete patio. At the bottom of the garden, there is a brick-built storage shed and pedestrian gate to the rear boundary.
COUNCIL TAX
Fareham Borough Council. Tax Band C. Payable 2026/2027. £2,018.27.
Read full description
Show less