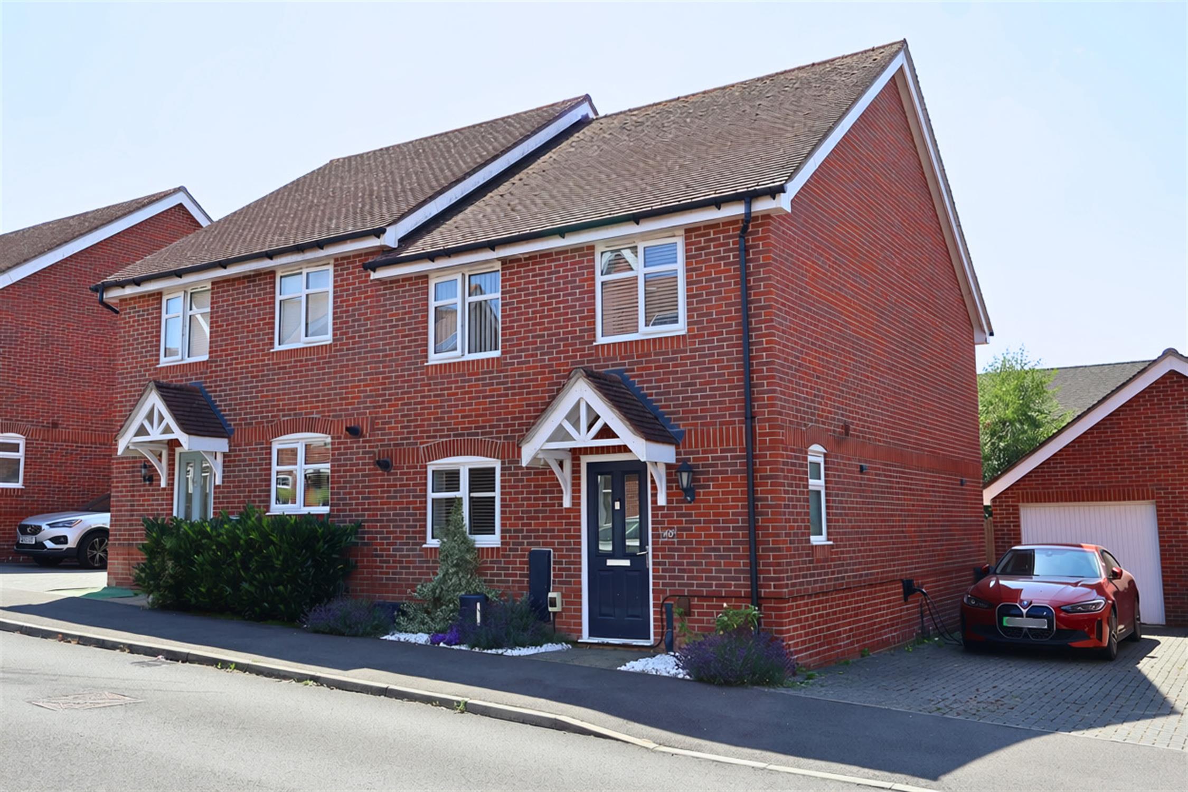
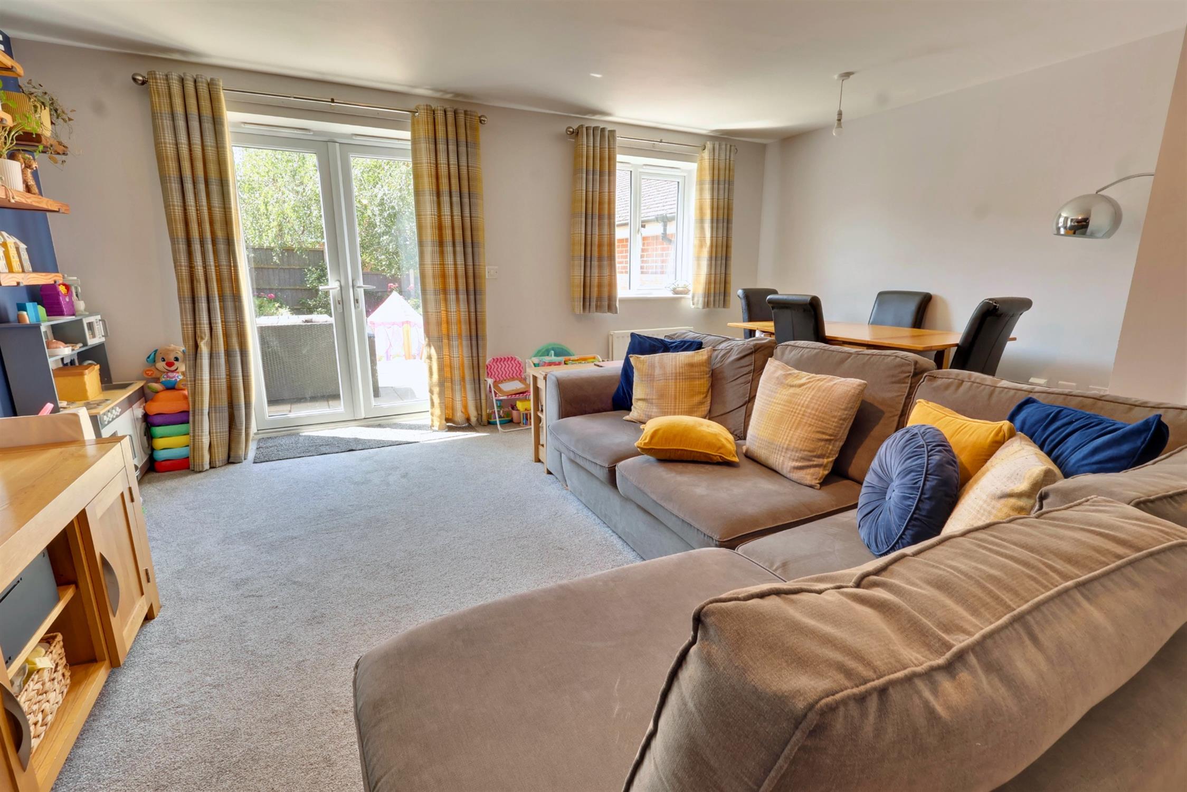
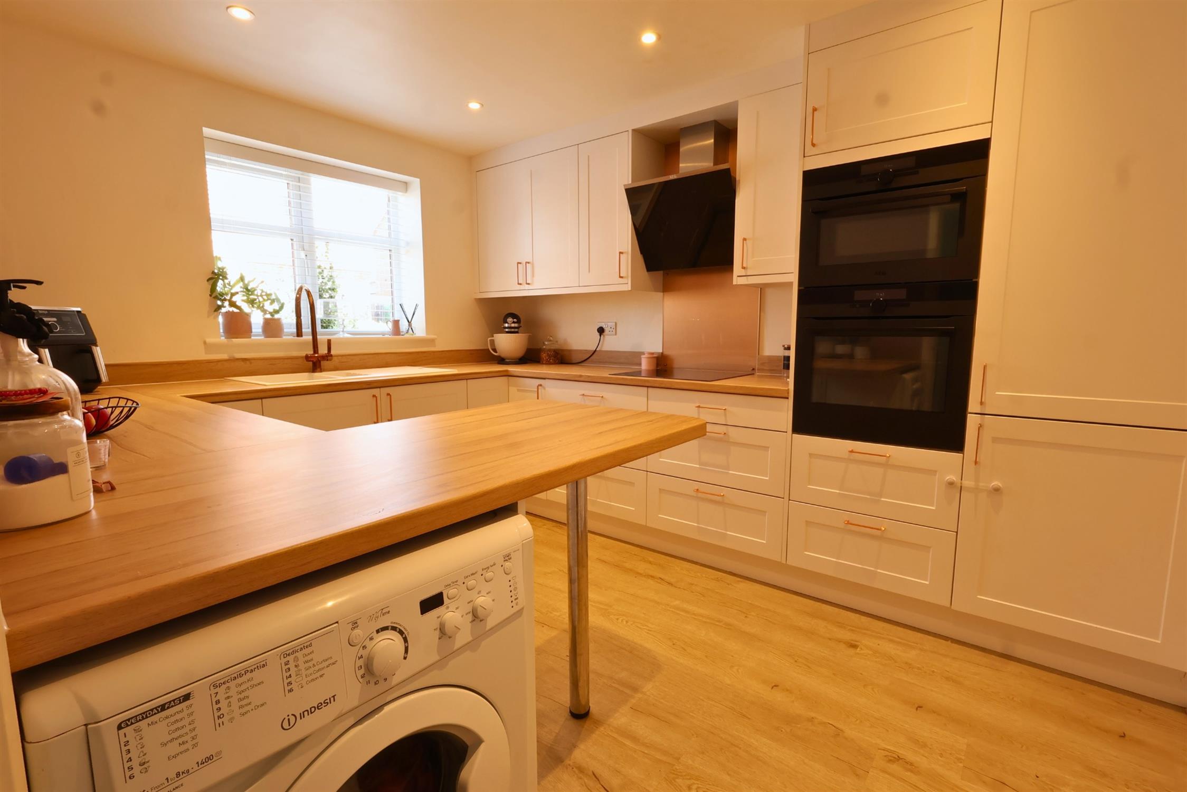
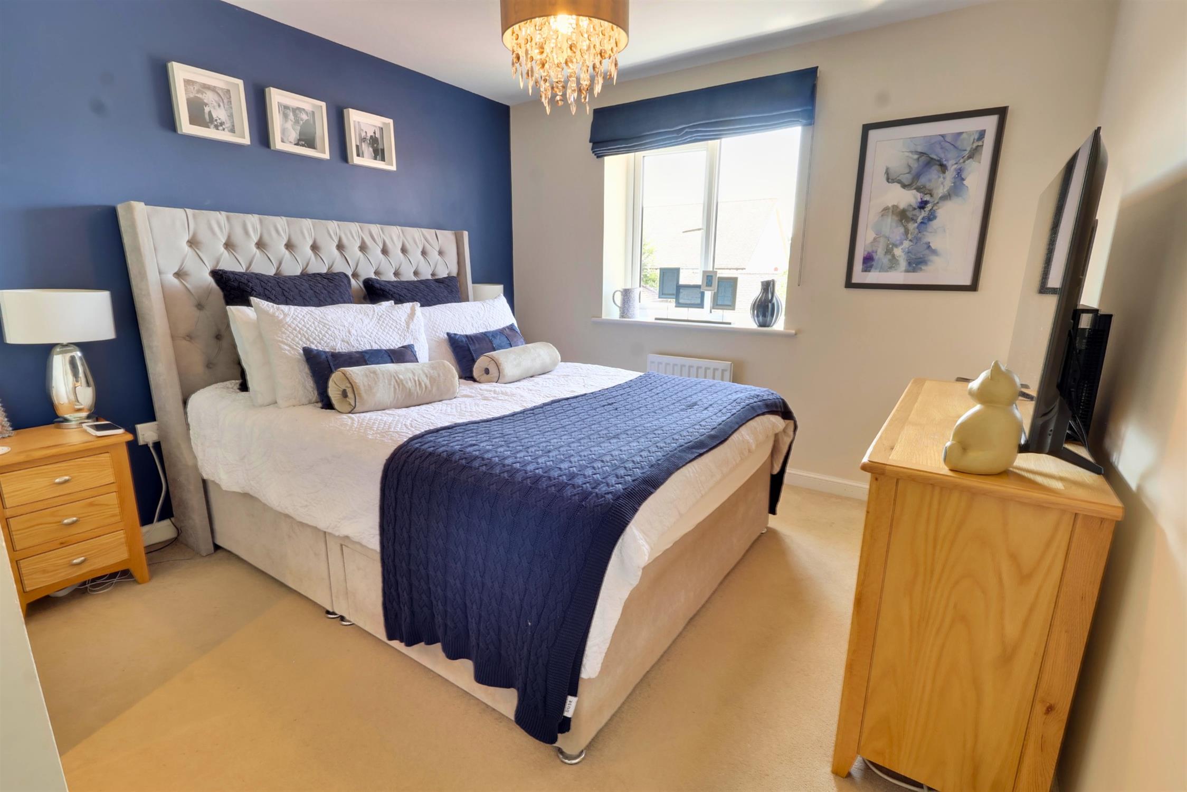
OUTSTANDING VALUE - This particularly well presented four bedroom en suite family home is set within a much sought after location a short walk from Clanfield village centre and local primary school. Internally the property offers attractive well proportioned accommodation featuring reception hall with cloakroom, luxury kitchen with integrated appliances, lounge/dining room with double doors opening to the rear garden. The first floor features Master bedroom with en suite shower room, three further bedrooms and family bathroom. Outside the landscaped rear garden enjoys a sunny southerly aspect.
A side drive provides parking for 2/3 cars and leads to a good size garage with power and light. Additional benefits include Solar Panels, easy access to Clanfield Community centre and A3(M) and nearby Southdown National Park
RECEPTION HALL:
Double glazed door to front. Laminate floor. Radiator. Cloak cupboard. Stairs to landing.
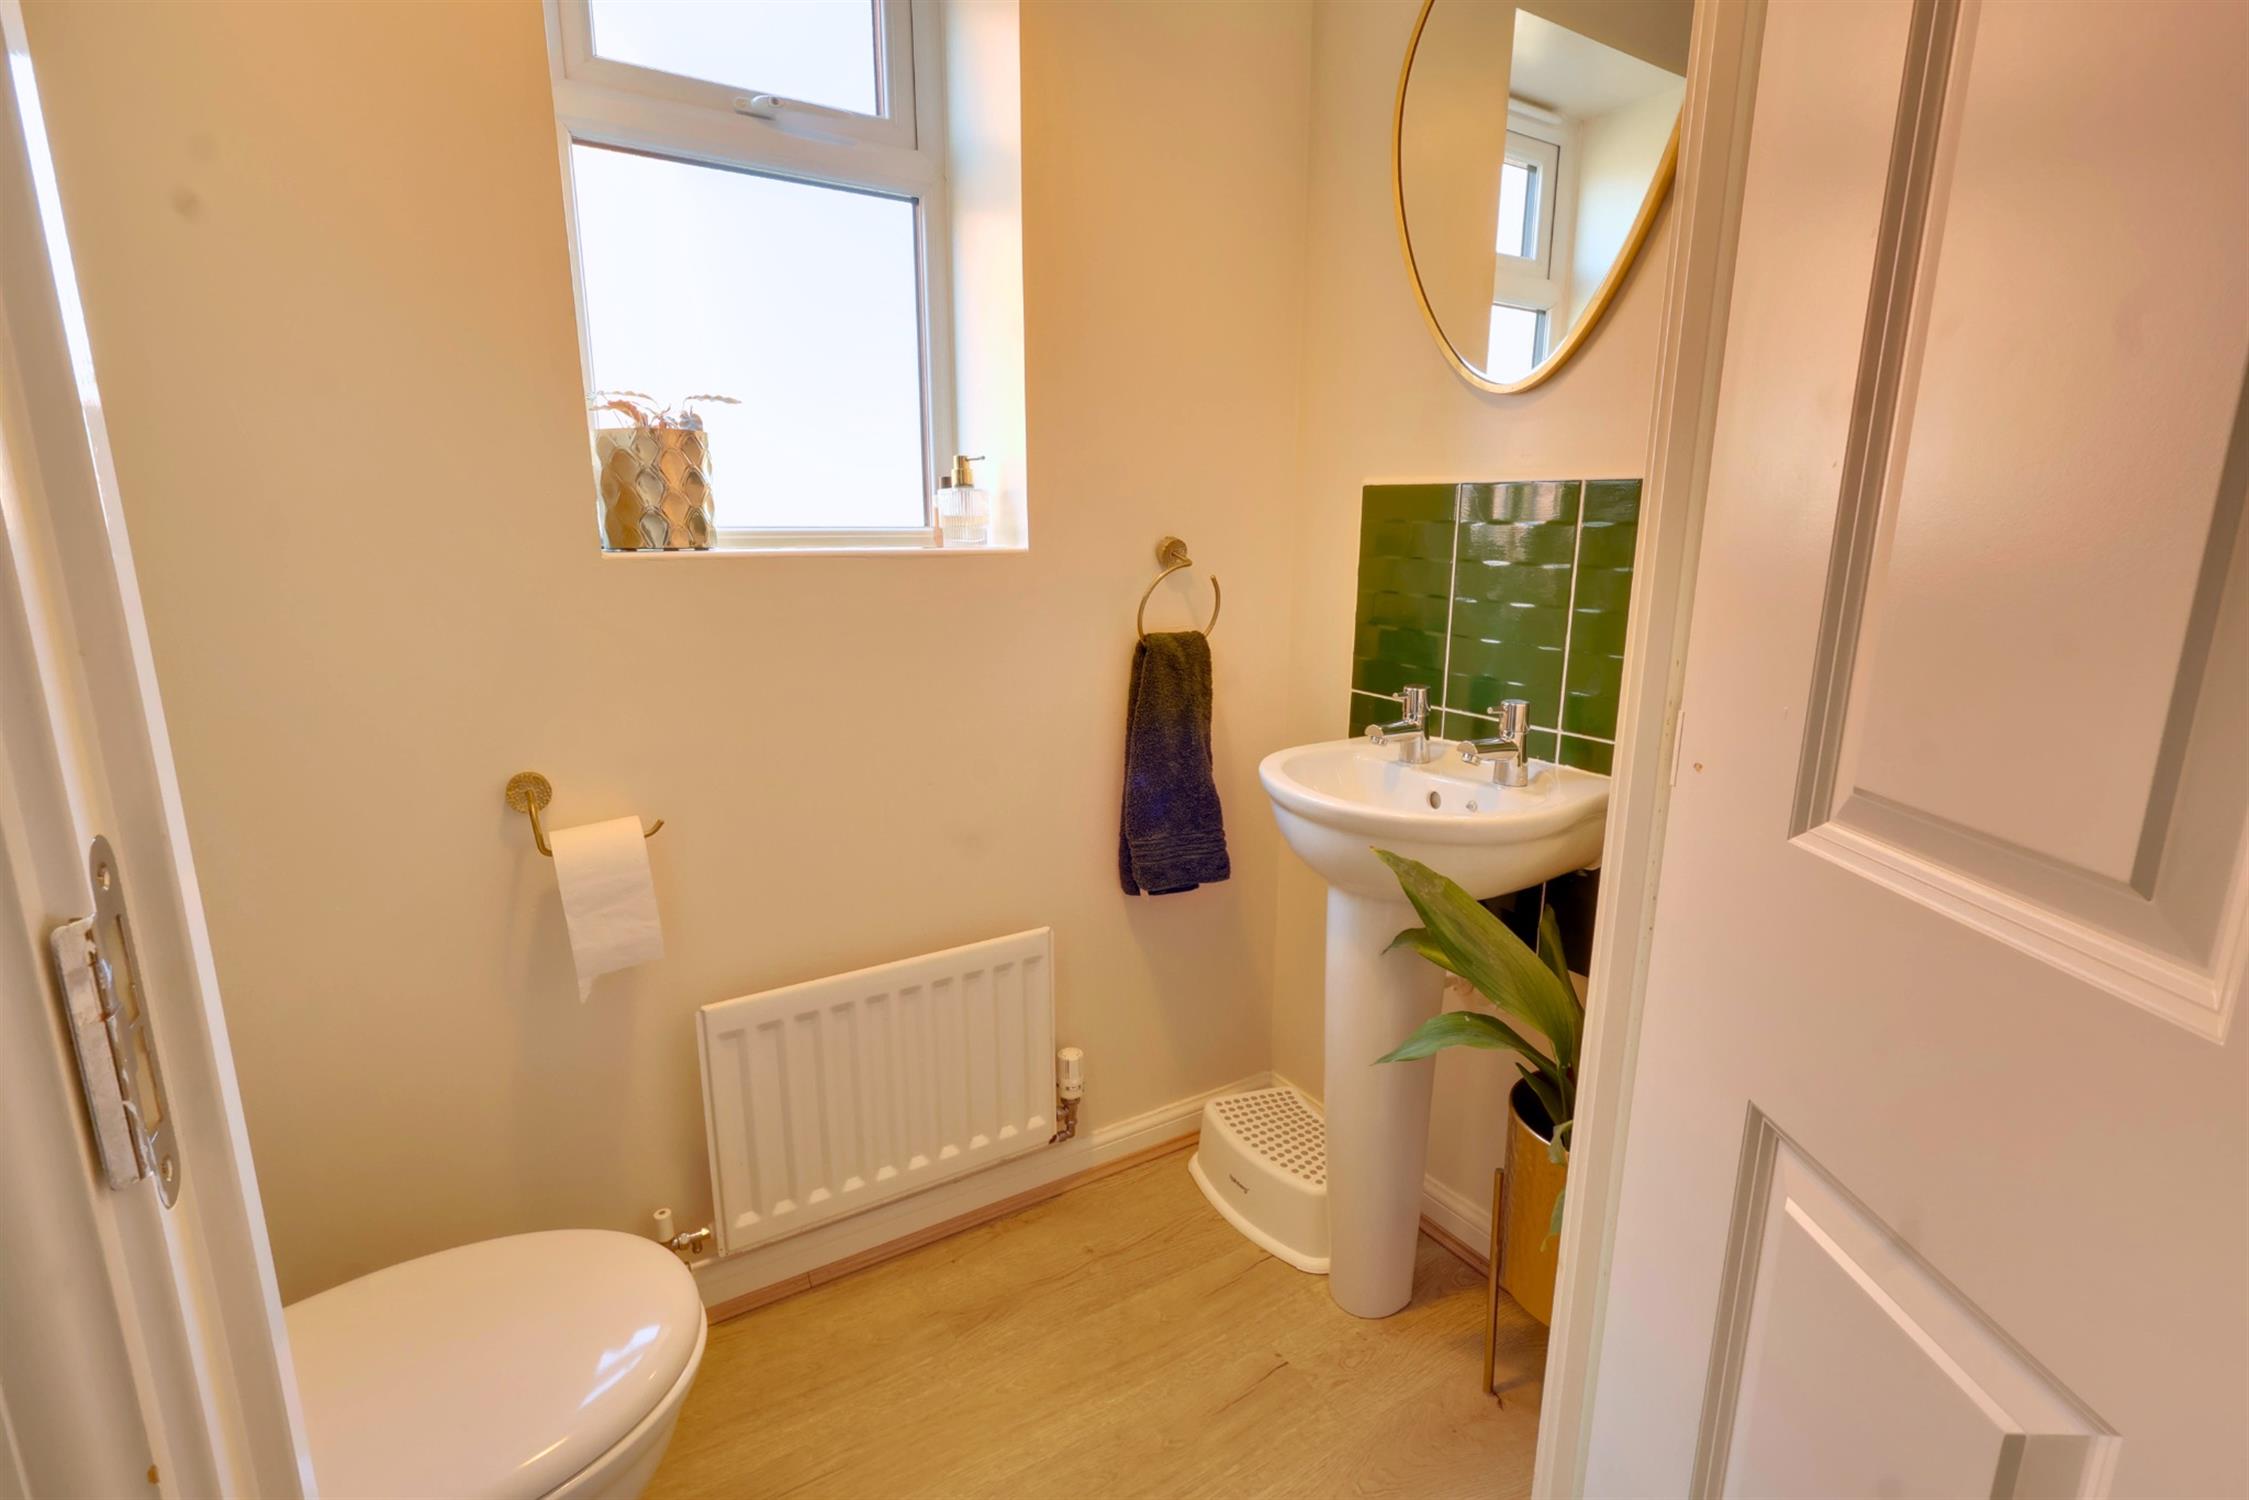
CLOAKROOM:
Low level W.C. Hand basin. Radiator. Opaque double glazed window.
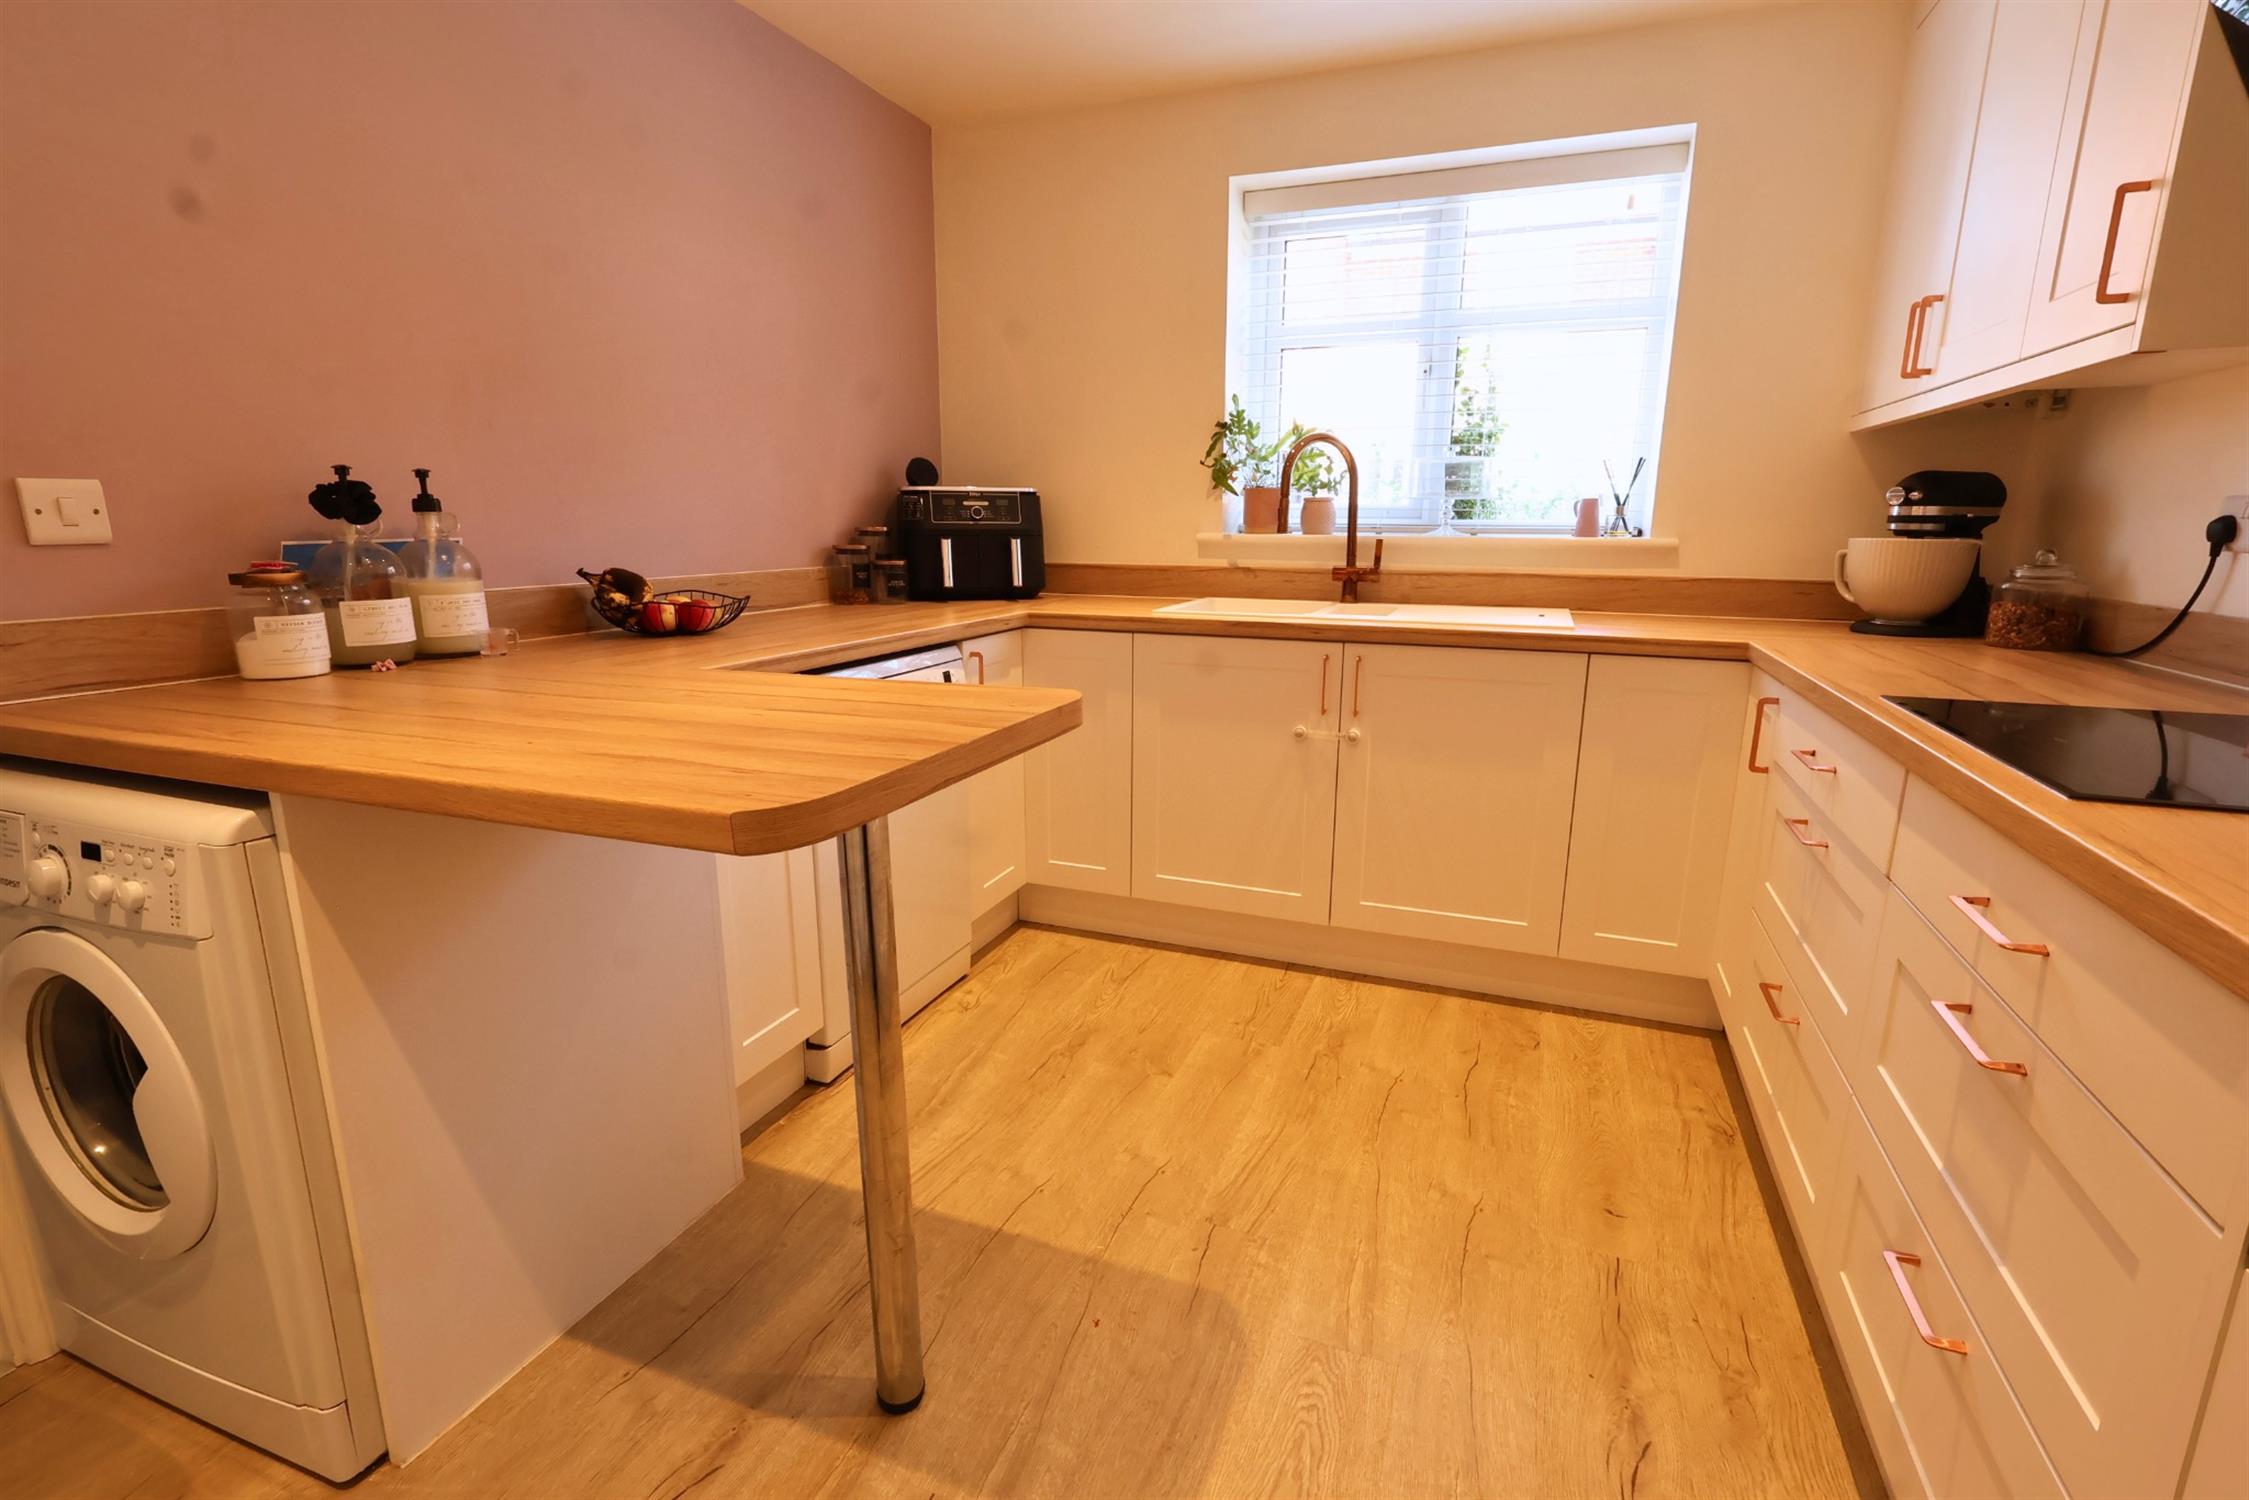
KITCHEN/BREAKFAST ROOM:
Range of fitted floor and wall units with contrasting work surfaces and upstand. Peninsular breakfast area. Inset sink unit with mixer taps. Plumbing for automatic dishwasher and washing machine. AEG induction hob with extractor hood over. Integrated fridge and freezer. Concealed wall mounted gas fired boiler. Radiator. Double glazed window to front.
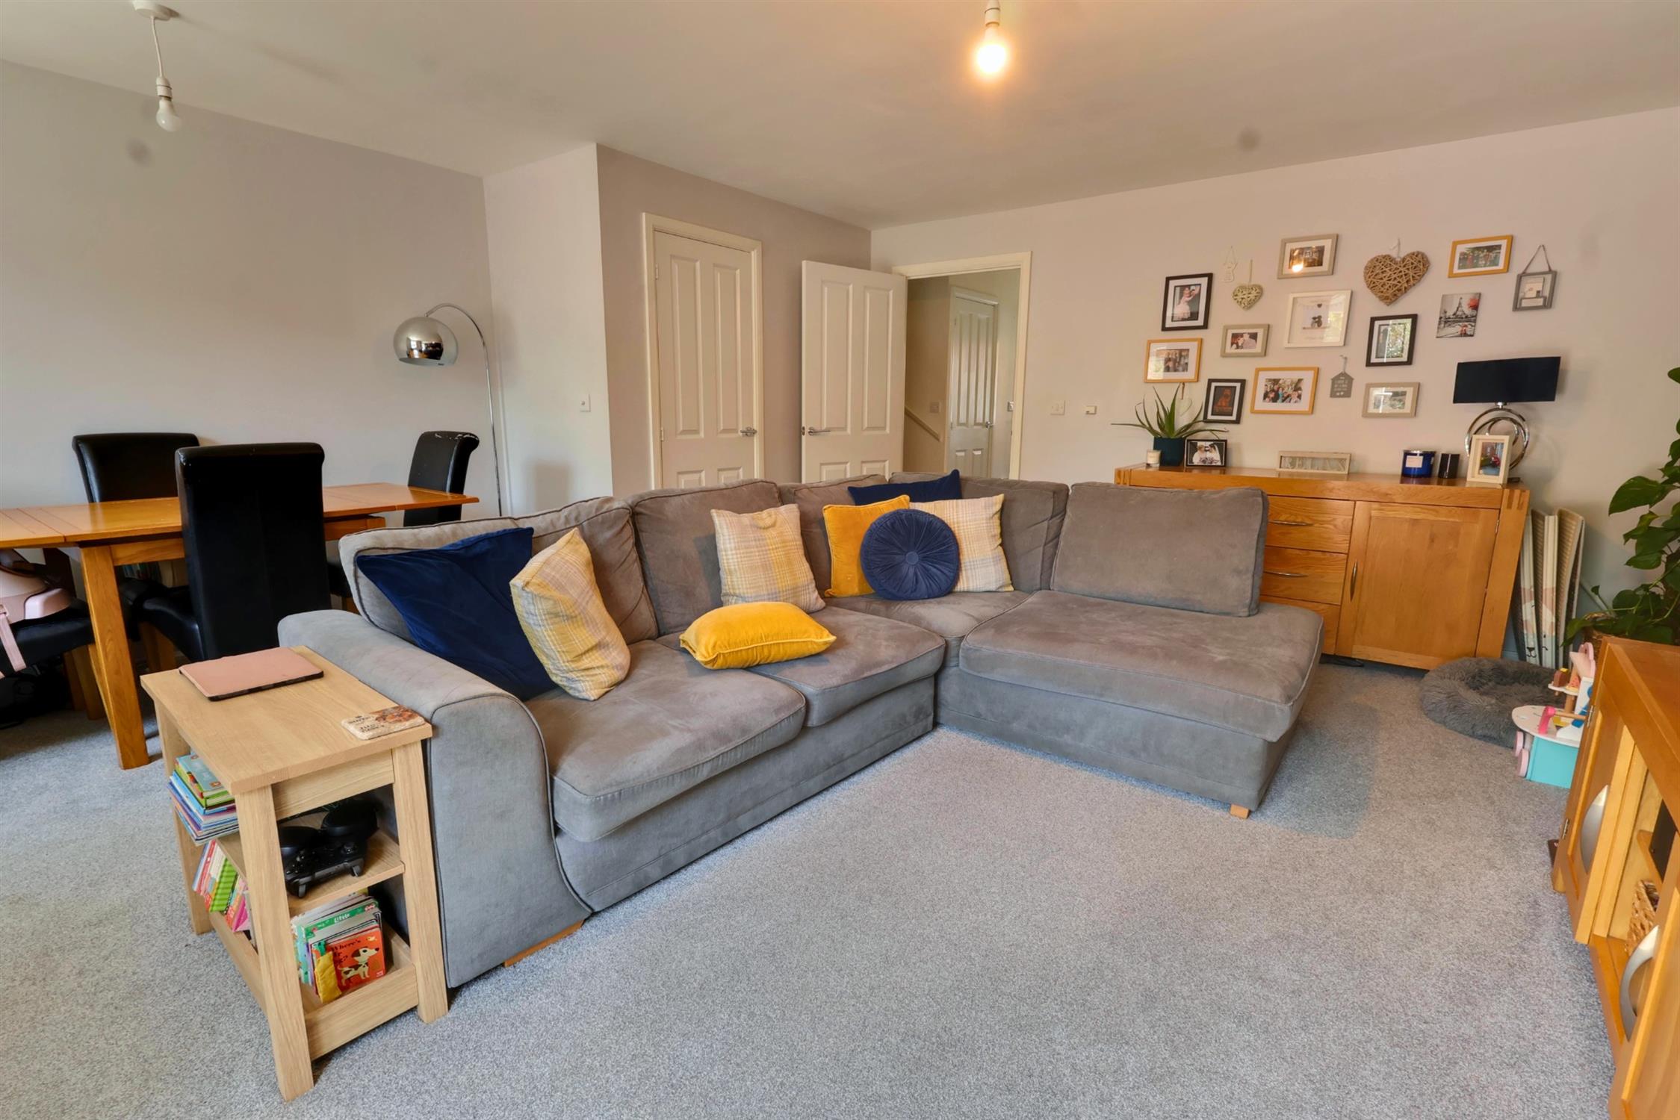
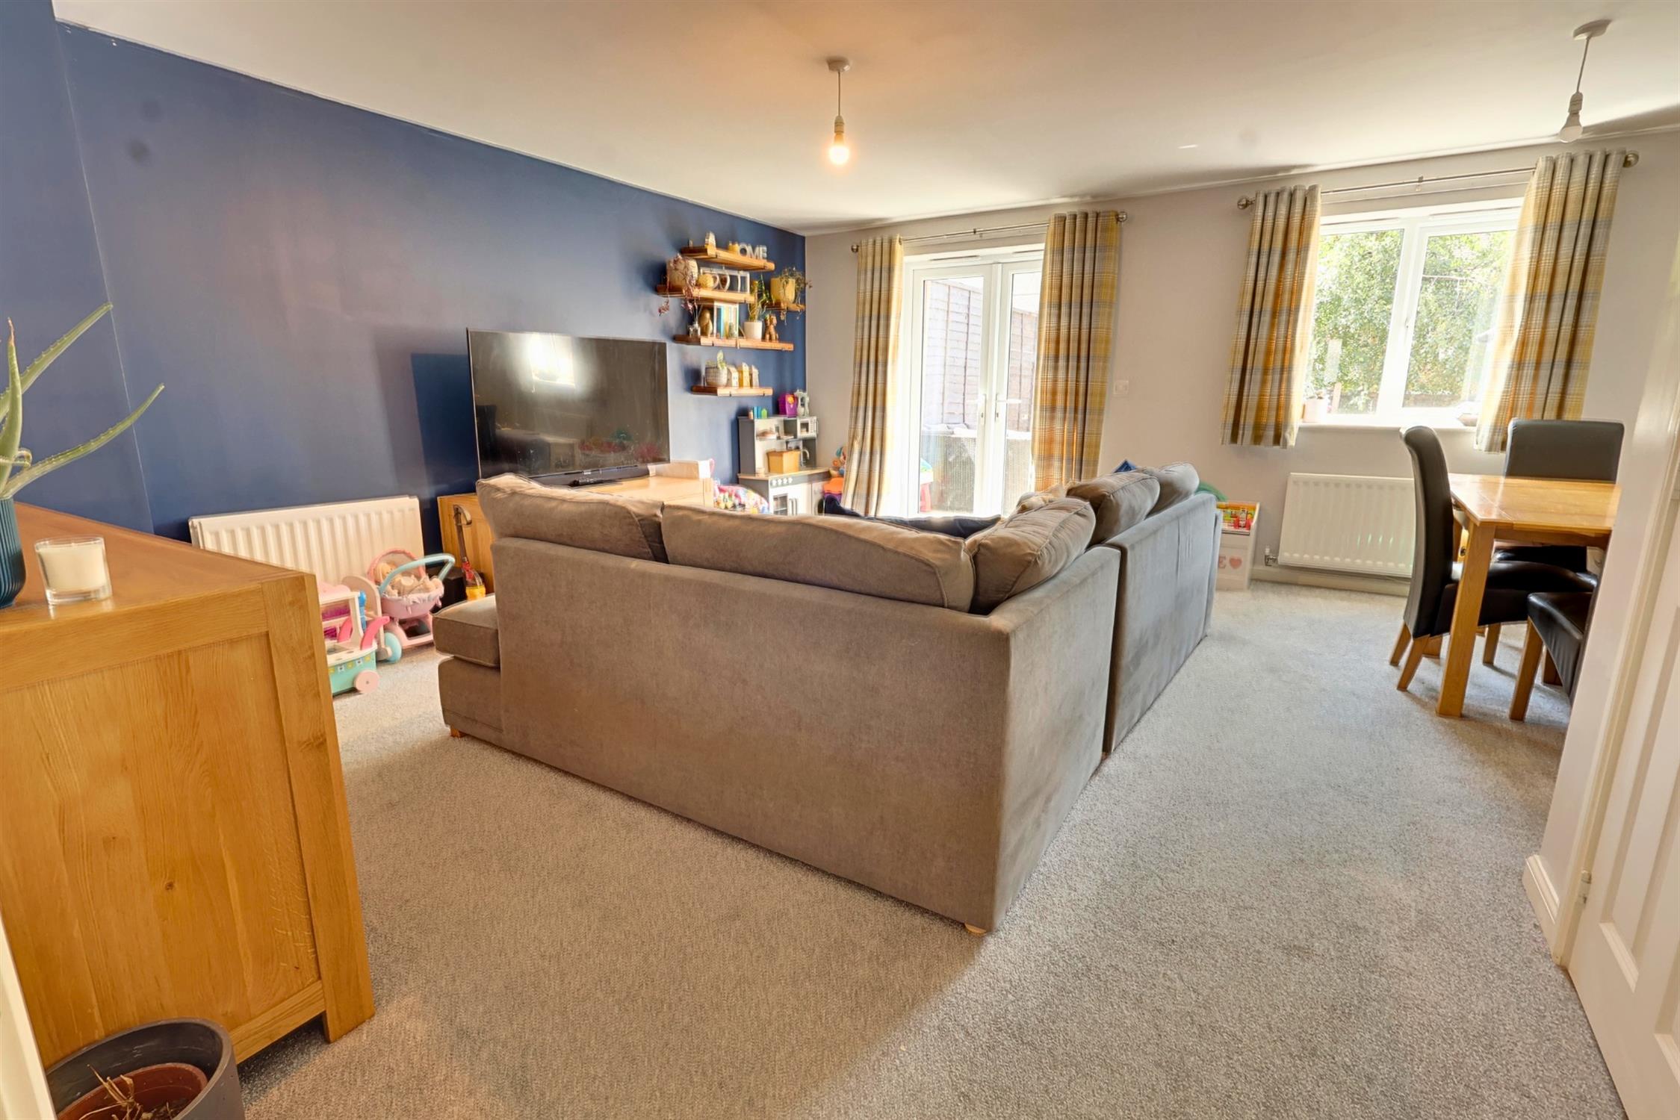
LOUNGE/DINING ROOM:
Double glazed French style double doors and window to side opening to rear garden. Two radiators.
LANDING:
Loft access.
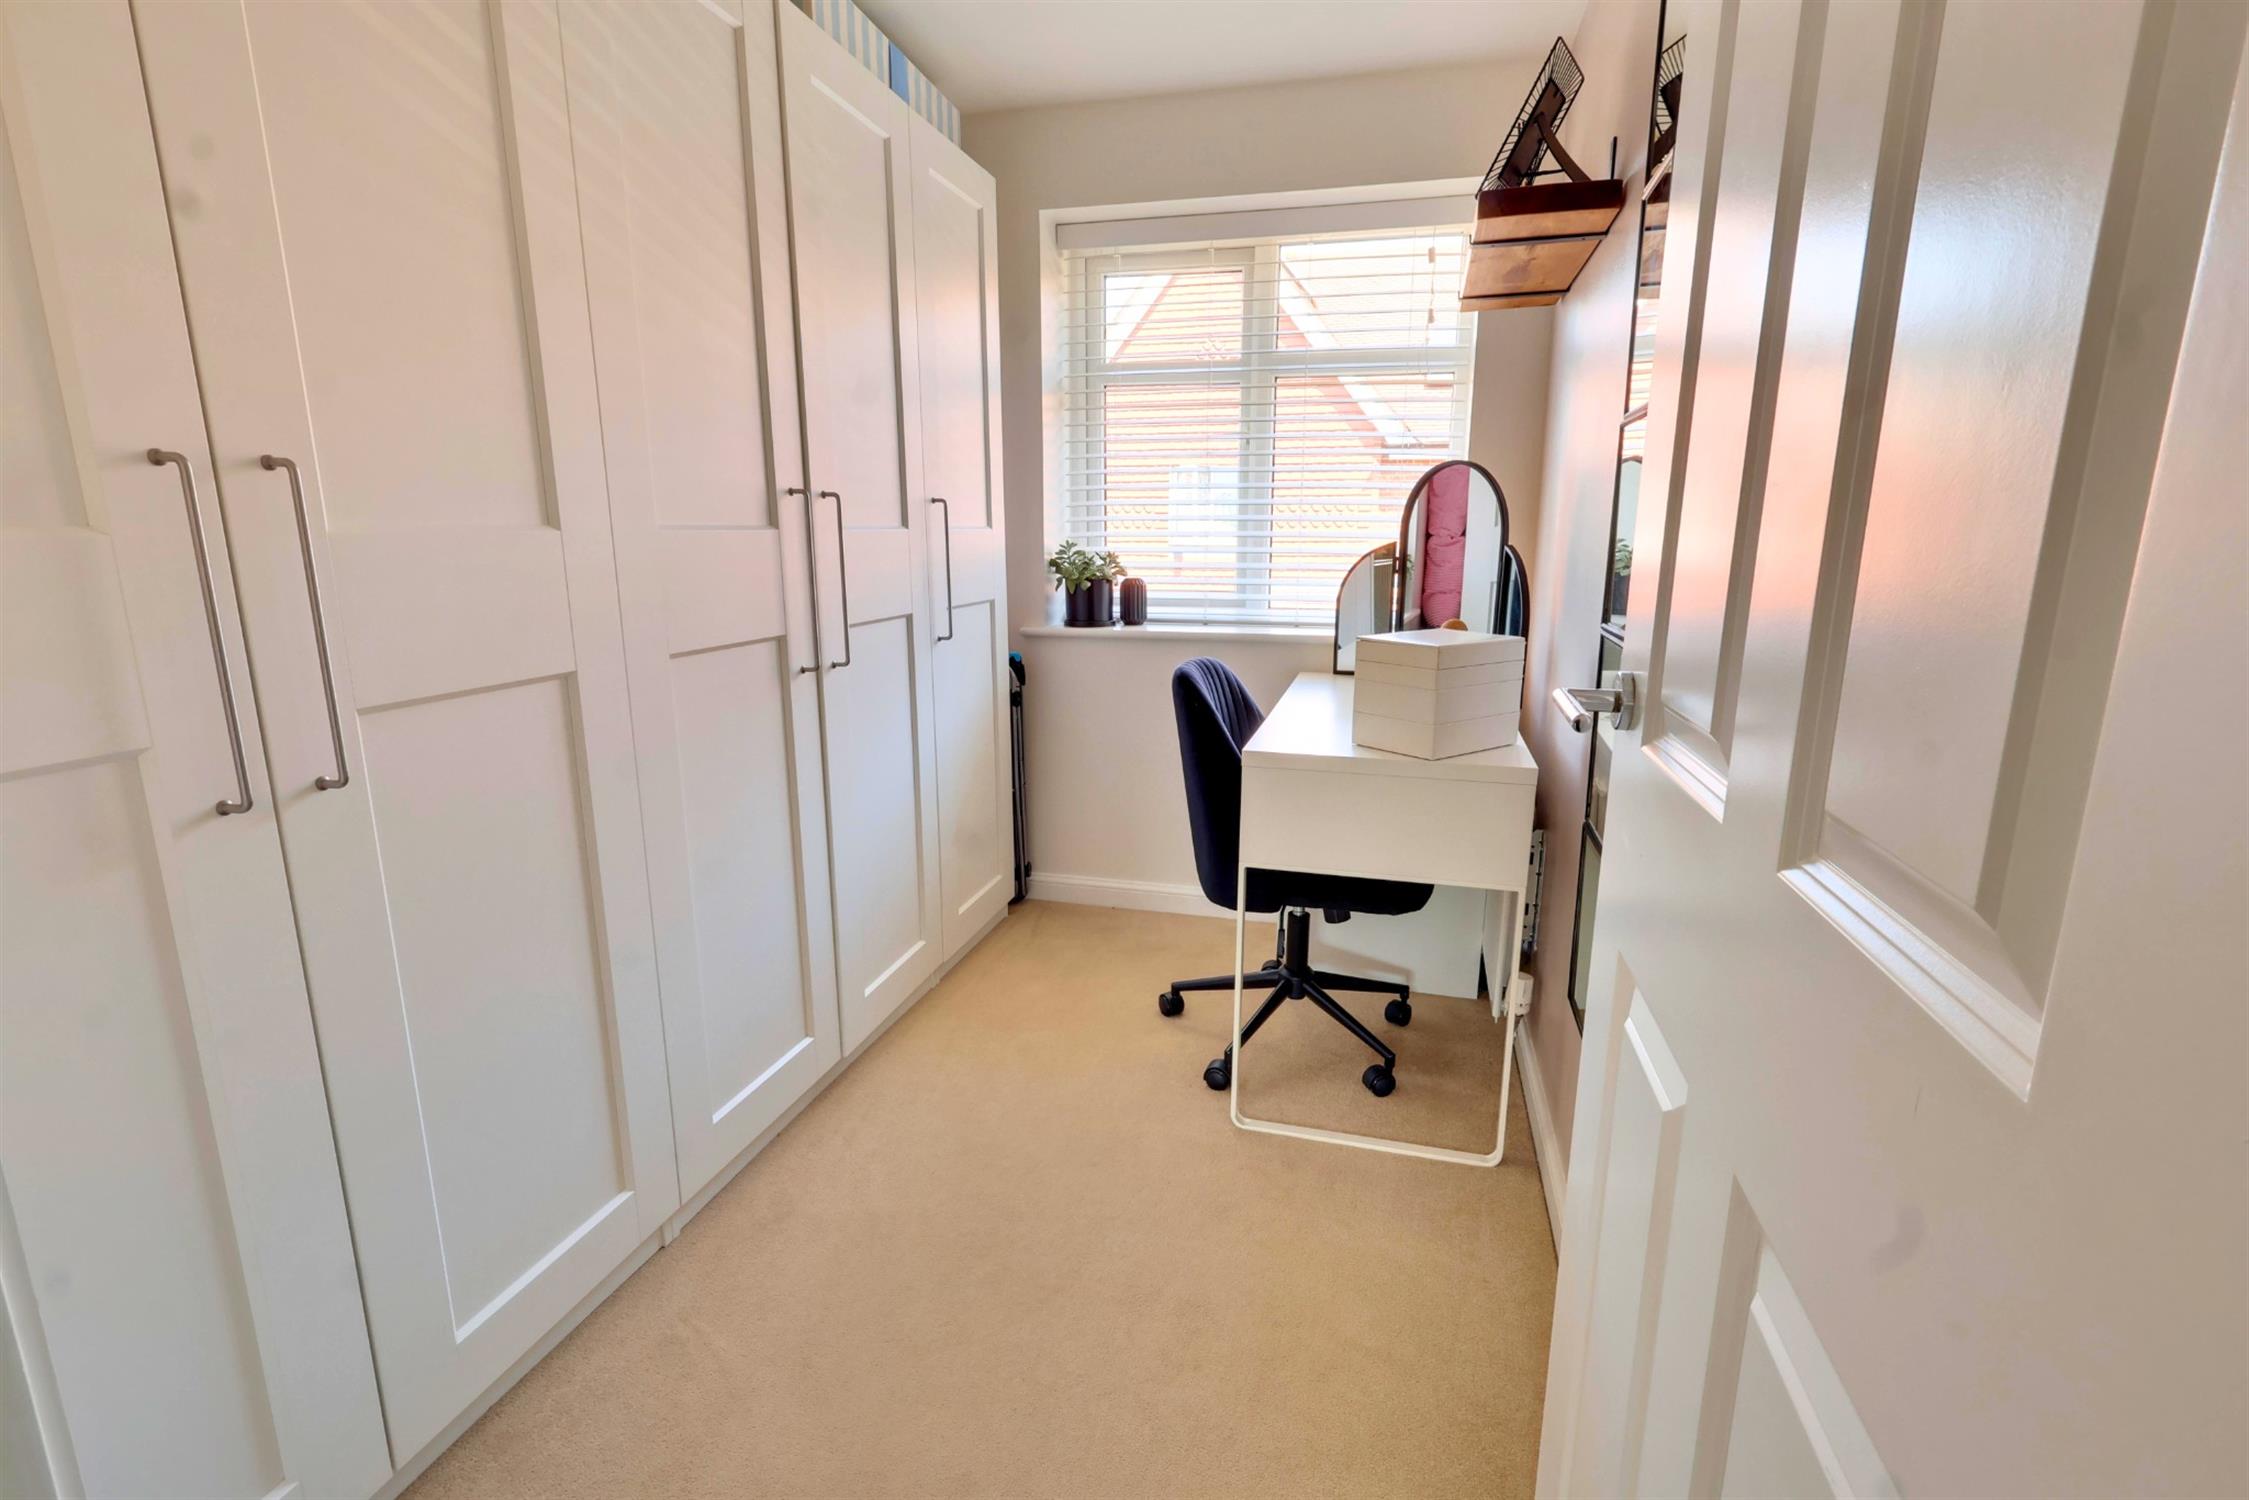
BEDROOM ONE:
Double glazed window to rear. Built in wardrobe. Radiator.
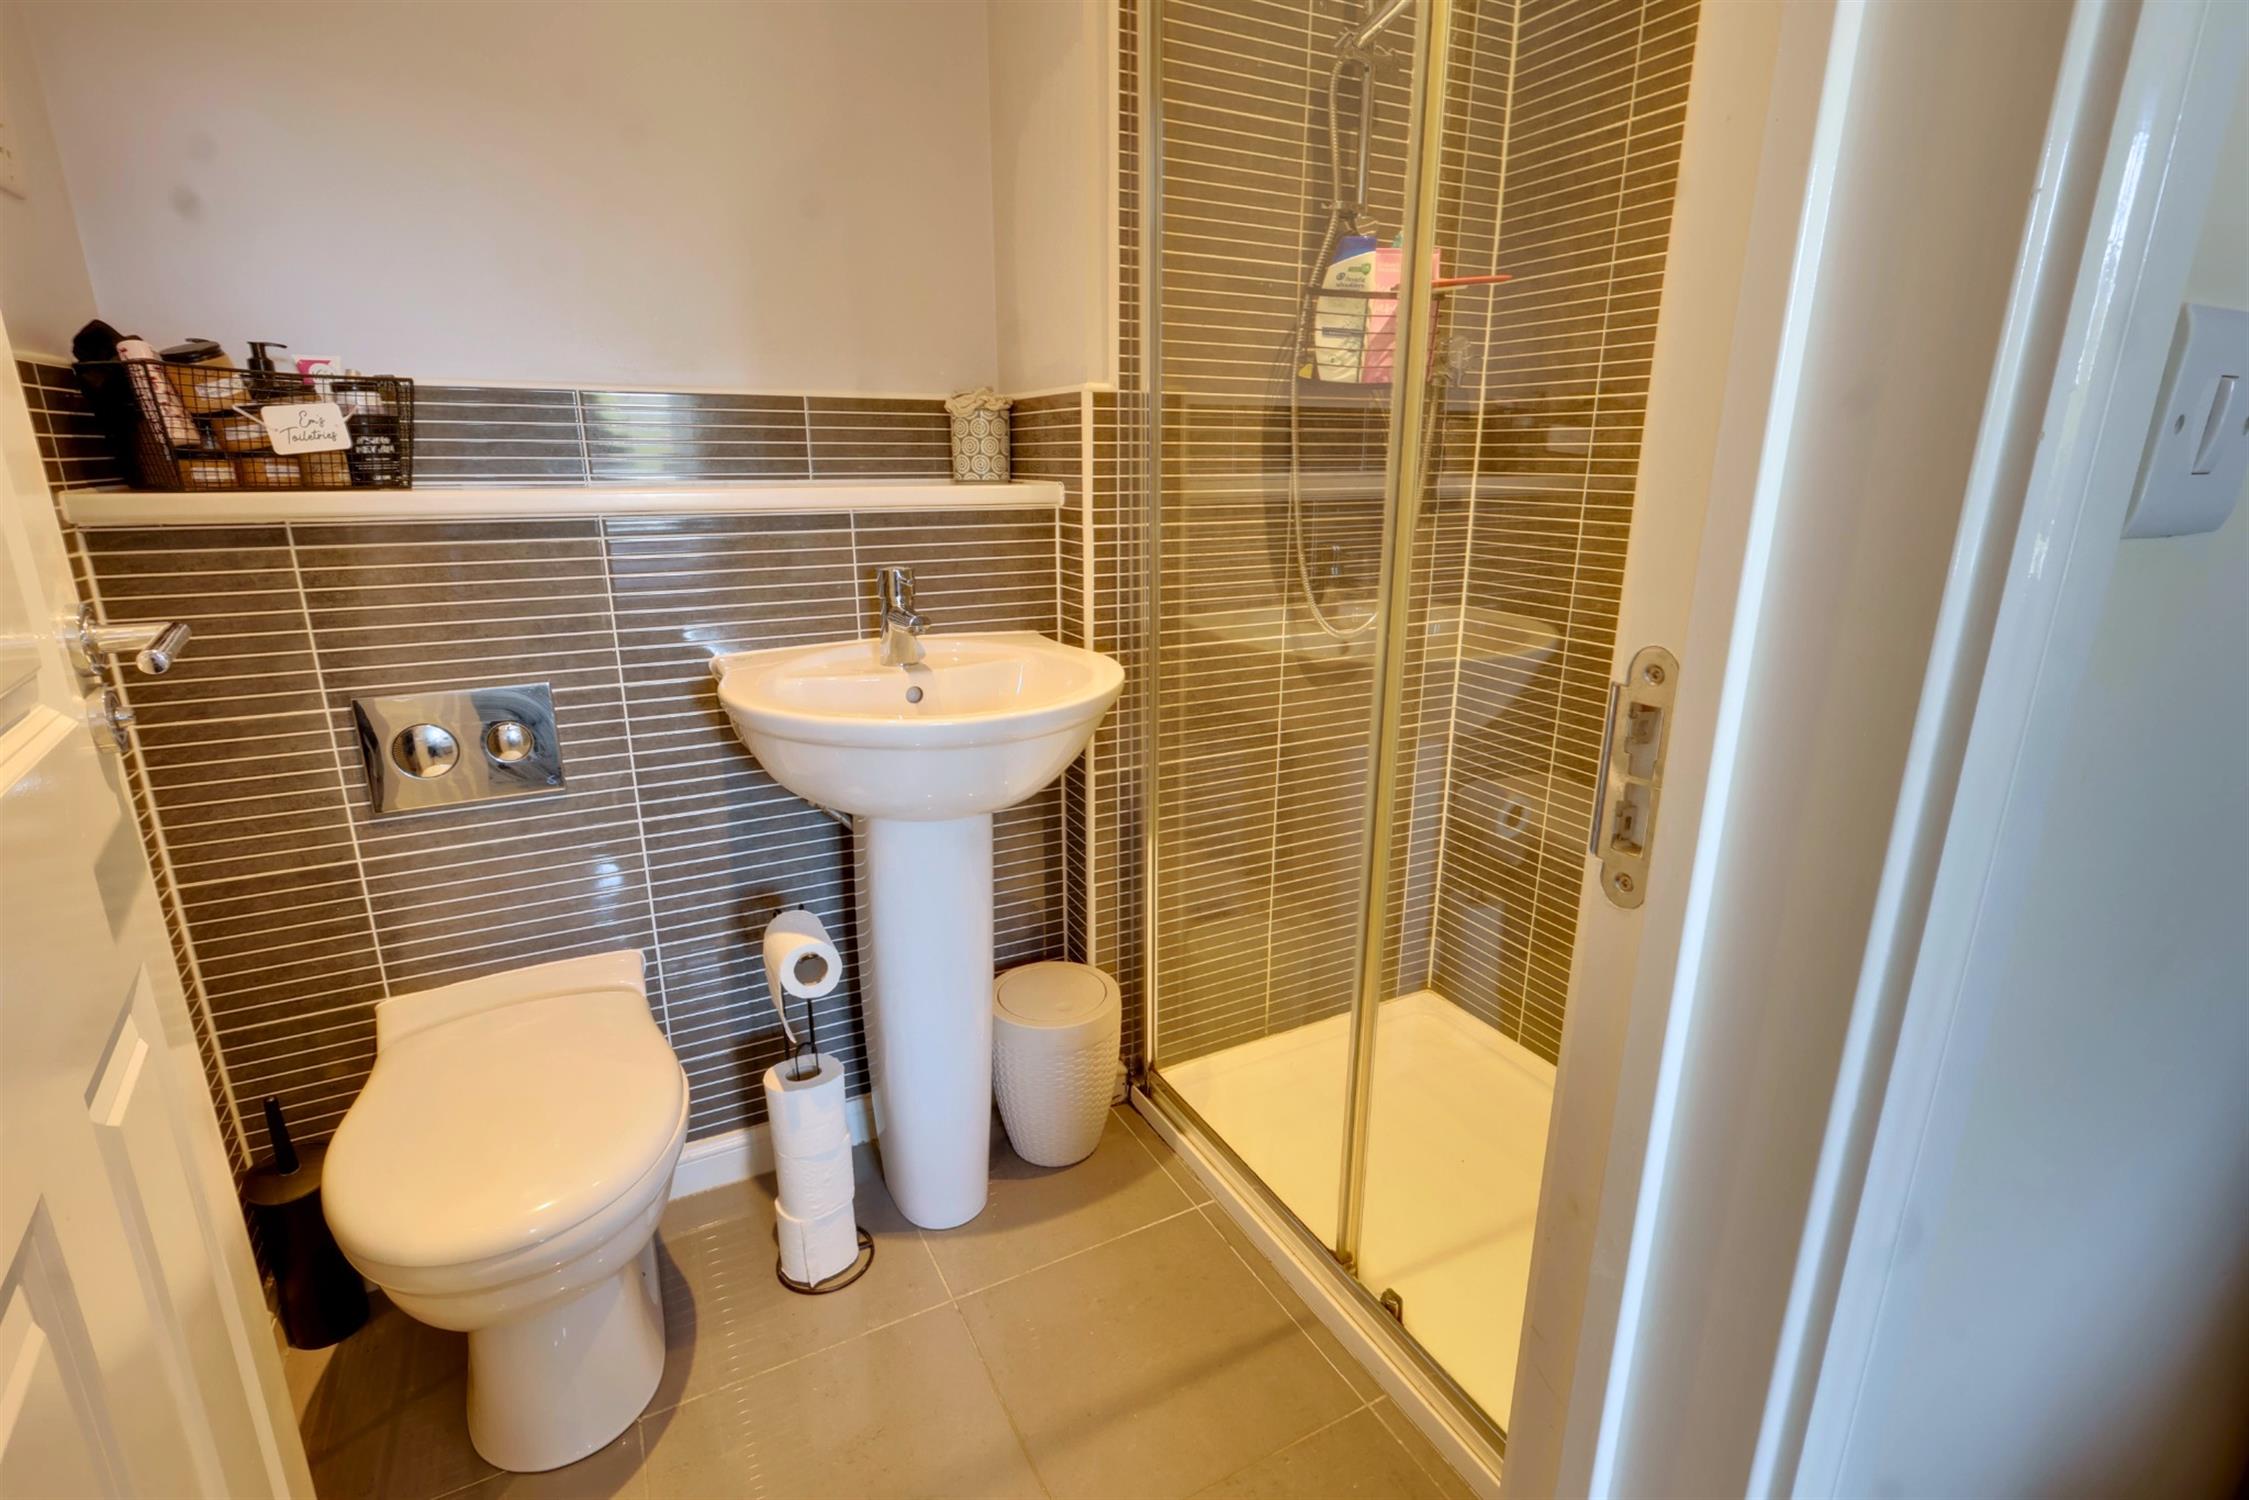
EN SUITE SHOWER ROOM :
Walk in double shower with glazed screen. Close couple W.C. Washbasin. Half tile walls. Polished tile floor. Radiator.
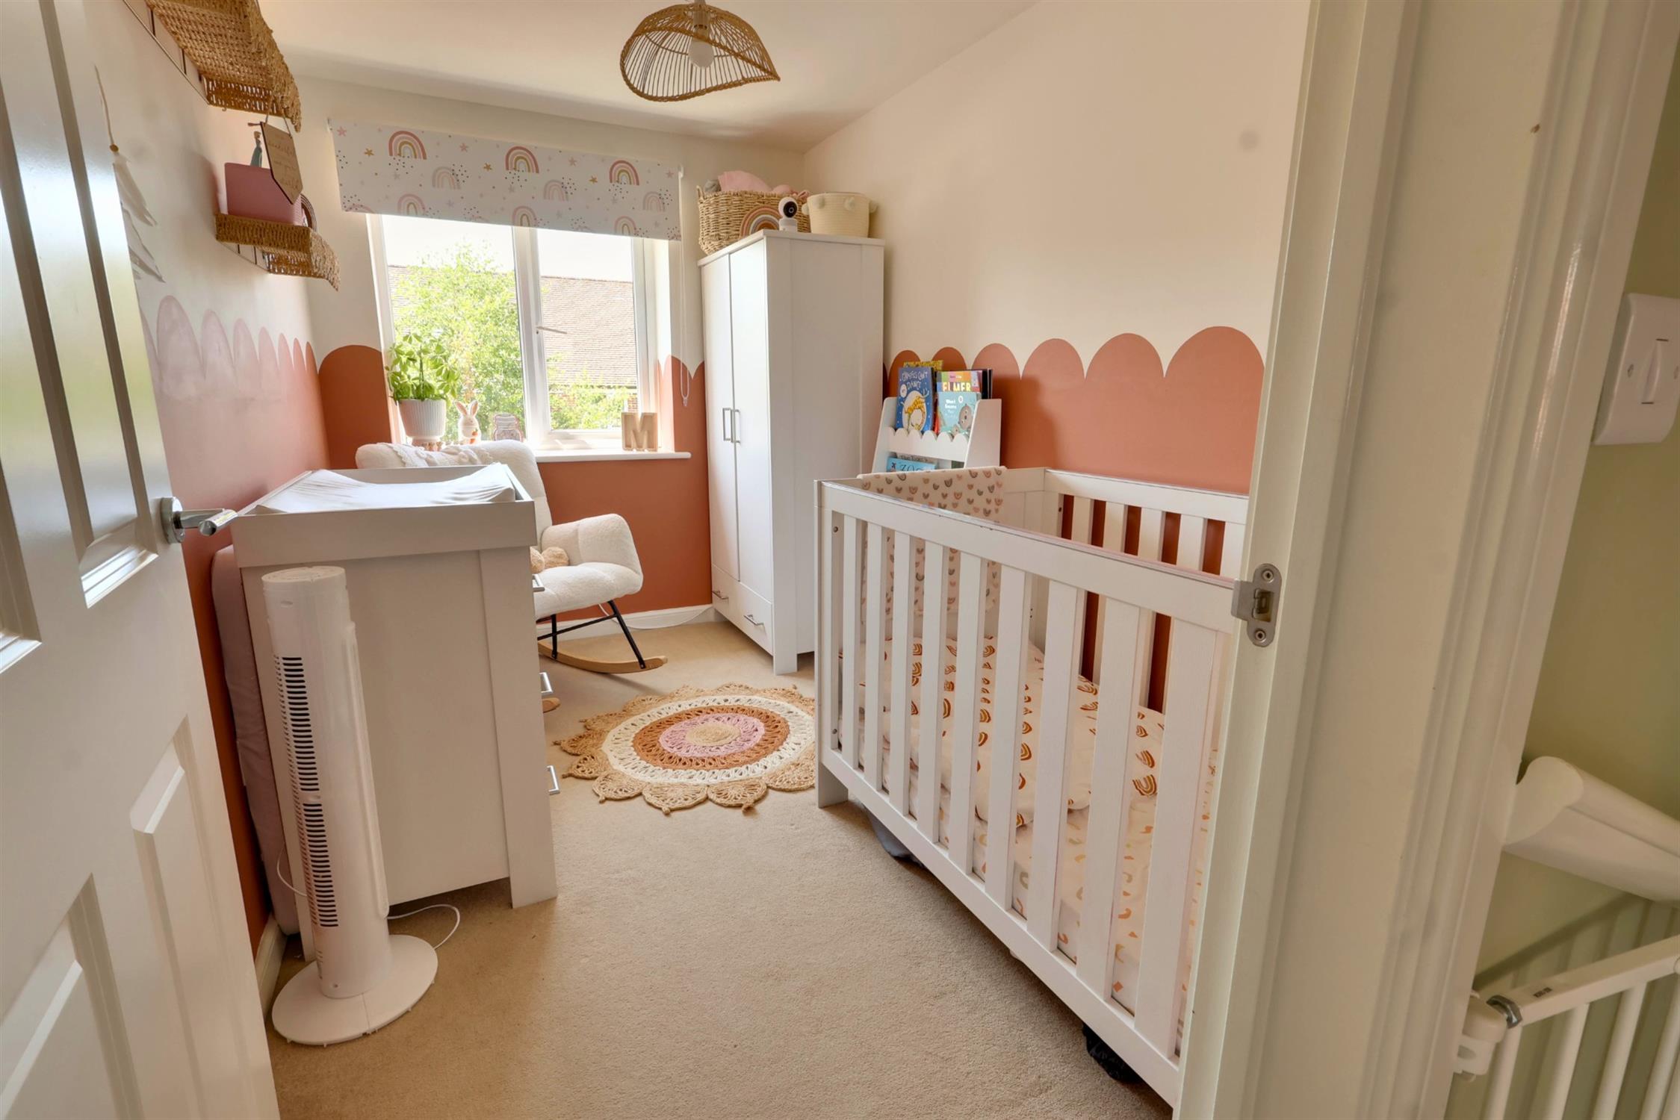
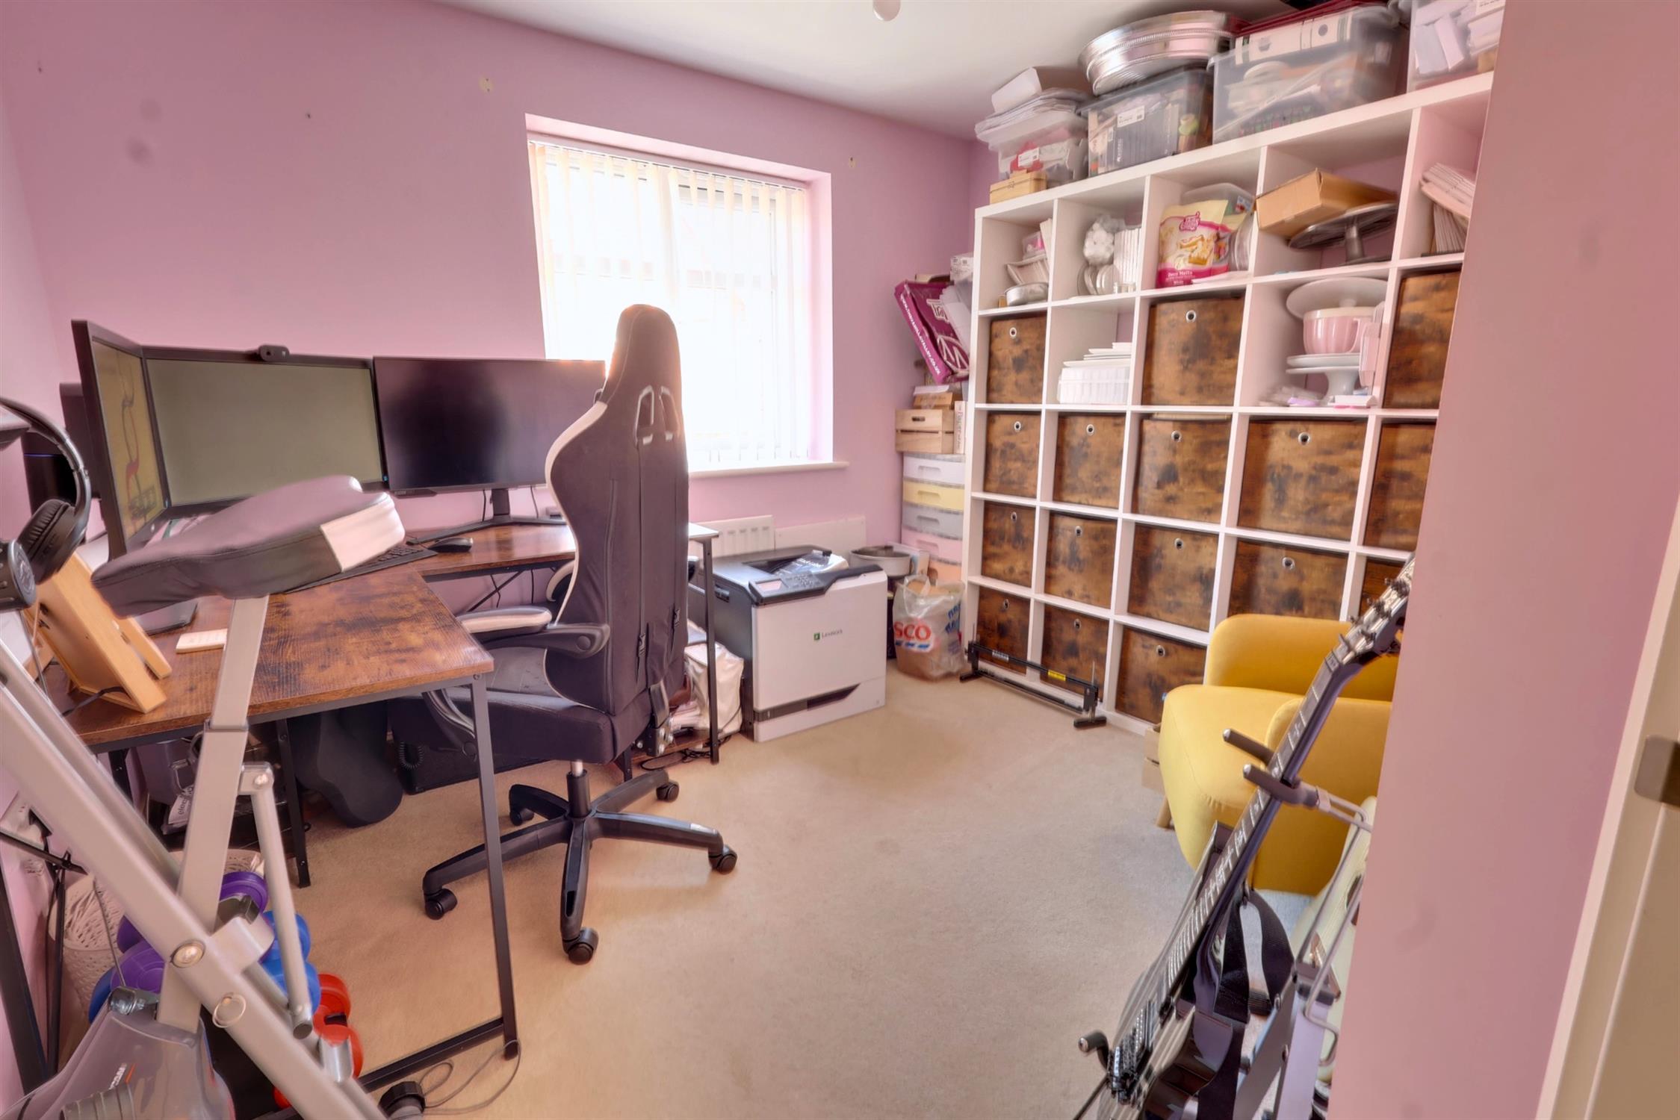
BEDROOM TWO:
Double glazed window to front. Radiator.
BEDROOM THREE:
Double glazed window to rear. Radiator.
BEDROOM FOUR:
Double glazed window to front. Radiator.
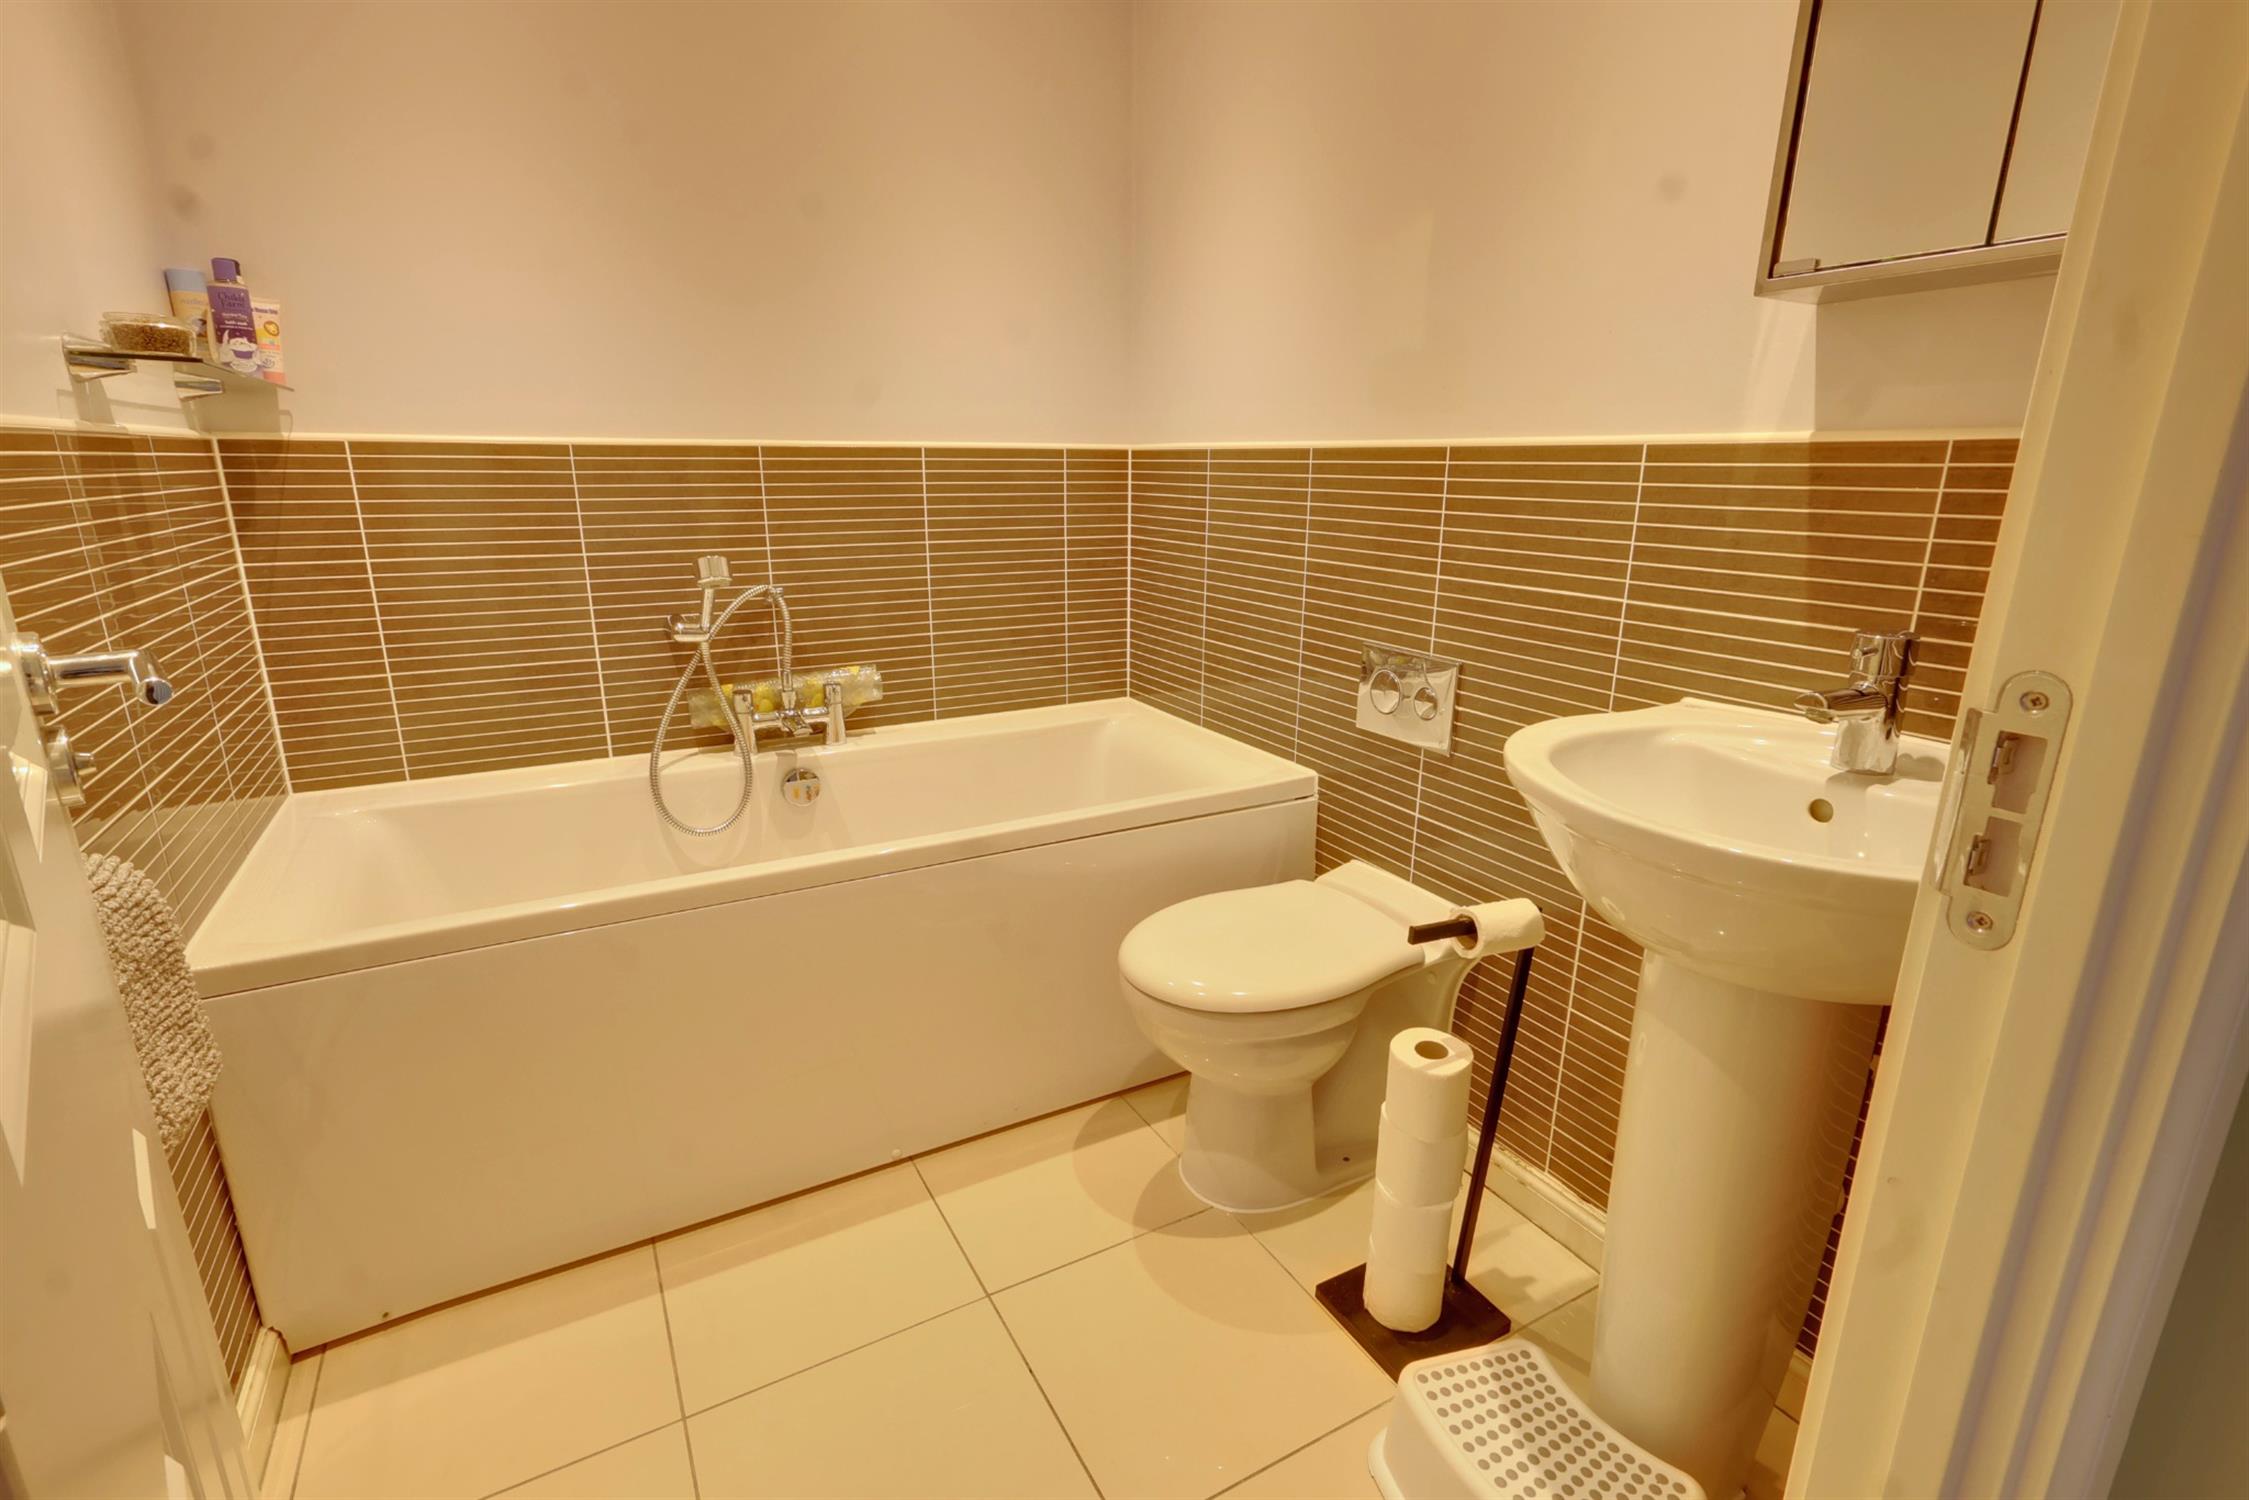
BATHROOM:
Luxury suite comprising panel bath. Close couple W.C. Wash basin. Half tile walls. Polished tile floor. Radiator.
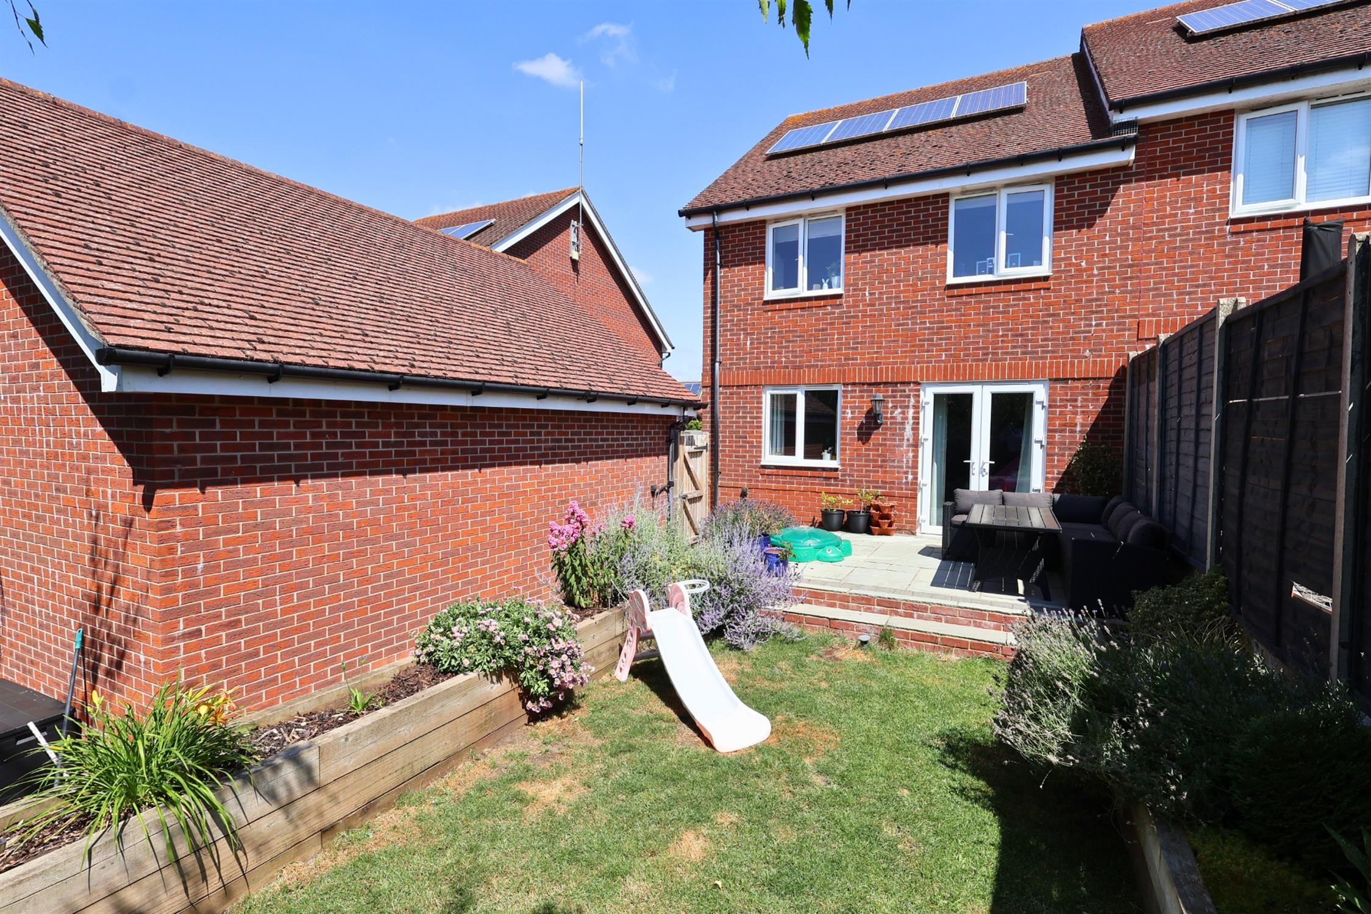
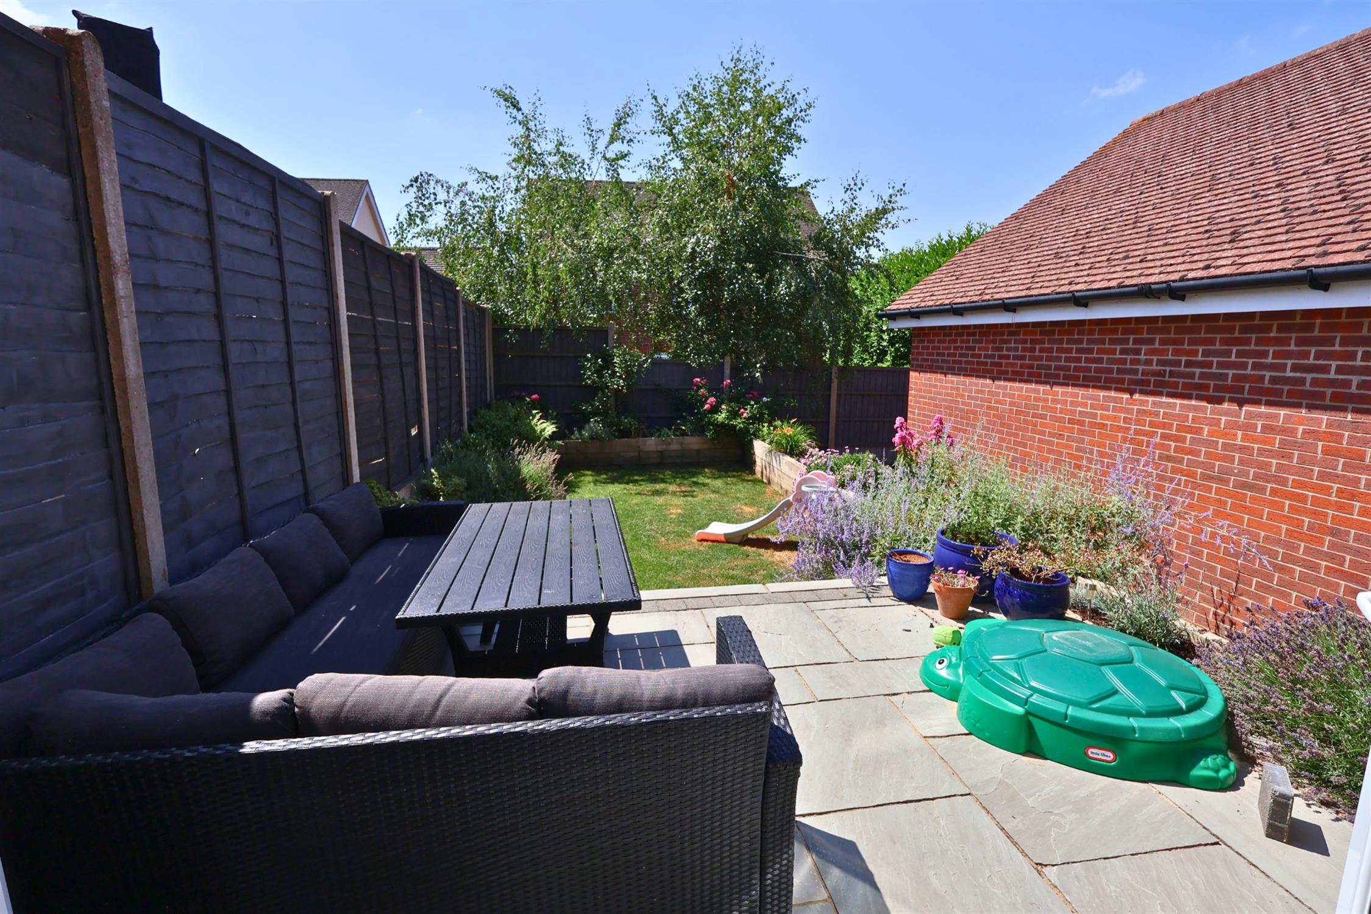
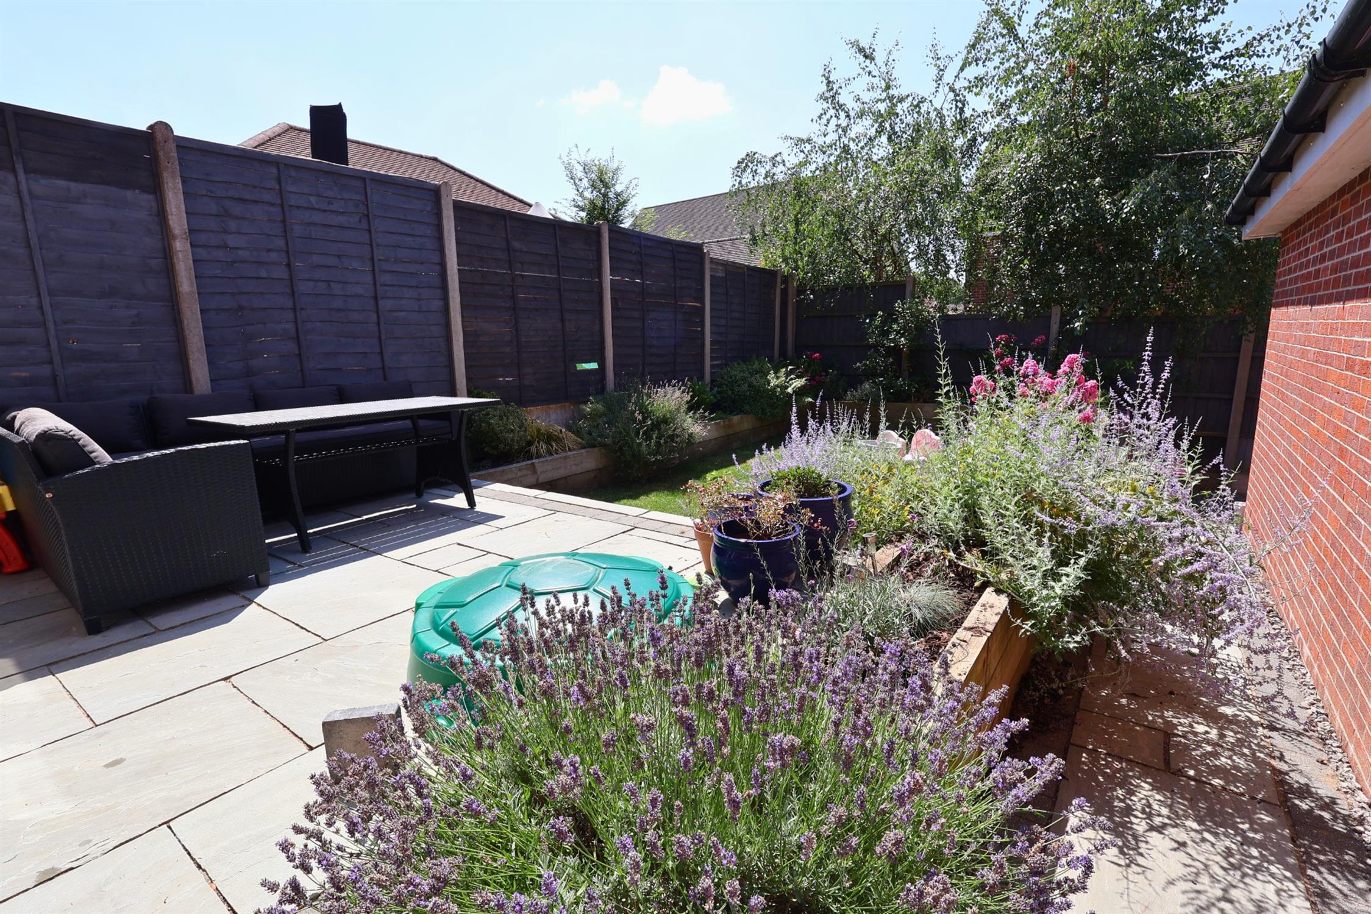
REAR GARDEN:
Landscaped garden fully enclosed enjoying sunny aspect. Paved patio area. Central lawn with raised borders to side. Storage/shed space. Outside tap. Side gate to drive.
GARAGE:
Power and light. Metal up and over door.
CHARGES:
Estate charge - £165.75 half yearly
COUNCIL TAX:
East Hampshire District Council tax Band D - £2,336.91 p.a. 2026/2027
.
Read full description
Show less