DRAFT DETAILS AWAITING VENDOR APPROVAL
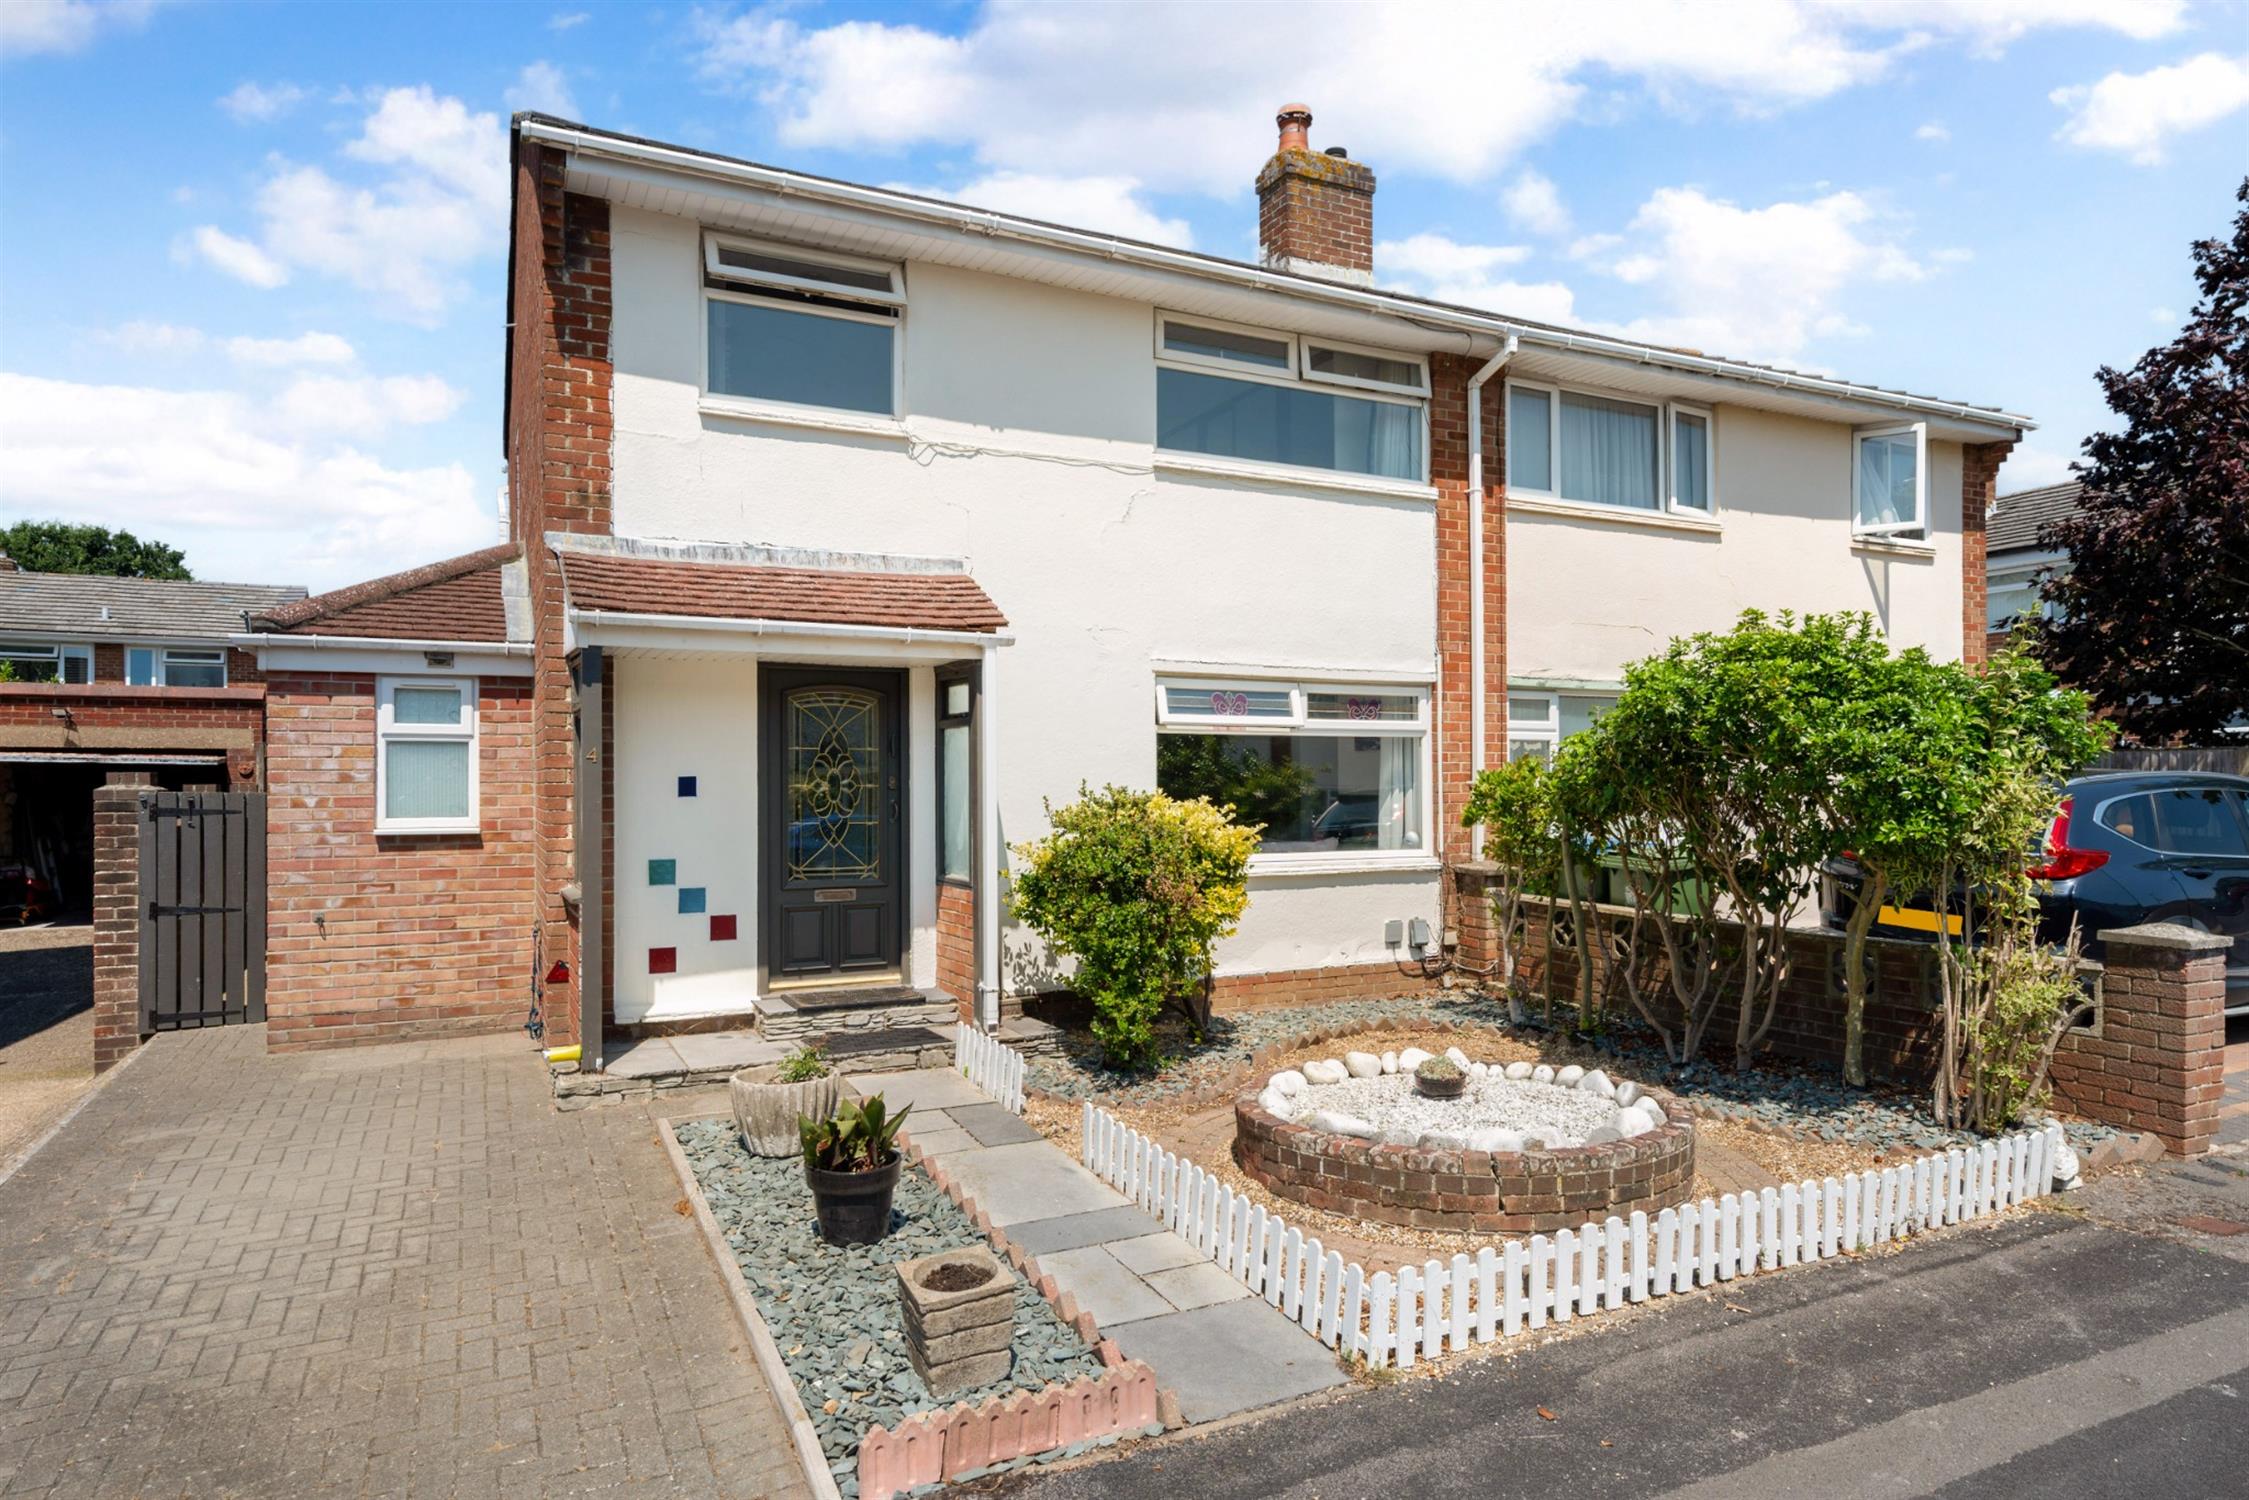
DESCRIPTION NO FORWARD CHAIN. This well-presented and extended semi-detached house is located in a popular cul de sac location to the north west of Fareham town centre. The well-planned internal living accommodation includes on the ground floor; entrance hall, lounge/diner, fitted kitchen, cloakroom and sauna. On the first floor, there are three bedrooms, a family shower room and a separate WC. Outside, there is a block paved driveway and gardens to both the front and rear.
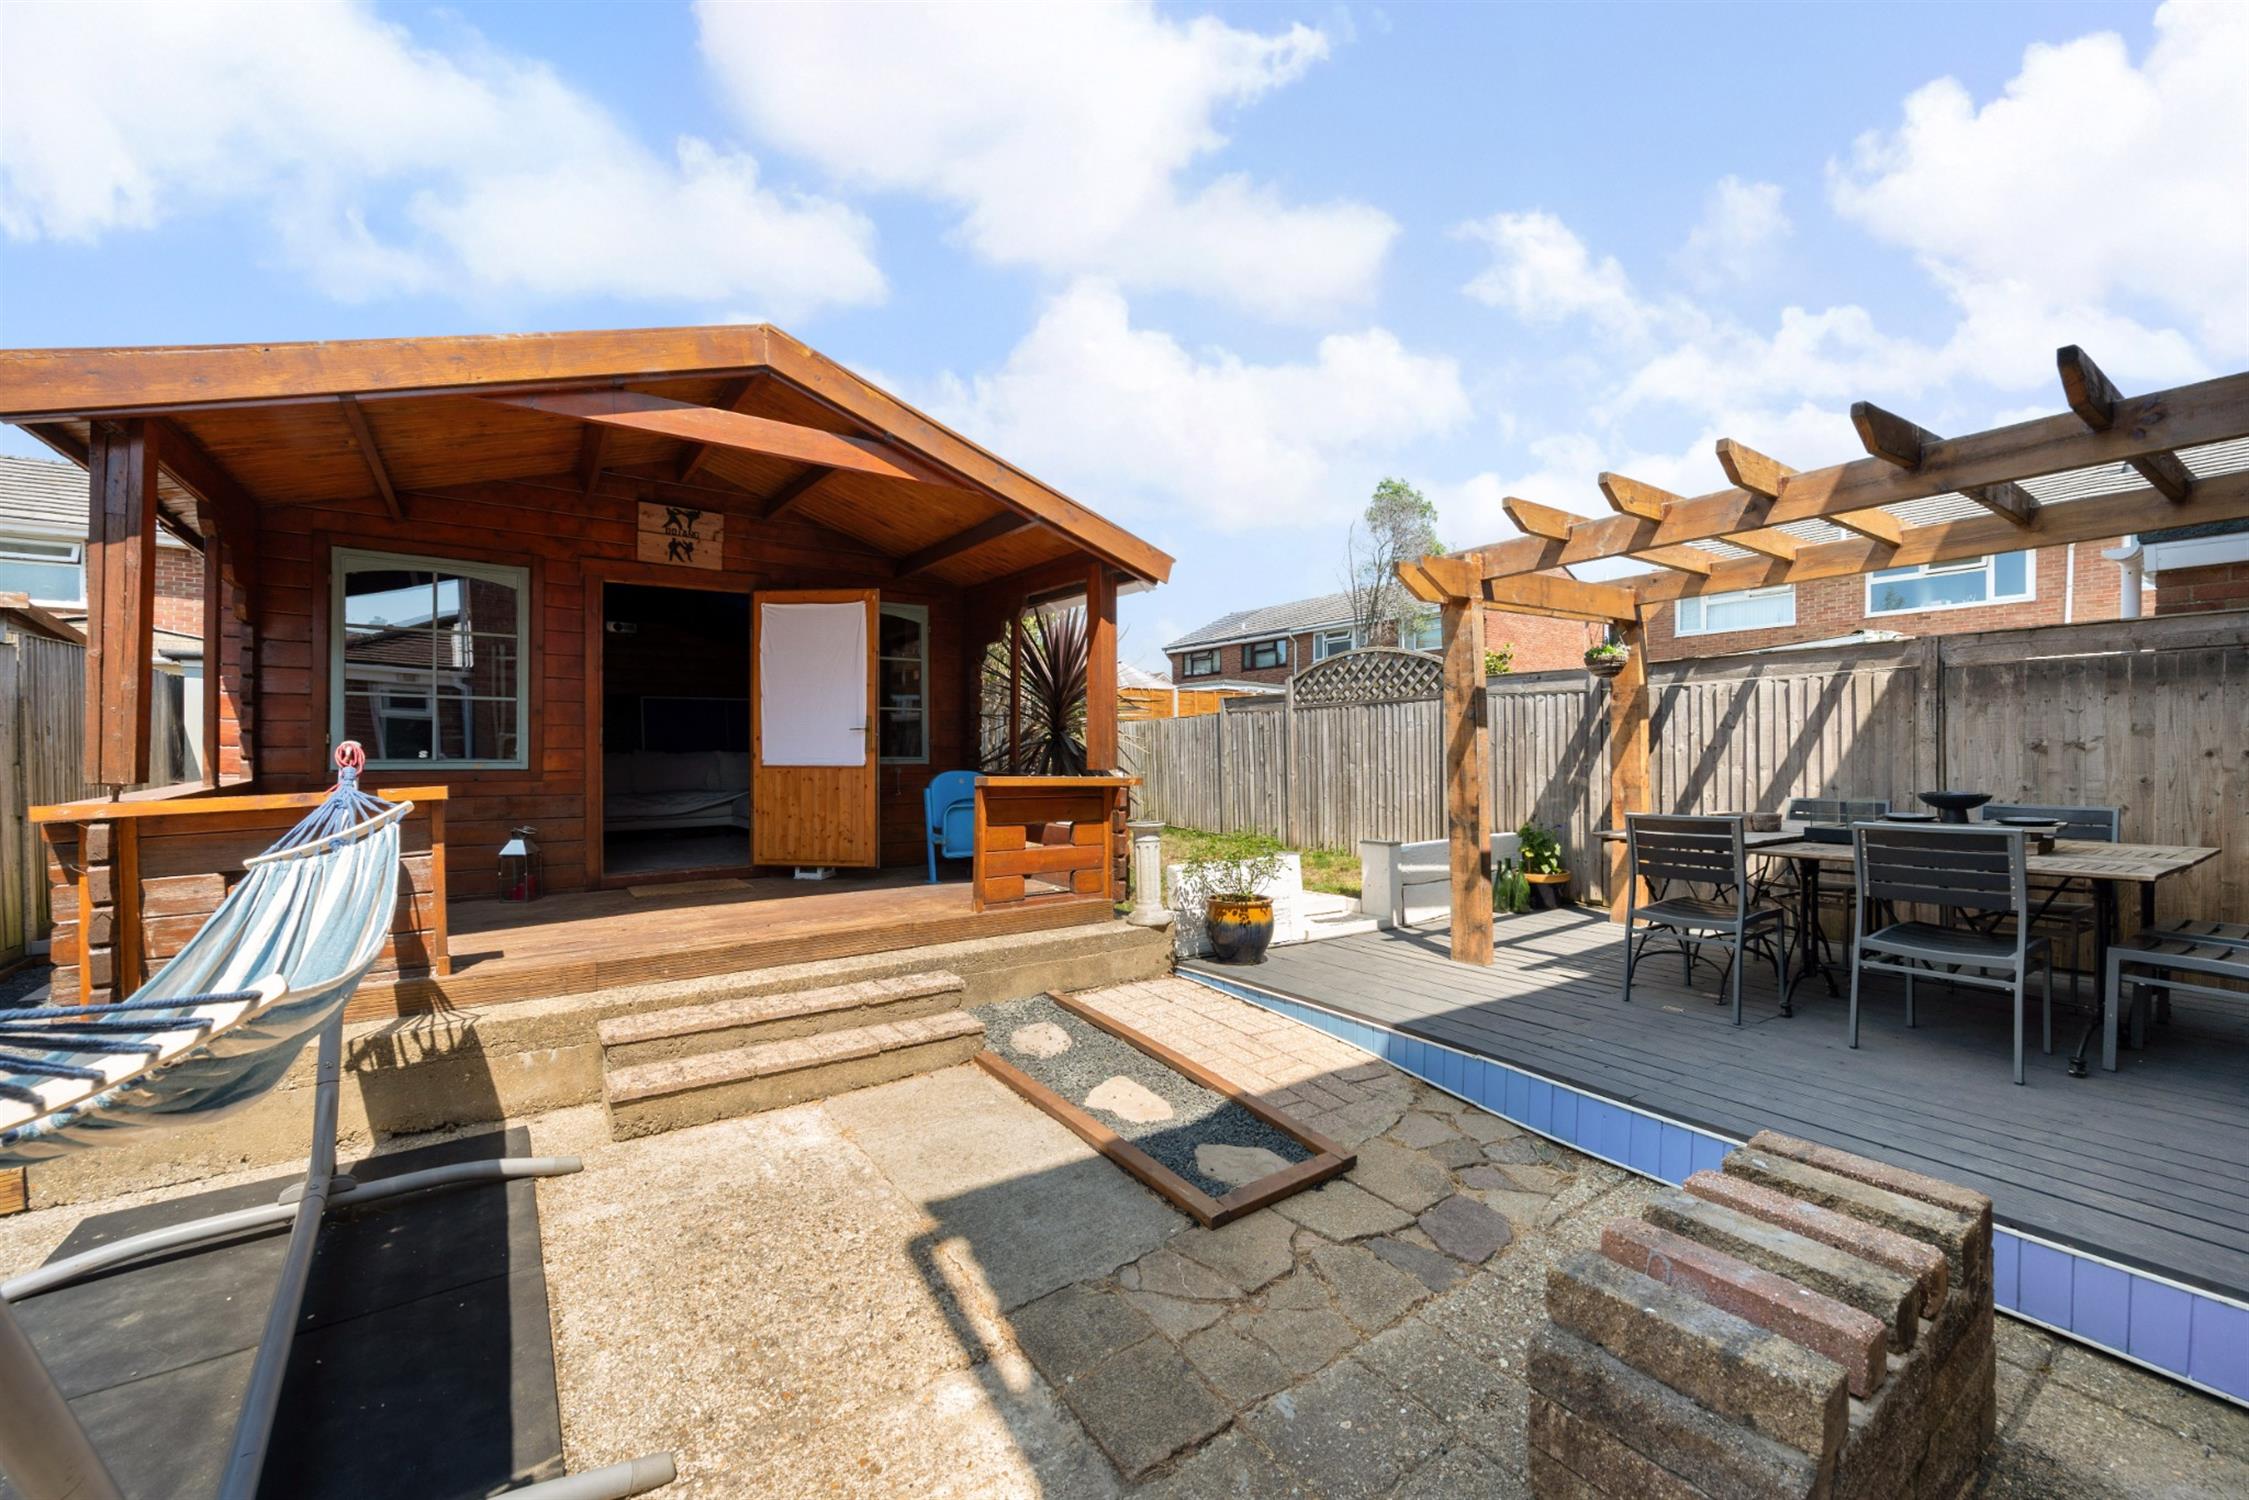
A particular feature of the property is the detached log cabin which has 10 solar panels owned outright providing free energy and a valuable additional income. Viewing is strongly recommended.
FRONT DOOR LEADING TO:
ENTRANCE HALL
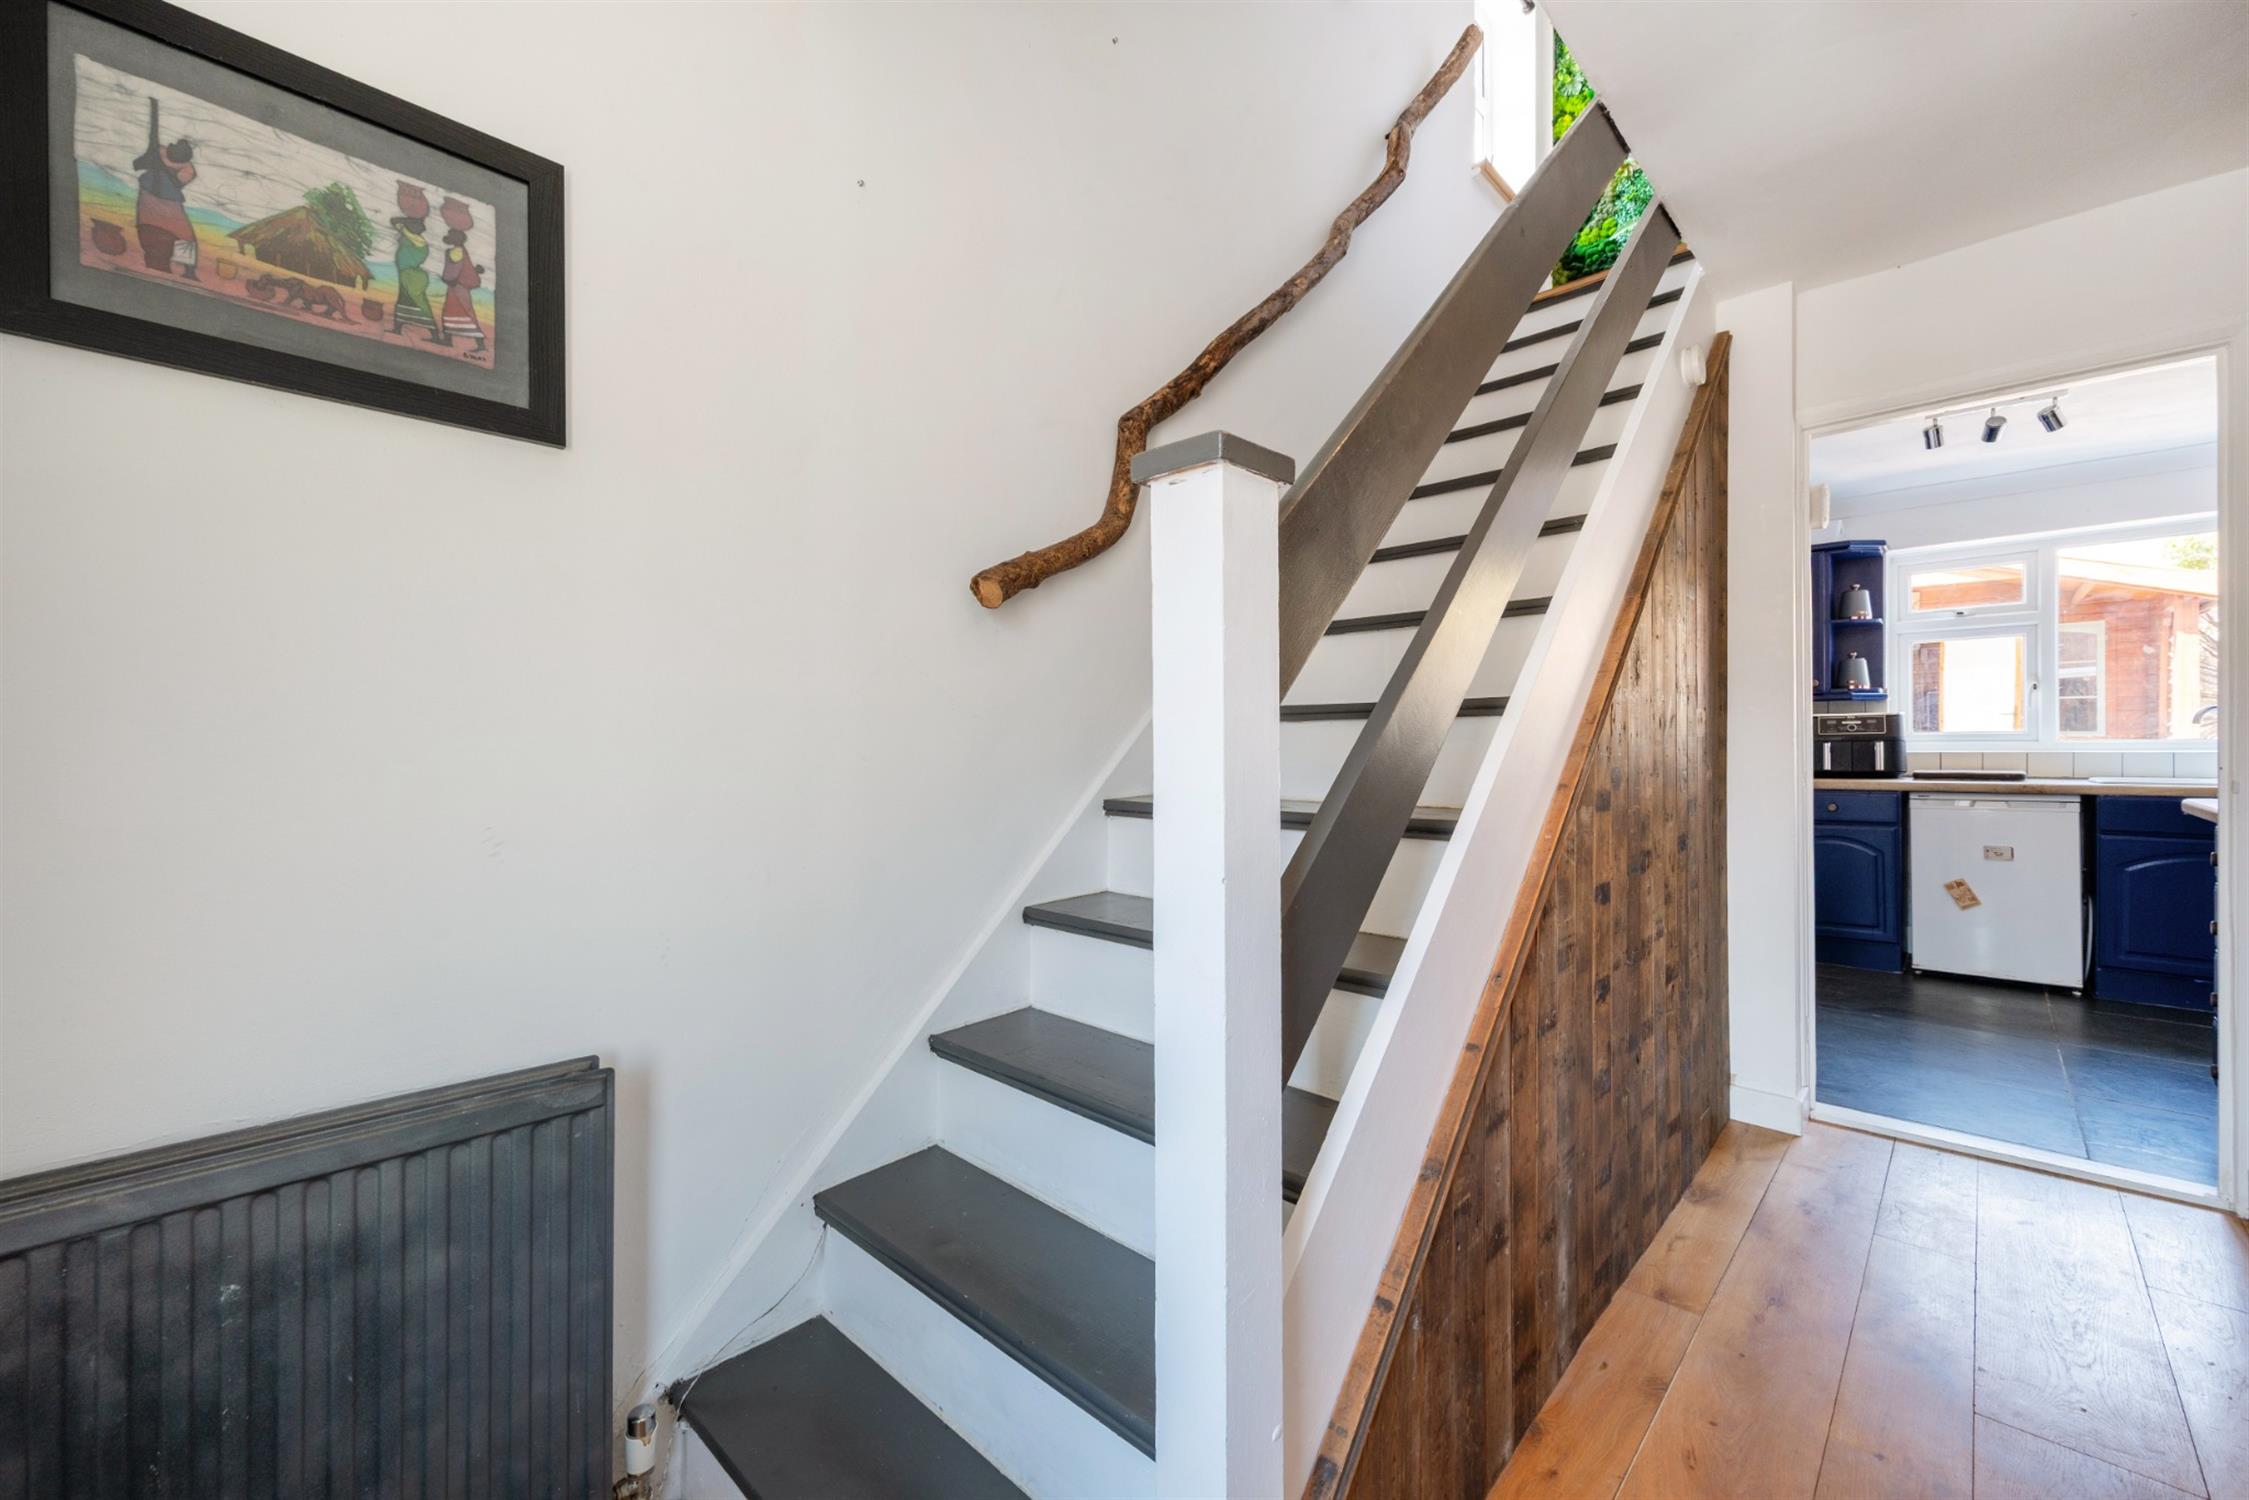
Engineered Oak flooring. Reclaimed timber panelling. Radiator. Staircase leading to first floor and doors off:
LOUNGE/DINER
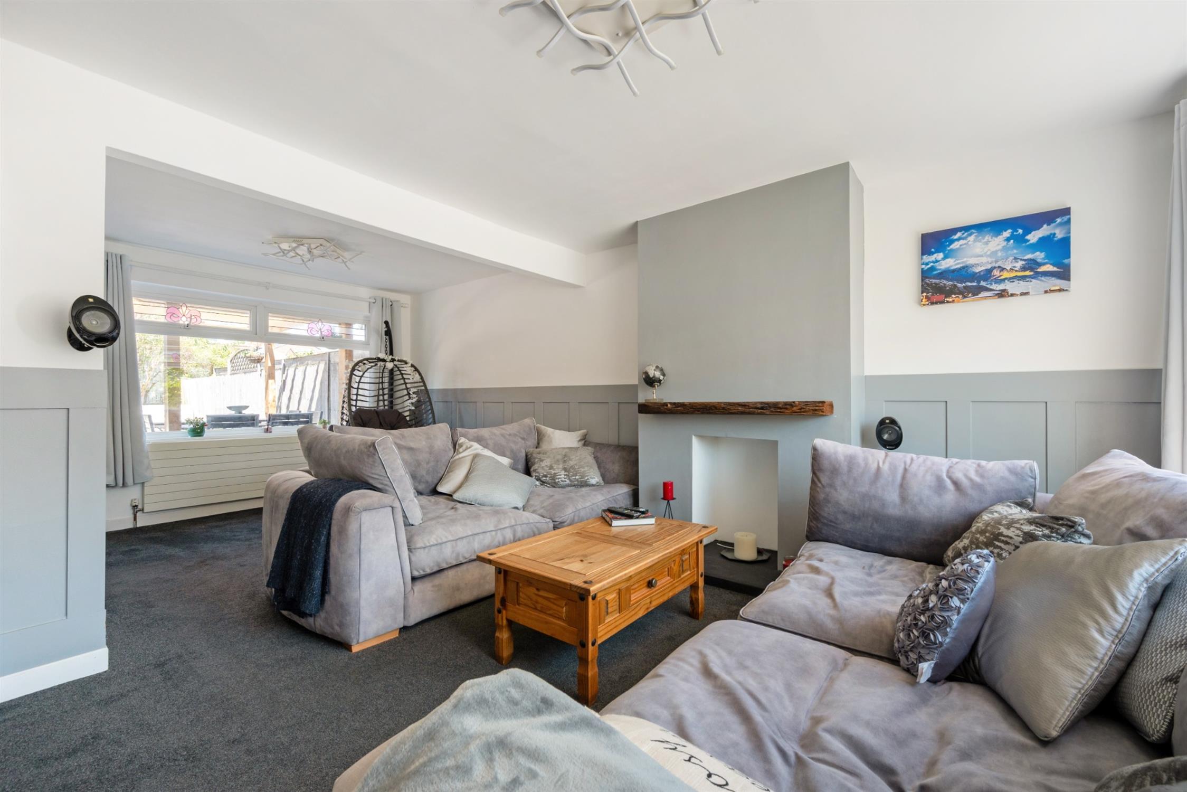
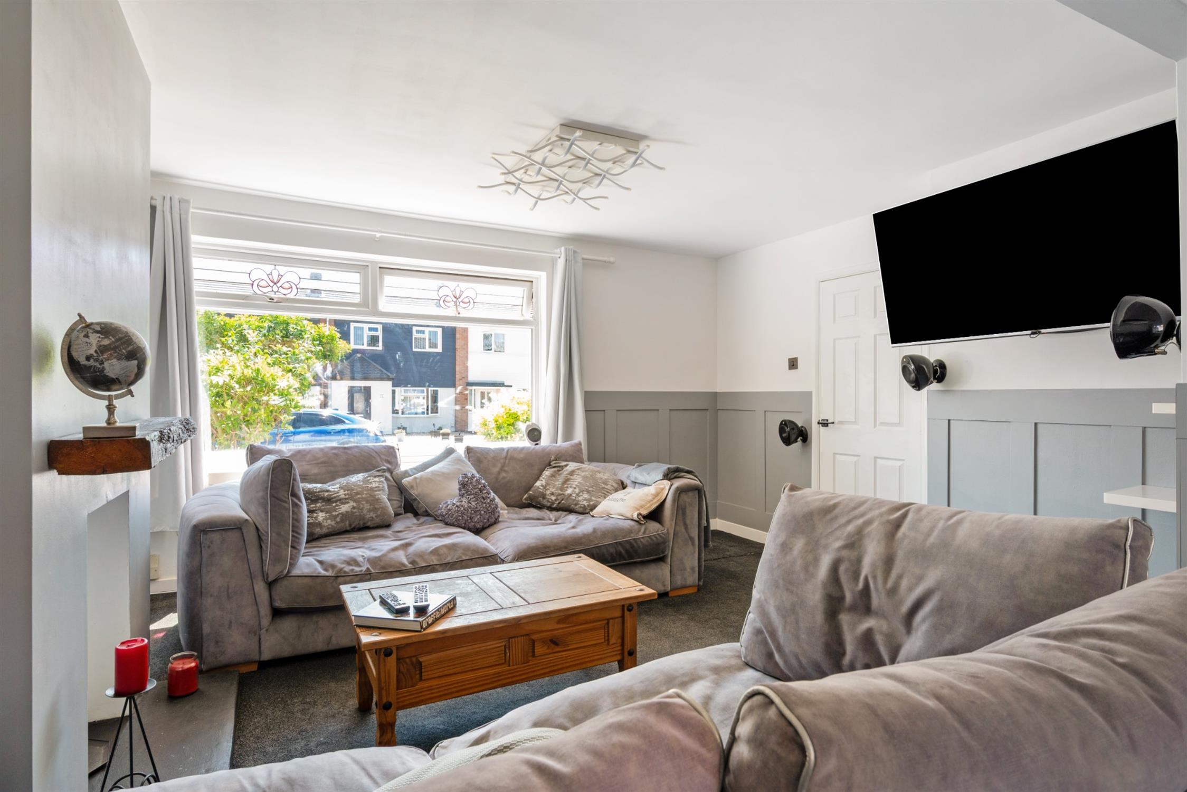
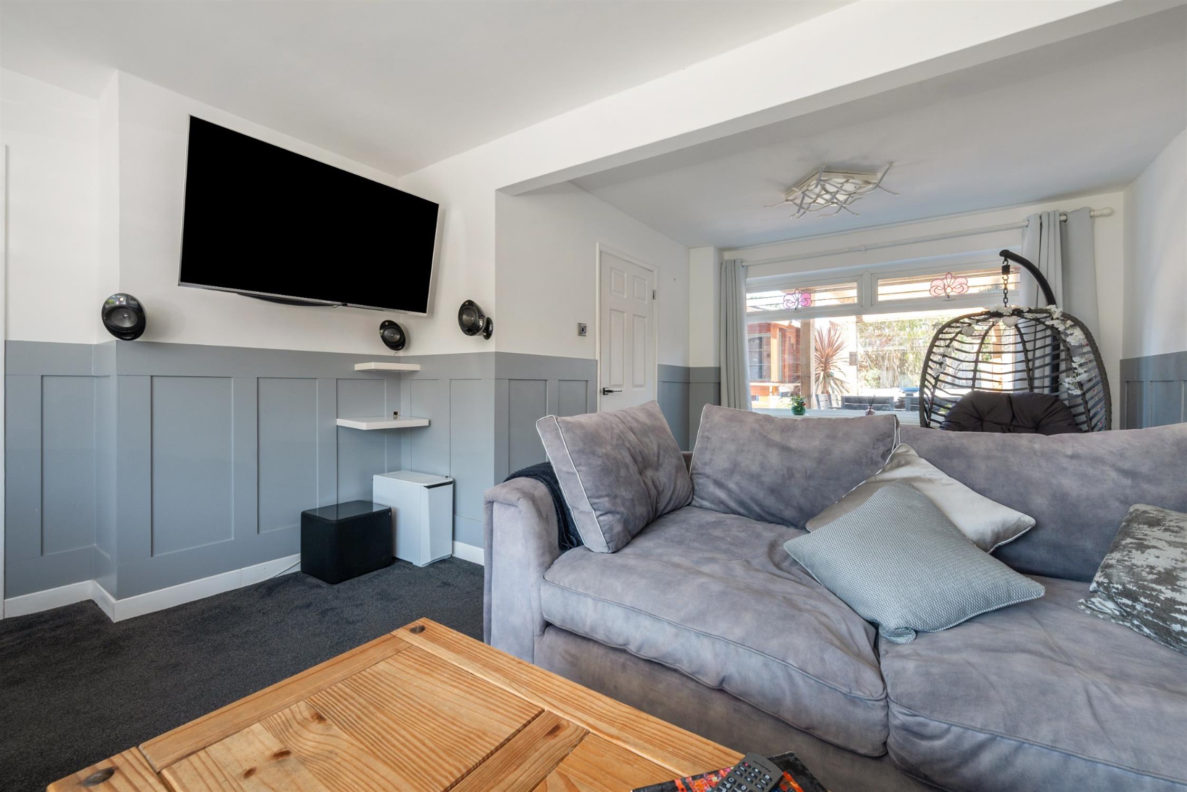
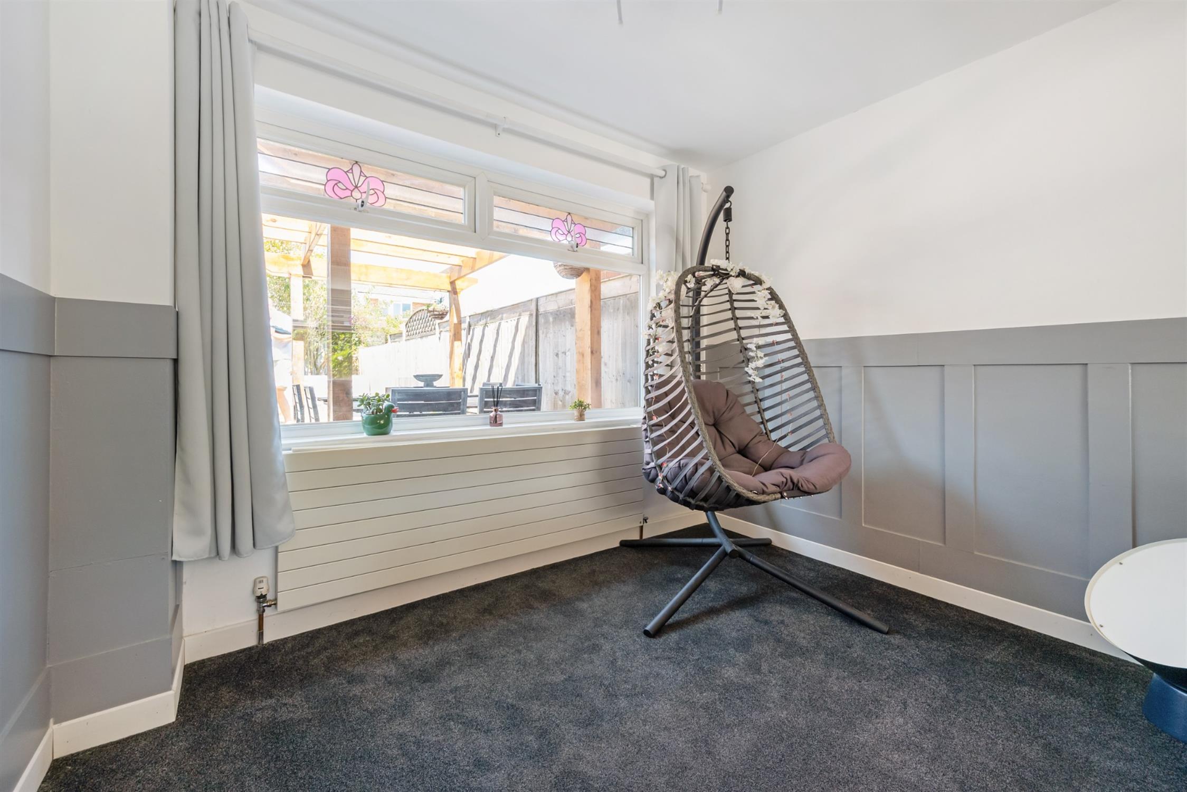
This dual aspect room has double glazed windows to both front and rear elevations. Painted wall panelling. Chimney breast with feature recess and reclaimed timber mantle. Two radiators.
KITCHEN
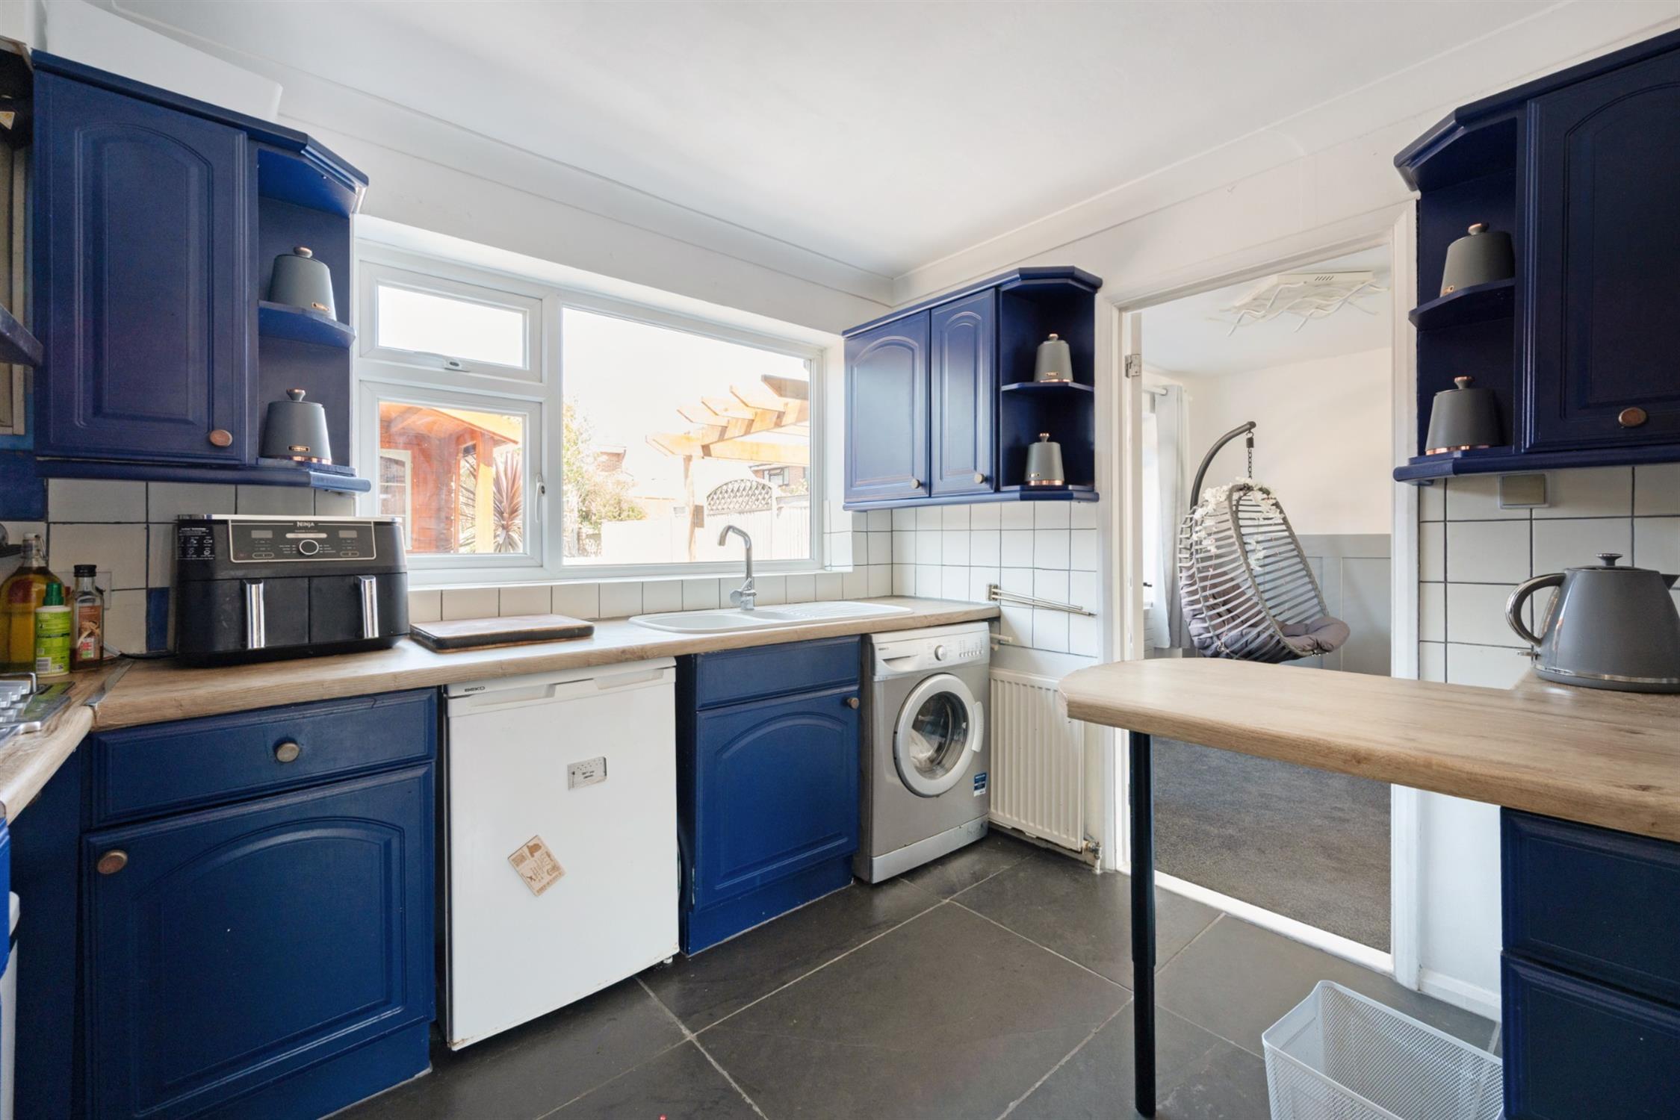
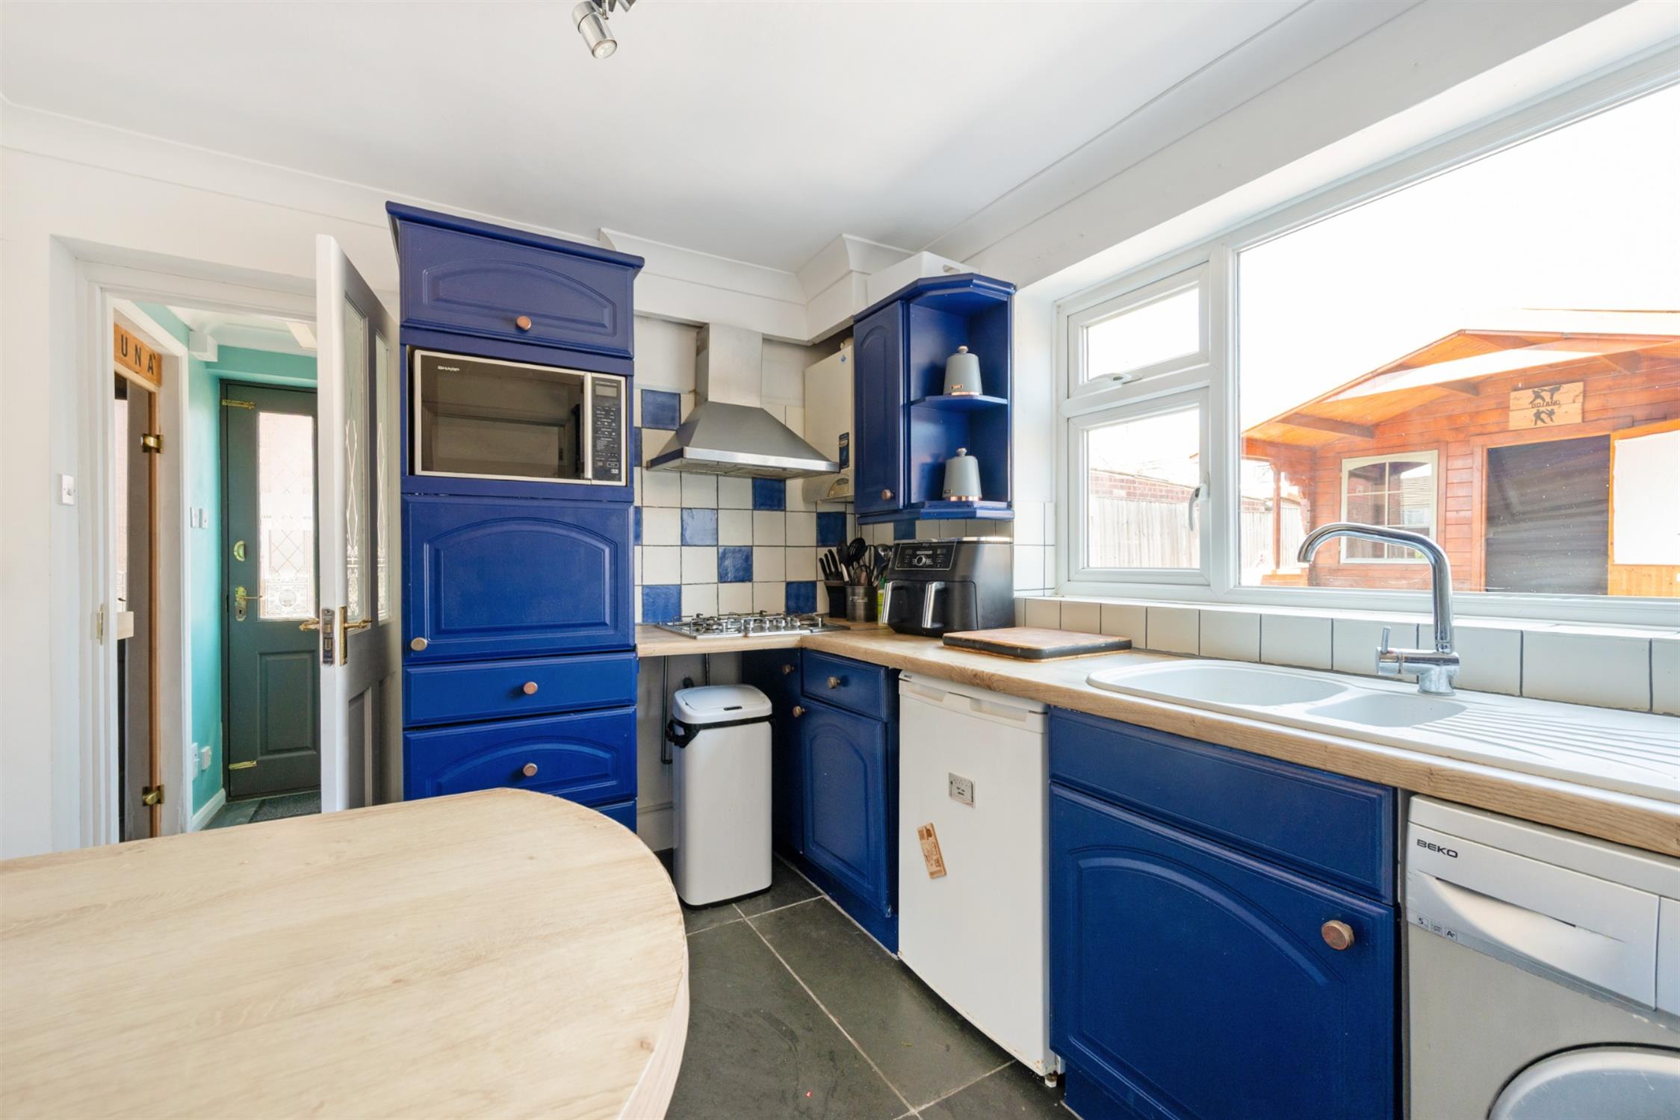
Double glazed window to rear elevation overlooking the rear garden. Range of fitted kitchen units including base cupboards with drawers and matching wall units. Inset one and a half bowl sink unit with mixer tap. Roll edge working surfaces with tiled surrounds incorporating breakfast bar. Plumbing for washing and dishwasher. Gas hob with stainless steel extractor hood. Slate flooring. Radiator. Freestanding combination oven incorporating grill and microwave. Built-in understairs storage cupboard housing gas and electric meters.
LOBBY
Tiled floor. Door to outside and doors off:
CLOAKROOM
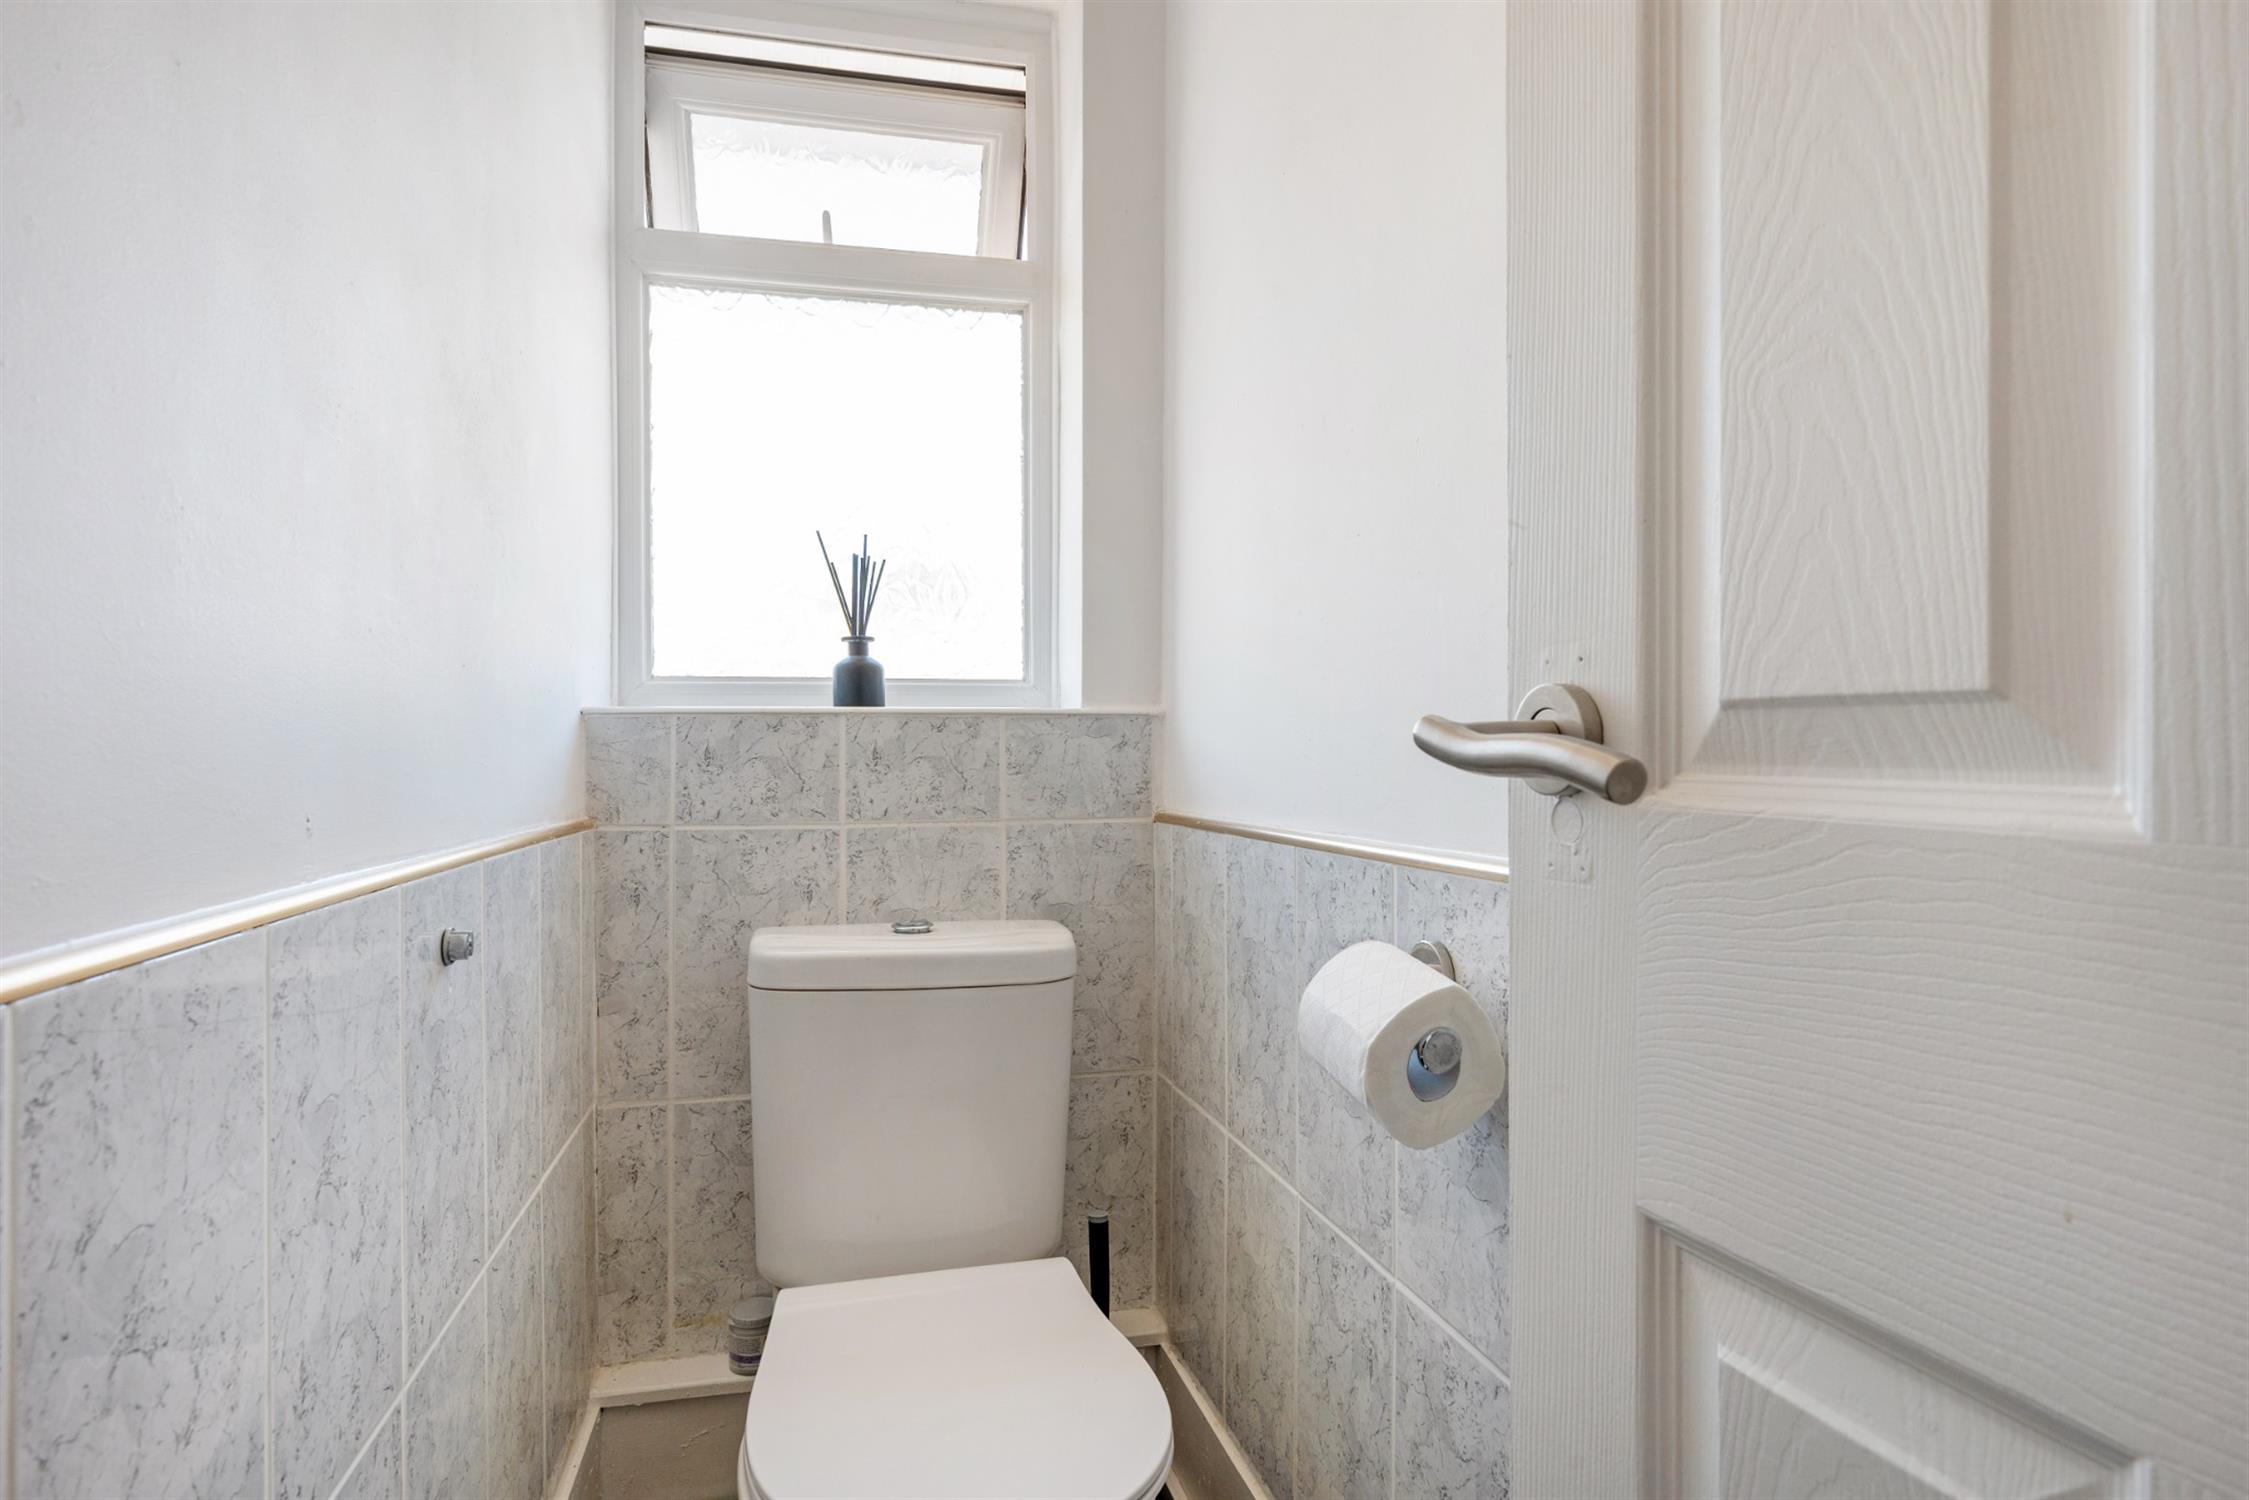
Double glazed window to rear elevation. Low level WC. Hand basin. Lighting provided by USB charged sensor light.
SAUNA
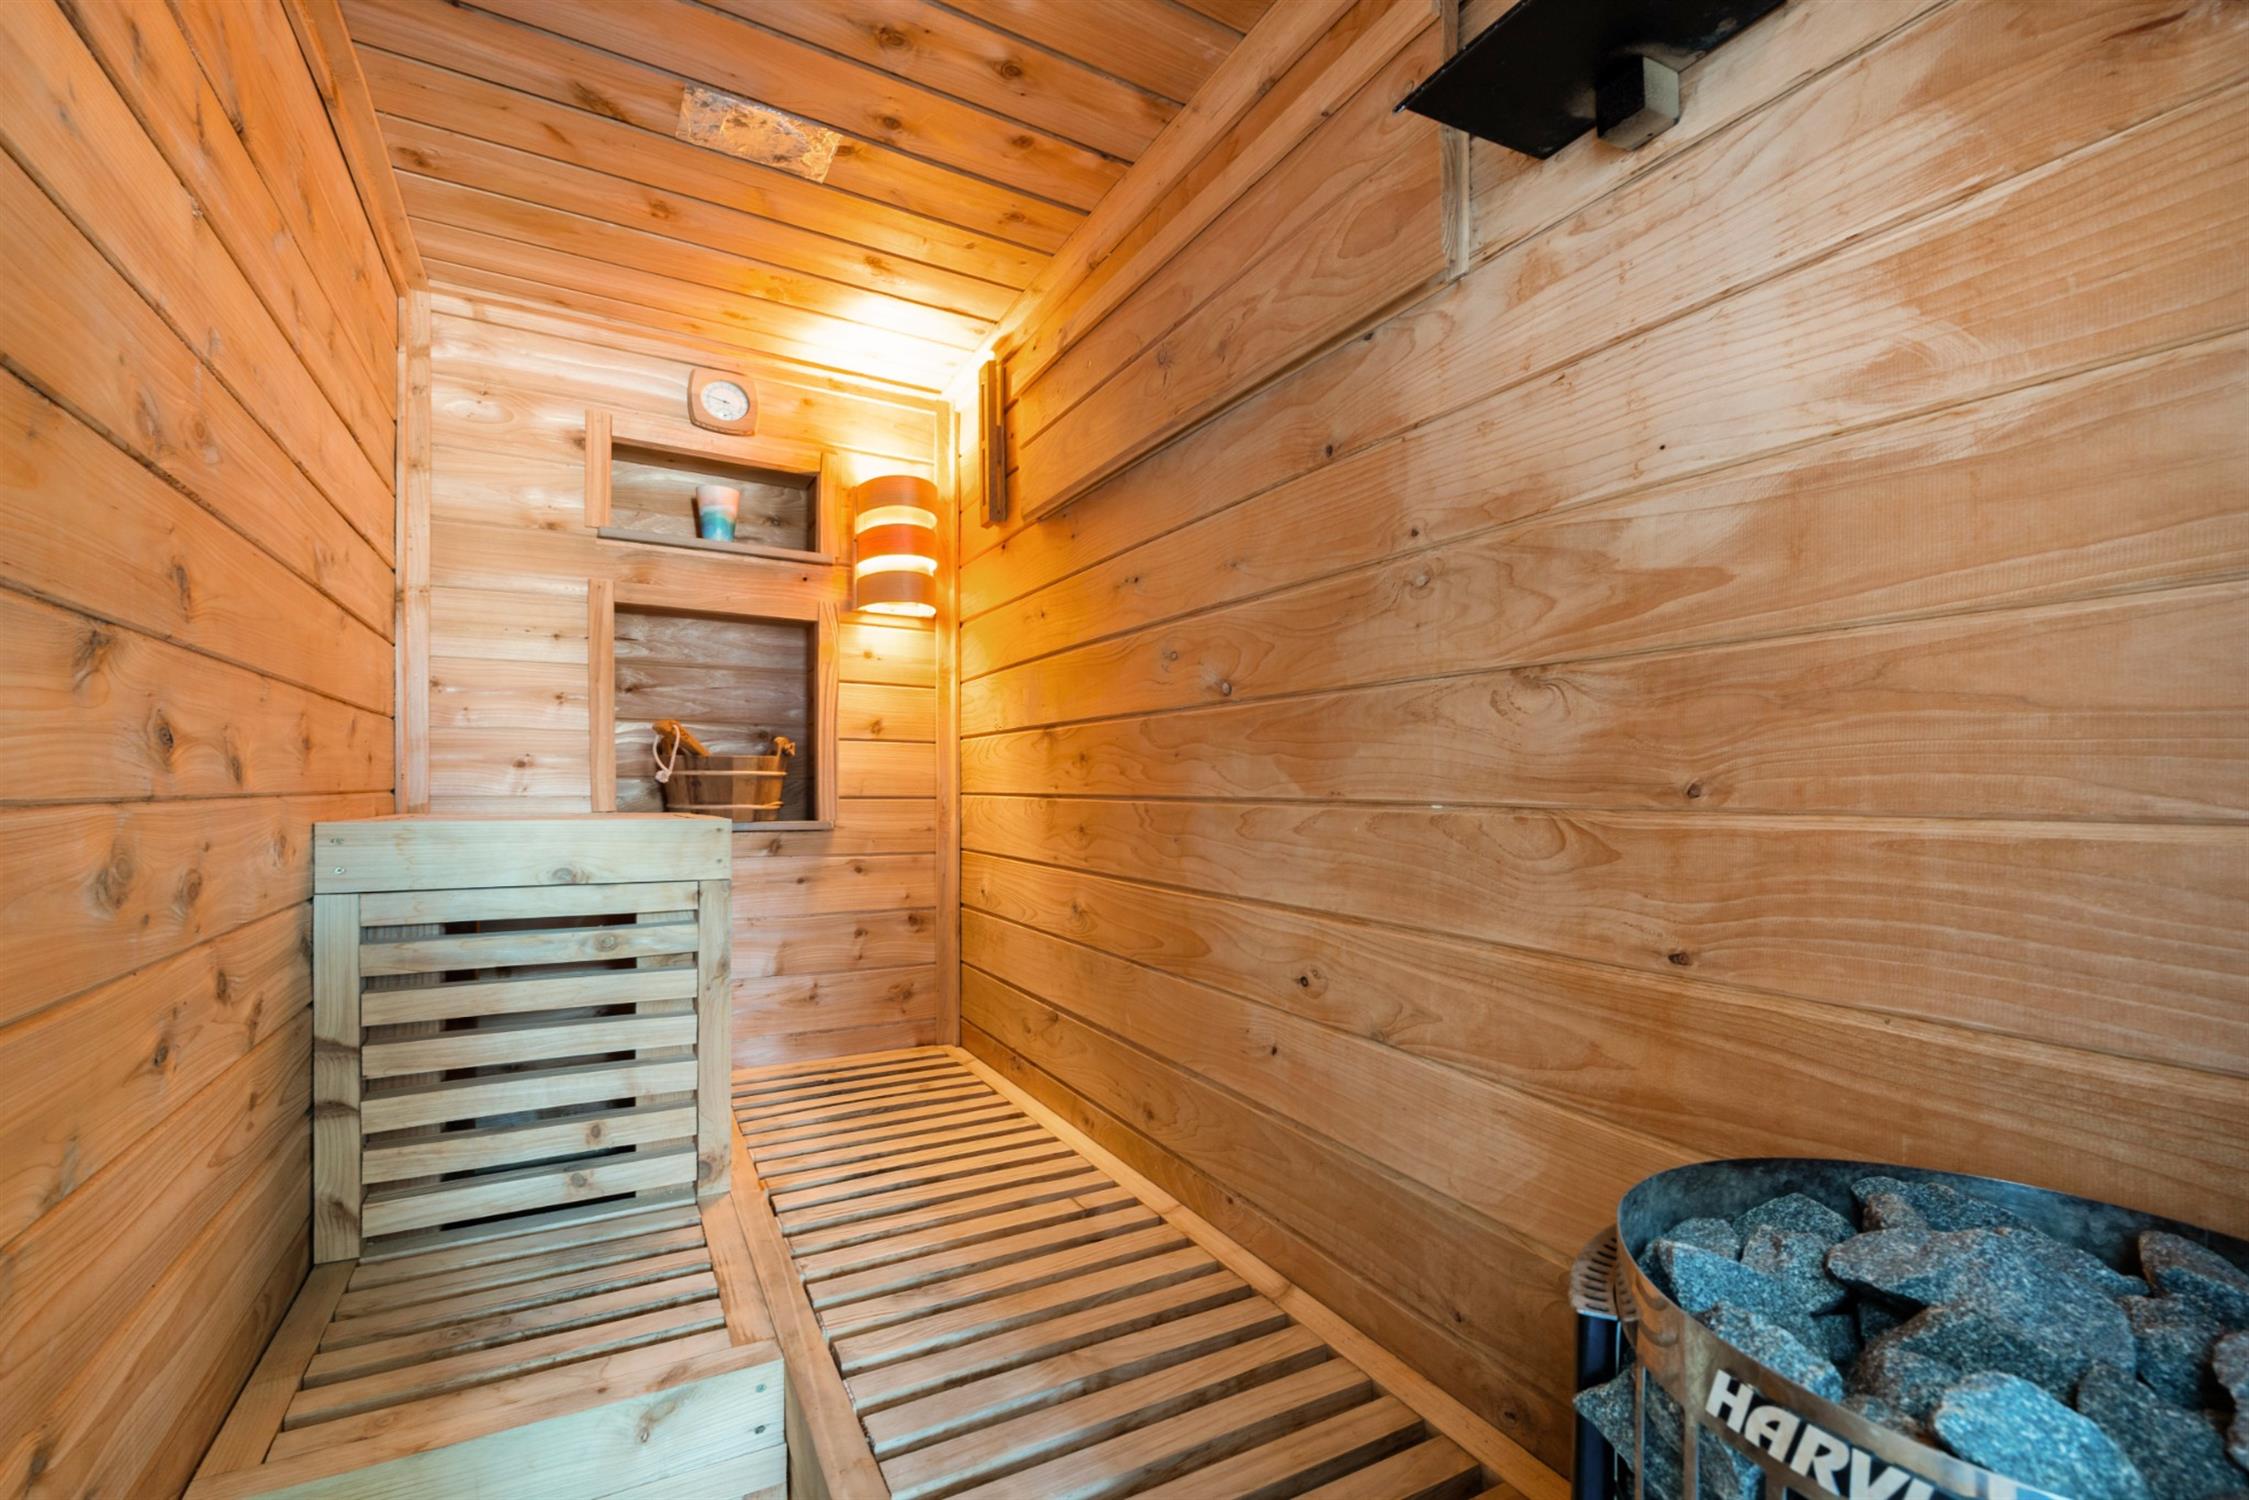
Cedarwood T&G with slatted benching, waterfall tap and electric Finnish sauna heater. Concealed window to side elevation.
FIRST FLOOR
LANDING
Double glazed window to side elevation. Engineered Oak flooring. Doors off:
BEDROOM ONE
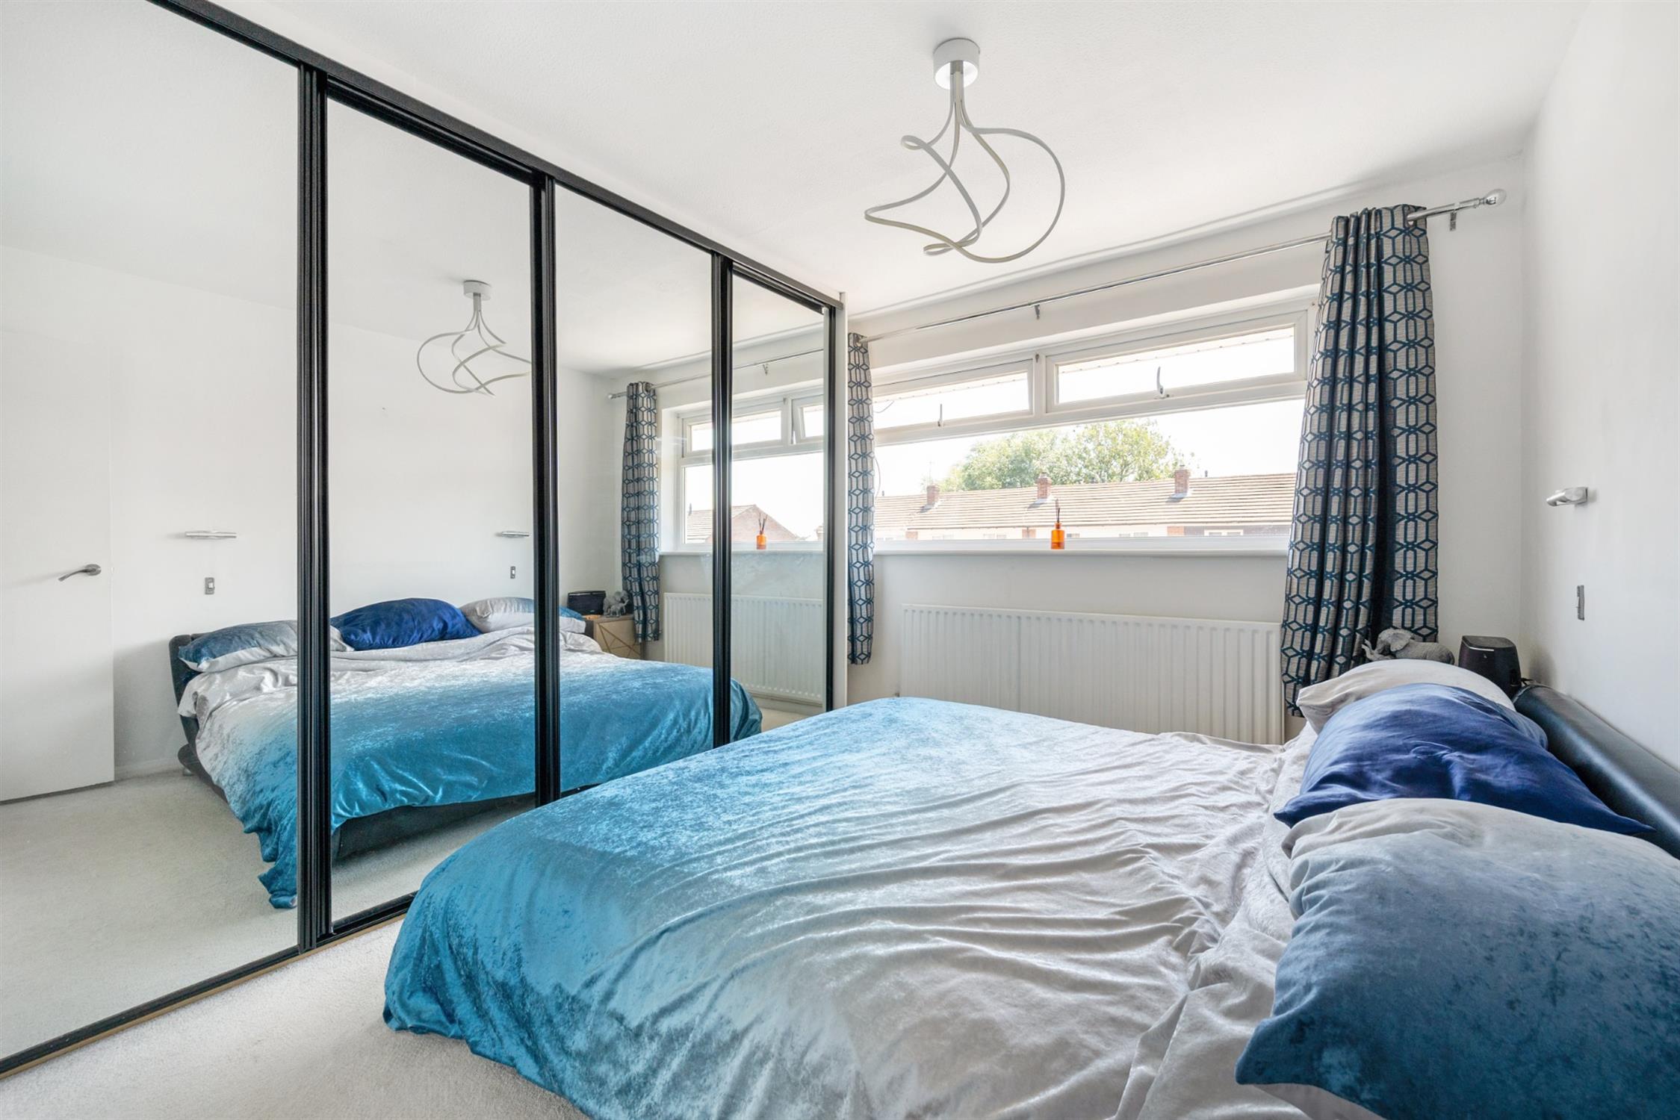
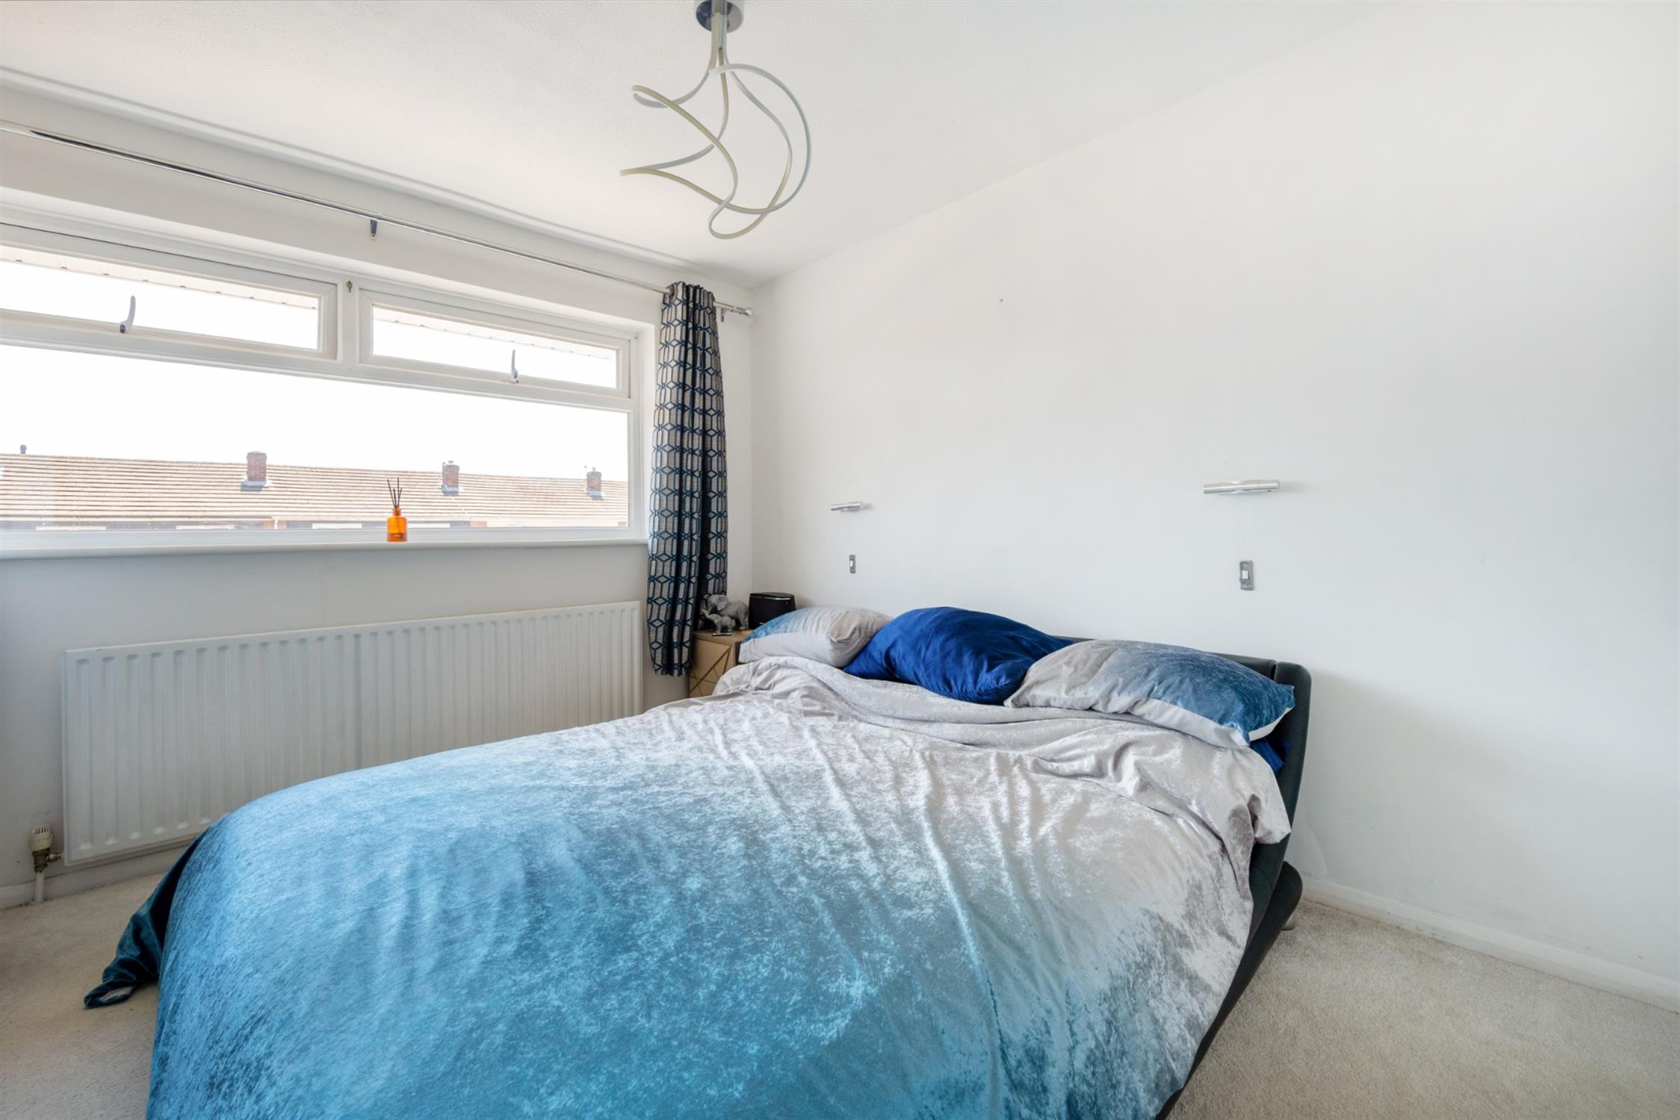
Double glazed window to front elevation. Wardrobe range with mirrored doors, hanging rails and drawers adjacent. Radiator.
BEDROOM TWO
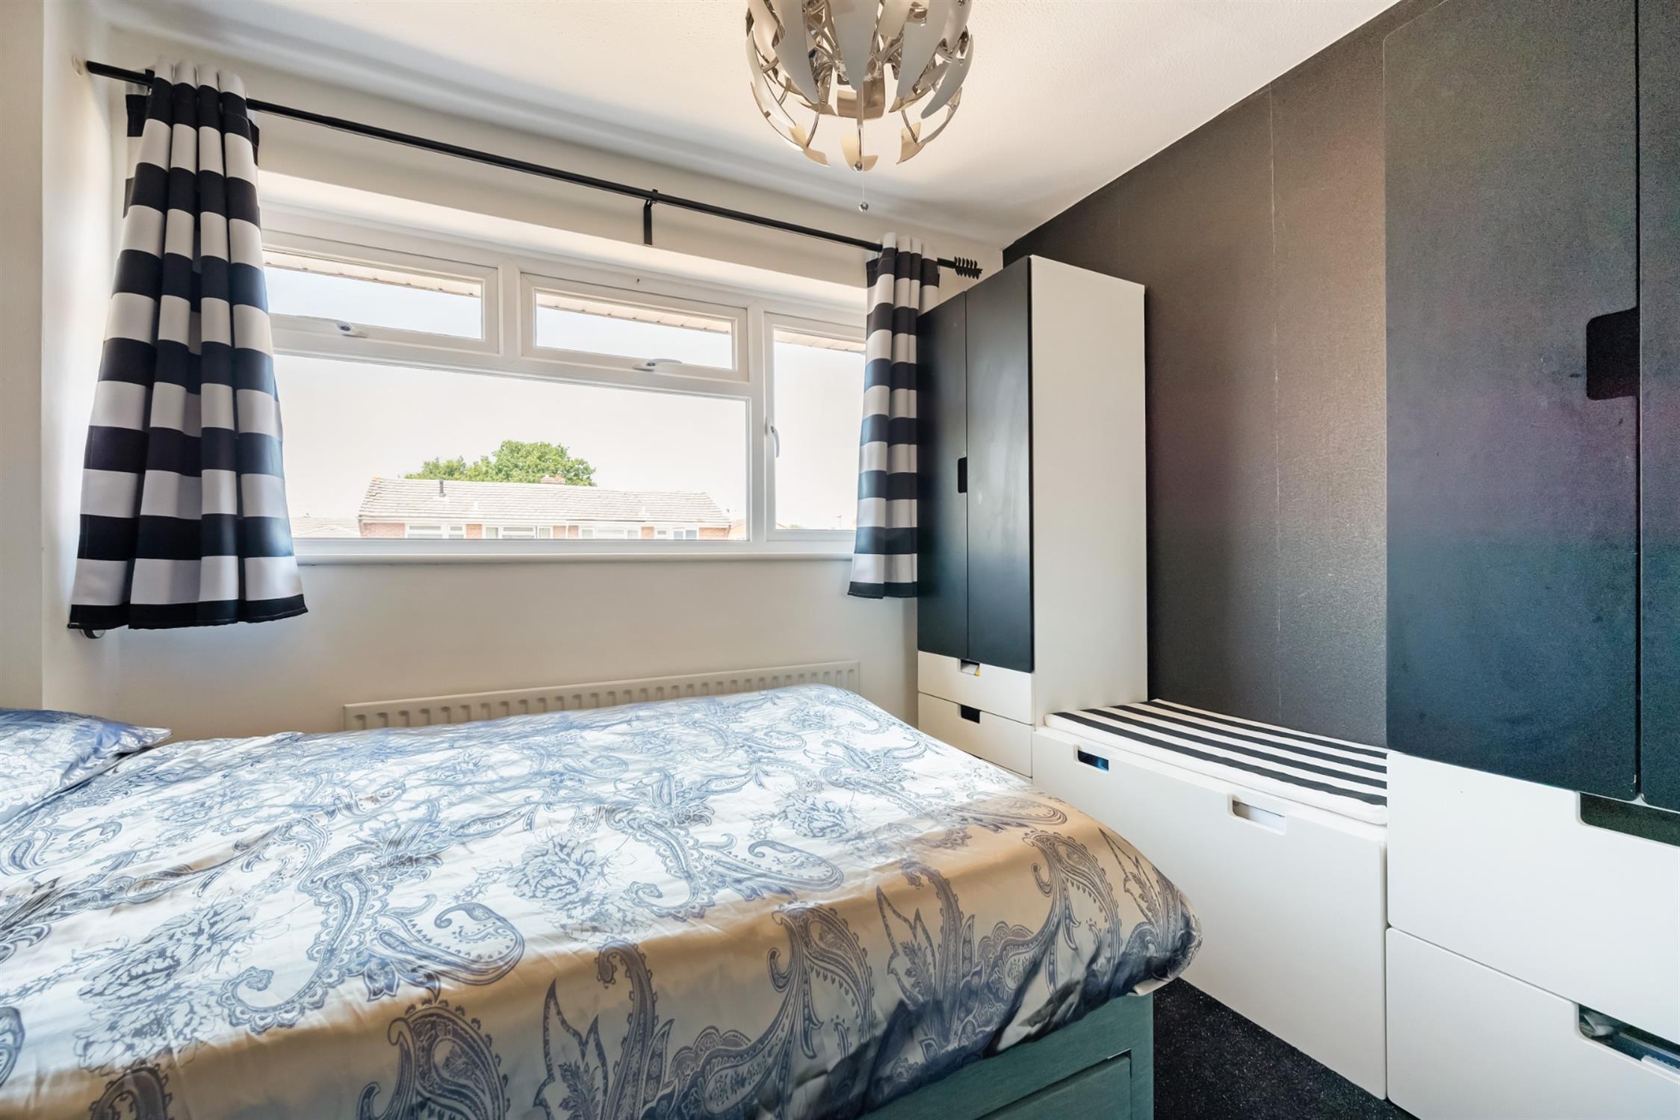
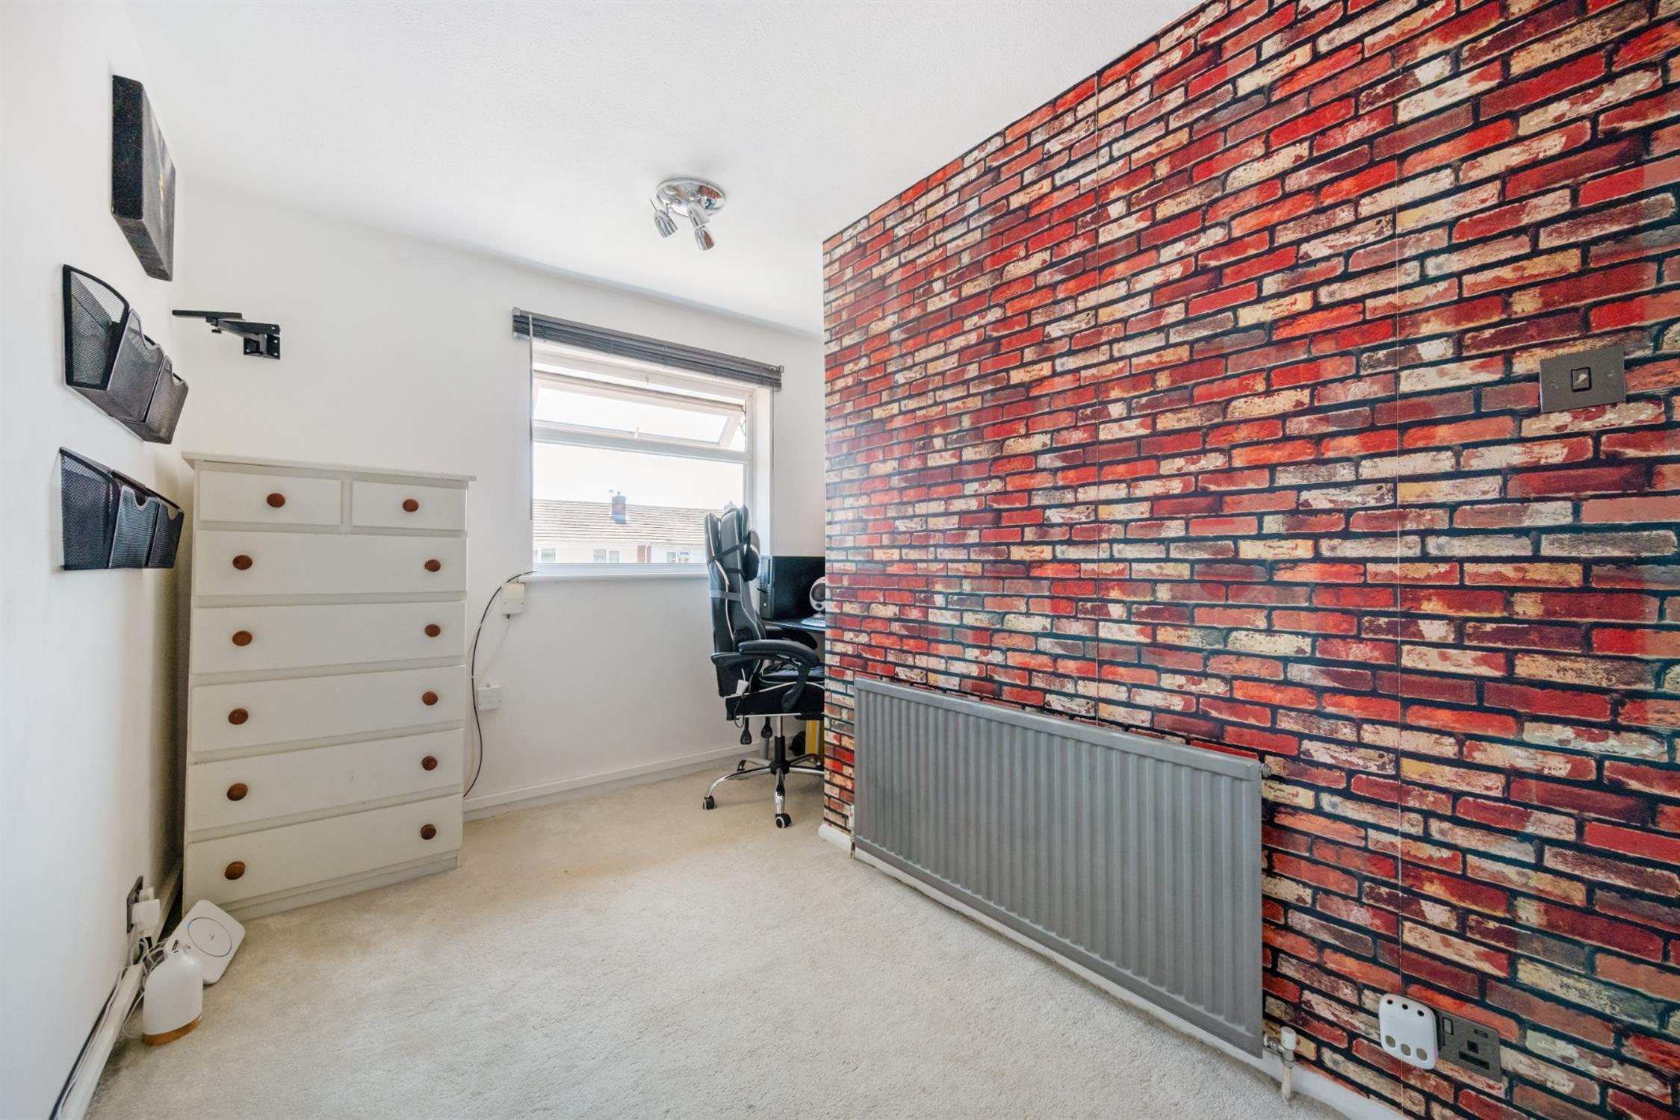
Double glazed window to rear elevation. Radiator.
BEDROOM THREE
Double glazed window to front elevation. Built-in and shelved alcove. Radiator.
SEPARATE WC
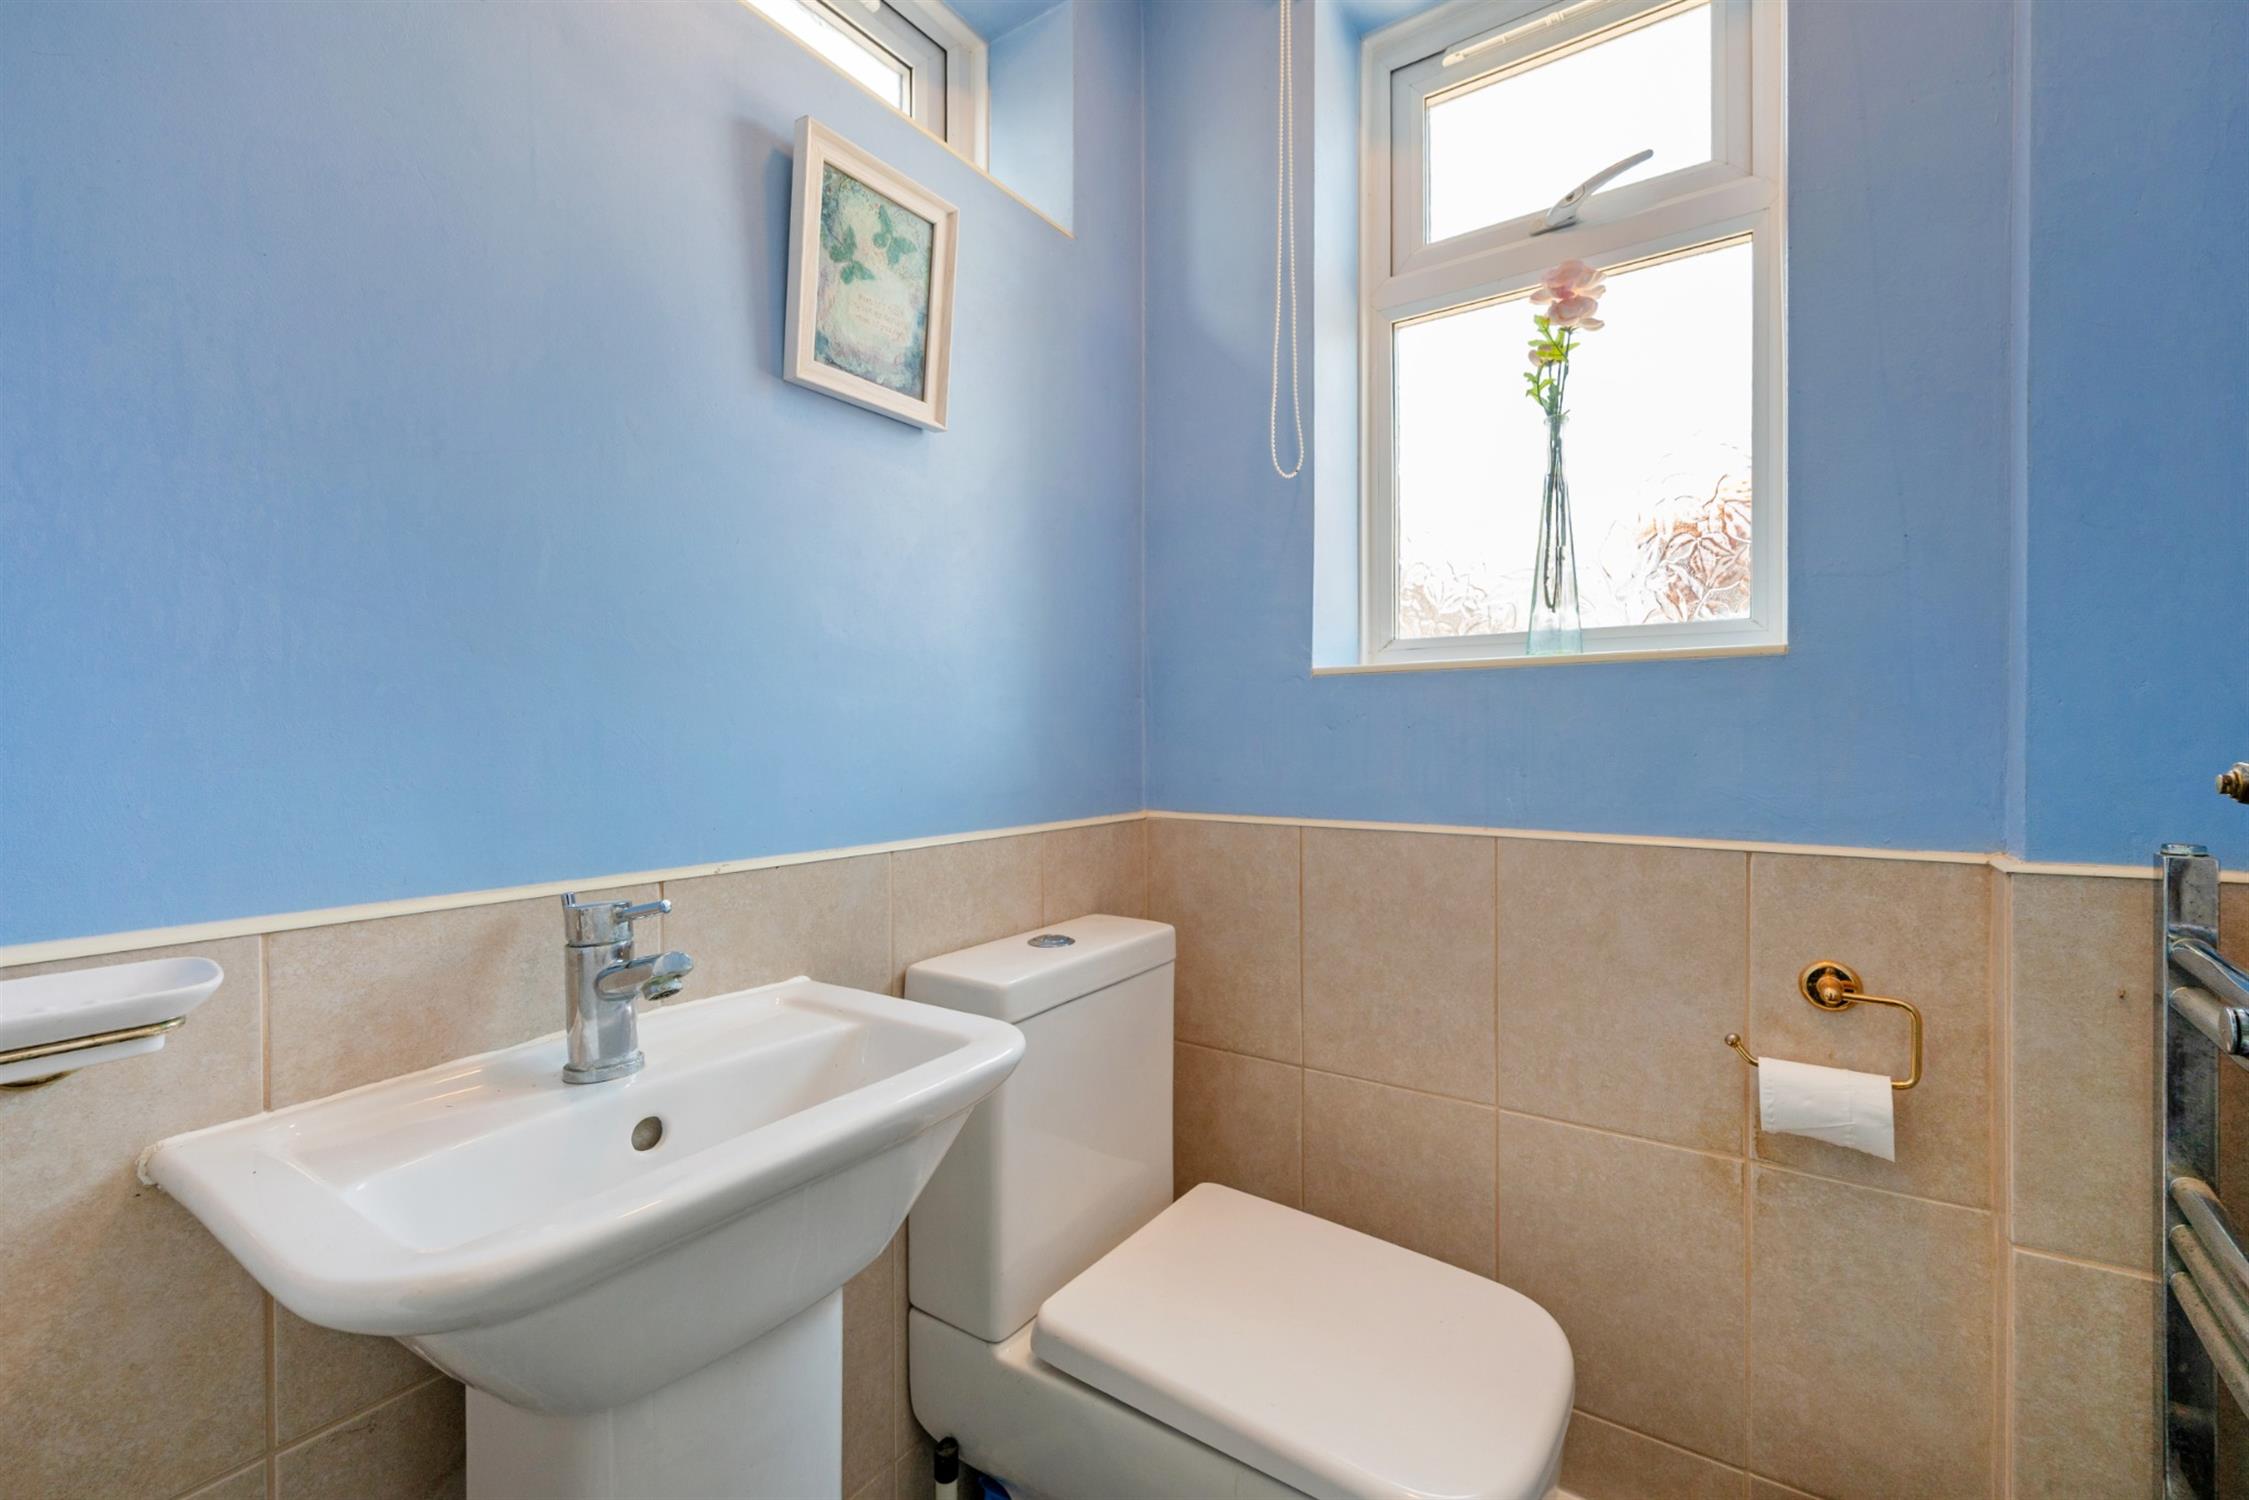
Double glazed window to rear elevation. Low level WC. Part tiled walls and slate flooring.
FAMILY SHOWER ROOM
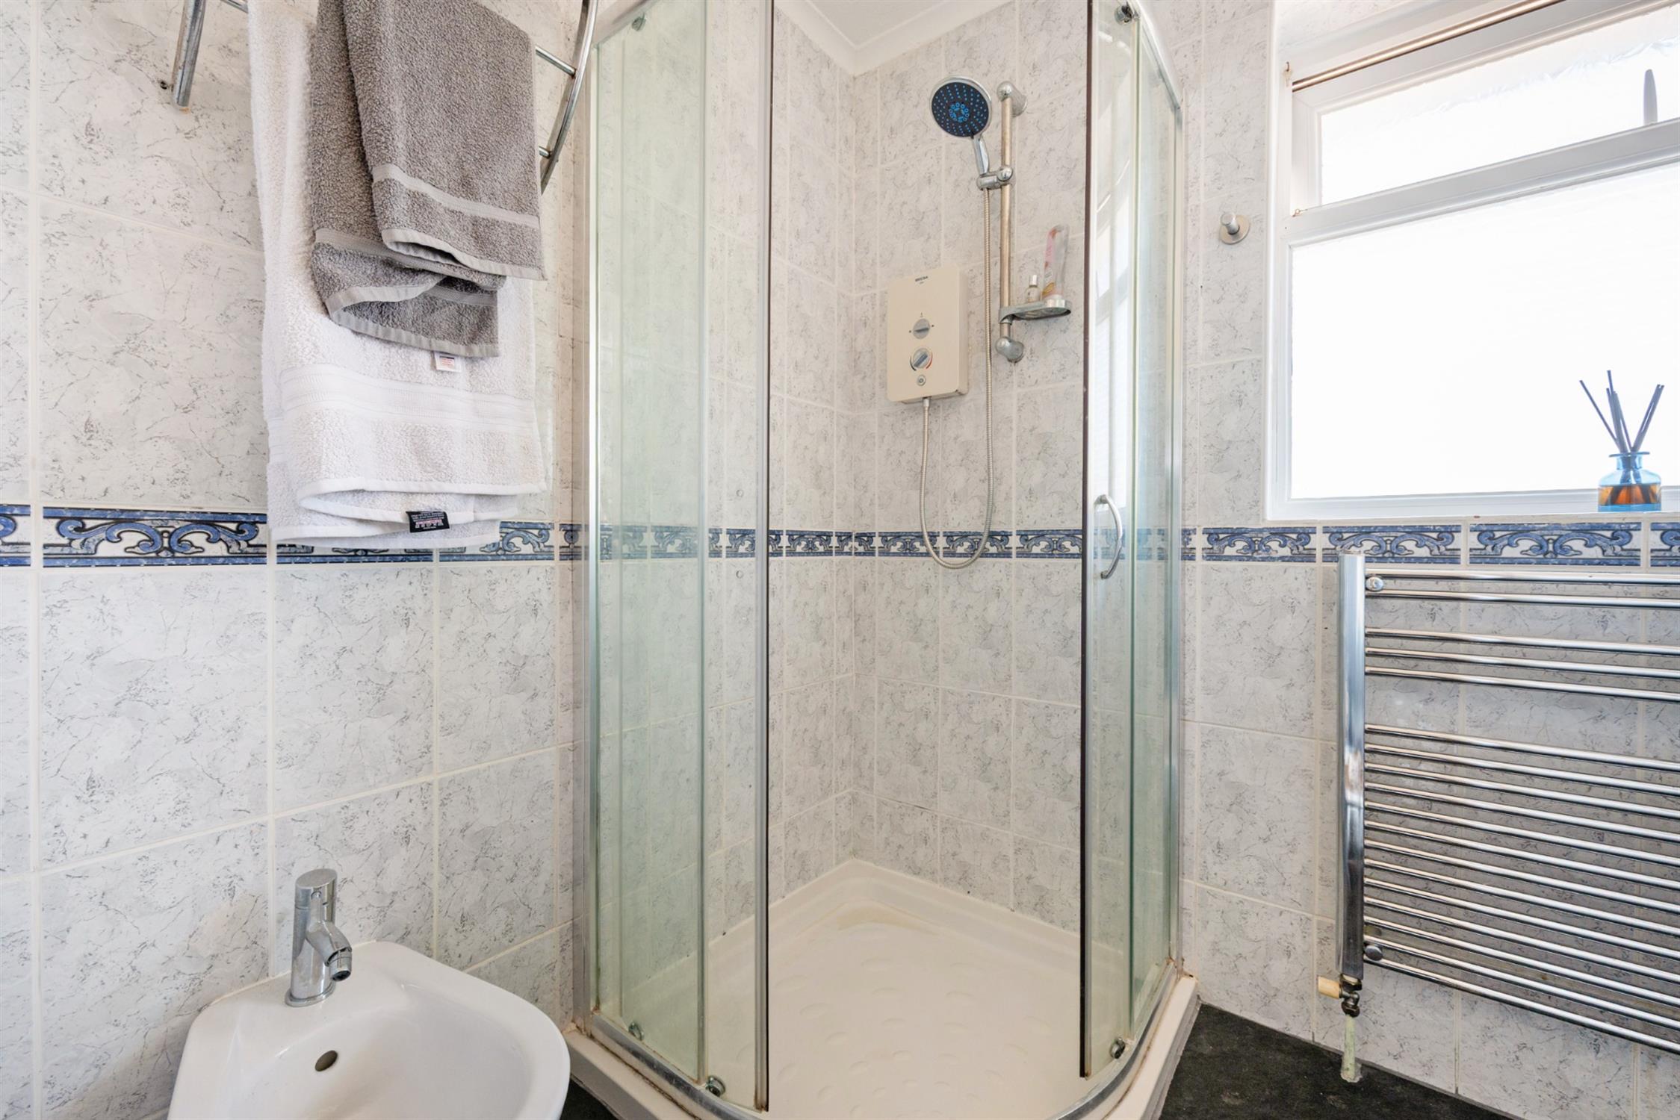
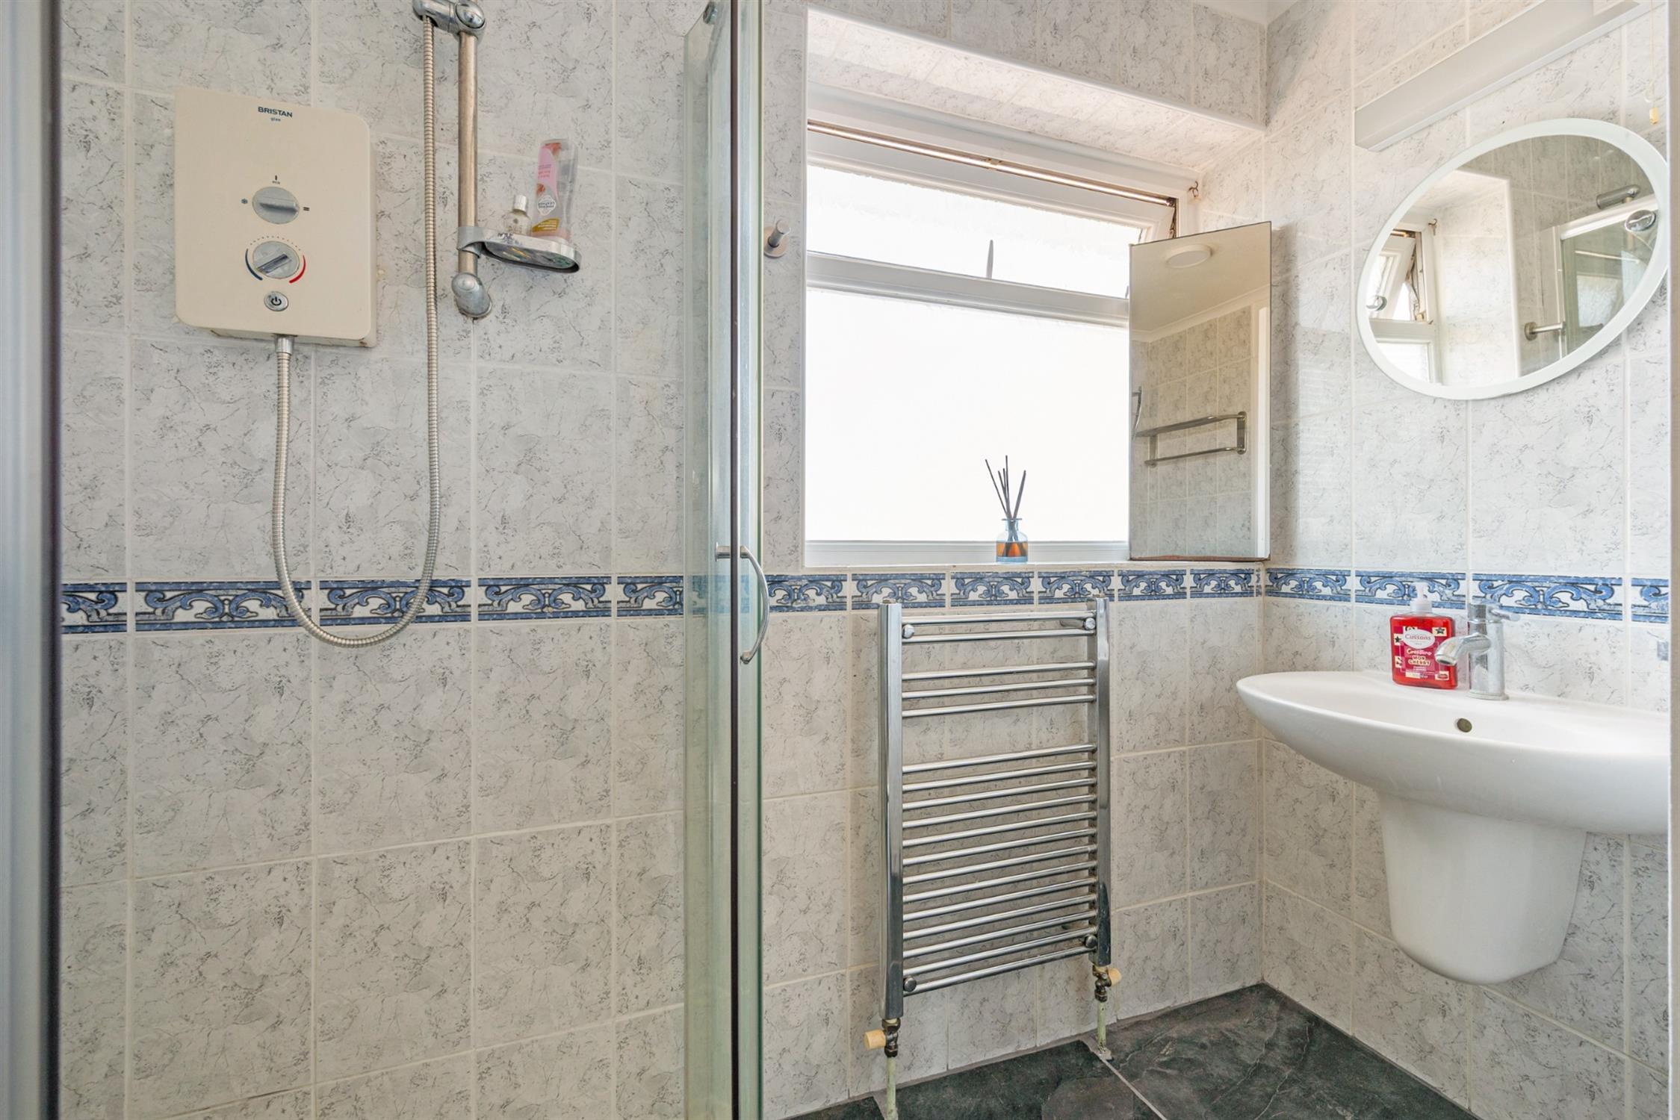
Double glazed window to rear elevation. Corner shower cubicle with electric shower. Hand basin. Chrome heated towel rail. Built-in airing cupboard with insulated hot water tank. Slate flooring and tiled walls.
OUTSIDE
The property is approached over its own block paved driveway with space for parking. Adjacent to the drive, there is an area of hard landscaped front garden with mature shrubs, areas of crushed slate and raised circular feature border.
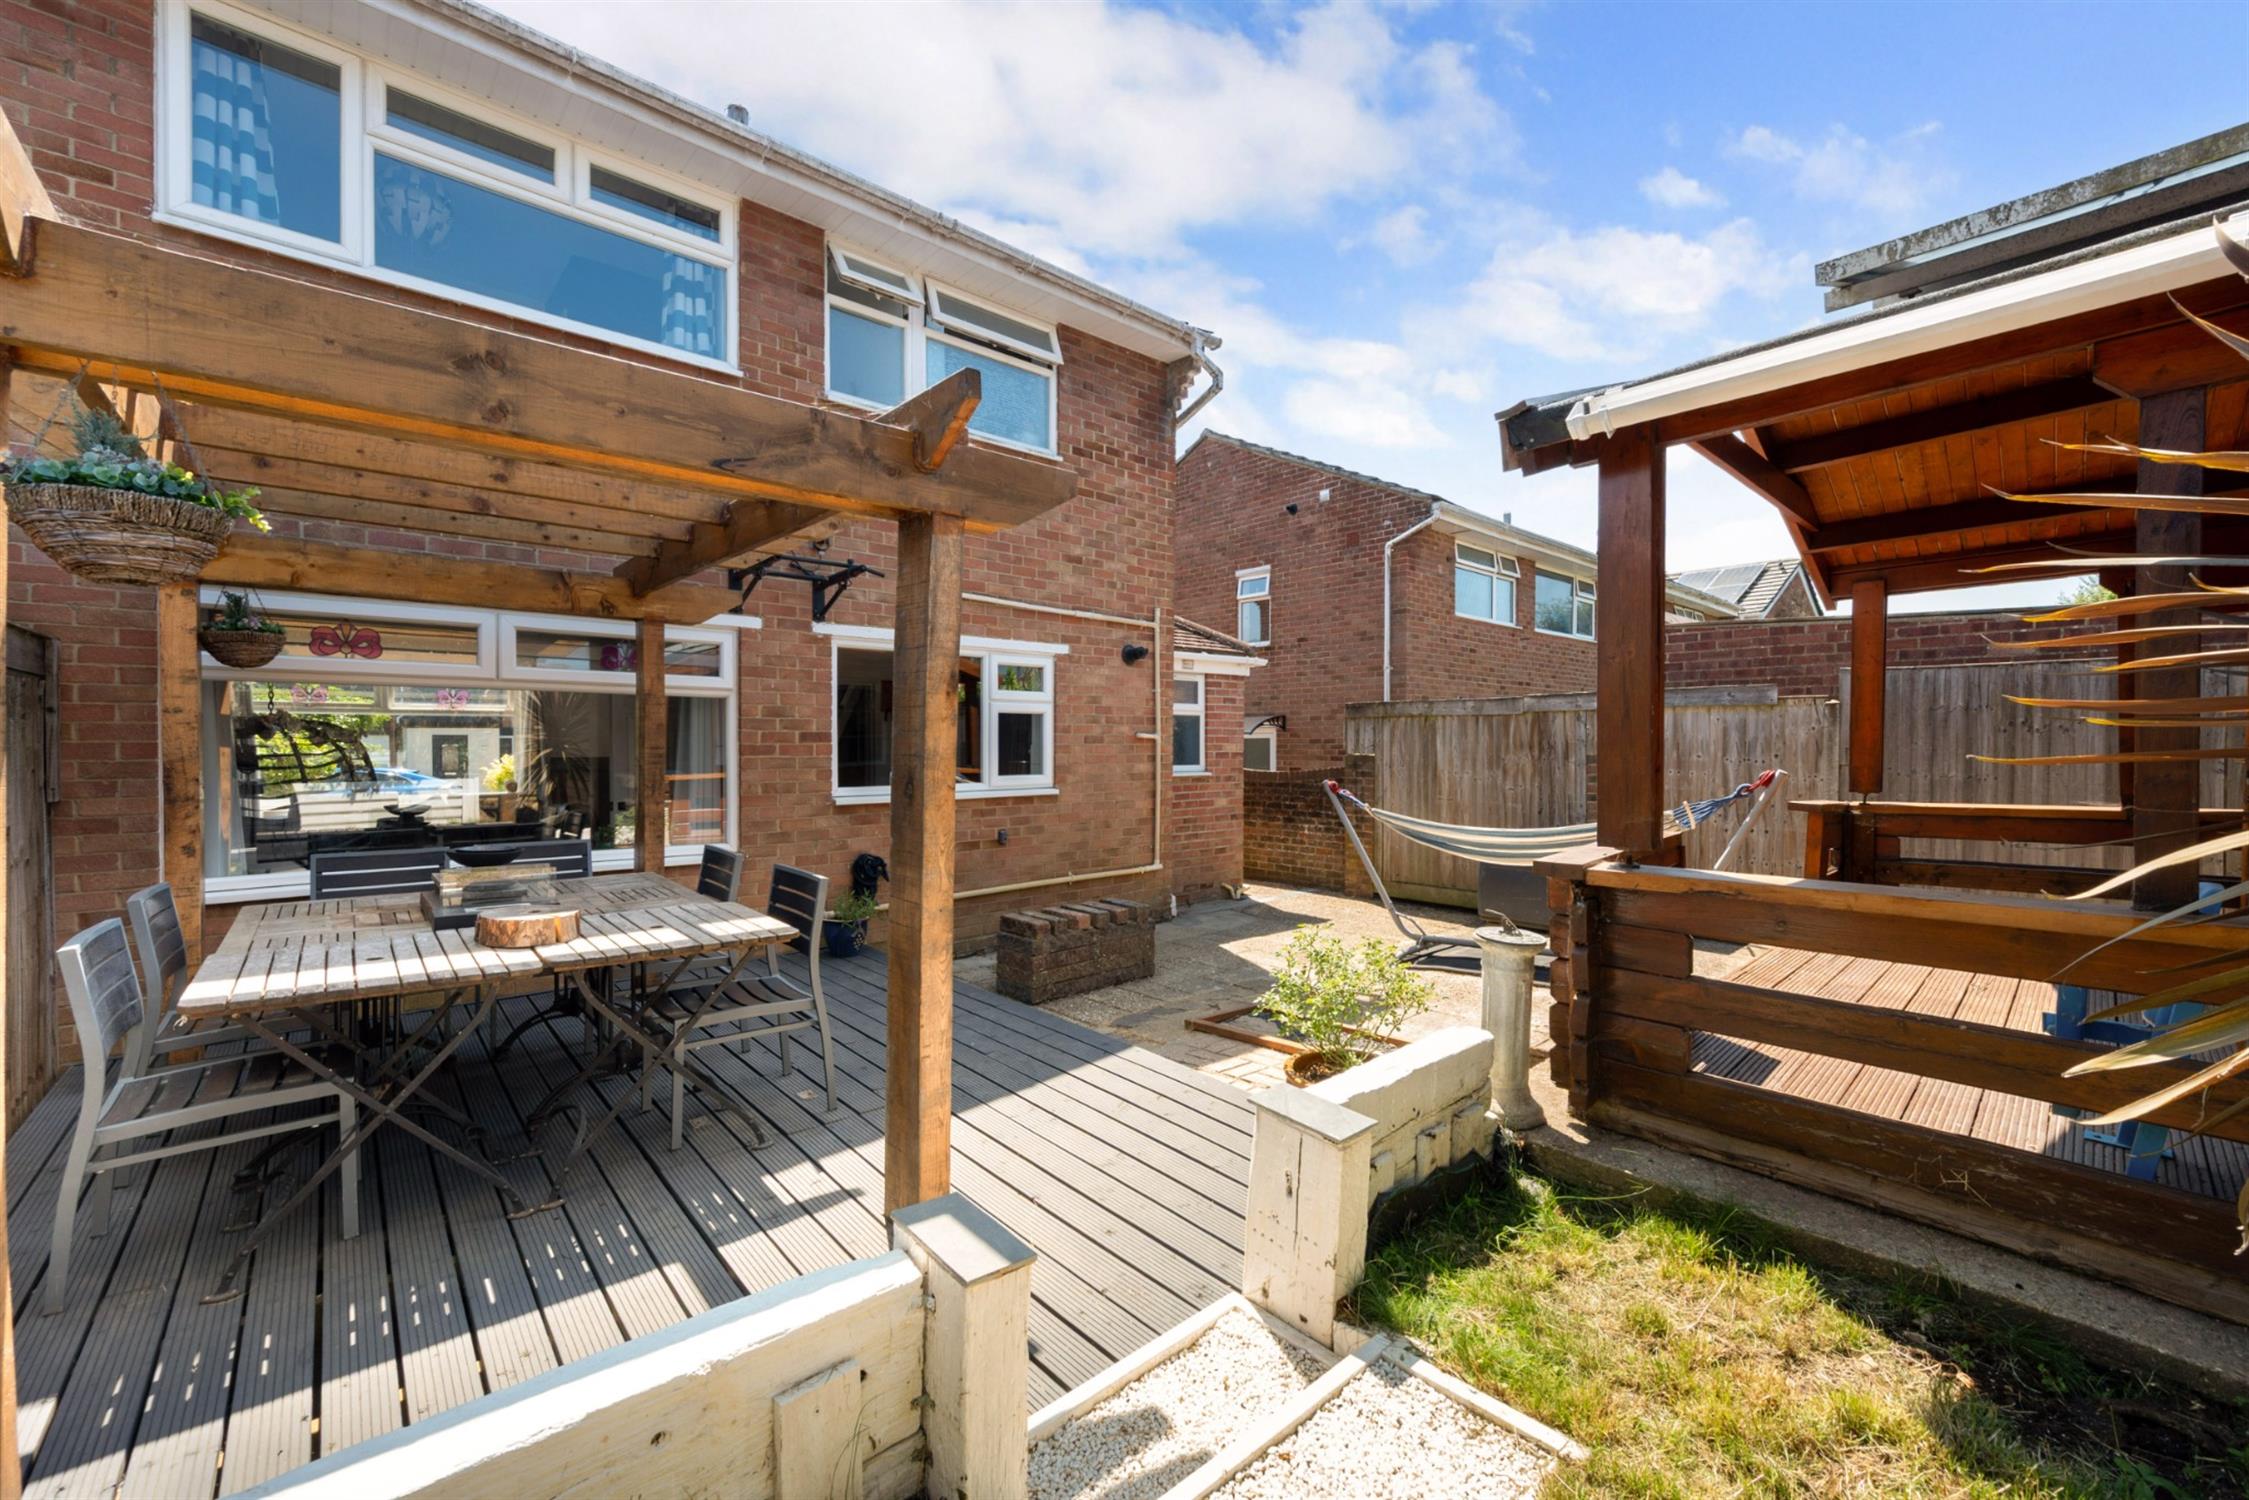
Gated side access leads to the rear garden, which includes an extensive concrete patio with adjoining raised garden deck with pergola above.
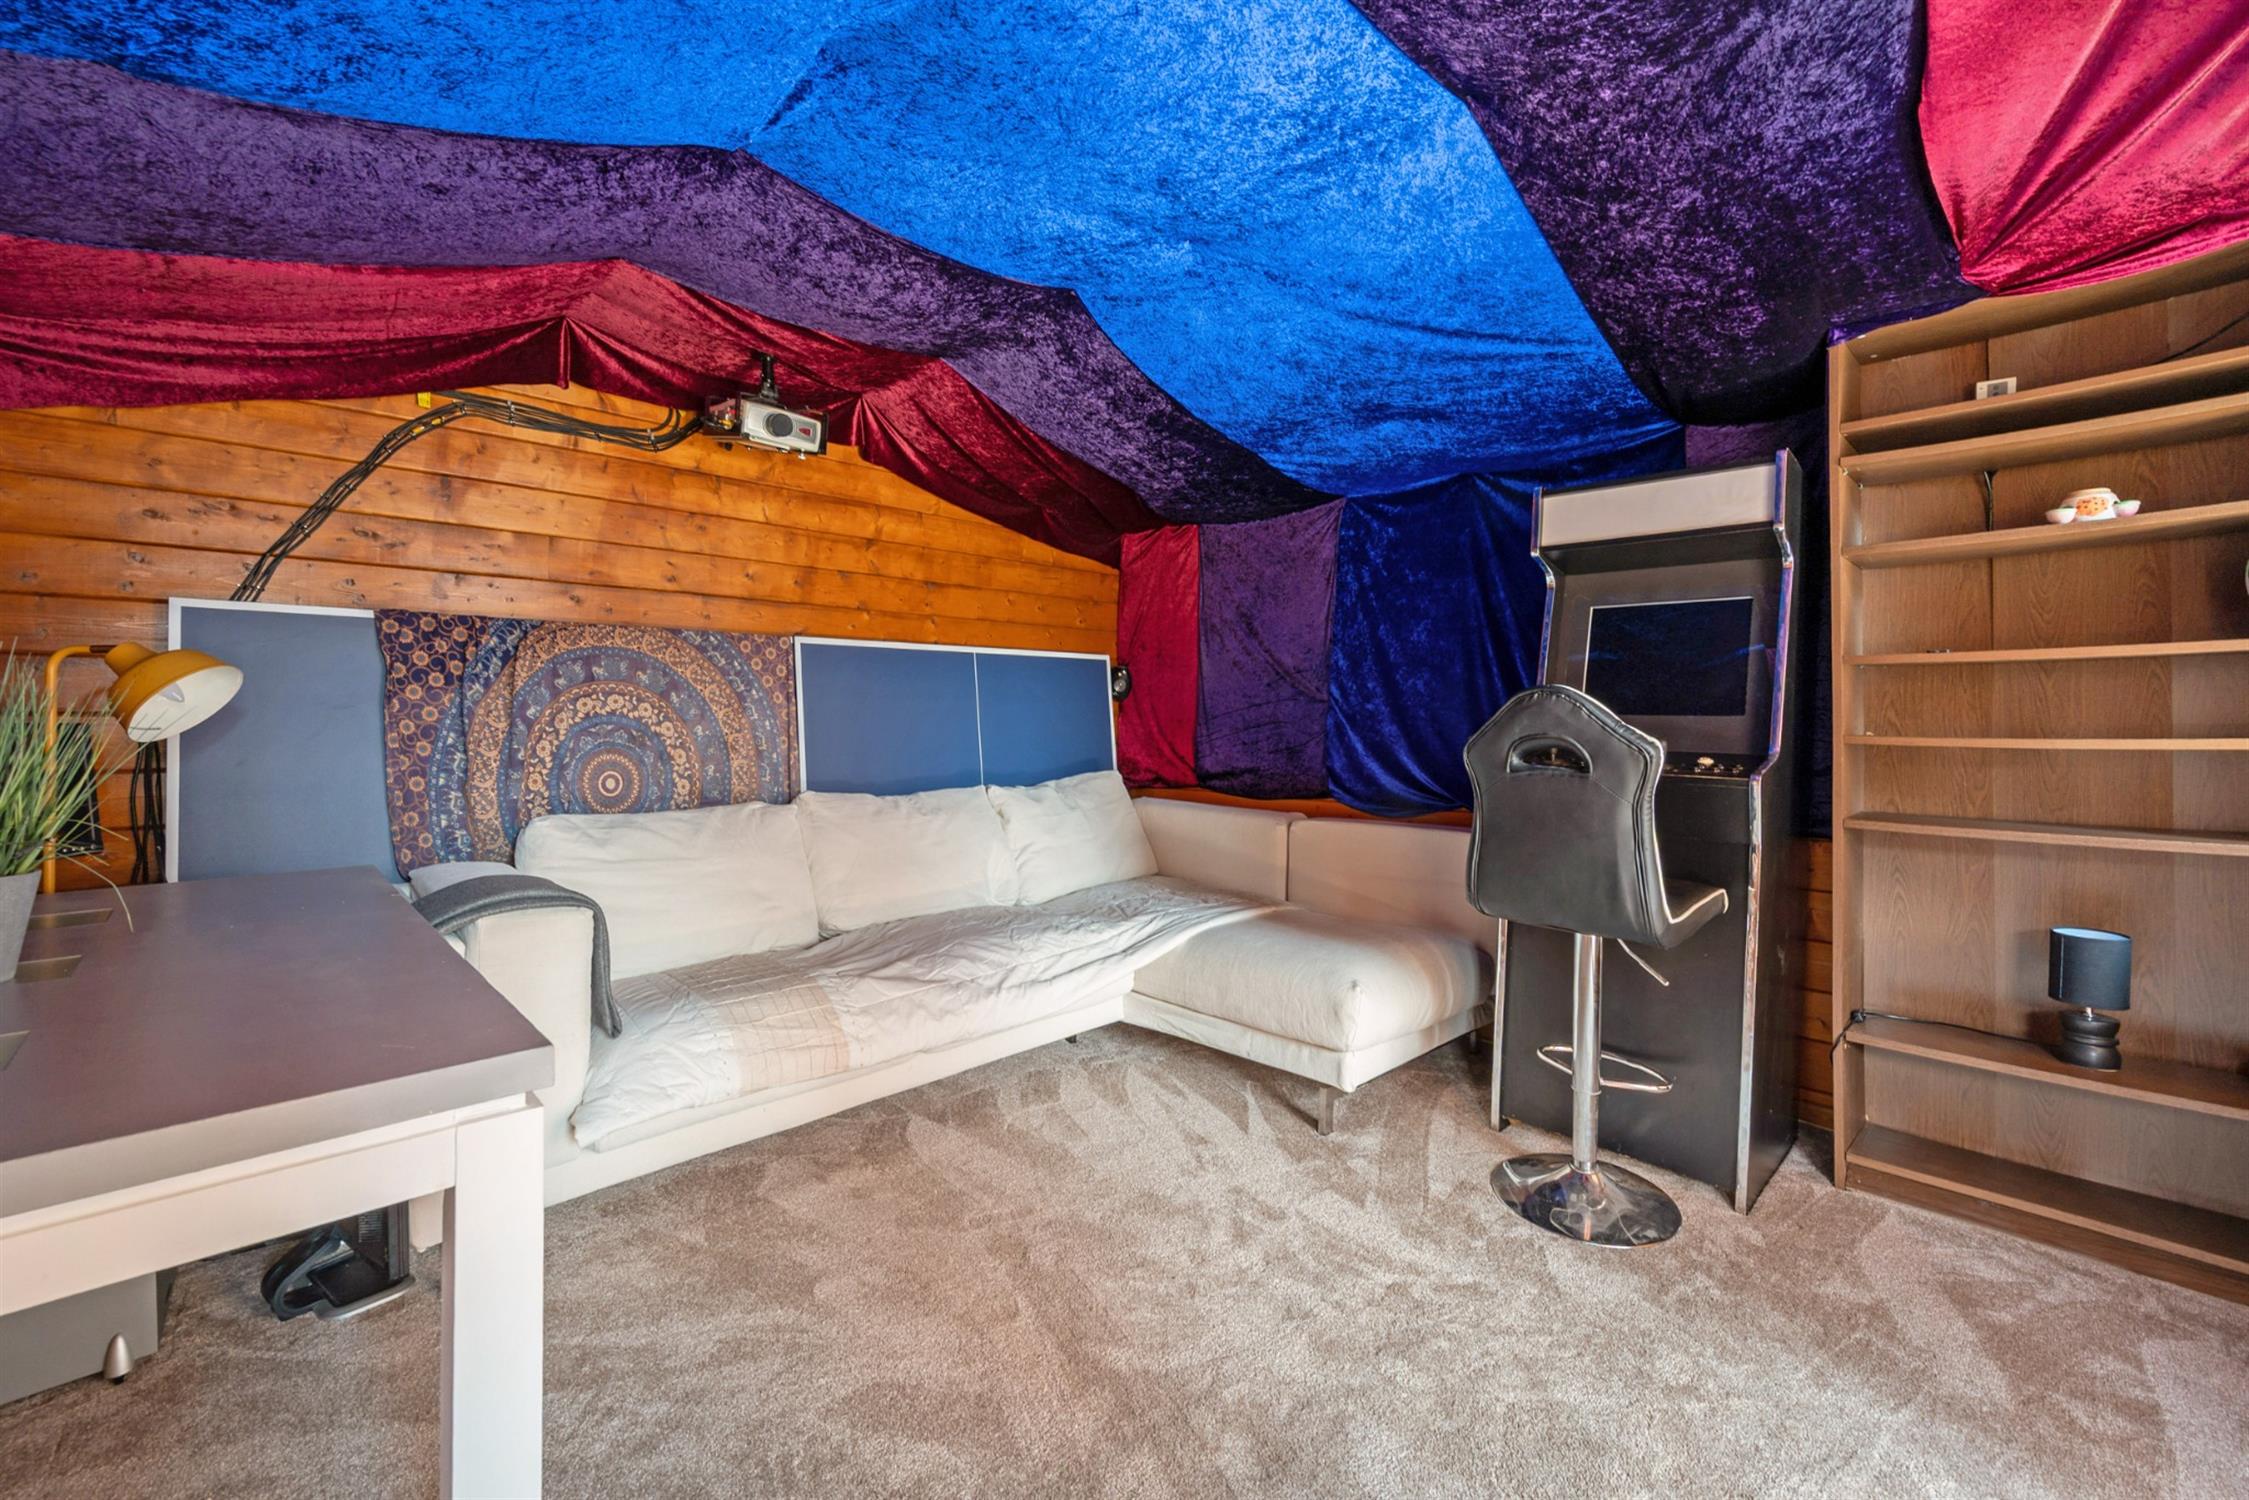
A particular feature is the SUBSTANTIAL LOG CABIN, which has an insulated roof and is fitted out as a cinema room with screen and projector included. There are 10 solar panels on the roof of the cabin providing a valuable income on a tariff rate of 43.3p/KWH.
Adjacent to the cabin, there is an area of lawned garden and behind there is a useful storage area including a metal garden shed.
COUNCIL TAX
Fareham Borough Council. Tax Band C. Payable 2026/2027. £2,018.27.
Read full description
Show less