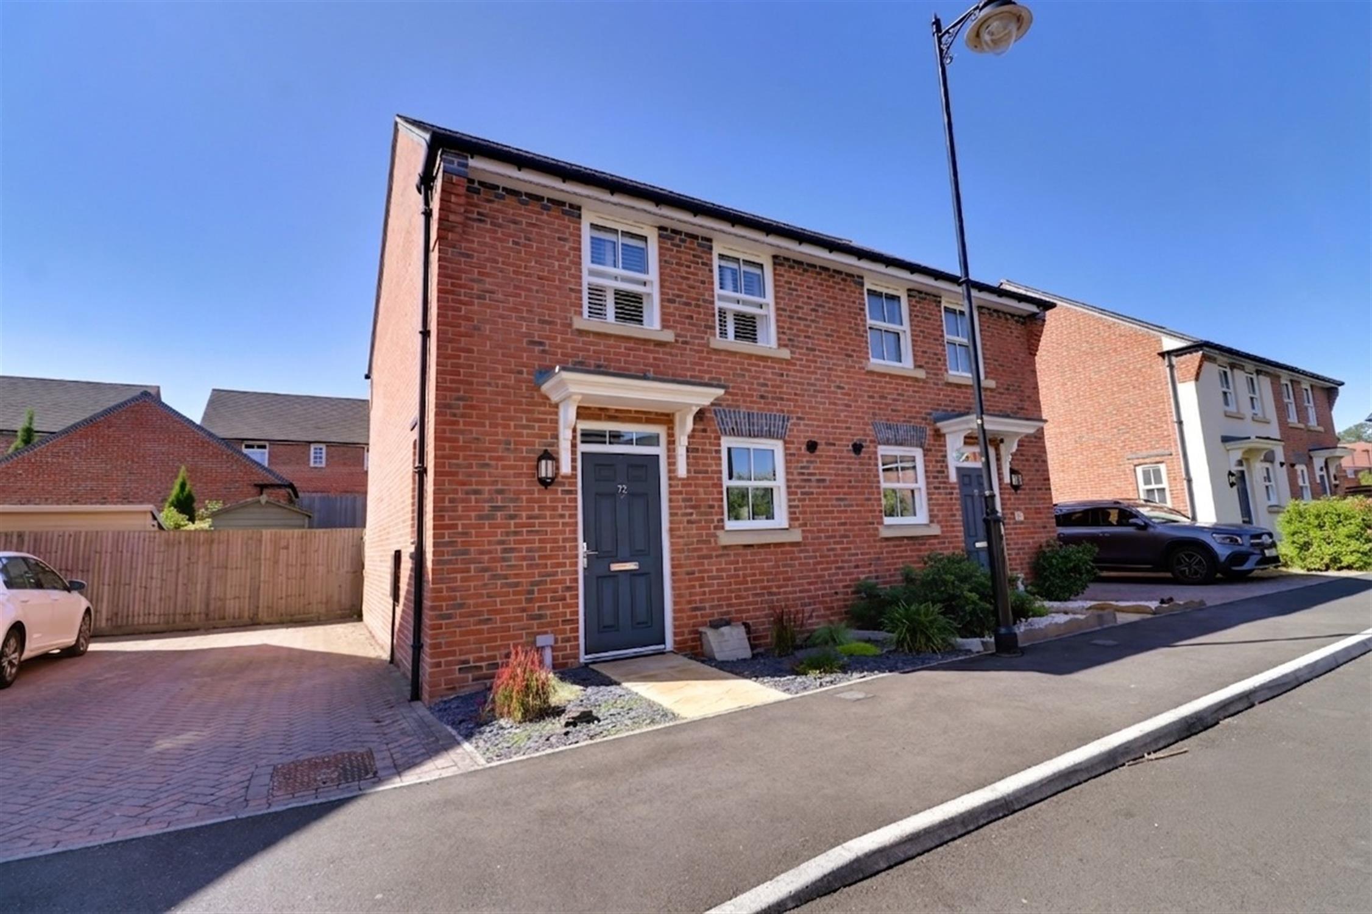
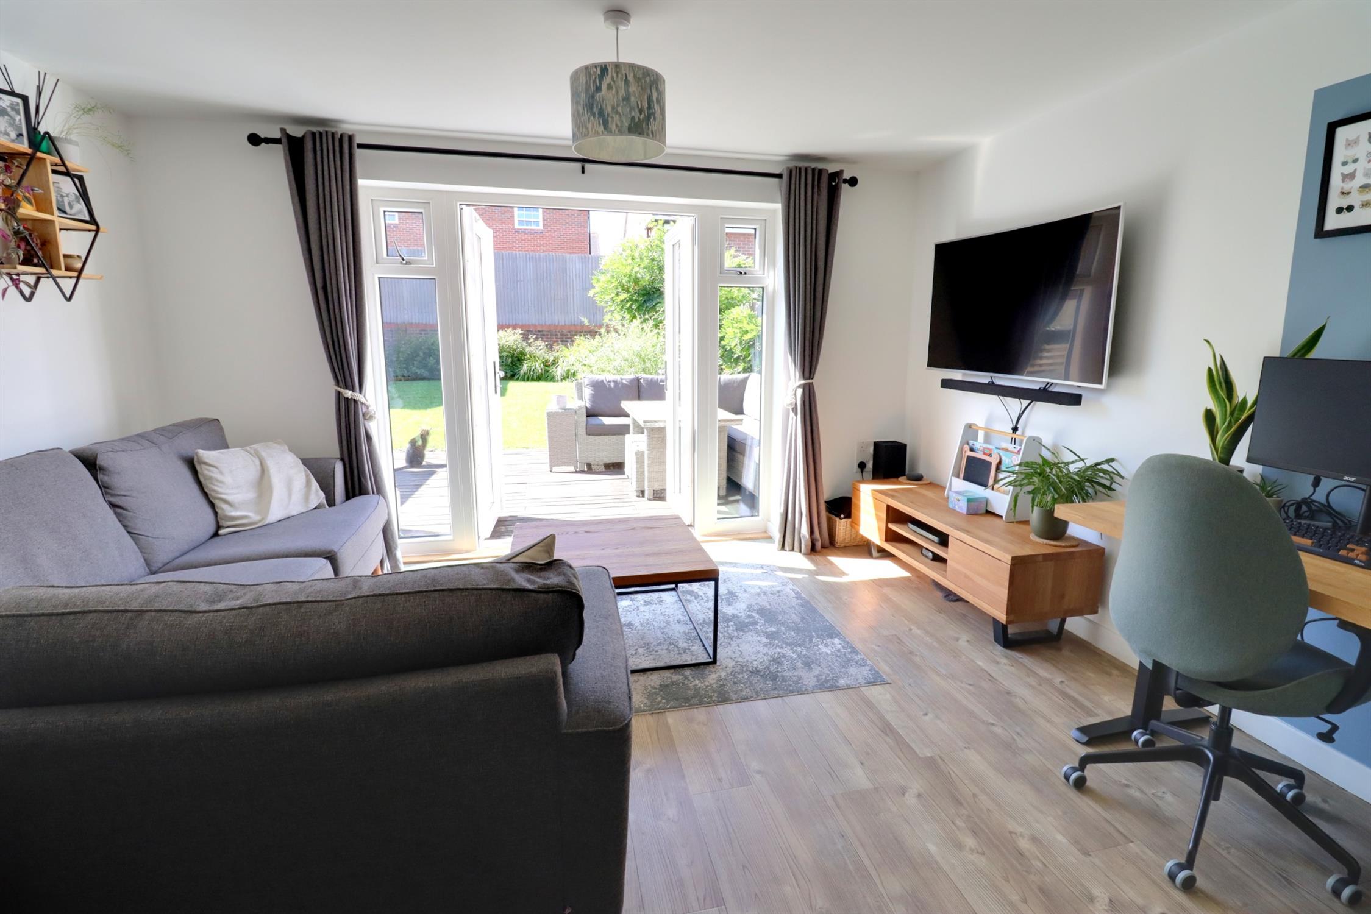
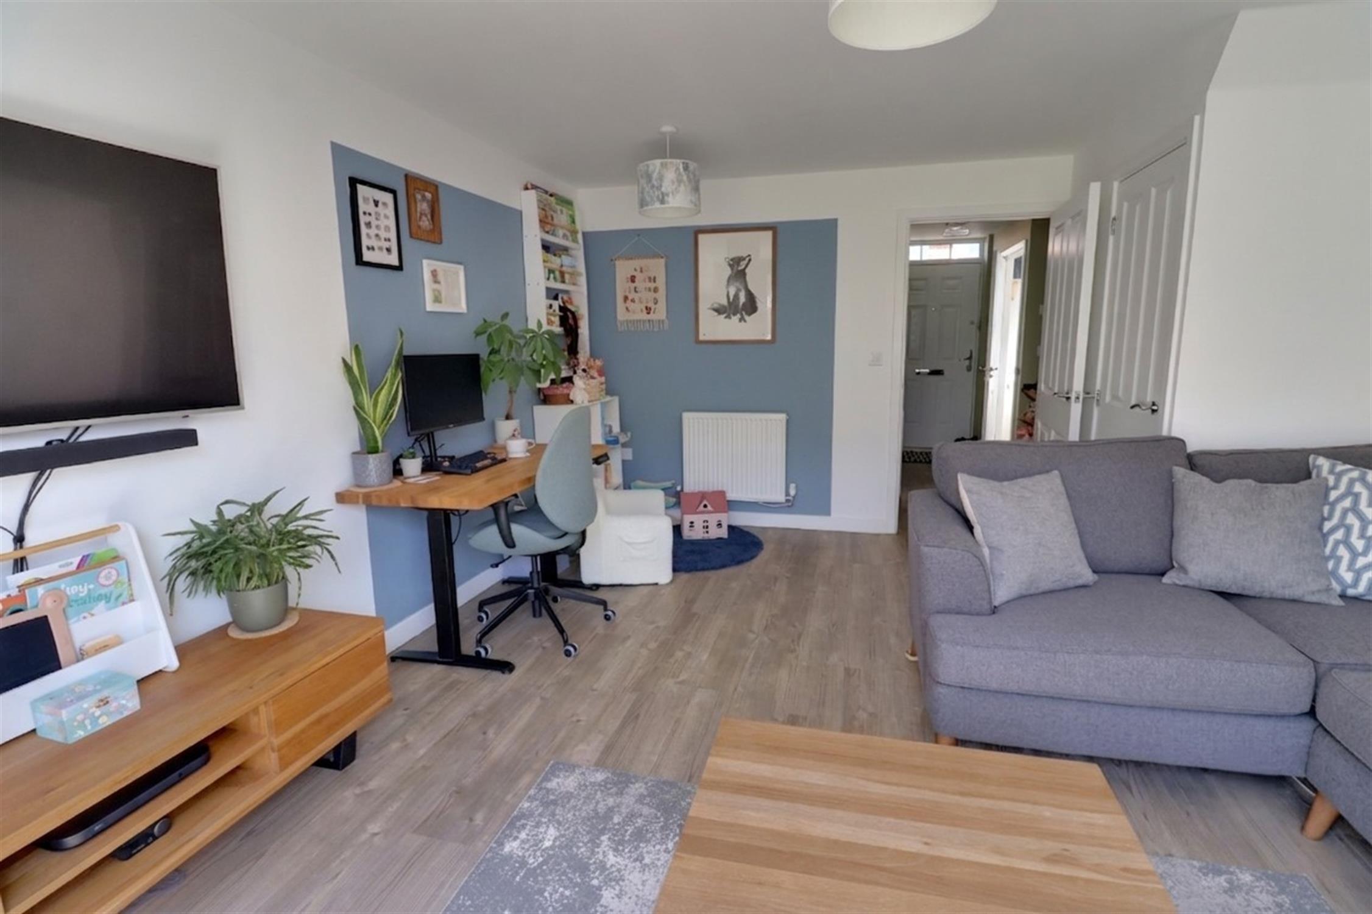
A modern and well-presented two double-bedroom semi-detached home with (approx) 2 years remaining of the NHBC new build warranty, situated within the ever popular Berewood development in Waterlooville. The accommodation comprises of a hall, downstairs WC, fitted kitchen, lounge/dining room, two double bedrooms and bathroom. Externally, the rear garden is well established with decking and lawn. There is an adjacent block brick drive with parking for two cars.
HallVia front aspect composite front door, radiator, Amtico flooring, doors to the WC, kitchen and lounge/diner, stairs leading to the first floor.
Downstairs WC
Low level WC, corner wash basin, radiator, side aspect double glazed sash window, Amtico flooring.
Kitchen
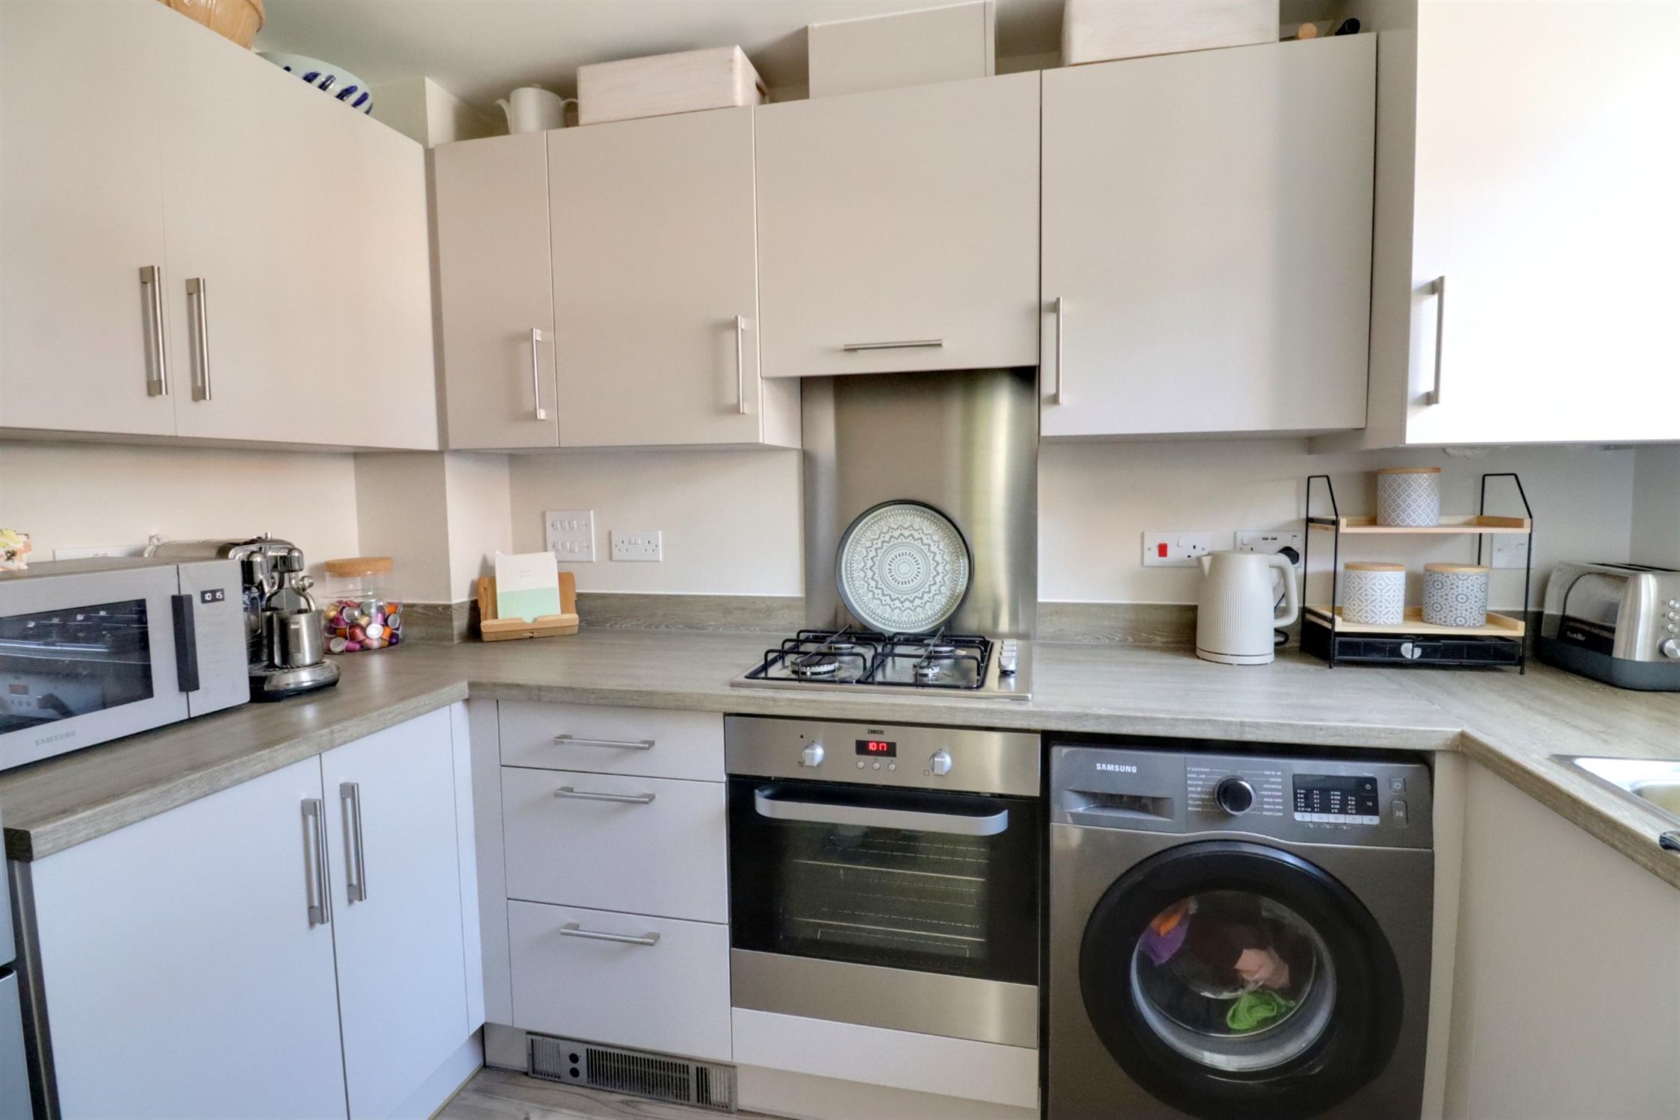
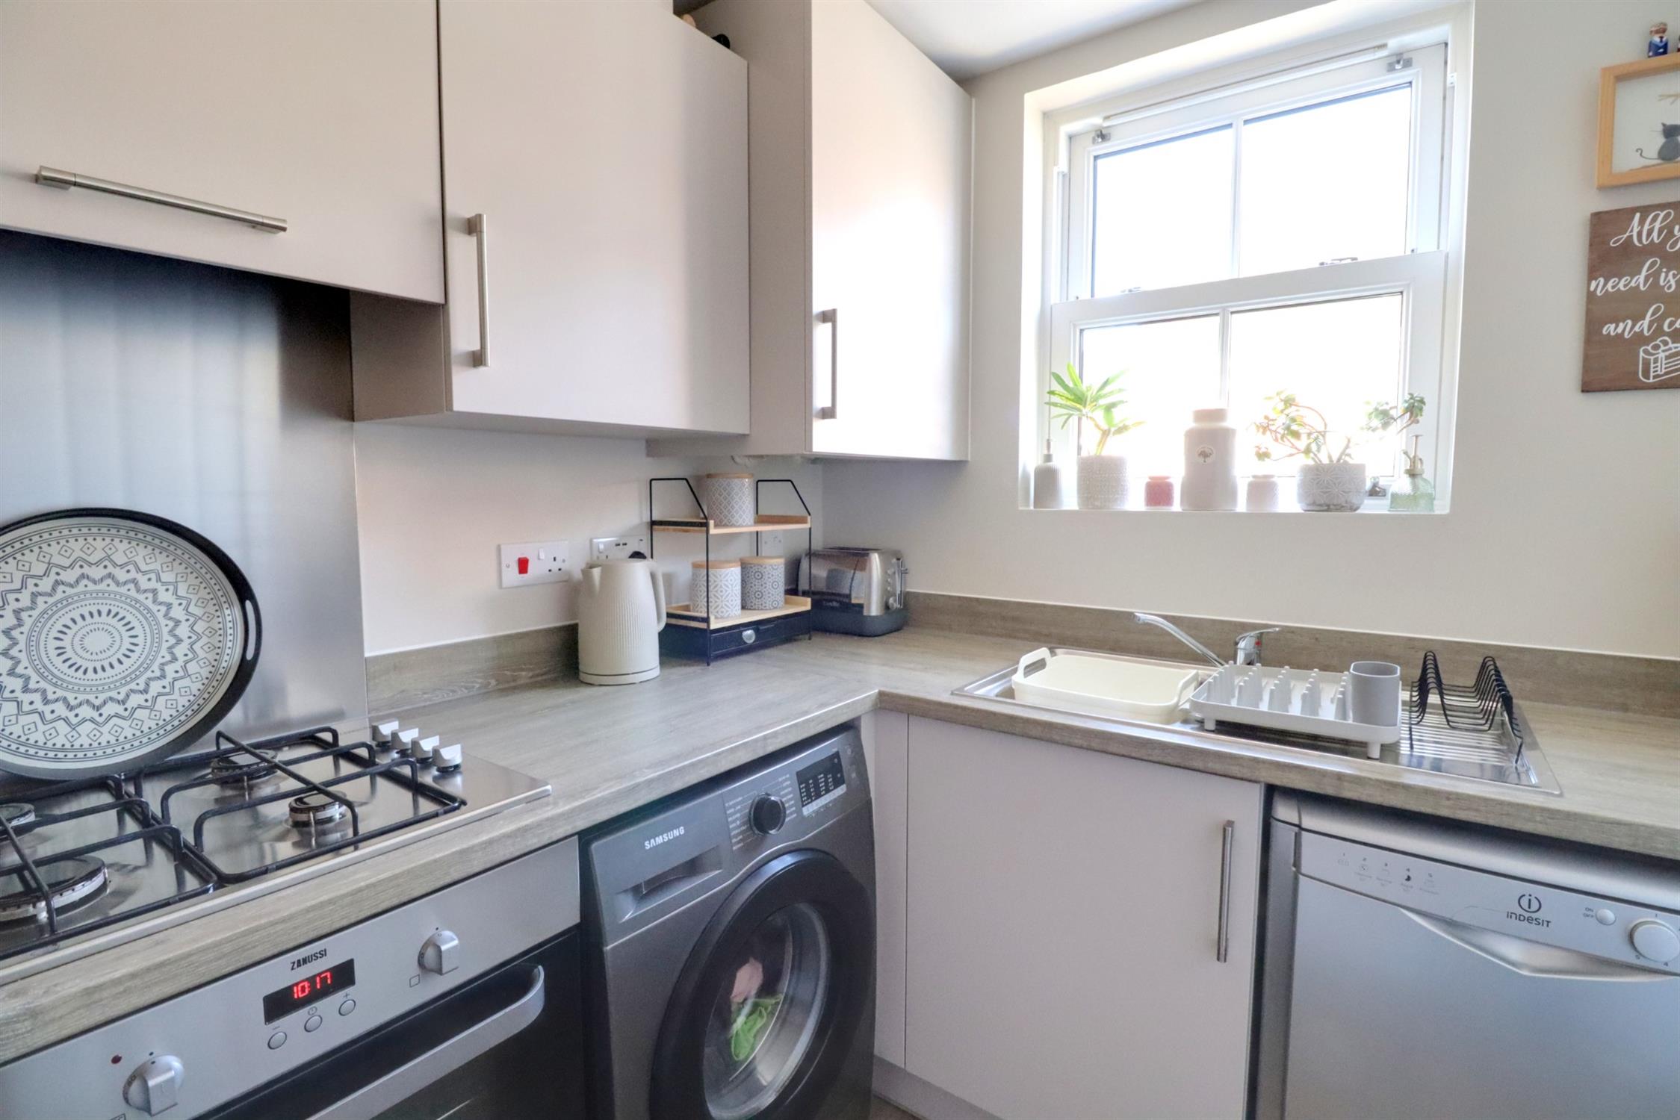
Fitted with a range of wall and base units with worksurfaces over, integral electric oven and gas hob with extractor hood over, spaces for washing machine, dishwasher and fridge/freezer, cupboard housing the combination boiler, inset stainless steel sink and drainer, front aspect double glazed sash window, Amtico flooring.
Lounge/Diner
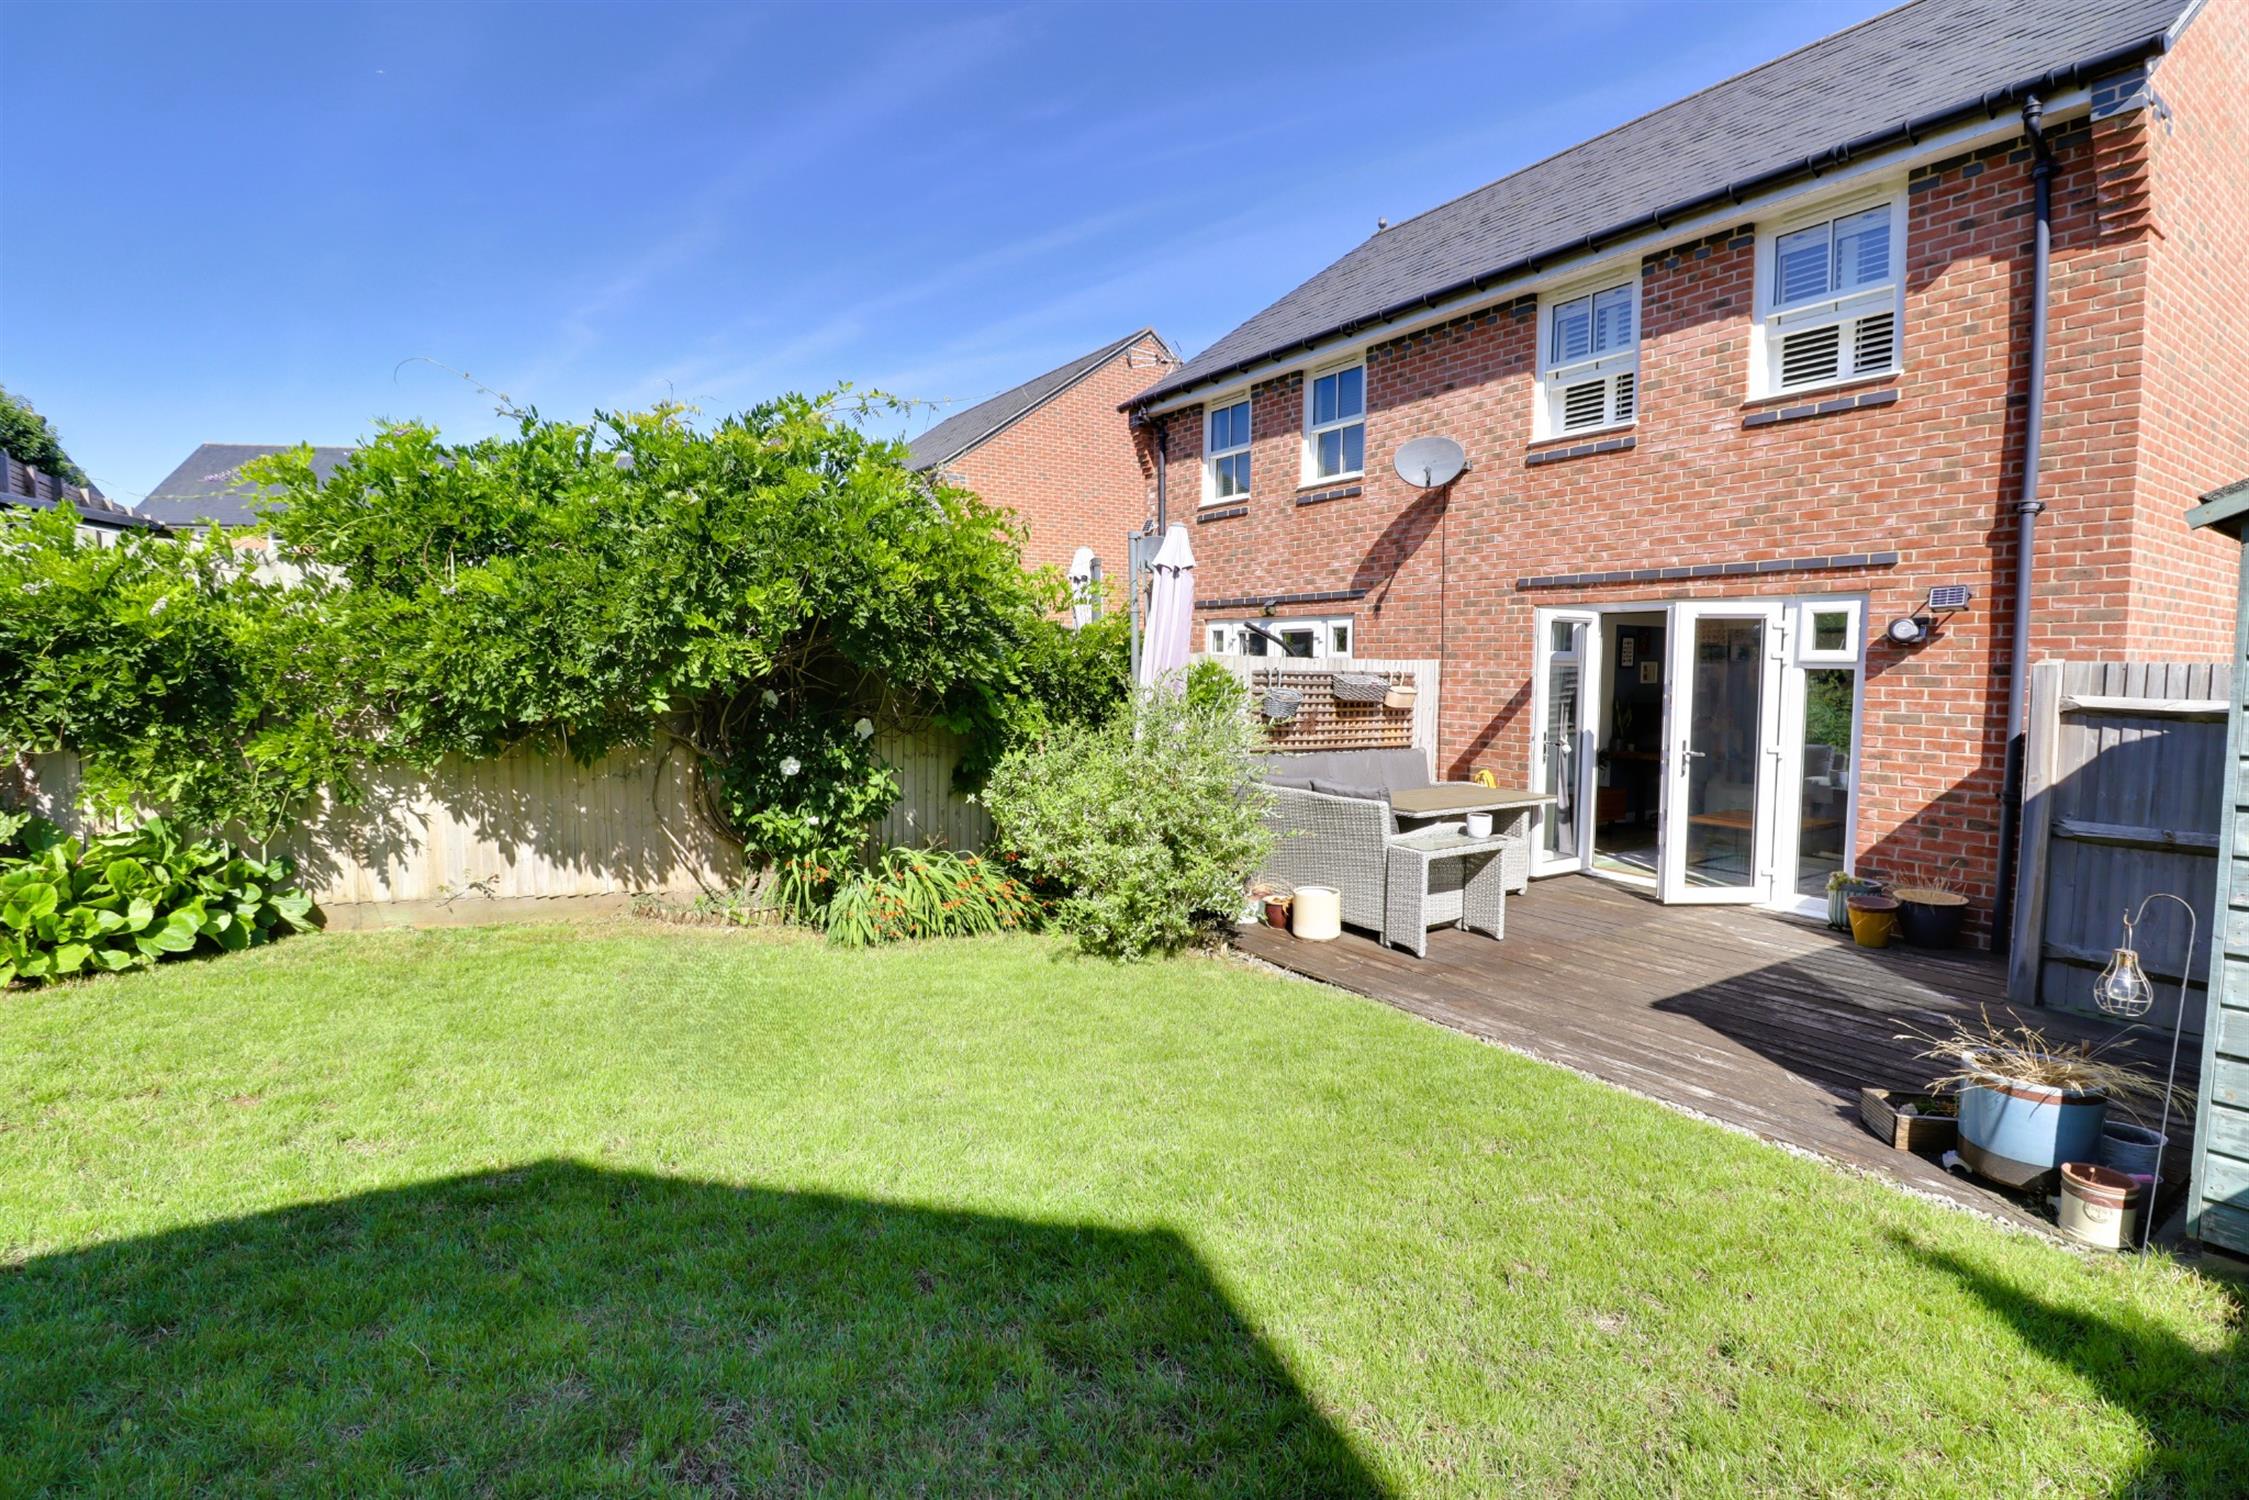
Rear aspect double glazed French doors leading to the rear garden with full-height double glazed side panels, two radiators, Amtico flooring.
Landing
Doors to bedrooms and bathroom, access to the loft.
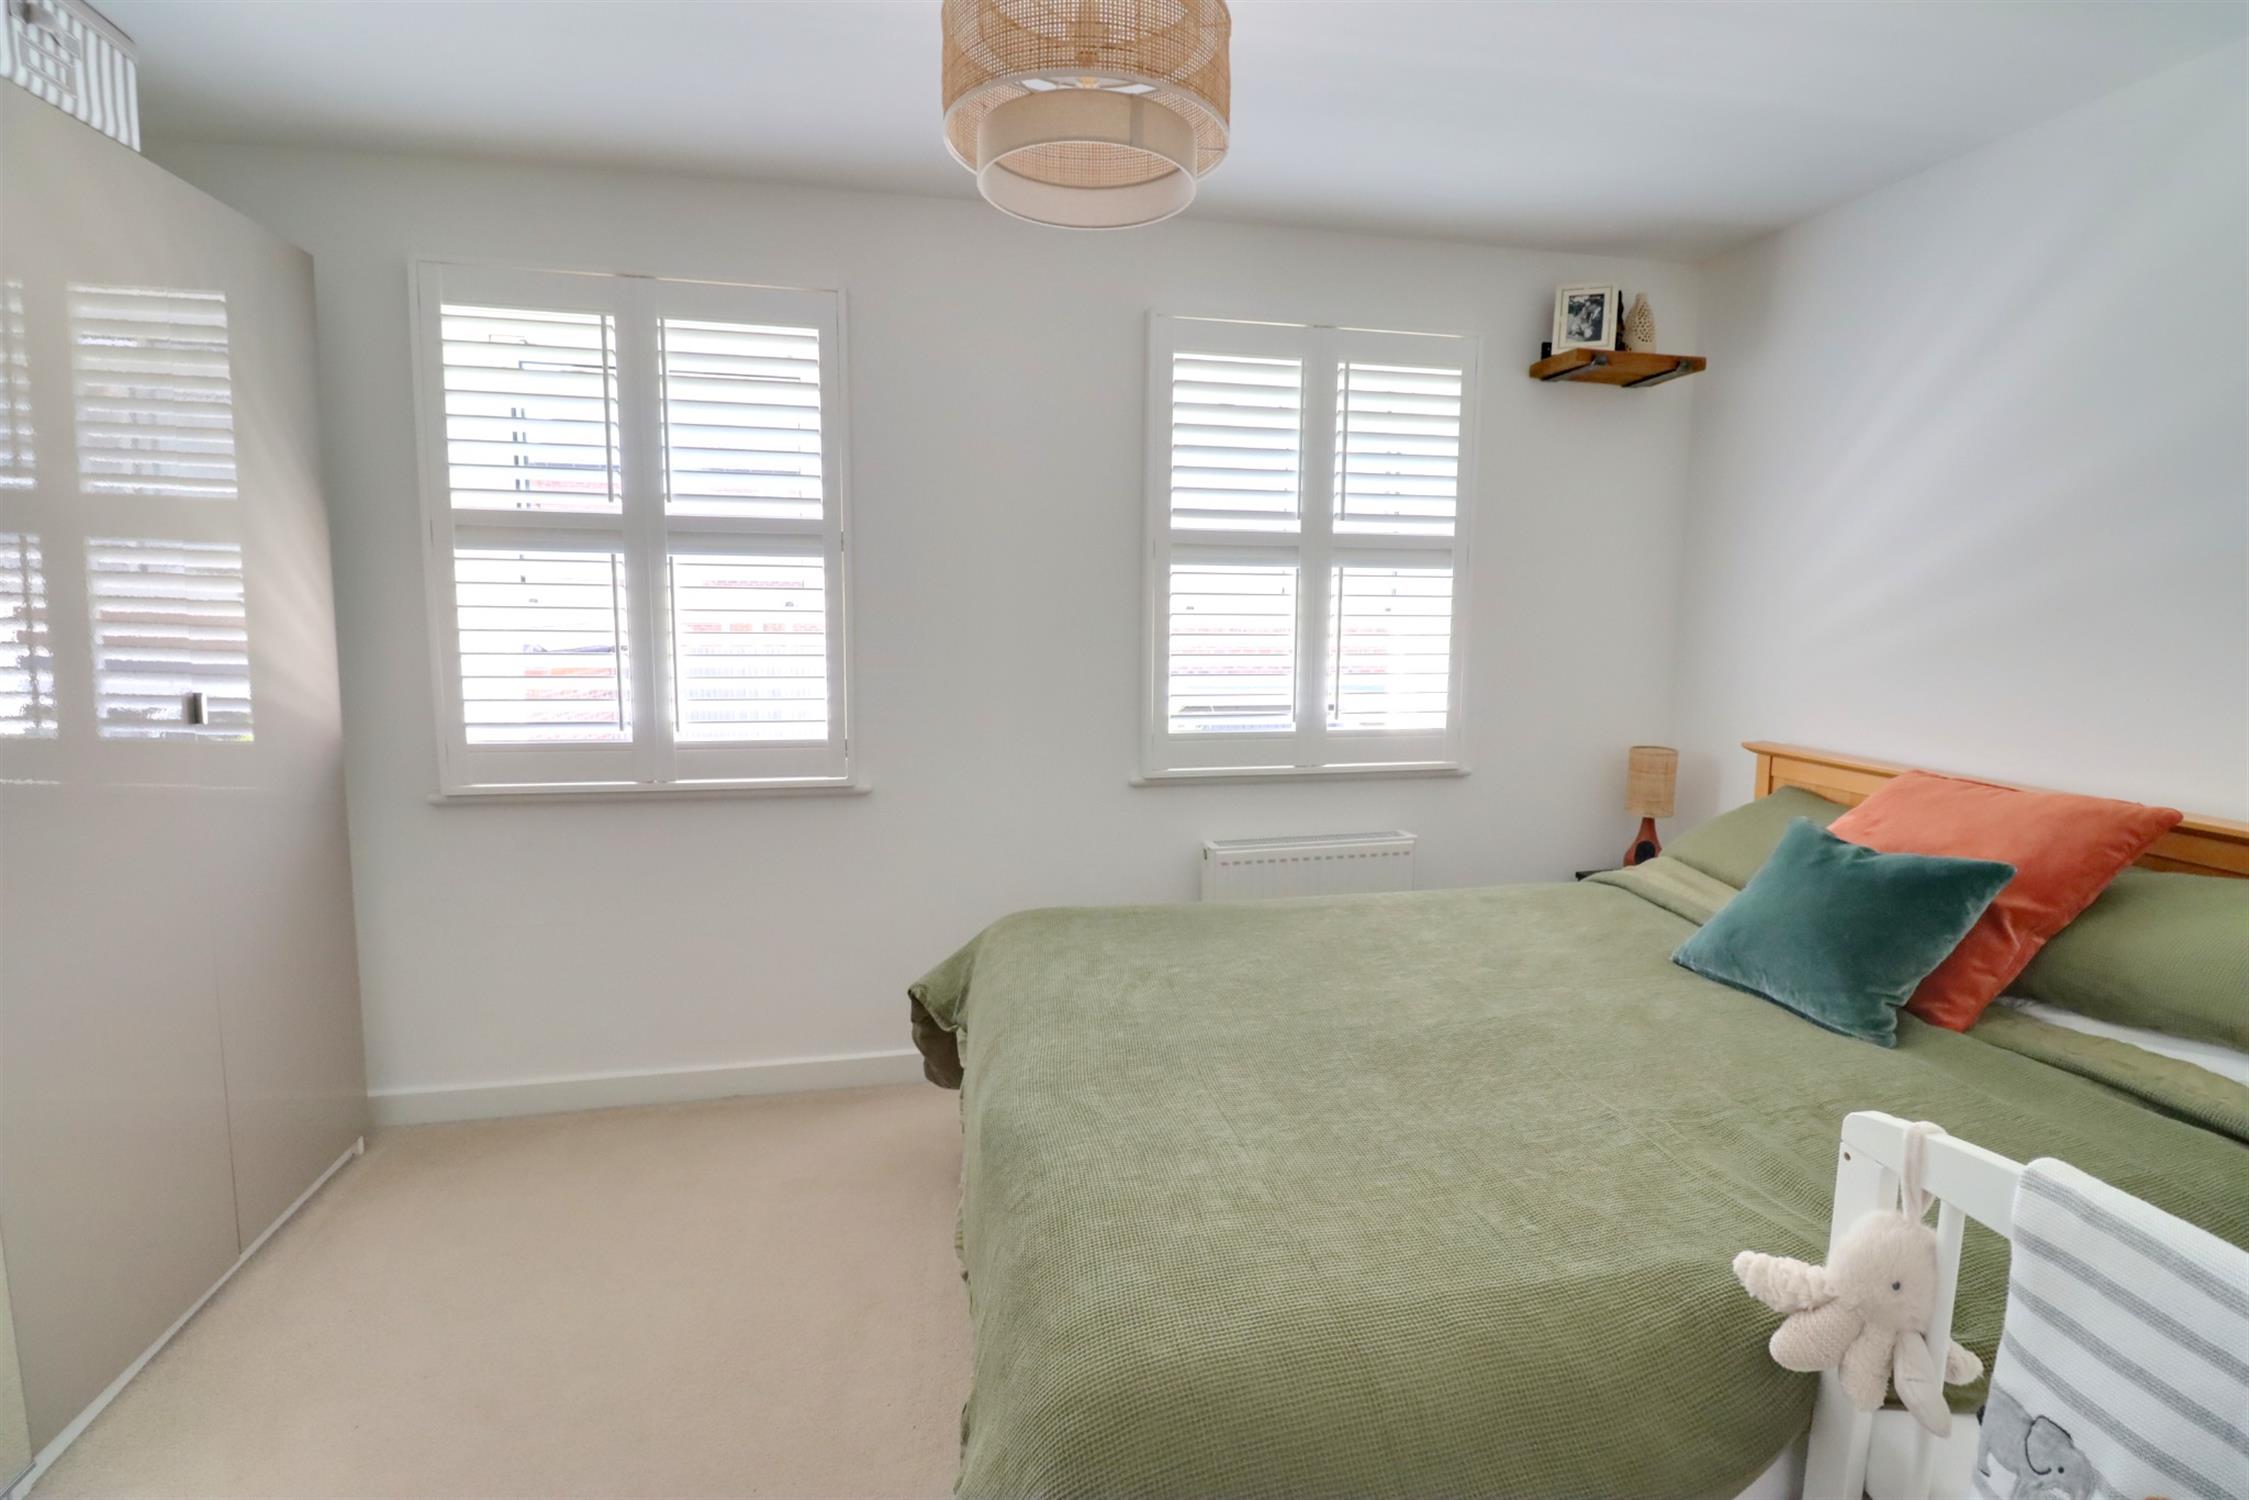
Bedroom 1
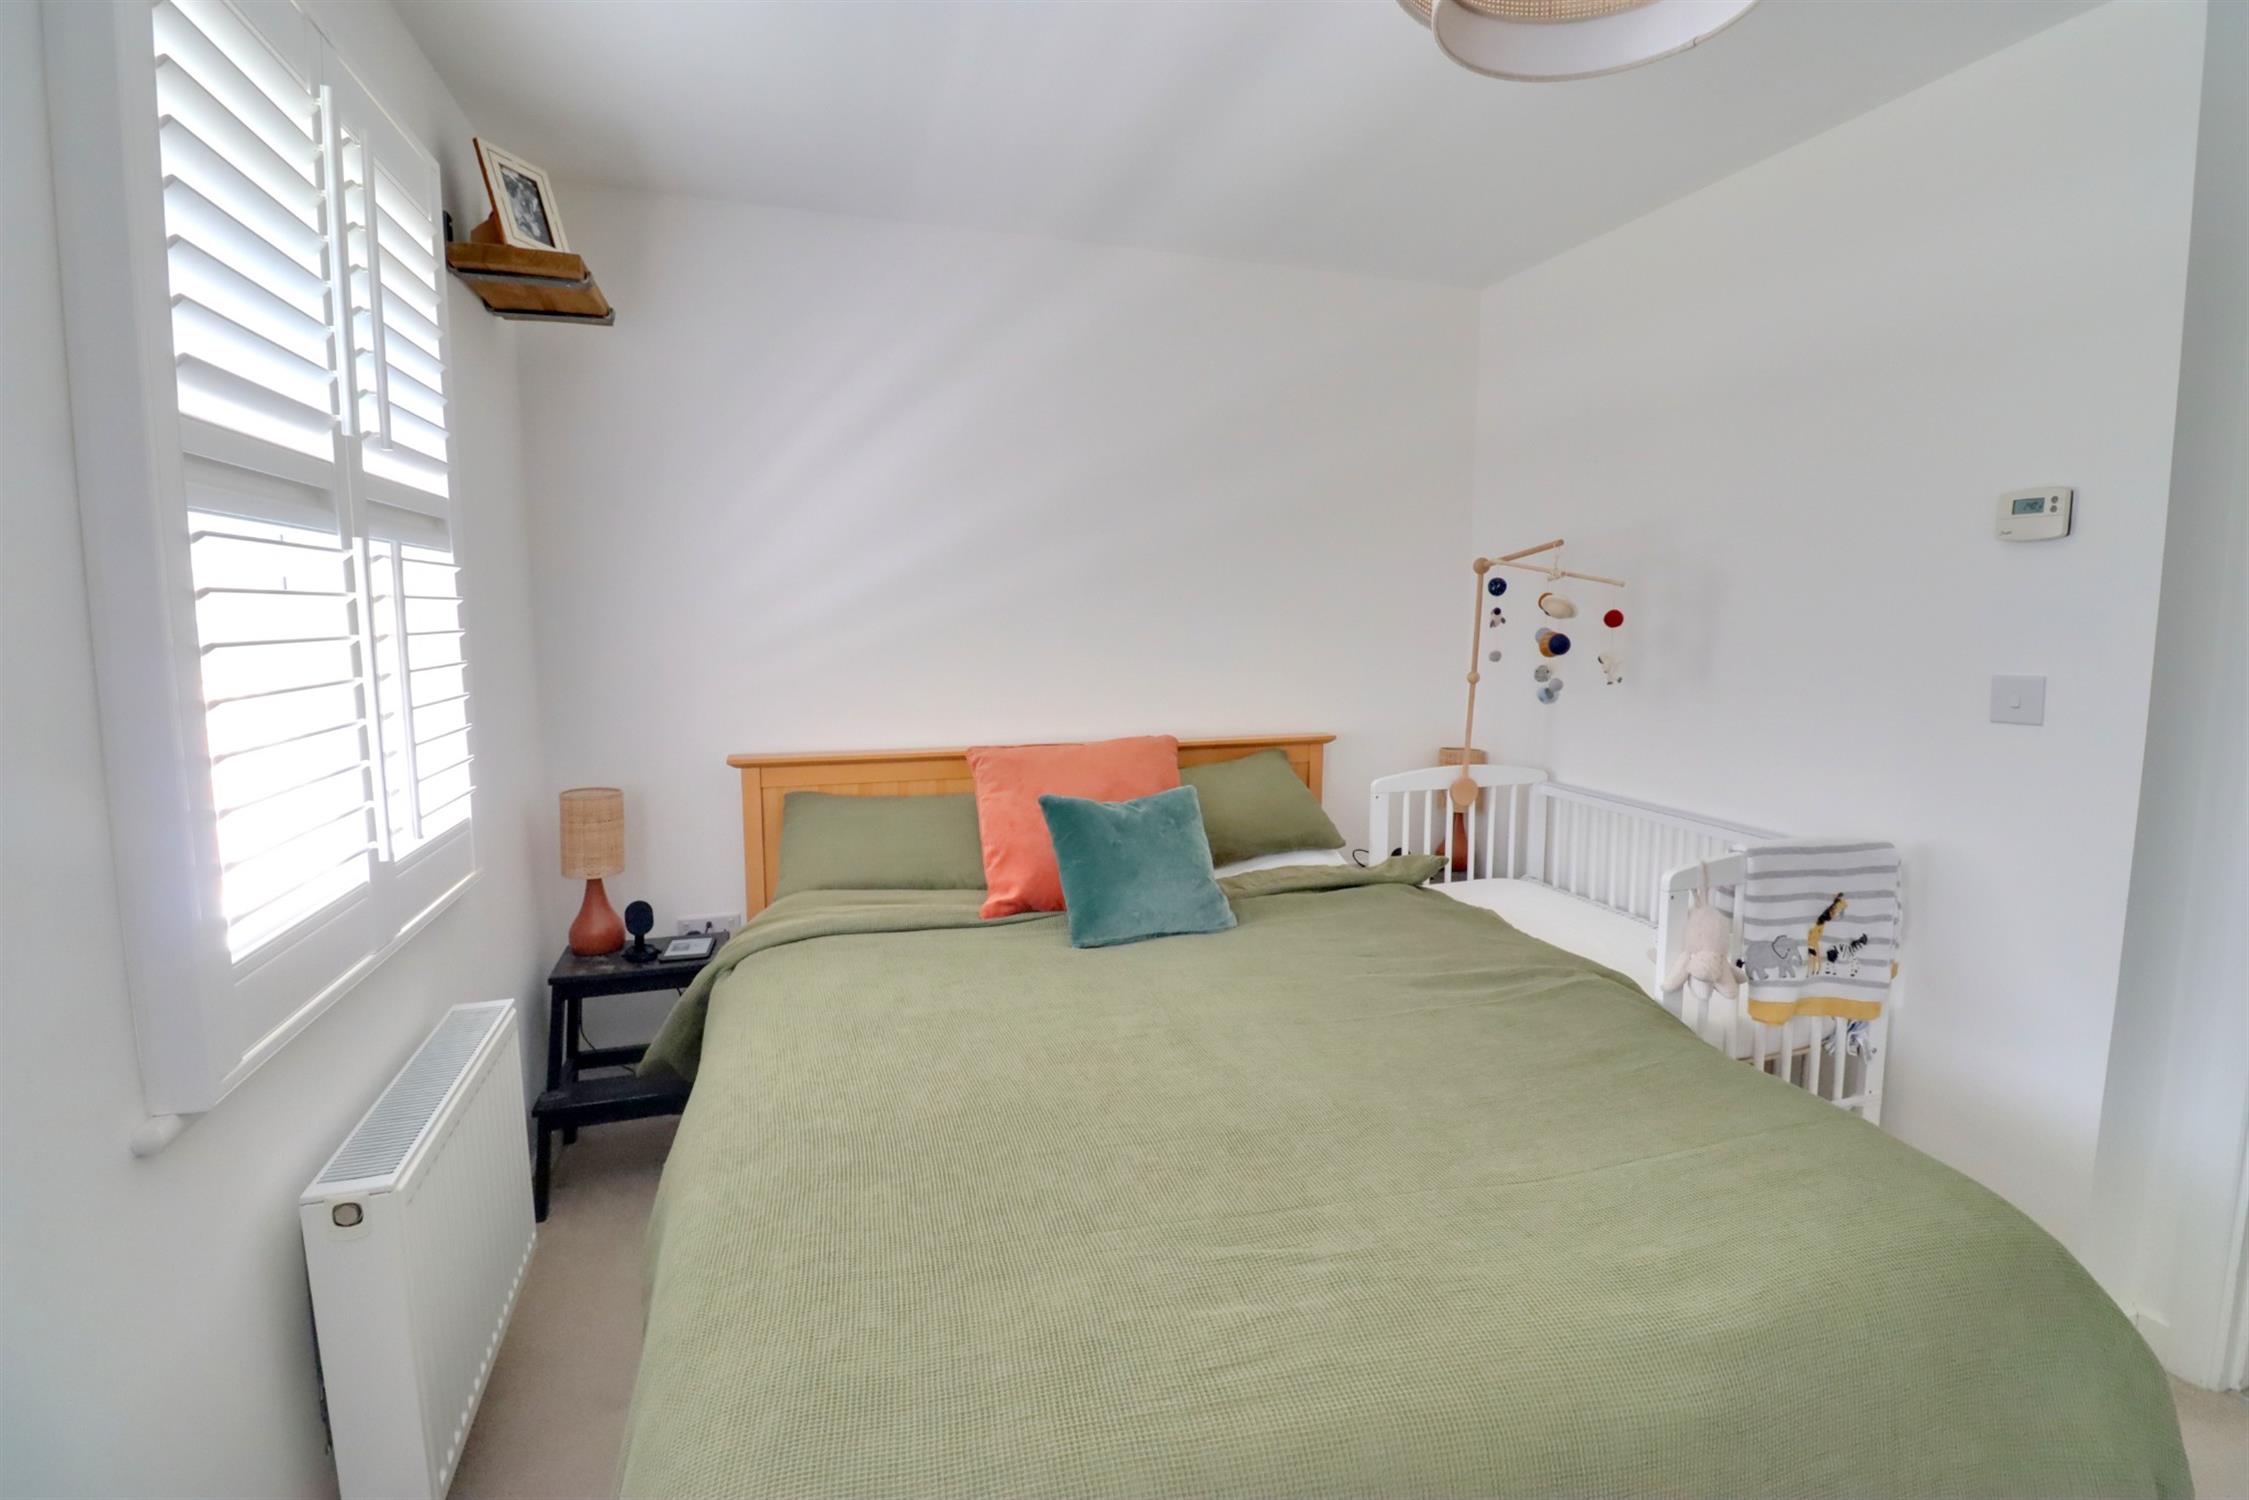
Two rear aspect double glazed sash windows with shutters to remain, radiator.
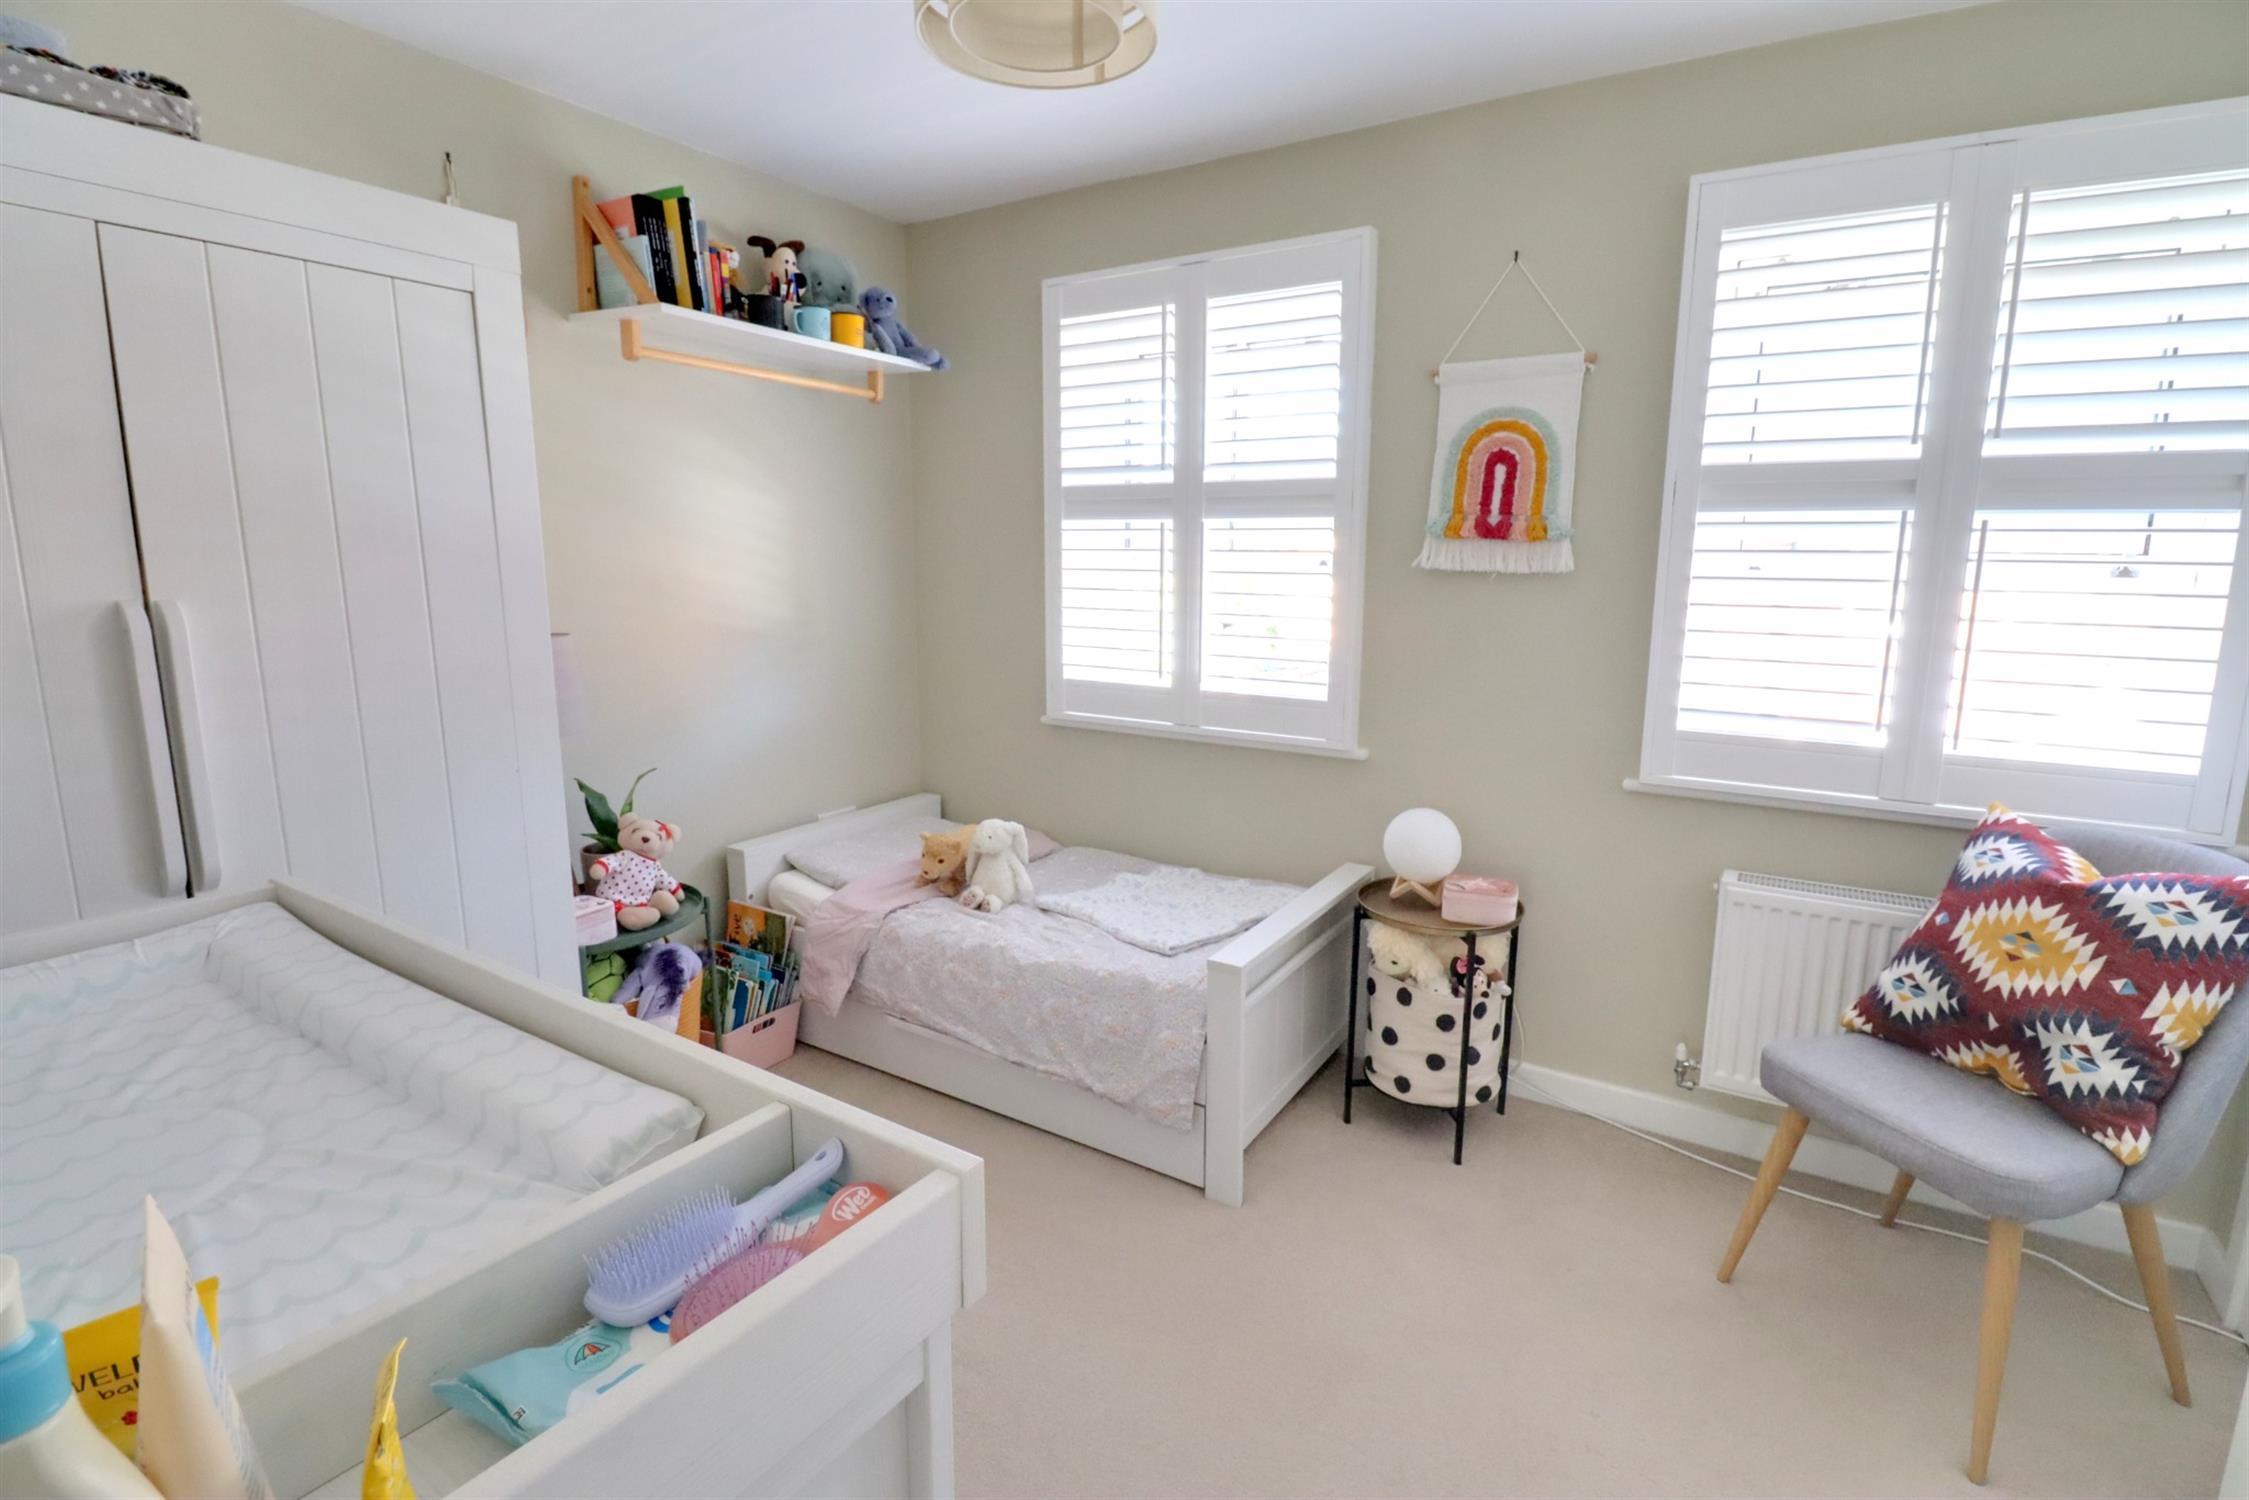
Bedroom 2
Two front aspect double glazed sash windows with shutters to remain, radiator, built-in double wardrobe, built-in storage cupboard.
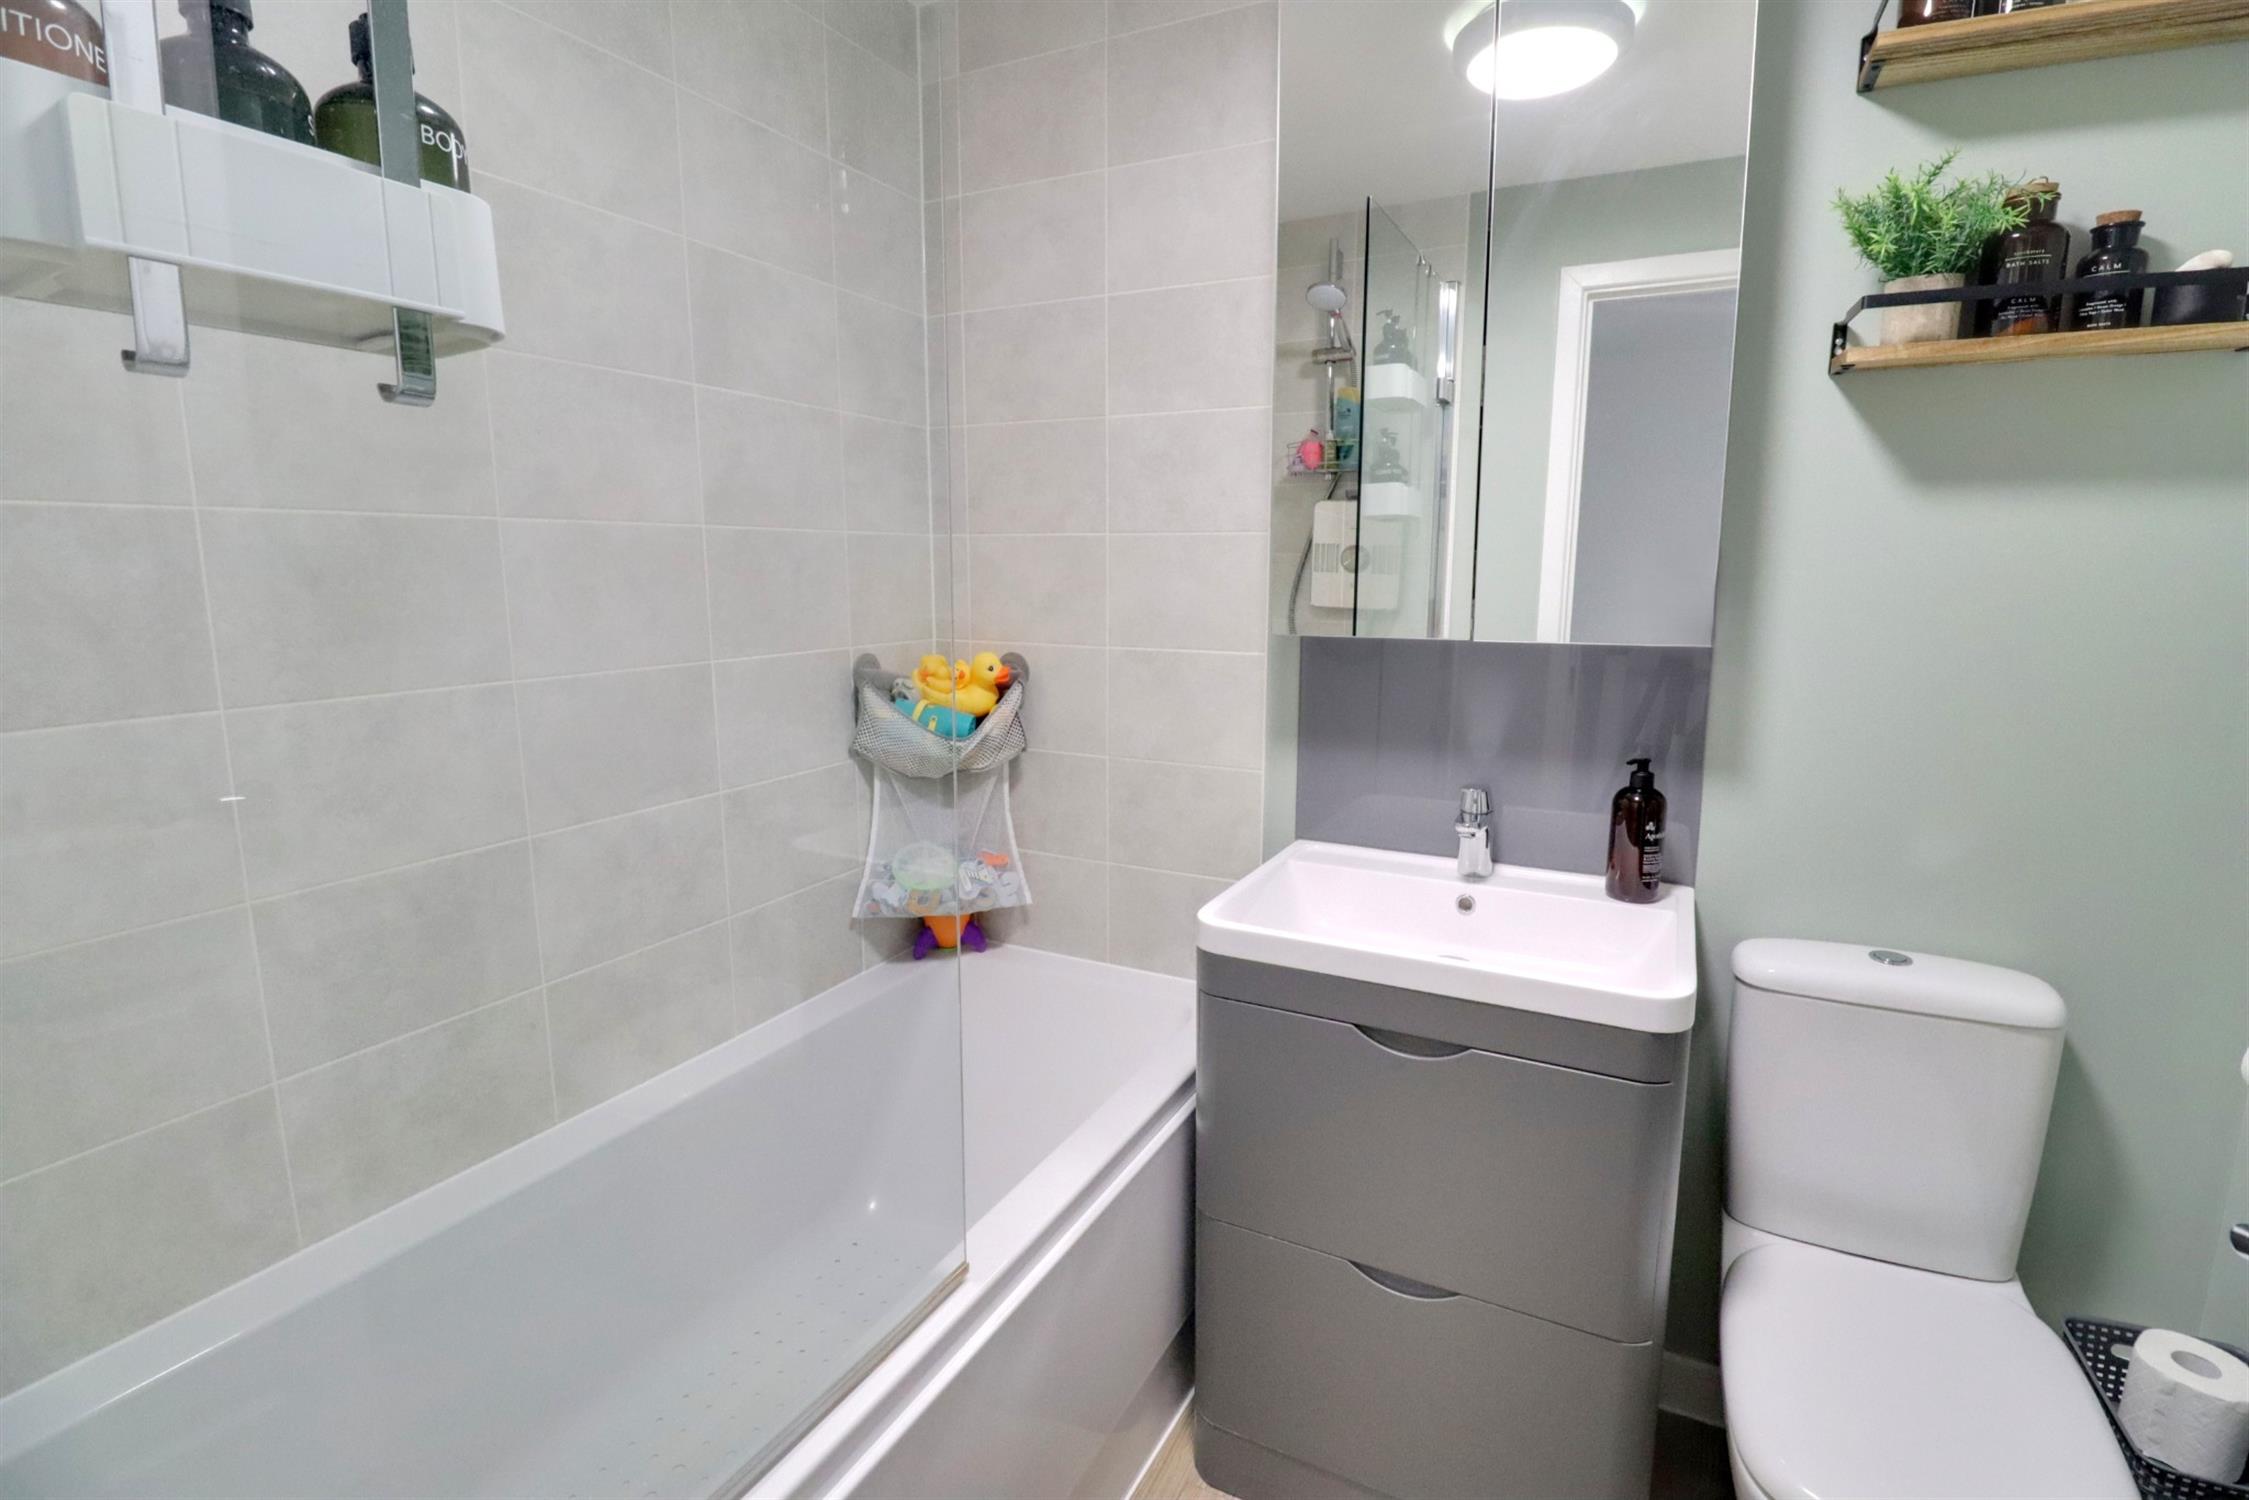
Bathroom
Panel enclosed bath with shower over and shower screen, vanity unit, low level WC, heated towel rail, extractor fan, Amtico flooring.
Front Garden
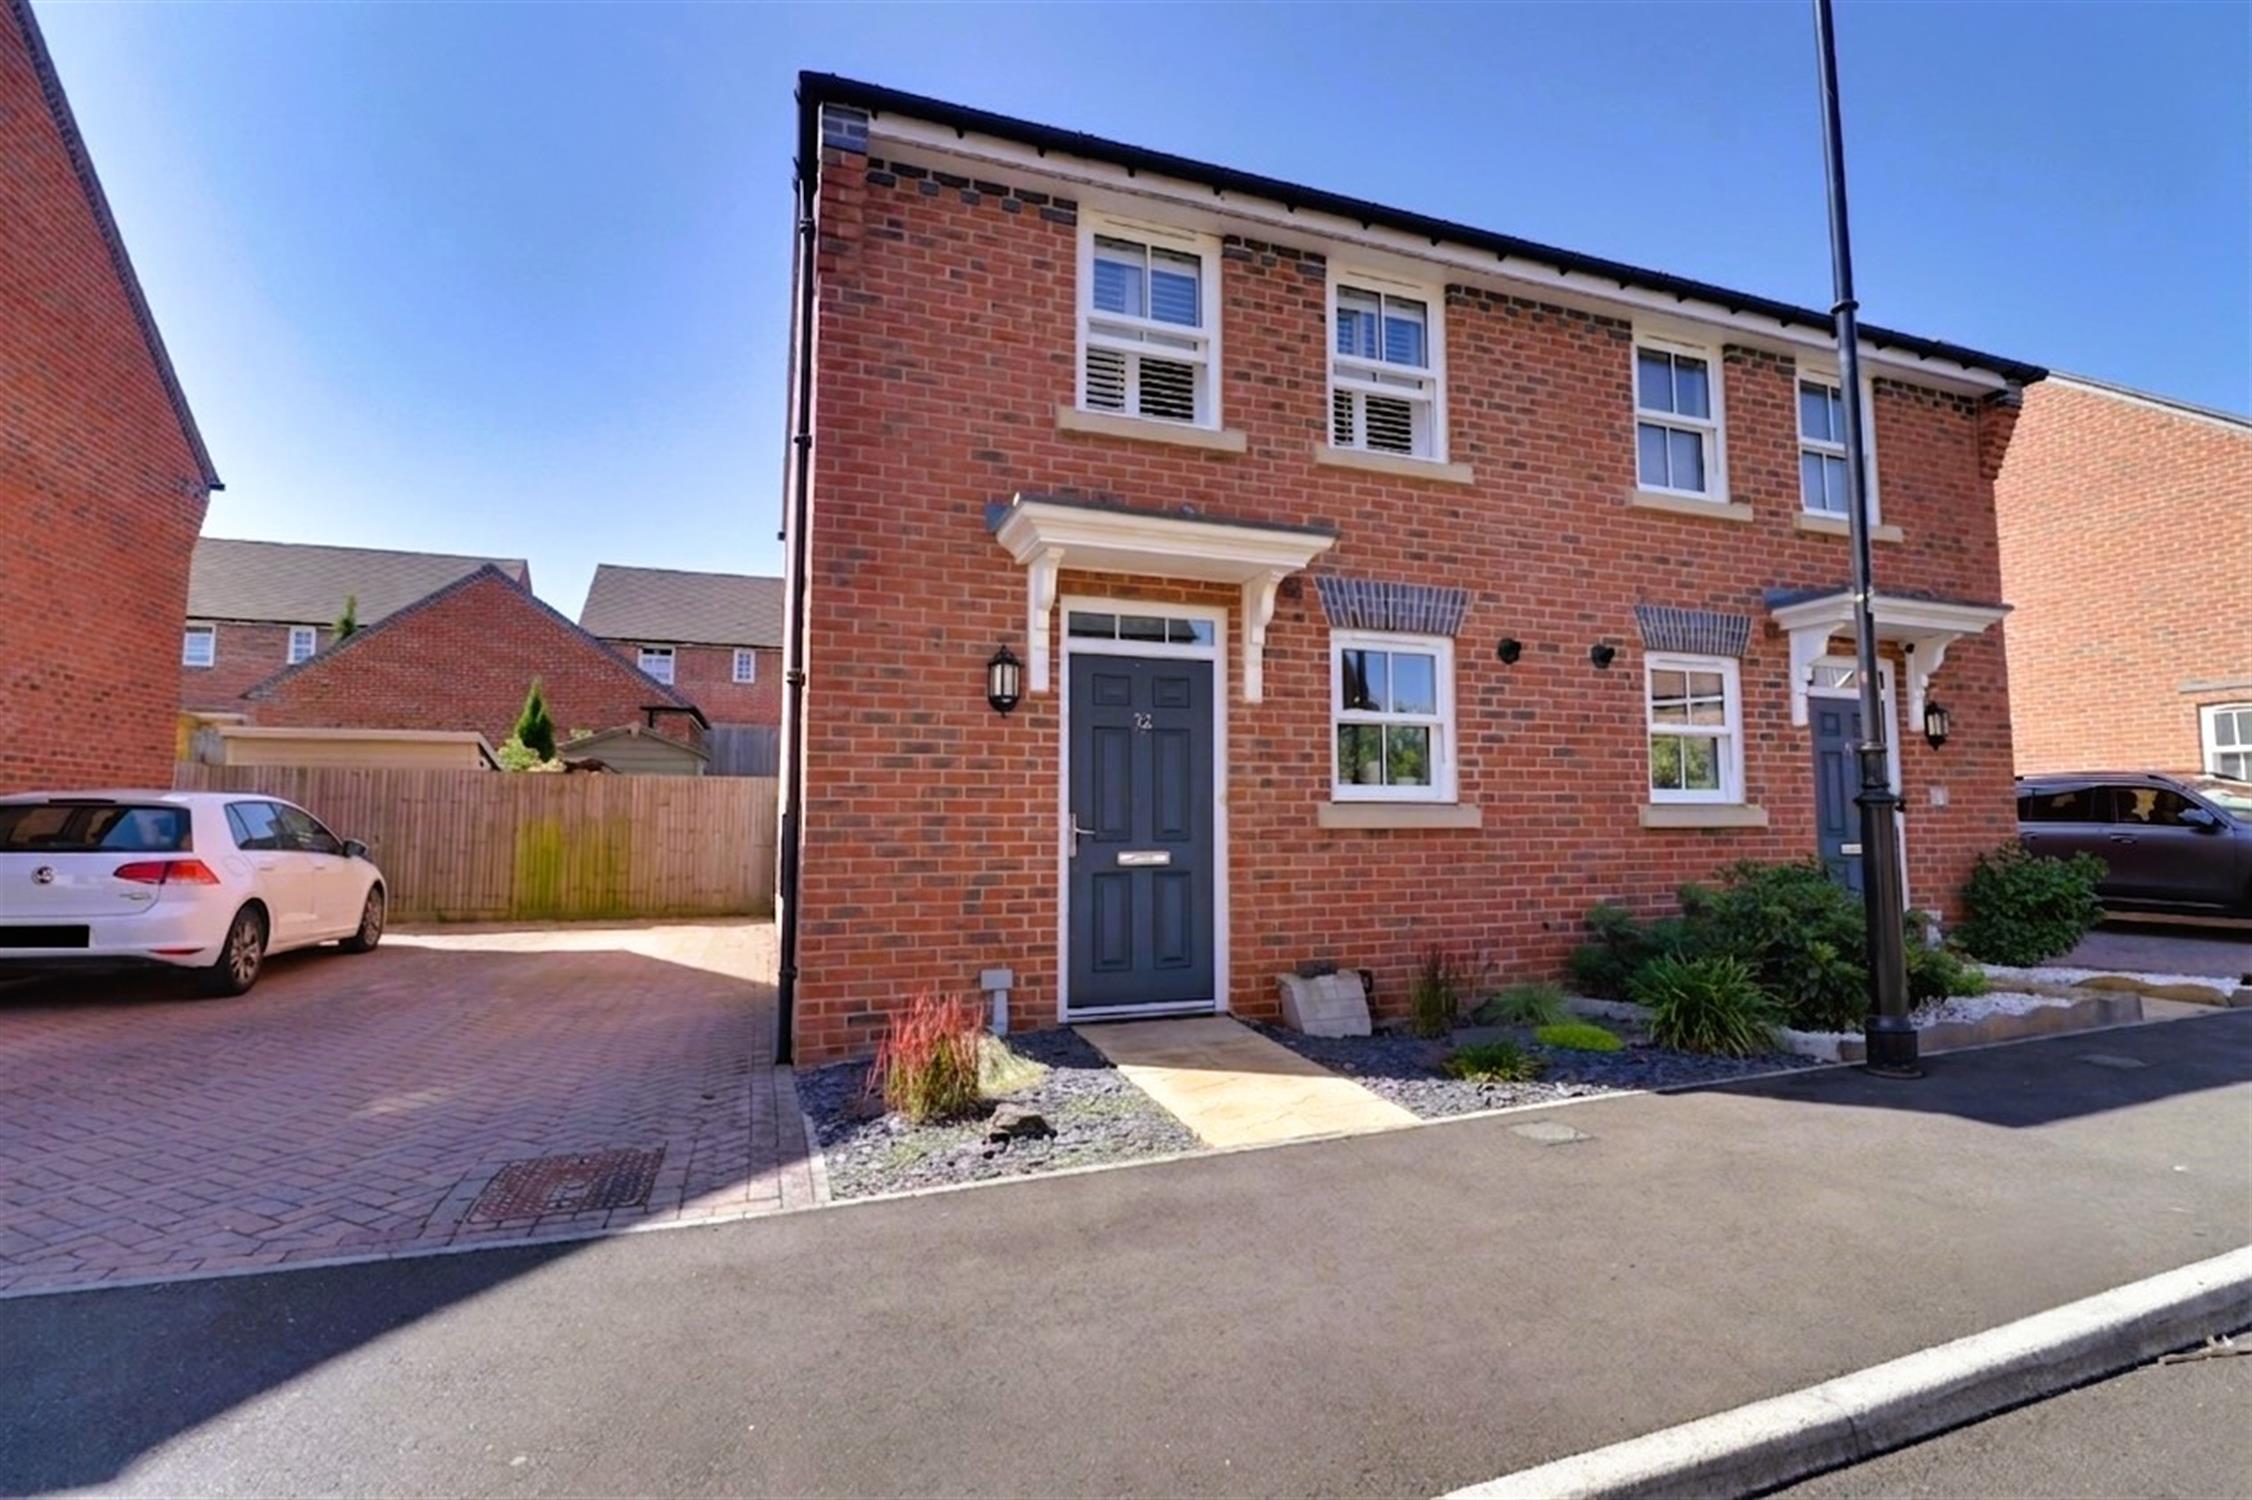
Small area laid to slate with plants.
Off Street Parking
Block brick drive to the side for two cars.
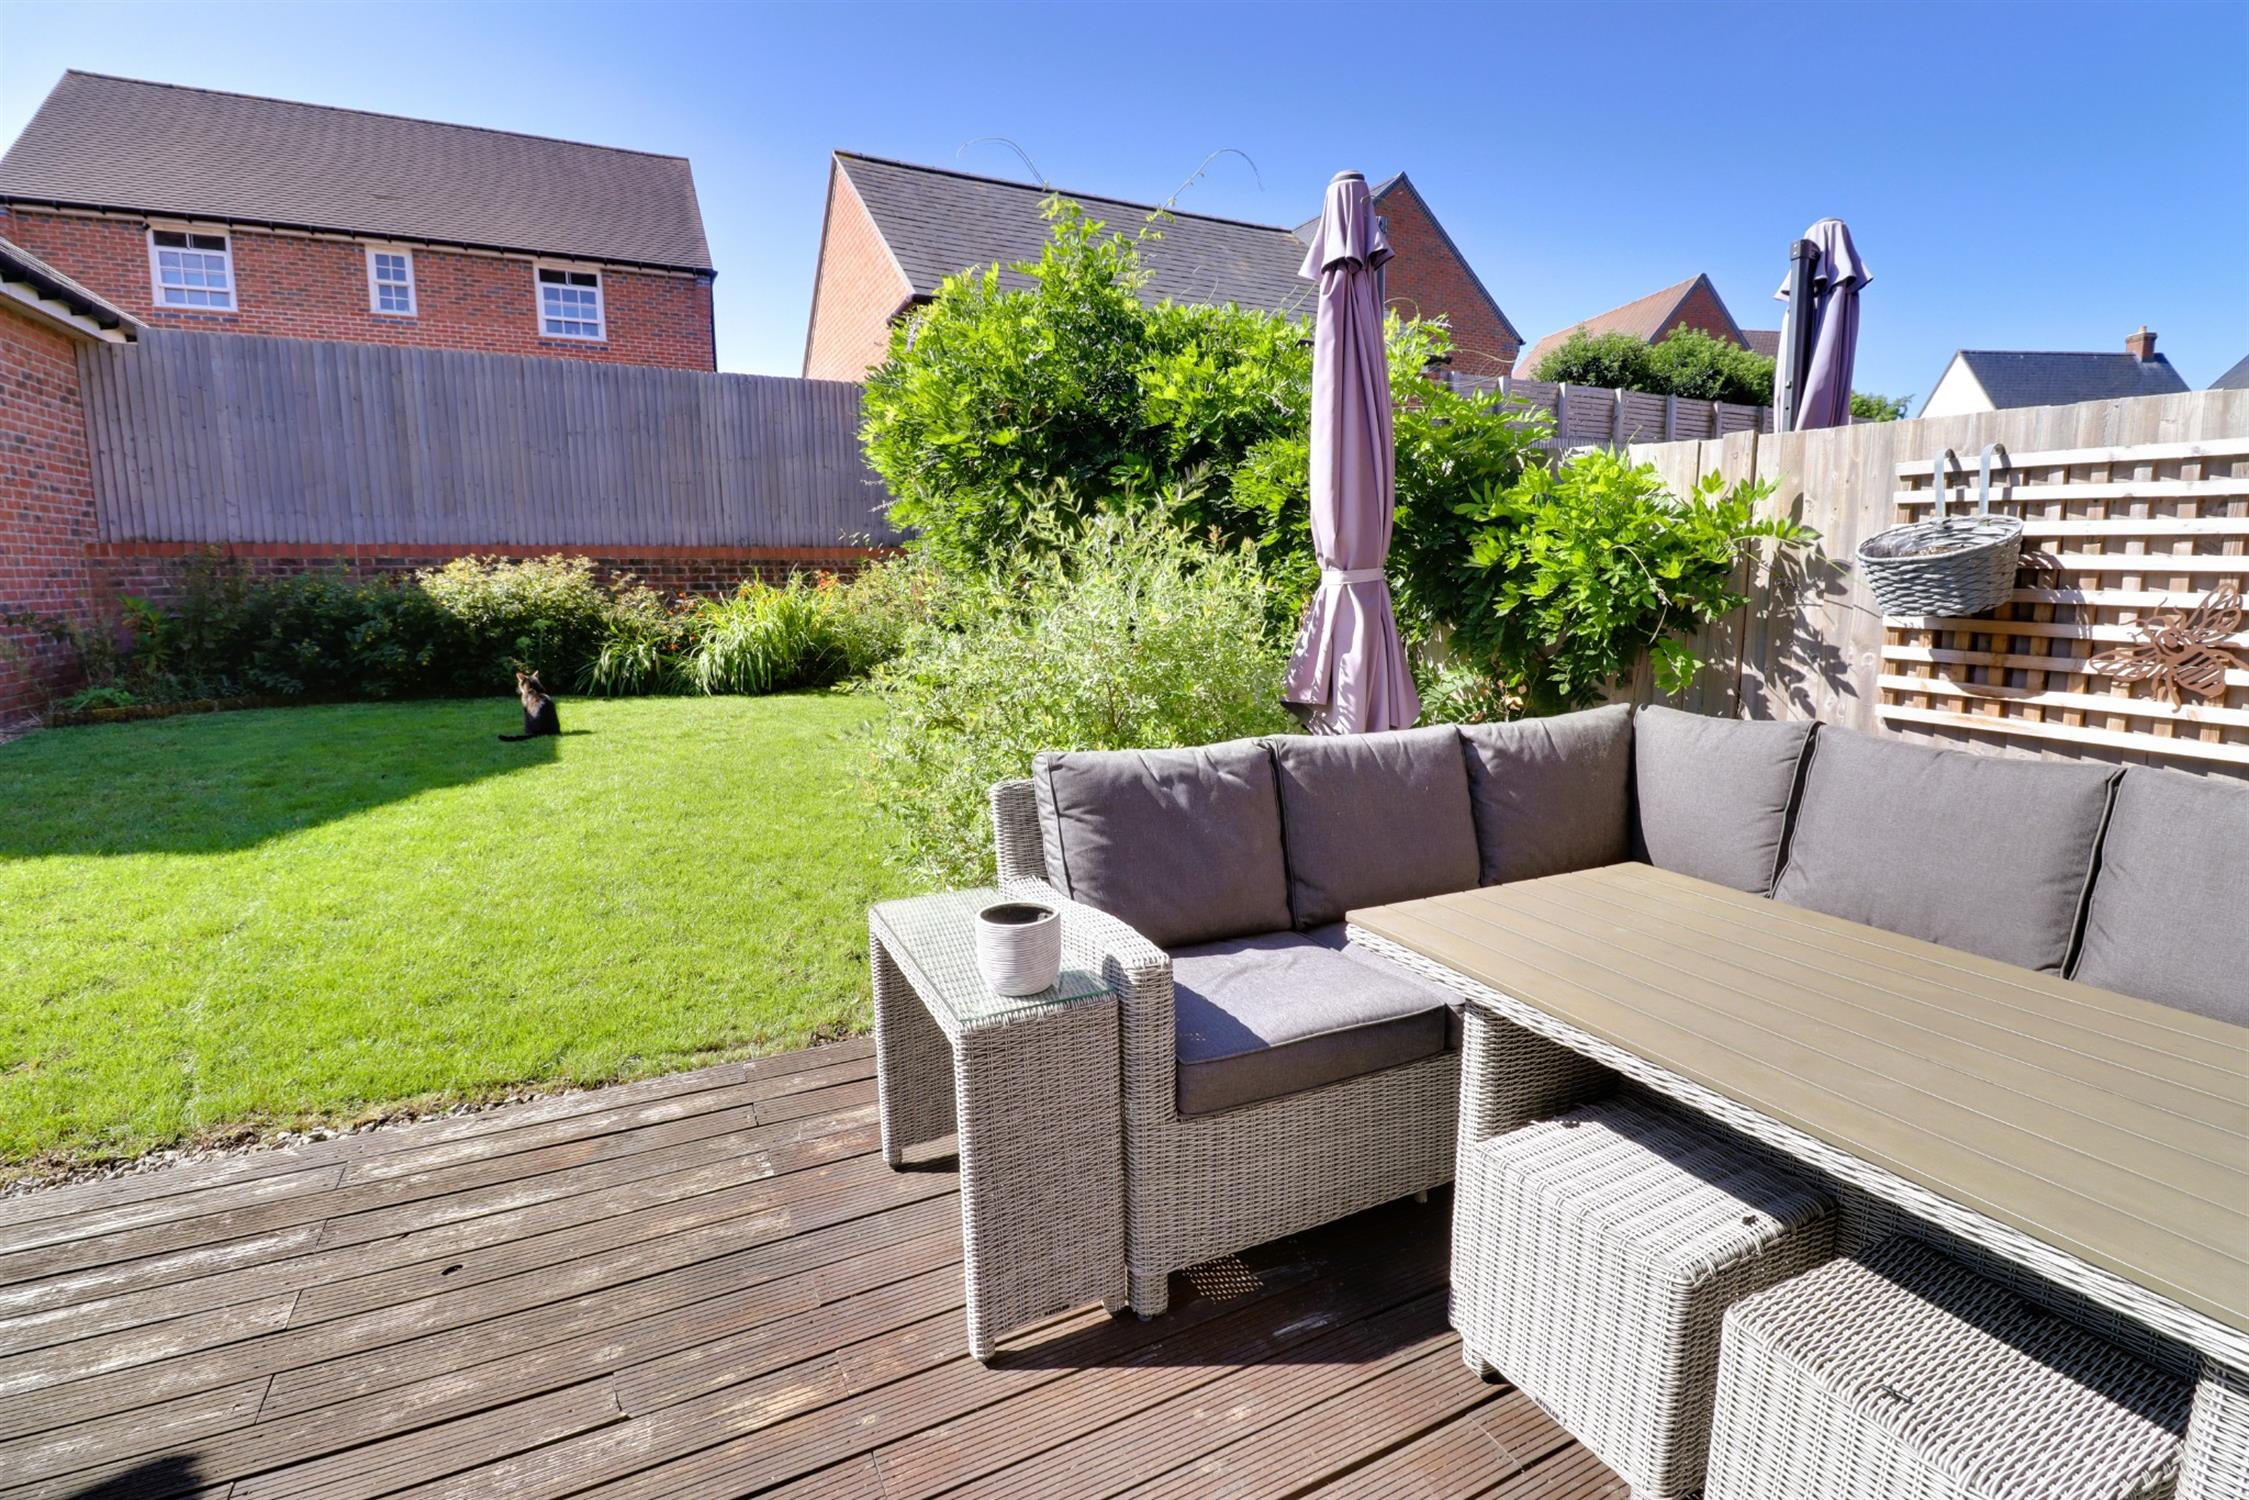
Rear Garden
An attractive and well-established enclosed space, decking and lawn, mature flower, shrub and plant borders, outside tap, wooden shed, side pedestrian access.
COUNCIL TAX
Band C, Winchester City Council
£2180.02 pa (2026/2027).
Read full description
Show less