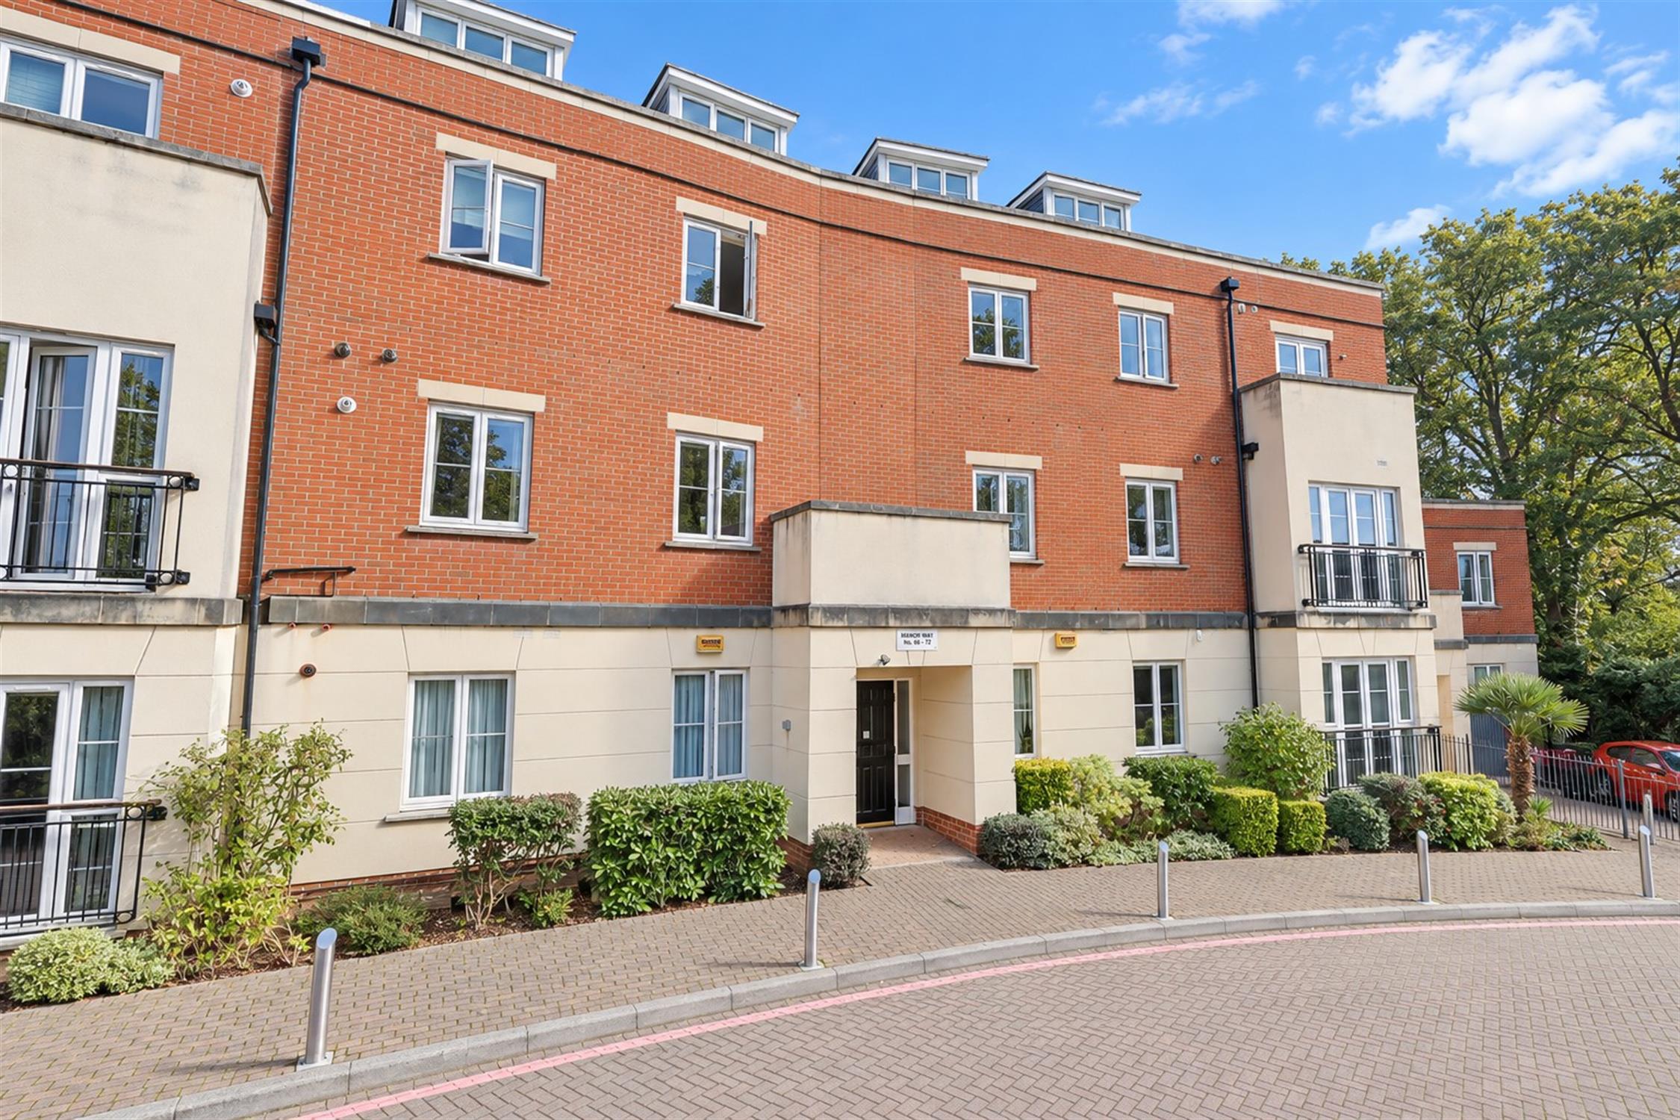
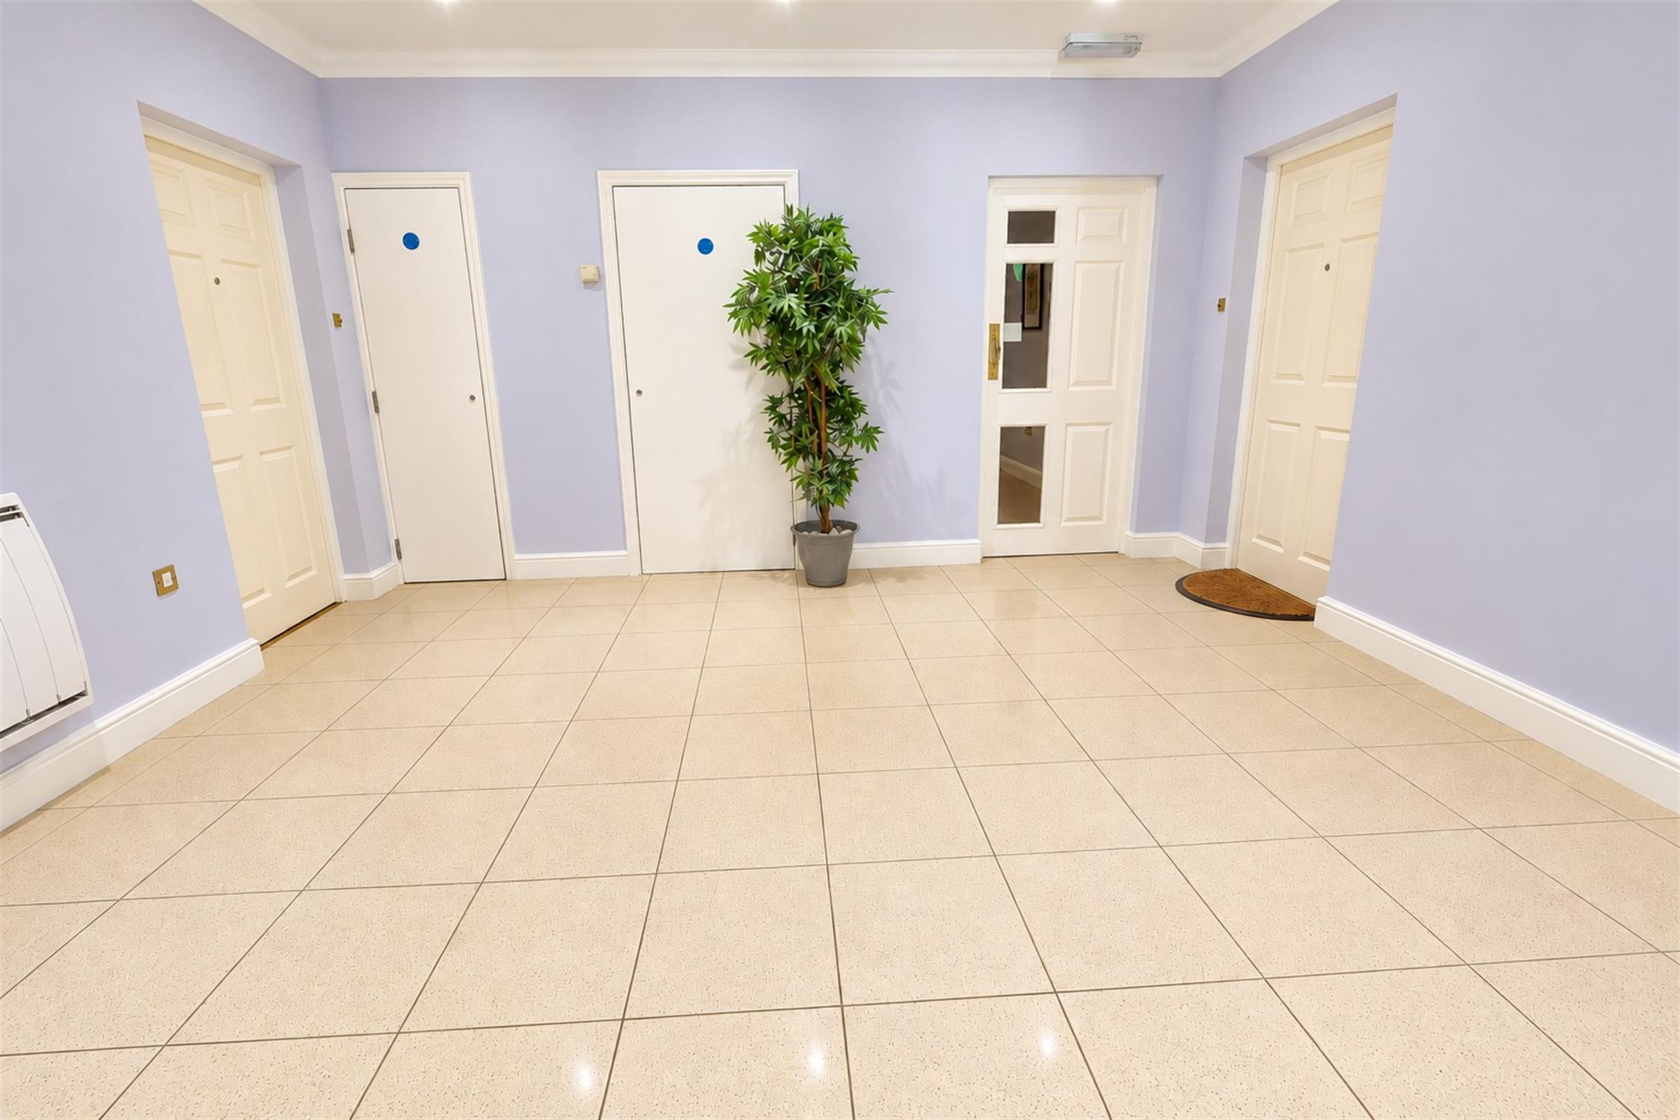
Situated within the sought-after Providence Park development in Bassett, Southampton, this well-presented two bedroom ground floor flat offers spacious and comfortable accommodation, benefiting from an allocated parking space and being offered for sale with no forward chain. The accommodation comprises a welcoming entrance hallway providing access to all rooms, a generously proportioned sitting/dining room with French doors and a Juliet balcony. Fitted kitchen with a range of wall and base units, roll top work surfaces, integrated cooking appliances and space for dining.
There are two well-proportioned bedrooms, with the main bedroom benefiting from built-in wardrobes and en-suite shower room. Family bathroom fitted with a white suite comprising a panelled bath, wash hand basin and WC. Externally, the property benefits from well-maintained communal grounds, an allocated parking space and attractive landscaped surroundings.
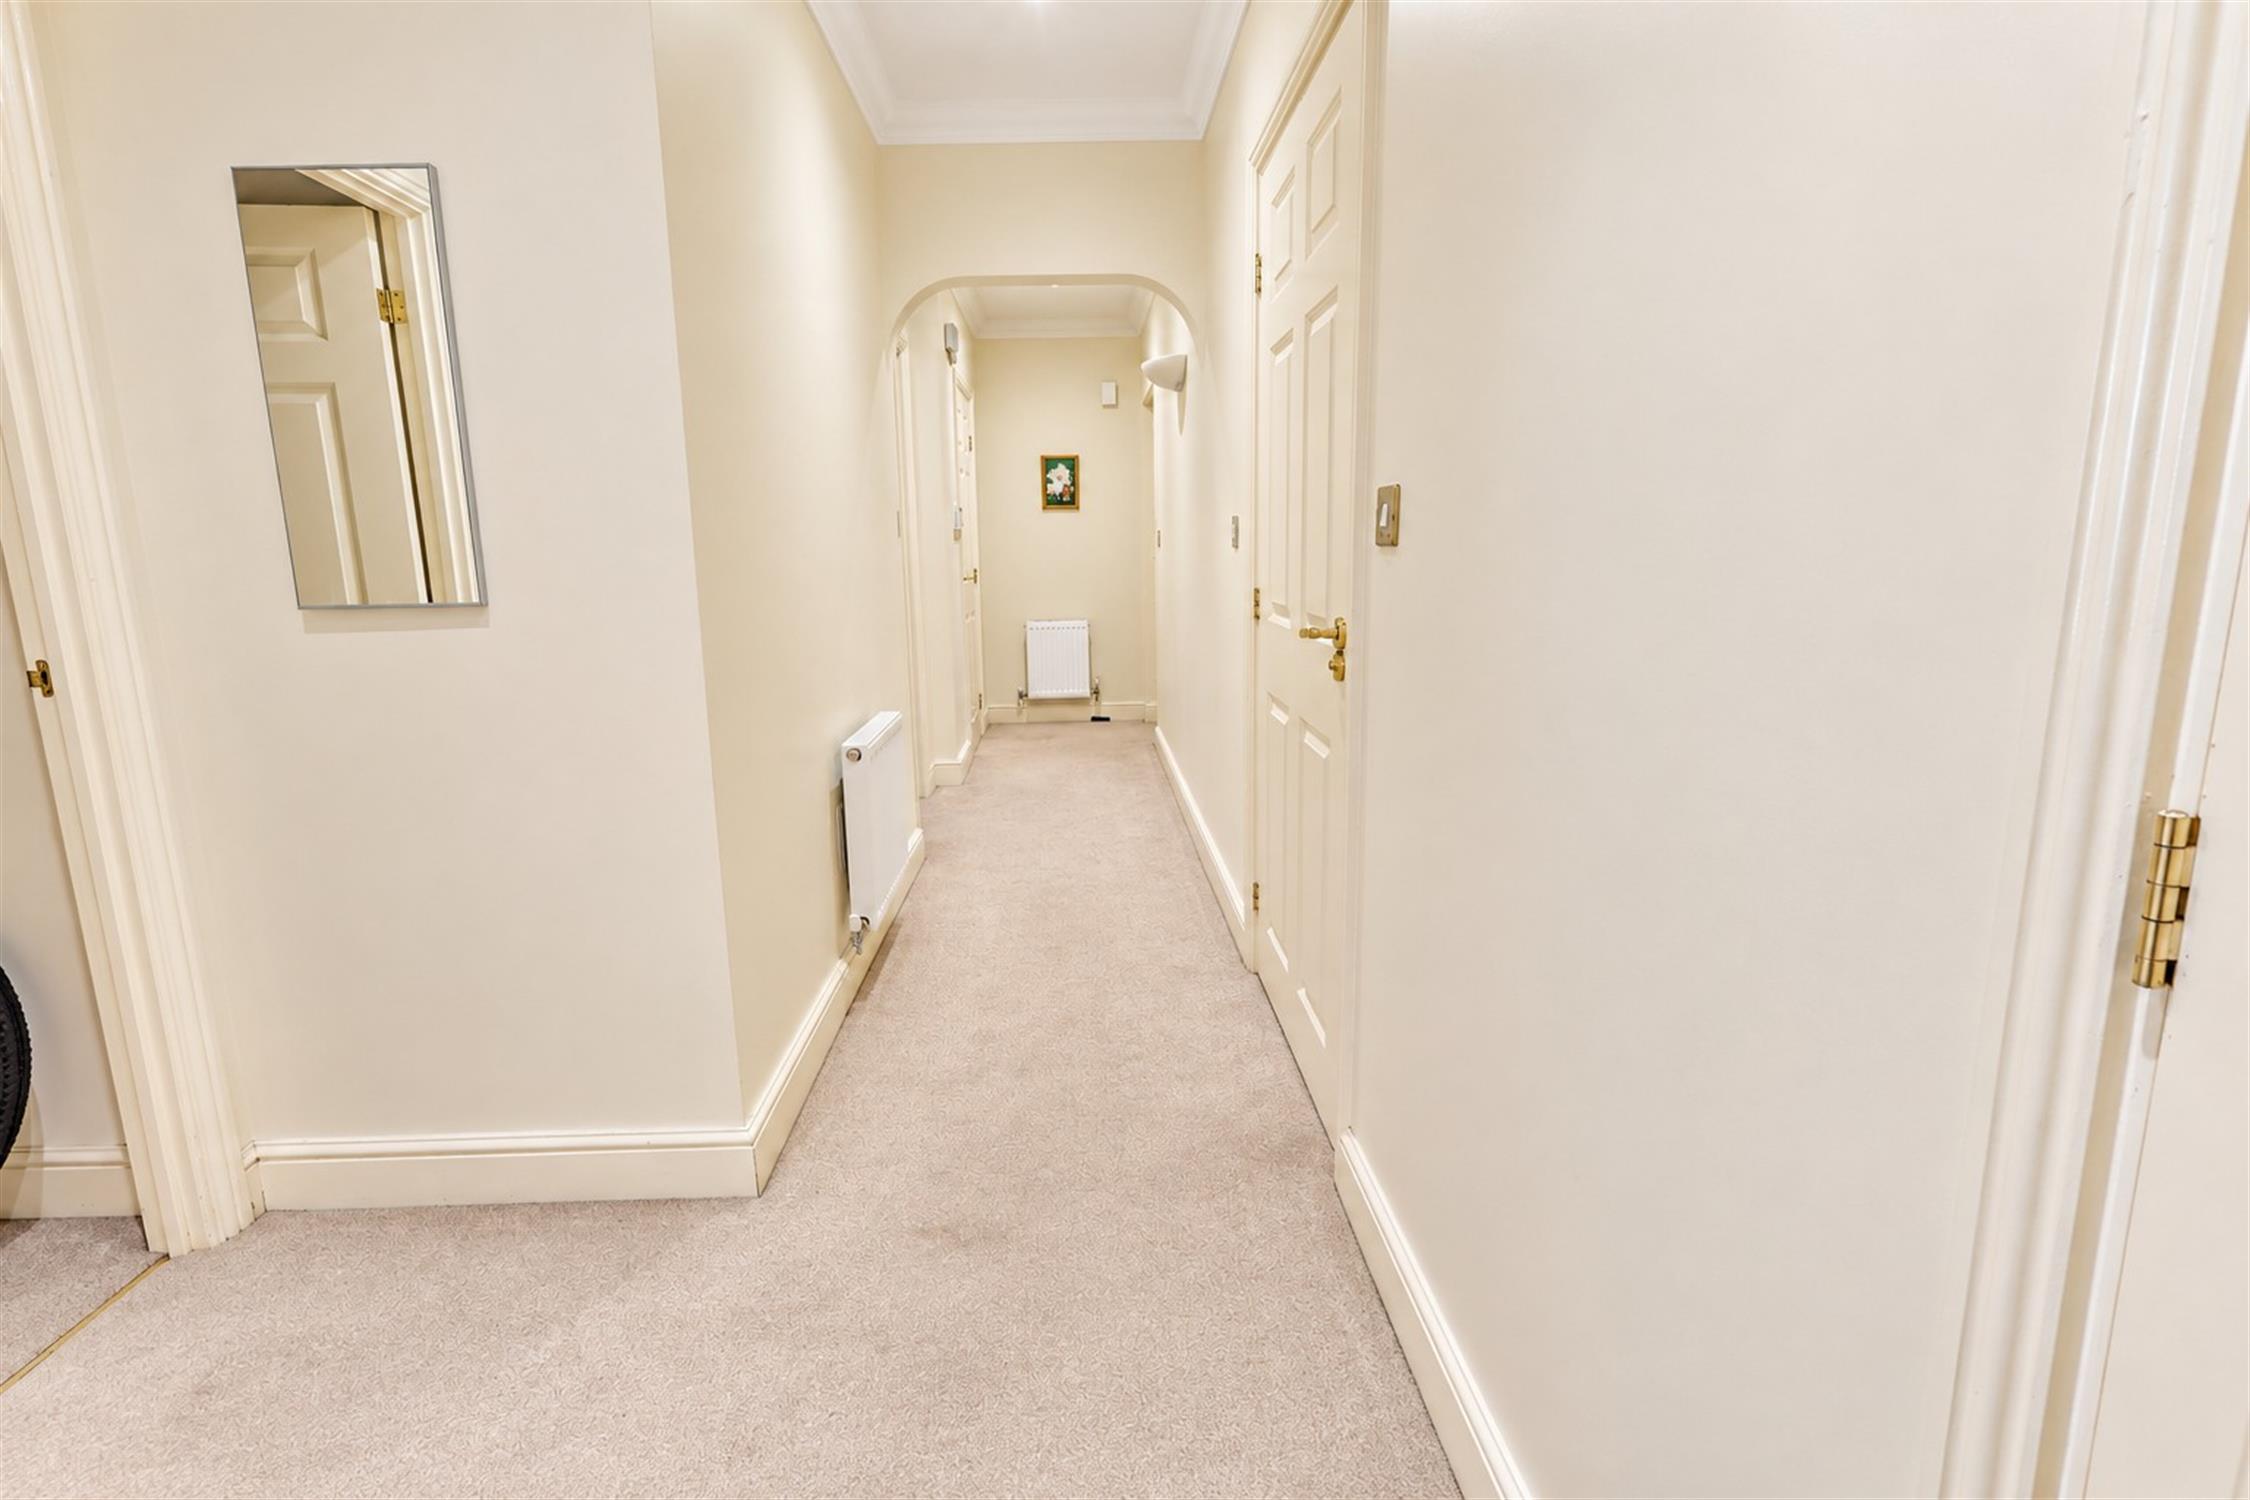
Entrance Hallway
Carpeted flooring, smooth plastered walls and ceiling, decorative coving, radiator, useful airing cupboard and doors providing access to all principal rooms.
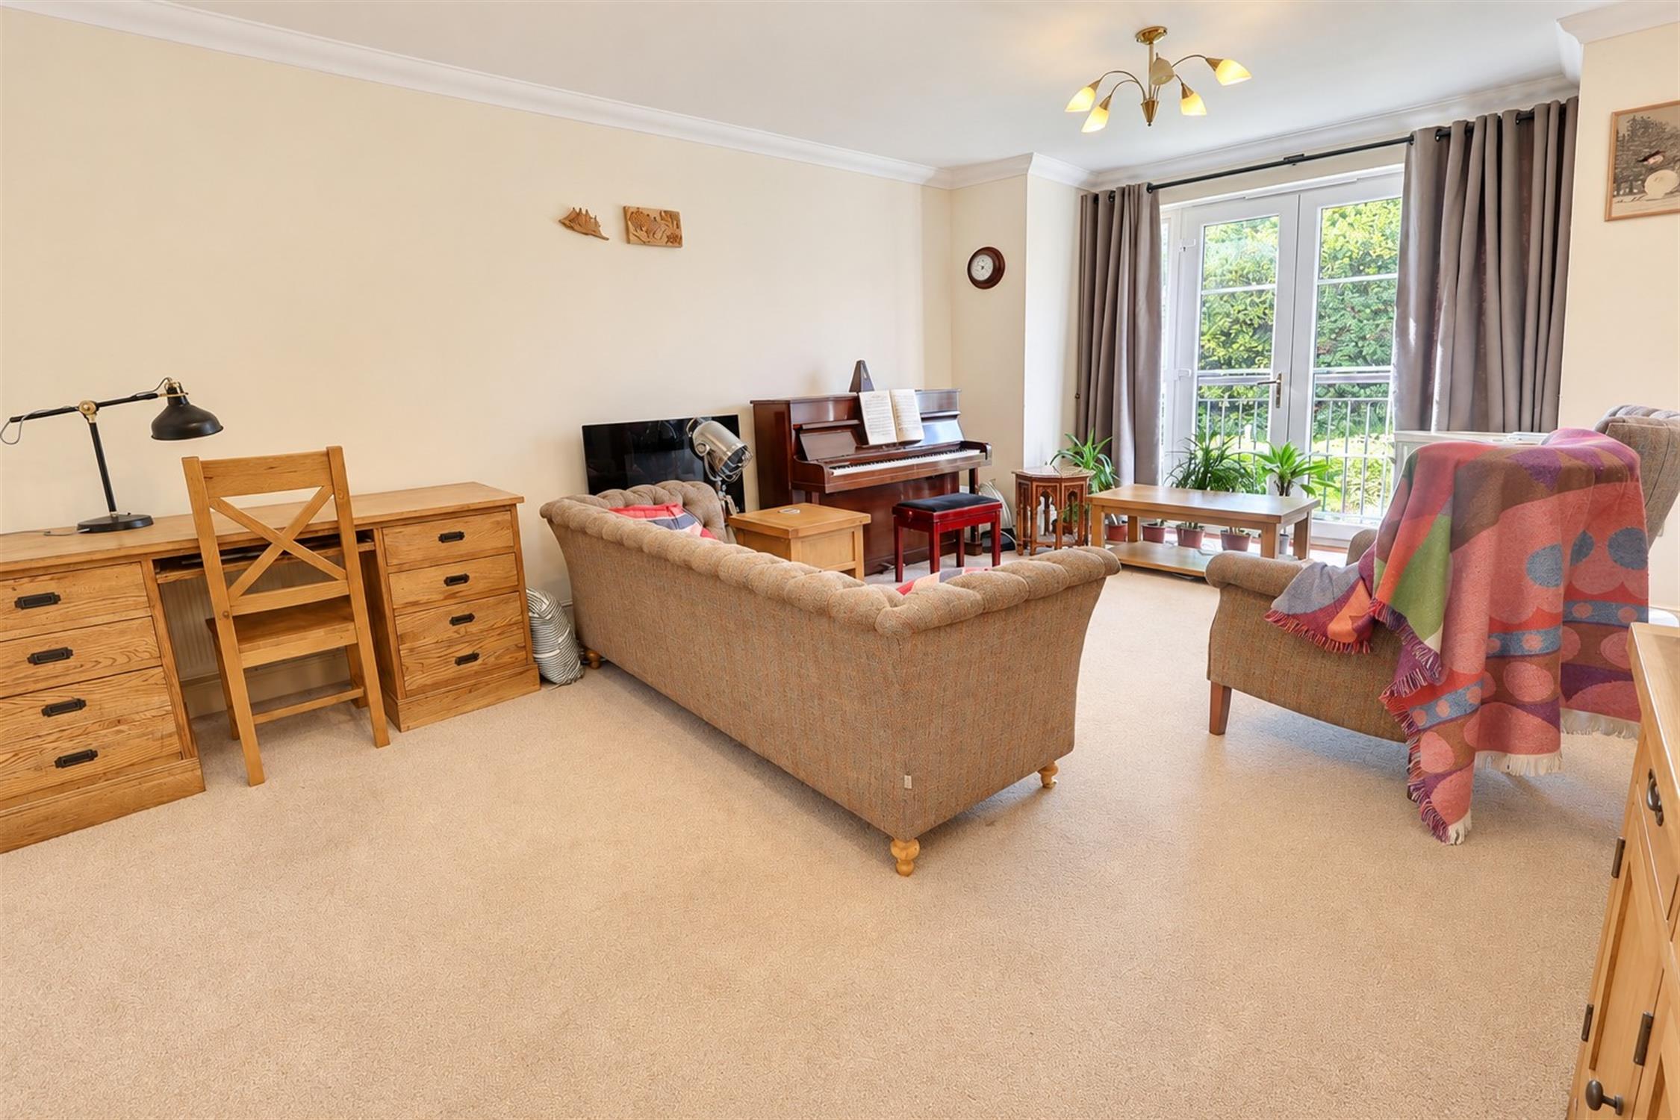
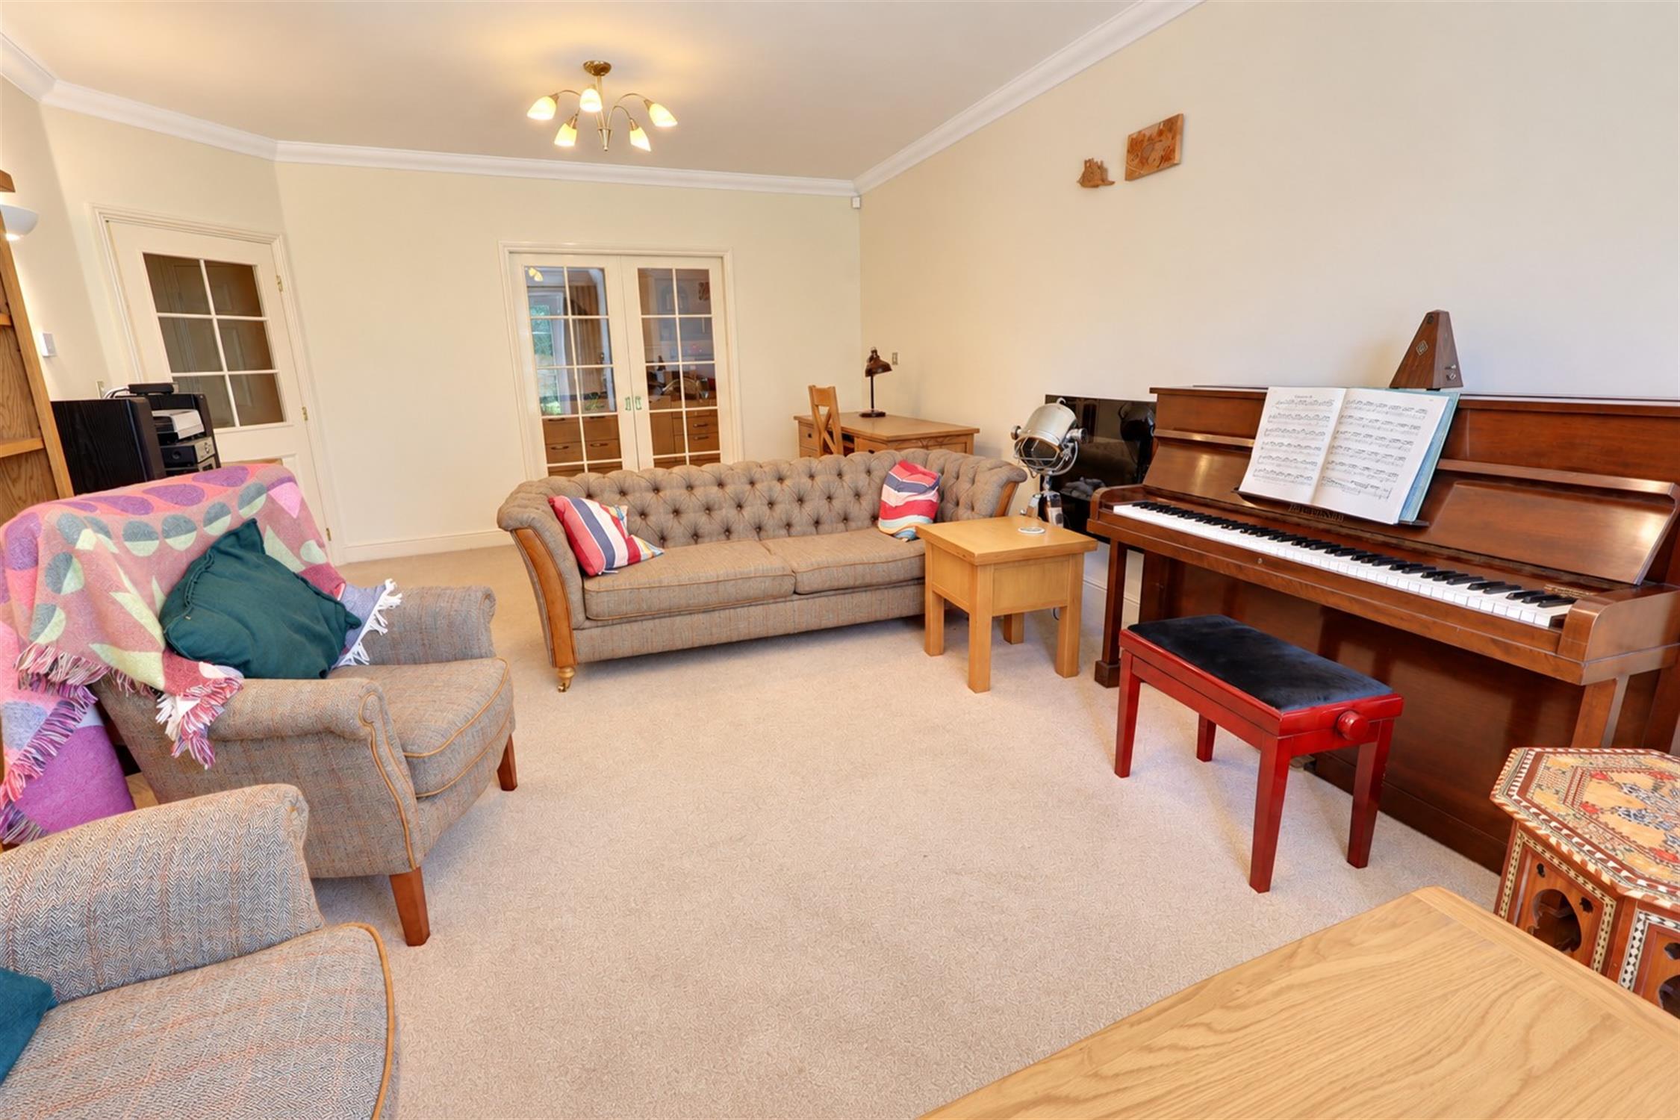
Sitting/Dining Room – 21'4" x 17'7" (6.50m x 5.36m)
Carpeted flooring, smooth plastered walls and ceiling, decorative coving, radiators and double glazed French doors with Juliet balcony. Double doors provide access to the kitchen/diner.
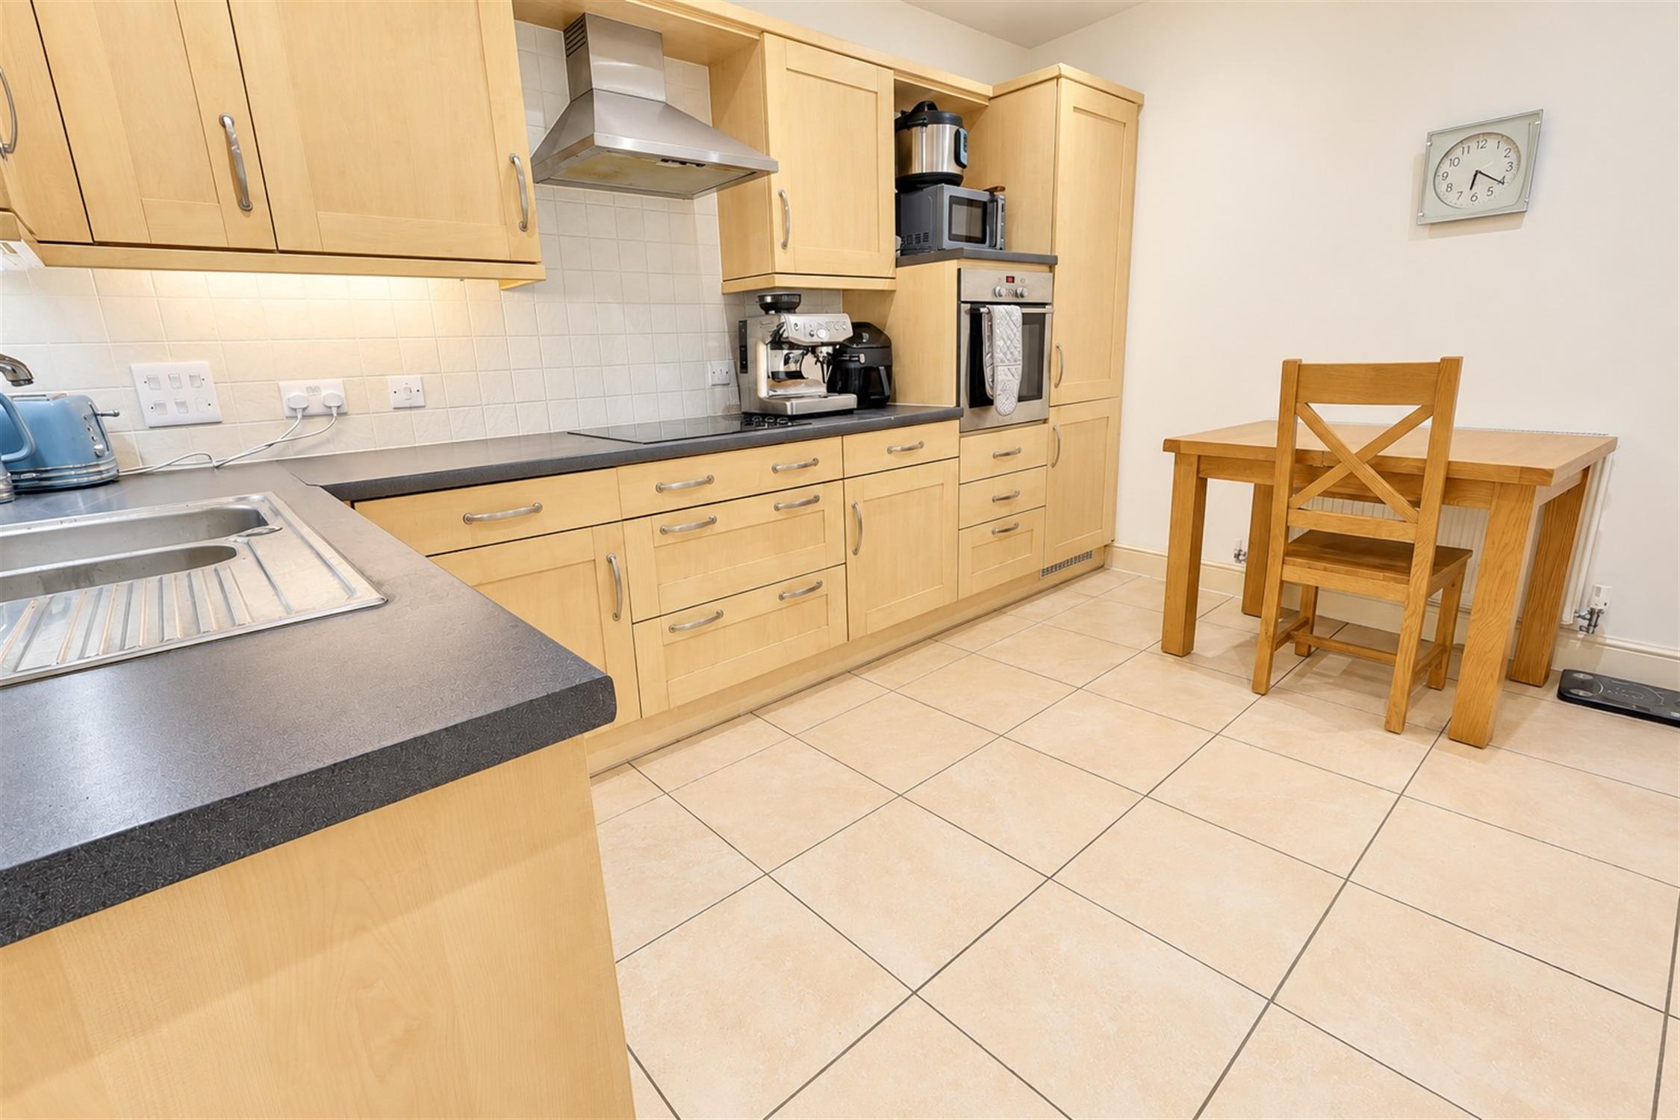
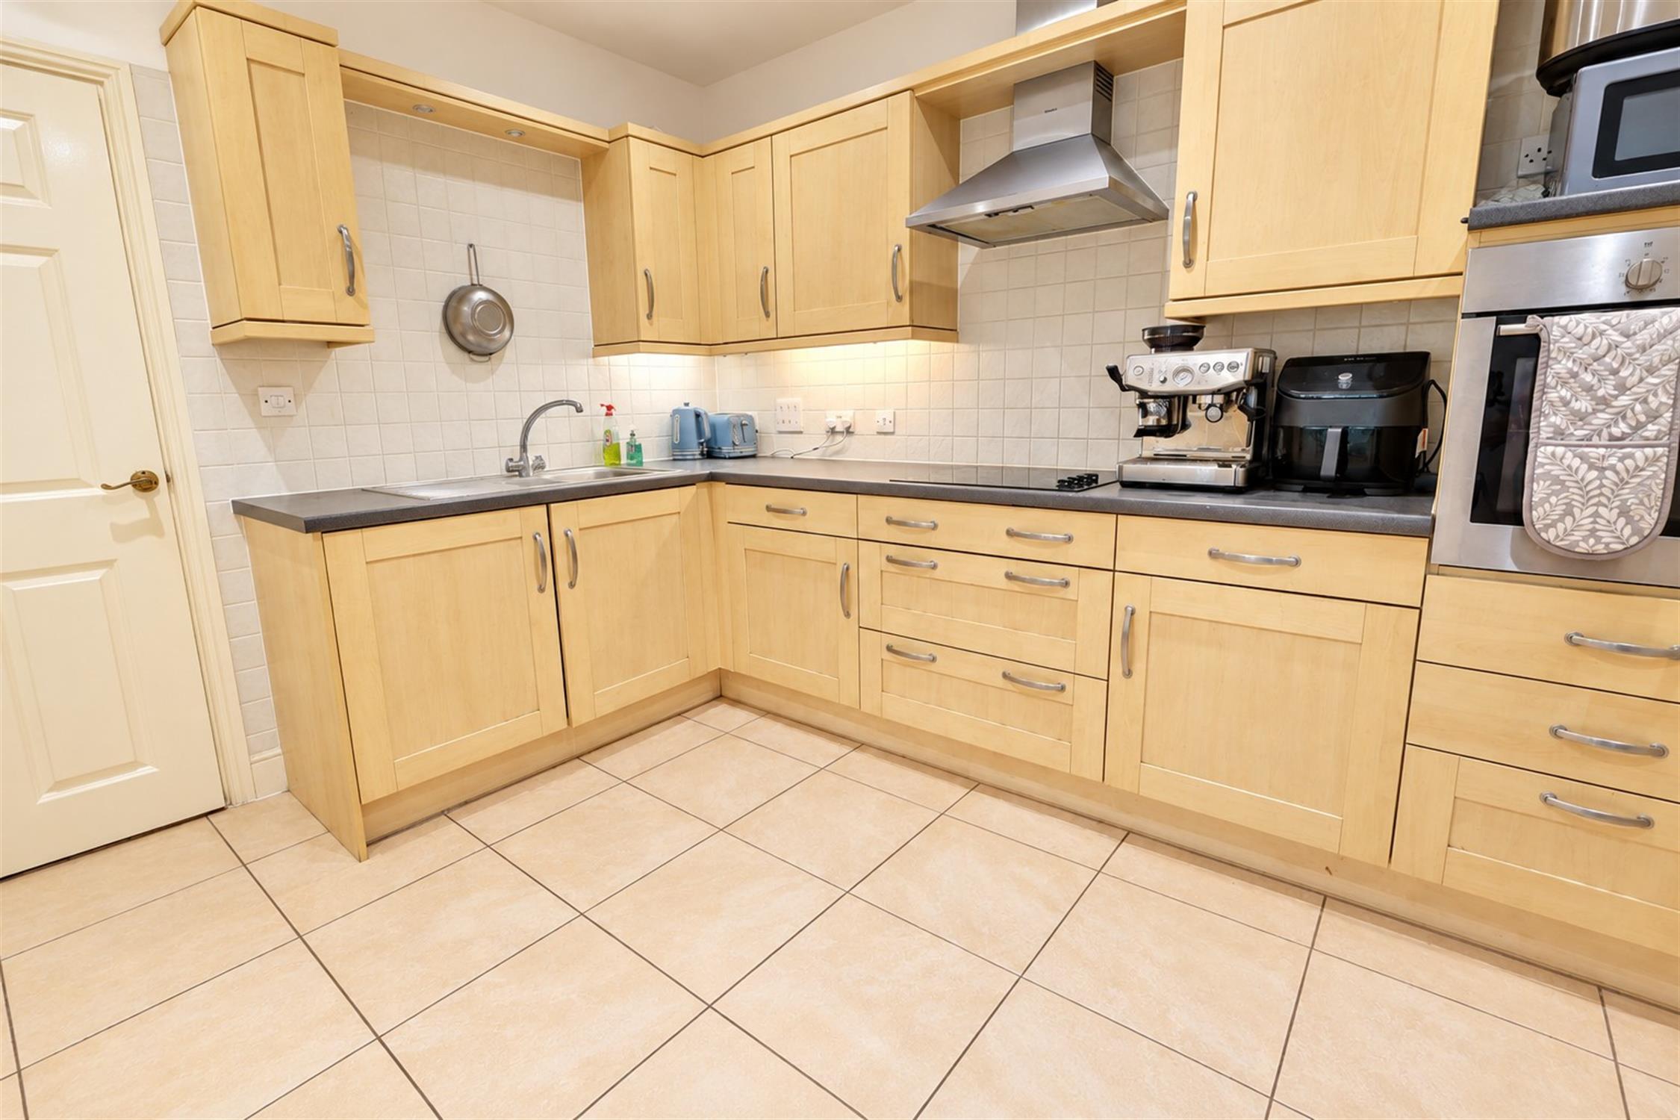
Kitchen/Diner – 14'0" x 10'2" (4.26m x 3.11m)
Fitted with a range of light wood-effect wall and base units incorporating contrasting work surfaces, tiled splashbacks, stainless steel sink and drainer, electric hob with extractor hood above and integrated oven. Integrated appliances. Tiled flooring, smooth plastered ceiling and space for a dining table.
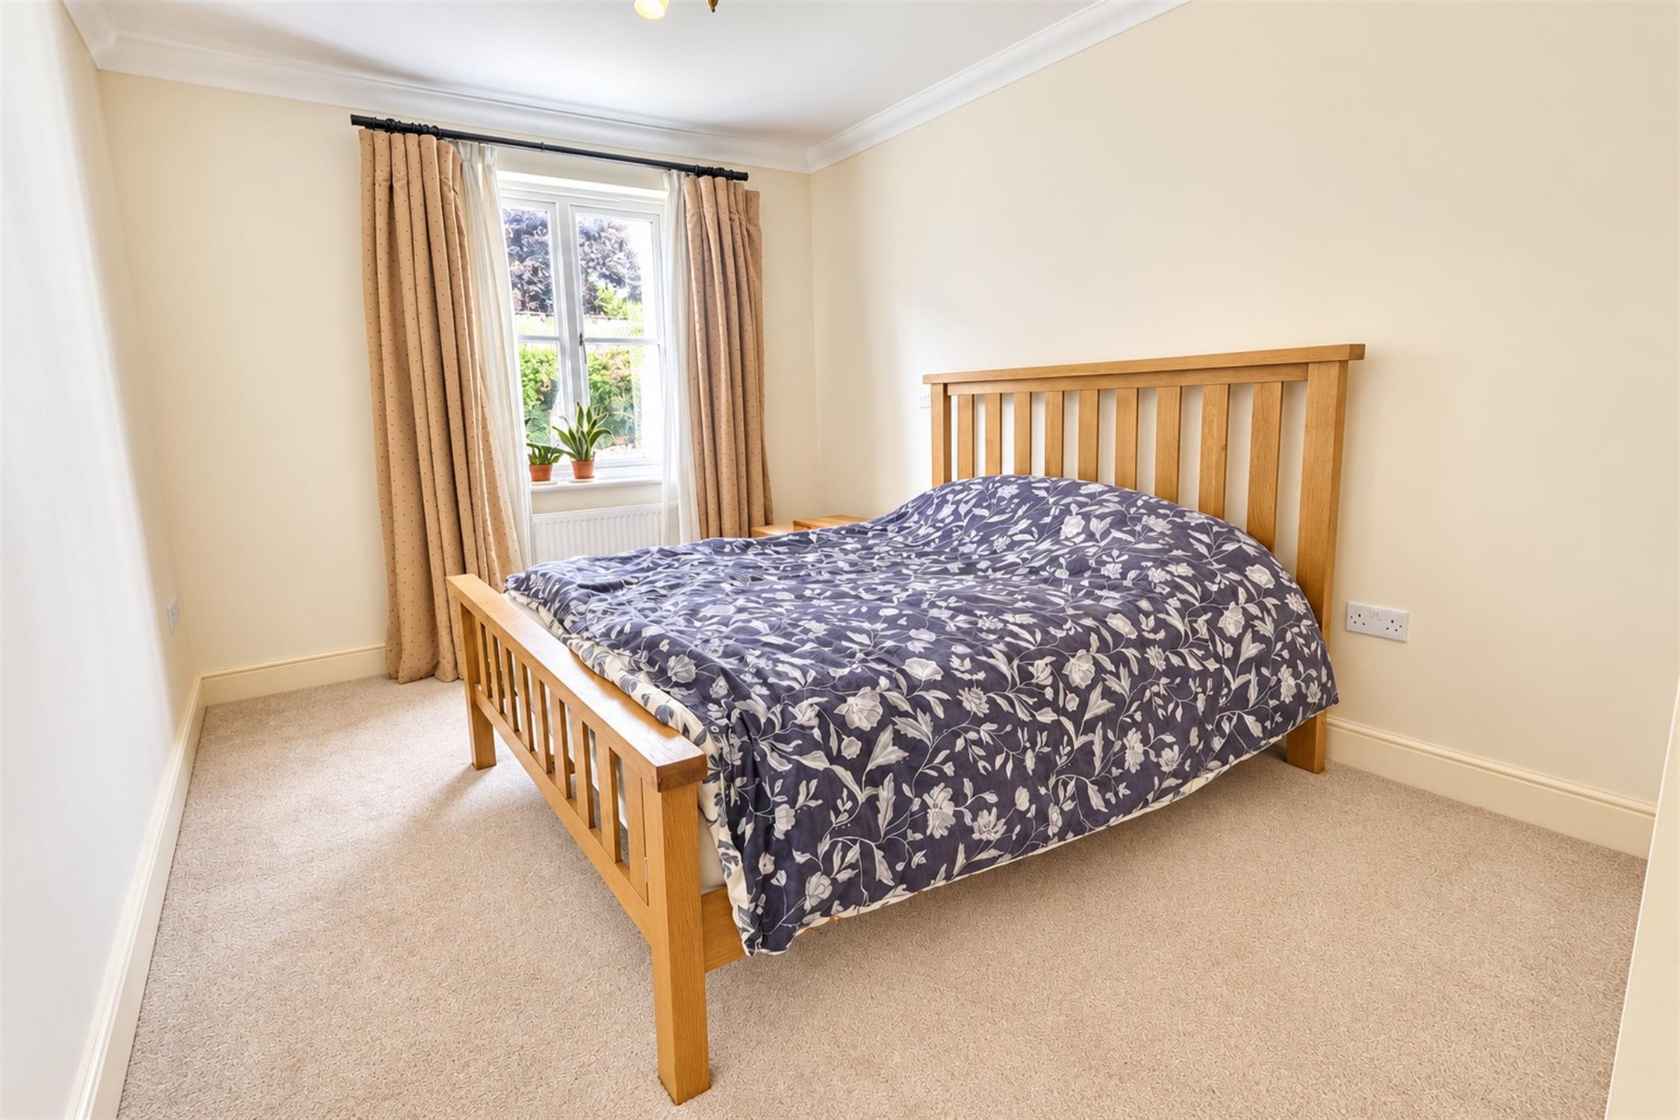
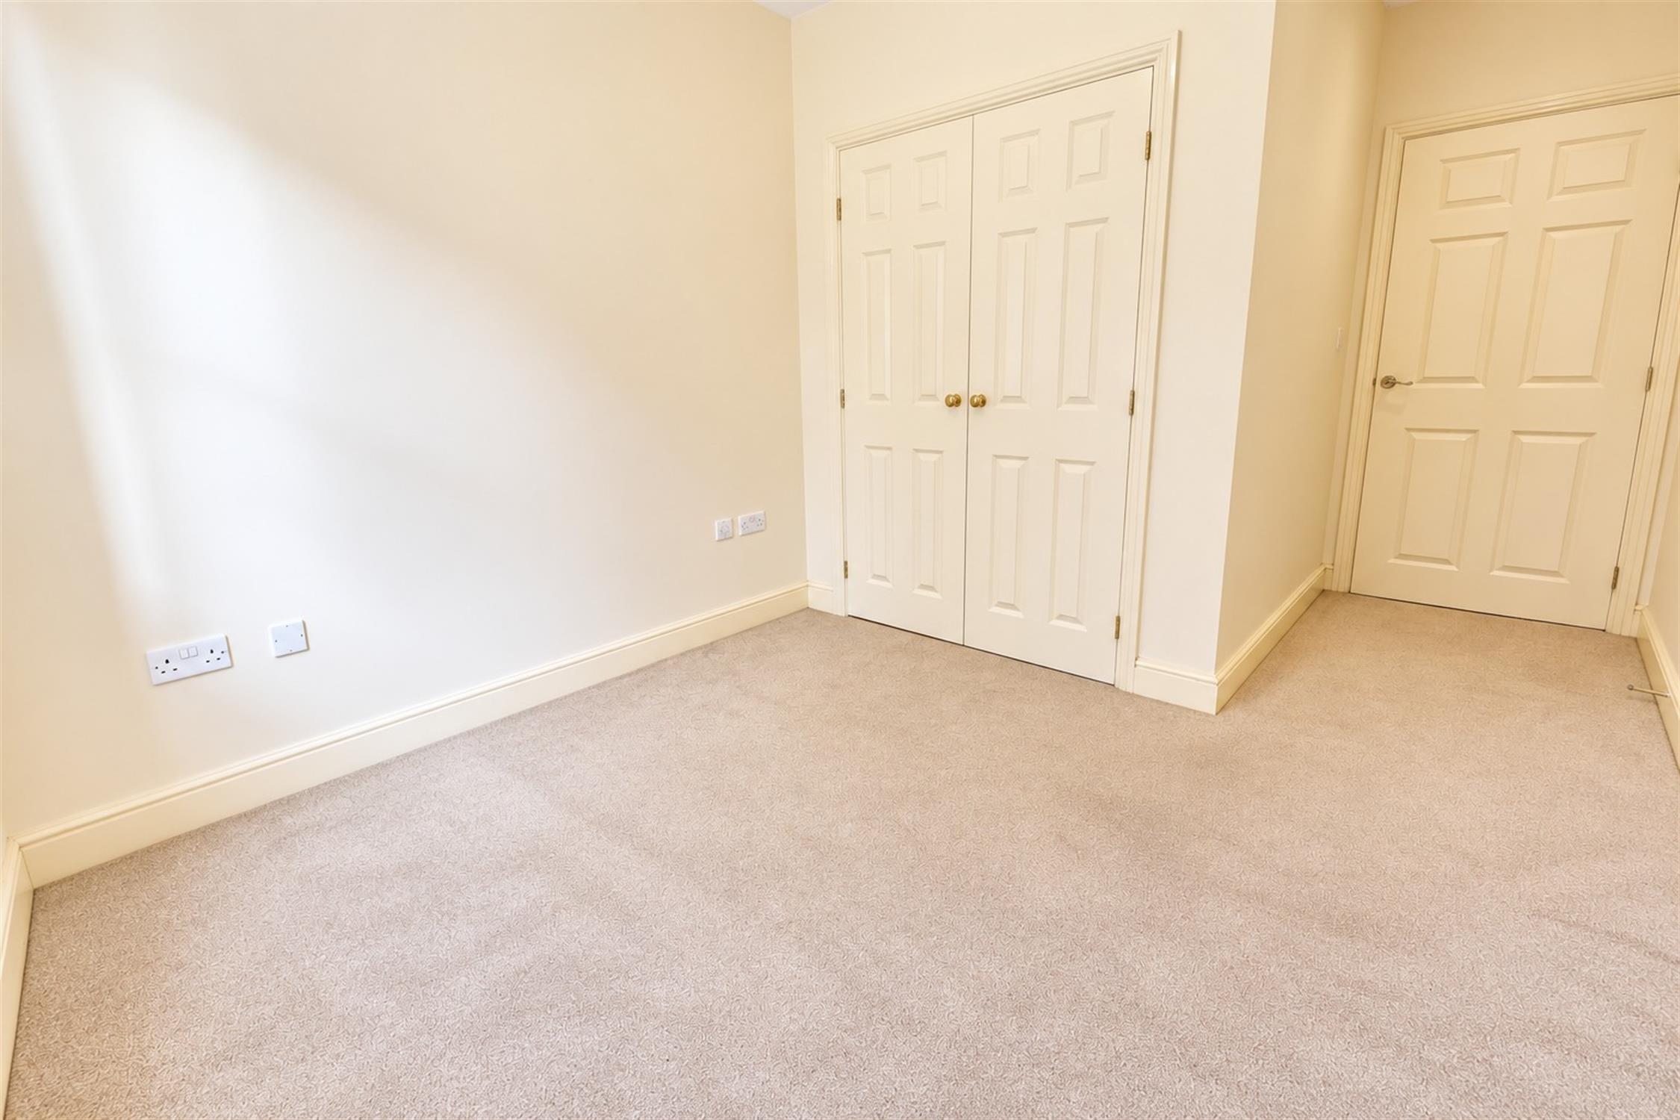
Bedroom One – 16'2" x 12'10" (4.92m x 3.92m)
Carpeted flooring, smooth plastered walls and ceiling, decorative coving, radiator, double glazed window and built-in wardrobe. Door leading to the en-suite shower room.
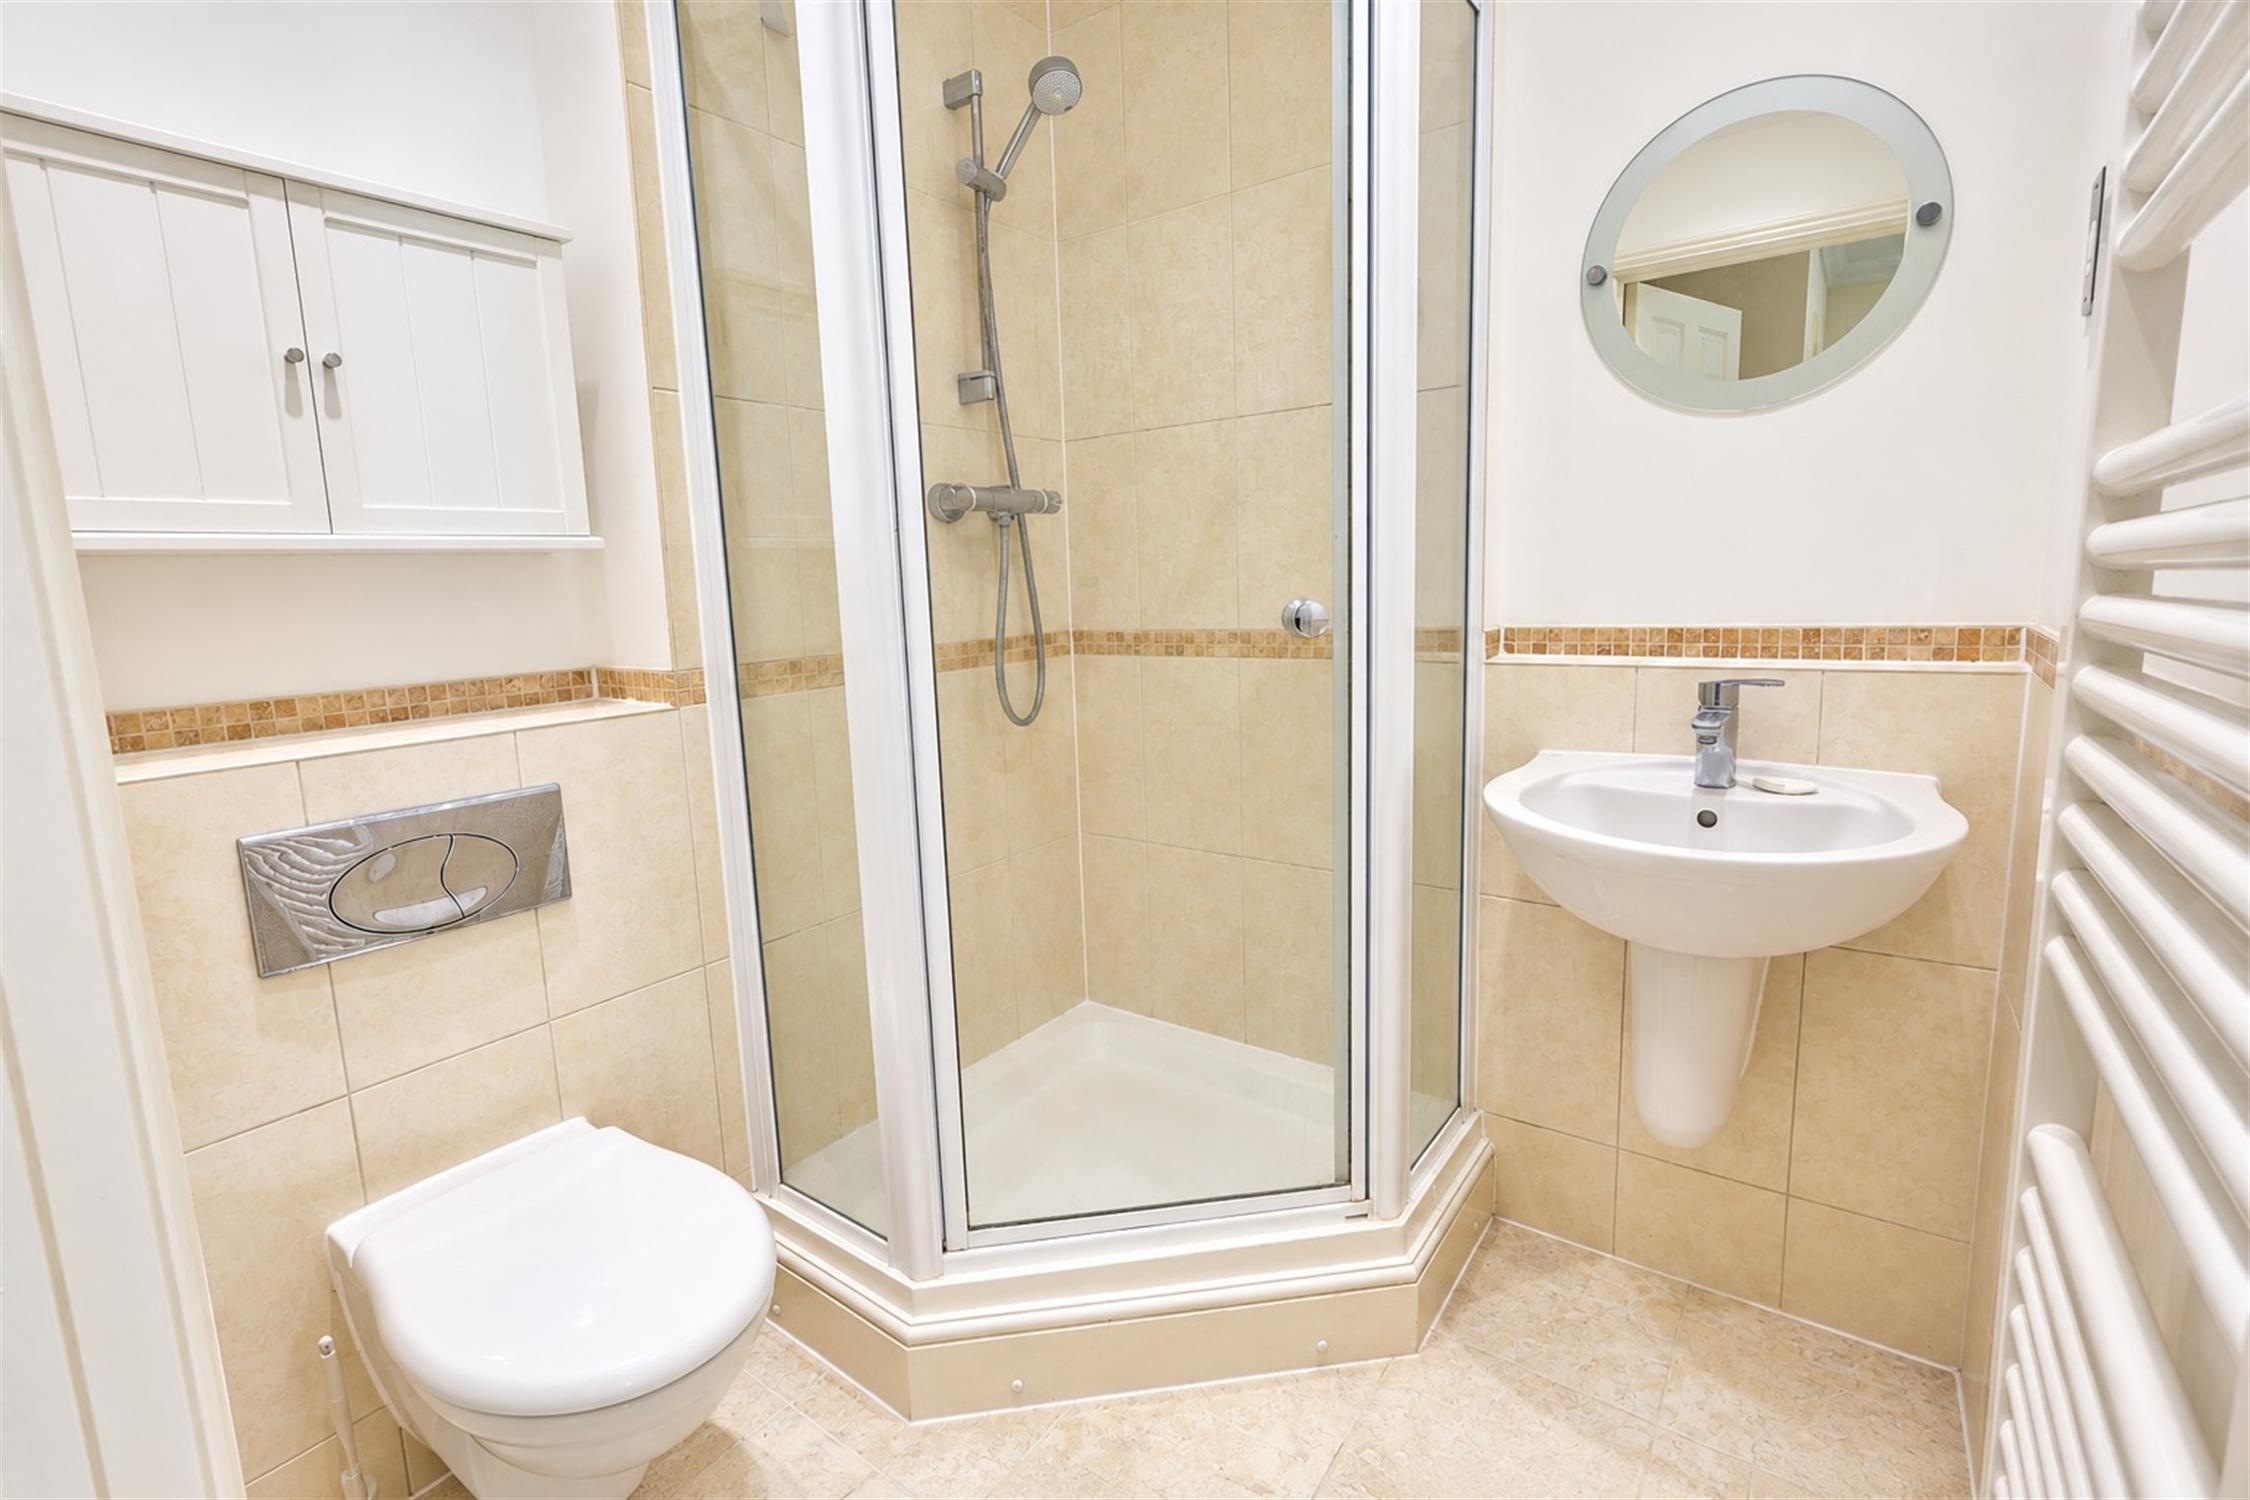
En-Suite Shower Room
Fitted with a white suite comprising corner shower enclosure with glazed doors and thermostatic shower, wall-mounted wash hand basin with mixer tap and concealed cistern WC. Part tiled walls with decorative mosaic border, tiled flooring, wall-mounted storage cupboard, circular mirror and heated towel rail.
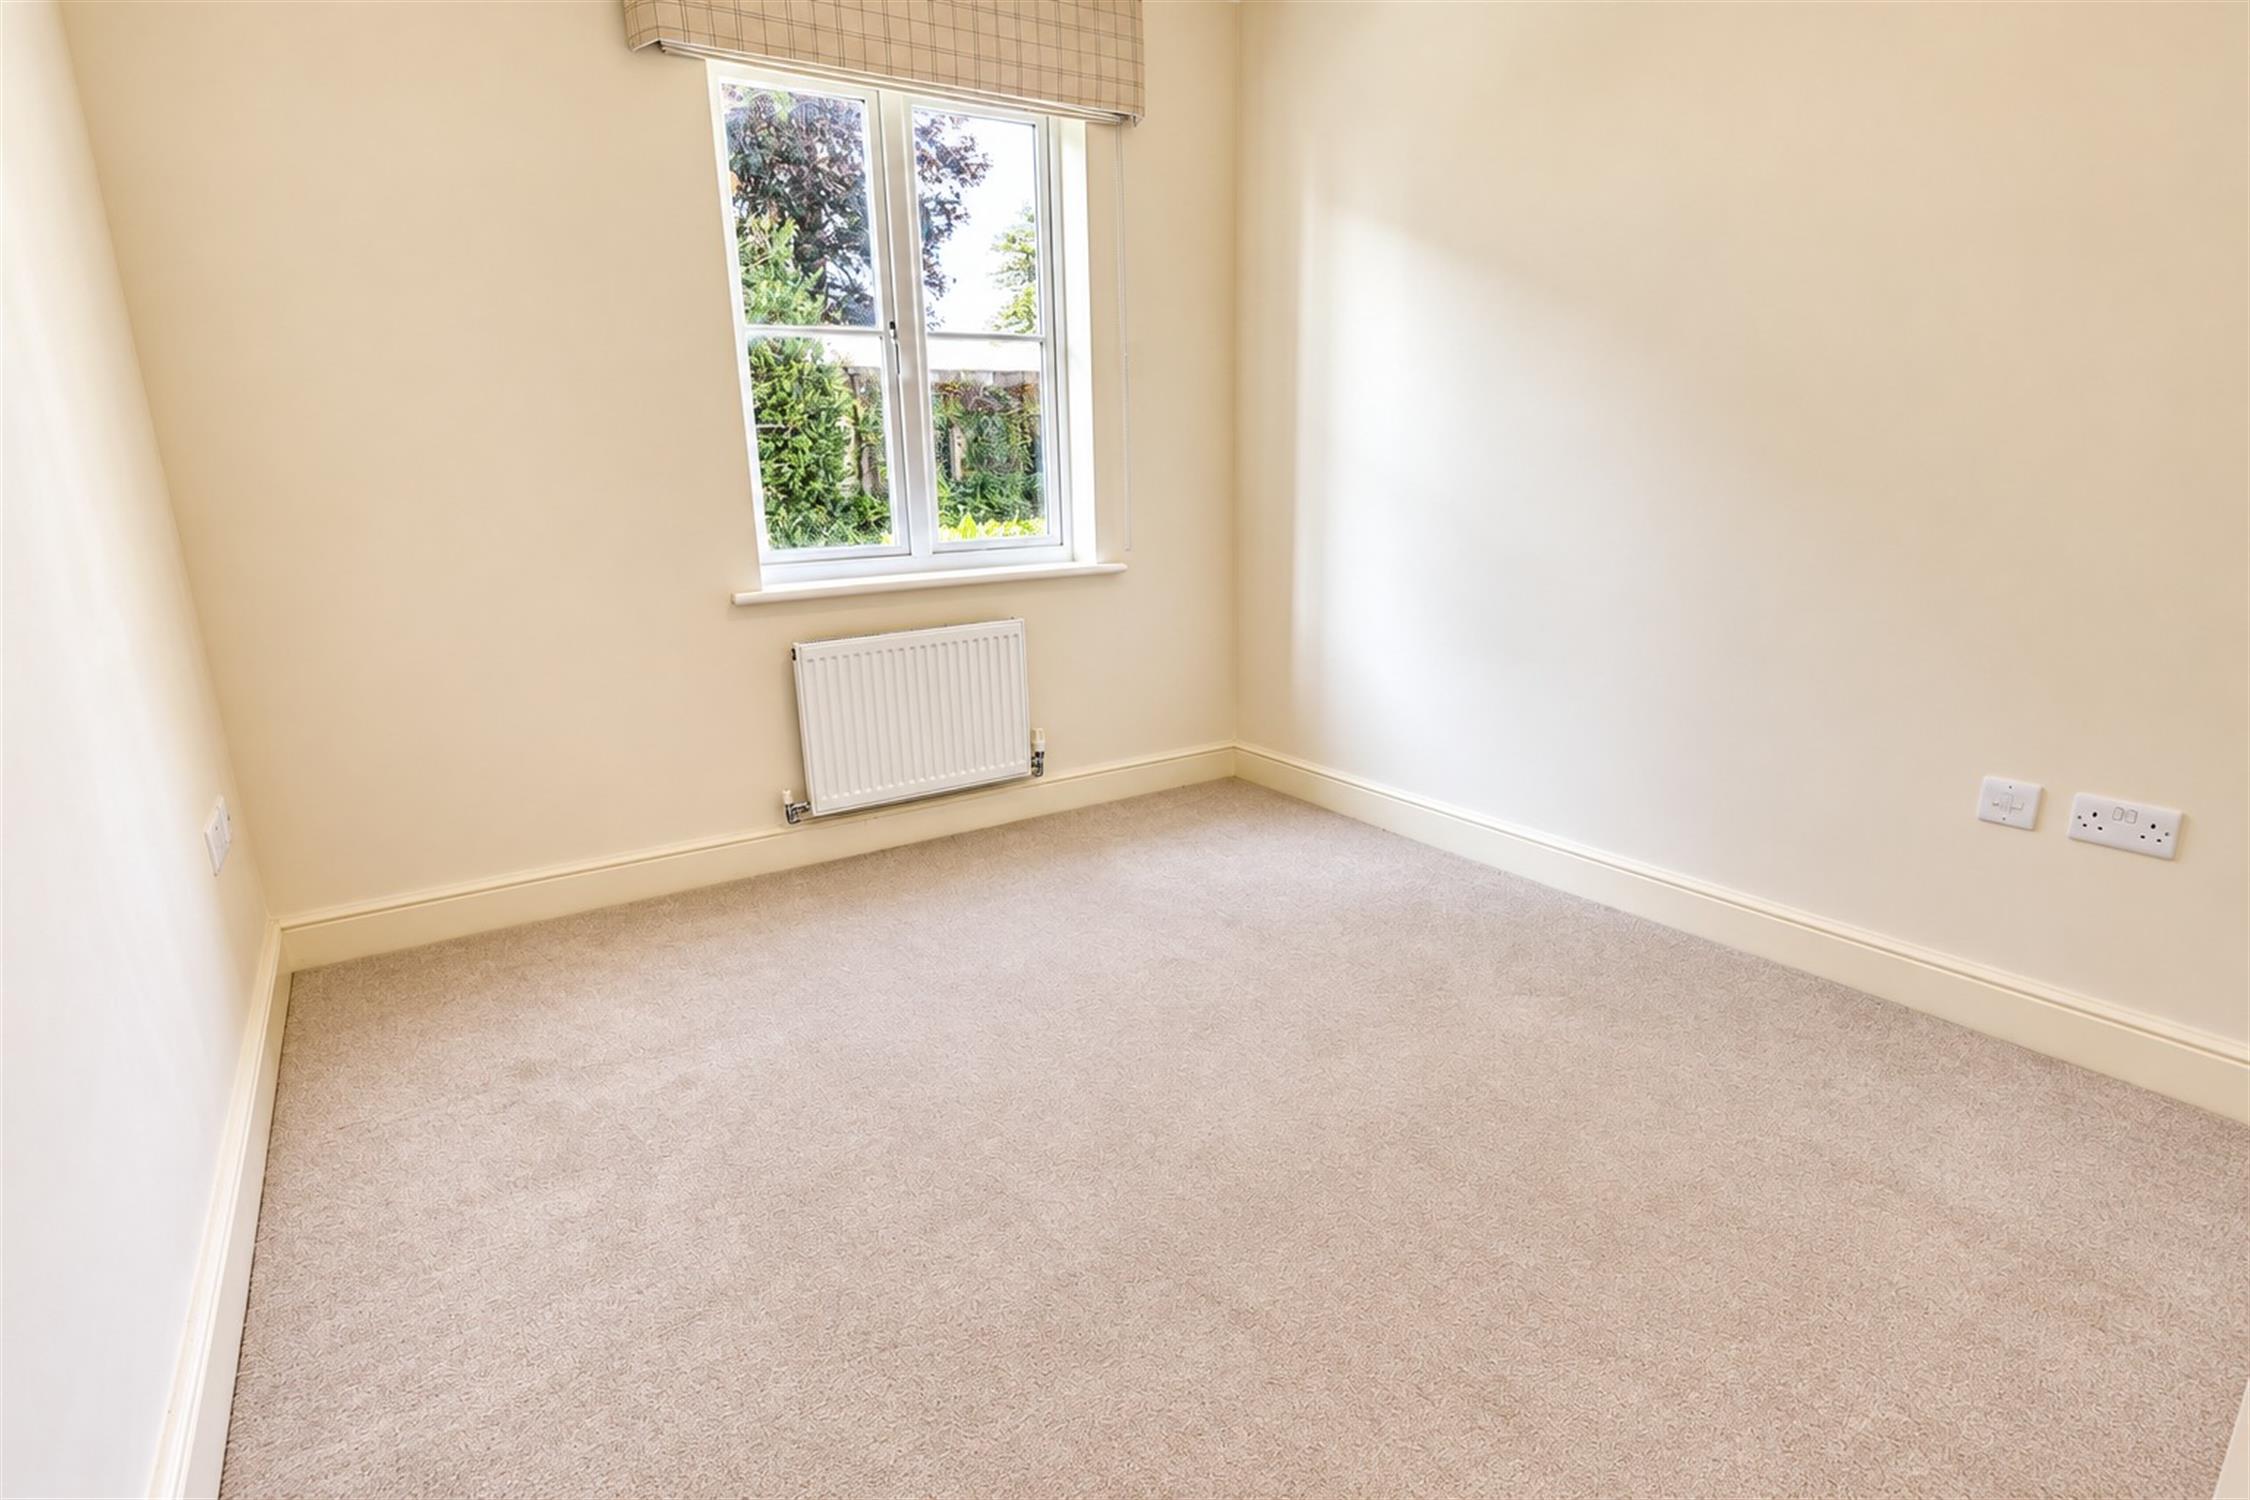
Bedroom Two – 12'0" x 9'3" (3.66m x 2.82m)
Carpeted flooring, smooth plastered walls and ceiling, radiator, double glazed window, built-in wardrobe.
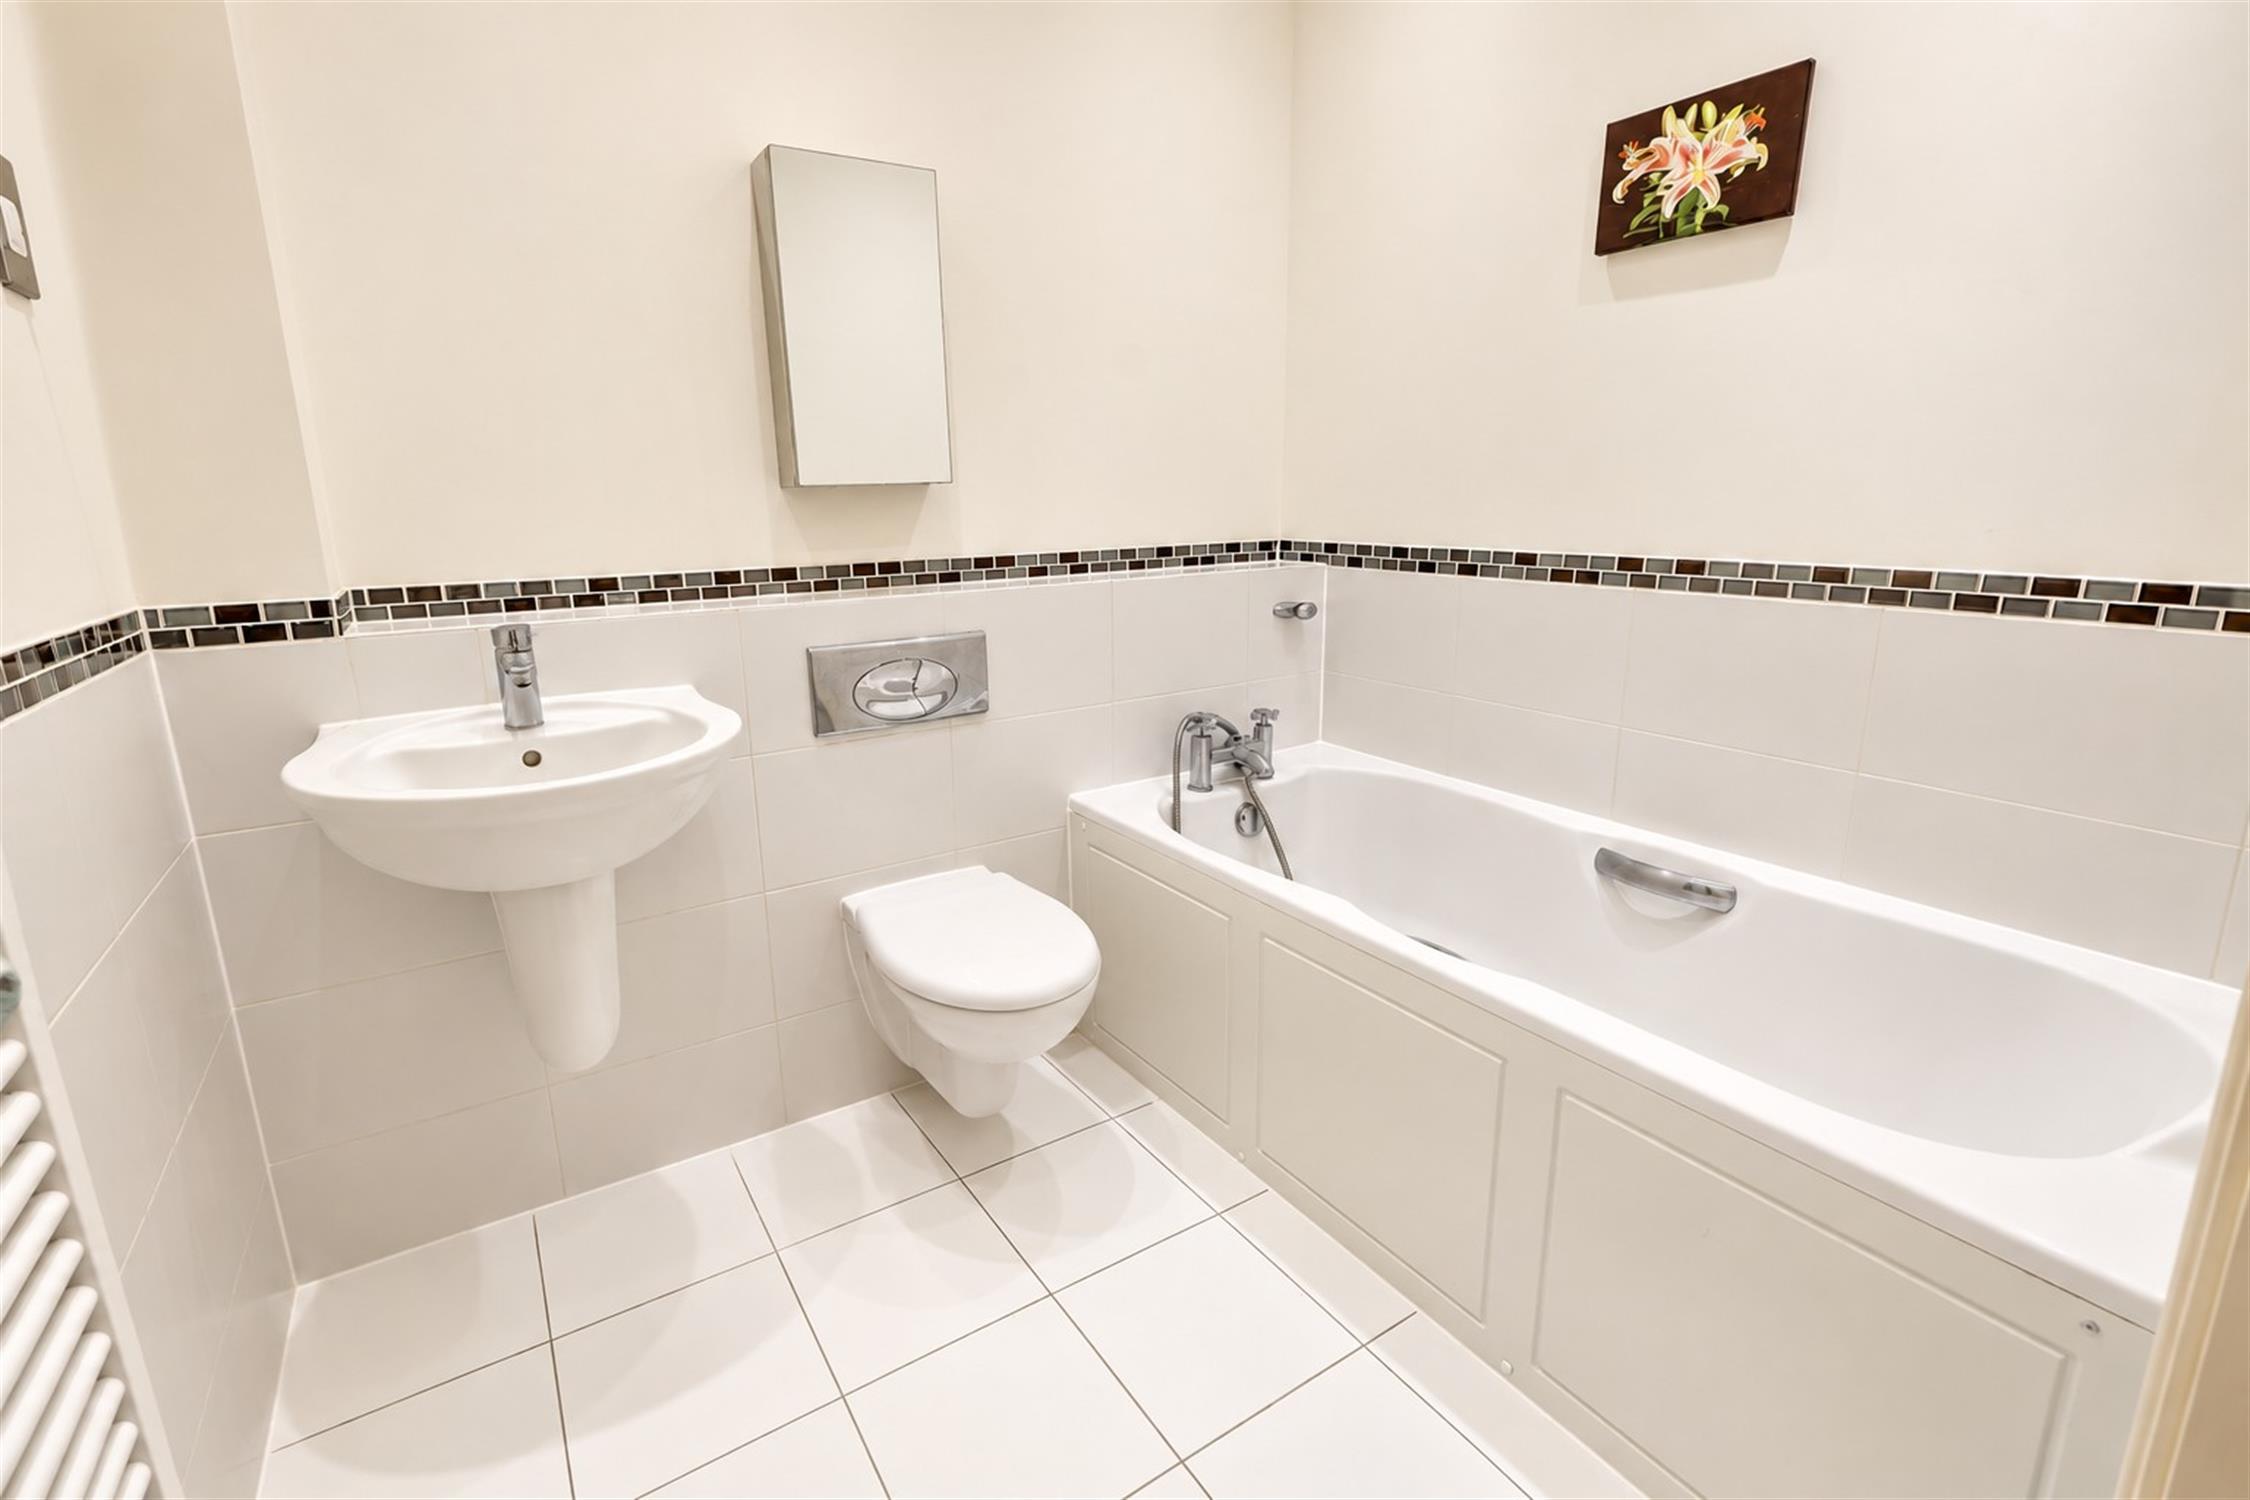
Bathroom
Fitted with a white suite comprising panelled bath with mixer tap and shower attachment, wash hand basin and concealed cistern WC. Part tiled walls with decorative mosaic border and tiled flooring.
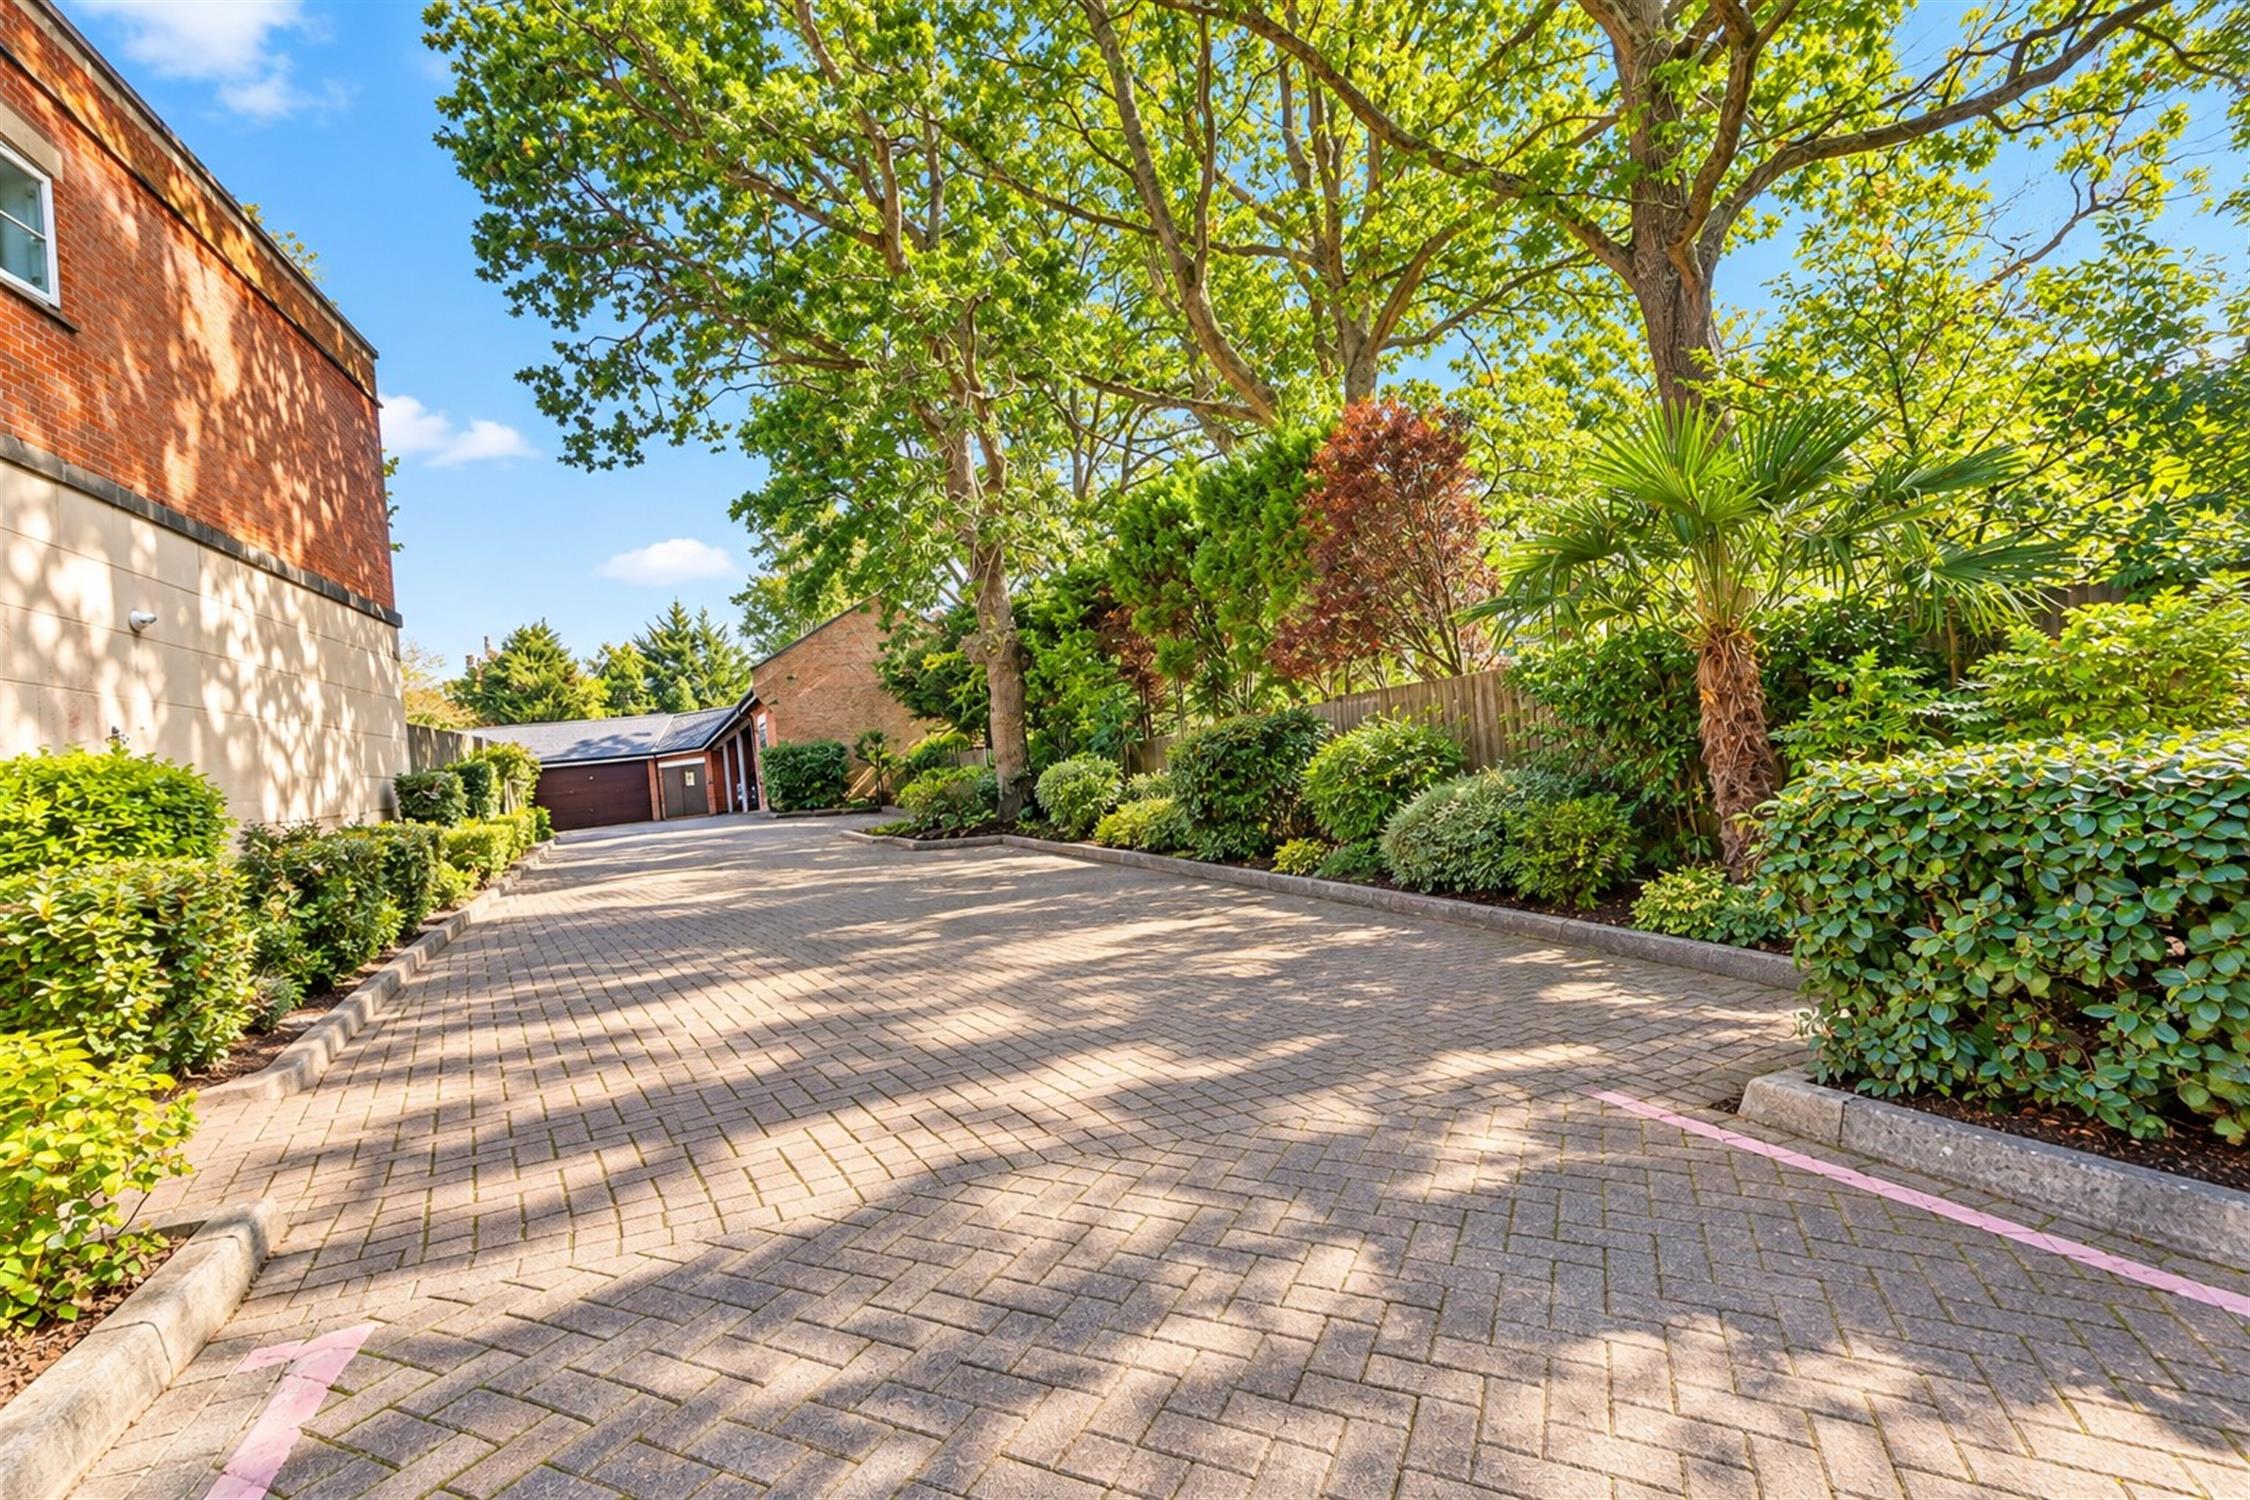
Outside
Attractive, well-maintained communal grounds featuring mature trees, established shrubs and landscaped borders. Bike shed The property also benefits from one allocated parking space and visitor spaces.
Outside
Attractive, well-maintained communal grounds featuring mature trees, established shrubs and landscaped borders. The property also benefits from one allocated parking space.
COUNCIL TAX
BAND: C
CHARGE: £2,116.87
YEAR: 2026/2027
TENURE
Maintenance Charge - £1914
Ground Rent - £250
Lease Length - 125 Years from 2012
Read full description
Show less