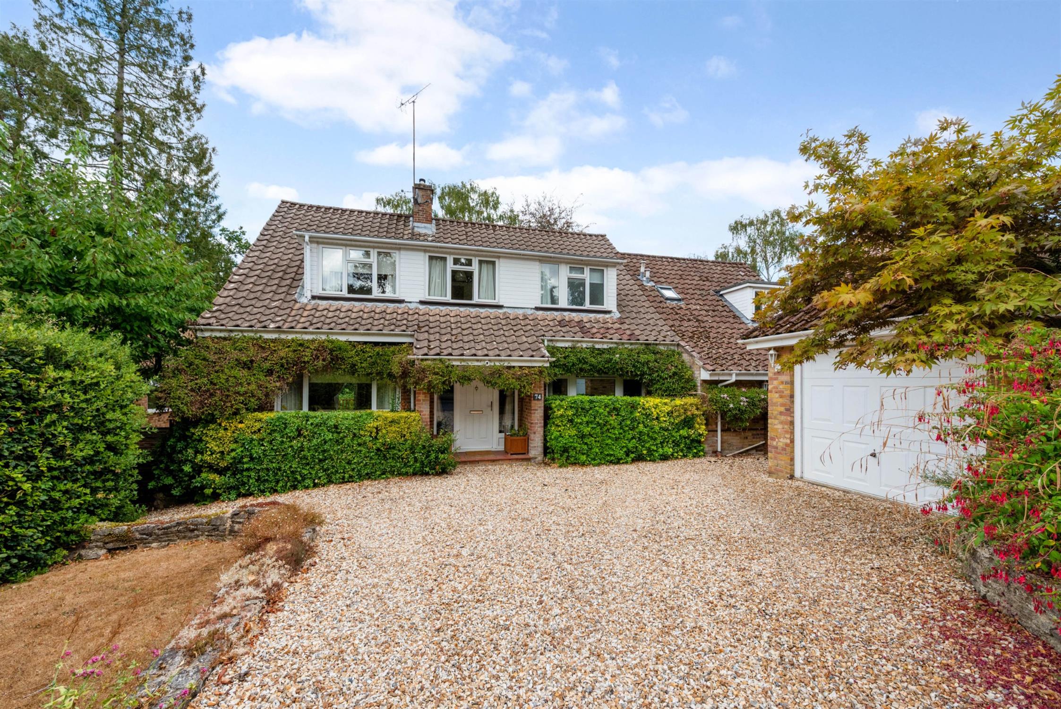
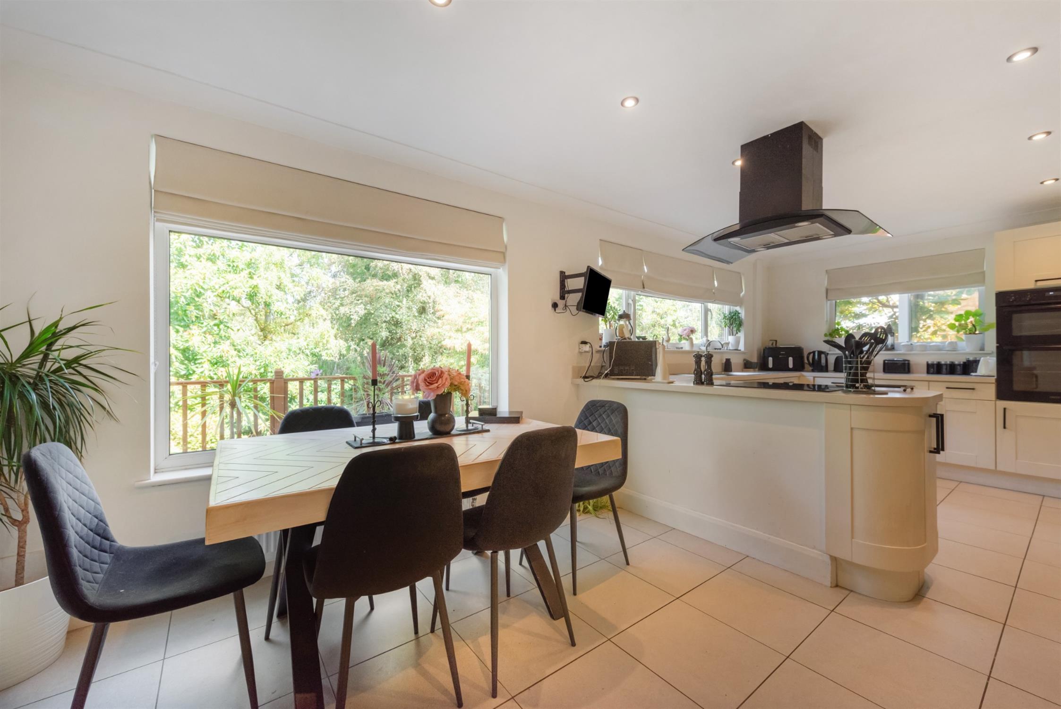
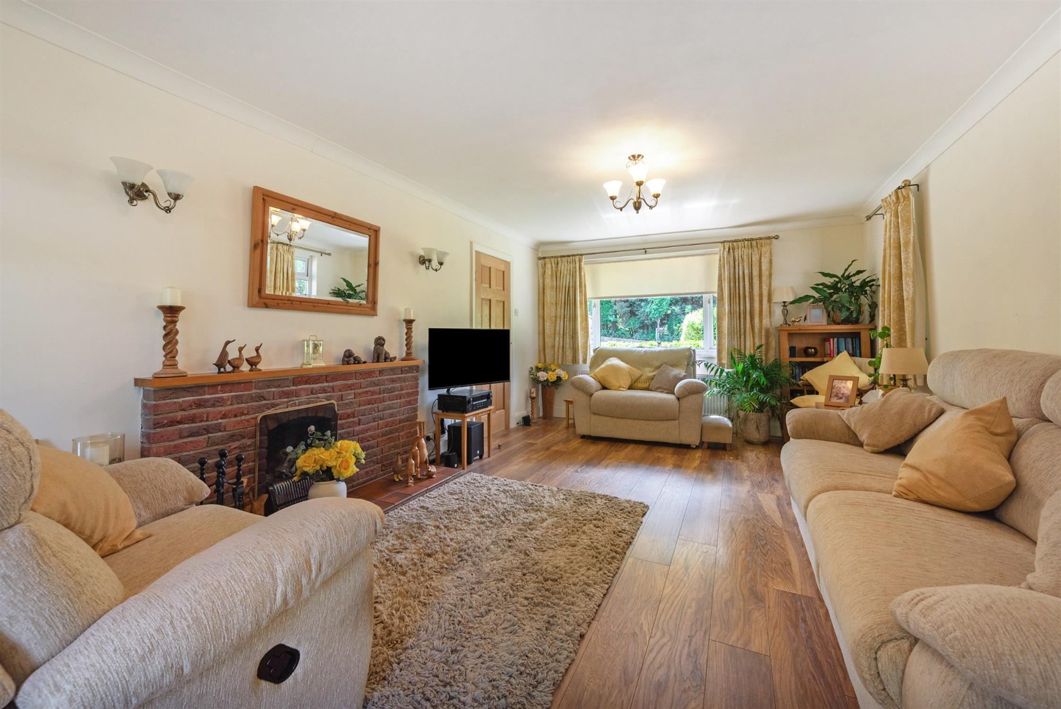
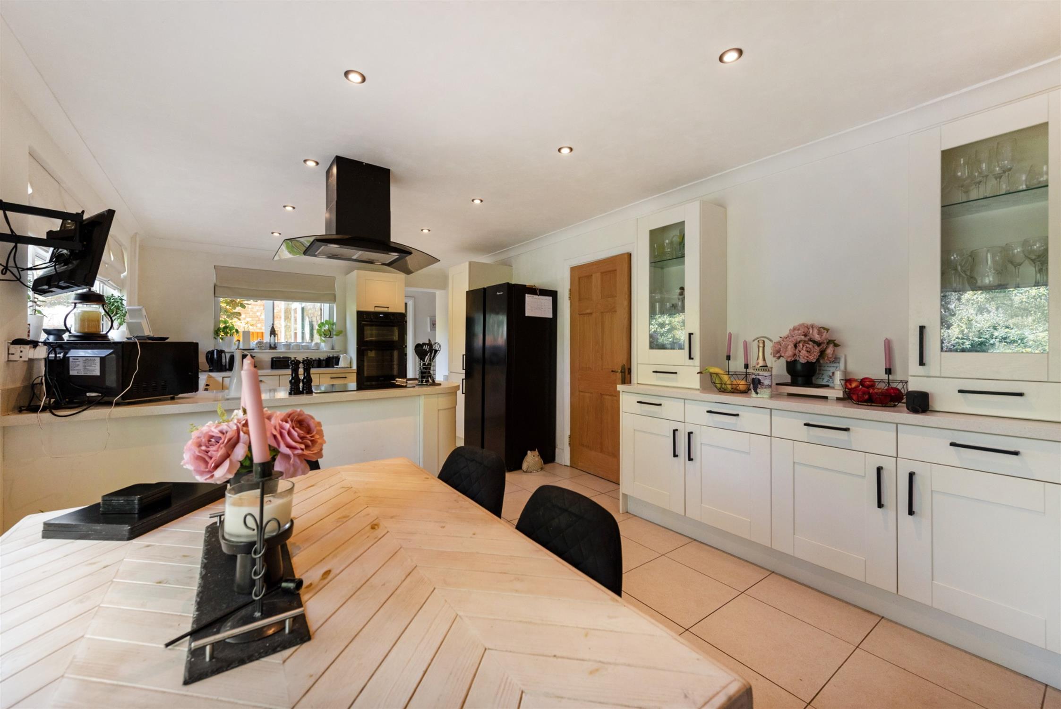
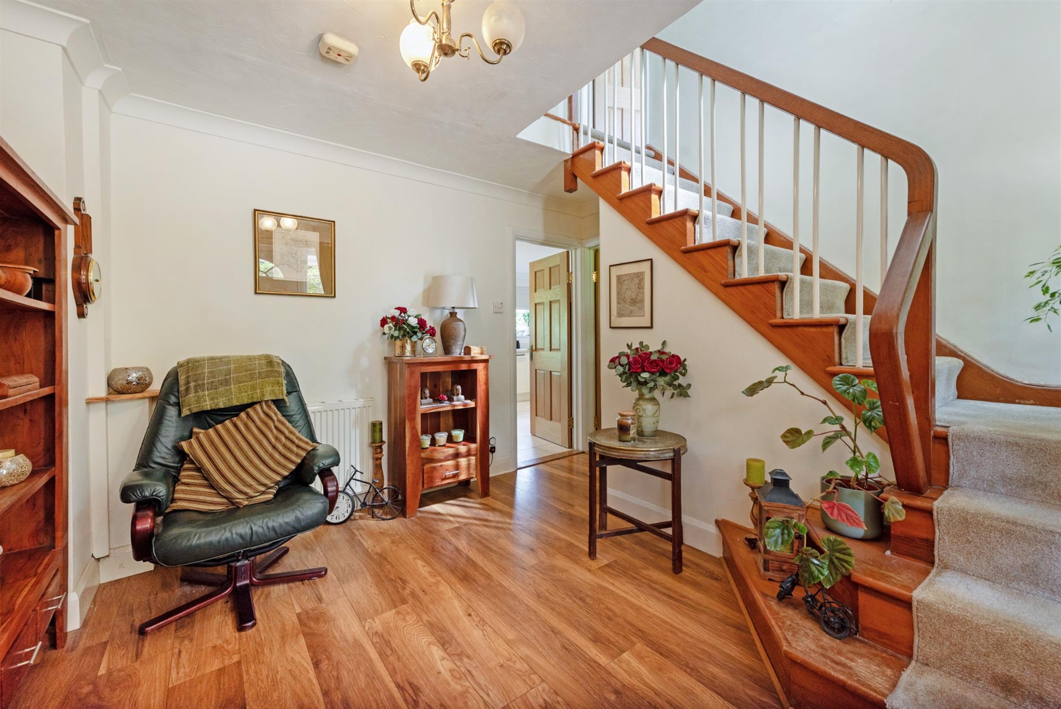
Situated in one of the most popular roads on the west side of The Avenue, this substantial family home offers extensive and adaptable accommodation, presented in excellent order throughout. The welcoming reception hallway provides access to the triple aspect 23' 2" sitting room, the owners have re-fitted the kitchen which now measures an impressive 21' 8" fitted with a range of contemporary units and providing ample space for a dining table and chairs. In addition there is also a study.
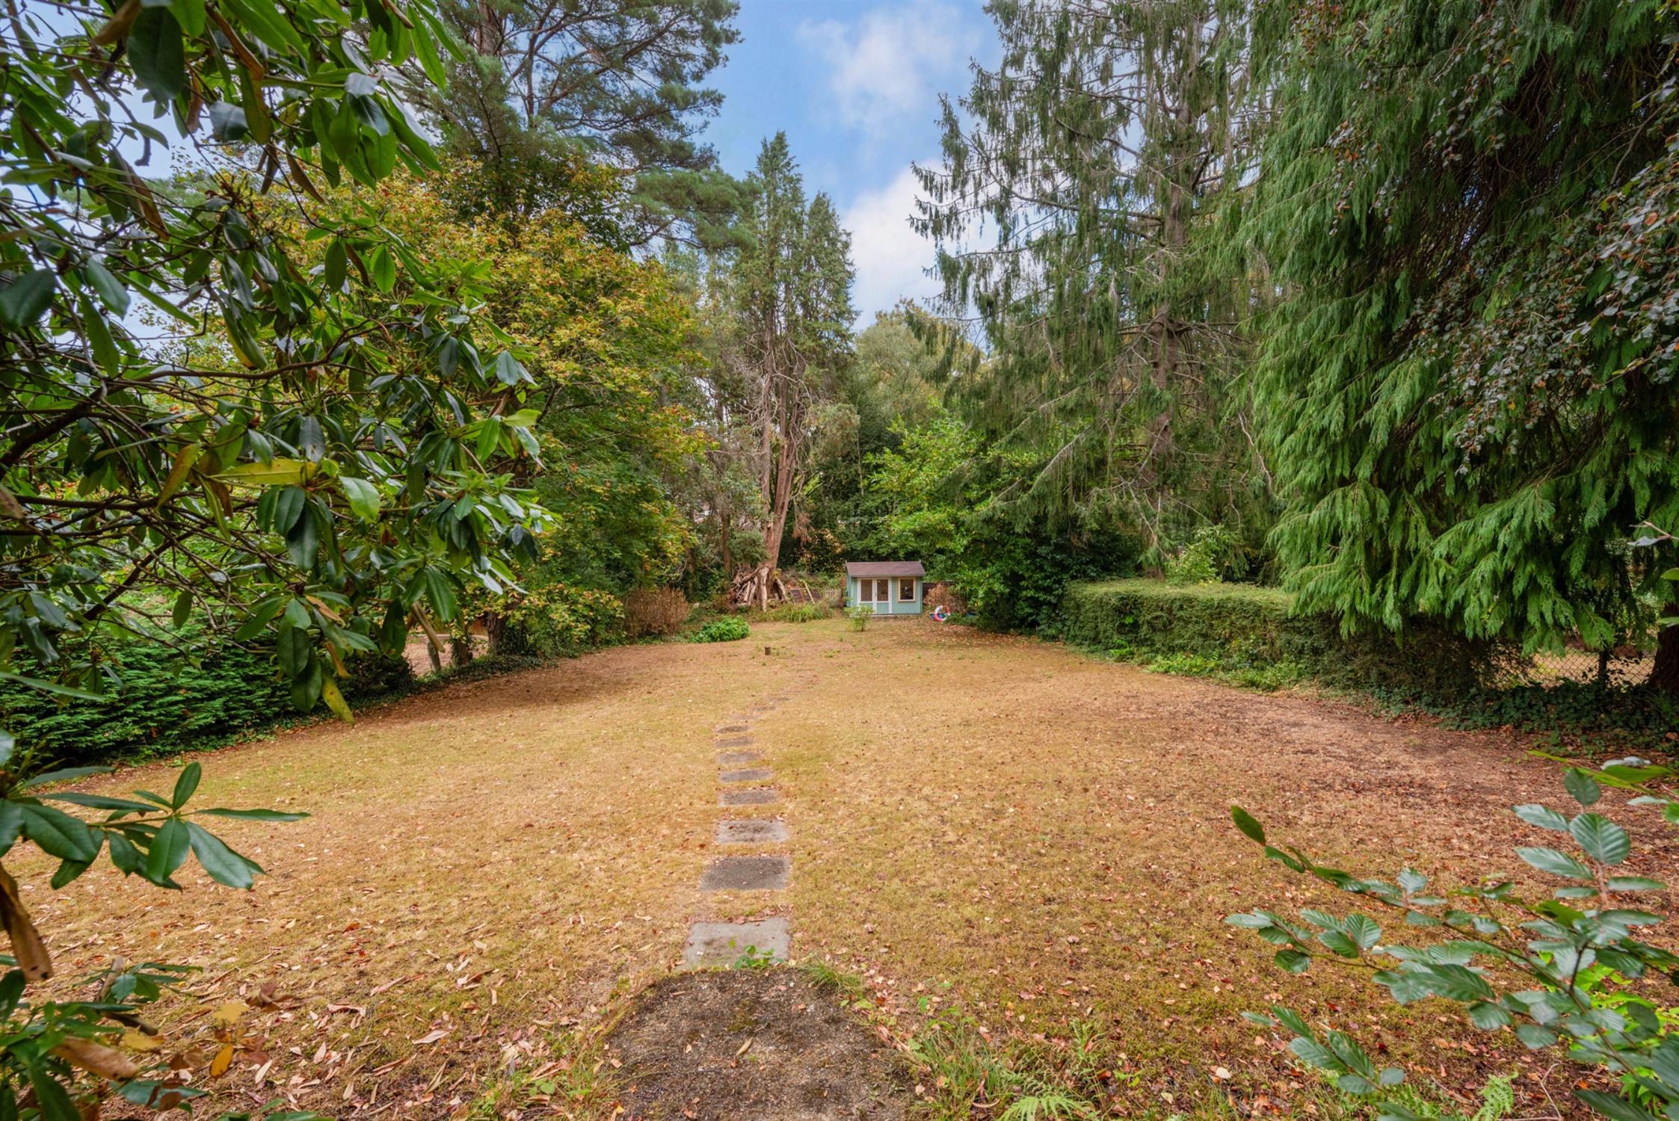
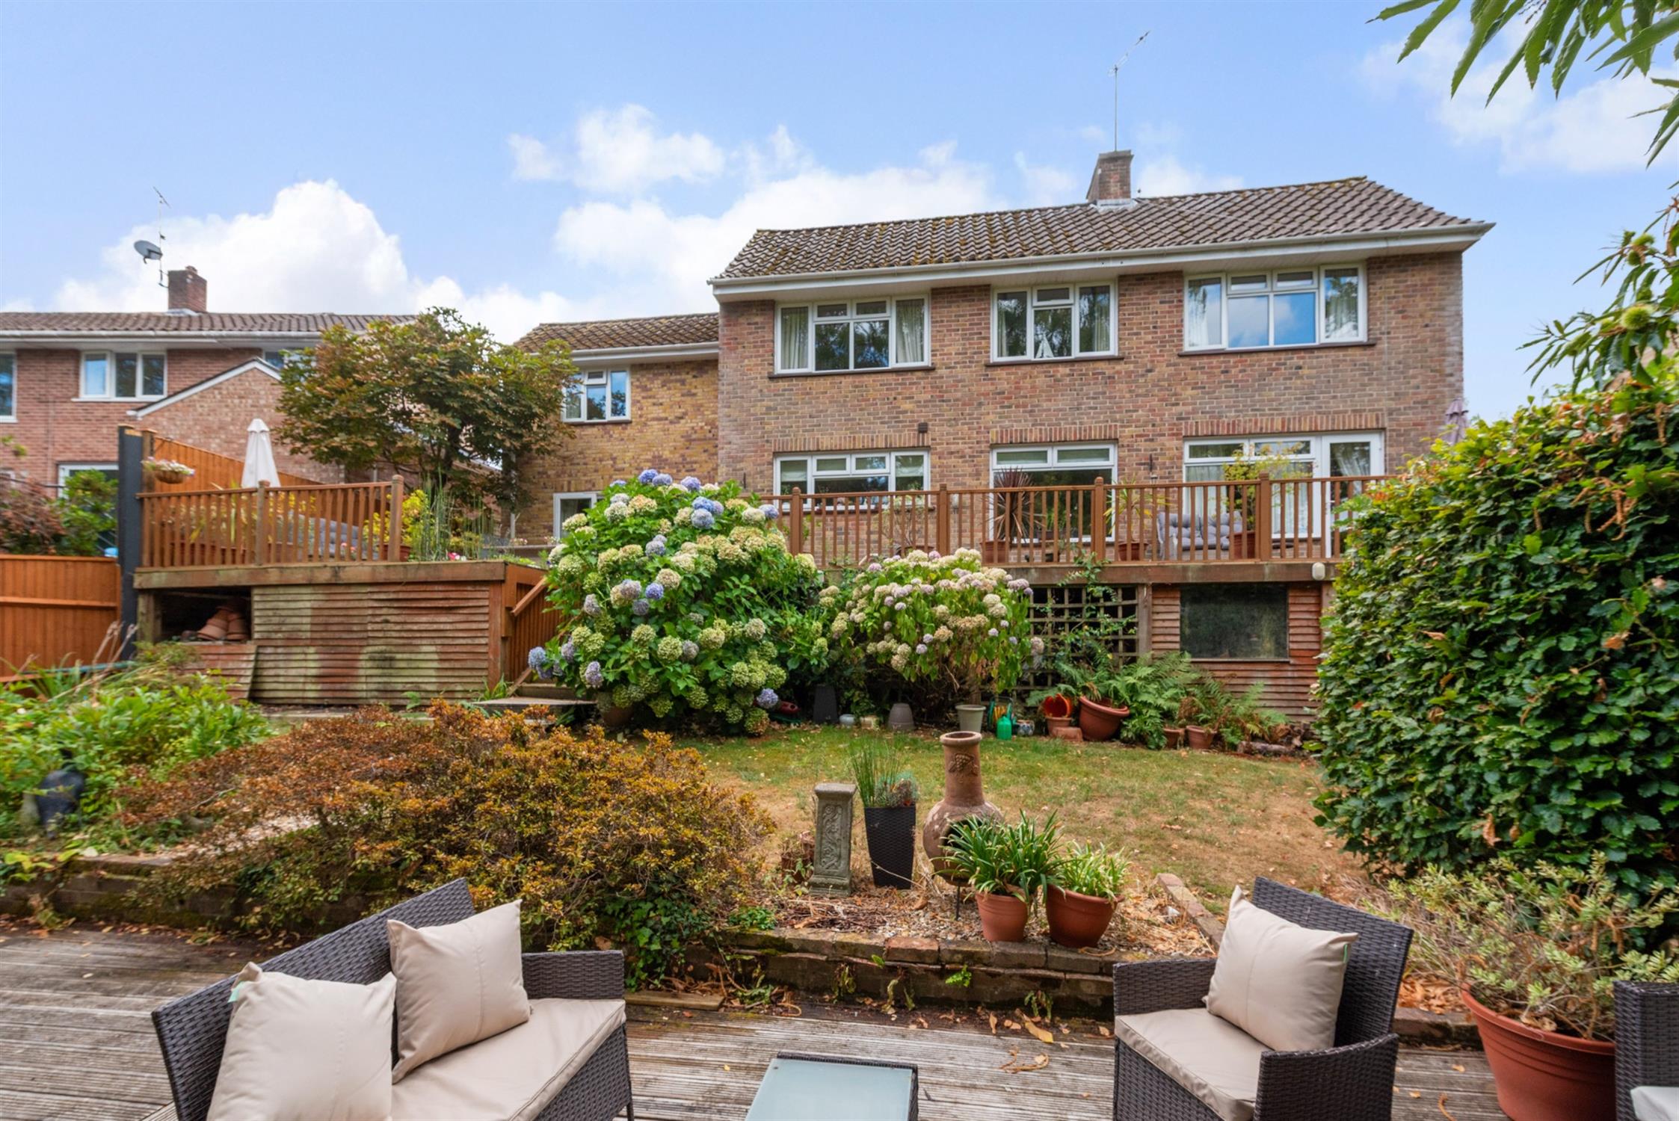
Through thoughtful and considered extension the owners have also created an additional ground floor shower room as well as separate utility and the addition of a dining room. On the first floor the extension provides a further double bedroom with en-suite facilities and could lend itself to separate annexe style facilities. In the main house there are four further bedrooms, (two of which are doubles) as well as a luxuriously appointed family bathroom. Externally, the property continues to impress with a stone finish driveway providing parking for numerous vehicles as well as access to the detached garage. Undoubtedly one of the property's stand out features are the mature gardens with a plot in excess of one third of an acre (0.35) pro map and immediately to the rear of the property an extensive decked area with access to under house storage and workshop. Due to the combination of features and enduringly popular location, early viewings are recommended.
STORM PORCH:
Door leading to:-
RECEPTION HALL:
Stairs rising to first floor landing. Double glazed window to front elevation and double glazed flanking windows to entrance door. Wood effect flooring. Telephone point. Under stairs storage cupboard.
SITTING ROOM:
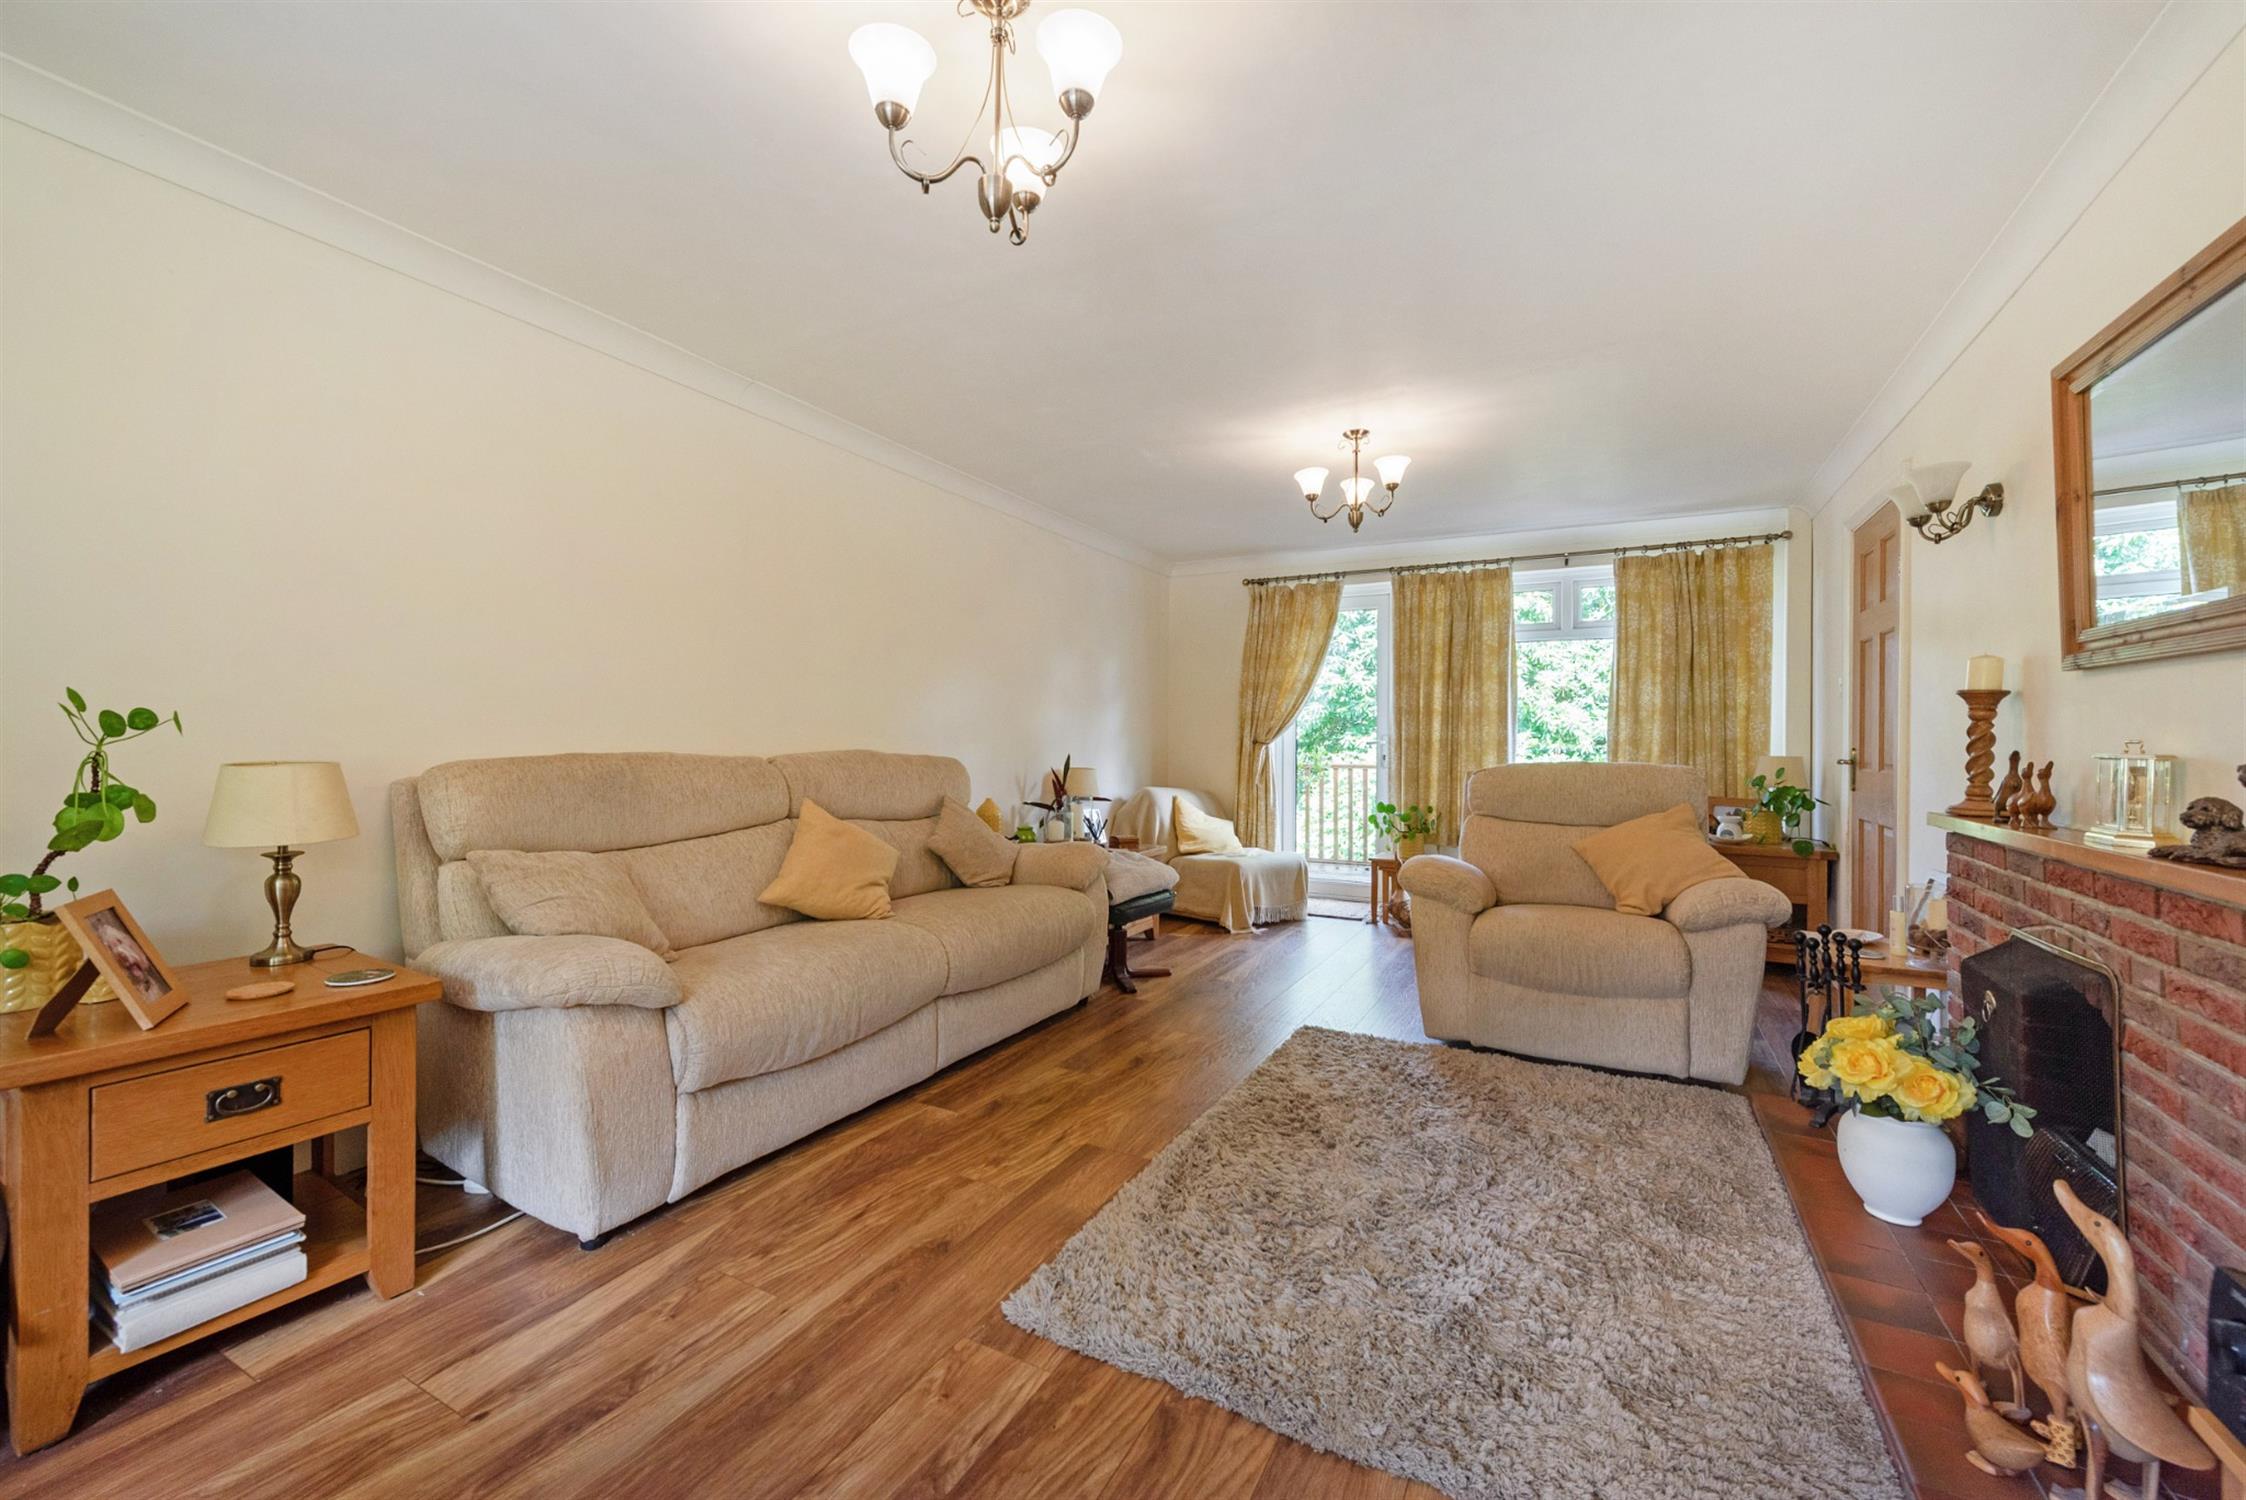
Offering a triple aspect with double glazed windows to front, side and rear elevations with further double glazed door to rear elevation. Wood effect flooring. Two radiators. T.V. point. Ethernet cable to study. Cabling for 5:1 speaker system. The room centres on a feature briquette style finish fireplace with tiled hearth. Smooth plastered and coved ceiling. Two wall light points.
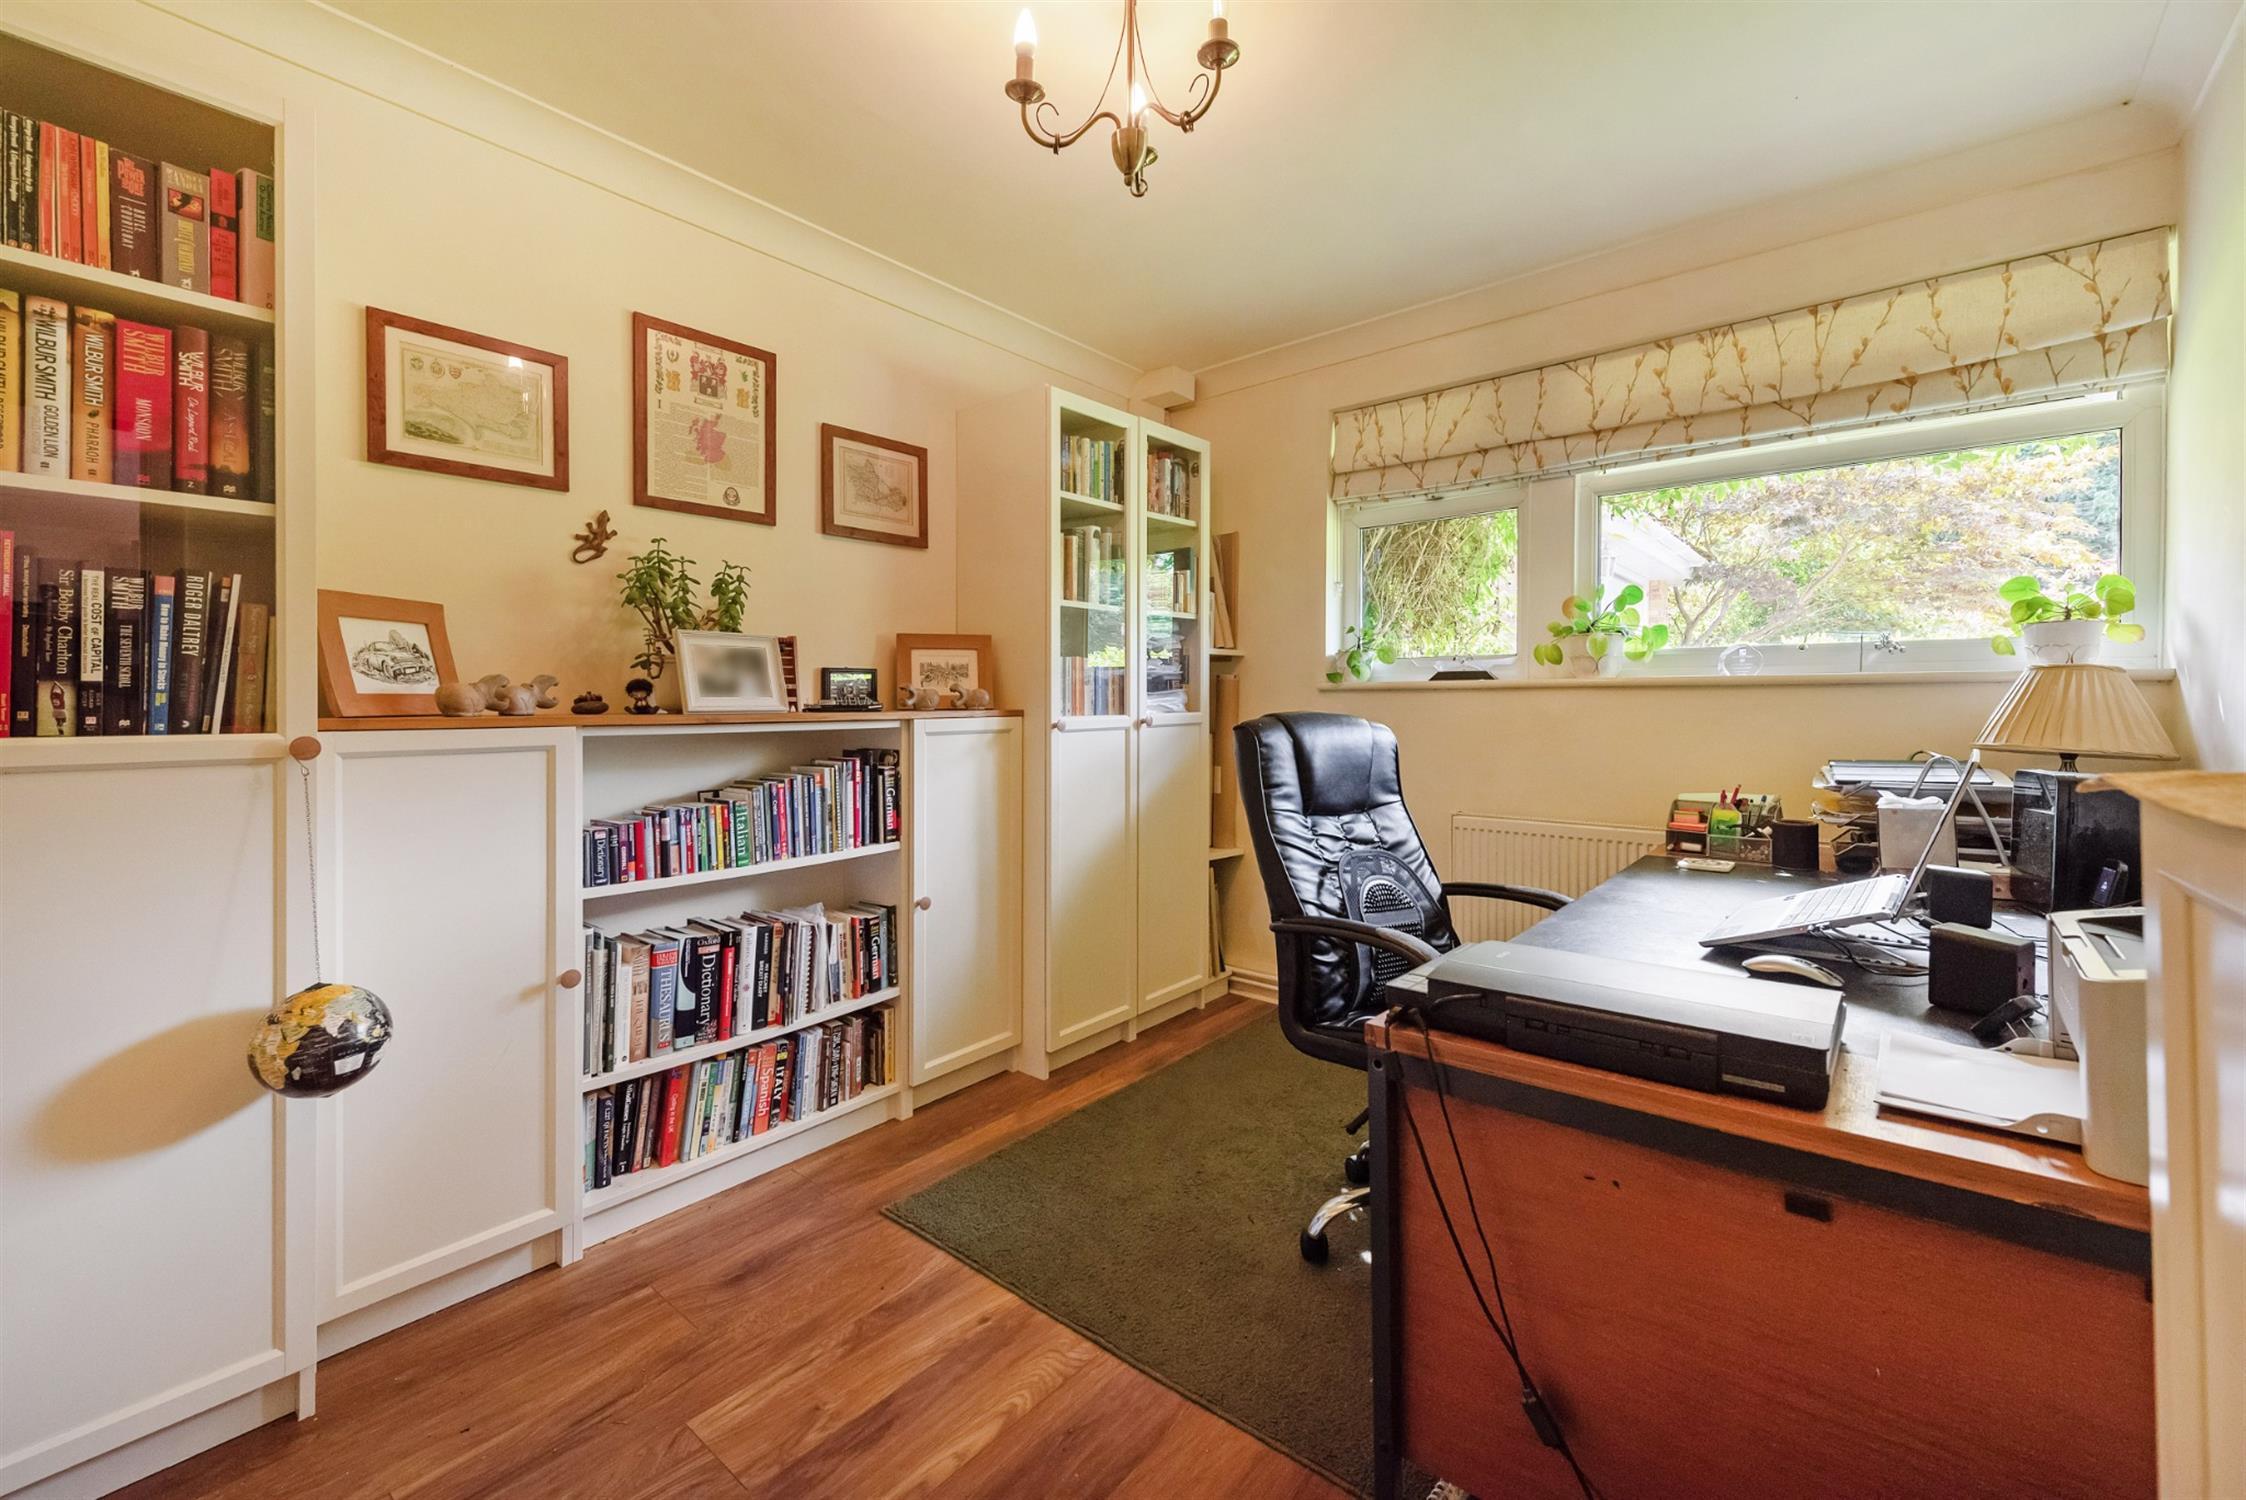
STUDY:
Including a range of fitted units.
KITCHEN/DINING ROOM:
A comprehensive range of eye and base level units to include a one and a half bowl single drainer sink unit with mixer tap fitting and lighting to display units. Built-in double oven with induction hob and ceiling mounted feature extractor hood. Smooth plastered and coved ceiling with recessed lighting. Integrated dishwasher. Dual aspect with three double glazed windows. Tiled flooring. Ample space for dining table and chairs. Three radiators. T.V. point. Open plan to:-
REAR LOBBY:
Double glazed door leading to rear garden. Access to:-
UTILITY:
Double glazed window to side elevation. Double width storage cupboard. Space and plumbing for automatic washing machine and tumble dryer. Radiator. Tiled flooring. Smooth plastered ceiling with recessed lighting. Boiler installed in November 2024. Door to:-
SHOWER ROOM:
Three piece suite comprising: over-sized walk-in shower, pedestal wash hand basin and low level w.c. Obscure double glazed window. Tiled wall surfaces. Tiled flooring. Chrome finish heated towel rail. Recessed lighting.
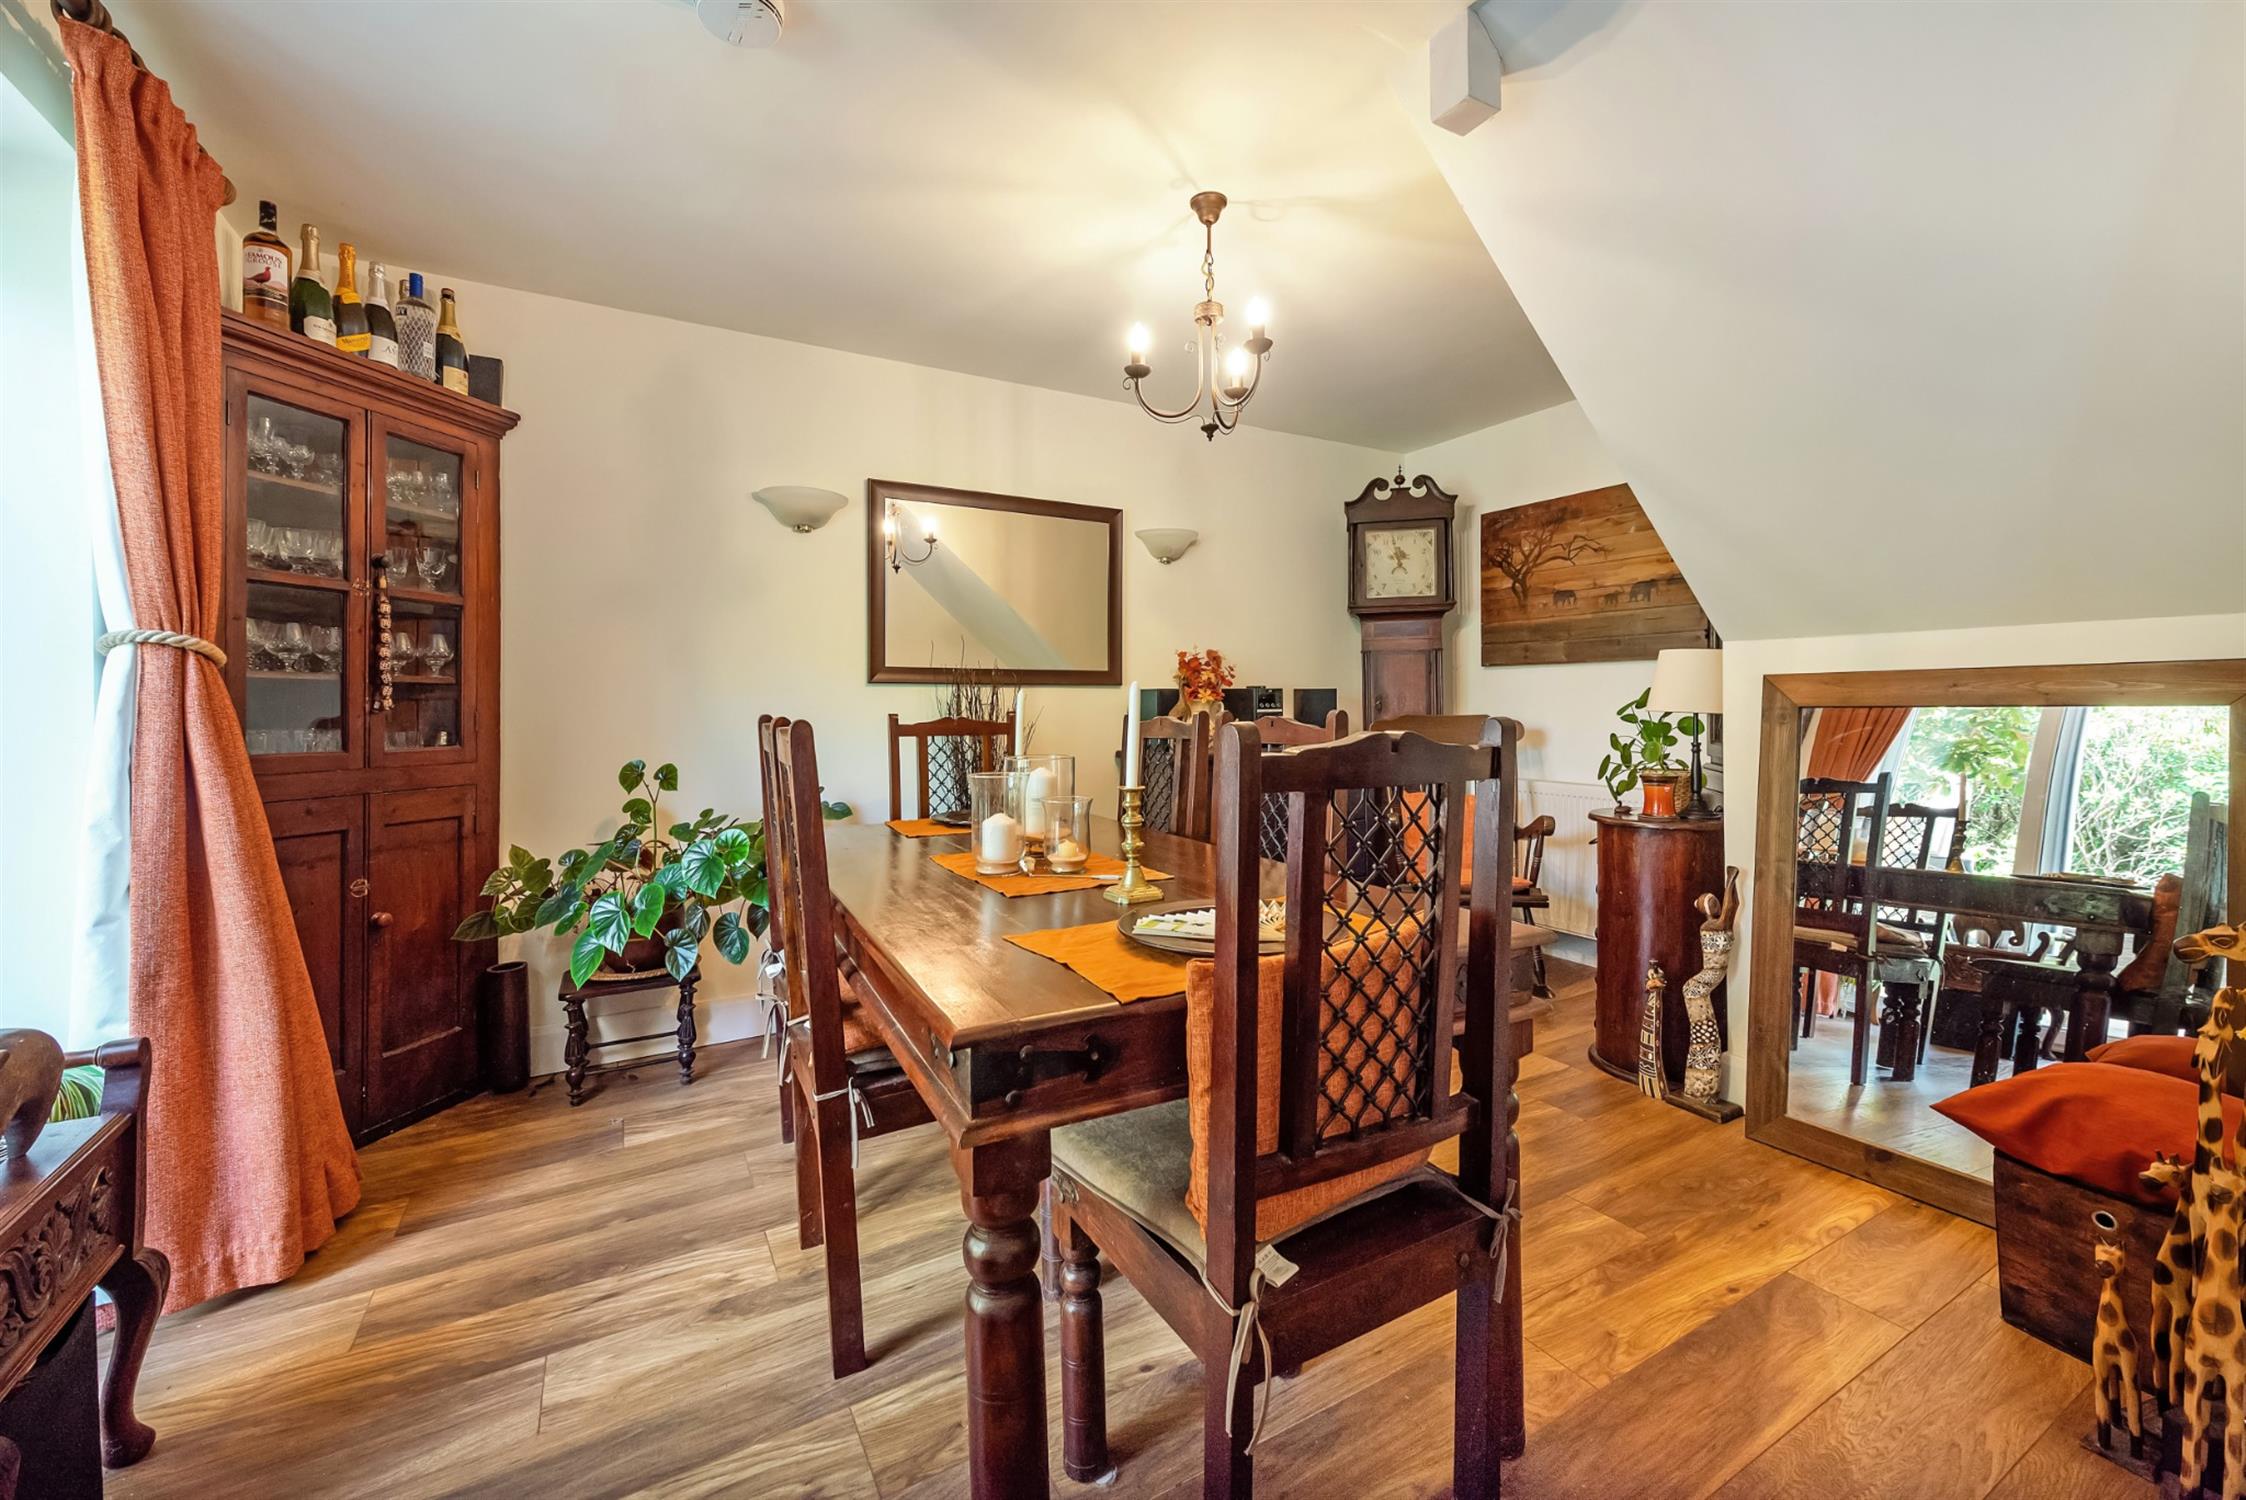
DINING ROOM:
Double glazed sliding doors to rear garden. Smooth plastered ceiling. Wall light points. Wood effect flooring. Under stairs cupboard.
INNER LOBBY:
Stairs rising to:-
FIRST FLOOR:
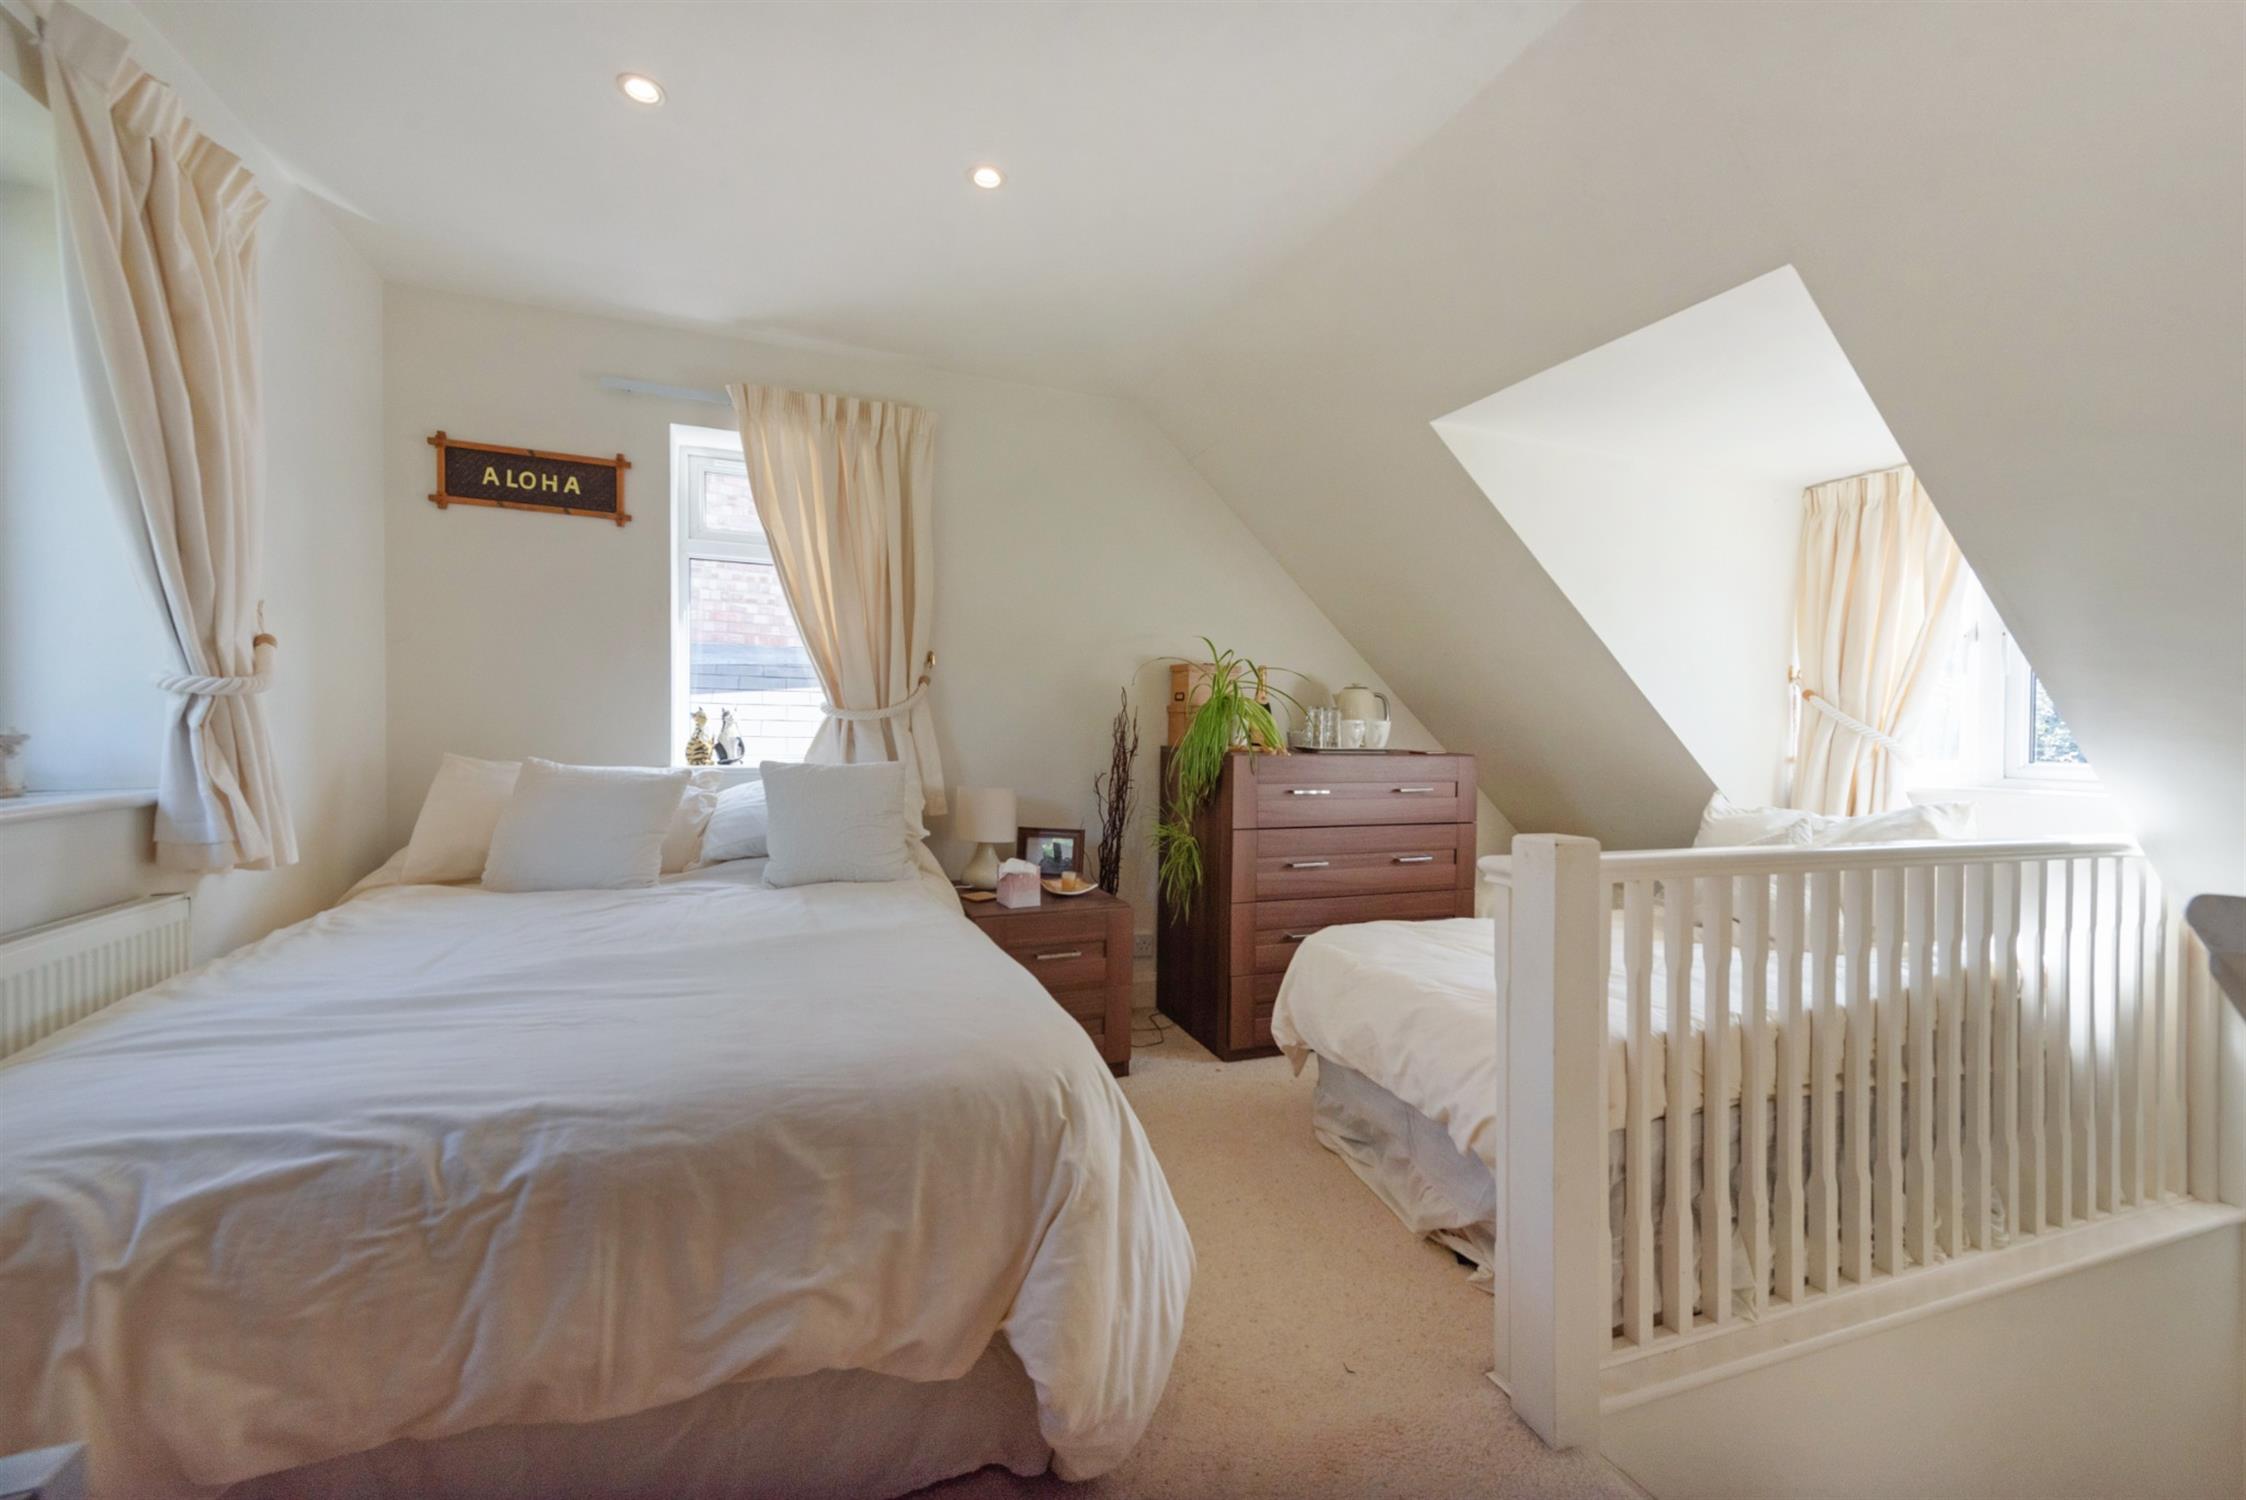
BEDROOM FIVE:
This room offers a triple aspect with three double glazed windows. Smooth plastered ceiling with recessed lighting. T.V. point. Two radiators.
EN-SUITE SHOWER ROOM:
Three piece suite comprising: shower, low level w.c. and pedestal wash hand basin. Velux style window. Extractor fan. Tiled ceiling. Chrome finish heated towel rail.
MAIN HOUSE FIRST FLOOR LANDING:
Obscure double glazed window. Access to loft space.
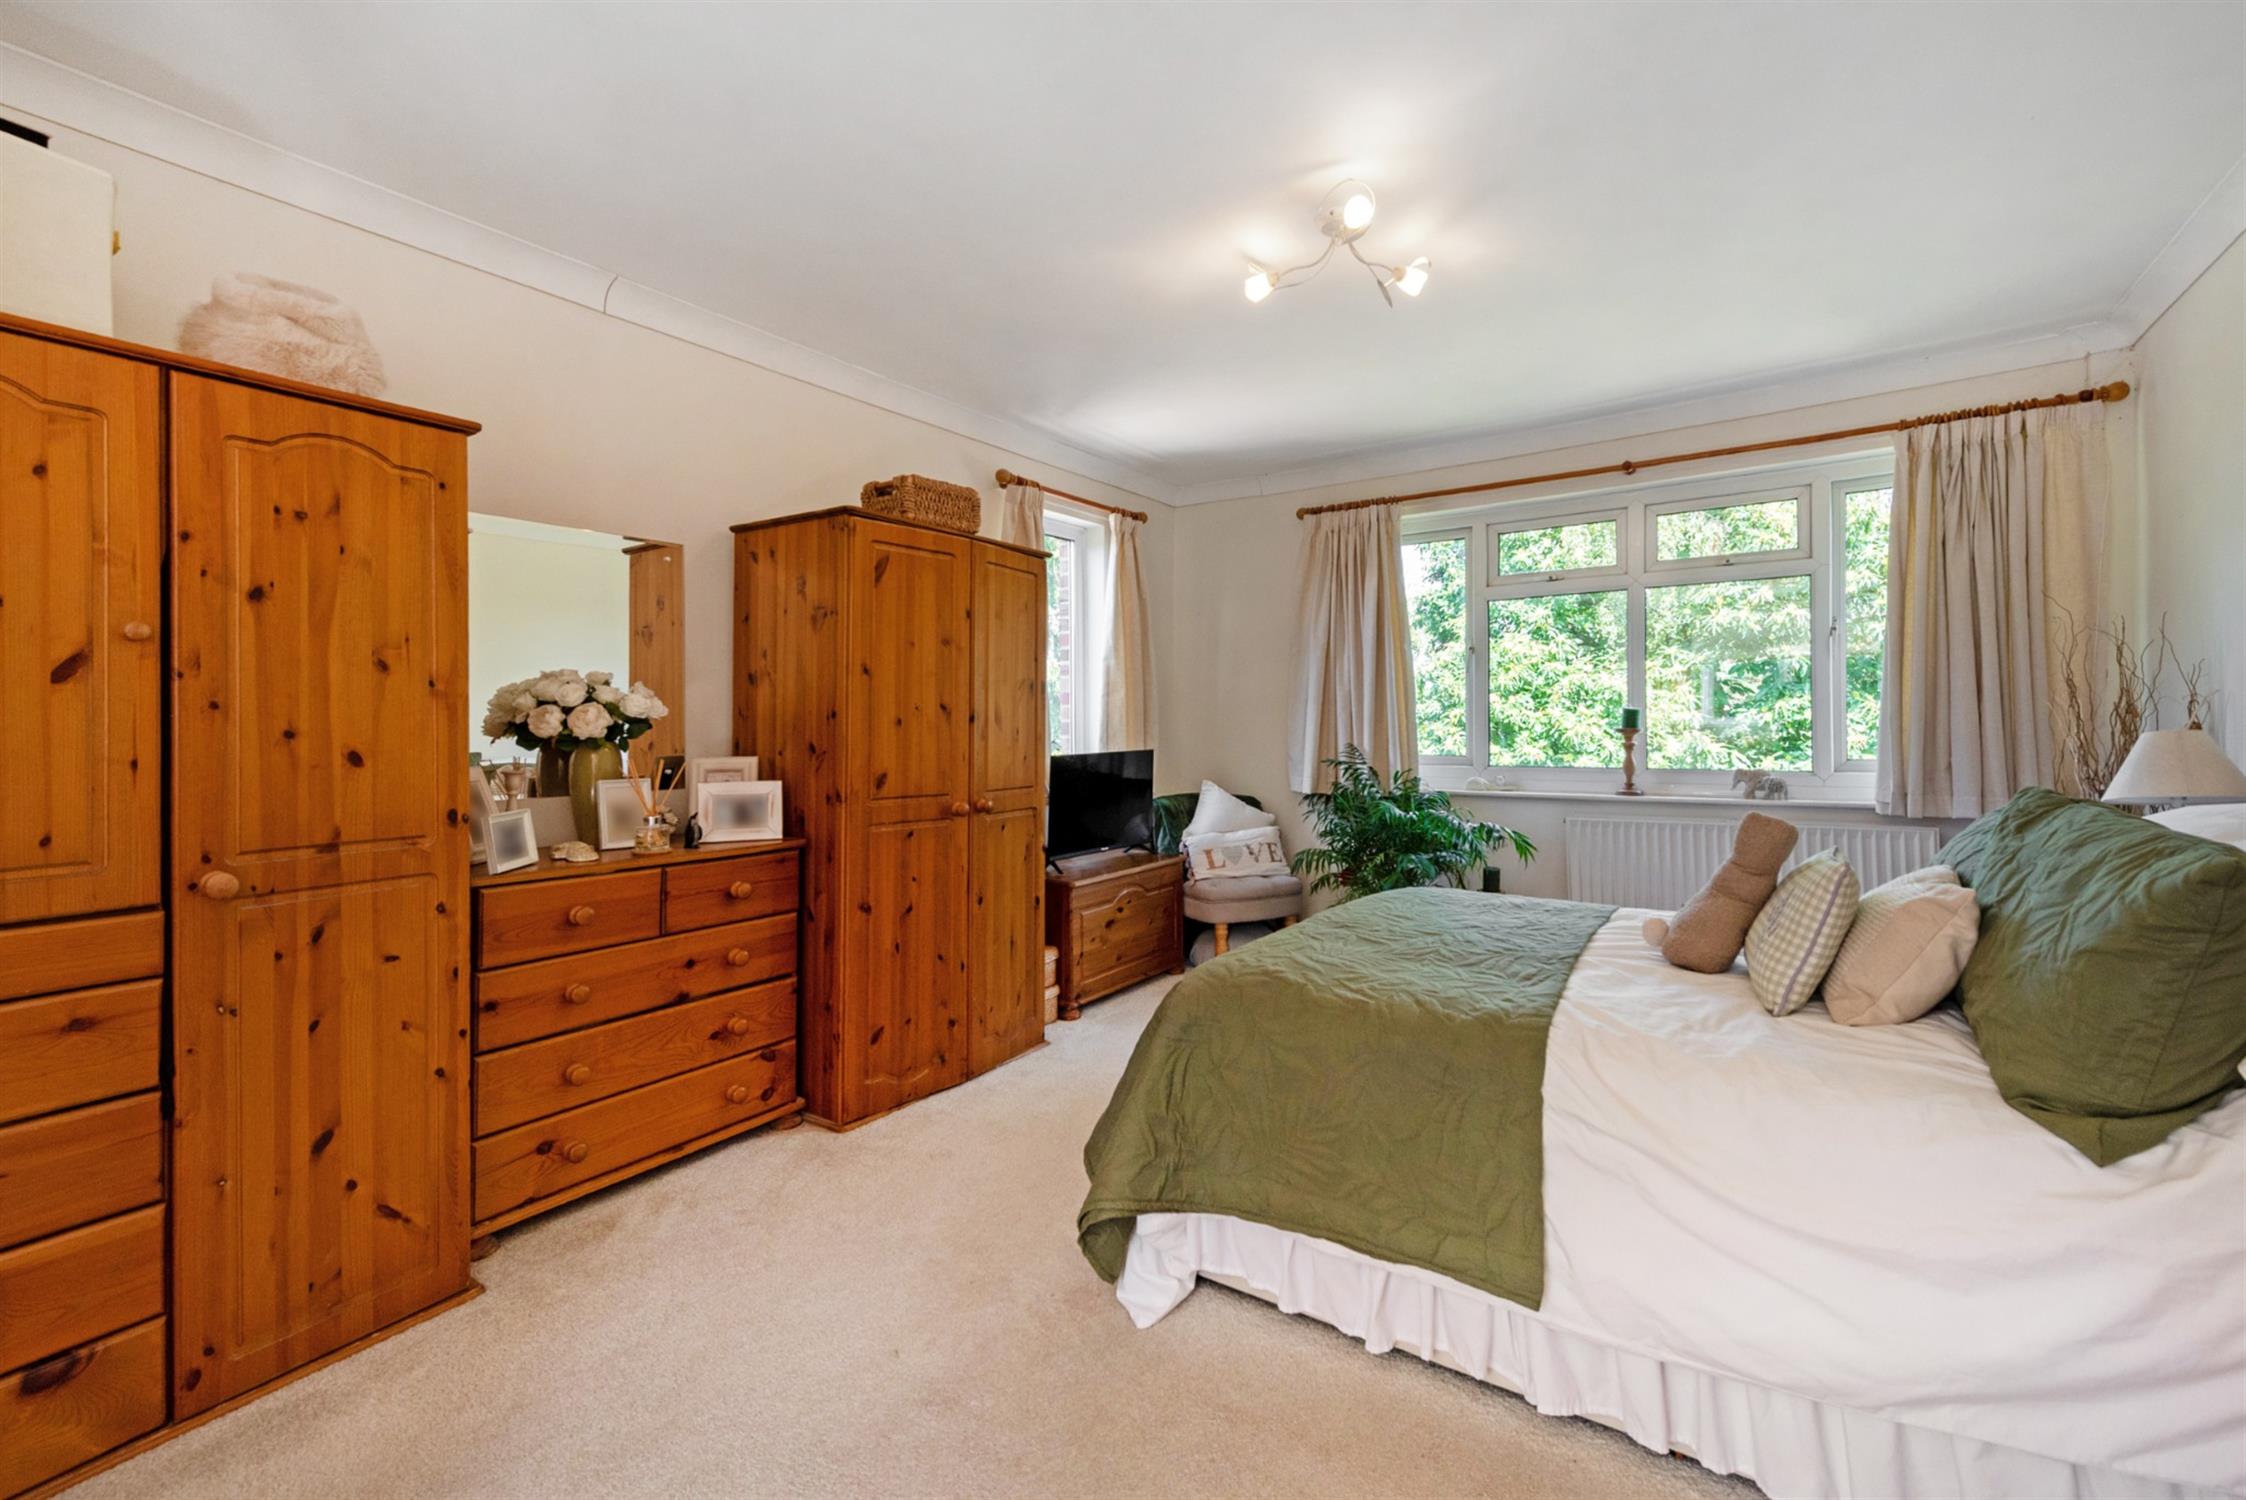
BEDROOM ONE:
Triple aspect room with three double glazed windows. Vanity hand basin and raised circular hand basin. Large built-in storage cupboard. Radiator. Smooth plastered and coved ceiling. Due to the size of this room it is conceivable that an en-suite could be fitted without compromising the size of the room. T.V. point. Vanity circular wash hand basin.
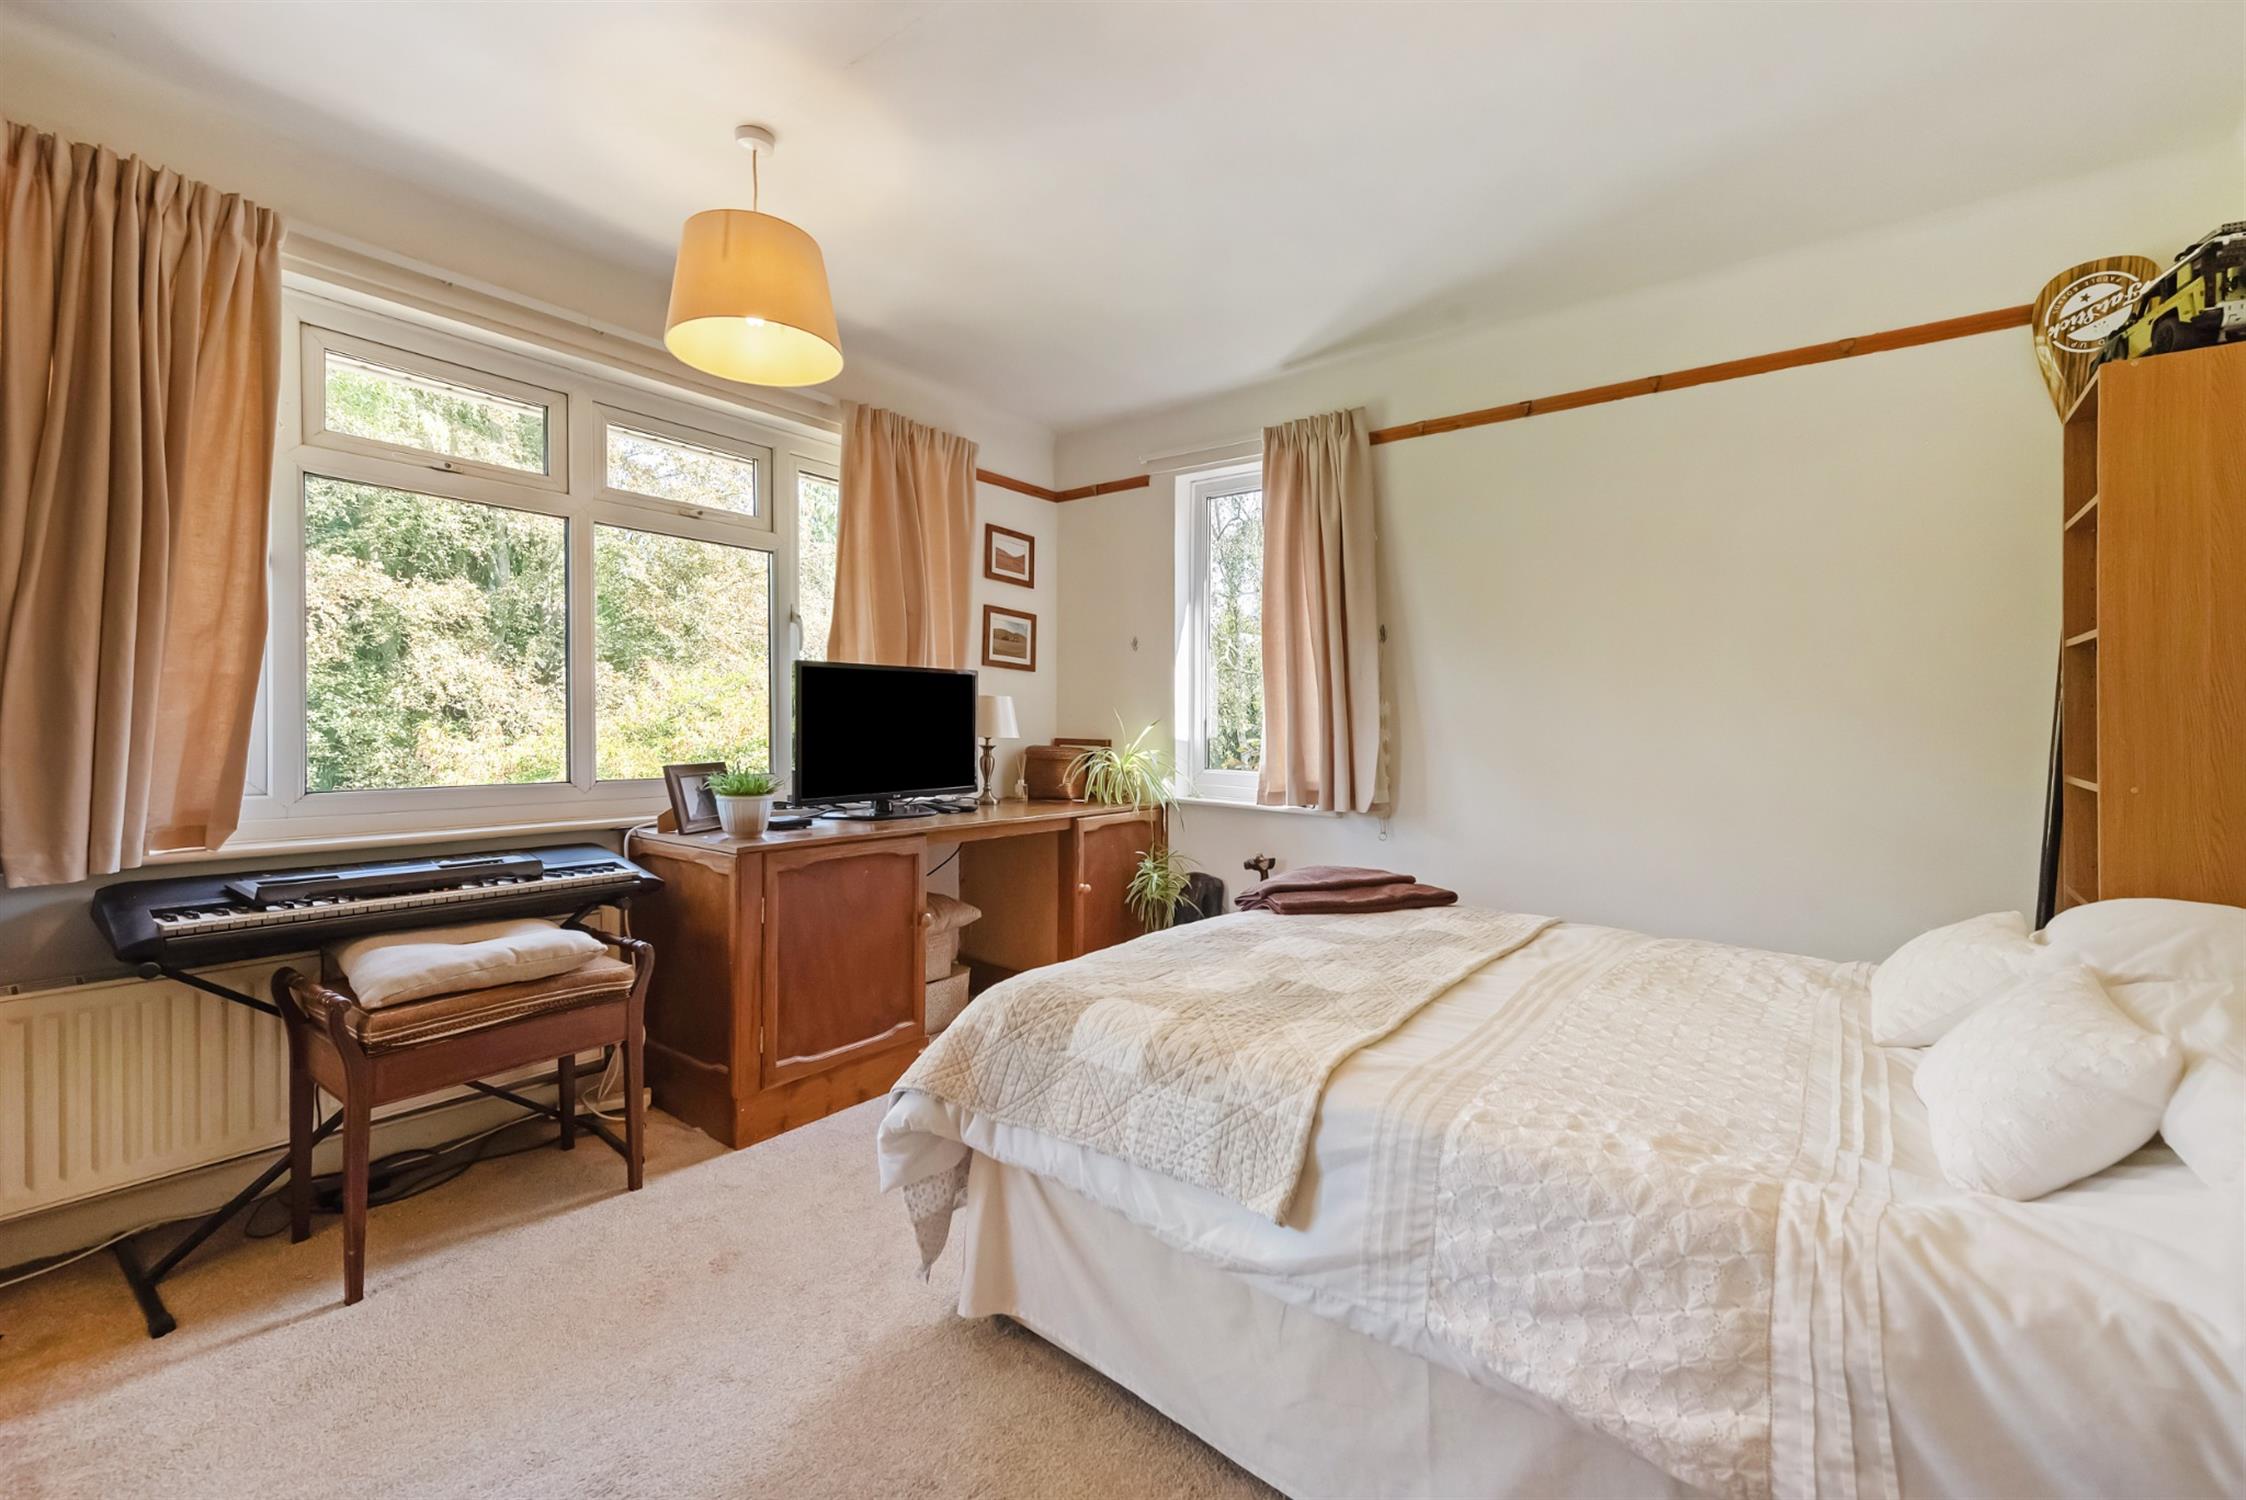
BEDROOM TWO:
Dual aspect with two double glazed windows. Built-in desk. Radiator. Smooth plastered ceiling. Picture railing.
BEDROOM THREE:
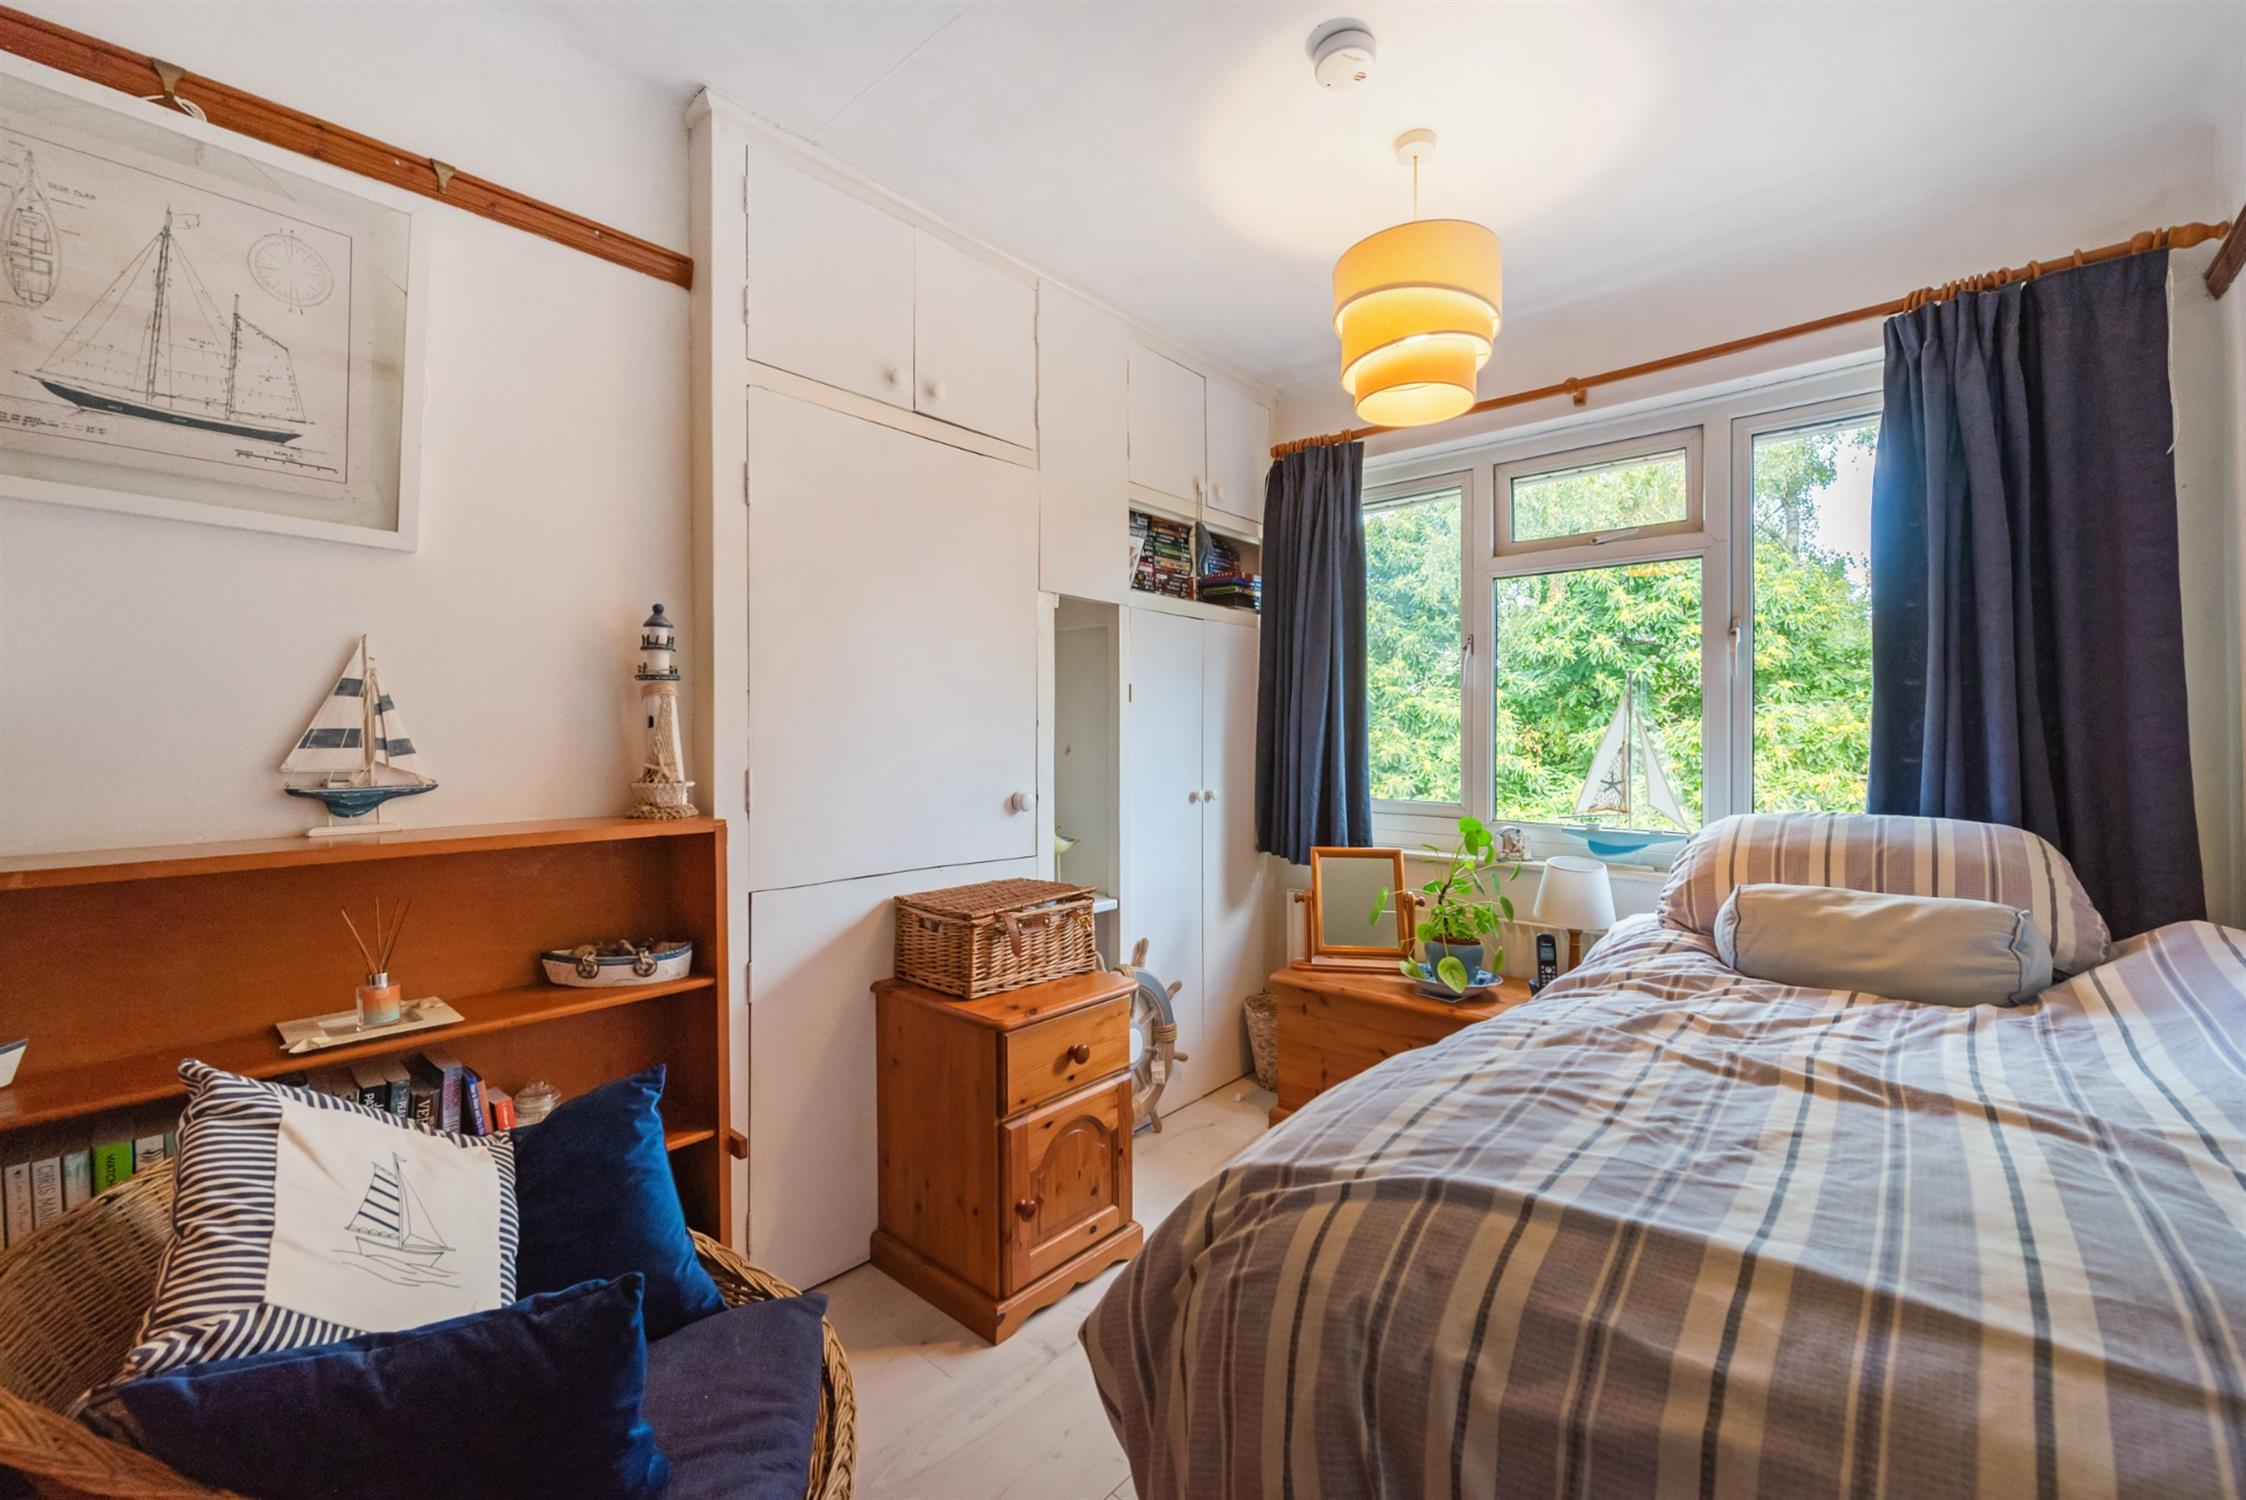
Double glazed window. Radiator. Wood effect flooring. Built-in storage cupboard. Picture railing. Smooth plastered ceiling.
BEDROOM FOUR:
Double glazed window. Smooth plastered and coved ceiling. Radiator.
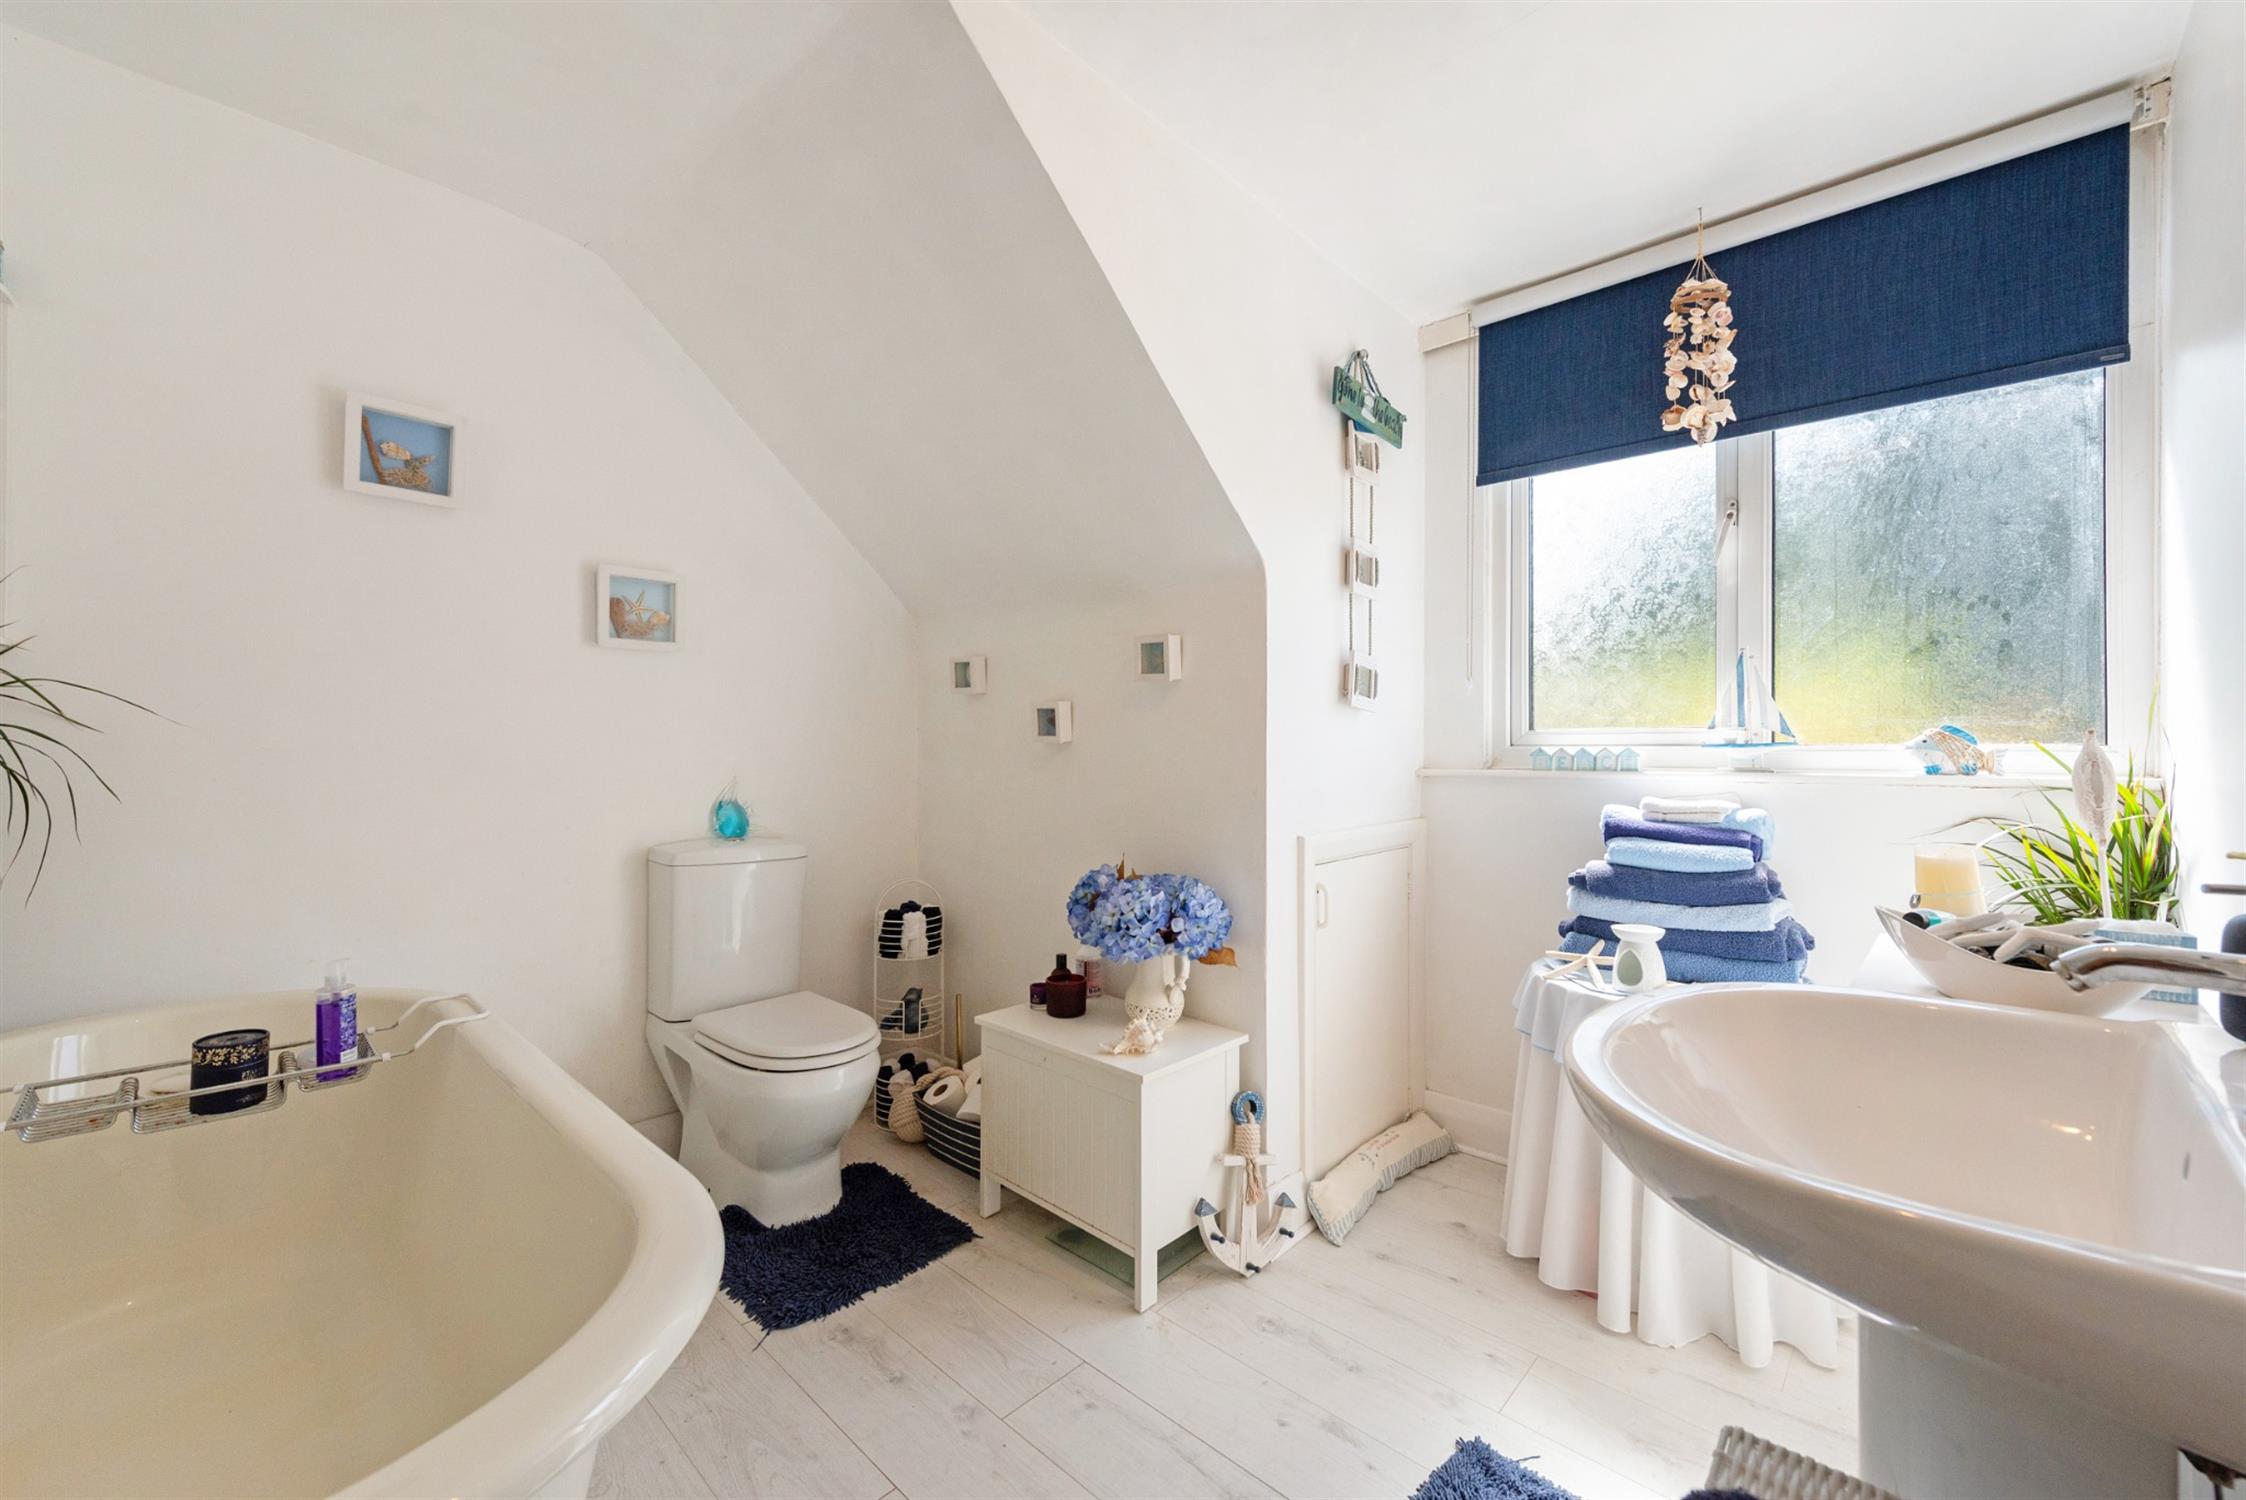
BATHROOM:
Having been re-fitted by the current owners offering a luxuriously appointed suite comprising: a free-standing roll top bath, low level w.c. and pedestal wash hand basin. Built-in storage cupboard. Obscure double glazed window. Wood effect flooring. Heated towel rail.
OUTSIDE:
The front garden has a stone finish driveway providing parking for ample vehicles with a wide range of mature shrubs and trees providing a high degree of natural privacy trimmed with dry stone walling. The property has the advantage of a DETACHED GARAGE with up and over door, bench, racking, basin, power and light available.
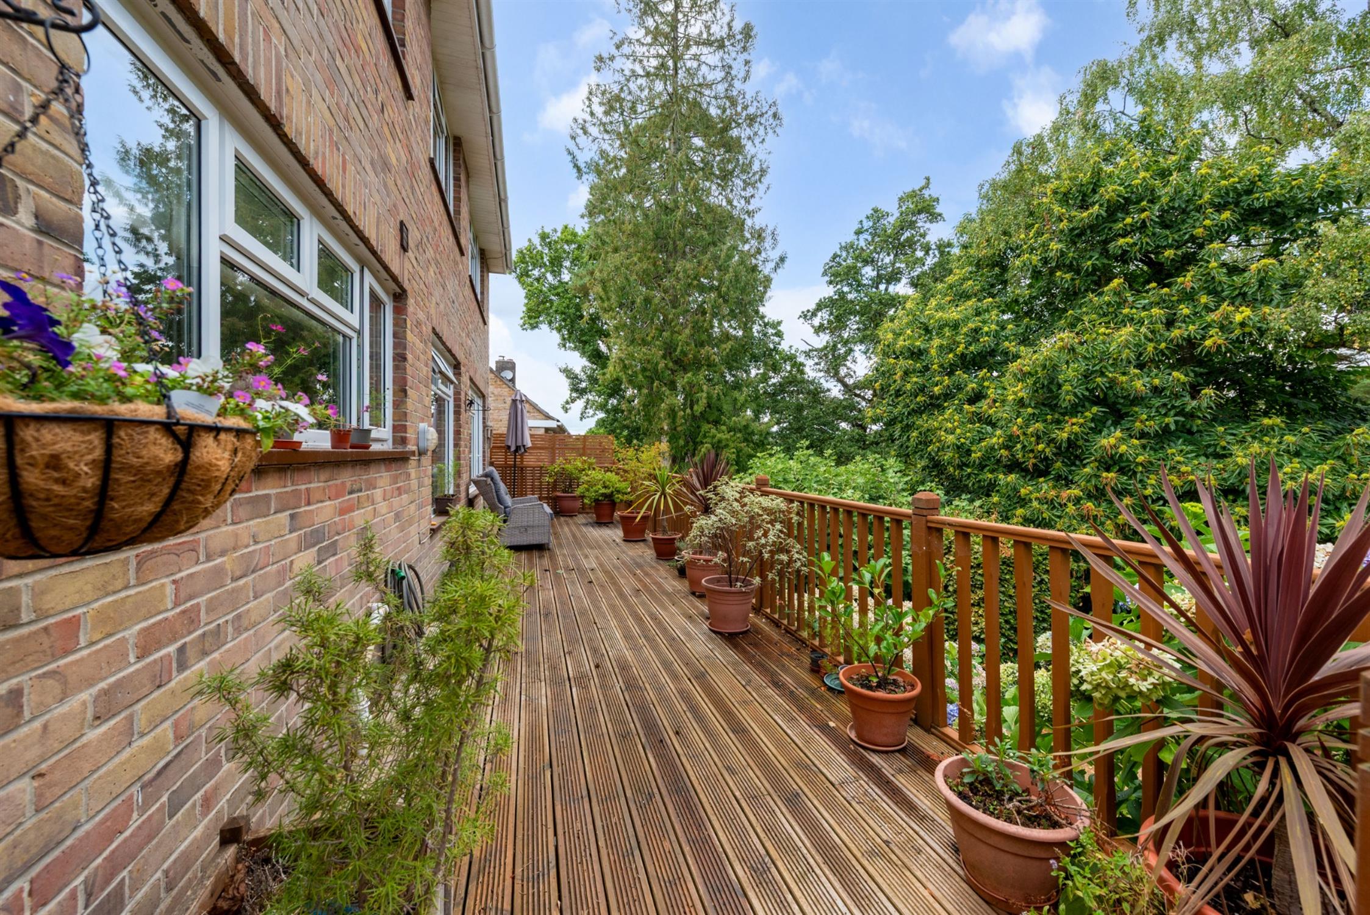
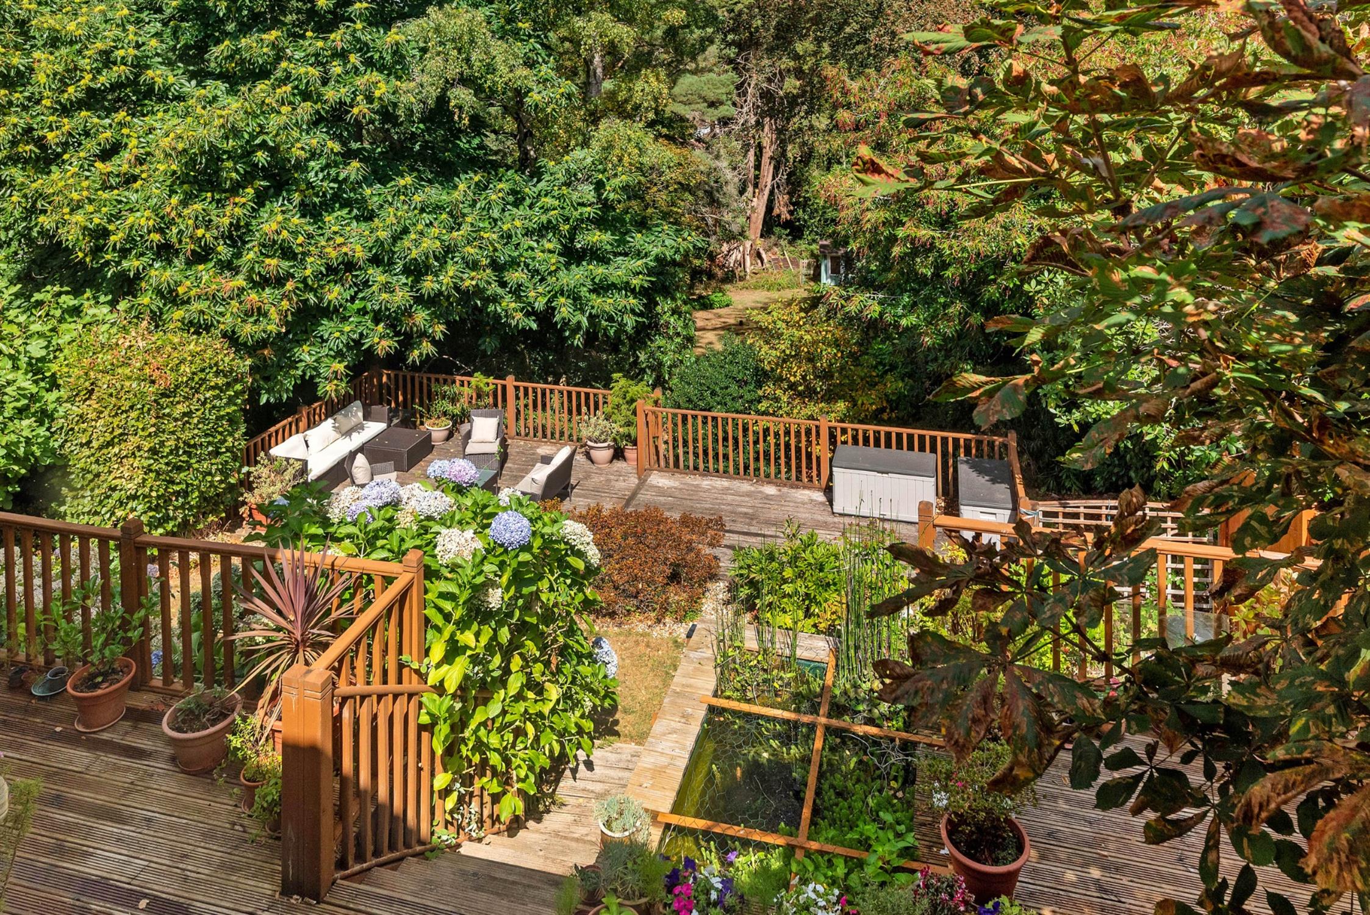
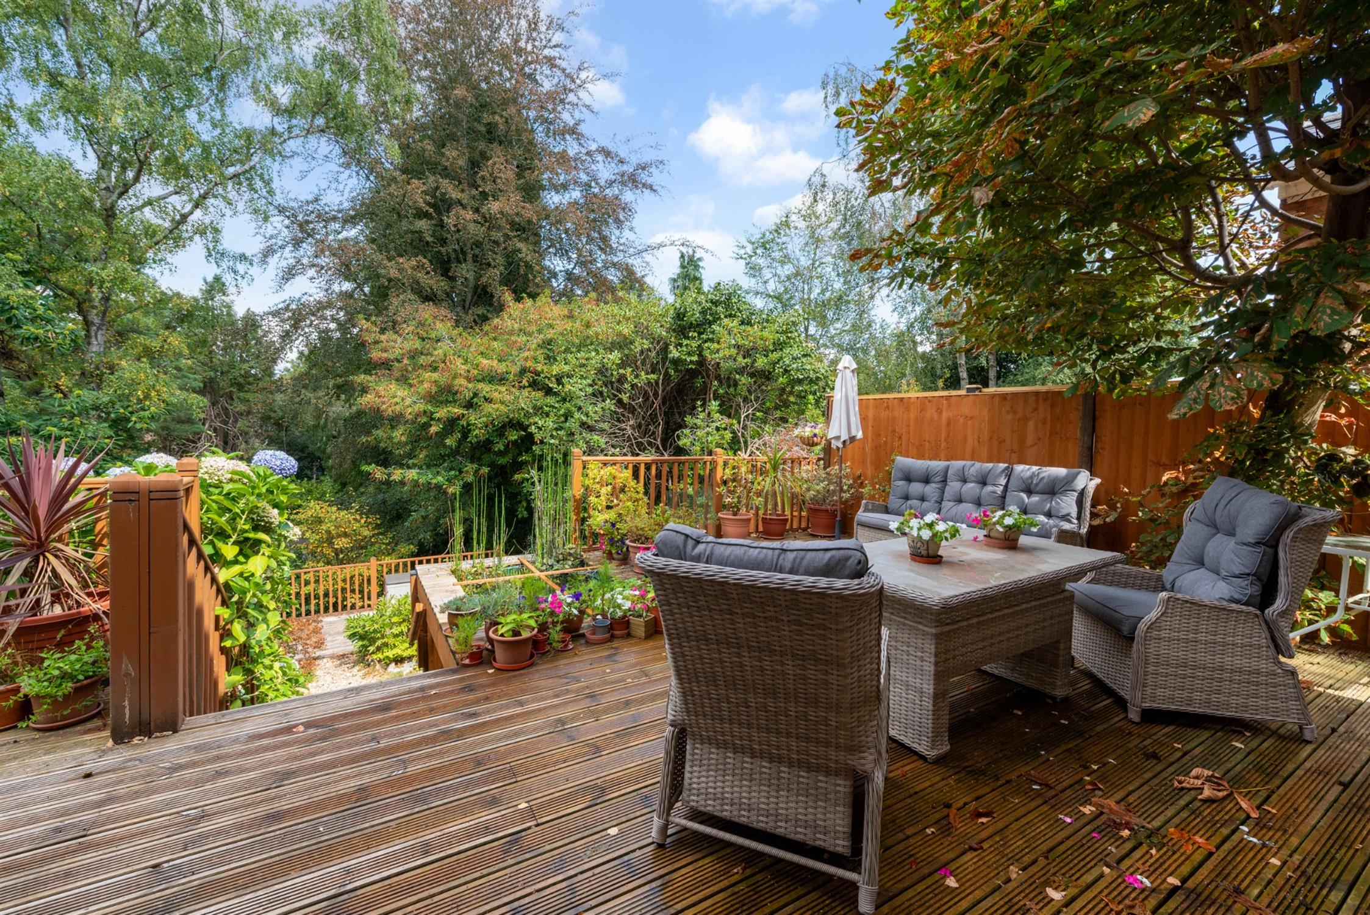
Side pedestrian access to the rear garden. Immediately to the rear of the property there is an expansive decked area providing ample room for alfresco dining and entertaining and there is also a built-in pond. A shallow flight of steps leads down to a further decked area with a good range of mature and established plantings. Outside lighting available. Beneath the first tier of decking there is significant under decked storage area. In addition there is a separate workshop.
WORKSHOP (15' 3" (4.65m) x 7' 8" (2.34m):
Windows to two elevations and light. Shelving. Access to under house storage room.
UNDER HOUSE STORAGE ROOM (12' 3" (3.73m) x 11' 3" (3.43m):
Power and light available.
The remainder of the gardens are primarily laid to lawn with a wide range of mature and established flowers, shrubs and trees providing significant natural privacy. To the rear of the plot is a recently constructed summer house.
SUMMER HOUSE (10' 7" ( 3.23m) x 7' 3" (2.21m):
Timber construction. Door and window to front elevation.
AGENTS NOTE:
The living accommodation exceeds 2000 square feet and doesn't include the outbuildings or under house storage.
COUNCIL TAX
Southampton City Council
BAND: E
CHARGE: £2,910.70
YEAR: 2026/2027
Read full description
Show less