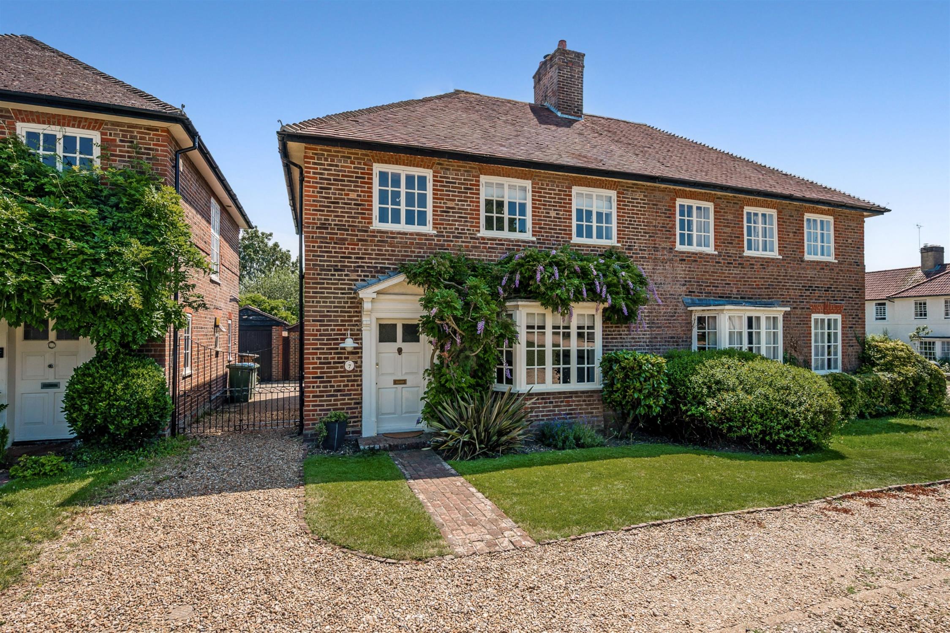
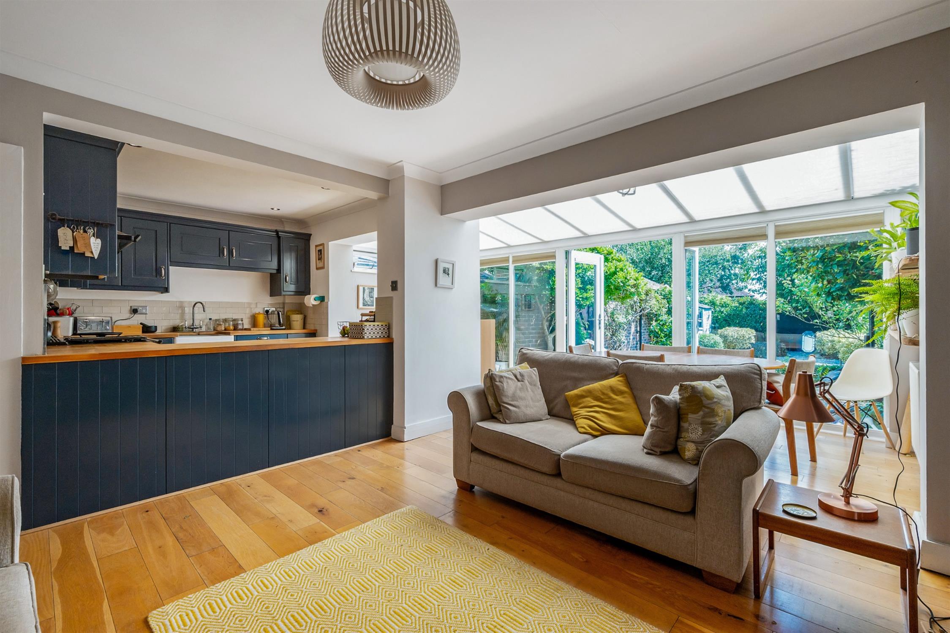
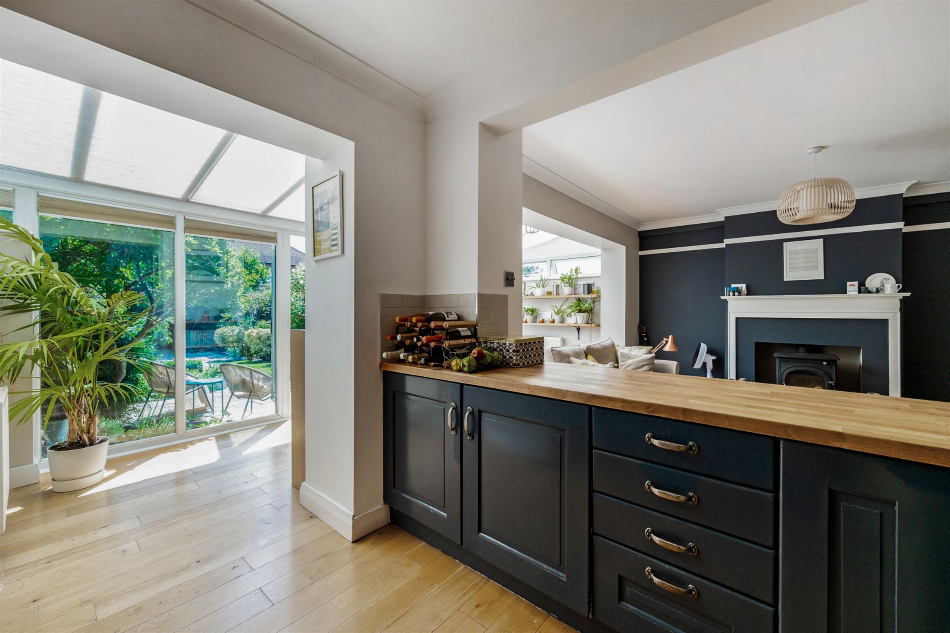
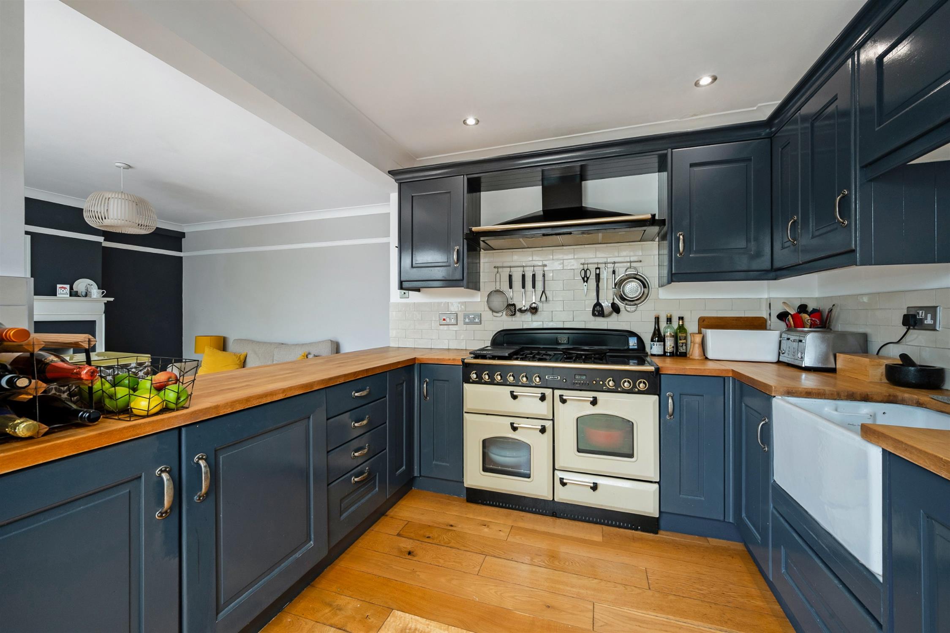
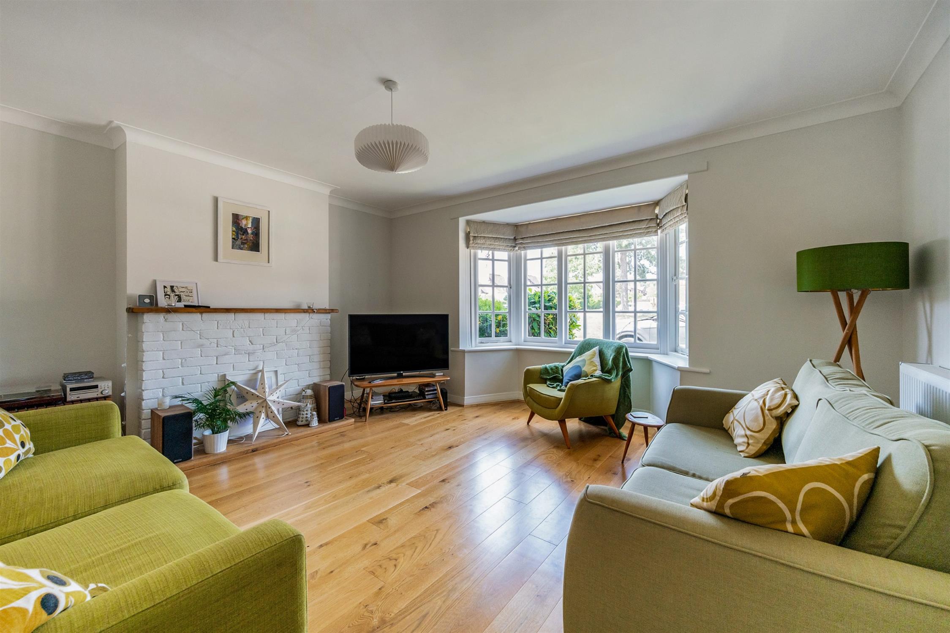
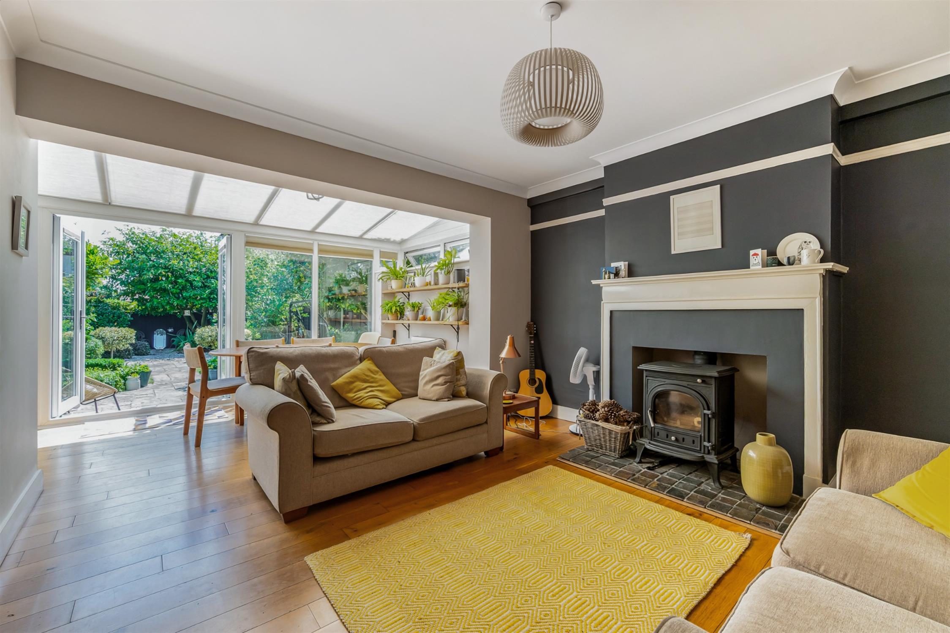
Situated on a communal green within this desirable conservation area, this superb example of a Herbert Collins home is presented in excellent decorative order and offers a host of features to include a 15' 6" x 14' 9" sitting room, further family room with feature log burner, modern fitted kitchen with integrated appliances and additional 18' 2" dining room leading to the rear garden. A ground floor cloakroom and a welcoming reception hall complete the ground floor accommodation.
The first floor continues to impress with three good size bedrooms as well as a luxuriously appointed bathroom to include a roll top claw foot bath and separate quadrant style shower. In addition to the first floor accommodation there is a useful loft room which could have multiple uses. Externally the property continues to impress with a detached garage which has been converted into a garden store as well as utility as well as particularly well tended landscaped gardens. Due to the combination of features and superb presentation early viewings are recommended. The property is offered fore sale with no forward chain
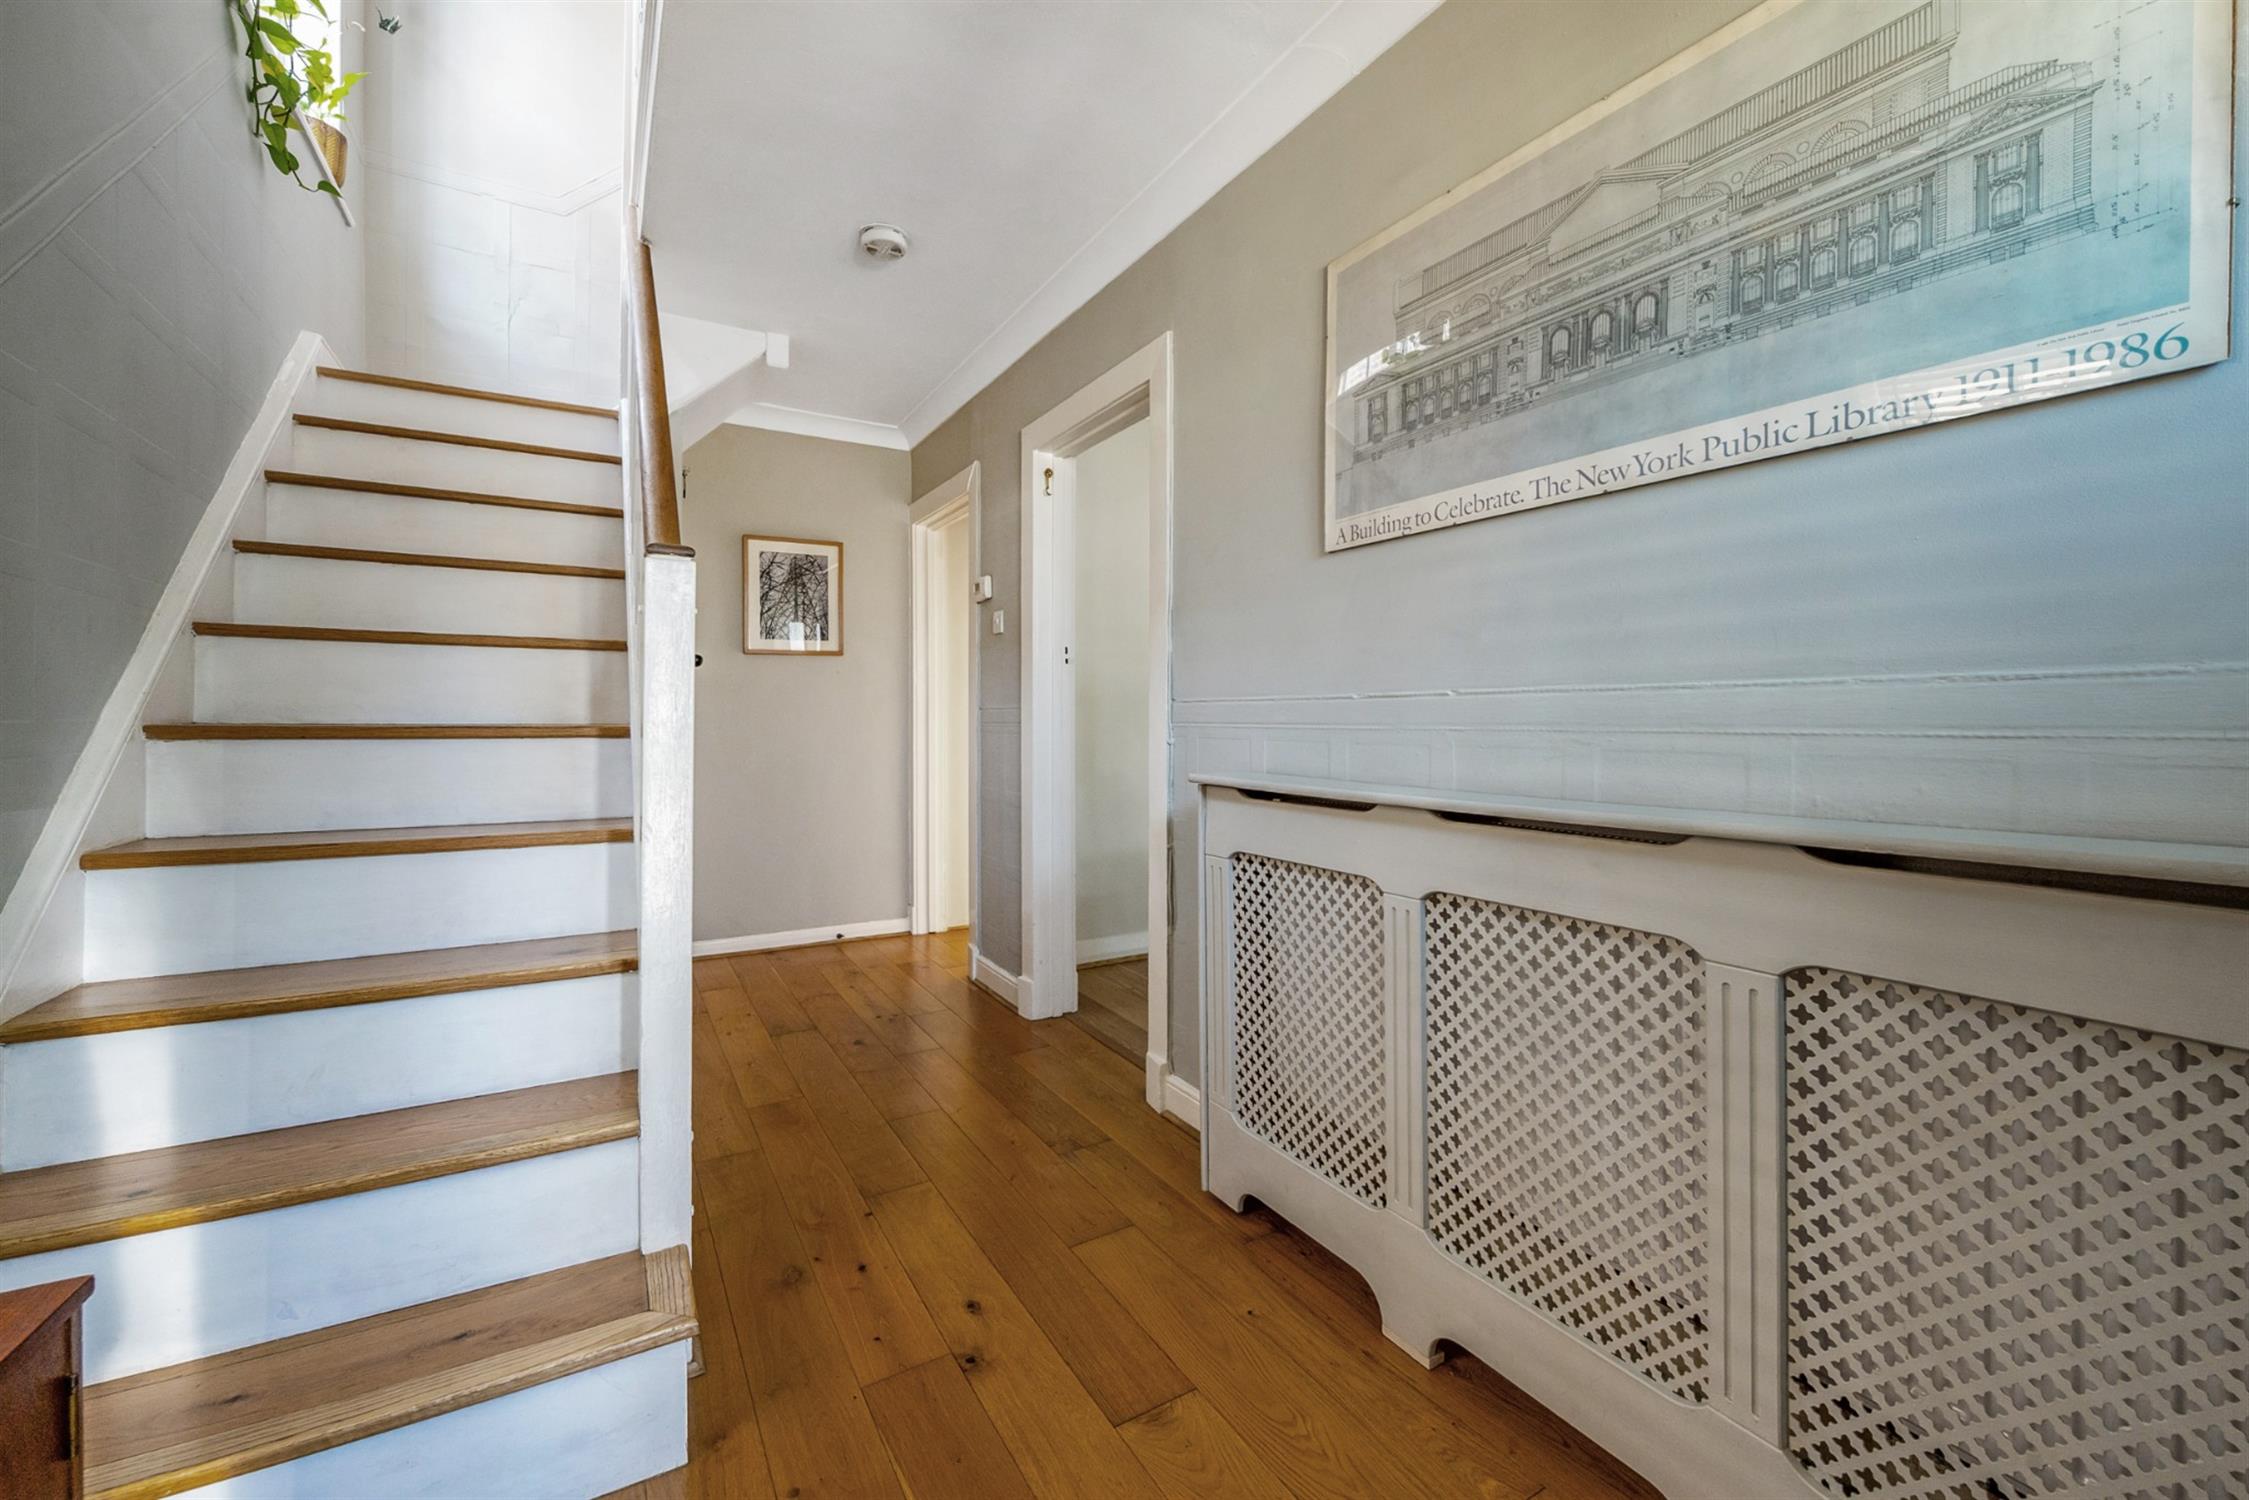
ENTRANCE HALL:
Wood flooring. Radiator. Stairs rising to first floor landing. Georgian style window to side elevation. Under stairs storage cupboard.
DOWNSTAIRS CLOAKROOM:
Two piece suite low level w.c. and wall mounted hand basin. Window to side elevation. Partly tiled wall surfaces. Tiled flooring.
SITTING ROOM:
Georgian style bay window to front elevation providing a high degree of natural light. Radiator. Feature fireplace with brick finish. Smooth plastered and coved ceiling.
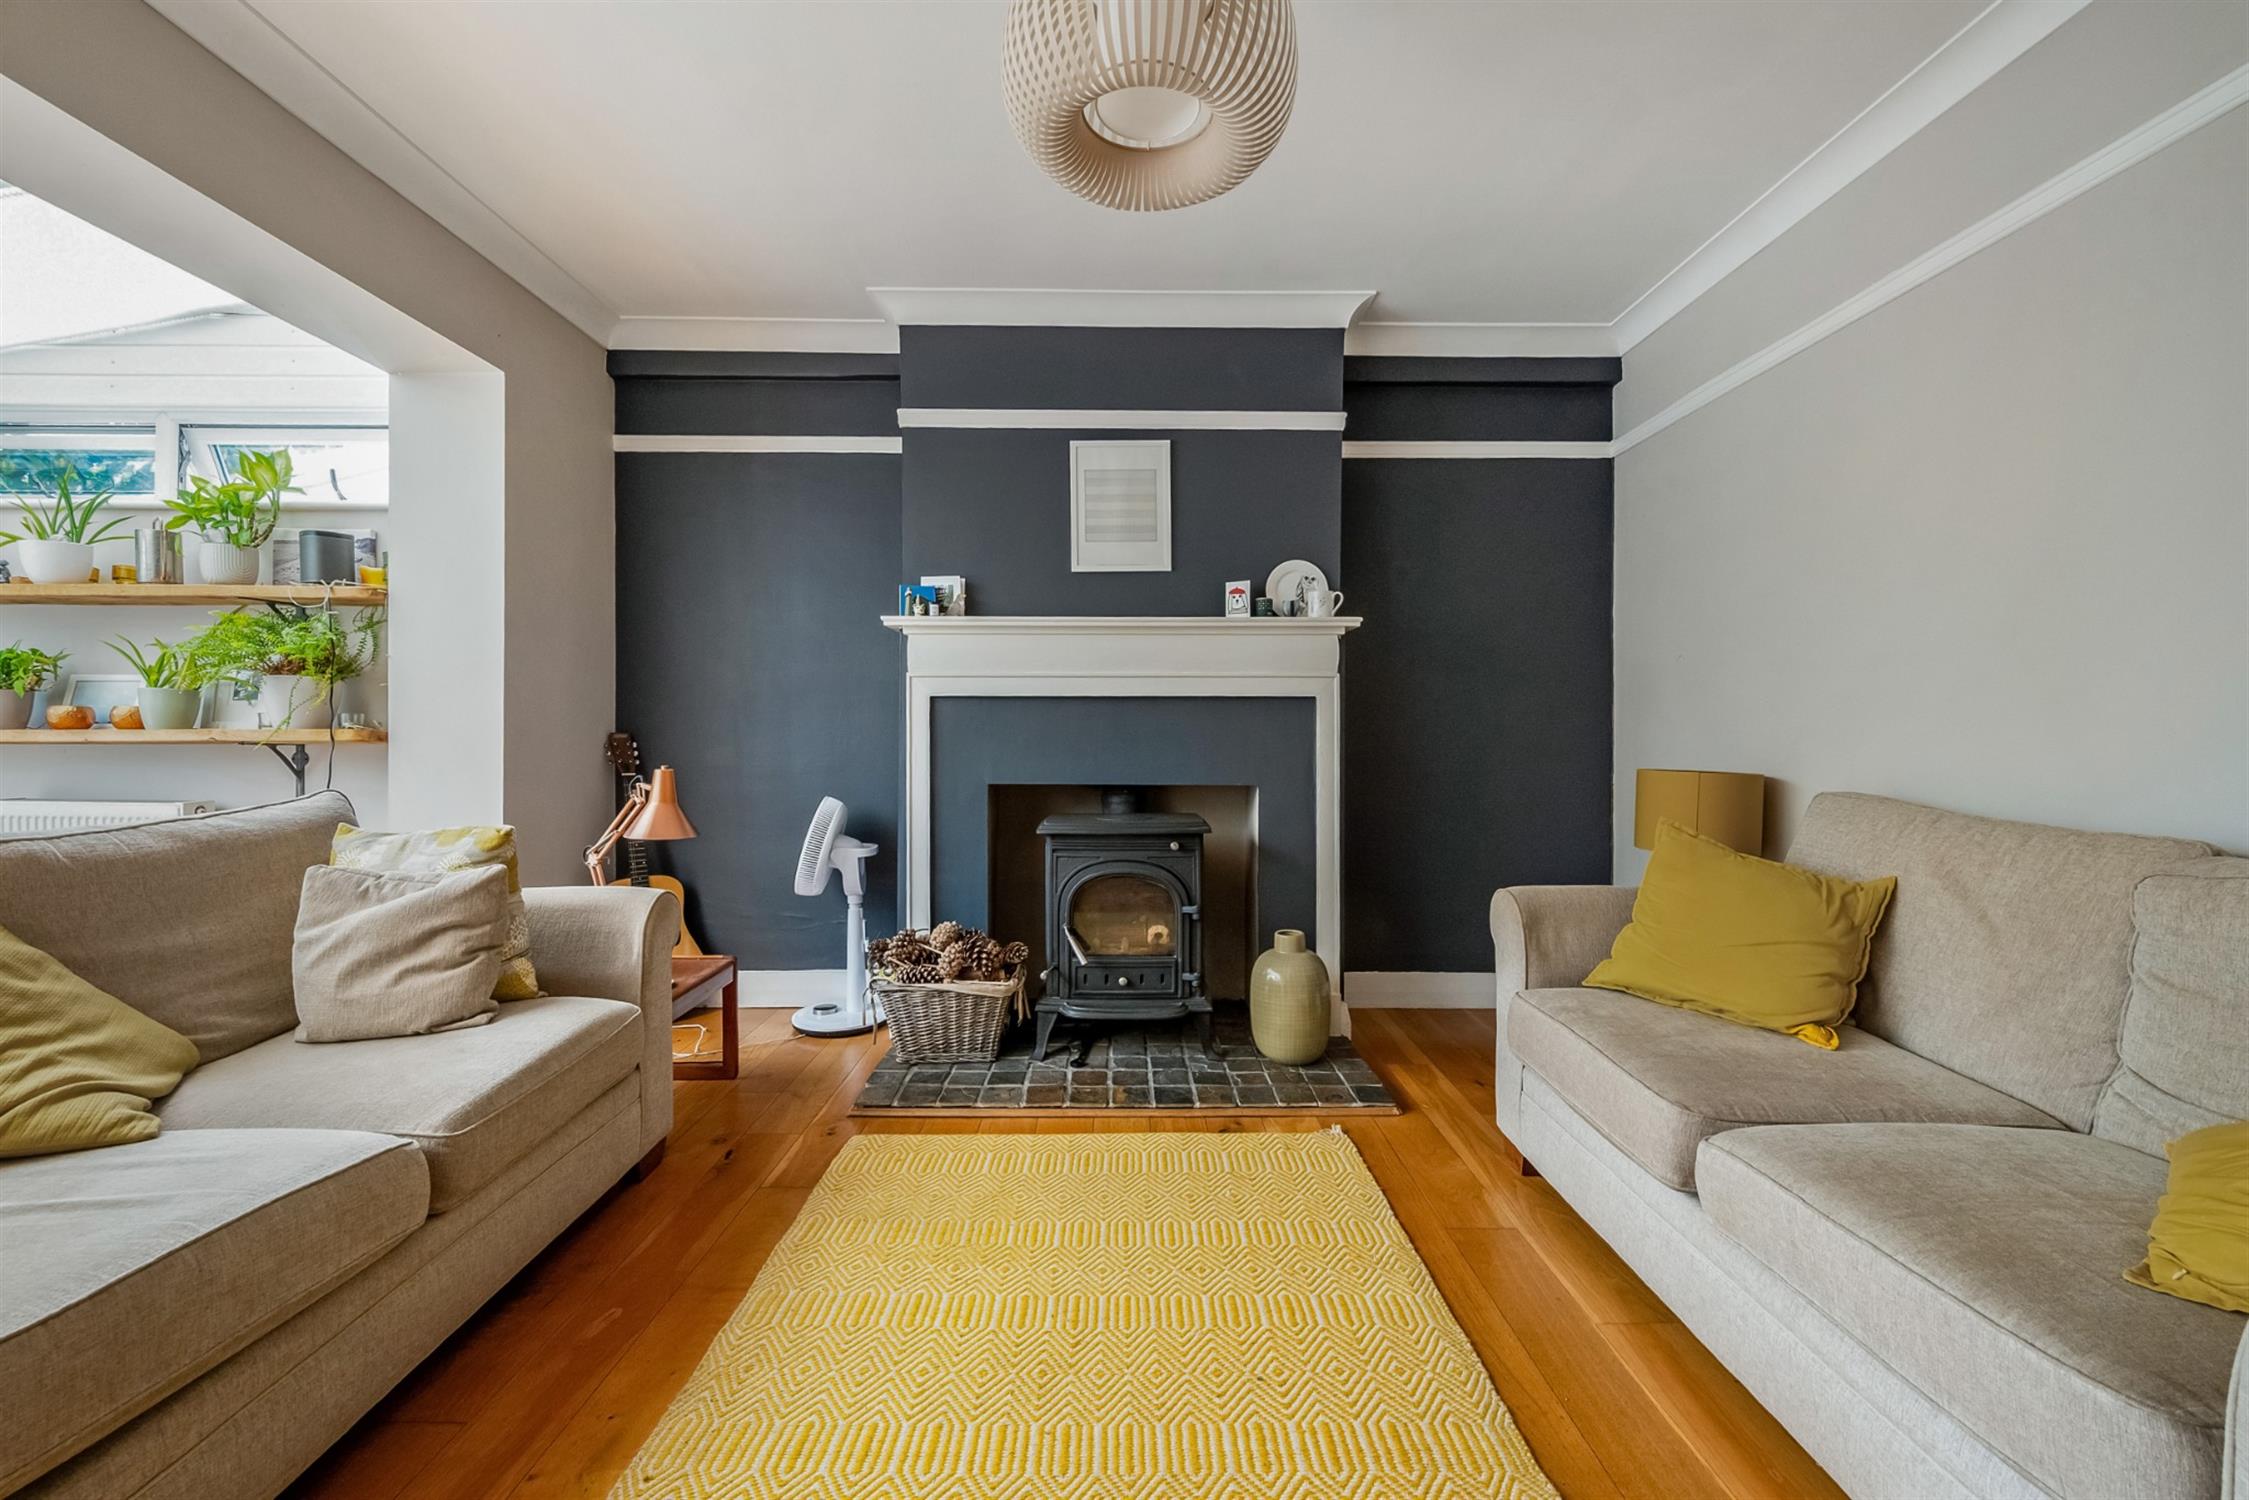
FAMILY ROOM:
Smooth plastered and coved ceiling. Picture railing. Wood flooring. Feature fireplace with log burner.
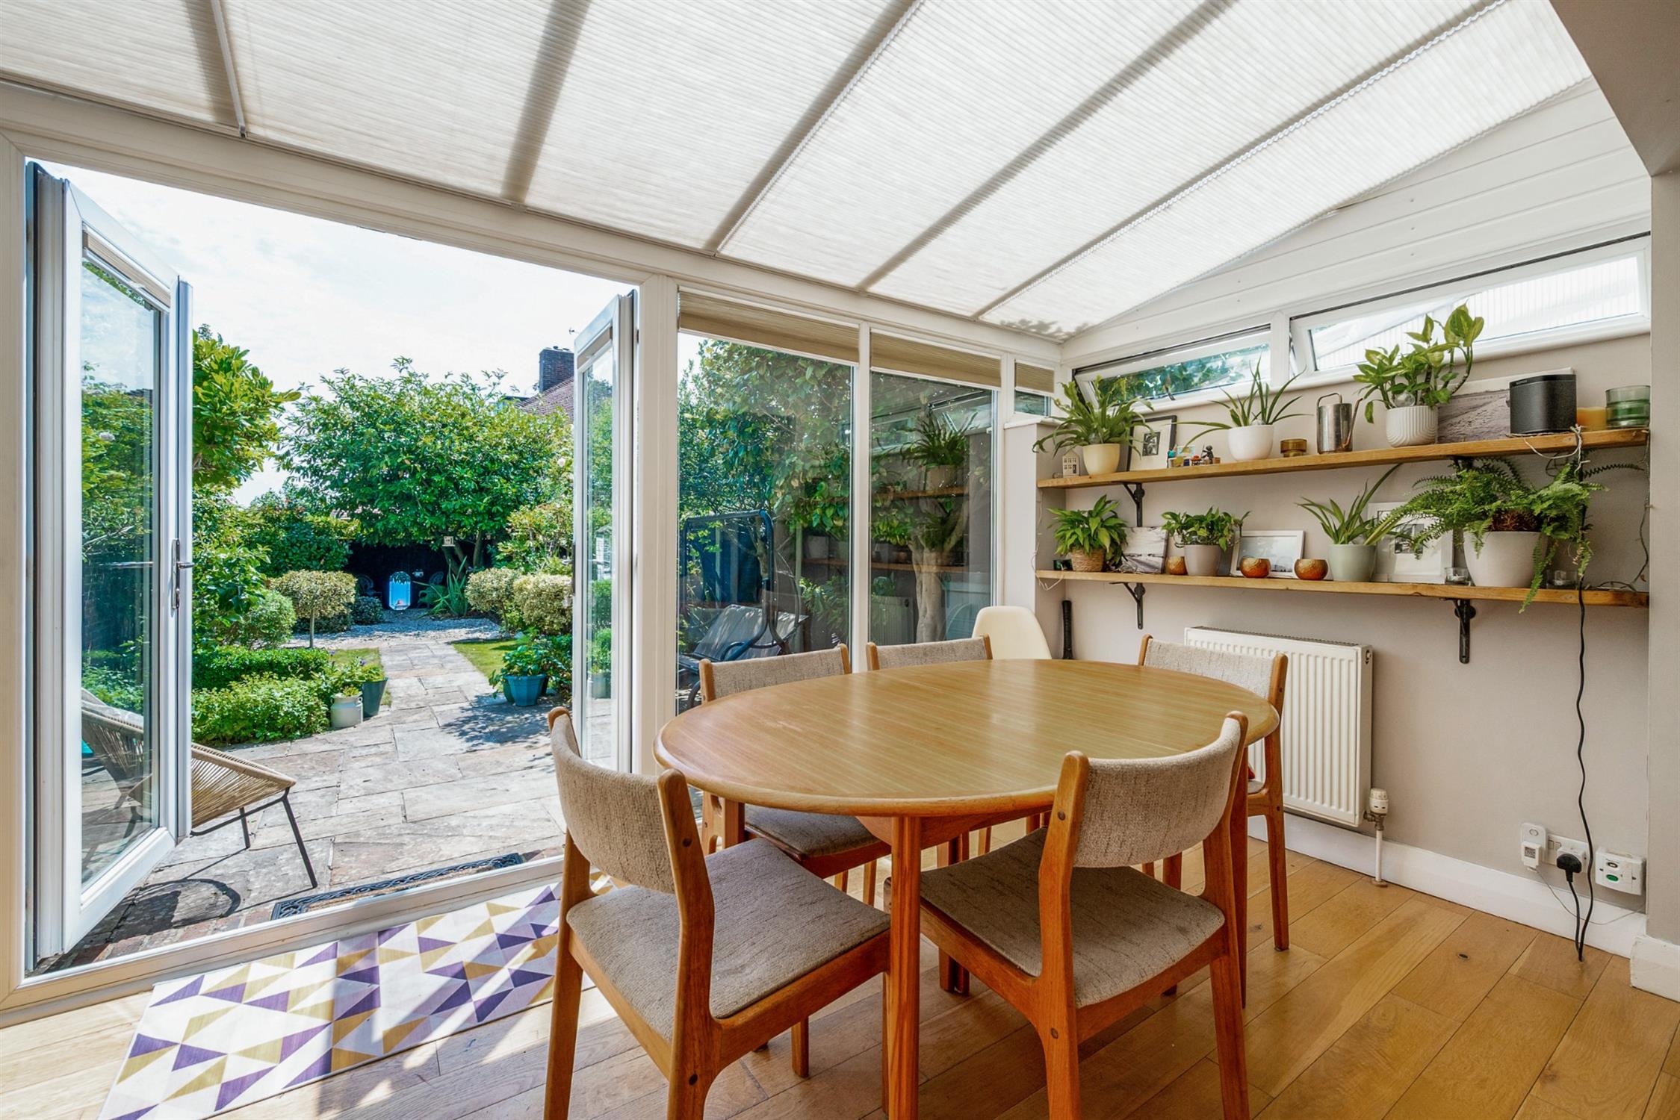
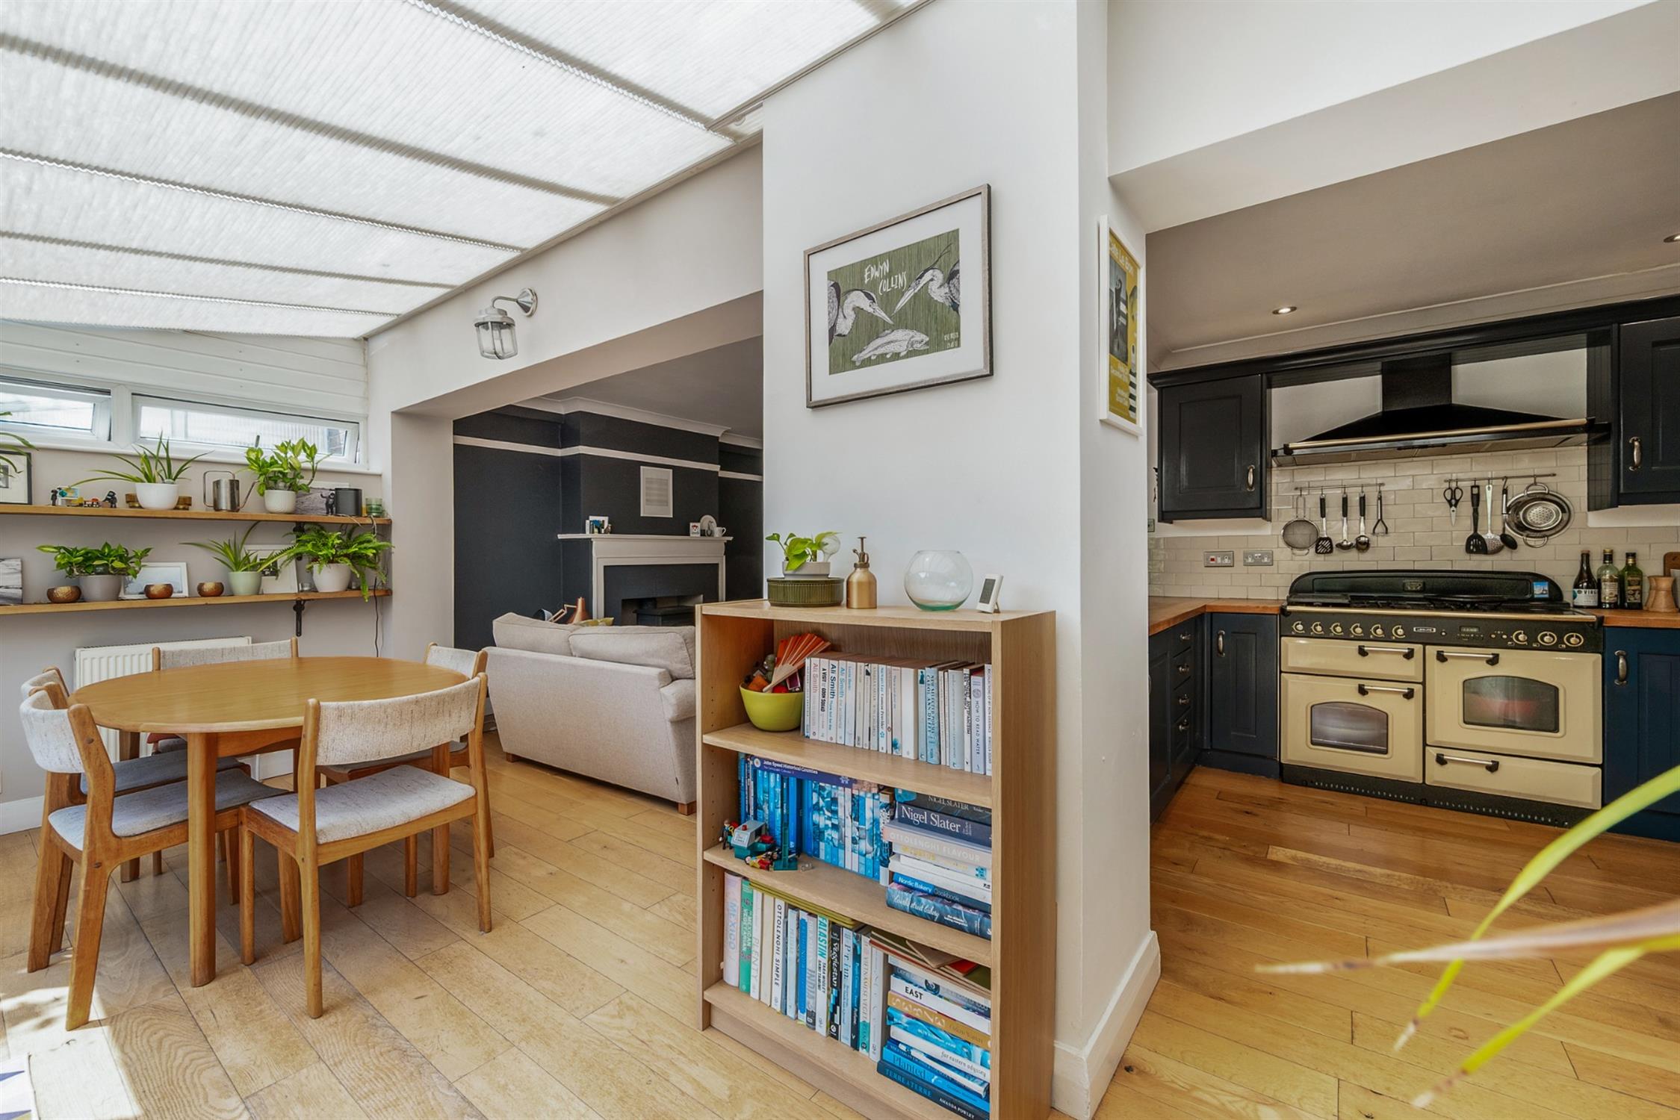
DINING ROOM:
Two radiators. Wood flooring. Double glazed construction. Double glazed door to rear elevation.
KITCHEN:
A comprehensive range of fitted units to include underlaid butler sink. Range Master range cooker. Wood flooring. Tiled splash backs. Fitted extractor hood. Integrated dishwasher and fridge. Smooth plastered and coved ceiling. Recessed lighting.
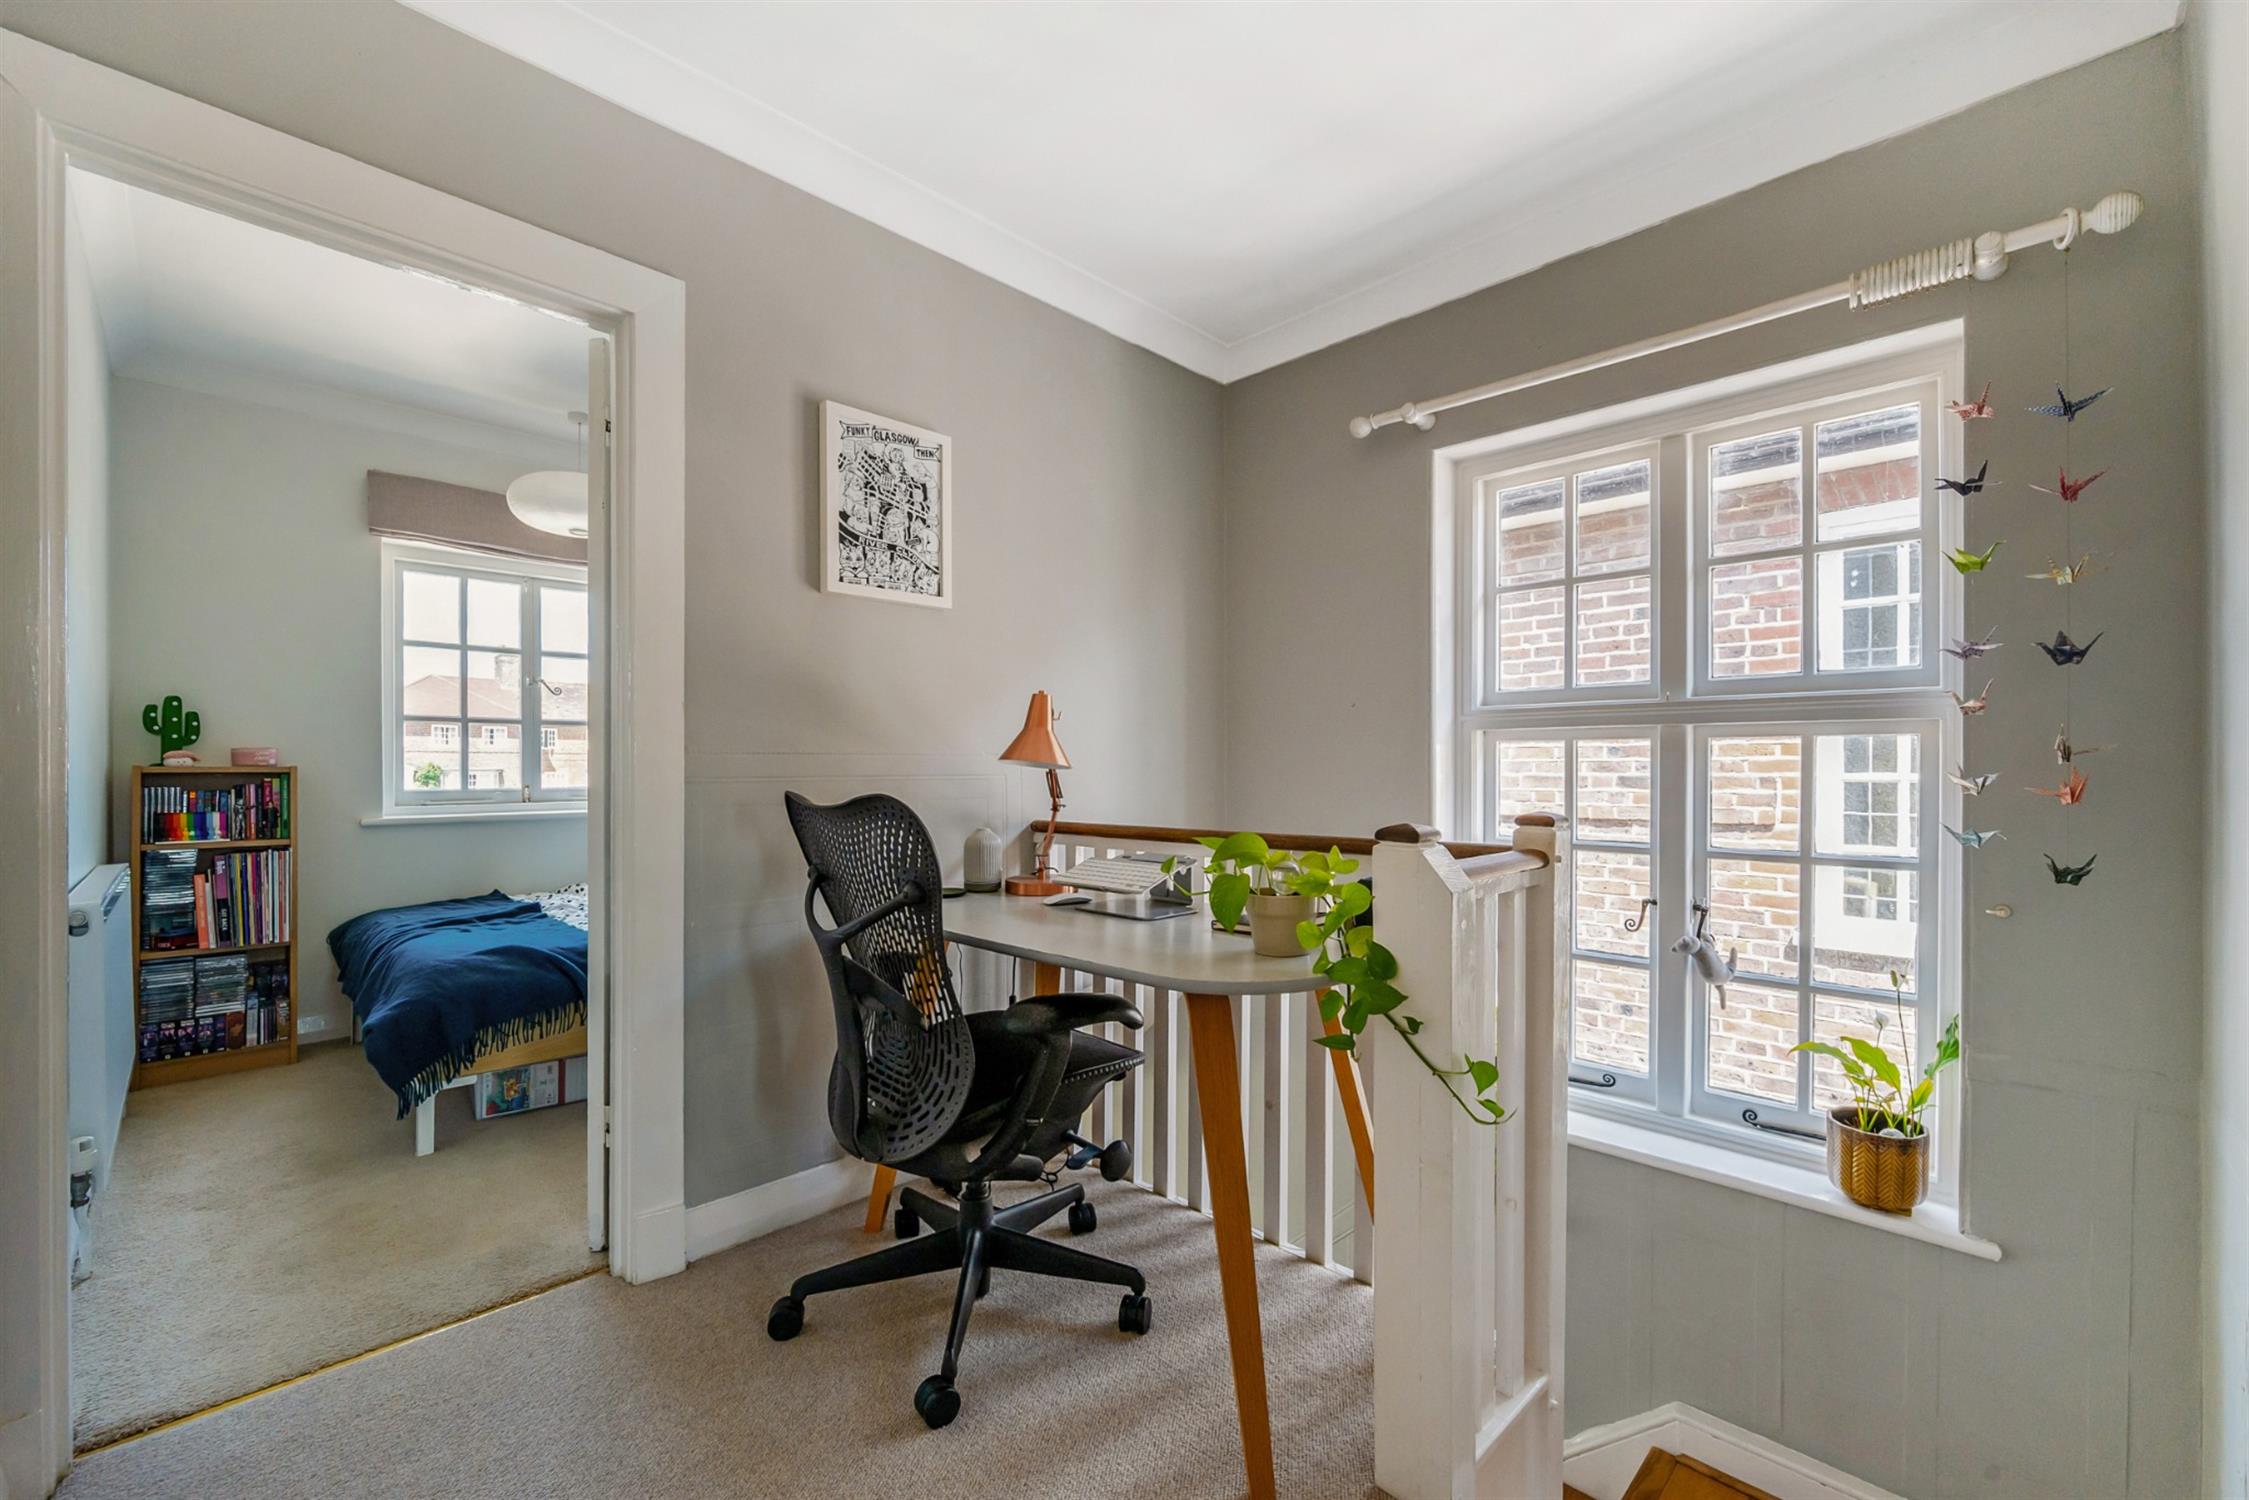
FIRST FLOOR LANDING:
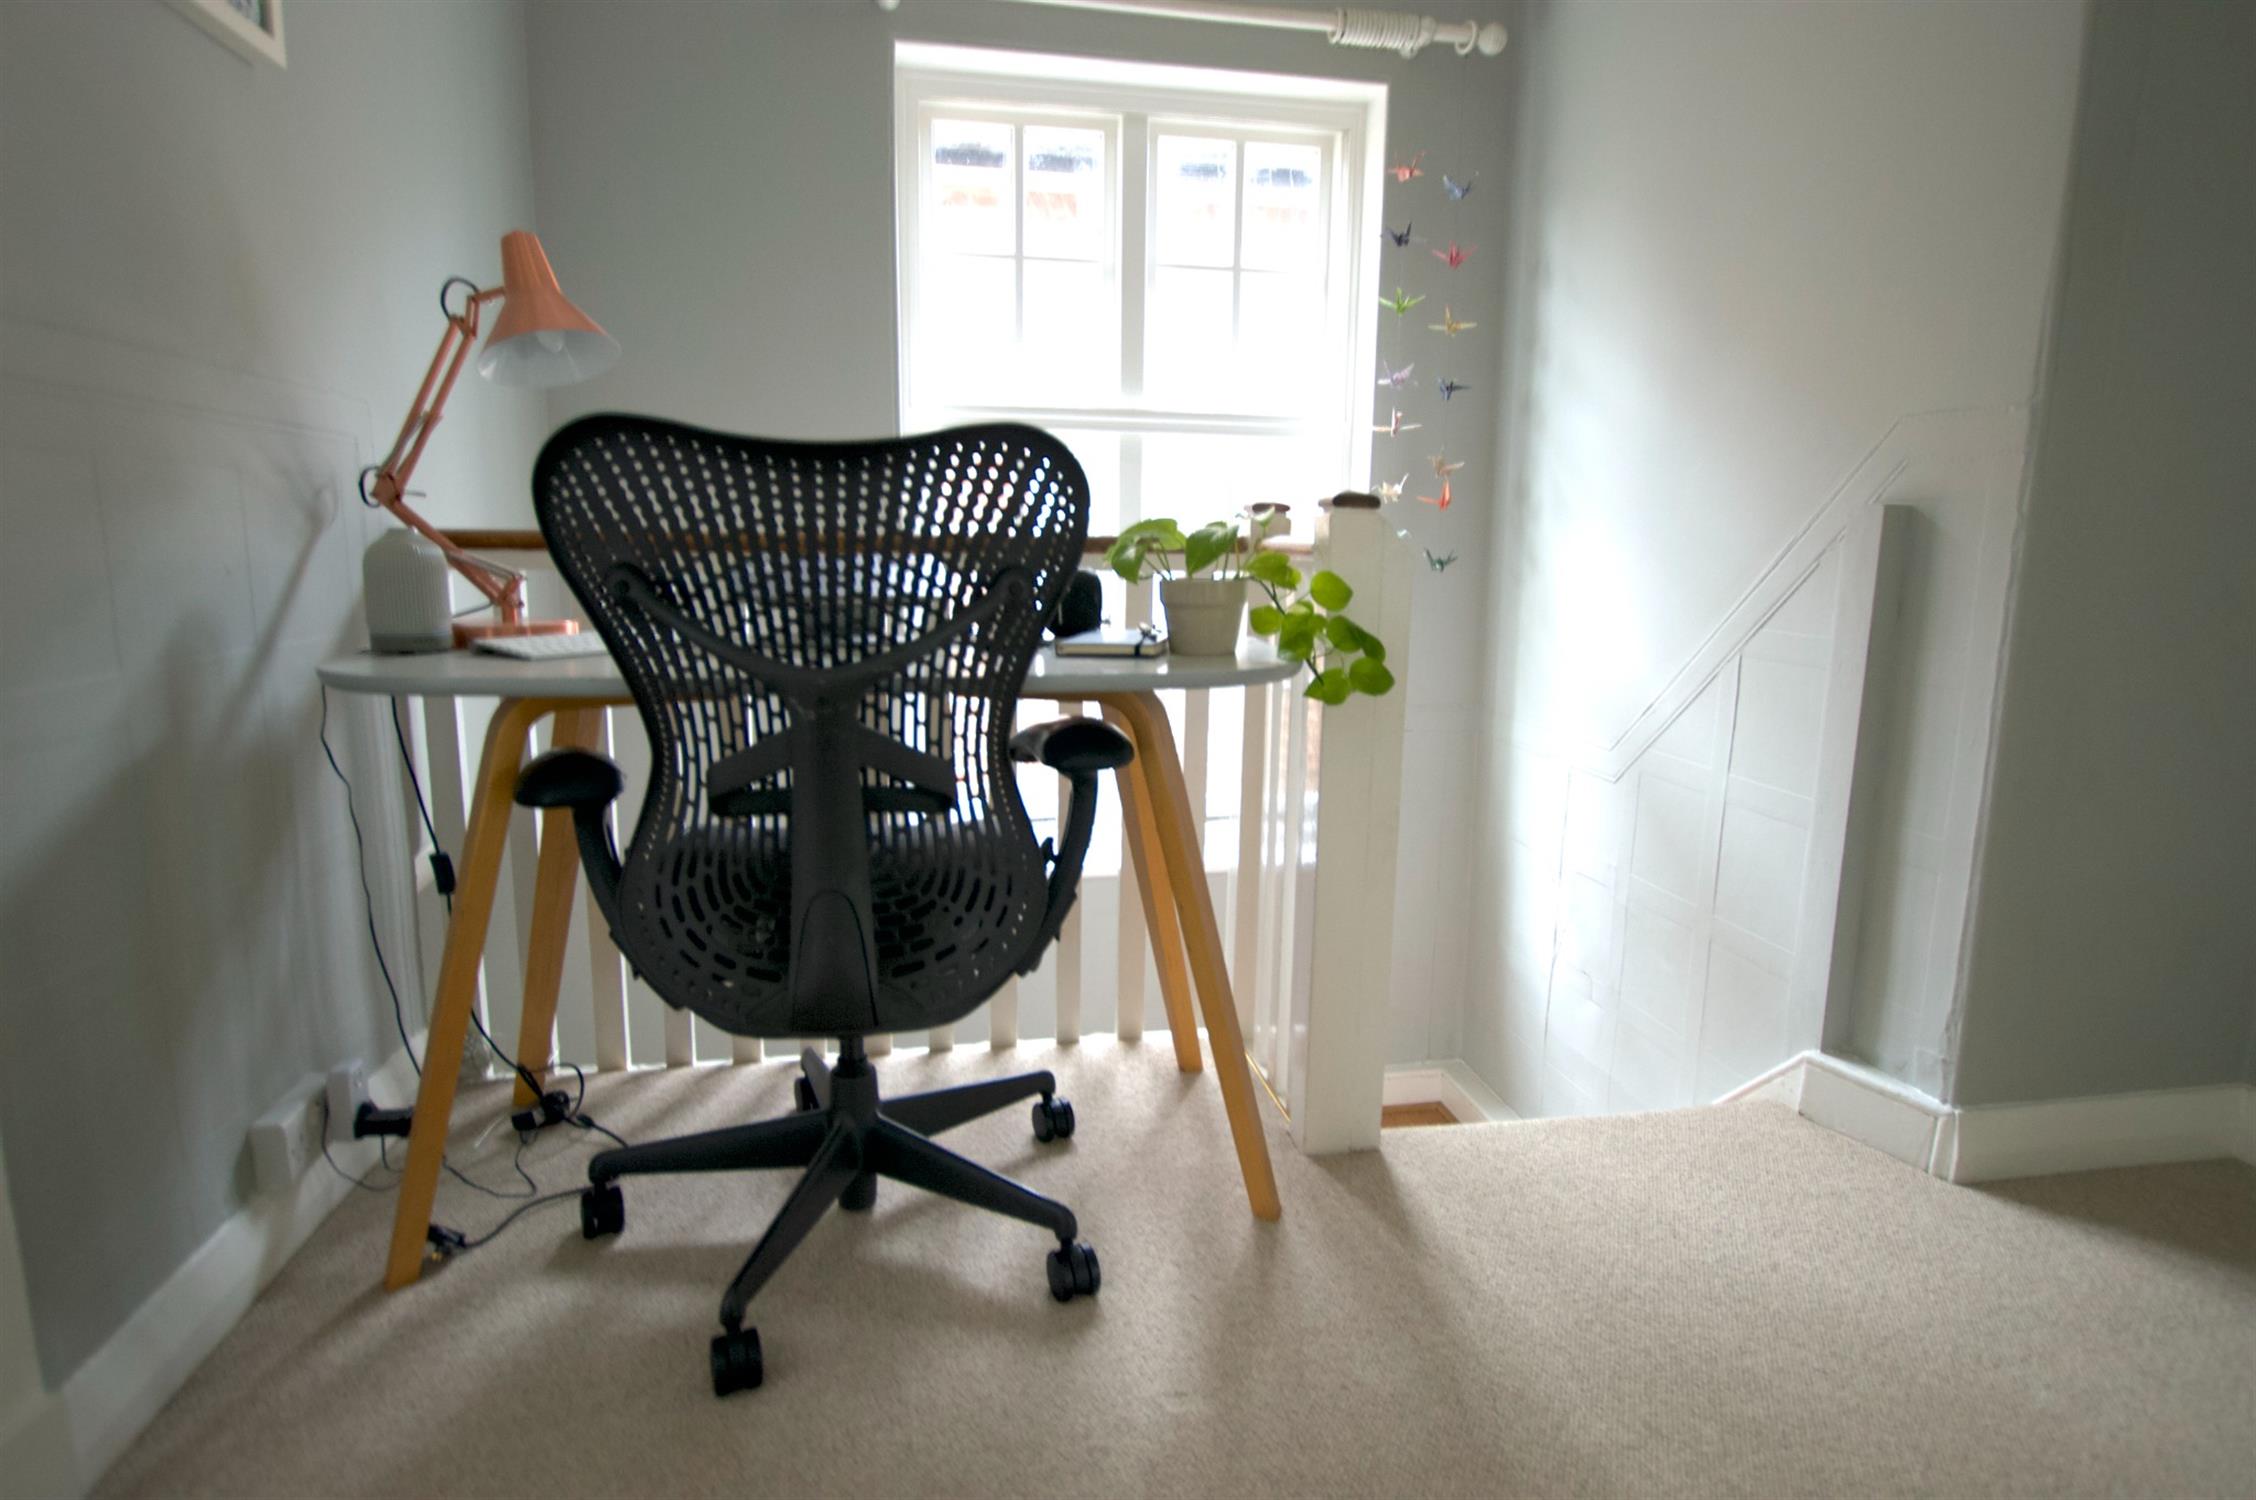
Access to loft room. Georgian style window providing natural light.
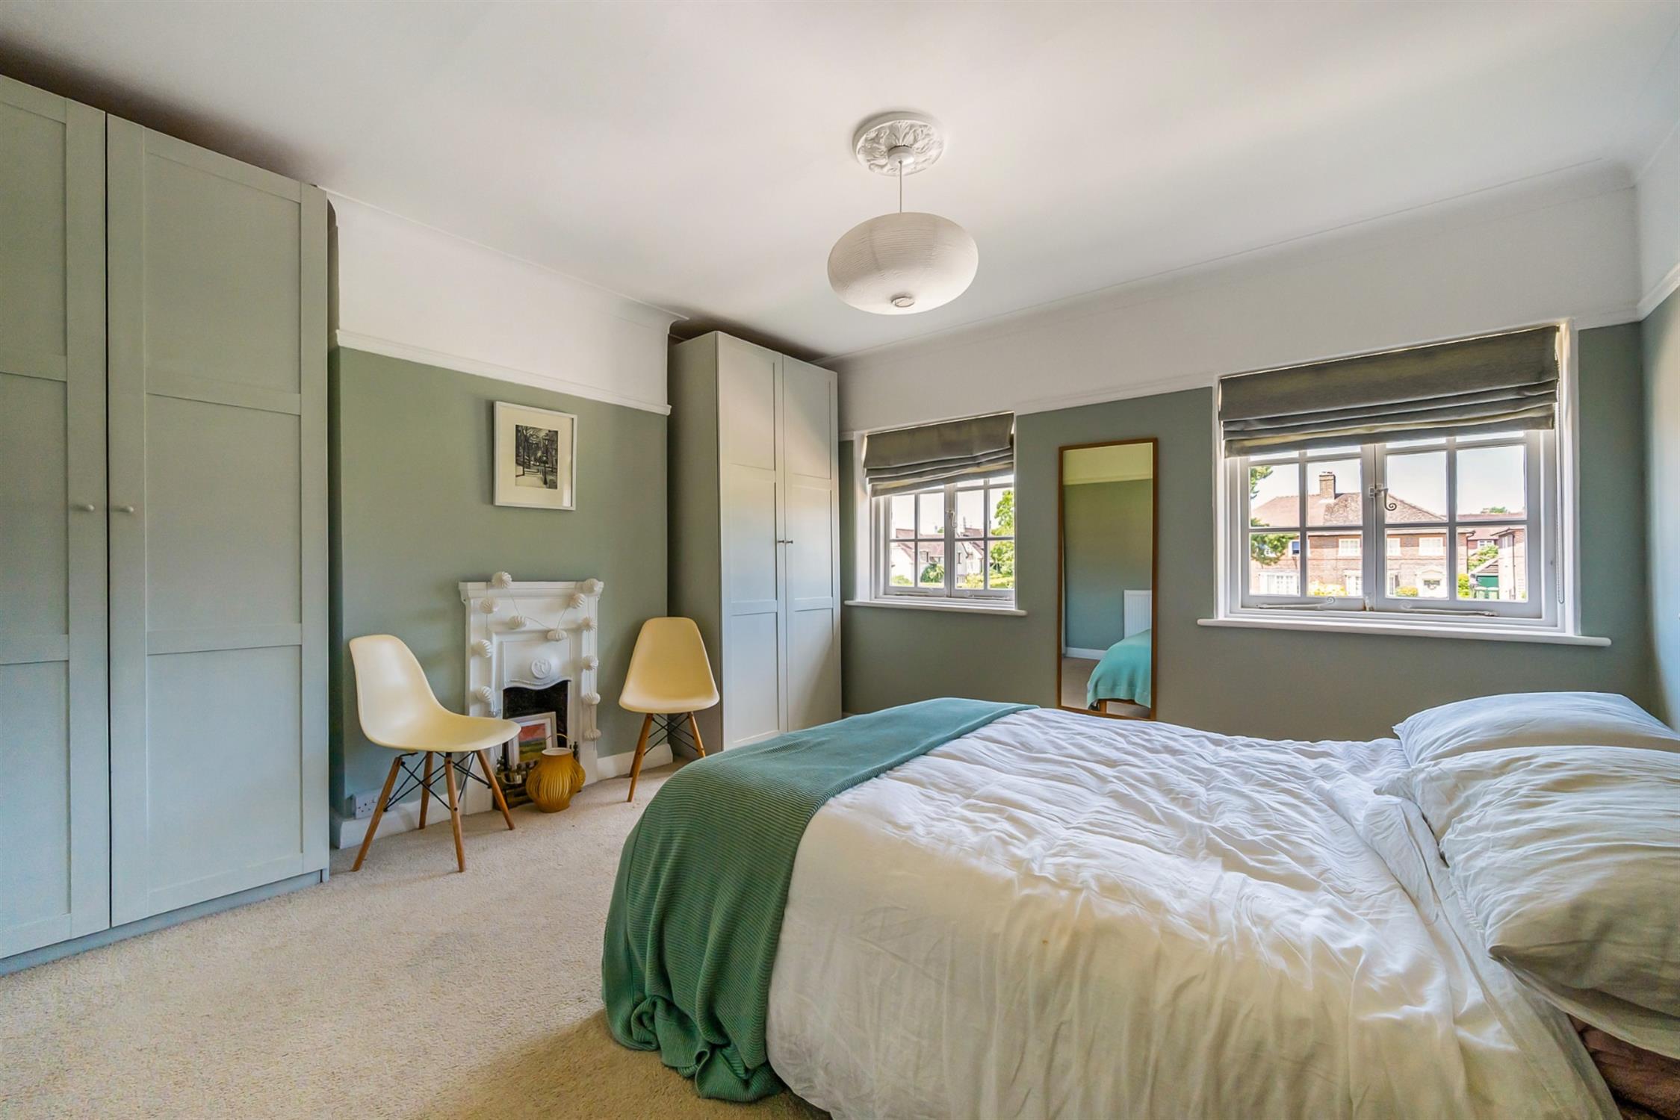
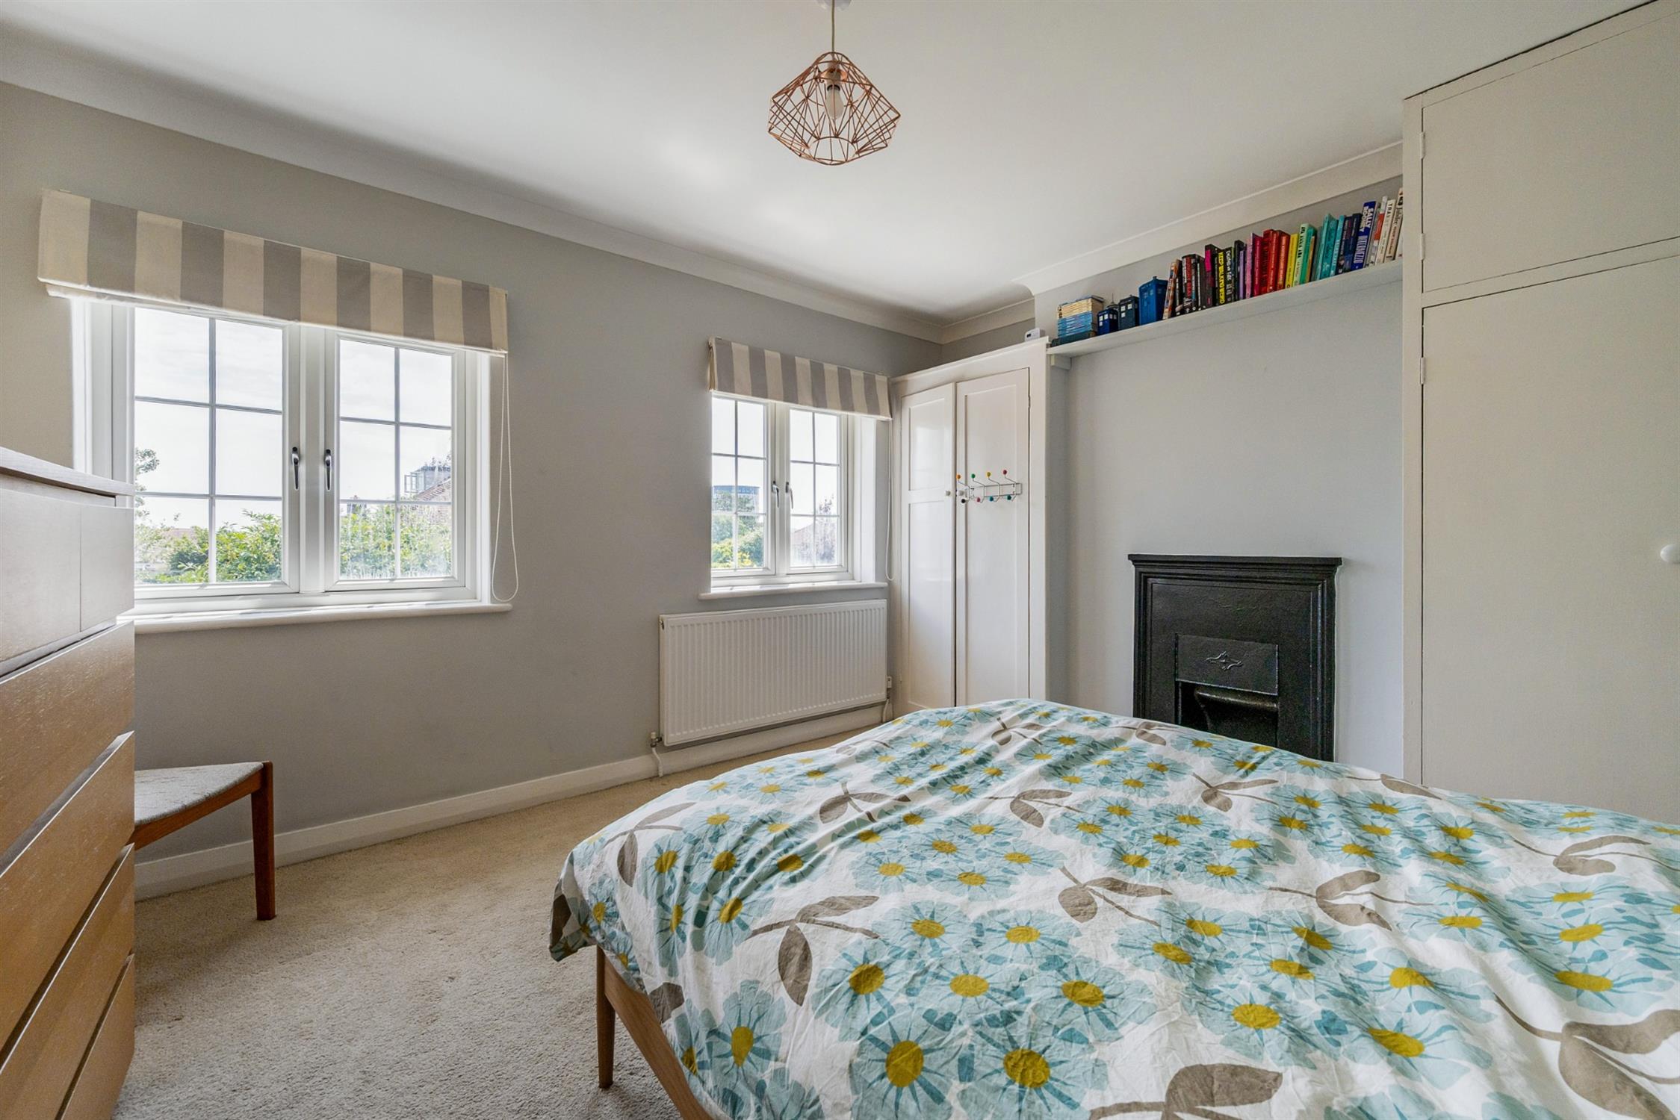
BEDROOM ONE:
Two Georgian style windows. Picture railing. Radiator. Smooth plastered and coved ceiling. Fitted fireplace.
BEDROOM TWO:
Two Georgian style double glazed windows. Built-in wardrobe cupboard. Additional cupboard housing central heating boiler. Smooth plastered and coved ceiling. Radiator. Fireplace.
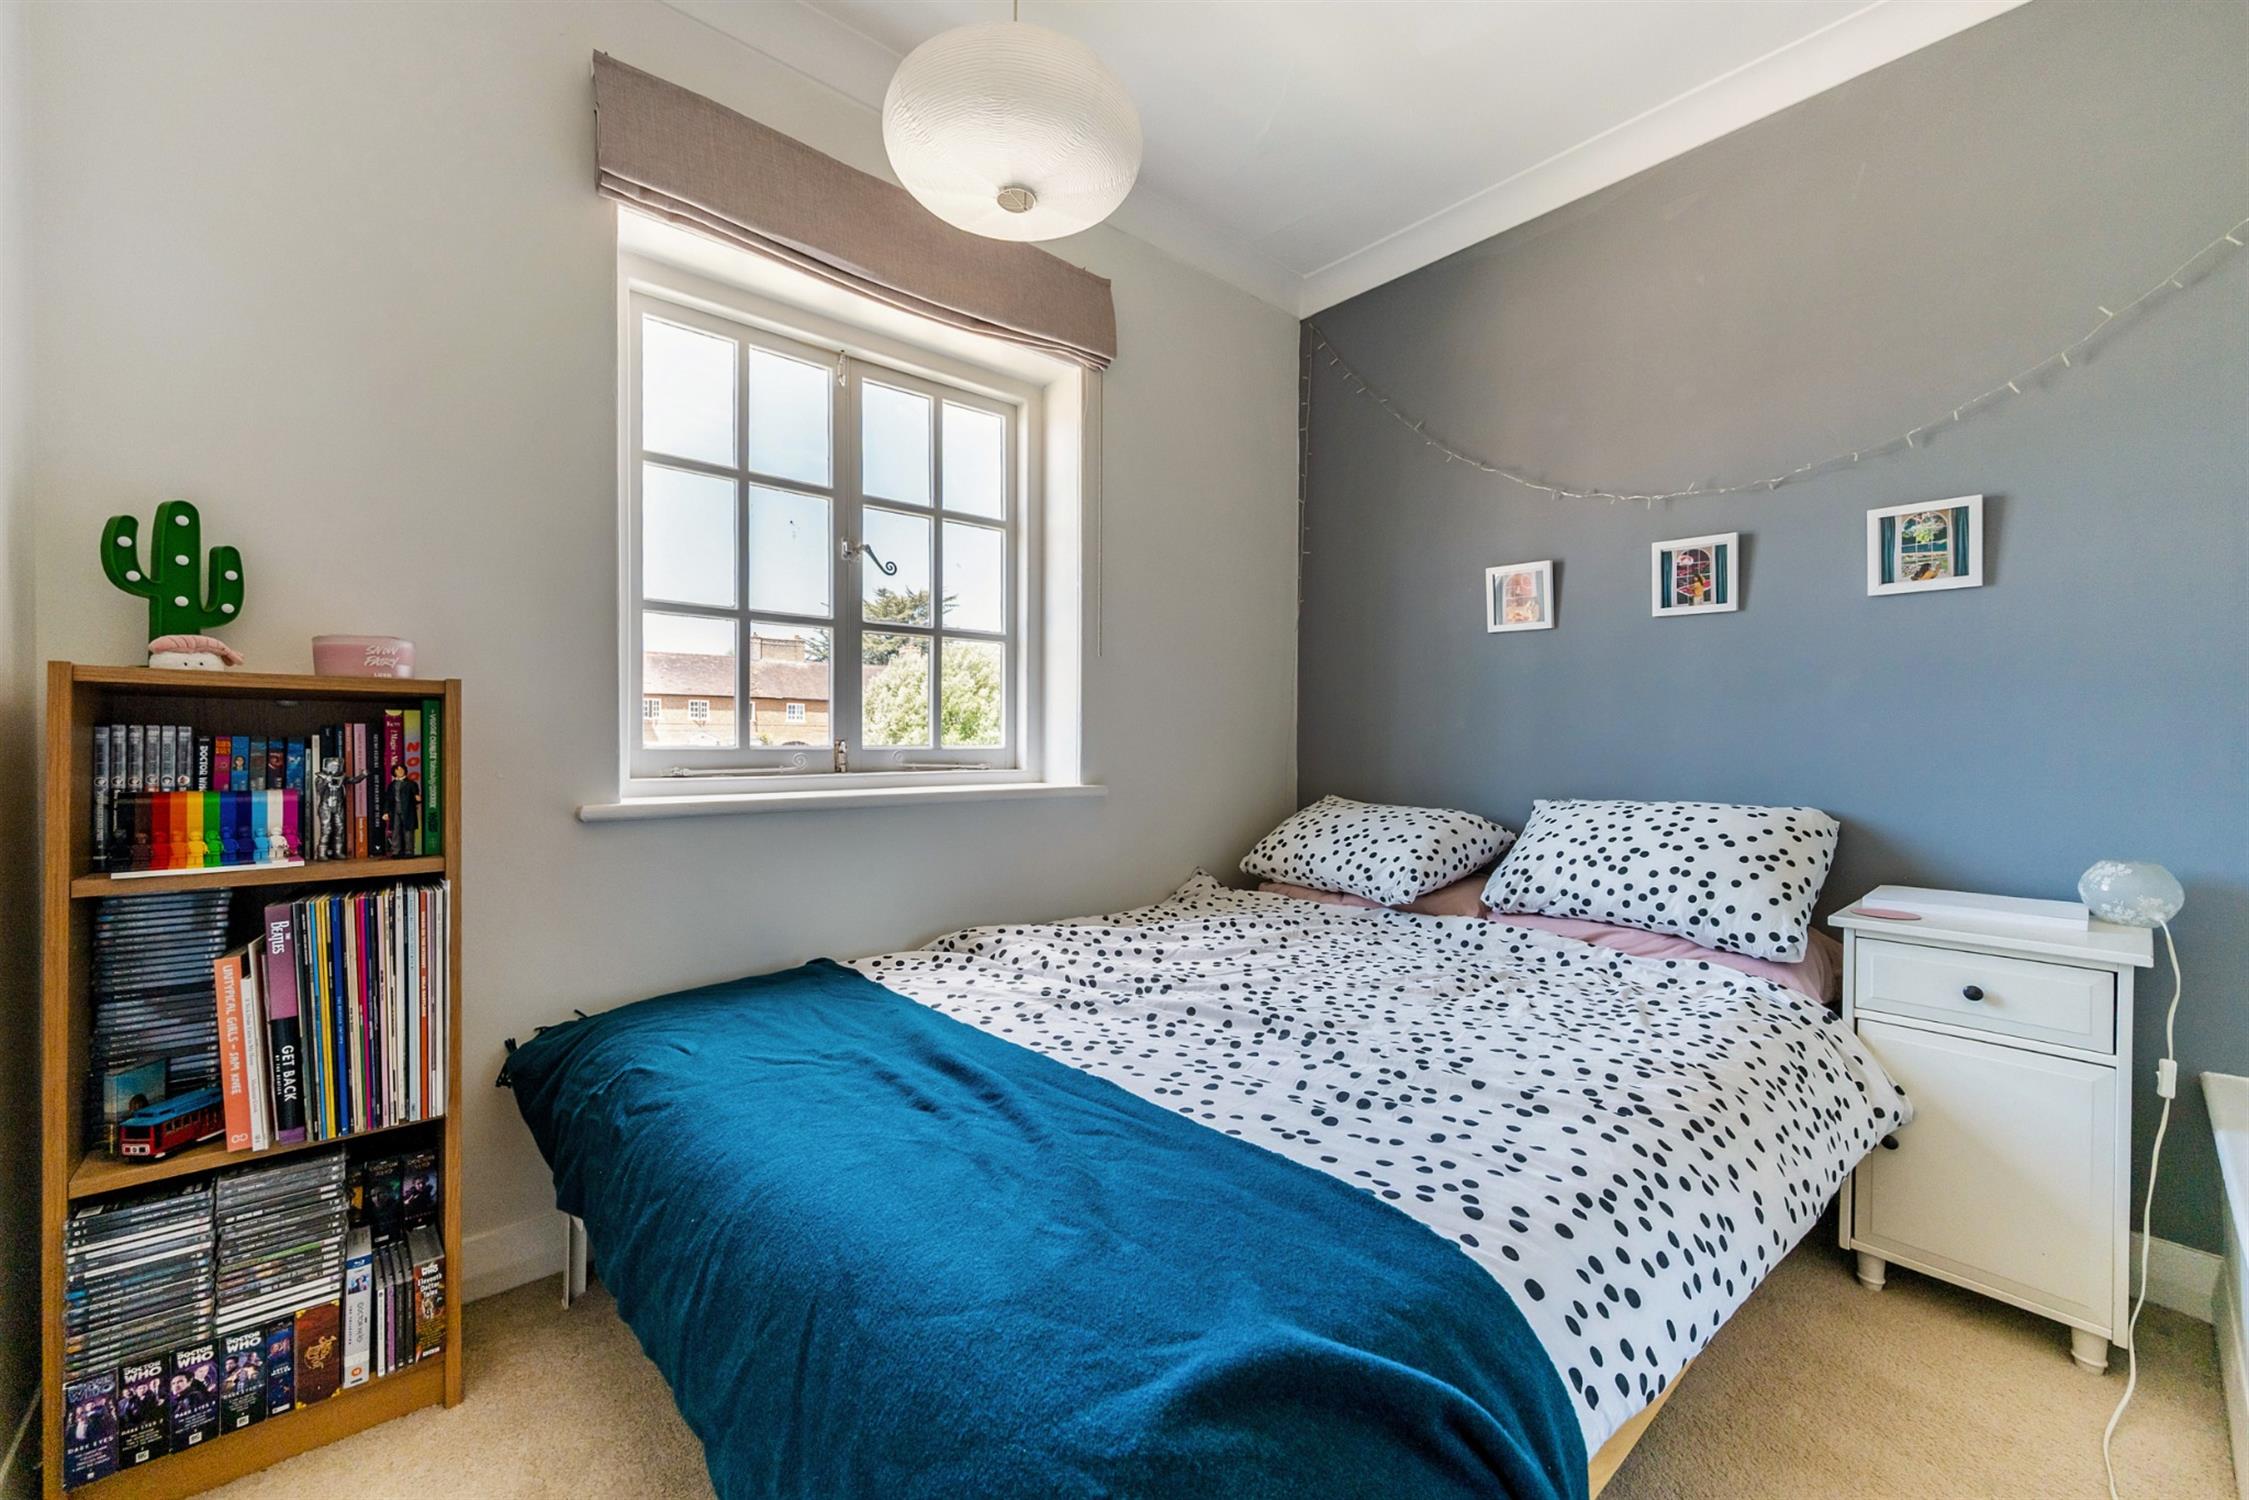
BEDROOM THREE:
Window. Radiator. Smooth plastered and coved ceiling. Built in wardrobe.
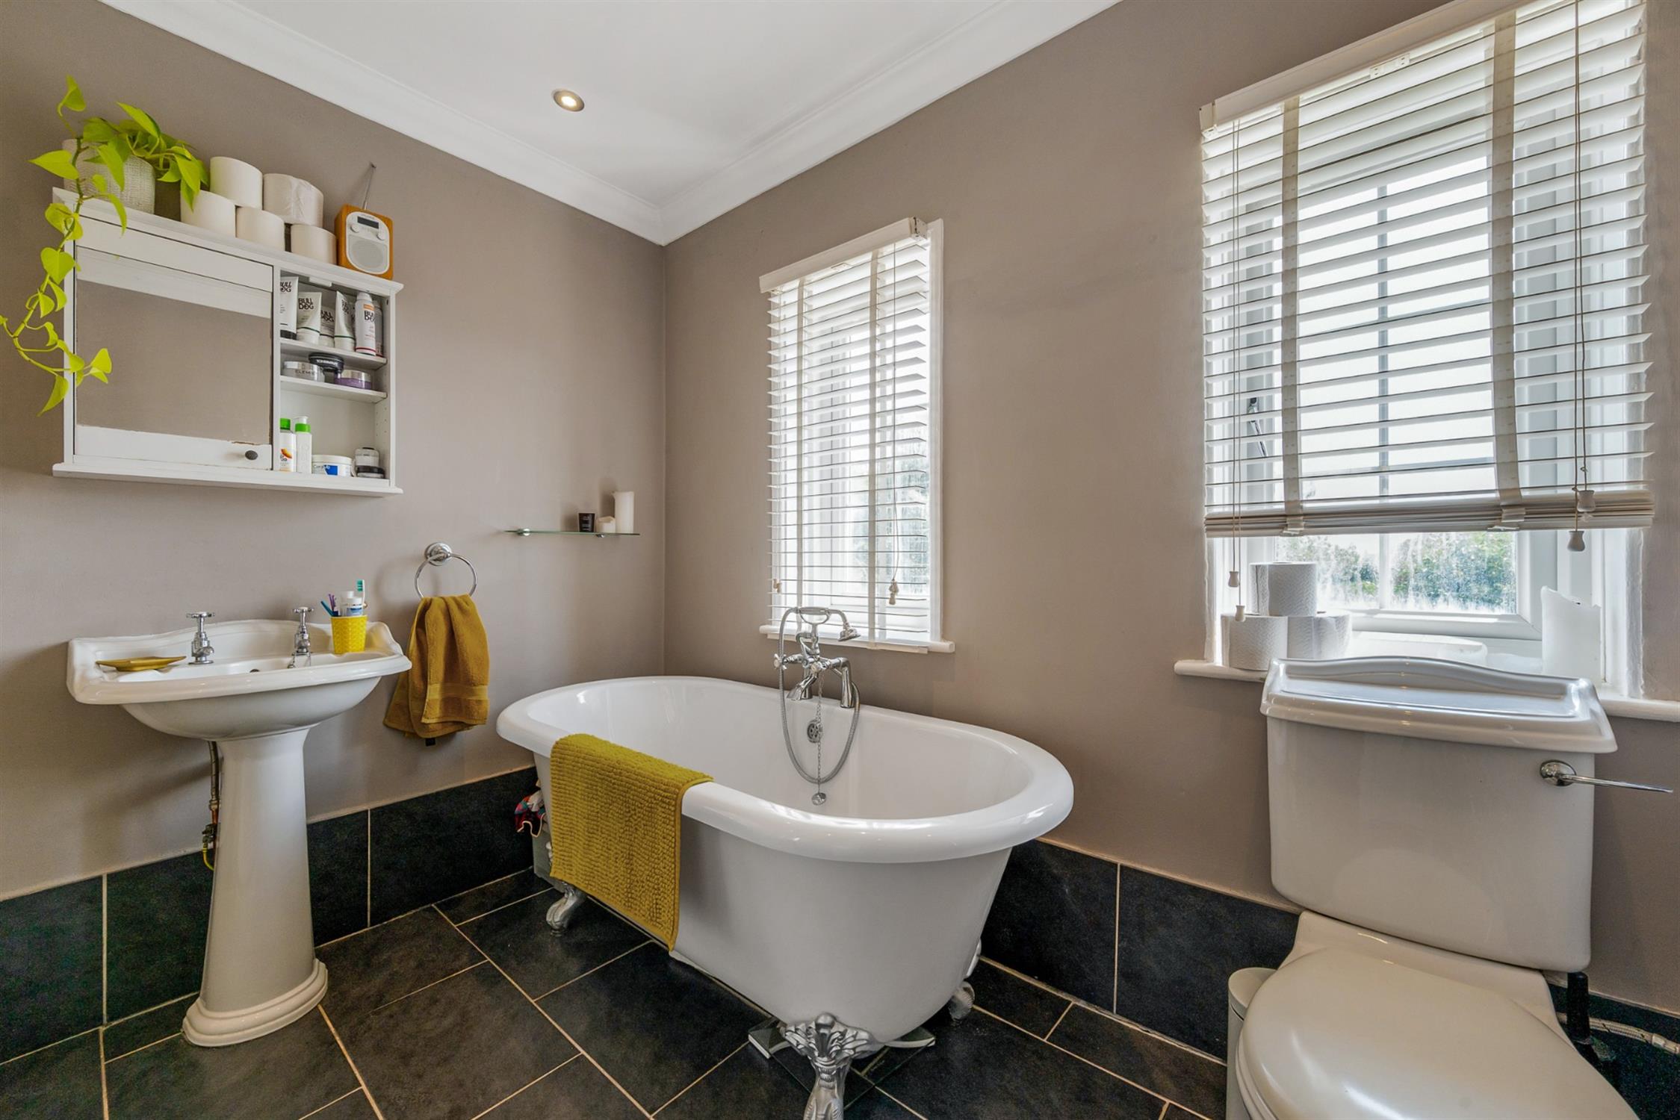
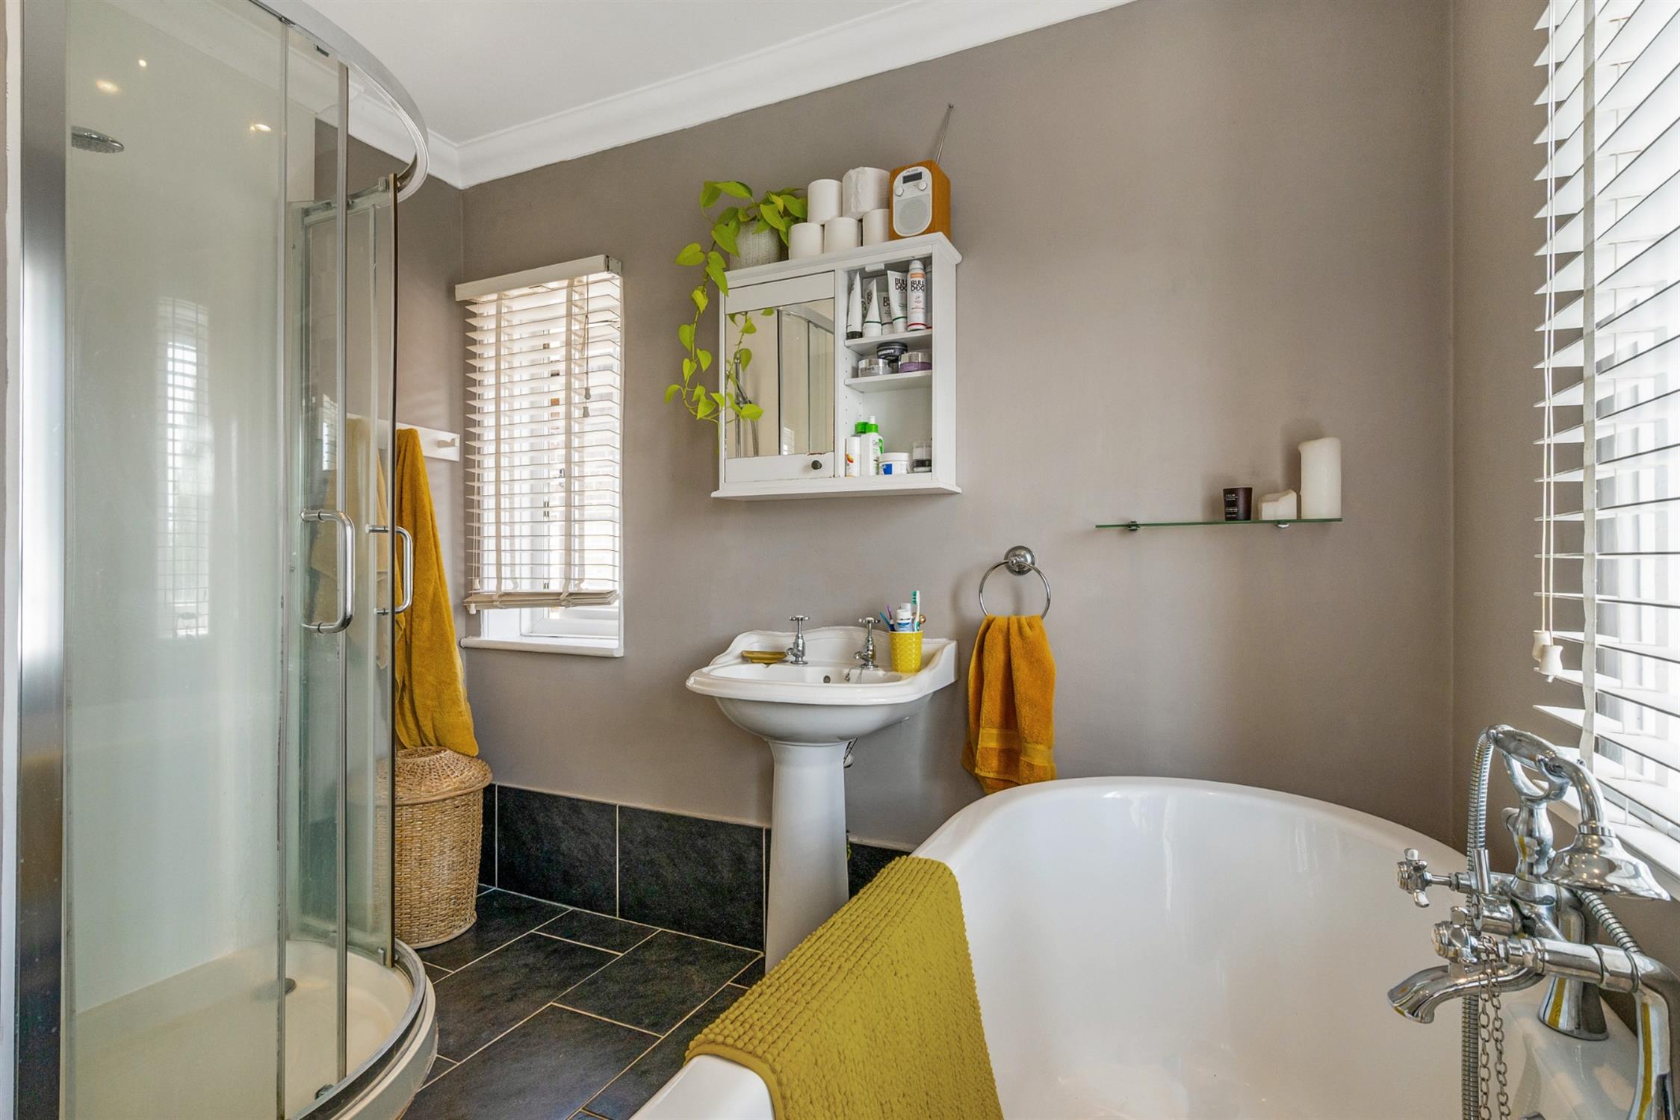
BATHROOM:
A luxuriously appointed four piece suite comprising: roll top claw foot bath, quadrant style shower, low level w.c. and pedestal wash hand basin. Dual aspect with three Georgian style double glazed windows. Chrome finish towel rail/radiator combination. Tiled flooring. Smooth plastered and coved ceiling with recessed lighting. Fitted extractor fan.
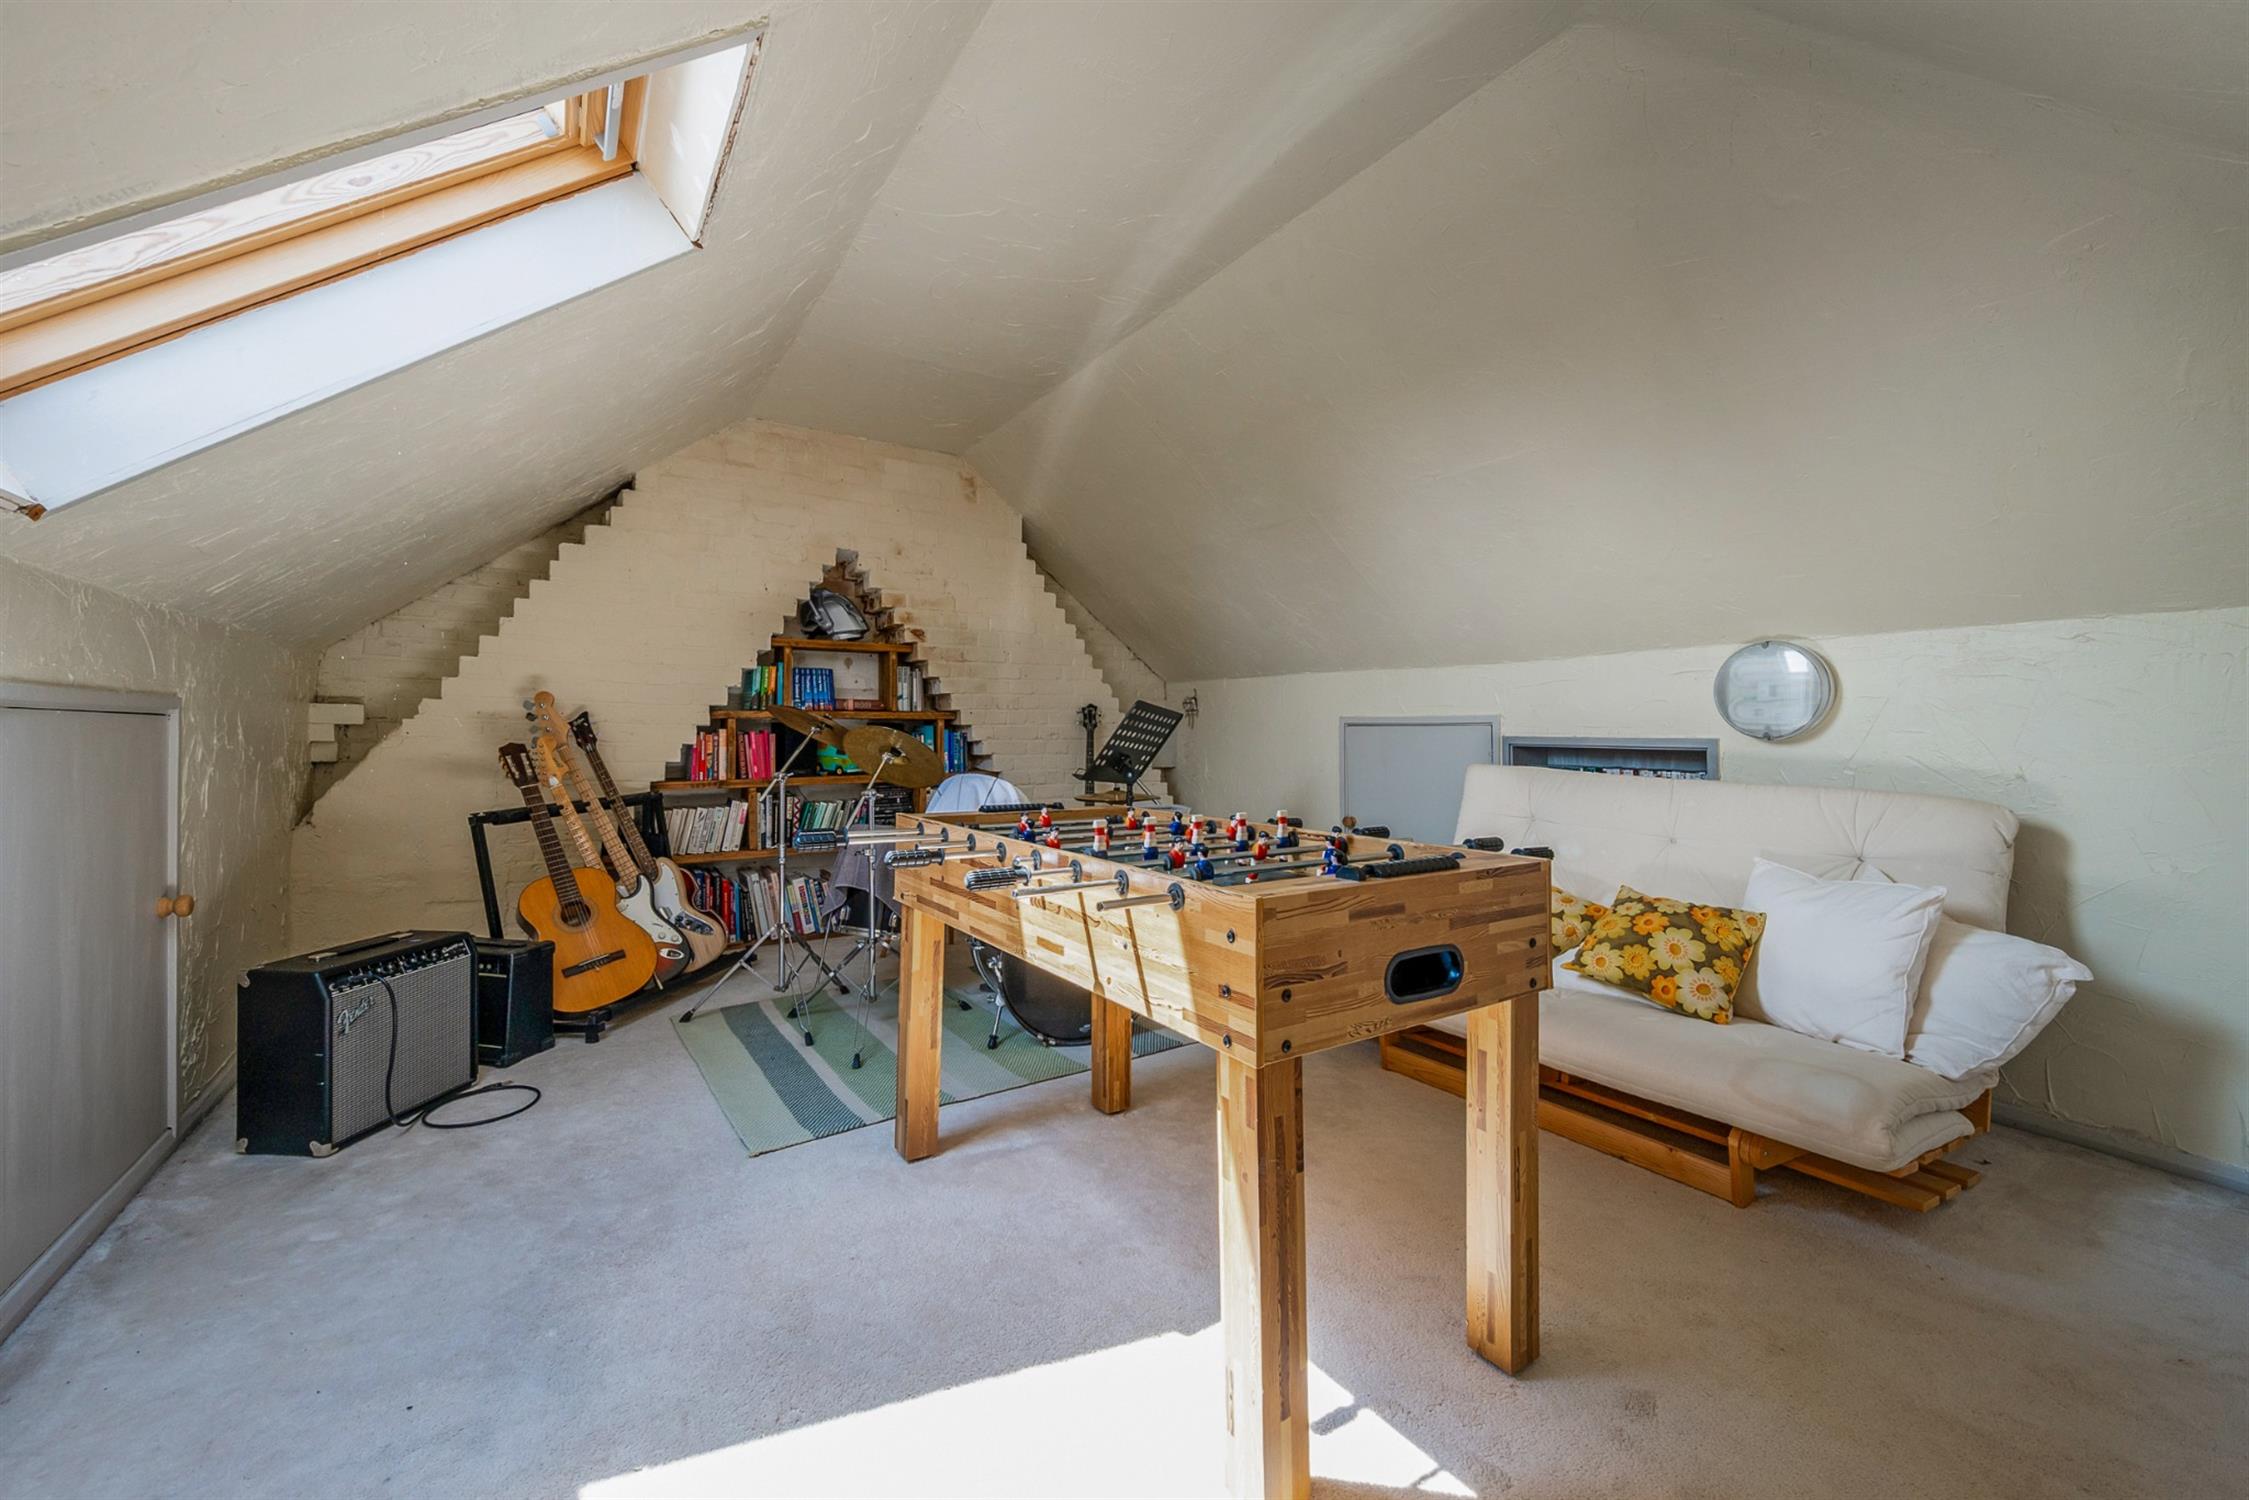
LOFT ROOM:
Accessed via folding fitted ladder with Velux window providing natural light and access to eaves storage.
OUTSIDE:
To the front of the lawn space there is generous space for off road parking, with the house having an outlook onto a large and well maintained village green, with Swaythling Tennis Club's grass courts accessible from this green and only a few doors away.
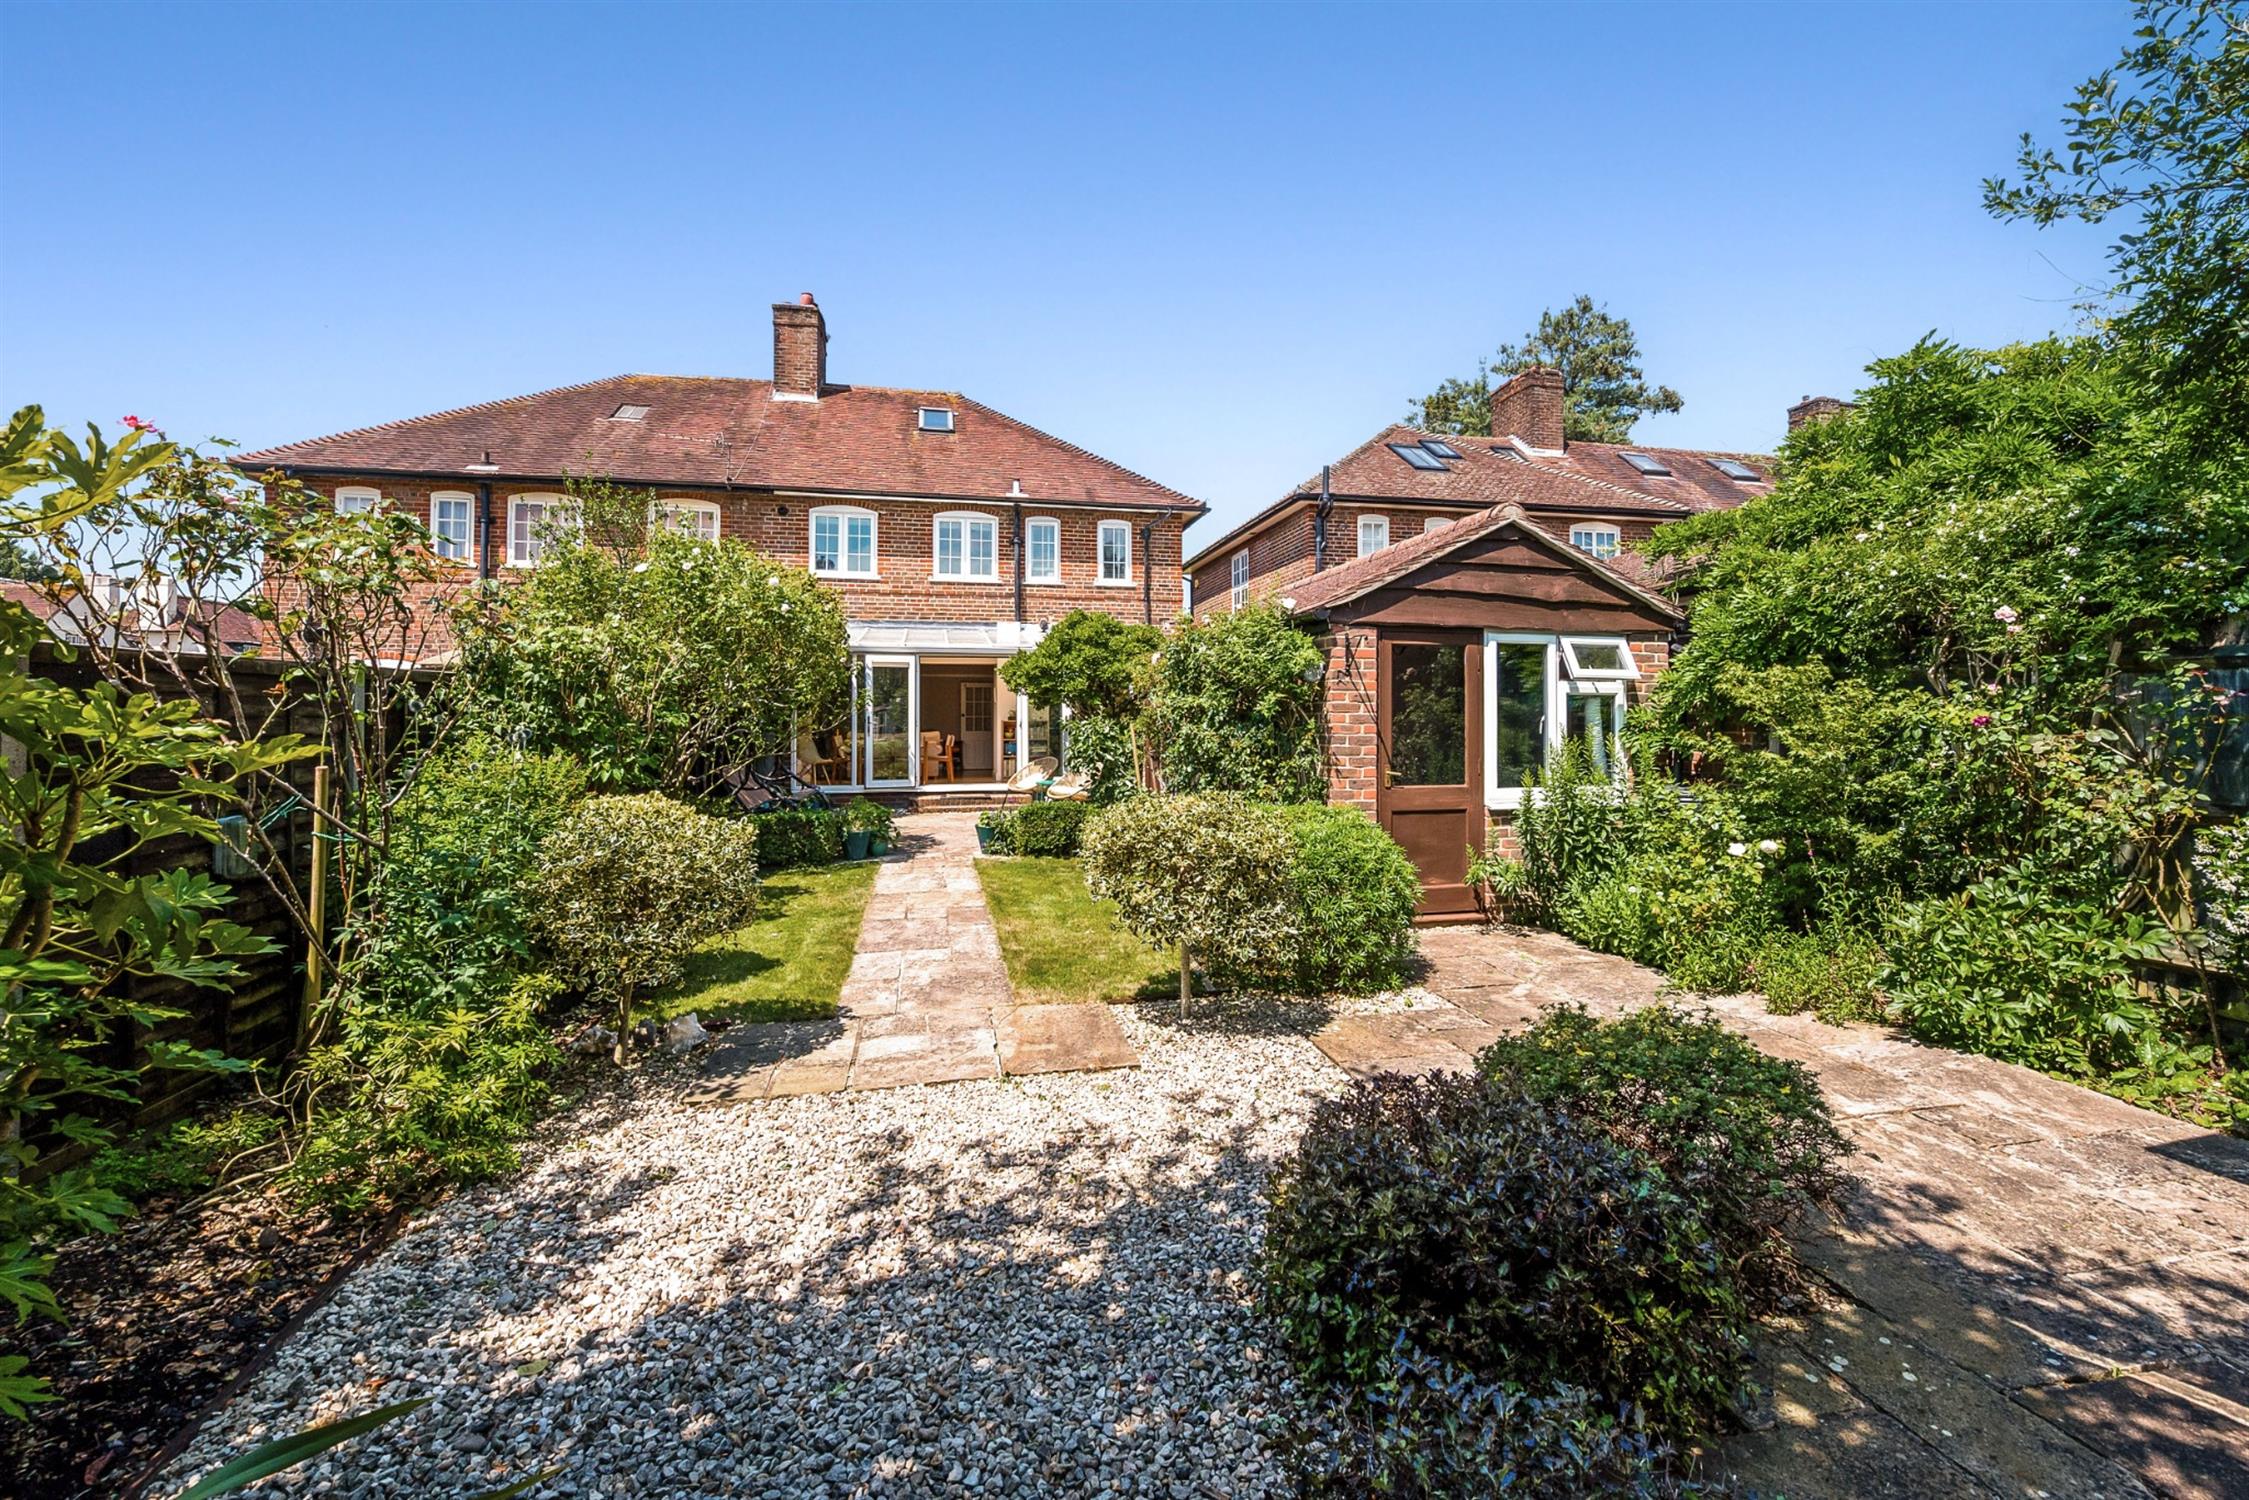
The front garden has neatly tended lawns with a variety of shrubs and mature wisteria. There is side access to the property which leads to detached garage.
DETACHED GARAGE:
The garage has been converted into a garden store situated to the front with double doors with power and light available.
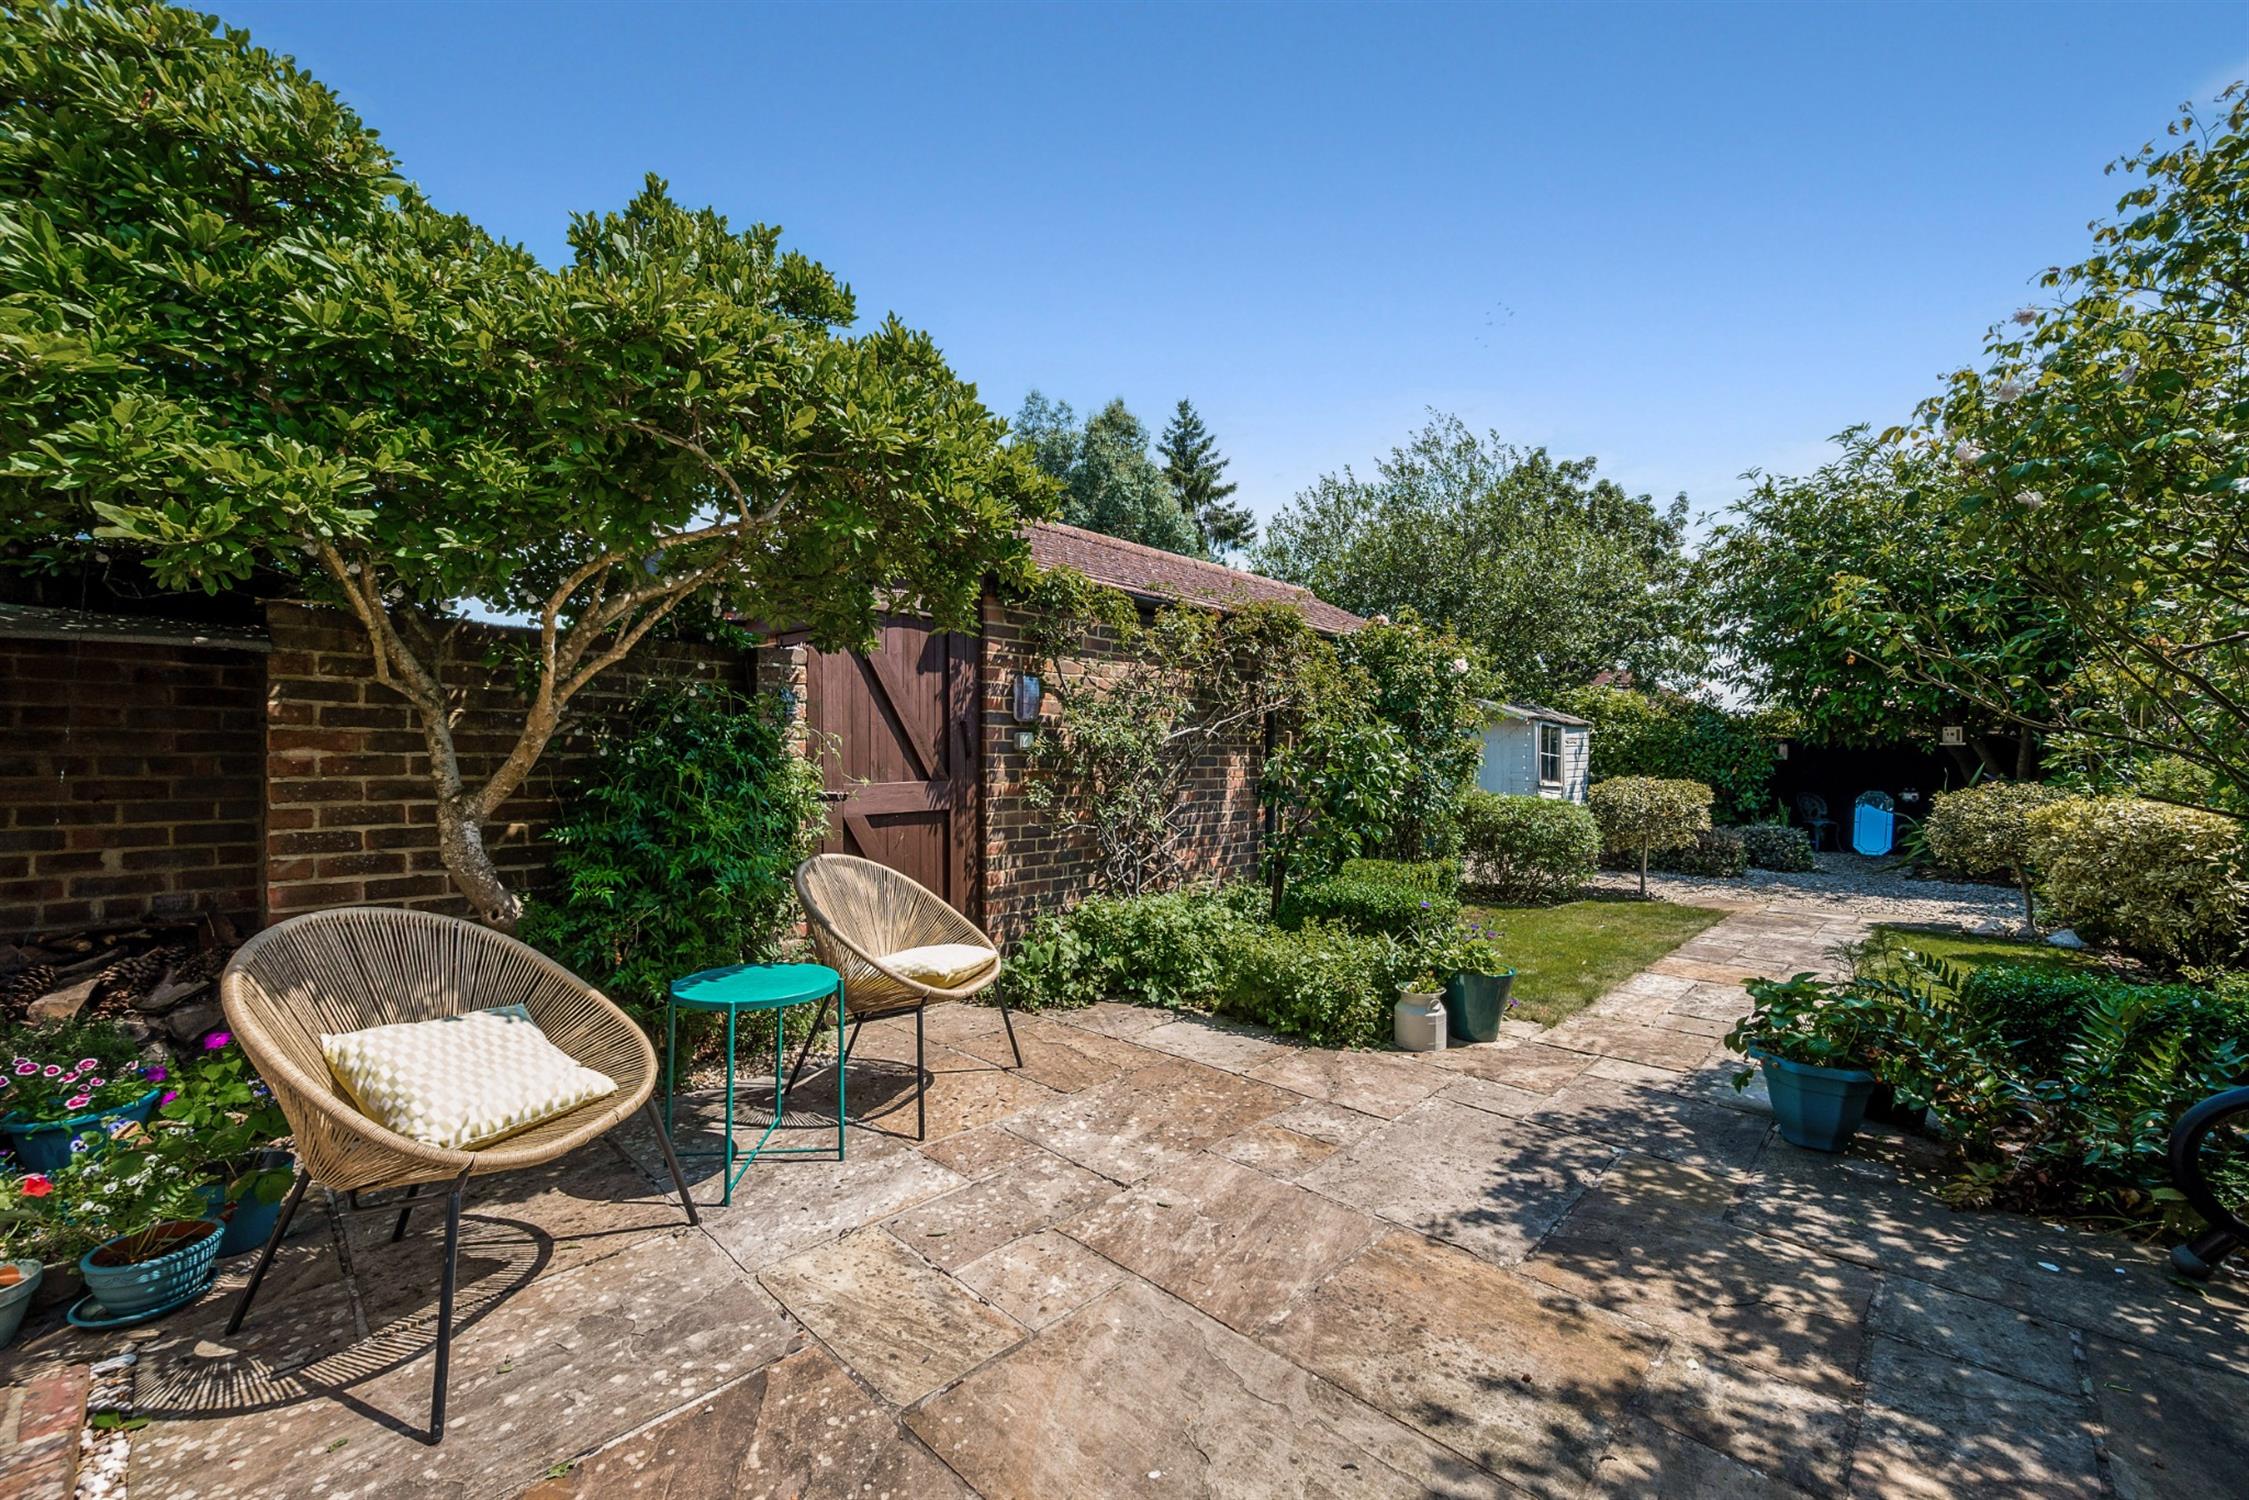
Side pedestrian access leading to the rear garden.
The rear garden has been landscaped with a patio area as well as pathway and neatly tended lawns. Detached timber shed. Outside lighting. Outside power available. The rear half of the garage has been converted into a utility room which provides space and plumbing for automatic washing machine, tumble dryer and also freezer. Double glazed window and courtesy door. Power and light available.
COUNCIL TAX:
Southampton City Council
BAND: E
CHARGE: £2,910.70
YEAR: 2026/2027
Read full description
Show less