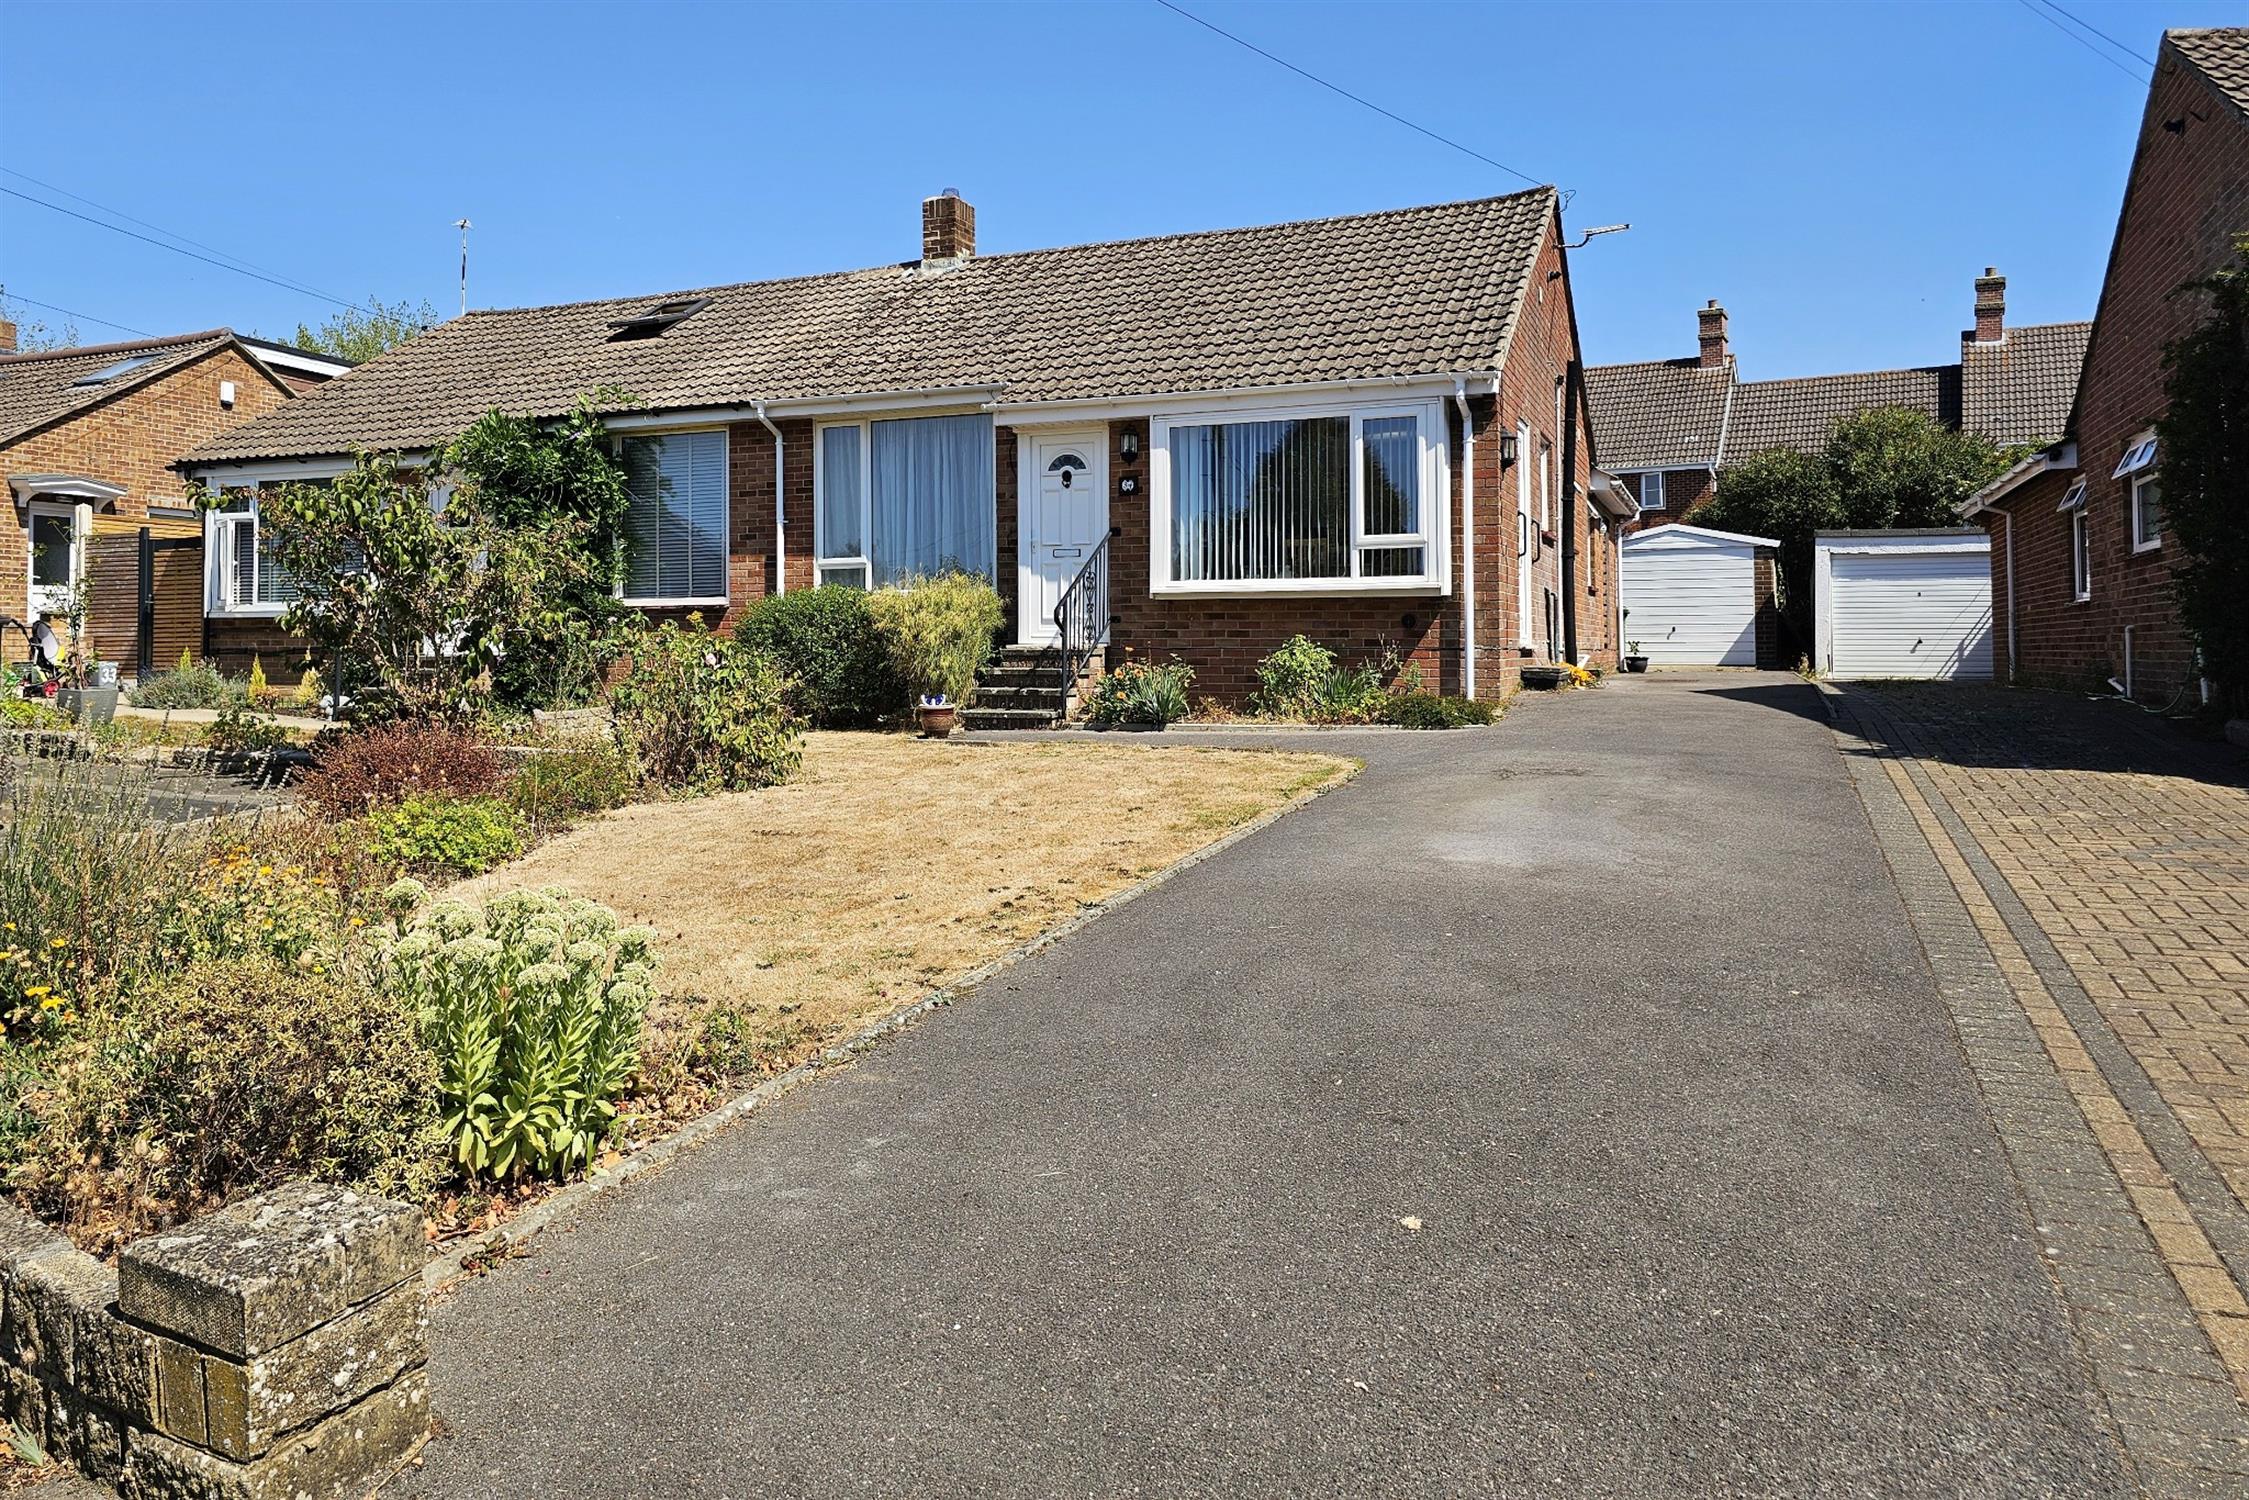
Positioned in a popular and convenient cul de sac within easy reach of Denmead village centre is this well presented three bedroom semi detached bungalow. The well proportioned accommodation starts with an entrance porch opening into the lounge with an archway leading to the kitchen/breakfast room. There are three bedrooms accessed from the internal hallway with a separate shower and cloakroom. The conservatory finishes the internal space, with a rear garden accessed via a gate from the driveway that provides parking for several vehicles and also allows access to the garage with electric up and over door.
The decorative front garden with planted boarders completes the look.
ENTRANCE:
UPVC front door accessing entrance porch with glazed inner door. Cupboard with coat hooks. Inner door accessing Lounge.
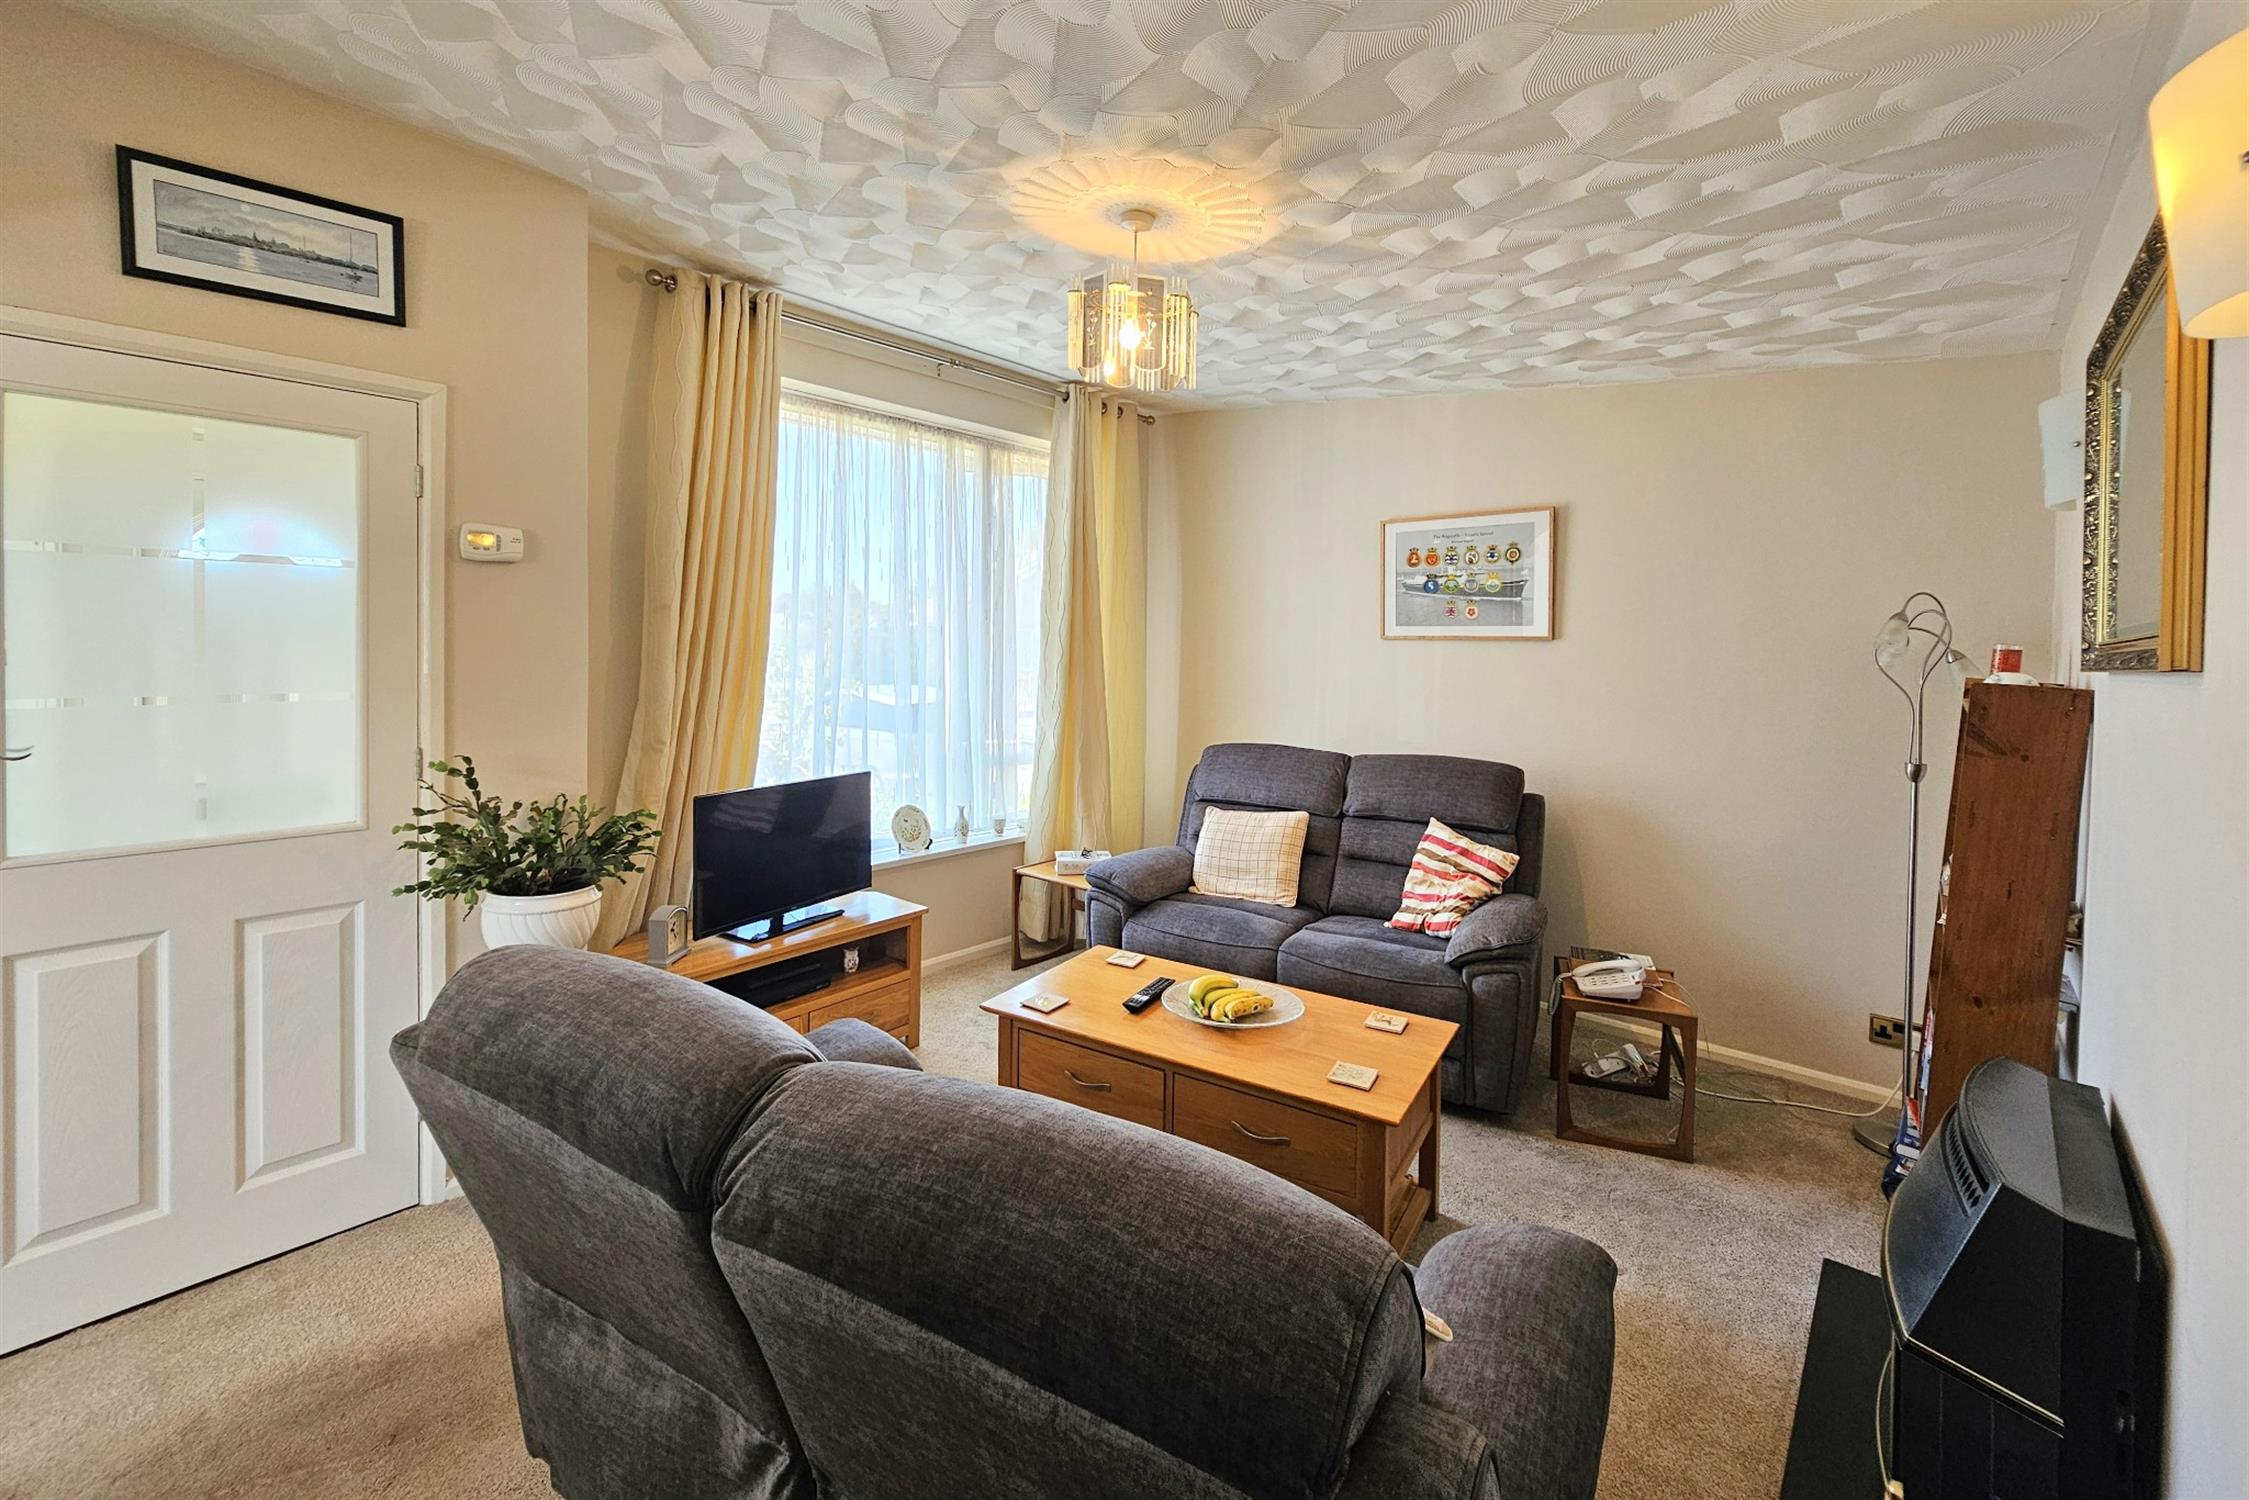
LOUNGE:
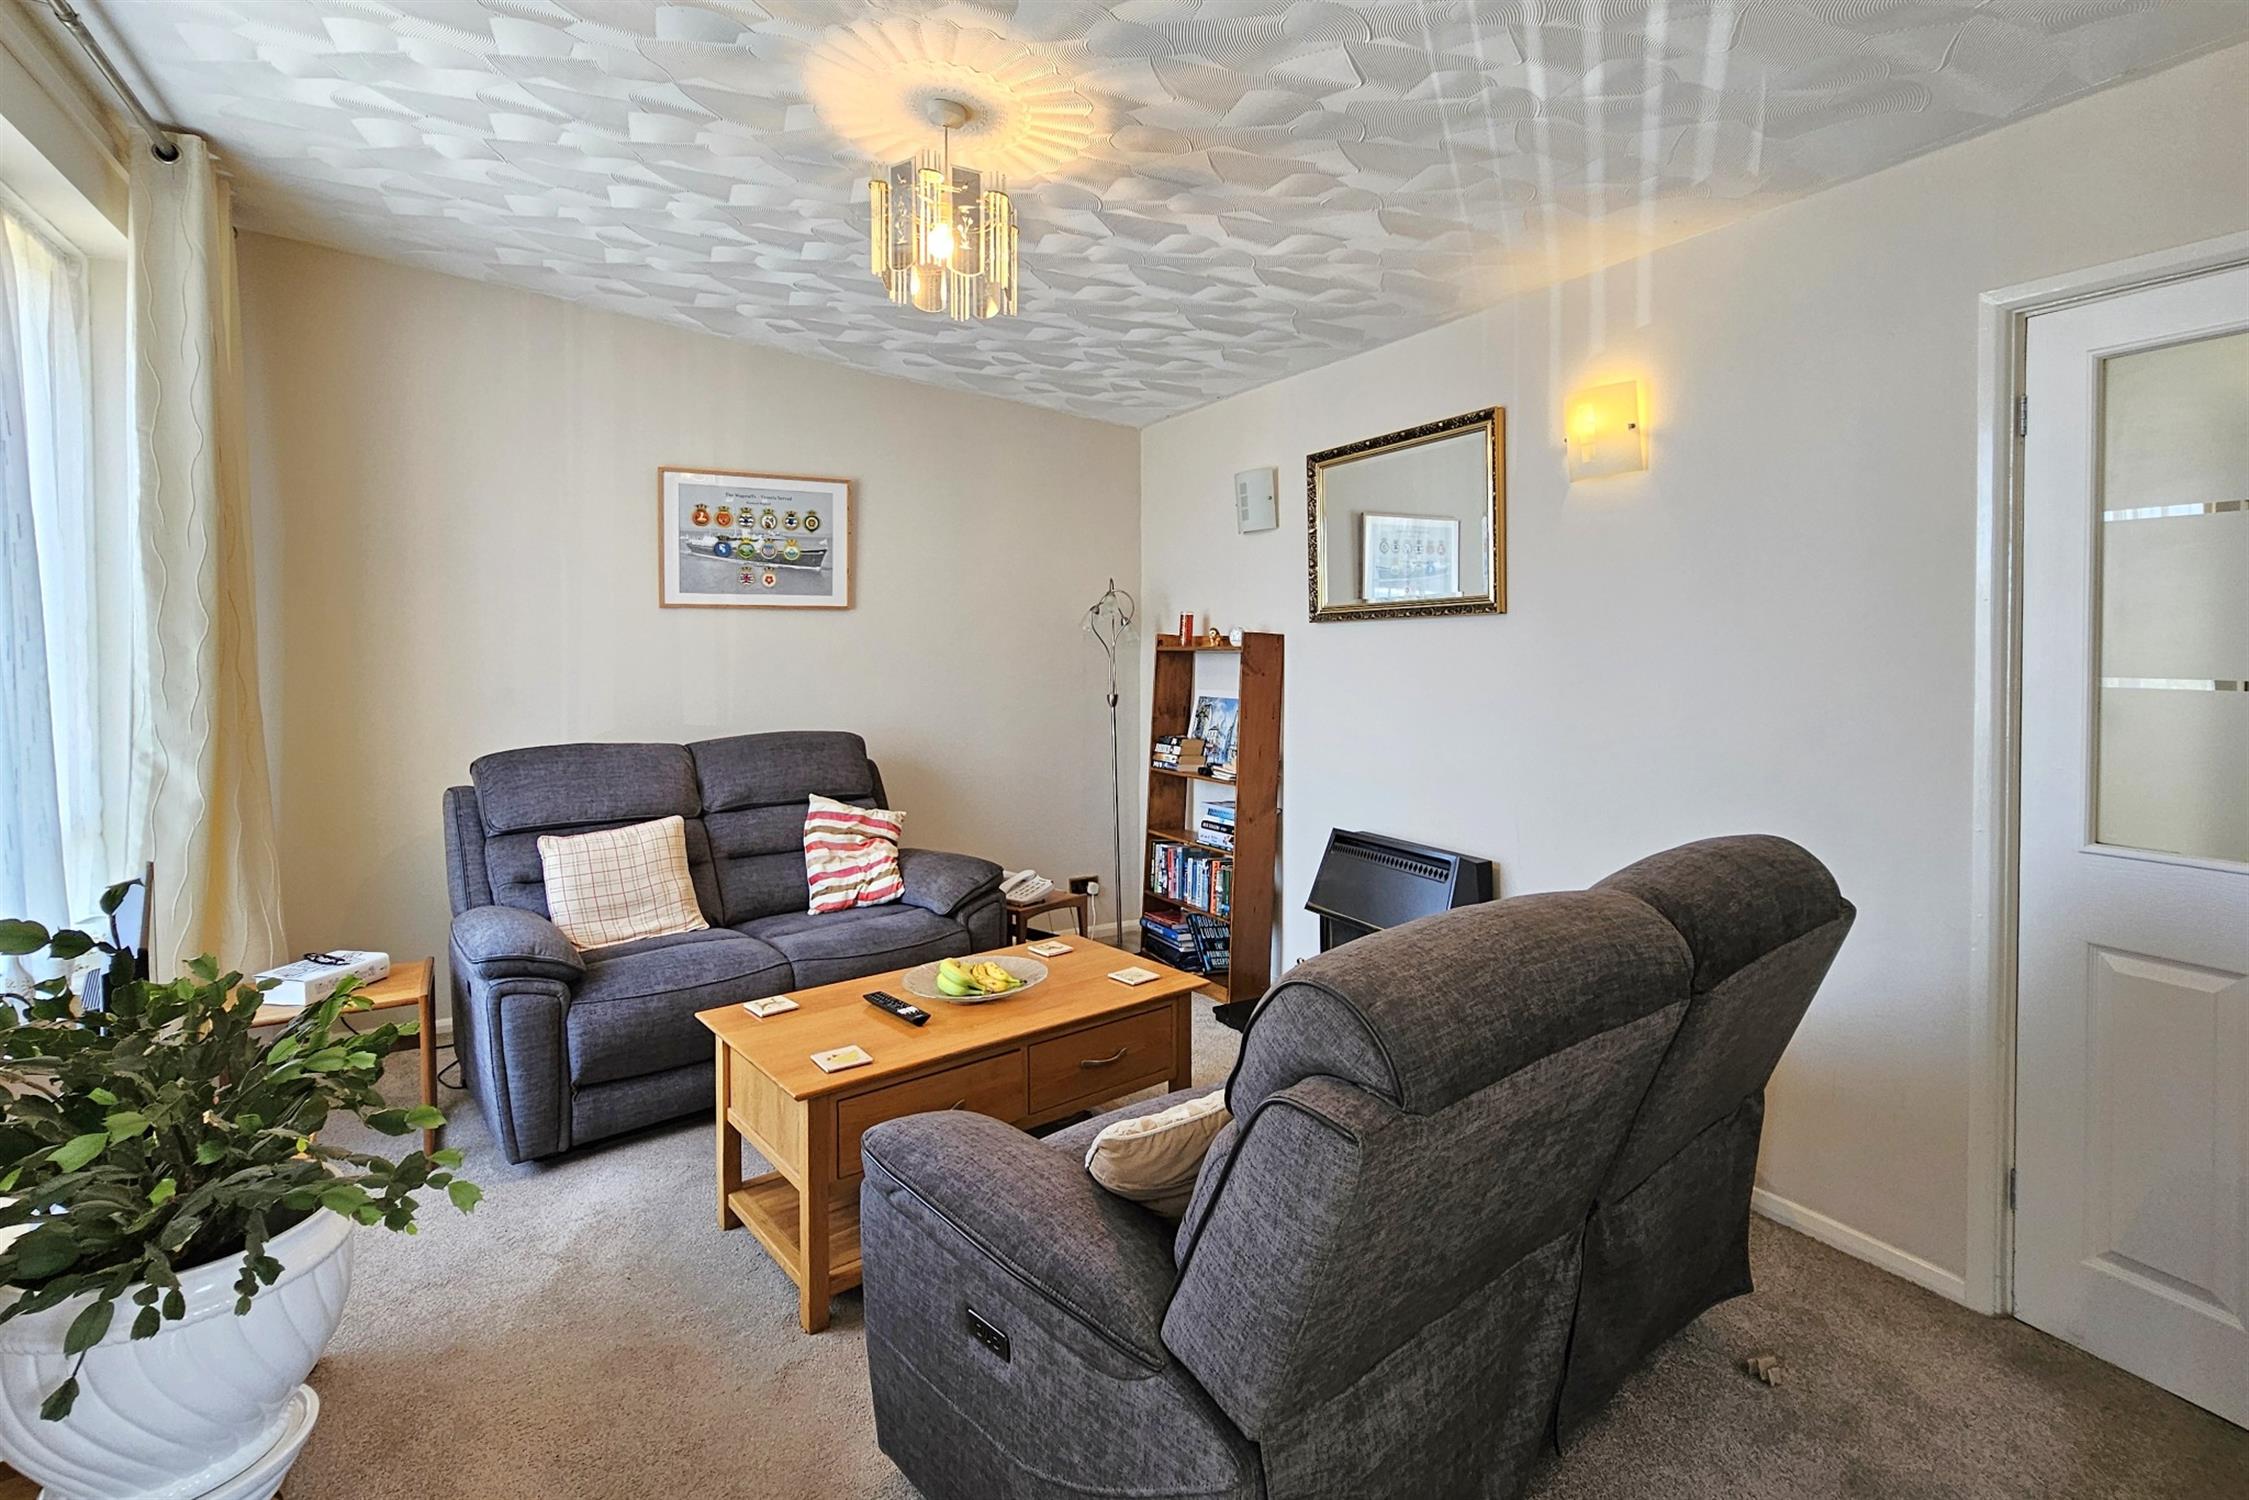
Large uPVC picture window to front aspect. Textured ceiling. Feature log effect gas fire. Radiator and various electric points. Opening into:
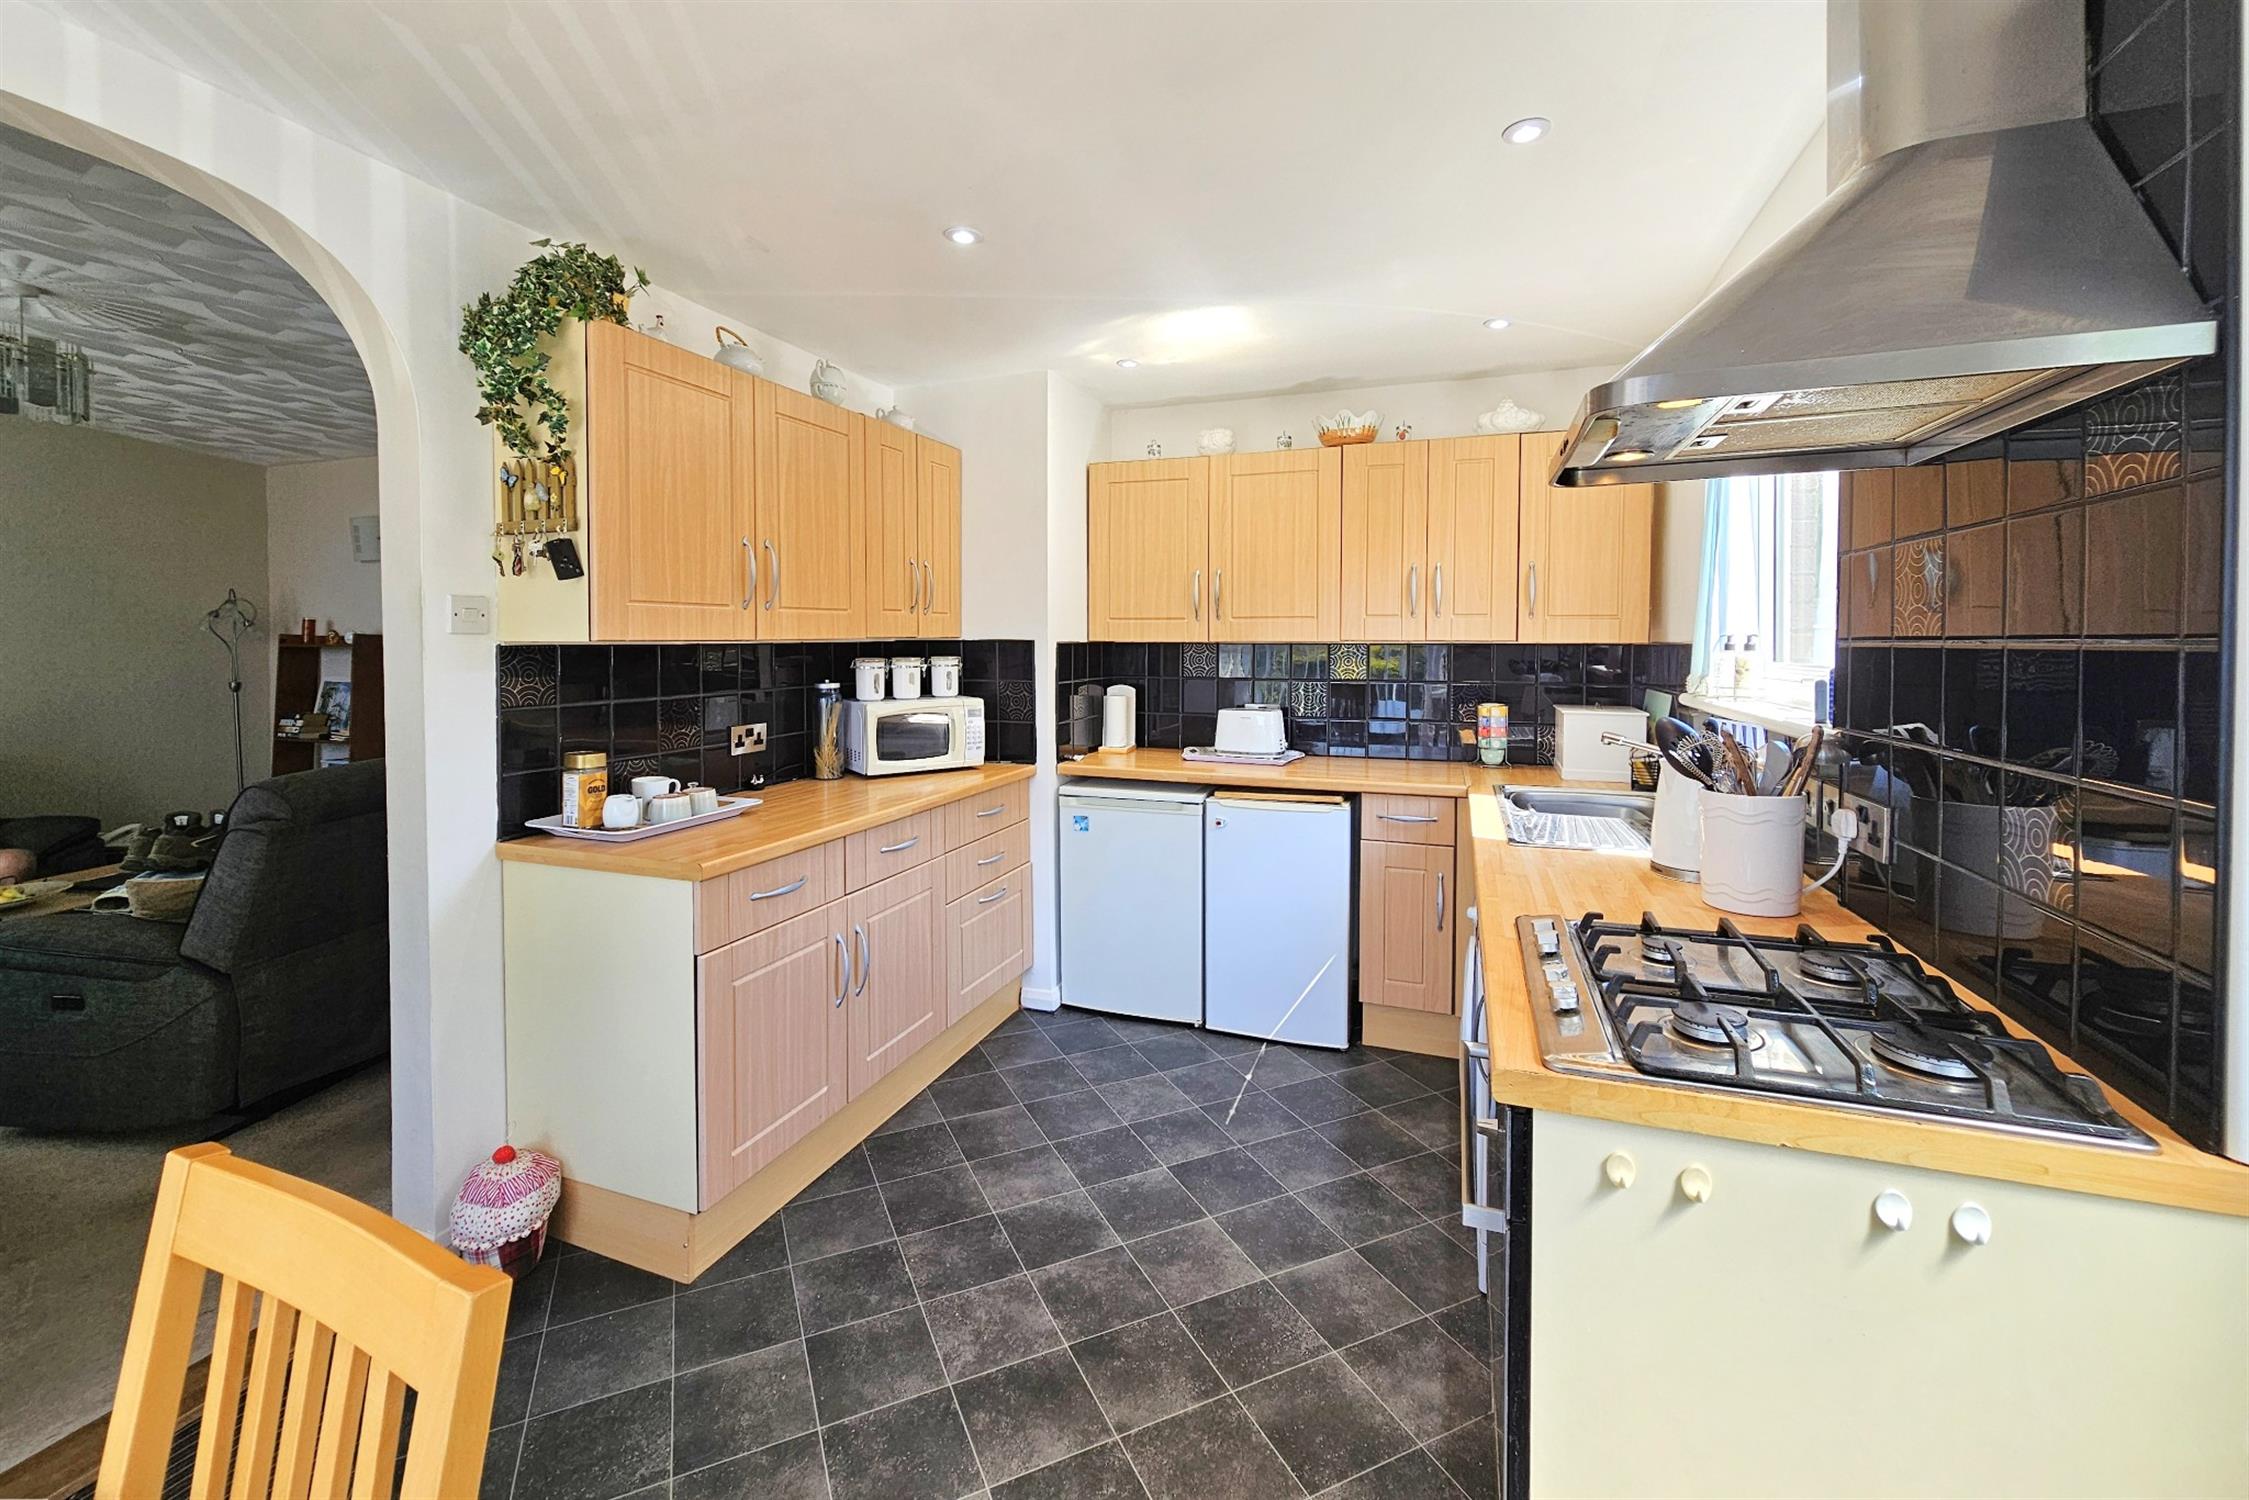
KITCHEN/BREAKFAST ROOM:
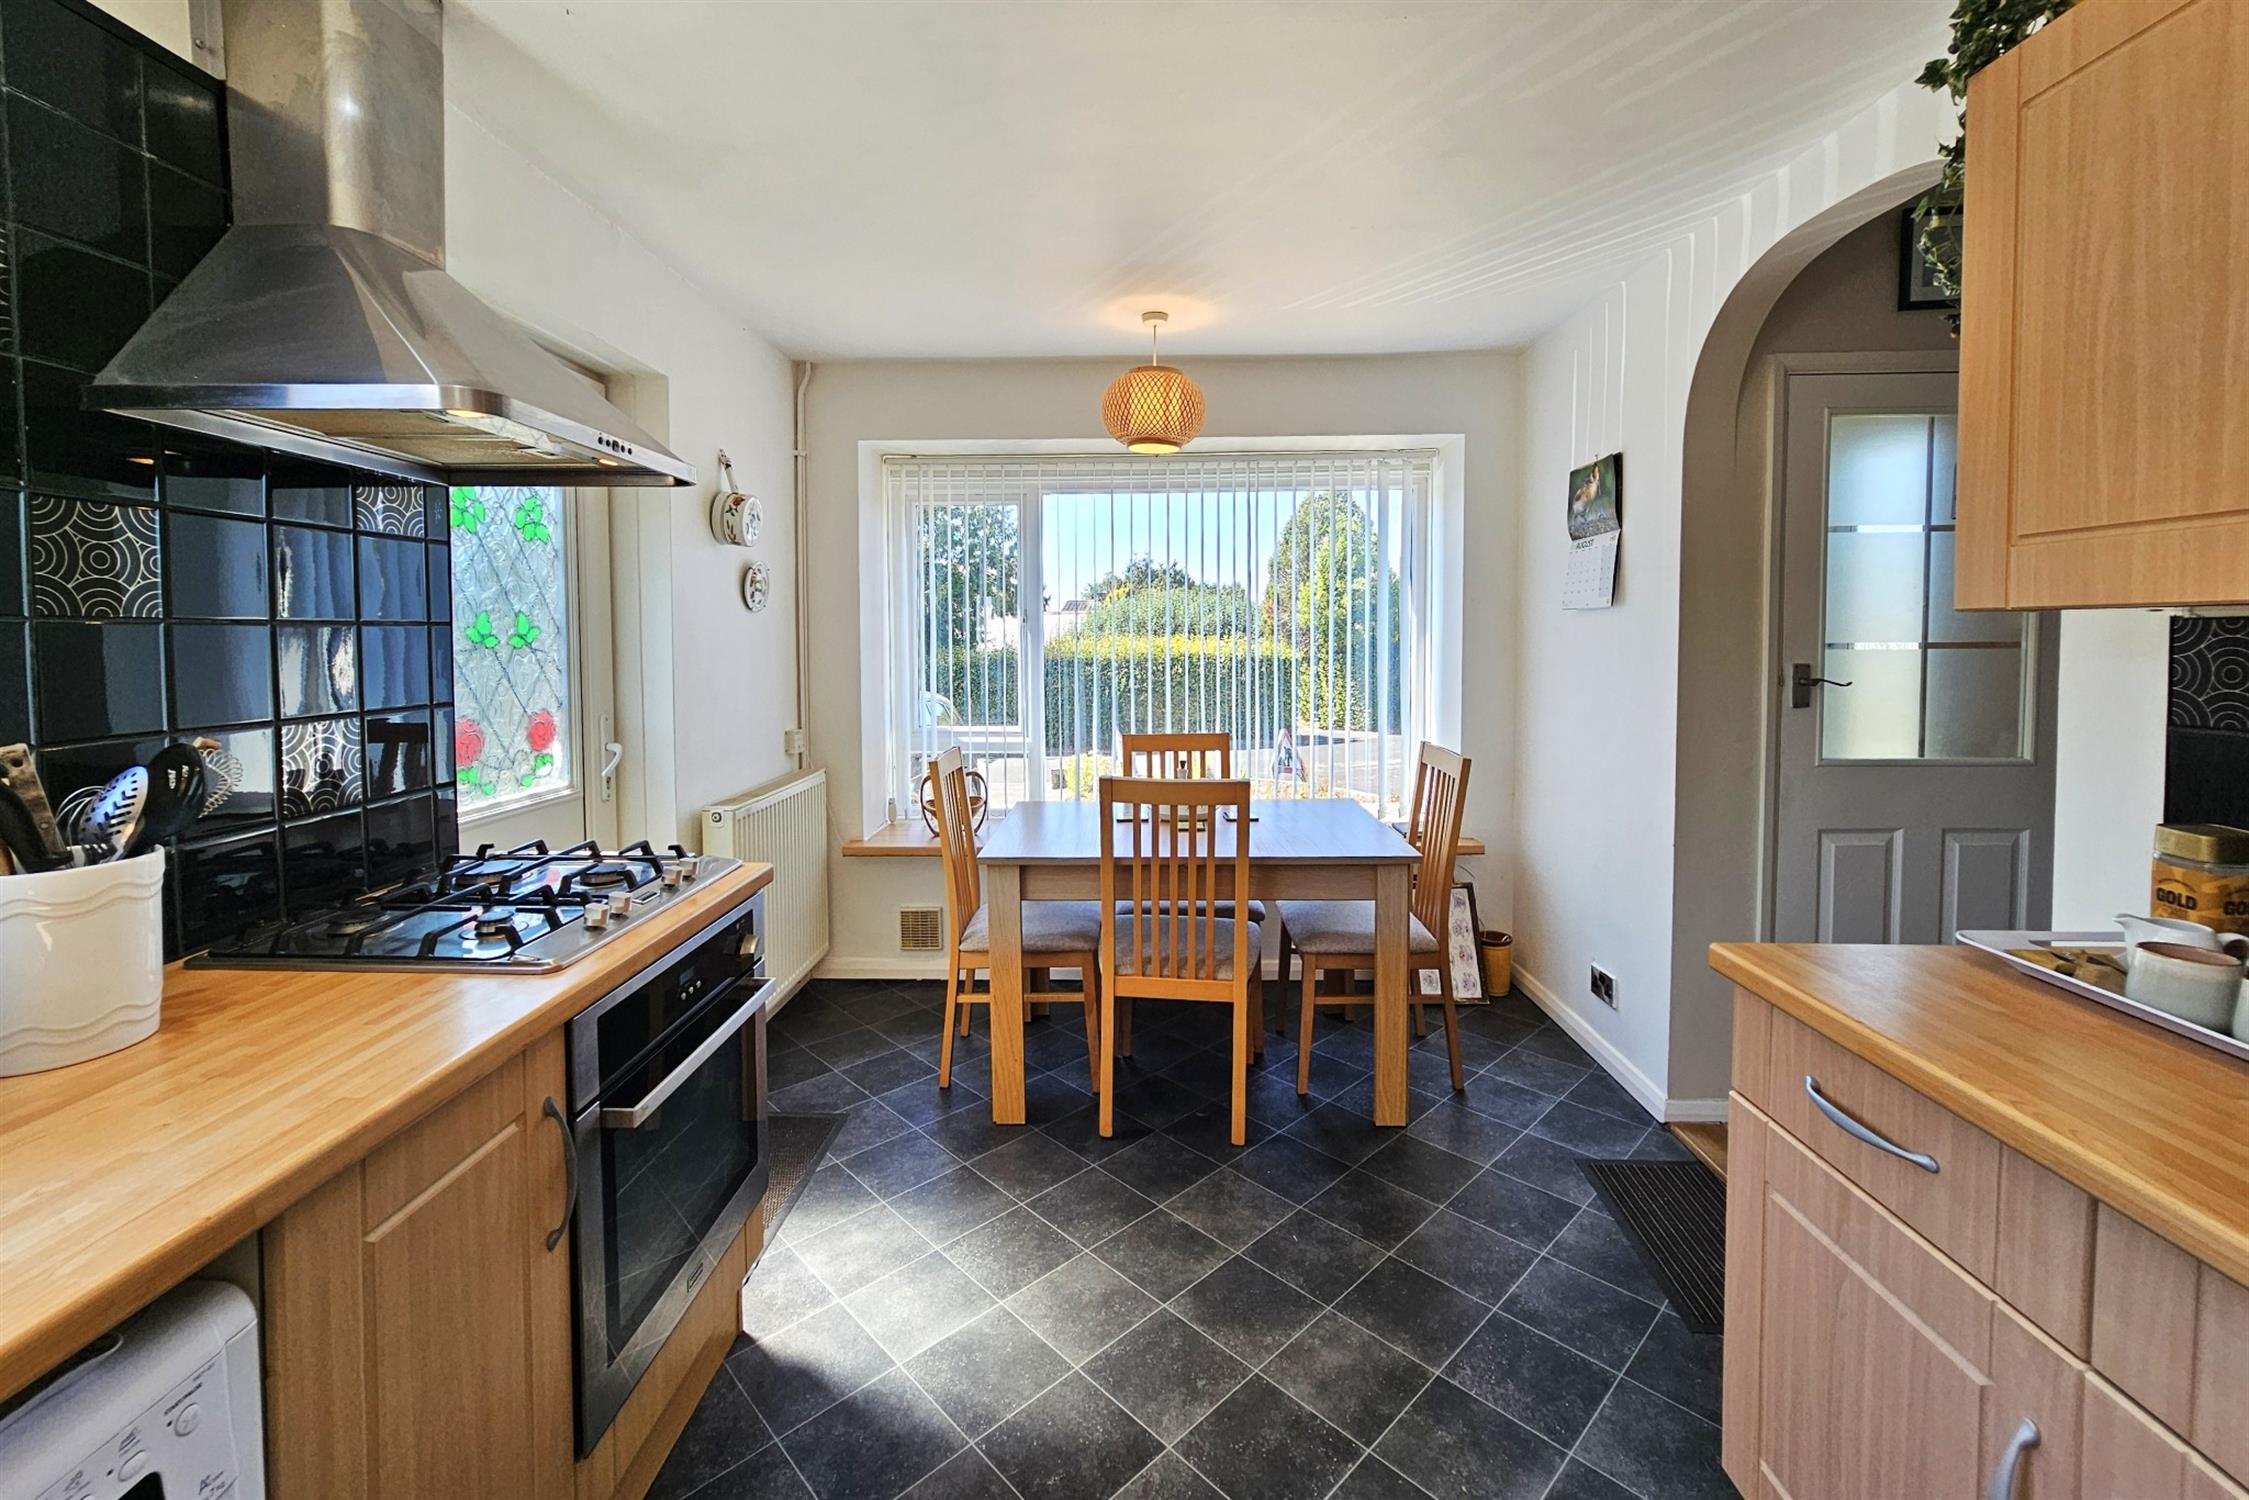
Smooth plastered ceiling with inset lighting. Dual aspect uPVC window to front and side with glazed uPVC door accessing side driveway. Radiator. Kitchen units consist of modern wall and floor cupboards with drawer units and matching worktops with contrasting splashback tiles. Inset stainless steel sink/drainer and stainless steel gas hob with extractor hood over and built-in oven below. Space and plumbing for washing machine and space for under counter fridge and freezer.
INNER HALLWAY:
Various storage cupboards. Access to a boarded loft via hatch with fitted ladder. Doors to:
SEPARATE CLOAKROOM:
Obscured double-glazed window to side aspect. Close coupled WC.
SHOWER ROOM:
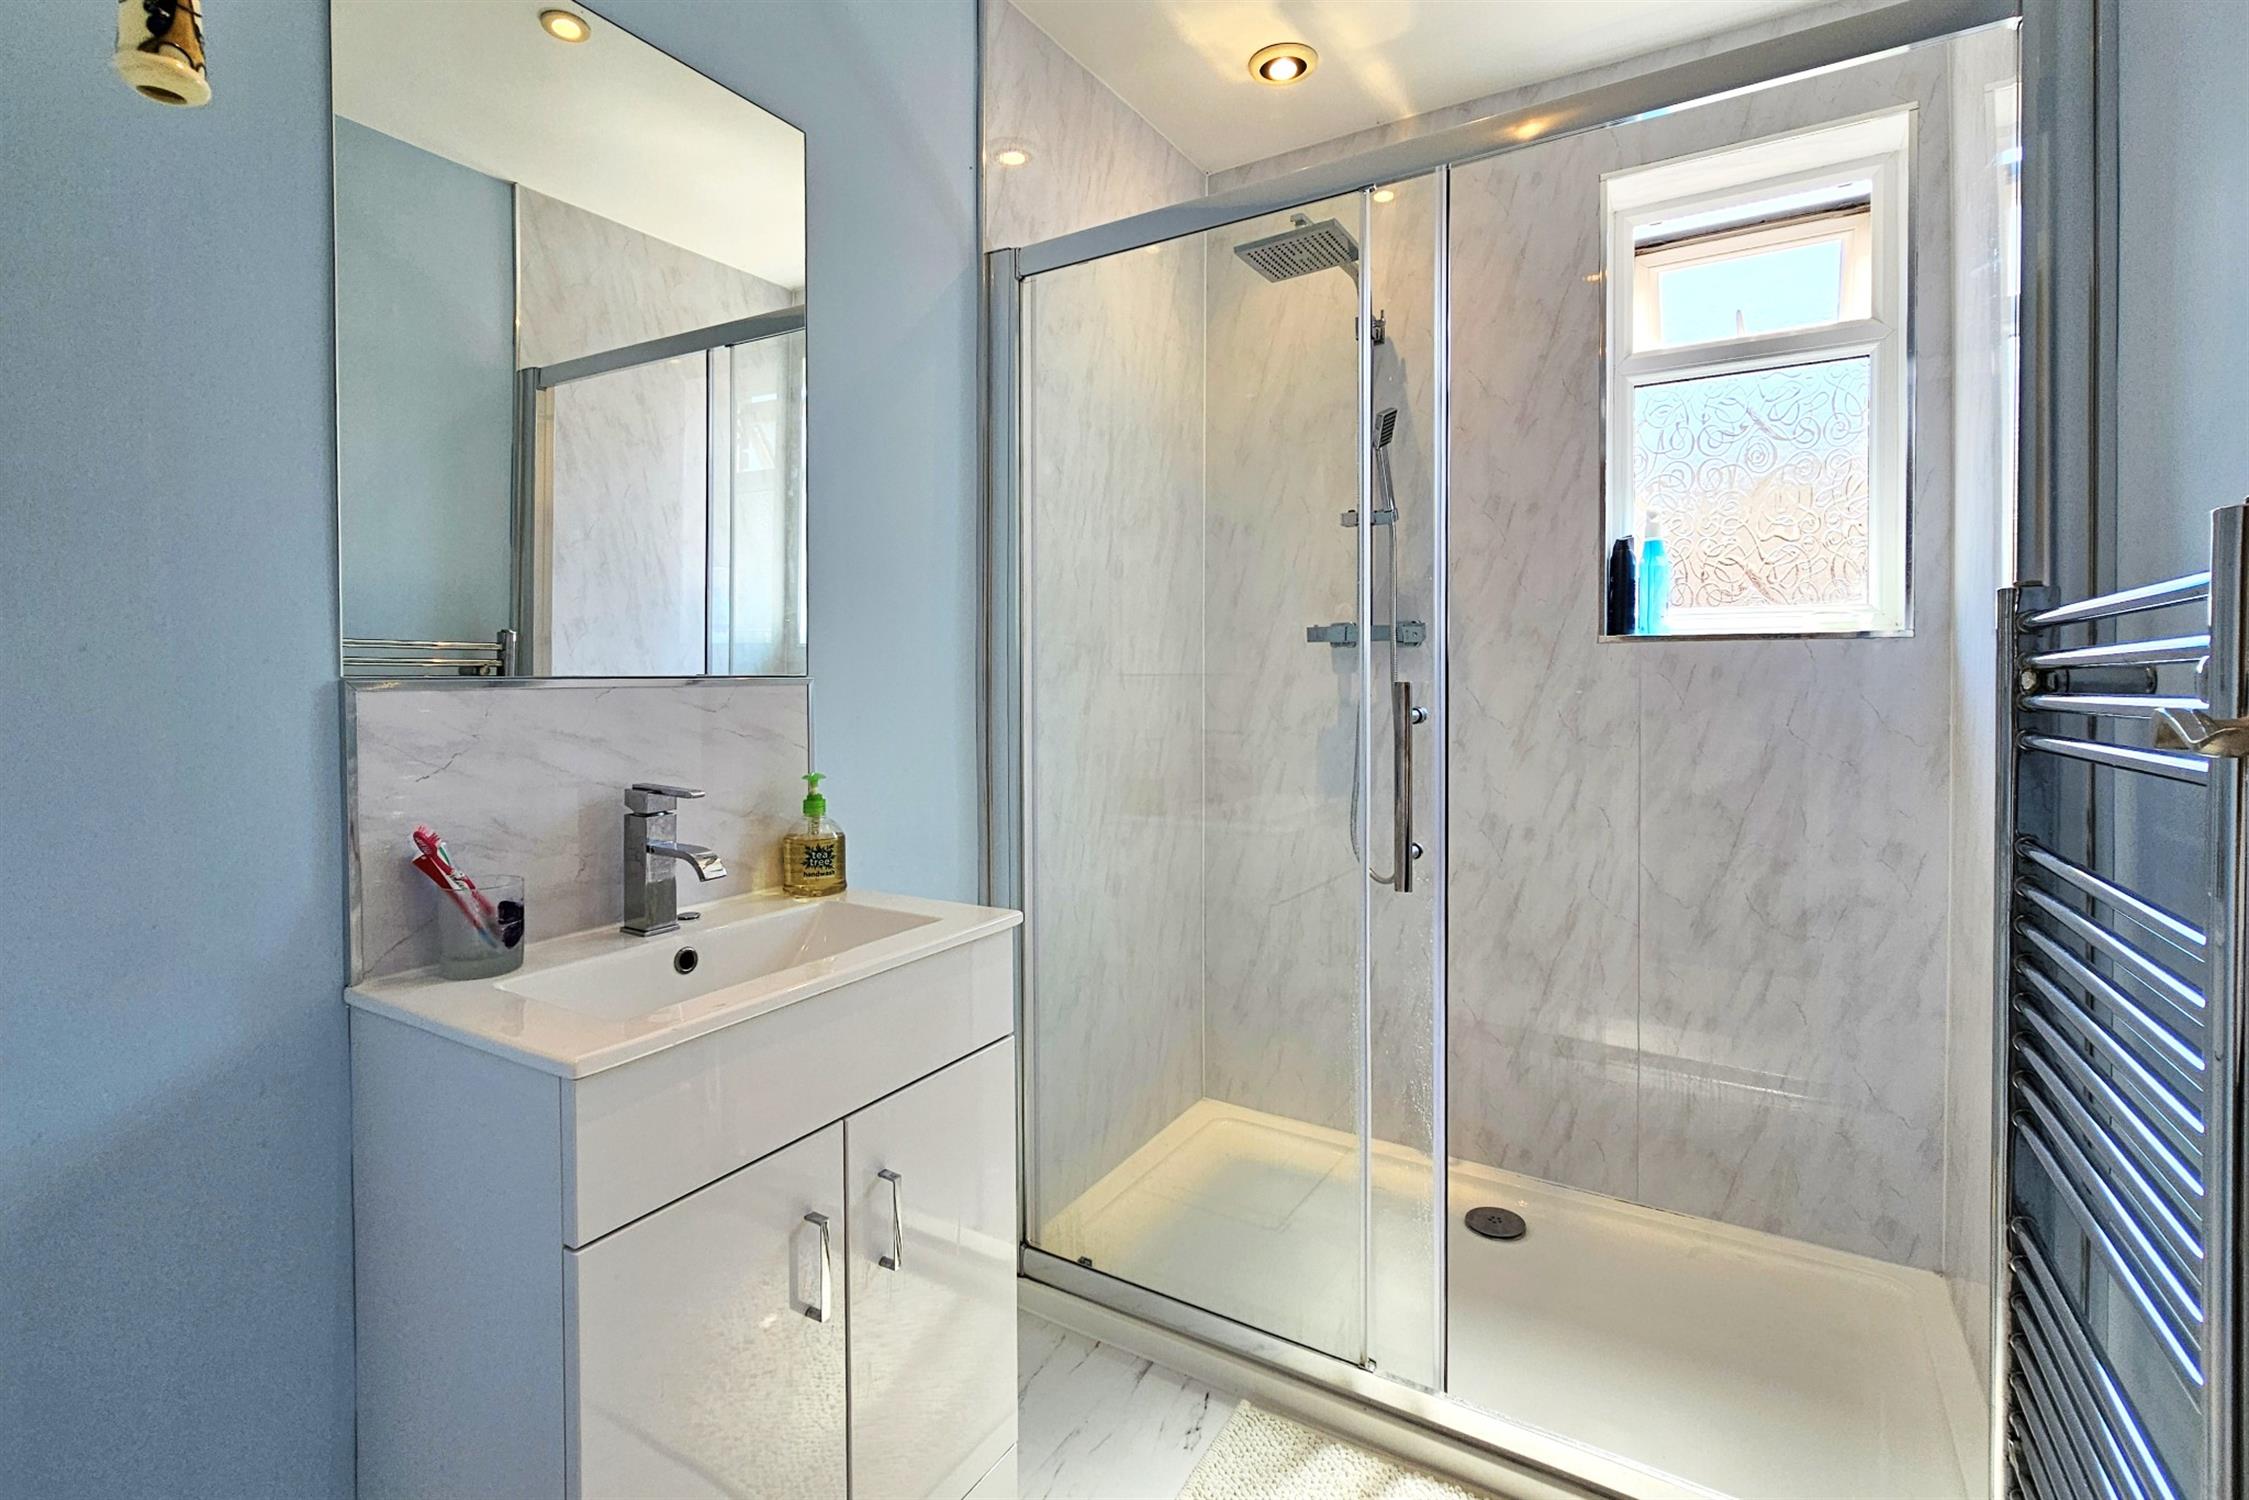
Smooth plastered ceiling with inset lighting and integrated extractor fan. Obscured uPVC window to side aspect. Modern large walk-in shower with tiled walls, wall-mounted shower controls with fixed rainfall style head and separate detachable head. Ladder style heated towel rail, hand basin with storage cupboards under and vanity mirror above.
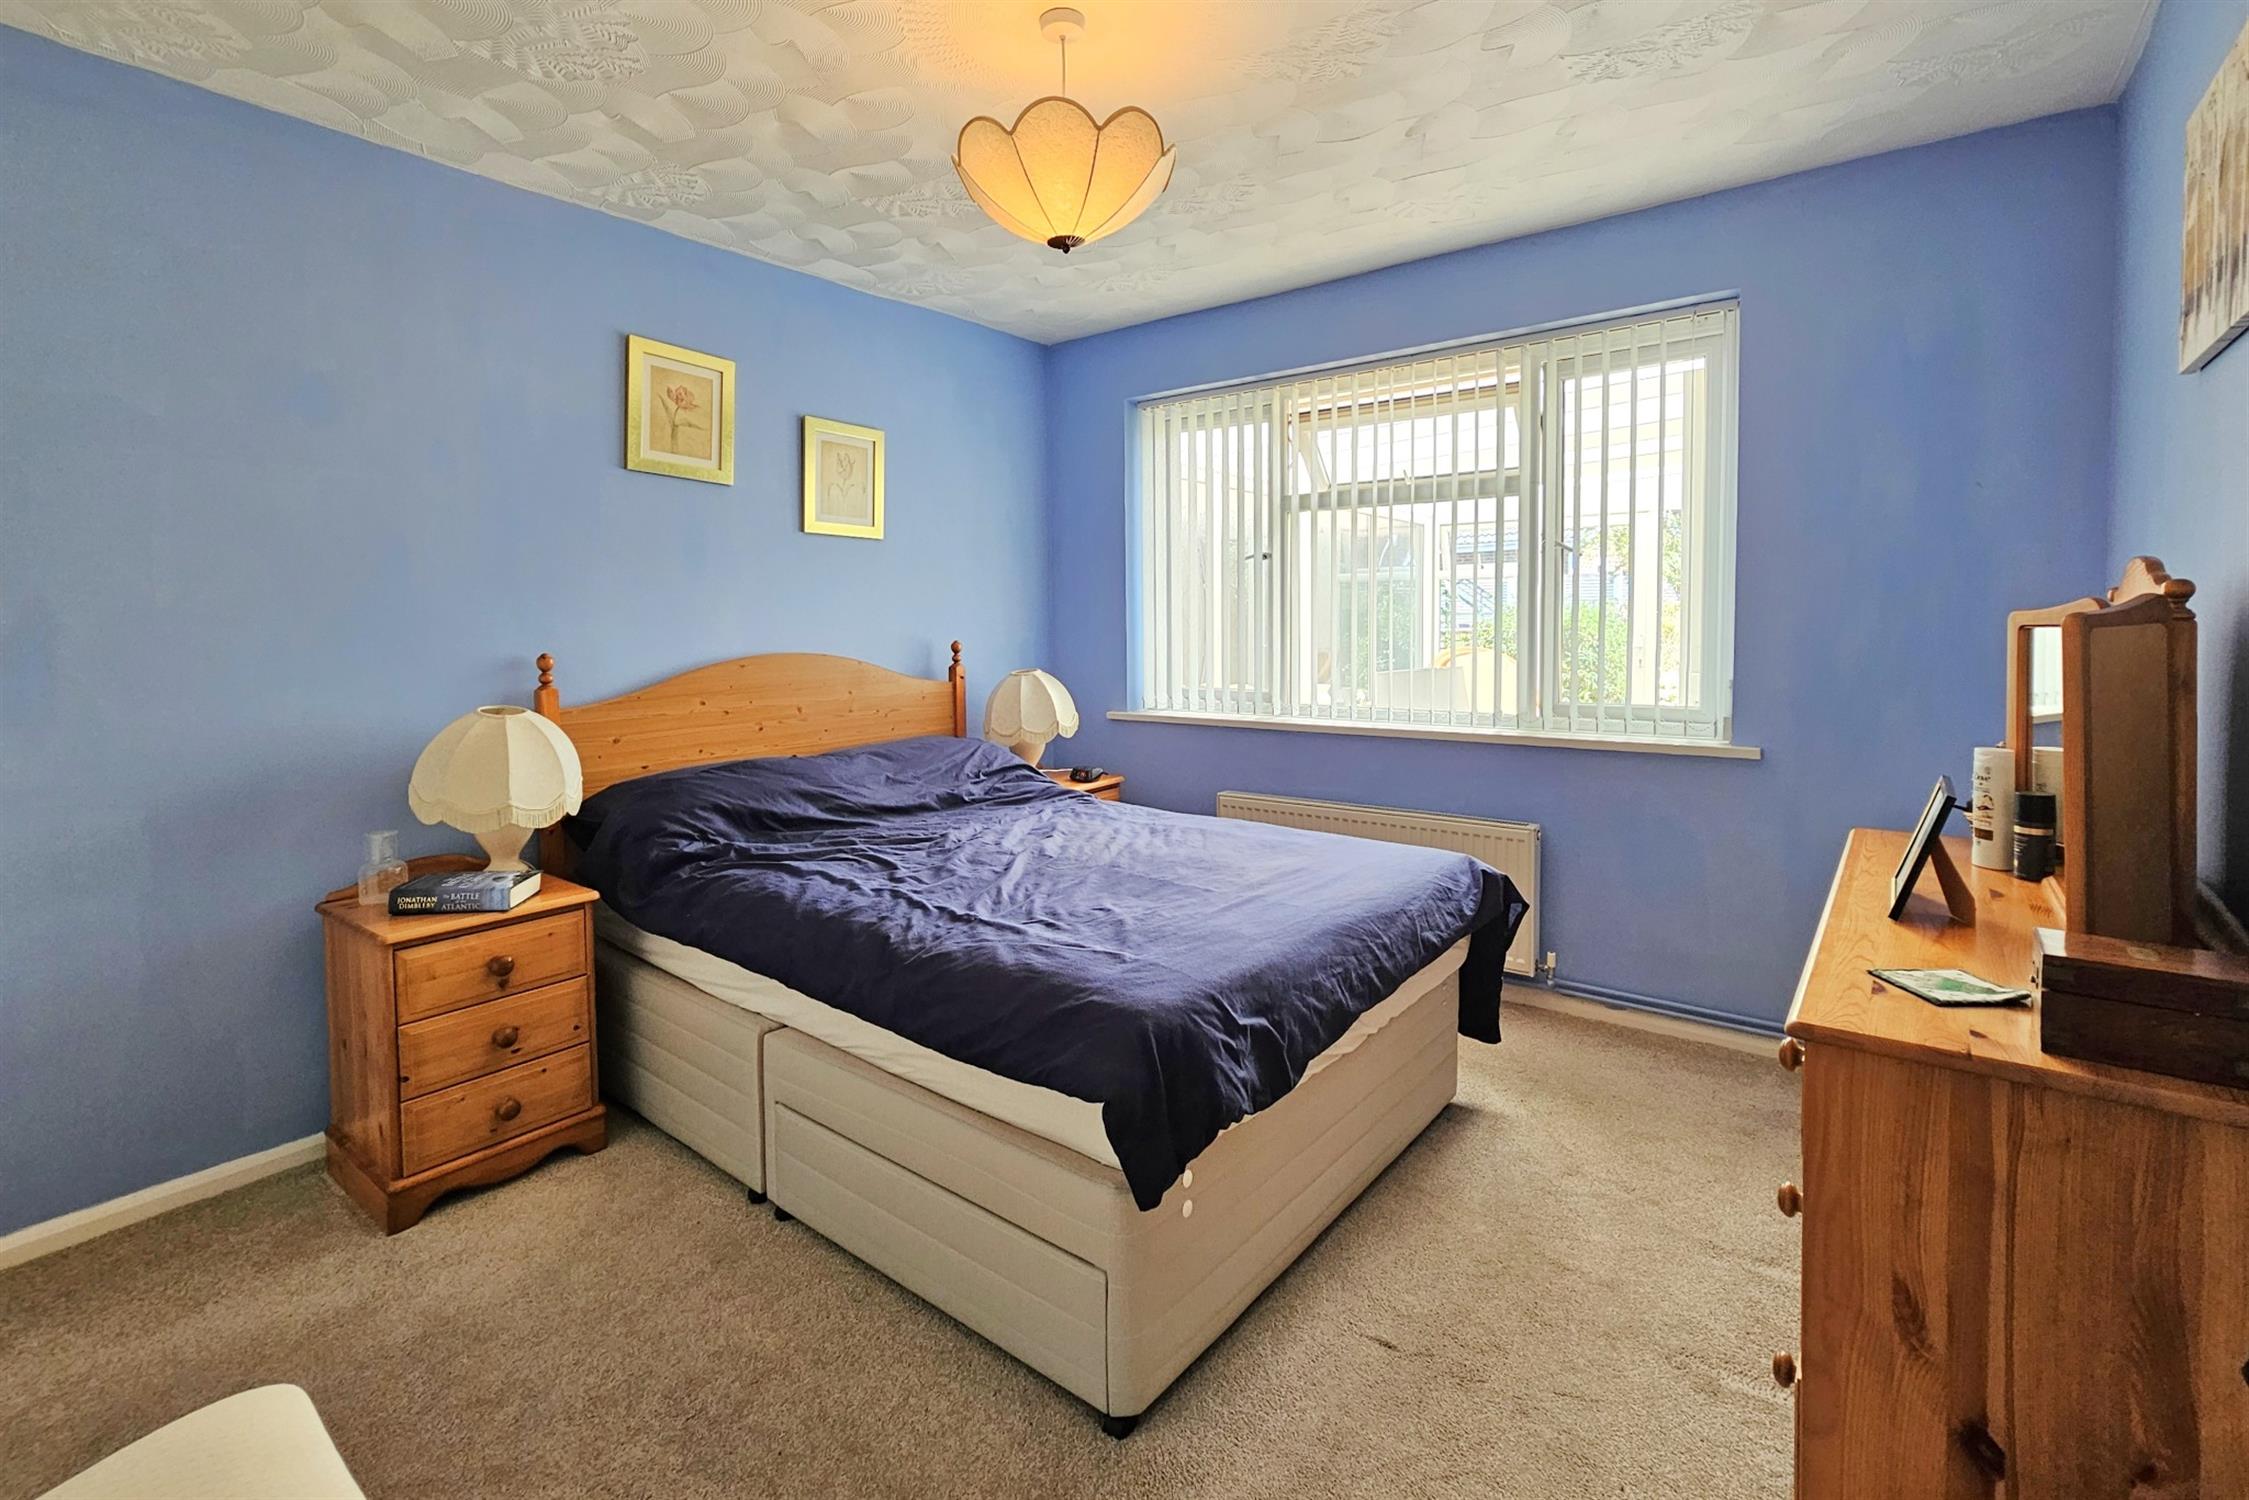
BEDROOM ONE:
Textured ceiling. UPVC window to the rear overlooking the conservatory. Radiator. Double built-in wardrobe with additional single built-in storage cupboard.
BEDROOM TWO:
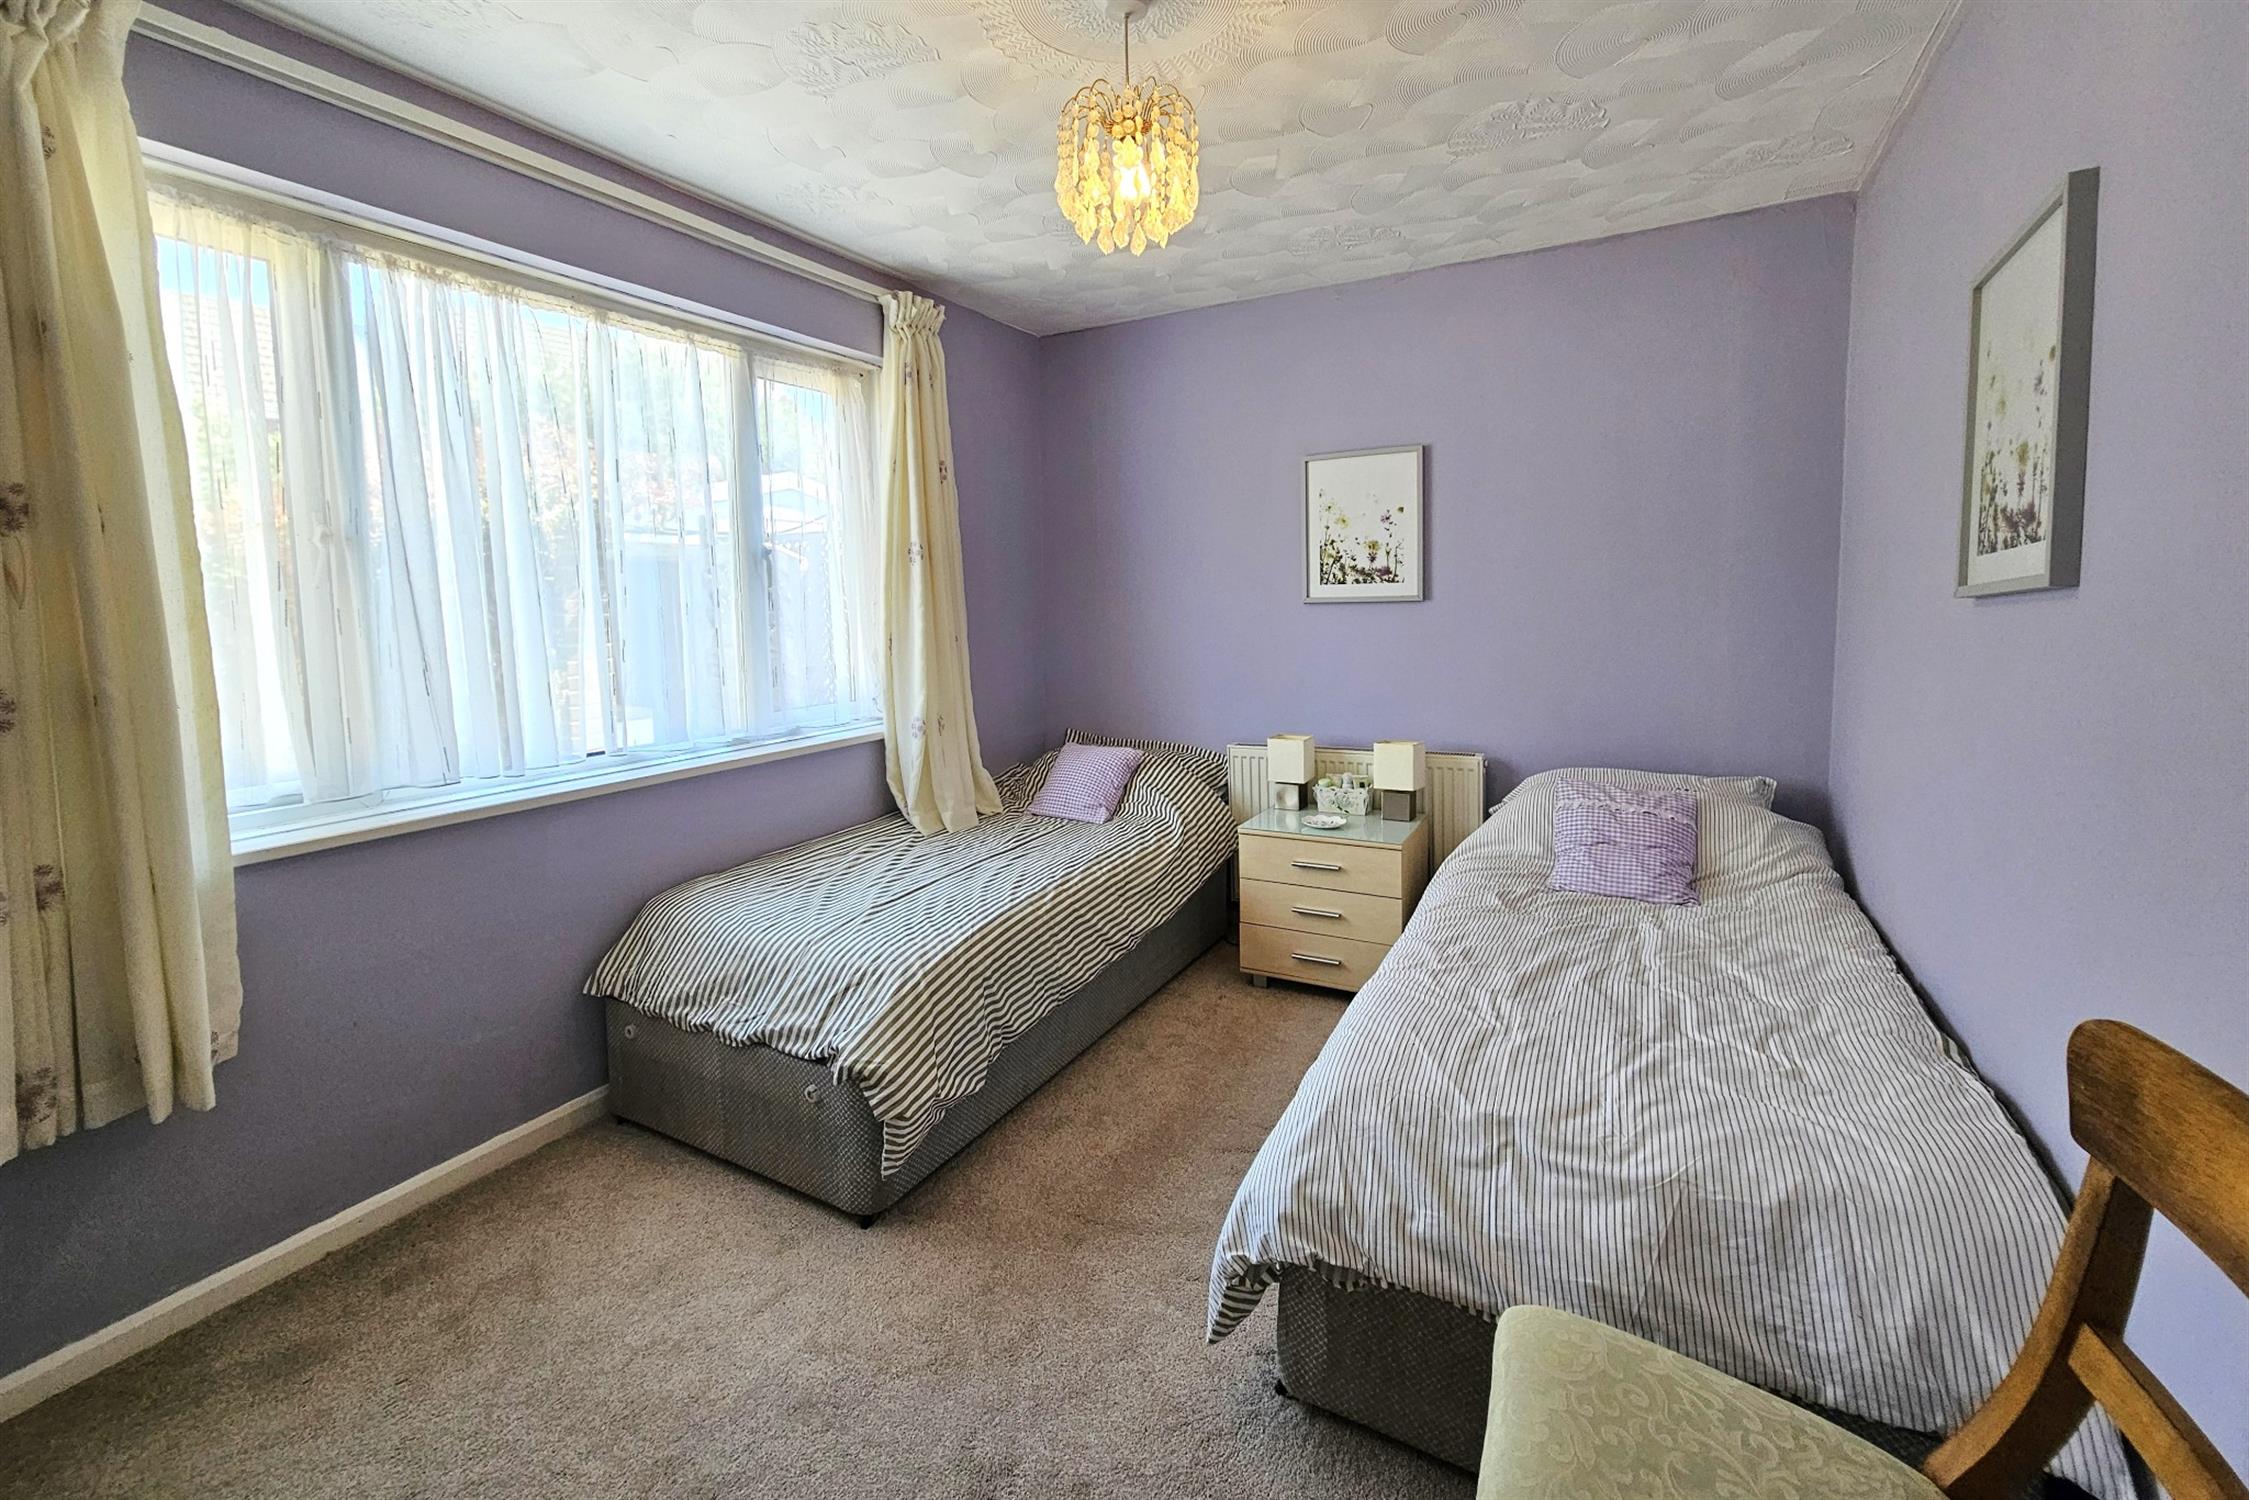
Textured ceiling. UPVC window overlooking rear garden. Radiator and various electric points.
BEDROOM THREE:
Textured ceiling. UPVC window to side aspect. Radiator. Various electric points.
CONSERVATORY:
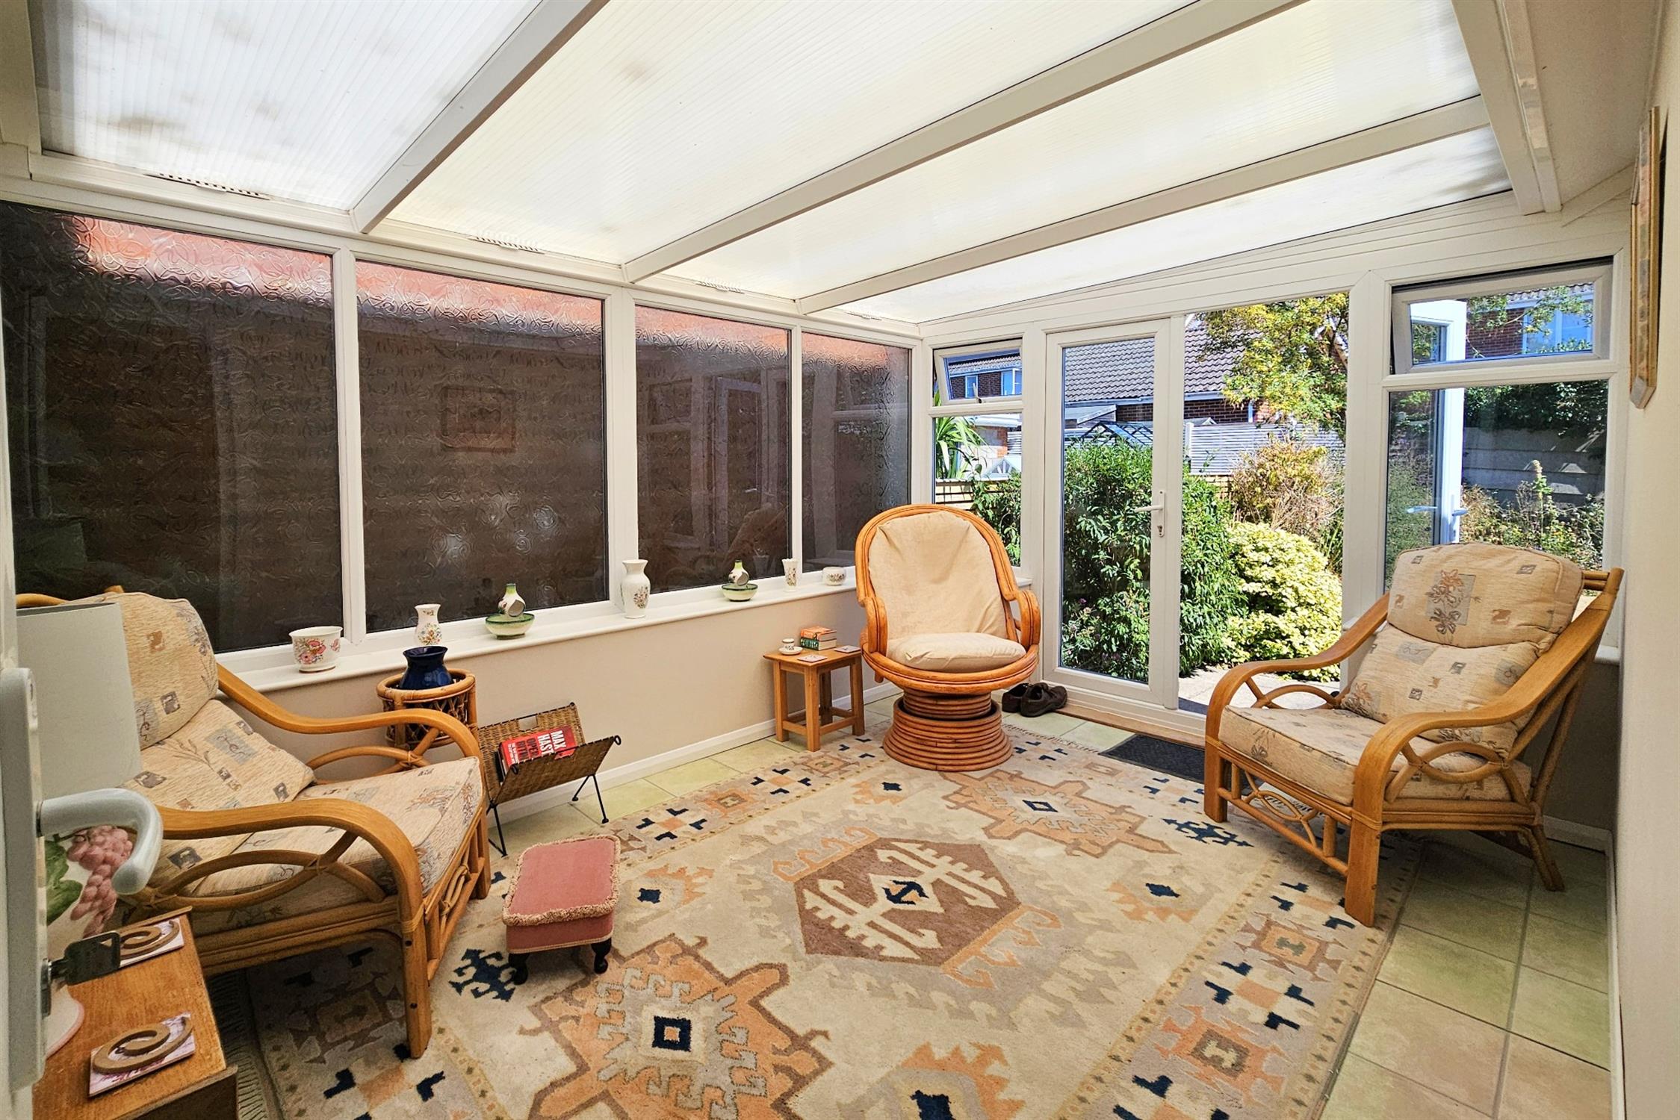
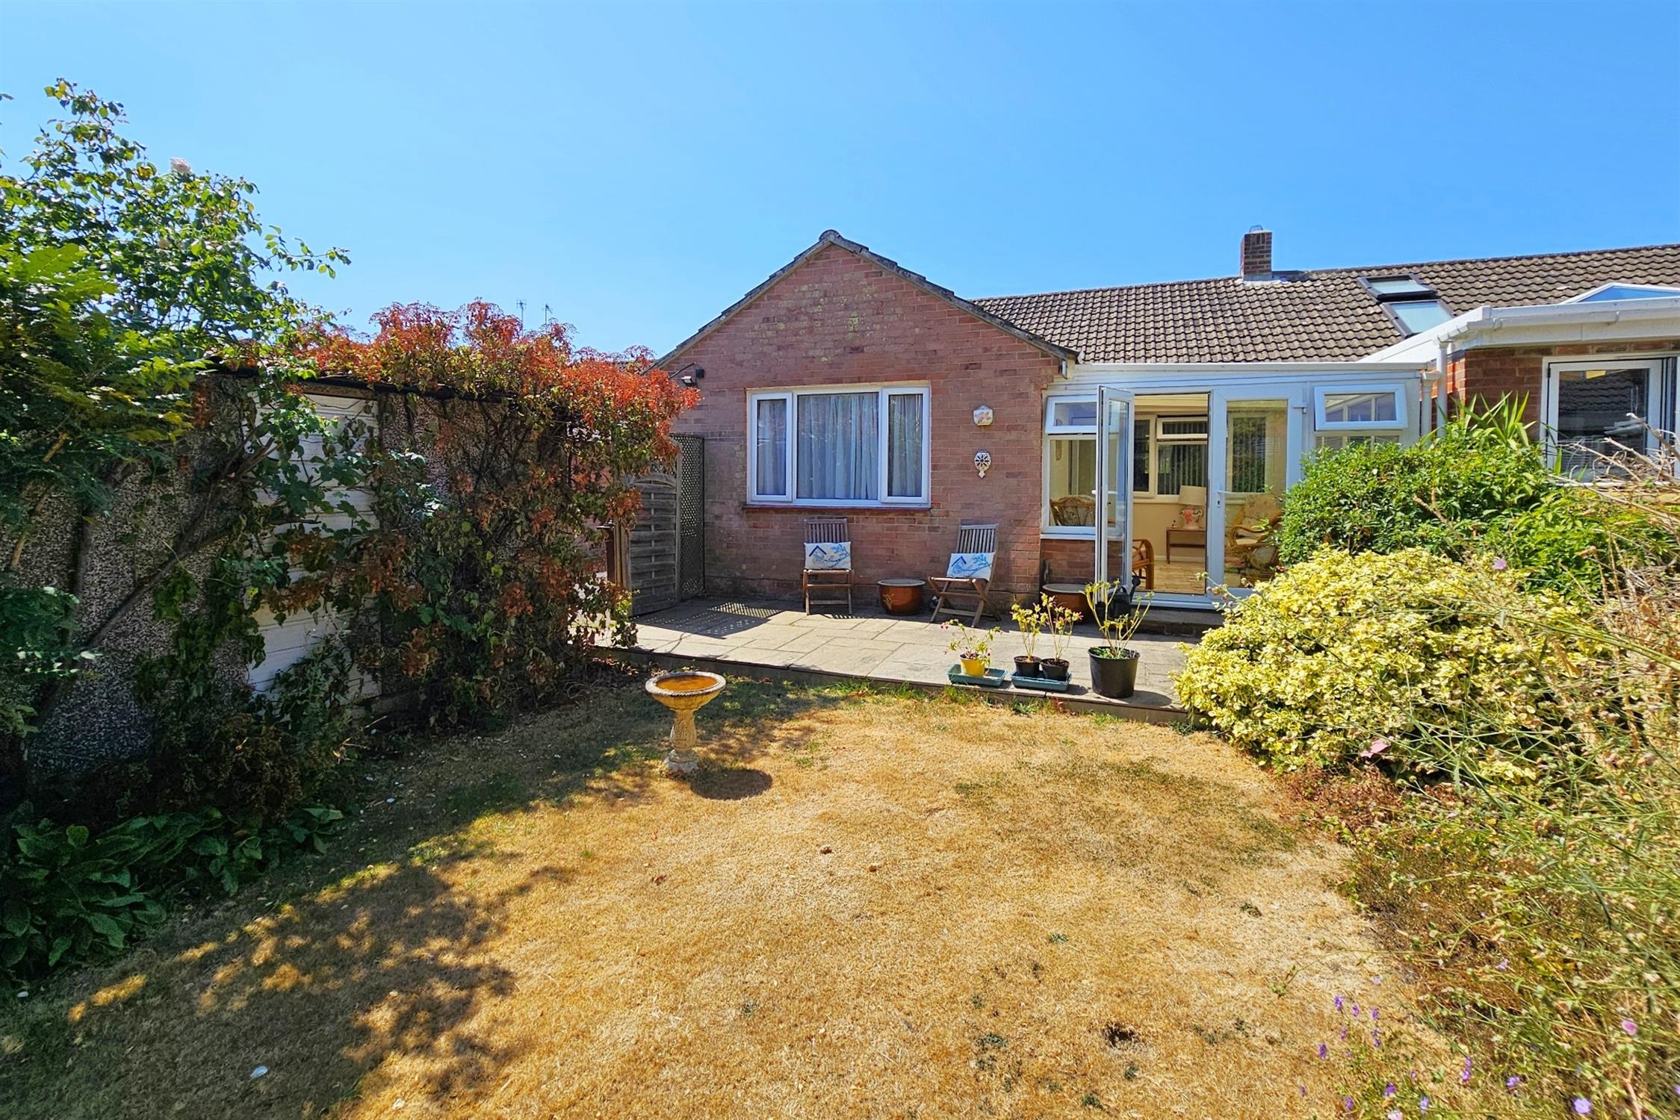
Brick and uPVC construction with polycarbonate roof. UPVC French doors opening onto rear garden and patio. Various electric points. Tiled flooring.
OUTSIDE
REAR GARDEN:
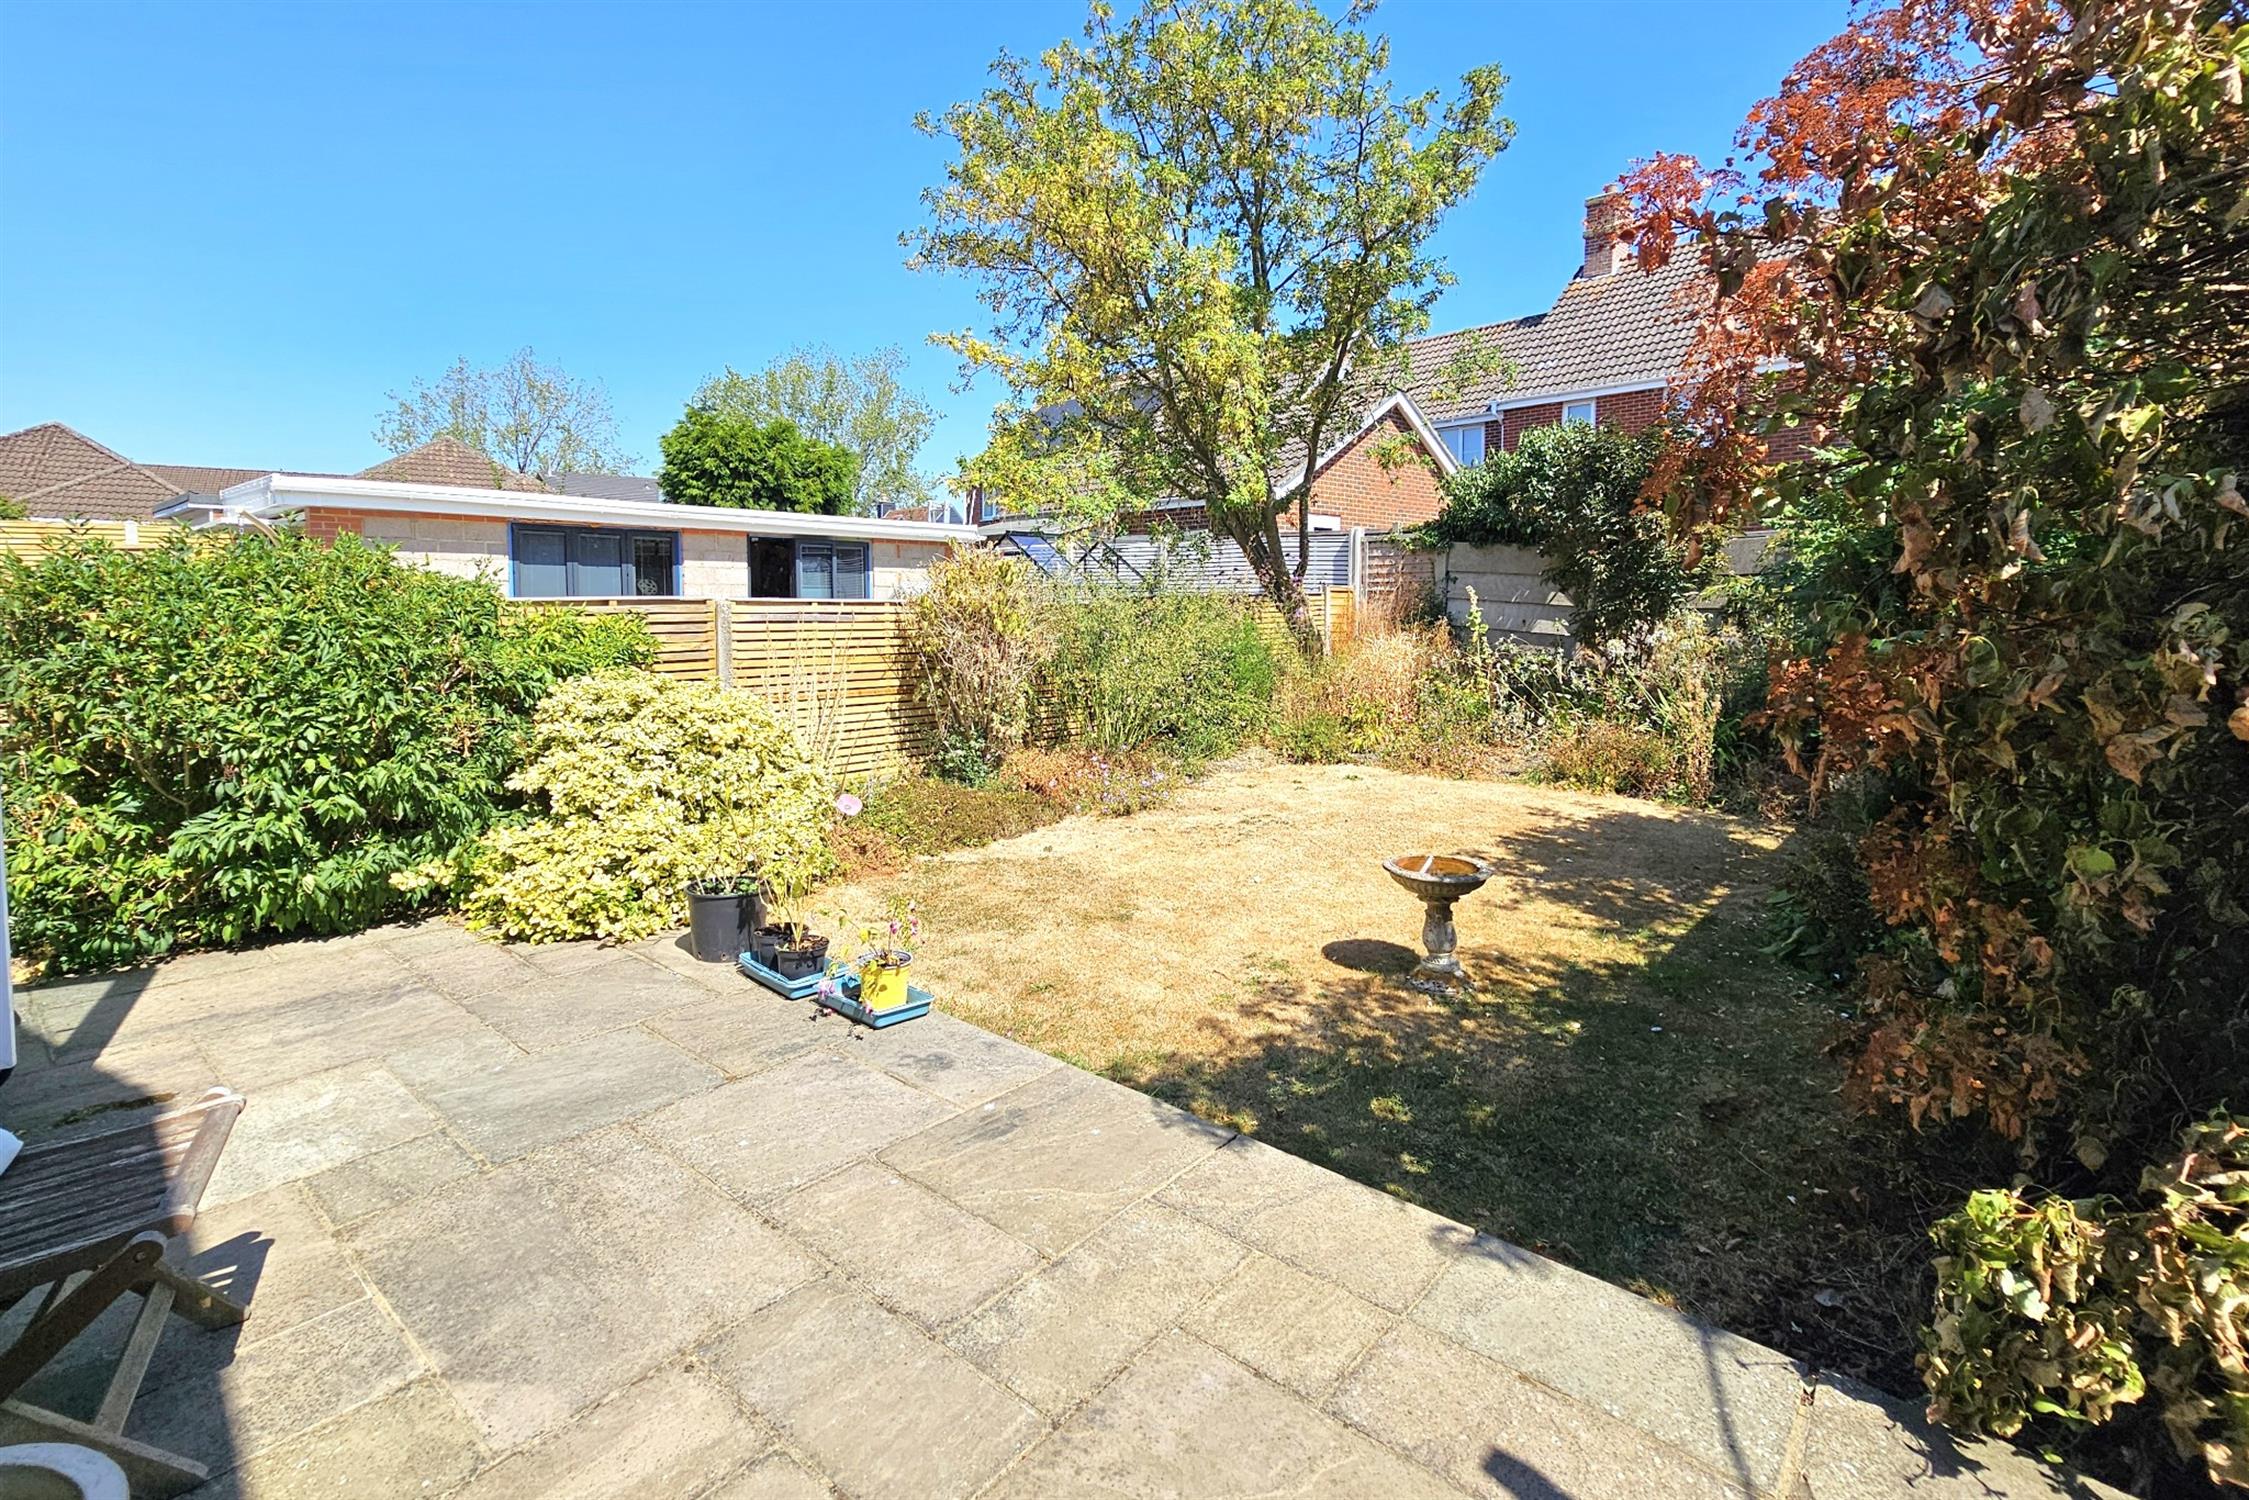
Paved patio area leading to lawn section with planted borders. Gated access to side driveway and concrete garage.
GARAGE:
Electric up and over front door, with personal side door accessing the garden. Various electric points. Driveway to the side providing off road parking for several vehicles.
FRONT:
Lawned front garden with paved pathway to front door.
COUNCIL TAX:
Winchester City Council Tax Band C £2180.02 (2026/2027)
Read full description
Show less