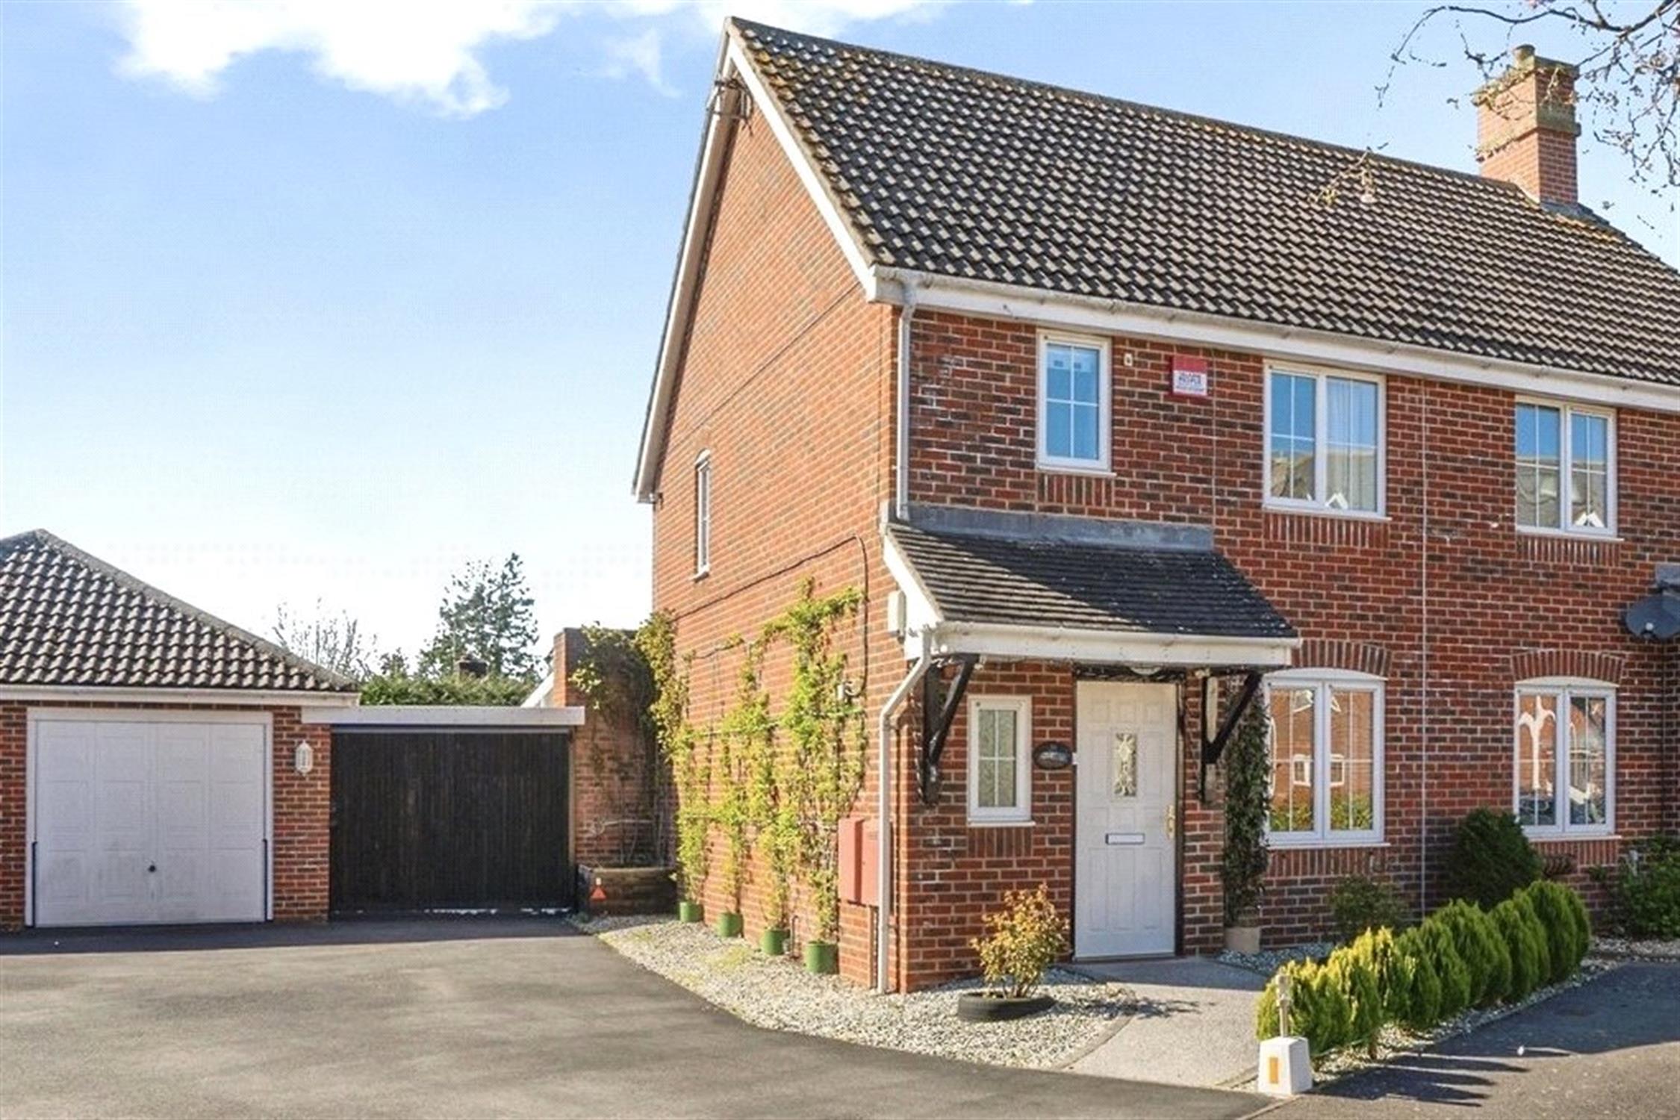
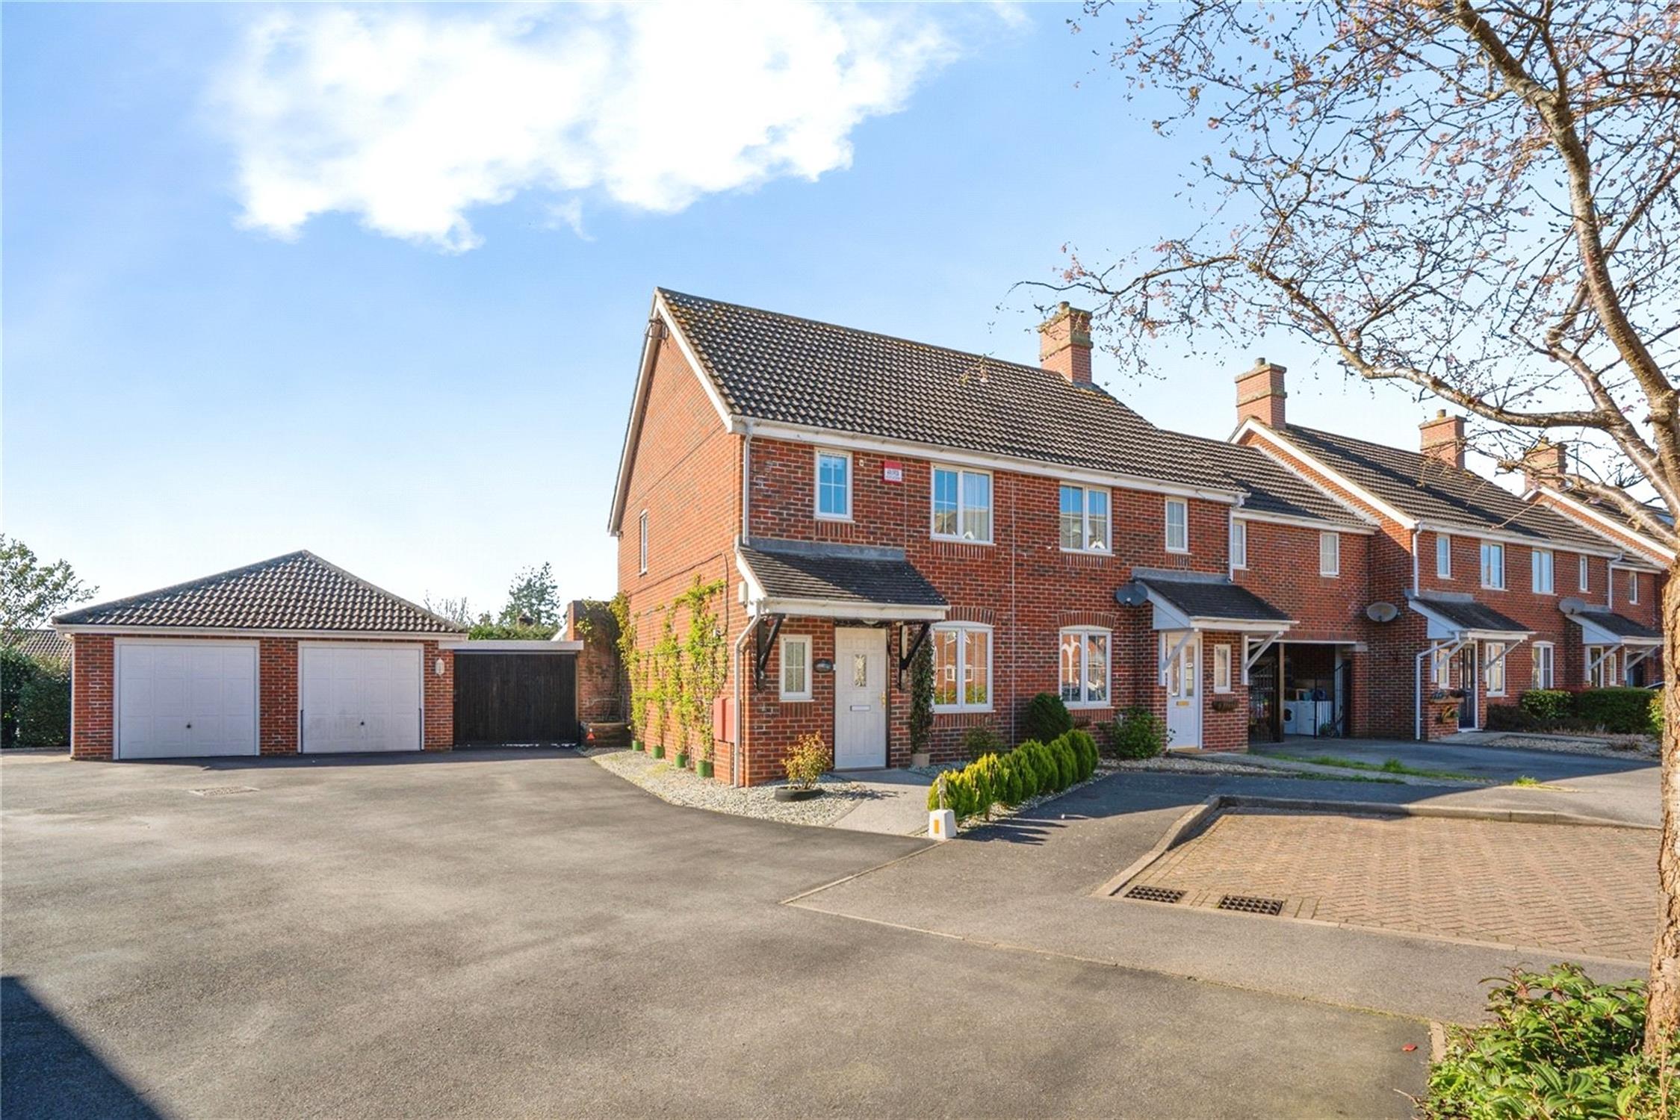
Set within an exclusive development of just 23 homes in the heart of Denmead, this exceptional three-bedroom end of terrace home offers generous, versatile living space, landscaped gardens, a garage, carport and an impressive loft room.
Constructed in 2003 on the former Denmead Motors site, Trygg Havn enjoys a prime position within this highly regarded development. The property has been remodelled and upgraded, creating a stylish and contemporary home that combines elegant design with everyday practicality.
With its thoughtfully reconfigured layout, and energy-efficient improvements, this is a home that offers more space, flexibility and lifestyle appeal than is typically found in a semi-detached property.
ENTRANCE HALL:
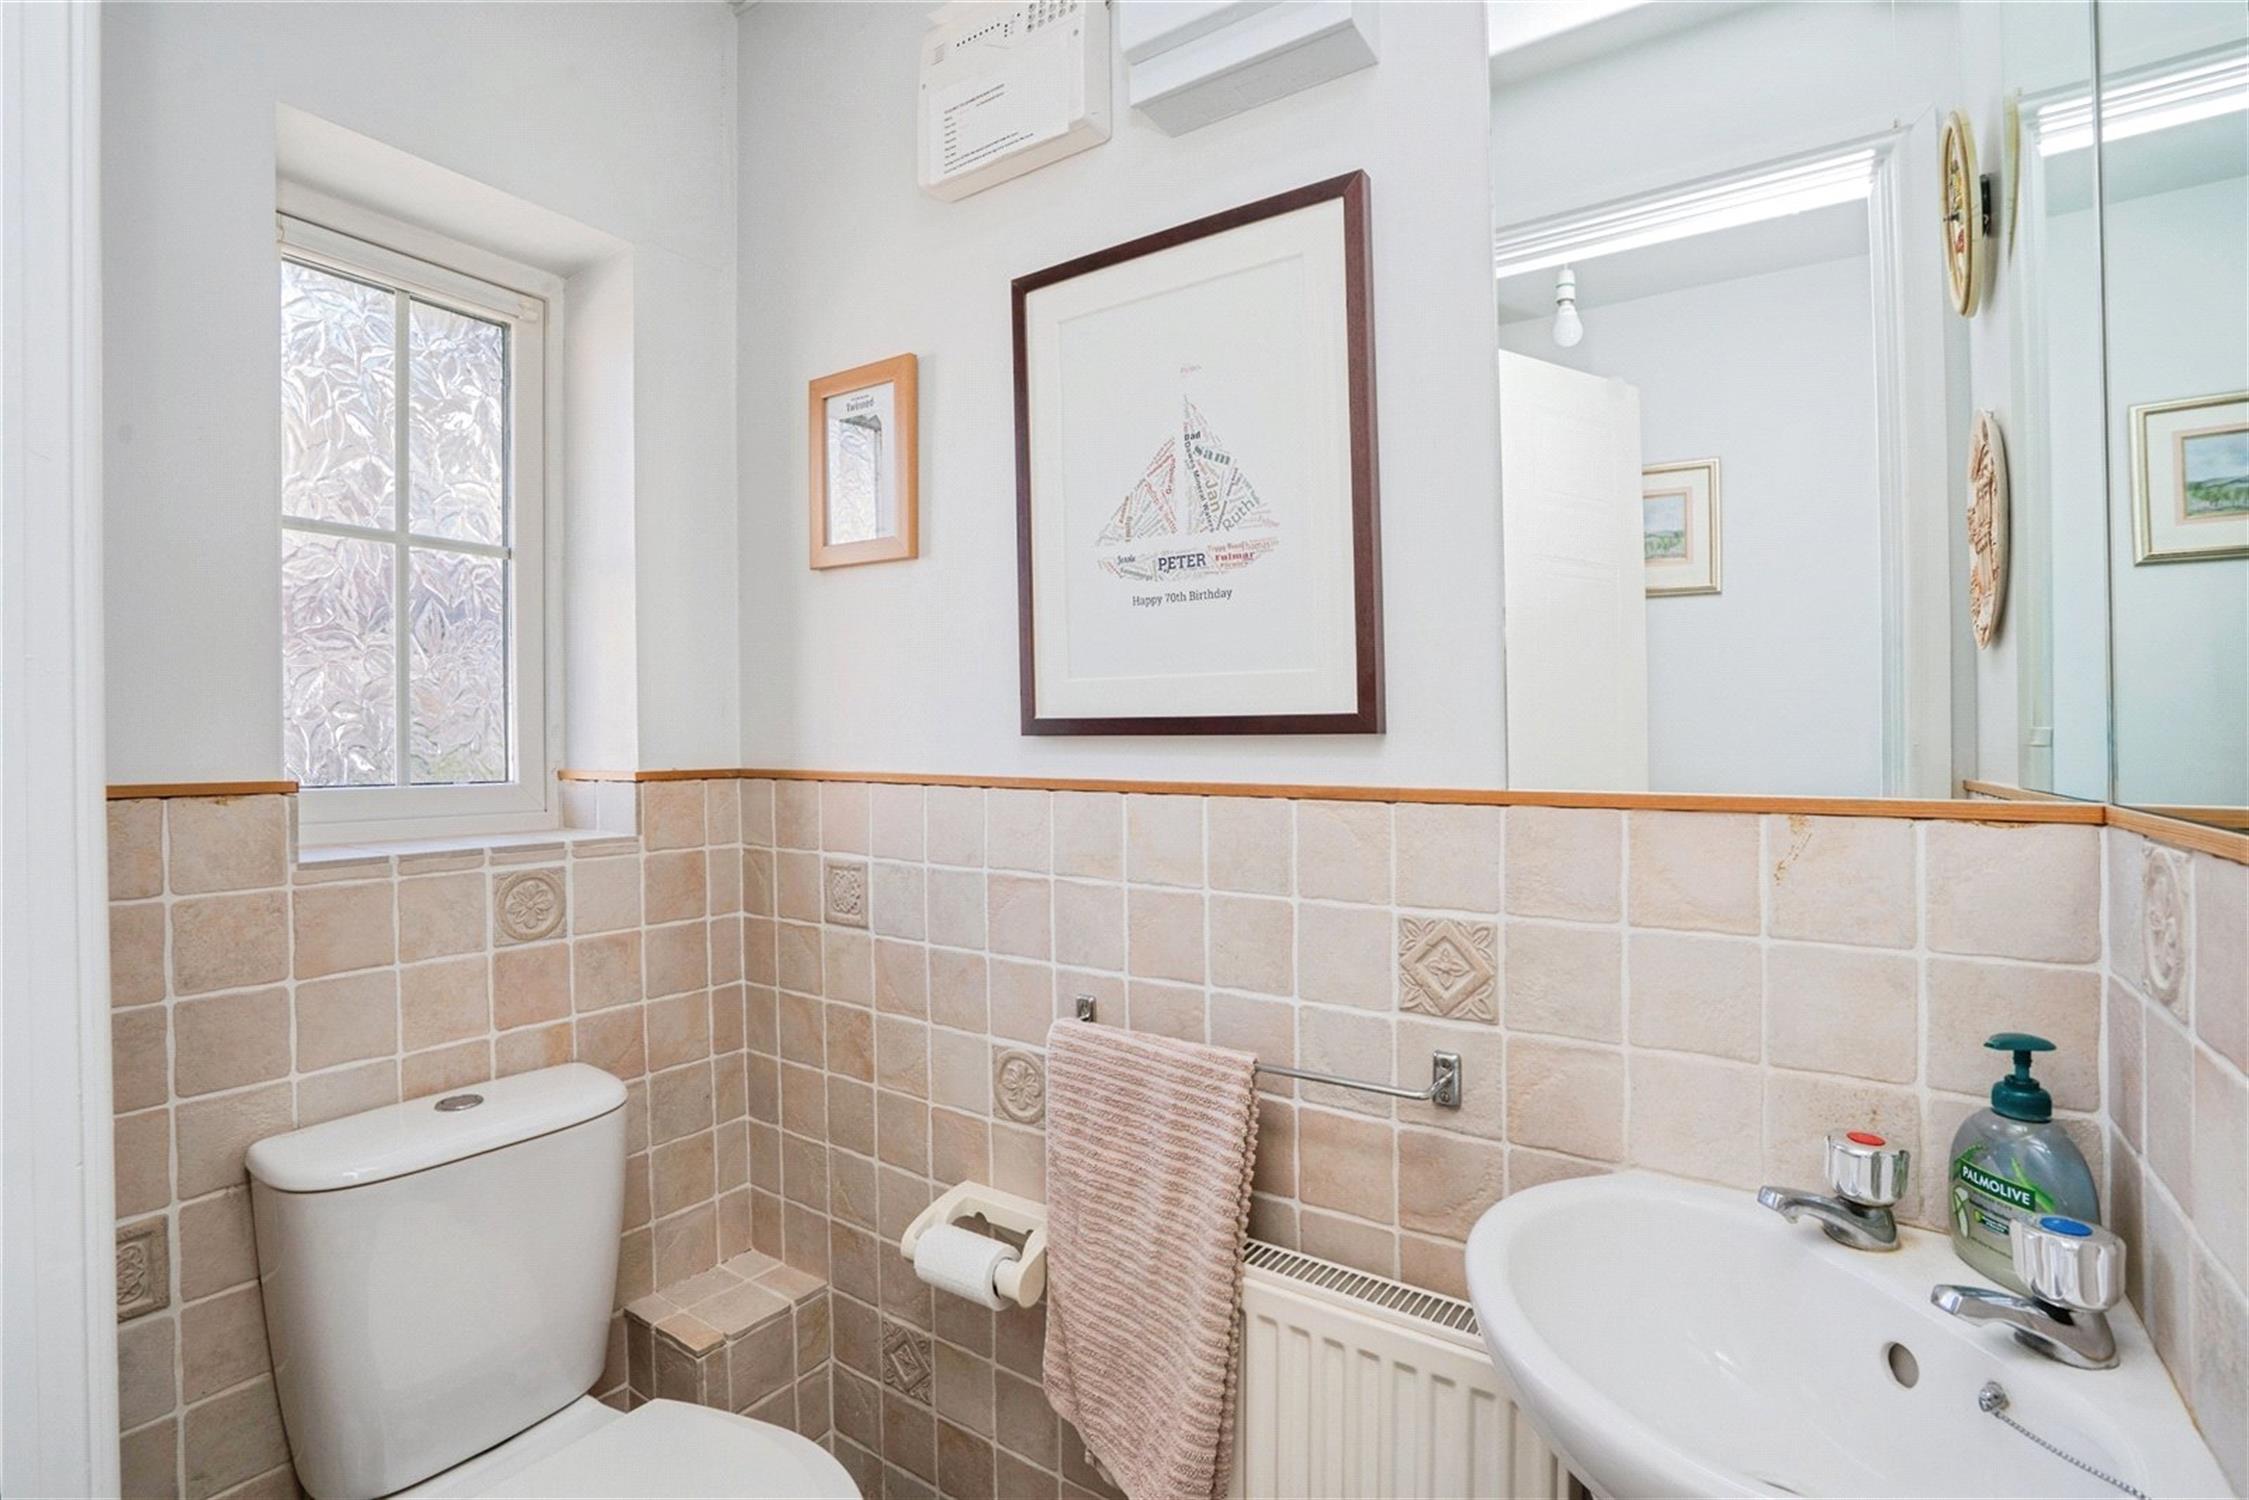
The front door opens into a welcoming entrance hall with a cloakroom/WC, radiator and quality Porcelanosa tiled flooring. The electrical consumer unit is conveniently located here and the property benefits from an excellent provision of power sockets throughout and an audio security system.
SITTING / DINING ROOM:

A spacious dual-purpose reception room is accessed via an elegant concealed 15-panel glazed sliding pocket door.

The room features solid oak flooring, bespoke fitted display cabinets with mirrored panels and concealed lighting, extensive built-in storage, and an integrated media wall incorporating a wood-effect electric fire and television unit.
An attractive oak and glass staircase provides a striking focal point, while a generous under-stairs cupboard offers valuable additional storage.
KITCHEN:
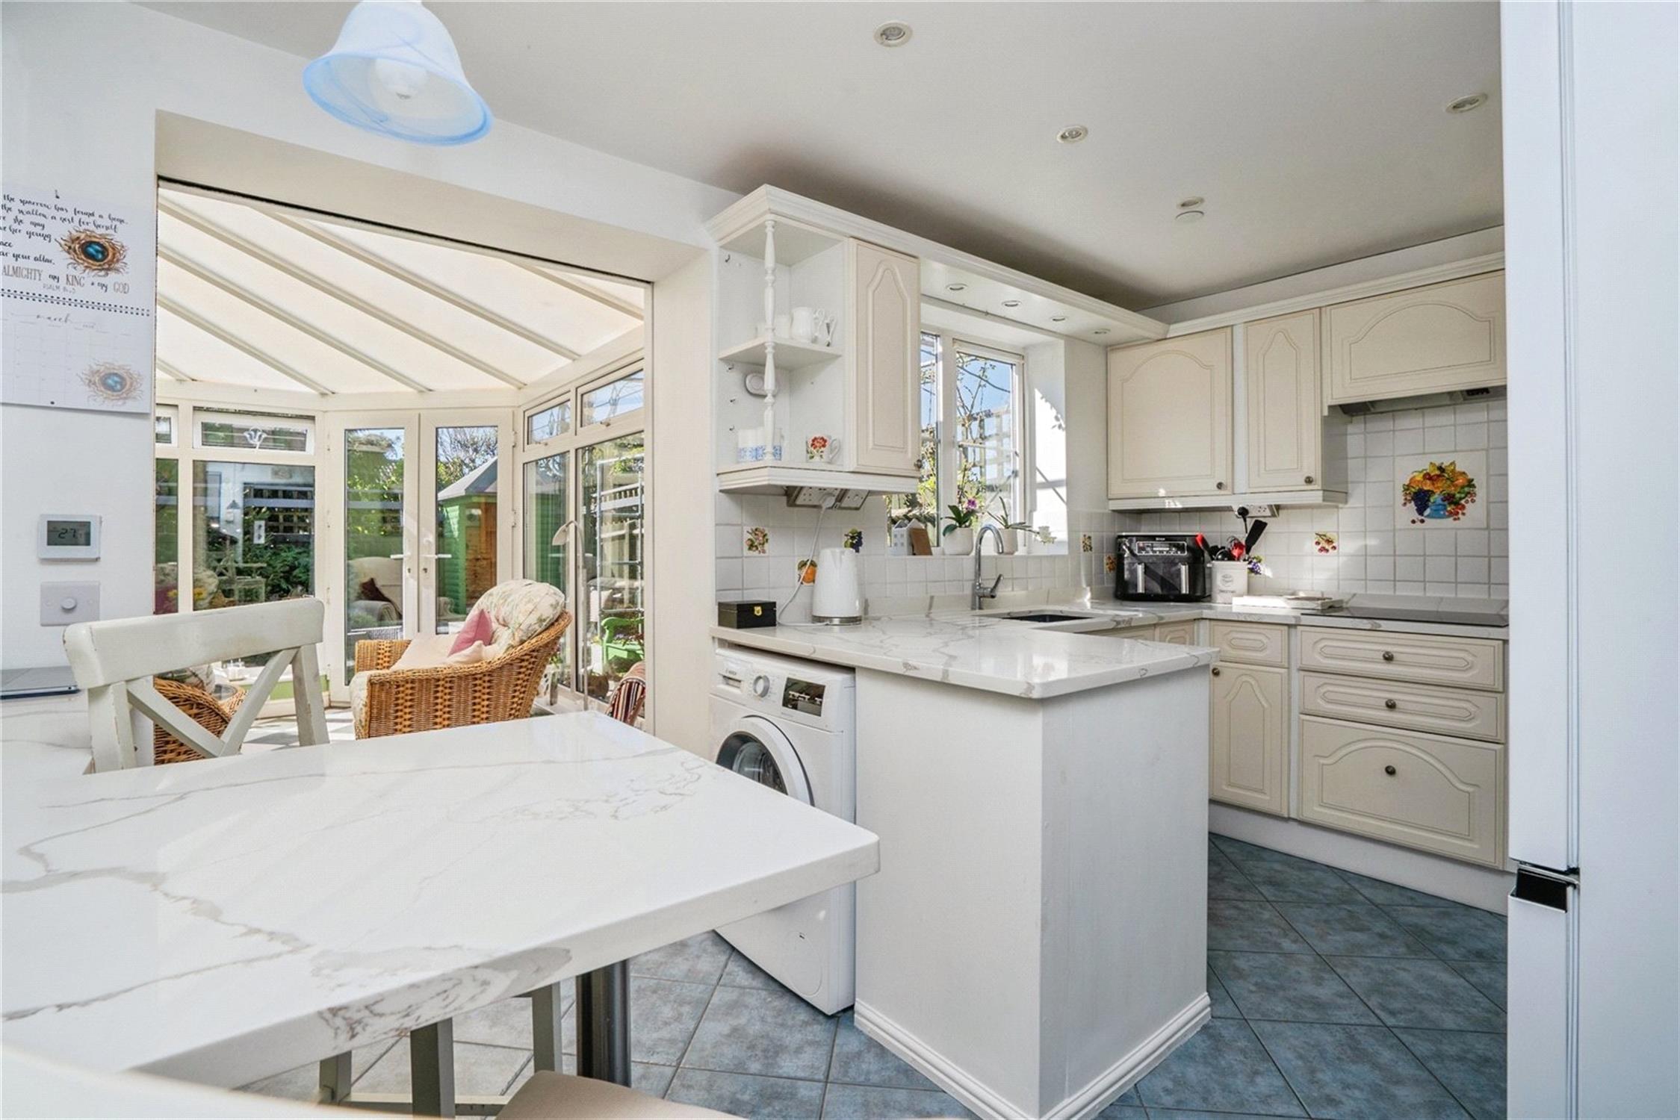
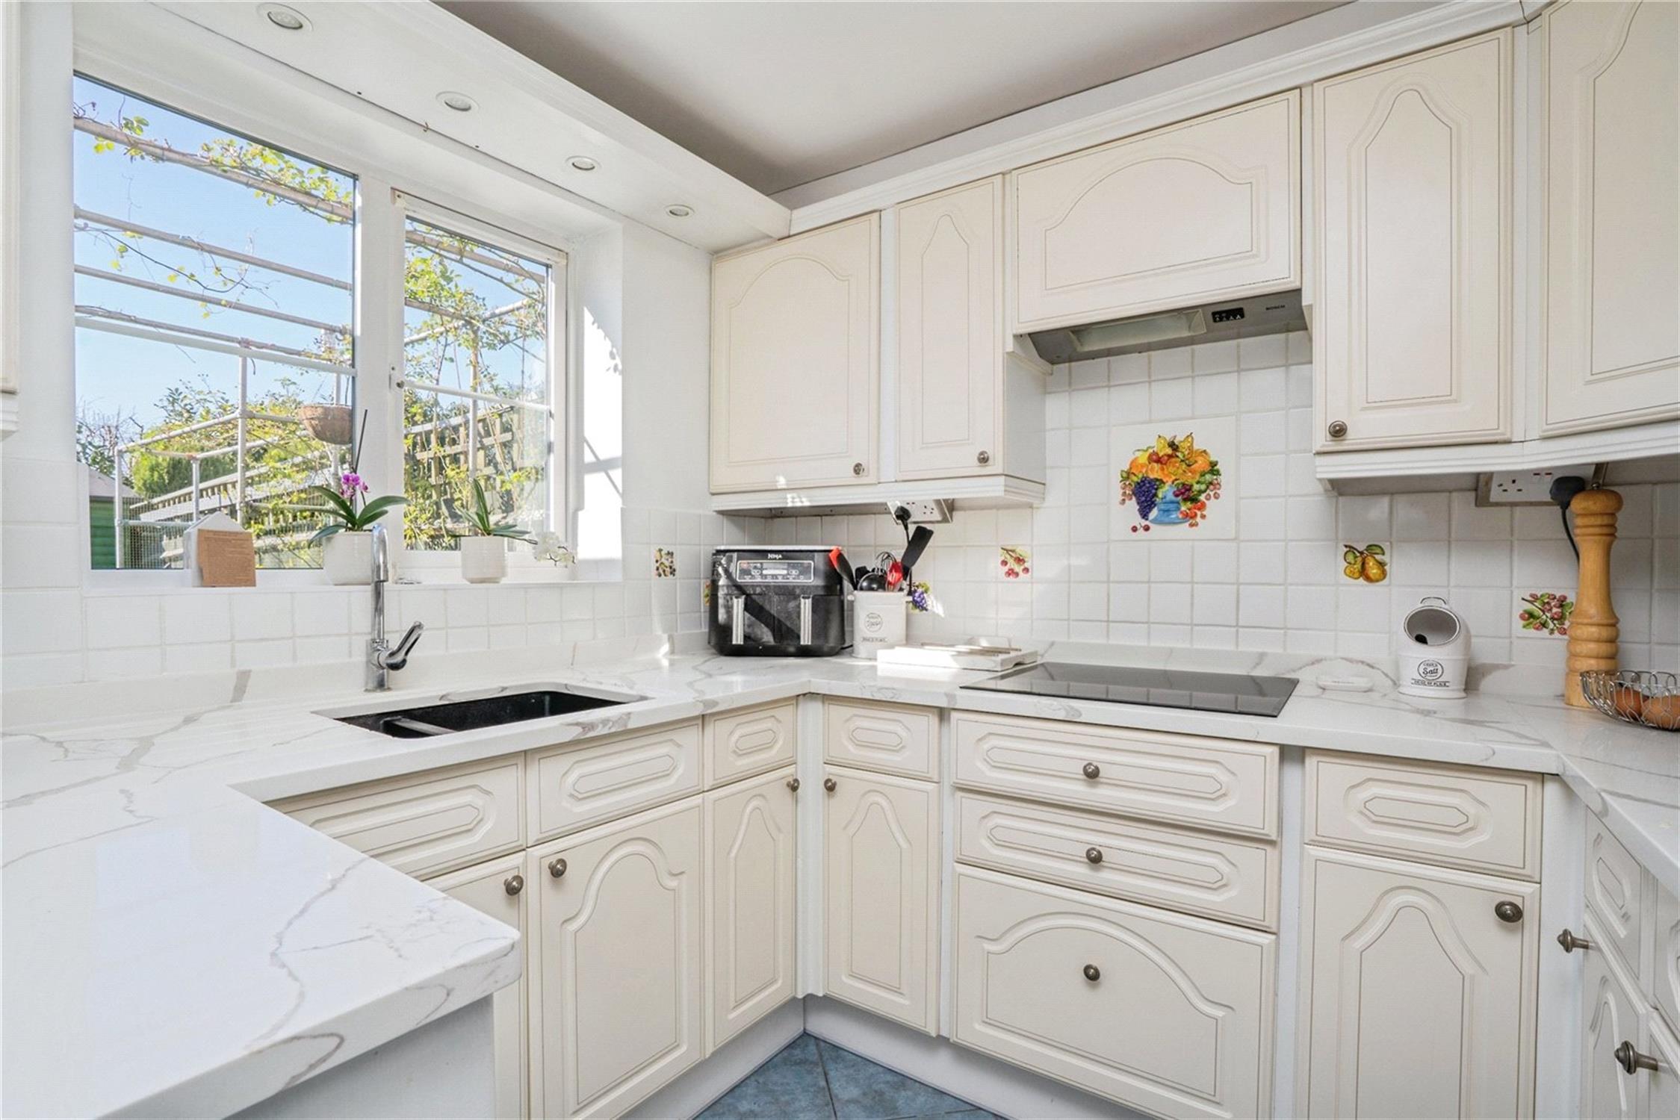
The contemporary kitchen has been thoughtfully designed with an excellent range of storage, a breakfast bar and premium 30mm quartz worktops. Integrated appliances include: Sharp induction hob, Bosch double oven, Samsung microwave, integrated fridge freezer, waste disposal unit with air-operated switch. Porcelanosa tiled flooring benefits from underfloor heating, while the window enjoys an attractive outlook over the rear garden and rose pergola.
GARDEN ROOM:

A superb addition to the home, the garden room is accessed through impressive 10mm glazed sliding pocket doors.
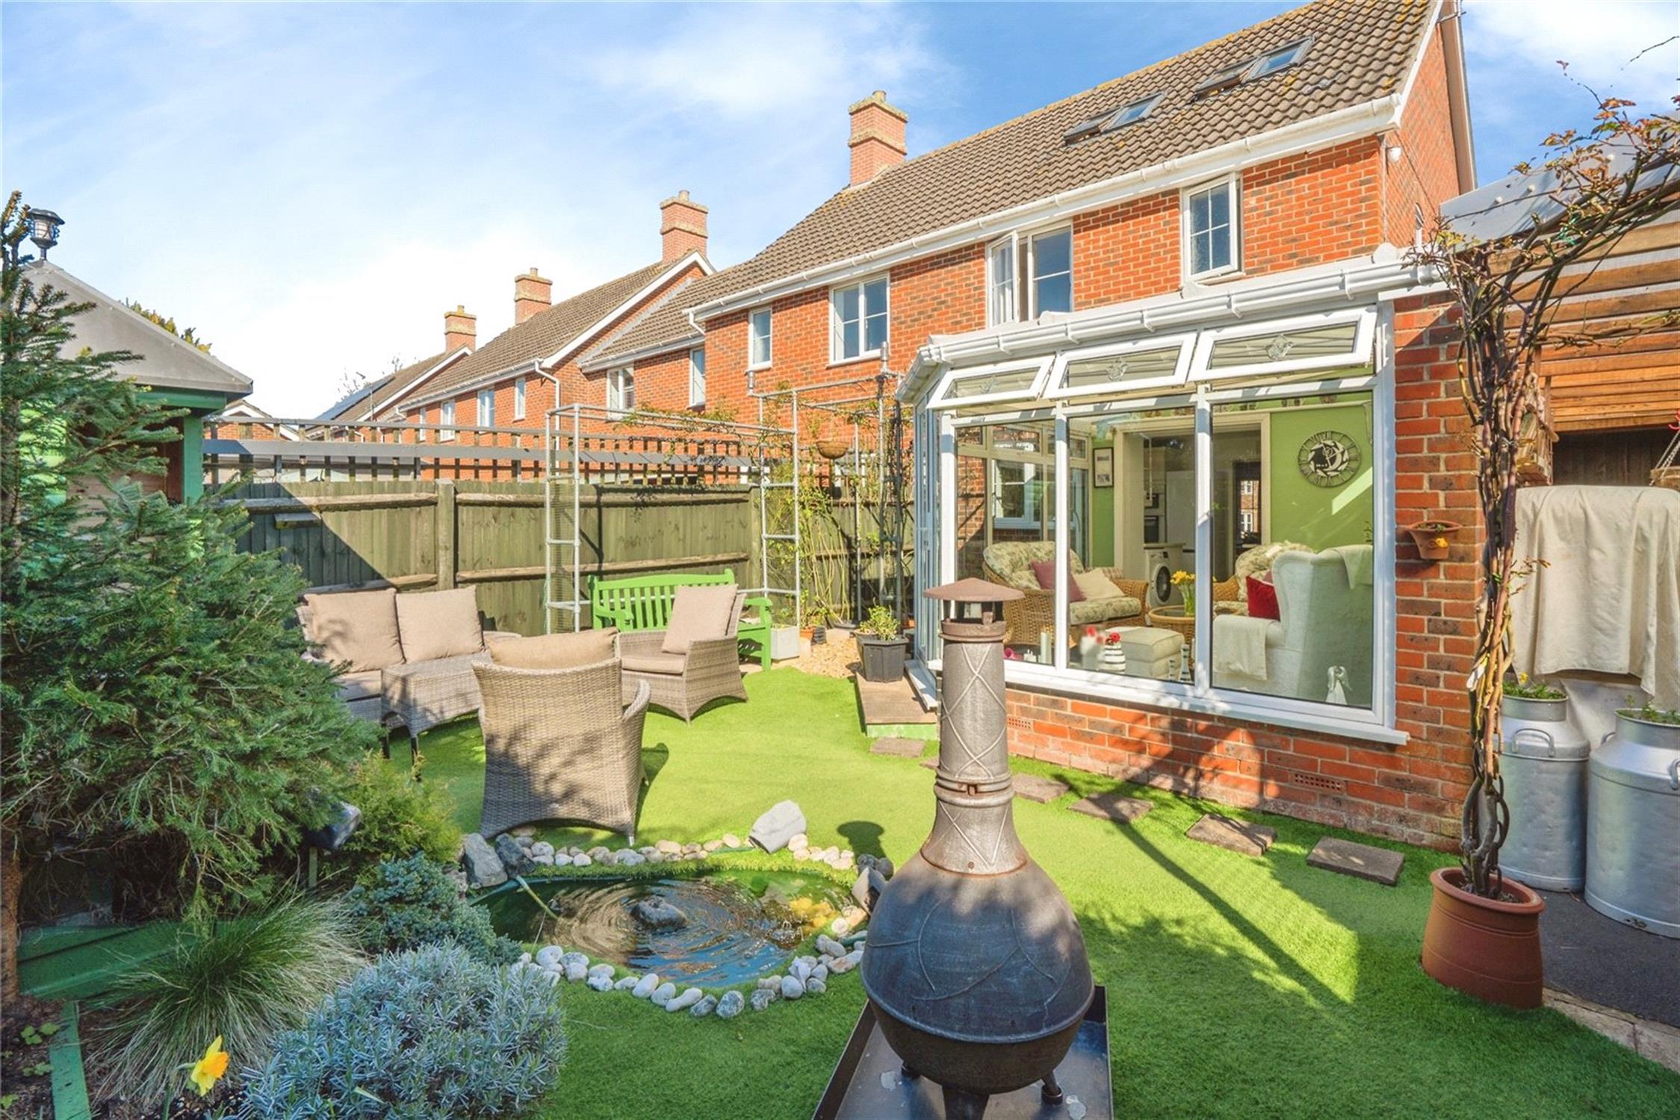
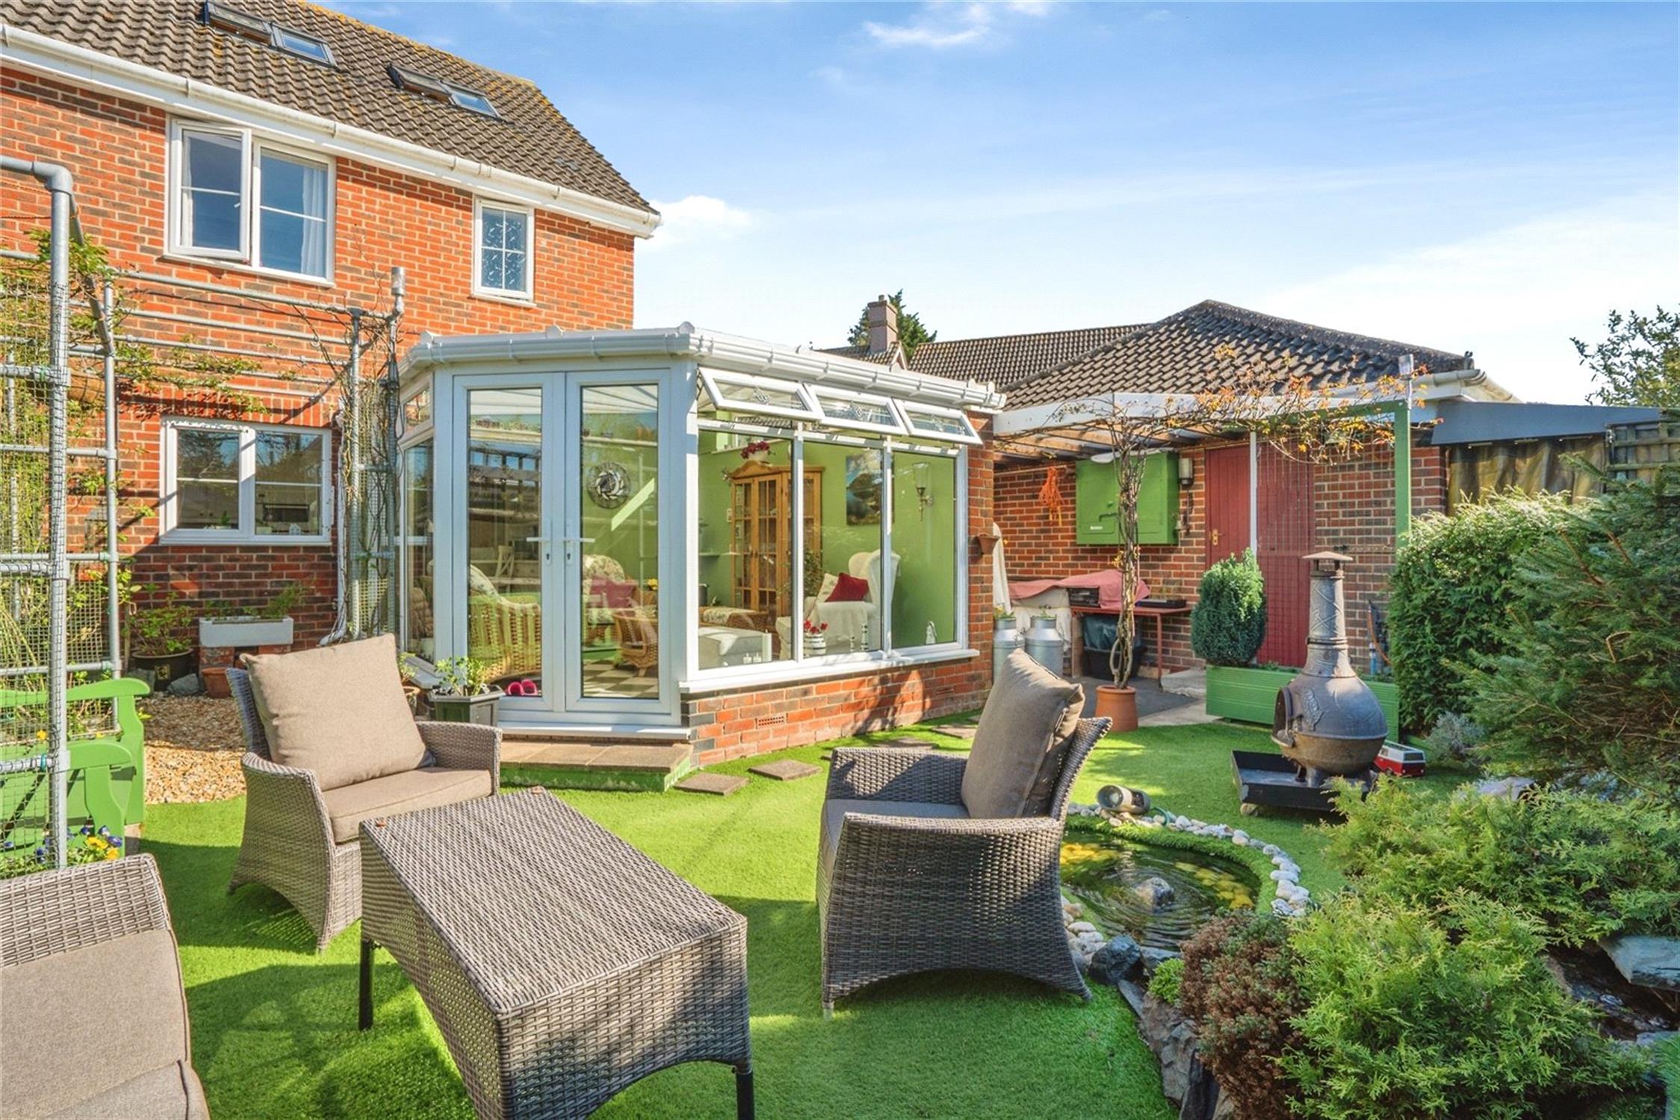
Featuring ceramic tiled flooring with underfloor heating and provides an excellent additional reception room with delightful views across the beautifully landscaped south facing rear garden.
FIRST FLOOR
The oak staircase rises to a carpeted landing with an airing cupboard housing the hot water cylinder.
BATHROOM:
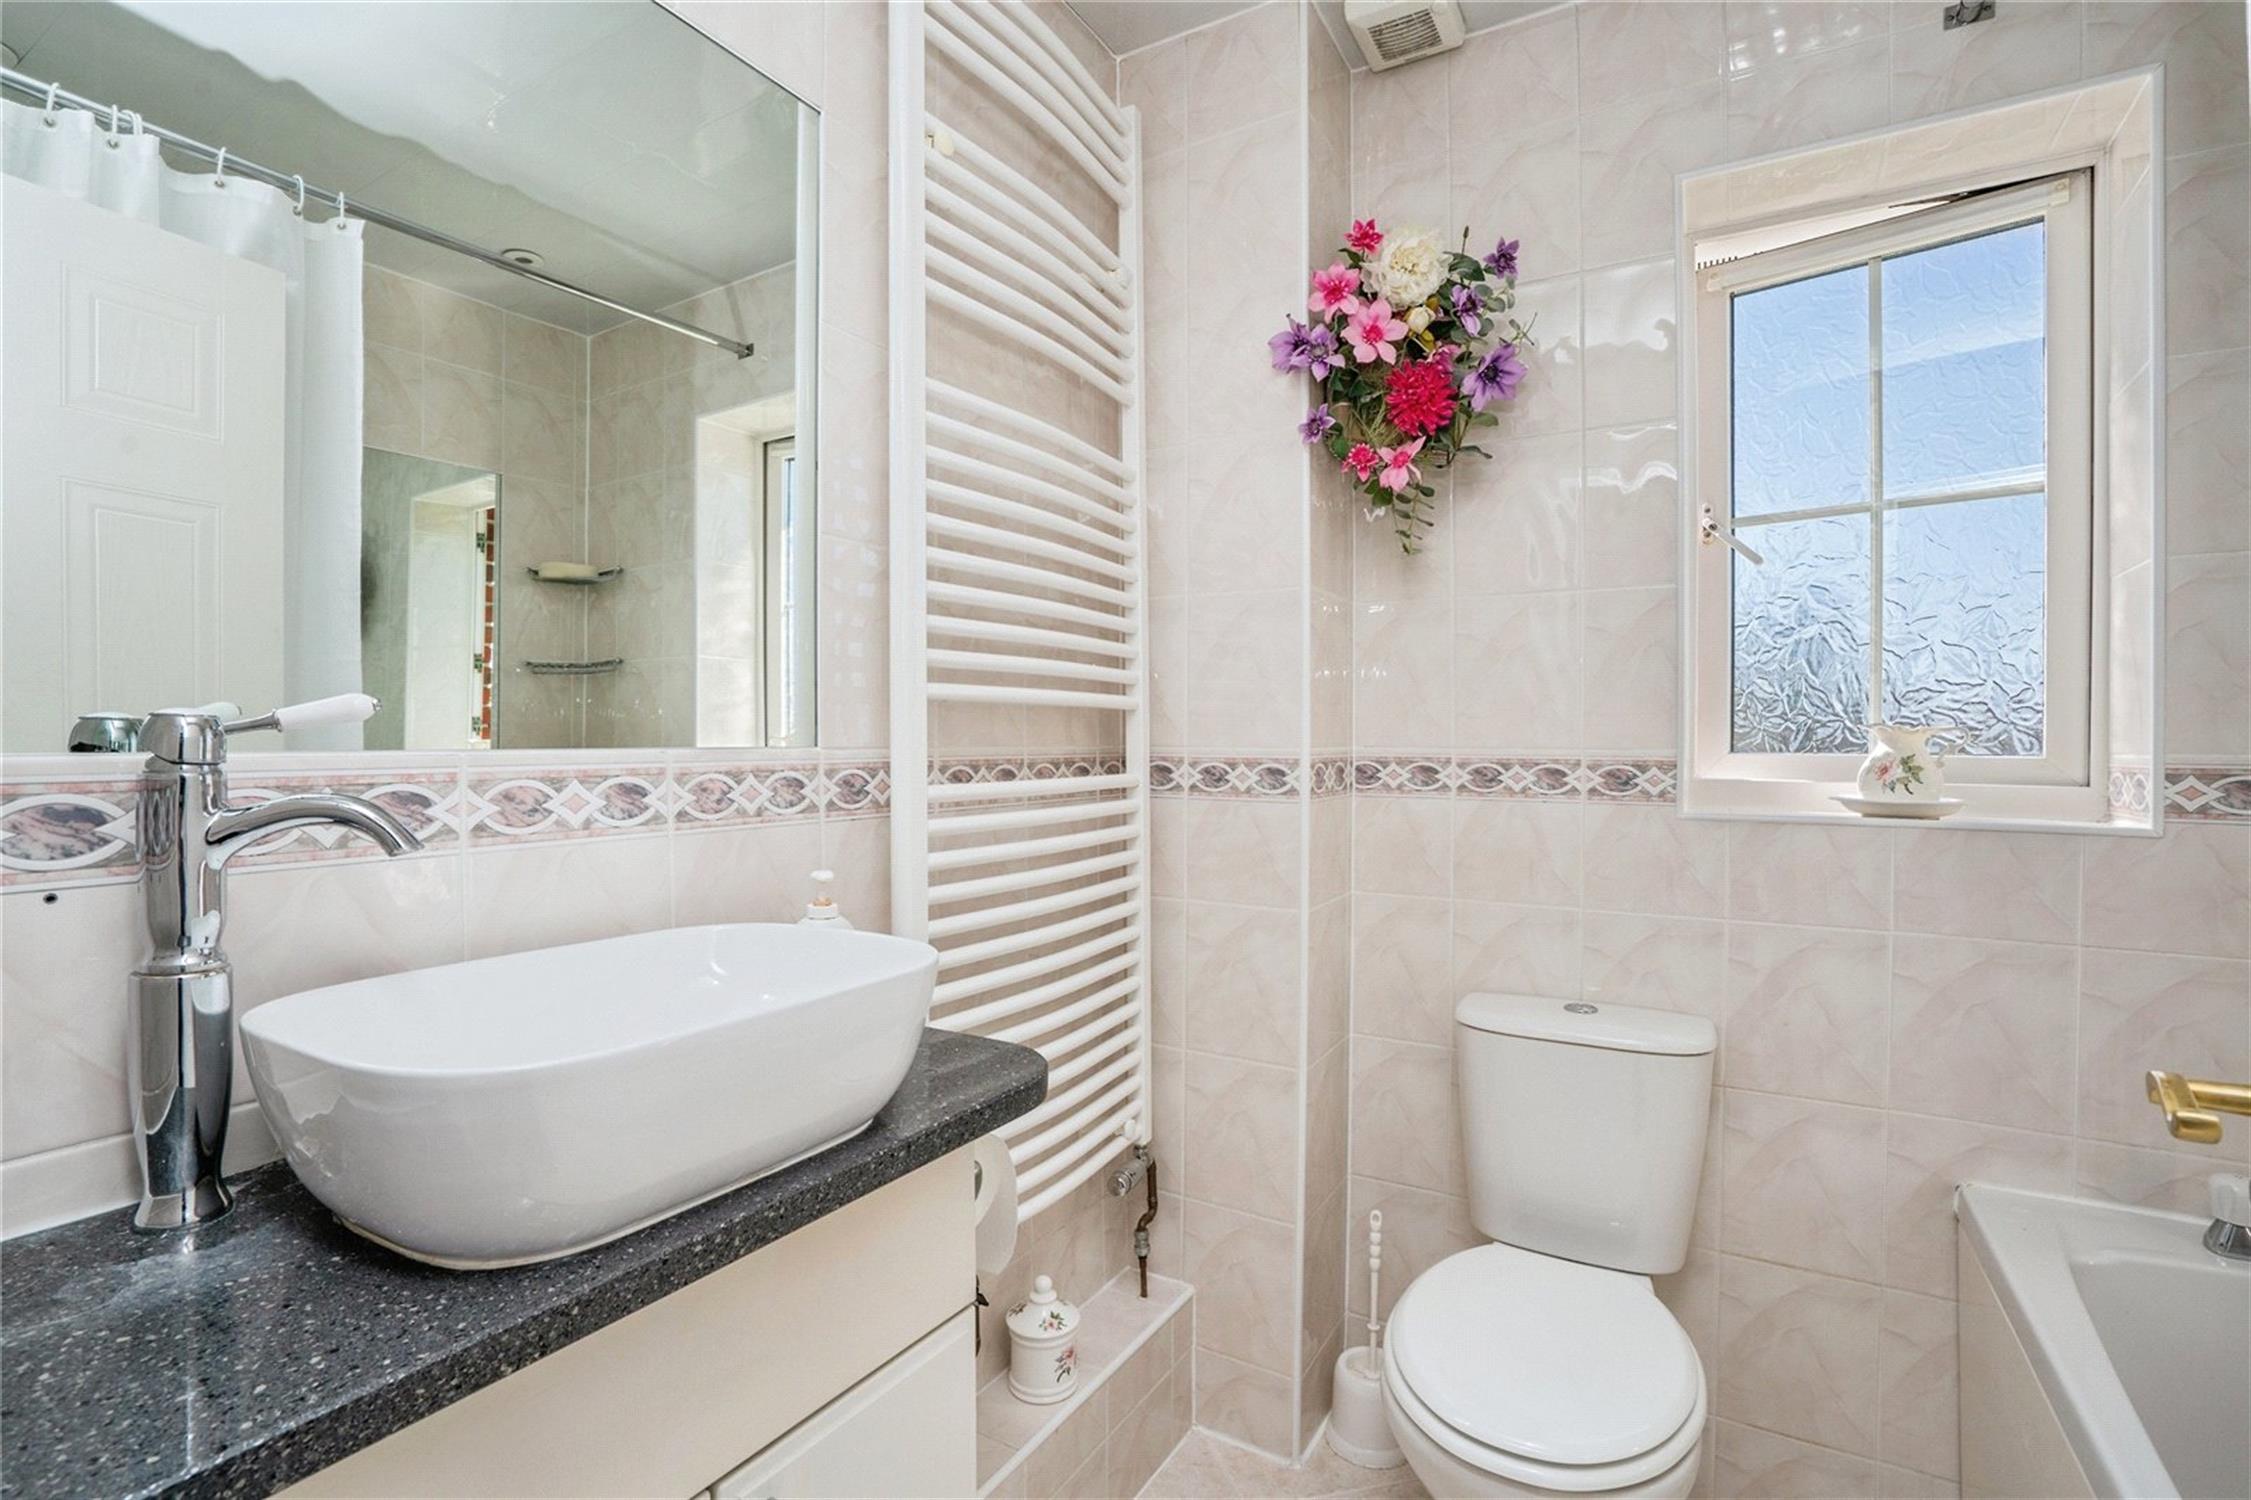
The fully tiled bathroom is fitted with underfloor heating, a full-size bath with Mira shower over, a fitted vanity unit with marble surround, and illuminated mirrors.
BEDROOM ONE:

A generous principal bedroom featuring an extensive range of fitted mirrored wardrobes with internal drawer units, dressing area, overhead storage and a fitted headboard.
BEDROOM TWO:

A spacious double bedroom overlooking the rear garden, complete with fitted wardrobes, drawers and shelving.
BEDROOM THREE:
Currently arranged as a dressing room, this versatile bedroom includes fitted mirrored wardrobes and provides access, via a paddle staircase, to the converted loft room.
CONVERTED LOFT ROOM:
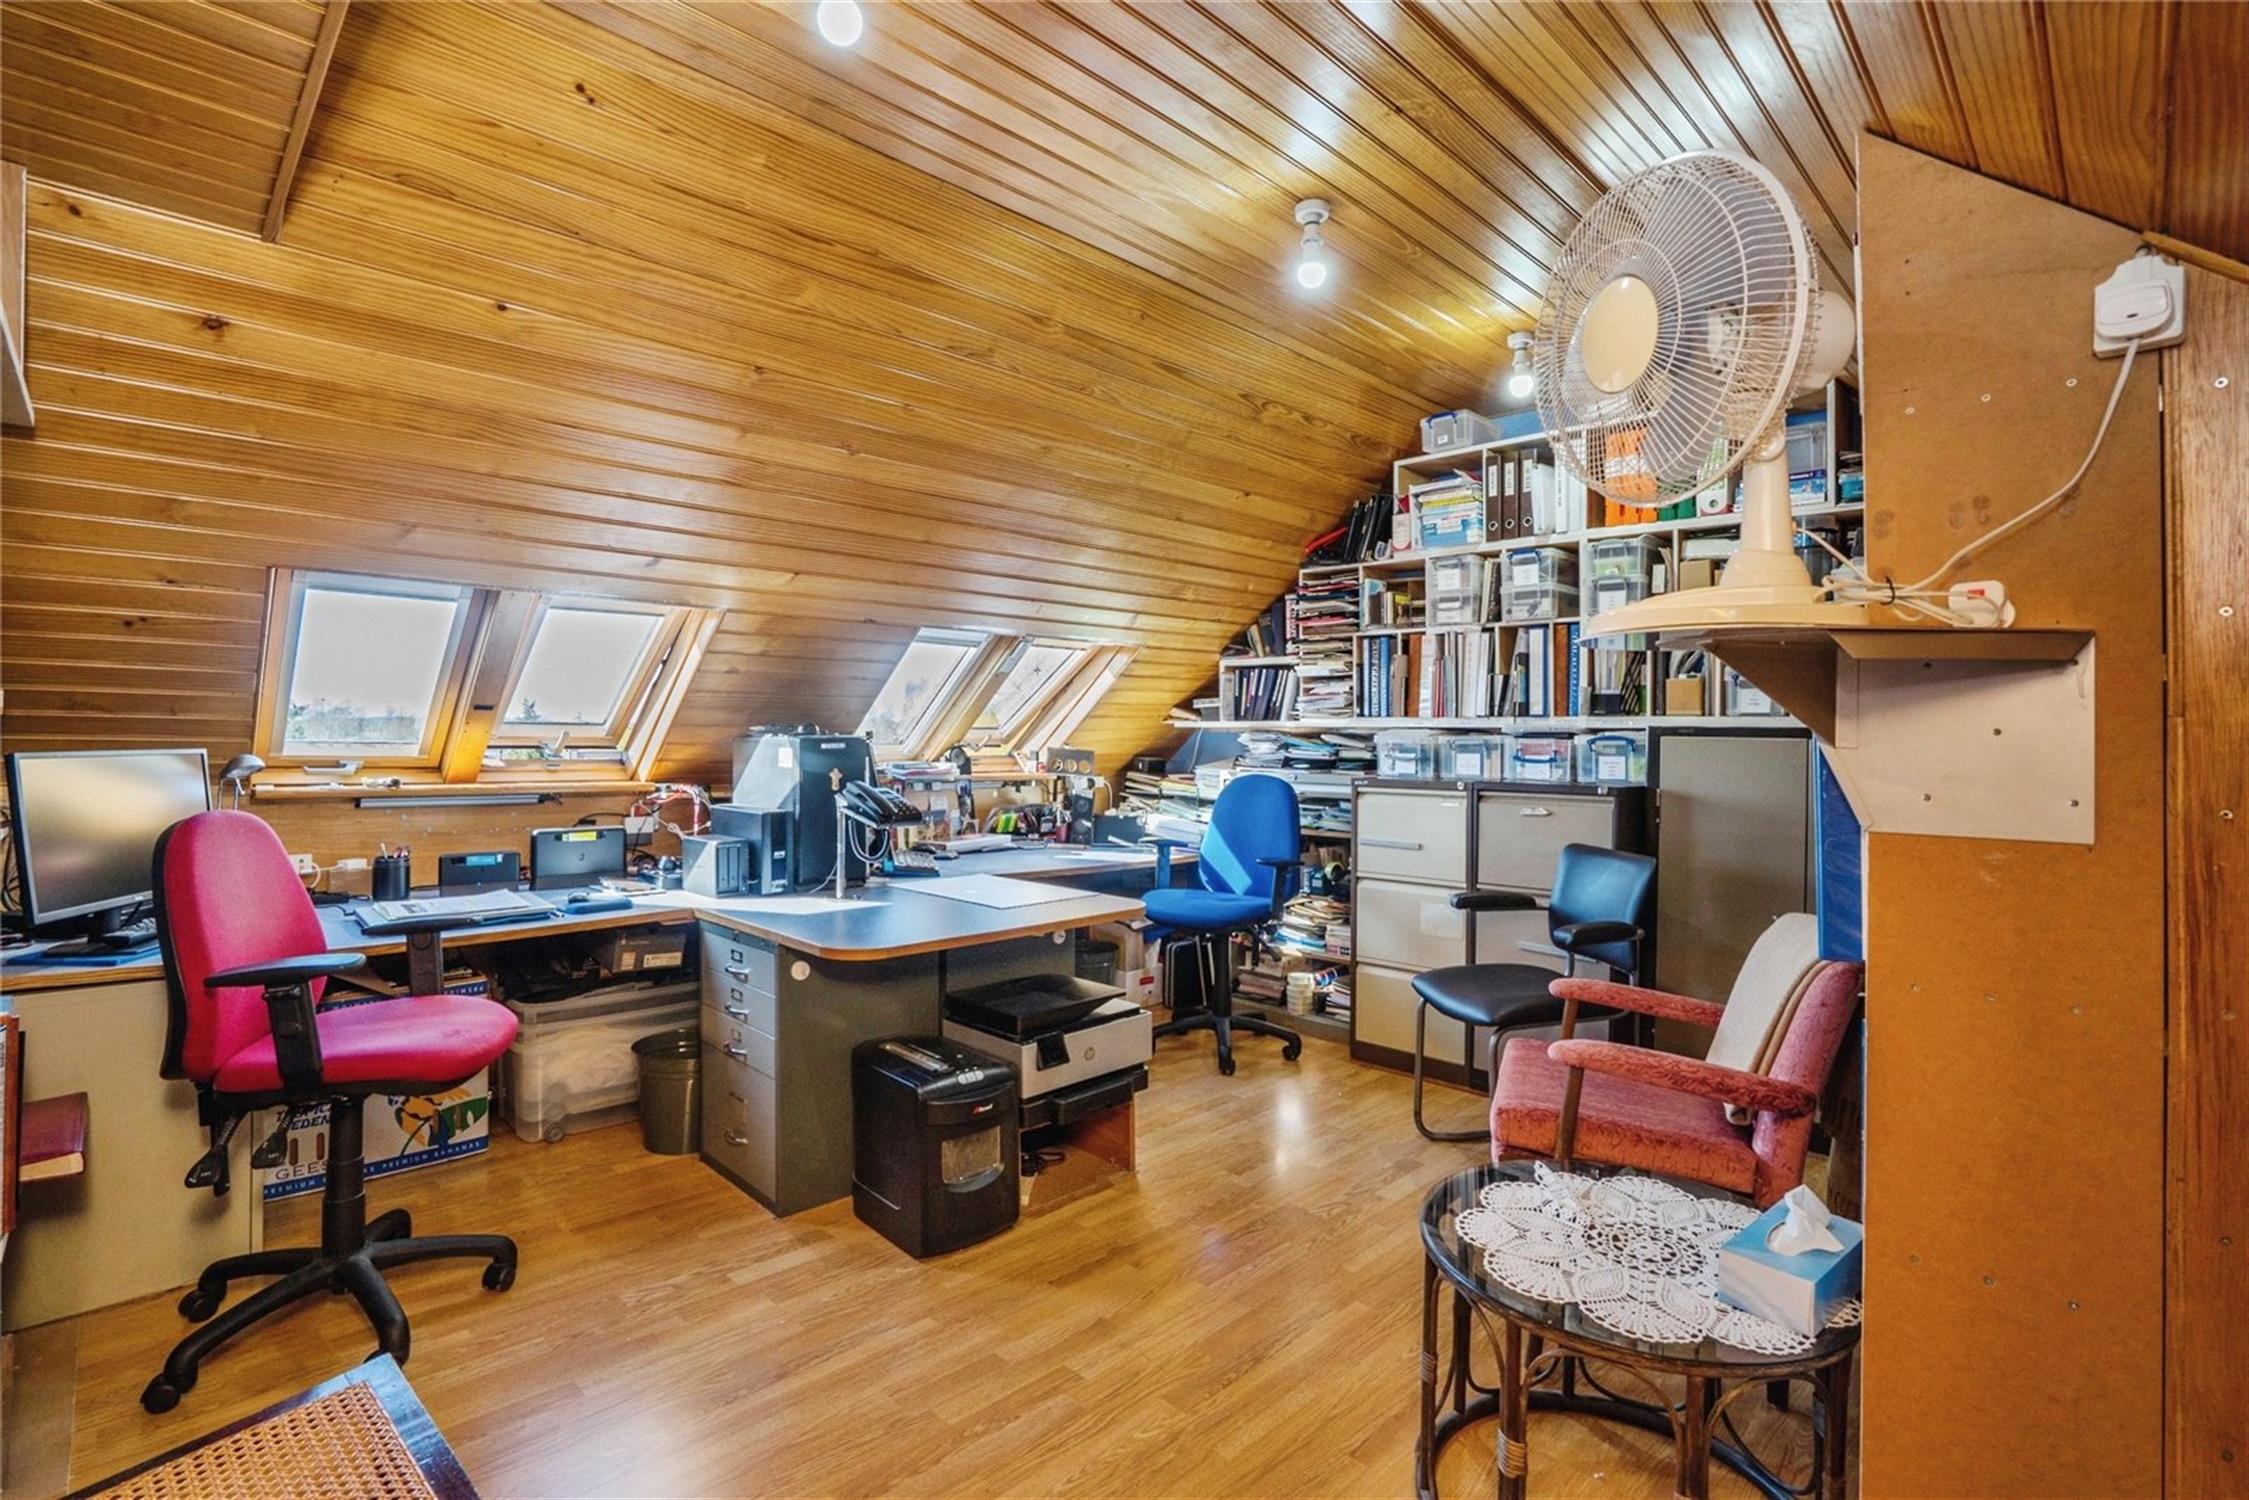
The converted loft provides valuable additional space and is currently used as a home office and hobby room.
Featuring timber flooring, a tongue-and-groove ceiling, two radiators and four Velux windows that enjoy spectacular west-facing sunset views, this is an attractive and highly versatile space with excellent built-in storage.
OUTSIDE
To the front, the property enjoys an attractive, low-maintenance garden with evergreen planting, roses and decorative stone borders, approached via a resin-bound pathway.
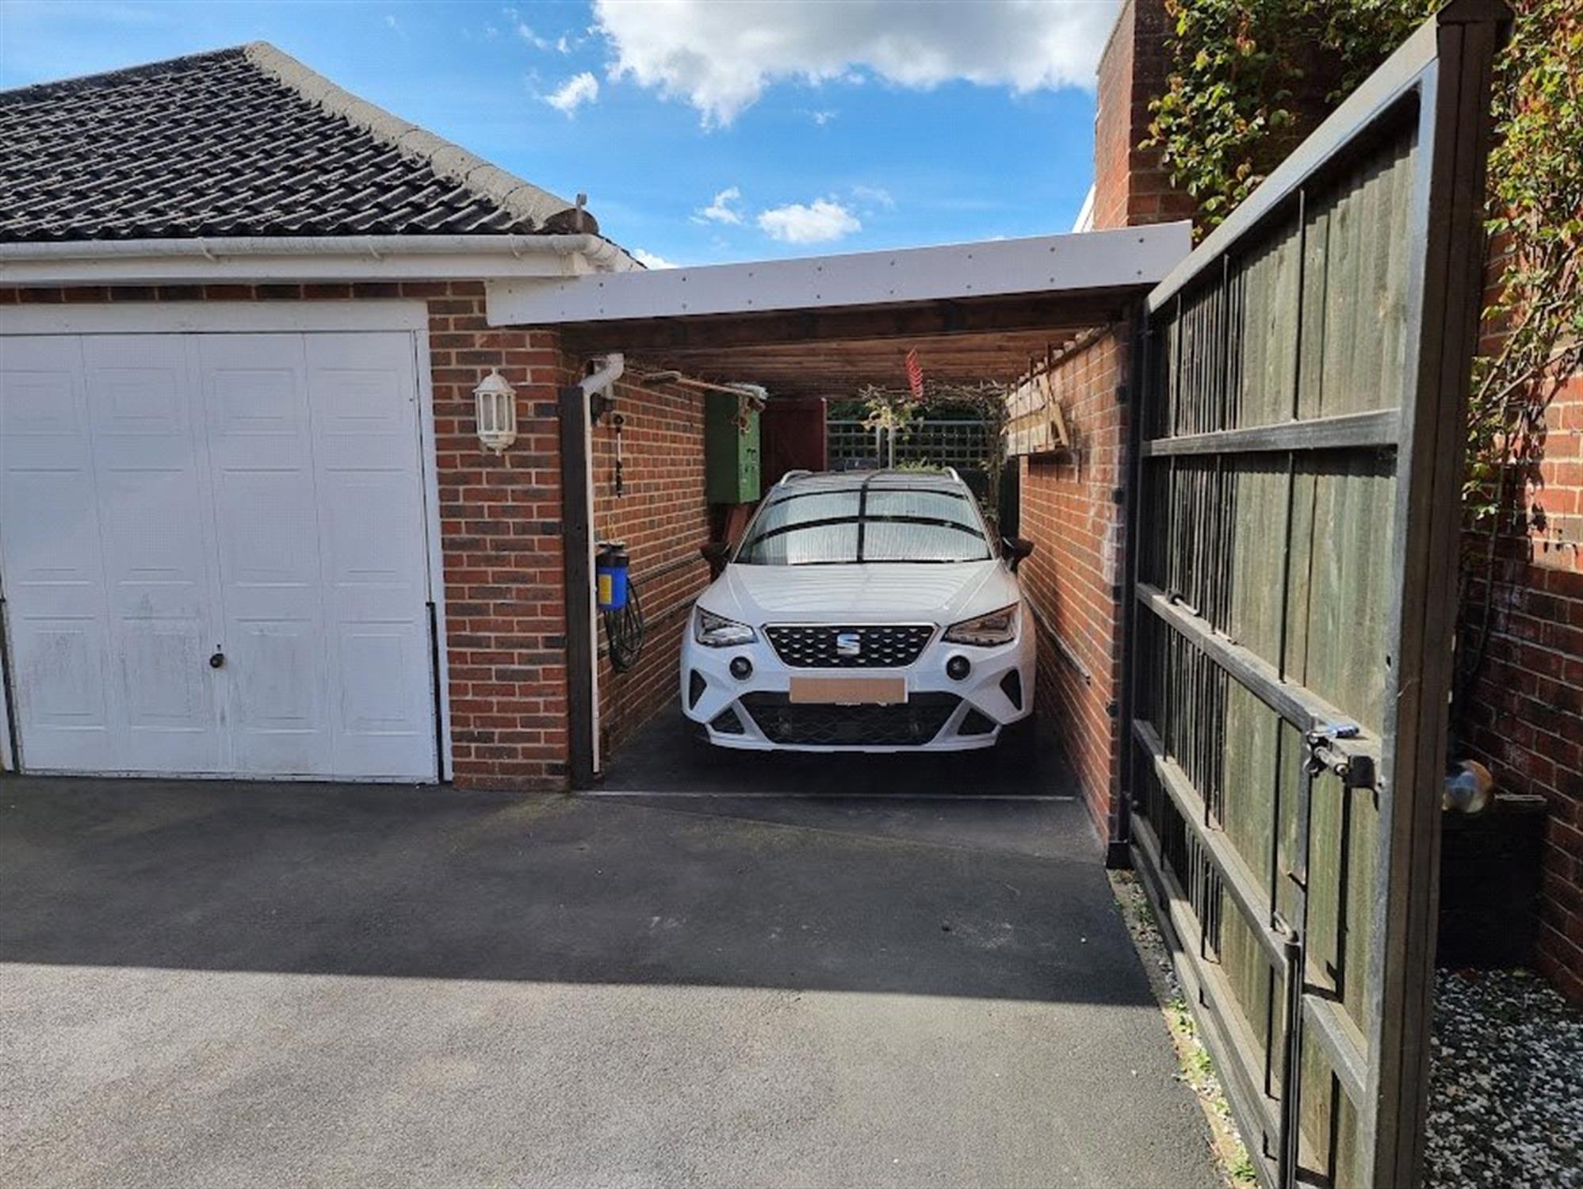
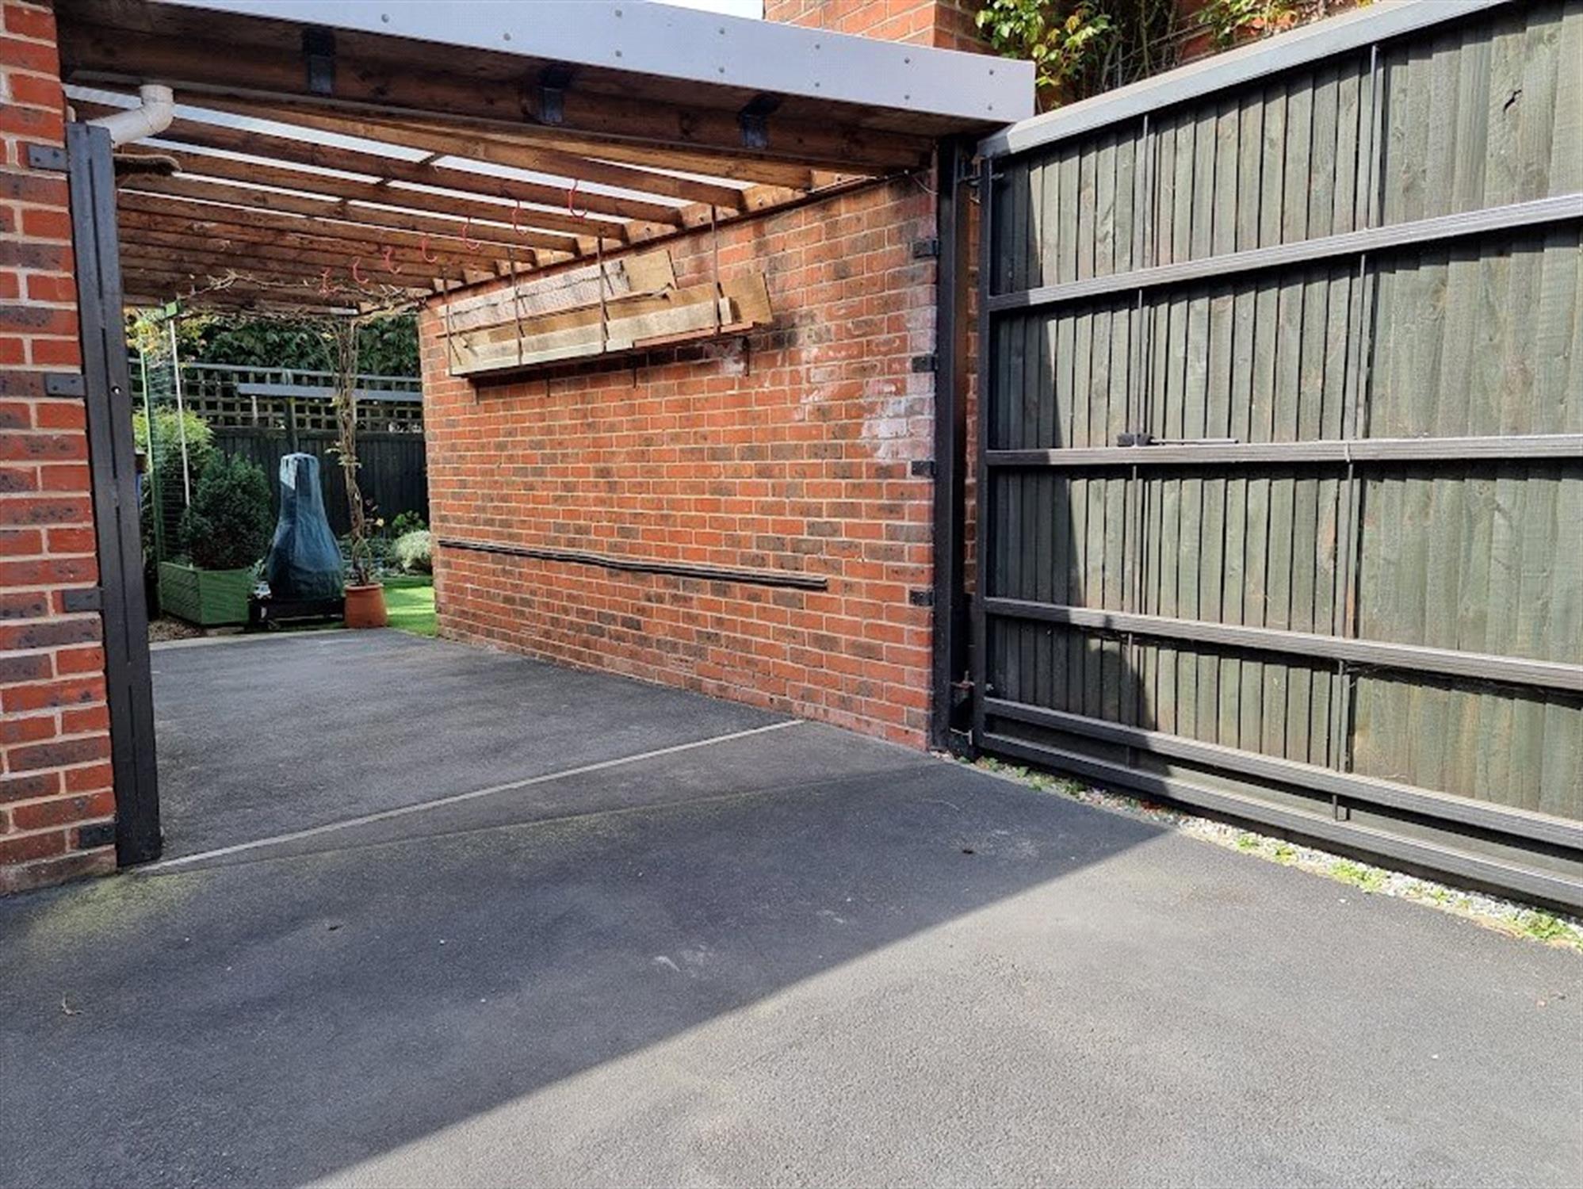
To the side is generous parking for up to three vehicles on a shared driveway, together with a single garage, enclosed car port and additional storage areas.
The beautifully landscaped rear garden has been designed for ease of maintenance and features an artificial lawn, established borders, seating areas, a feature pond and waterfall, and a delightful rose pergola. Thoughtfully planned planting ensures the garden enjoys sunshine throughout the afternoon and into the evening.
The garage benefits from mains electricity, while the rear storage area incorporates twin rainwater harvesting tanks providing approximately 2,200 litres of water storage for garden use.
COUNCIL TAX:
Winchester City Council Tax Band C £2180.02 (2026/2027)
Read full description
Show less