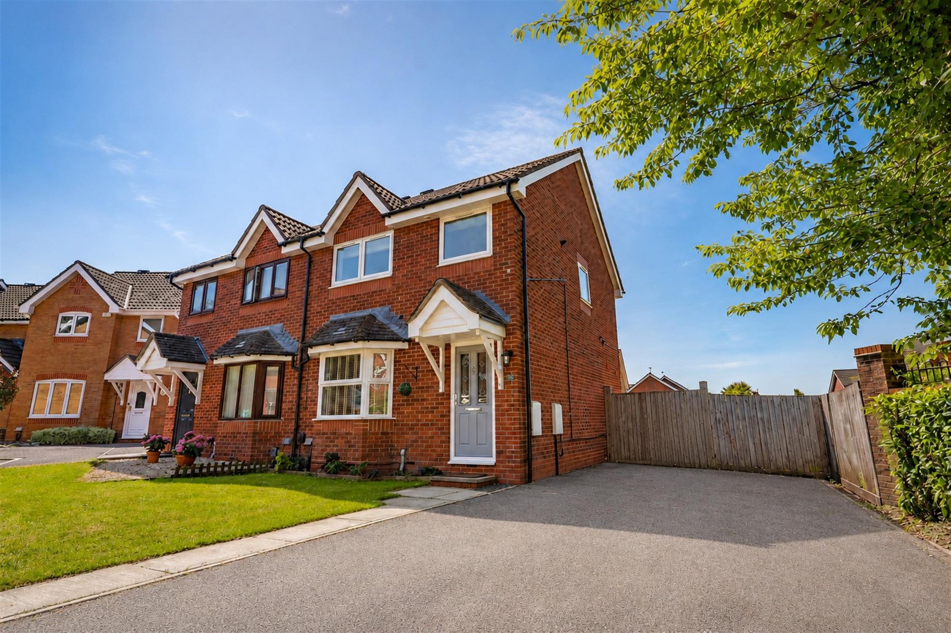
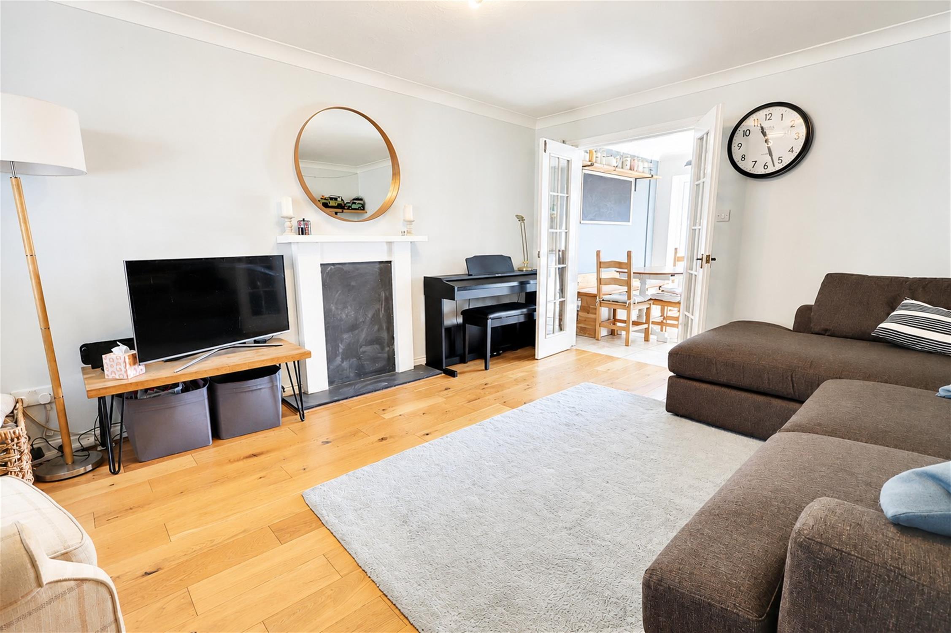
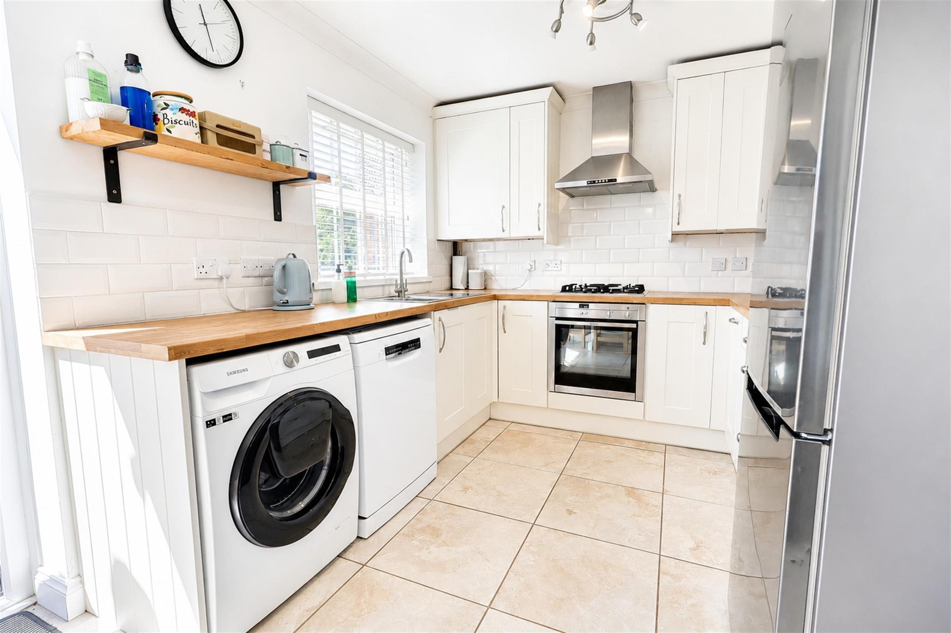
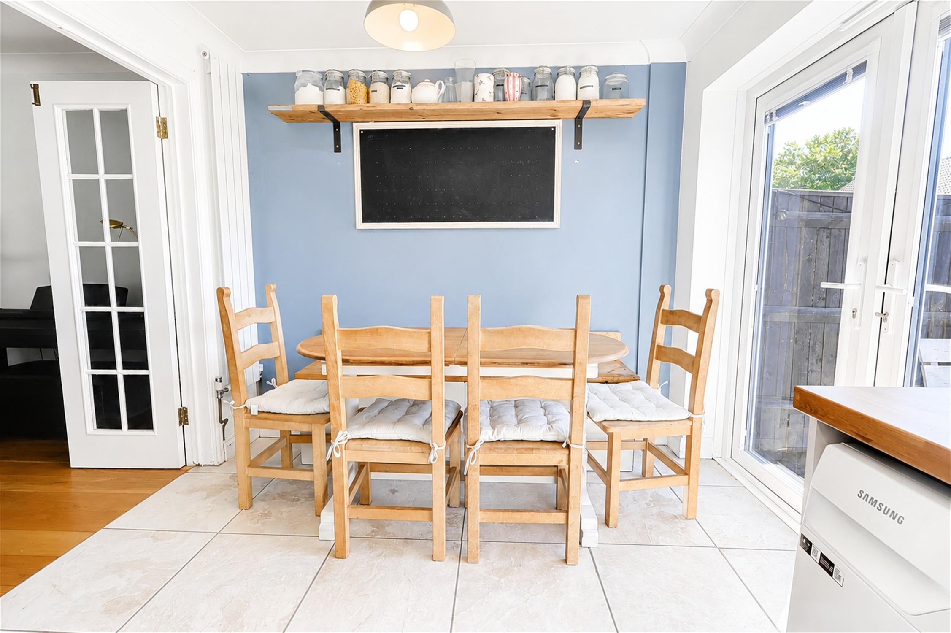
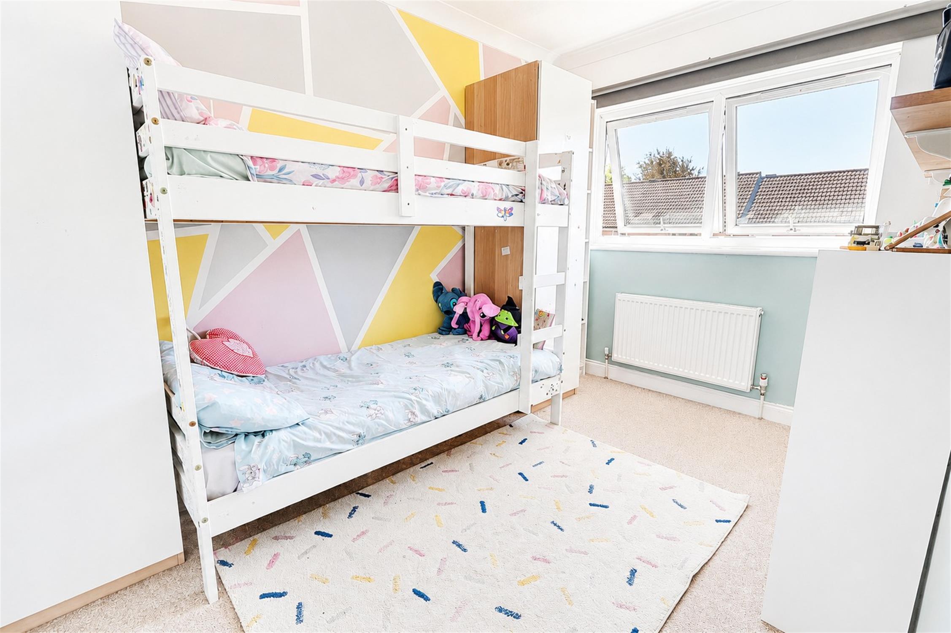
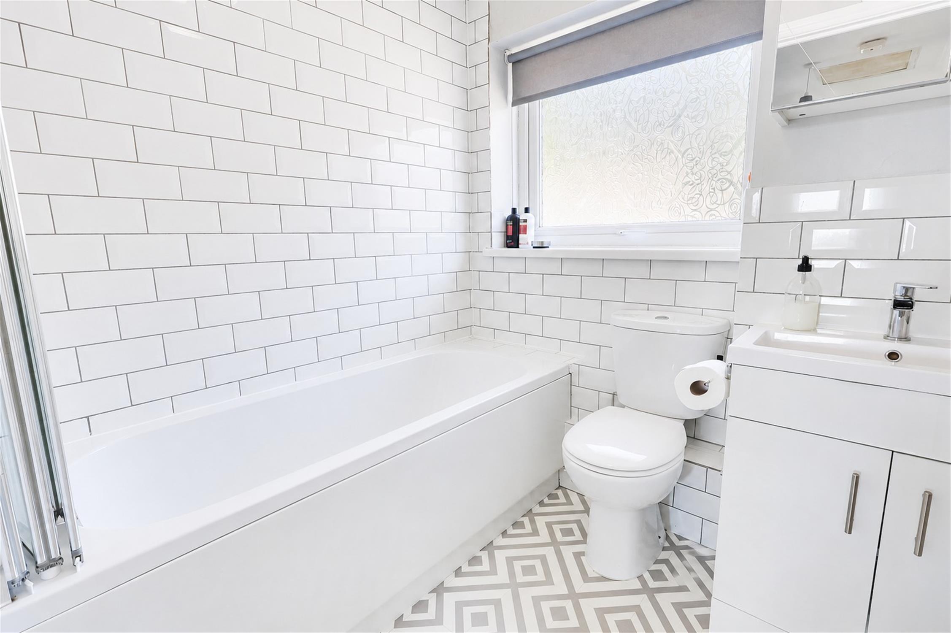
Beautifully Presented Three-Bedroom Semi-Detached Family Home. Situated in a popular residential location close to Southampton General Hospital. The property comprises of a entrance hall leads through to a living room with bay window. Modern fitted kitchen/dining room, The kitchen is fitted with wall and base units, wood-effect worktops, integrated oven, gas hob and extractor, with space for further appliances. Patio doors opening onto the rear garden. Upstairs, there are three bedrooms and the modern family bathroom features a contemporary white suite with shower over the bath and tiled walls.
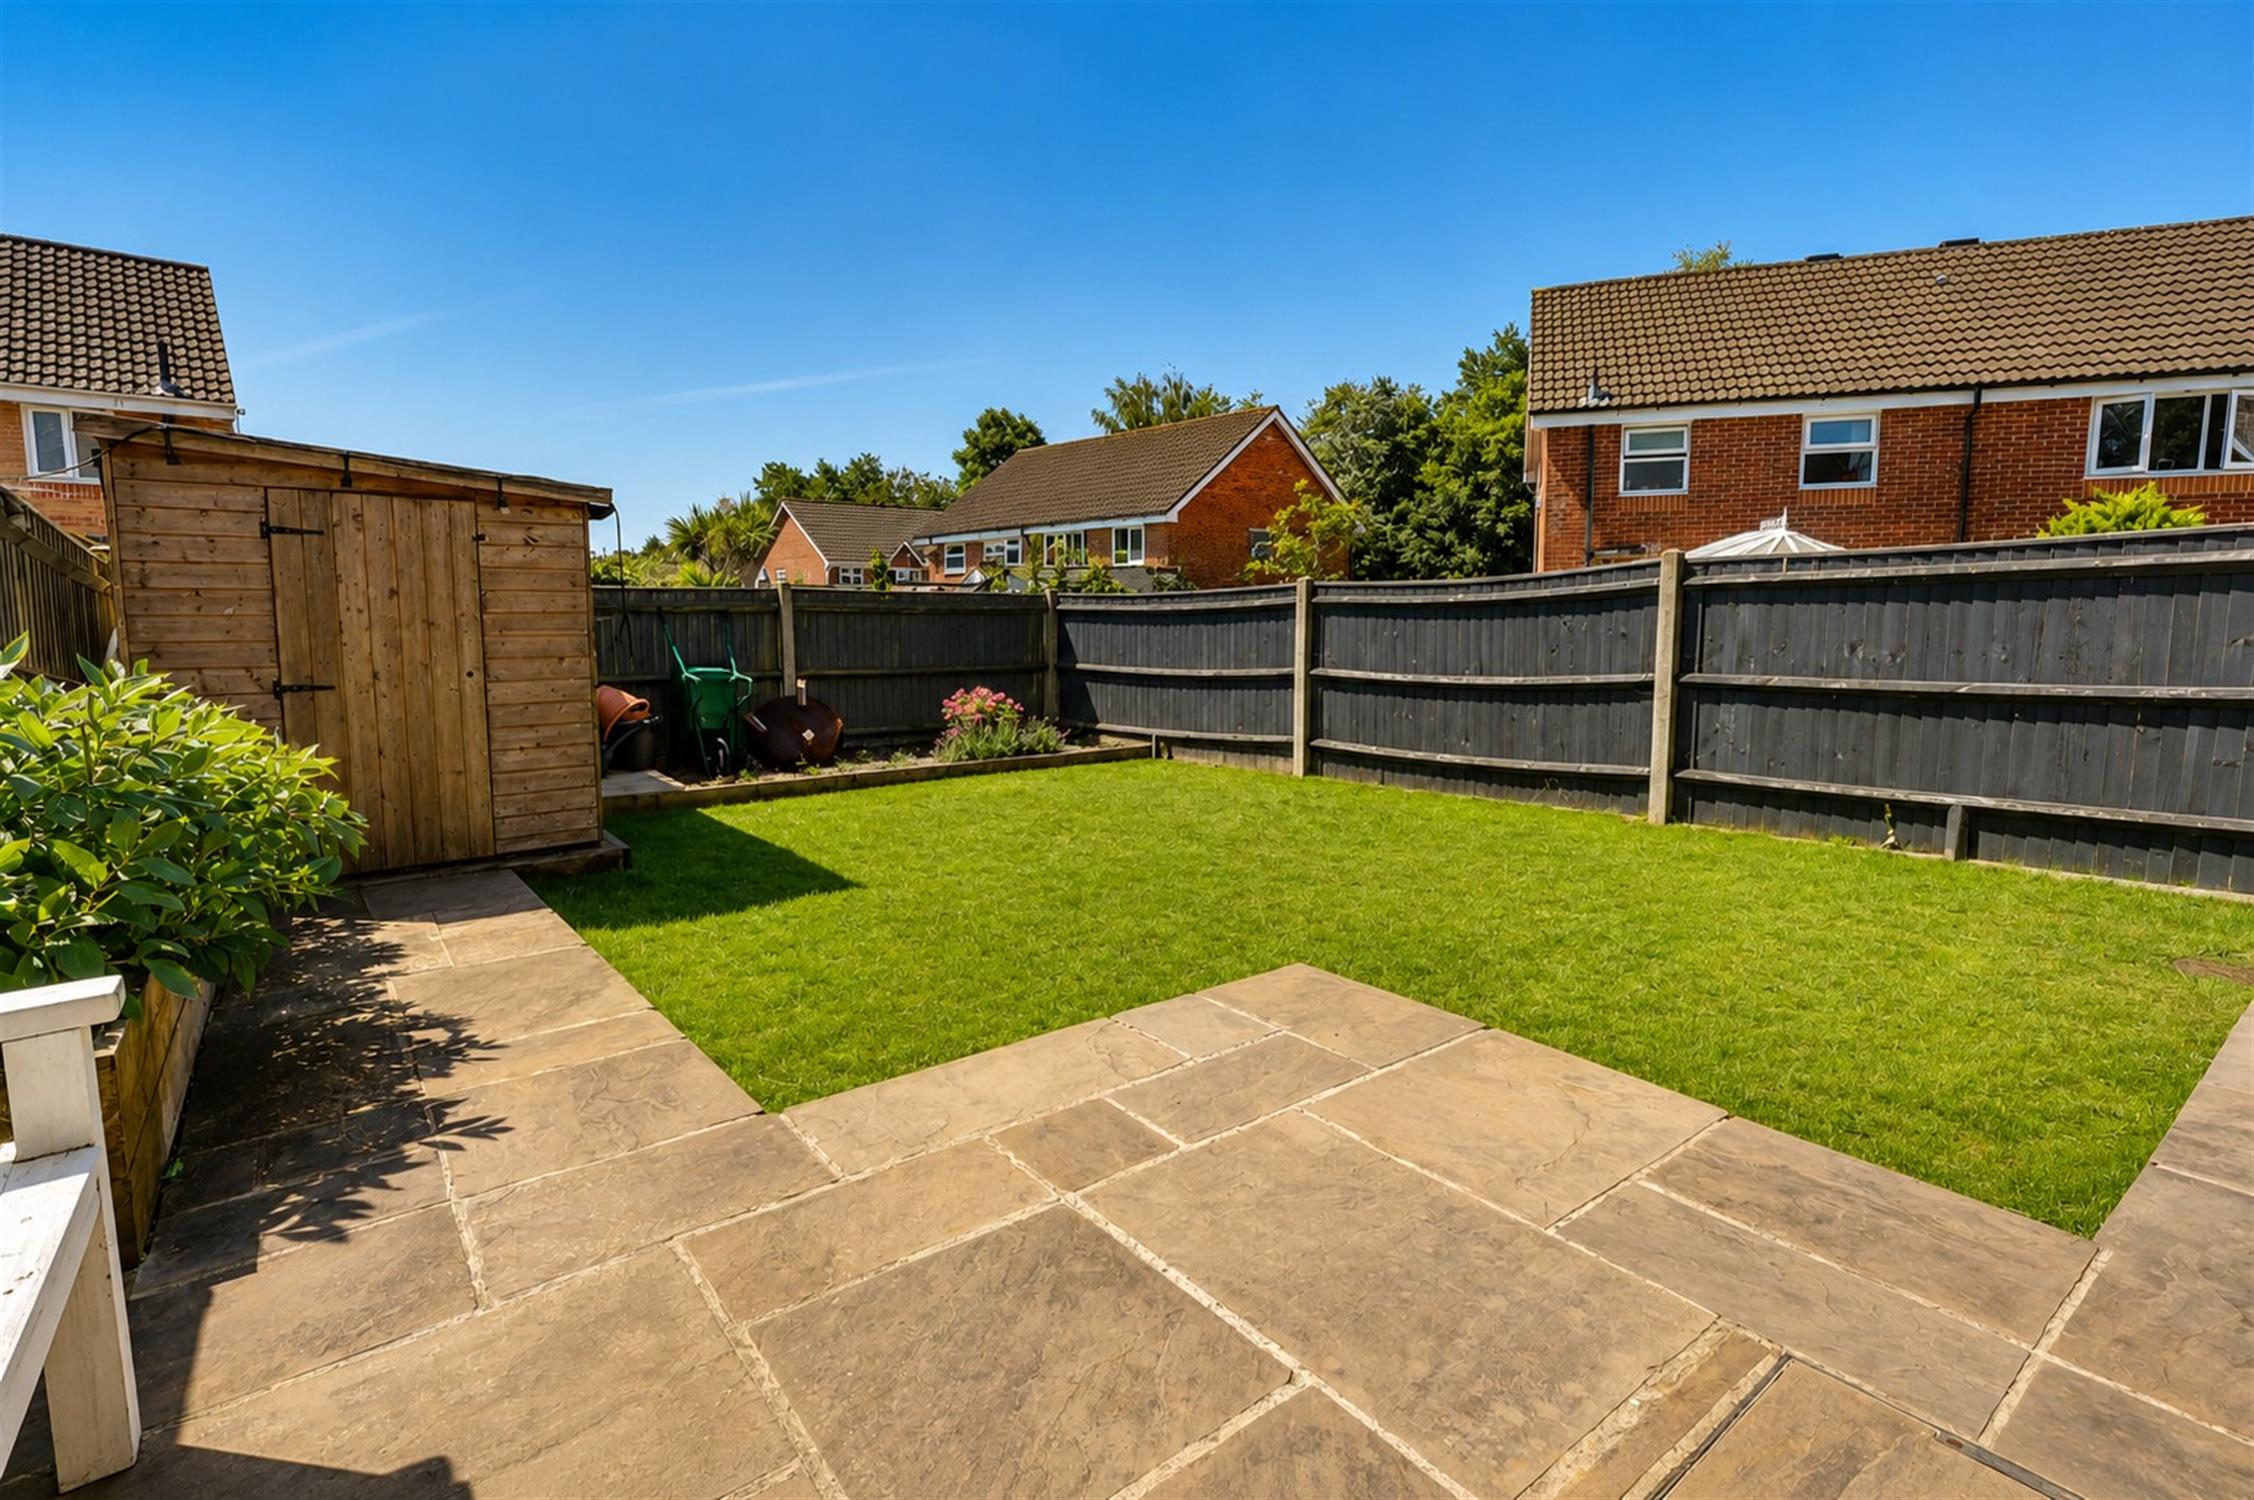
Double glazed and gas central heating throughout. Outside, the front is a lawned garden alongside a driveway with parking for two cars. The enclosed rear garden is mainly laid to lawn with a paved patio seating area, timber shed and fenced boundaries.
Entrance Hall
Wooden flooring, Stairs to first floor. Door to:-
Living Room
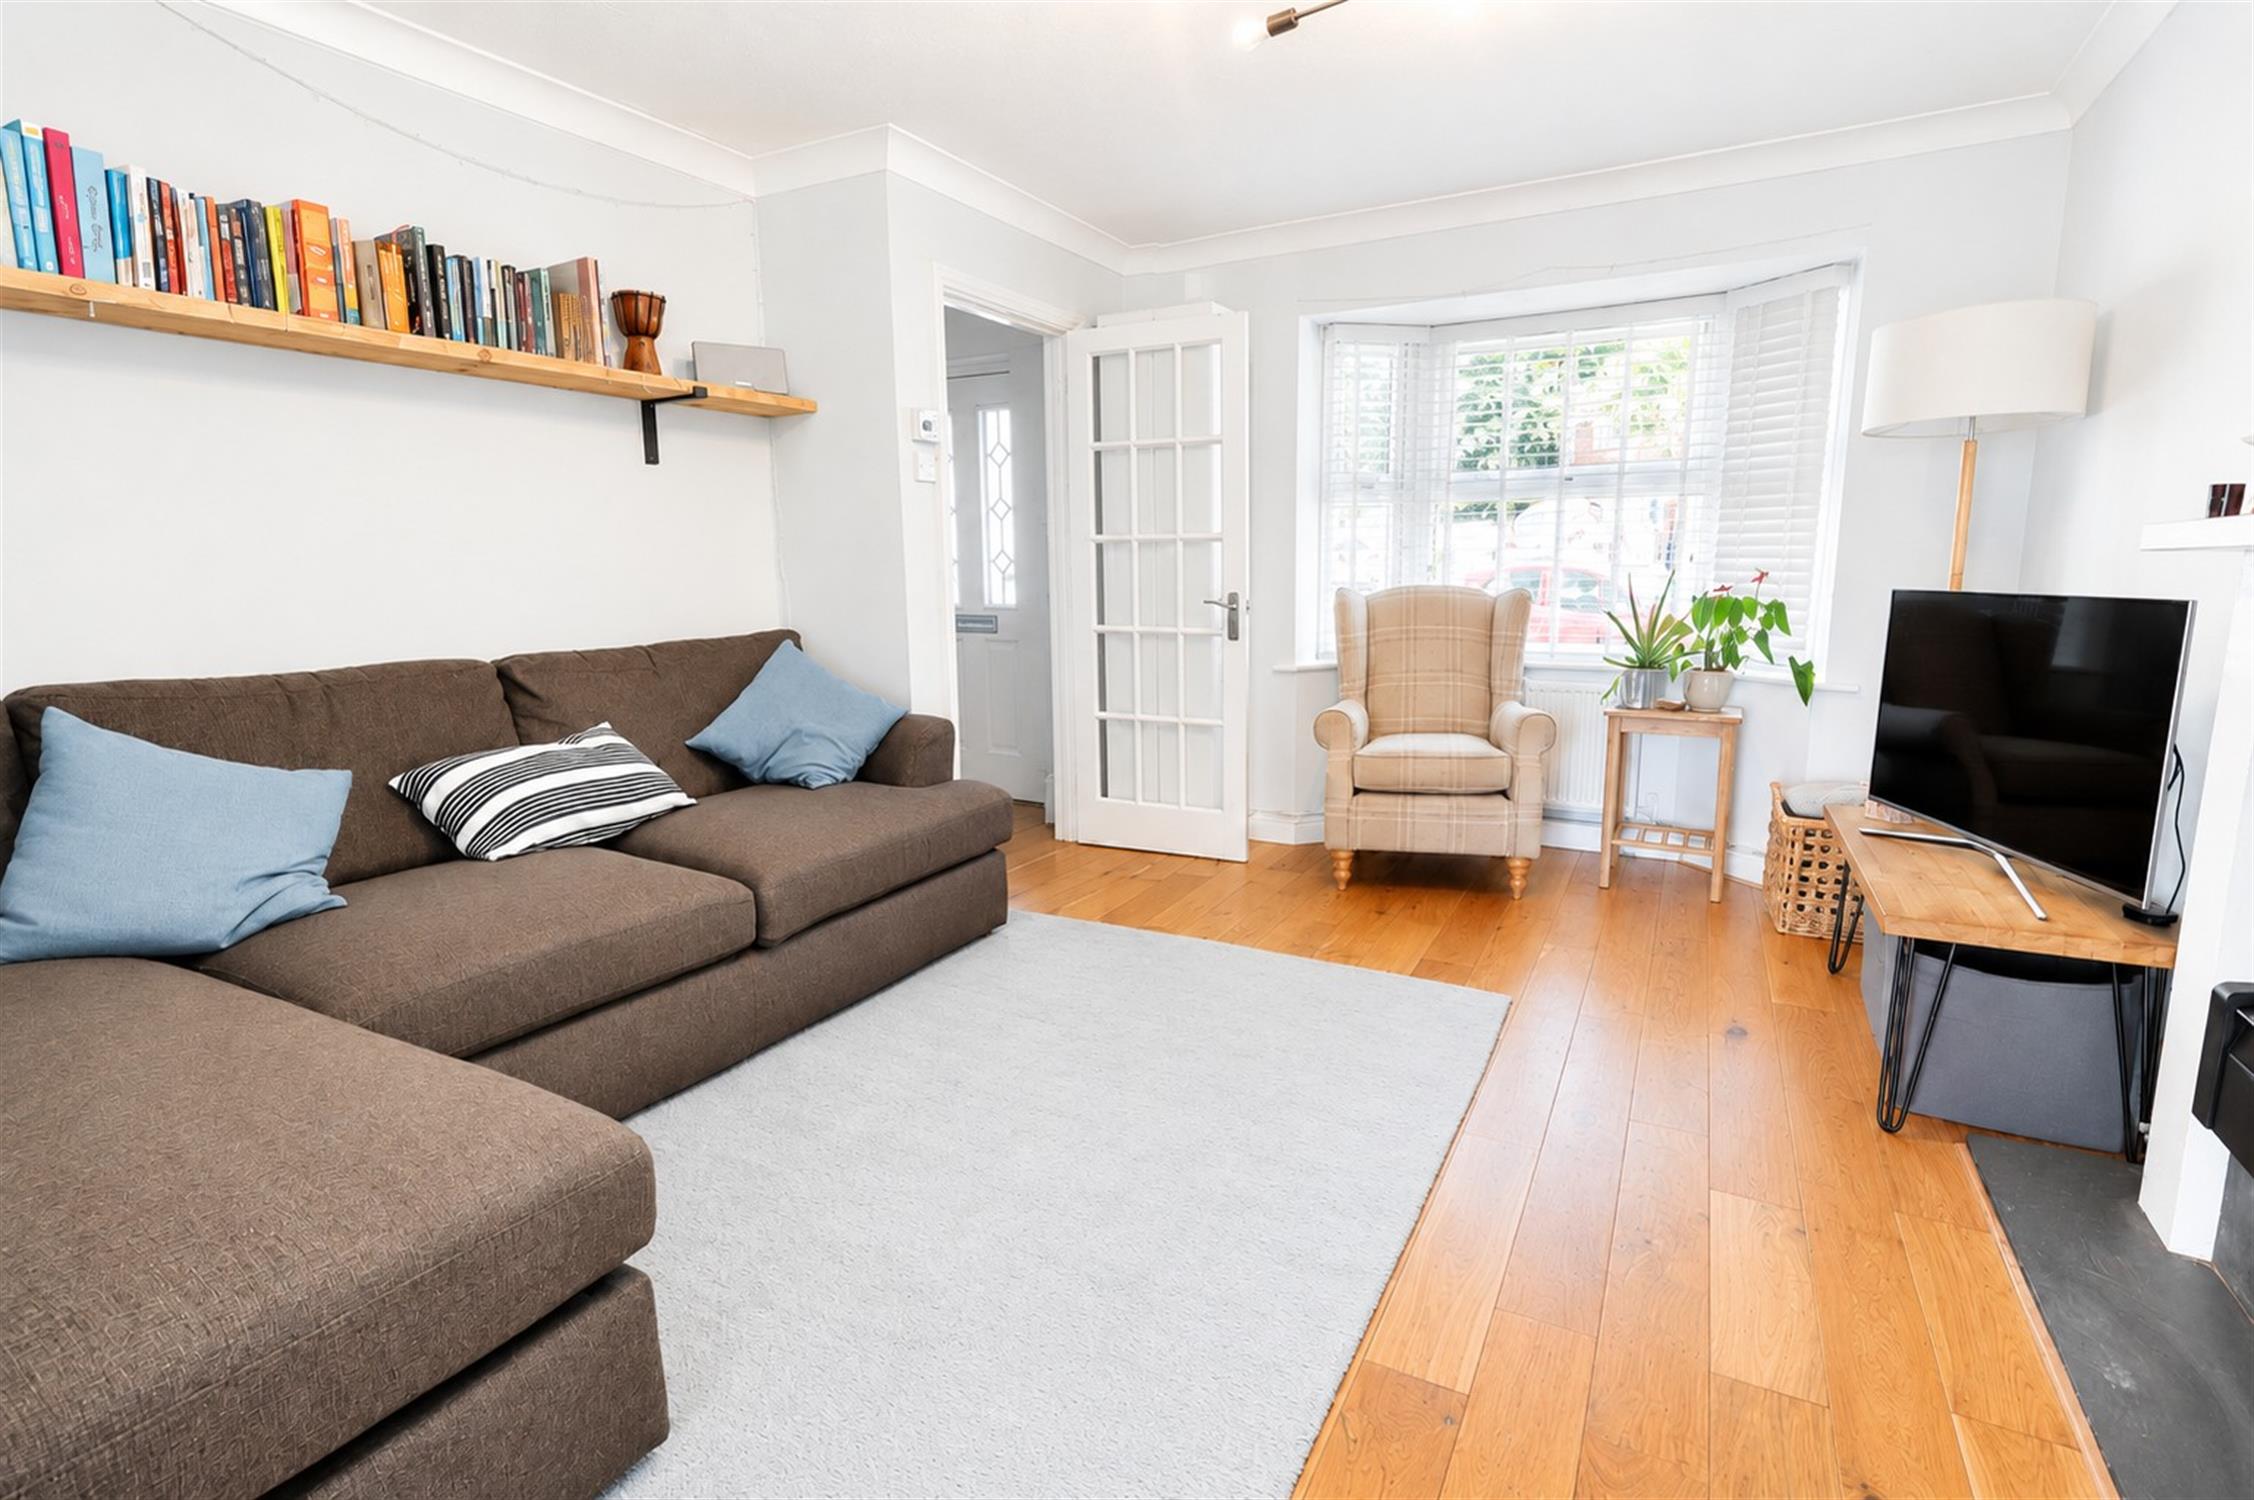
Double glazed bay window to the front aspect. Smooth plastered walls and ceiling with coving. Feature fireplace with decorative surround and hearth. Wood-effect flooring. Radiator. French doors opening into the kitchen/dining room
Kitchen/Diner
Double glazed window to the rear aspect and double glazed French doors providing direct access to the rear garden. Smooth plastered ceiling and walls. Tiled flooring. Matching wall and base units with wood-effect work surfaces and tiled splashbacks. Stainless steel sink with mixer tap. Integrated electric oven with four-ring gas hob and stainless steel extractor hood over. Space and plumbing for washing machine, dishwasher and freestanding fridge/freezer. Dining area. Radiator. Opening through to the living room via glazed French doors.
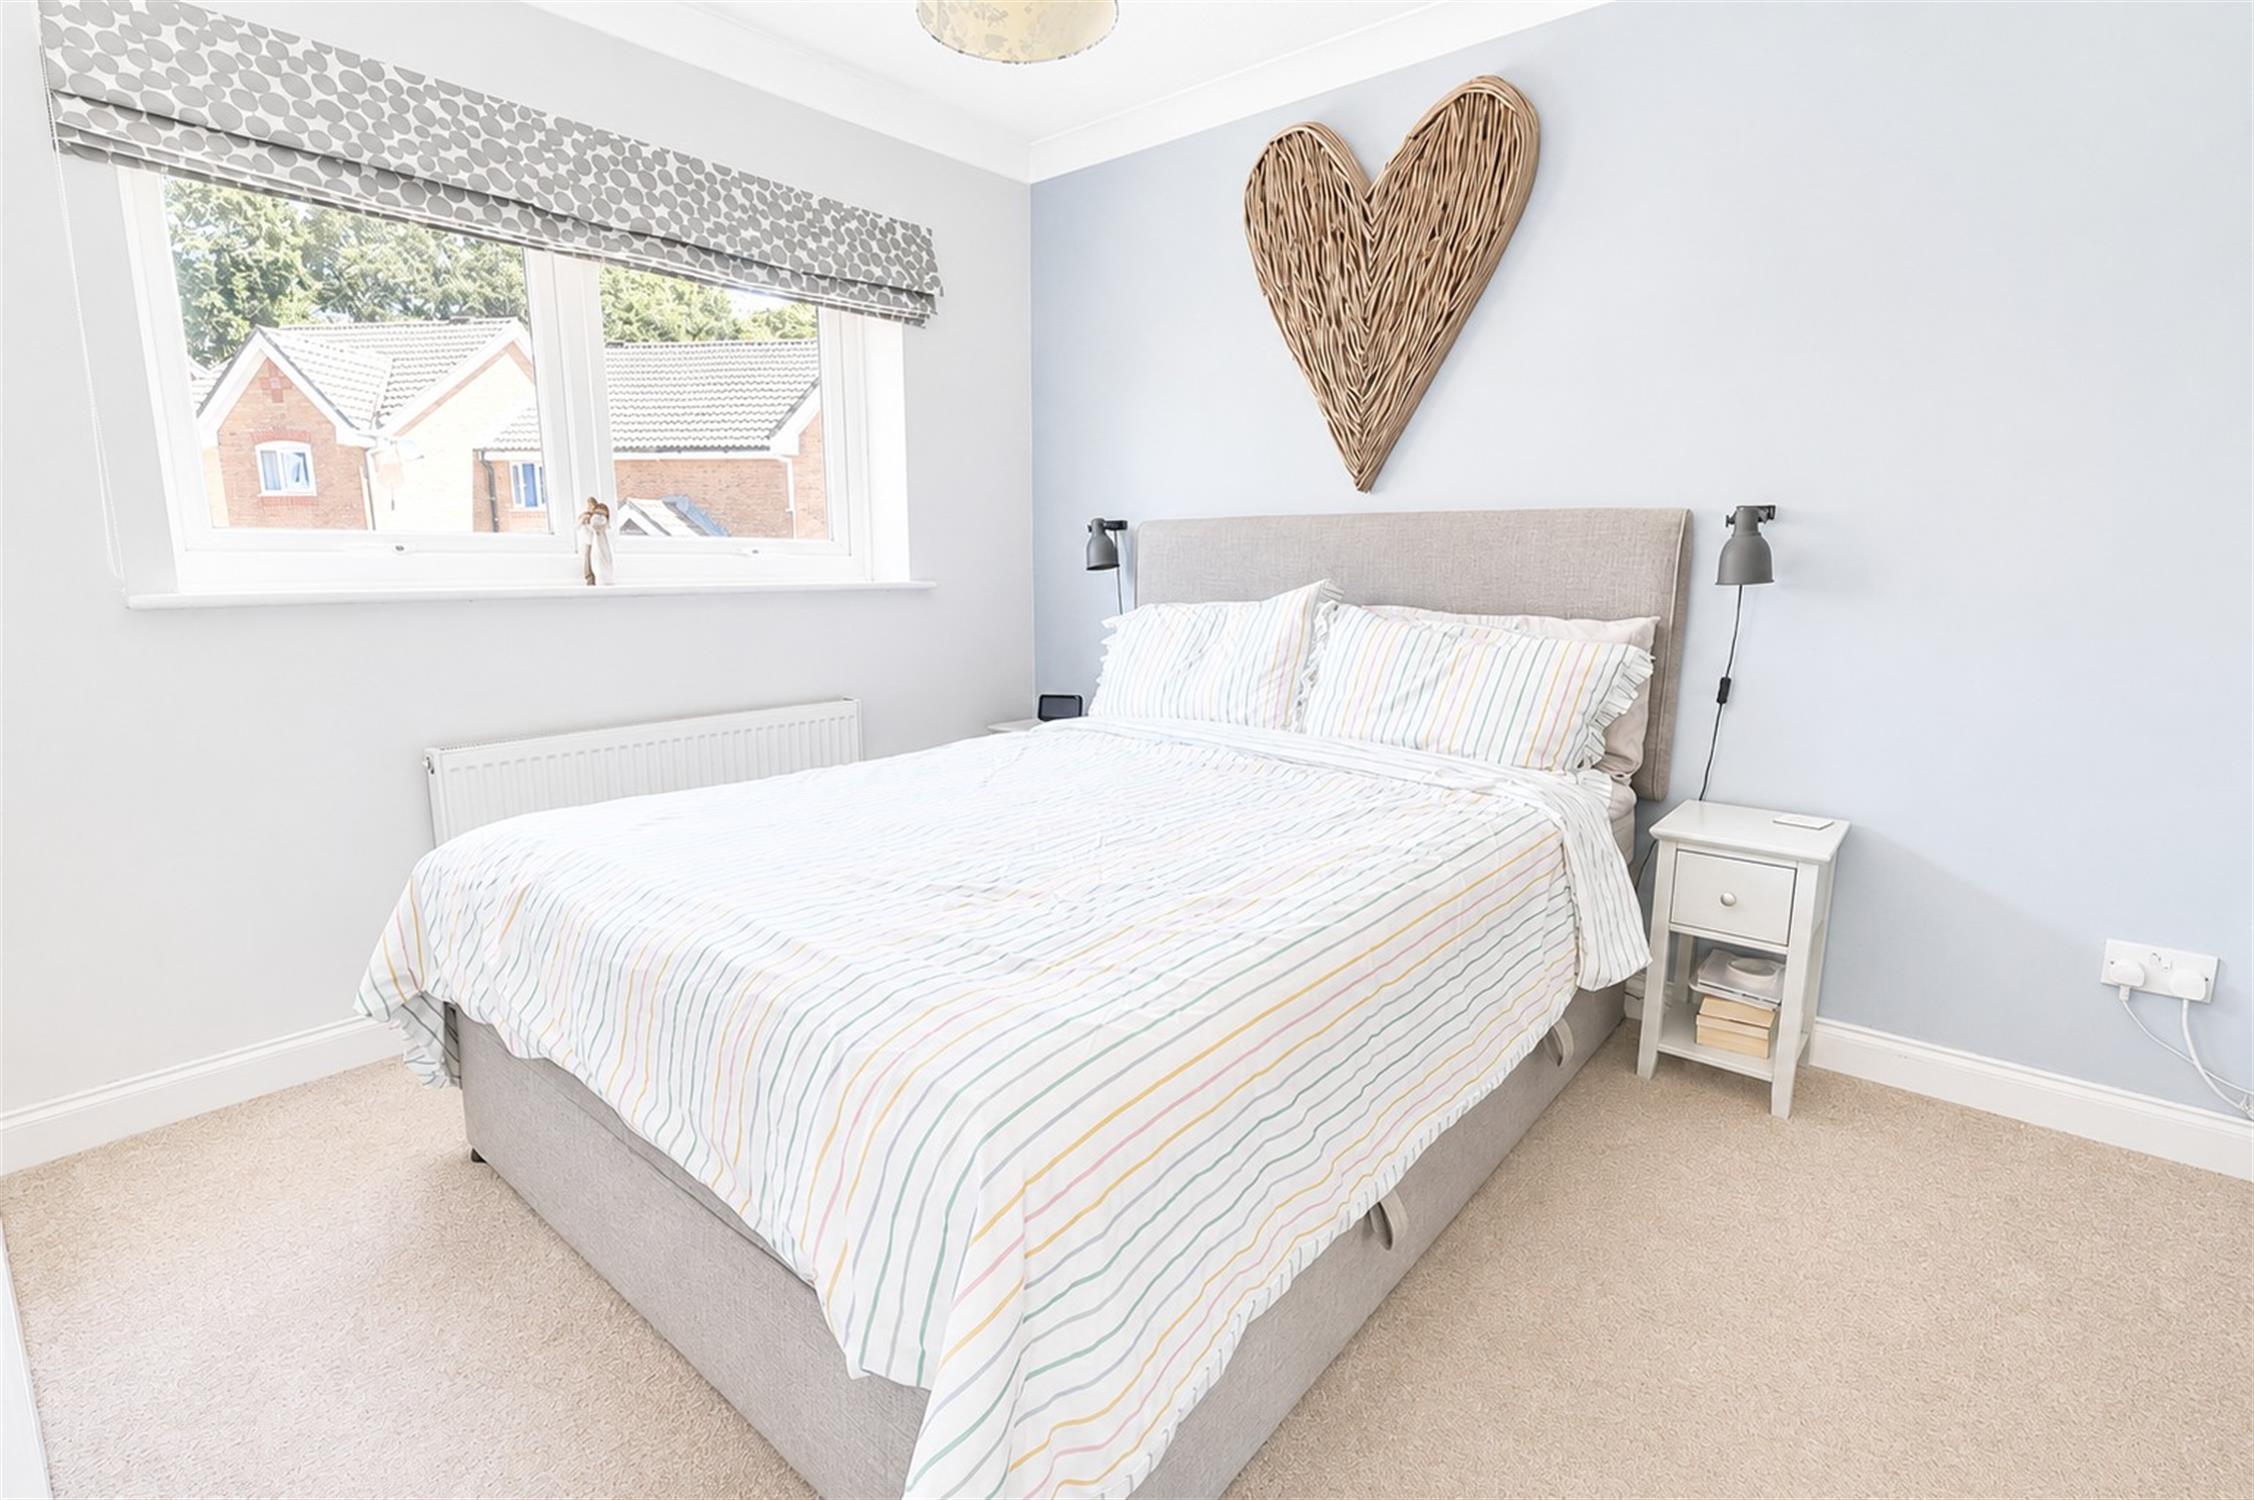
Bedroom One
Smooth plastered walls and ceiling. Radiator. Fitted carpet. Double Glazed window to front aspect.
Bedroom Two
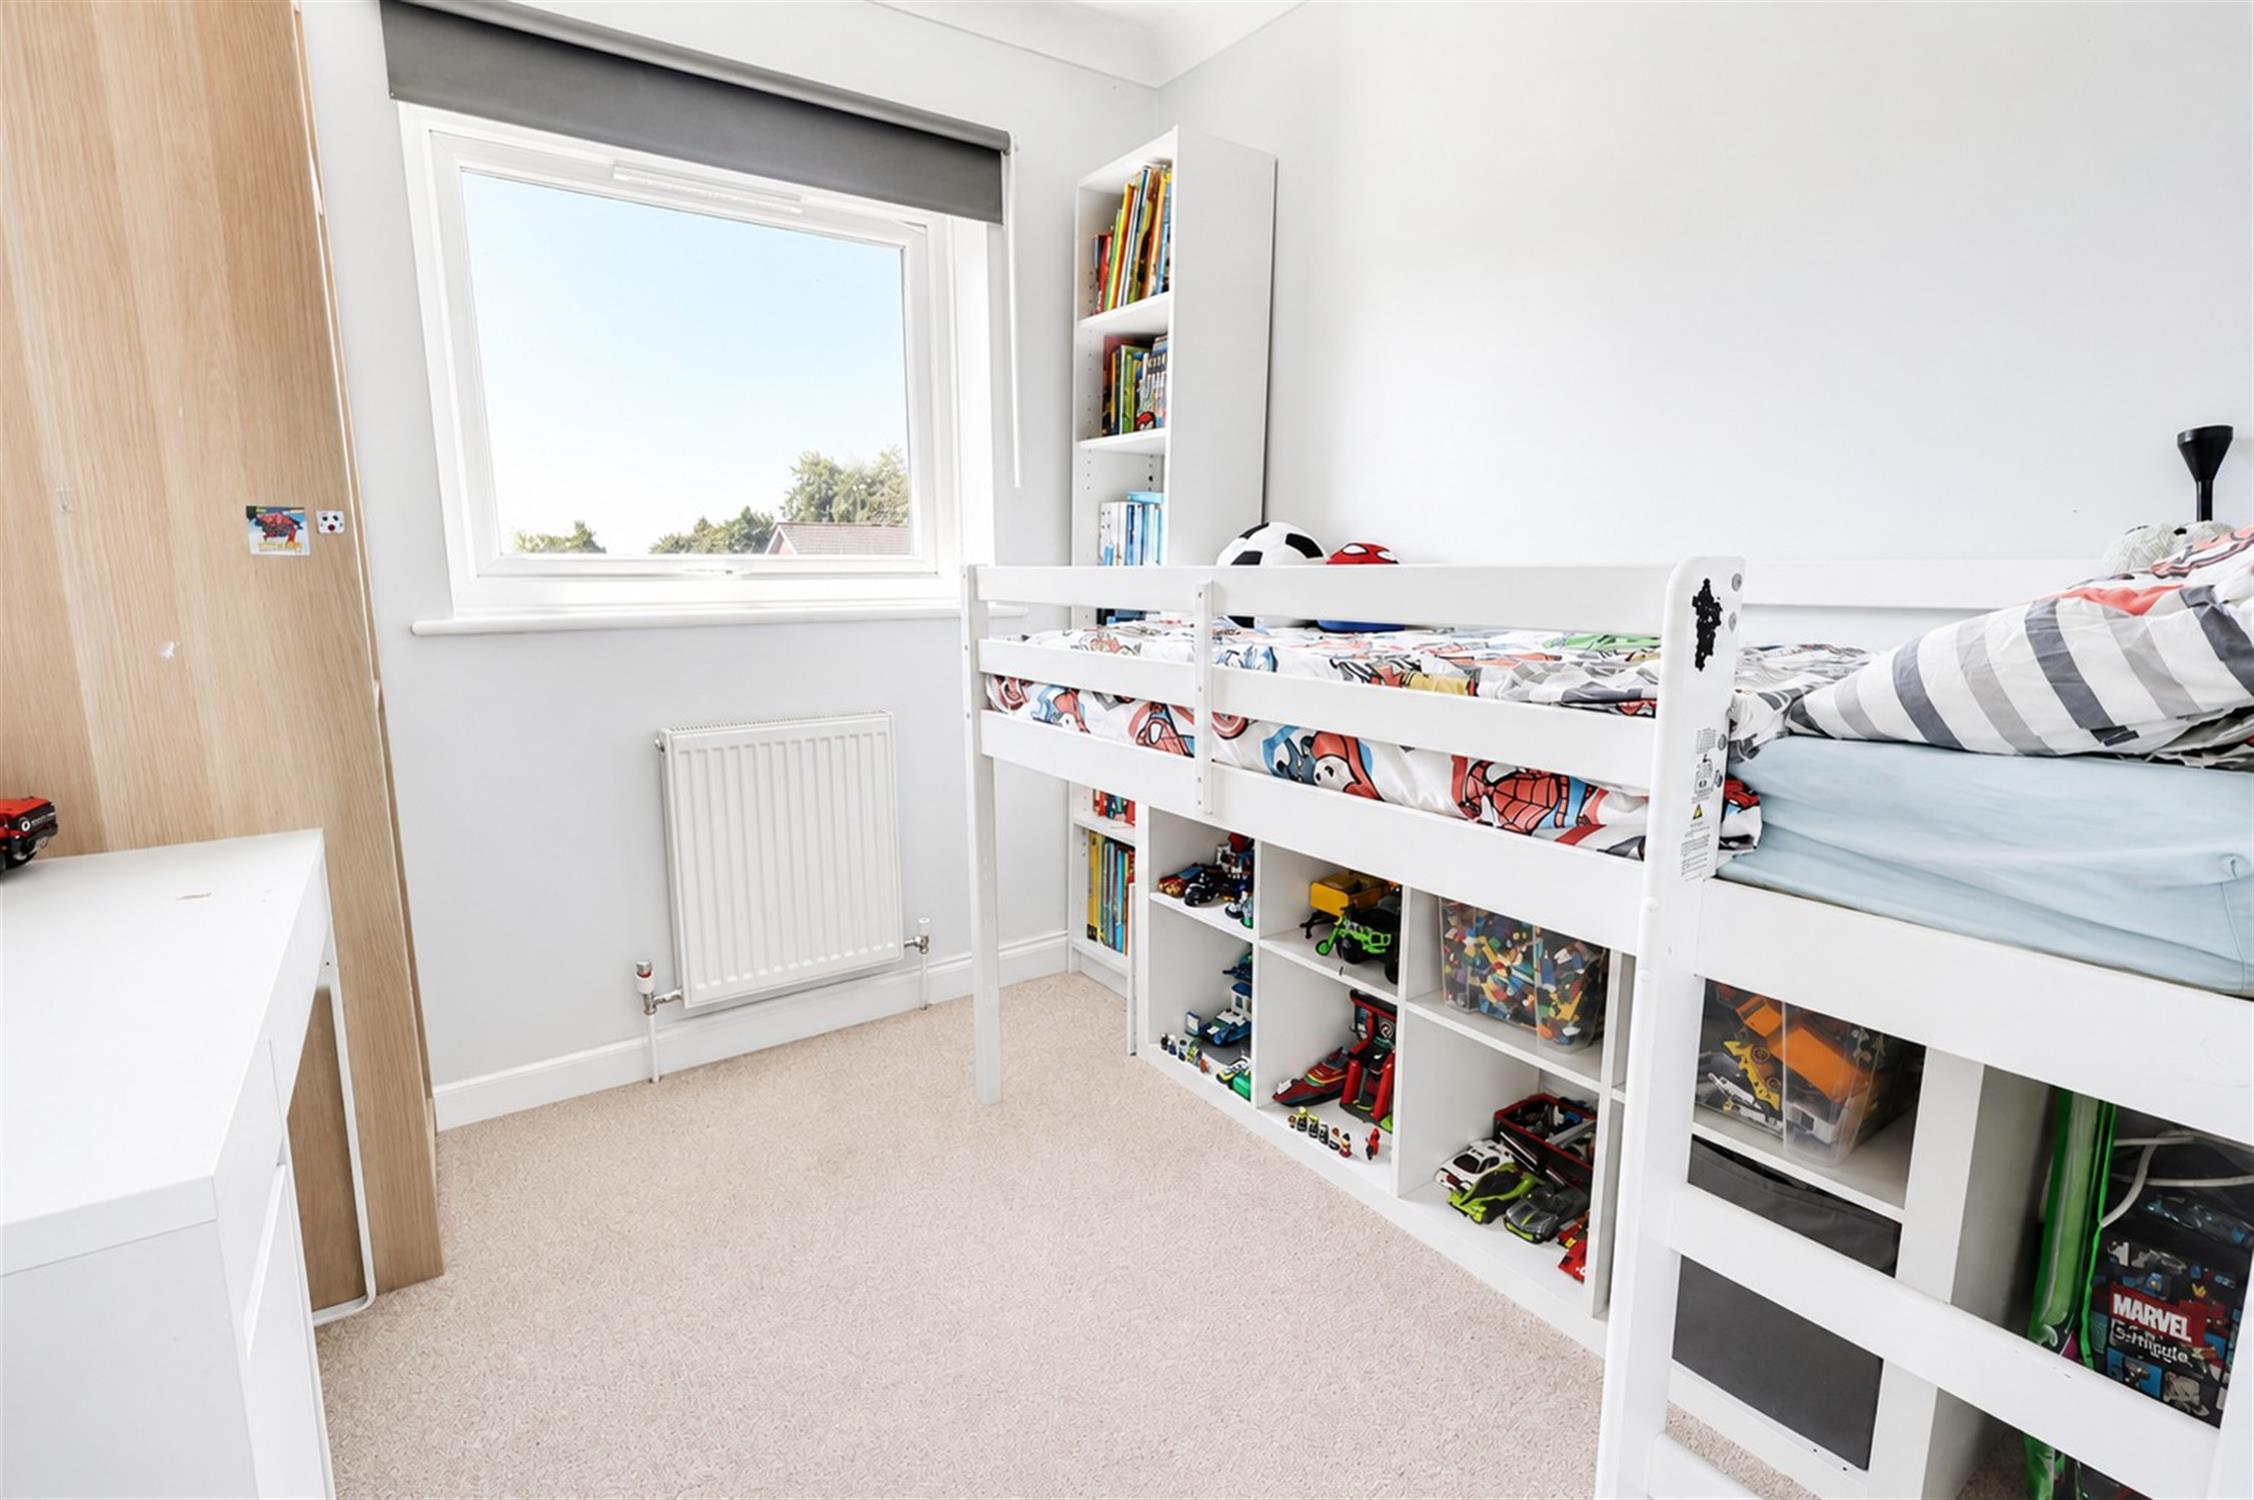
Smooth plastered walls and ceiling. Radiator. Fitted carpet. Double Glazed window to rear aspect.
Bedroom Three
Smooth plastered walls and ceiling. Radiator. Fitted carpet. Double Glazed window to rear aspect.
Bathroom
Modern white suite comprising panel enclosed bath with shower over and glazed shower screen, low-level WC and vanity wash hand basin with storage beneath. Obscure double glazed window to the rear aspect. Tiled walls and tile affect flooring.
Outside
The front of the property provides an attractive lawned garden alongside a private driveway offering off-road parking.
The enclosed rear garden is mainly laid to lawn with a paved patio seating area, timber shed and fenced boundaries, providing an ideal space for children, pets and outdoor entertaining.
COUNCIL TAX
Southampton City Council
BAND: C
CHARGE: £2,116.87
YEAR: 2026/2027
Read full description
Show less