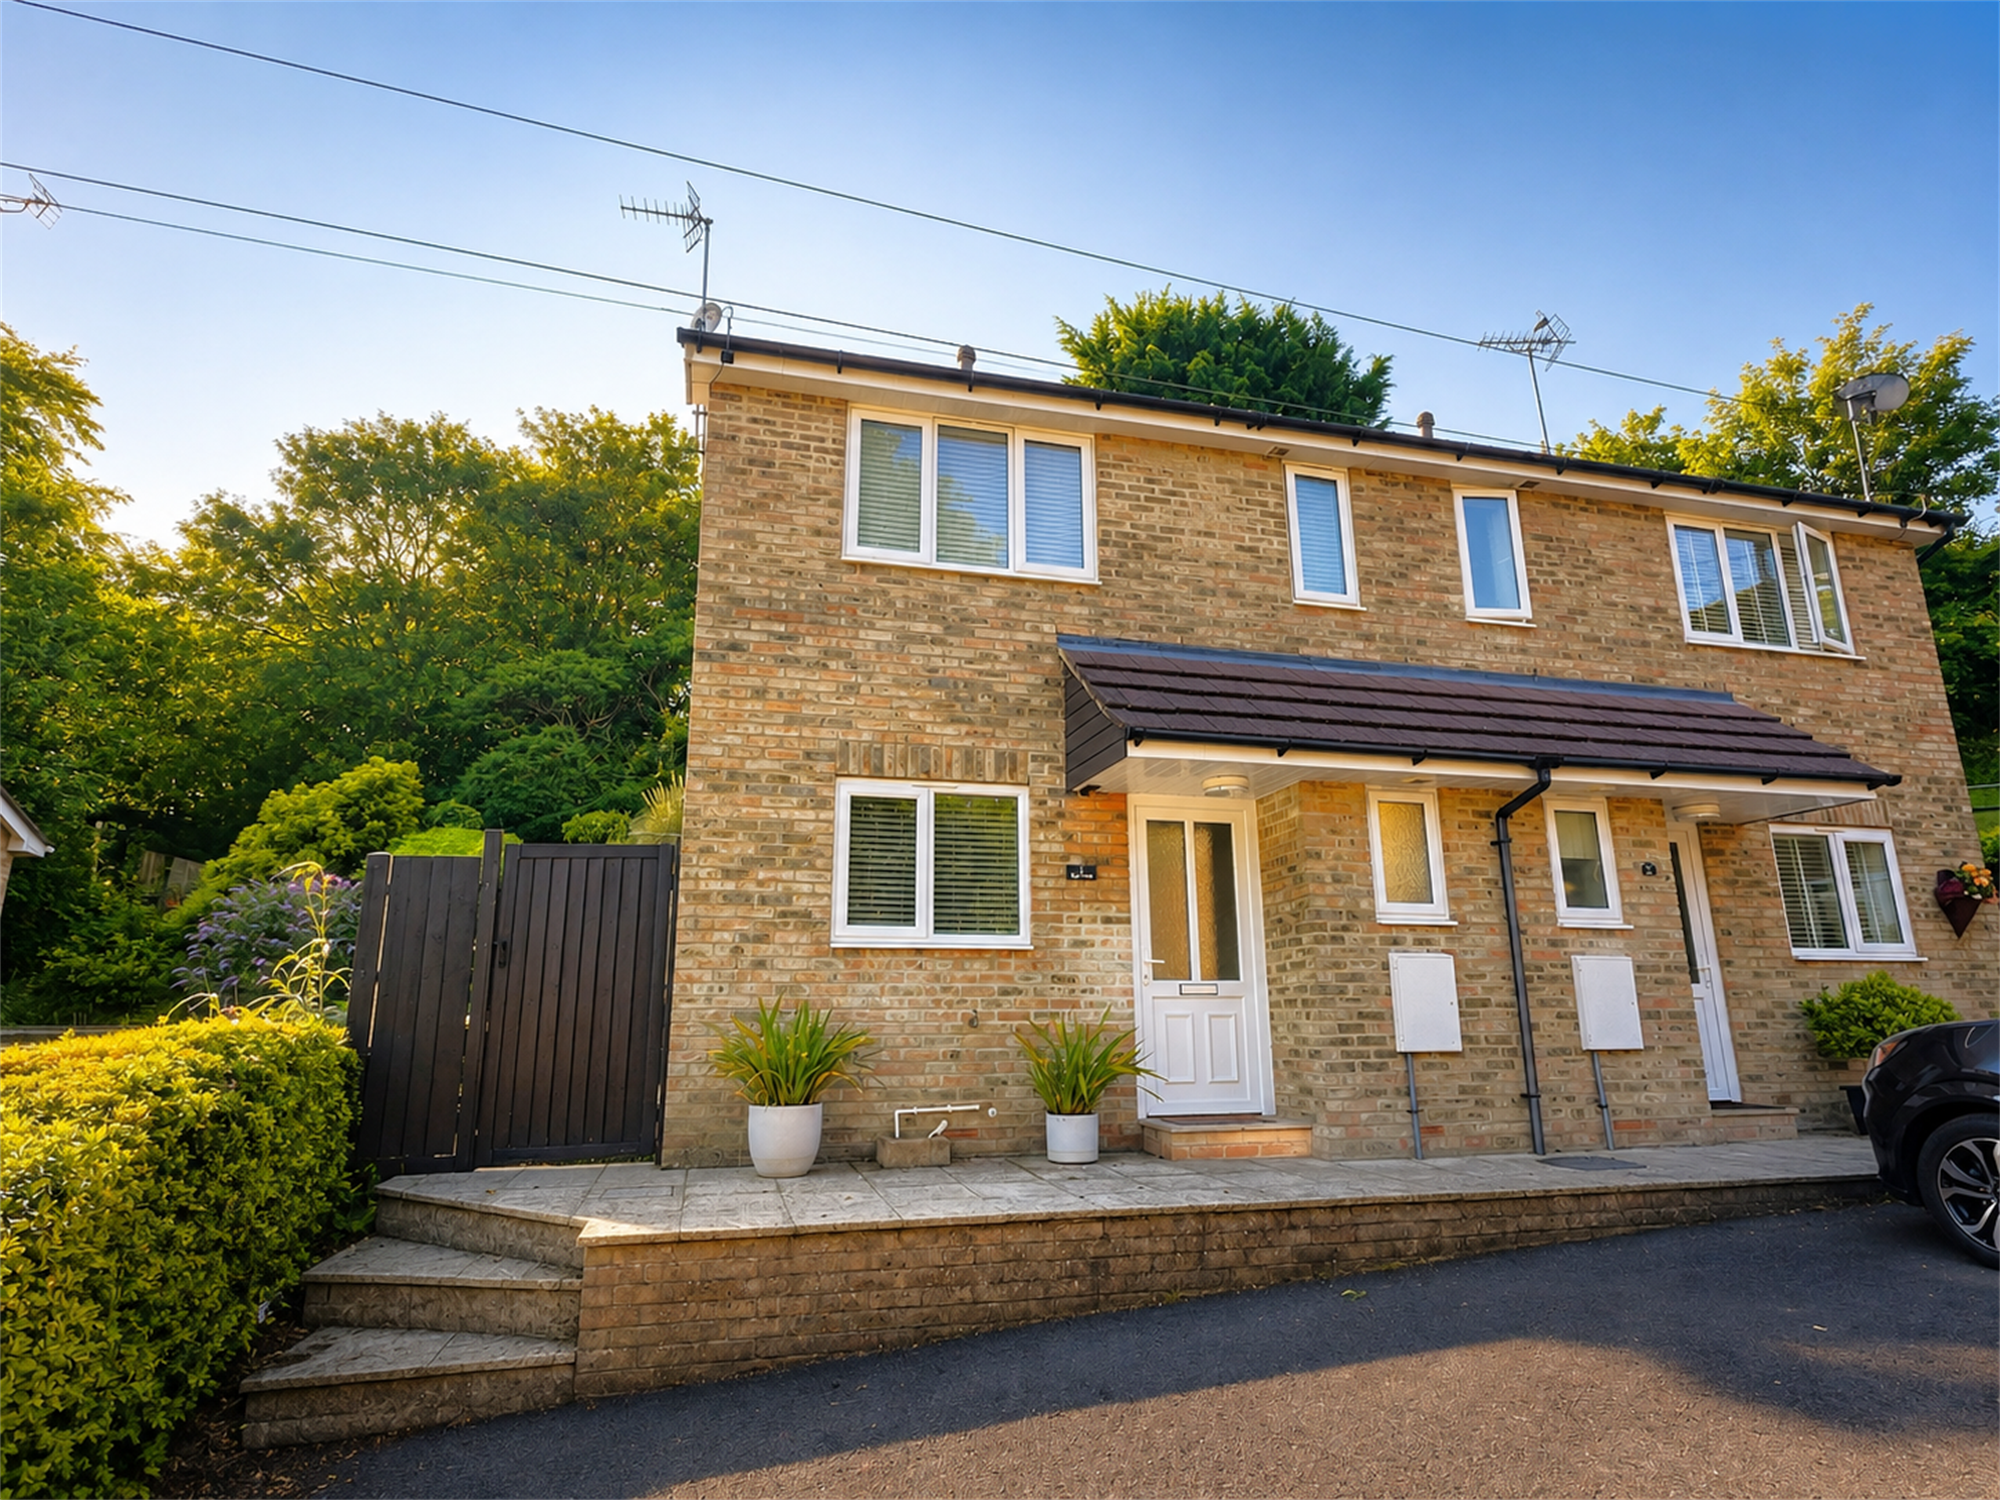








This beautiful home is offered in excellent order throughout and offers many beneficial features. The well designed accommodation comprises of a spacious sitting room with french doors to garden, bedroom with ensuite shower room, ground floor cloakroom, two allocated parking spaces to the front and southerly aspect rear garden. An internal viewing is highly recommended.

ENTRANCE HALL:
Approached via double glazed door. Stairs to first floor.


CLOAKROOM:
Obscure glazed window to front. Close coupled WC. Corner wash hand basin with cupboard below. Tile effect flooring. Extractor fan.

KITCHEN/DINER
12' 4" (3.76m) x 8' 6" (2.59m)::
Window to front. Comprising a range of white high gloss base and wall units with working surfaces over. Inset gas hob with concealed extractor hood over and built in cupboard below. Integrated fridge and freezer. Space and plumbing for washing machine. Inset stainless steel sink unit with mixer taps. Ceramic tiled flooring. Radiator.
SITTING ROOM
15' 5" (4.70m) x 13' (3.96m)::
French doors to rear with side screens. Built in storage cupboard with shelving. Two radiators.
FIRST FLOOR LANDING:
Access to loft space with boarding and light. Airing cupboard containing shelving, Vaillant gas fired boiler and hot water tank.

BEDROOM 1
12' (3.66m) x 9' 9" (2.97m)::
Window to front. Radiator. Door to:
ENSUITE SHOWER ROOM:
Obscure glazed window to front. Fully tiled shower cubicle. Concealed flush WC. Inset wash hand basin with cupboards below. Tile effect flooring. Extractor fan. Chrome towel radiator.
BEDROOM 2
8' 9" (2.67m) x 8' 8" (2.64m)::
Window to rear. Radiator.
BEDROOM 3
8' 9" (2.67m) x 6' 5" (1.96m)::
Window to rear. Radiator.

BATHROOM:
Obscure glazed window to side. White suite consisting of panelled bath with mixer taps and shower attachment. Concealed flush WC. Wash hand basin with shelving and cupboards below. Tile effect flooring. Complementary tiling. Radiator.
OUTSIDE:
Two allocated car parking space outside the front of the property. Gate to rear garden.
REAR GARDEN:
Southerly aspect patio area. Artificial lawn. Timber built garden shed. Walling to rear boundary and fencing to sides. Steps to further lawned area.
COUNCIL TAX:
New Forest District Council. Band C. Charge Payable £2182.35 p.a 2026/2027
Read full description
Show less