FOR SALE BY PUBLIC AUCTION ON WEDNESDAY 21ST OCTOBER 2026 AT THE SILVERLAKE STADIUM, STONEHAM LANE, EASTLEIGH, SO50 9HT STARTING AT 11AM.
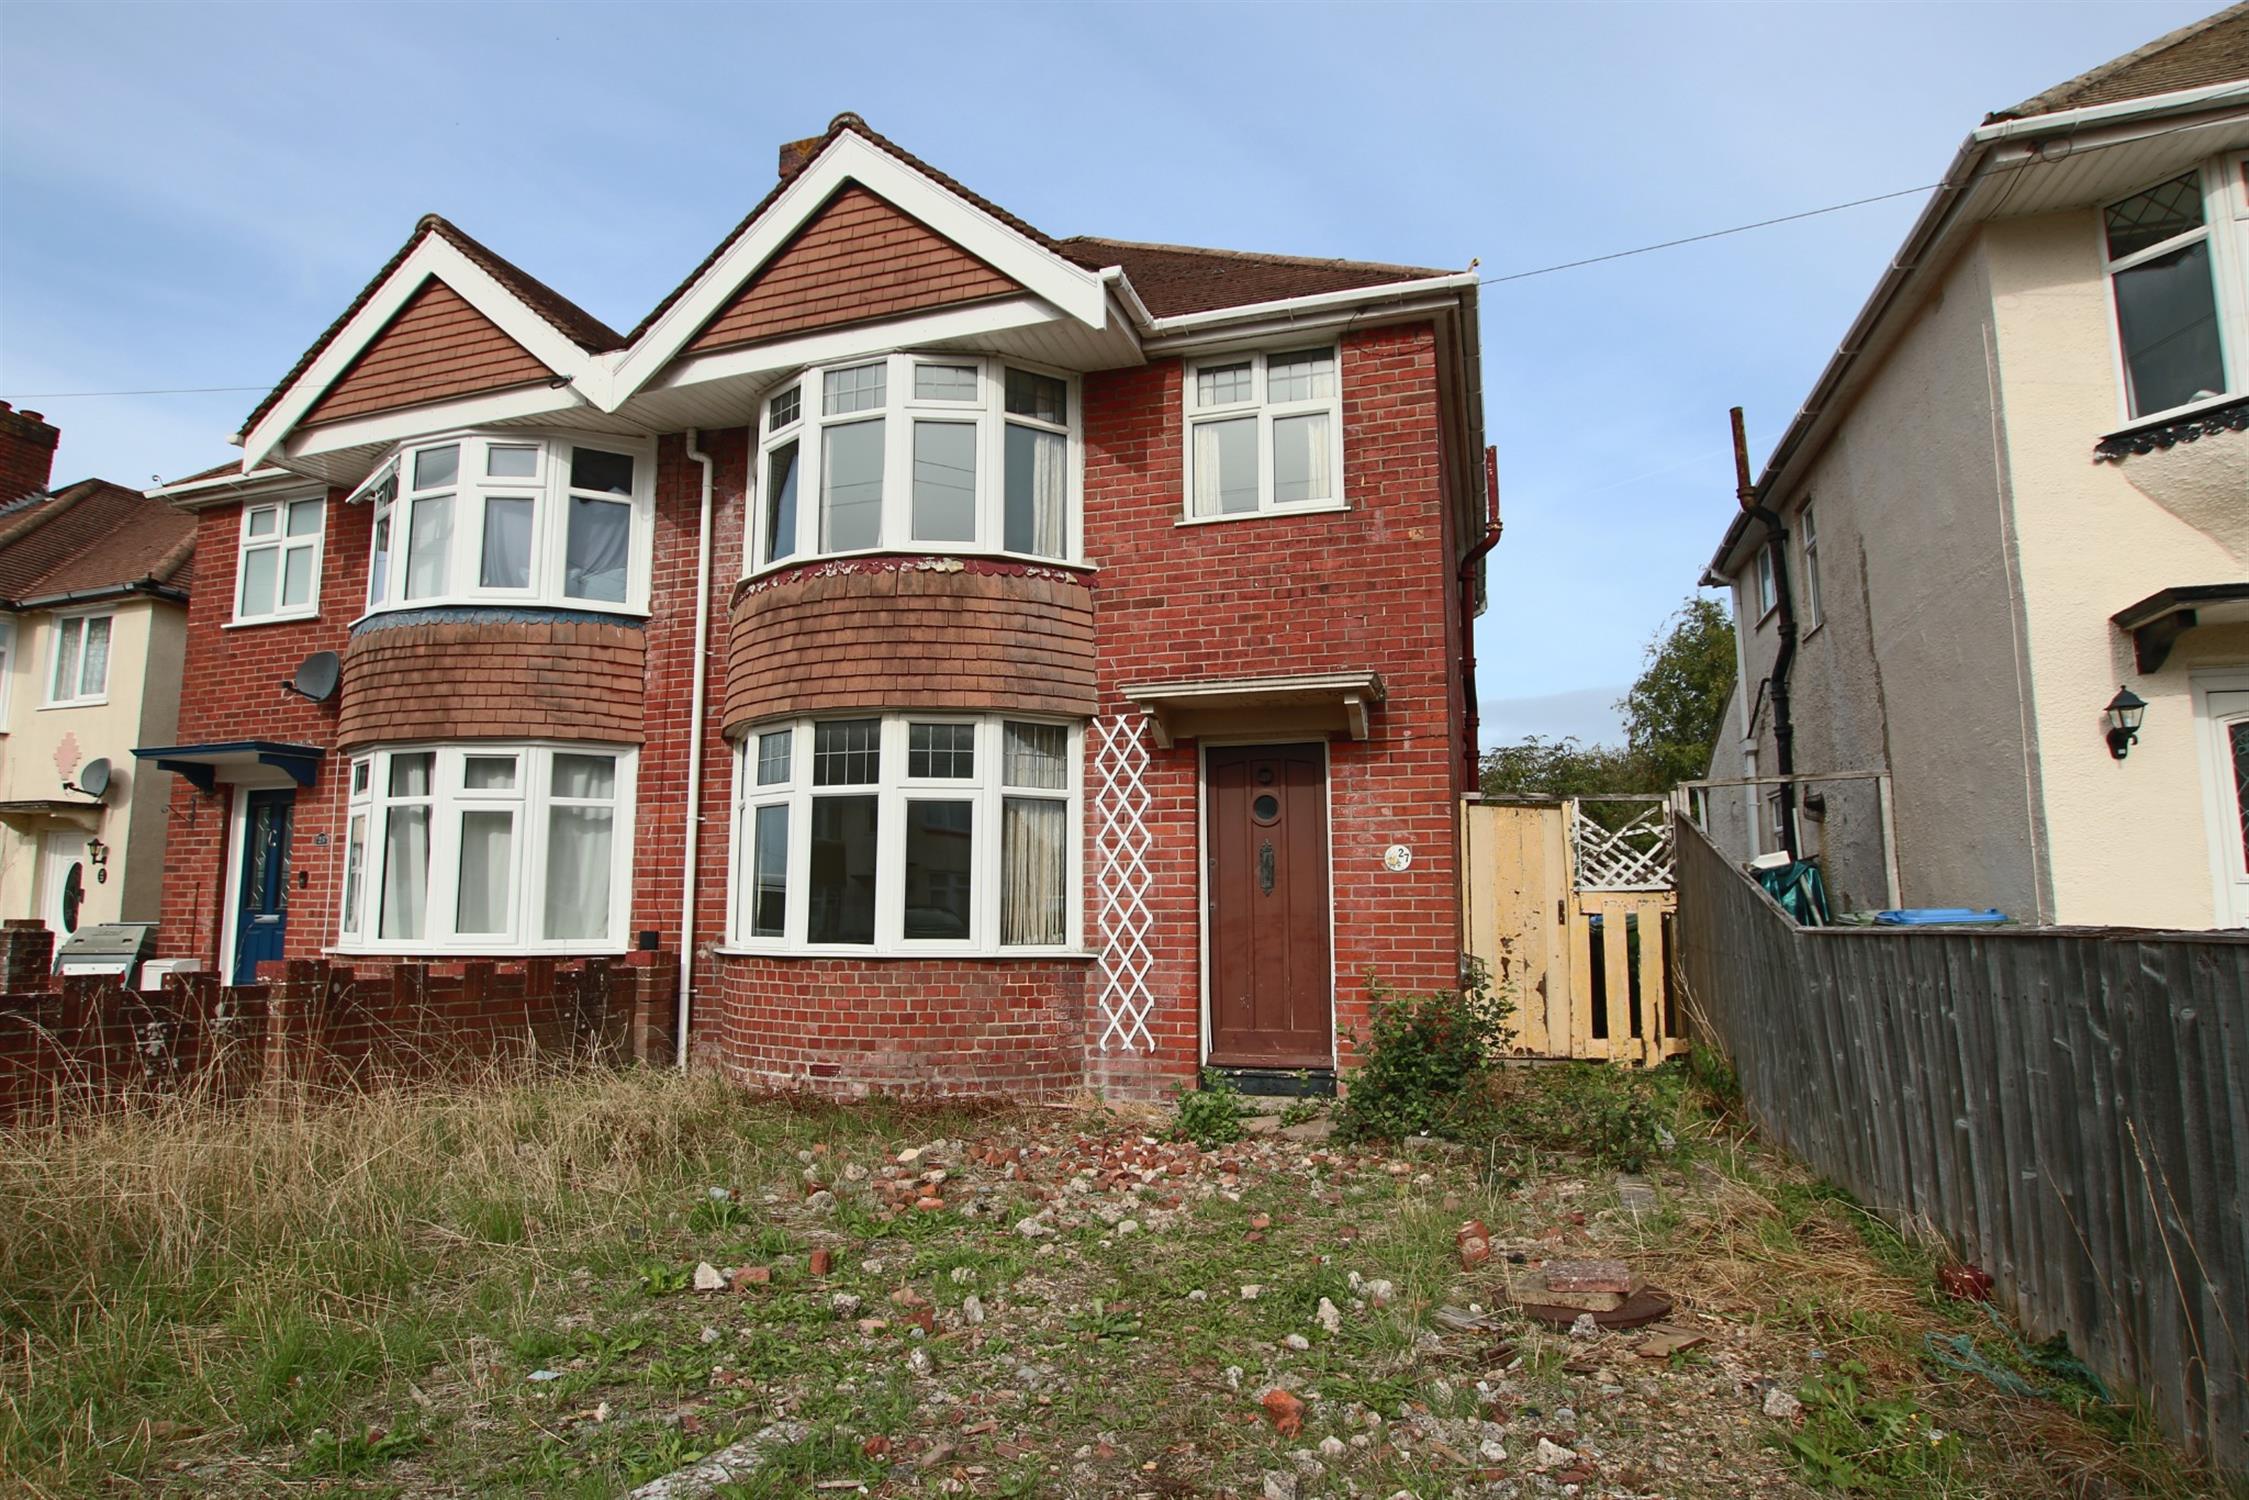
Situated in a popular location on the eastern side of the city, this three bedroom semi detached home requires general renovation and offers the perfect opportunity for someone to create the home to their own style and taste. In brief the accommodation comprises: entrance hall, sitting room, separate dining room, kitchen and on the first floor can be found three bedroom...
Read more
FOR SALE BY PUBLIC AUCTION ON WEDNESDAY 21ST OCTOBER 2026 AT THE SILVERLAKE STADIUM, STONEHAM LANE, EASTLEIGH, SO50 9HT STARTING AT 11AM.
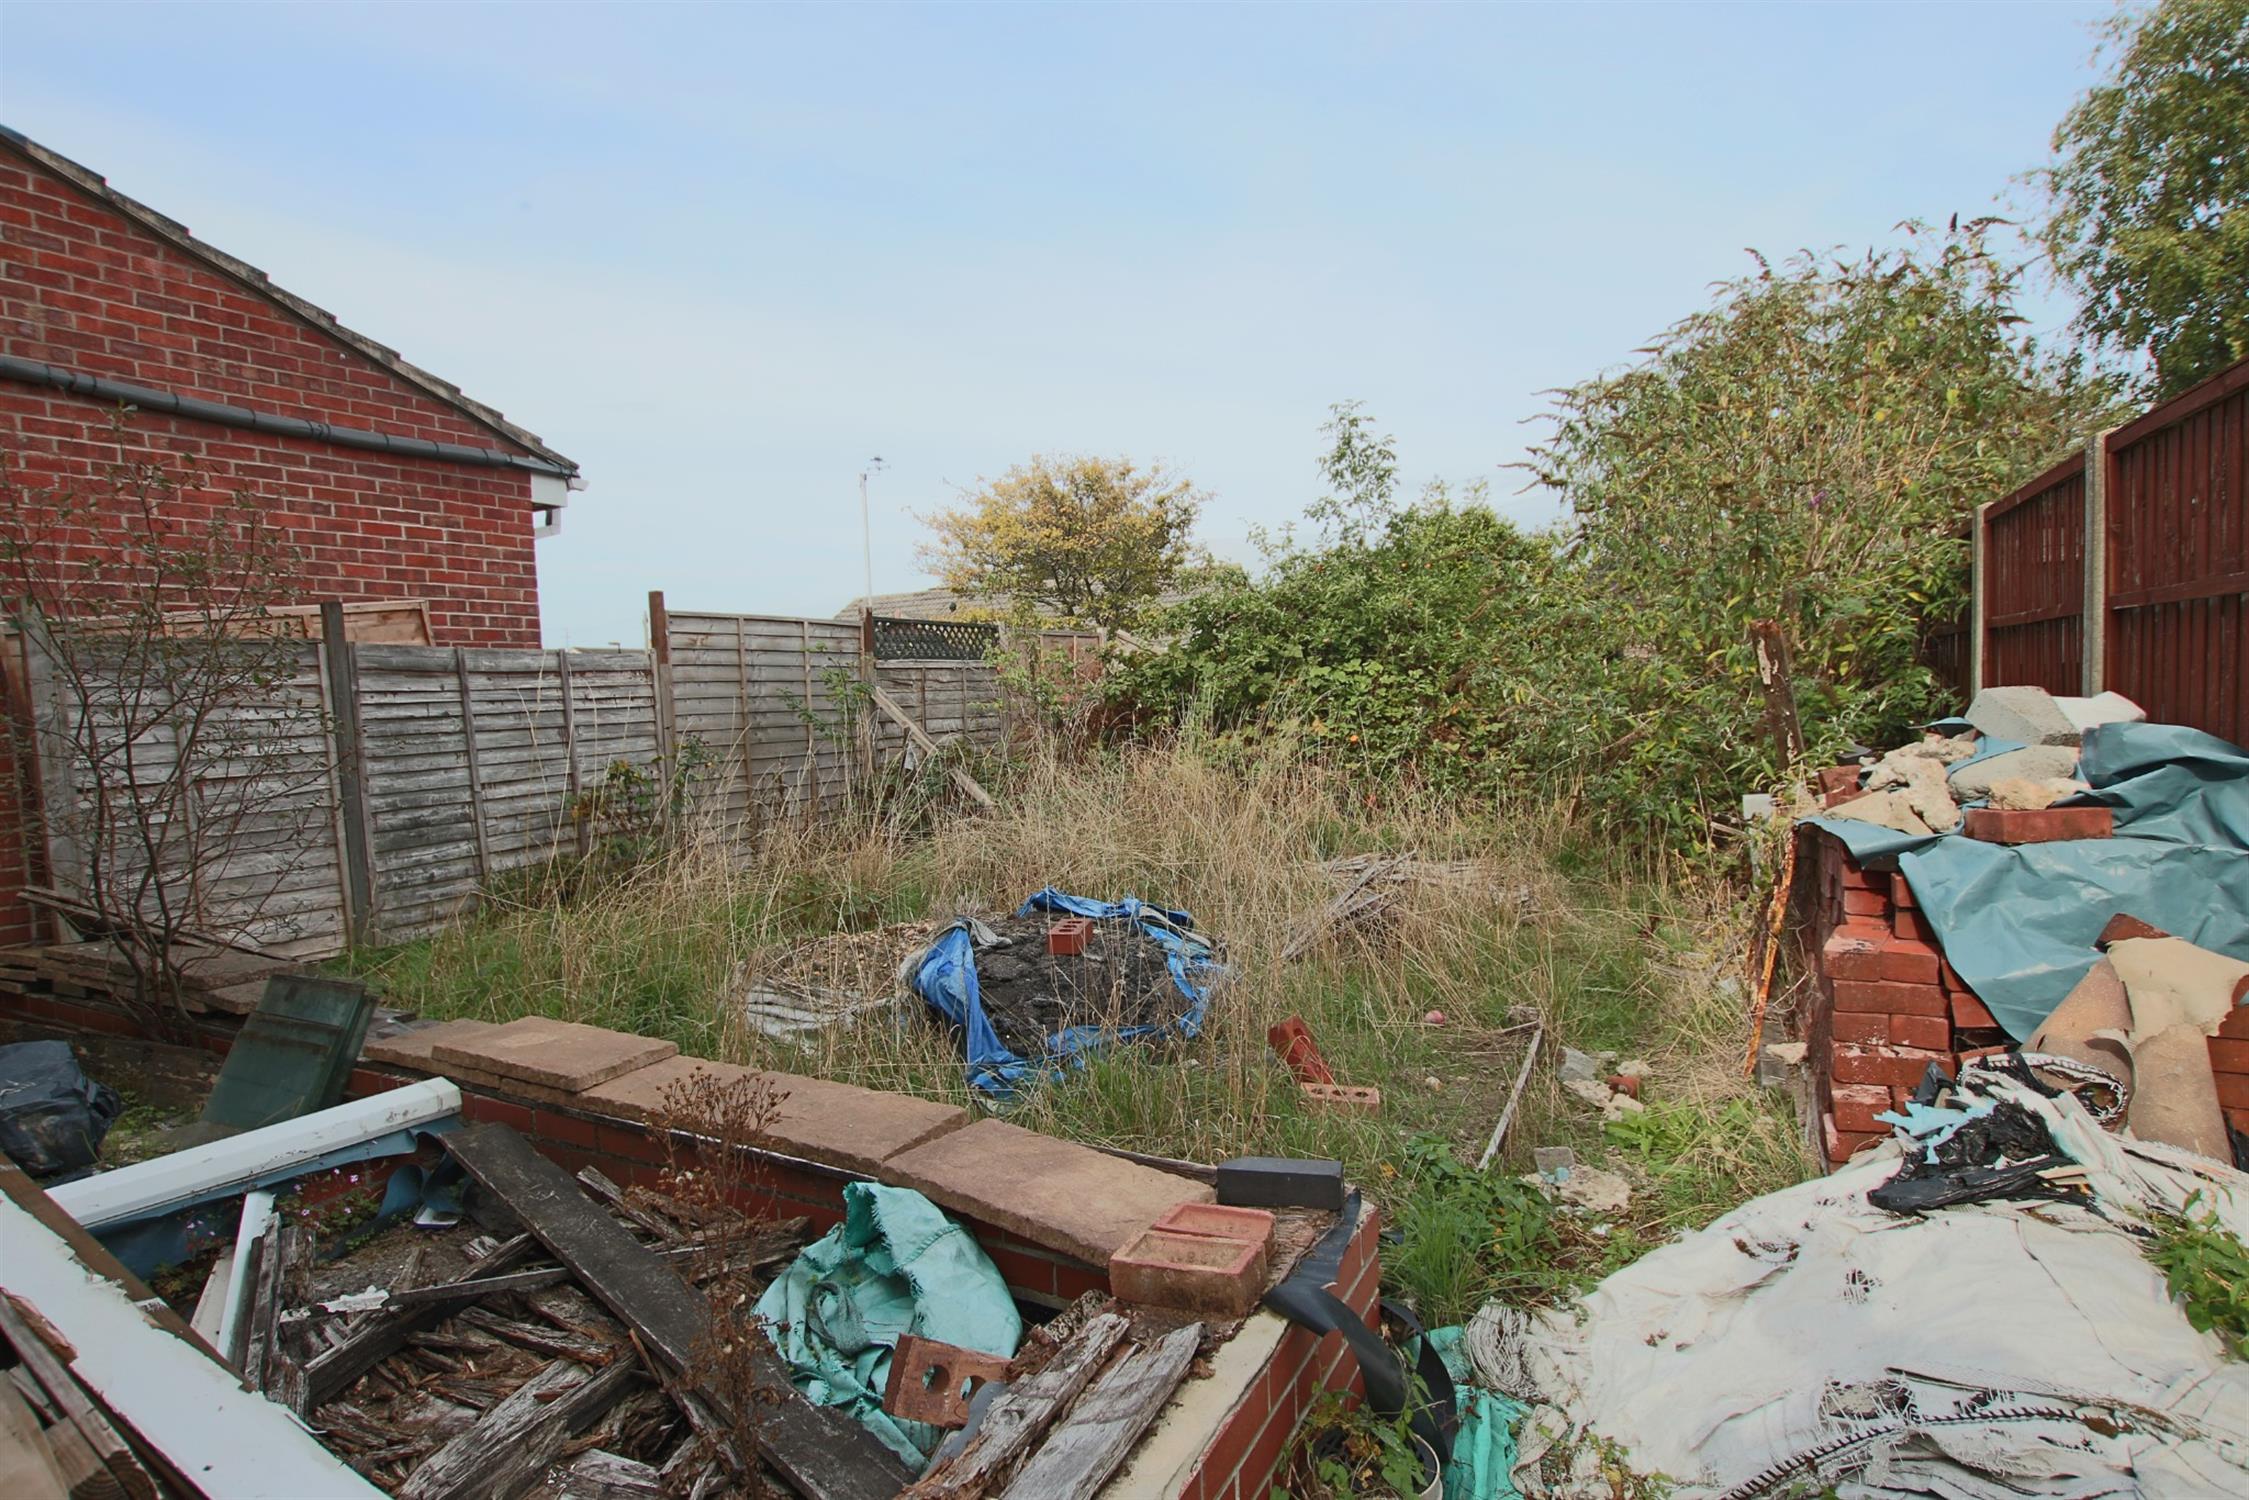
Situated in a popular location on the eastern side of the city, this three bedroom semi detached home requires general renovation and offers the perfect opportunity for someone to create the home to their own style and taste. In brief the accommodation comprises: entrance hall, sitting room, separate dining room, kitchen and on the first floor can be found three bedrooms, bathroom and separate w.c. To the front of the property there is driveway parking and the rear garden is in need of cultivation.
ENTRANCE HALL:
Entrance door. Stairs rising to first floor landing. Radiator. Picture railing. Storage cupboard.
SITTING ROOM:
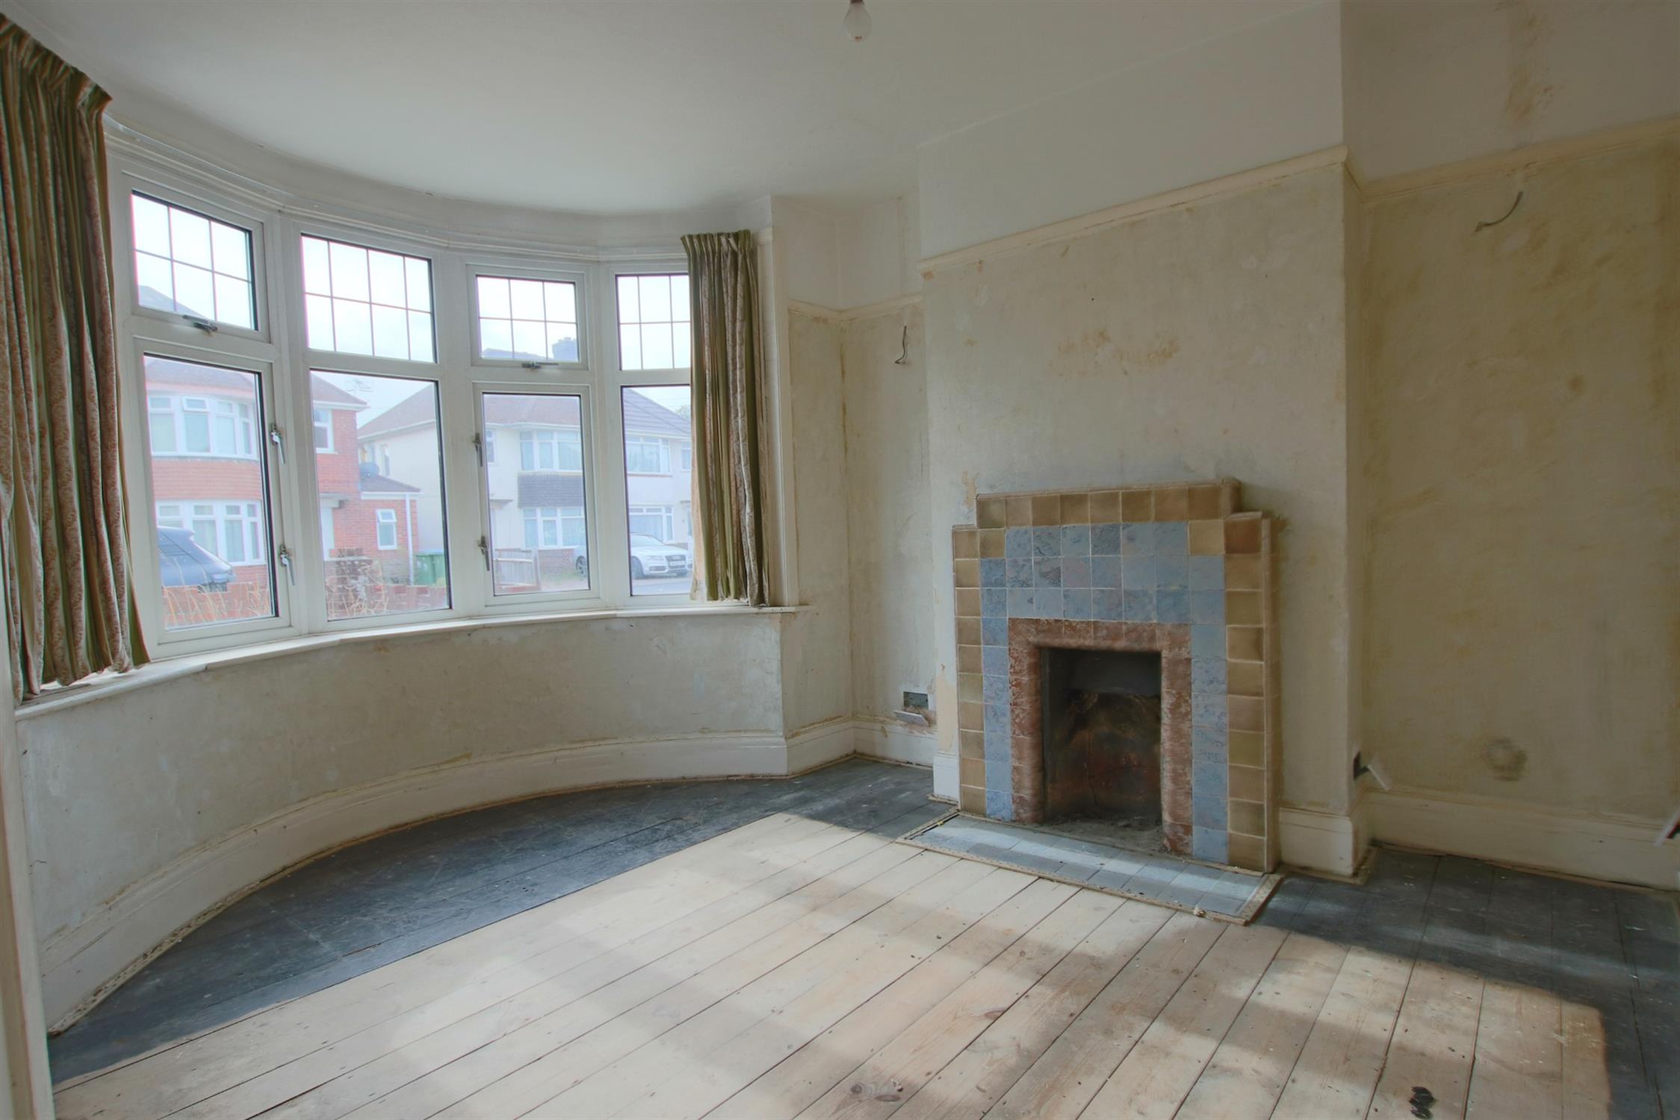
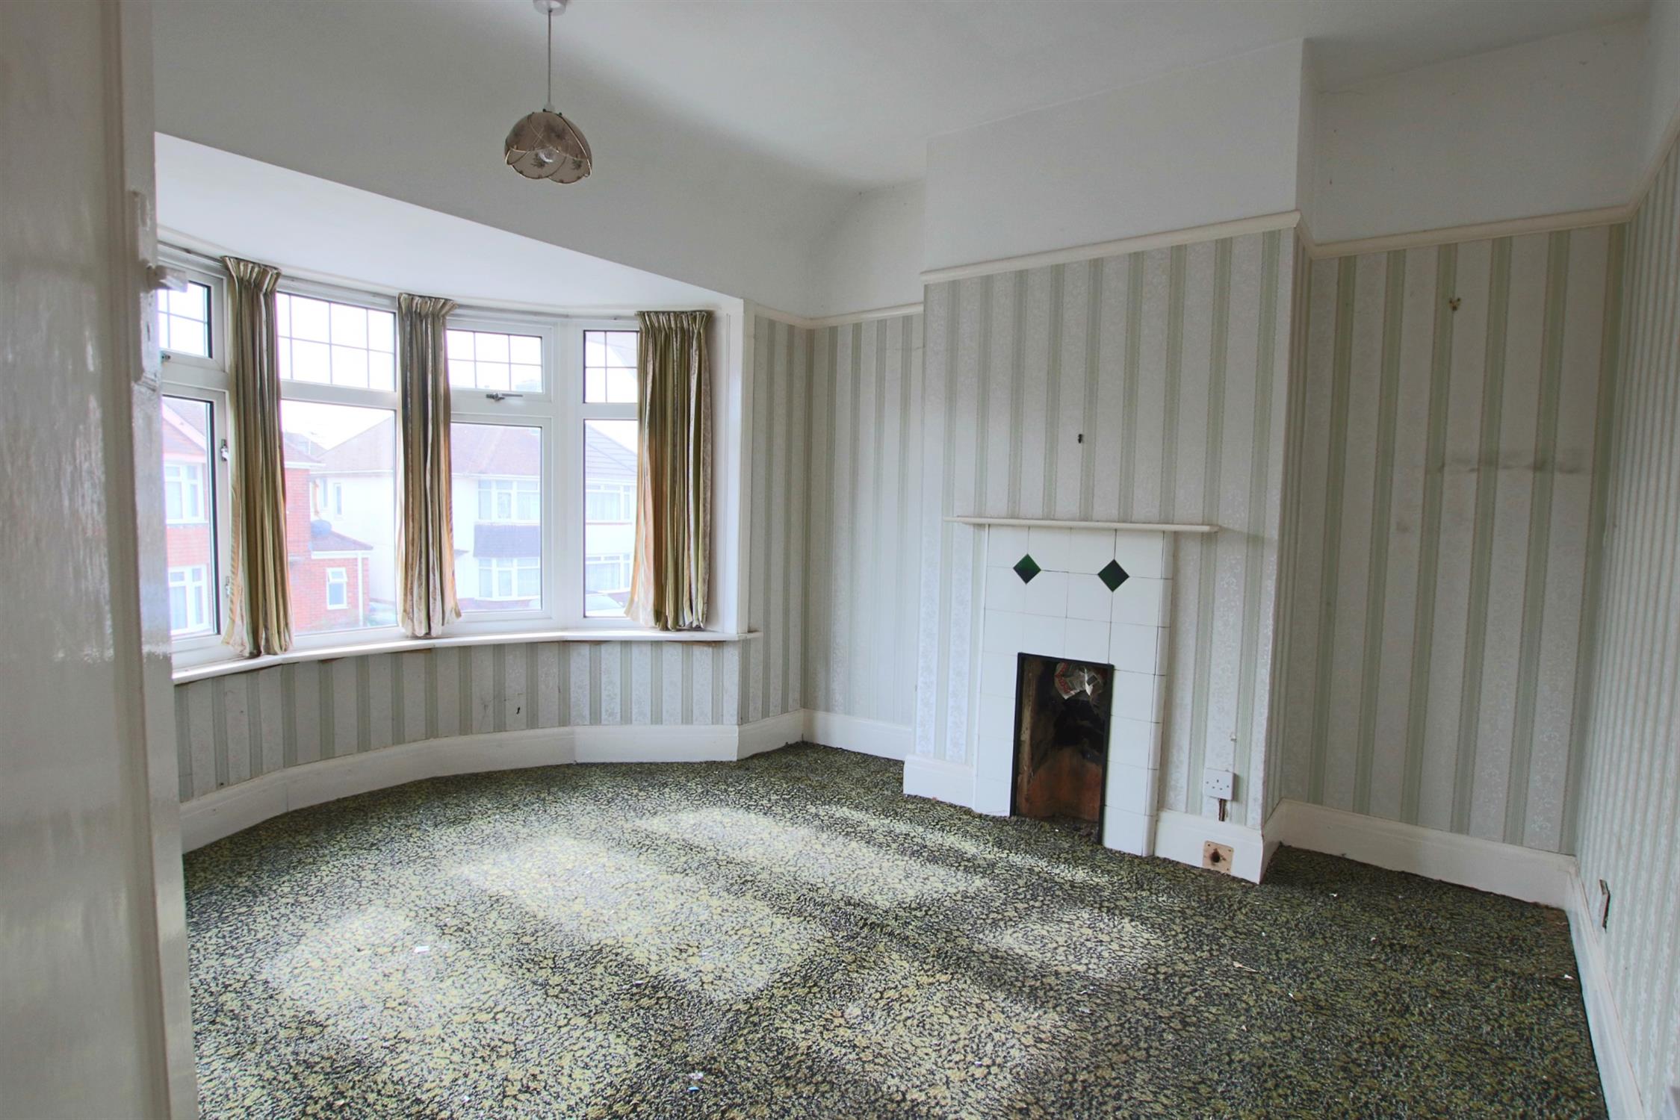
Double glazed bay window to front elevation. Radiator. Fireplace. Picture railing.
DINING ROOM:
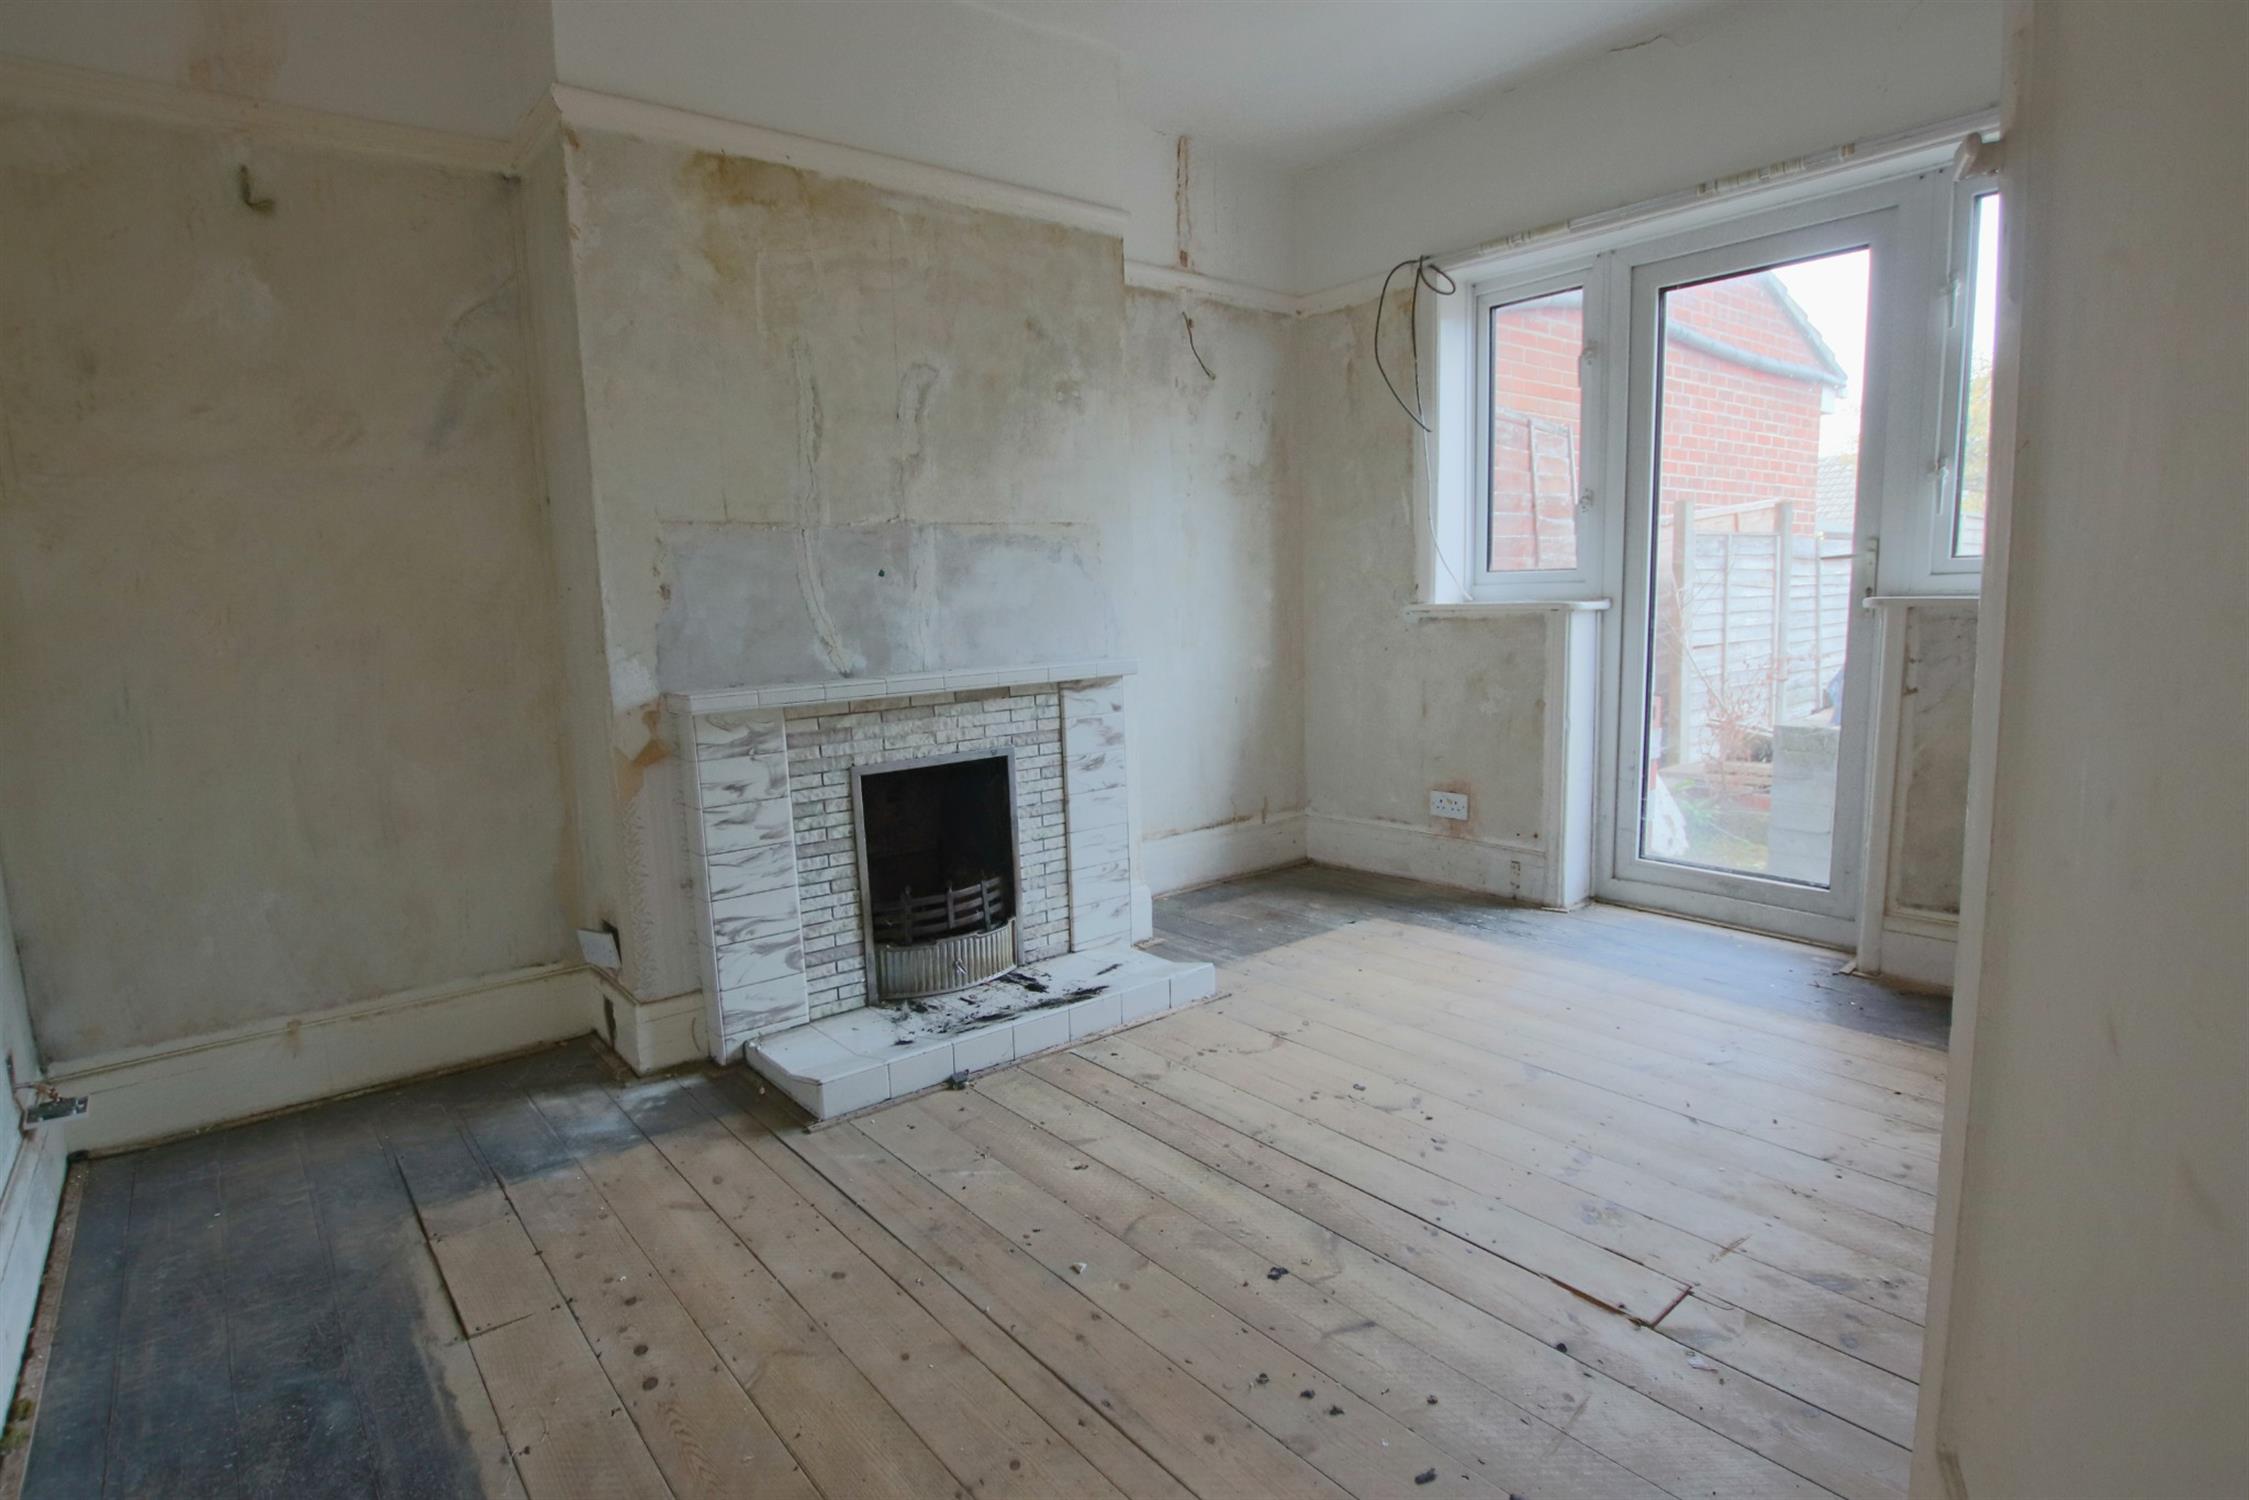
Double glazed window. Door leading to rear elevation. Fireplace. Picture railing. Radiator.
KITCHEN:
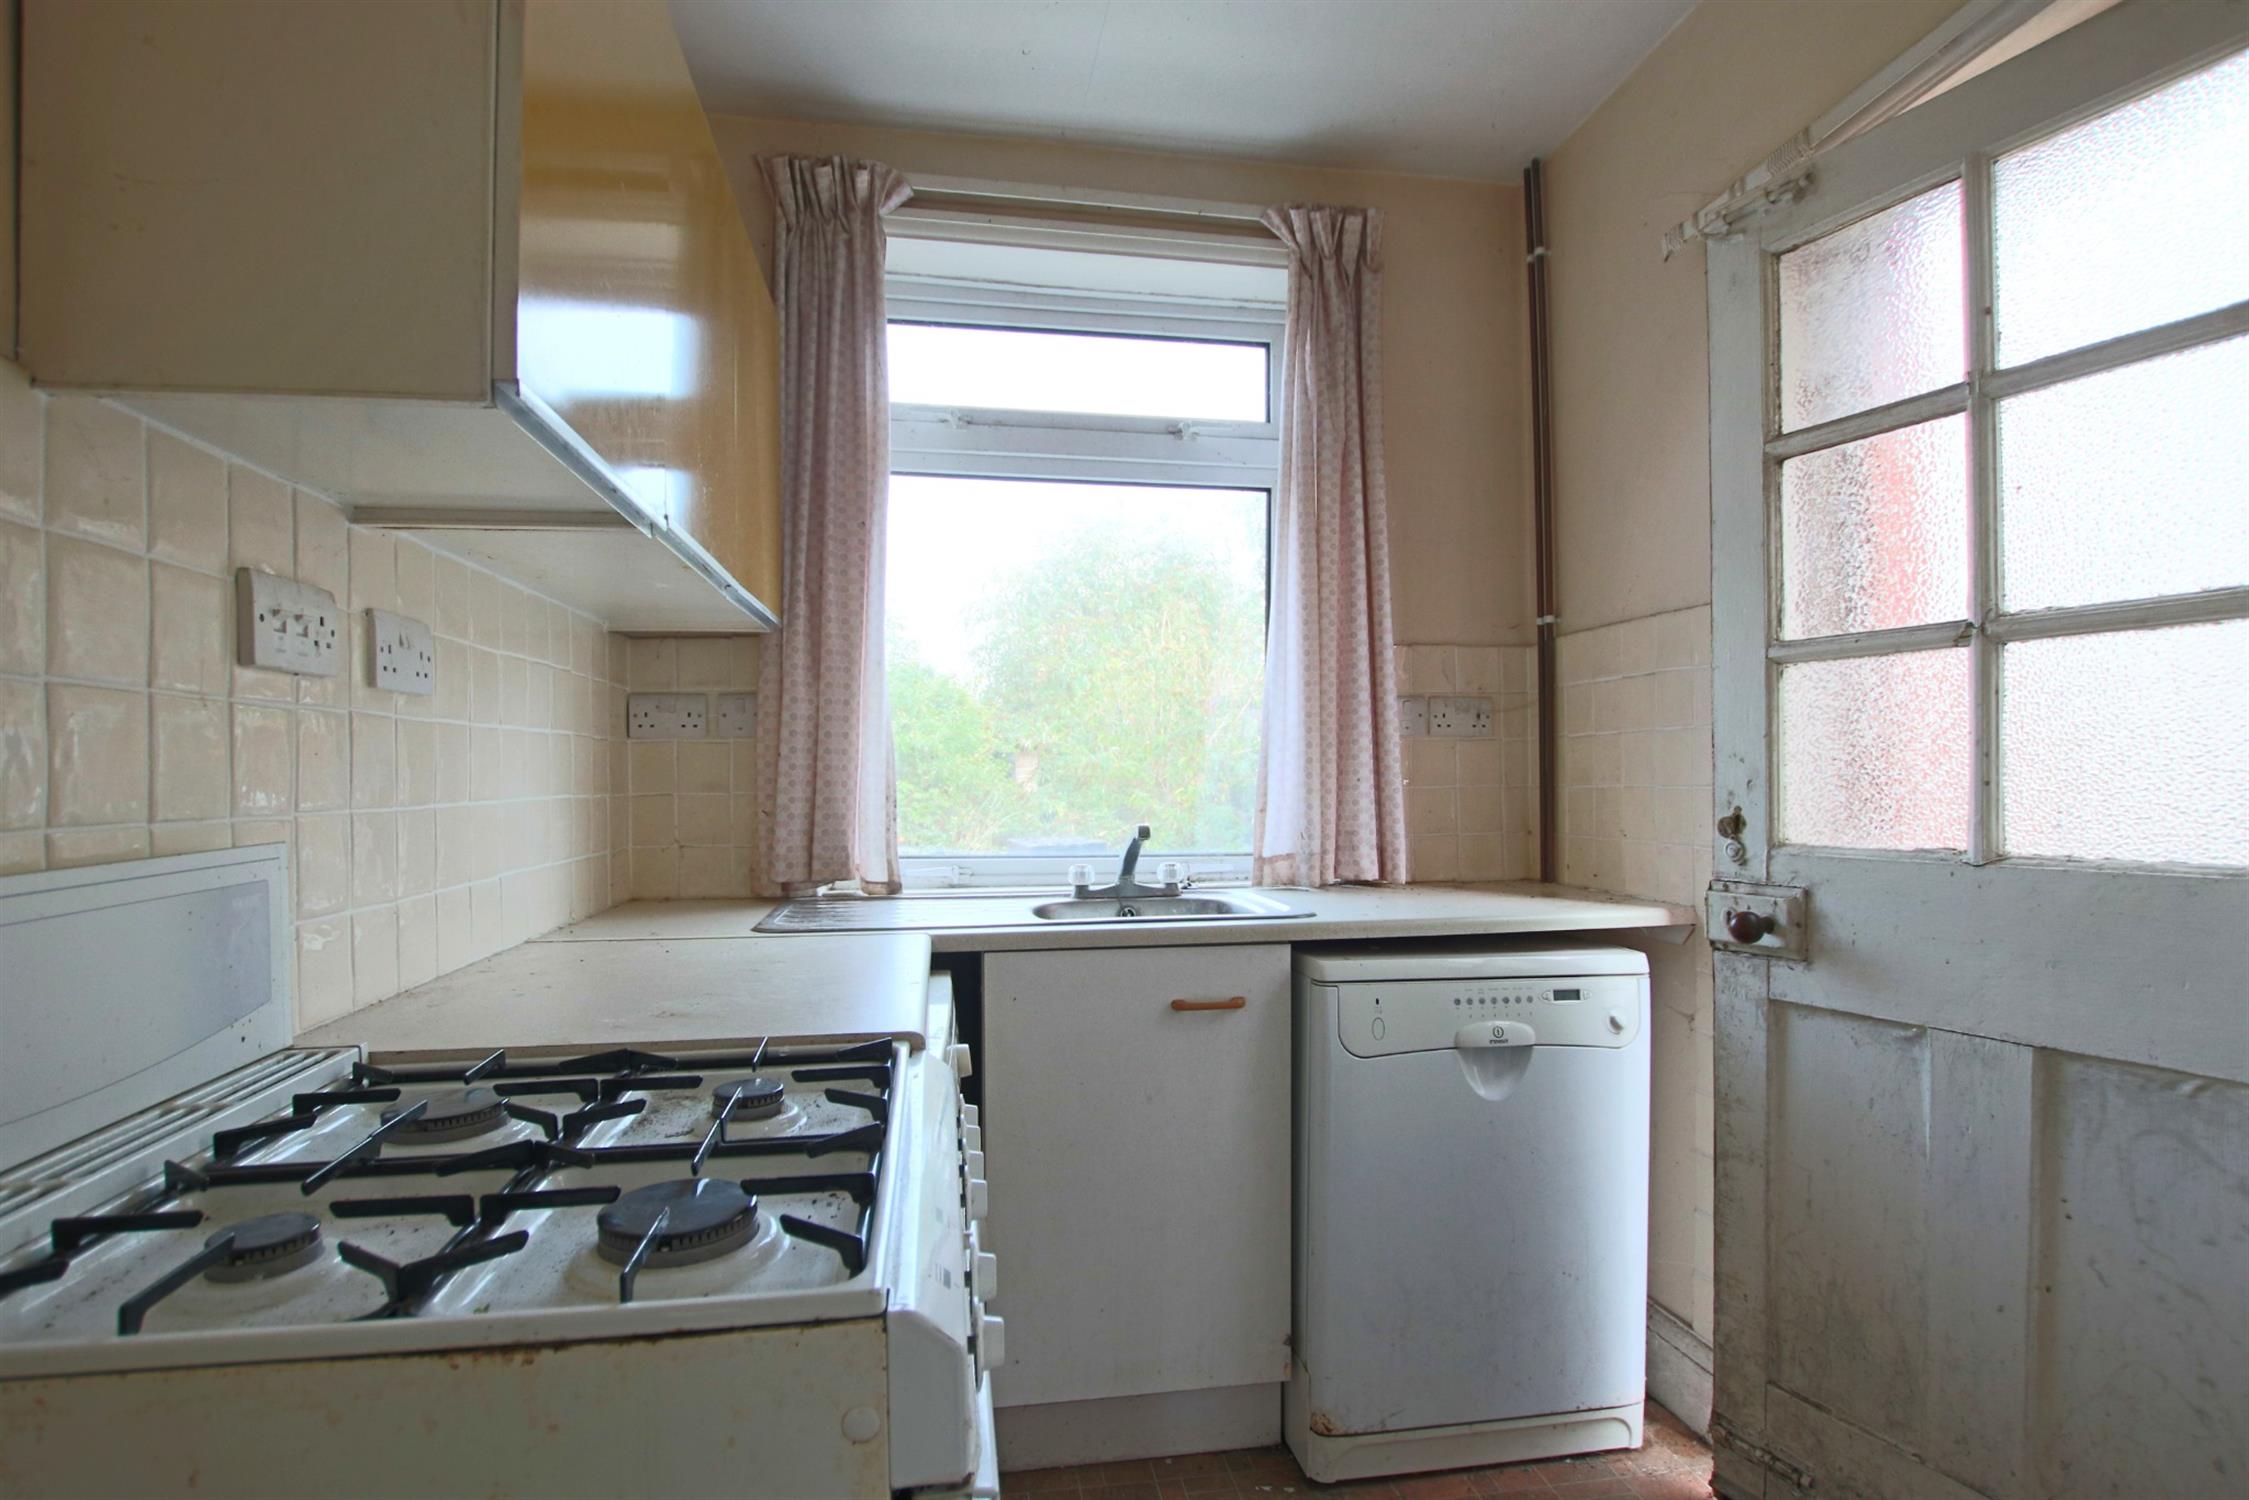
Fitted range of units comprising: single drainer stainless steel sink unit. Space and plumbing for automatic washing machine and dishwasher. Double glazed window to rear. Door to side. Tiled splash back. Under stairs storage cupboard with obscure double glazed window, gas meter and fuse box.
FIRST FLOOR LANDING:
Obscure double glazed window. Picture railing. Access to loft space.
BEDROOM ONE:
Double glazed window. Radiator. Fireplace. Picture railing.
BEDROOM TWO:
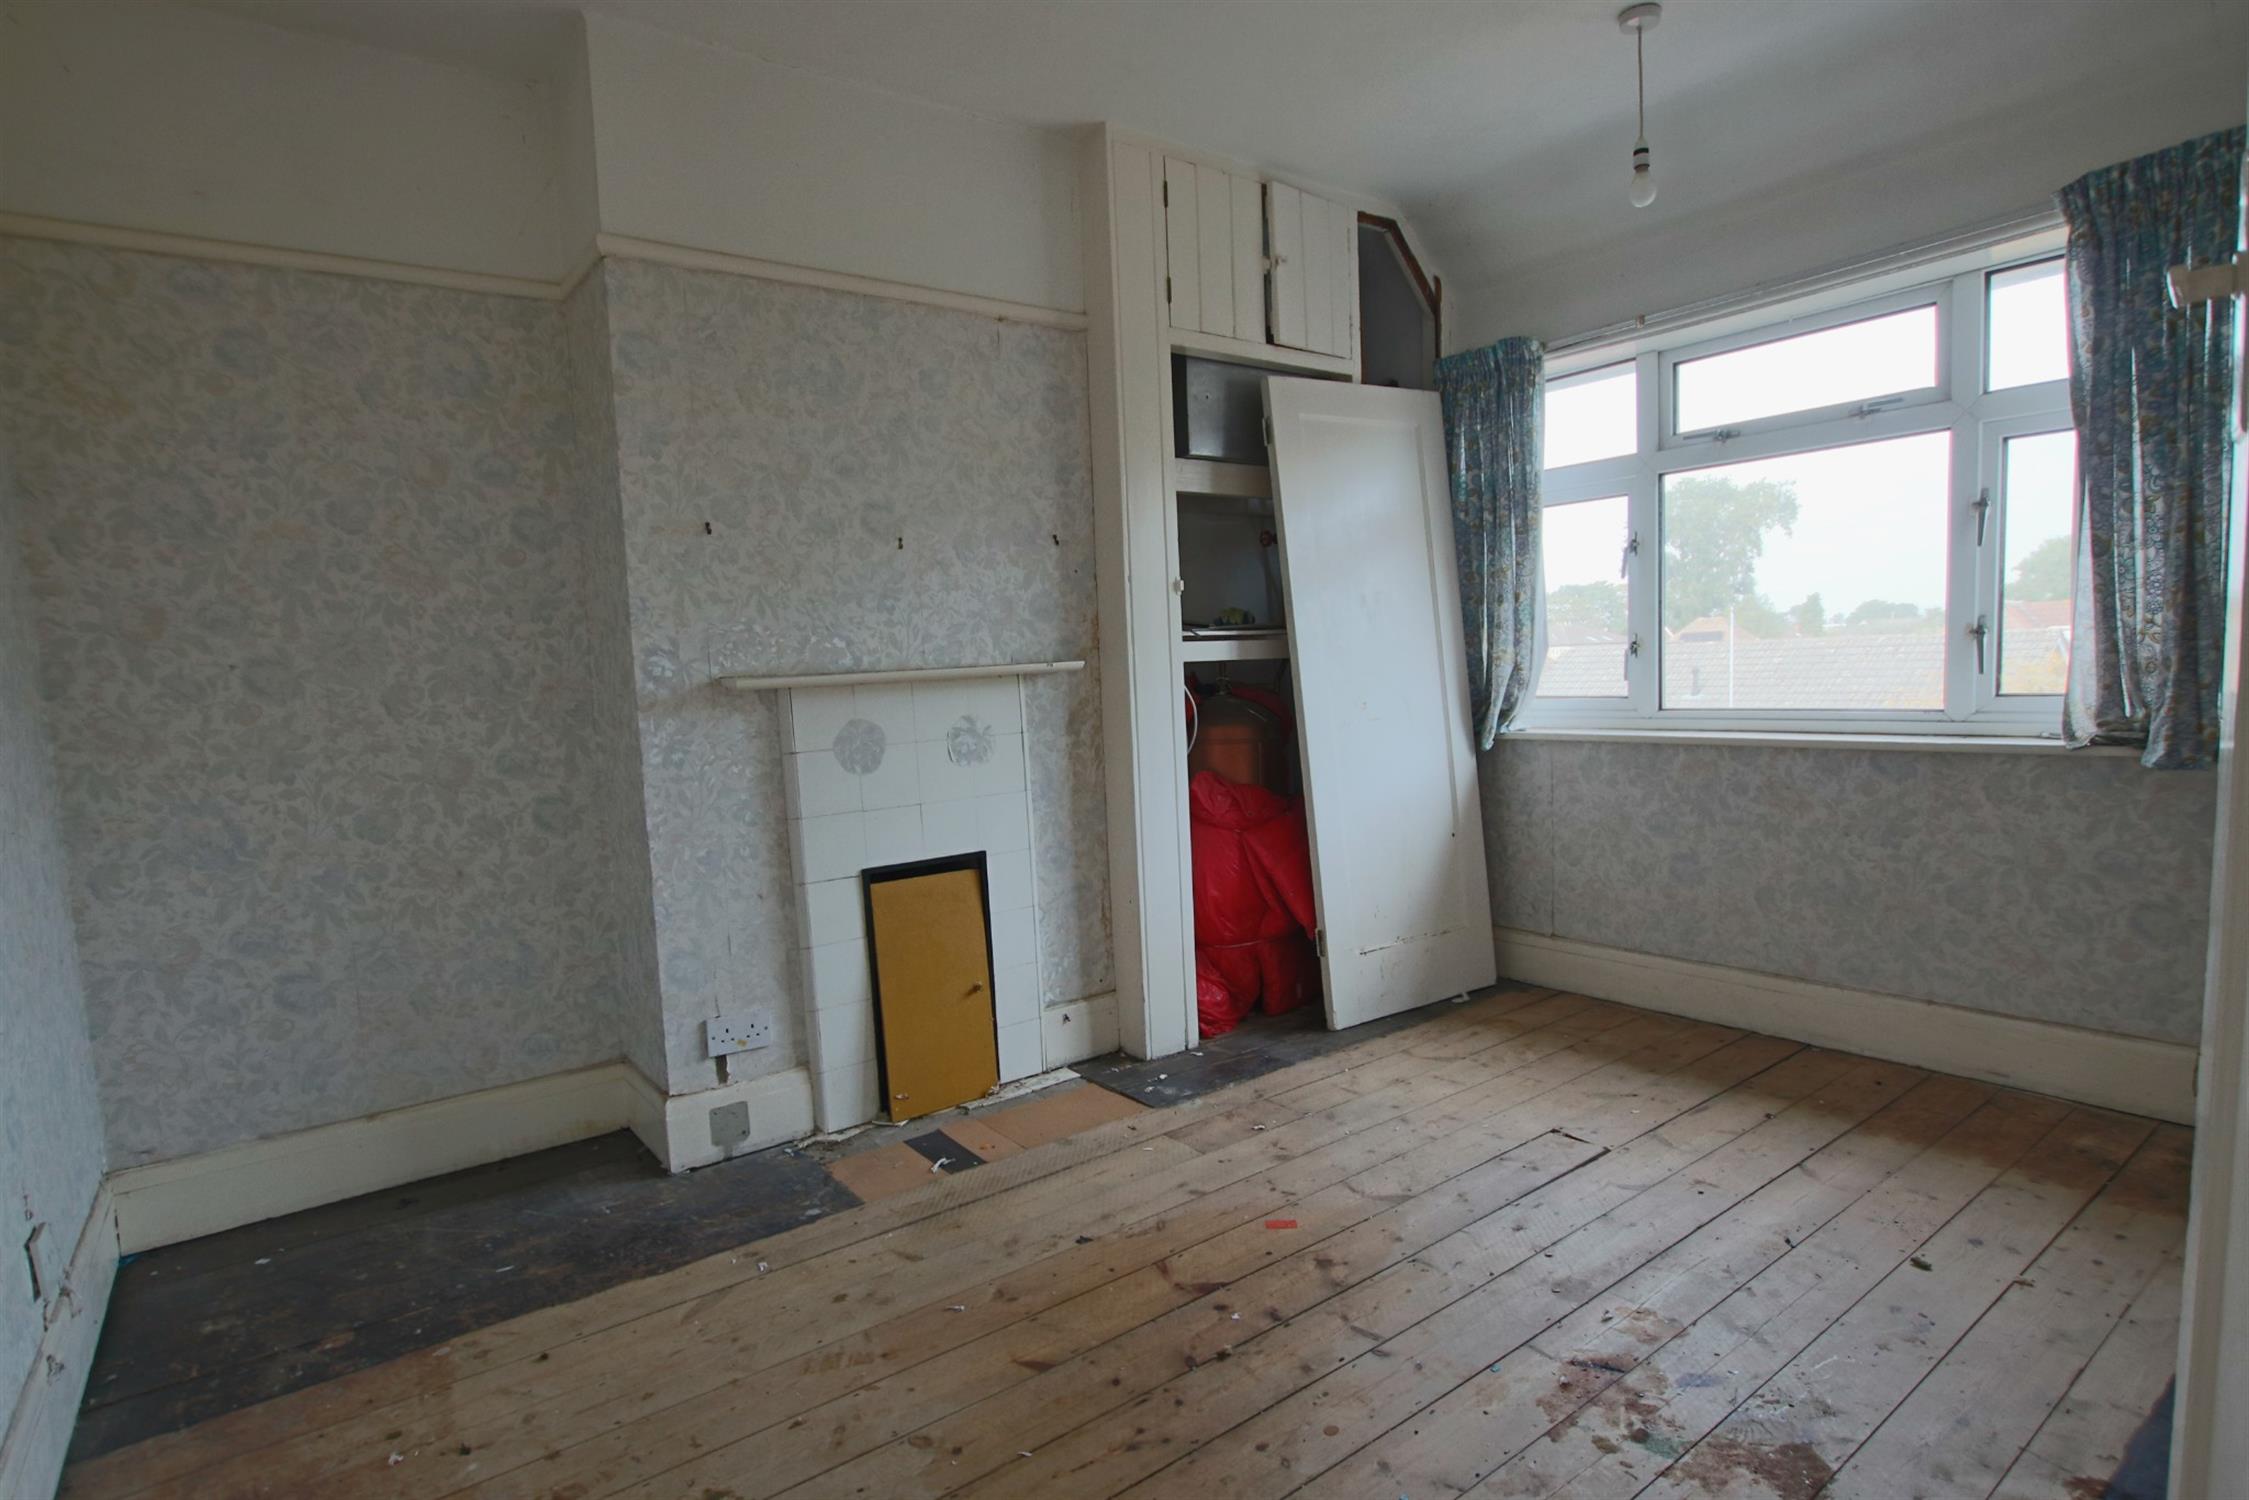
Double glazed window. Radiator. Fireplace. Airing cupboard housing hot water tank. Picture railing.
BEDROOM THREE:
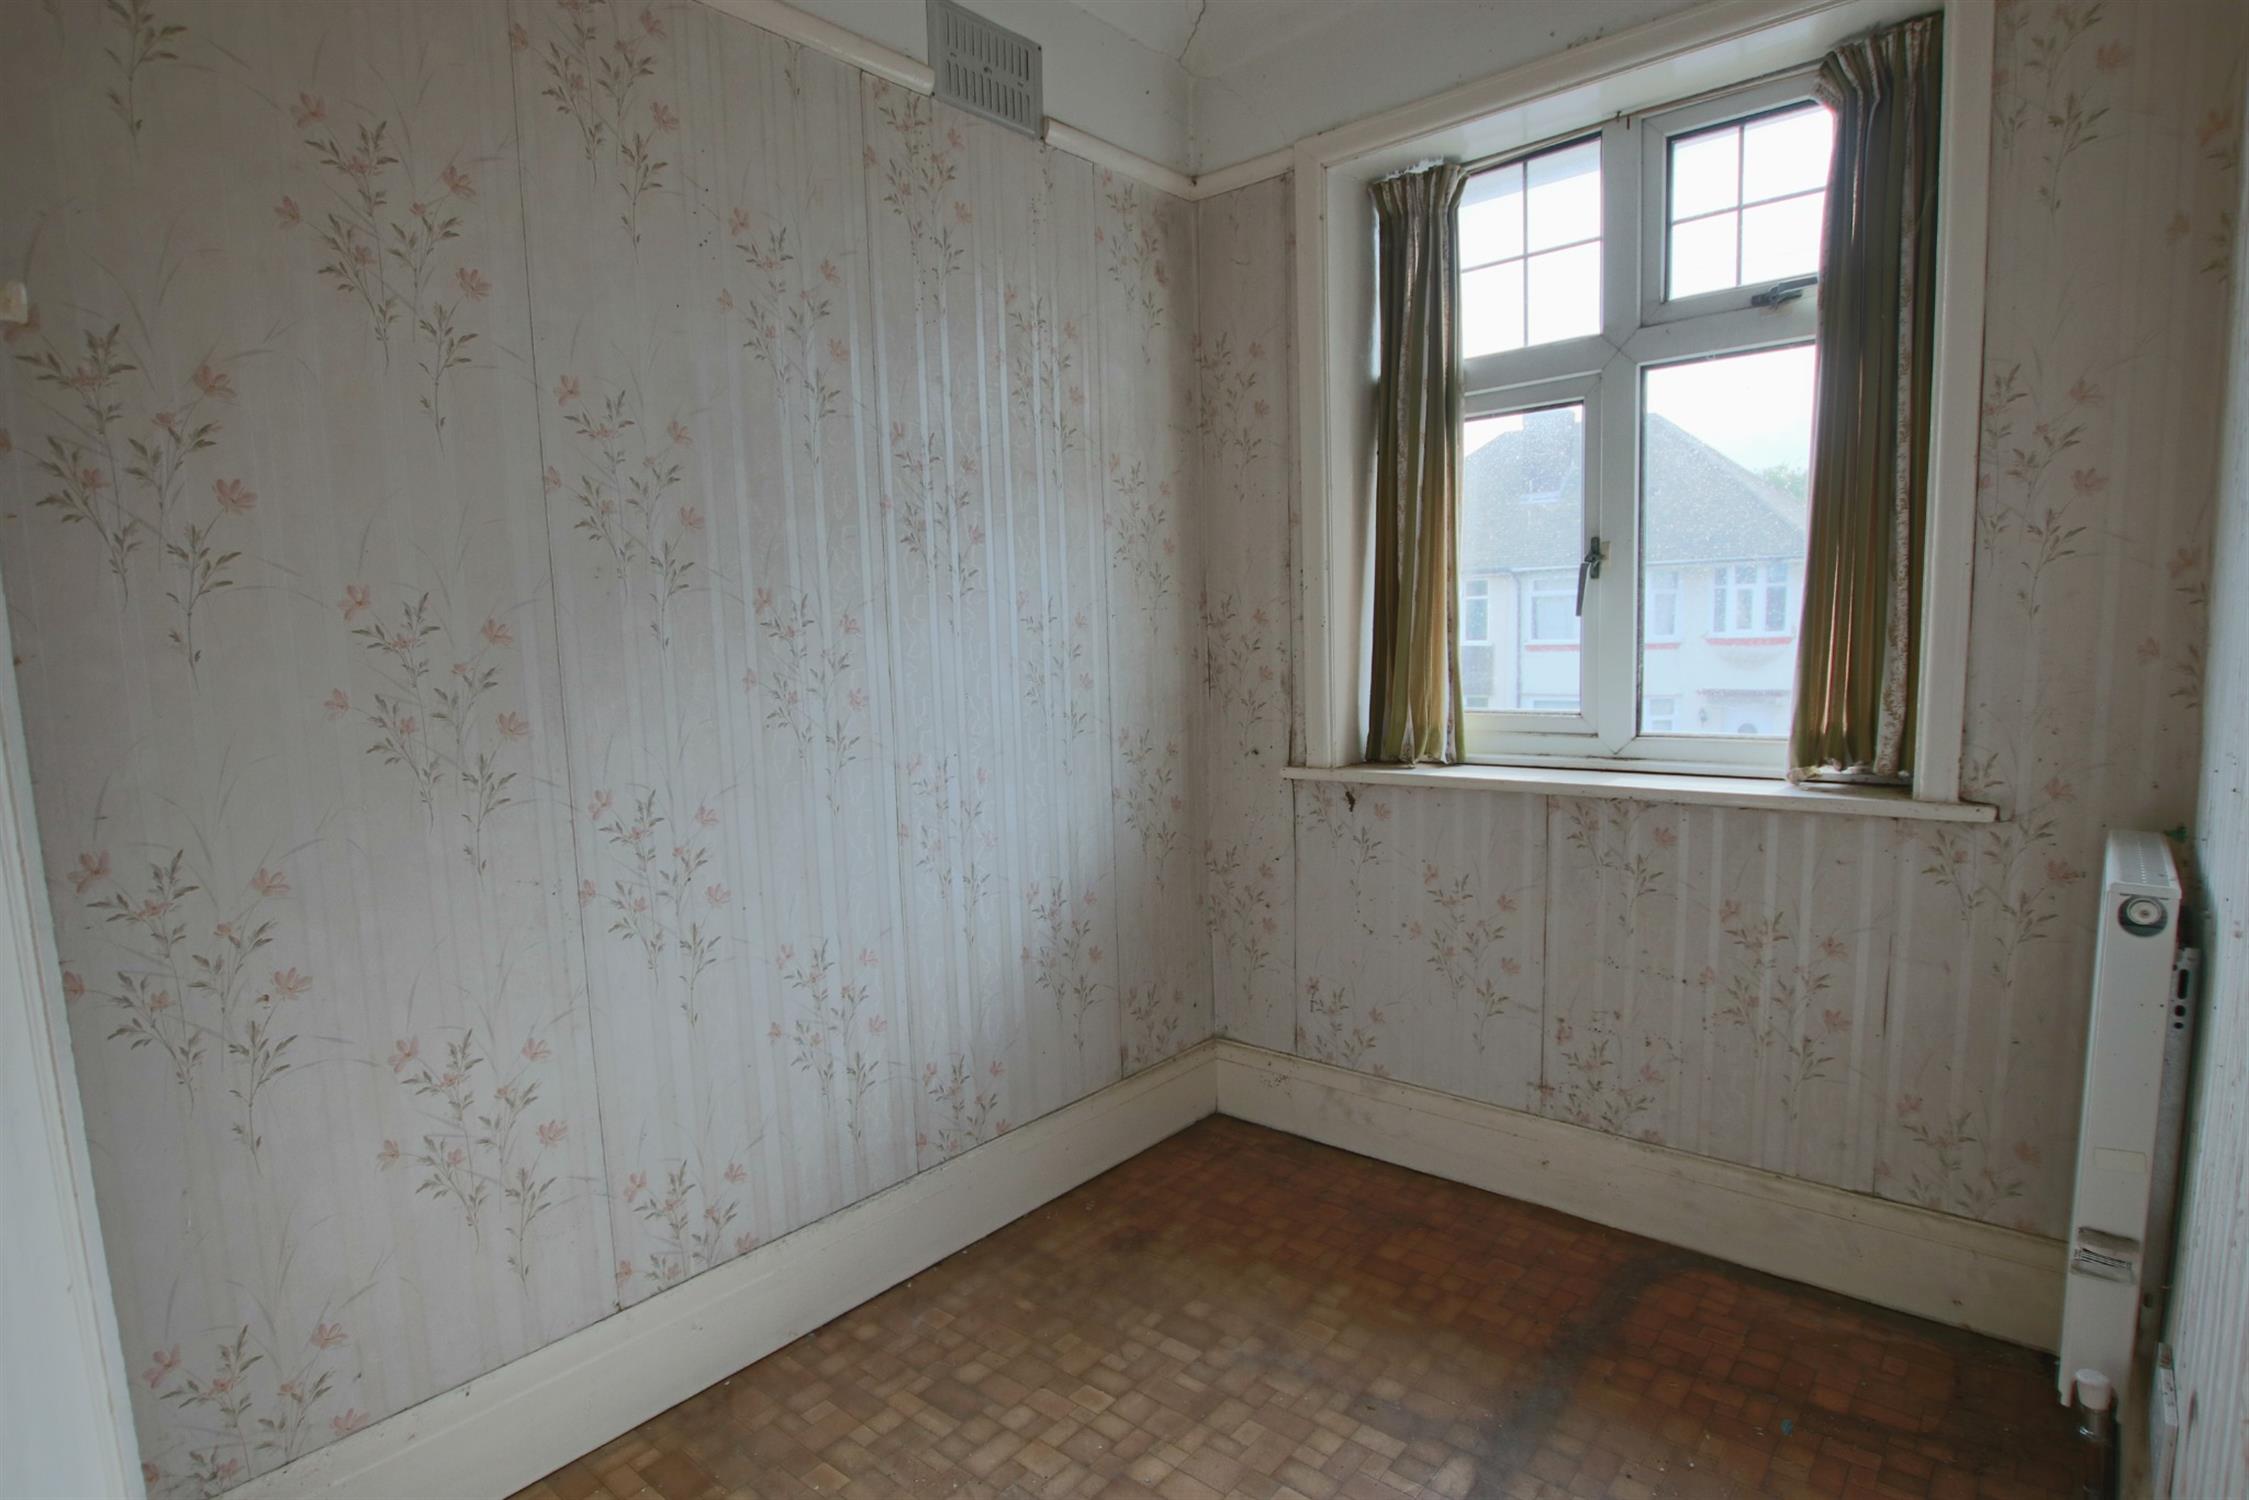
Double glazed window. Radiator. Picture railing.
BATHROOM:
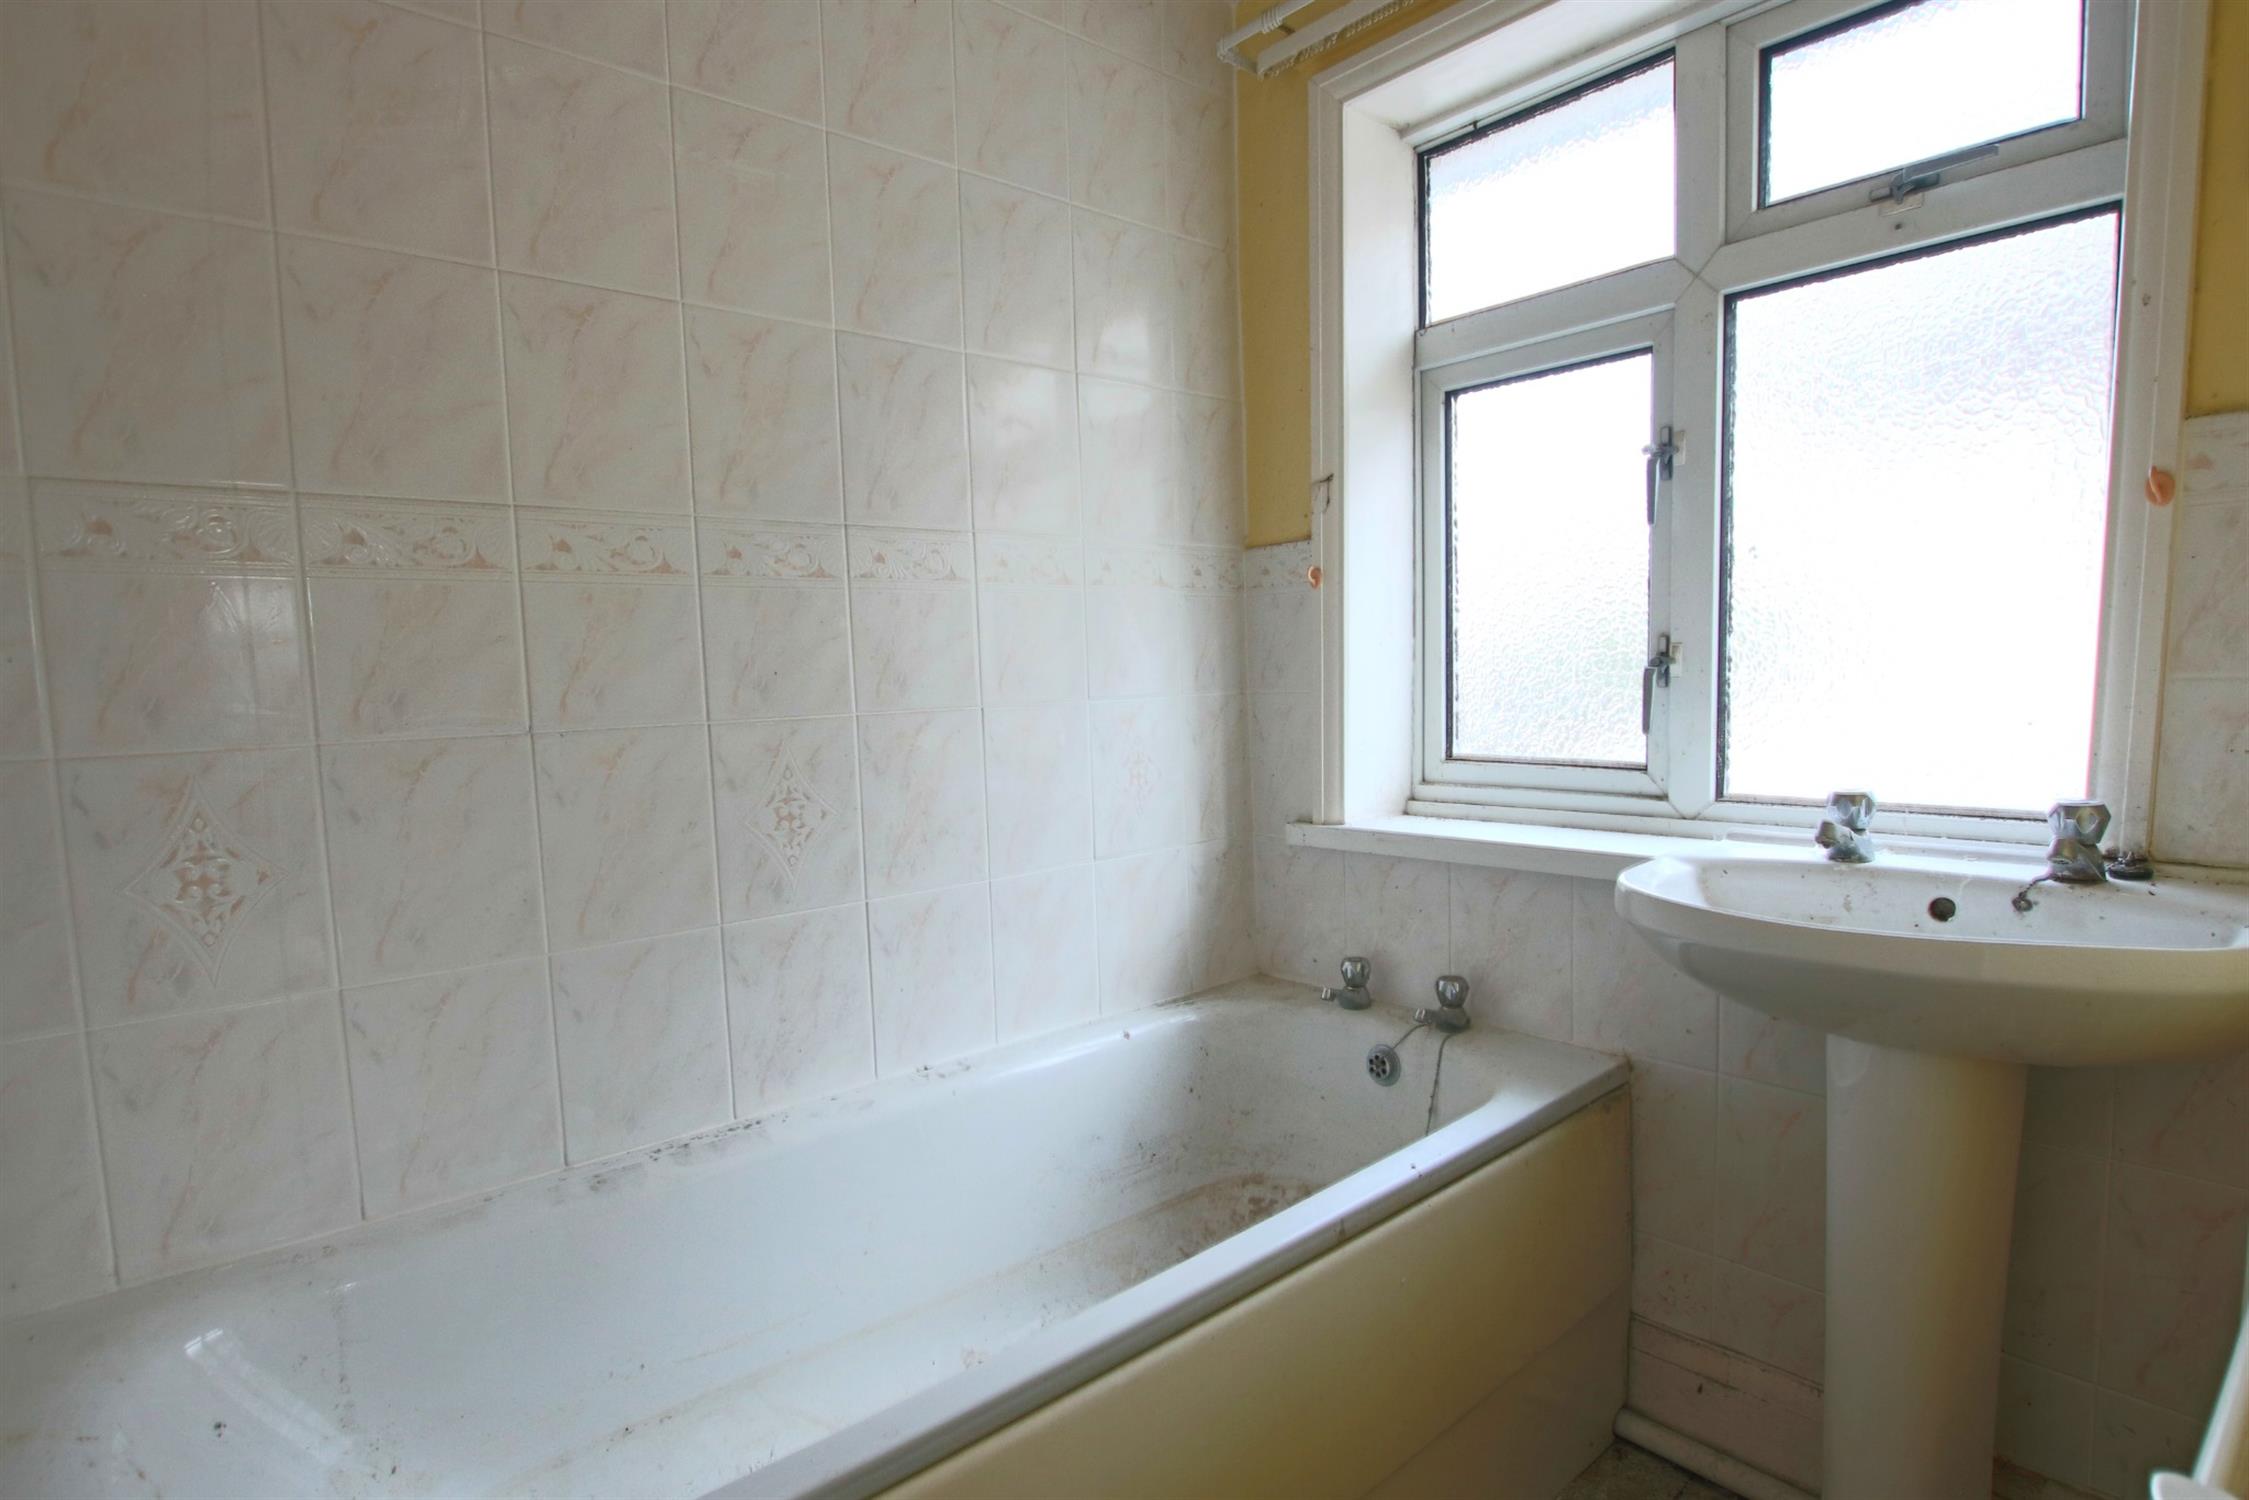
Two piece suite comprising: panelled bath and pedestal wash hand basin. Towel rail/radiator combination. Obscure double glazed window. Part tiled wall surfaces.
SEPARATE W.C.:
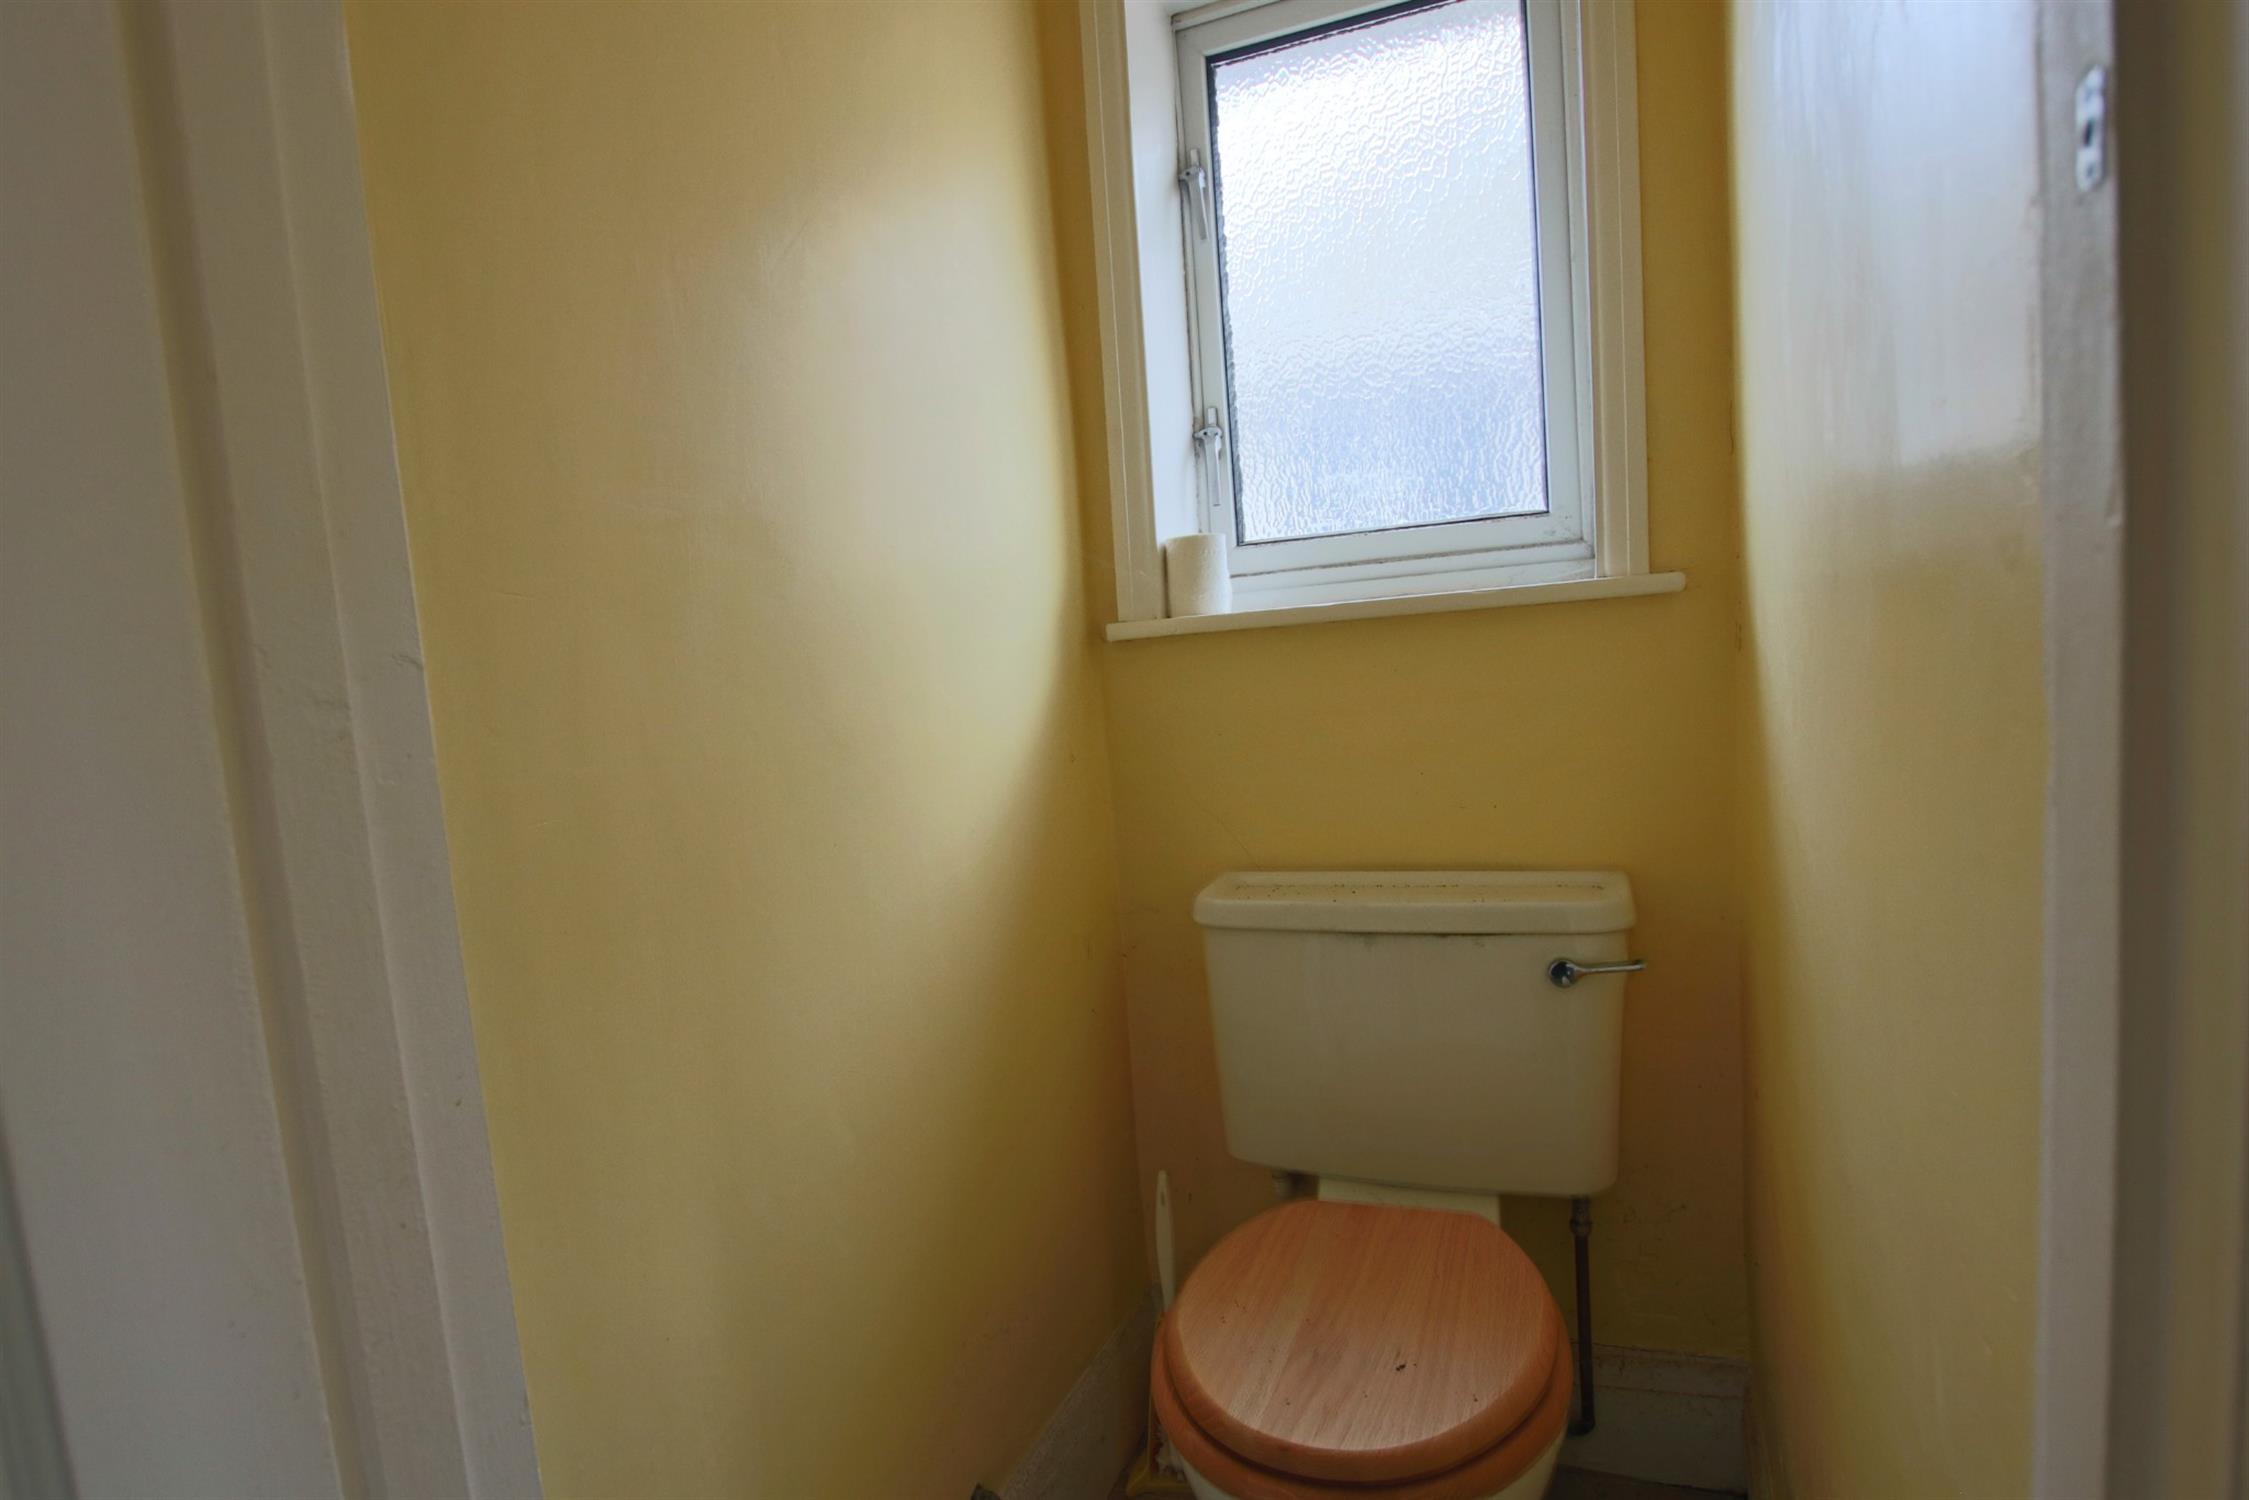
Obscure double glazed window. Low level w.c.
OUTSIDE:
The front garden has suitable space for off road parking. The rear garden is in need of general cultivation.
COUNCIL TAX
Southampton City Council
BAND: C
CHARGE: £2,116.87
YEAR: 2026/2027
ADDITIONAL FEES:
Buyers Admin Fee: £600 inc VAT (£500 + VAT), payable on exchange of contracts.
Disbursements: Please see legal pack for any disbursements listed that may become payable by the purchaser on completion.
MONEY LAUNDERING PROCEDURES
IN ACCORDANCE TO THE ABOVE, PLEASE BE ADVISED, THAT IF YOU INTEND TO BID ON THIS
PROPERTY, THEN YOU WILL BE REQUIRED TO PROVIDE TWO FORMS OF ID (ONE PHOTO-TYPE).
IF, YOU ARE INTENDING TO BID ON BEHALF OF A THIRD PARTY, THEN WE WOULD REQUIRE BOTH ID
FOR YOURSELF, PLUS A CERTIFIED COPY OF PHOTO ID FOR THE INTENDED PURCHASER.
PLEASE SEE WEB-SITE, www.pearsons.com FOR FURTHER DETAILS.
Read less