SALE BY PUBLIC AUCTION ON WEDNESDAY 9TH DECEMBER 2026 AT THE SILVERLAKE STADIUM, STONEHAM LANE, EASTLEIGH, SOUTHAMPTON, SO50 9HT STARTING AT 11AM.
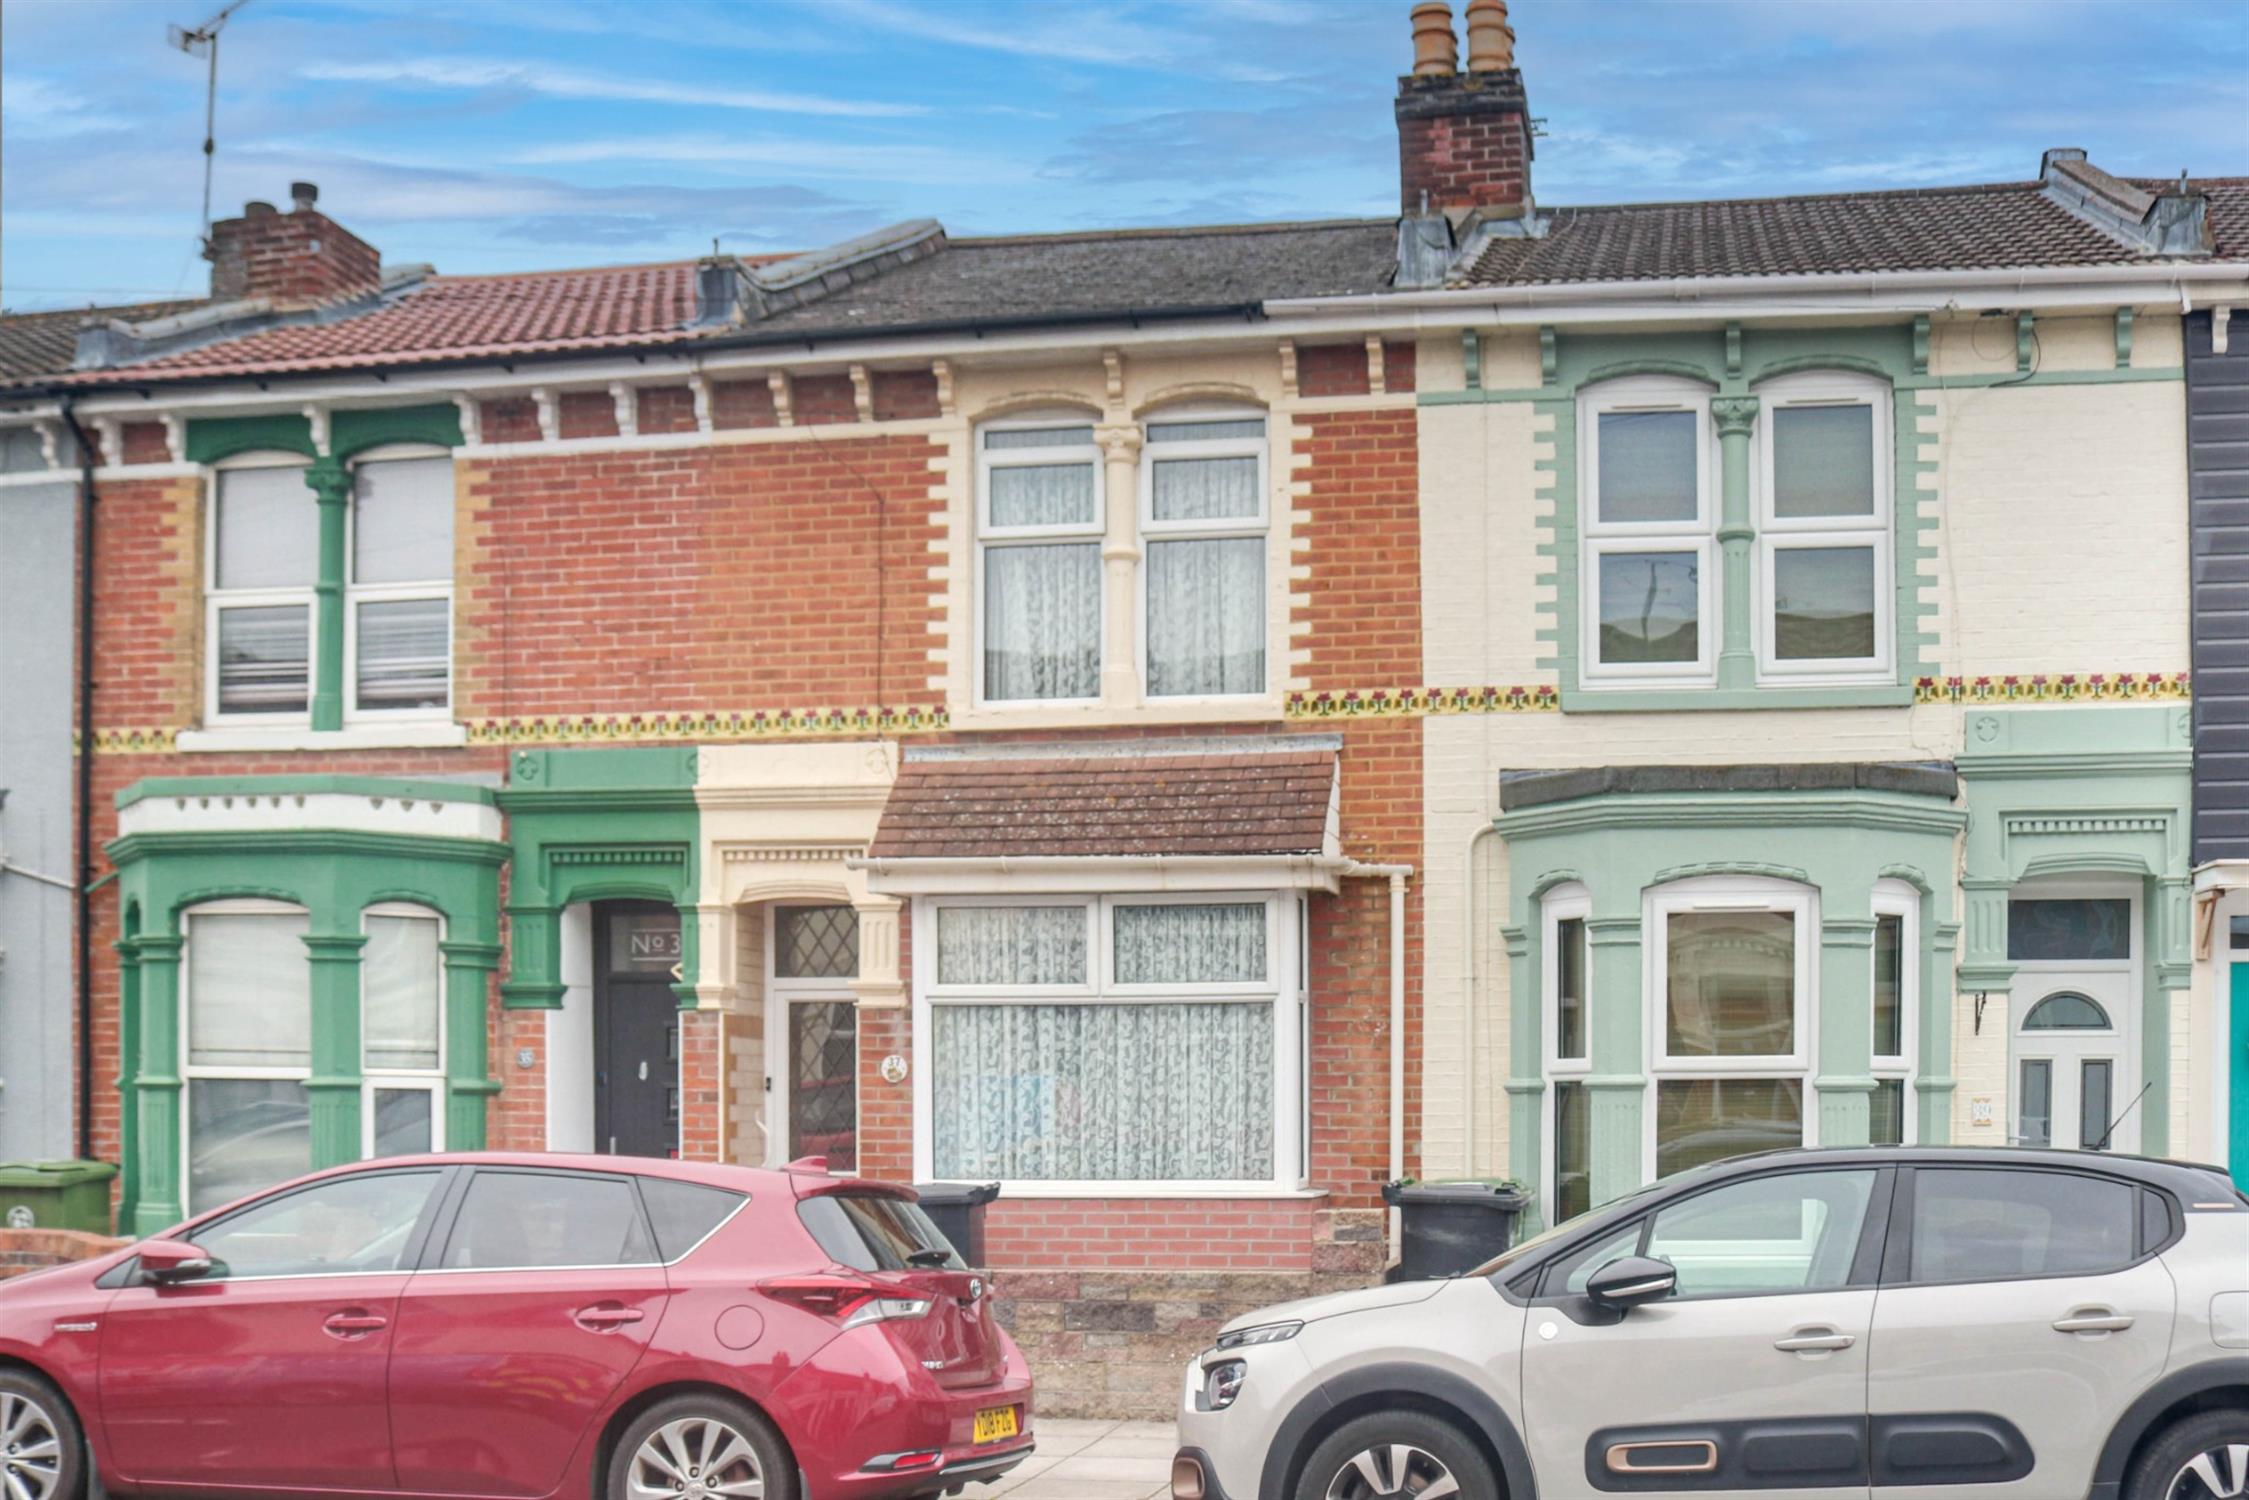
This traditional three-bedroom bay and forecourt terraced house is situated in the popular residential area of Baffins, Portsmouth, and is being offered for sale by Public Auction. The property provides spacious accommodation arranged over two floors but is generally dated throughout and would benefit from a programme of modernisation, offering an excellent opportun...
SALE BY PUBLIC AUCTION ON WEDNESDAY 9TH DECEMBER 2026 AT THE SILVERLAKE STADIUM, STONEHAM LANE, EASTLEIGH, SOUTHAMPTON, SO50 9HT STARTING AT 11AM.
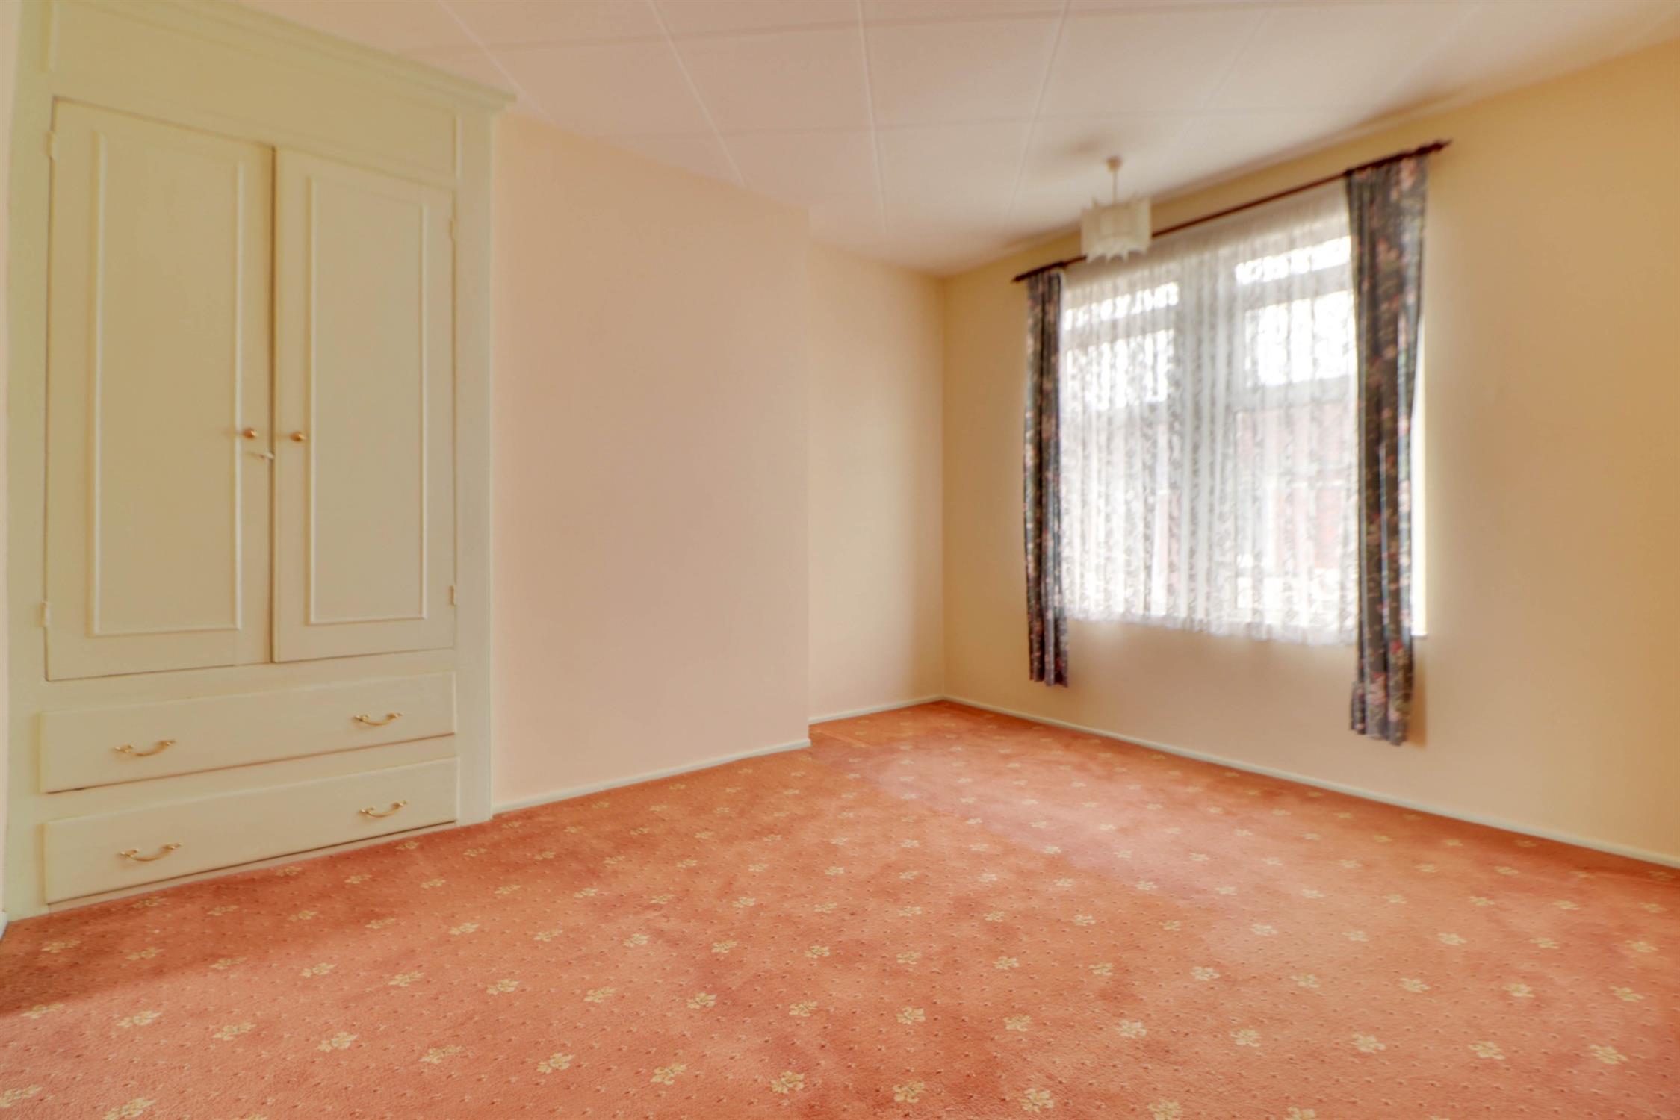
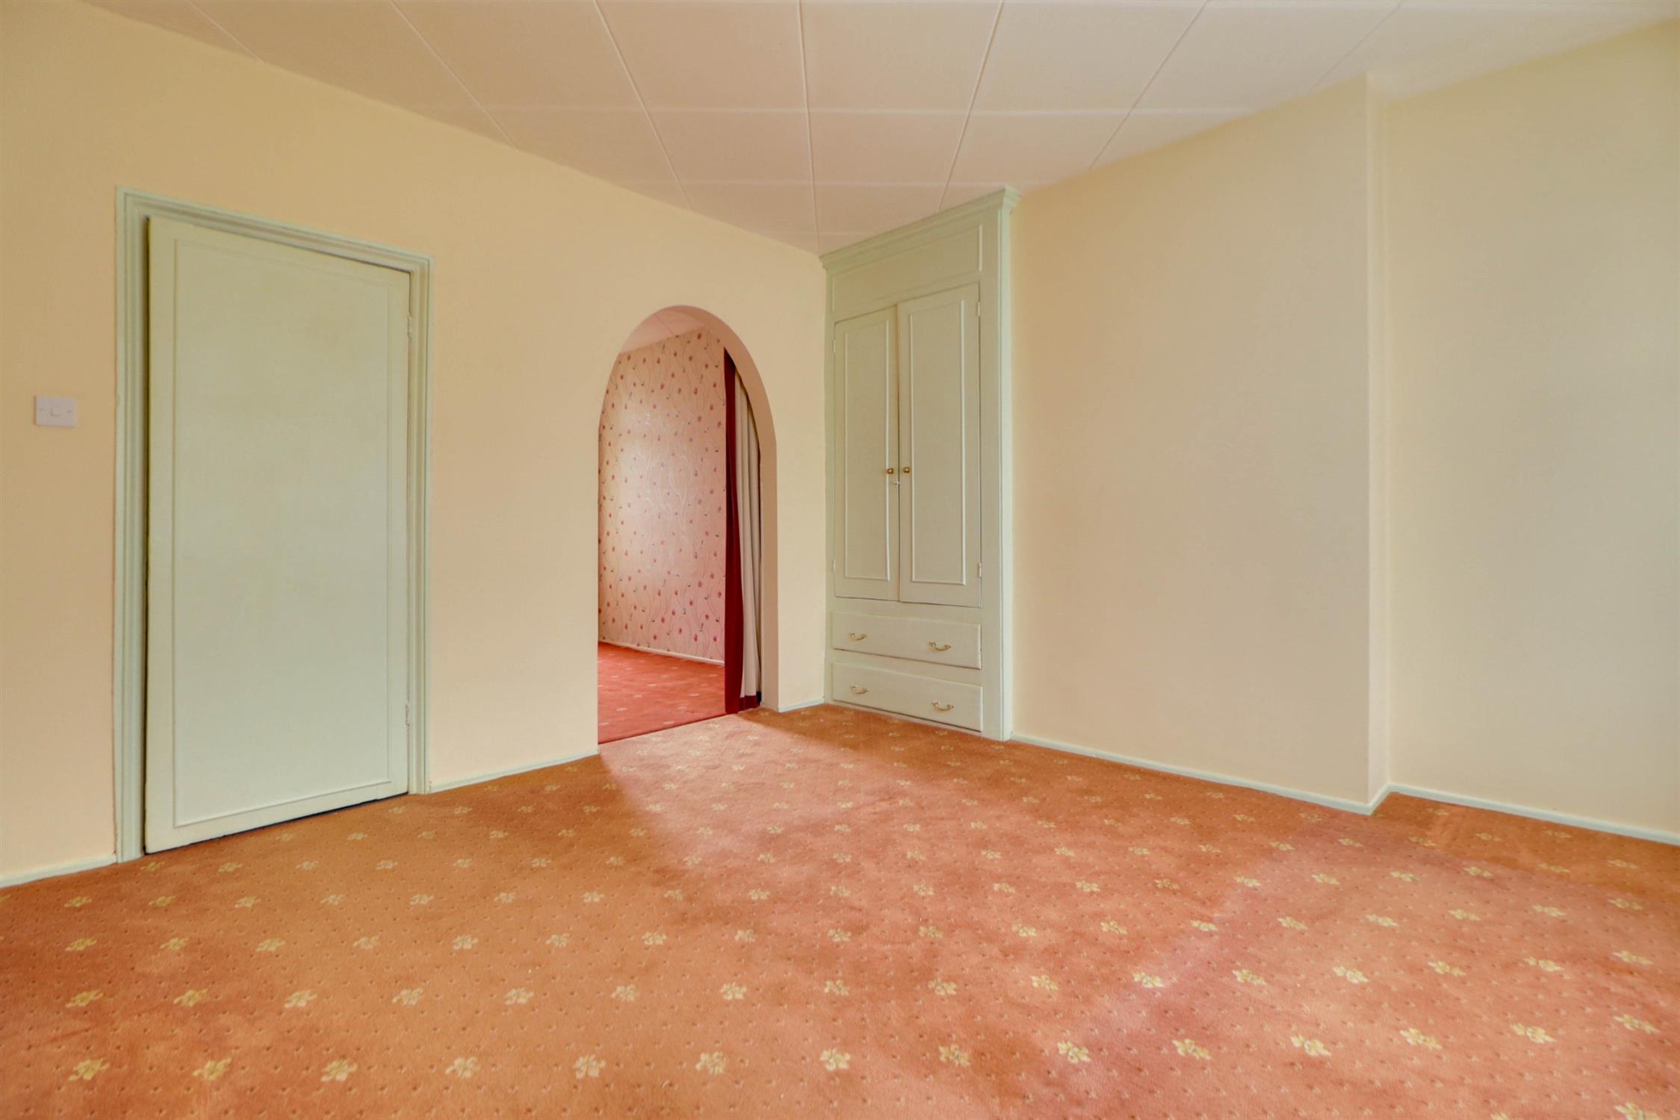
This traditional three-bedroom bay and forecourt terraced house is situated in the popular residential area of Baffins, Portsmouth, and is being offered for sale by Public Auction. The property provides spacious accommodation arranged over two floors but is generally dated throughout and would benefit from a programme of modernisation, offering an excellent opportunity for purchasers looking to renovate and add value. The ground floor accommodation comprises a spacious living room, a centrally positioned kitchen and a further rear reception room, which leads through to a lean-to and the westerly-facing rear garden, currently laid to concrete. On the first floor are three well-proportioned bedrooms, all of which could comfortably be considered doubles, together with a family bathroom. An unusual feature of the first floor is an arched opening between the main bedroom and second bedroom, which may have previously been used to create a dressing area. This could be readily reinstated to provide a more conventional three-bedroom arrangement. Offered with considerable scope for improvement and modernisation, this property represents an interesting opportunity for investors, builders or owner-occupiers alike.
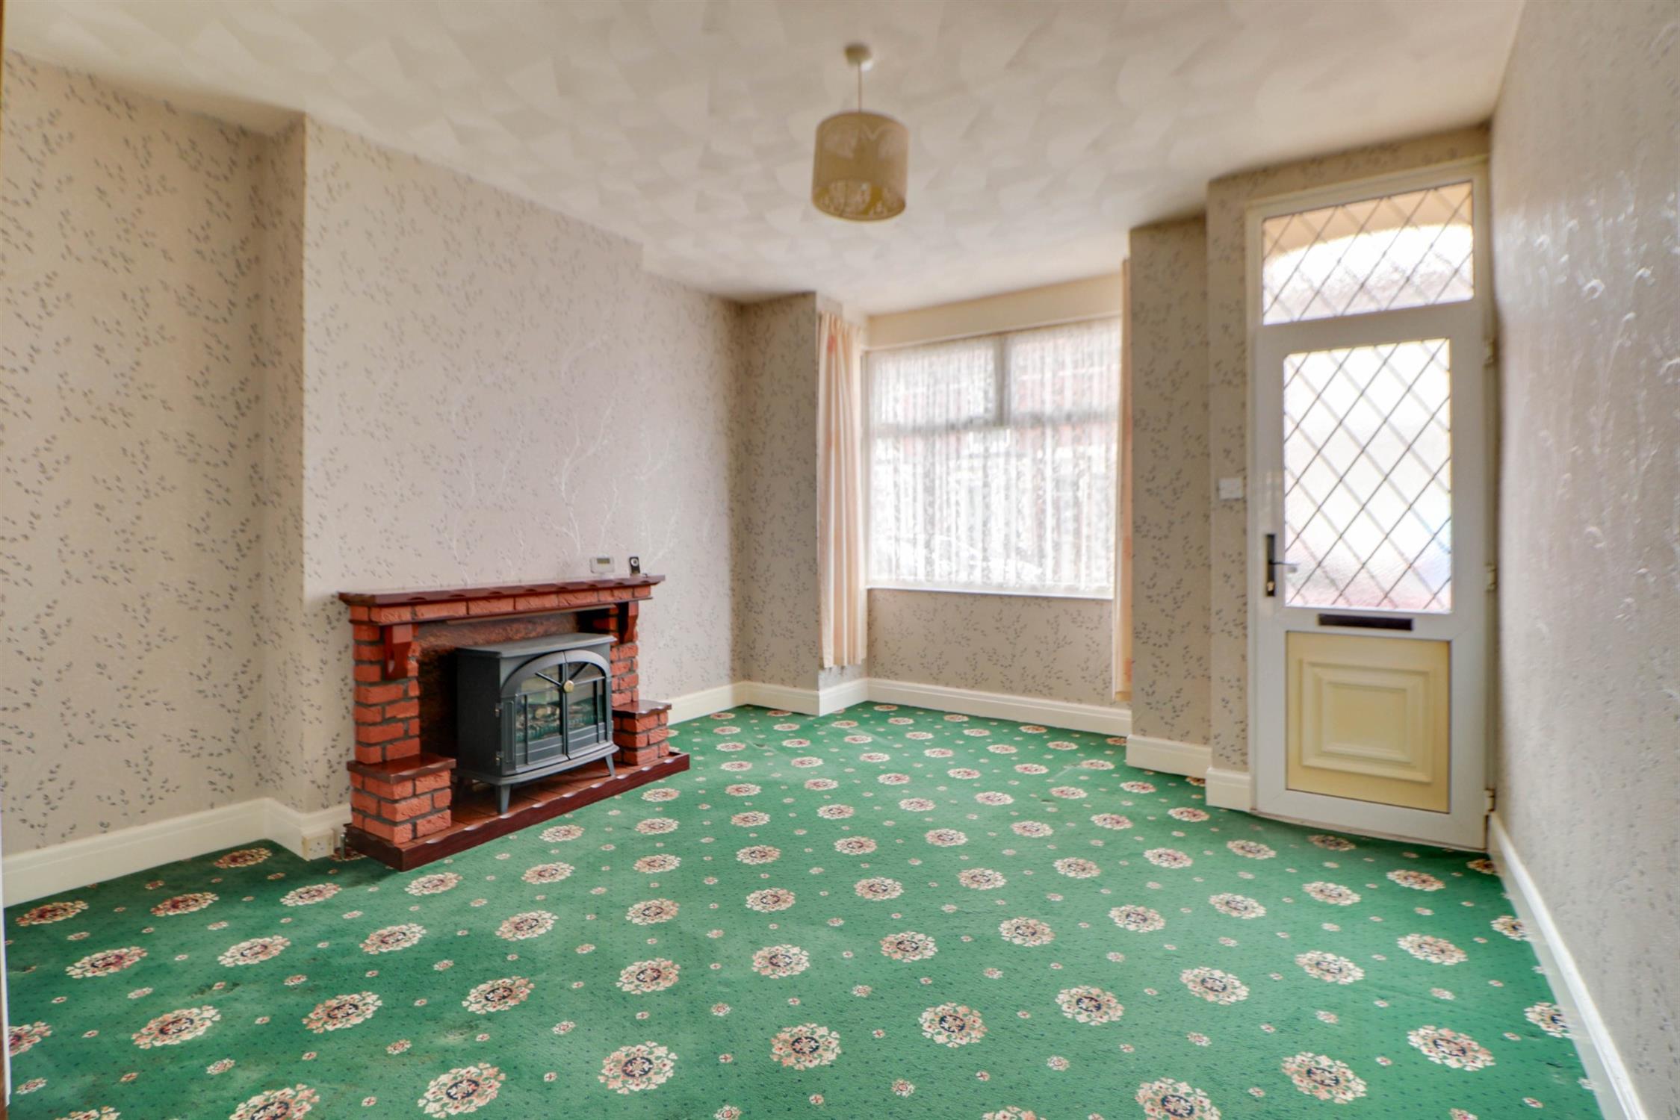
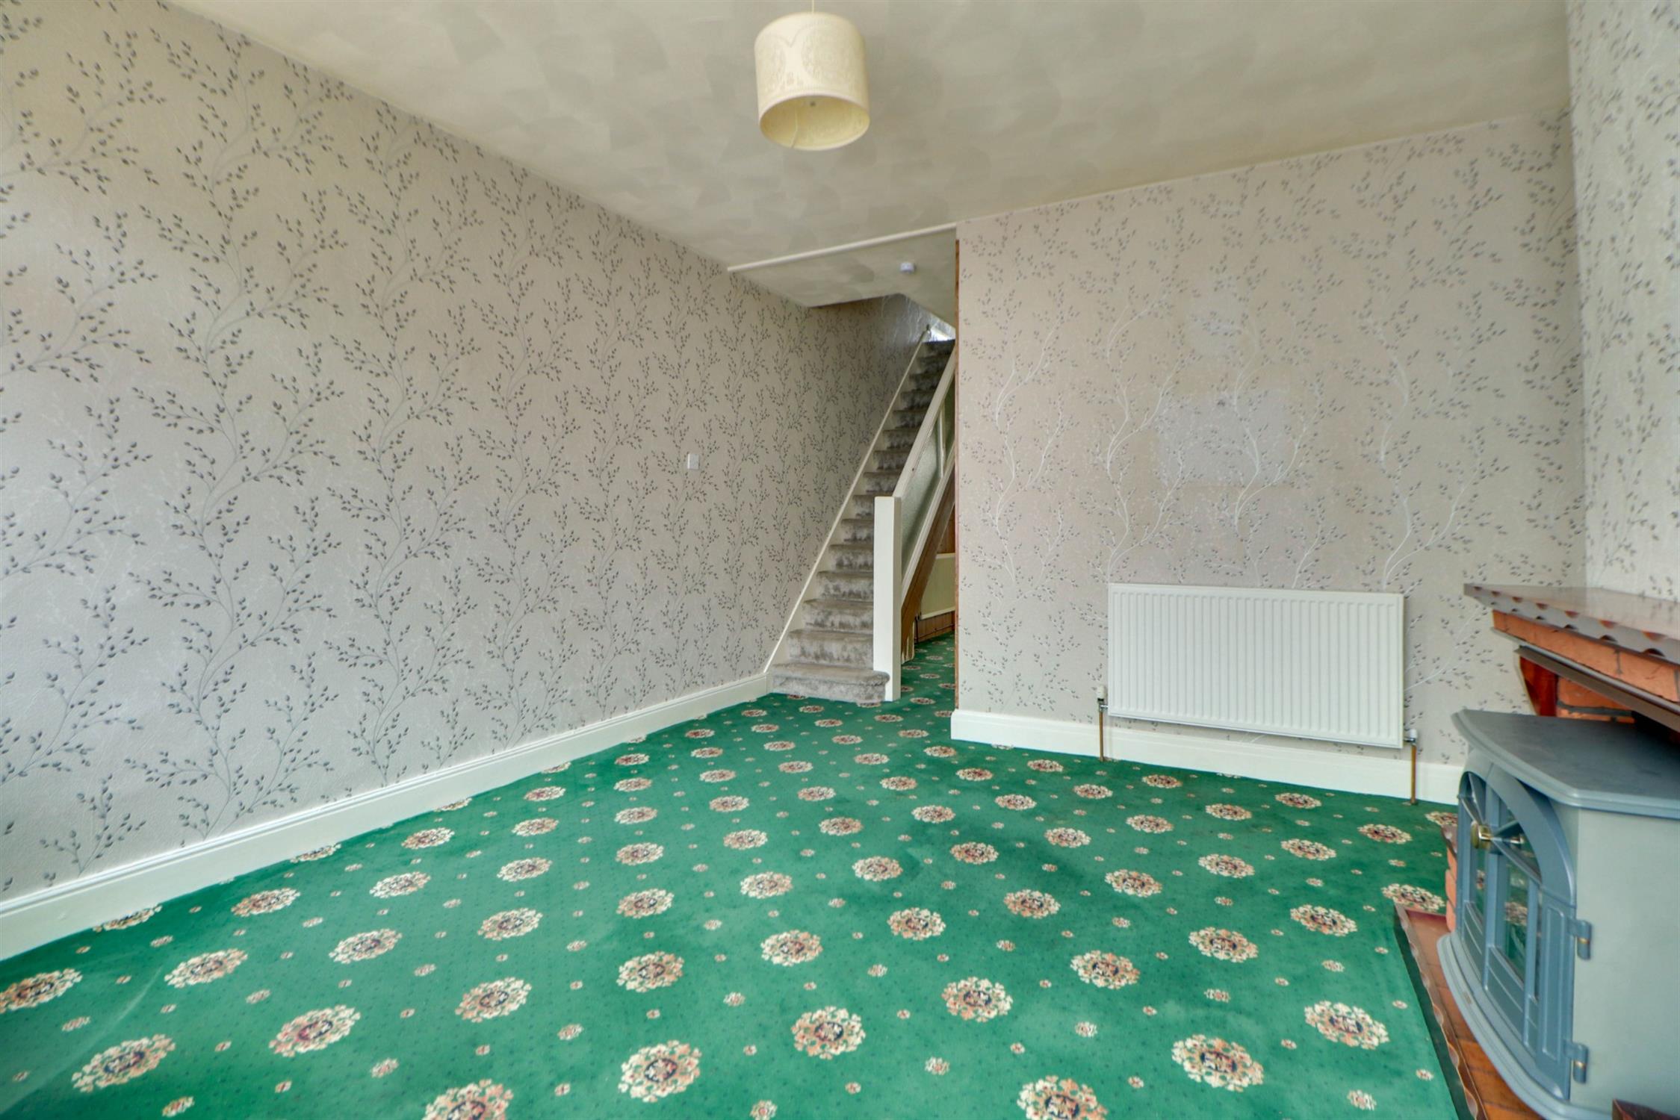
LOUNGE:
Textured ceiling, double glazed bay windows, fire place, radiator, fitted carpet, open to:
HALL:
Stairs to first floor landing, meter cupboard, radiator, fitted carpet.
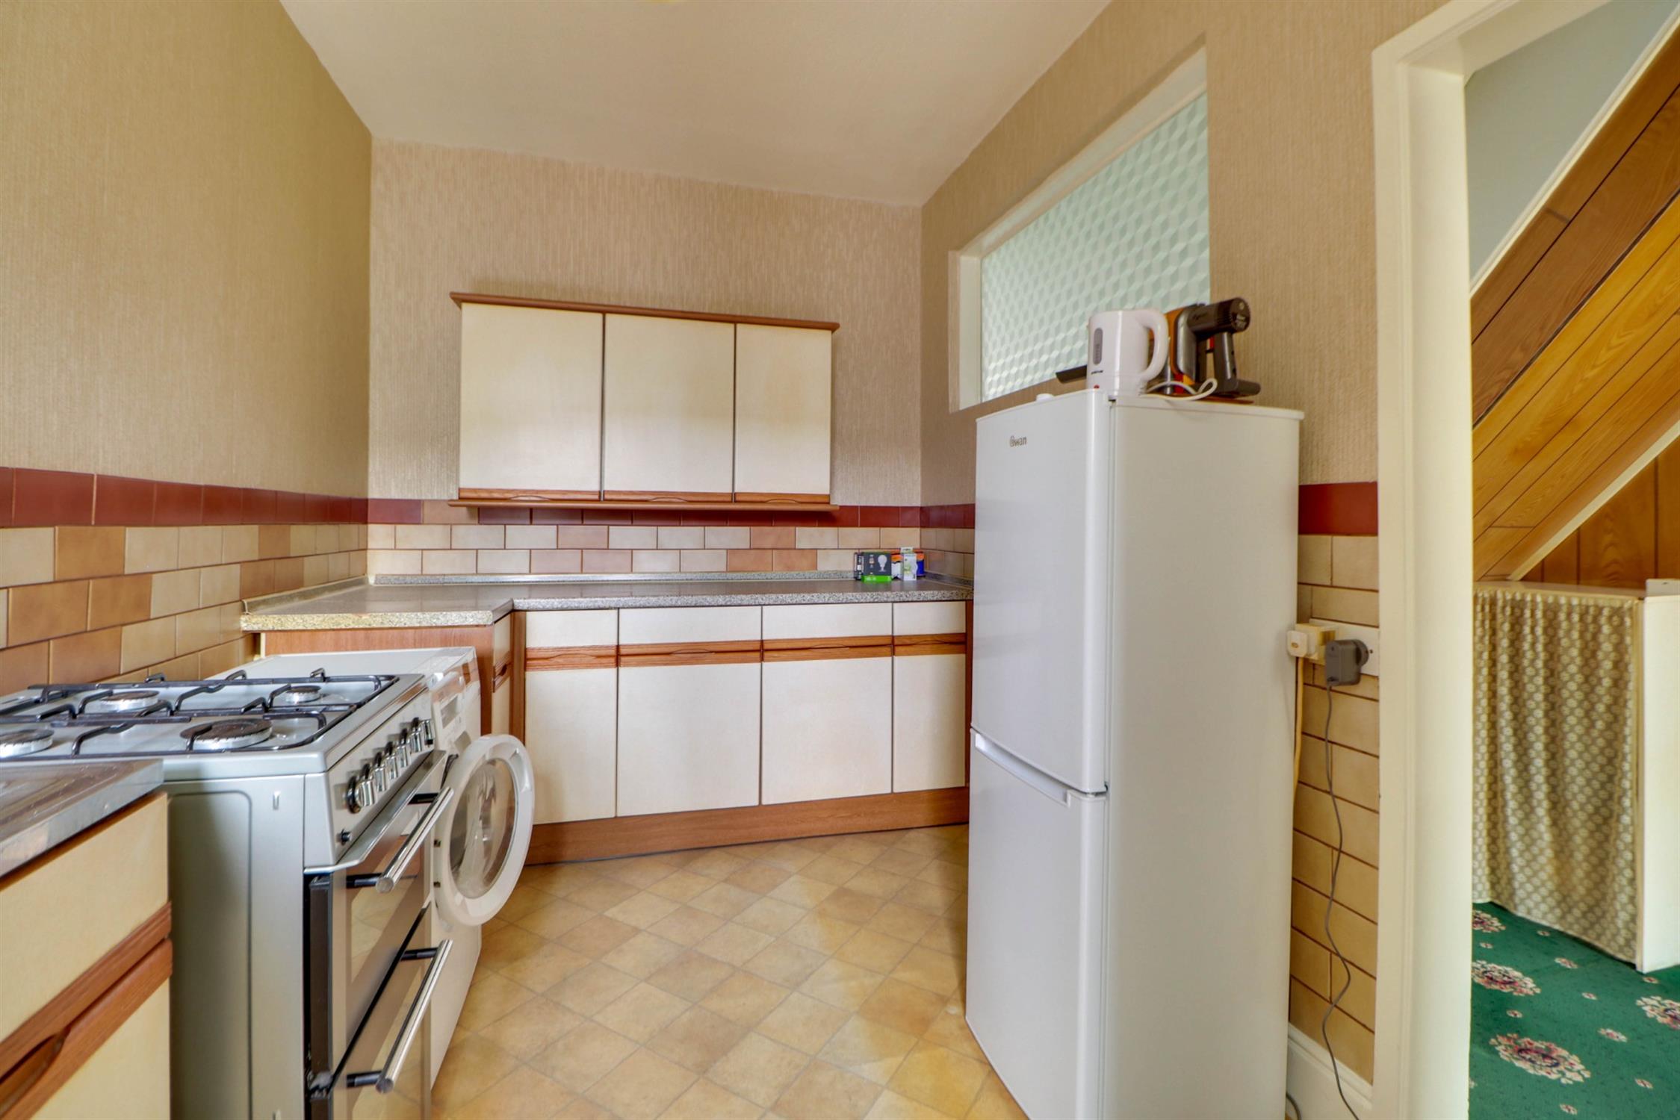
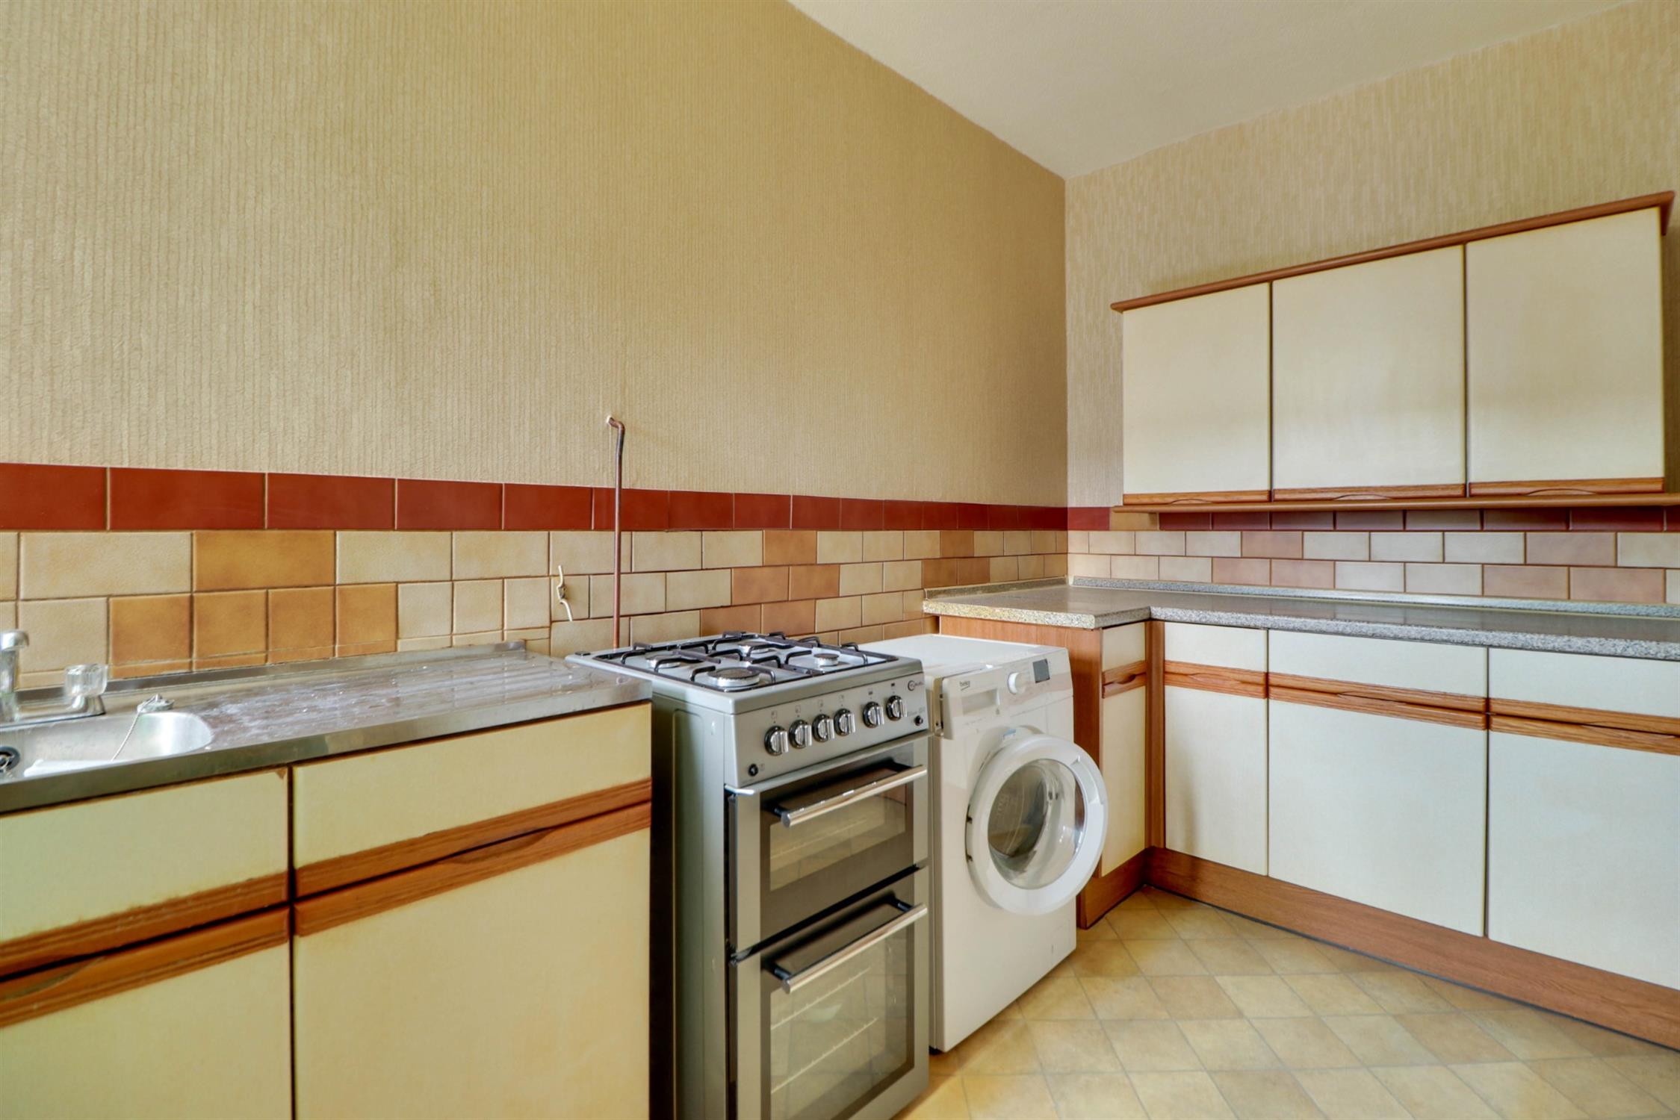
KITCHEN:
Textured ceiling double glazed window and door to side return, range of wall and base mounted units with work surfaces over, inset stainless steel sink and drainer, space for appliances, part tiled walls, vinyl floor.
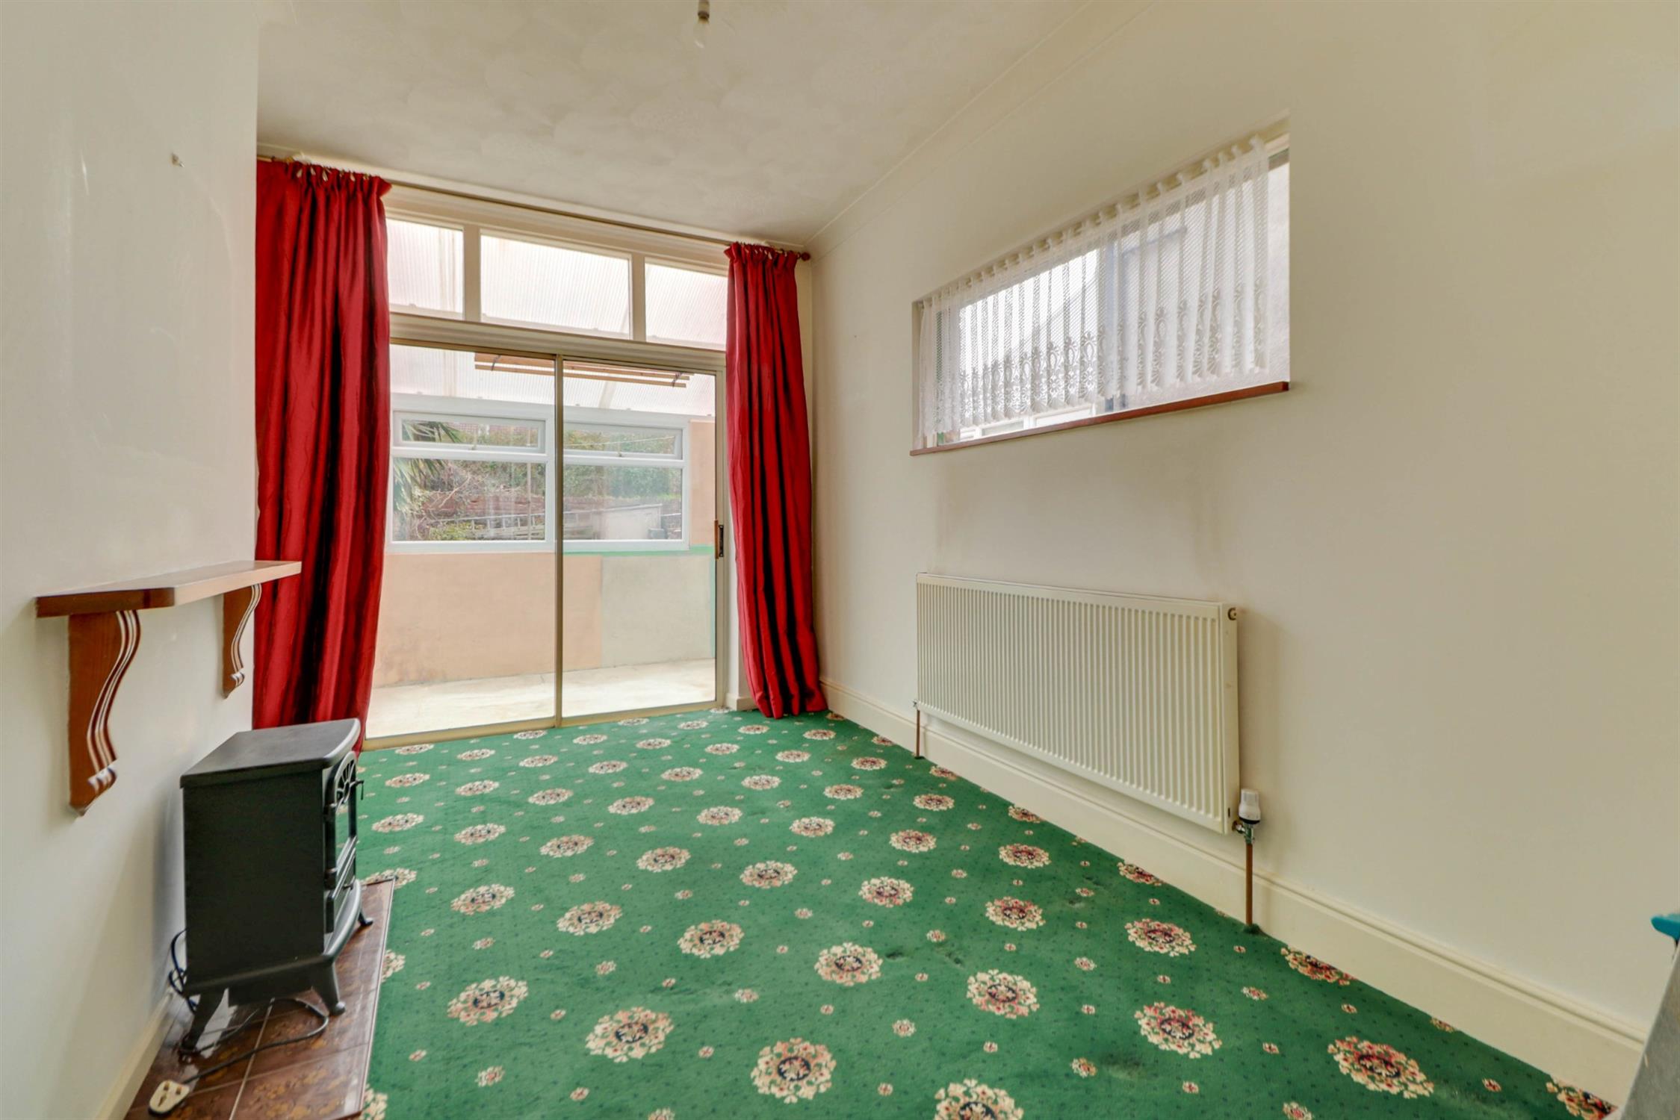
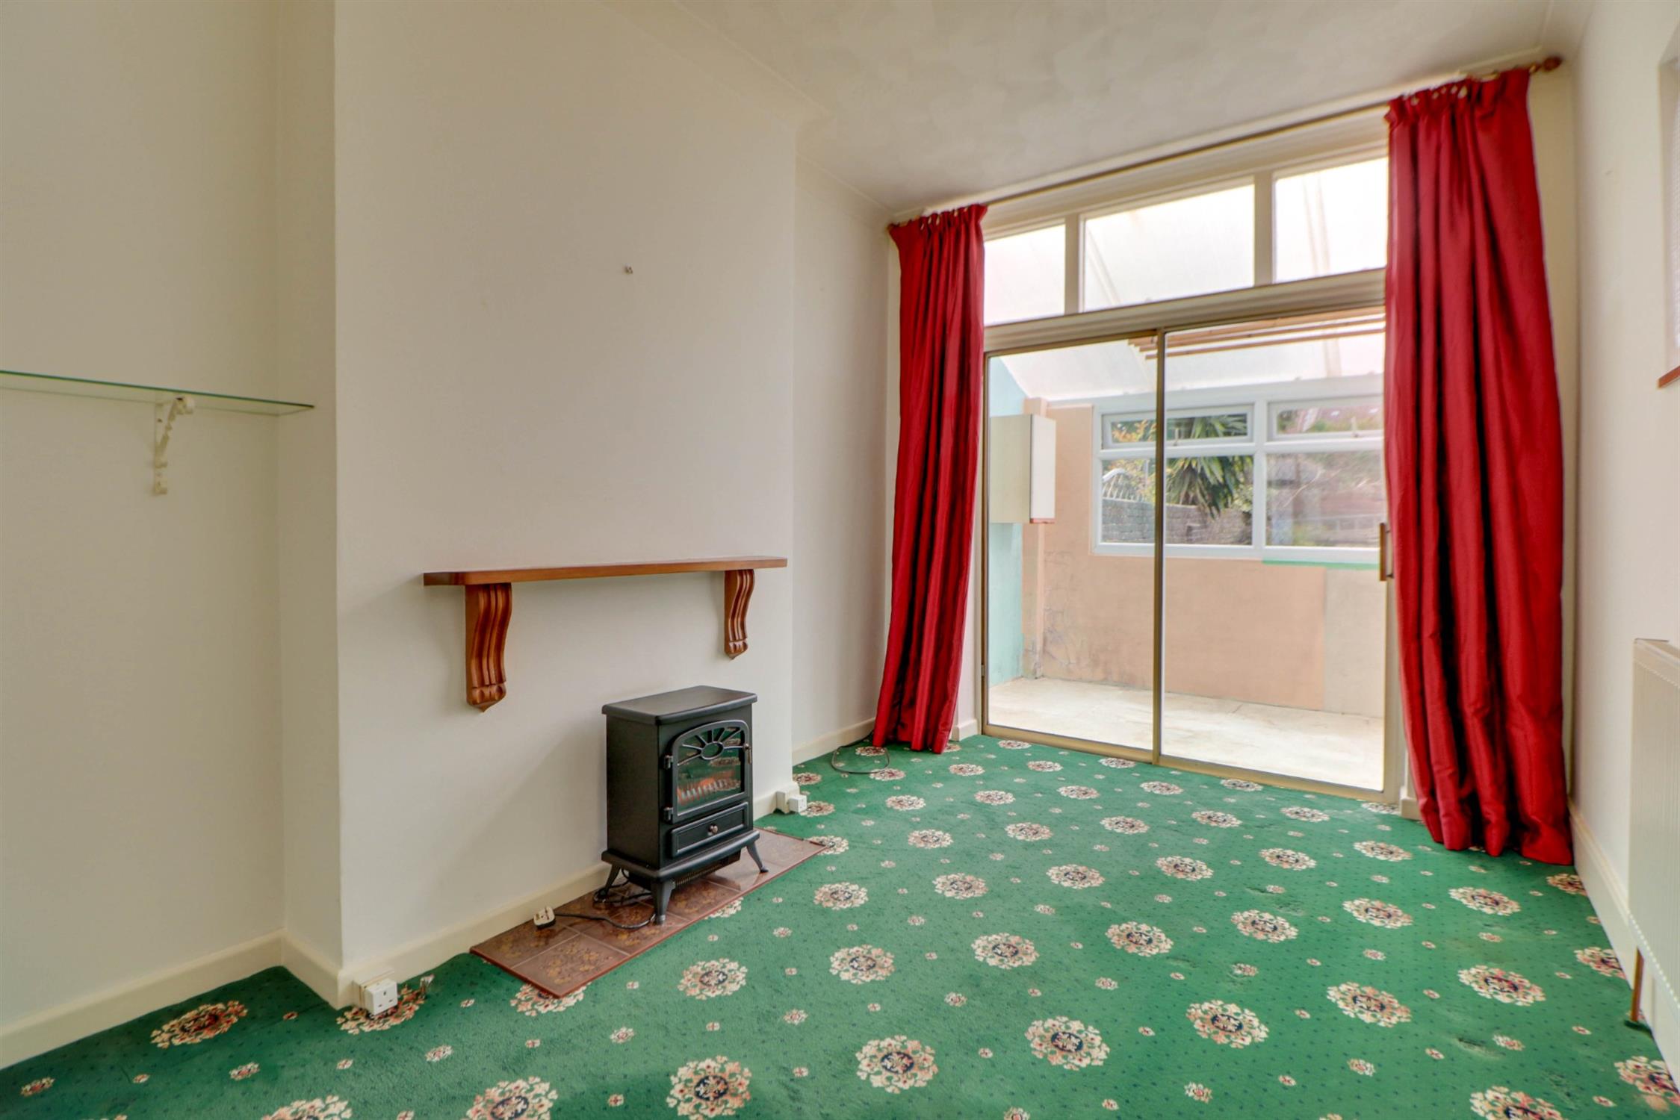
DINING ROOM:
Textured ceiling, single glazed side aspect window, double glazed patio doors through to lean-to, radiator, fitted carpet.
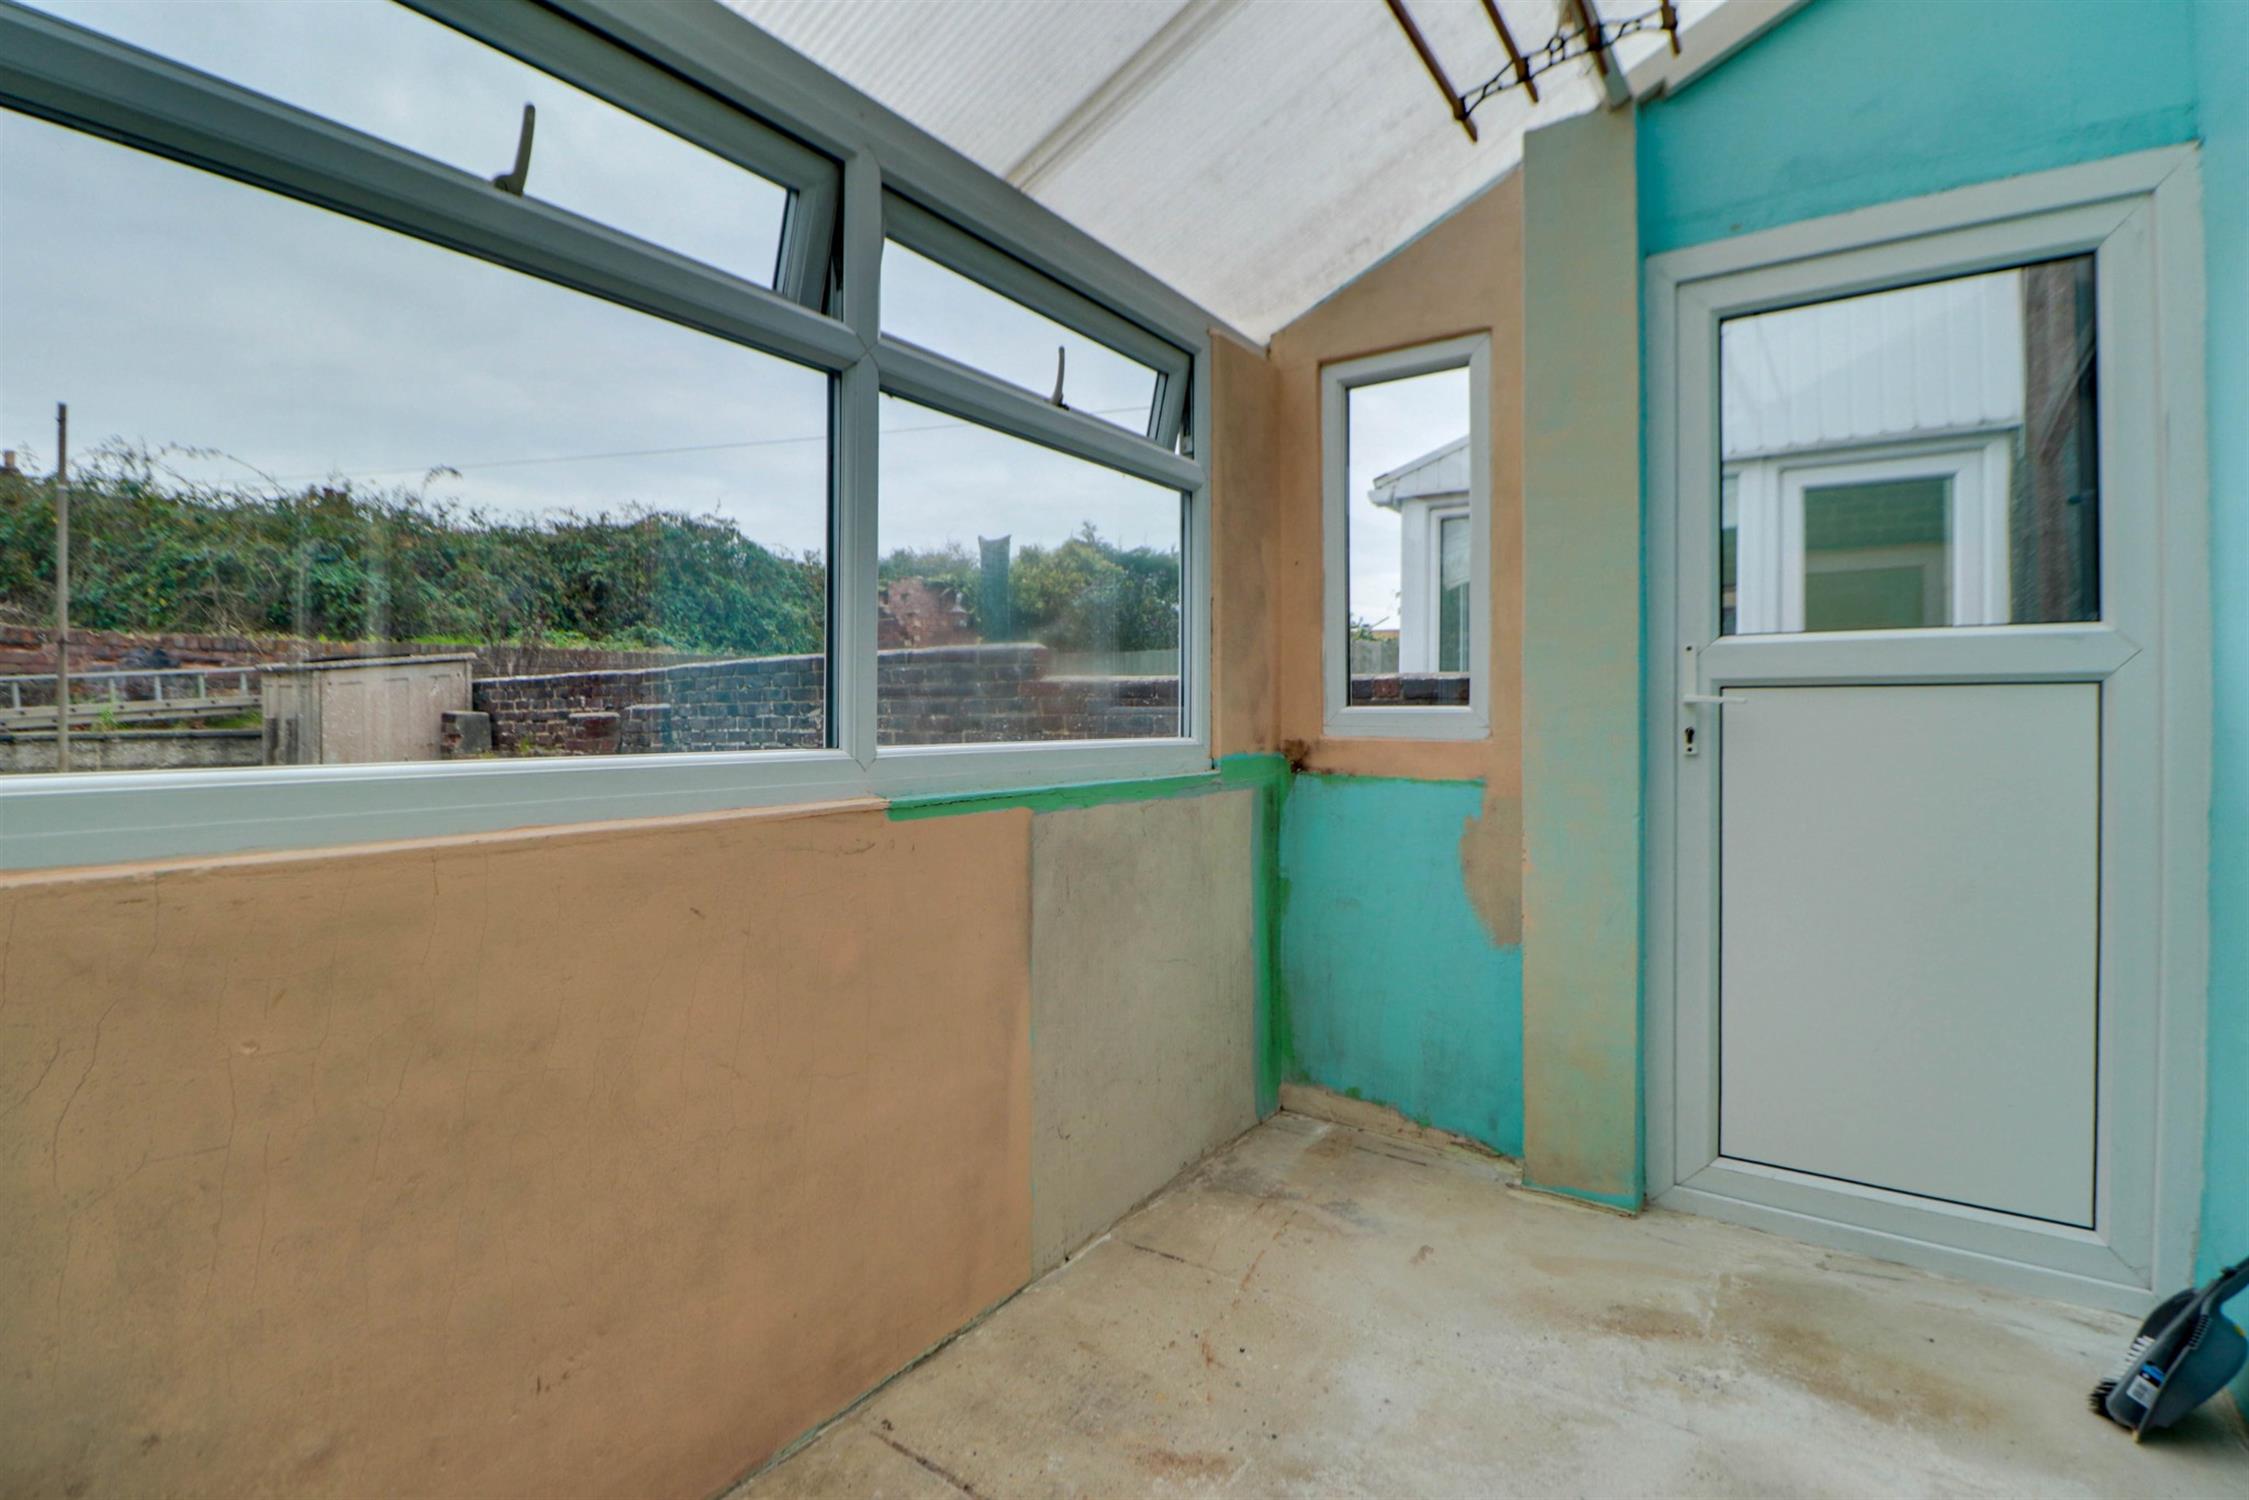
LEAN TO:
Double glazed windows to rear and side aspects, double glazed door to rear garden.
WC:
WC access from outside side return.
LANDING:
Textured ceiling, fitted cupboard, fitted carpet.
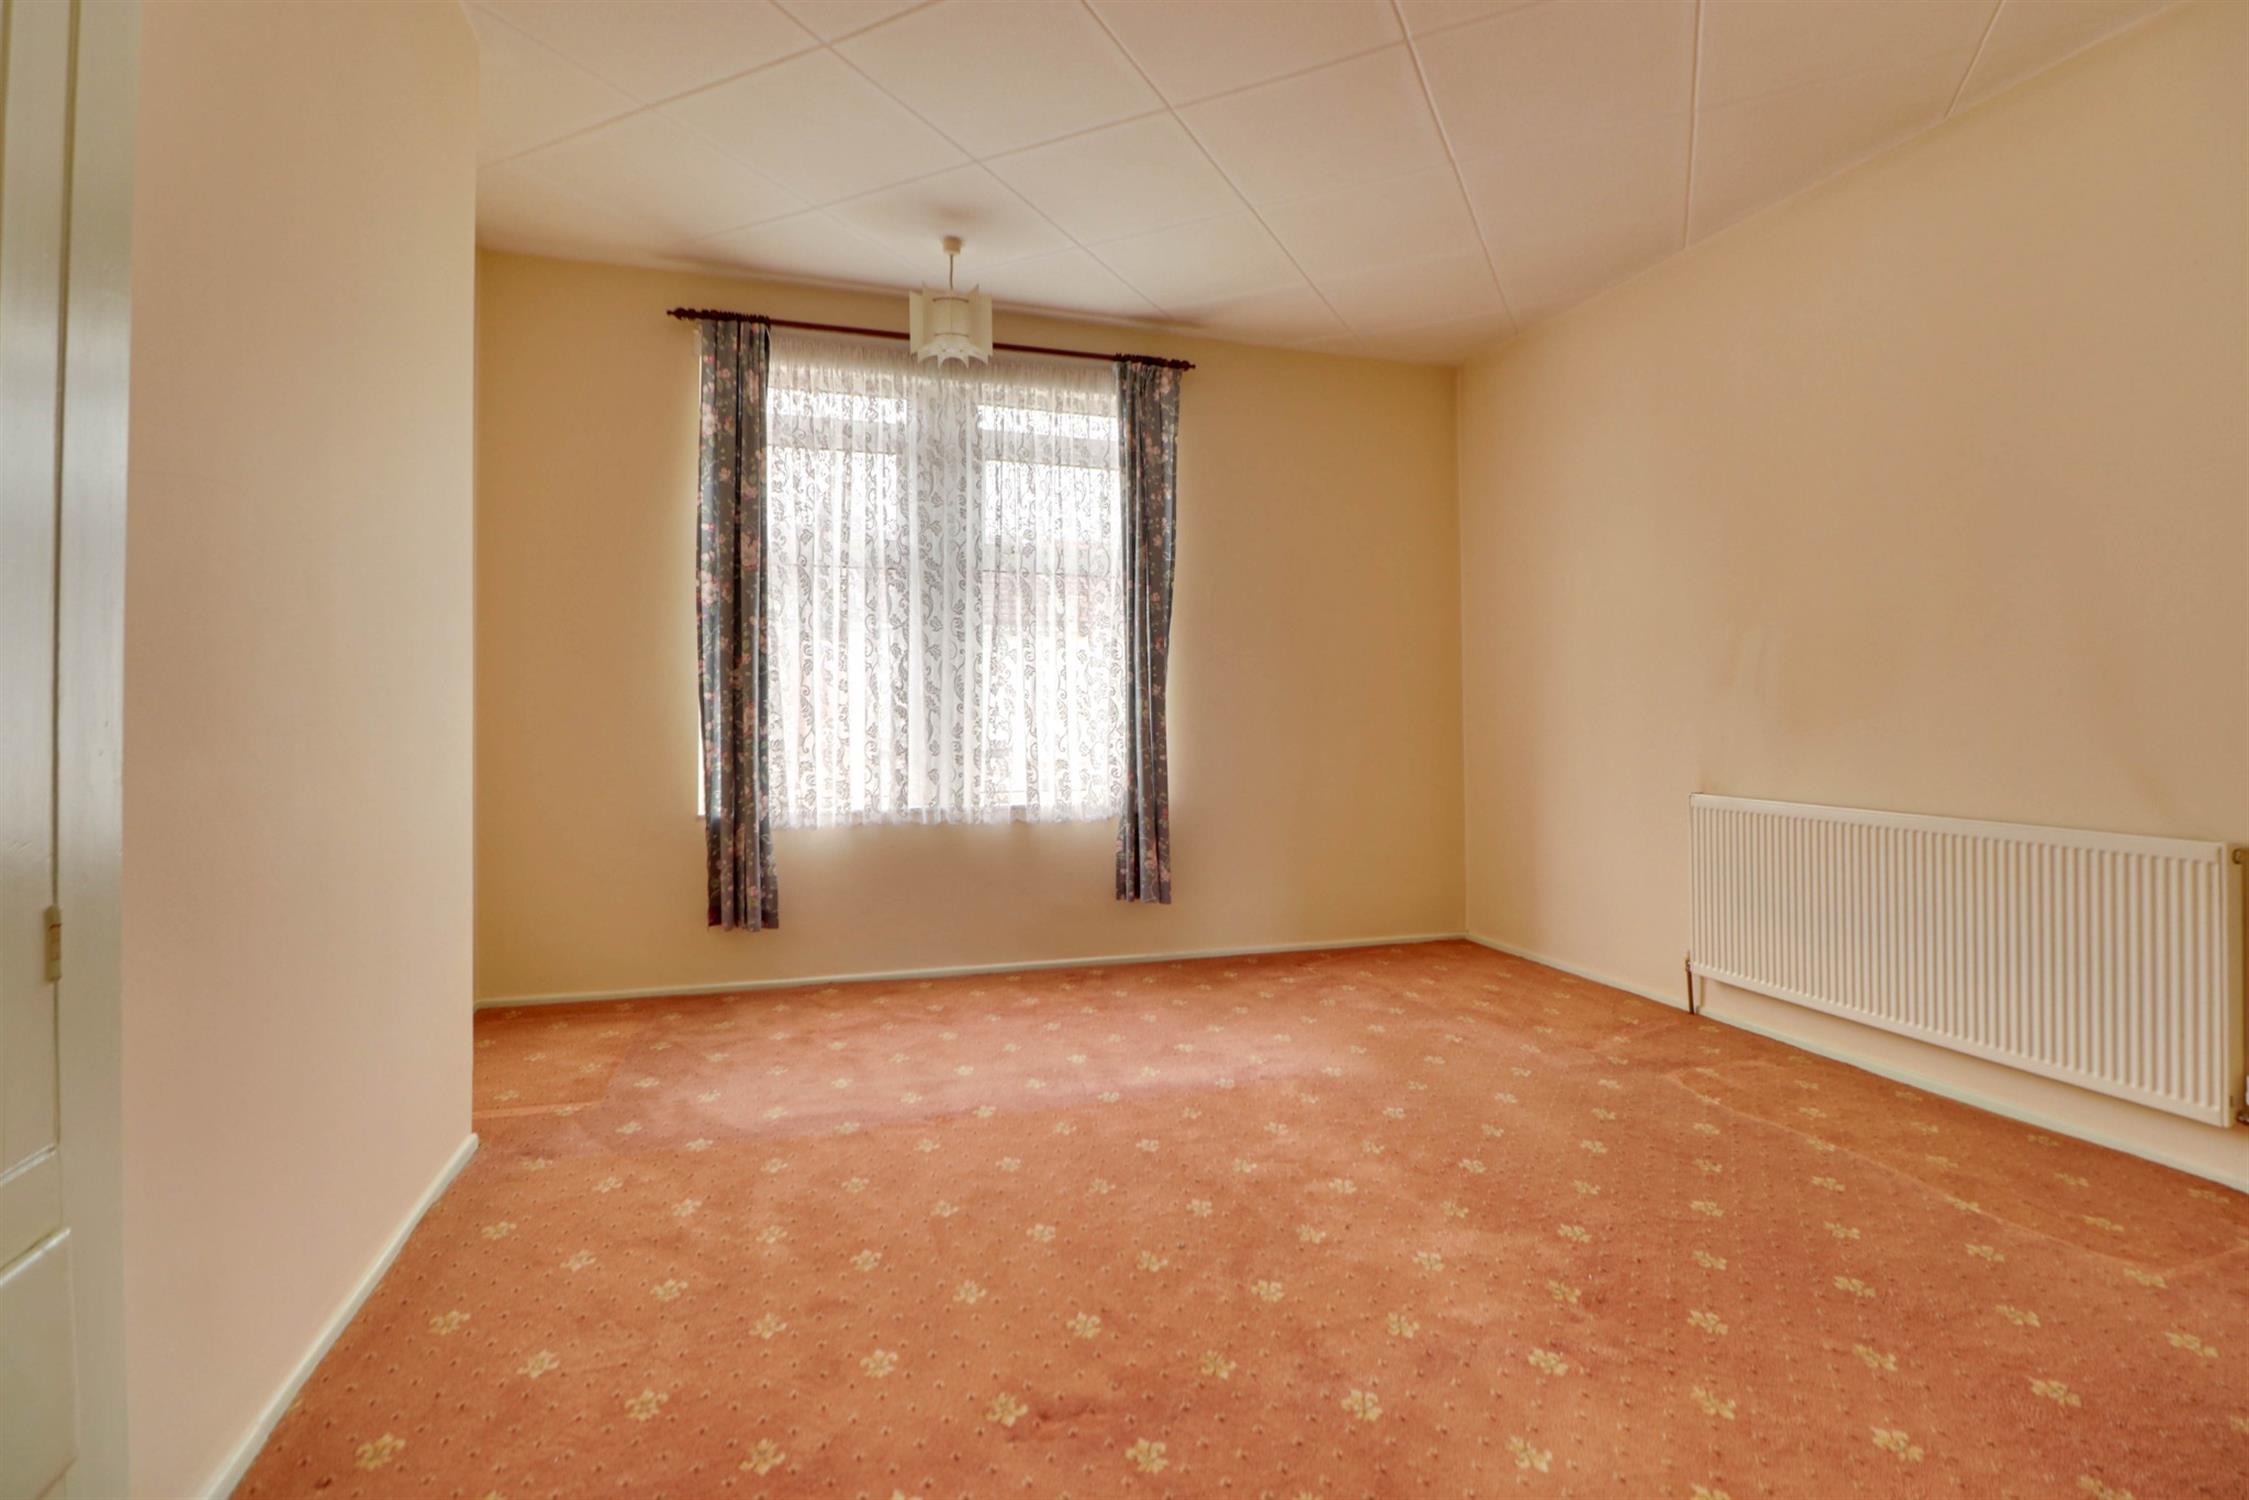
BEDROOM 1:
Double glazed front aspect windows, radiator, fitted wardrobe, fitted carpet, opening to Bedroom 2.
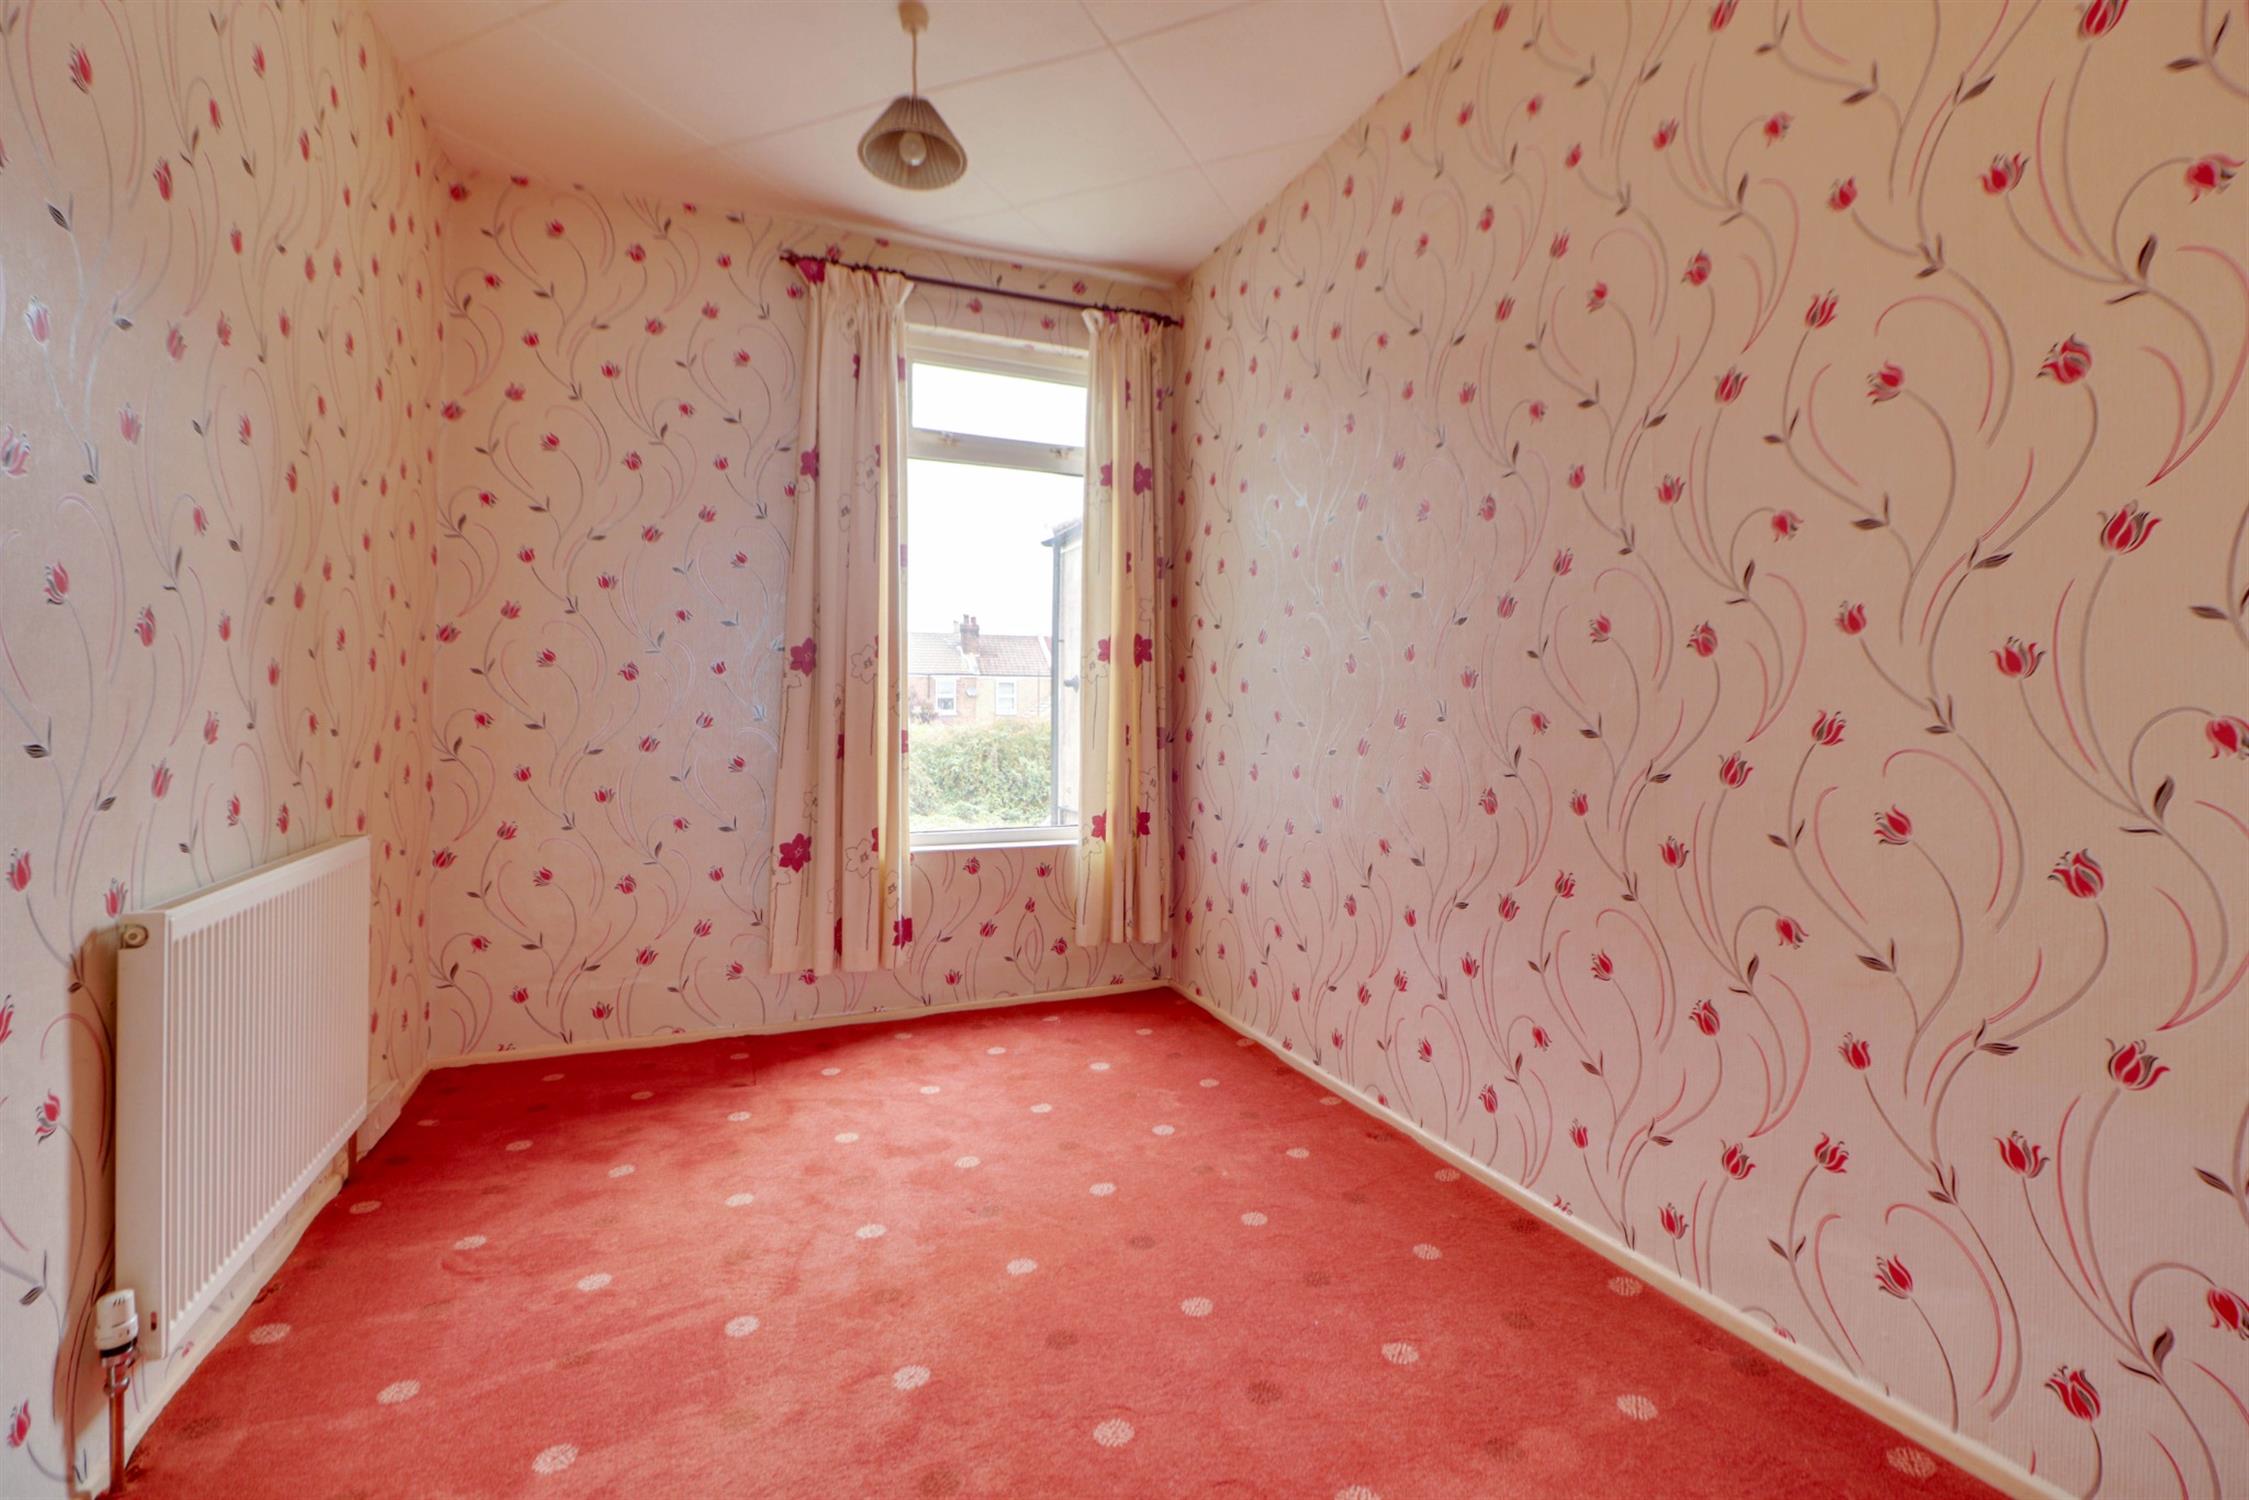
BEDROOM 2:
Double glazed window, radiator, fitted carpet.
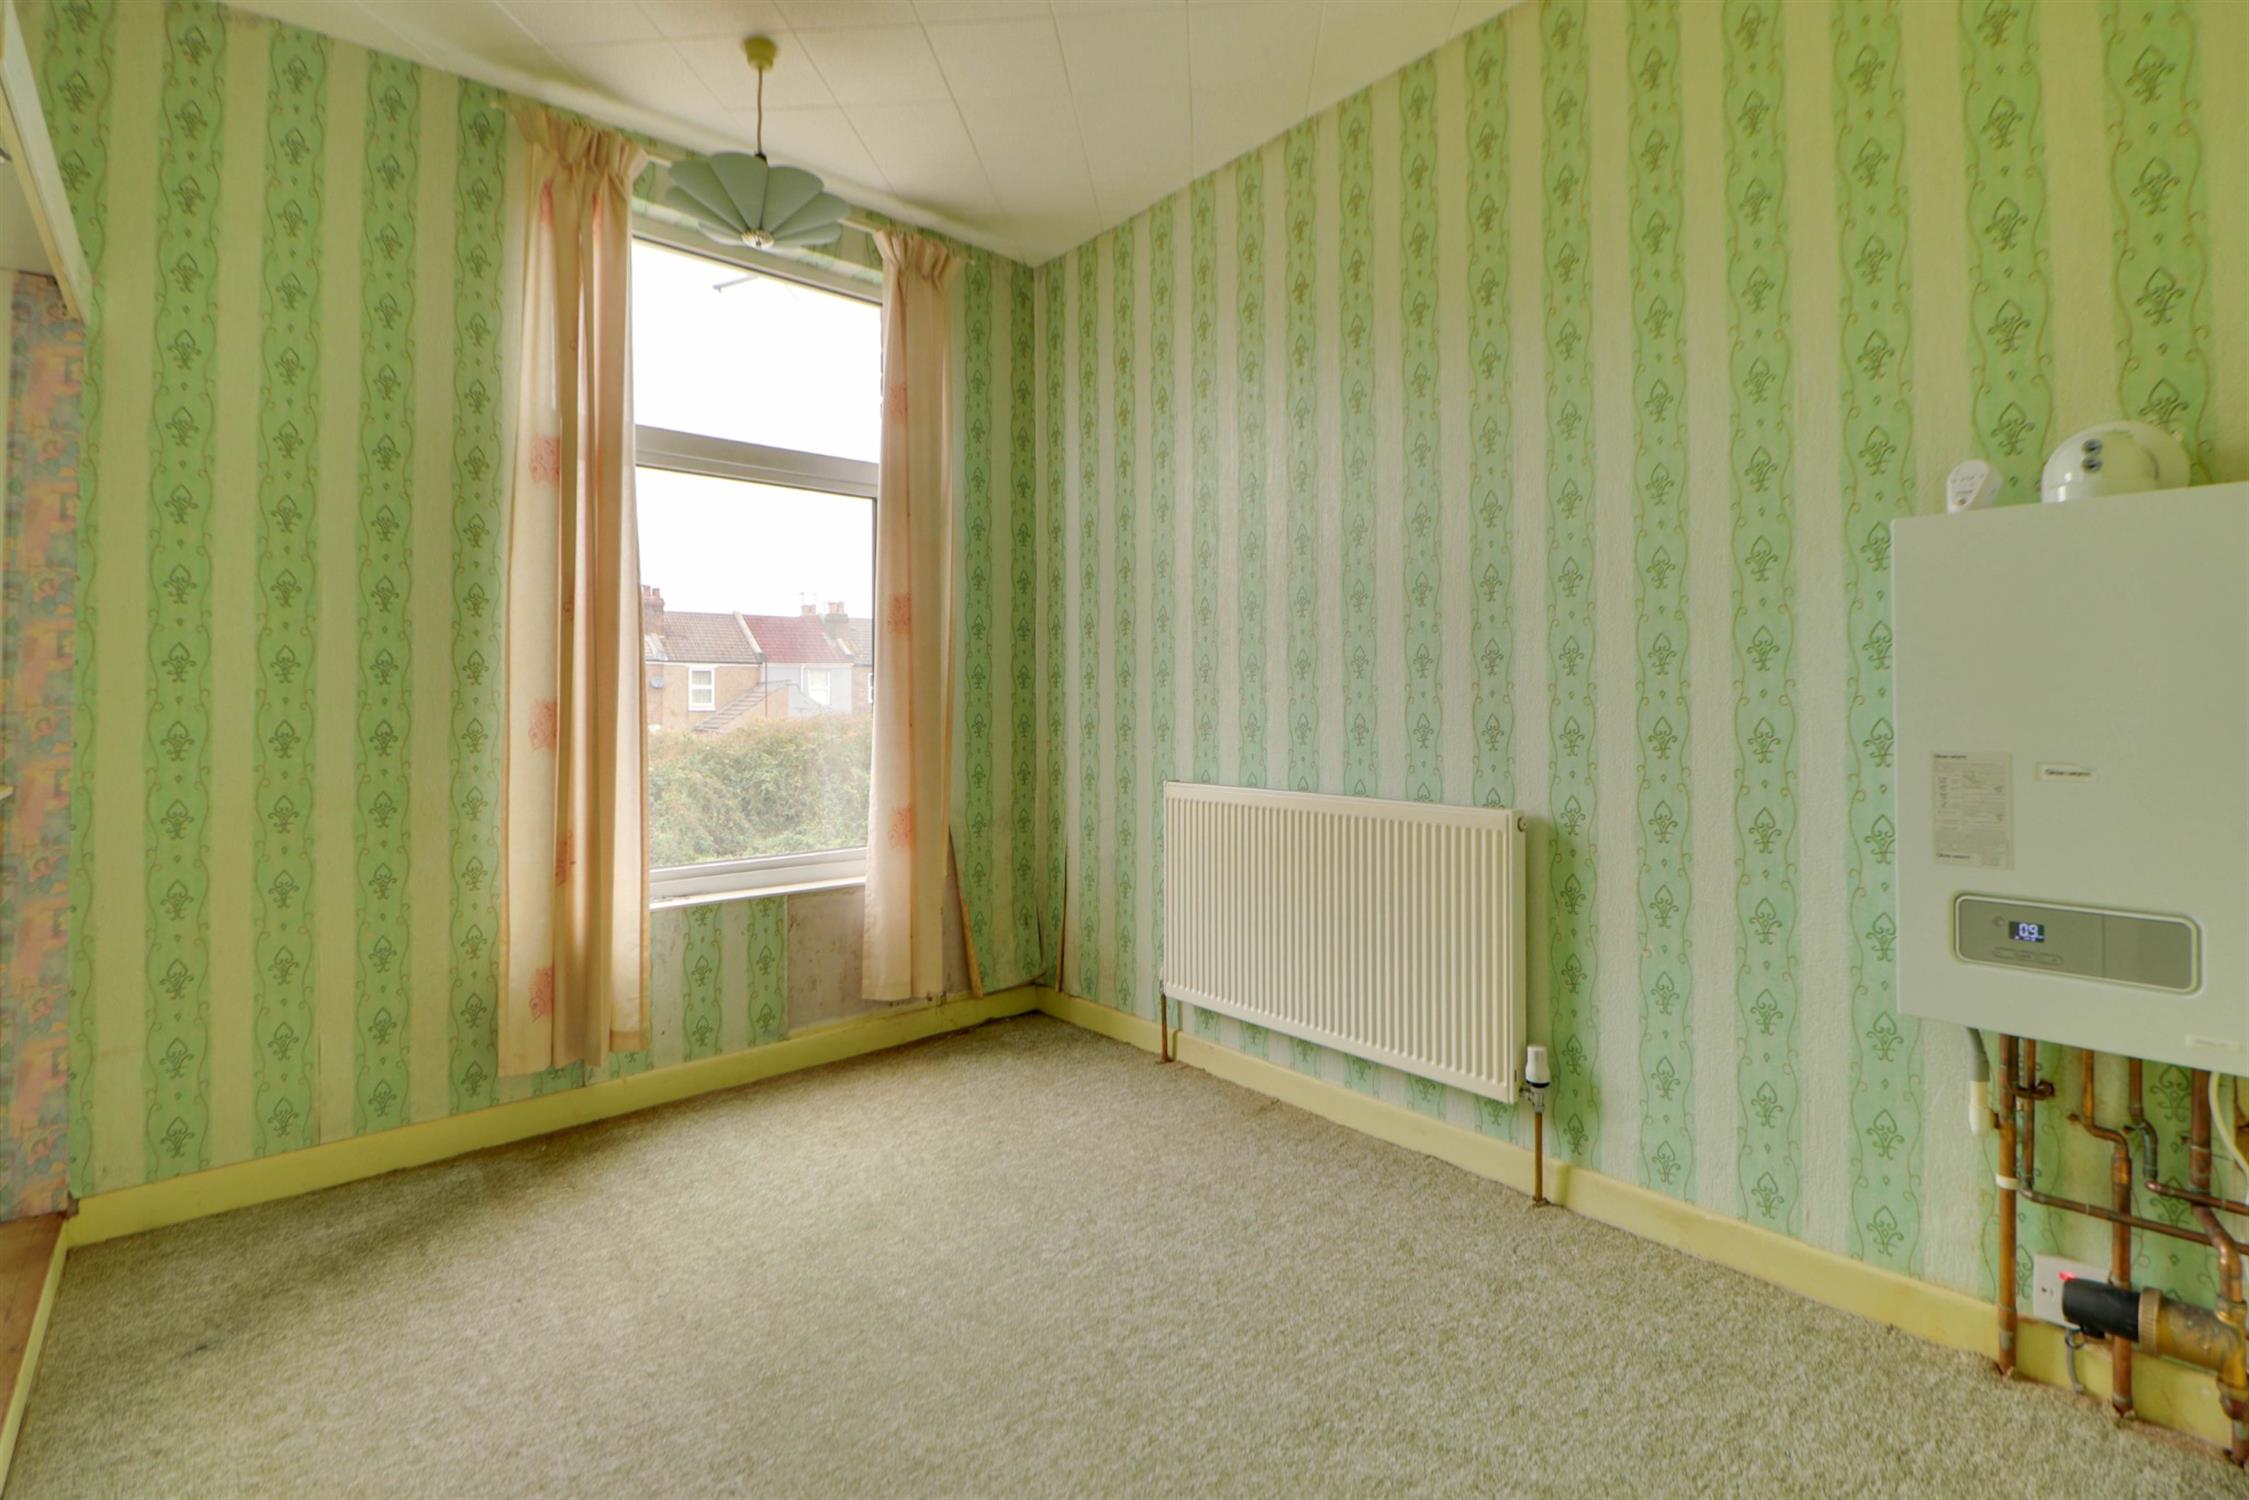
BEDROOM 3:
Double glazed window, radiator, wall mounted gas combination boiler, fitted carpet.
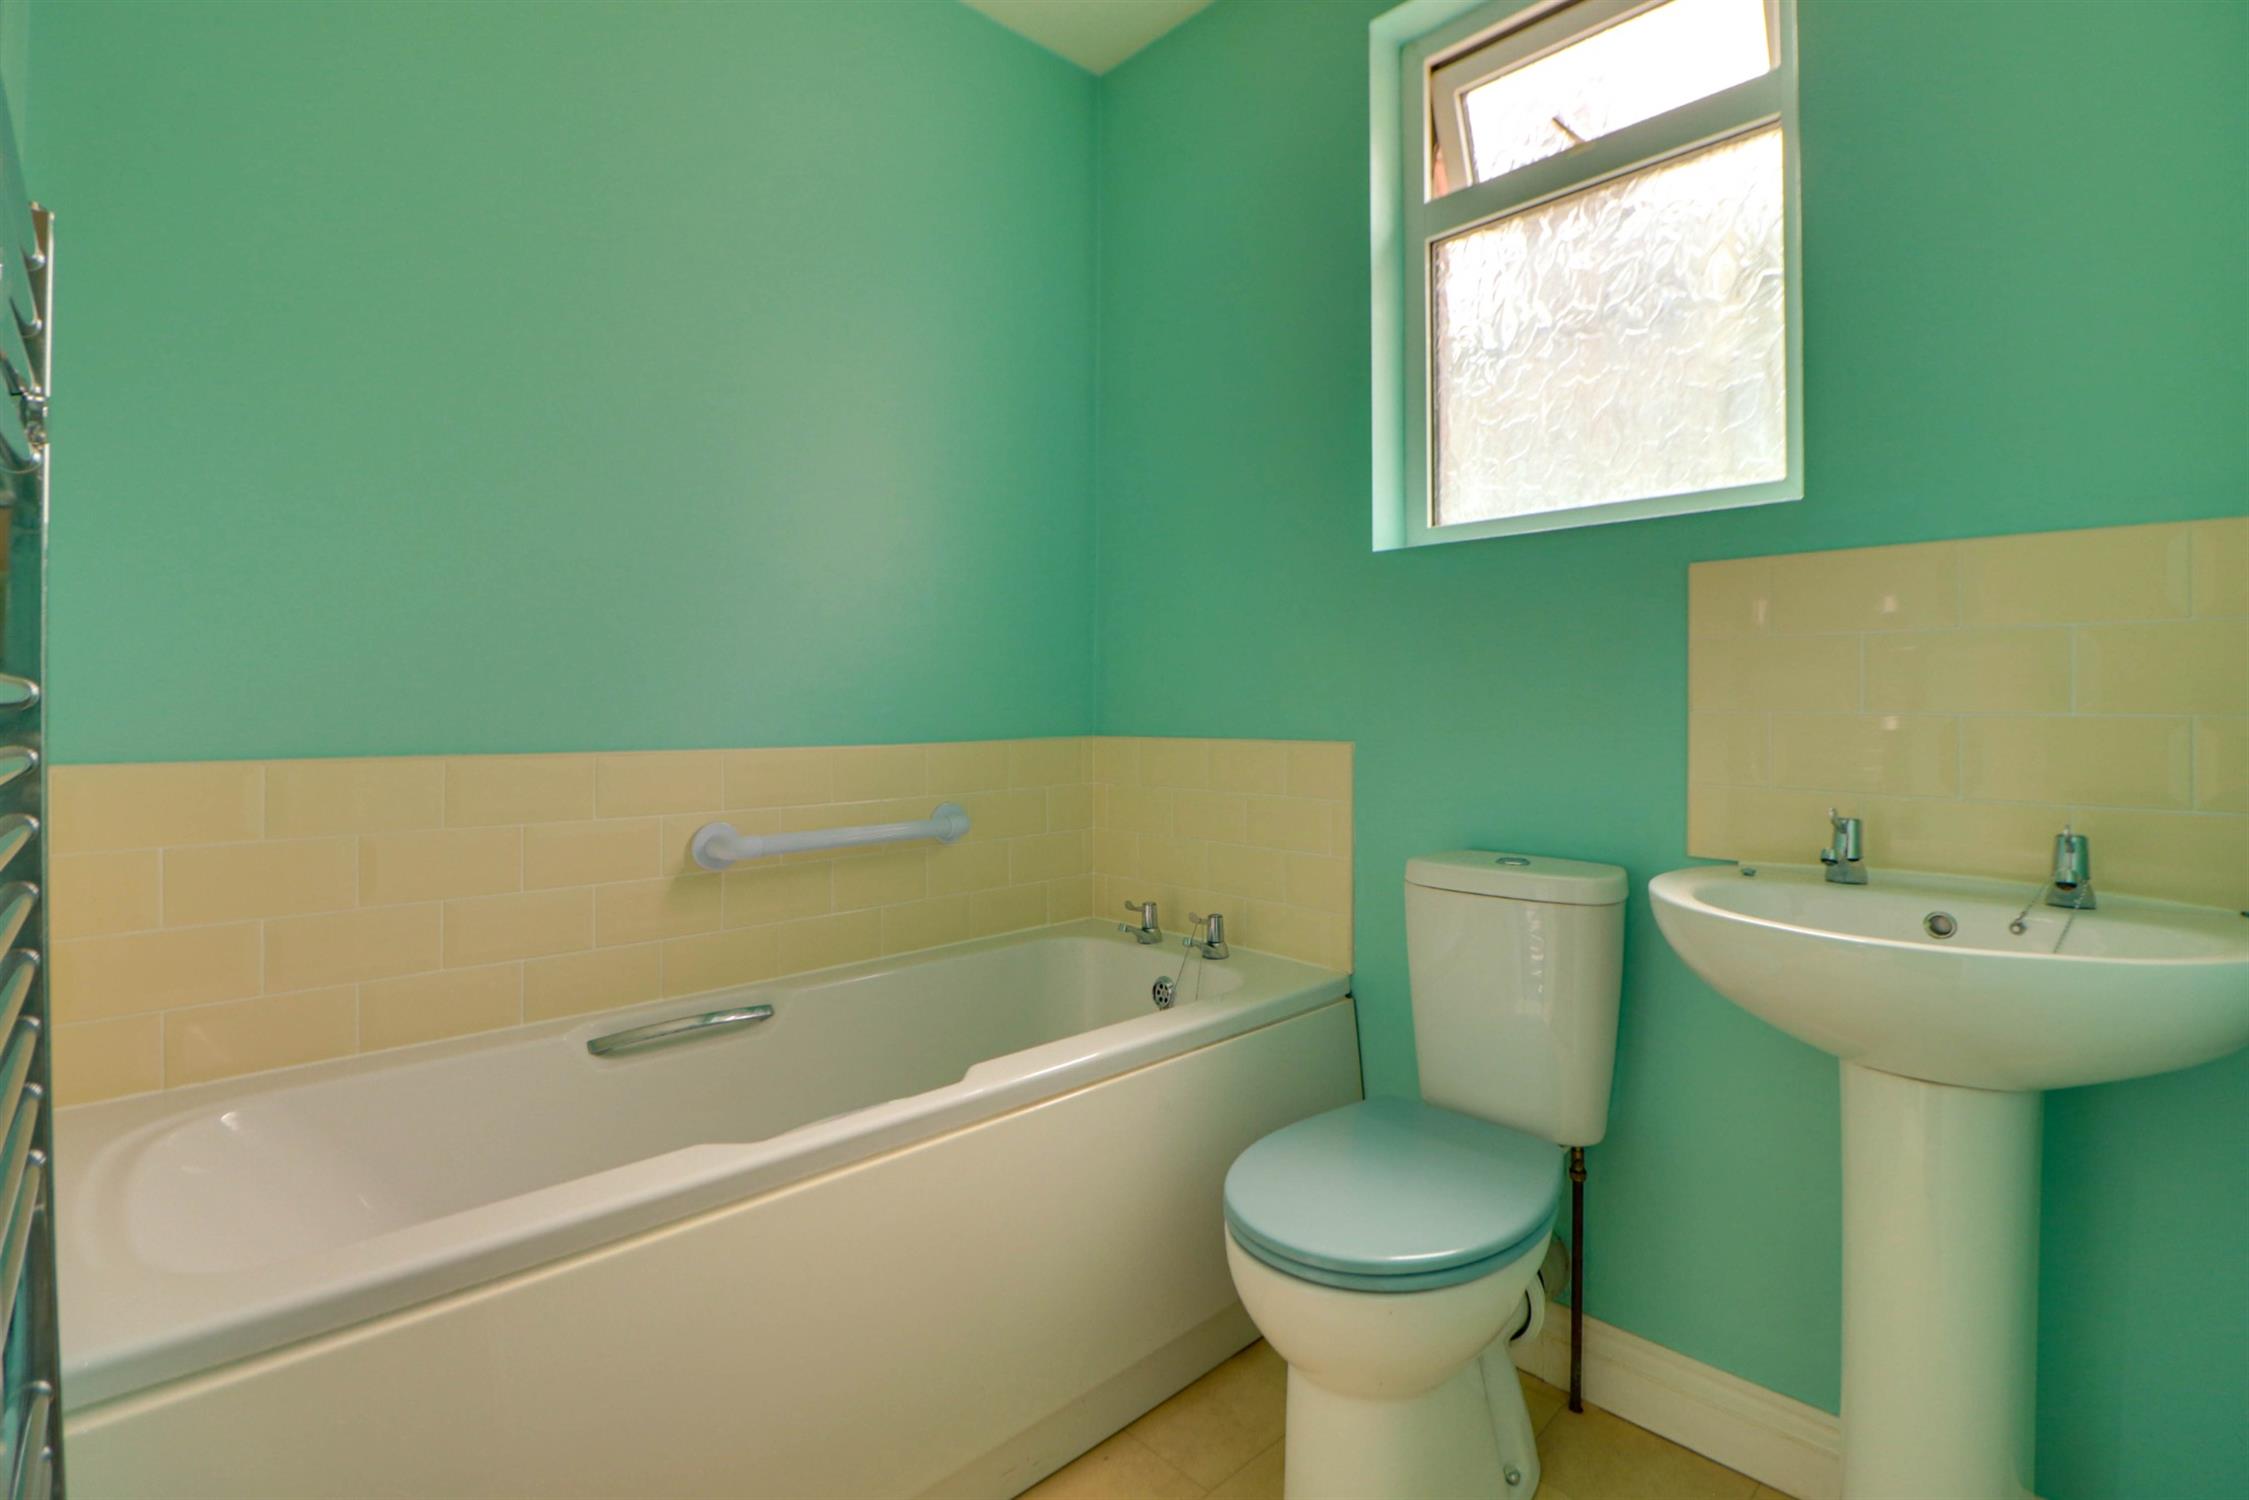
BATHROOM:
Smooth ceiling, obscured double glazed window, panelled bath, WC, pedestal wash hand basin, ladder radiator, part tiled walls, vinyl flooring.
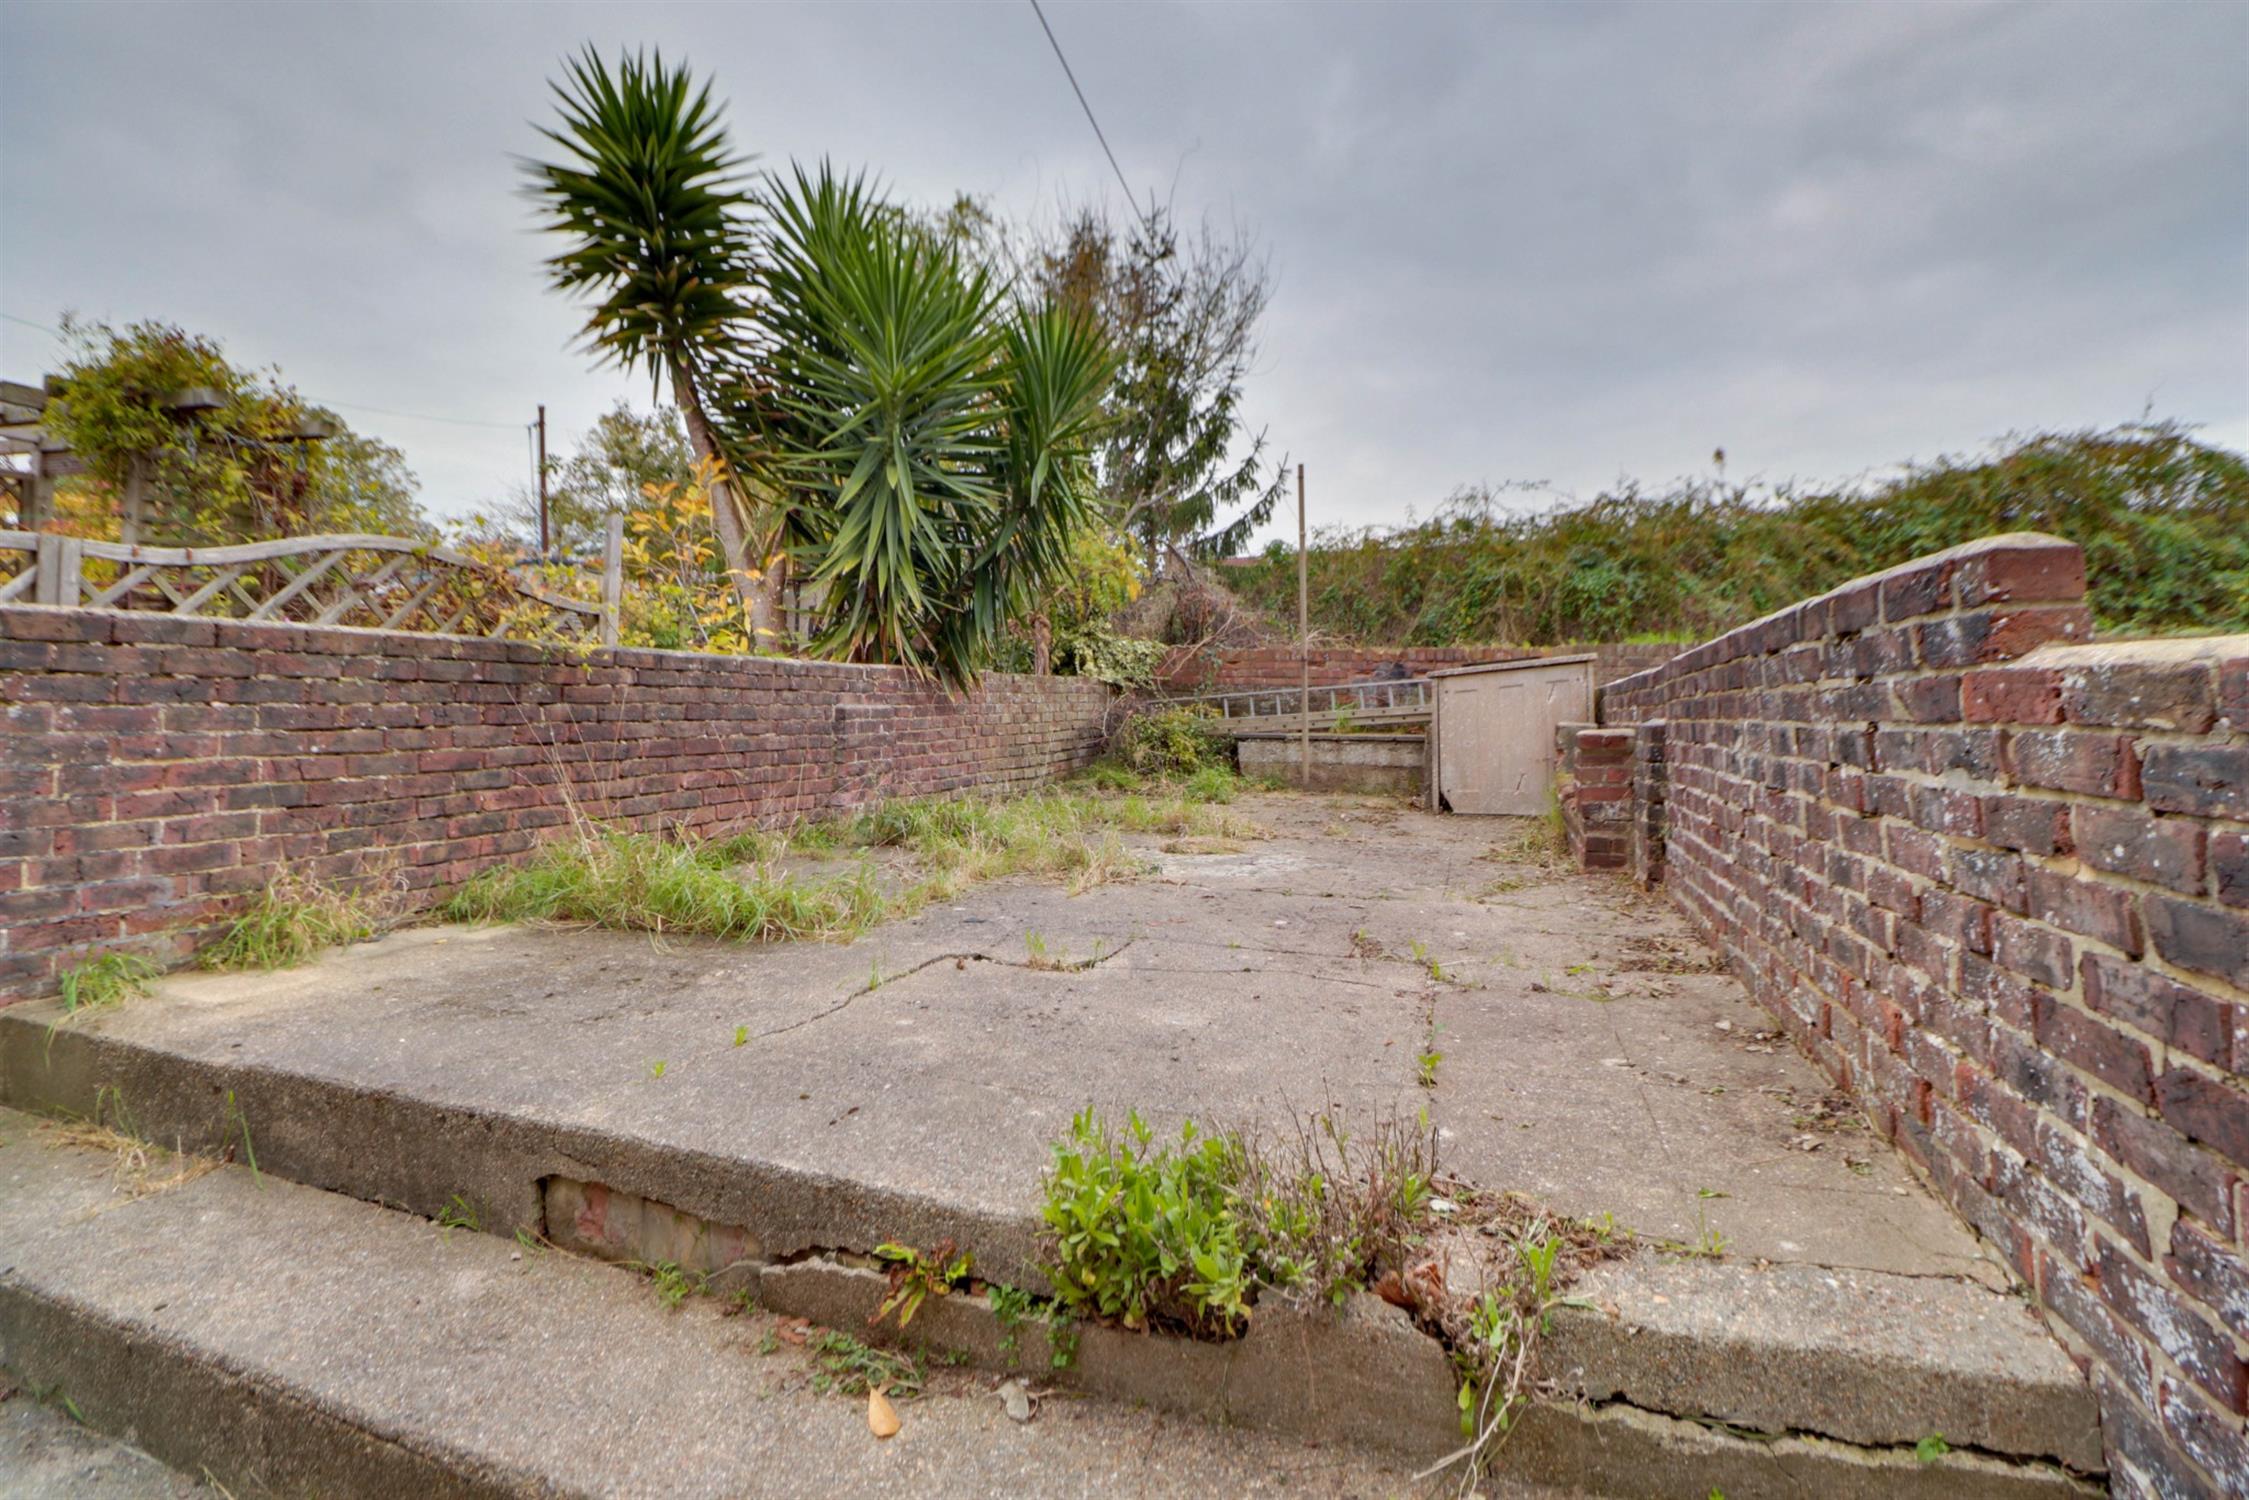
OUTSIDE:
Front - Forecourt leading to front door.
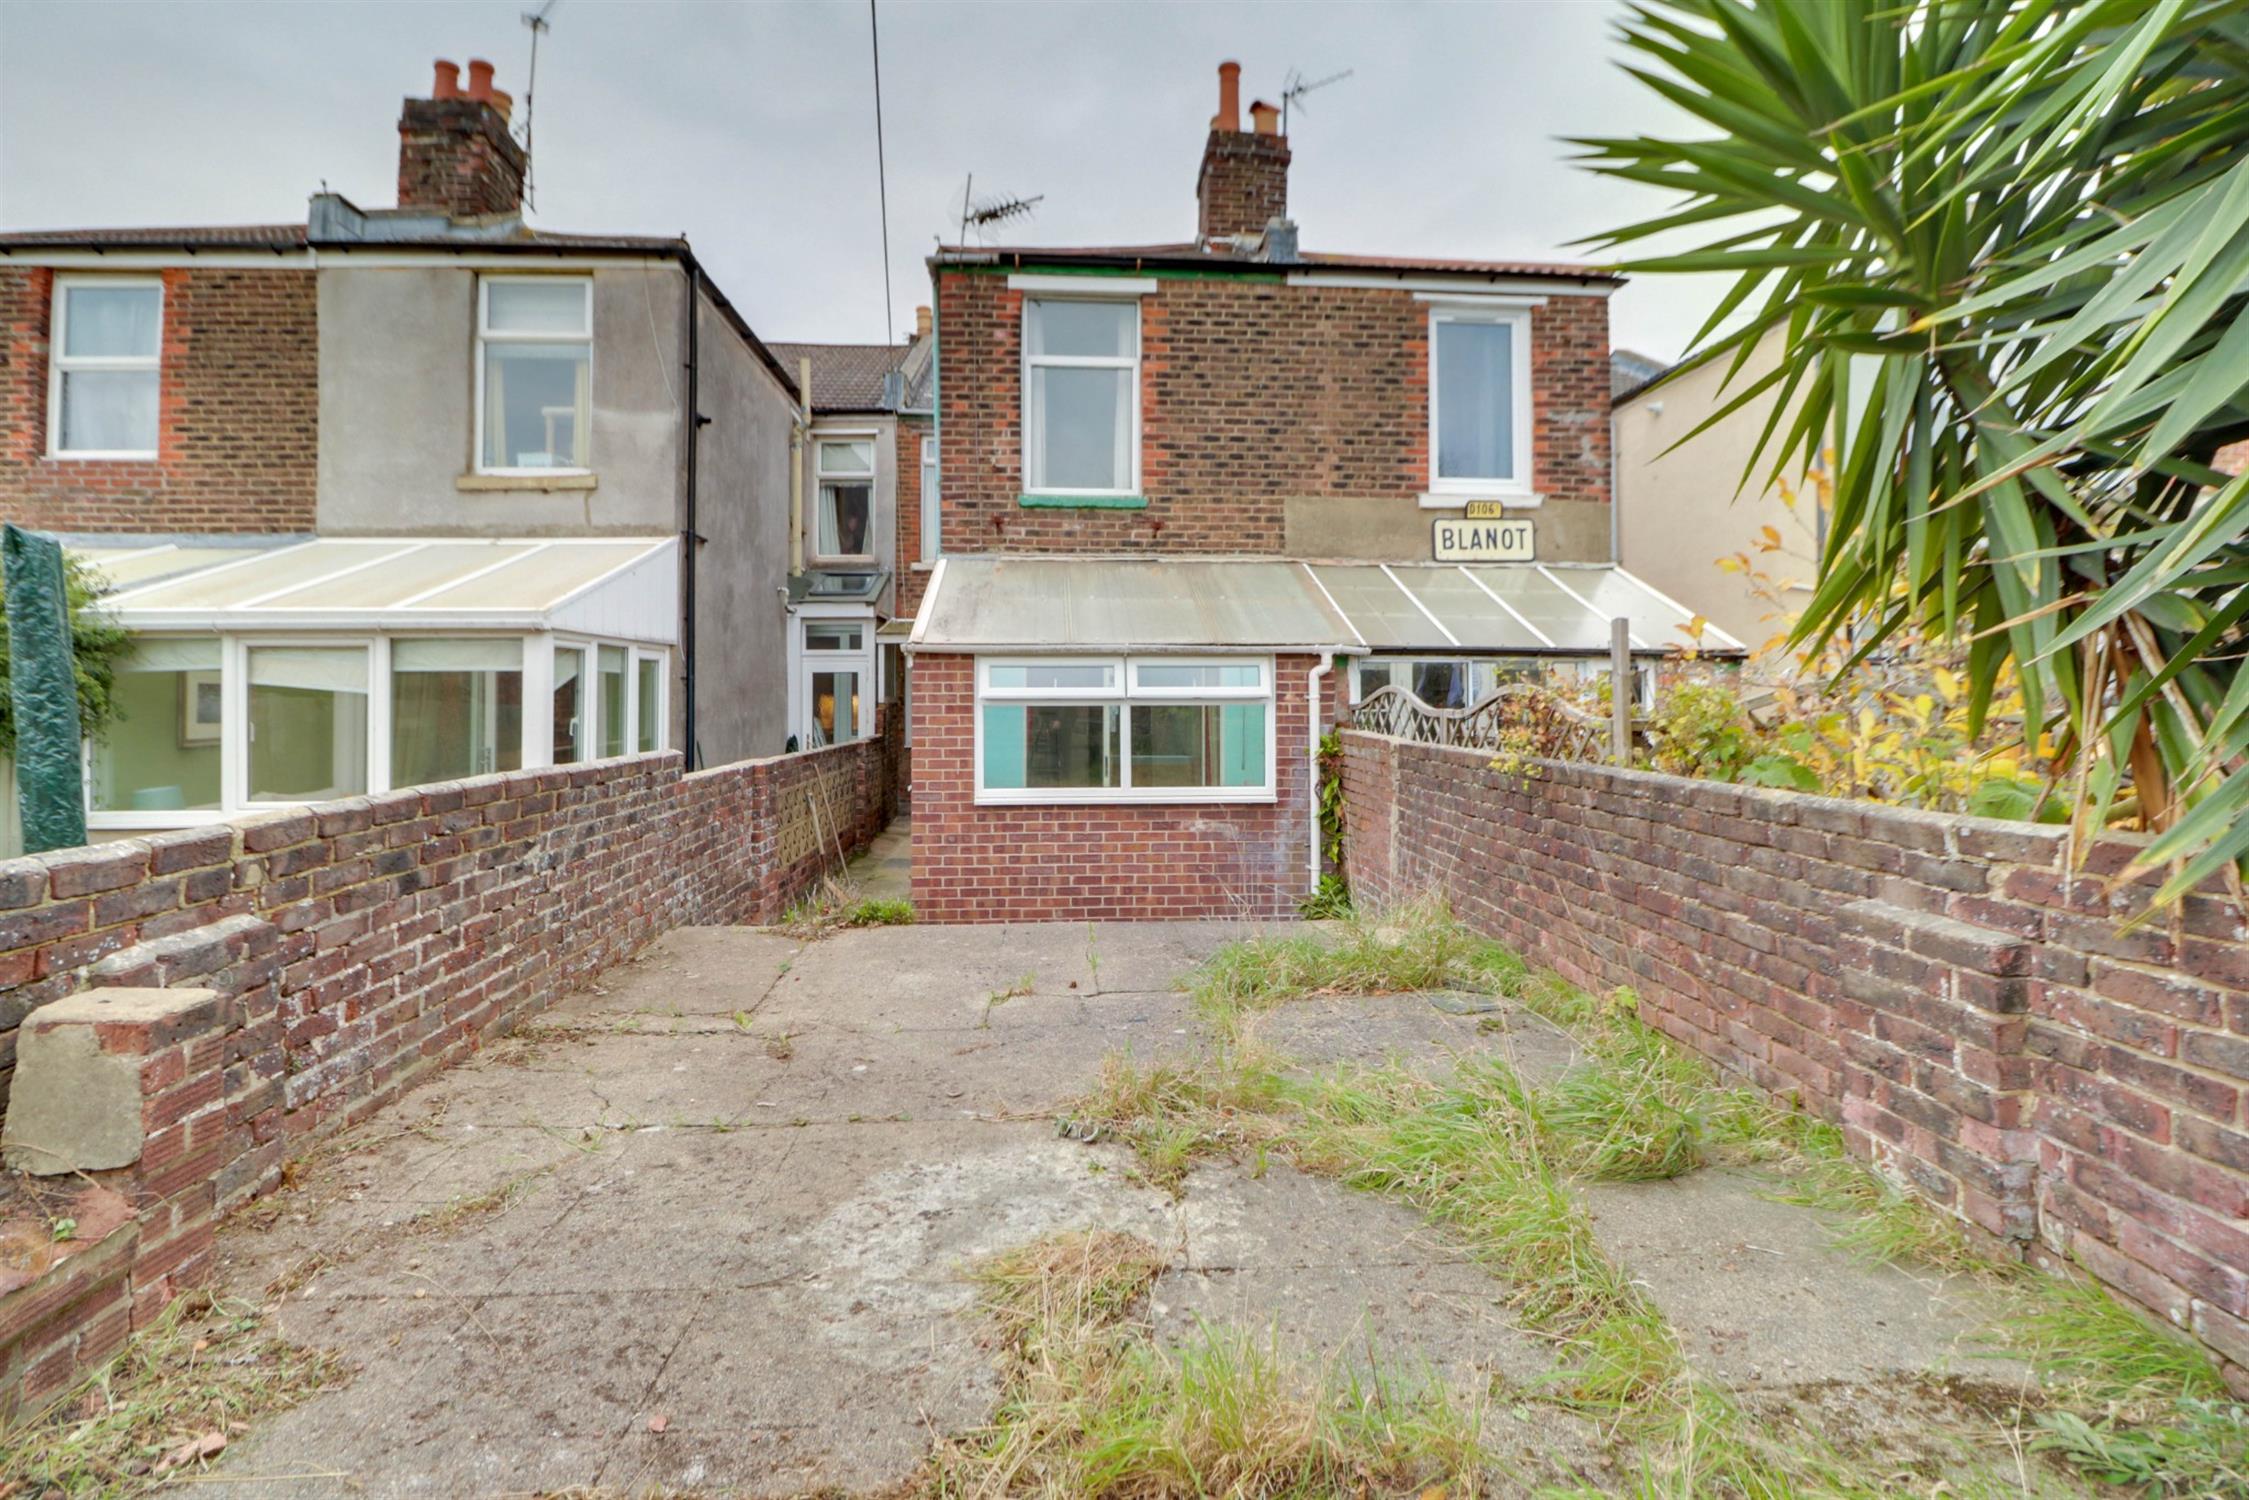
Rear - Westerly facing rear garden, brick wall boundaries, mostly laid to concrete.
COUNCIL TAX
Portsmouth City Council TAX BAND C £2,037.07 for the year 2026/2027.
ADDITIONAL FEES:
Buyers Admin Fee: £600 inc VAT (£500 + VAT), payable on exchange of contracts.
Disbursements: Please see legal pack for any disbursements listed that may become payable by the purchaser on completion.
MONEY LAUNDERING PROCEDURES
IN ACCORDANCE TO THE ABOVE, PLEASE BE ADVISED, THAT IF YOU INTEND TO BID ON THIS PROPERTY, THEN YOU WILL BE REQUIRED TO PROVIDE TWO FORMS OF ID (ONE PHOTO-TYPE). IF, YOU ARE INTENDING TO BID ON BEHALF OF A THIRD PARTY, THEN WE WOULD REQUIRE BOTH ID FOR YOURSELF, PLUS A CERTIFIED COPY OF PHOTO ID FOR THE INTENDED PURCHASER.
PLEASE SEE WEB-SITE, www.pearsons.com FOR FURTHER DETAILS.